
Description
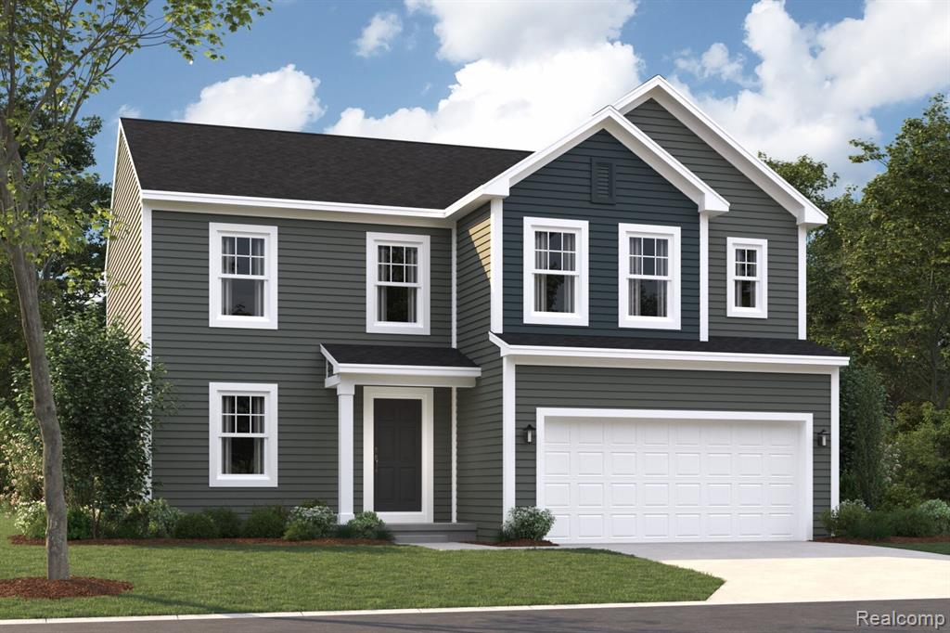
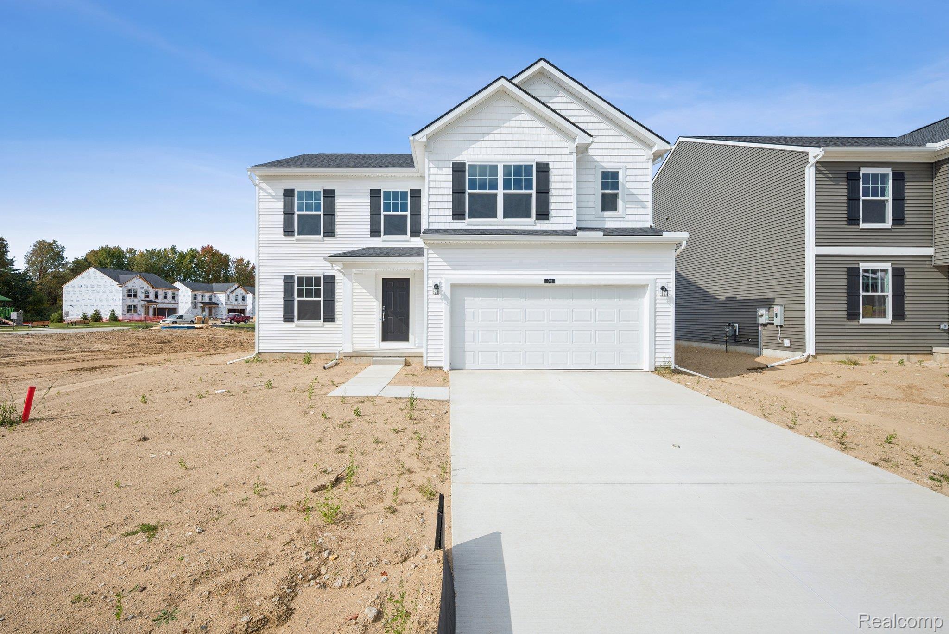
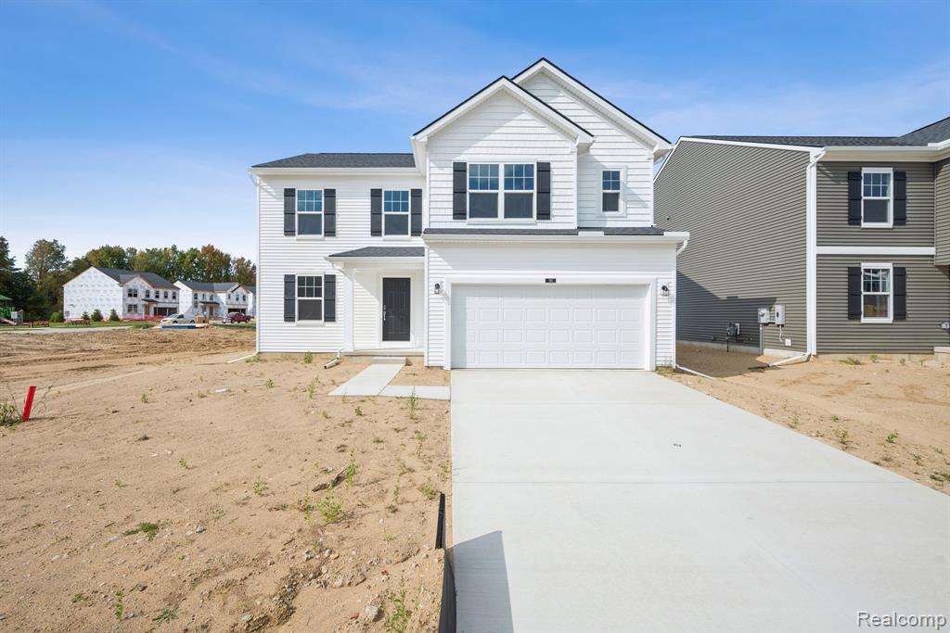
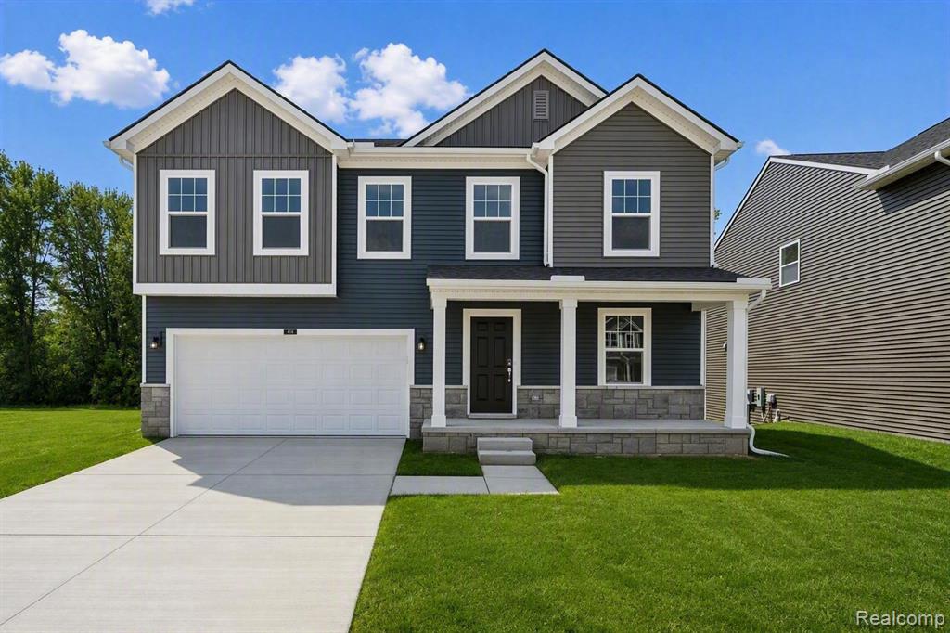
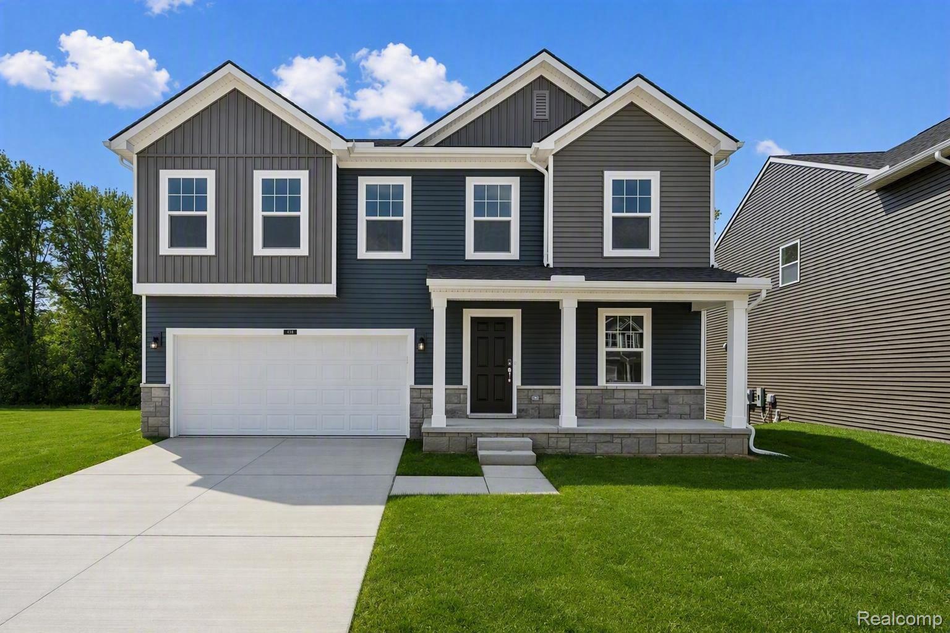
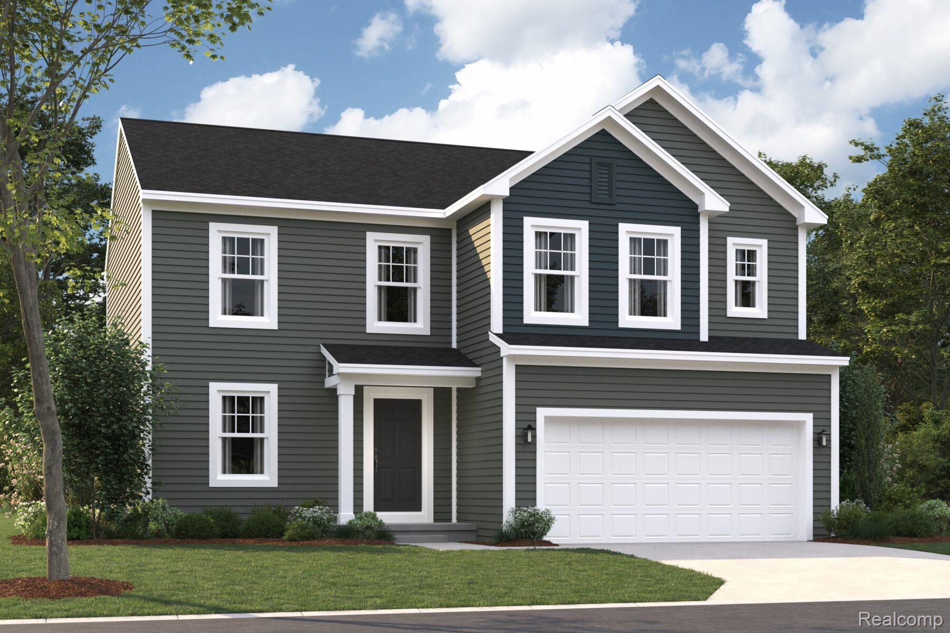
Discover this beautiful new construction home at 400 Hidden River W, Holly, MI. Built by M/I Homes, this 2,128 square foot home offers the perfect blend of comfort and style. Home Features:The second-floor features 3 bedrooms plus an inviting loft - ideal for cozy movie / game night, study, or cozy lounging2 full bathrooms, 1 half bathroomOpen-concept living spaceKitchen with an island and quartz countertopsOwner's en-suite bathroom This Holly residence showcases quality design throughout, from its welcoming entrance to its well-appointed interior spaces. The open-concept layout creates a natural flow between living areas, perfect for both everyday living and hosting guests. The upper level features the spacious owner's bedroom, providing a private retreat with its own en-suite bathroom. Two additional bedrooms offer comfortable accommodations for family members or guests. The kitchen serves as the heart of the home, featuring modern appliances and thoughtful design that makes meal preparation a joy. Every detail in this new construction has been carefully considered, from the quality materials to the efficient use of space. The home's design reflects contemporary living needs while providing timeless appeal that will endure for years to come. Experience the comfort and convenience of new construction living at 400 Hidden River W in Holly, where quality craftsmanship meets thoughtful design in this inviting 3-bedroom home. Contact our team to learn more about it or to schedule your in-person visit!
Details
| MLS # | 20261075548 |
|---|---|
| Listing Type | For Sale |
| Style | House |
| HOA Dues | $330 |
| Sub-Type | New Construction |
| Status | Pending |
| Year | 2026 |
| Days On Site | 25 |
| Listing Provided By | M/I Homes of Michigan, LLC | Alessandra Caccamo |
Features
| Bed(s) | 3 |
|---|---|
| Bath(s) | 3 Total |
| SQ Feet | 2,128 |
| Garage | 2 |
| Basement | Y |
| Story(s) | 2 |
| Water Front | Yes |
Interior
| Rooms Total | 8 |
|---|---|
| Cooling Yes / No | Yes |
| Cooling | Central Air |
| Heating Yes / No | Yes |
| Heating | Forced Air, Natural Gas |
| Appliances | Dishwasher, Free Standing Gas Oven, Microwave, Stainless Steel Appliances |
Exterior
| Construction Materials | Vinyl Siding |
|---|---|
| Foundation Details | Basement, Poured |
Parking
| Garage Yes / No | Yes |
|---|---|
| Attached Garage Yes / No | Yes |
| Parking Features | Two Car Garage, Attached |
Taxes
| Tax Annual Amount | 0 |
|---|
Area Information
| State | MI |
|---|---|
| County | Oakland |
| City | Holly |
| Zip Code | 48442 |
| Area | Holly Twp |
| Community Name | THE GARDENS OF RIVERSIDE CONDO OCCPN 1844 |
| School District | Holly |
| High School | Holly |
| Listing VS Median (in THE GARDENS OF RIVERSIDE CONDO OCCPN 1844) | |
Price: $391,615 low | high Med: $412,535 sqft: 2,128 low | high Med: 2,281 $ / sqft: $184 low | high Med: $181 On site: 25 low | high Med: 21 | |
Request a showing
Request a showing
Contact
Learn More About This Property

| State | MI |
|---|---|
| County | Oakland |
| City | Holly |
| Zip Code | 48442 |
| Area | Holly Twp |
| Community Name | THE GARDENS OF RIVERSIDE CONDO OCCPN 1844 |
| School District | Holly |
| High School | Holly |
| Listing VS Median (in THE GARDENS OF RIVERSIDE CONDO OCCPN 1844) | |
Price: $391,615 low | high Med: $412,535 sqft: 2,128 low | high Med: 2,281 $ / sqft: $184 low | high Med: $181 On site: 25 low | high Med: 21 | |