New Listing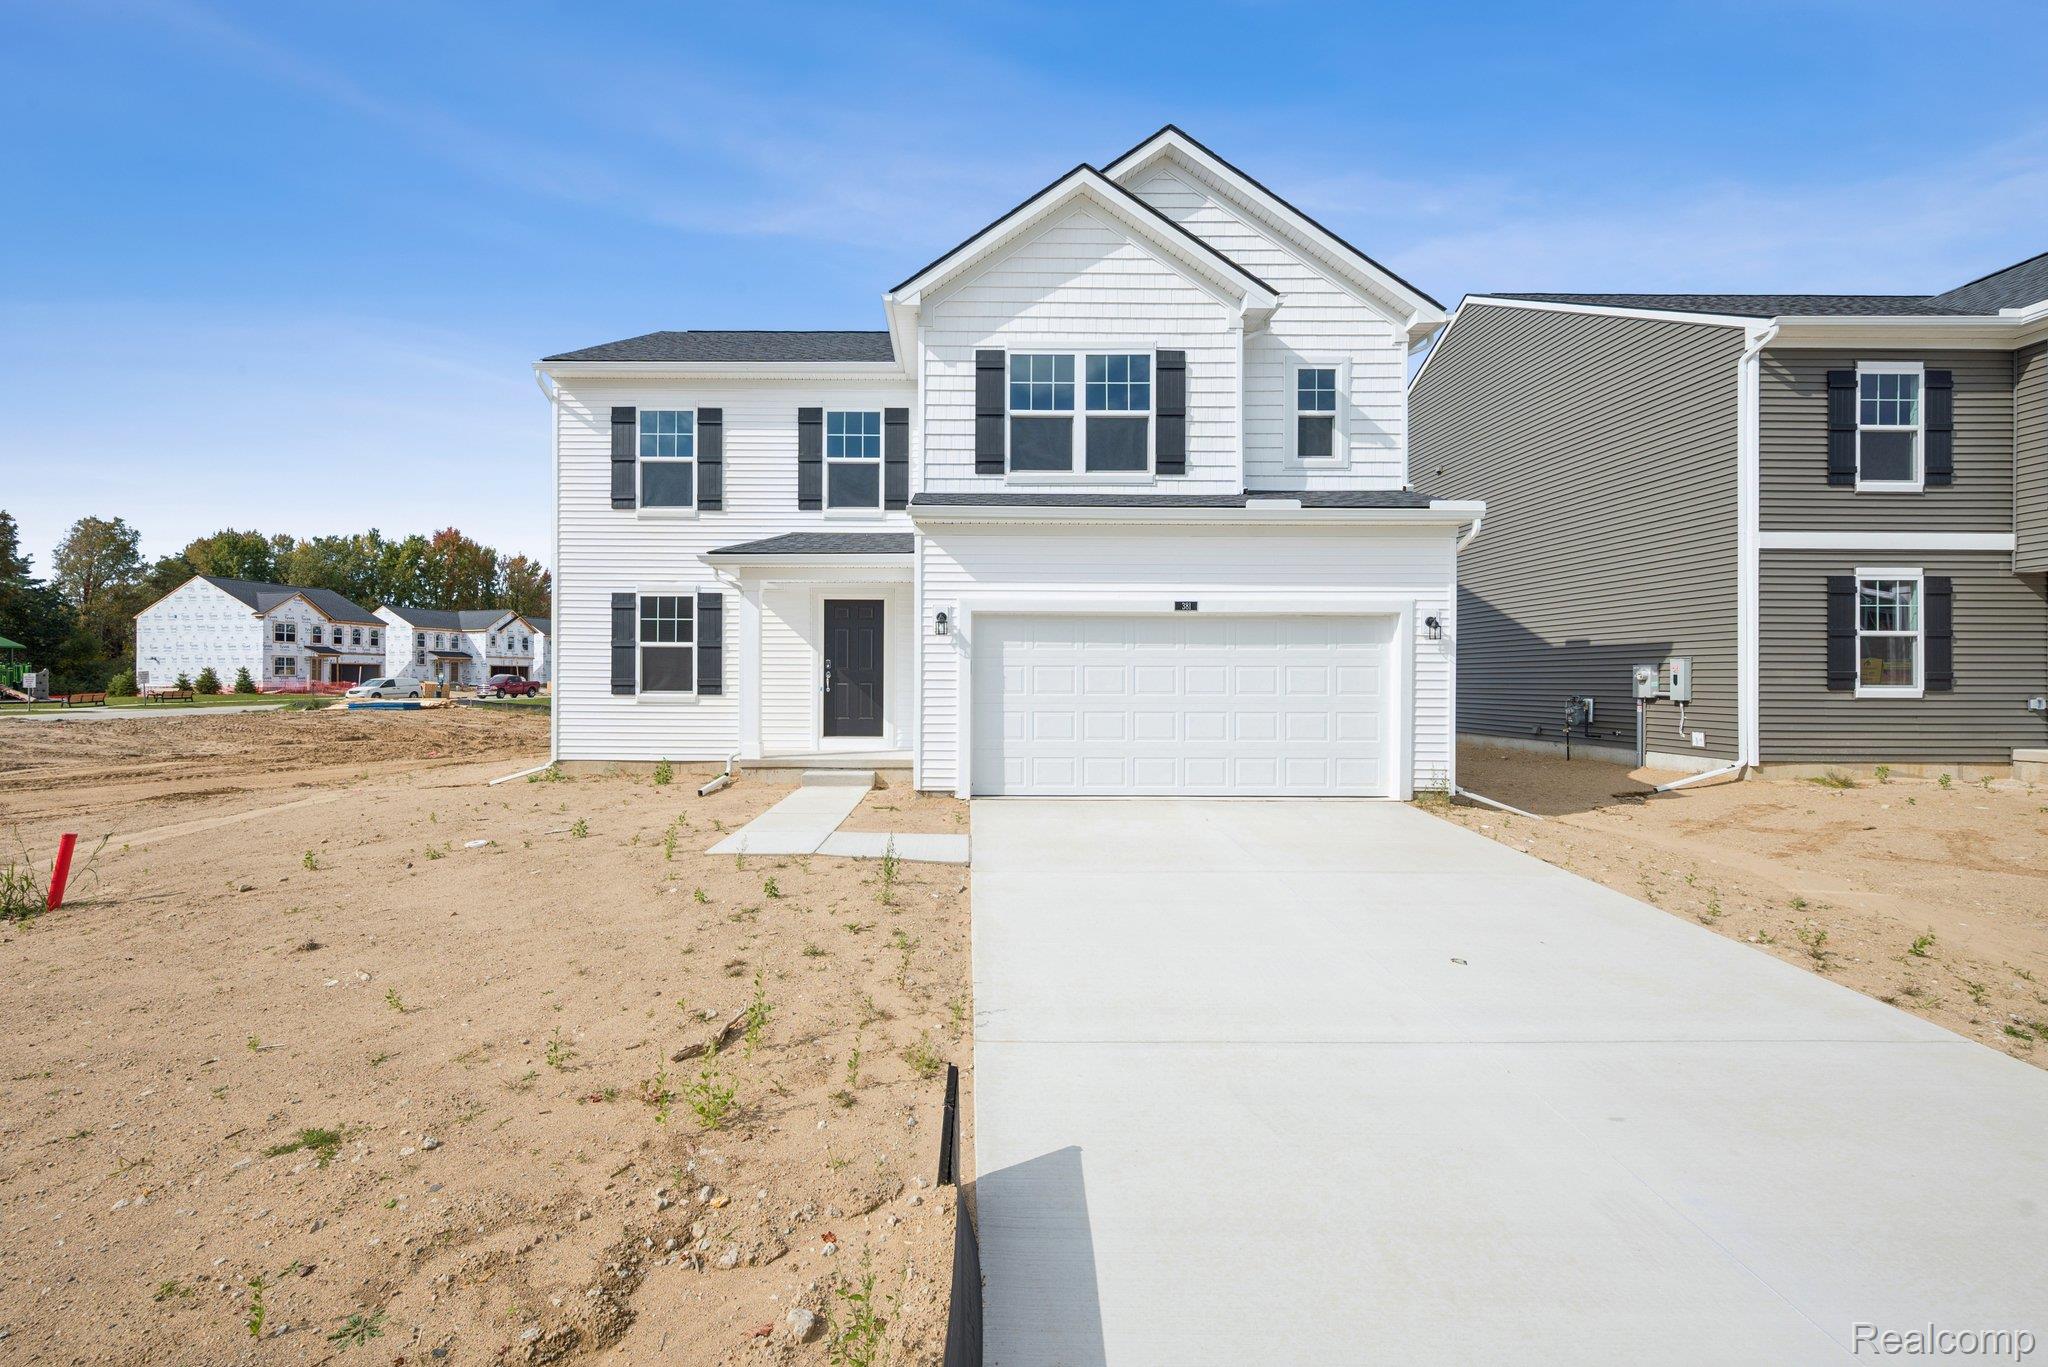

Description
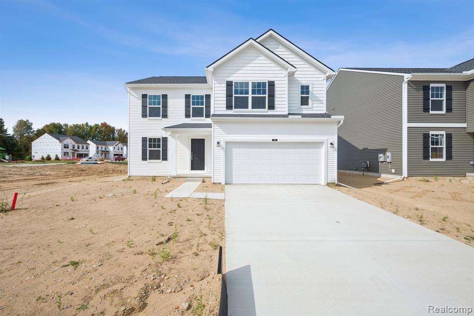
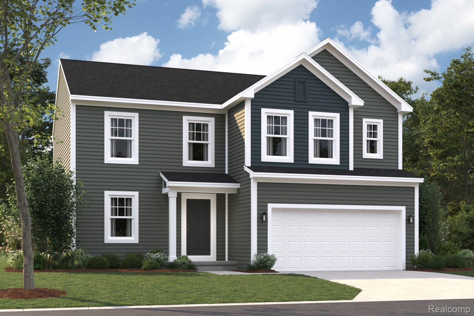
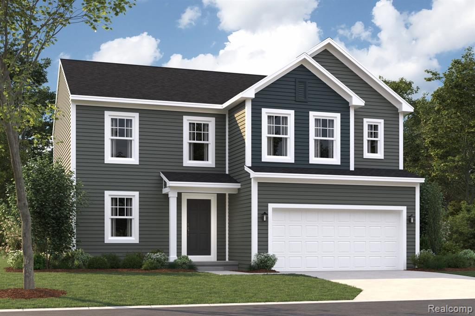
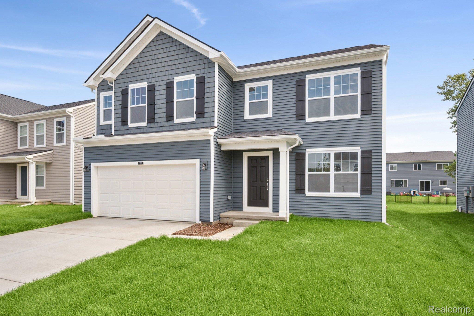
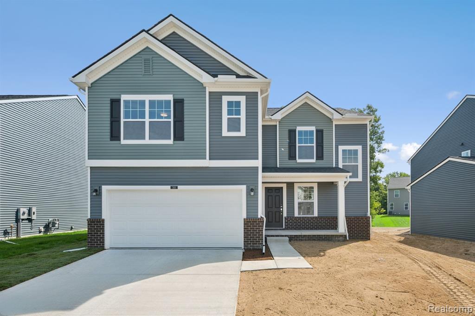
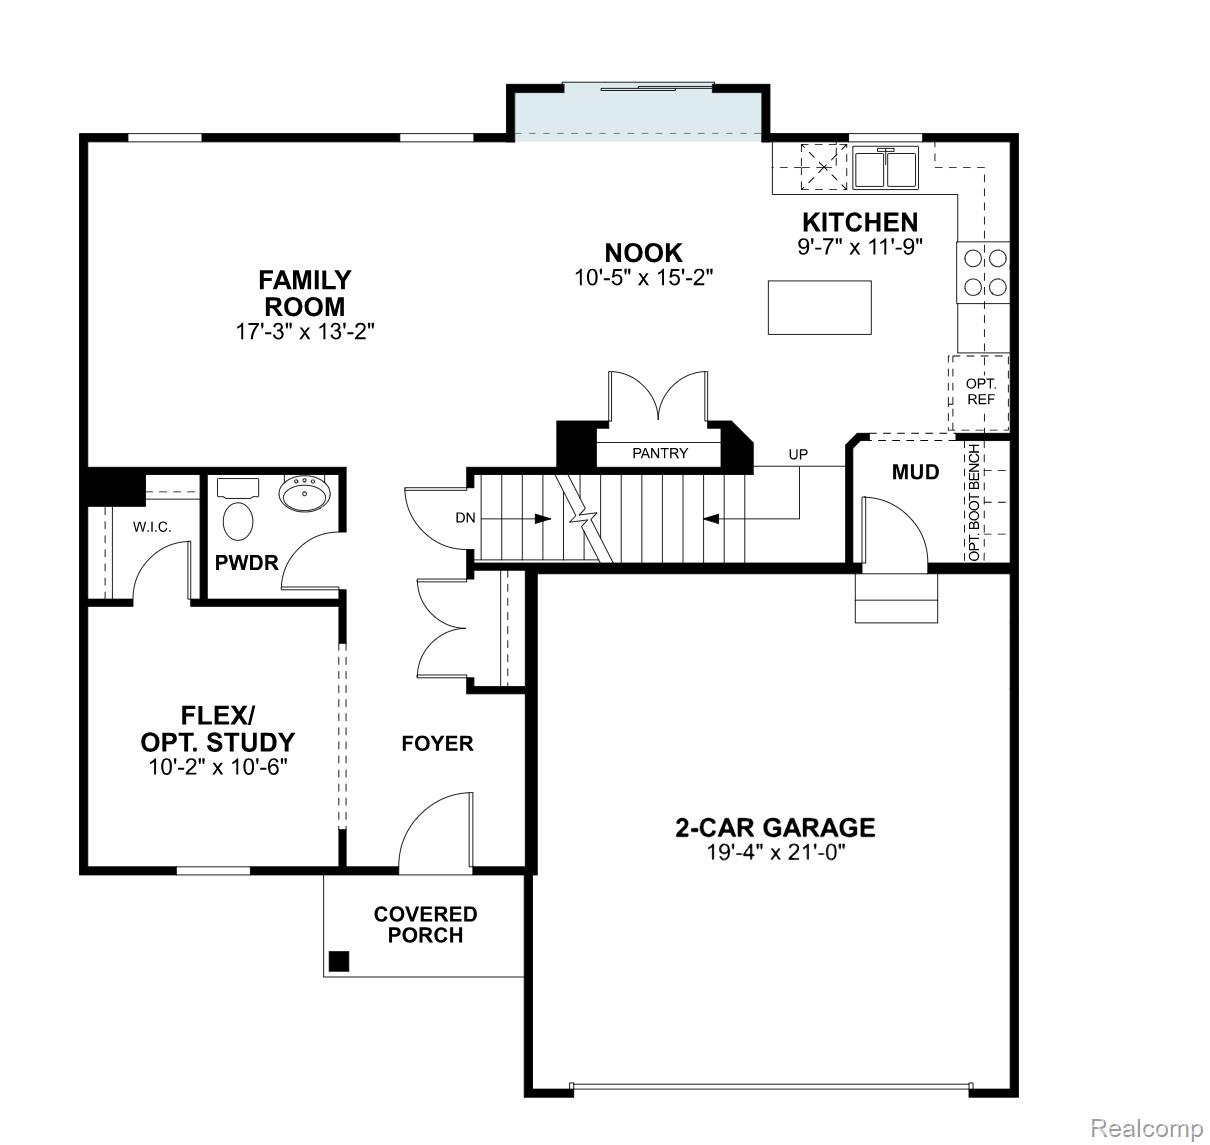
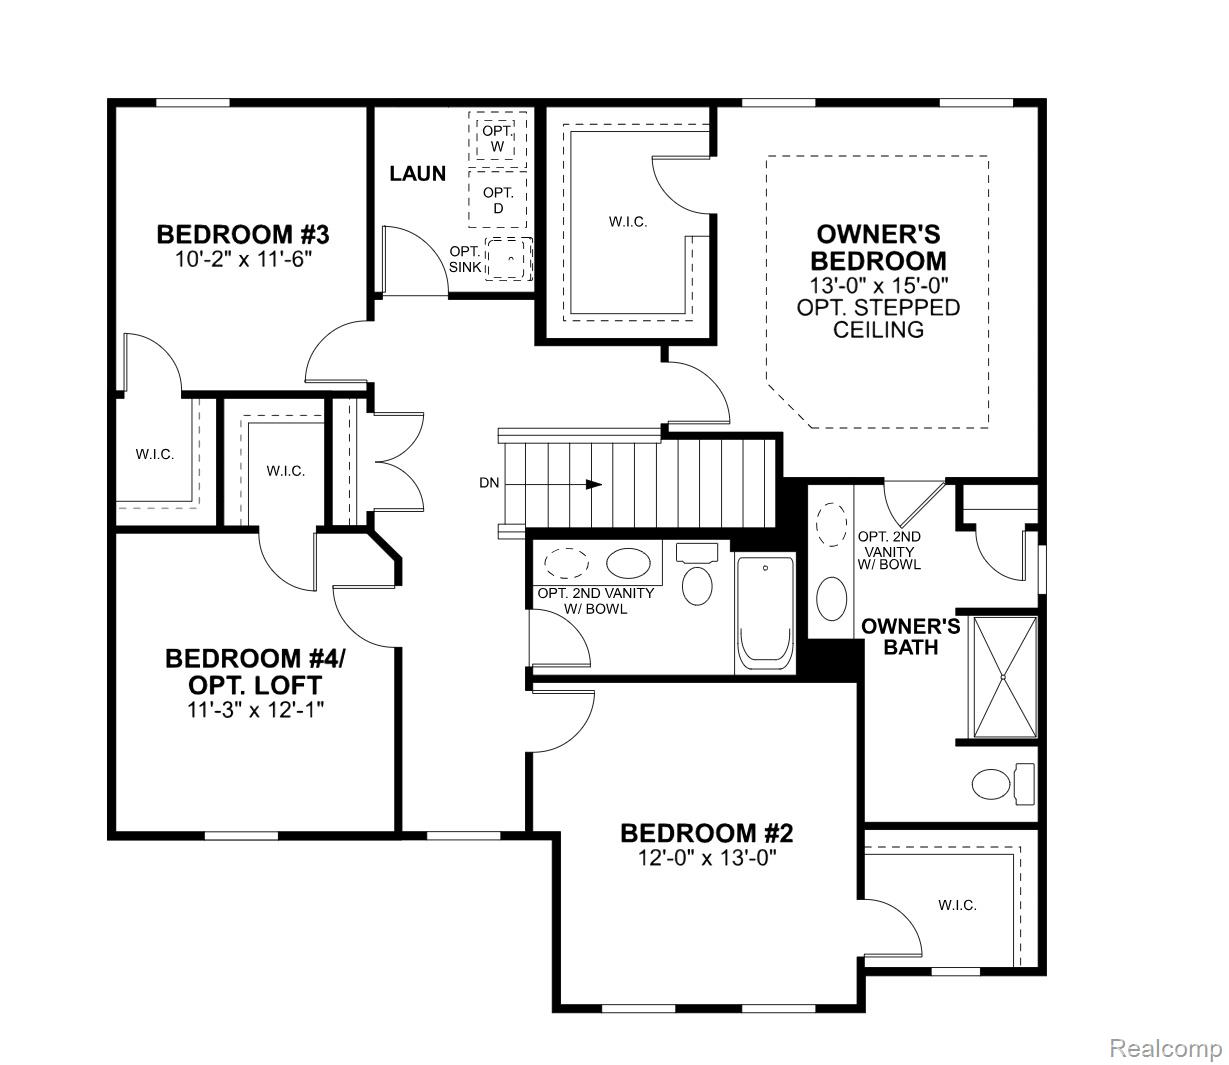
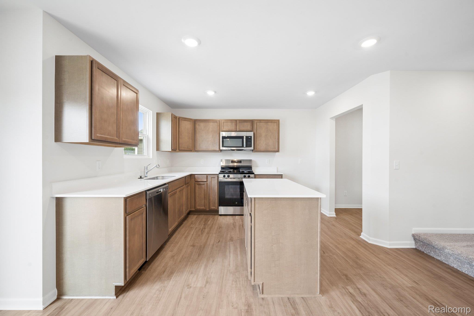
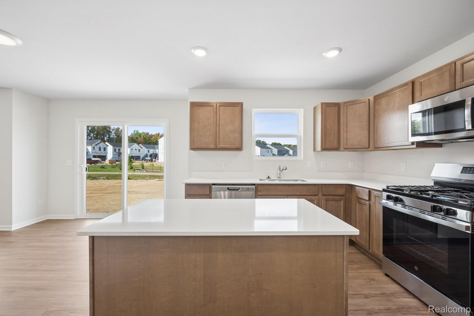
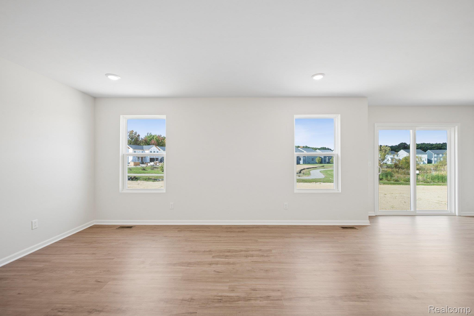
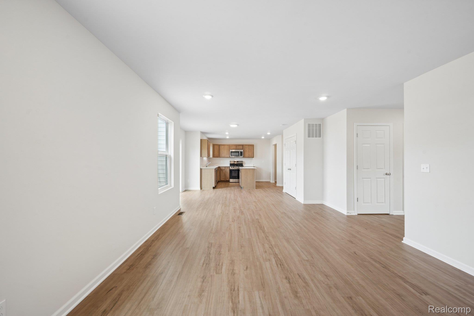
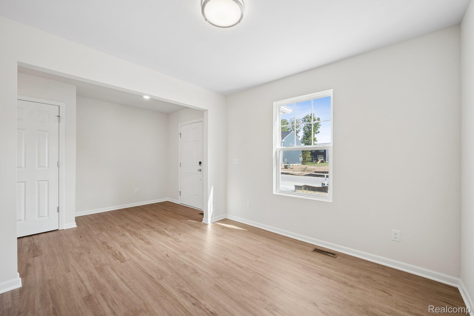
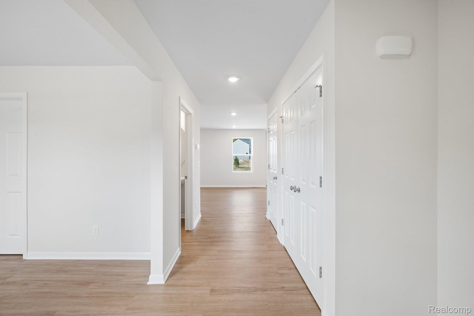
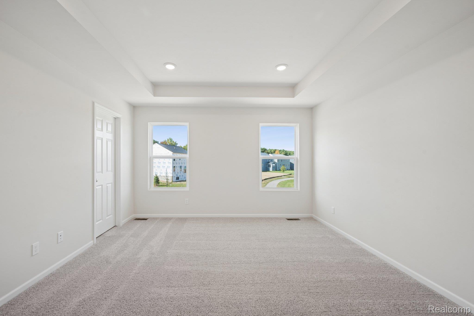
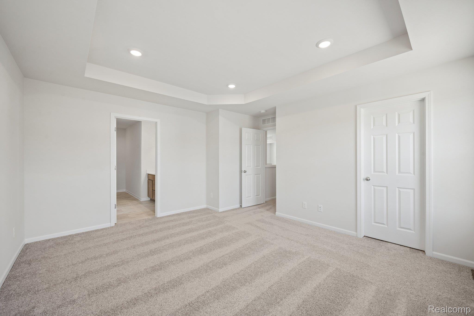
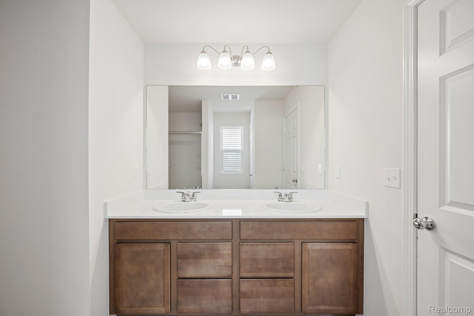
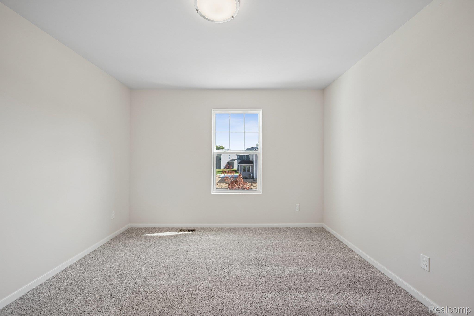
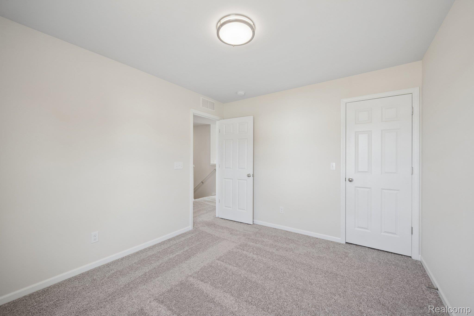
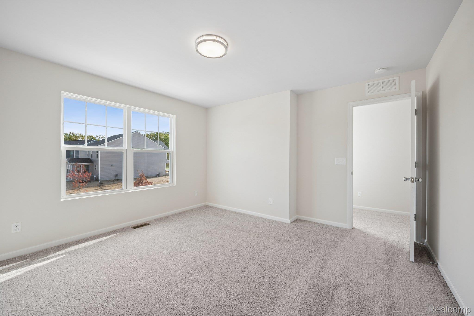
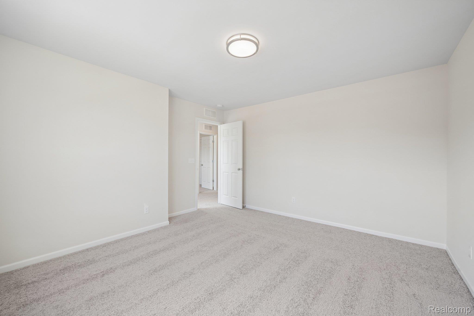
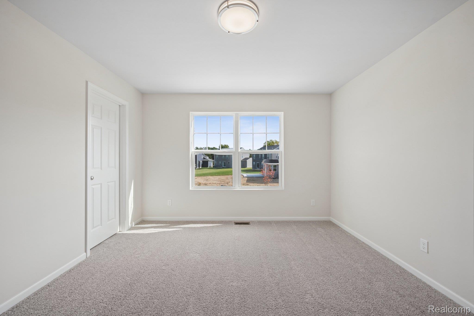
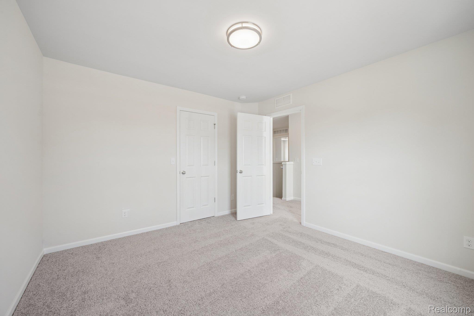
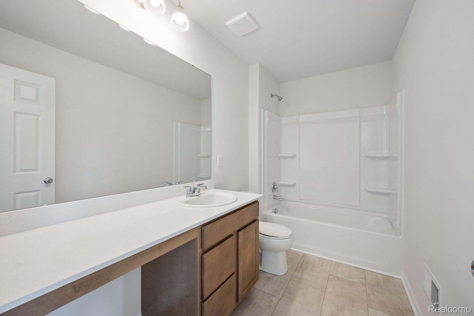
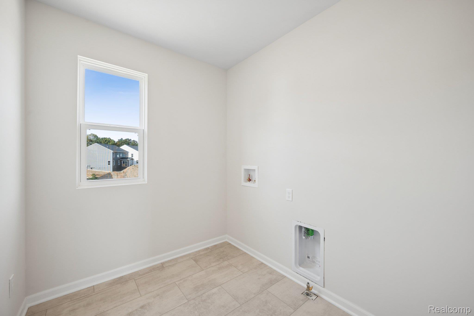
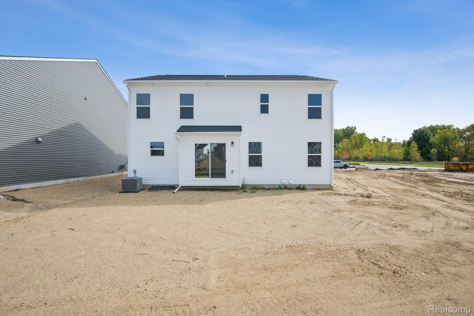
*Home qualifies for 3.25% Rate* / 6.012% APR* first year rates with a 2/1 Buydown on a 30-year fixed FHA loan through M/I Financial, LLC. Located at 381 Edge Brook Drive in Holly, this new construction home by M/I Homes offers 2,149 square feet of thoughtfully arranged living space across 2 levels. The floorplan balances shared gathering areas with private retreats, giving each room a clear purpose without wasted space. The main level centers on an open-concept living space, where the kitchen, dining area, and family room flow together as one connected area. This layout keeps sightlines clear across the main floor, making every day routines and larger gatherings equally manageable. Quality craftsmanship is evident throughout, from the proportions of the rooms to the finish work that reflects M/I Homes' building standards. Home features include: 4 bedrooms, including an owner's bedroom with a private en-suite bathroom2 full bathrooms and 1 half bathroomOpen-concept kitchen, dining, and family roomFirst-floor flex roomWalk-in closets in each bedroomFull basementThe secondary bedrooms provide flexibility for family members, guests, or a home office, and share convenient access to a full bathroom. The half bathroom on the main level serves visitors without directing them through private areas of the home. As a new-build home, every component is new, from the structural systems to the finishes. Buyers can expect the efficiency and reliability that come with current building practices, along with the durability associated with a nationally recognized builder.
Details
| MLS # | 20261081184 |
|---|---|
| Listing Type | For Sale |
| Style | House |
| HOA Dues | $330 |
| Sub-Type | New Construction |
| Status | Active |
| Year | 2026 |
| Days On Site | 6 |
| Listing Provided By | M/I Homes of Michigan, LLC | Alessandra Caccamo |
Features
| Bed(s) | 4 |
|---|---|
| Bath(s) | 3 Total |
| SQ Feet | 2,149 |
| Garage | 2 |
| Basement | Y |
| Story(s) | 2 |
| Water Front | Yes |
Interior
| Rooms Total | 8 |
|---|---|
| Cooling Yes / No | Yes |
| Cooling | Central Air |
| Heating Yes / No | Yes |
| Heating | Forced Air, Natural Gas |
| Appliances | Dishwasher, Free Standing Gas Oven, Microwave, Stainless Steel Appliances |
Exterior
| Construction Materials | Vinyl Siding |
|---|---|
| Foundation Details | Basement, Poured |
Parking
| Garage Yes / No | Yes |
|---|---|
| Attached Garage Yes / No | Yes |
| Parking Features | Two Car Garage, Attached |
Taxes
| Tax Annual Amount | 0 |
|---|
Area Information
| State | MI |
|---|---|
| County | Oakland |
| City | Holly |
| Zip Code | 48442 |
| Area | Holly Twp |
| Community Name | THE GARDENS OF RIVERSIDE CONDO OCCPN 1844 |
| School District | Holly |
| High School | Holly |
| Listing VS Median (in THE GARDENS OF RIVERSIDE CONDO OCCPN 1844) | |
Price: $401,390 low | high Med: $412,535 sqft: 2,149 low | high Med: 2,281 $ / sqft: $187 low | high Med: $181 On site: 6 low | high Med: 21 | |
Request a showing
Request a showing
Contact
Learn More About This Property

| State | MI |
|---|---|
| County | Oakland |
| City | Holly |
| Zip Code | 48442 |
| Area | Holly Twp |
| Community Name | THE GARDENS OF RIVERSIDE CONDO OCCPN 1844 |
| School District | Holly |
| High School | Holly |
| Listing VS Median (in THE GARDENS OF RIVERSIDE CONDO OCCPN 1844) | |
Price: $401,390 low | high Med: $412,535 sqft: 2,149 low | high Med: 2,281 $ / sqft: $187 low | high Med: $181 On site: 6 low | high Med: 21 | |