
 In-Person: 10/31 2:00 PM - 5:00 PM

Description
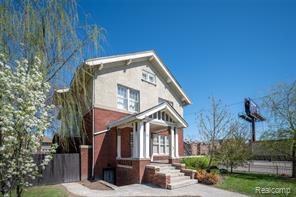
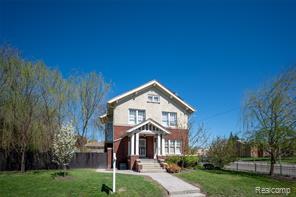
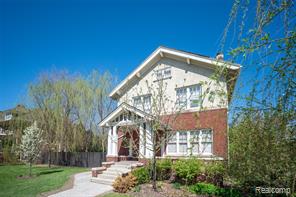
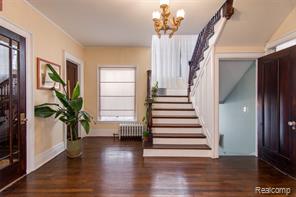
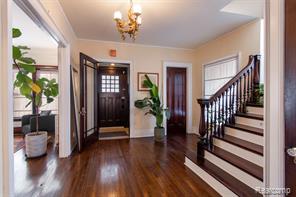
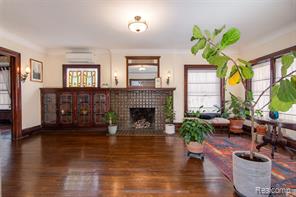
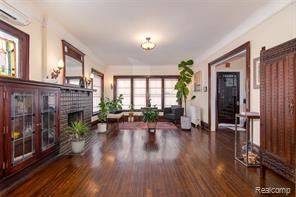
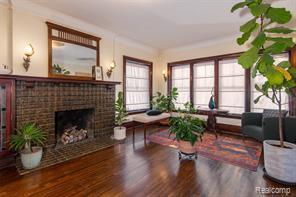
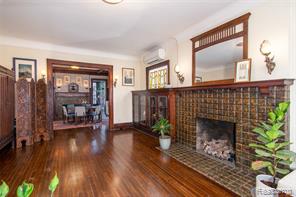
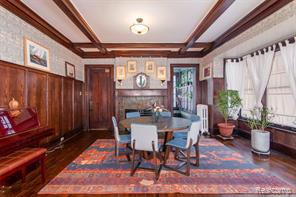
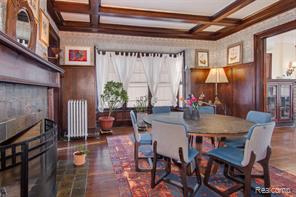
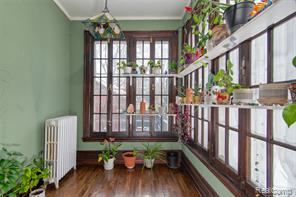
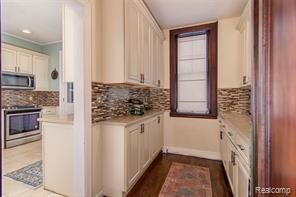
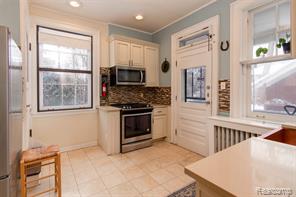
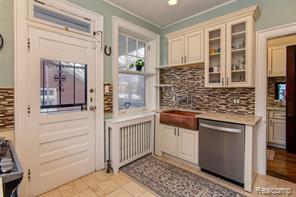
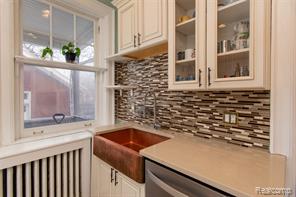
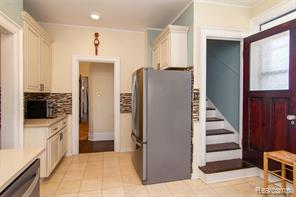
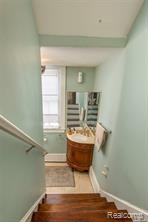
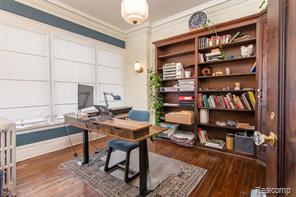
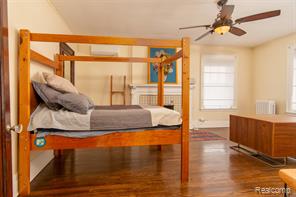
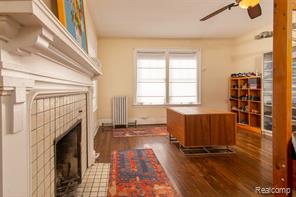
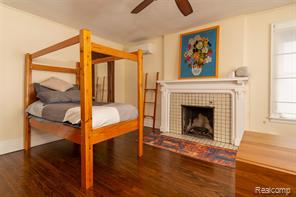
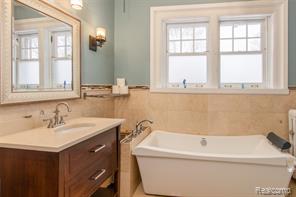
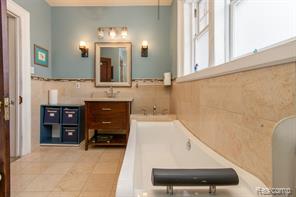
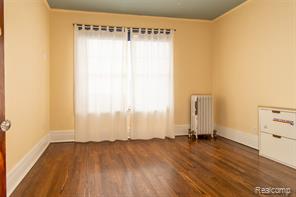
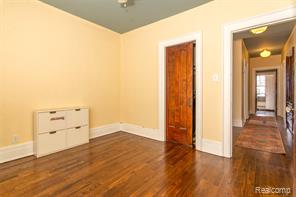
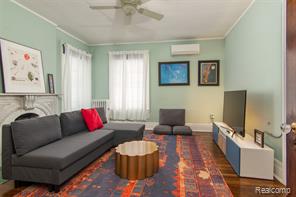
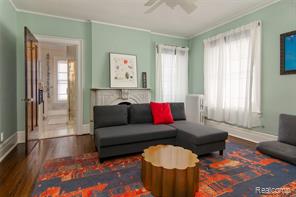
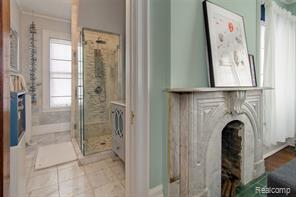
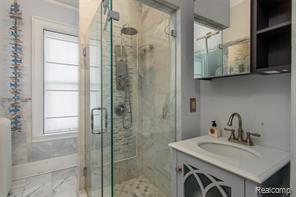
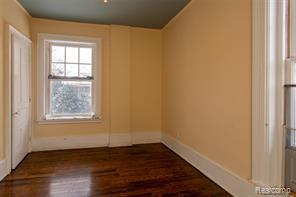
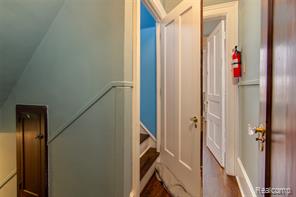
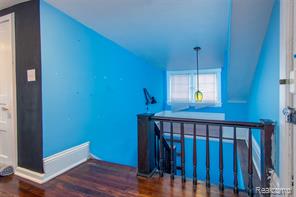
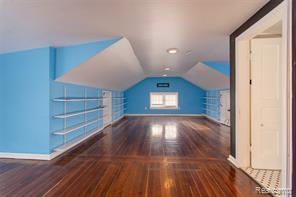
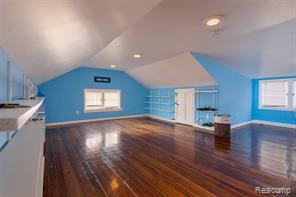
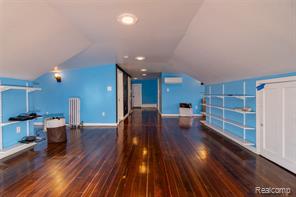
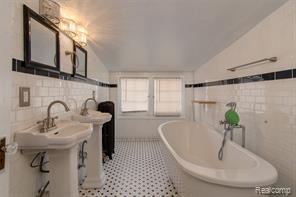
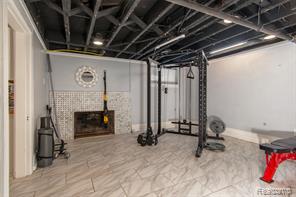
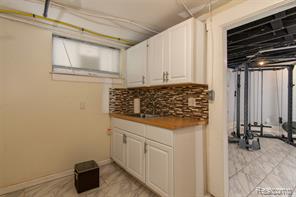
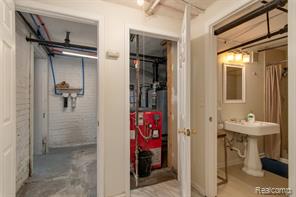
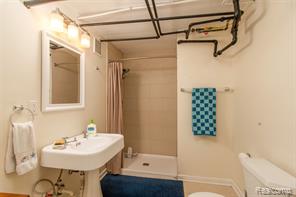
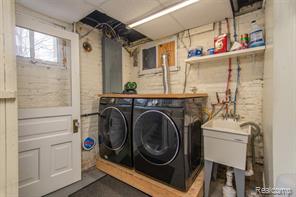
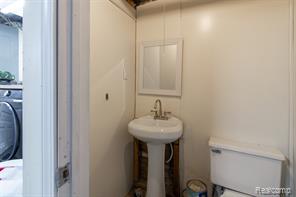
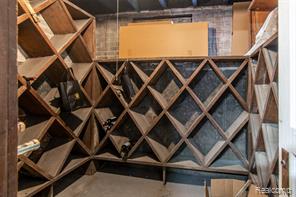
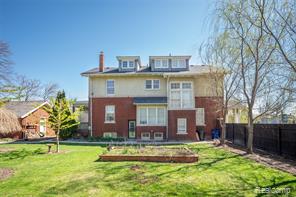
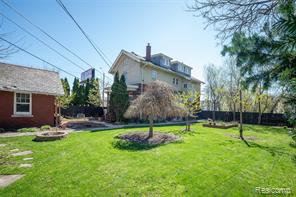
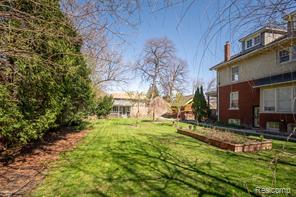
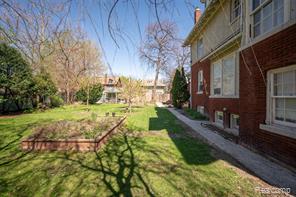
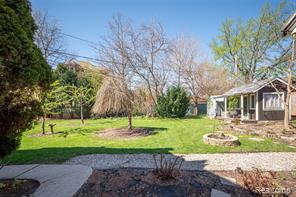
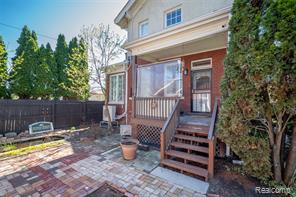
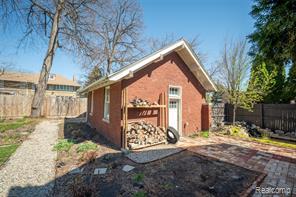
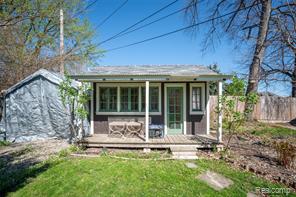
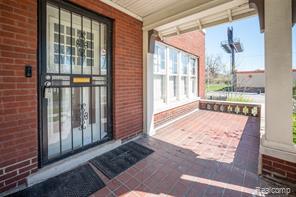
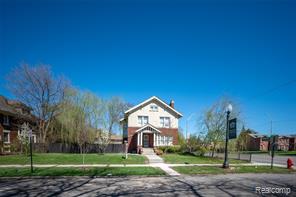
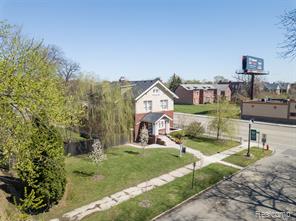
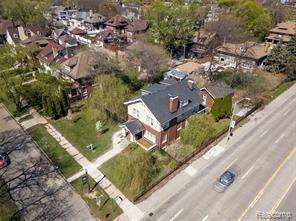
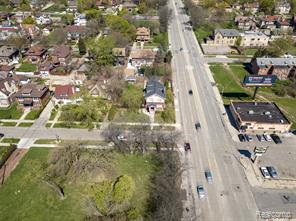
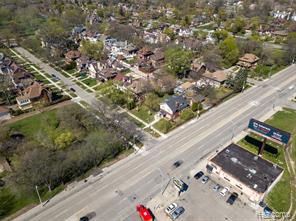
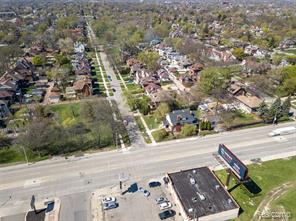
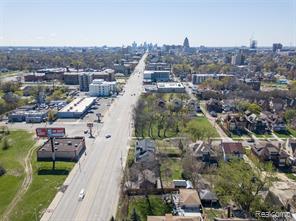
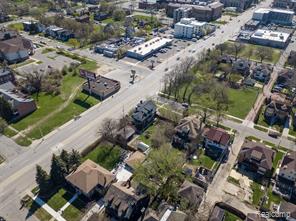
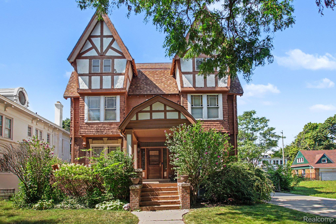
Situated in Detroit's esteemed Boston Edison District, this double lot residence encompasses 3,051 square feet across three stories, offering 5 bedrooms, 4 full bathrooms, and 2 half baths. Originally constructed in 1912, the property preserves numerous period details, such as hardwood flooring, wainscoting, balustrades, wall sconces, vintage doorknobs, elegant built-ins, and four fireplaces. The first floor features a well-lit library, a generous living room with a fireplace, a dining room with coffered ceiling and an additional fireplace, a butler's pantry, and a contemporary kitchen equipped with new white cabinetry, quartz countertops, stainless steel appliances, and a copper farmhouse sink. The second floor consists of 4 bedrooms - two of which include fireplaces - and 2 full bathrooms. The spacious, naturally illuminated third-floor suite offers a full bathroom with double sinks and a soaker tub. The basement level is outfitted with a kitchenette, wine cellar, full bathroom, laundry room, abundant storage, and additional living space. The backyard presents a covered porch, privacy fencing, a brick paver pathway, and a koi pond leading to a two-car detached garage and a charming playhouse or garden shed. Additional upgrades include but aren't limited to; a new roof, furnace, updated electrical and plumbing systems, mini-split A/C units on all levels, automatic entry gates, and a security system. Schedule a showing today! BTVAI
Details
| MLS # | 60986257 |
|---|---|
| Listing Type | For Sale |
| Style | House |
| Sub-Type | Resale |
| Status | Active |
| Year | 1912 |
| Days On Site | 185 |
| Listing Provided By | KW Professionals | Jeff Glover |
Features
| Bed(s) | 5 |
|---|---|
| Bath(s) | 6 Total |
| SQ Feet | 3,751 |
| Garage | 2 |
| Basement | Y |
| Acreage | 0.33 |
Interior
| Rooms Total | 19 |
|---|---|
| Cooling Yes / No | Yes |
| Cooling | Ceiling Fan(s), Wall/Window Unit(s), Window Unit(s) |
| Heating Yes / No | Yes |
| Heating | Natural Gas, Hot Water, Radiant |
| Appliances | Dishwasher, Dryer, Microwave, Range/Oven, Refrigerator, Washer, Gas Water Heater |
Exterior
| Construction Materials | Brick |
|---|---|
| Foundation Details | Basement |
| Lot Features | Corner Lot |
Parking
| Garage Yes / No | Yes |
|---|---|
| Attached Garage Yes / No | No |
Other
| List Aor | Real Comp |
|---|
Taxes
| Property | 5093 |
|---|
Area Information
| State | MI |
|---|---|
| County | Wayne |
| City | Detroit |
| Zip Code | 48202 |
| Area | Detroit (82001) |
| Community Name | Voigt Park Sub |
| Listing VS Median (in Voigt Park Sub) | |
Price: $550,000 low | high Med: $364,000 sqft: 3,751 low | high Med: 2,500 $ / sqft: $147 low | high Med: $146 On site: 185 low | high Med: 170 | |
Market Activity 48202
Request a showing
Request a showing
Contact
Learn More About This Property

| Open House |
|---|
| In-Person 10/31 2:00 PM - 5:00 PM |
| State | MI |
|---|---|
| County | Wayne |
| City | Detroit |
| Zip Code | 48202 |
| Area | Detroit (82001) |
| Community Name | Voigt Park Sub |
| Listing VS Median (in Voigt Park Sub) | |
Price: $550,000 low | high Med: $364,000 sqft: 3,751 low | high Med: 2,500 $ / sqft: $147 low | high Med: $146 On site: 185 low | high Med: 170 | |
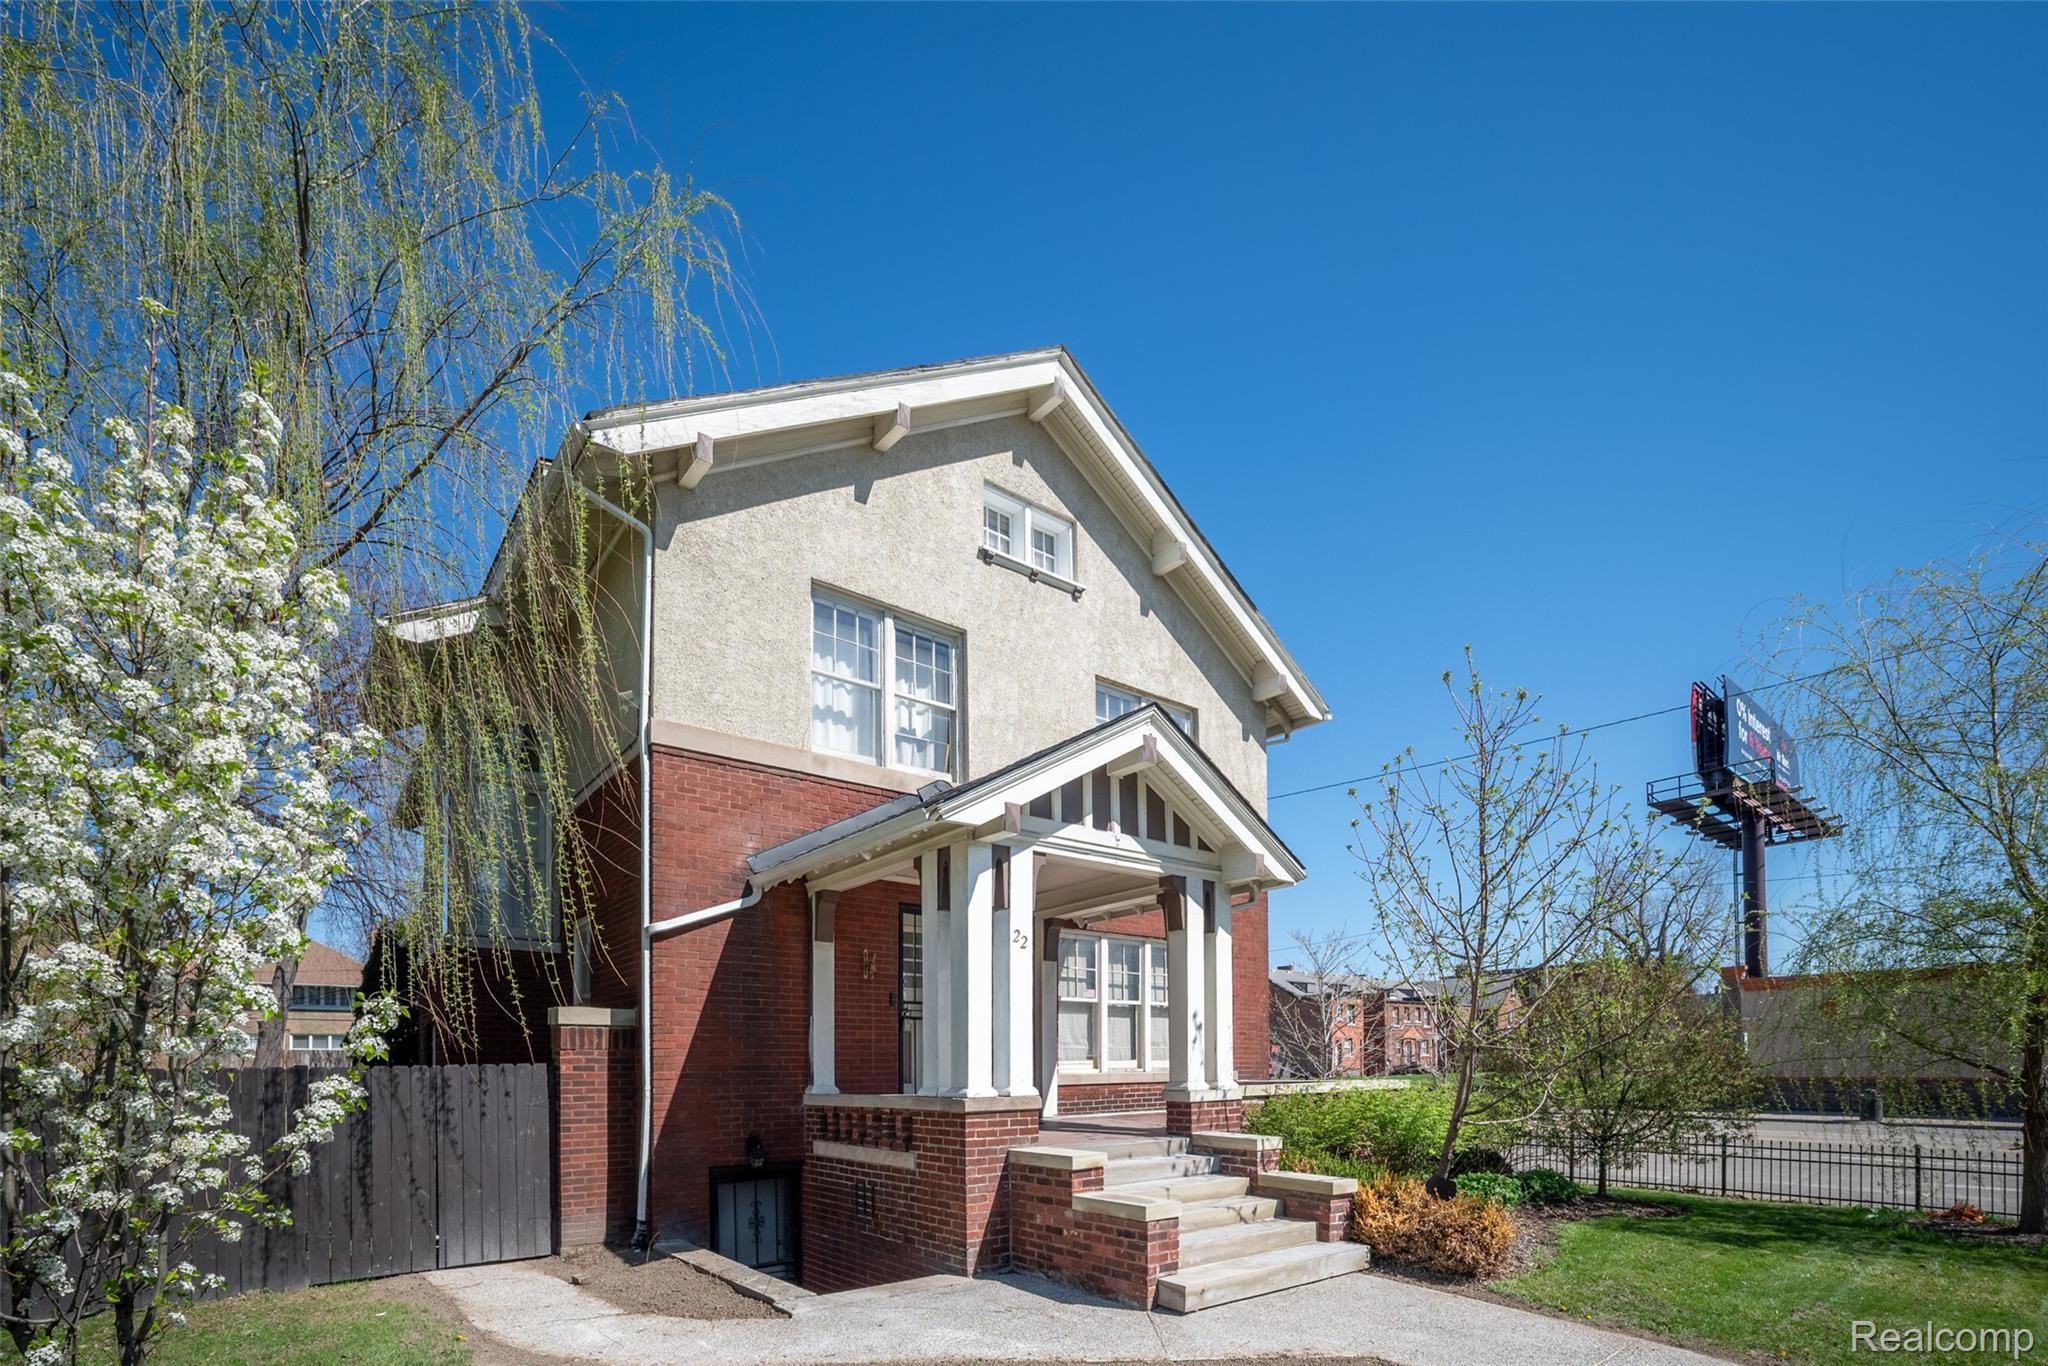 | $550,00022 Edison StreetDetroit, MI 48202 |
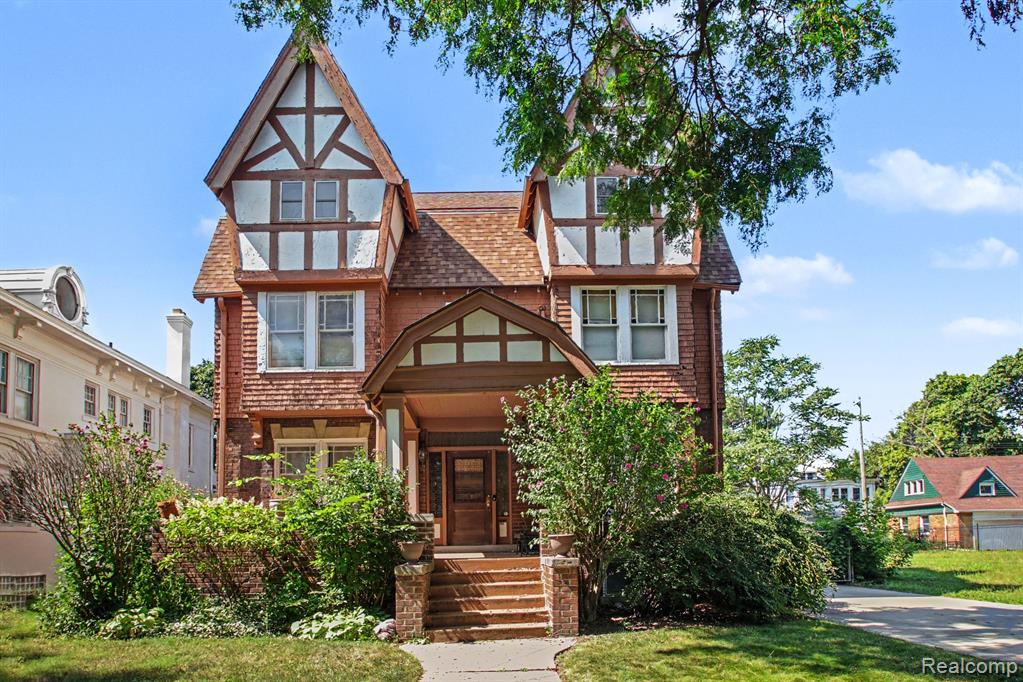 | $425,00080 LongfellowDetroit, MI 48202 |
 | $425,00080 LongfellowDetroit, MI 48202 |