
Description
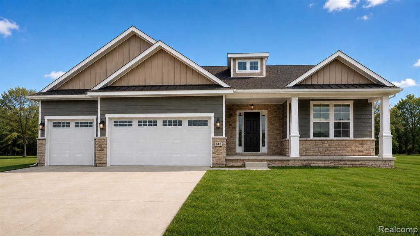
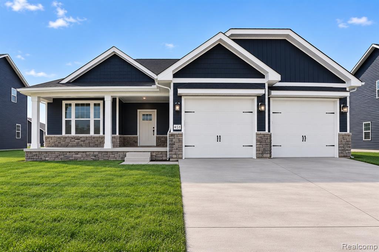
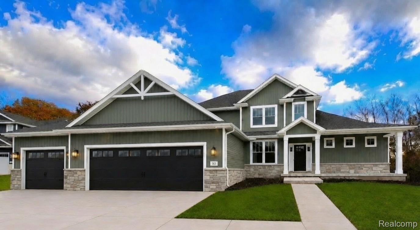
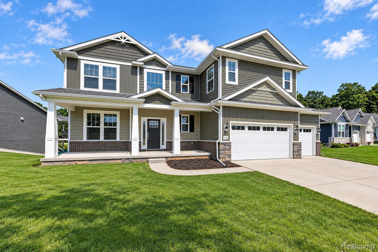
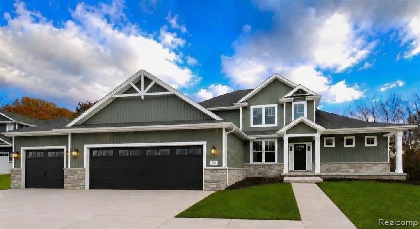
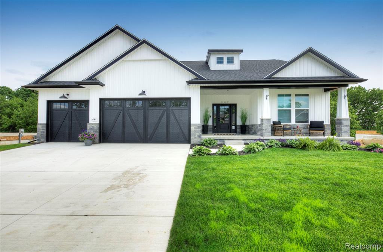
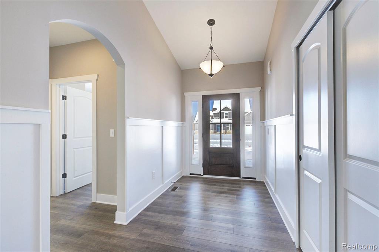
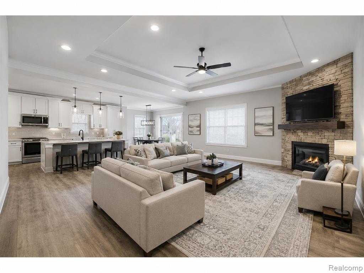
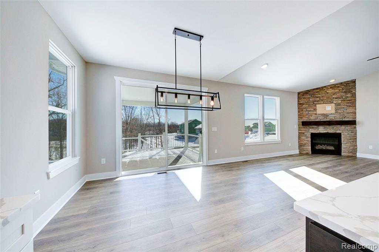
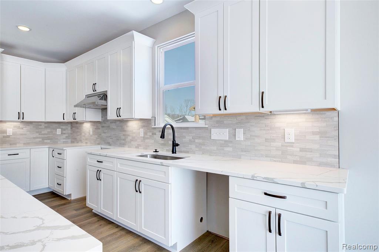
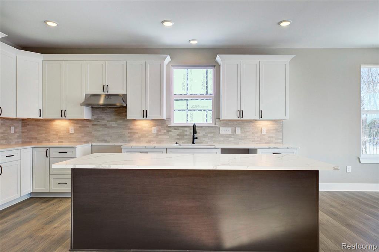
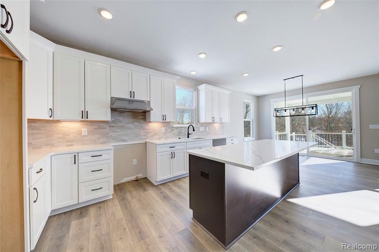
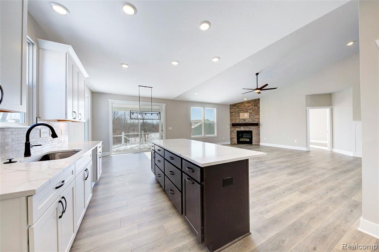
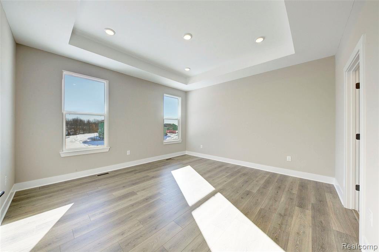
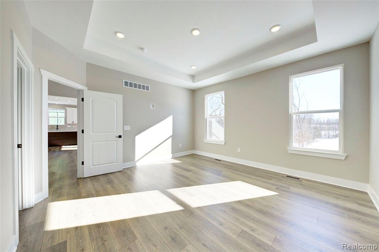
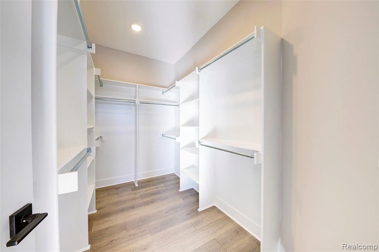
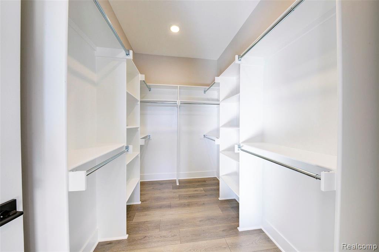
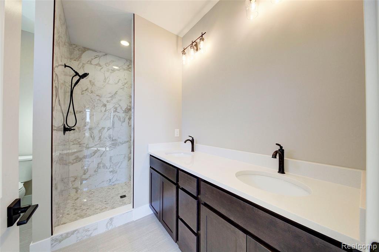
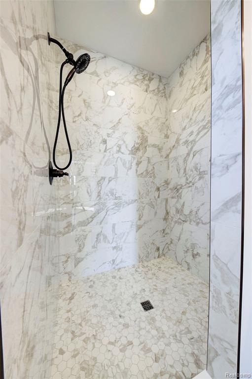
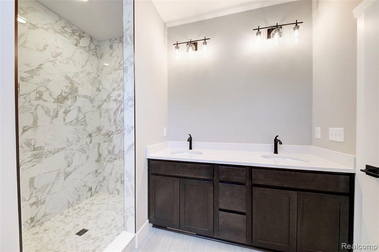
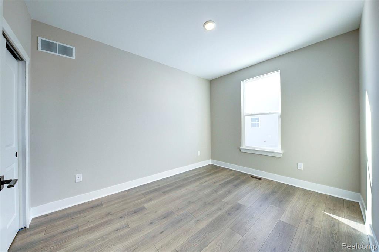
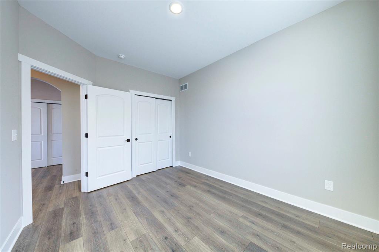
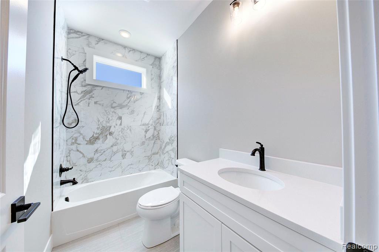
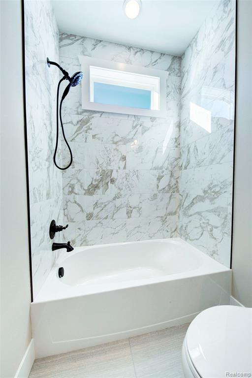
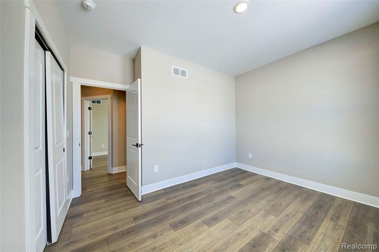
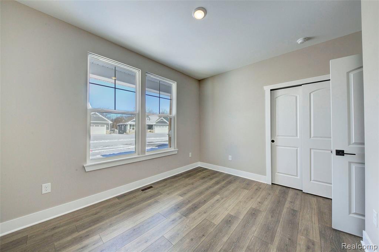
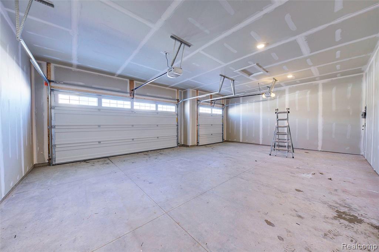
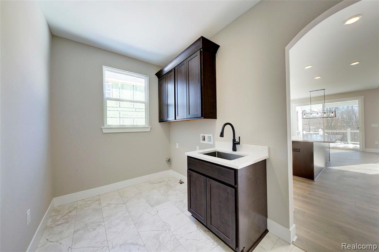
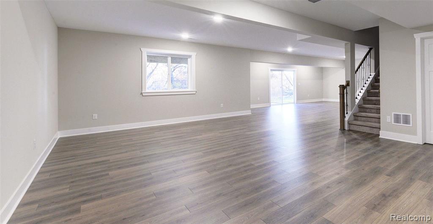
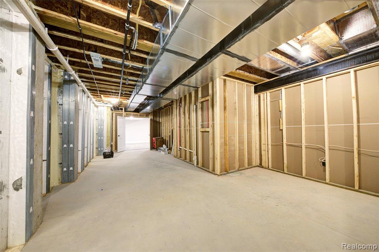
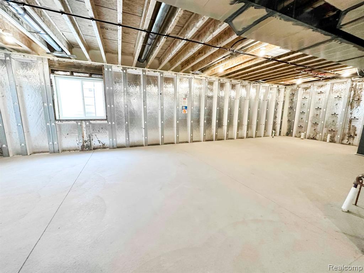
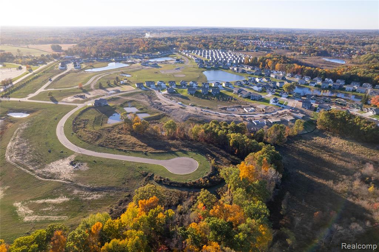
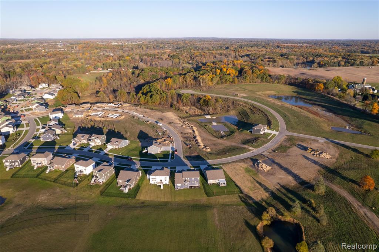
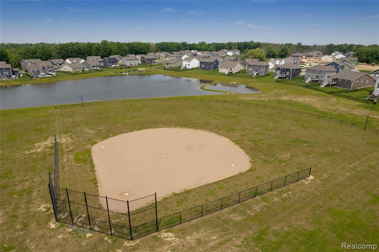
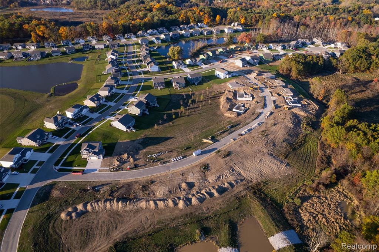
Capital Custom Homes ALBANY plan with full finished basement, Trex deck and sod and irrigation included on a large corner homesite- This highly sought out floor plan features exquisite details and finishes. This open concept, 3 bedroom, 2.5 bath home features large mudroom, first floor laundry, 3 car garage and neraly 1900 sqft of living space. Beautiful entry welcomes you into the large foyer leading into the great room with vaulted ceilings and gas fireplace. Beautiful windows let in a ton of natural light. The well-designed kitchen overlooks the bright eat-in nook and is highlighted by a large 8' island, plenty of cabinet space with soft-close doors and drawers, quartz countertops throughout, and custom walk-in pantry with cabinetry and wood shelving. Spacious primary suite presents dual comfort height vanities and a tiled shower. Complete with a Completely Connected Home Smart Technology package, 9' Superior basement walls with 5-year structural warranty with R16 insulation & 1 yr builder warranty. 96% Efficiency Carrier furnace and A/C and 50 gal HWH. Garage door openers, fully insulated 3 car garage with 8' doors, Sidewalks, streetlights, and sports field. Close to shopping, freeways and restaurants. Stock Photos. This home is yours to design. Come choose your colors and options. Completion is anticipated for Spring 2027.
Details
| MLS # | 61020439 |
|---|---|
| Listing Type | For Sale |
| Style | House |
| HOA Dues | $100 |
| Sub-Type | Resale |
| Status | Active |
| Year | 2027 |
| Days On Site | 68 |
| Listing Provided By | KW Realty Livingston | Teresa Stovall |
Features
| Bed(s) | 4 |
|---|---|
| Bath(s) | 4 Total |
| SQ Feet | 3,140 |
| Garage | 3 |
| Basement | Y |
| Pool | Yes |
| Story(s) | 1 |
| Acreage | 0.27 |
Interior
| Rooms Total | 13 |
|---|---|
| Cooling Yes / No | Yes |
| Cooling | Ceiling Fan(s), Central Air |
| Heating Yes / No | Yes |
| Heating | Natural Gas, Forced Air |
| Appliances | Disposal, Gas Water Heater |
Exterior
| Exterior Features | Lawn Sprinkler |
|---|---|
| Construction Materials | Stone, Vinyl Siding |
| Foundation Details | Basement |
Parking
| Garage Yes / No | Yes |
|---|---|
| Attached Garage Yes / No | Yes |
Location
| Community Features | Clubhouse |
|---|
Other
| List Aor | Real Comp |
|---|
Taxes
| Property | 72 |
|---|
Area Information
| State | MI |
|---|---|
| County | Livingston |
| City | Howell |
| Zip Code | 48843 |
| Area | Marion Twp (47012) |
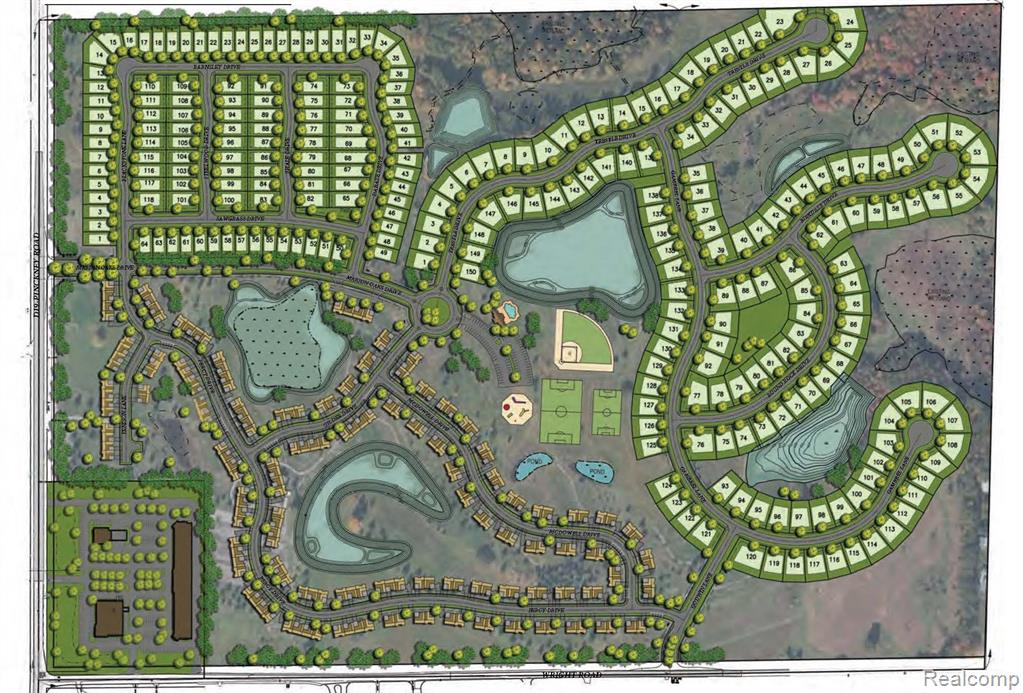
| Community Name | Marion Oaks Pud Plan The Highlands Pud |
| Listing VS Median (in Marion Oaks Pud Plan The Highlands Pud) | |
Price: $650,000 low | high Med: $647,500 sqft: 3,140 low | high Med: 2,955 $ / sqft: $207 low | high Med: $219 On site: 68 low | high Med: 33.5 | |
Market Activity 48843
Request a showing
Request a showing
Contact
Learn More About This Property

| State | MI |
|---|---|
| County | Livingston |
| City | Howell |
| Zip Code | 48843 |
| Area | Marion Twp (47012) |
| Community Name | Marion Oaks Pud Plan The Highlands Pud |
| Listing VS Median (in Marion Oaks Pud Plan The Highlands Pud) | |
Price: $650,000 low | high Med: $647,500 sqft: 3,140 low | high Med: 2,955 $ / sqft: $207 low | high Med: $219 On site: 68 low | high Med: 33.5 | |