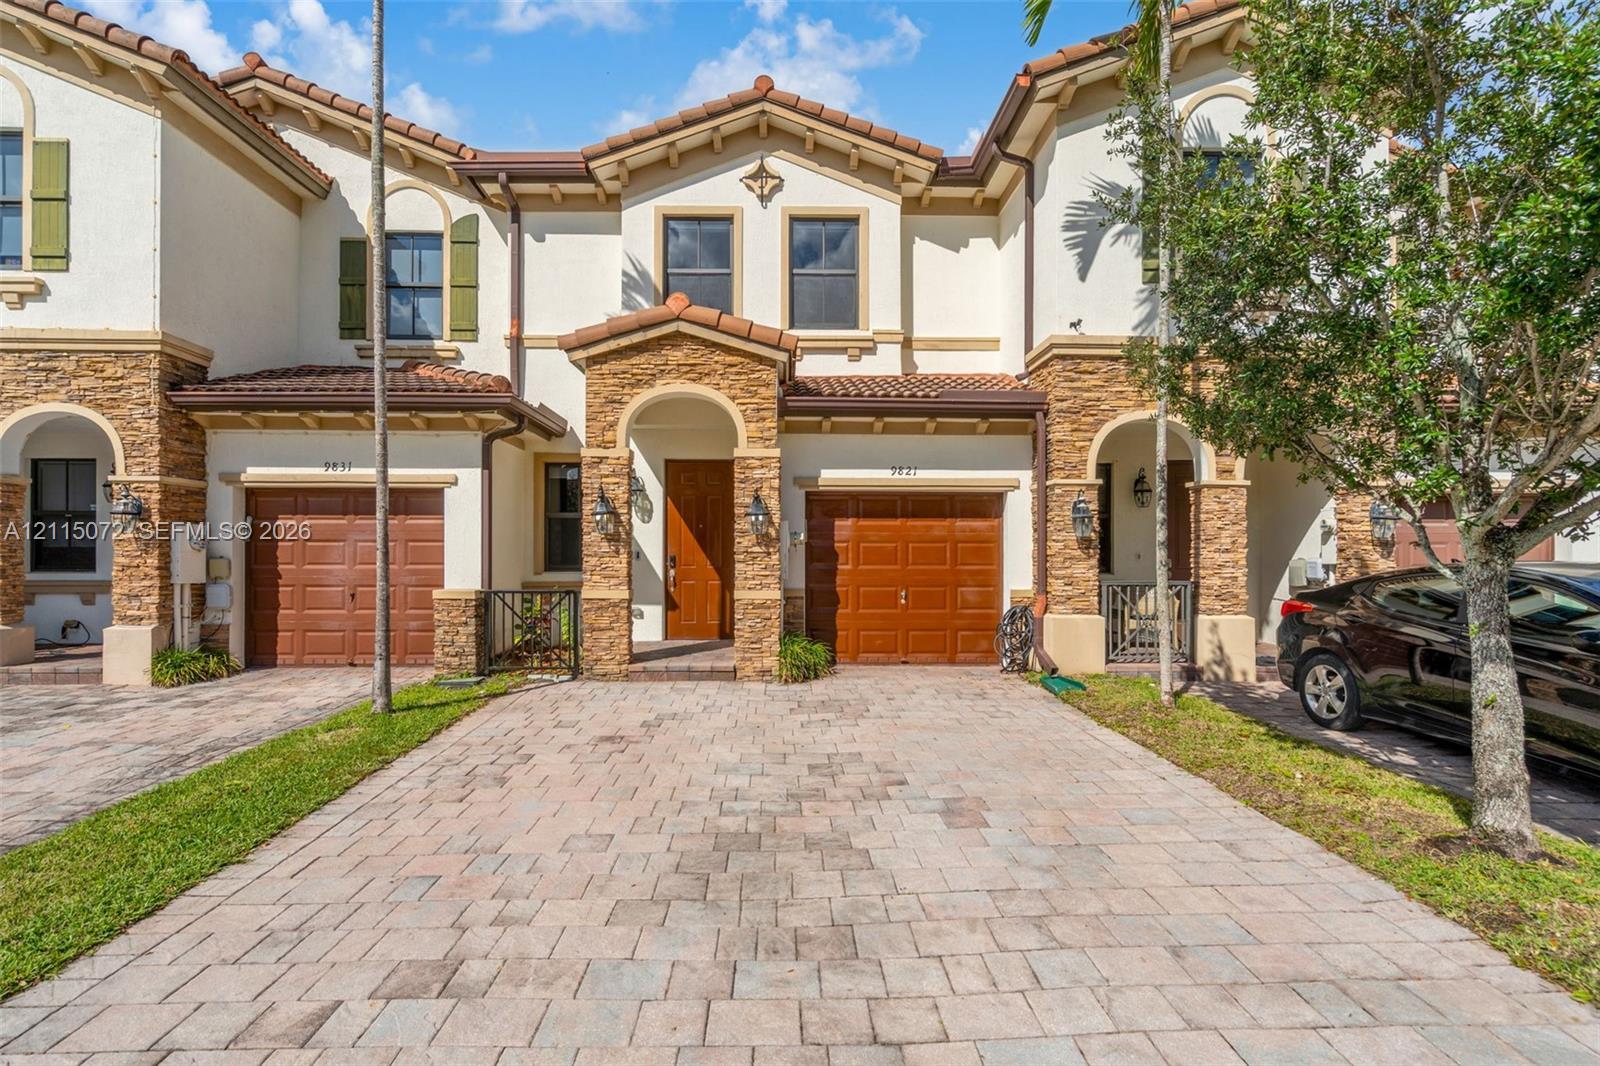
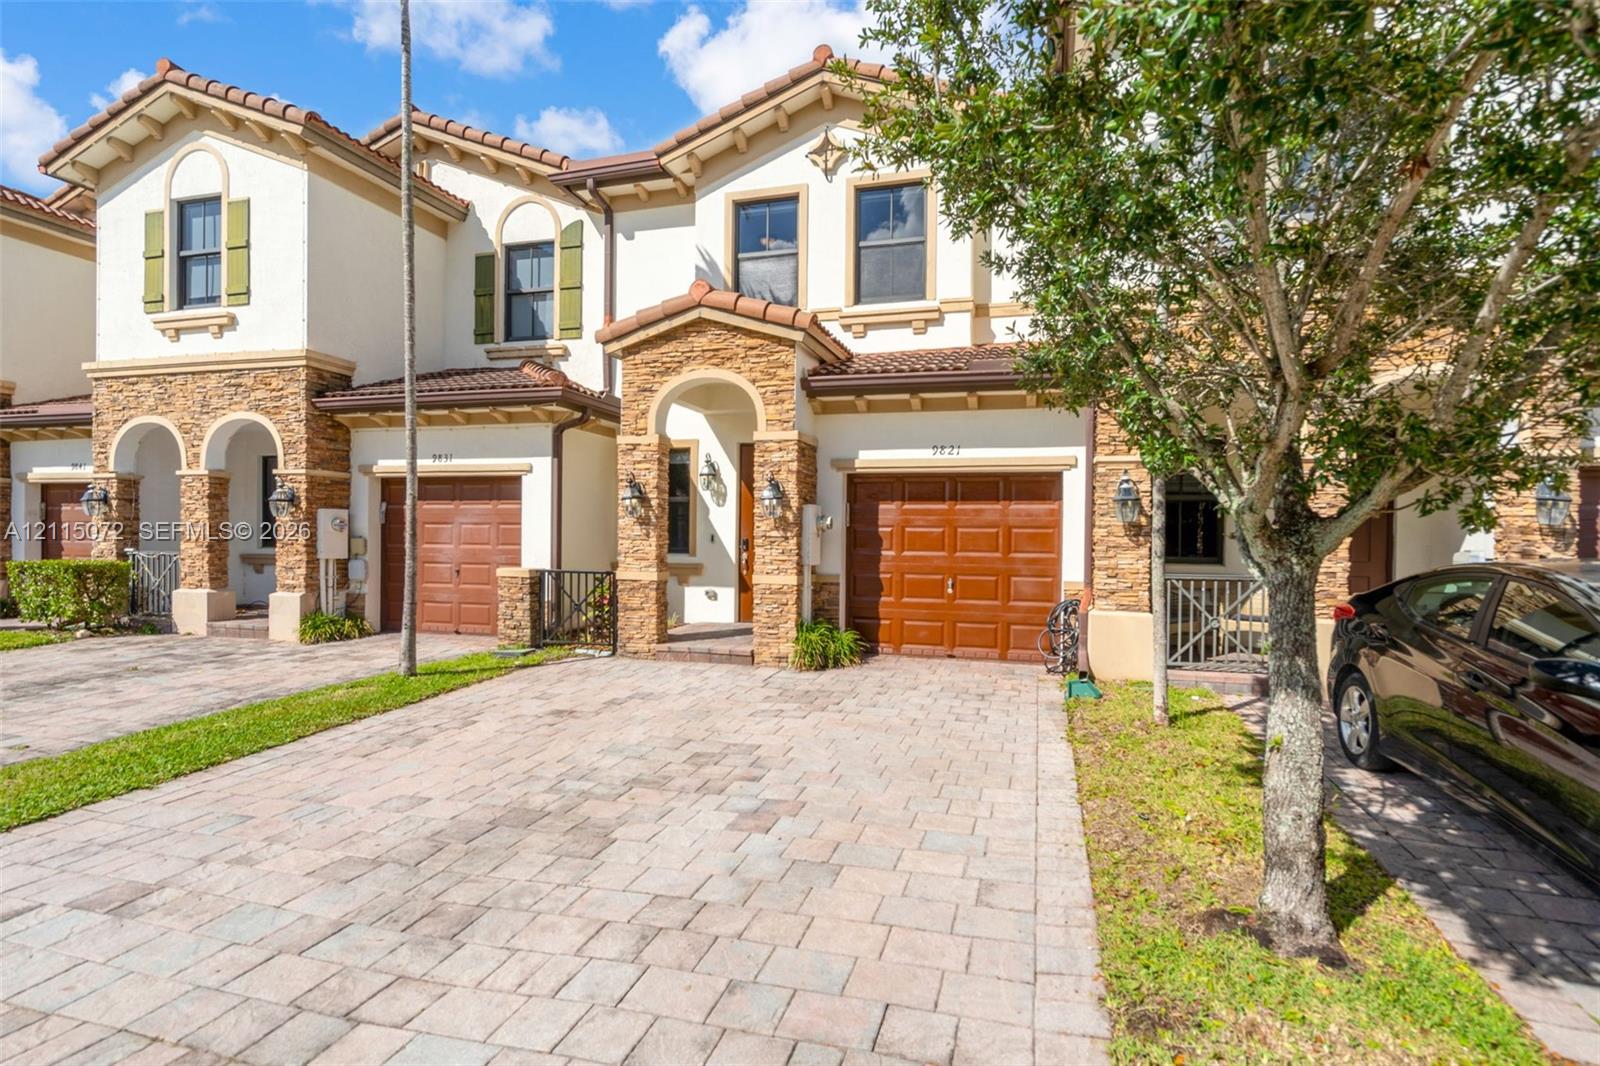
Stucco exterior featuring stacked stone masonry accents, paver driveway, tile roofing, and arched entryways
Mediterranean-style exterior featuring stone veneer accents, multi-pane windows, decorative shutters, a paved driveway, and arched entryway detailing
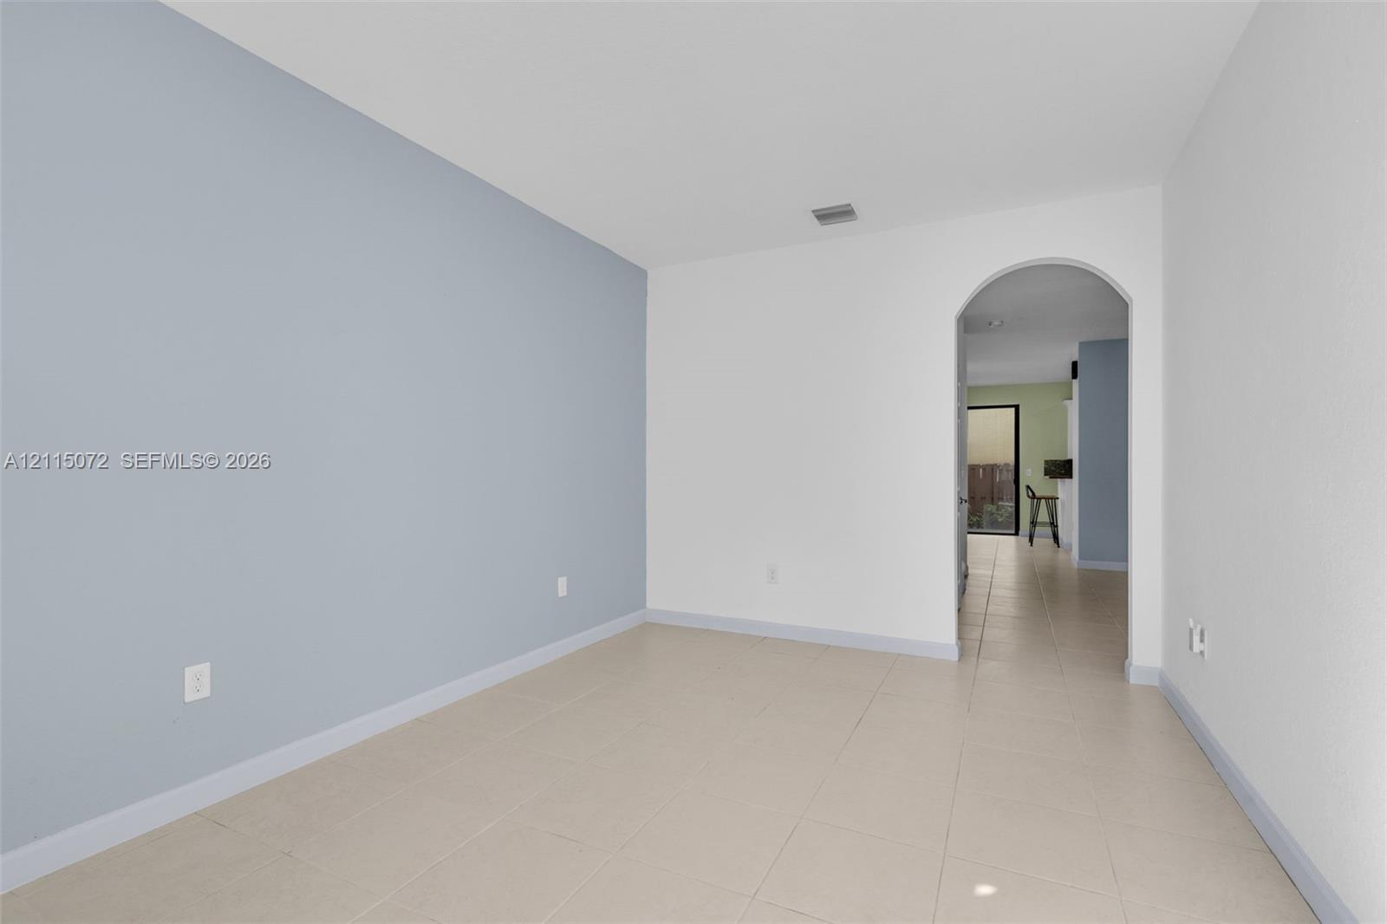
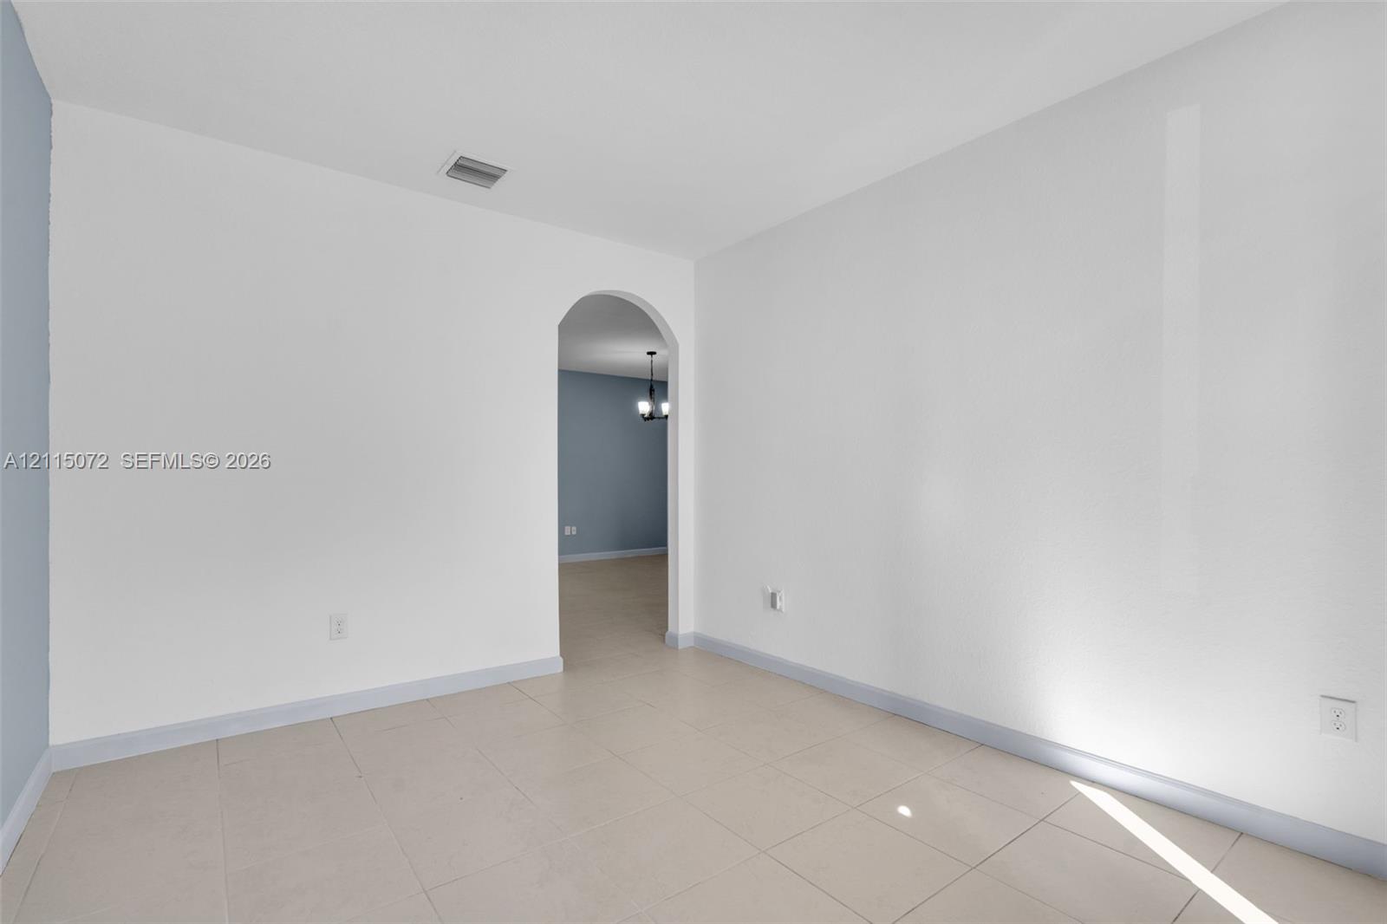
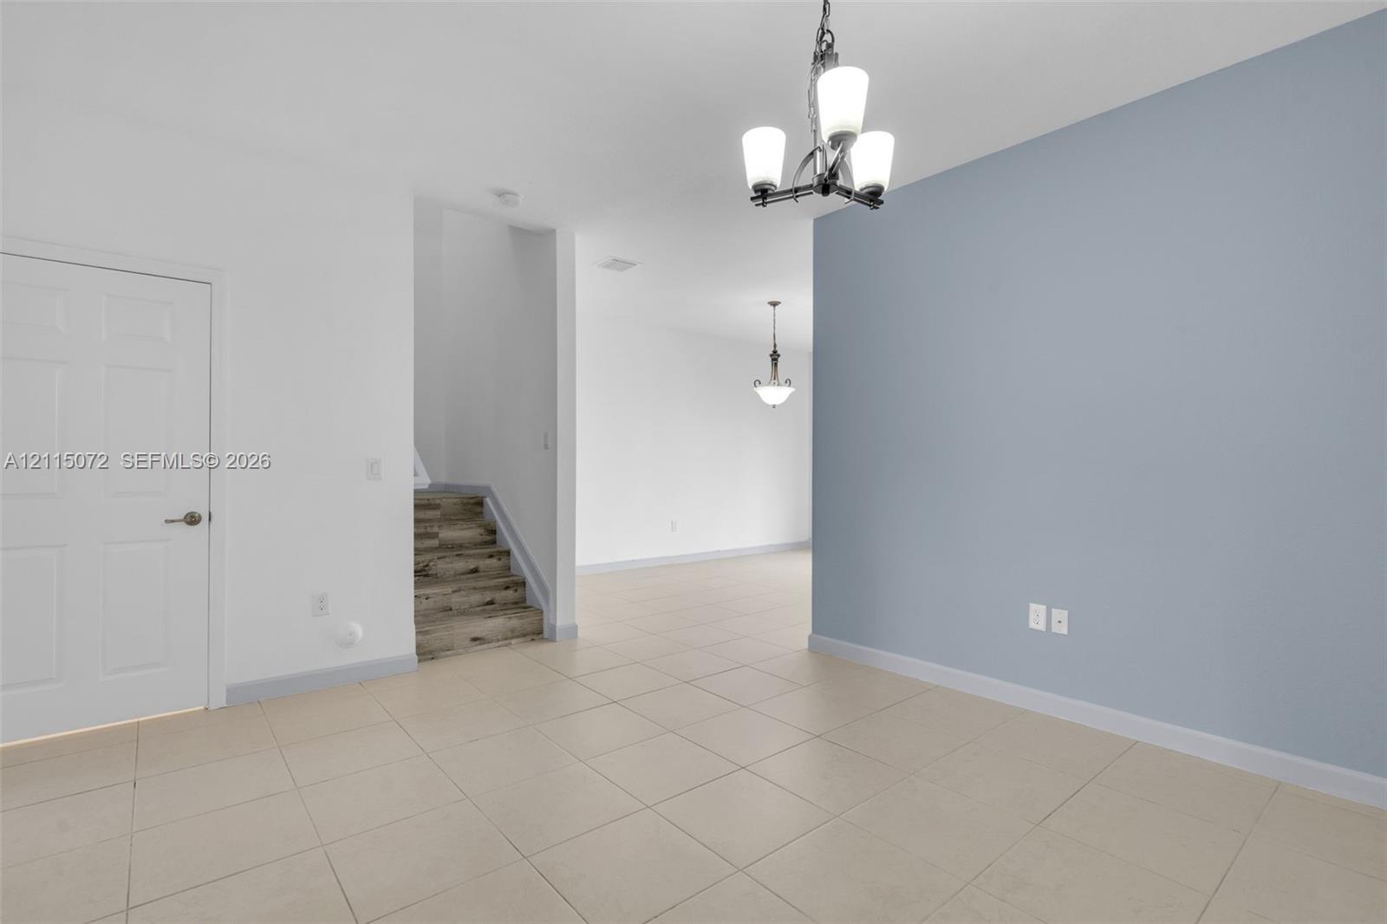
Interior space featuring neutral tile flooring, an accent wall with light blue paint, and a rounded archway
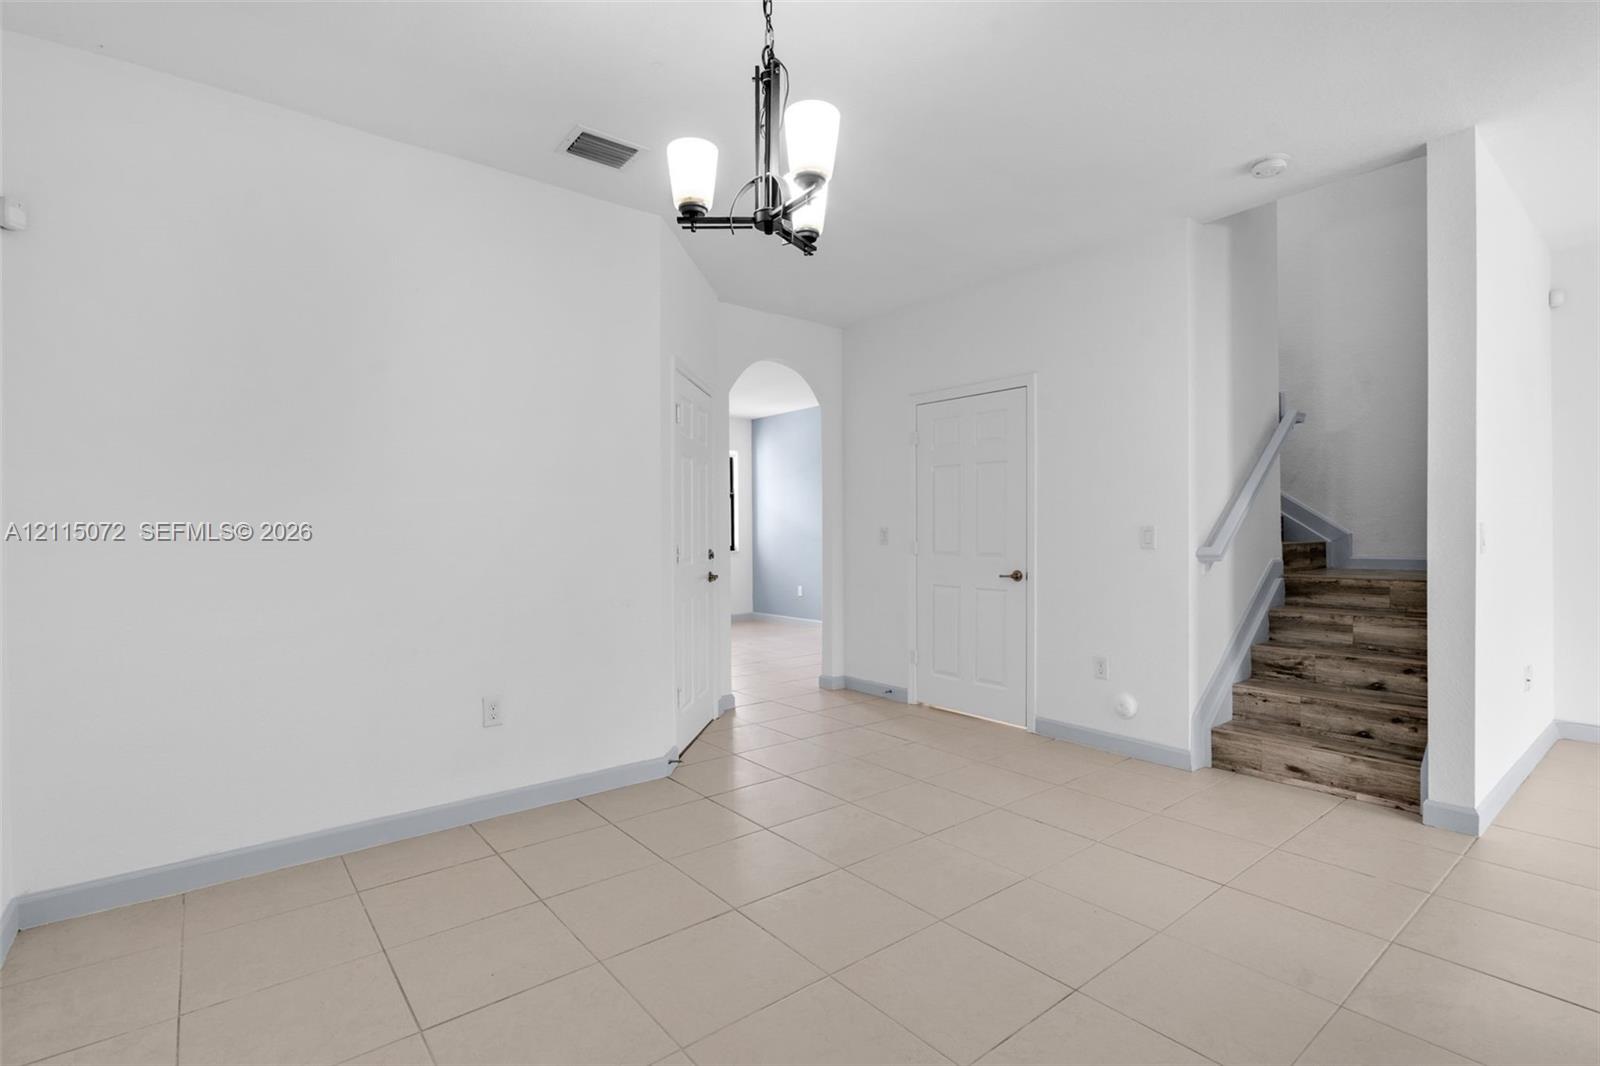
Interior space featuring neutral wall tones, large-format tile flooring, and a distinctive arched doorway
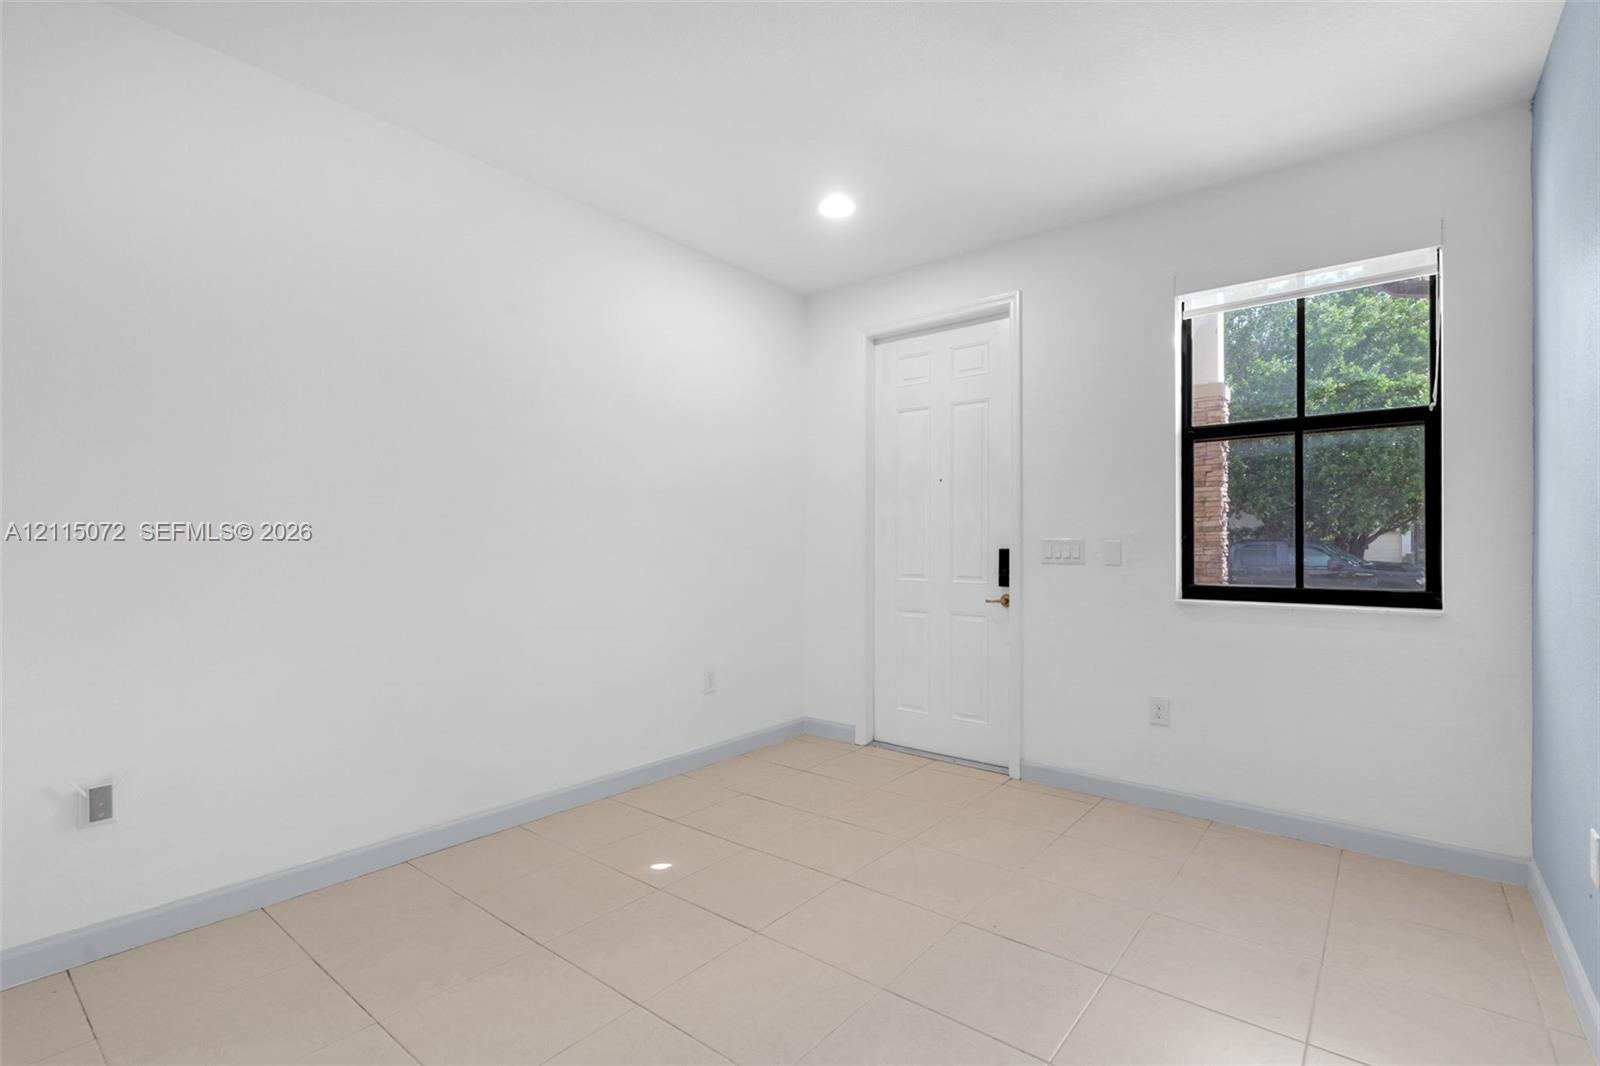
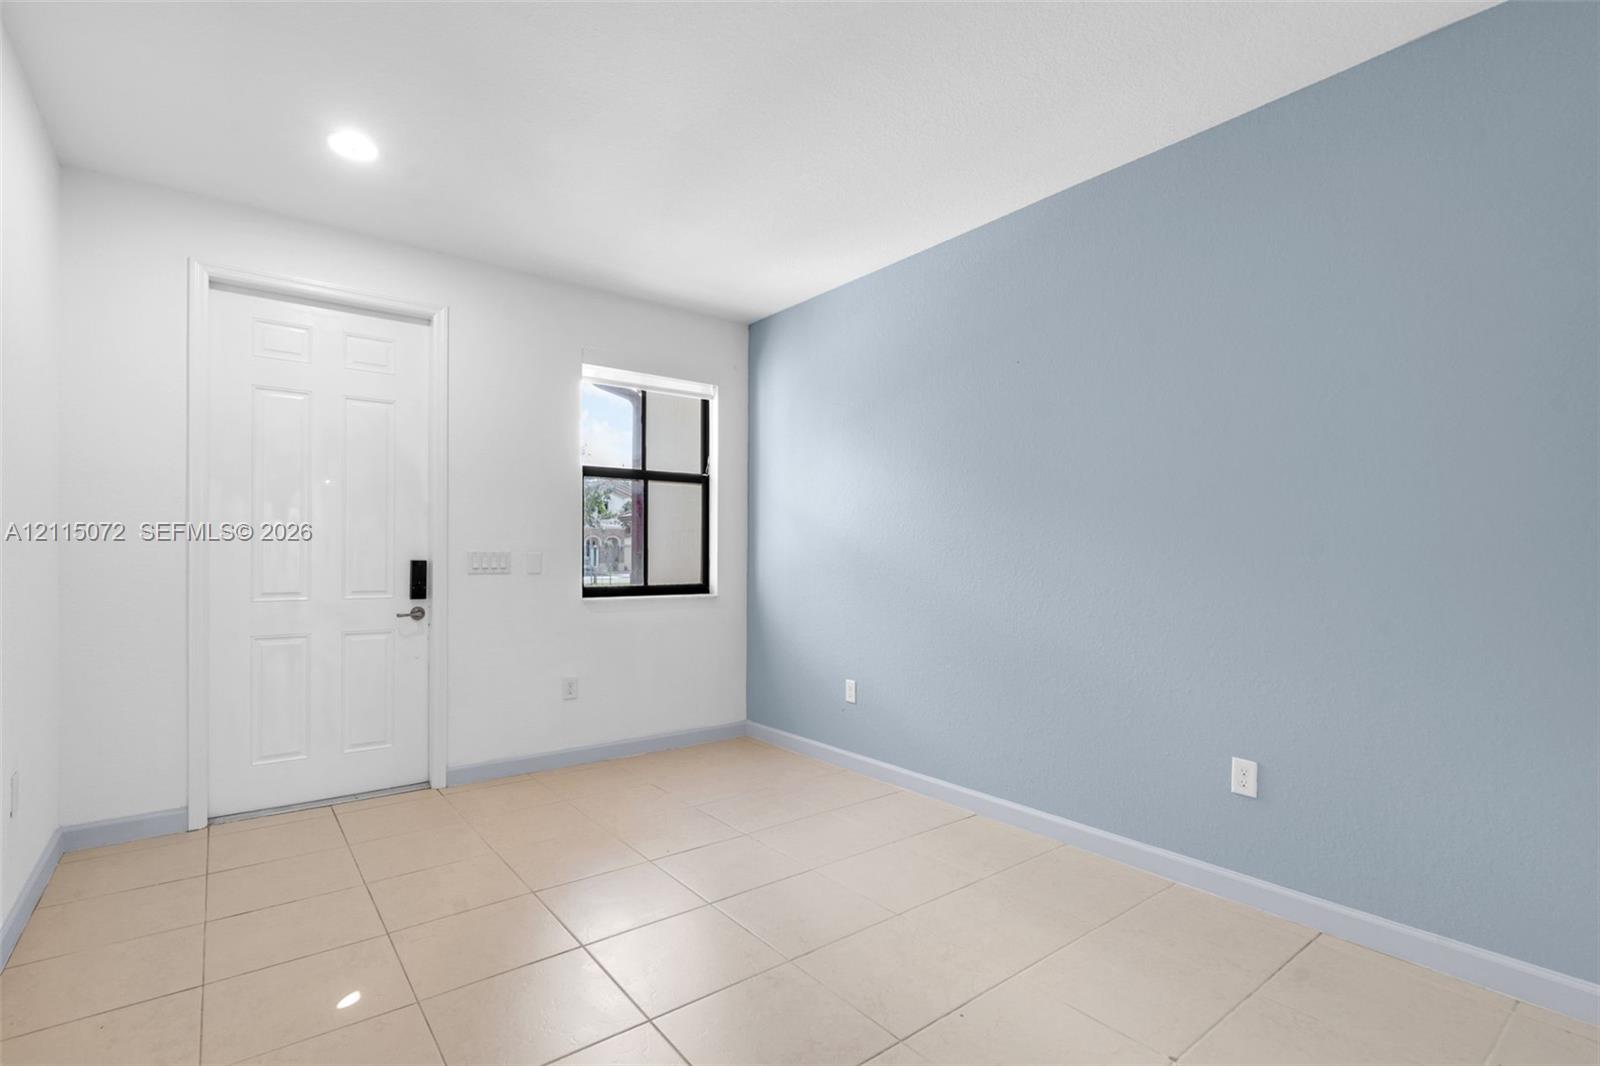
Interior room featuring neutral ceramic tile flooring, recessed ceiling lighting, a white six-panel door, and a black-framed window
Neutral-toned ceramic tile flooring, soft blue accent wall, recessed lighting, and a single-pane window with a dark frame
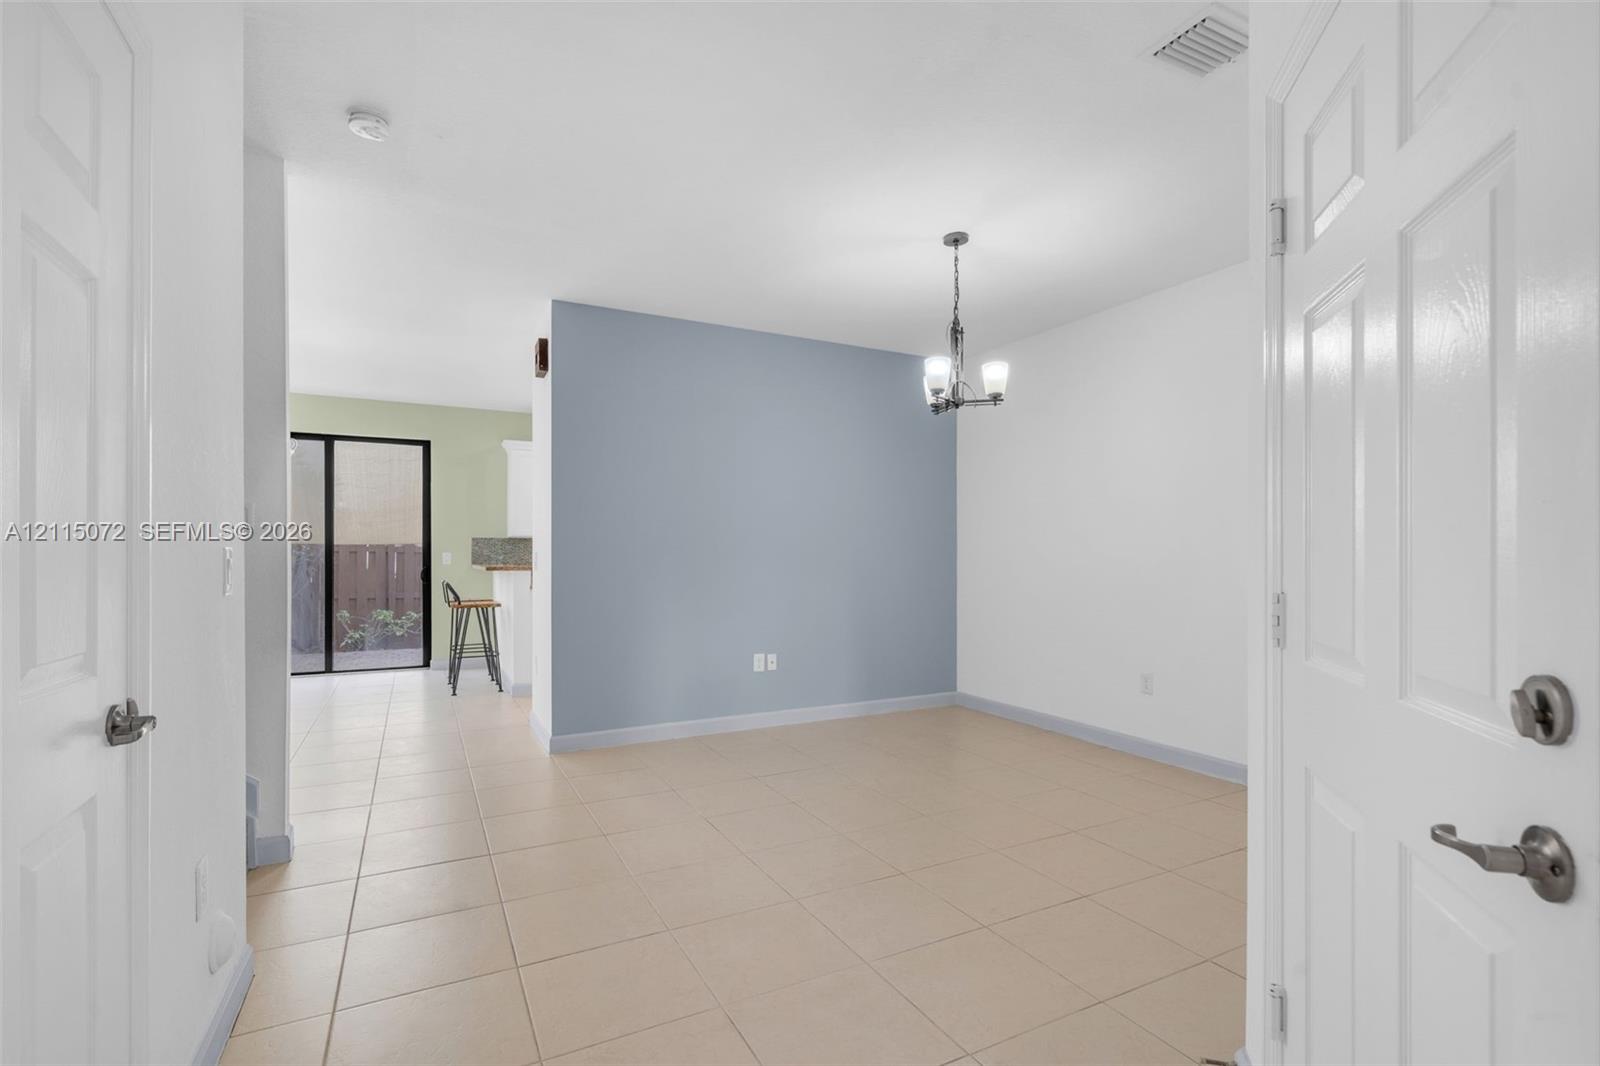
Neutral-toned ceramic tile flooring, architectural accent wall, and multi-arm chandelier fixture
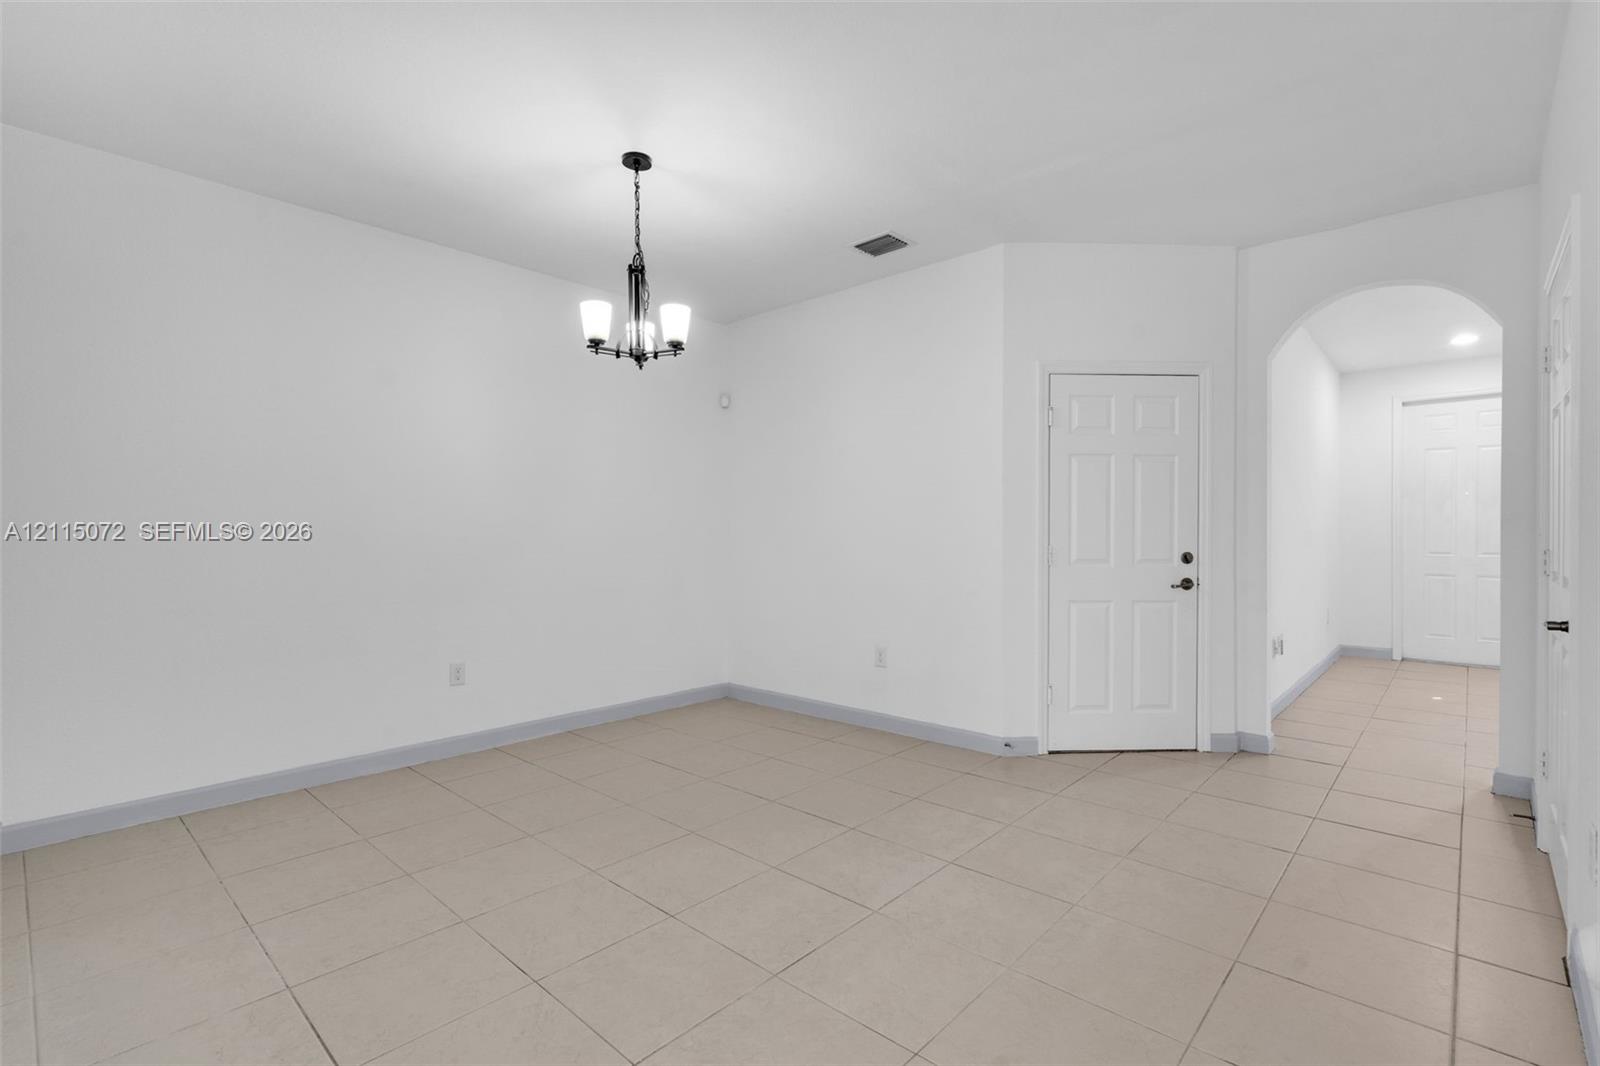
Interior space featuring neutral tile flooring, an arched entryway, a multi-light chandelier, and a six-panel door
Interior area featuring light-toned ceramic tile flooring, a multi-light chandelier, arched entryway, and staircase with wood-finish flooring
Neutral tile flooring, accent wall, wood-finish stair treads, and dual multi-arm pendant chandeliers
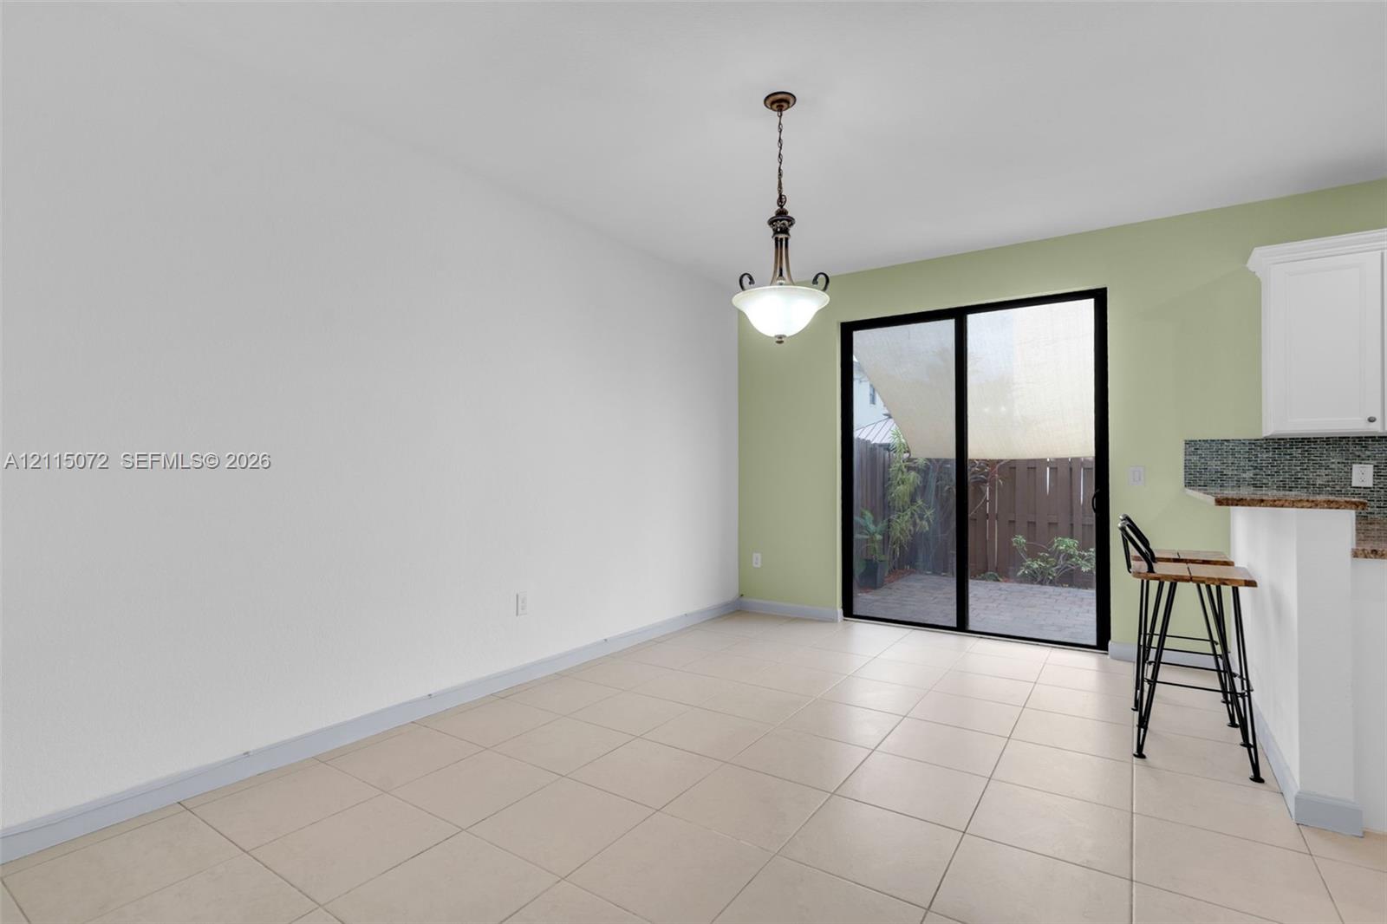
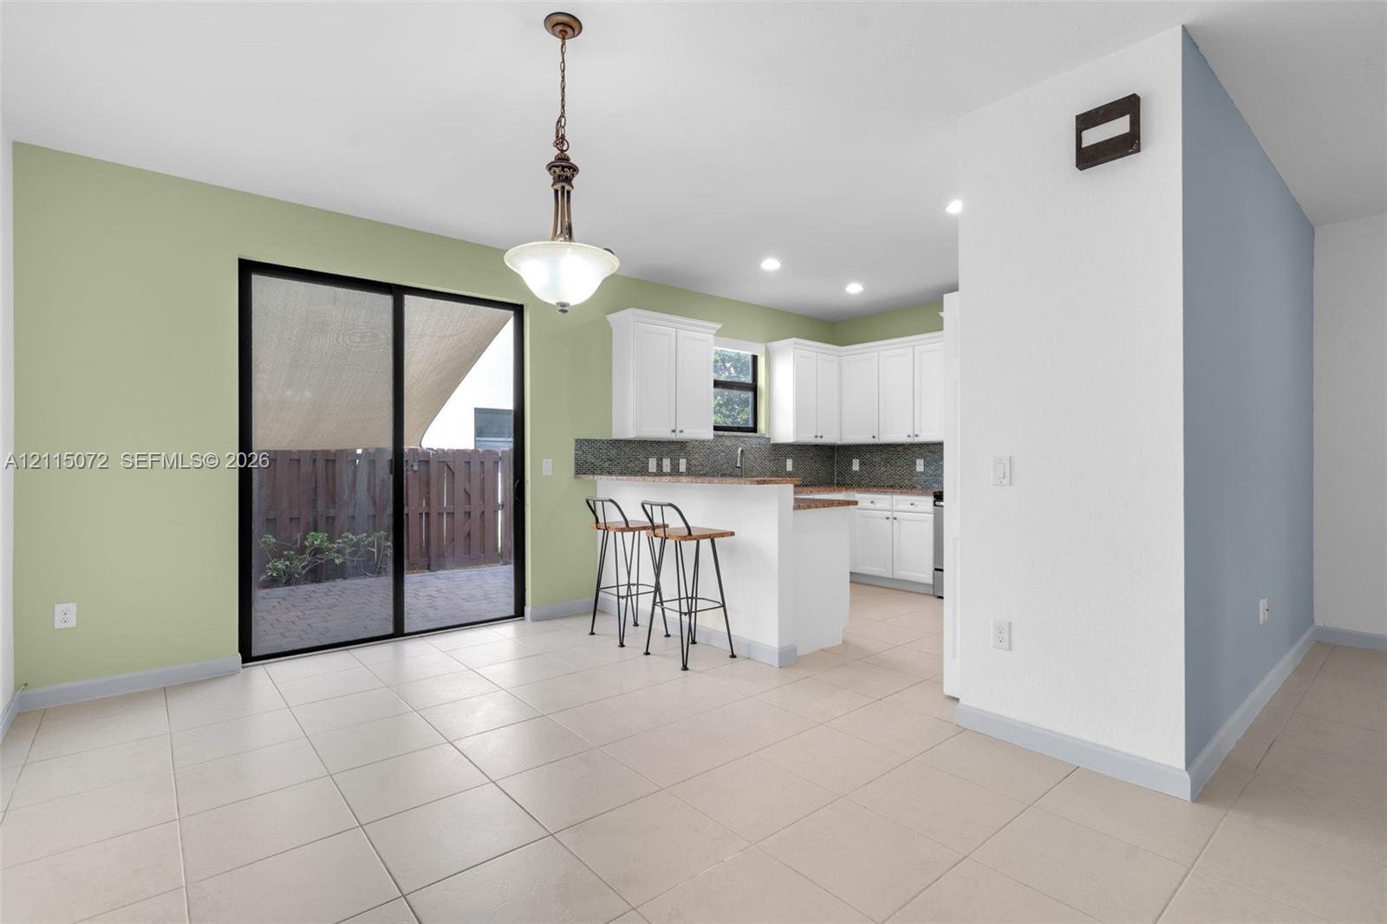
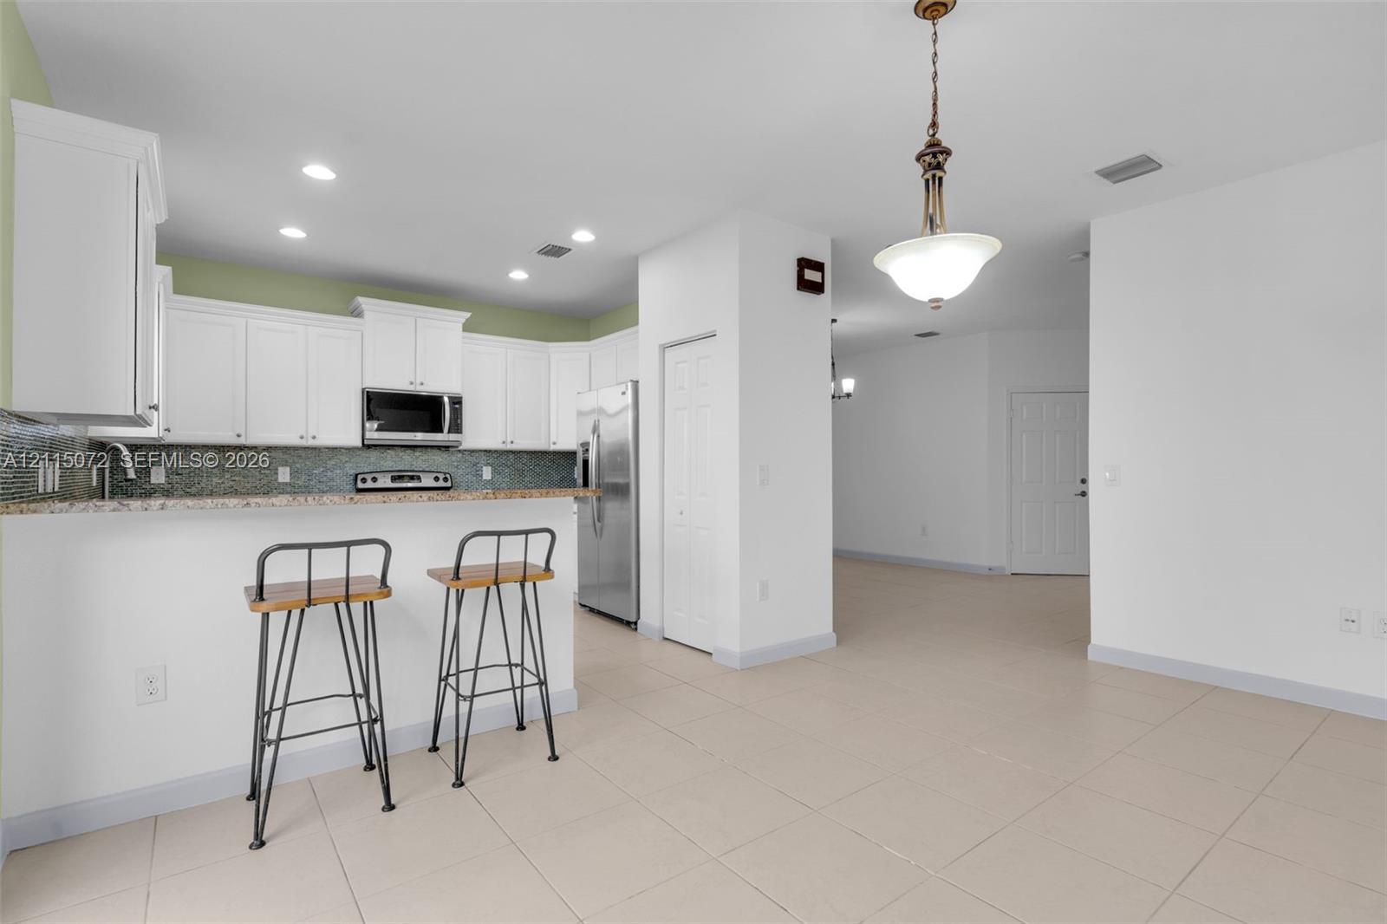
Ceramic tile flooring, sliding glass door, pendant lighting fixture, and a built-in kitchen breakfast bar
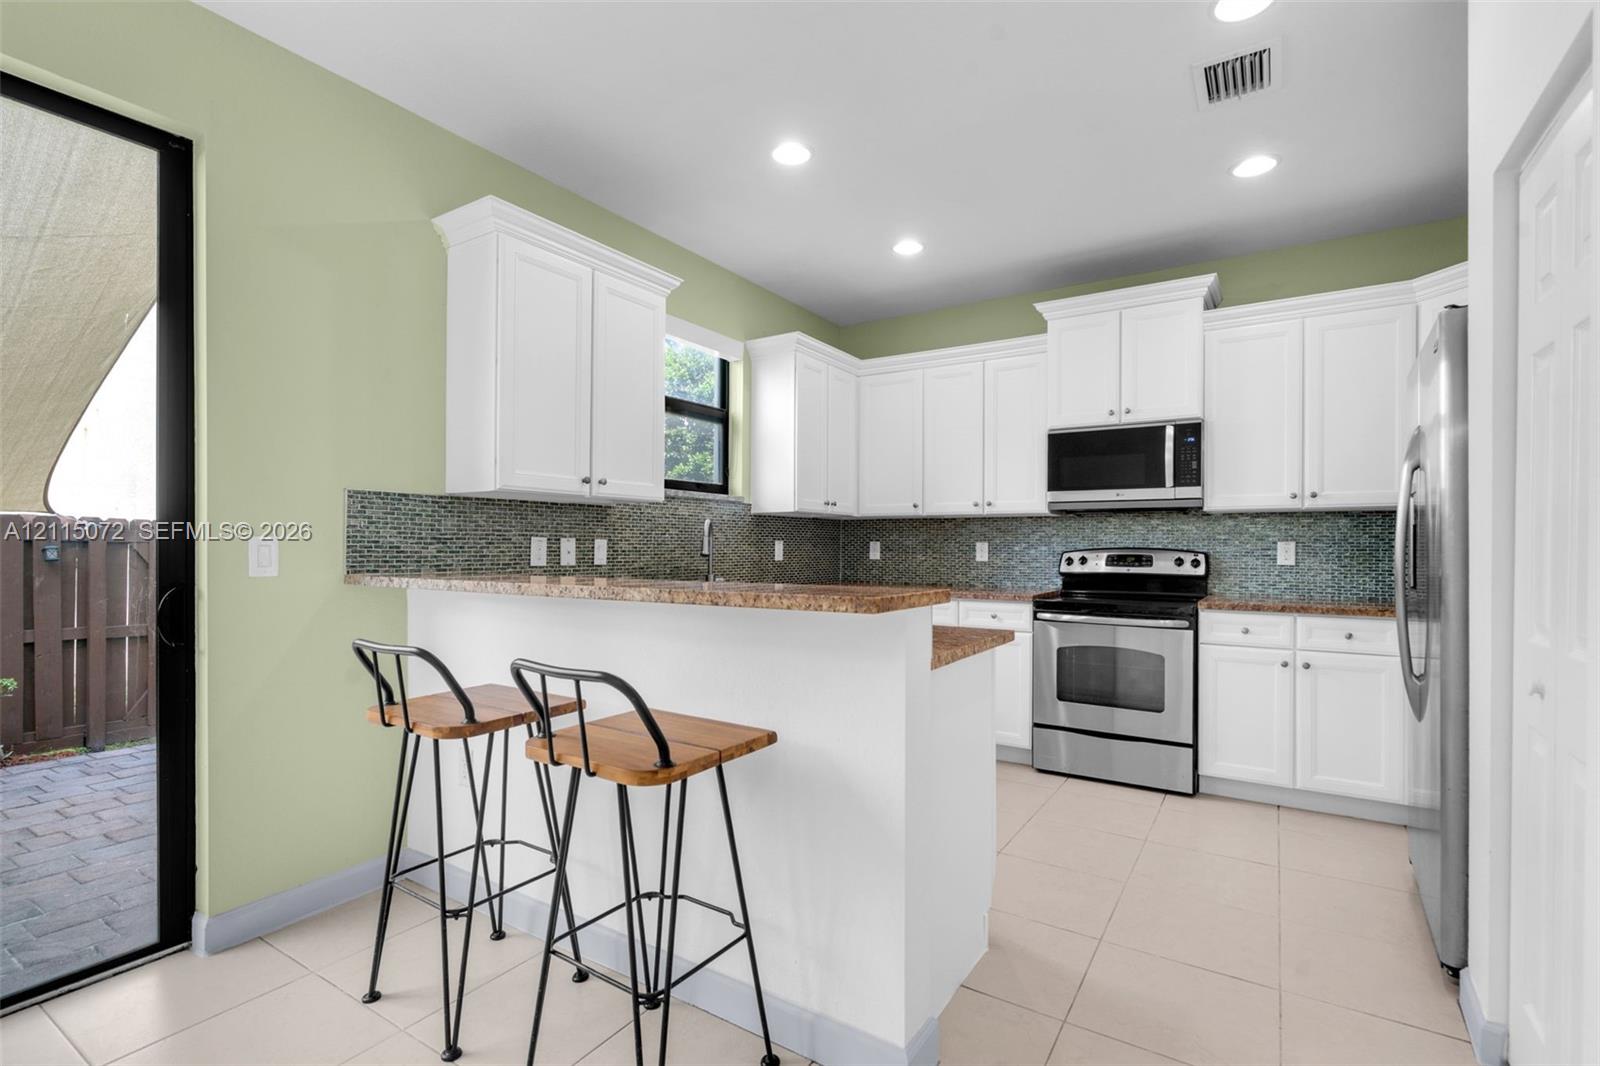
Kitchen featuring white cabinetry, stone-finish countertops, tile flooring, and a pendant light fixture with sliding glass doors
Kitchen featuring white shaker-style cabinetry, a stone countertop, a tiled backsplash, stainless steel appliances, and tile flooring
Kitchen featuring white cabinetry, stone-finish countertops, tile backsplash, stainless steel appliances, and tile flooring
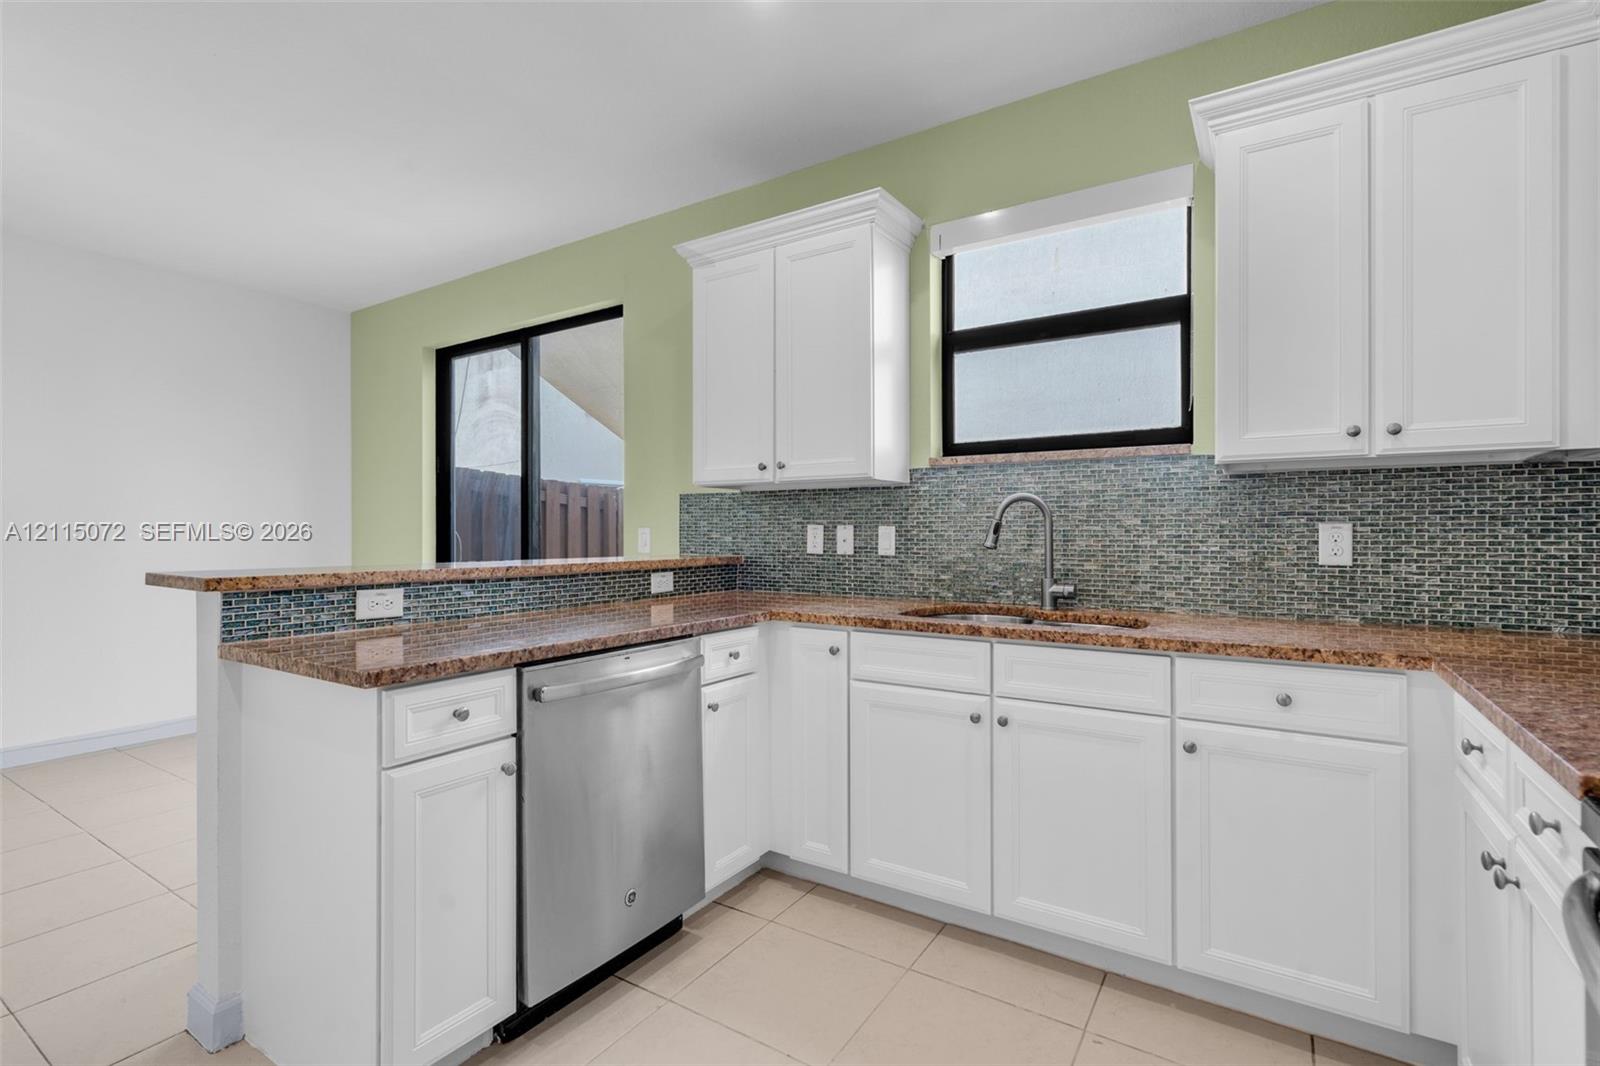
Kitchen featuring white cabinetry, stone-finish countertops, stainless steel dishwasher, mosaic tile backsplash, and a dual-basin sink with a goose-neck faucet
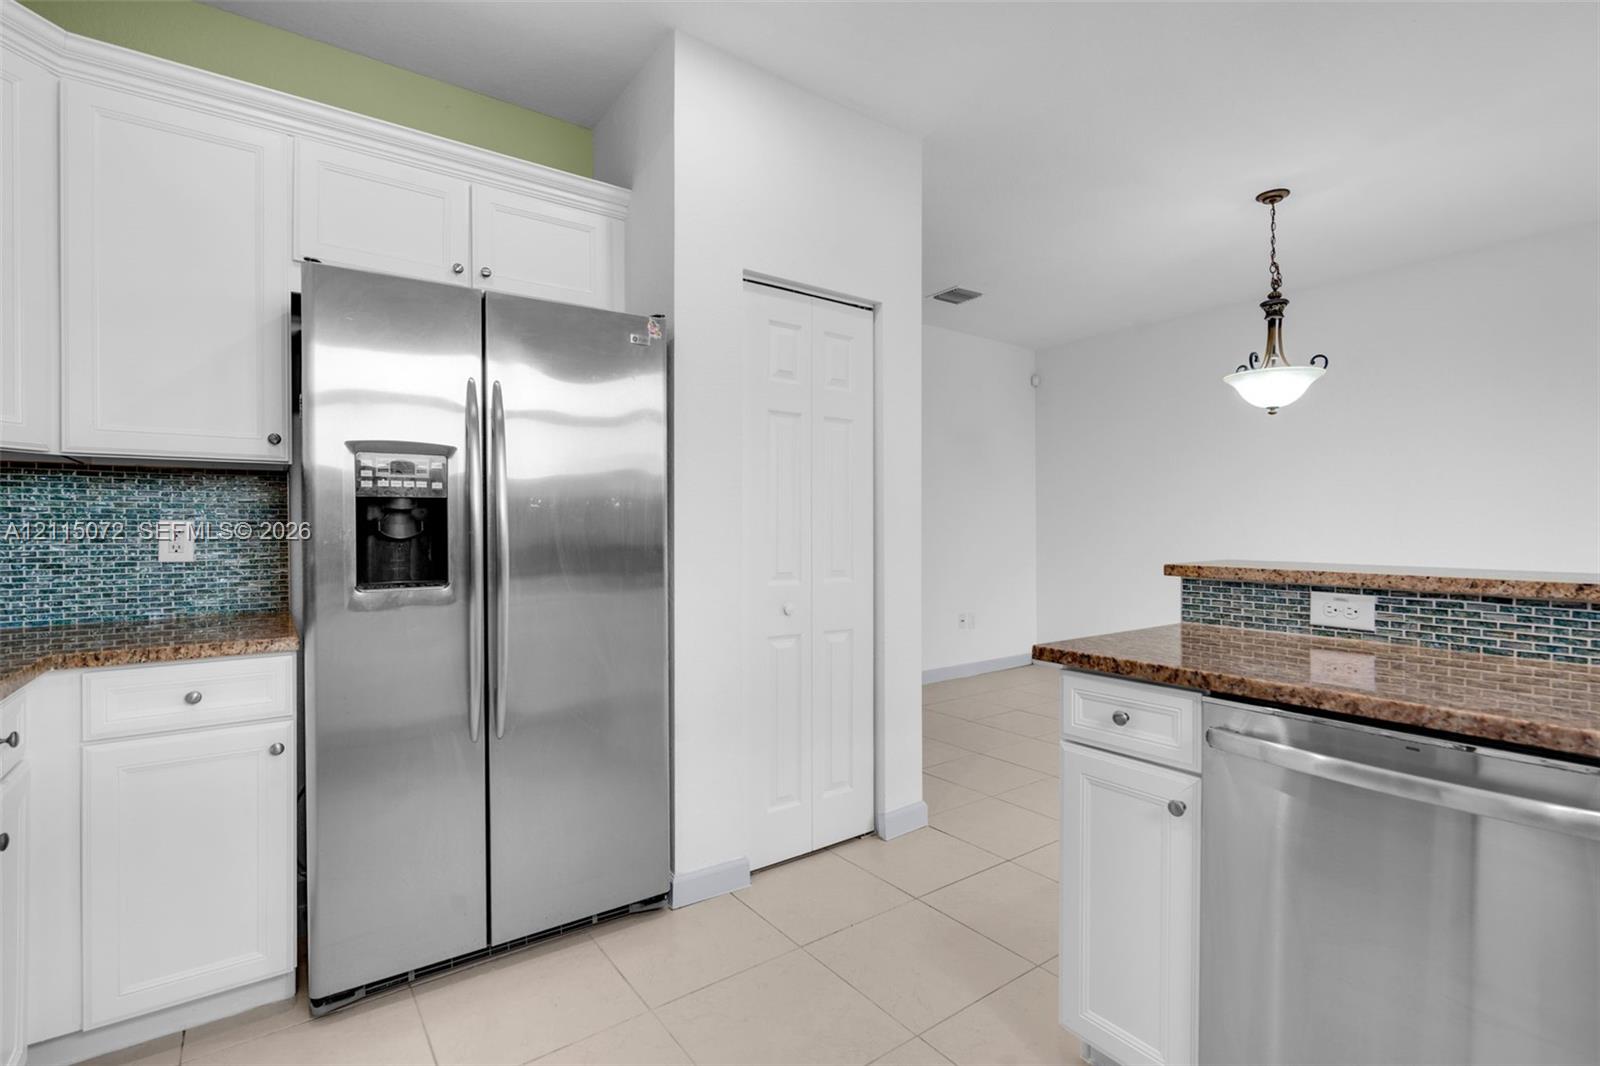
Kitchen featuring white cabinetry, stainless steel appliances, speckled stone-finish countertops, blue mosaic tile backsplash, and ceramic tile flooring
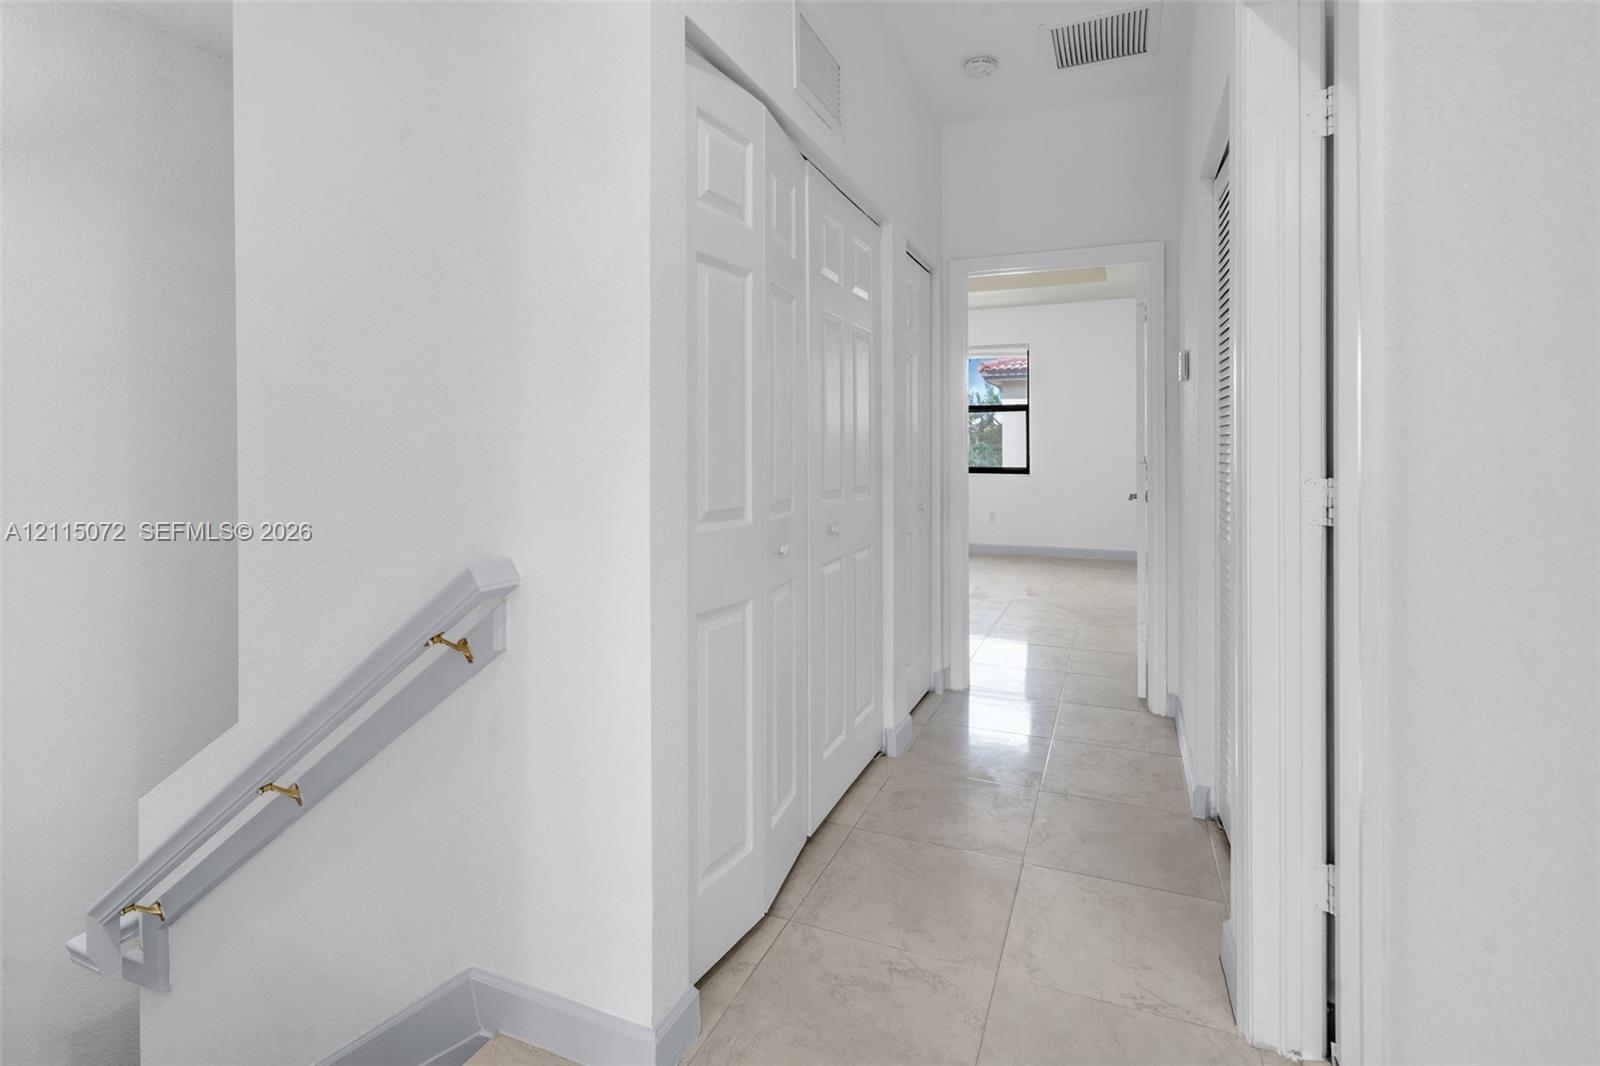
Hallway featuring light-toned tile flooring, white paneled closet doors, and a staircase with a white handrail
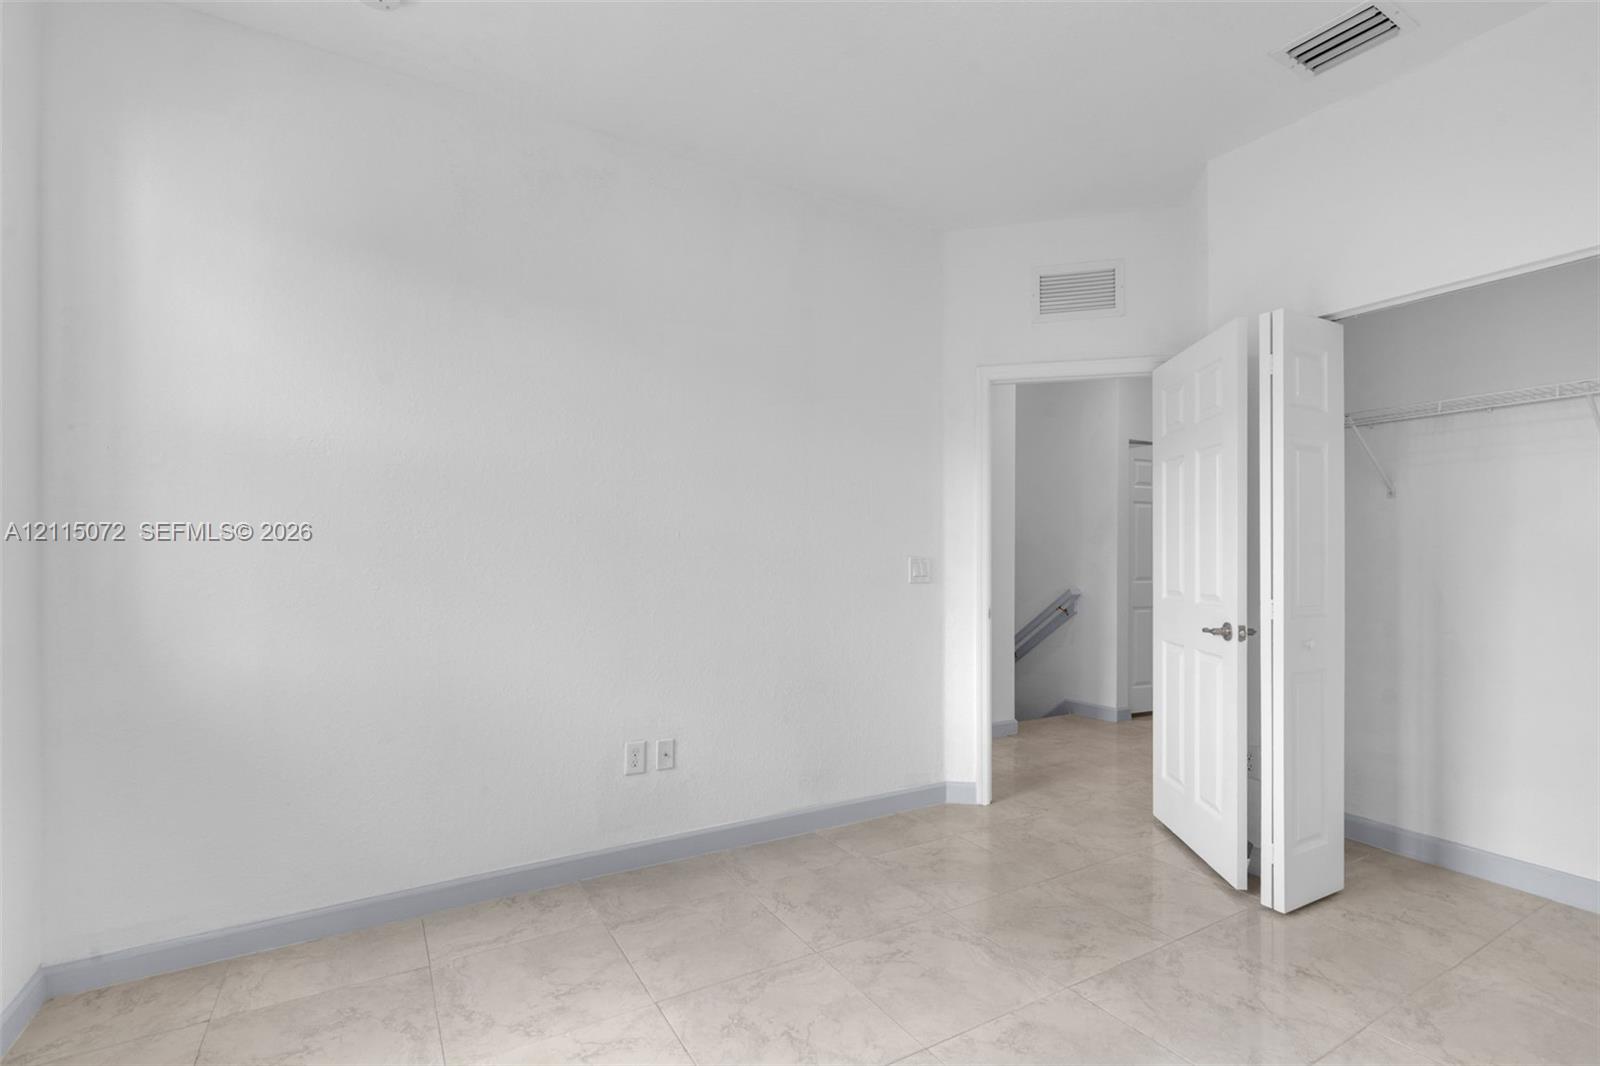
Neutral wall finishes, light-toned tile flooring, and a window with a black frame
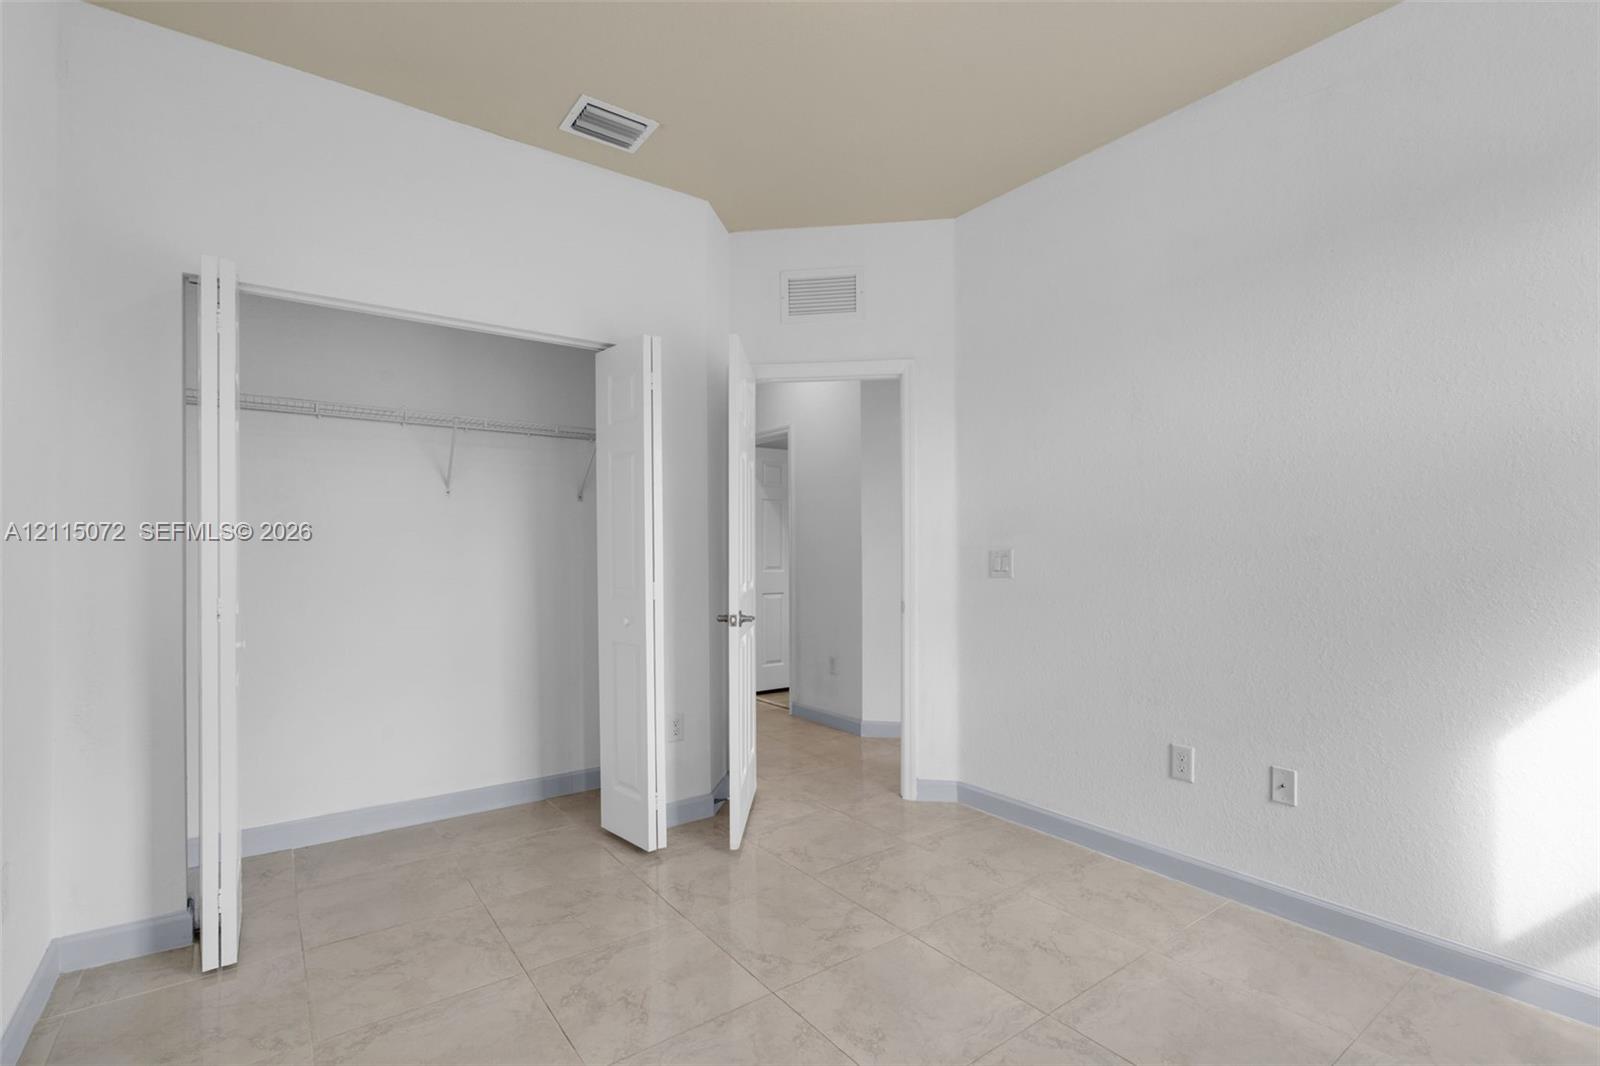
Neutral-toned tile flooring, bi-fold closet doors, and solid-core interior doors
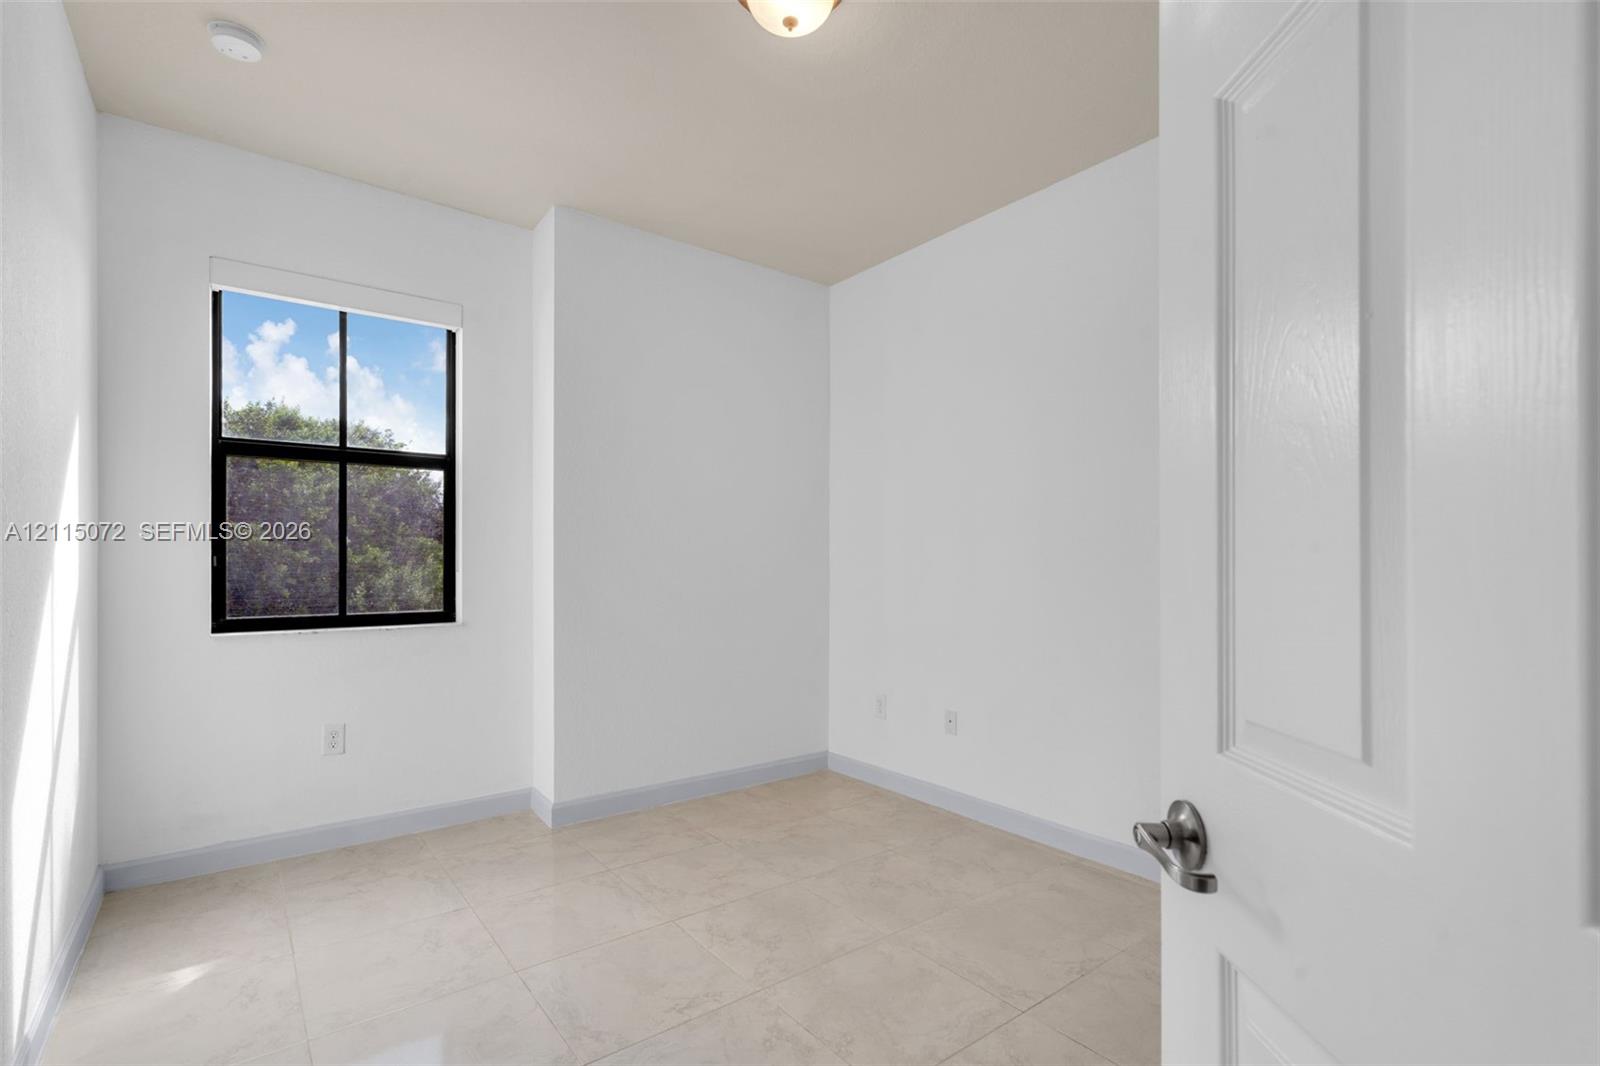
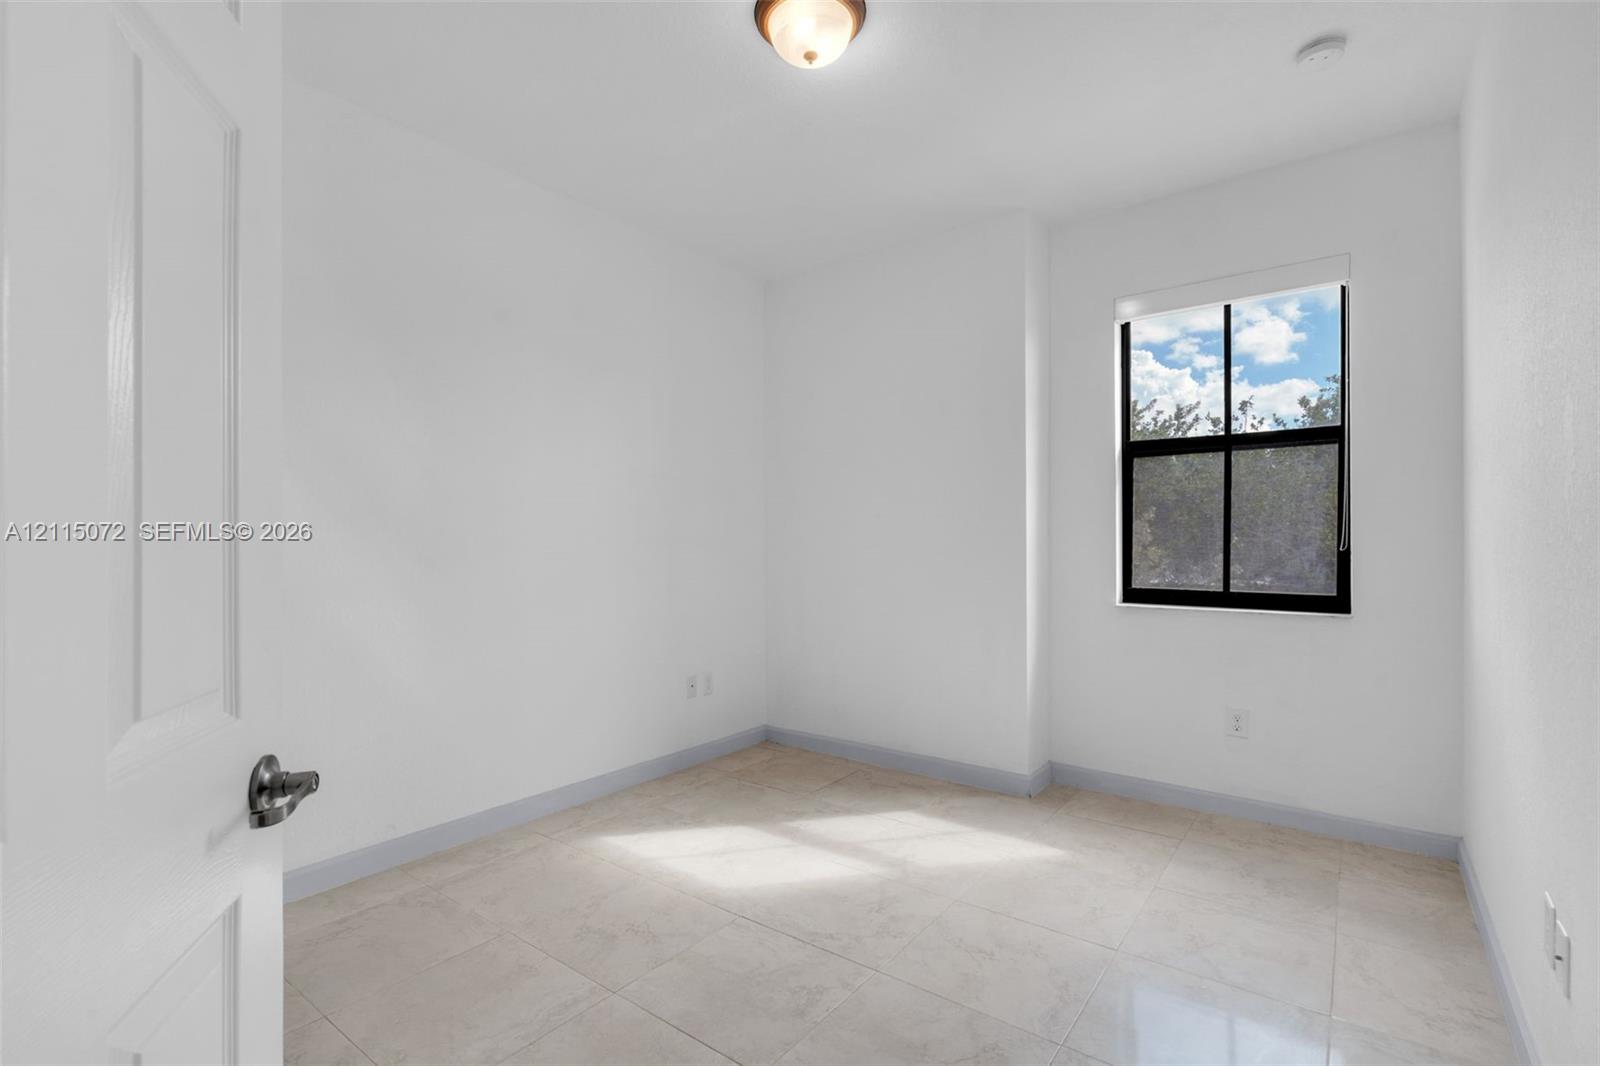
Neutral-toned tile flooring, single-hung window with dark frames, and a flush-mount ceiling light fixture
Neutral interior space featuring polished tile flooring, smooth wall finishes, and a closet with double-panel doors
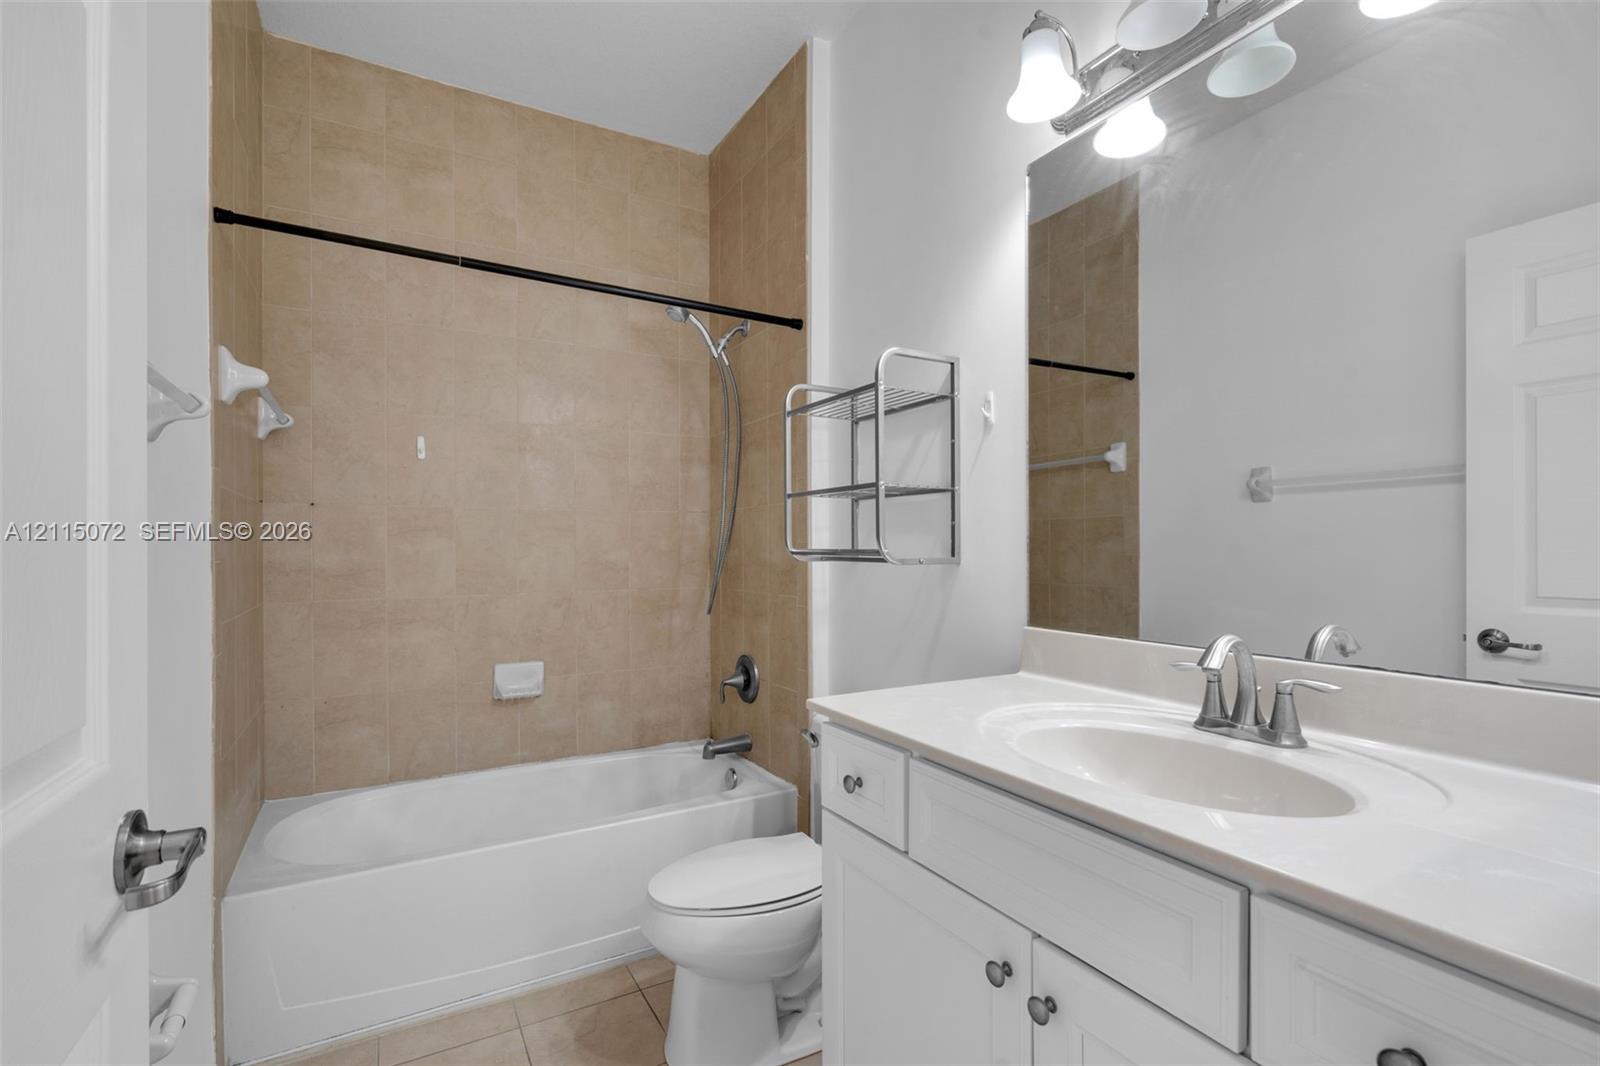
Bathroom featuring a white vanity cabinet, solid-surface countertop with an integrated sink, polished chrome faucet, and a tiled tub-shower surround
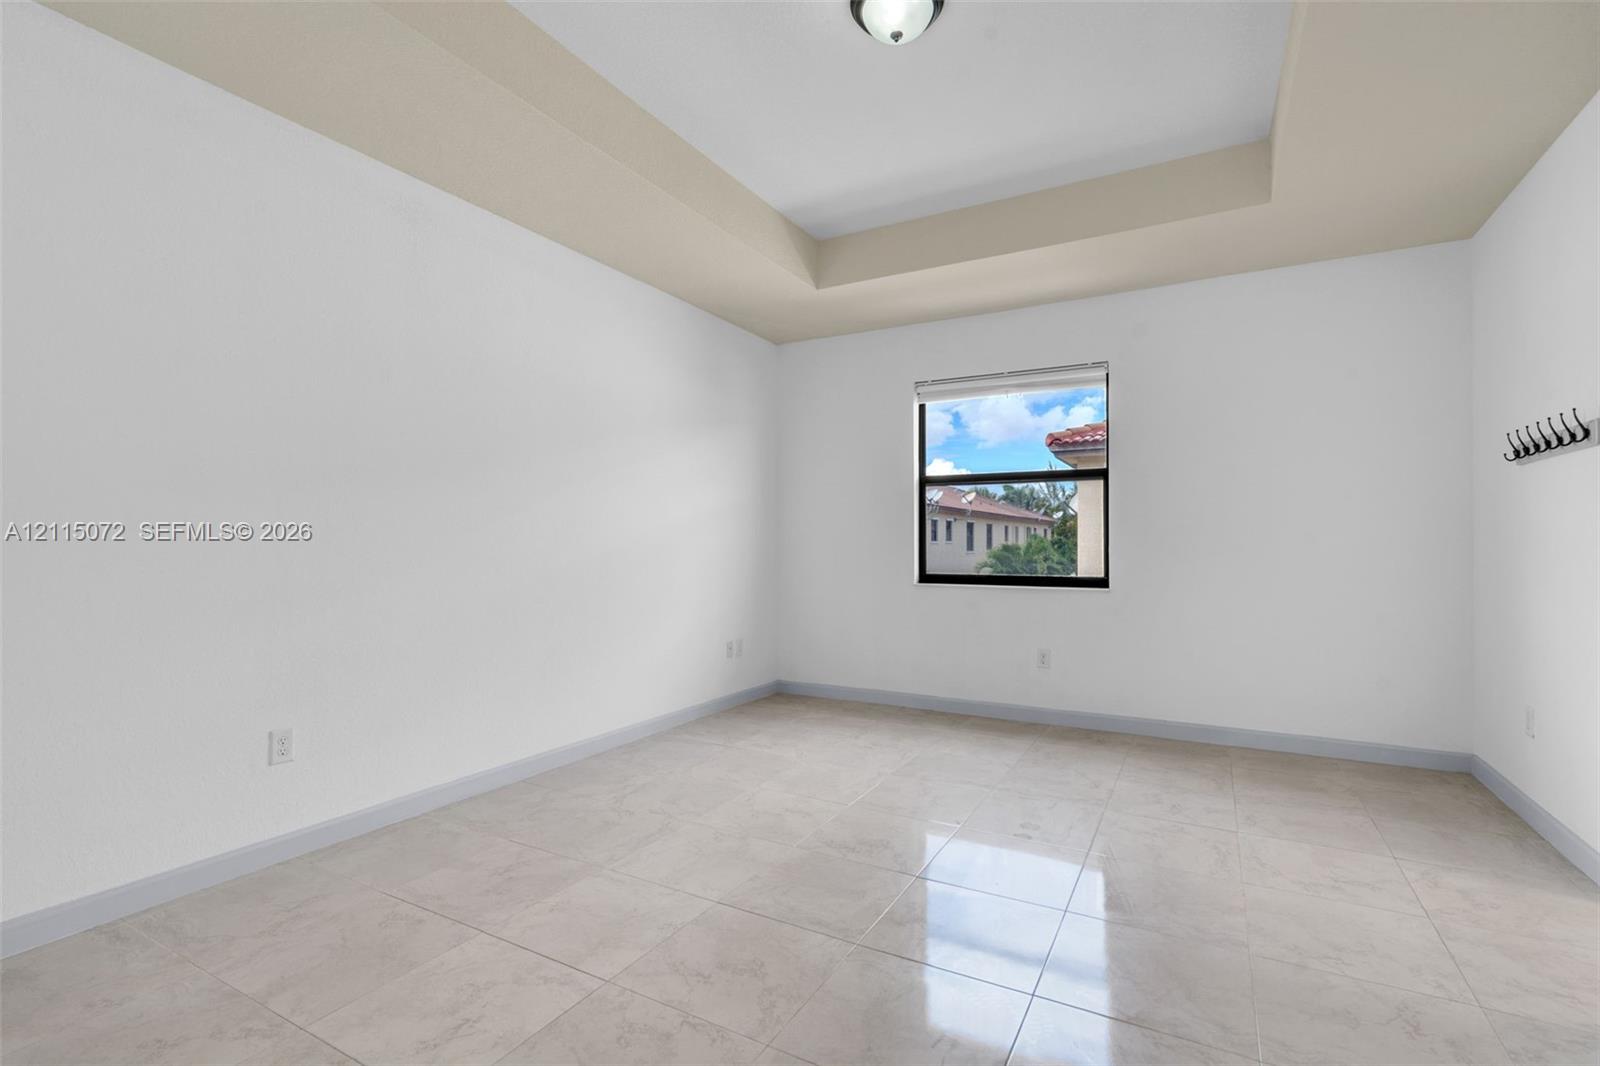
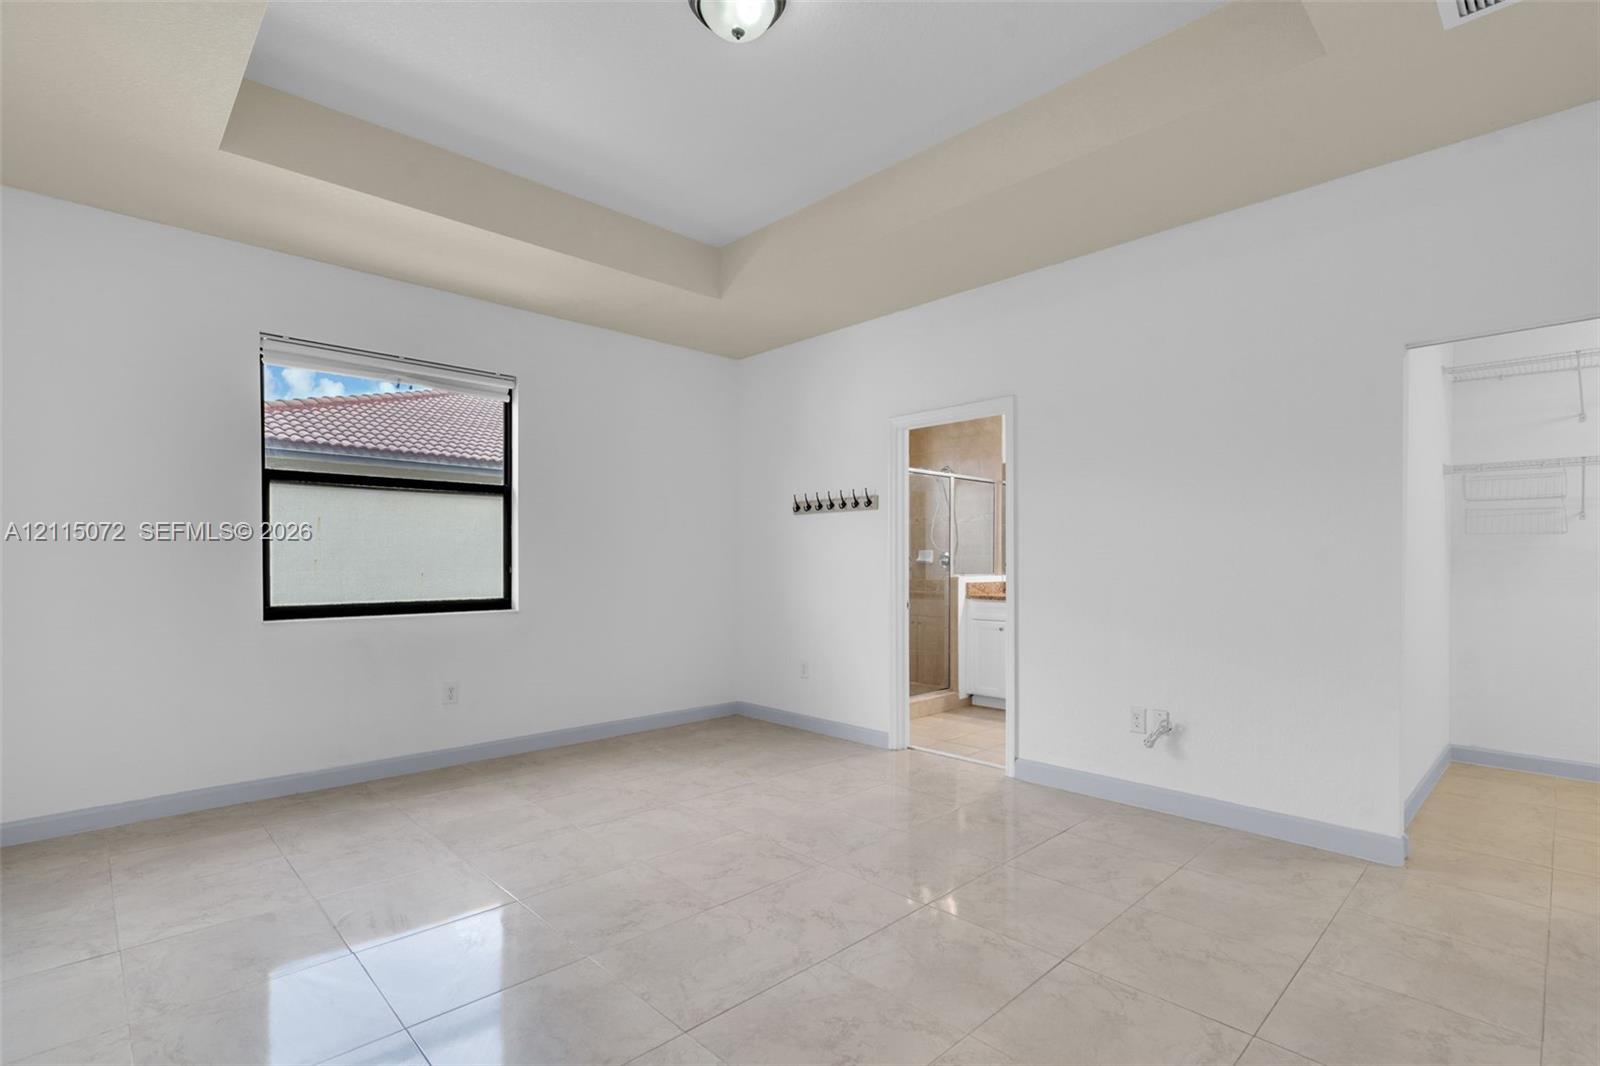
Interior room featuring a tray ceiling, light-colored tile flooring, and a single window with a roller shade
Room featuring a tray ceiling, large-format tile flooring, and neutral wall paint
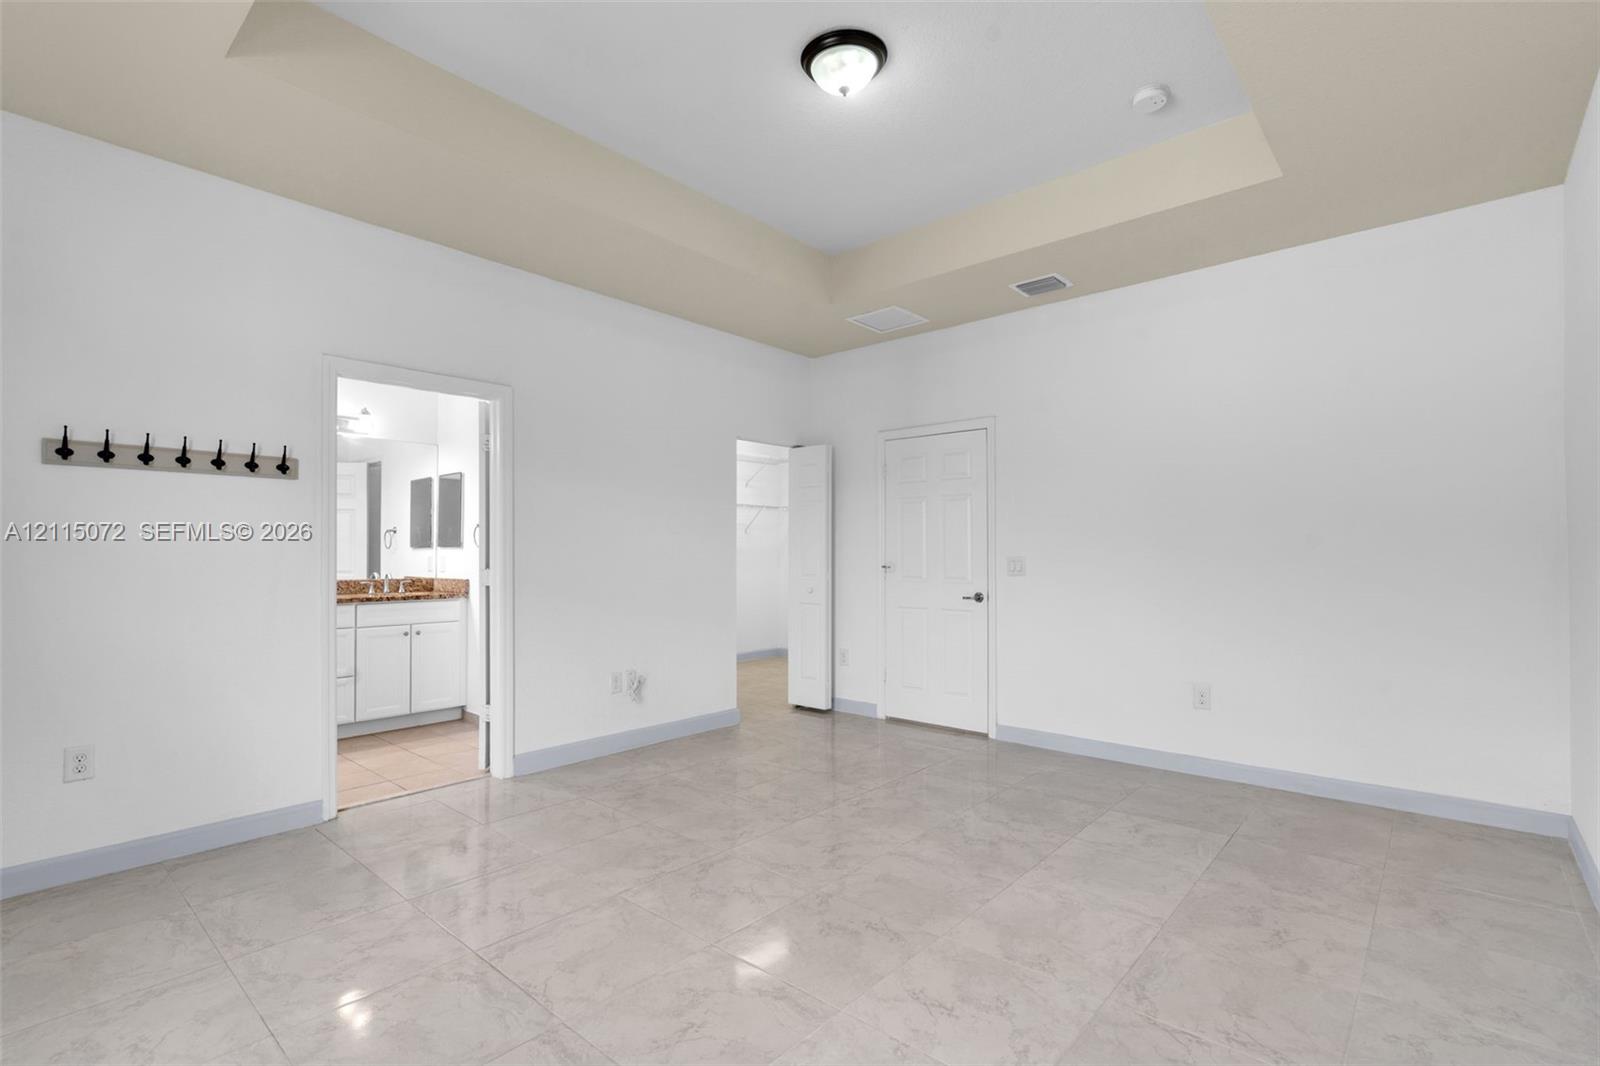
Room featuring a tray ceiling, large-format tile flooring, a window, and a built-in closet with wire shelving
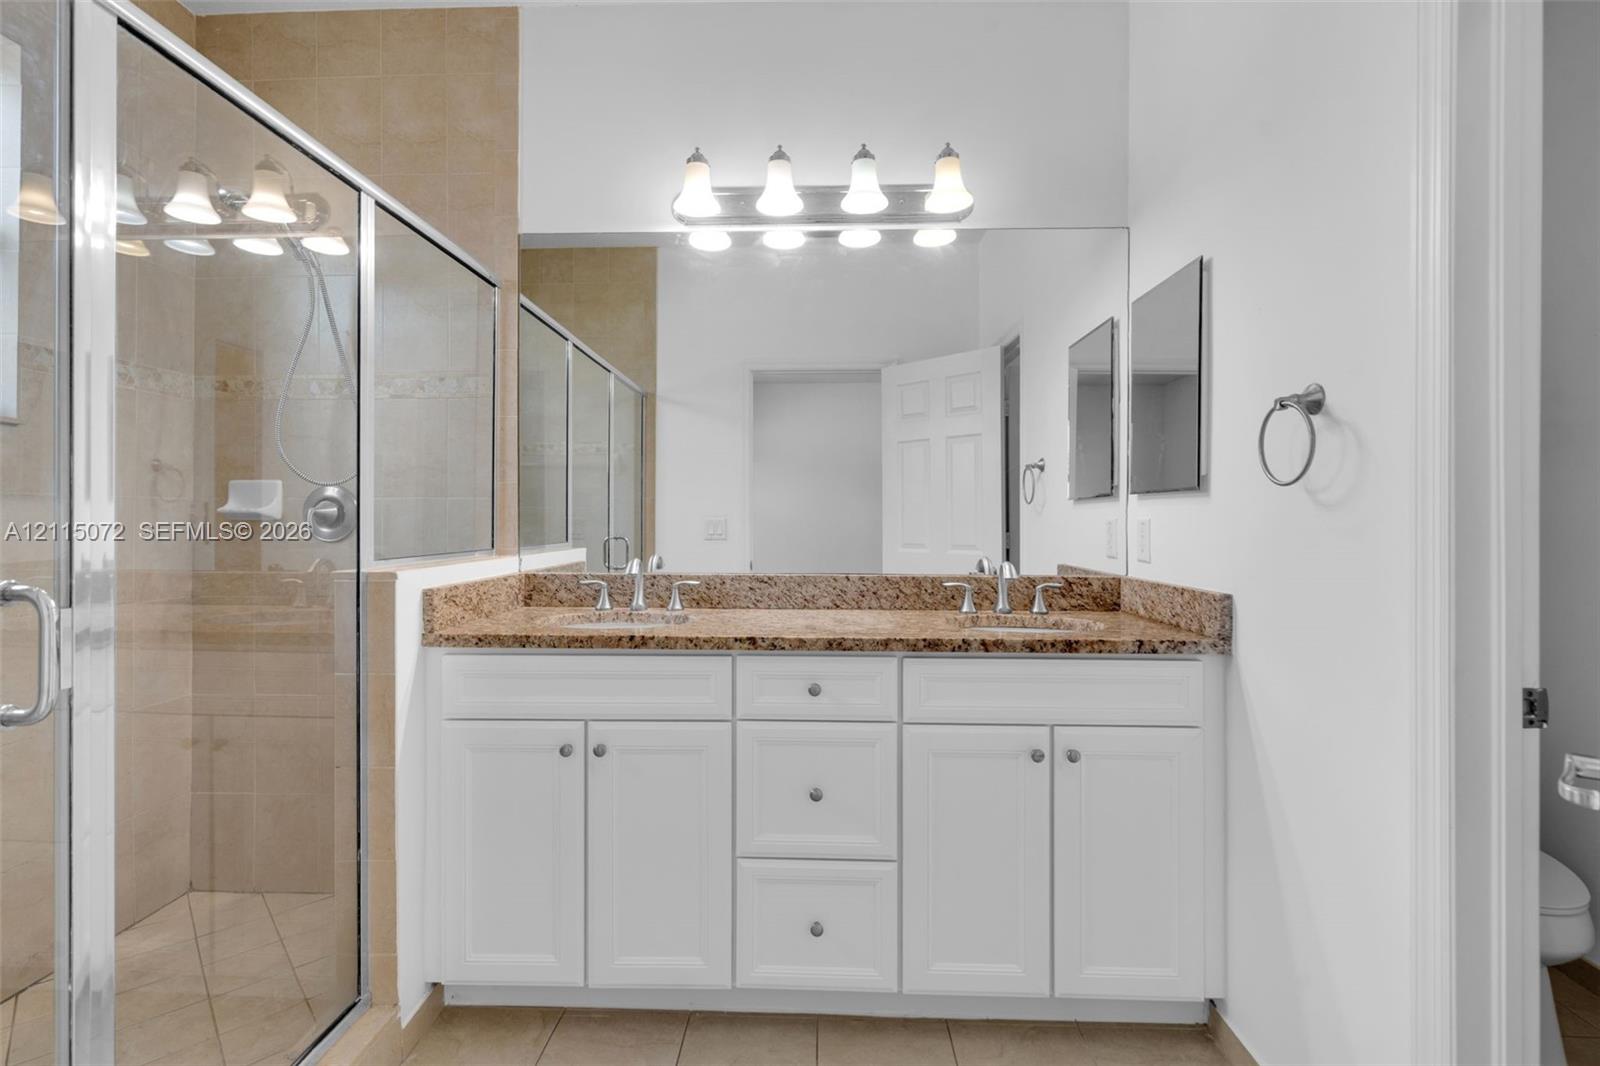
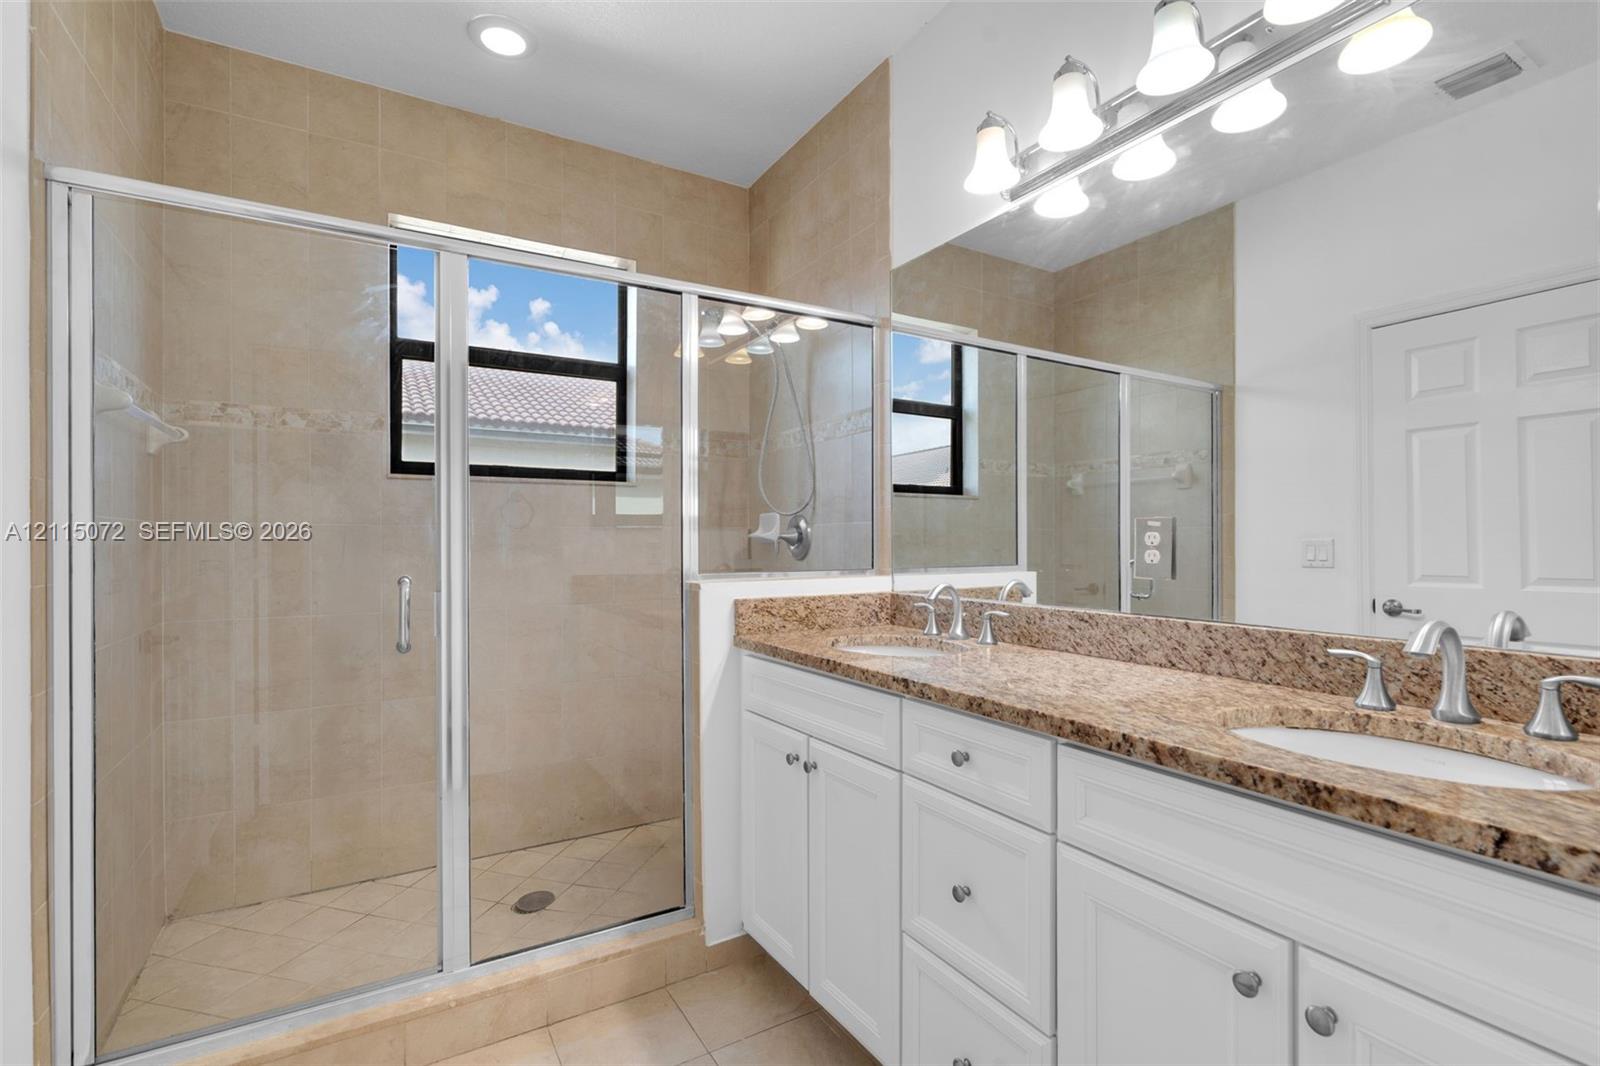
White cabinetry vanity with stone-finish countertop, dual under-mount sinks, full-width wall mirror, and glass-enclosed shower with ceramic tile surround
Dual-sink vanity with stone-finish countertop, white shaker-style cabinetry, walk-in glass-enclosed shower, large vanity mirror, and recessed lighting
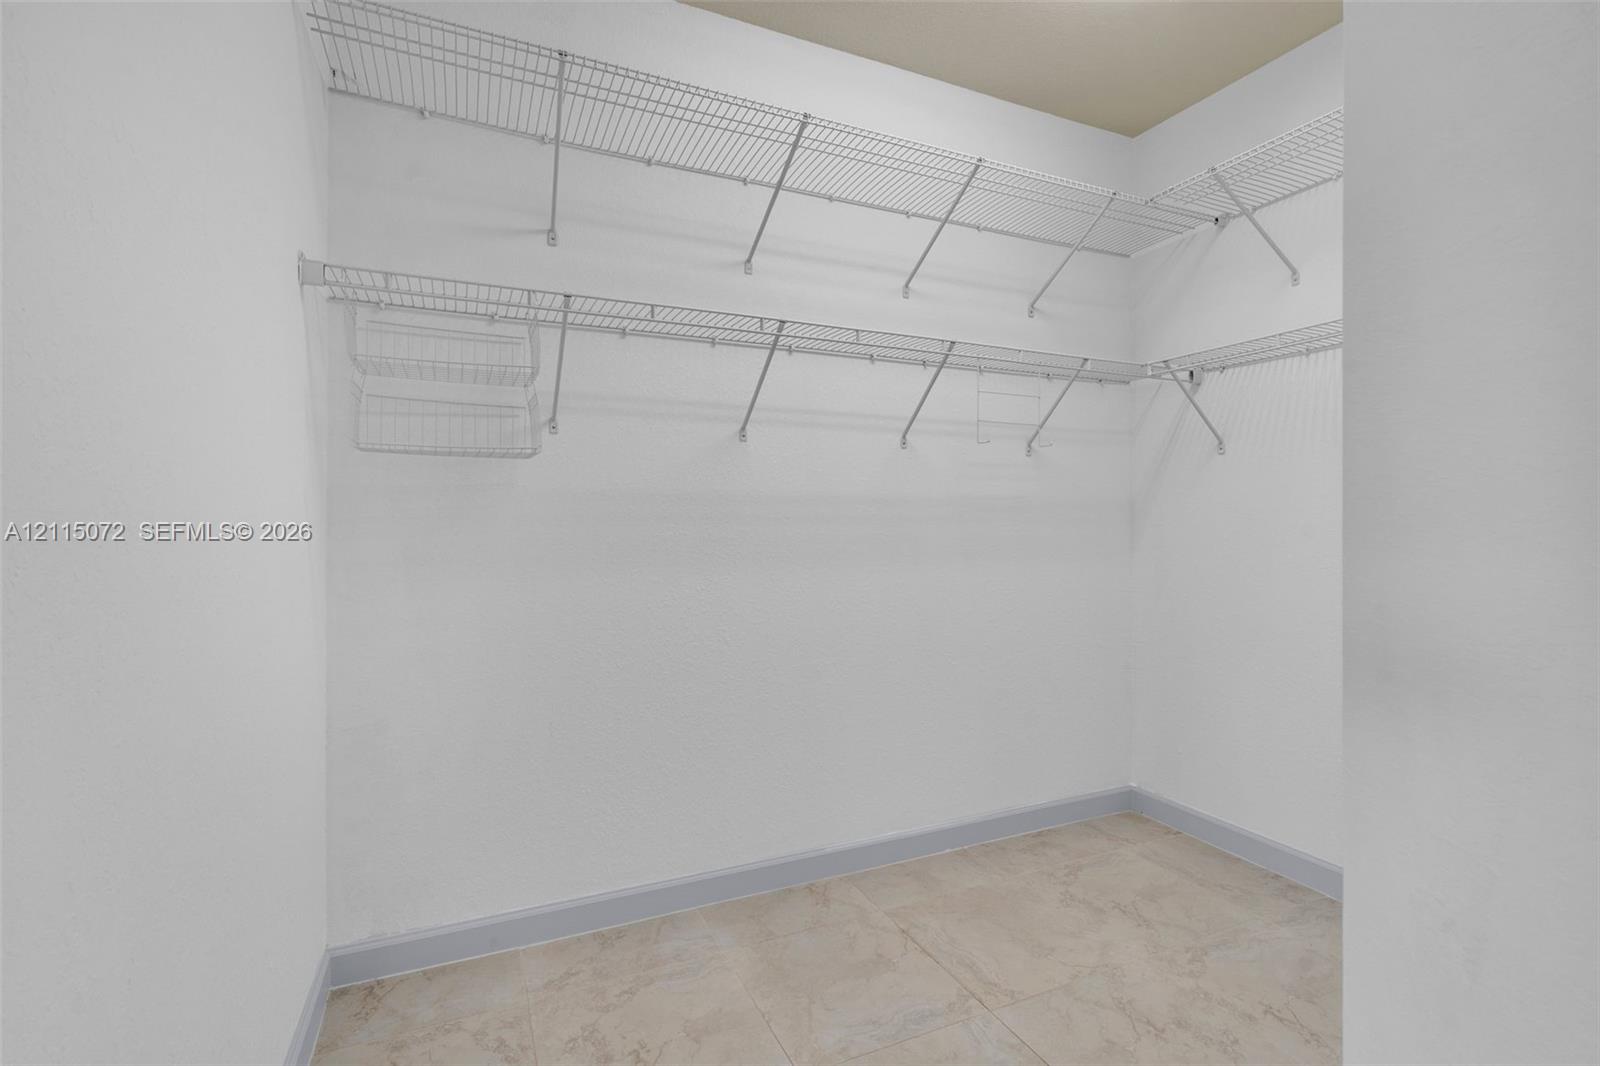
Walk-in storage space featuring ceramic tile flooring, neutral walls, and multi-level white wire shelving with integrated basket organizers
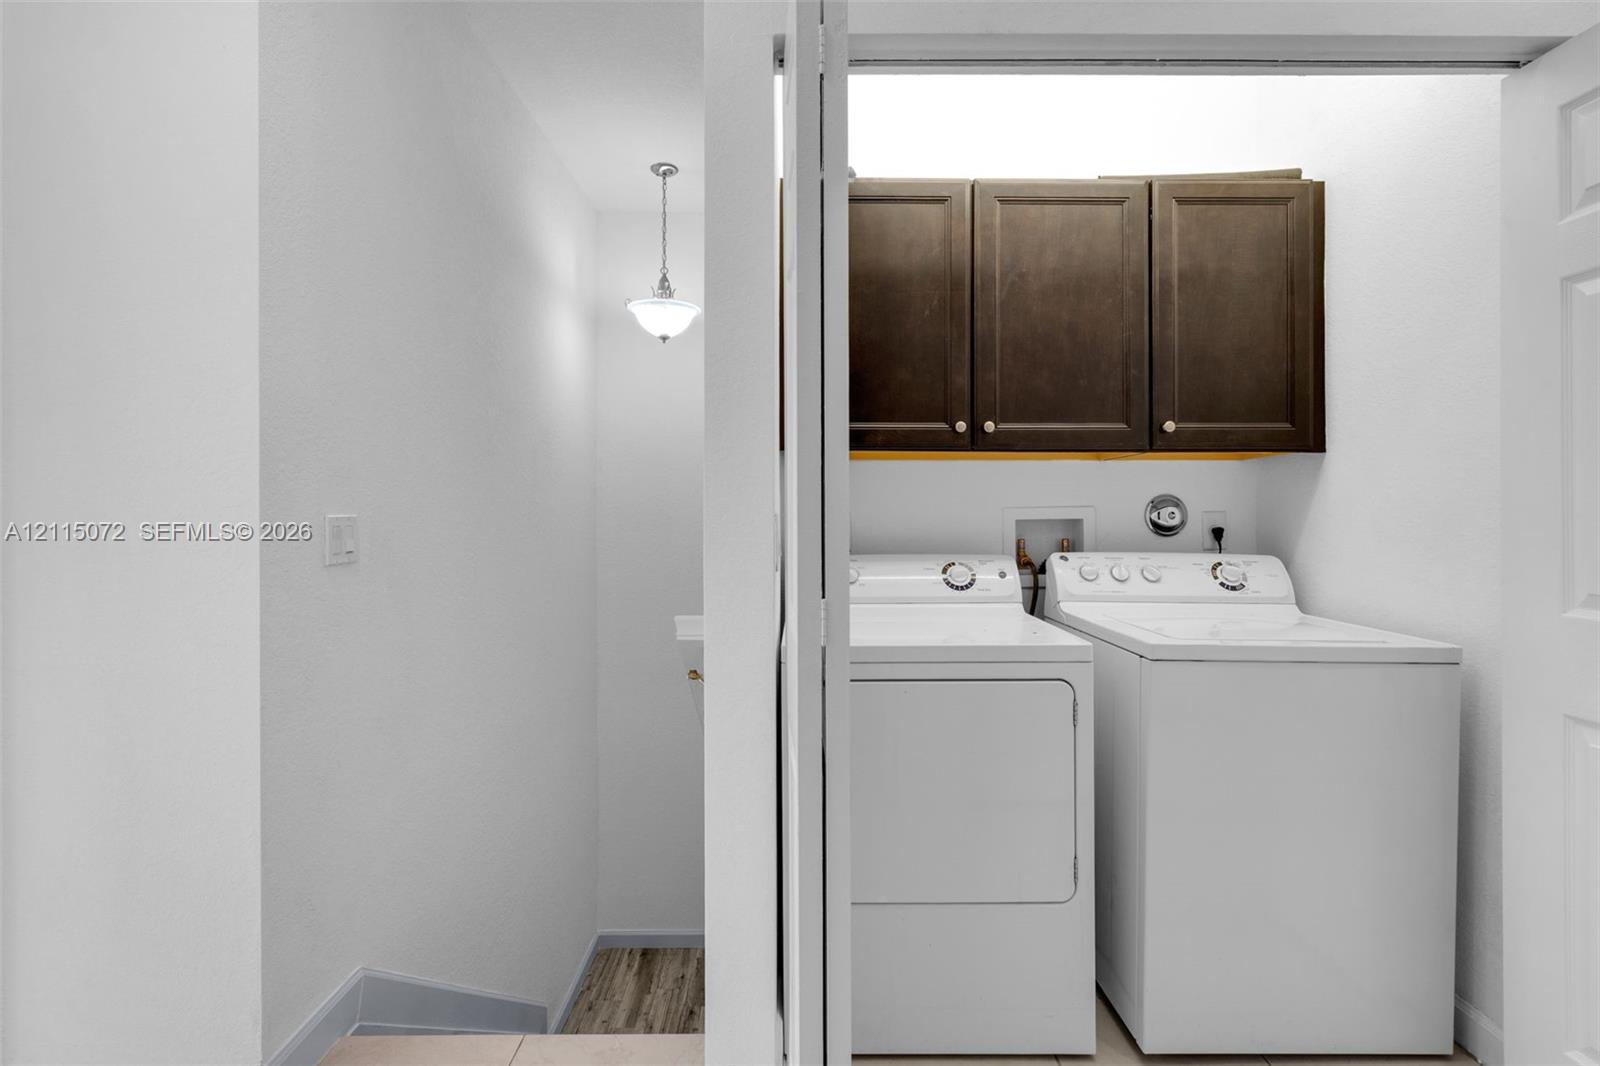
Laundry closet featuring dark-finish wall-mounted cabinetry and a dedicated pendant light fixture
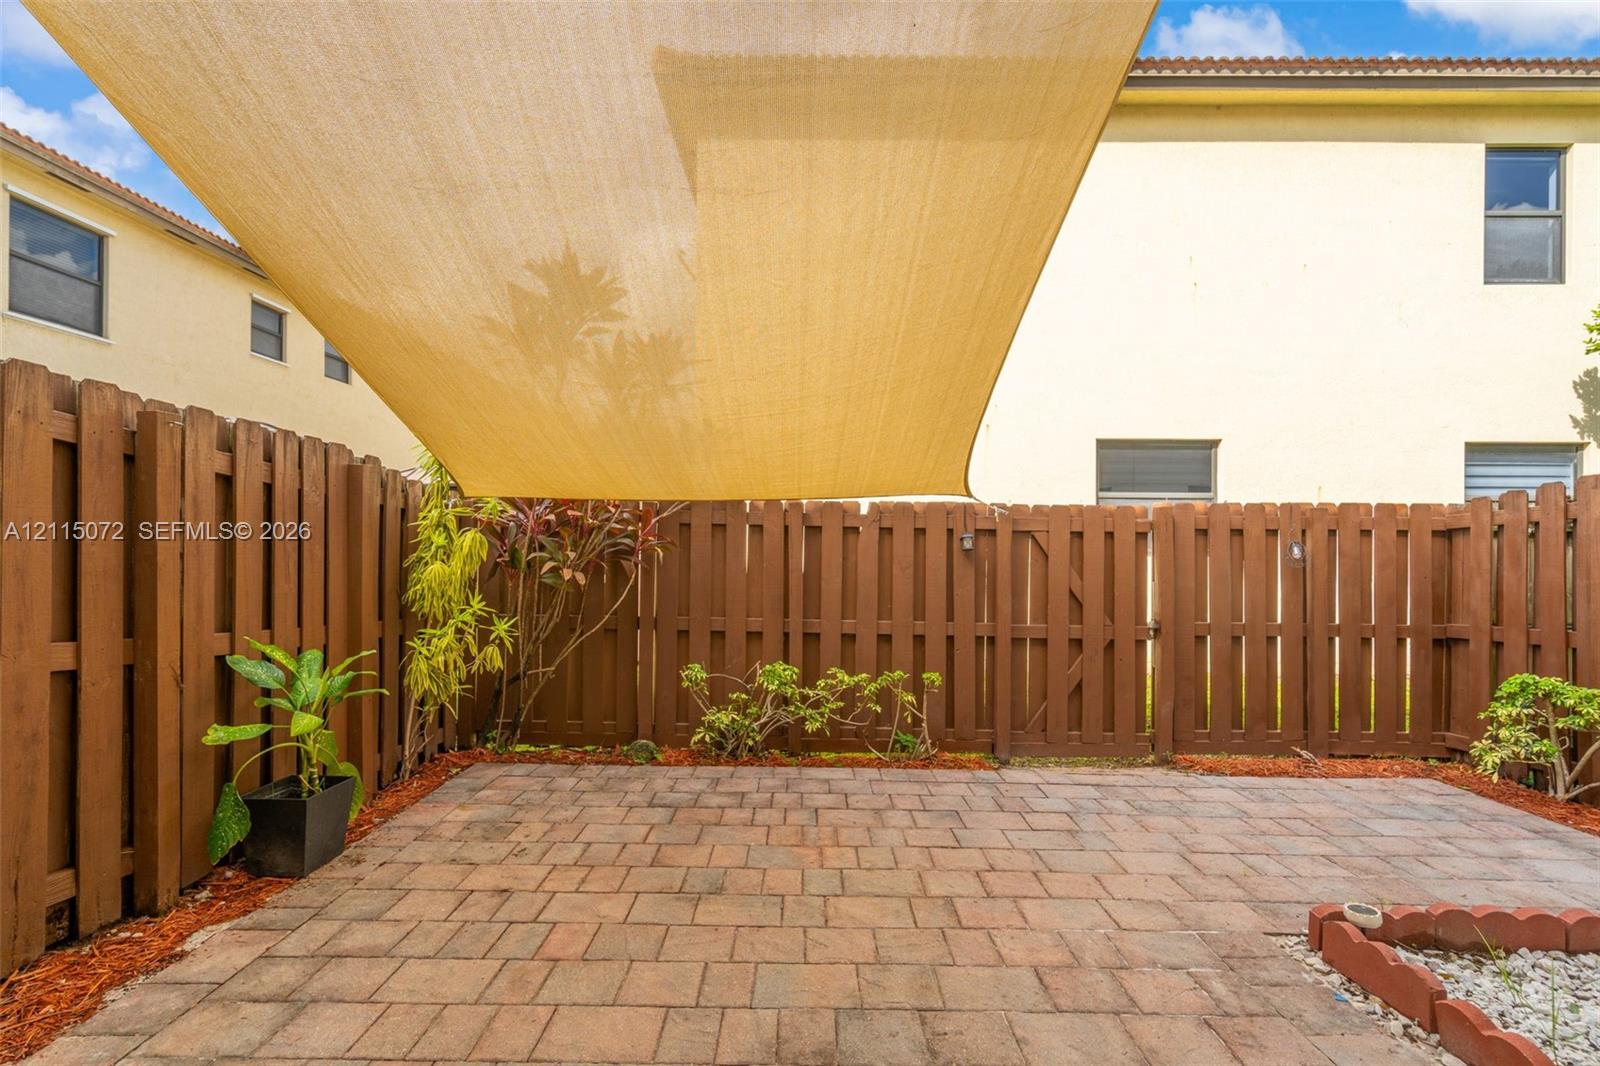
Private courtyard featuring paver patio flooring, high-fence perimeter, and overhead shade sail
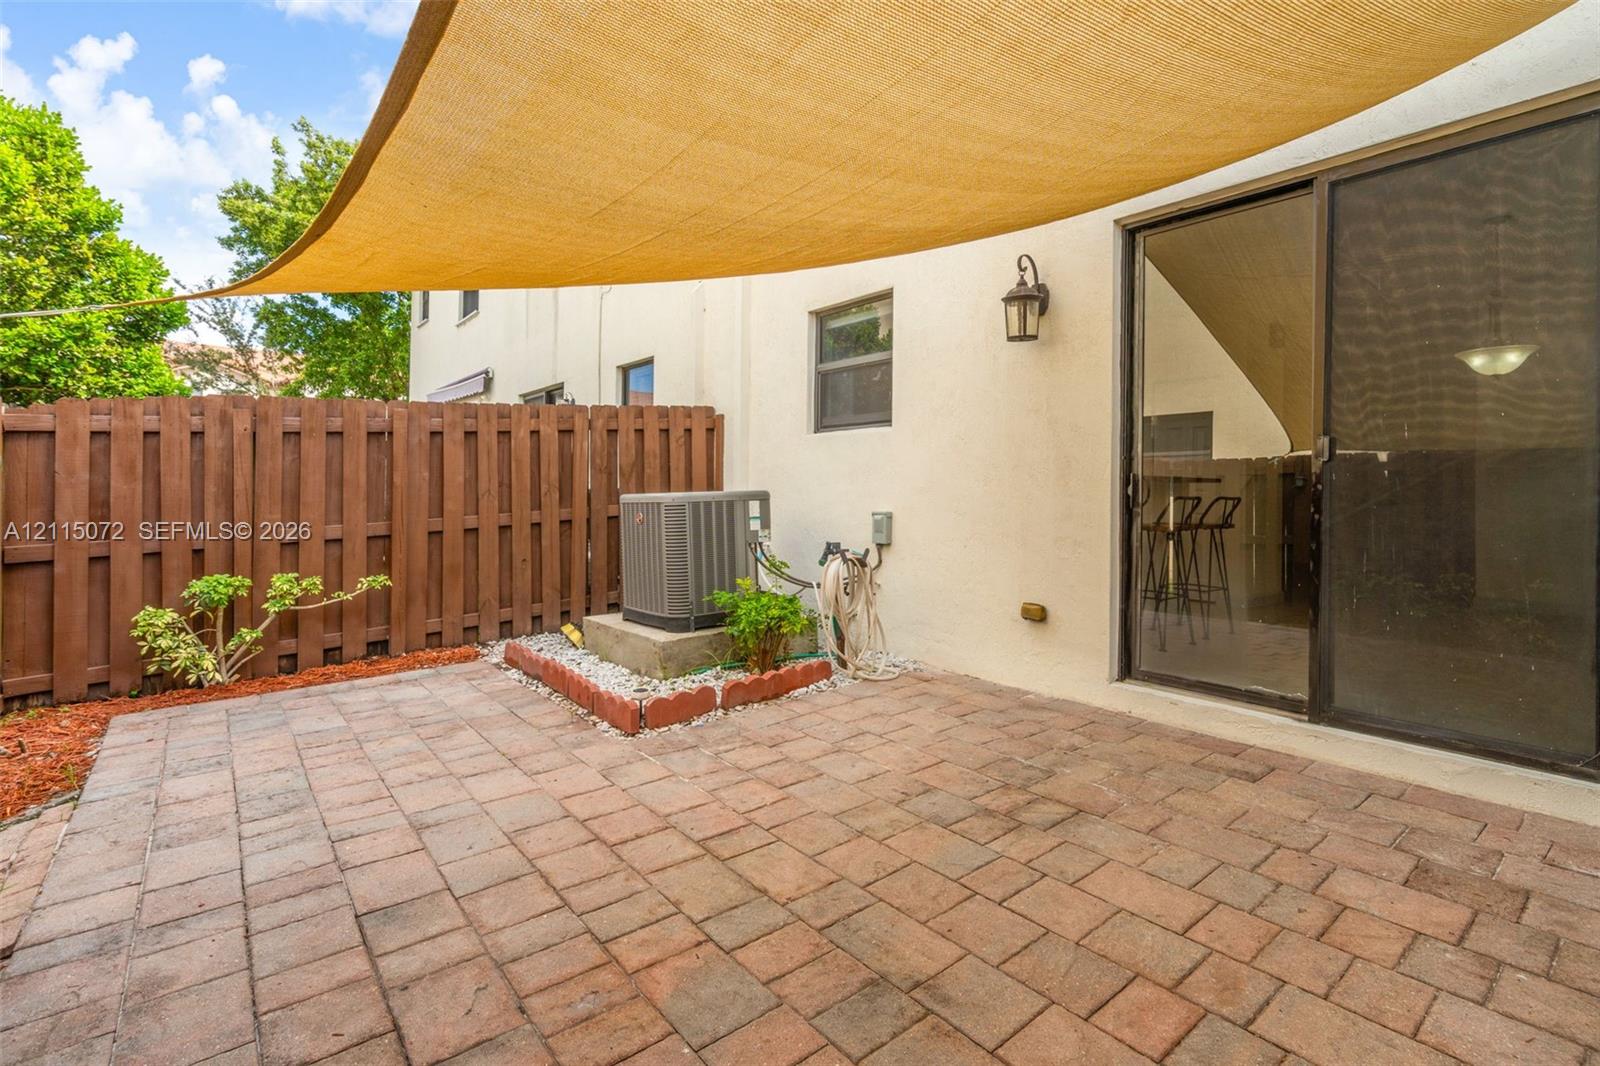
Private patio featuring stone pavers, a privacy fence, and a fabric shade canopy
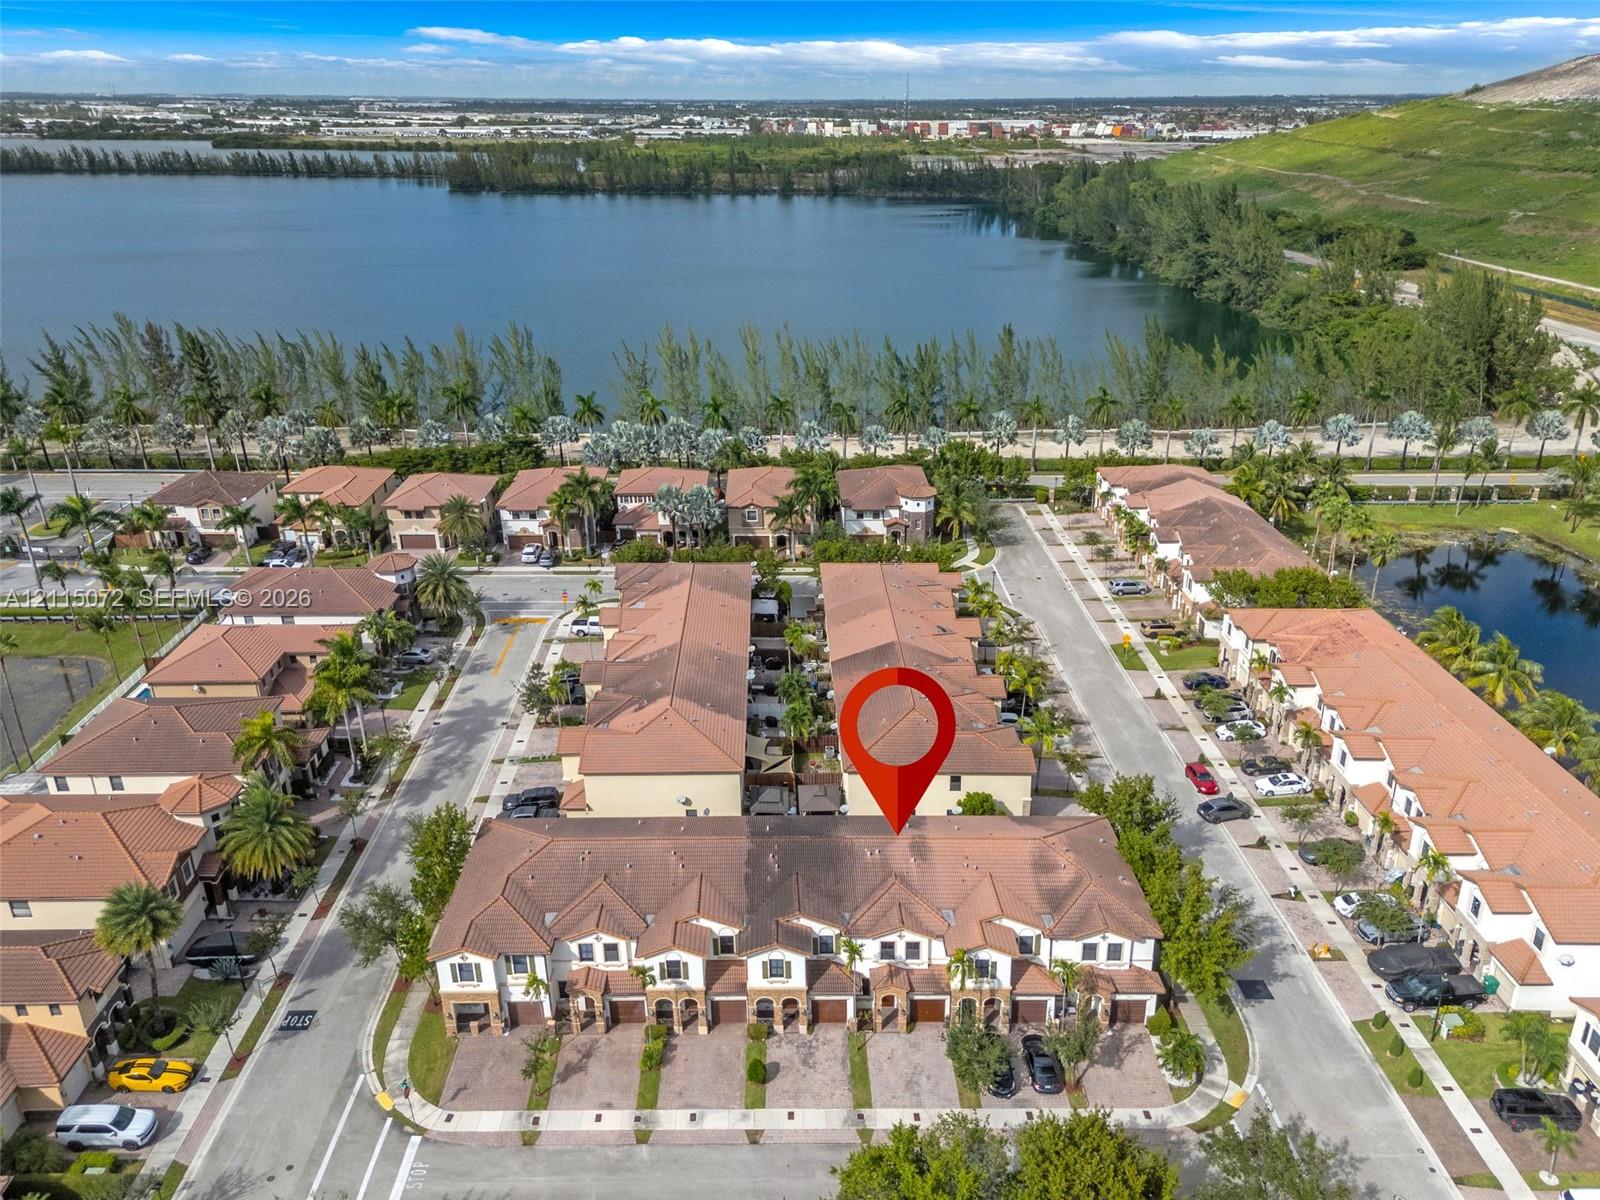
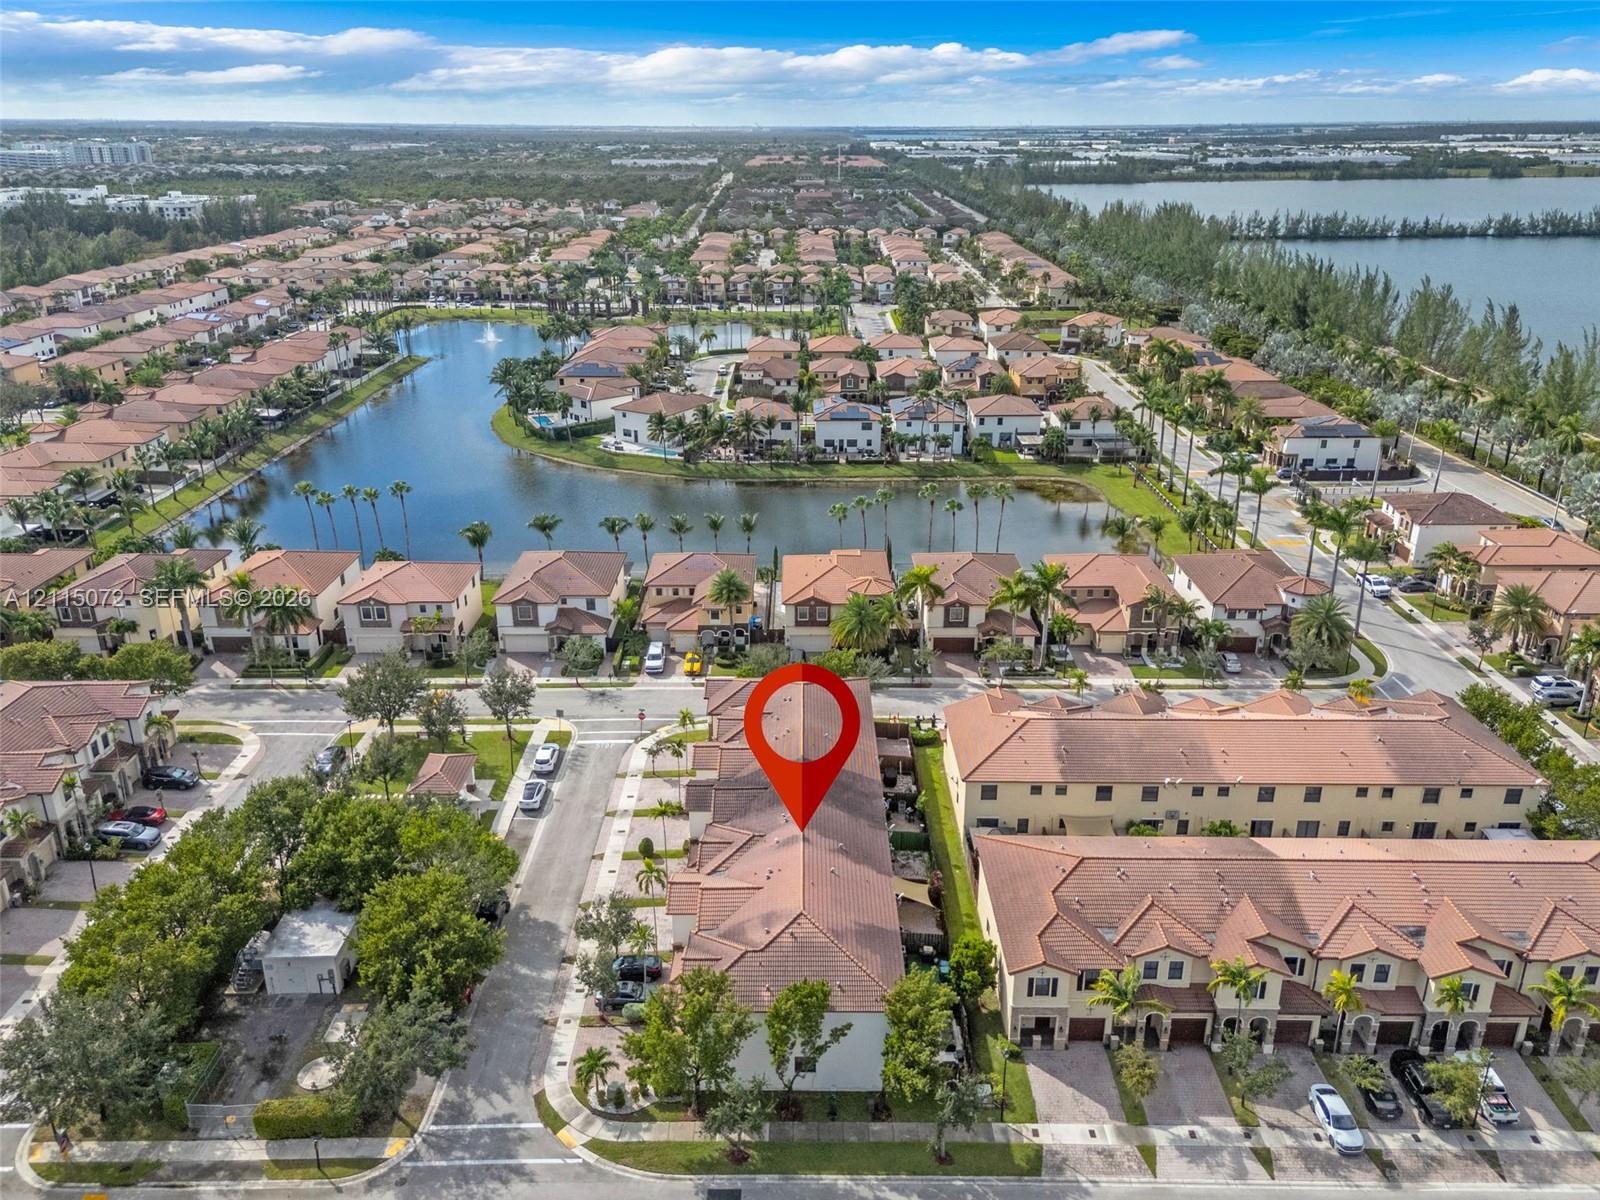
Aerial perspective of multi-unit residential architecture featuring terracotta-style roof tiles, paved driveways, and proximity to a lakefront setting
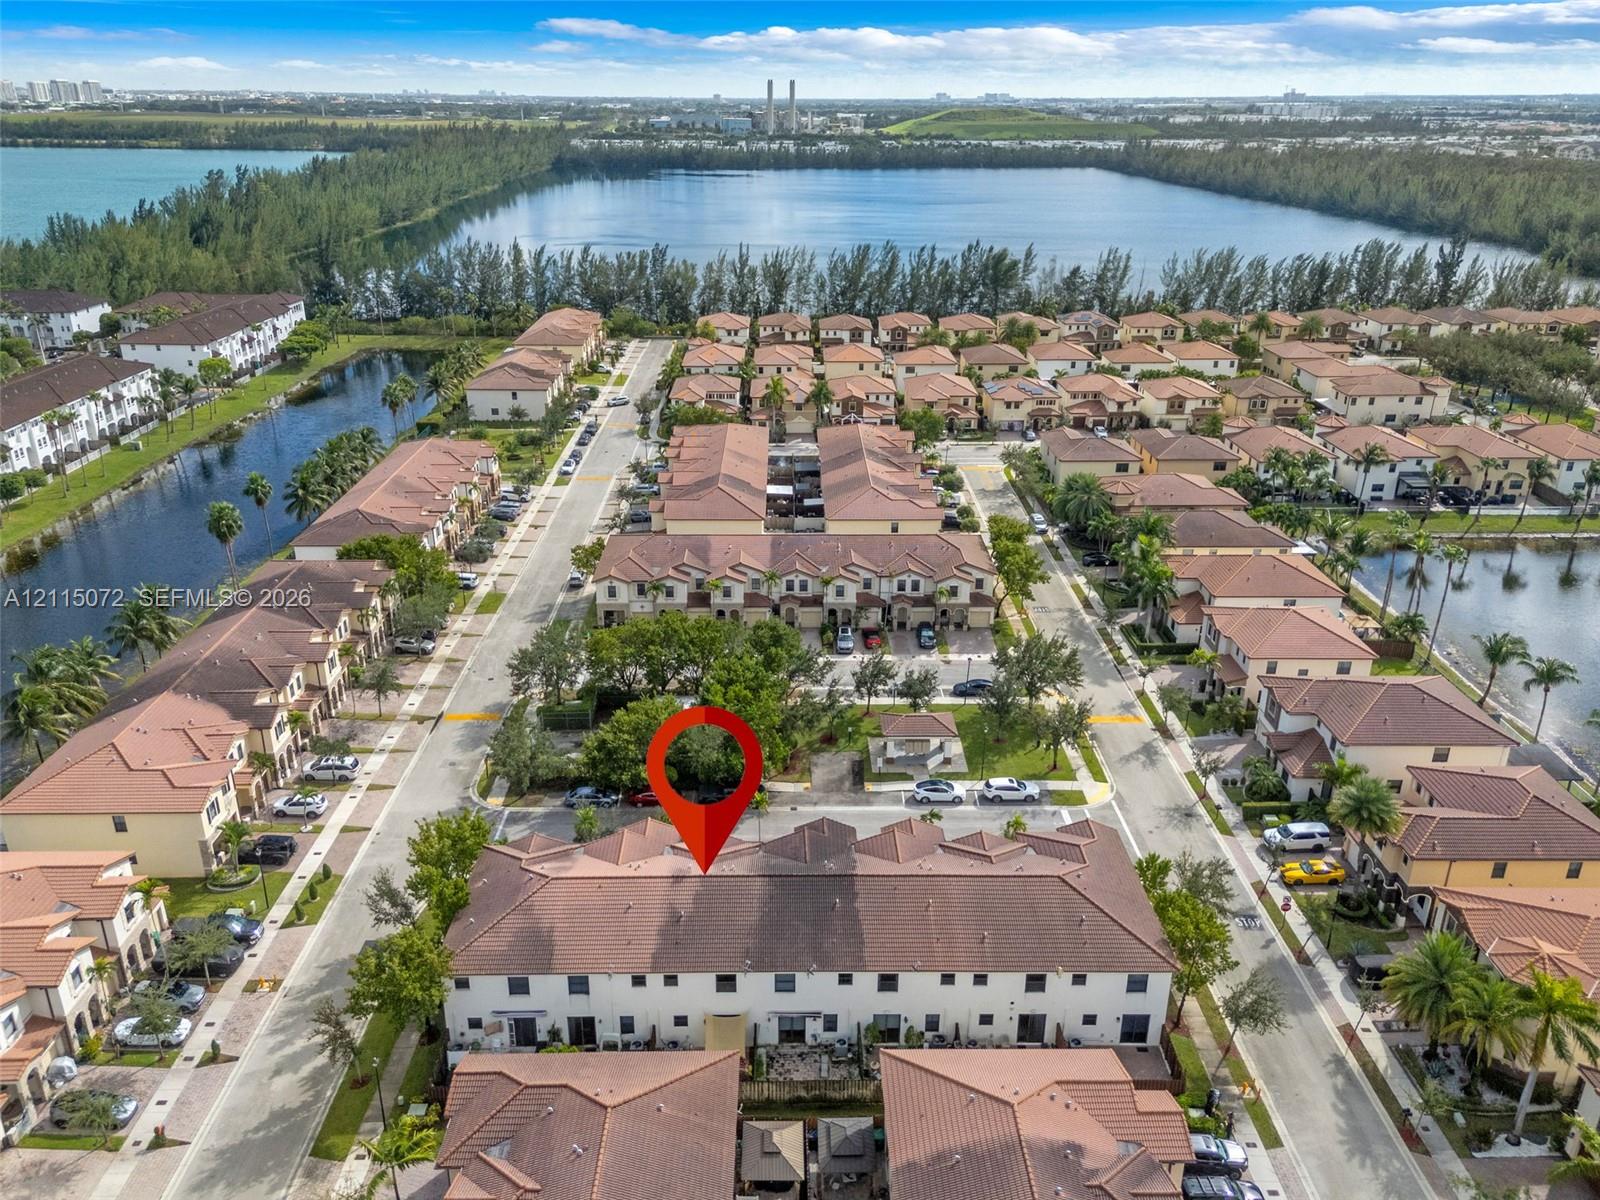
Aerial perspective featuring a multi-unit residential structure with clay-tile roofing, situated within a master-planned community featuring lakefront scenery and mature palm landscaping
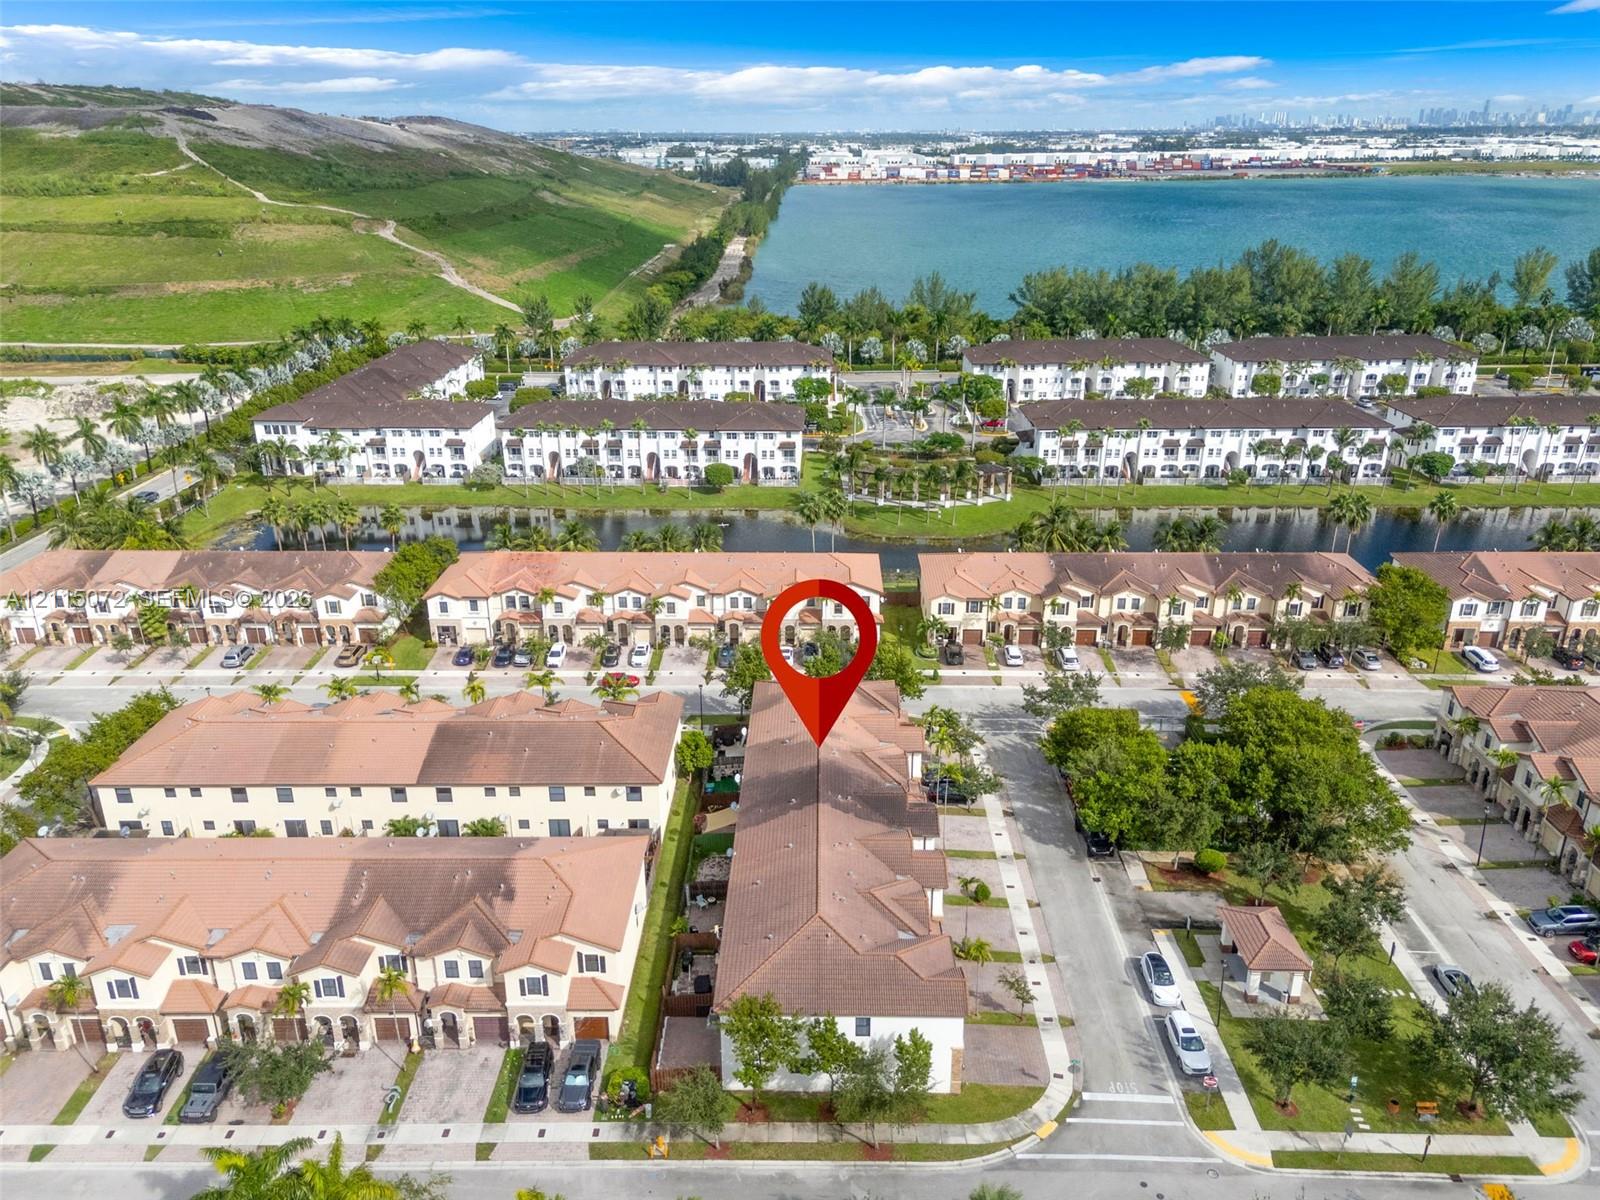
Aerial perspective of a multi-unit residential building featuring a tile roof, light-toned exterior finish, and proximity to expansive natural water features
Aerial perspective showcasing a multi-story residential structure featuring a tiled roof, paver driveway, and proximity to a canal and open waterfront area
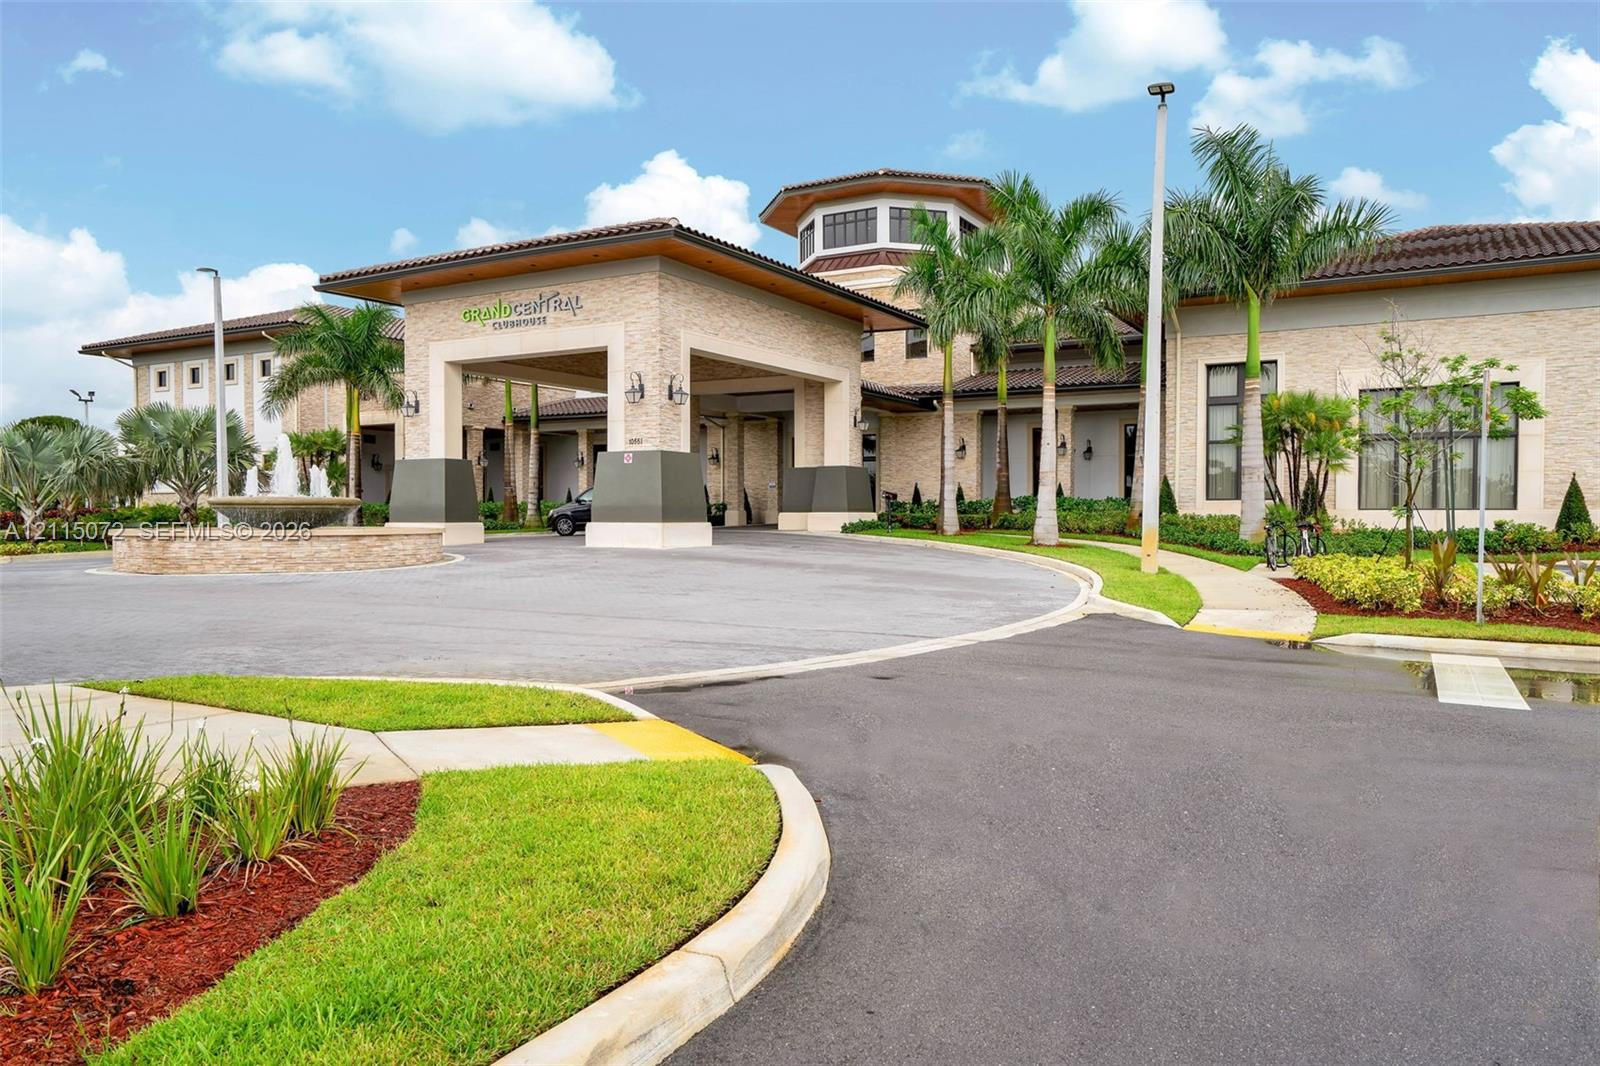
Exterior featuring a porte-cochere entry, stone veneer facade, circular fountain, and manicured landscaping
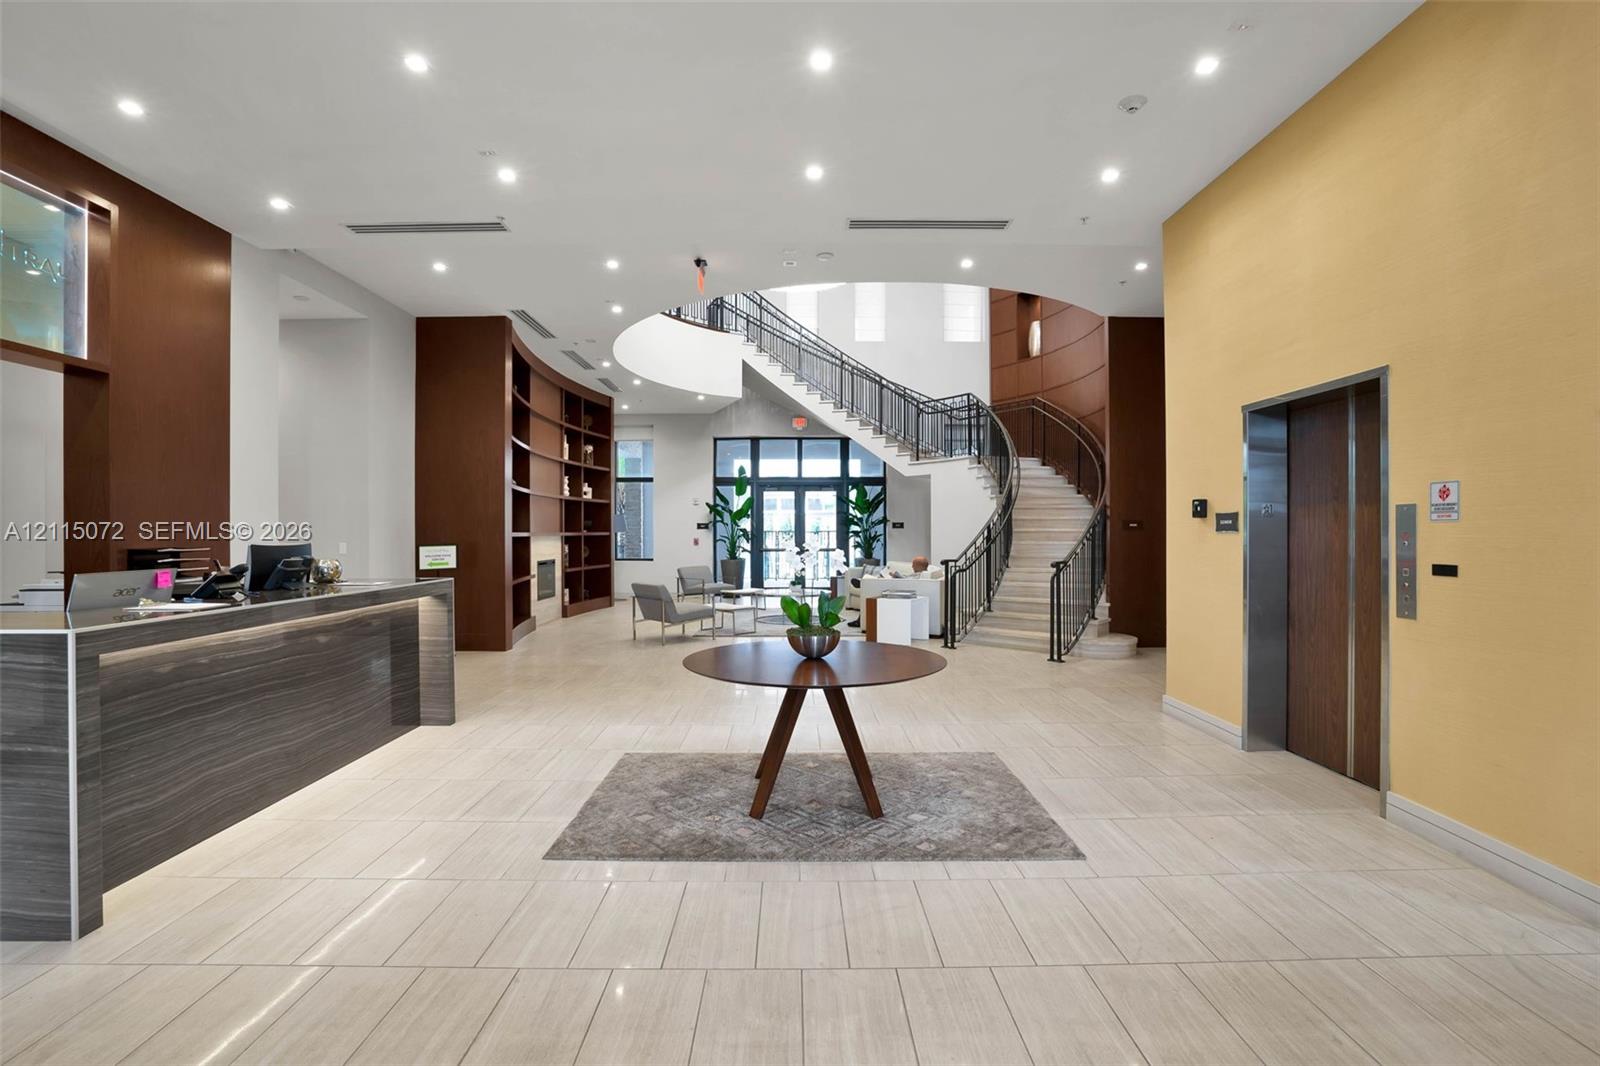
Grand lobby featuring a stone-faced reception desk, curved staircase with wrought-iron railing, floor-to-ceiling built-in shelving, tile flooring, and elevator access
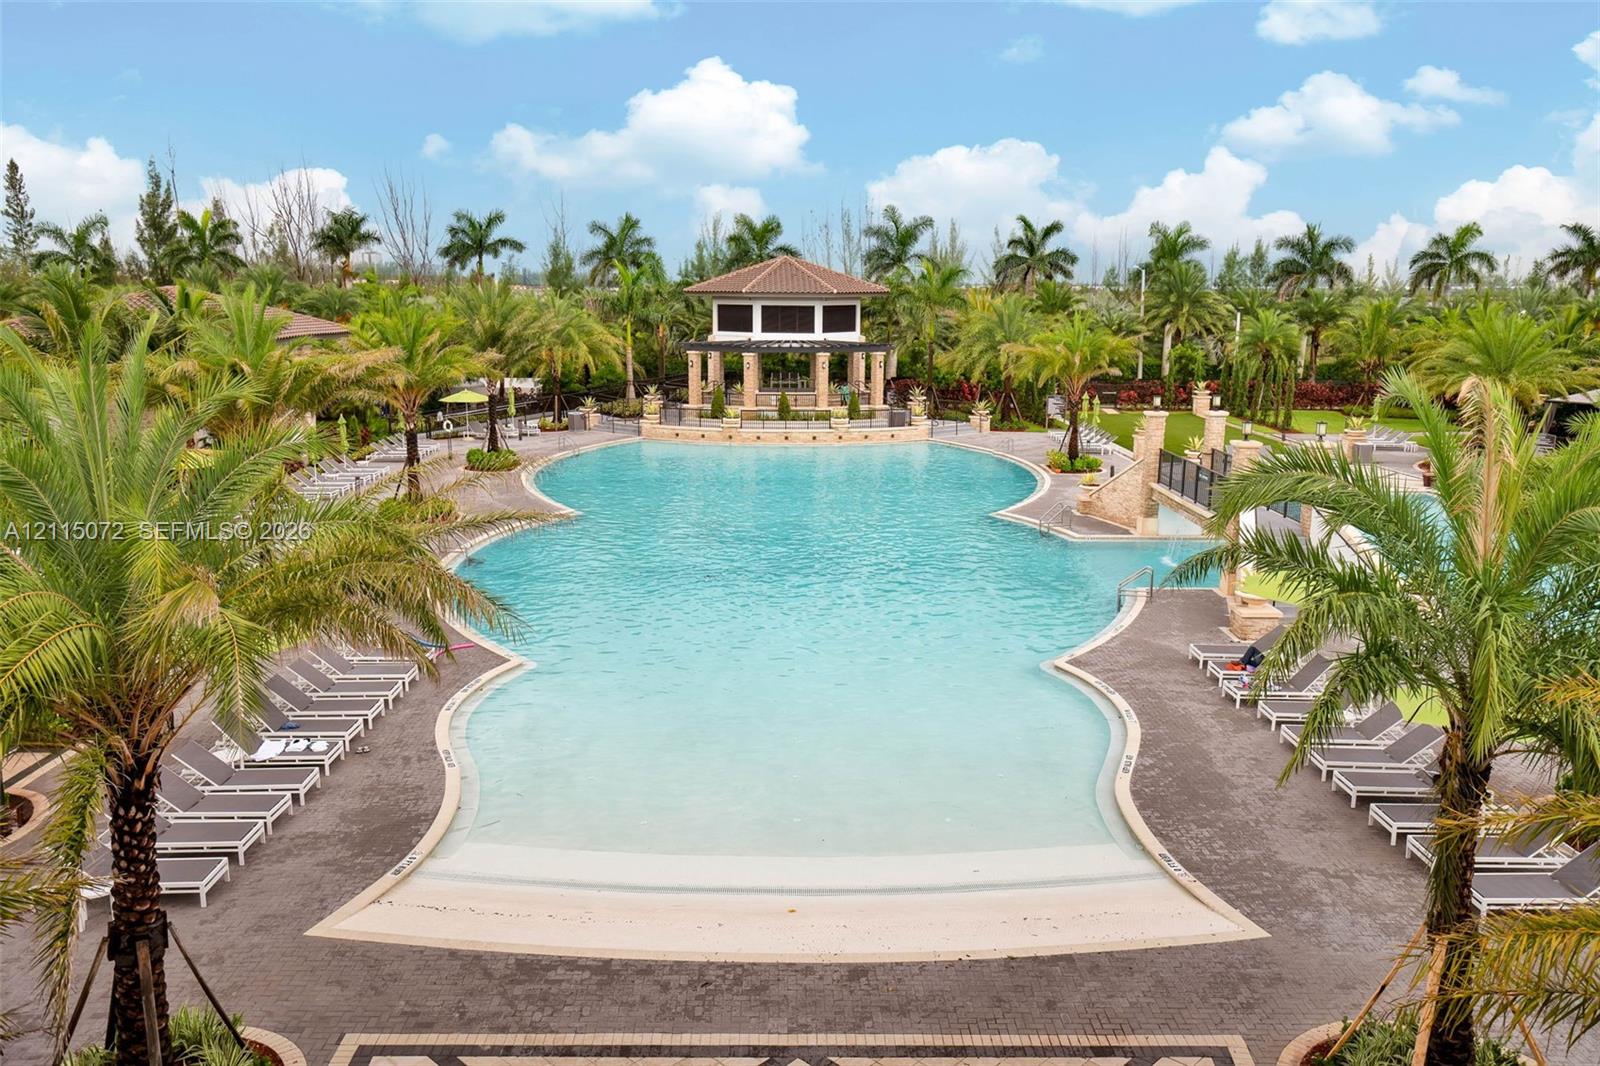
Large-scale resort-style pool with beach-entry, stone-paved deck, open-air cabana, and mature palm landscaping
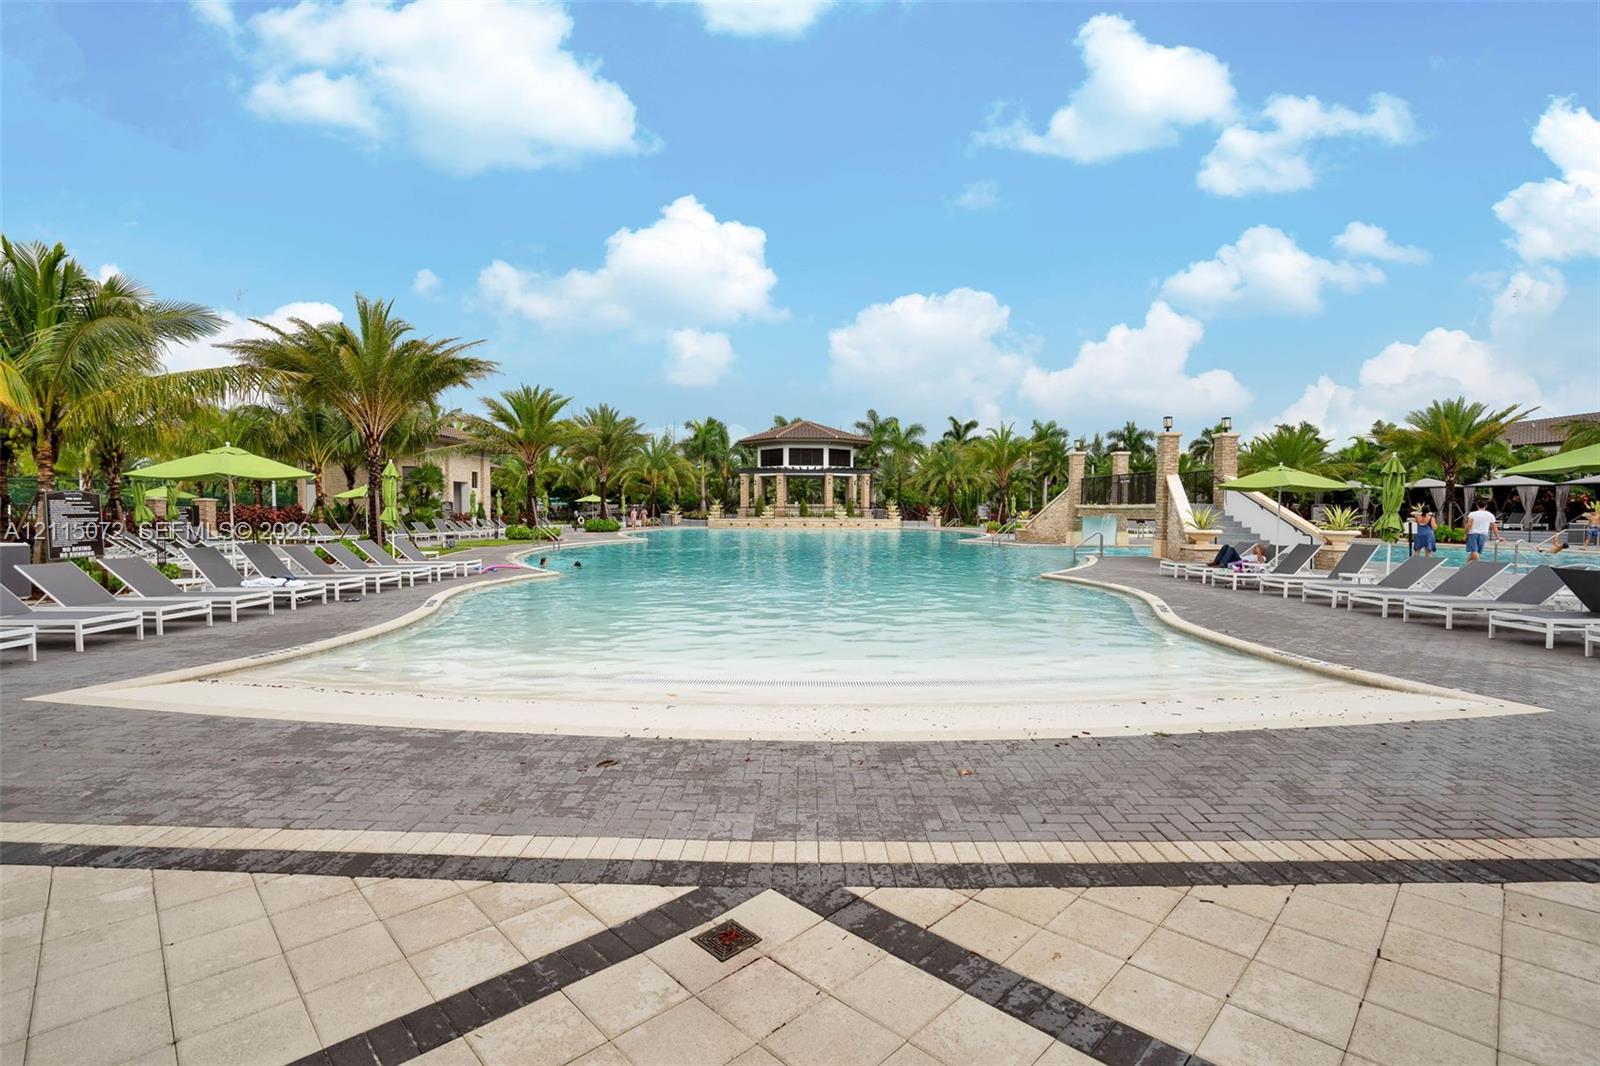
Expansive resort-style swimming pool featuring a zero-entry design, integrated stone bridge, covered central pavilion, and paver hardscaping
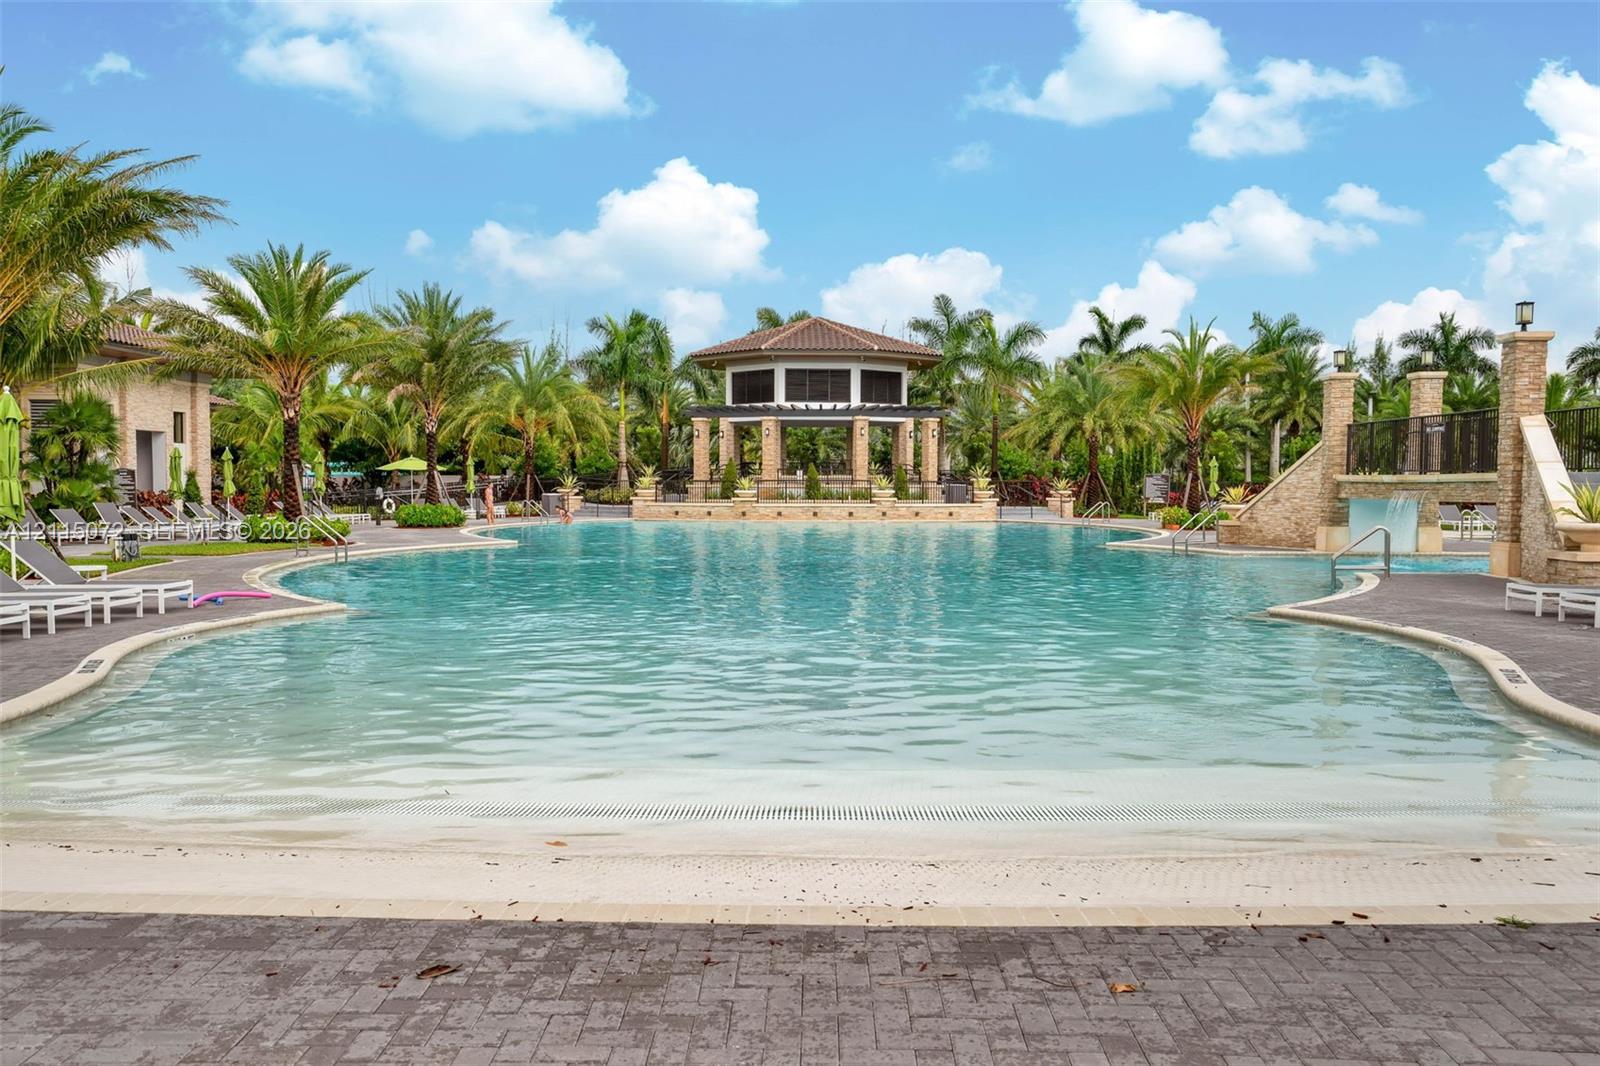
Resort-style swimming pool featuring a zero-entry design, brick-paved decking, stone-pillar accents, and a central gazebo structure
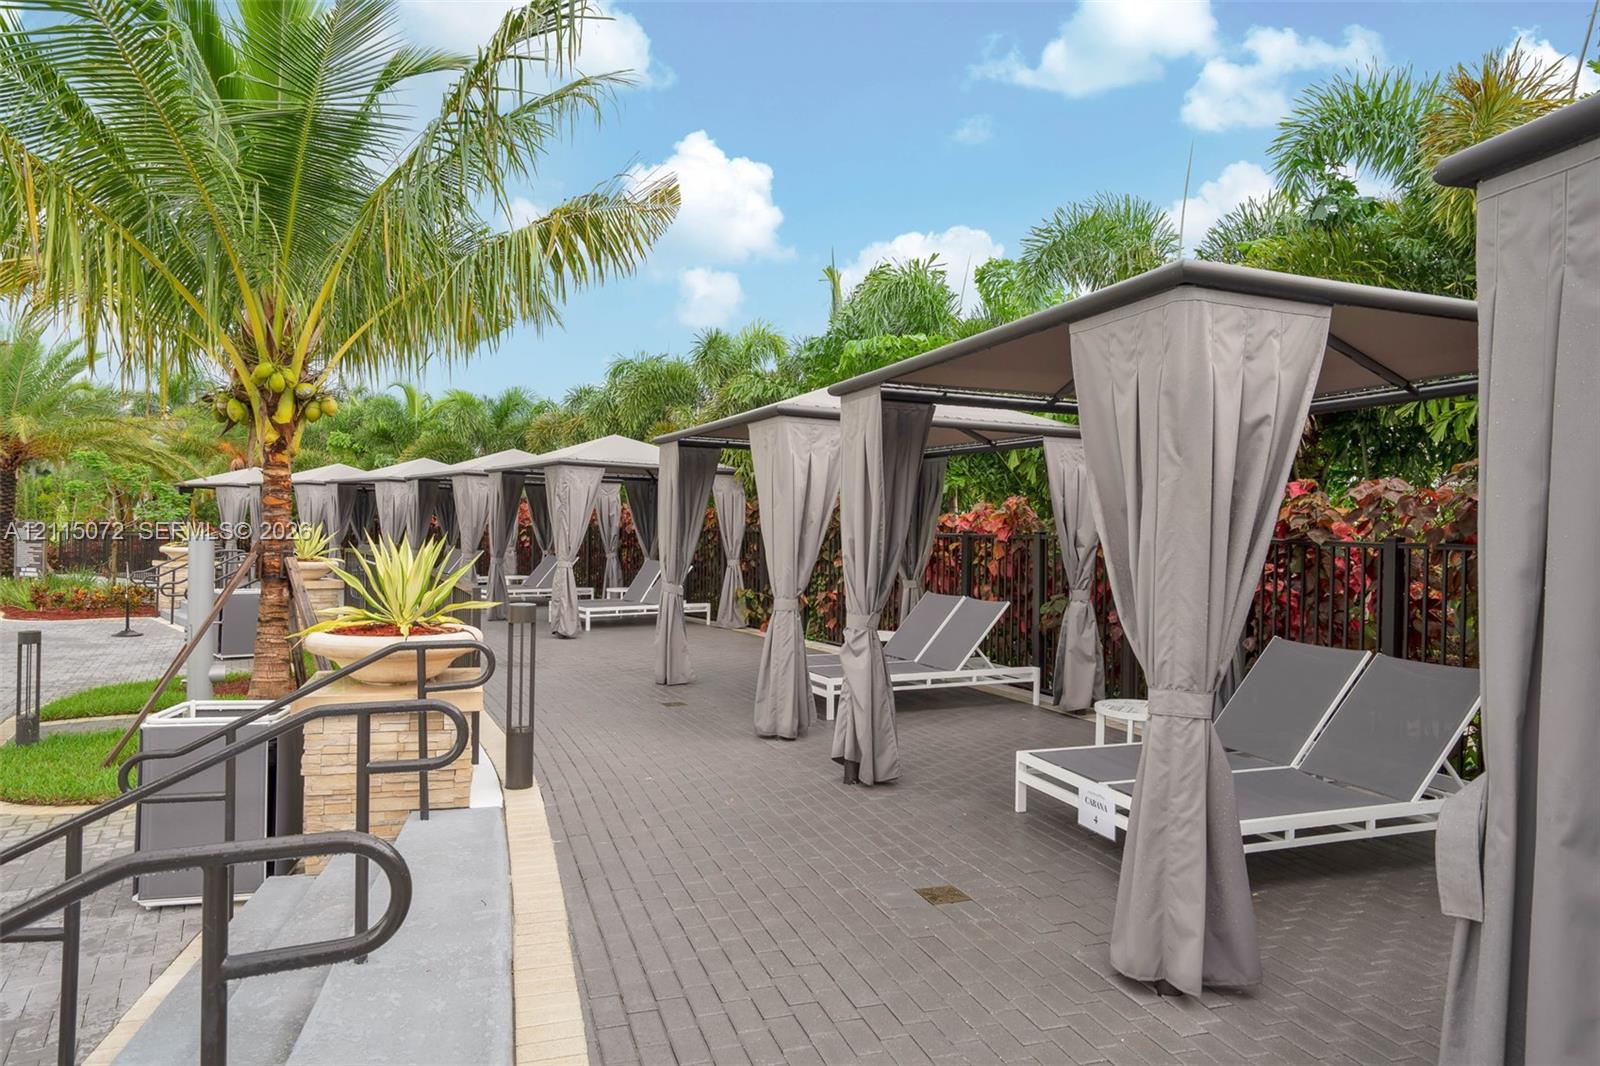
Paver-tiled terrace featuring multiple structural cabanas, integrated landscape lighting, and tropical perimeter greenery
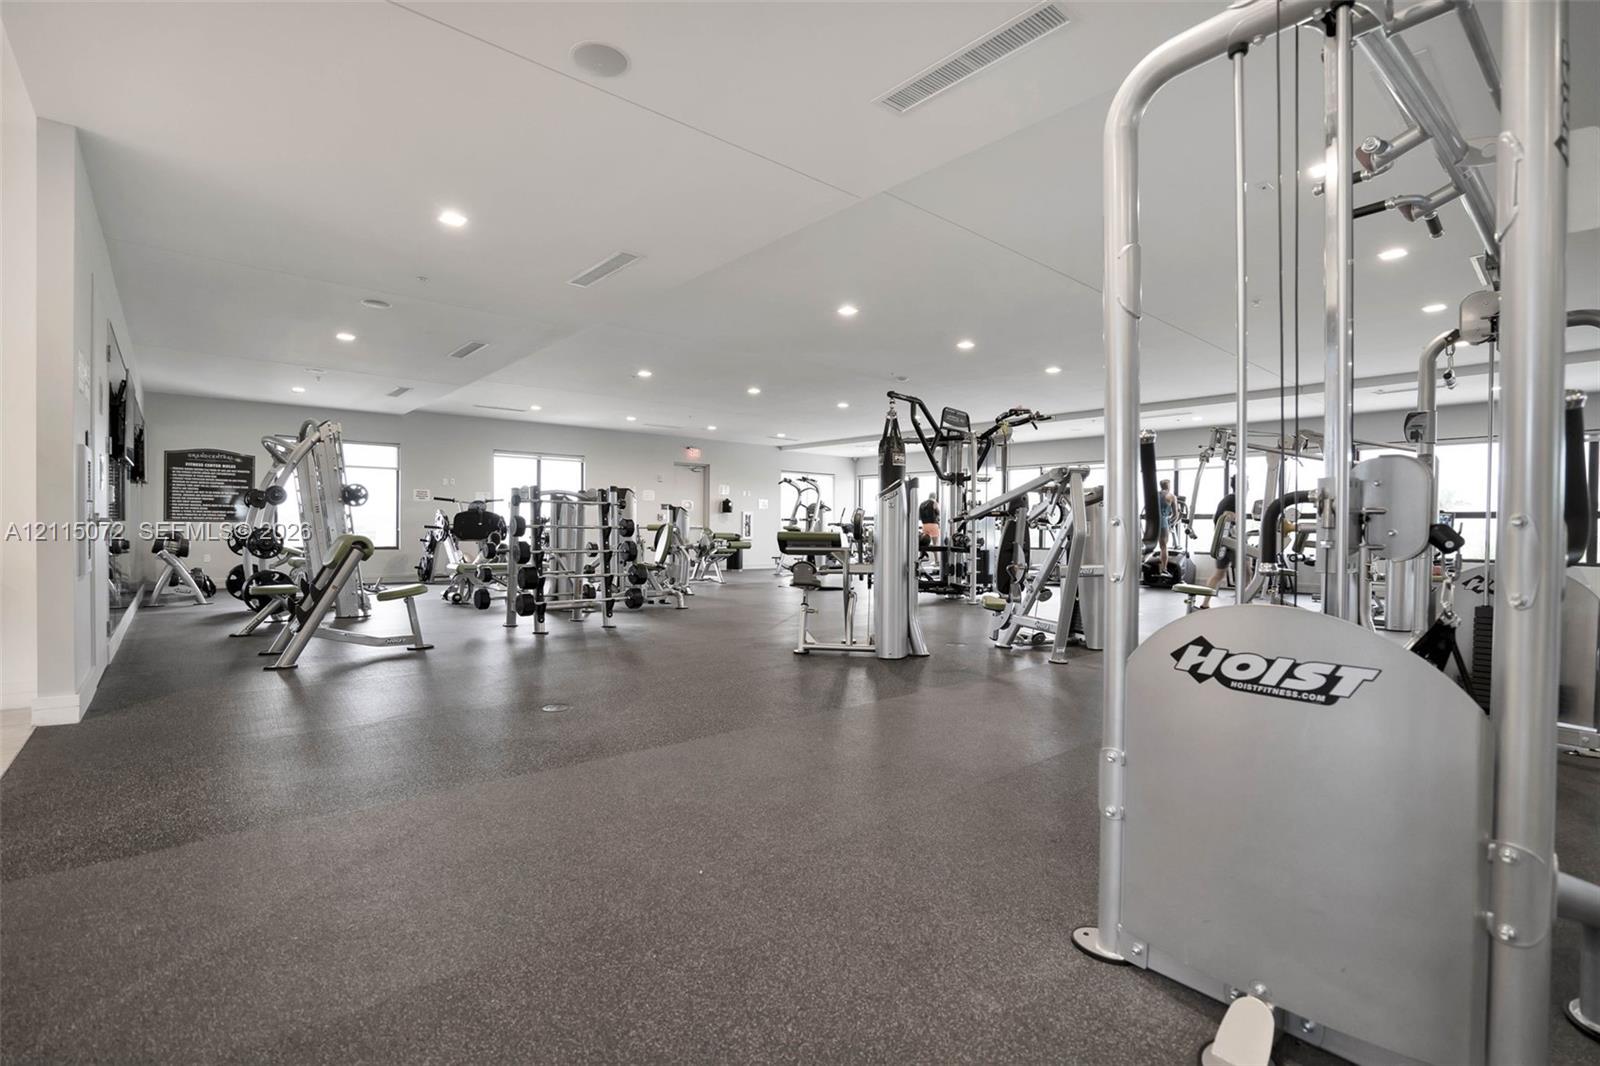
Fitness center featuring rubber flooring, recessed lighting, and an array of strength-training equipment
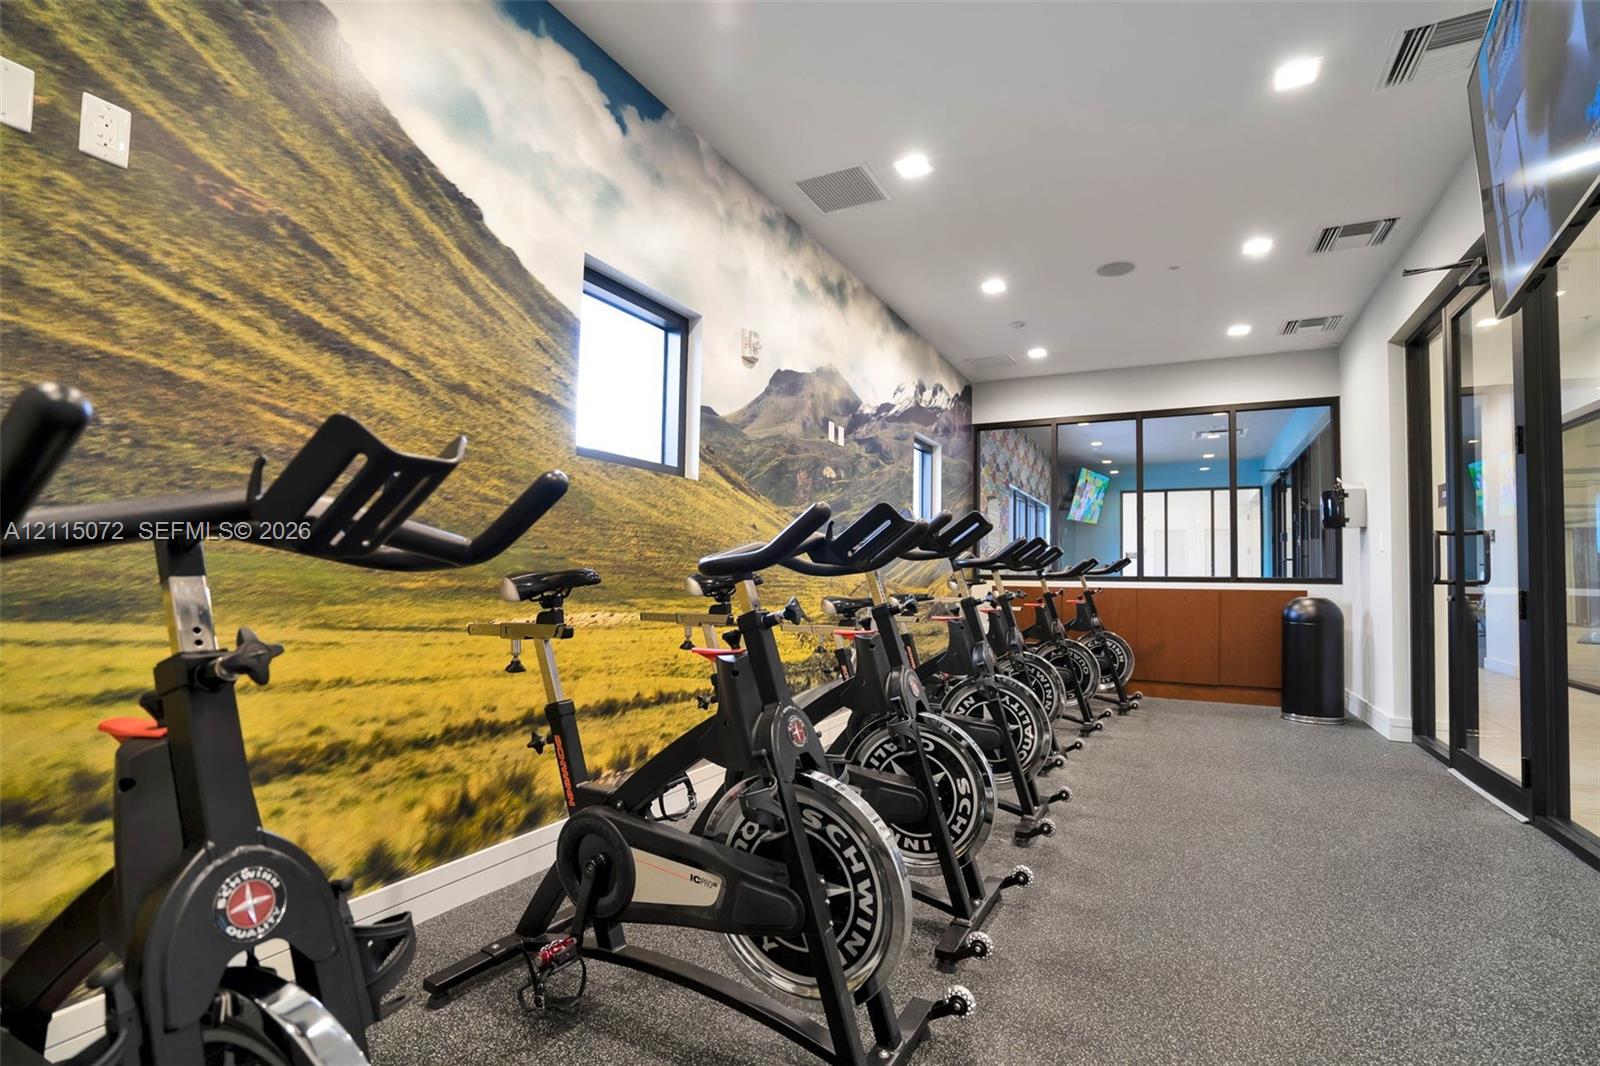
Fitness studio featuring recessed lighting, a large-scale mountain landscape wall graphic, and industrial-grade carpet flooring
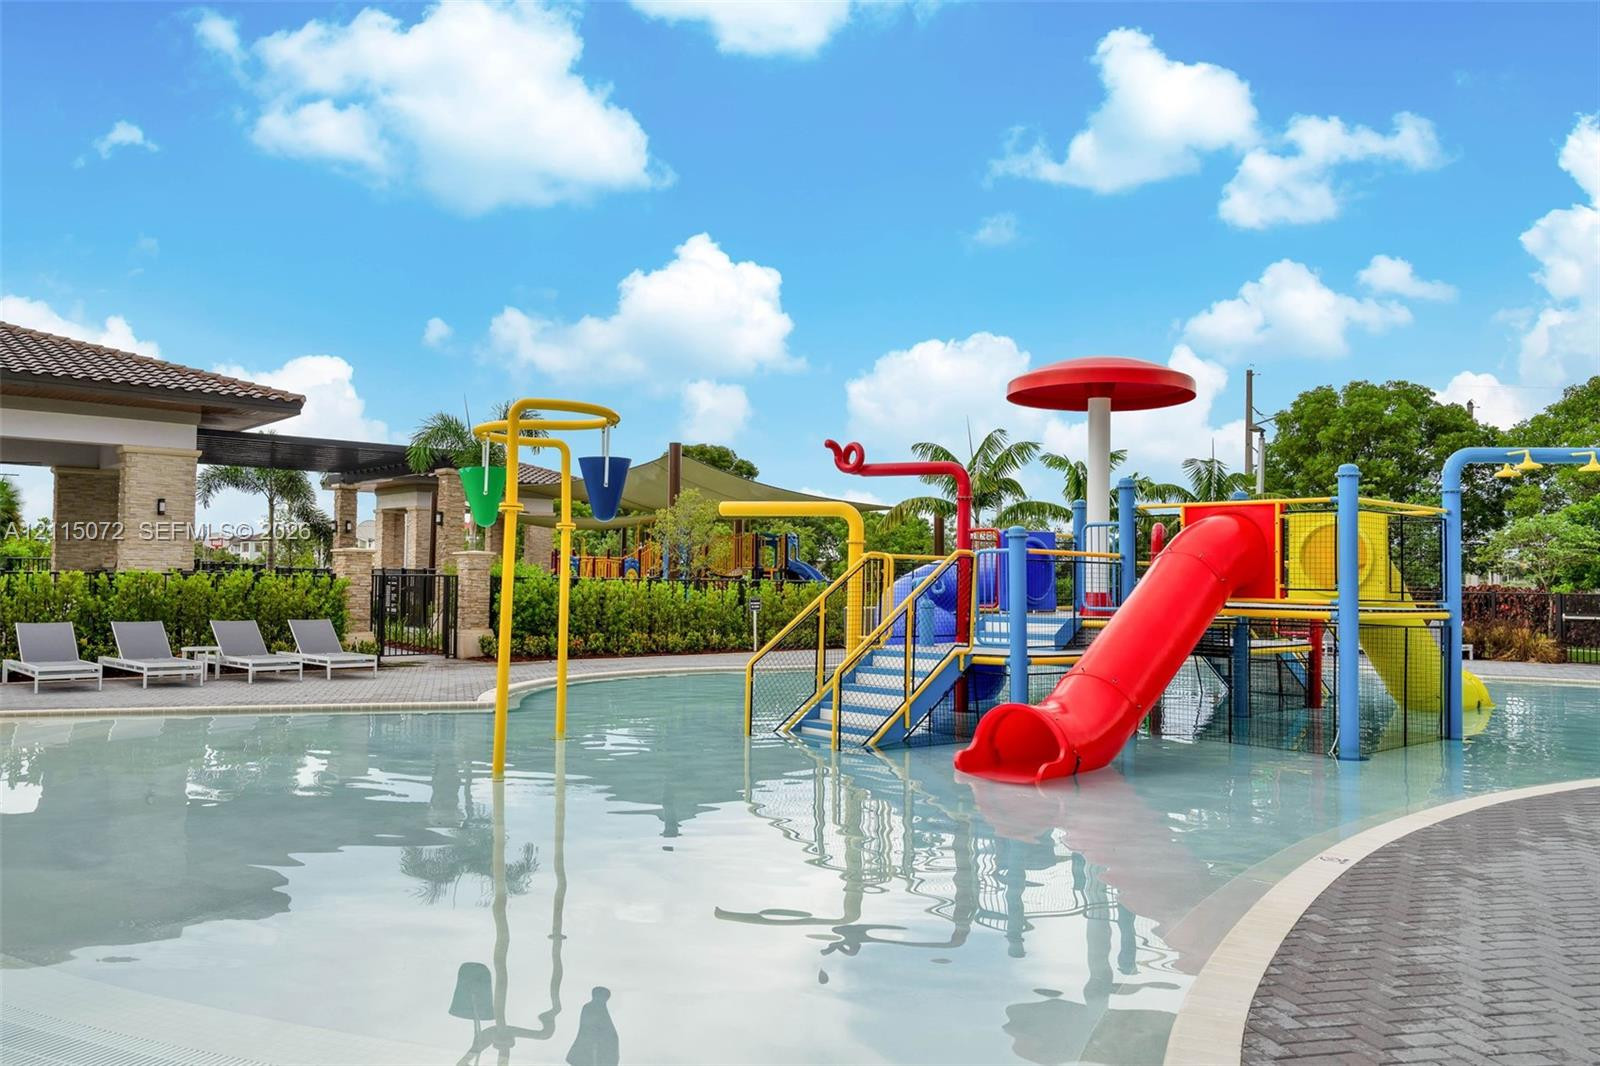
Splash pad featuring a zero-entry pool, integrated play structure with slides, overhead water features, and paved pool deck
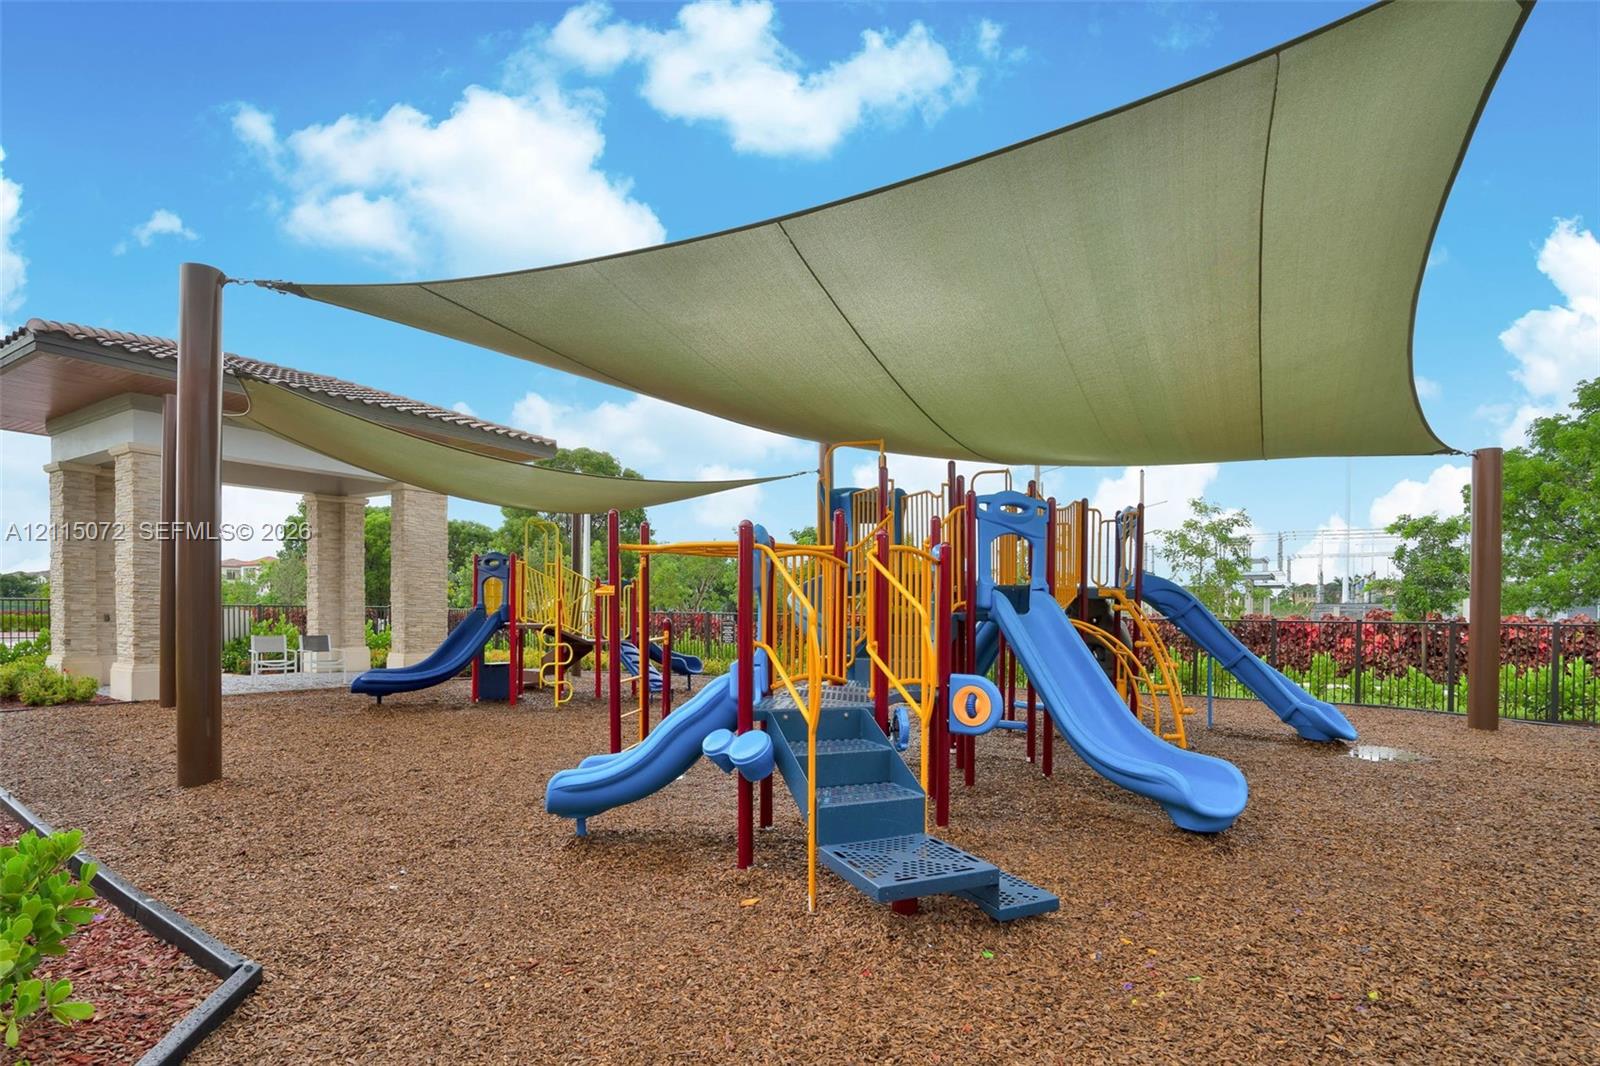
Playground featuring multi-level climbing structures, multiple slides, overhead sun shade canopies, and a covered pavilion with stone-finished pillars
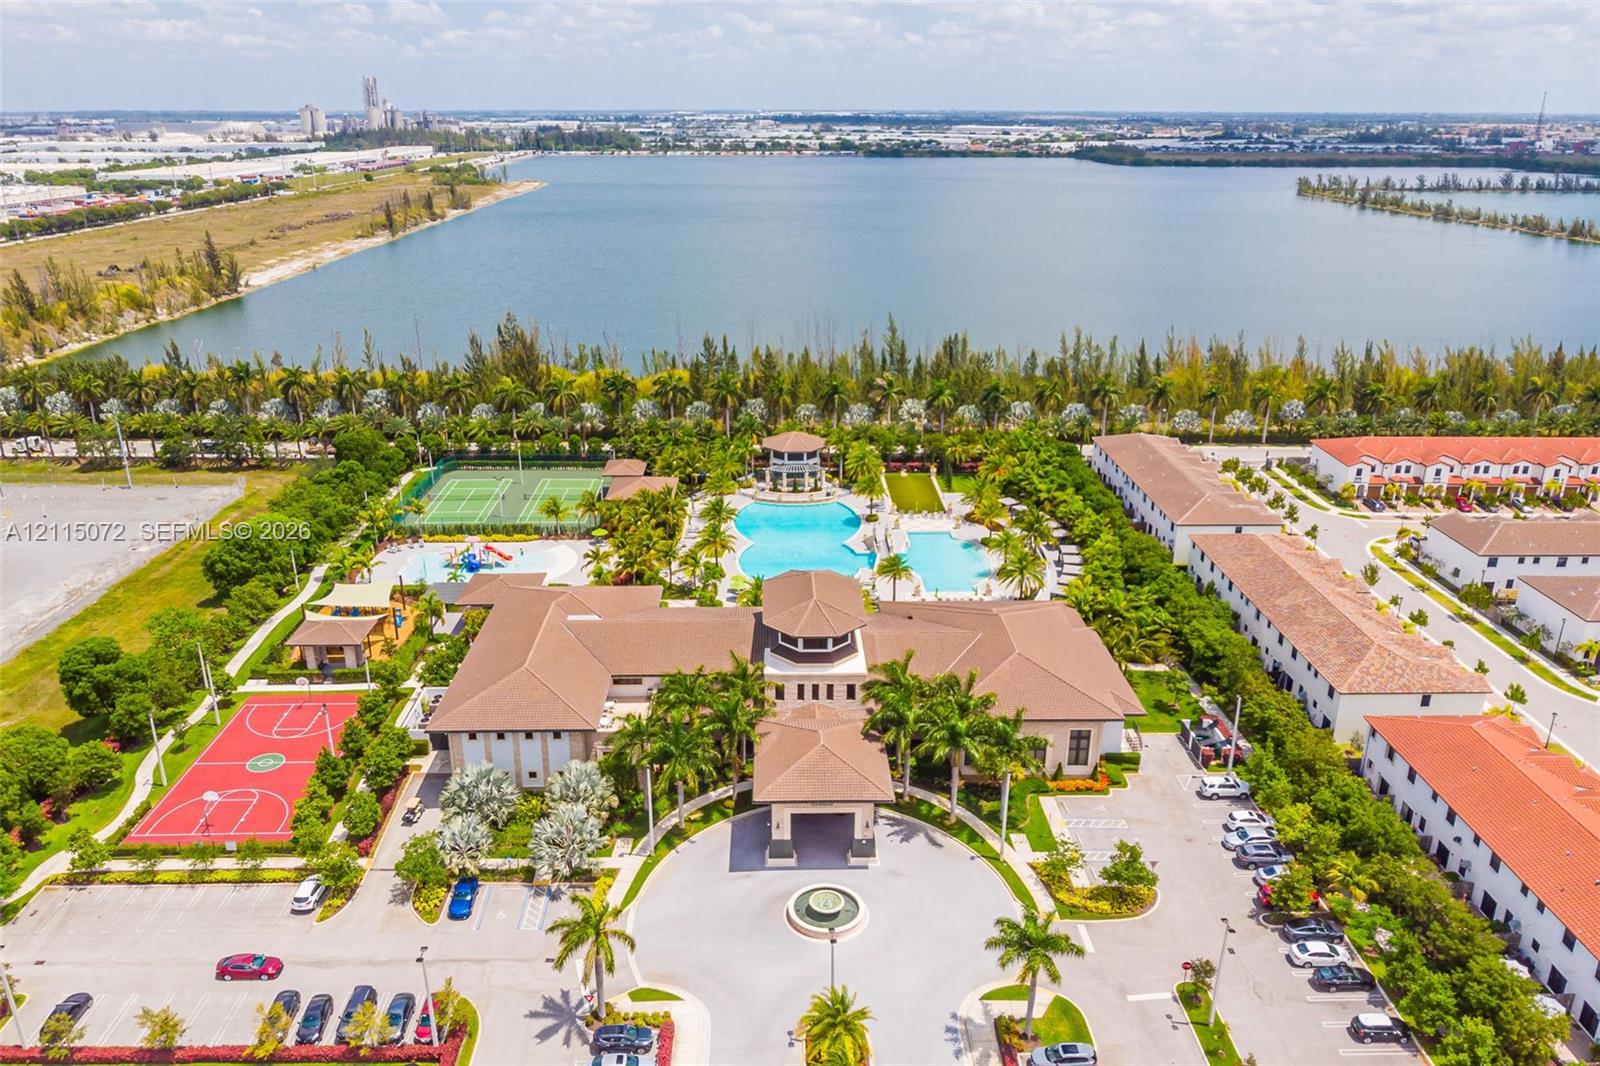
Community center featuring a multi-pool aquatic area, tennis courts, and a basketball court, situated on a waterfront parcel with a paved circular entry
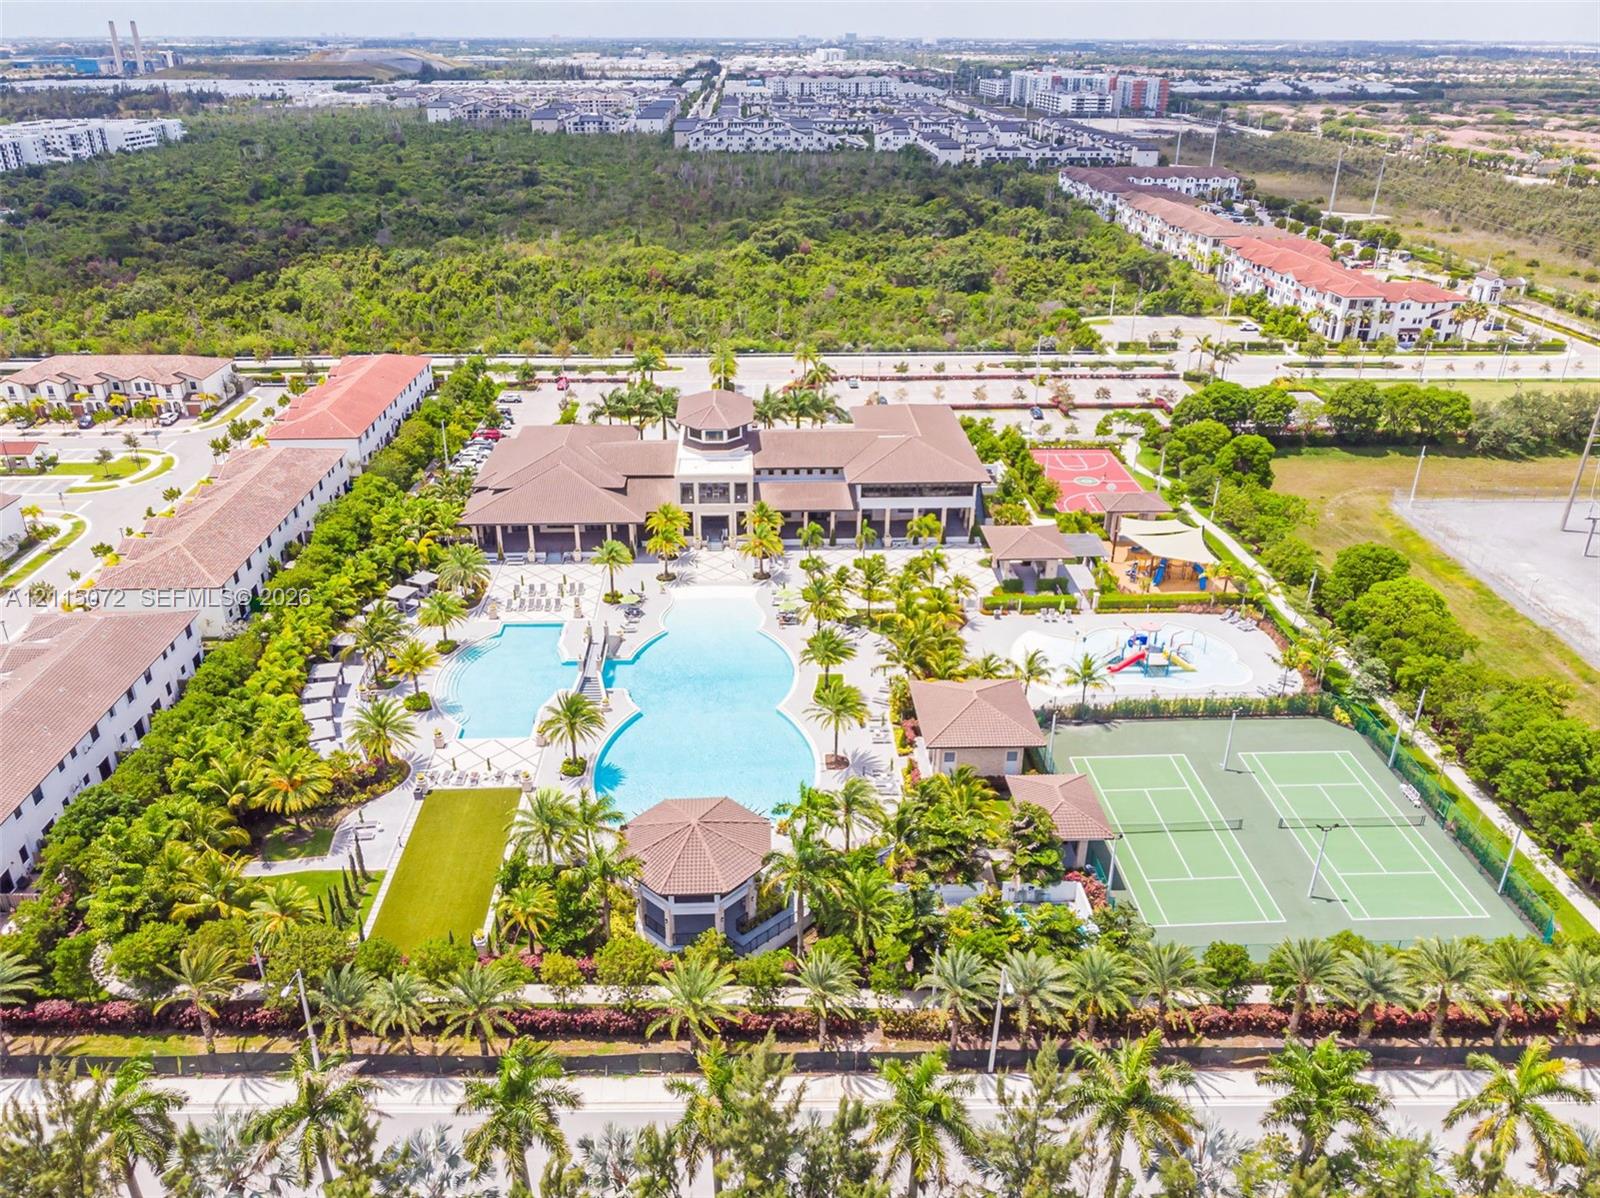
Community amenity complex featuring a large swimming pool, multi-court tennis facilities, a basketball court, an outdoor splash pad, and a multi-level clubhouse structure with a prominent cupola

 New Listing