
Description
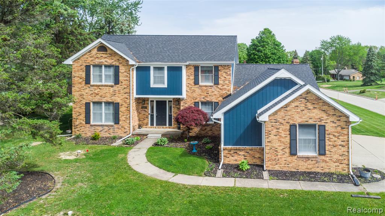
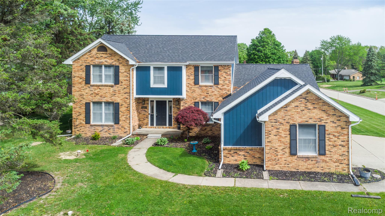
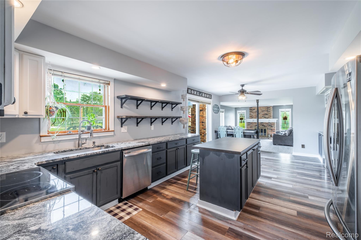
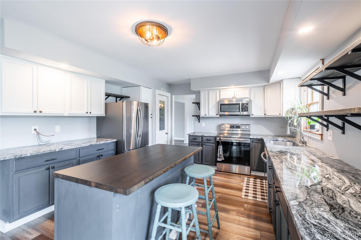
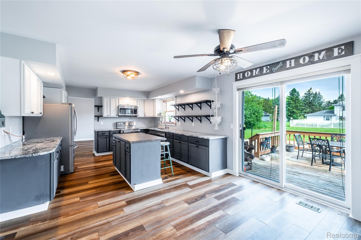
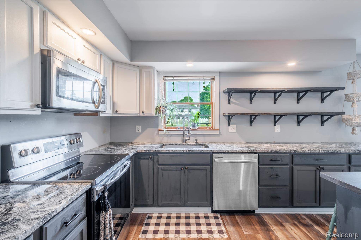
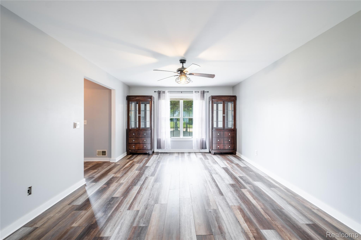
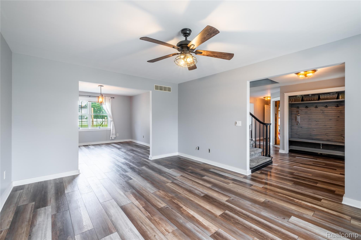
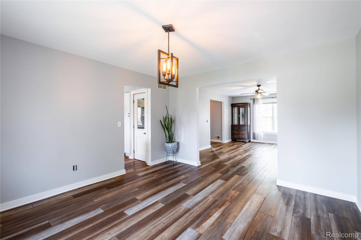
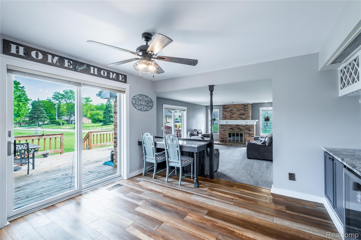
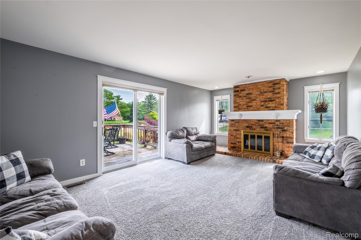
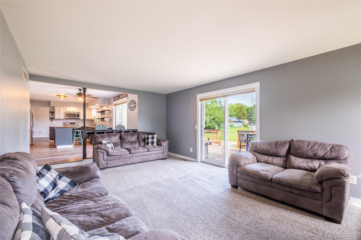
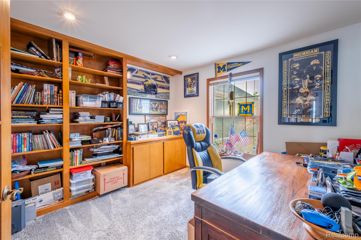
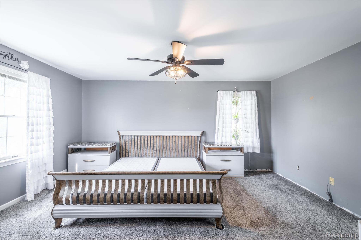
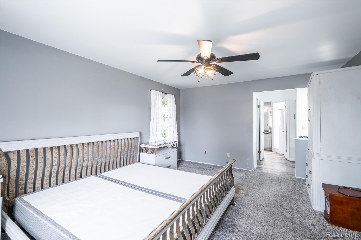
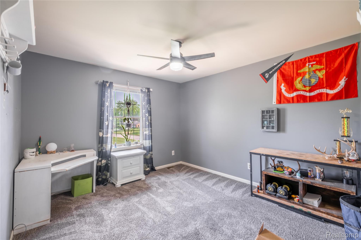
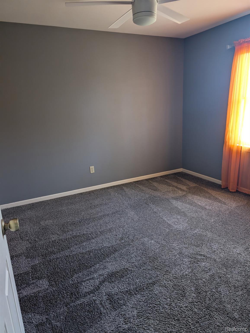
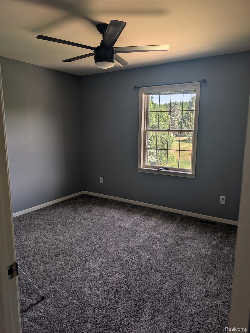
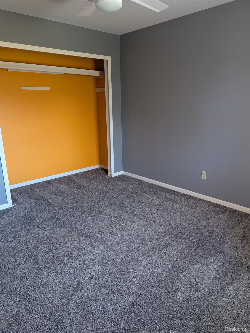
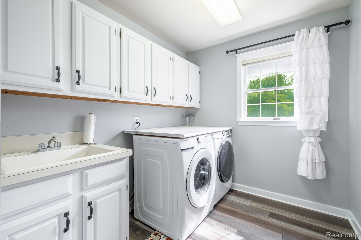
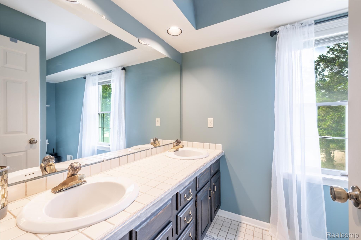
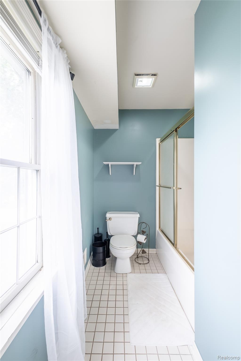
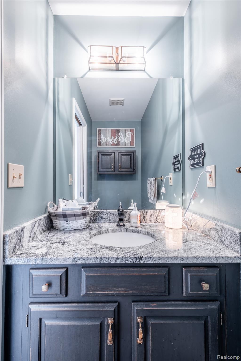
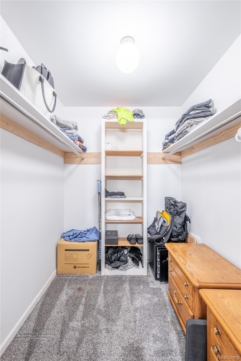
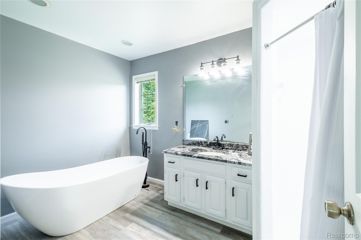
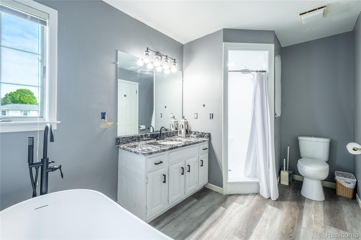
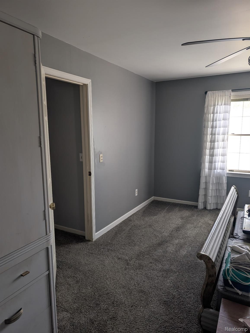
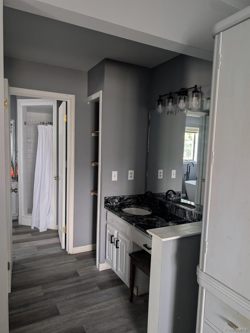
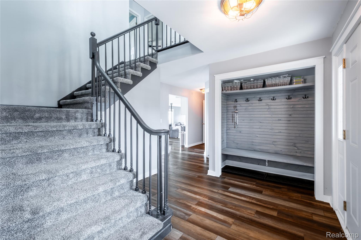
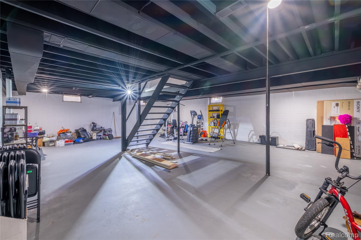
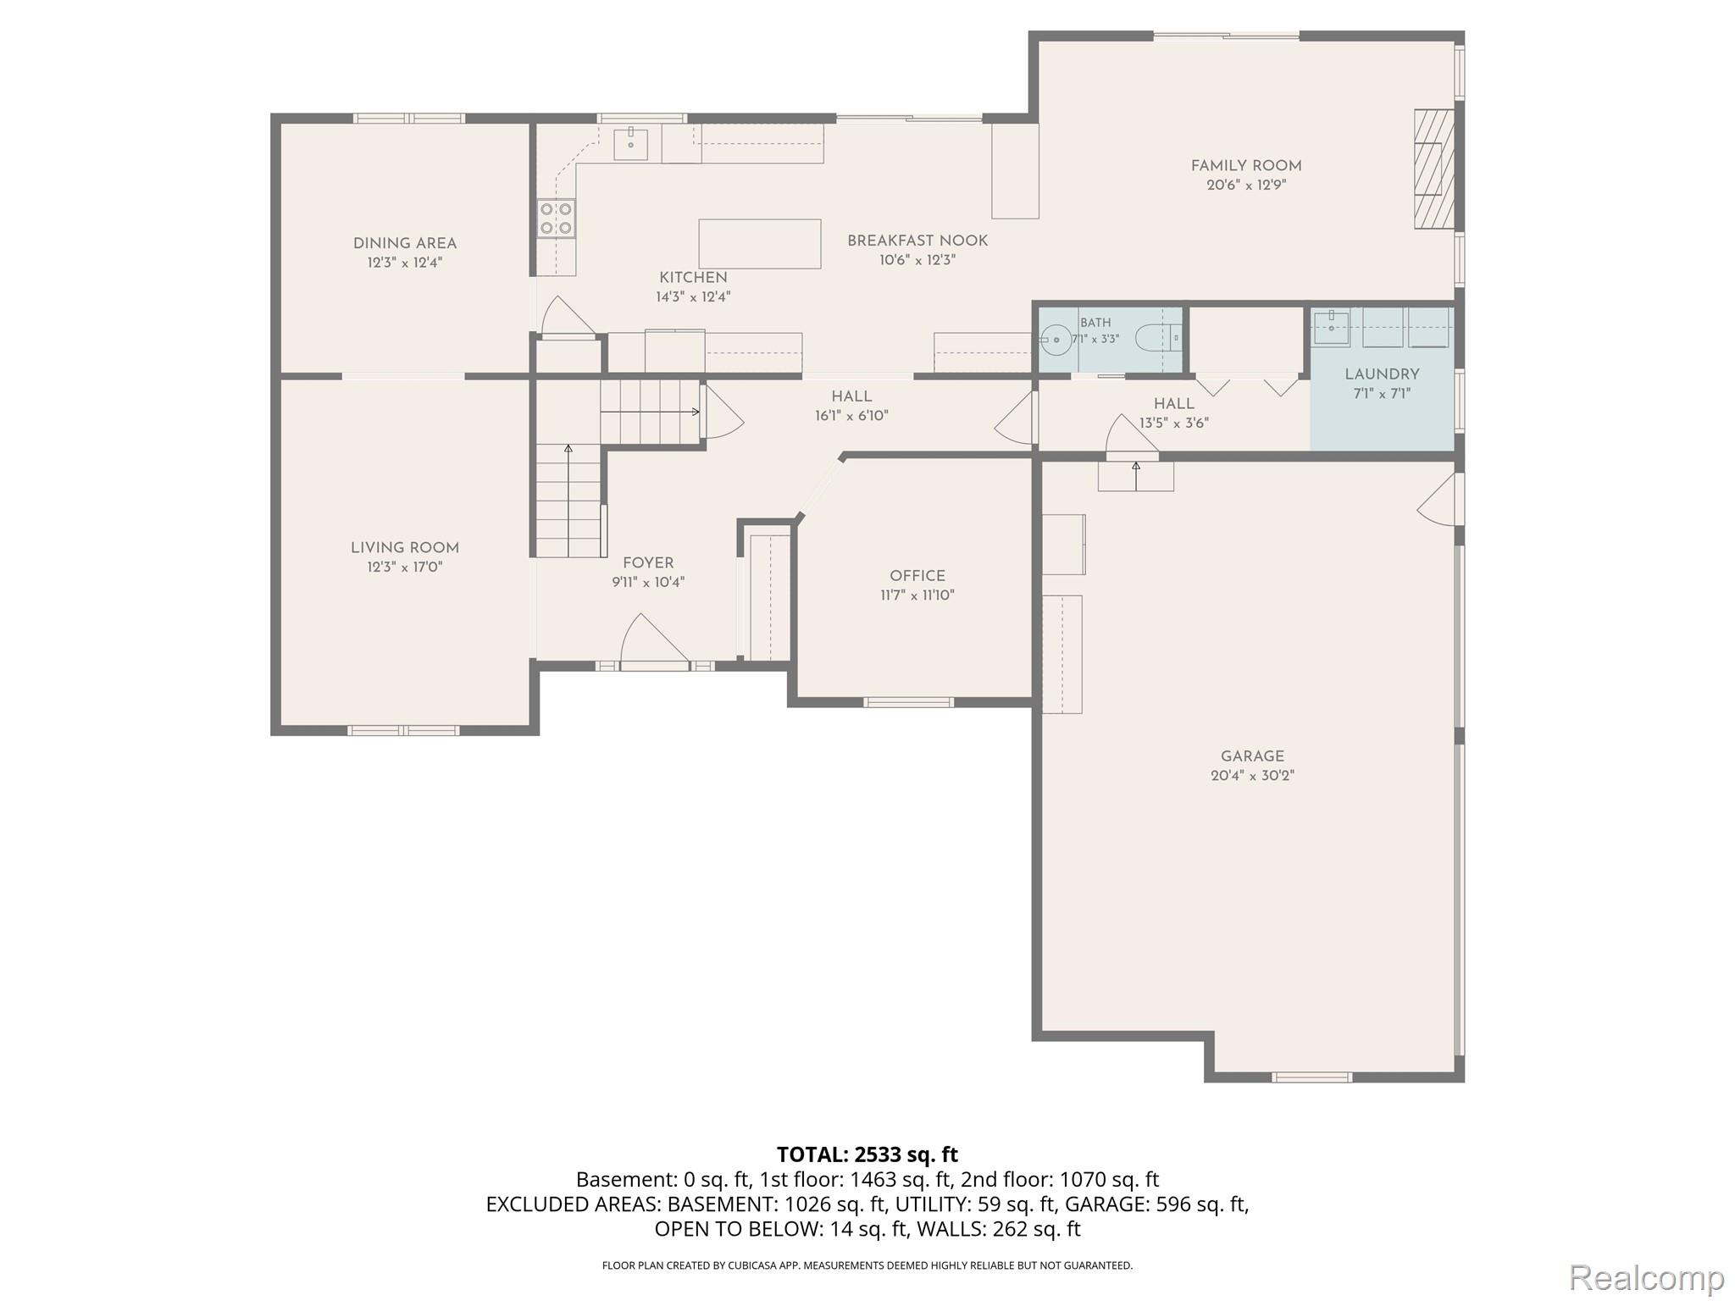
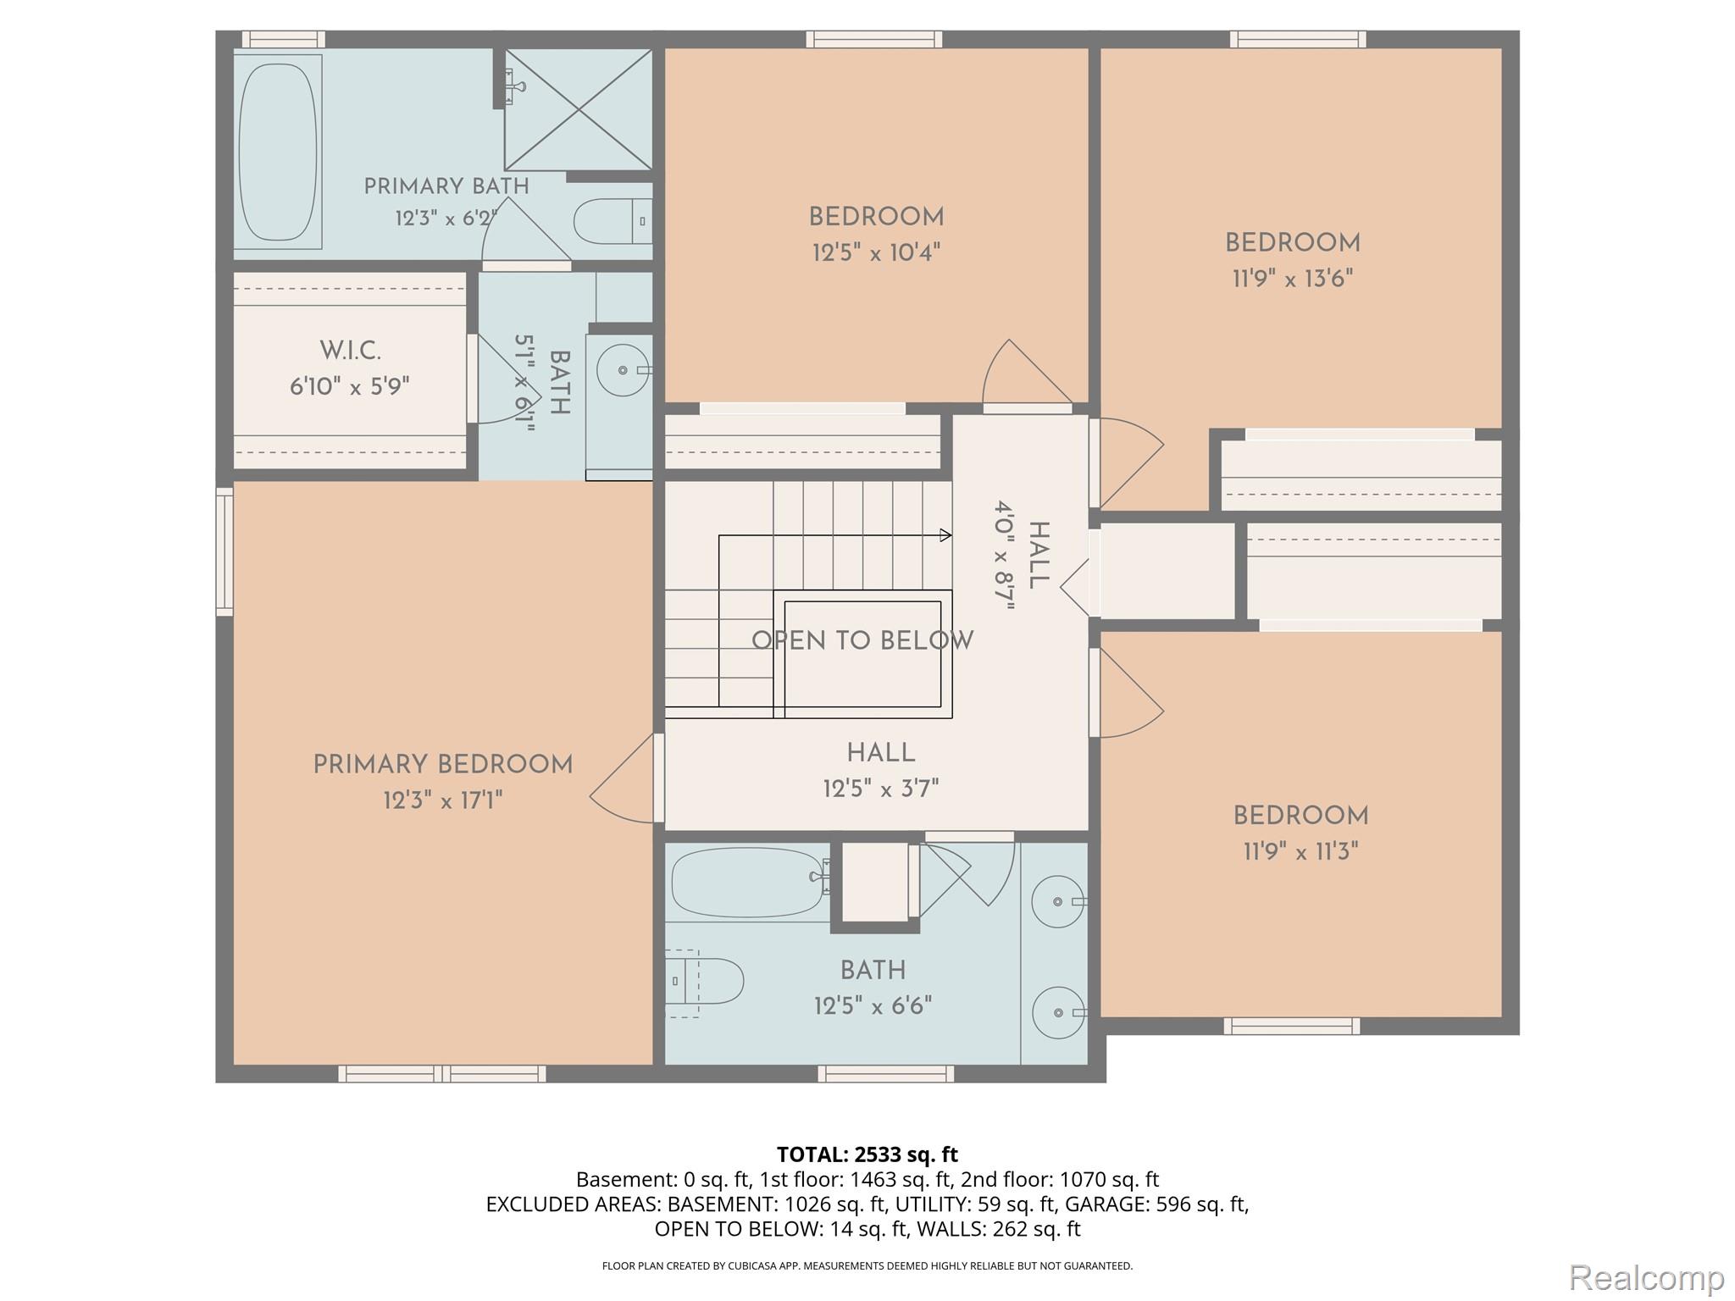
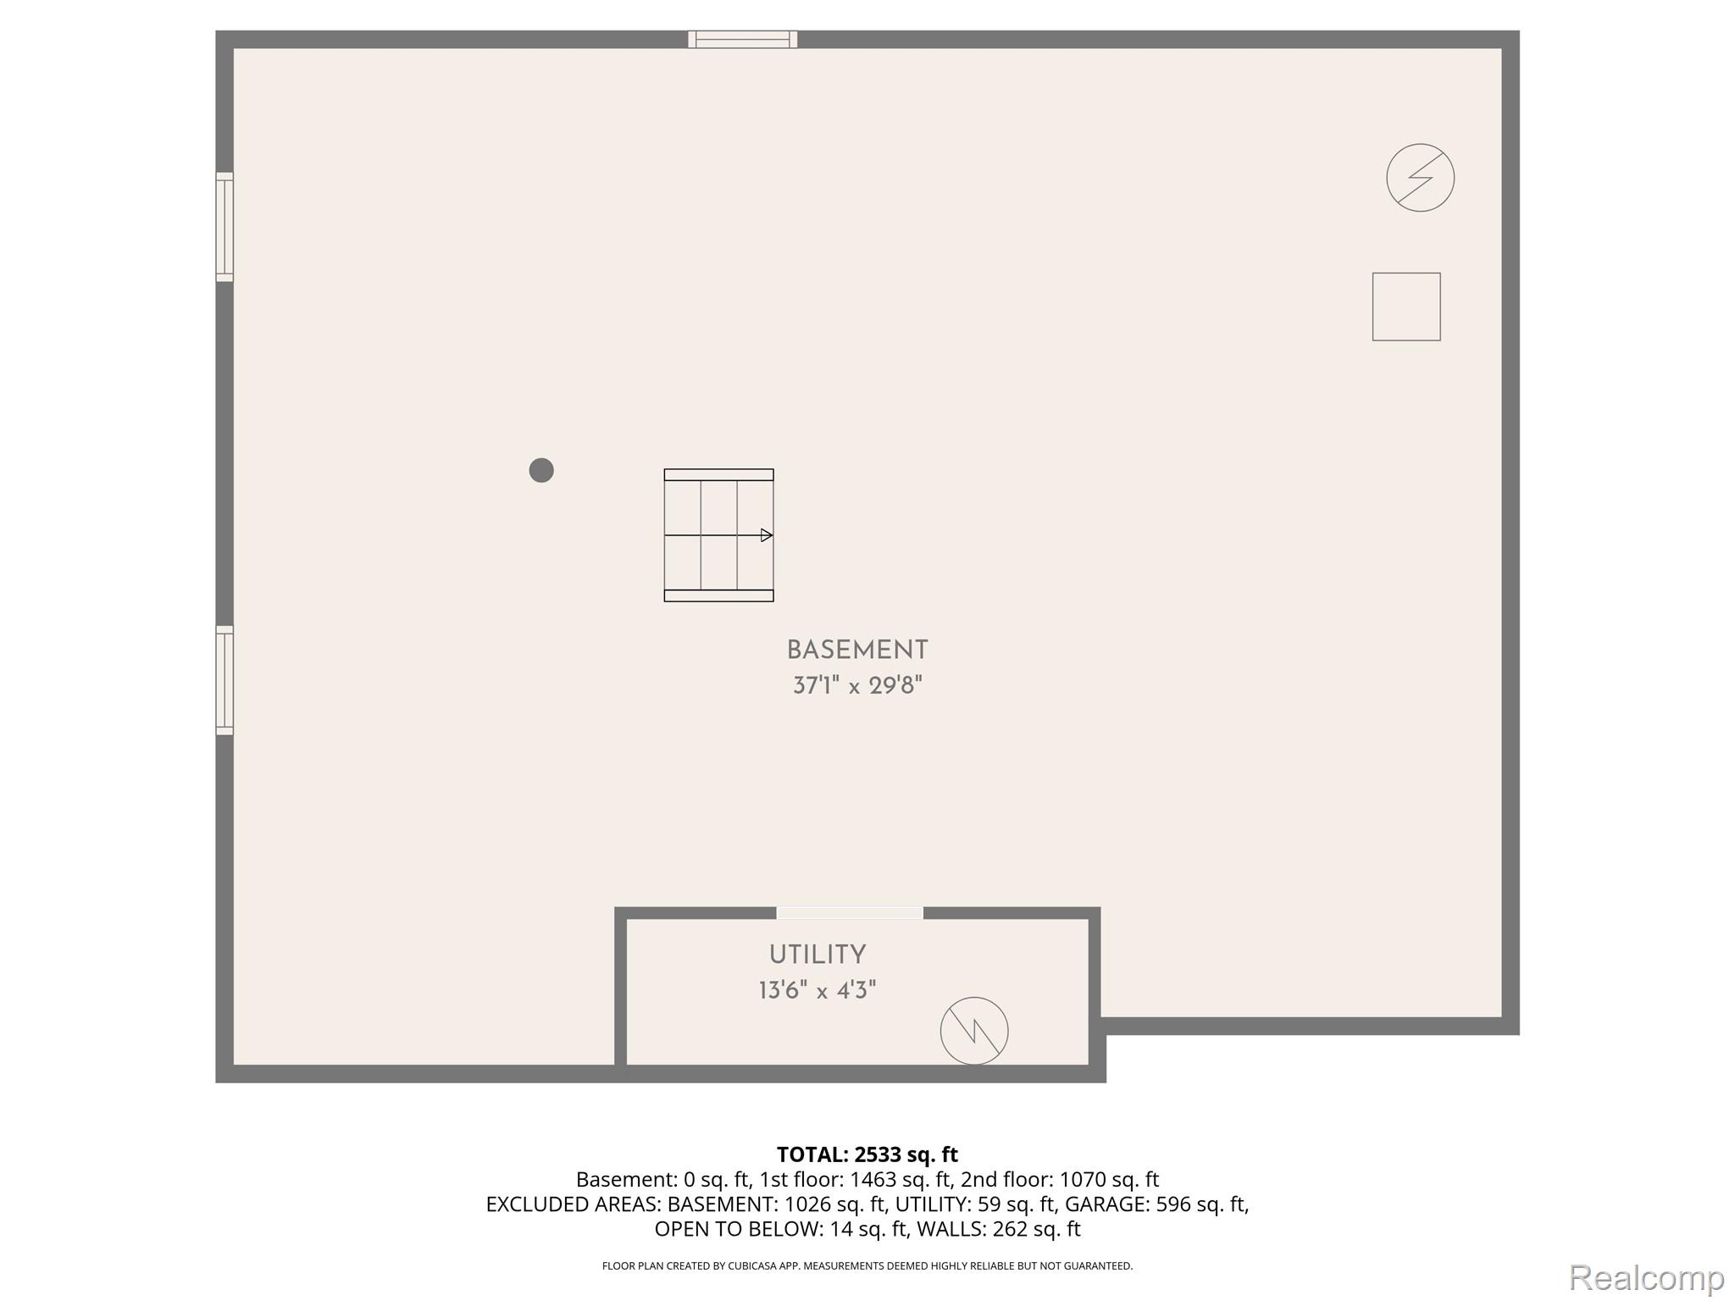
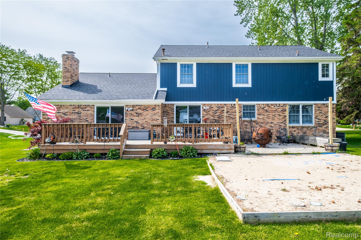
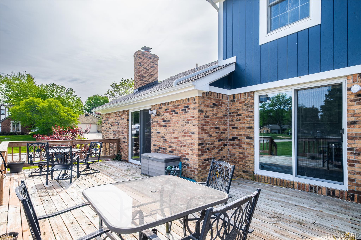
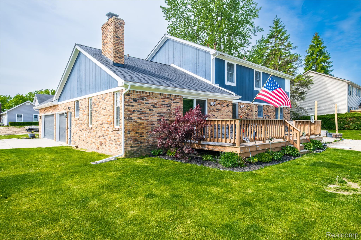
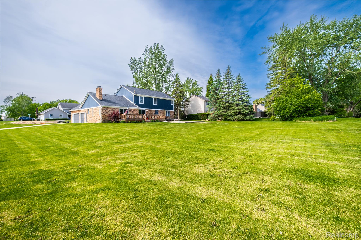
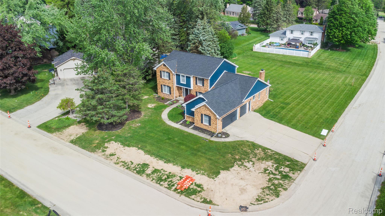
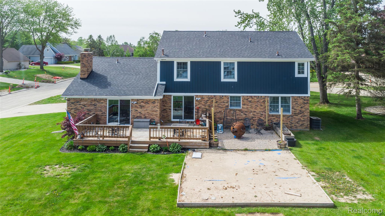
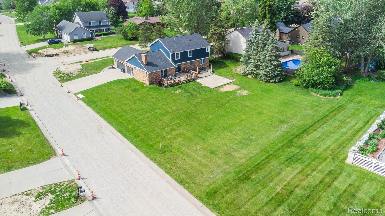
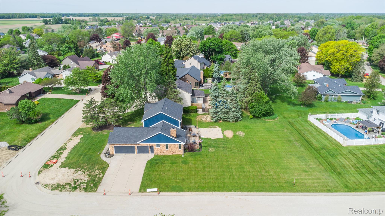
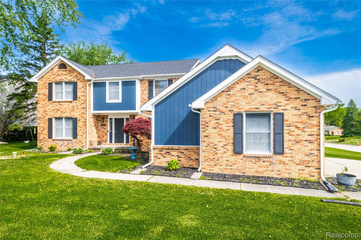
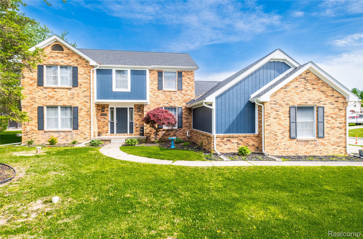
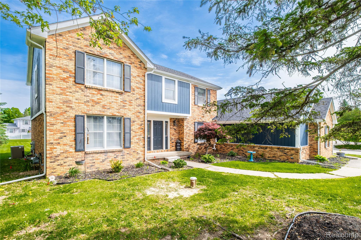
Located near Copper Ridge Golf Course & Davison Country Club, this beautifully updated 4-bed, 2.5-bath custom home offers the perfect combination of modern upgrades, generous living space, & an exceptional location. Extensively renovated in 2025, updates include a stunning new kitchen, beautifully updated bathrooms, new flooring throughout, fresh interior paint, new roof, & new gutters. The spacious floor plan features oversized rooms, abundant storage, convenient first-floor laundry, & a warm natural wood-burning fireplace that serves as the centerpiece of the main living area. A standout feature is the large dedicated home office, complete with custom built-in bookcases, offering an ideal space for remote work, studying, managing a household, or creating a private library. The fully equipped kitchen includes all appliances, making this home truly move-in ready. Quality Andersen windows fill the home with natural light, while two sliding glass doors provide seamless access to the expansive backyard deck. Outdoor living is equally impressive, with a large deck overlooking a patio area designed for entertaining, relaxing, or enjoying evenings around a fire pit with family & friends. Thoughtfully updated landscaping enhances both curb appeal & outdoor enjoyment. The full basement offers excellent flexibility with painted floors, walls, & ceilings, plus rough plumbing for a future bath. A spacious 3-car garage provides ample room for vehicles, tools, & recreational equipment. Additional major mechanical updates include a 2023 water heater & a 2020 furnace, offering added comfort & peace of mind. As an added benefit, the subdivision is currently receiving newly paved roads, further enhancing the appeal & value of this desirable neighborhood. Move-in ready, immediate occupancy, & loaded with updates, this exceptional custom home presents a rare opportunity to own a beautifully refreshed property in one of Davison's most sought-after locations.
Details
| MLS # | 20261037320 |
|---|---|
| Listing Type | For Sale |
| Style | House |
| Sub-Type | Resale |
| Status | Pending |
| Year | 1985 |
| Days On Site | 145 |
| Listing Provided By | Eric Stamm Team Real Estate | Eric Stamm |
Features
| Bed(s) | 4 |
|---|---|
| Bath(s) | 3 Total |
| SQ Feet | 3,000 |
| Garage | 3 |
| Basement | Y |
| Story(s) | 2 |
| Acreage | 0.36 |
| Water Front | Yes |
Interior
| Rooms Total | 11 |
|---|---|
| Cooling Yes / No | Yes |
| Cooling | Ceiling Fans, Central Air |
| Heating Yes / No | Yes |
| Heating | Forced Air, Natural Gas |
| Appliances | Dishwasher, Free Standing Refrigerator, Stainless Steel Appliances |
Exterior
| Exterior Features | Lighting |
|---|---|
| Roof | Asphalt |
| Construction Materials | Brick, Wood Siding |
| Foundation Details | Basement, Poured, Sump Pump |
Parking
| Garage Yes / No | Yes |
|---|---|
| Parking Features | Three Car Garage, Attached, Electricityin Garage, Garage Door Opener |
Utilities
| Utilities | Cable Available |
|---|
Taxes
| Tax Annual Amount | 5909 |
|---|
Area Information
| State | MI |
|---|---|
| County | Genesee |
| City | Davison |
| Zip Code | 48423 |
| Area | Davison Twp |
| Community Name | ATHERTON COUNTRY ESTATES 2 |
| School District | Davison |
| High School | Davison |
| Listing VS Median (in ATHERTON COUNTRY ESTATES 2) | |
Price: $389,900 low | high Med: $389,900 sqft: 3,000 low | high Med: 3,000 $ / sqft: $130 low | high Med: $130 On site: 145 low | high Med: 145 | |
Request a showing
Request a showing
Contact
Learn More About This Property

| State | MI |
|---|---|
| County | Genesee |
| City | Davison |
| Zip Code | 48423 |
| Area | Davison Twp |
| Community Name | ATHERTON COUNTRY ESTATES 2 |
| School District | Davison |
| High School | Davison |
| Listing VS Median (in ATHERTON COUNTRY ESTATES 2) | |
Price: $389,900 low | high Med: $389,900 sqft: 3,000 low | high Med: 3,000 $ / sqft: $130 low | high Med: $130 On site: 145 low | high Med: 145 | |