







Description
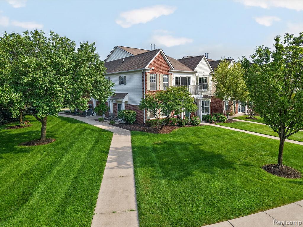
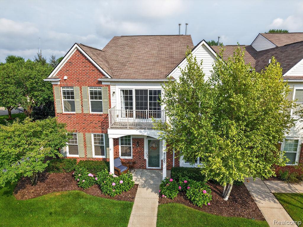
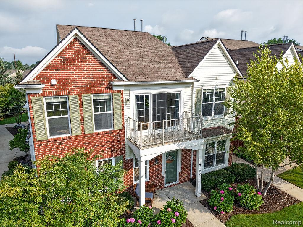
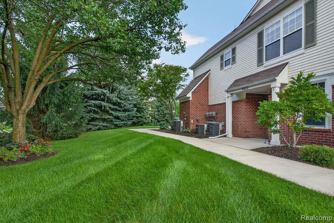
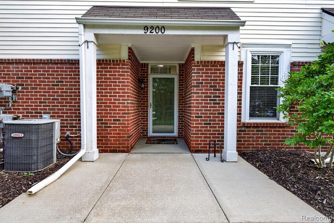
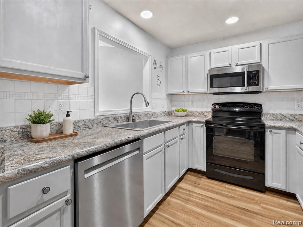
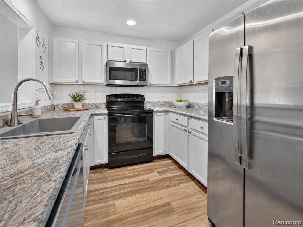
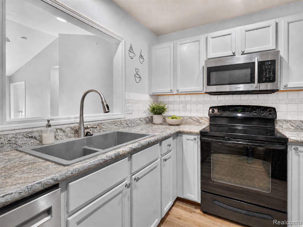
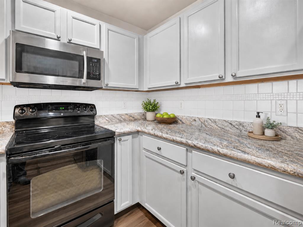
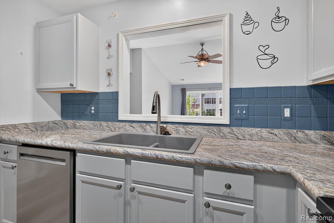
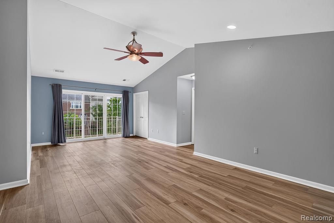
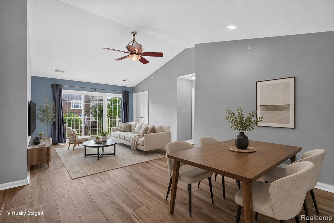
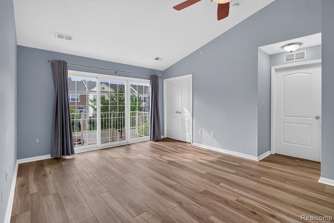
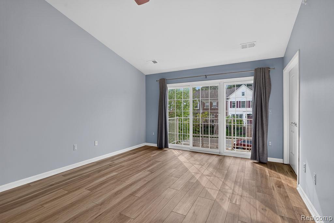
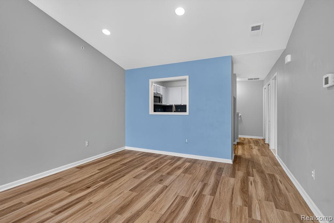
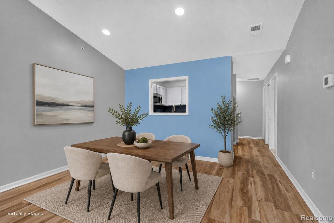
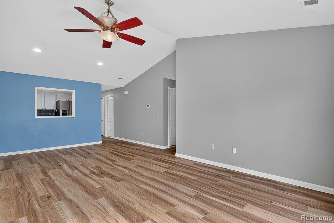
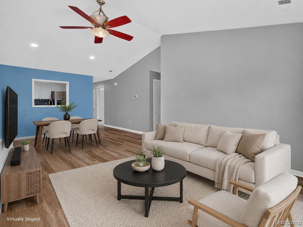
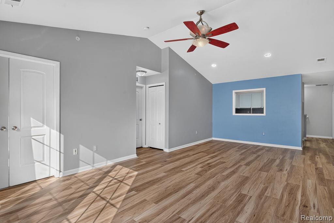
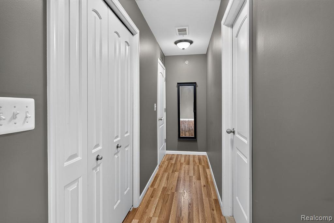
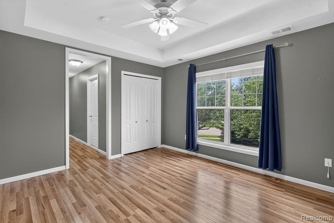
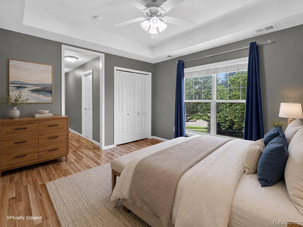
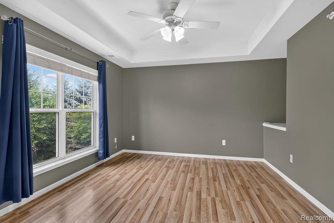
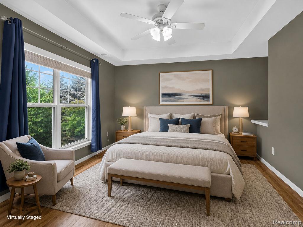
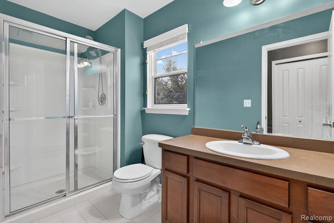
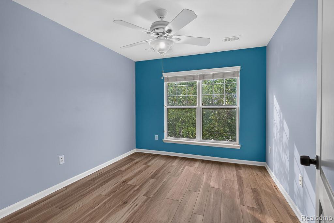
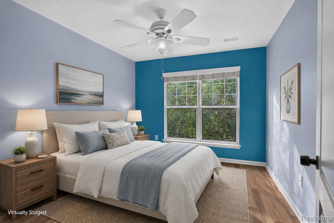
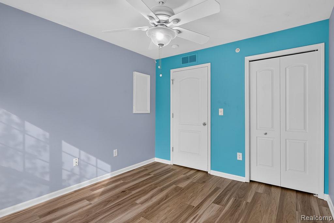
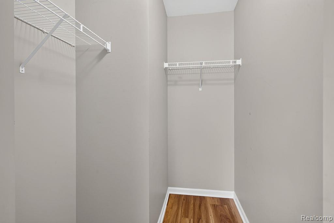
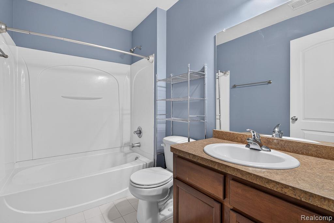
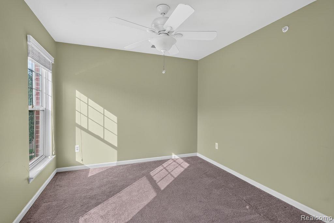
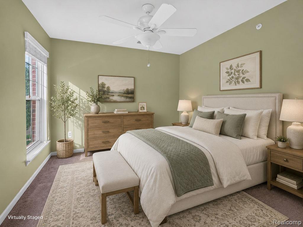
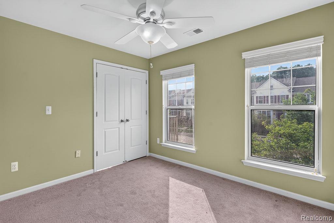
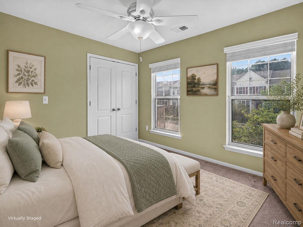
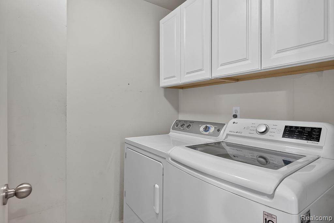
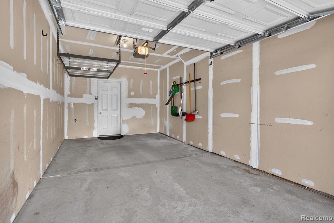
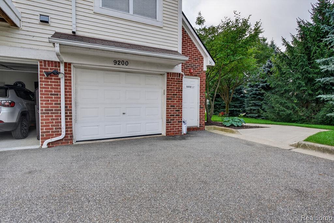
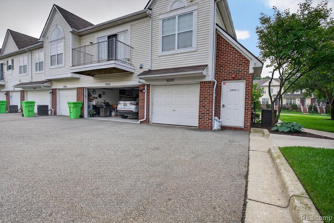
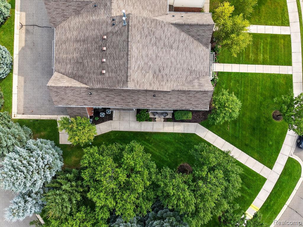
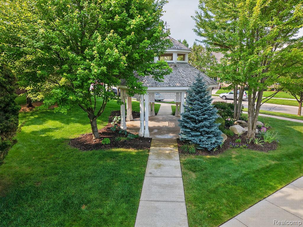
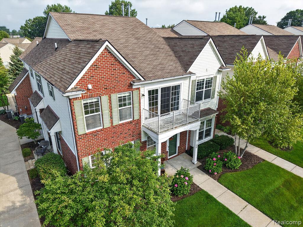
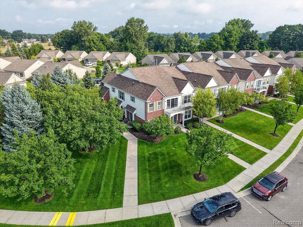
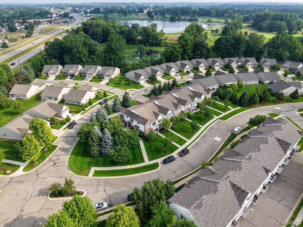
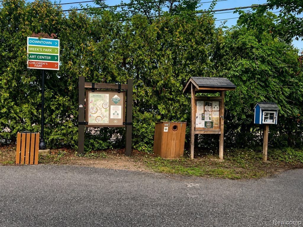
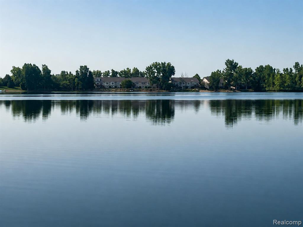
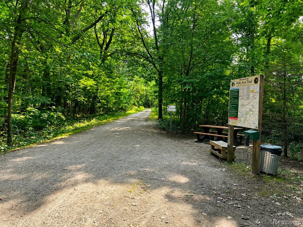
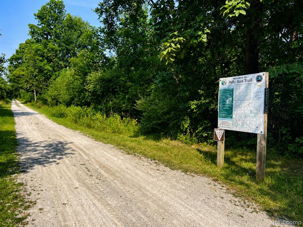
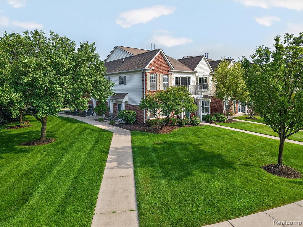
Bright, open, and move-in ready, this desirable end-unit raised ranch condo in the Hills of Oxford offers the perfect blend of style, comfort, and low-maintenance living. Soaring vaulted ceilings and expansive windows fill the great room with natural light, while the open-concept kitchen overlooks the living space, making entertaining effortless. Step through the door wall to your private balcony and enjoy a peaceful place to unwind. The spacious primary suite features an elegant tray ceiling and private bath, while the second bedroom has a walk-in closet and full bath conveniently located in the hallway. A third bedroom room with French doors gives even more possibilities as an office, guest room or additional living space. Luxury vinyl plank flooring flows through the kitchen, second bedroom and great room, complemented by ceramic tile in the laundry room and bathrooms. A1-car attached garage with automatic opener provides easy access and added practicality. Ideally located just minutes from shopping, dining, and everyday conveniences, this exceptional condo is also within walking and biking distance to downtown Lake Orion and the Paint Creek Trail or Polly Ann Trail. Stony Lake and Oxford Hills Golf Course are nearby --offering the perfect combination of convenience, recreation, and carefree condo living. Note: rooms are virtually staged.
Details
| MLS # | 61020919 |
|---|---|
| Listing Type | For Sale |
| Style | Condominium |
| HOA Dues | $475 |
| Sub-Type | Resale |
| Status | Active |
| Year | 2007 |
| Days On Site | 55 |
| Listing Provided By | Berkshire Hathaway HomeServices Kee Realty Oxford | Pamela Bryan |
Features
| Bed(s) | 3 |
|---|---|
| Bath(s) | 2 Total |
| SQ Feet | 1,311 |
| Garage | 1 |
| Water Front | Yes |
Interior
| Rooms Total | 8 |
|---|---|
| Cooling Yes / No | Yes |
| Cooling | Ceiling Fan(s), Central Air |
| Heating Yes / No | Yes |
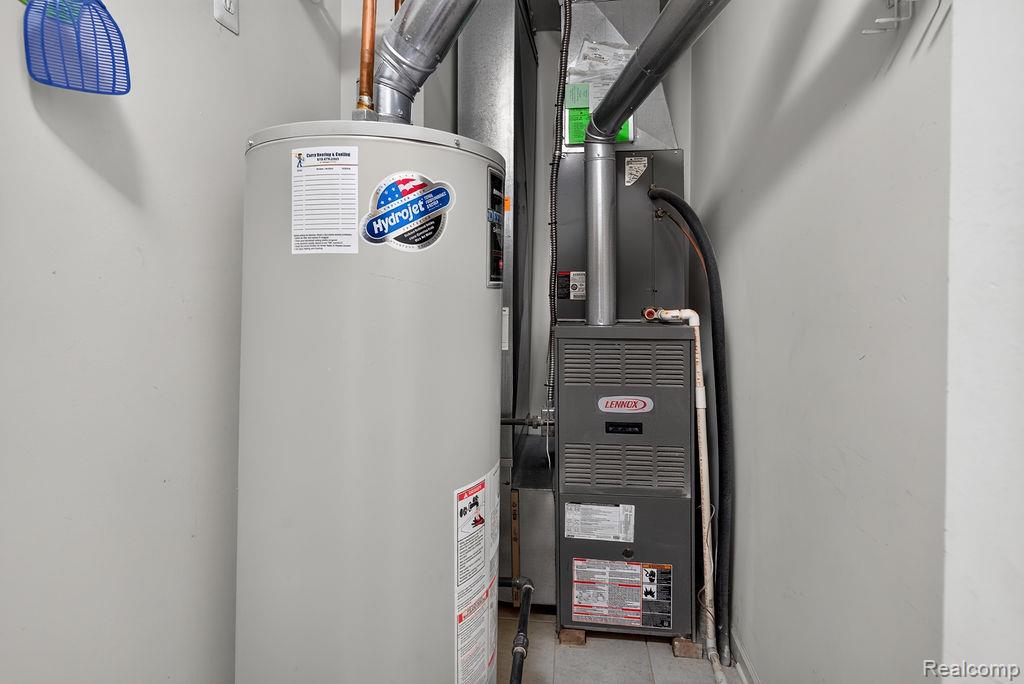
| Heating | Natural Gas, Forced Air |
| Interior Features | DSL Available |
| Appliances | Dishwasher, Disposal, Dryer, Microwave, Range/Oven, Refrigerator, Washer, Gas Water Heater |
Exterior
| Exterior Features | Balcony, Lawn Sprinkler |
|---|---|
| Security Features | Fire Sprinkler System |
| Construction Materials | Brick, Vinyl Siding |
| Foundation Details | Slab |
Parking
| Garage Yes / No | Yes |
|---|---|
| Attached Garage Yes / No | Yes |
Other
| List Aor | Real Comp |
|---|
Taxes
| Property | 3115 |
|---|
Area Information
| State | MI |
|---|---|
| County | Oakland |
| City | Oxford |
| Zip Code | 48371 |
| Area | Oxford Twp (63041) |
| Community Name | Hills Of Oxford Condo |
| Listing VS Median (in Hills Of Oxford Condo) | |
Price: $212,500 low | high Med: $212,500 sqft: 1,311 low | high Med: 1,311 $ / sqft: $162 low | high Med: $162 On site: 55 low | high Med: 55 | |
Market Activity 48371
Request a showing
Request a showing
Contact
Learn More About This Property

| State | MI |
|---|---|
| County | Oakland |
| City | Oxford |
| Zip Code | 48371 |
| Area | Oxford Twp (63041) |
| Community Name | Hills Of Oxford Condo |
| Listing VS Median (in Hills Of Oxford Condo) | |
Price: $212,500 low | high Med: $212,500 sqft: 1,311 low | high Med: 1,311 $ / sqft: $162 low | high Med: $162 On site: 55 low | high Med: 55 | |
 | $212,5009200 Scenic WayOxford, MI 48371 |