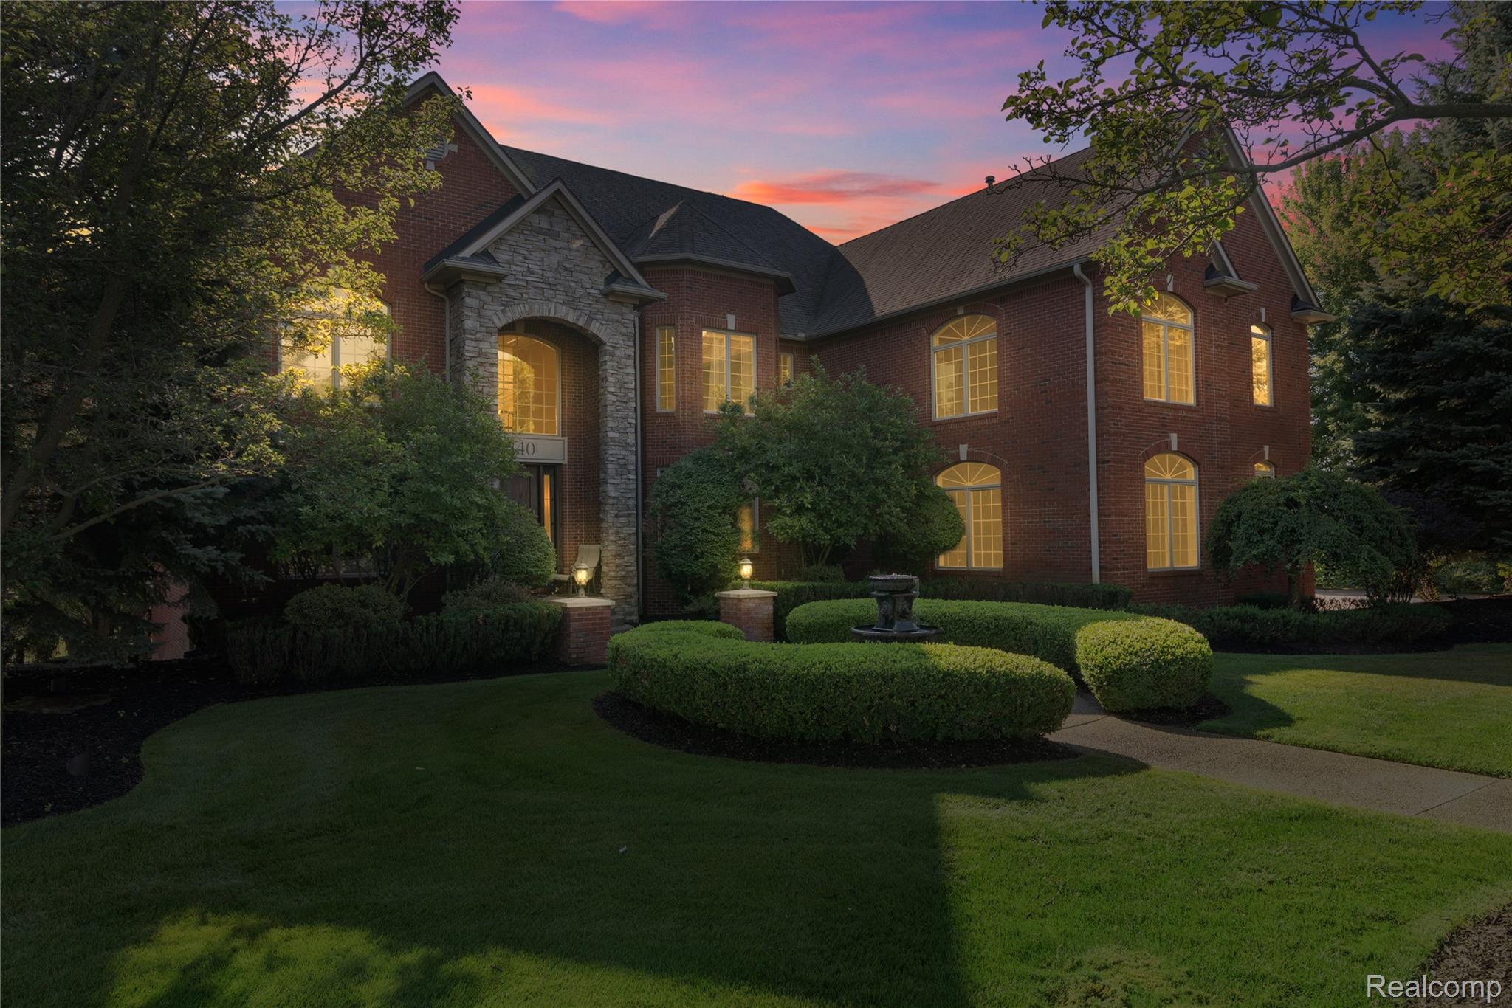
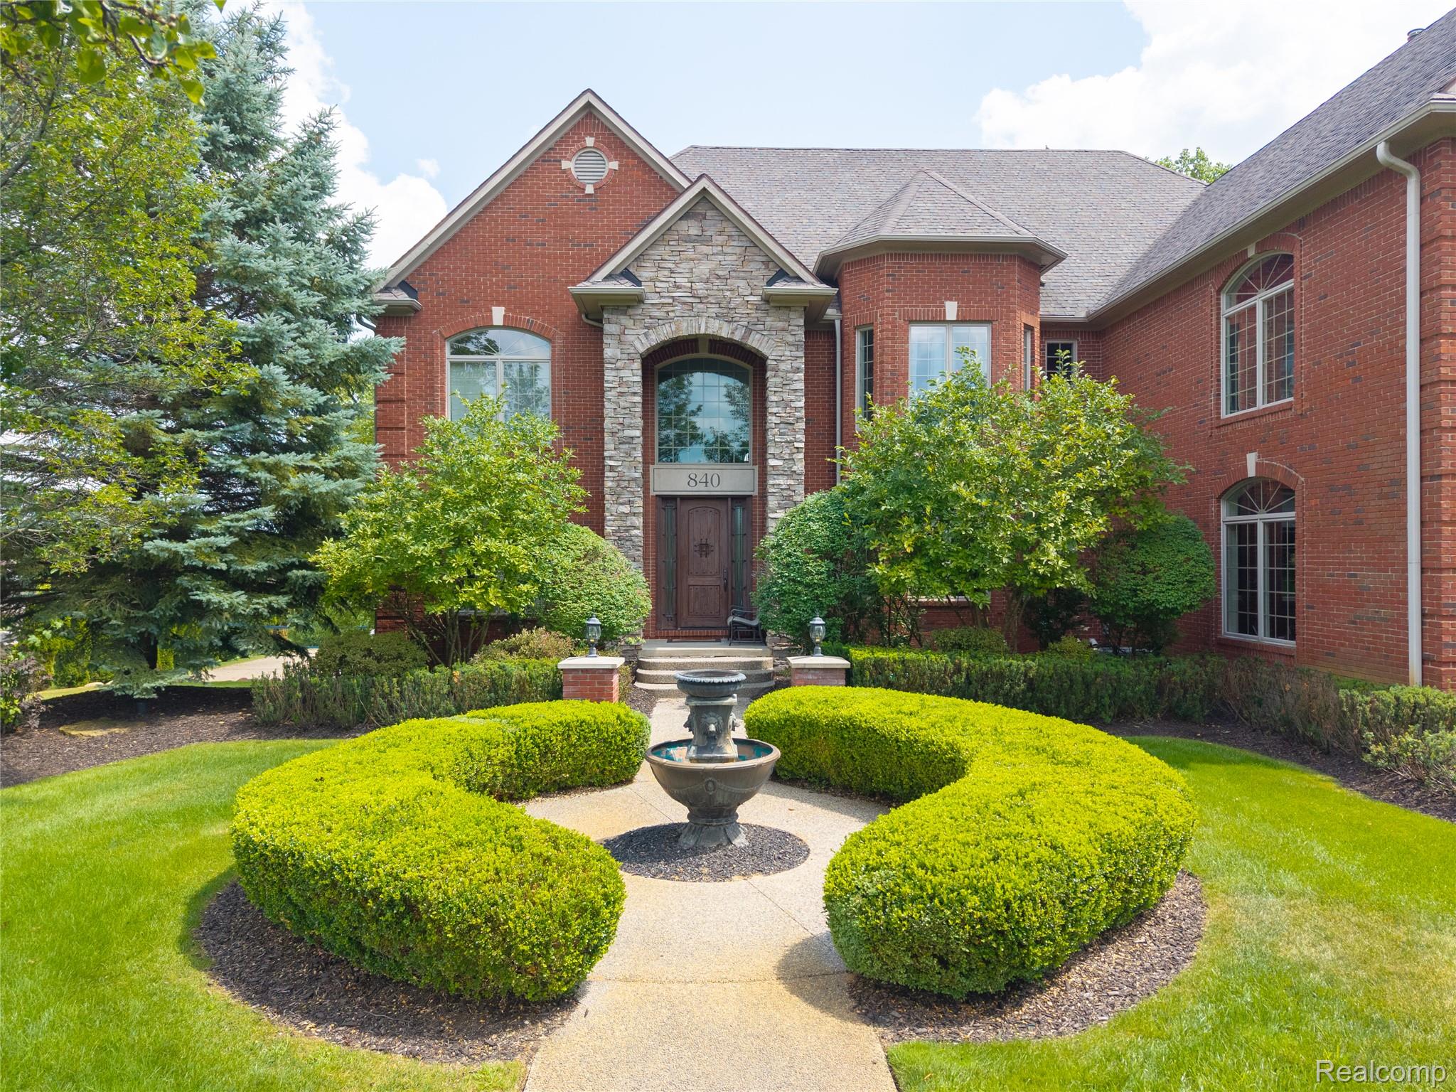
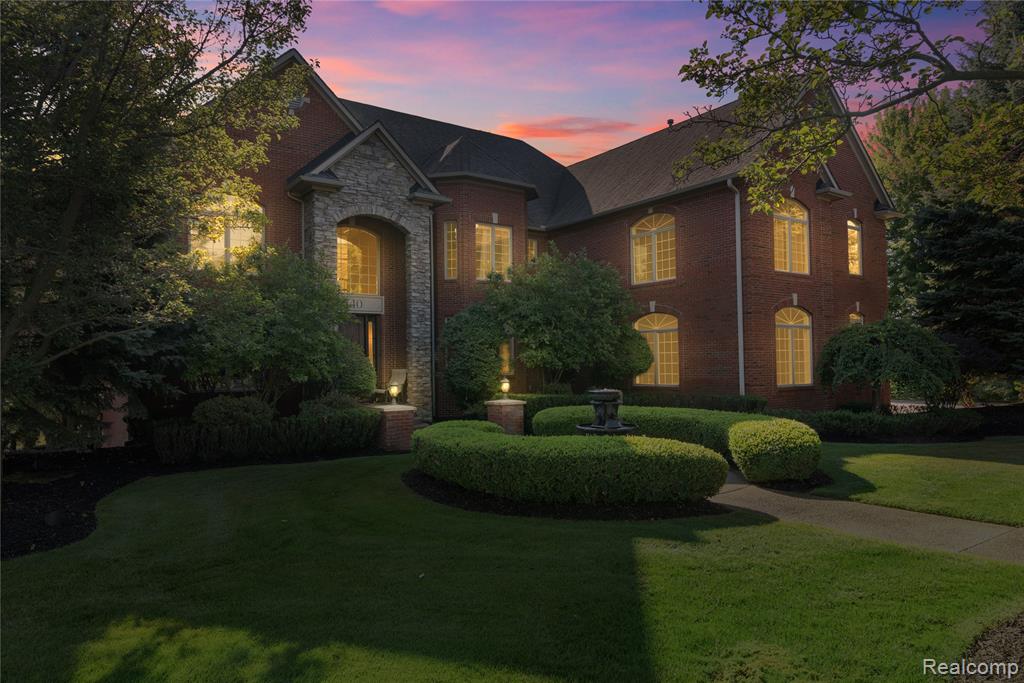
Brick Colonial estate showcasing arched entryways, multiple illuminated windows, and manicured hedges anchoring the front lawn
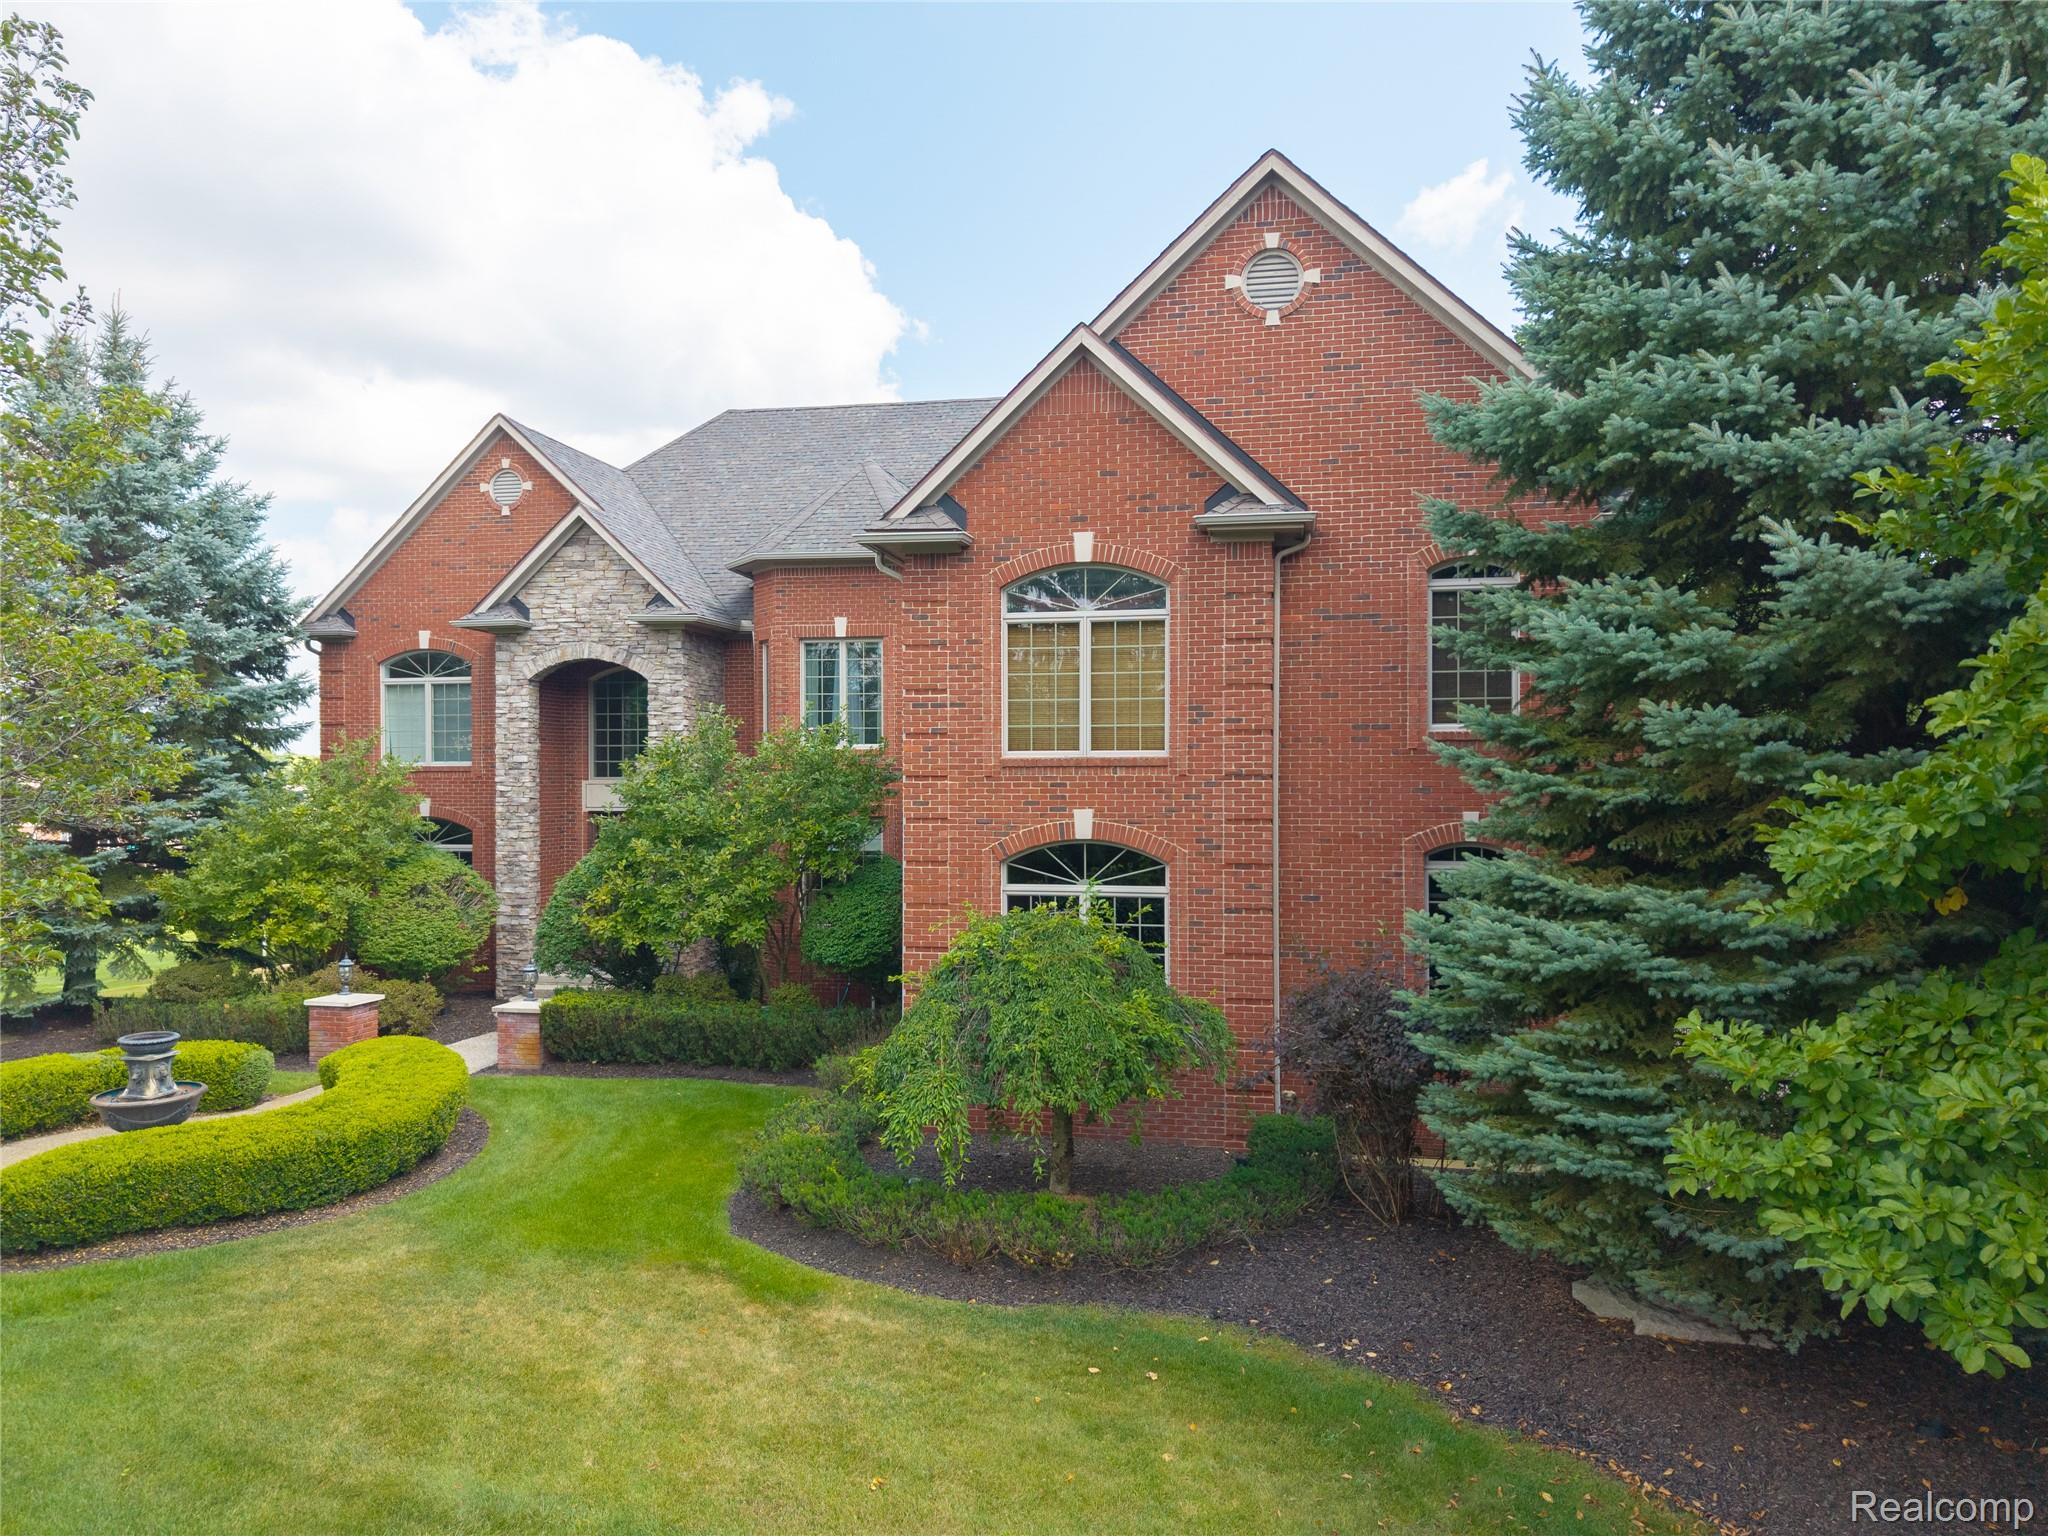
Brick two-story residence with a stone facade entry
01a Welcome to High View Ct.jpg
Brick Colonial estate featuring a two-story facade with multiple gabled rooflines and stone accents
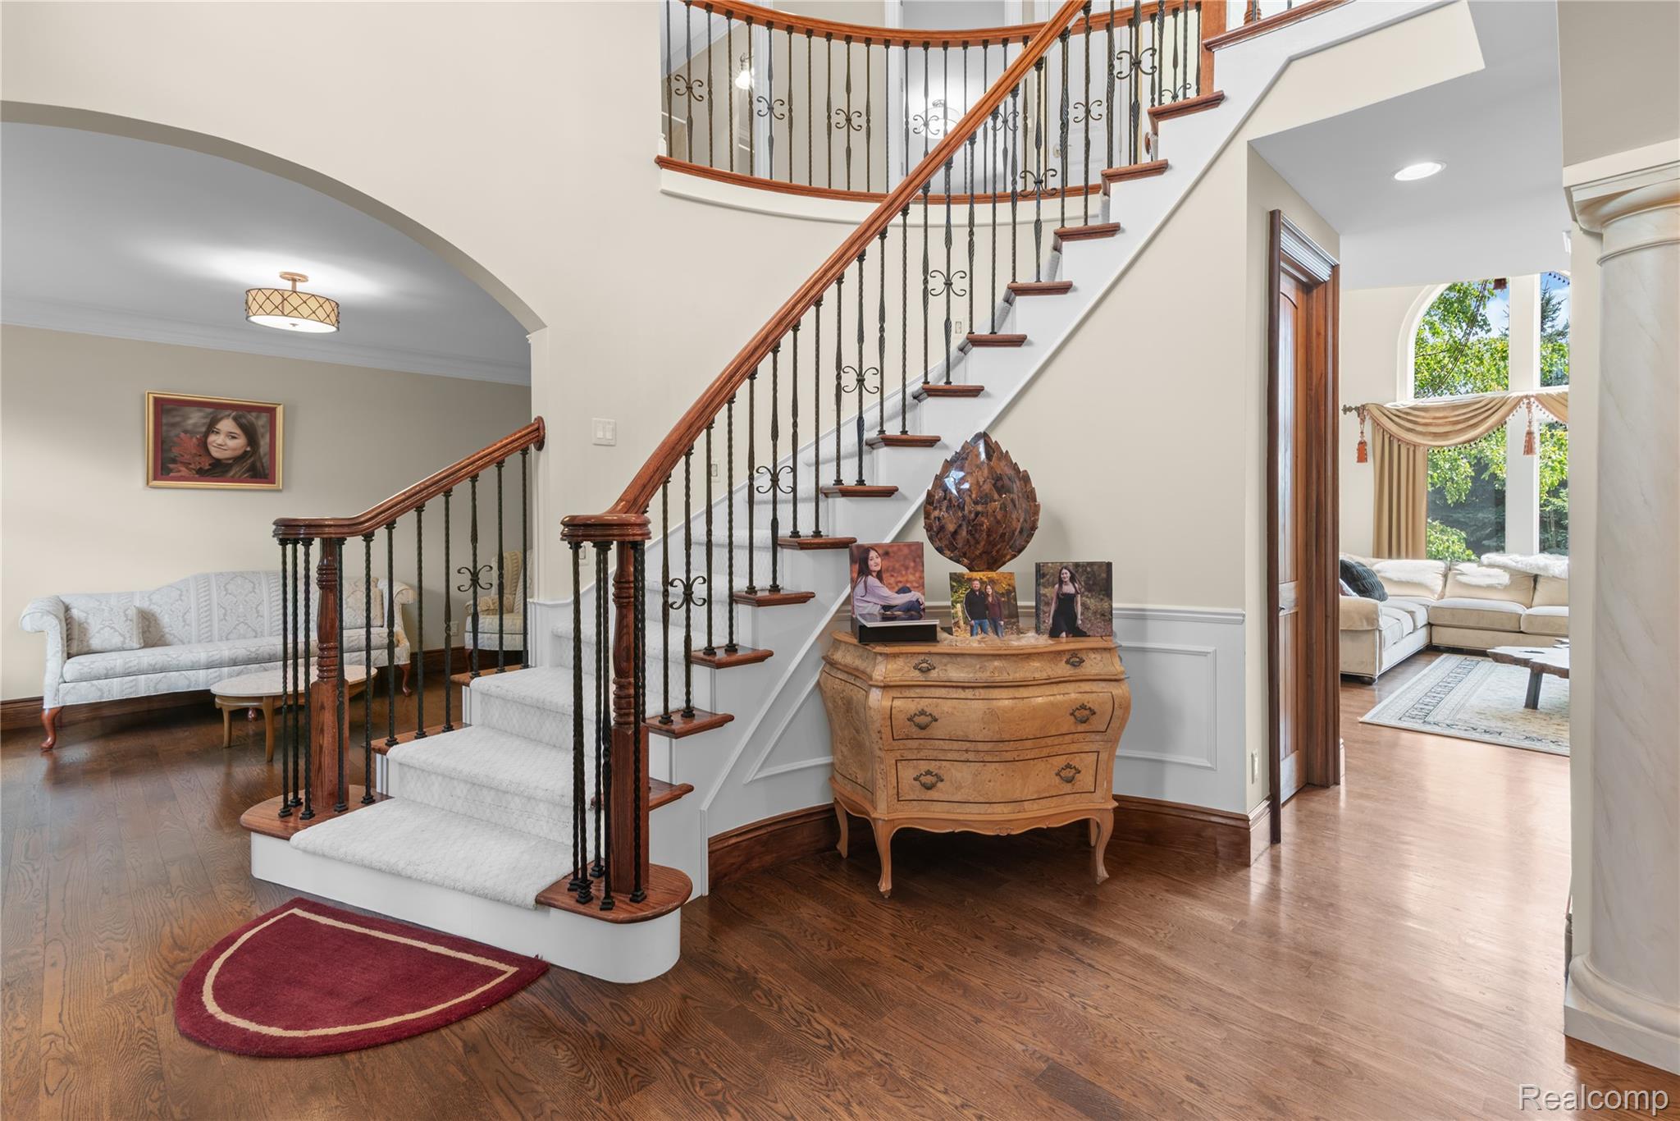
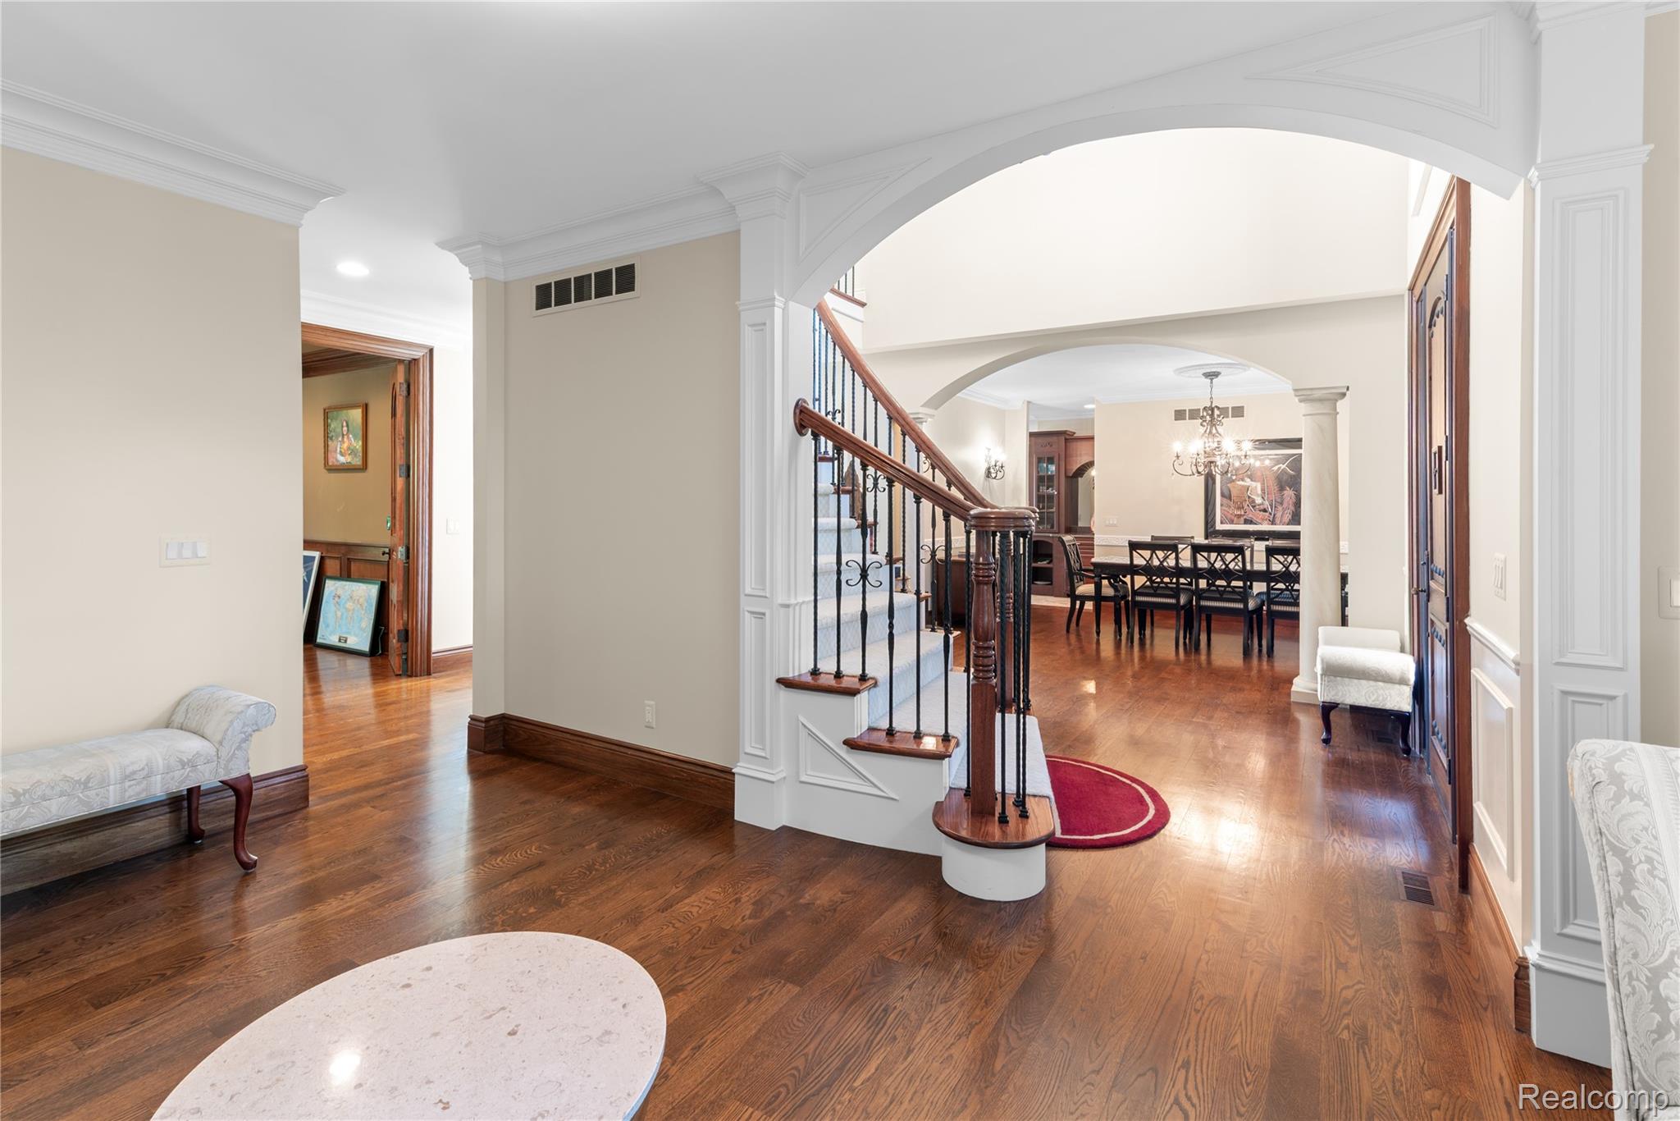
Hardwood flooring, curved staircase with wrought iron balusters, wainscoting, arched doorway, and transom window
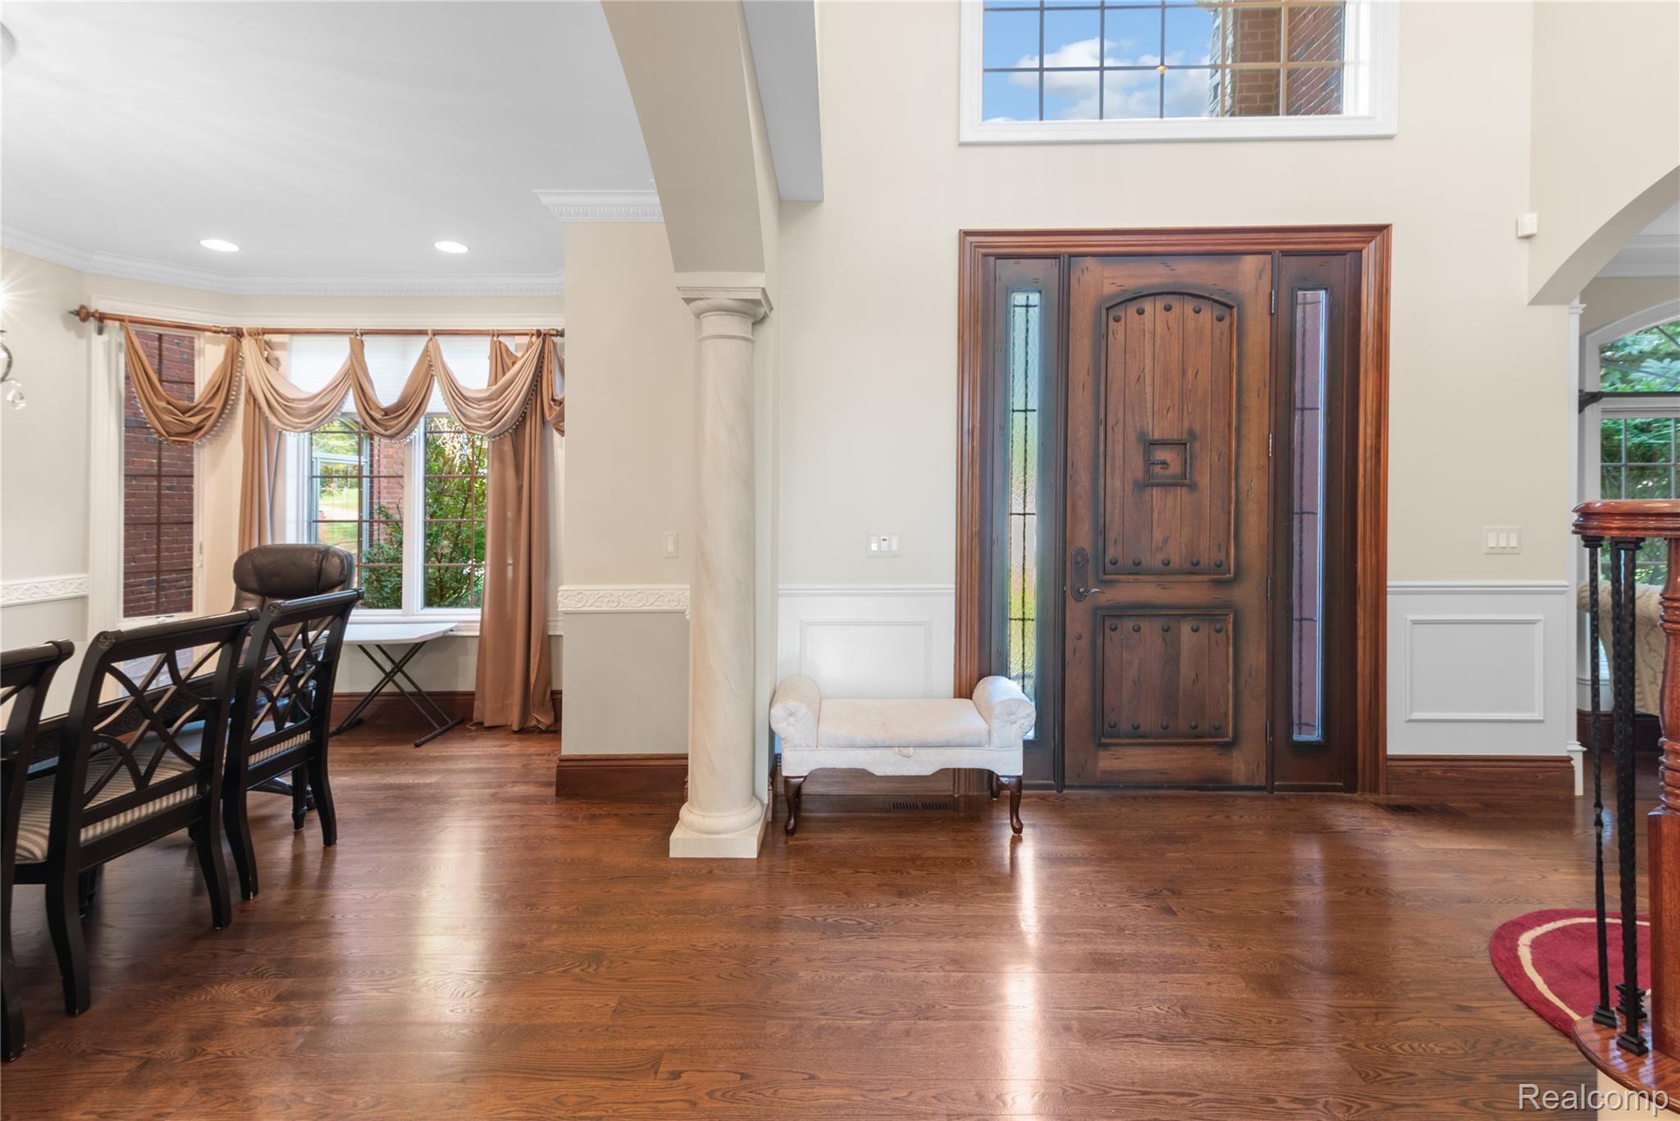
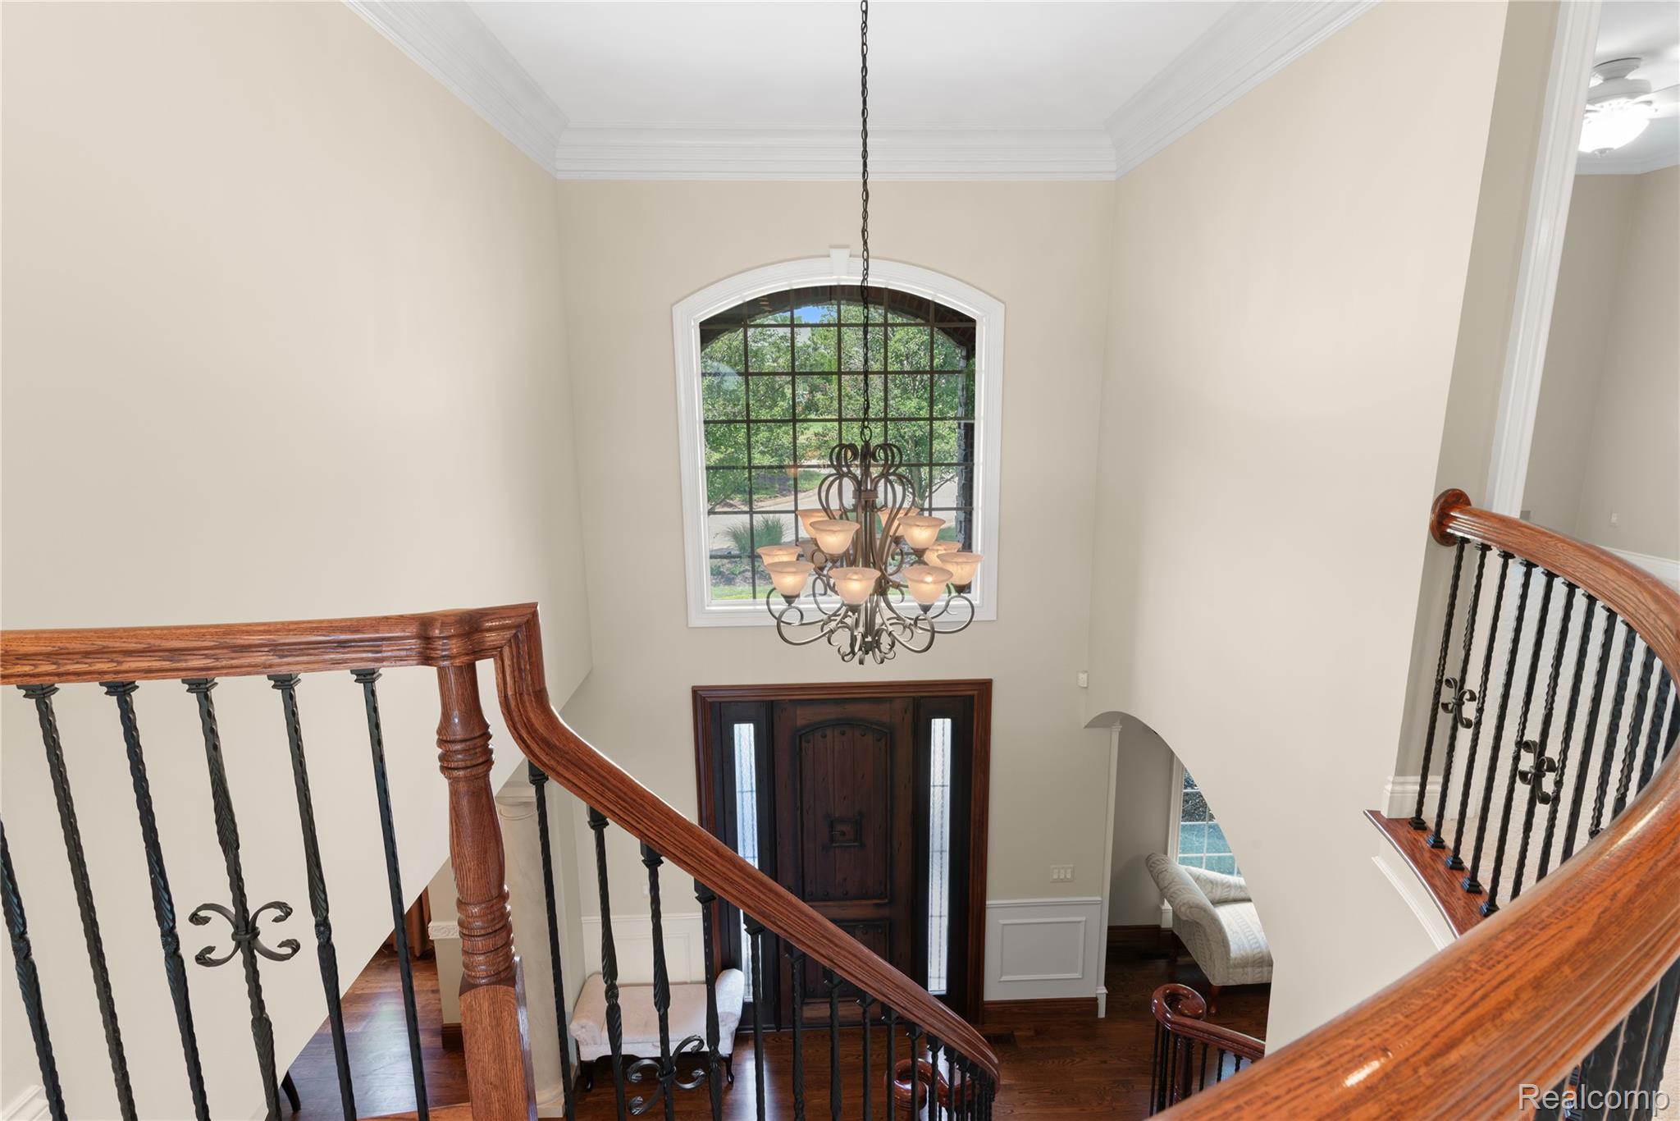
Two-story foyer with a custom wooden entry door, sidelights, and transom window
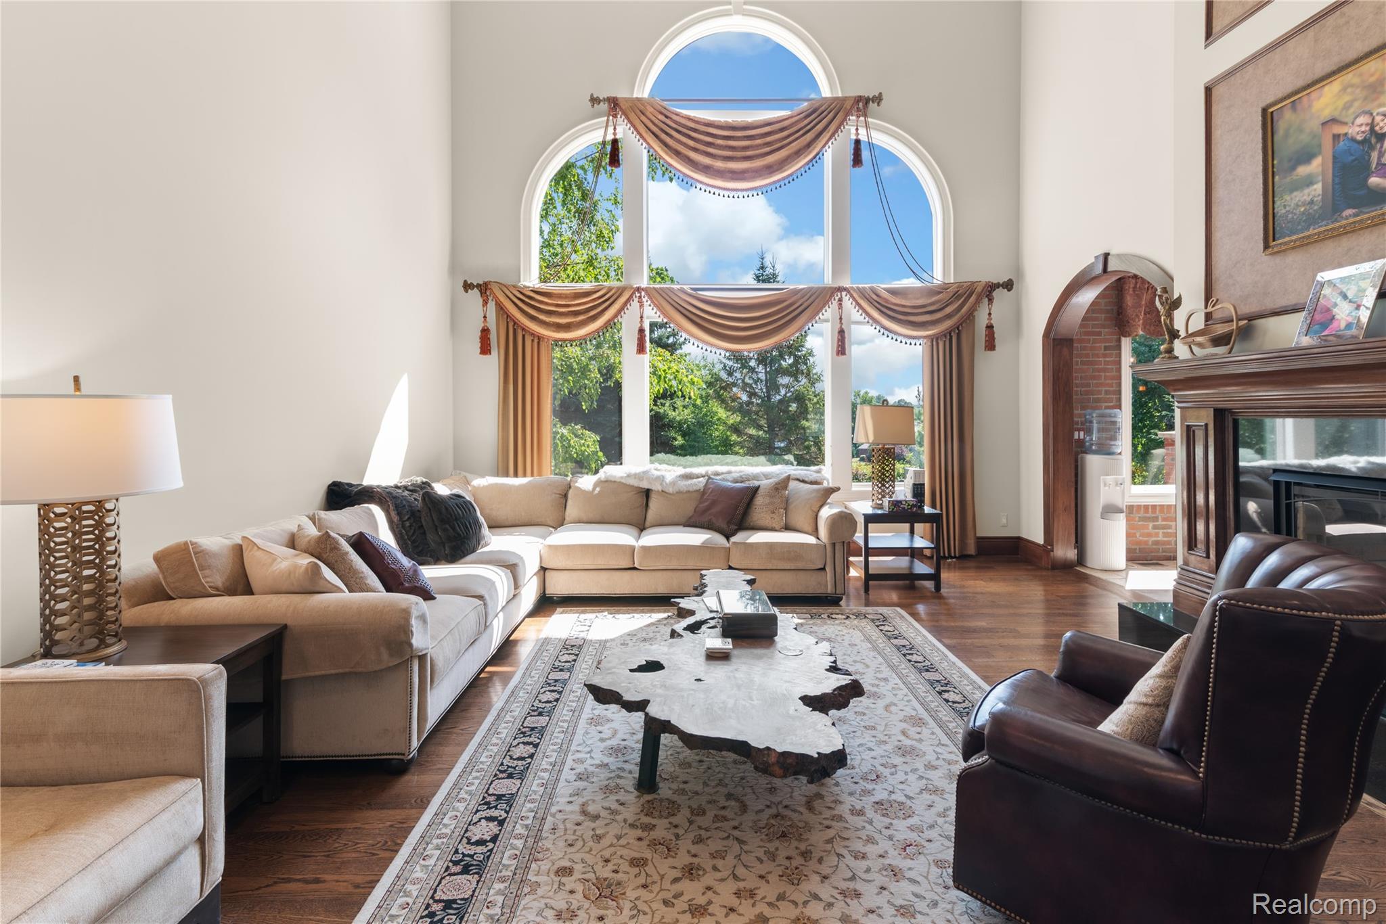
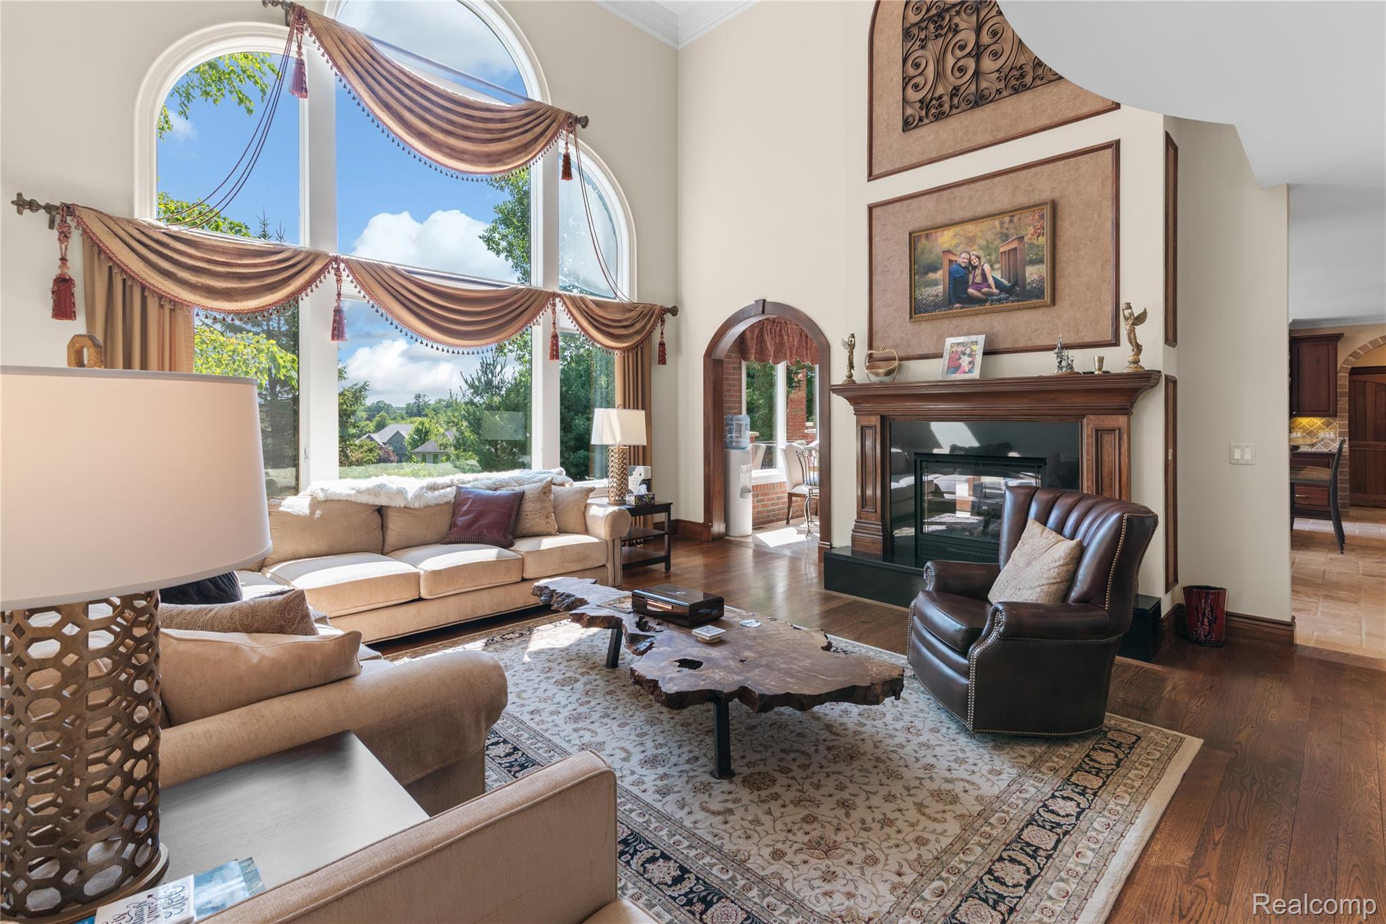
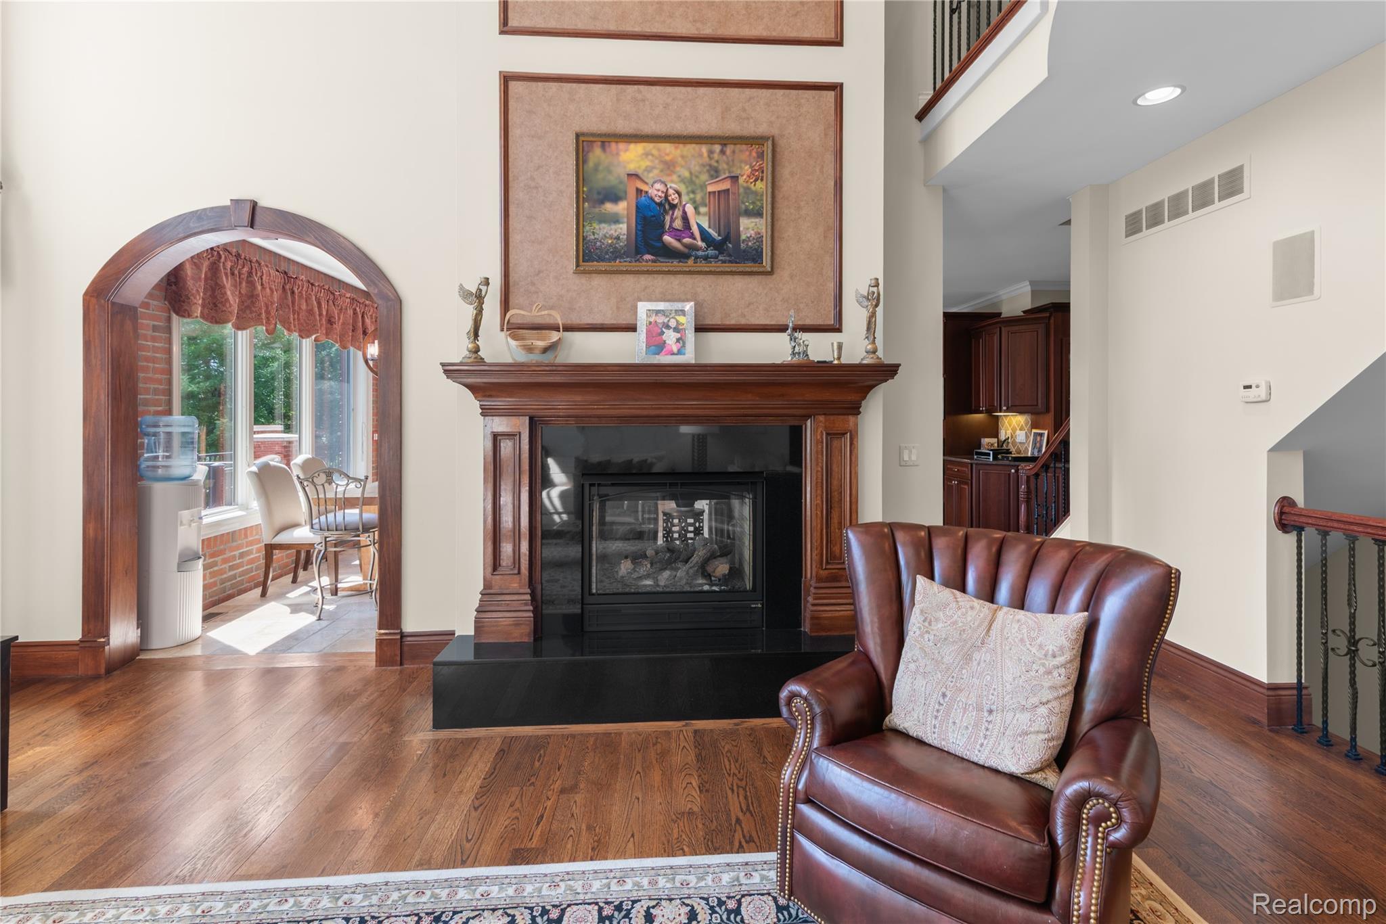
Soaring ceilings with arched windows, rich wood-finish flooring, and a stone-surround fireplace with a wood mantel
Soaring ceilings, expansive arched windows, and rich wood-finish flooring
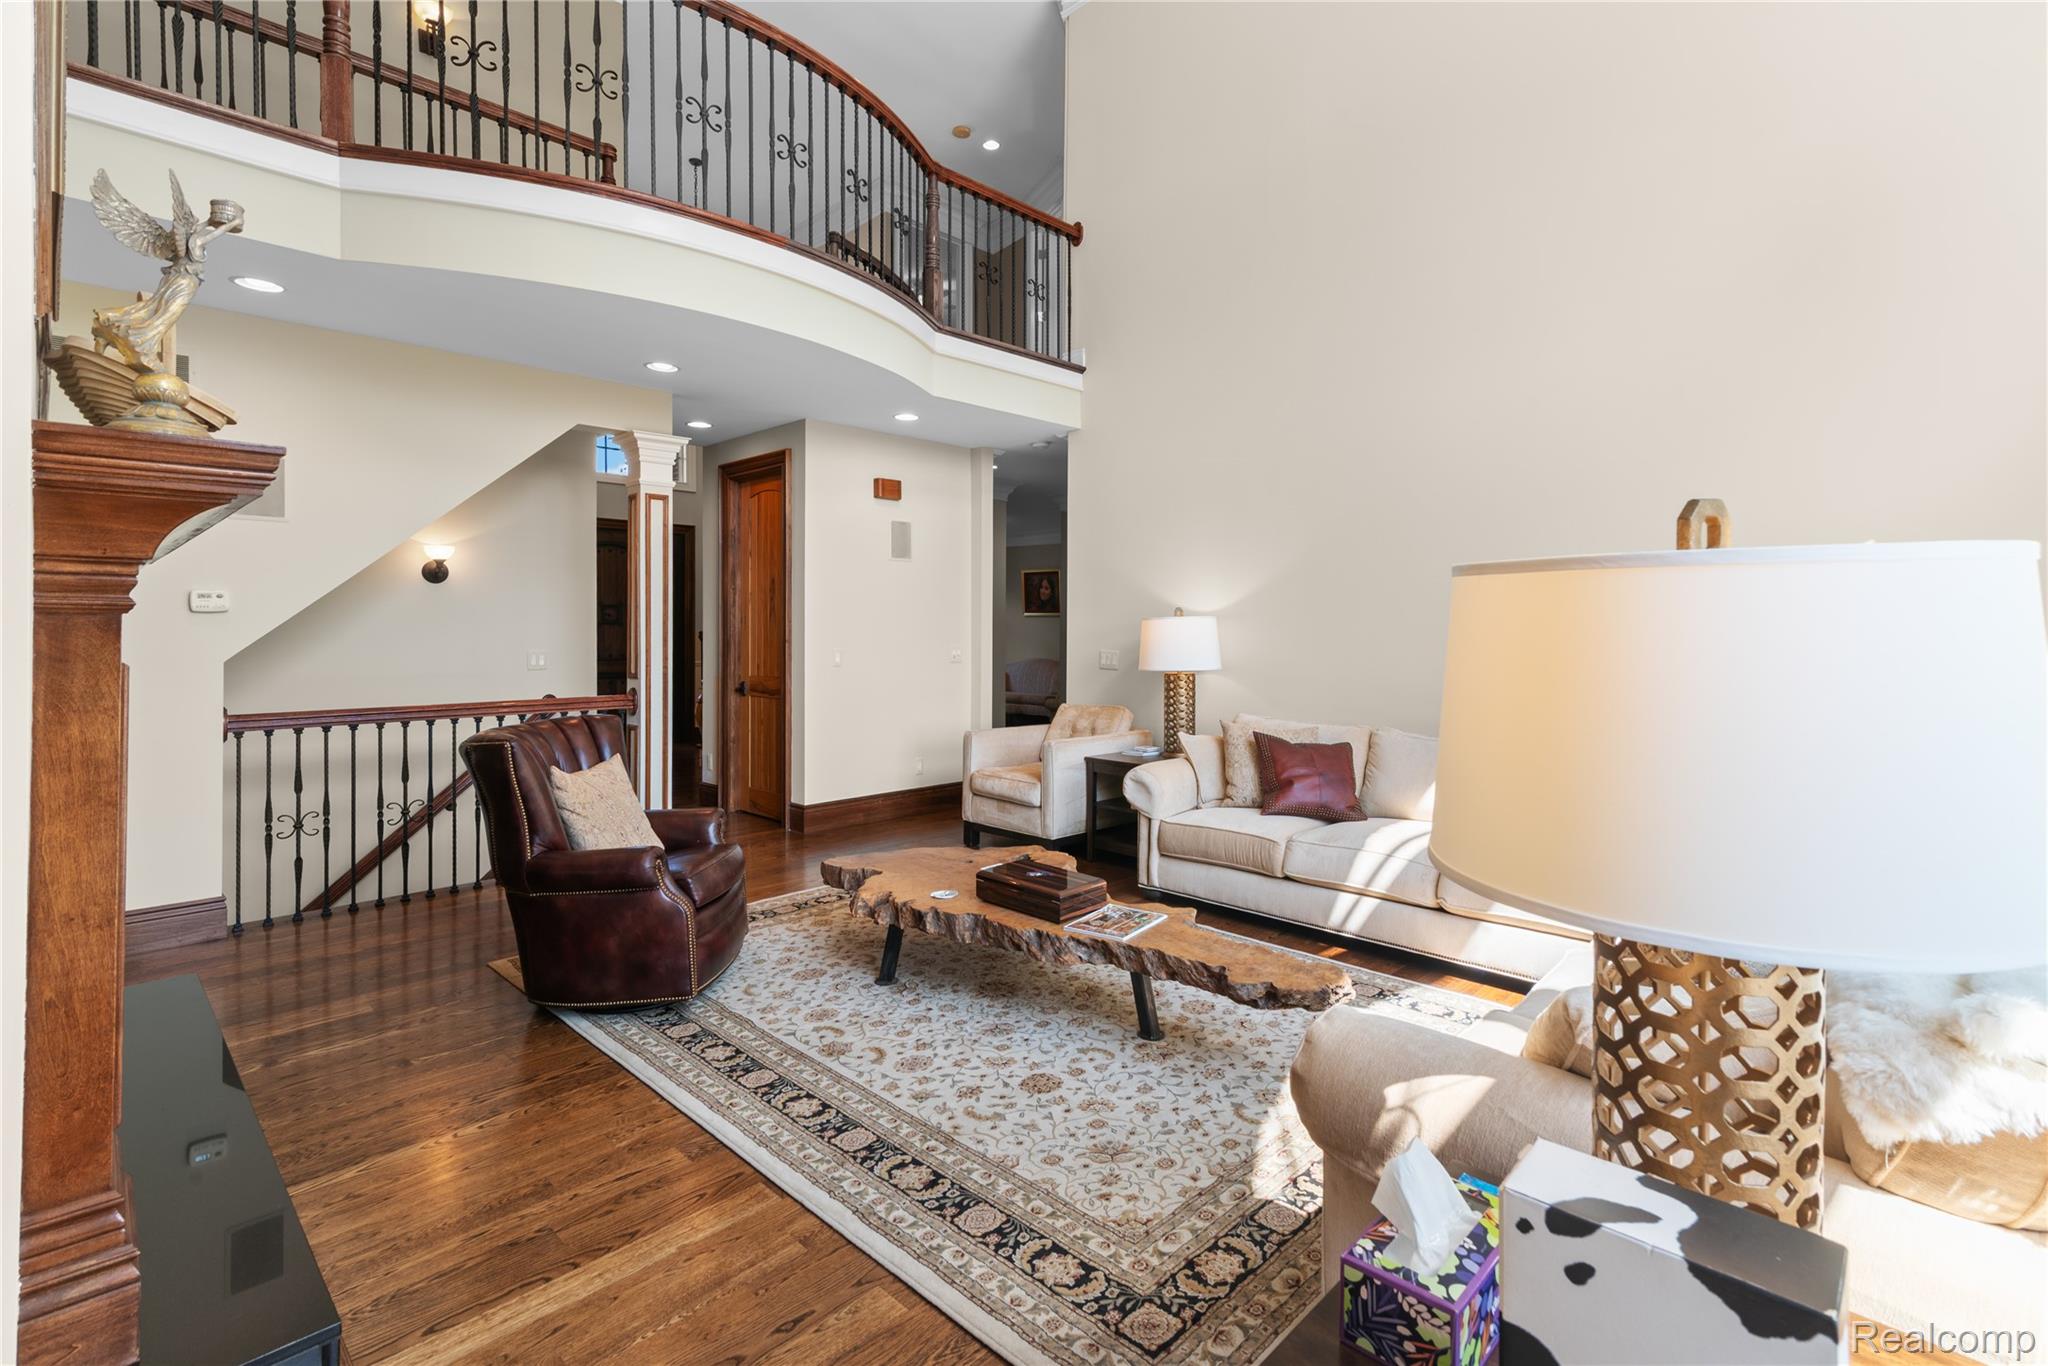
Soaring two-story living space anchored by a curved staircase with metal railings and rich wood-finish flooring throughout
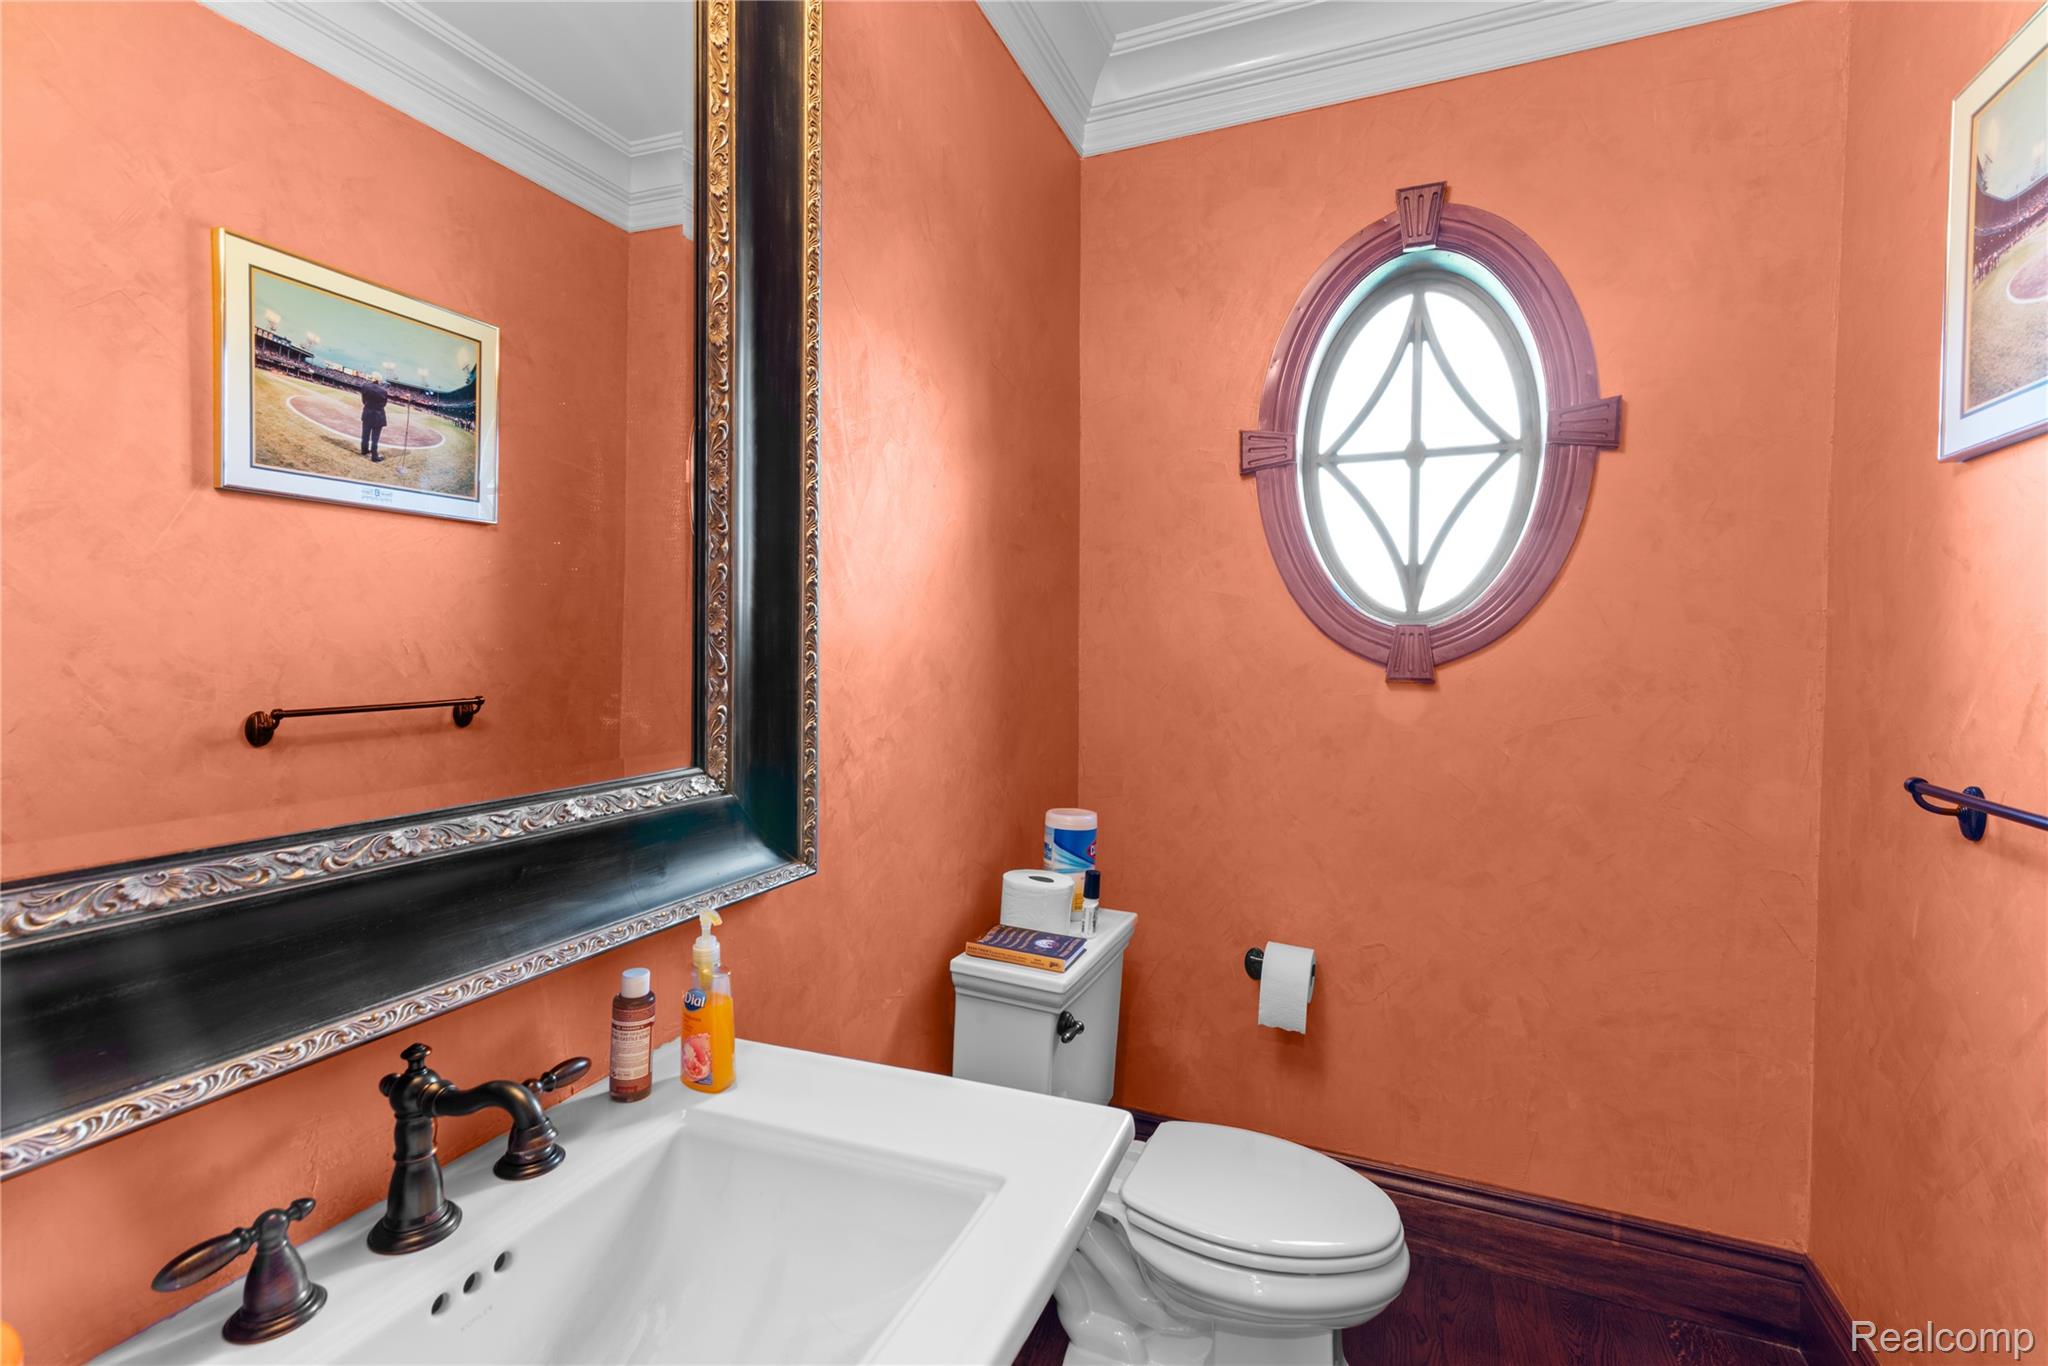
Decorative oval window, ornate framed mirror, integrated sink, bronze-finish faucet, and rich wood-finish flooring
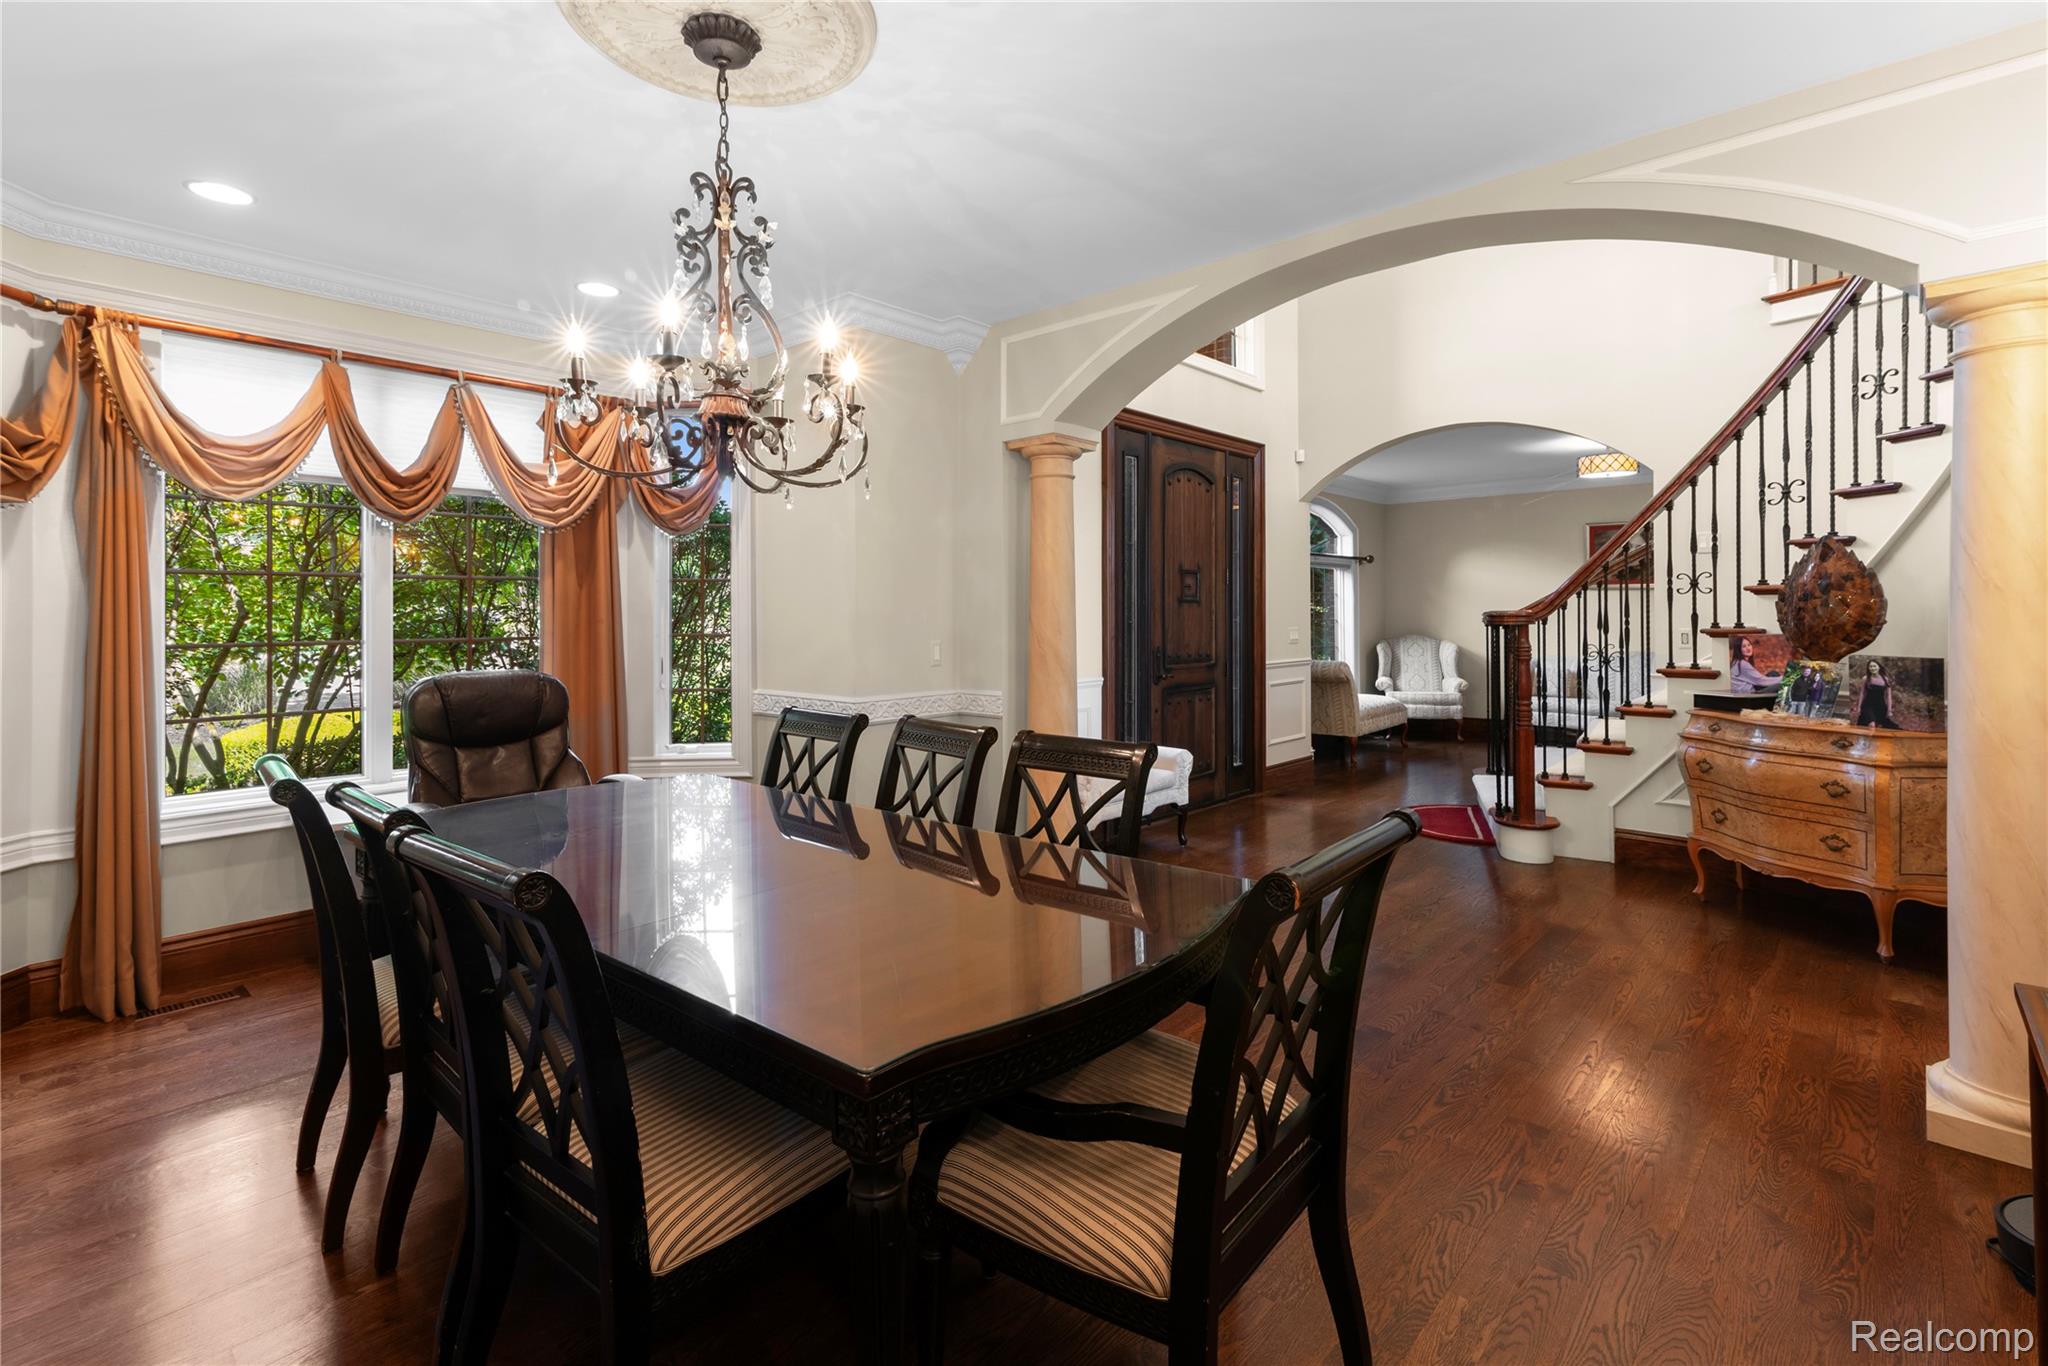
Hardwood flooring, arched doorway, grand staircase with wrought iron balusters, decorative ceiling medallion, and ornate chandelier
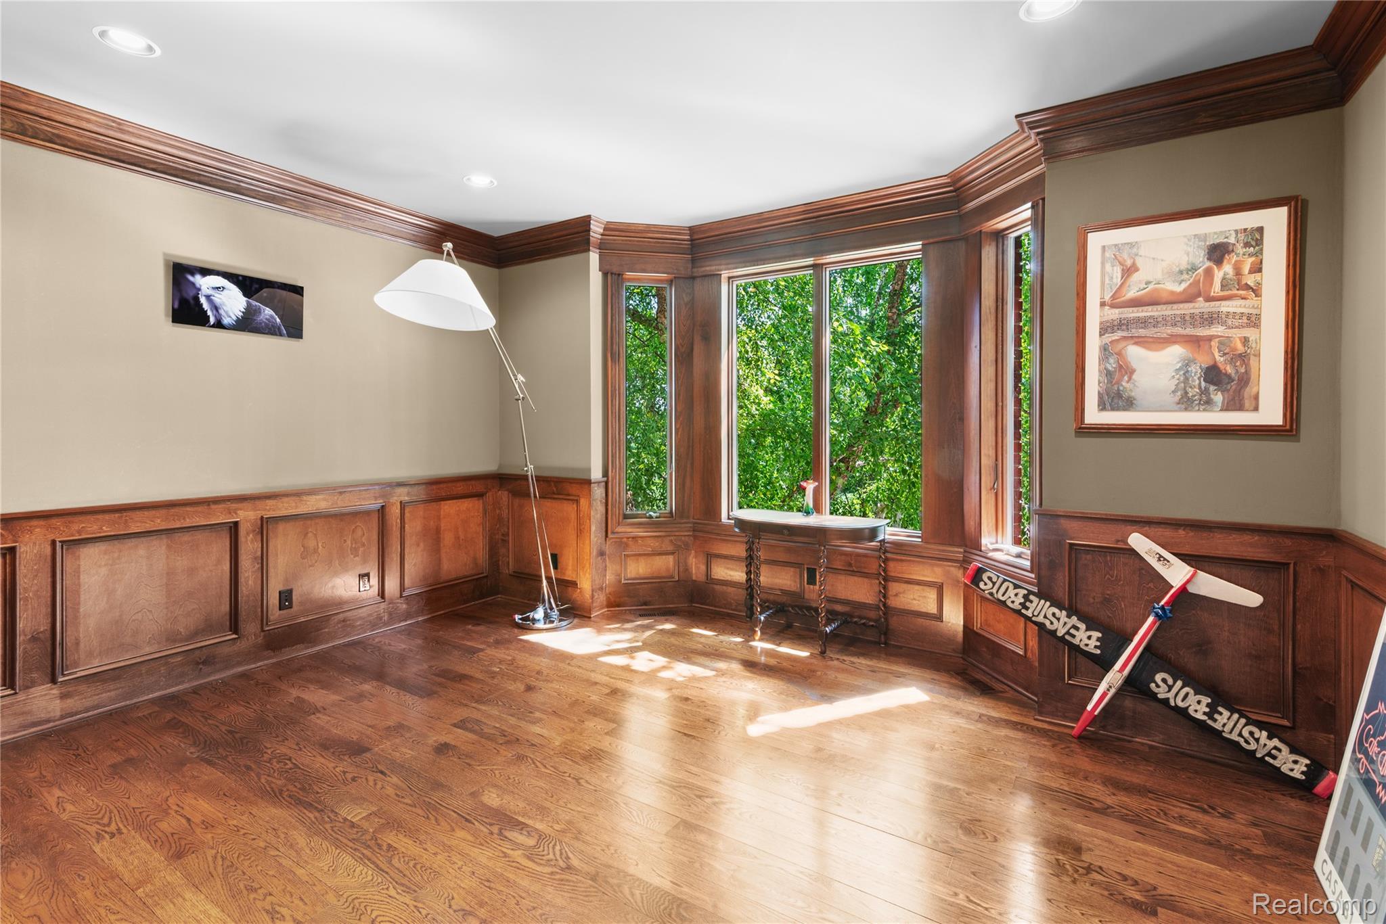
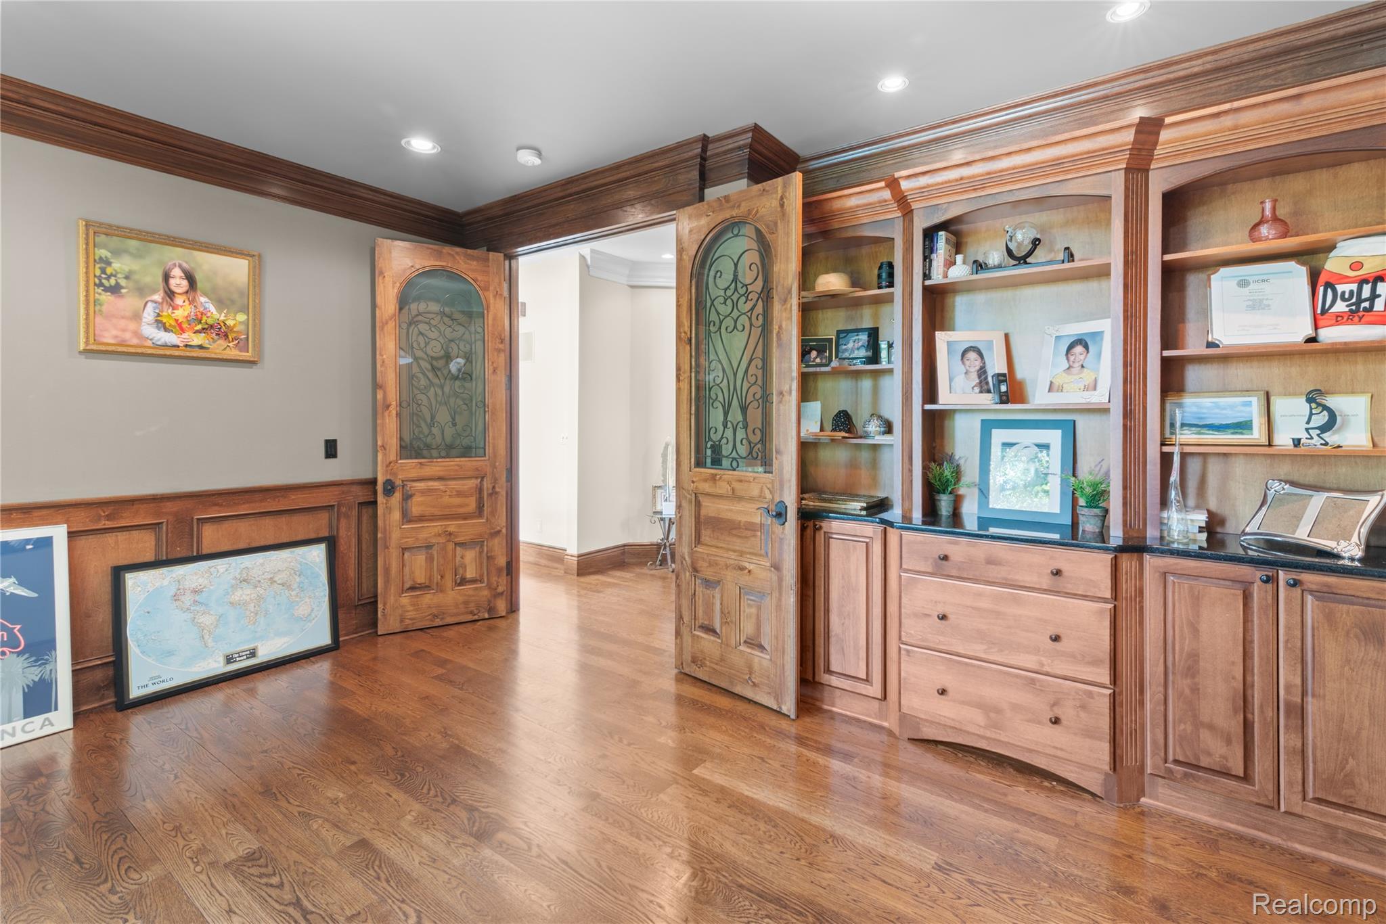
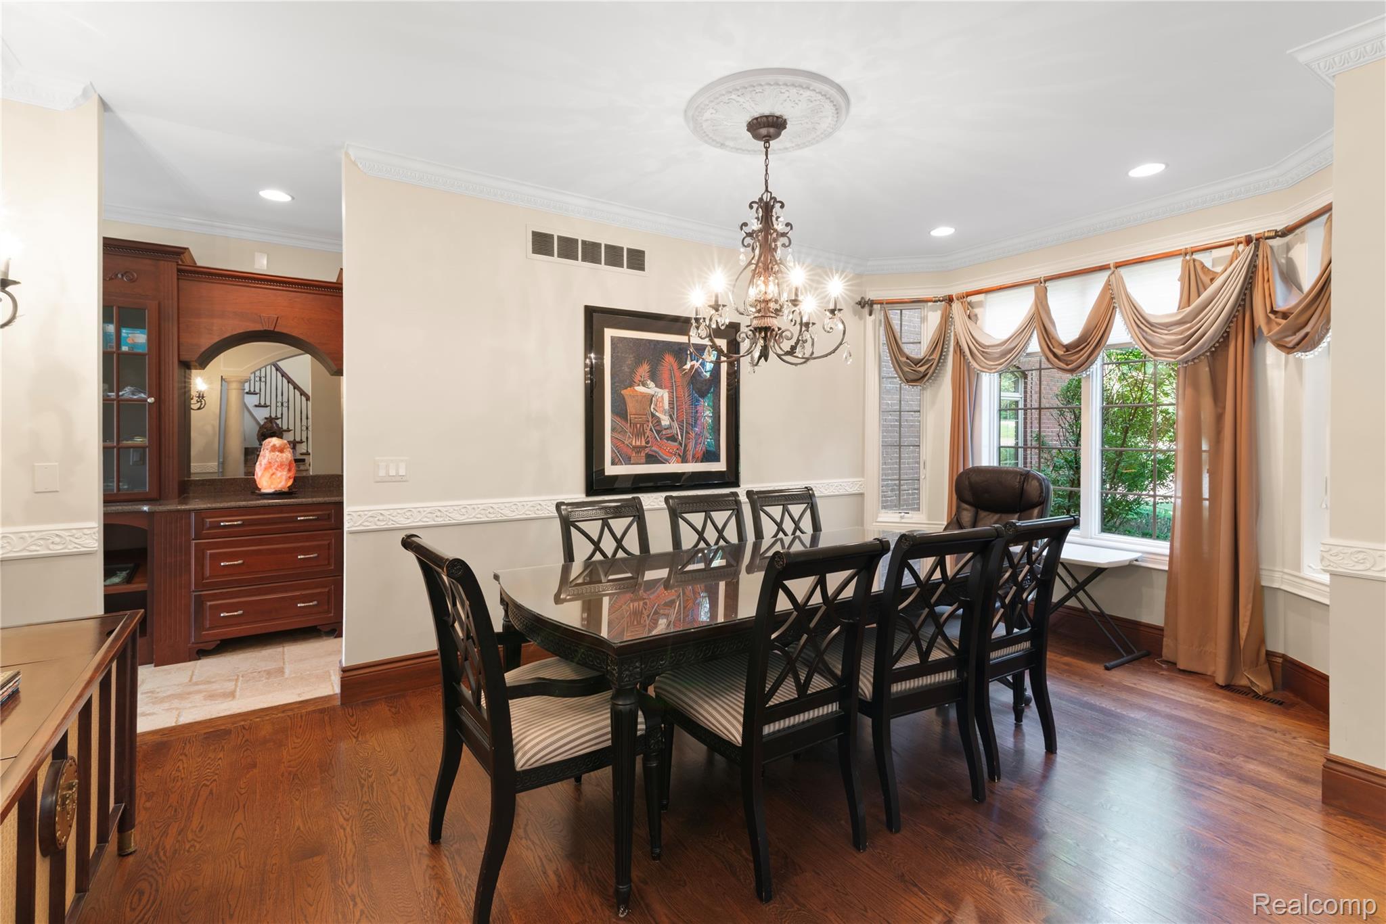
Hardwood flooring, bay window with decorative valances, built-in cabinetry with glass display, chandelier with ceiling medallion, crown molding
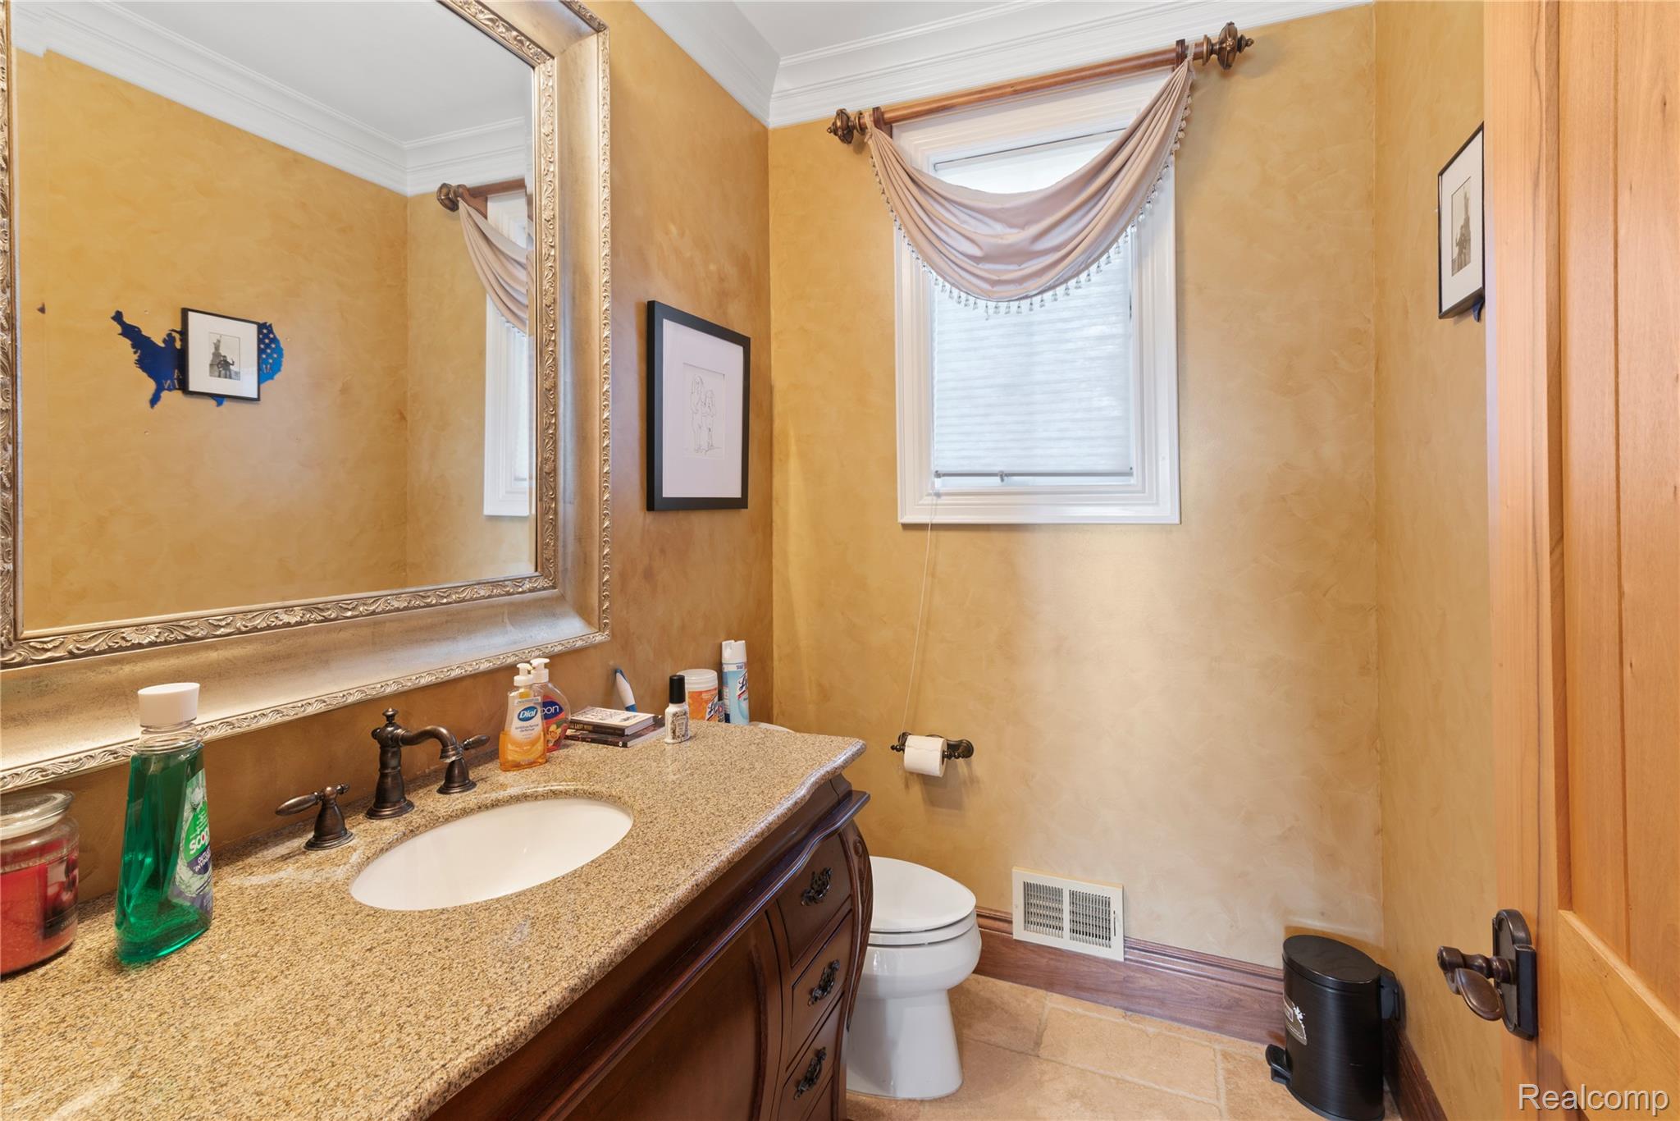
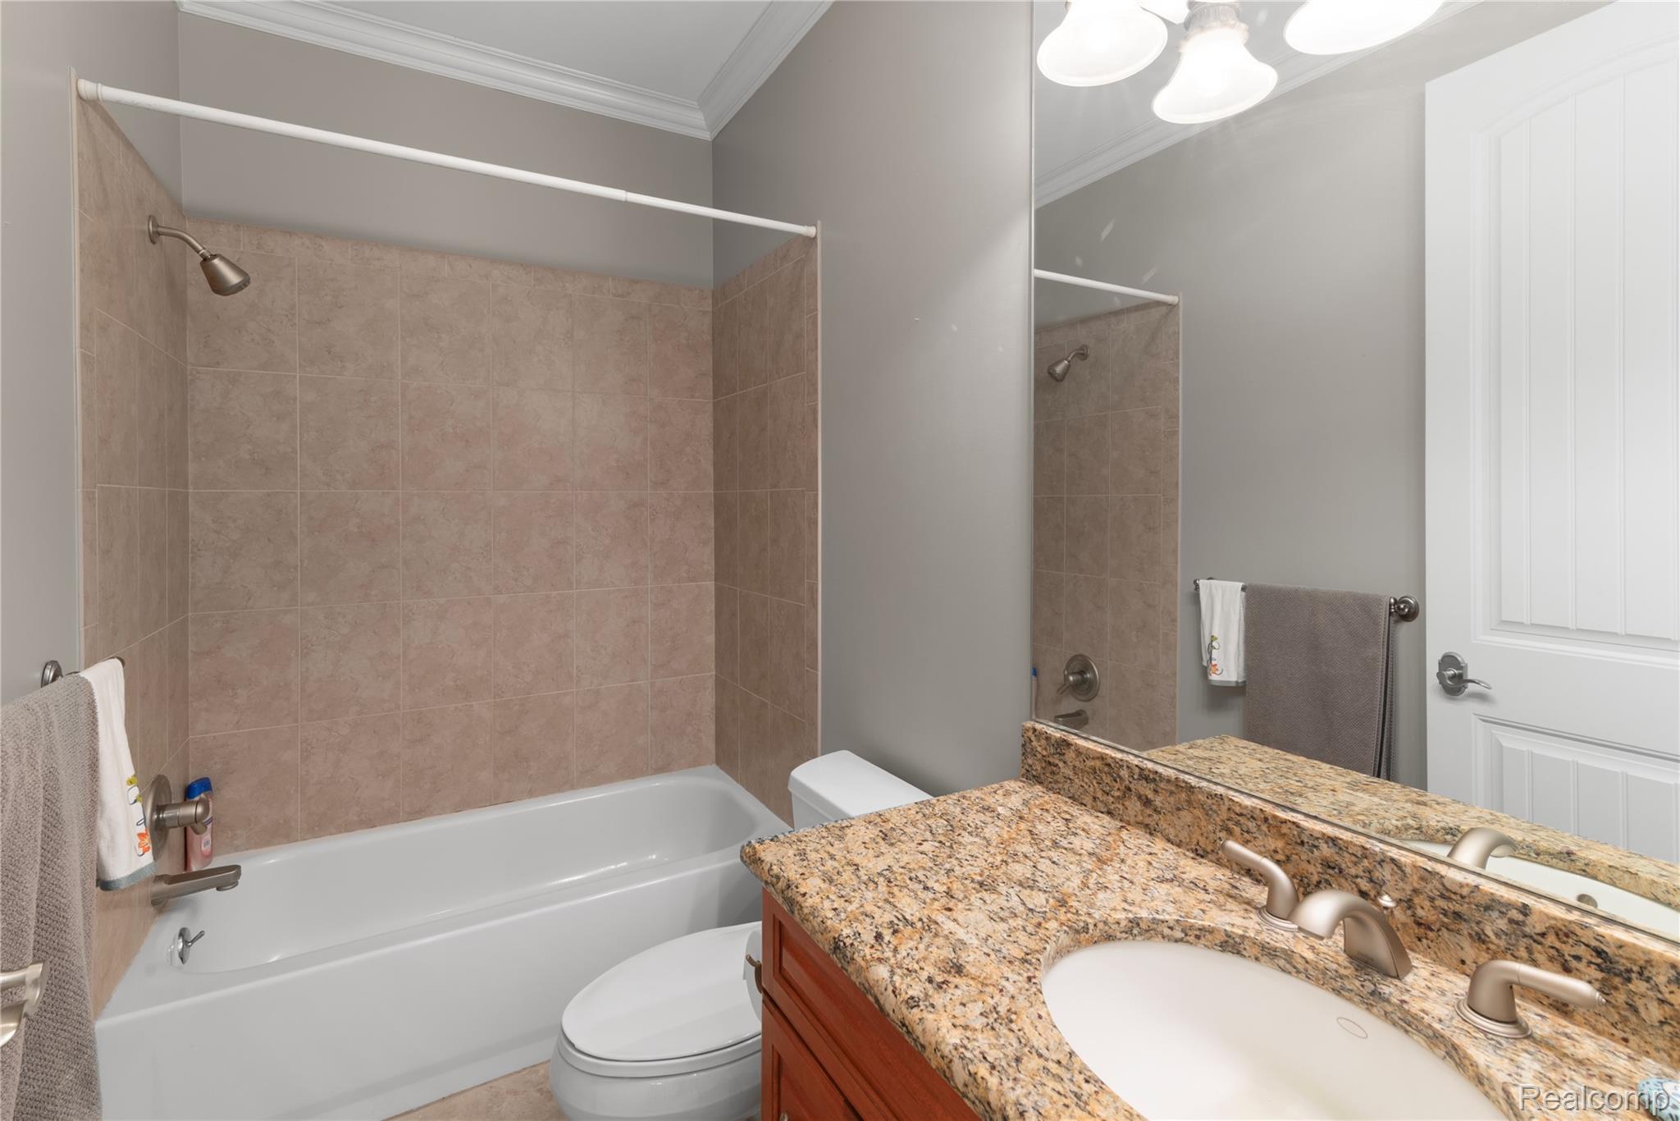
Vanity with integrated sink and granite-finish countertop, ornate framed mirror, and wood-panel door
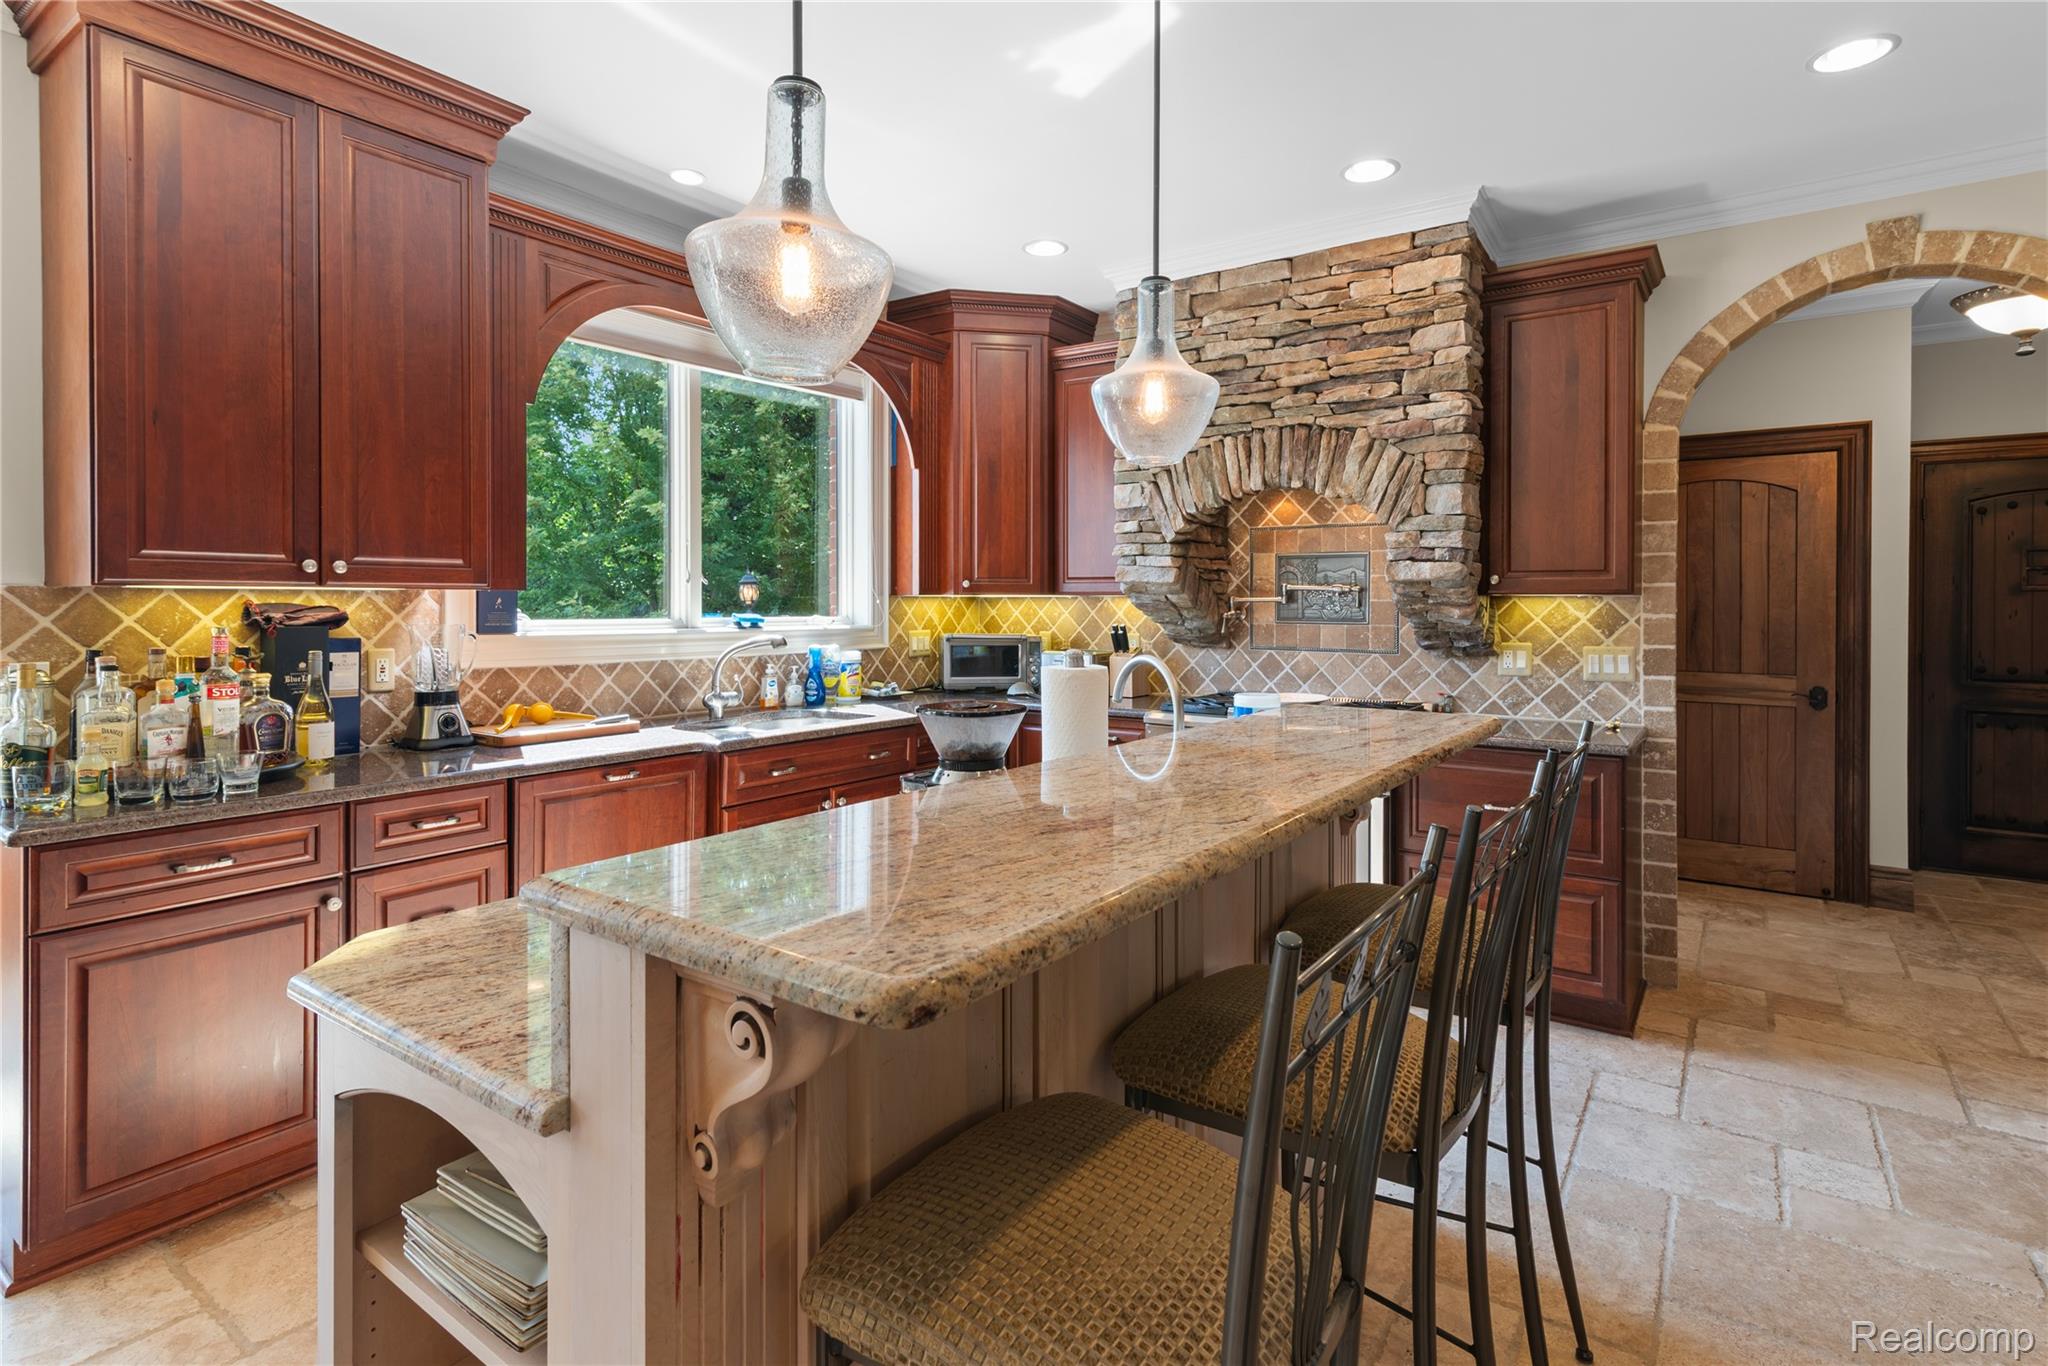
Kitchen featuring wood cabinetry, stone countertops, a tile backsplash, and stone flooring
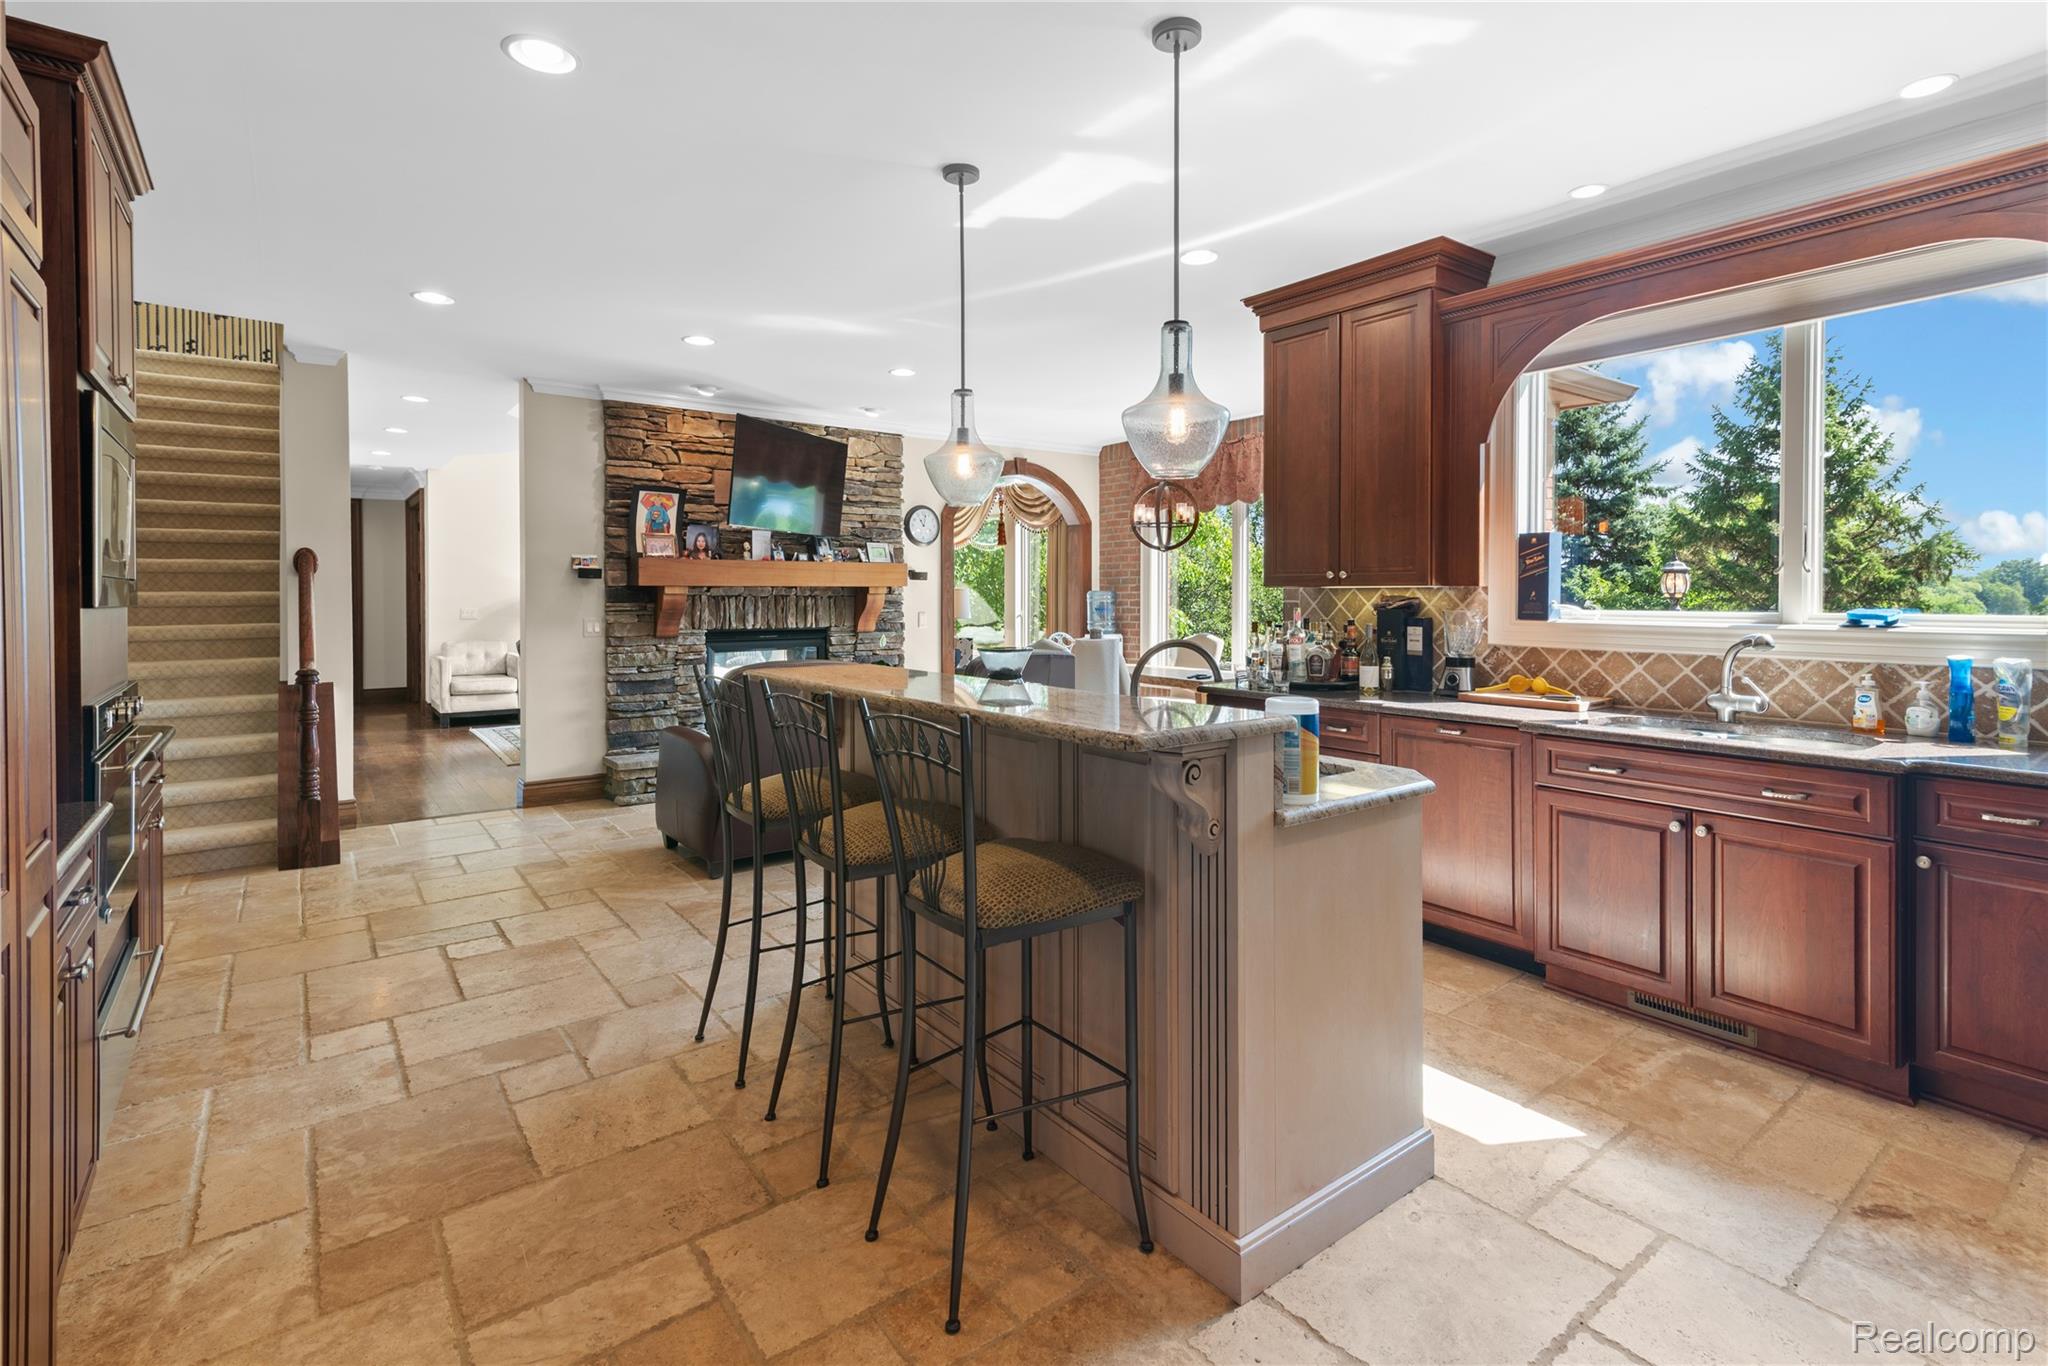
Kitchen featuring wood cabinetry, granite countertops, tile flooring, and a stone fireplace
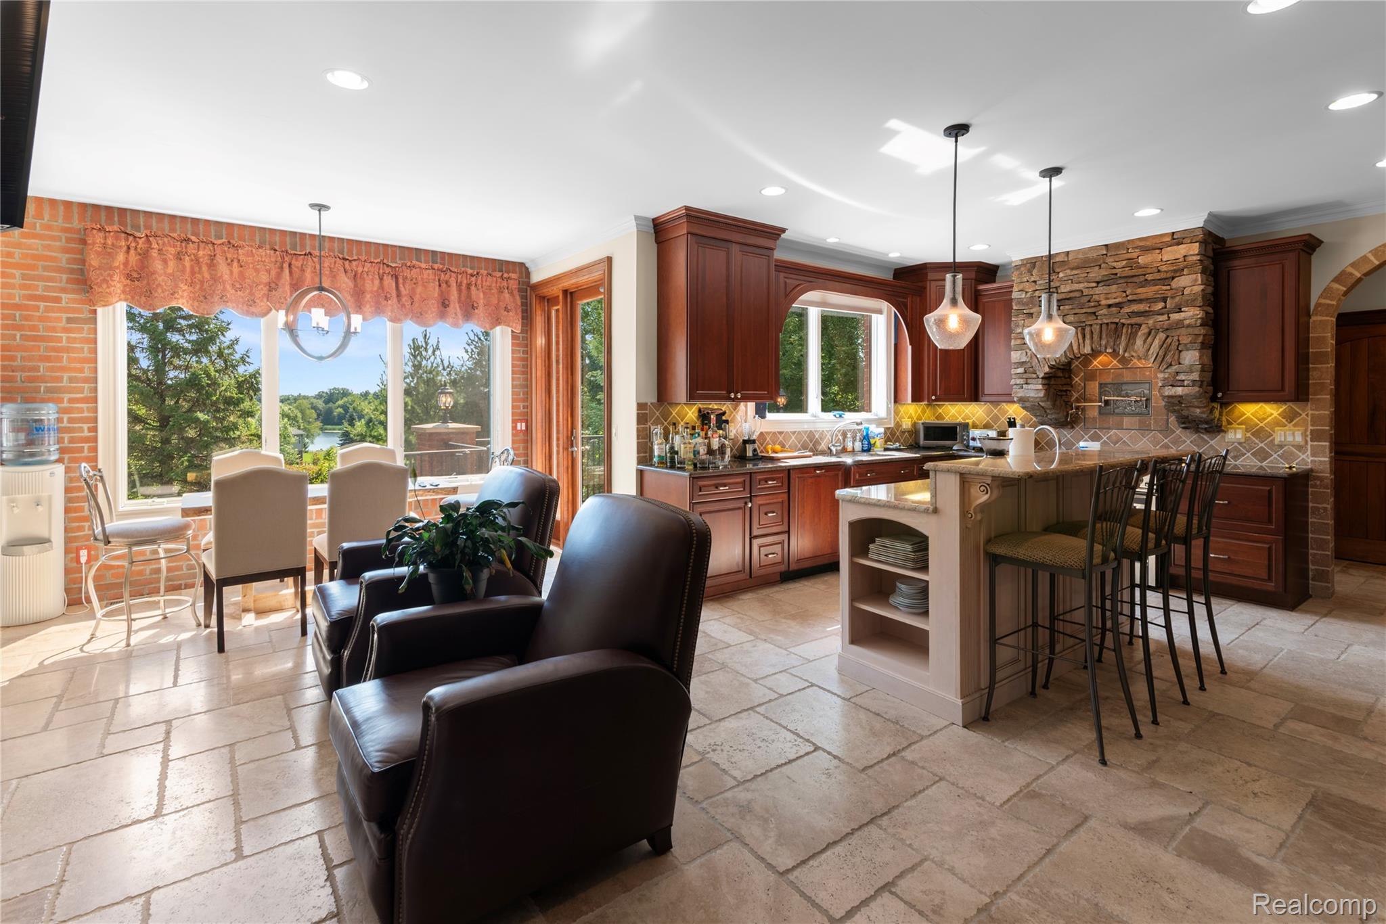
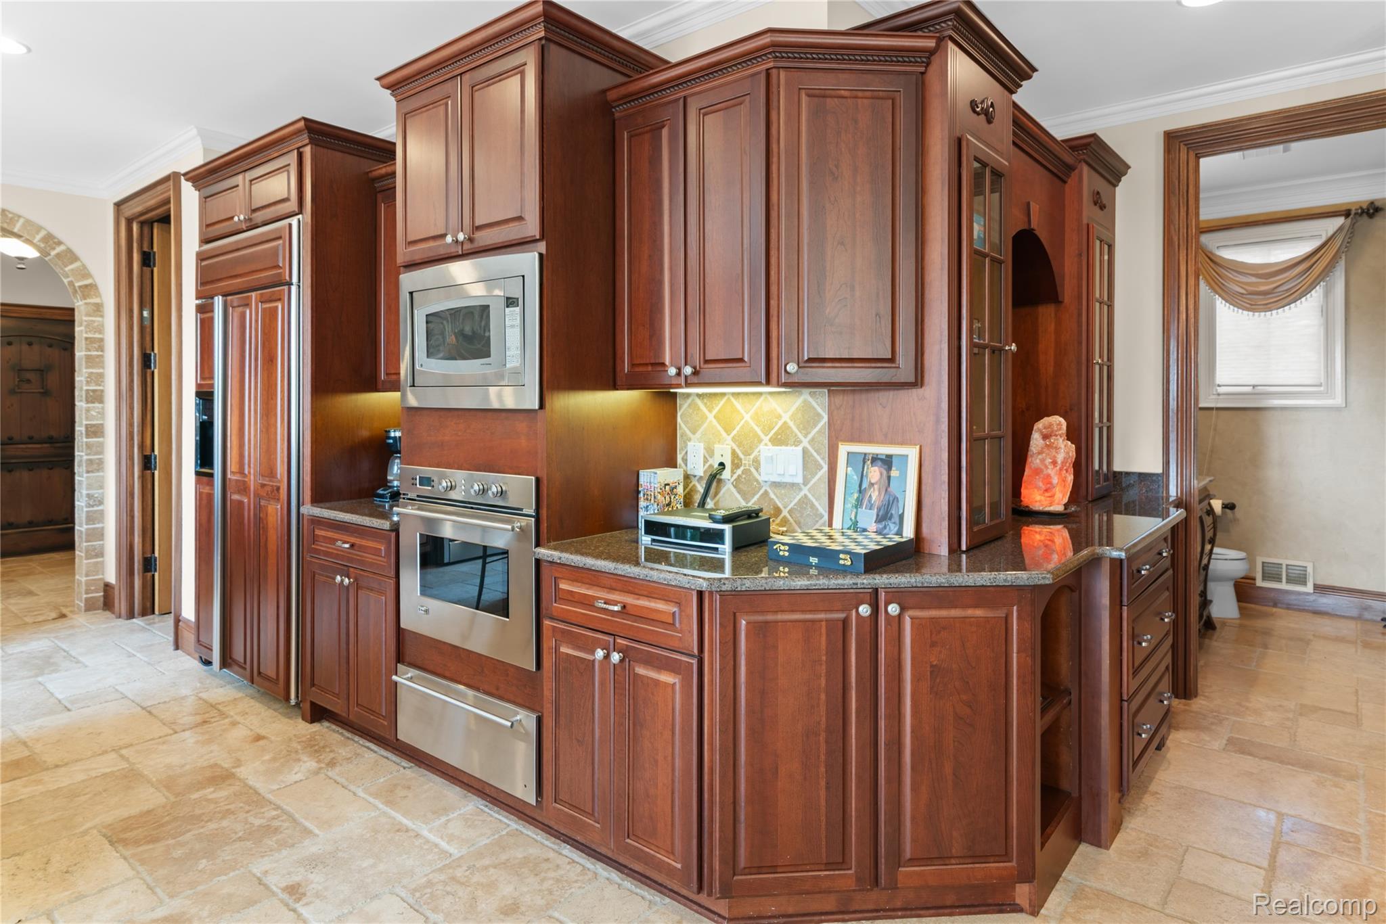
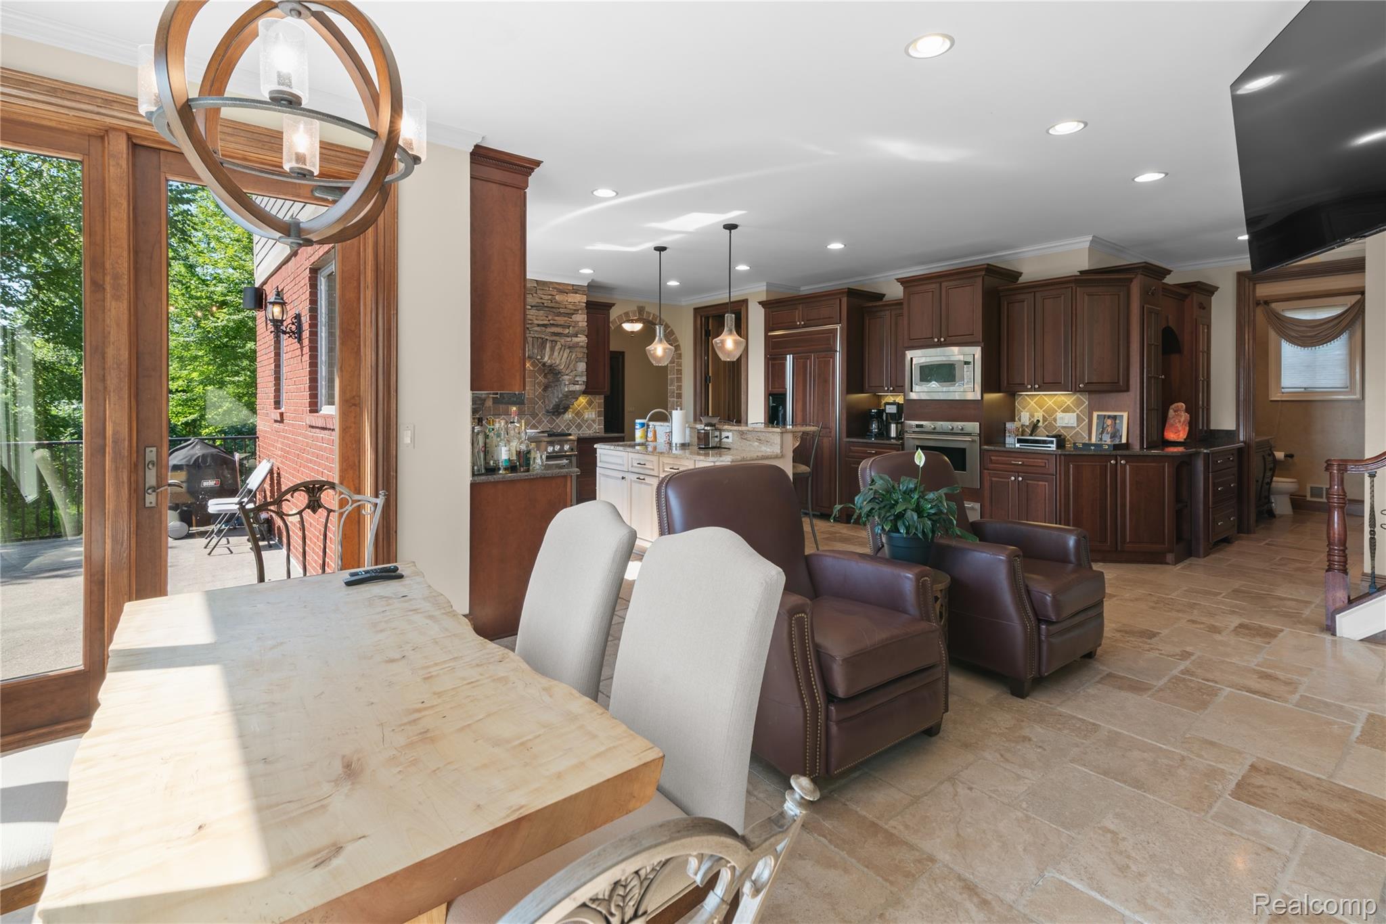
Elegant kitchen featuring rich wood cabinetry with raised-panel doors, stainless steel built-in appliances including double wall ovens and a microwave, granite countertops, a decorative tile backsplash, and a large center island with seating
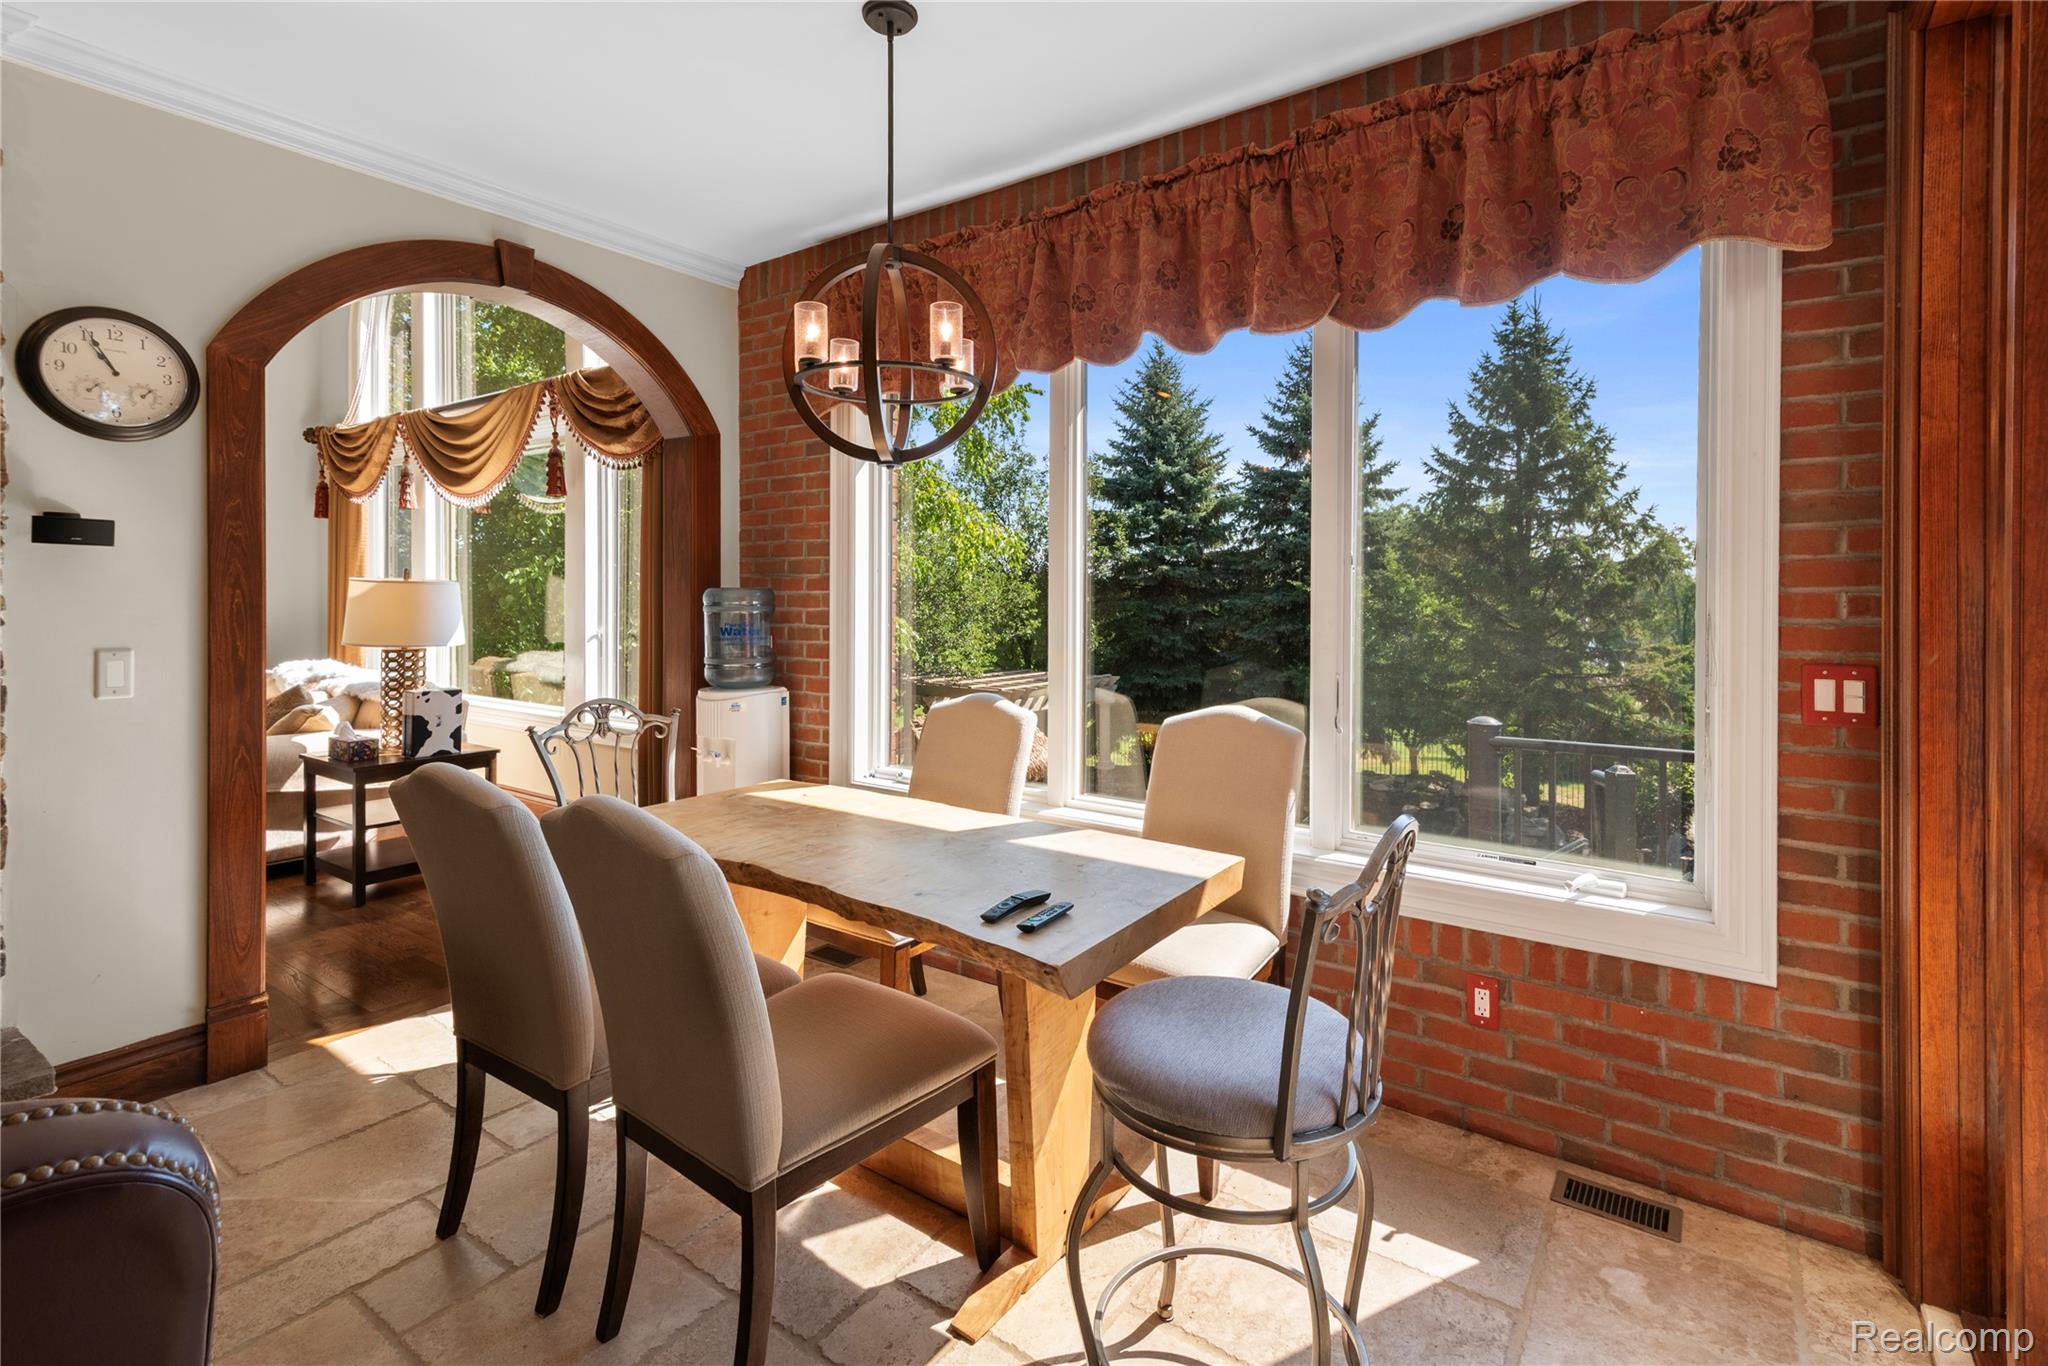
Stone tile flooring, arched entryway with wood trim, large window with outdoor scenery, exposed brick wall, and a rustic wood-top table
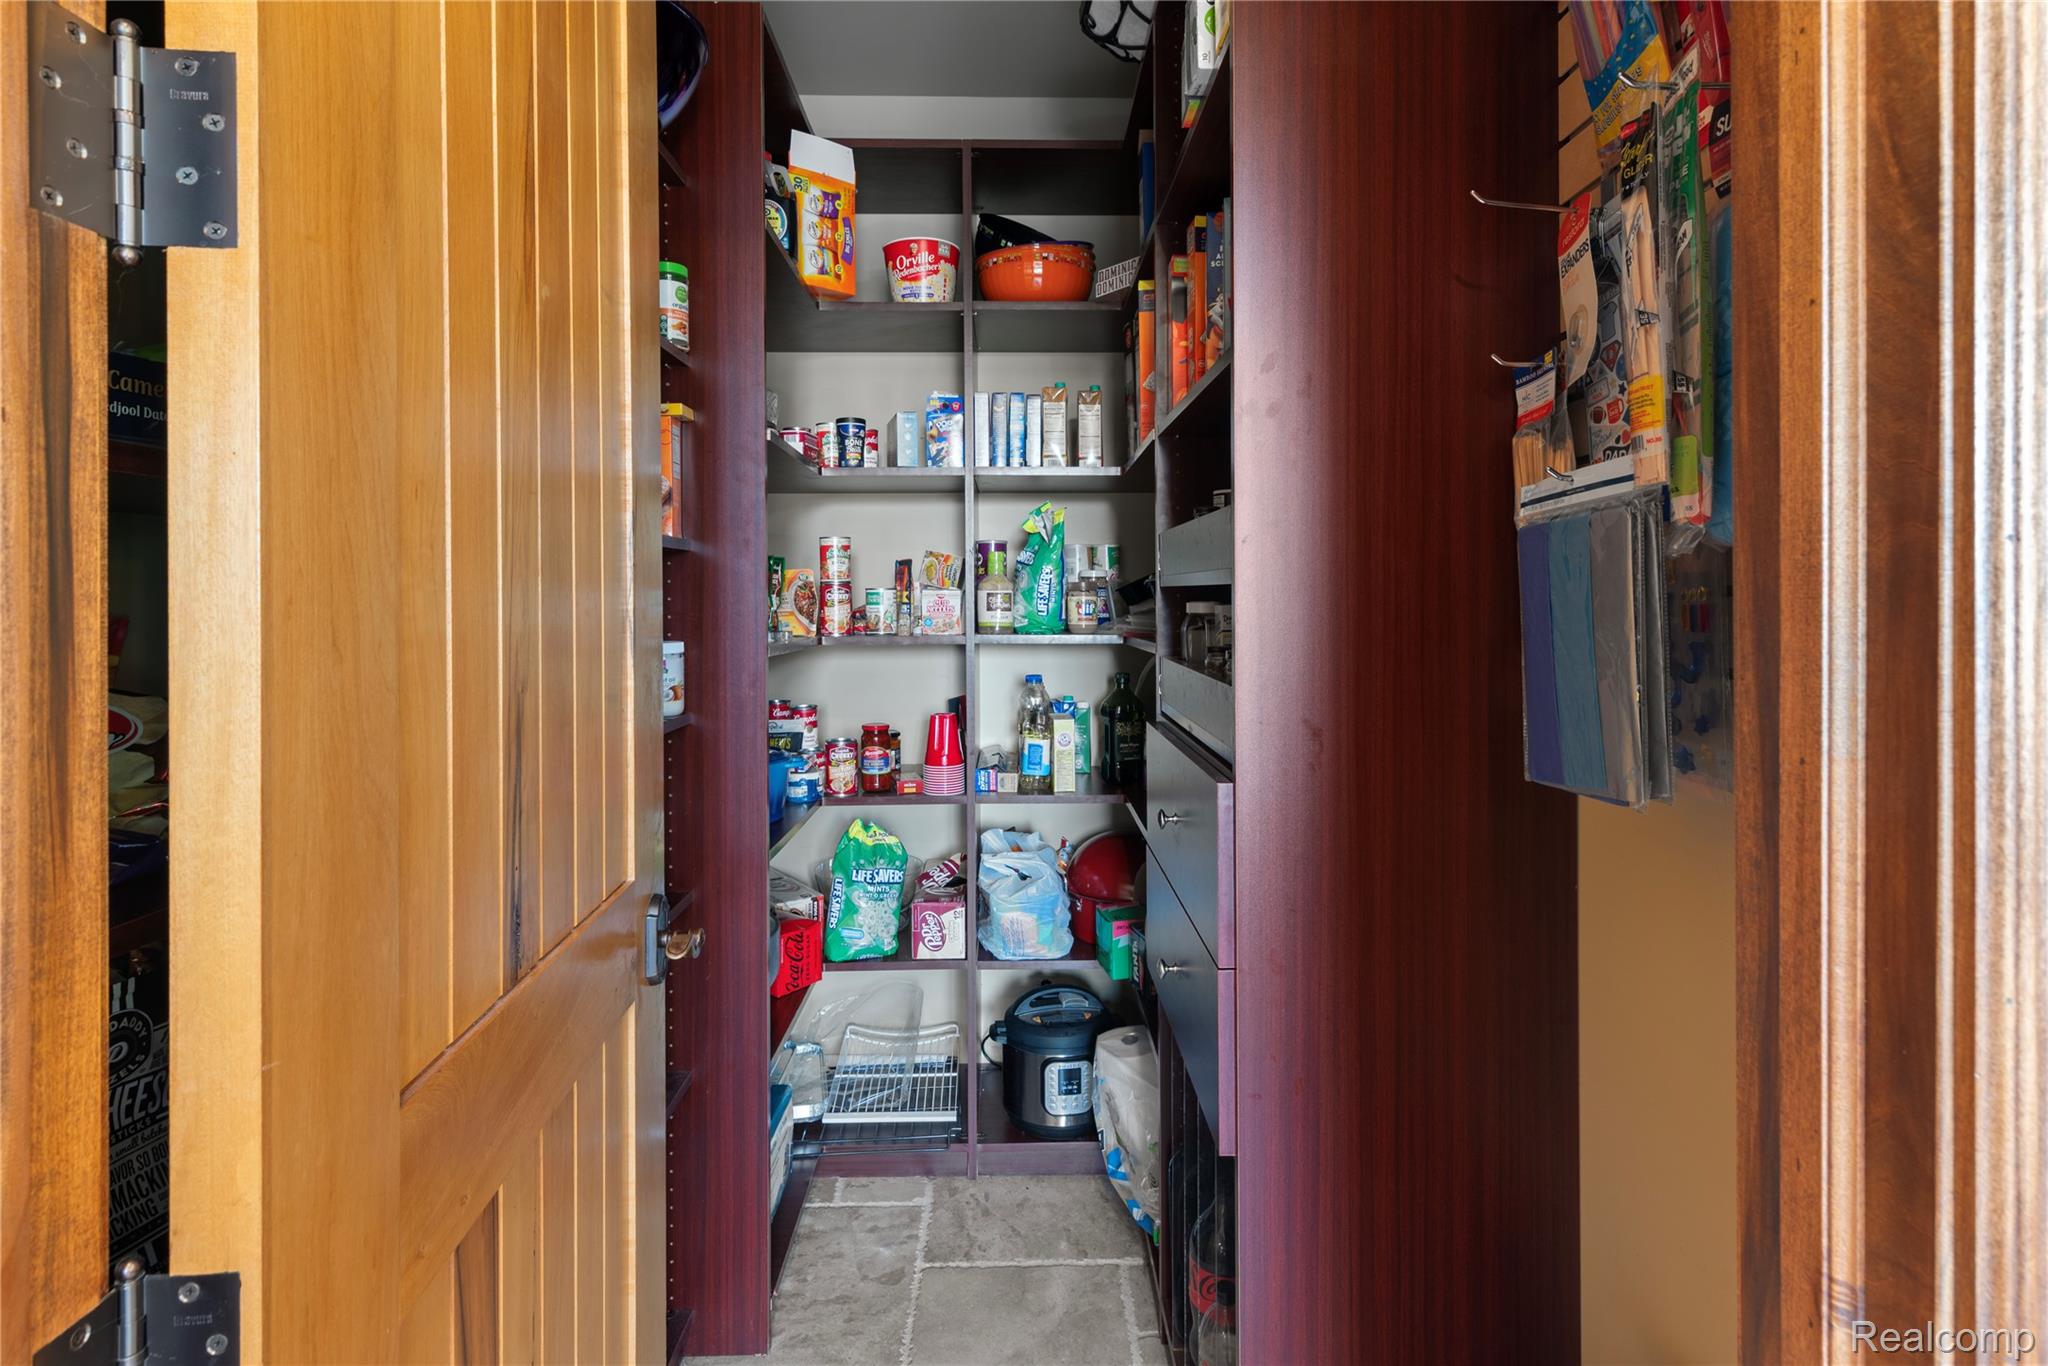
Recessed lighting, wood-finish cabinetry, stainless steel appliances, stone flooring, and built-in architectural details
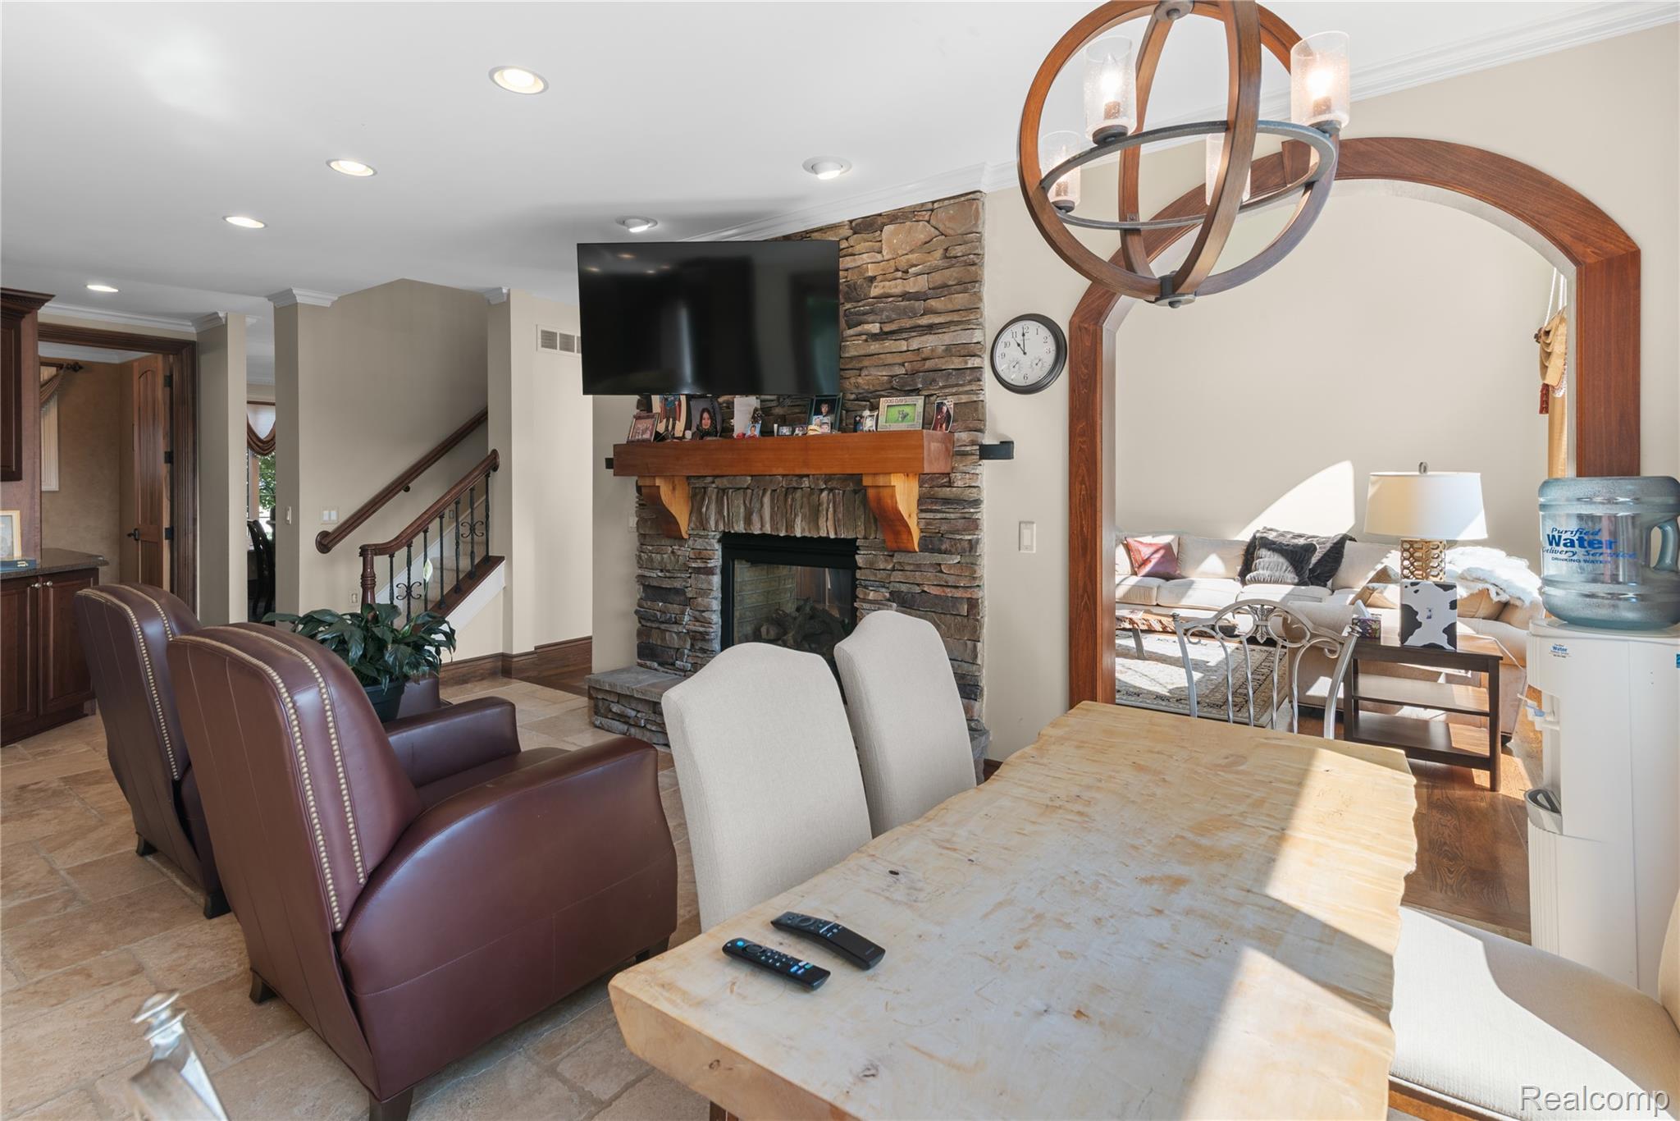
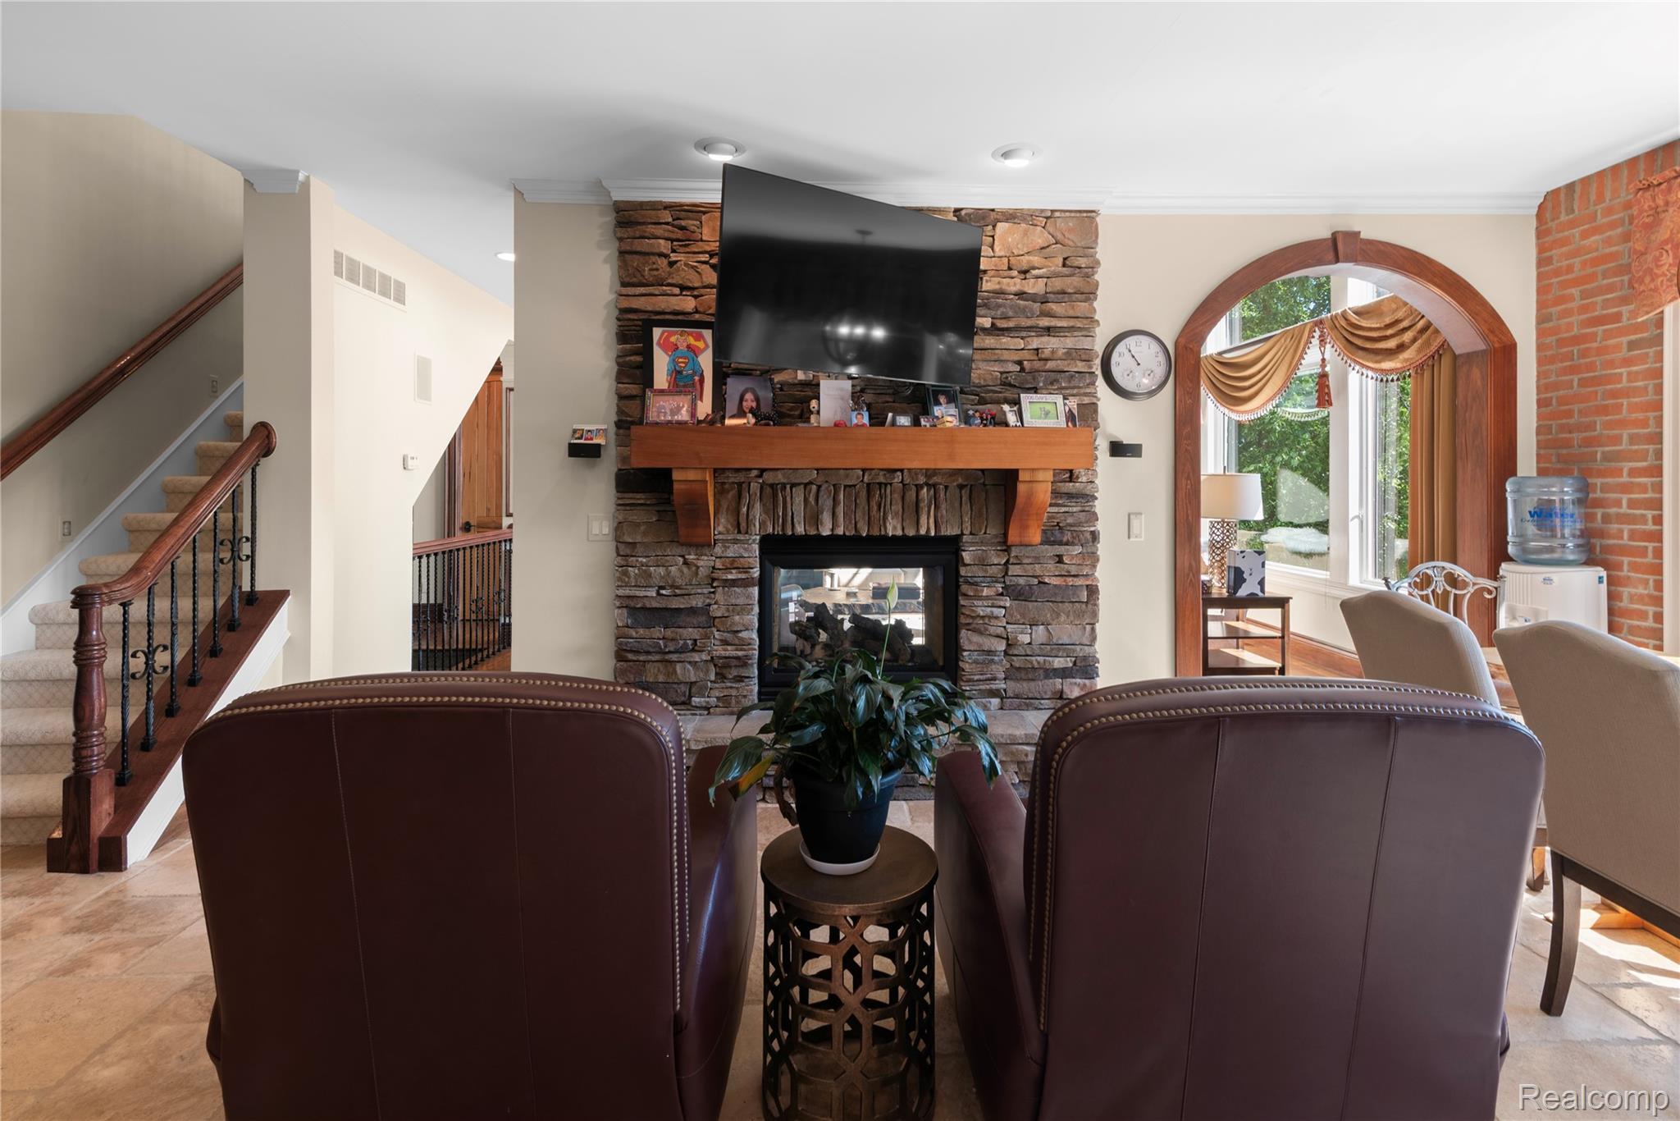
Stone-clad fireplace with a wood mantle, arched doorway, and a multi-level staircase with wrought iron balusters
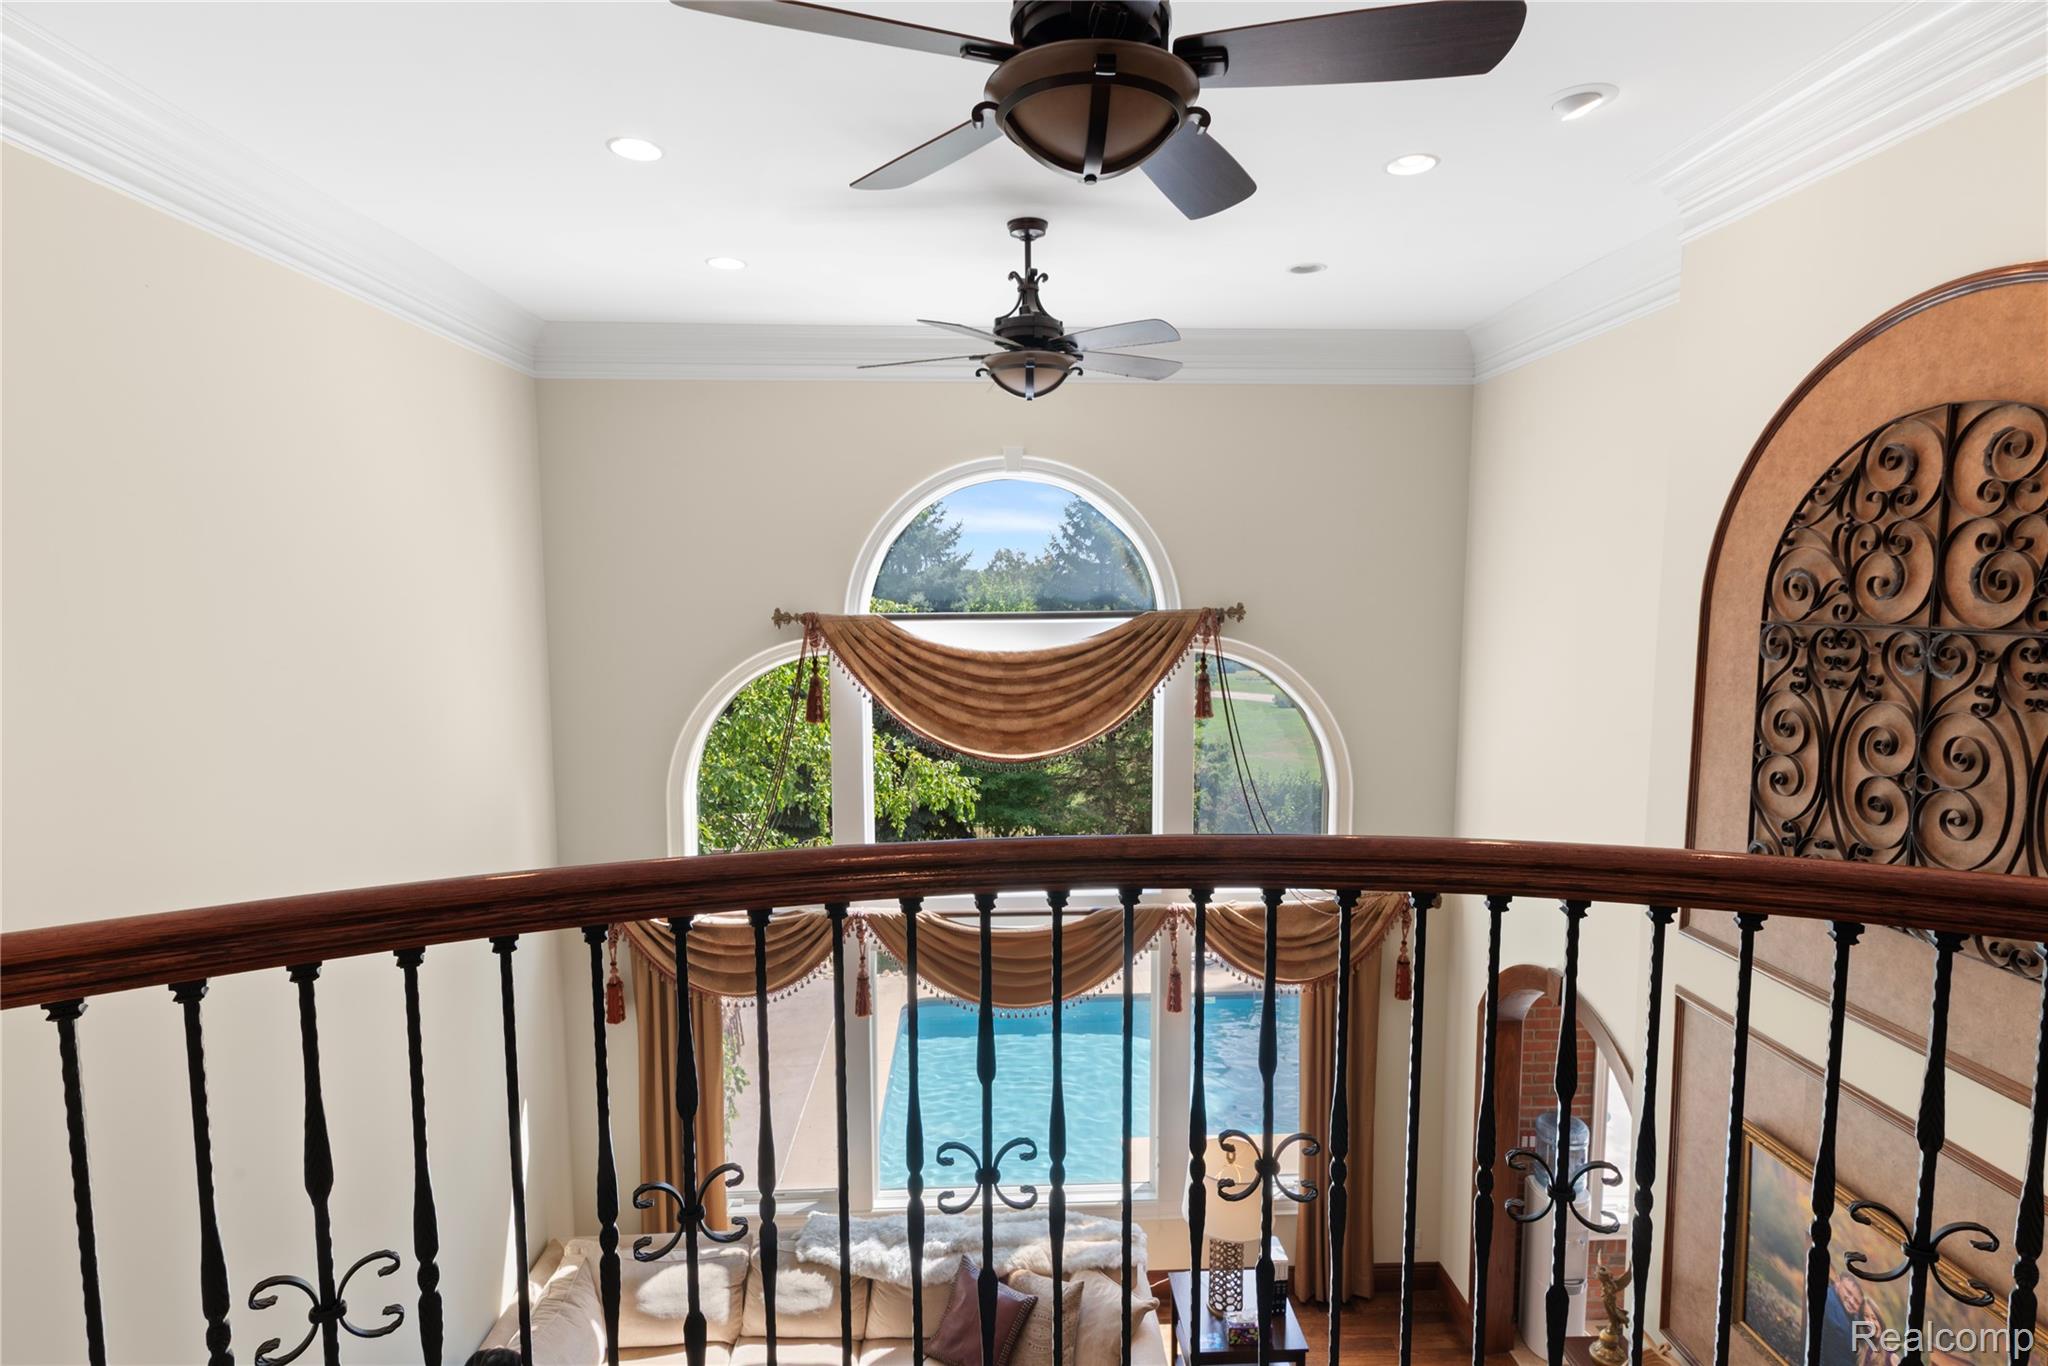
Second-floor landing featuring wrought-iron railing with decorative scrollwork, arched transom window with drapery swag, ceiling fans, and sightlines to the resort-style pool area below
Vaulted ceiling with crown molding, recessed lighting, and a ceiling fan
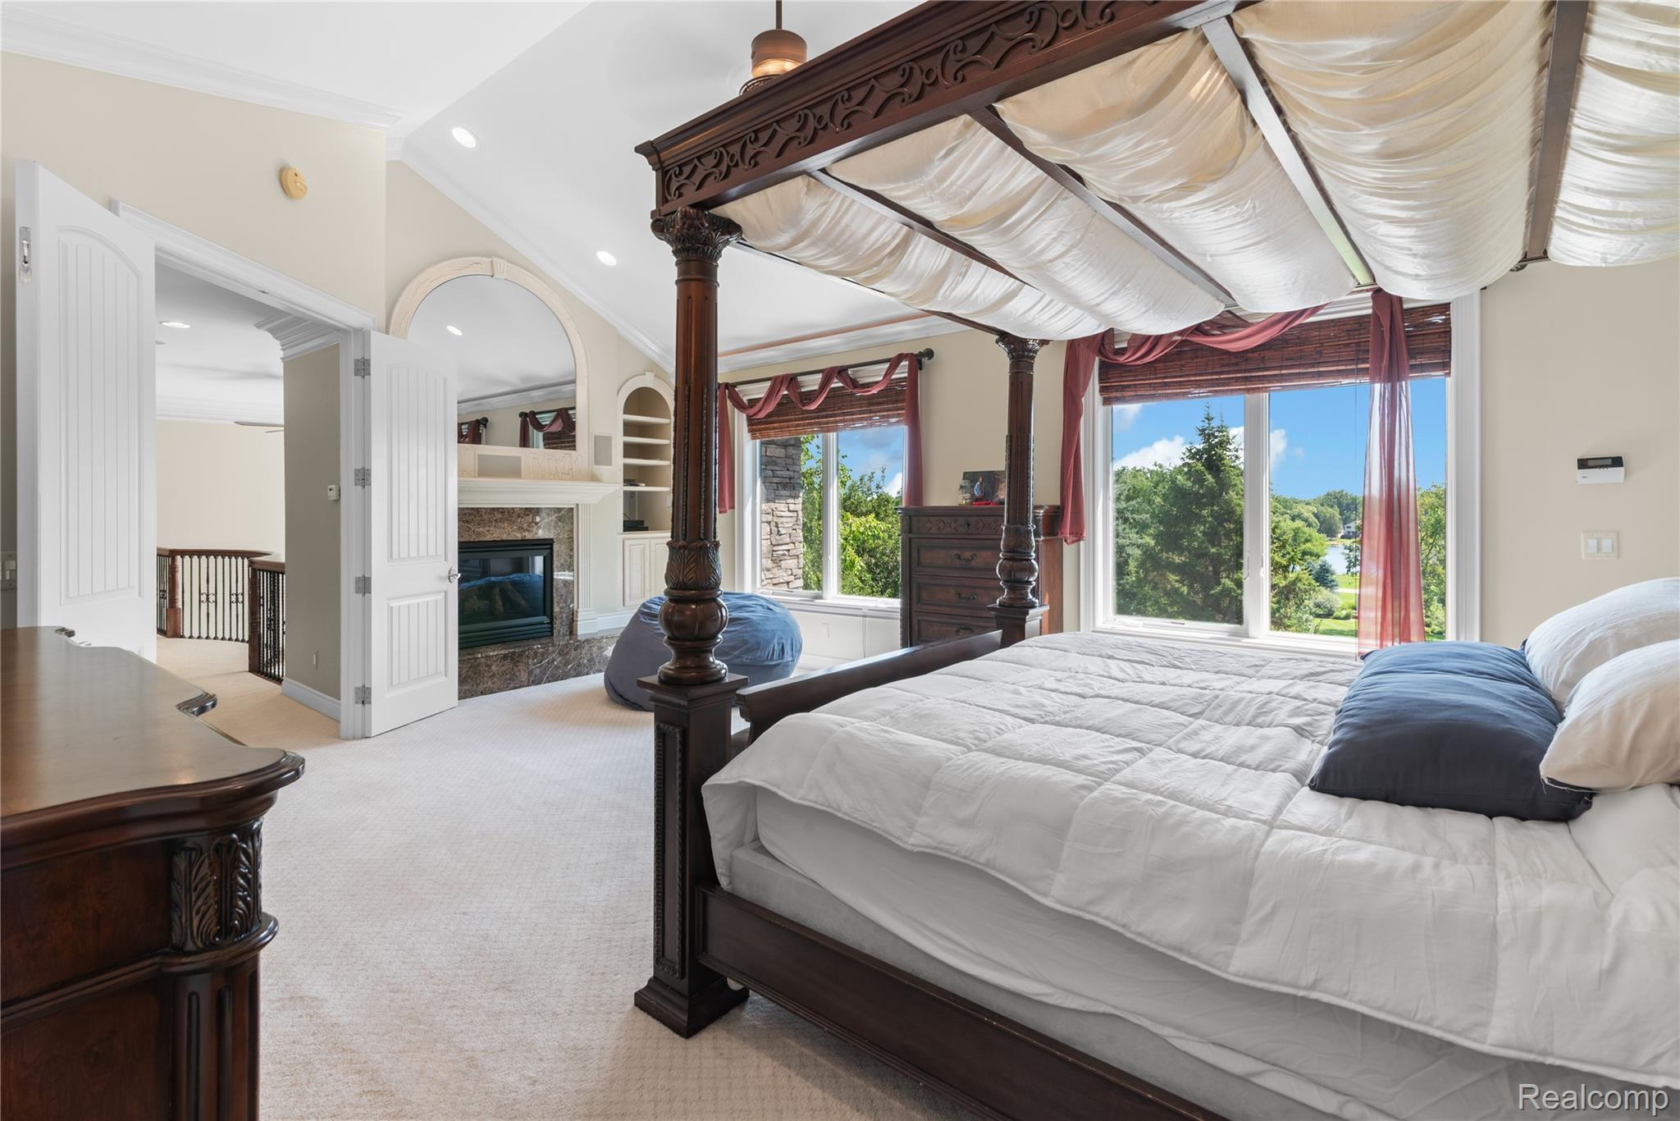
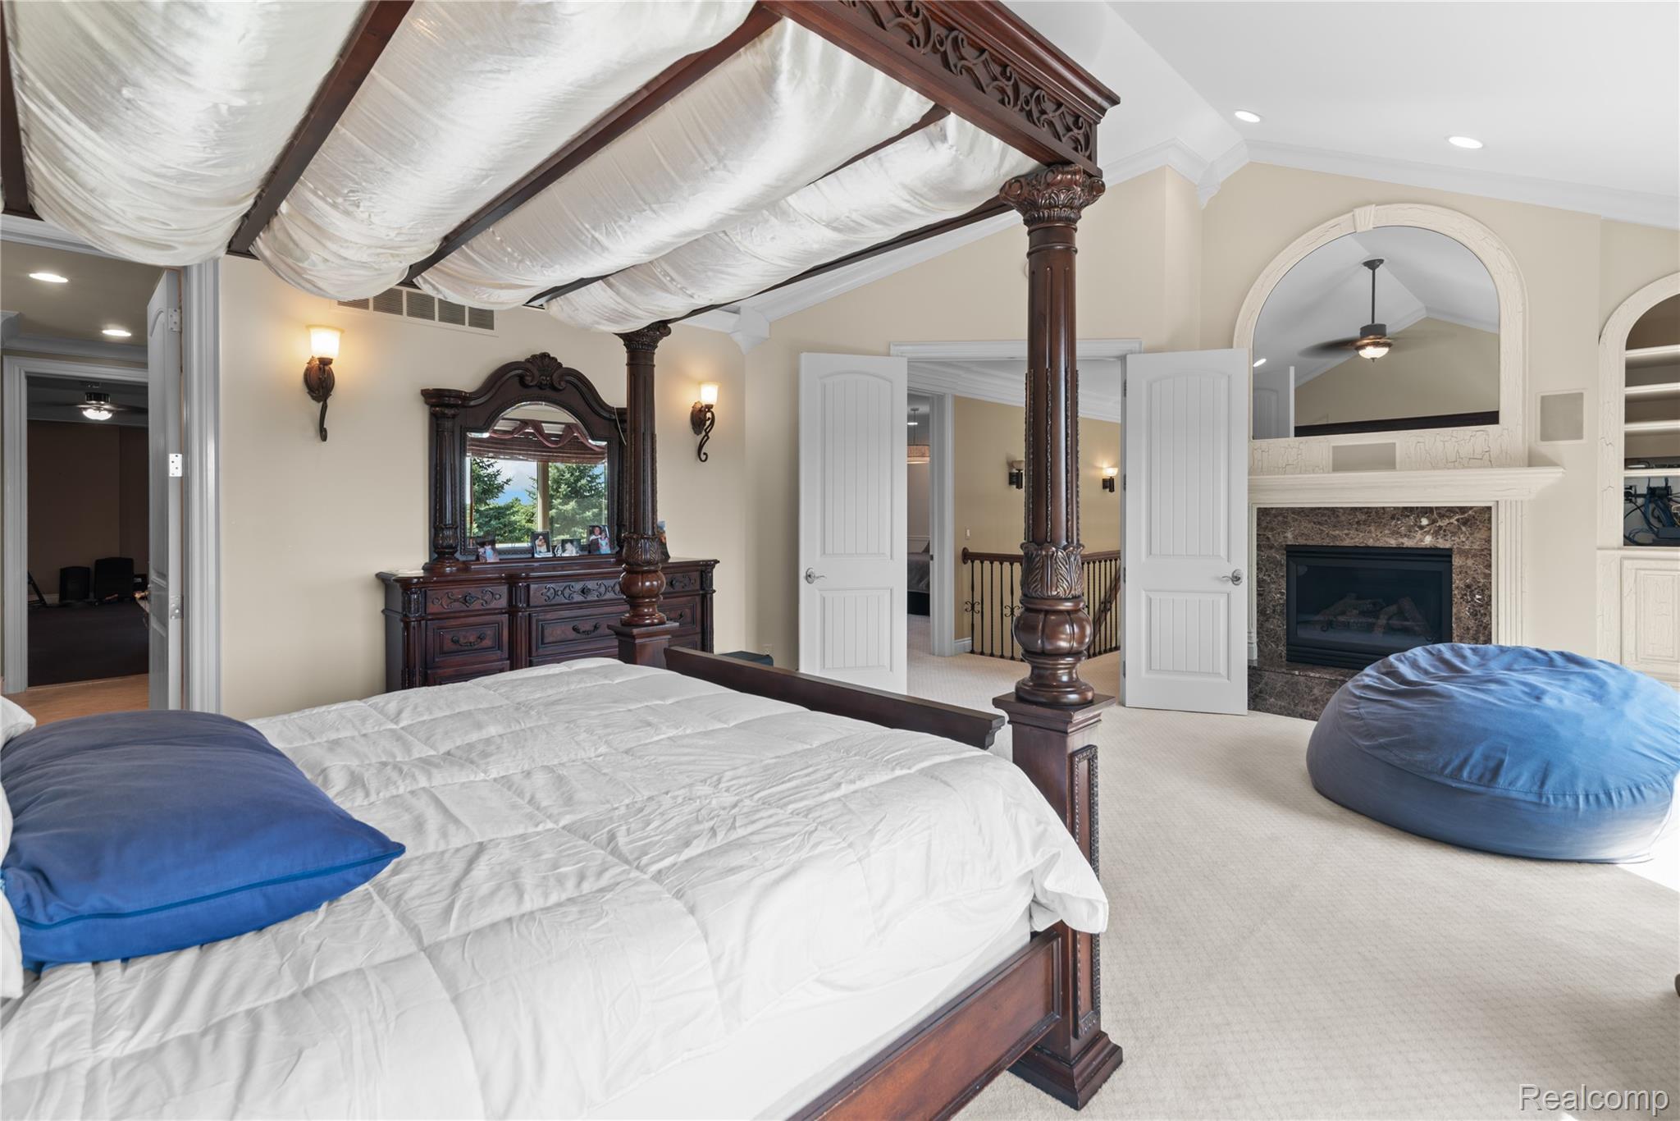
Vaulted ceiling with recessed lighting, stone-clad fireplace, integrated shelving, large windows with natural light, and carpeted flooring
Luxurious primary suite showcasing a carved wood four-poster bed, coffered ceiling with exposed beams, and ambient wall sconces
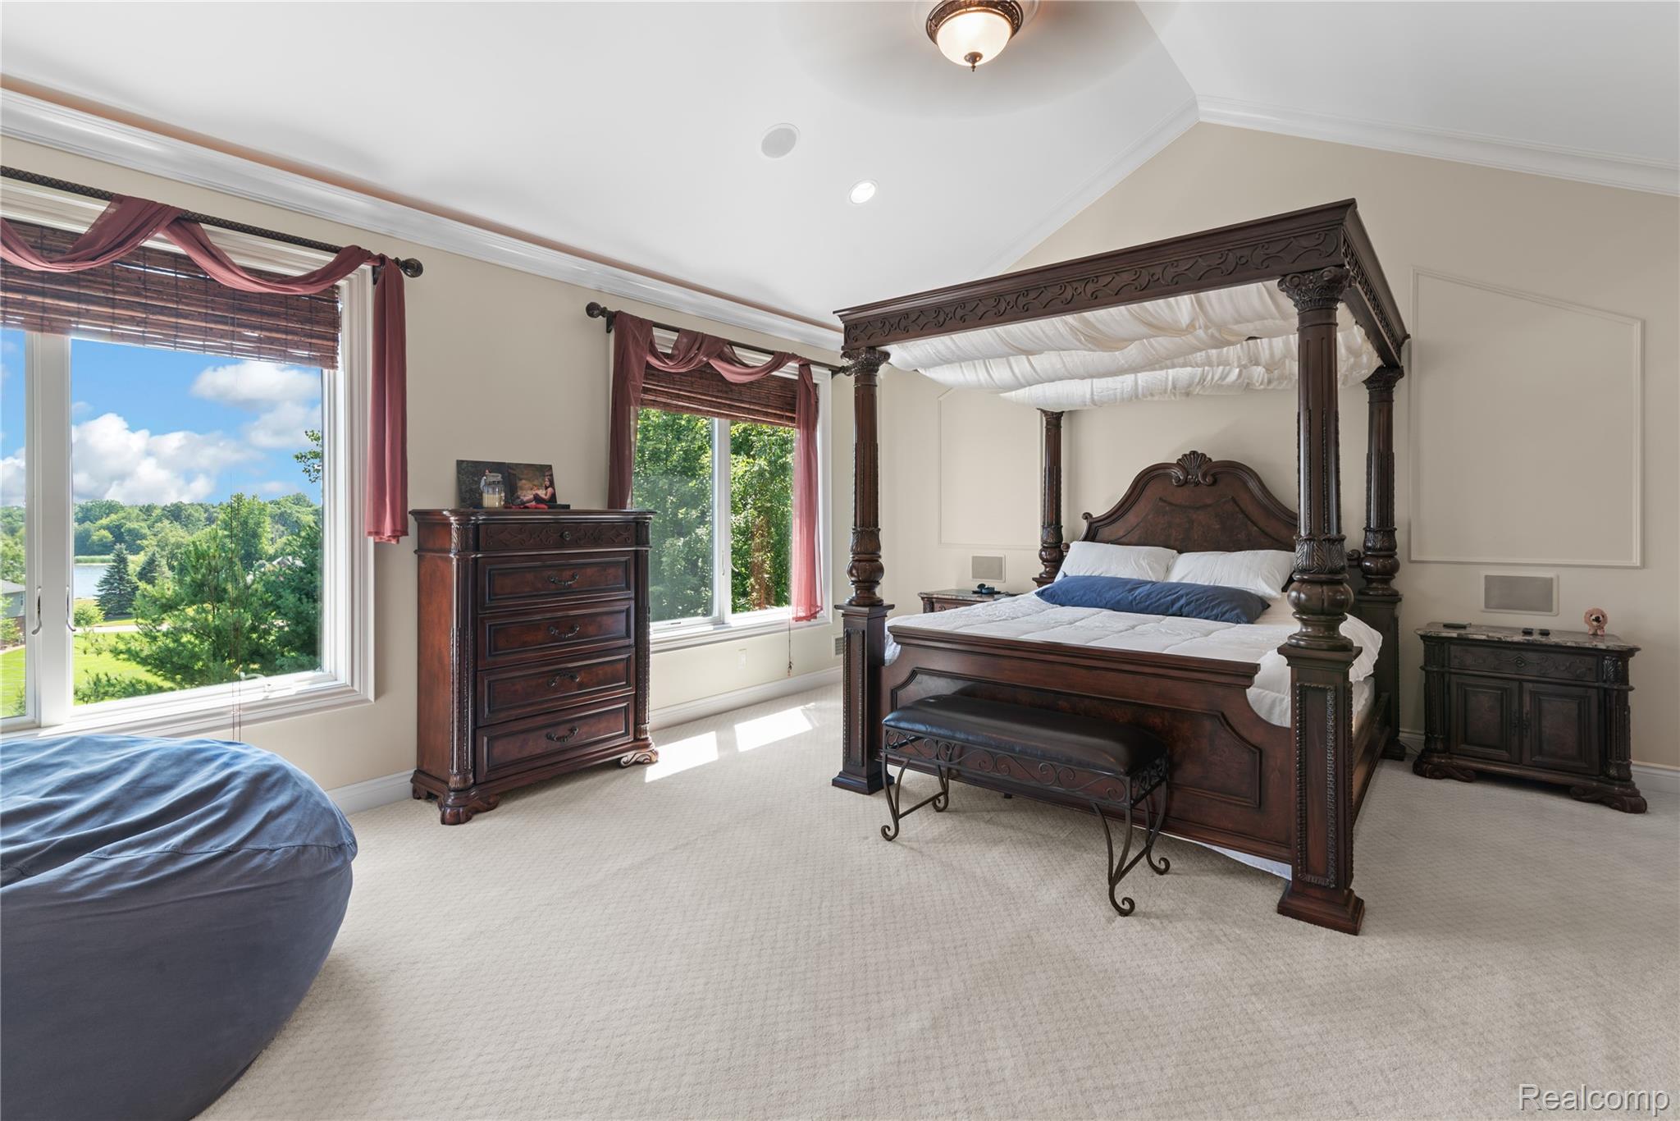
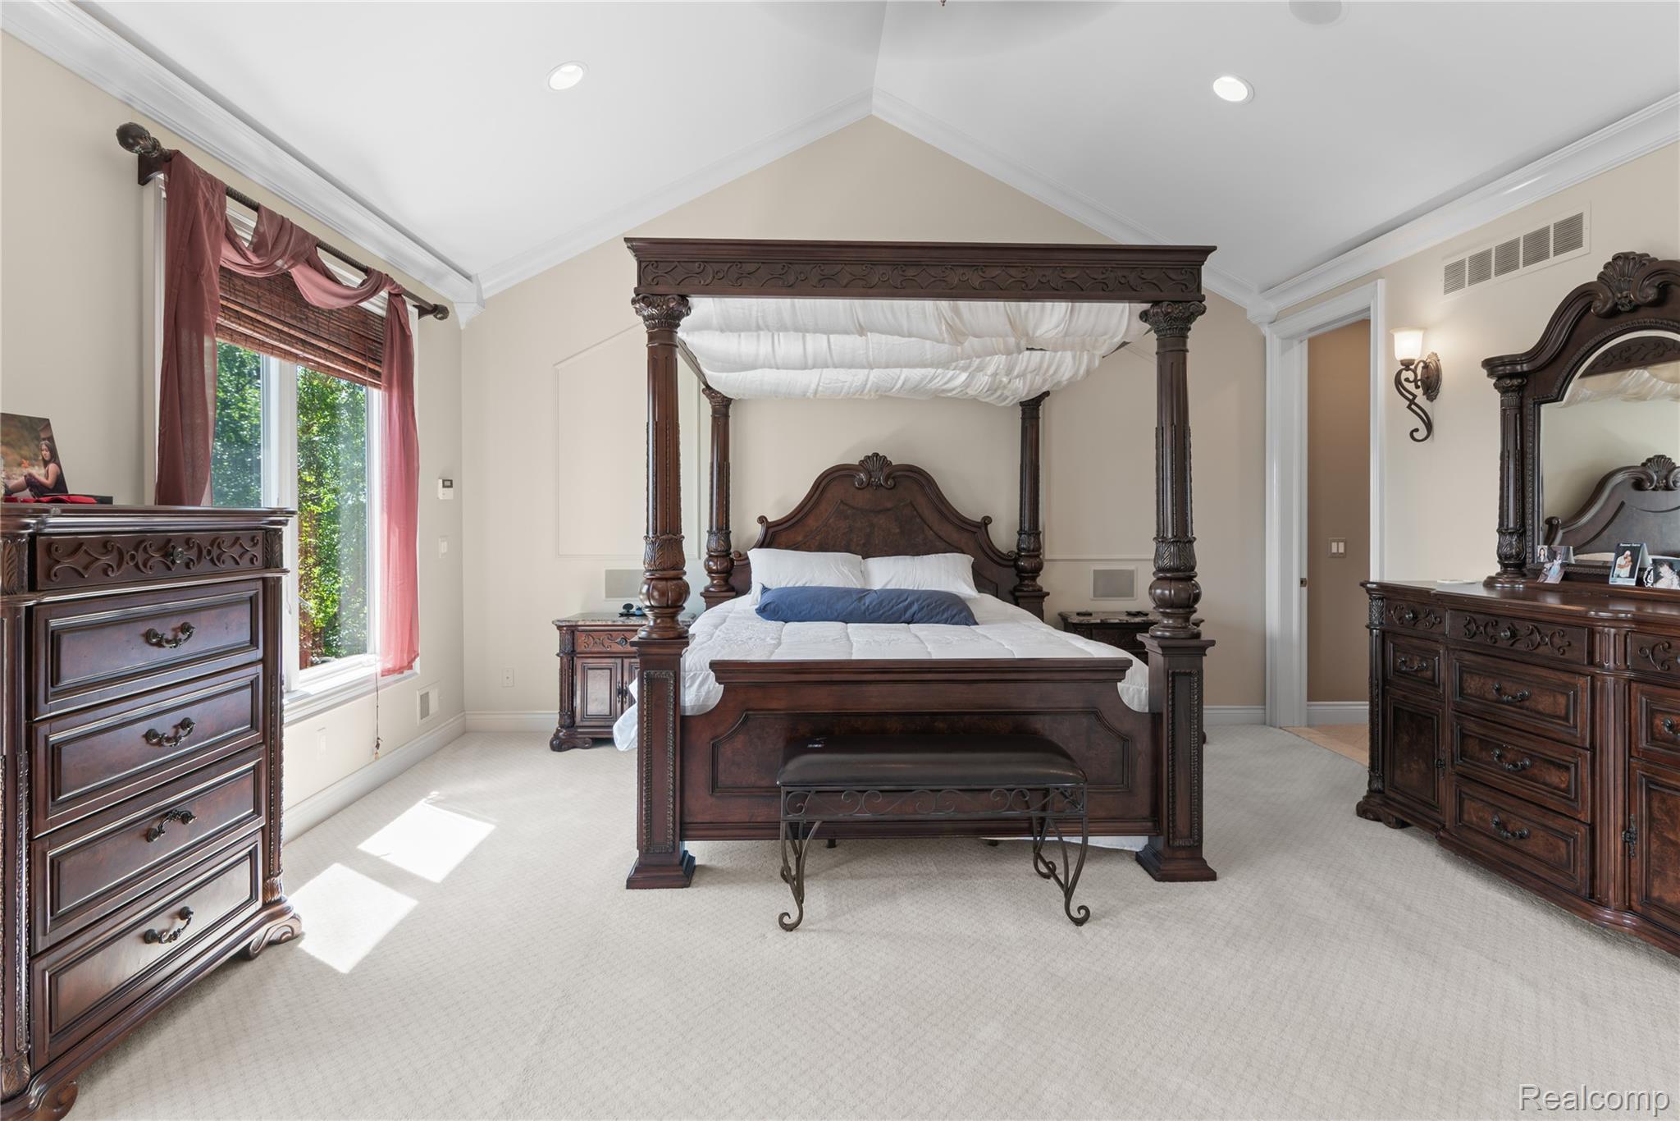
Elegant primary bedroom showcasing a four-poster canopy bed with decorative headboard, paired with coordinating dark wood furnishings including a dresser with mirror and multi-drawer chest
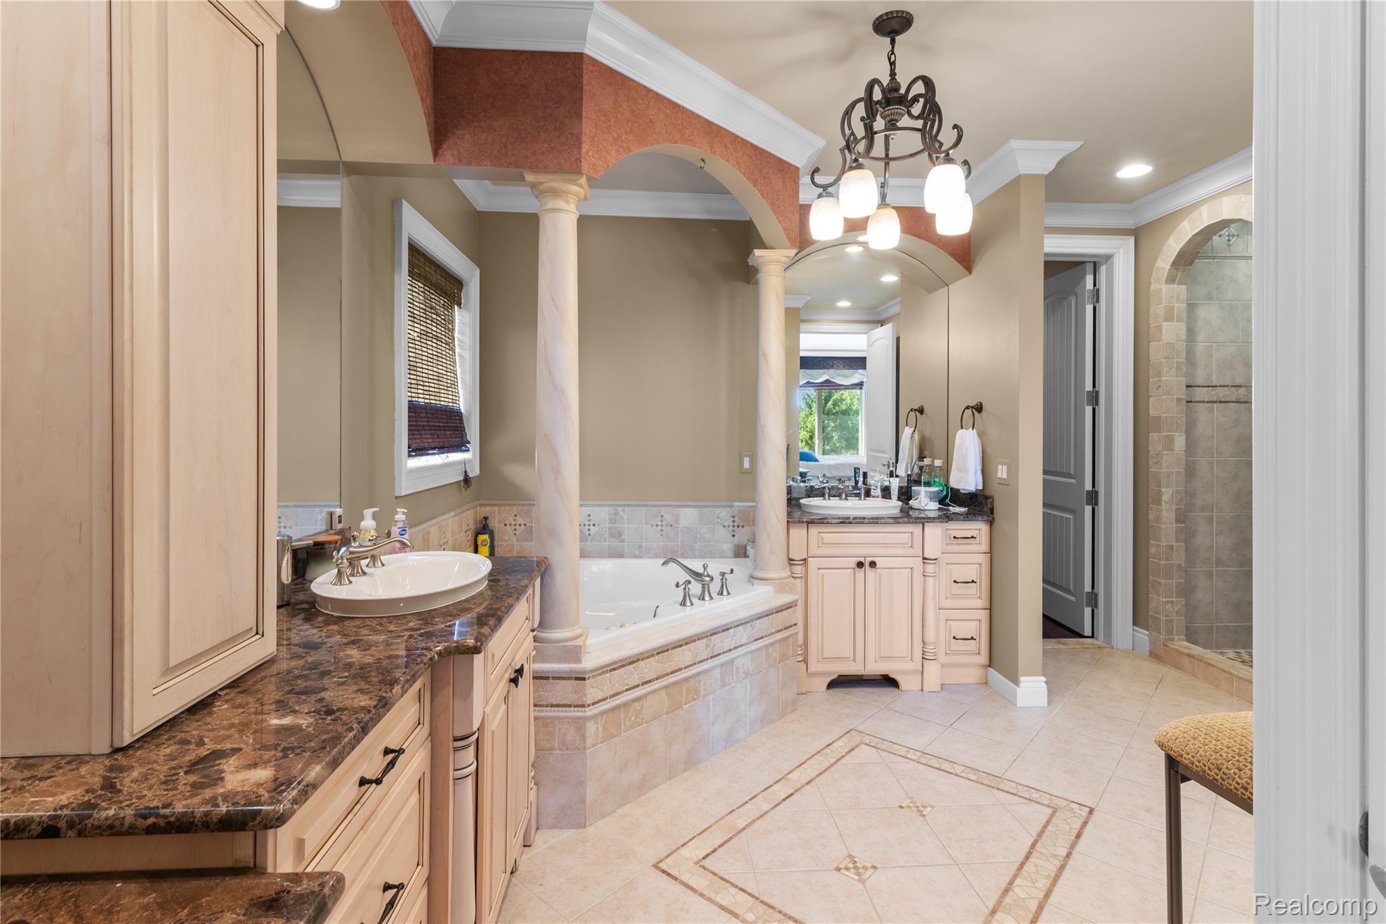
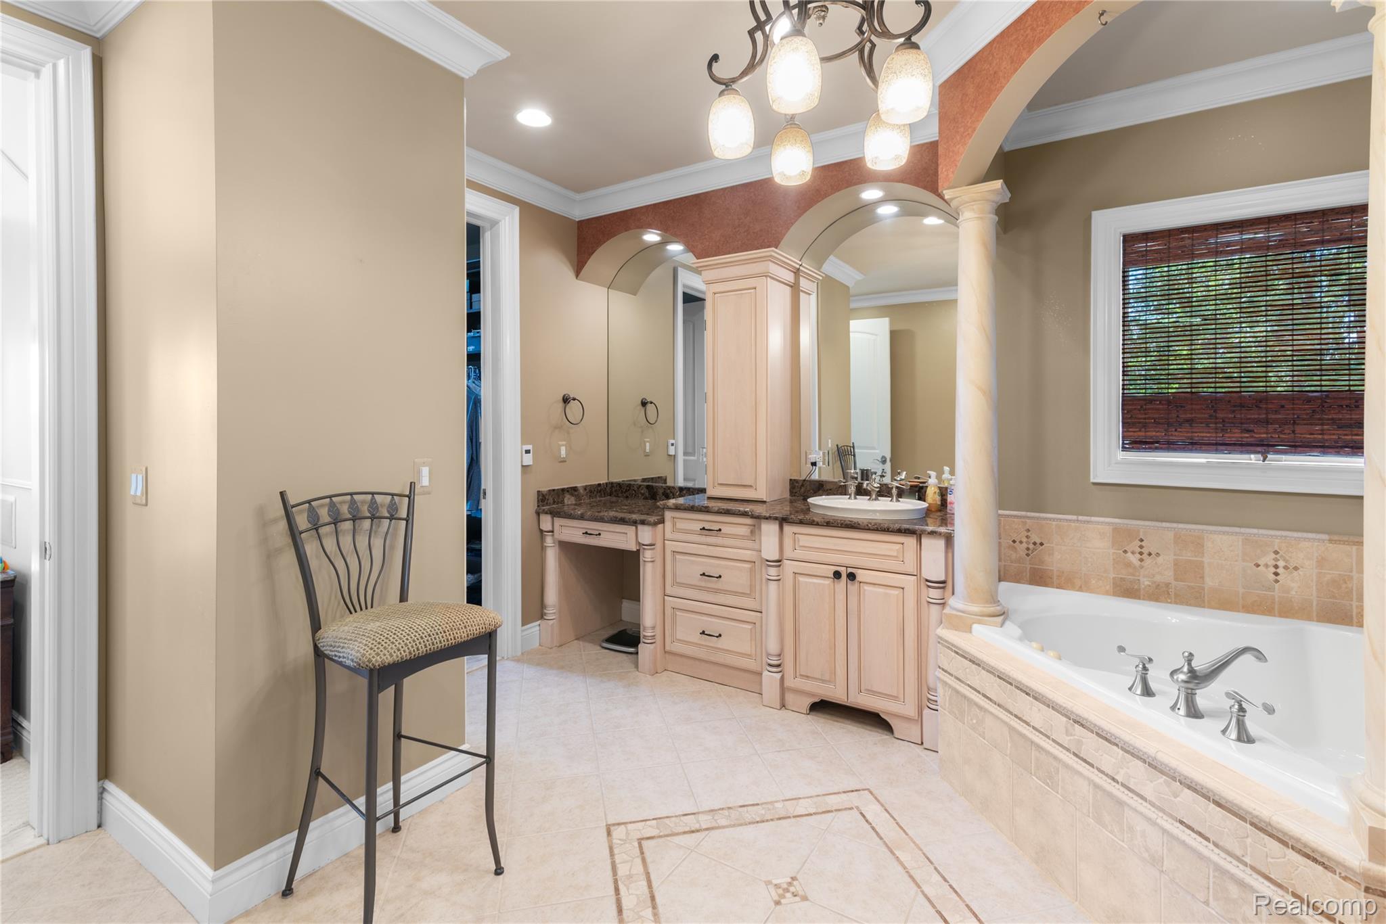
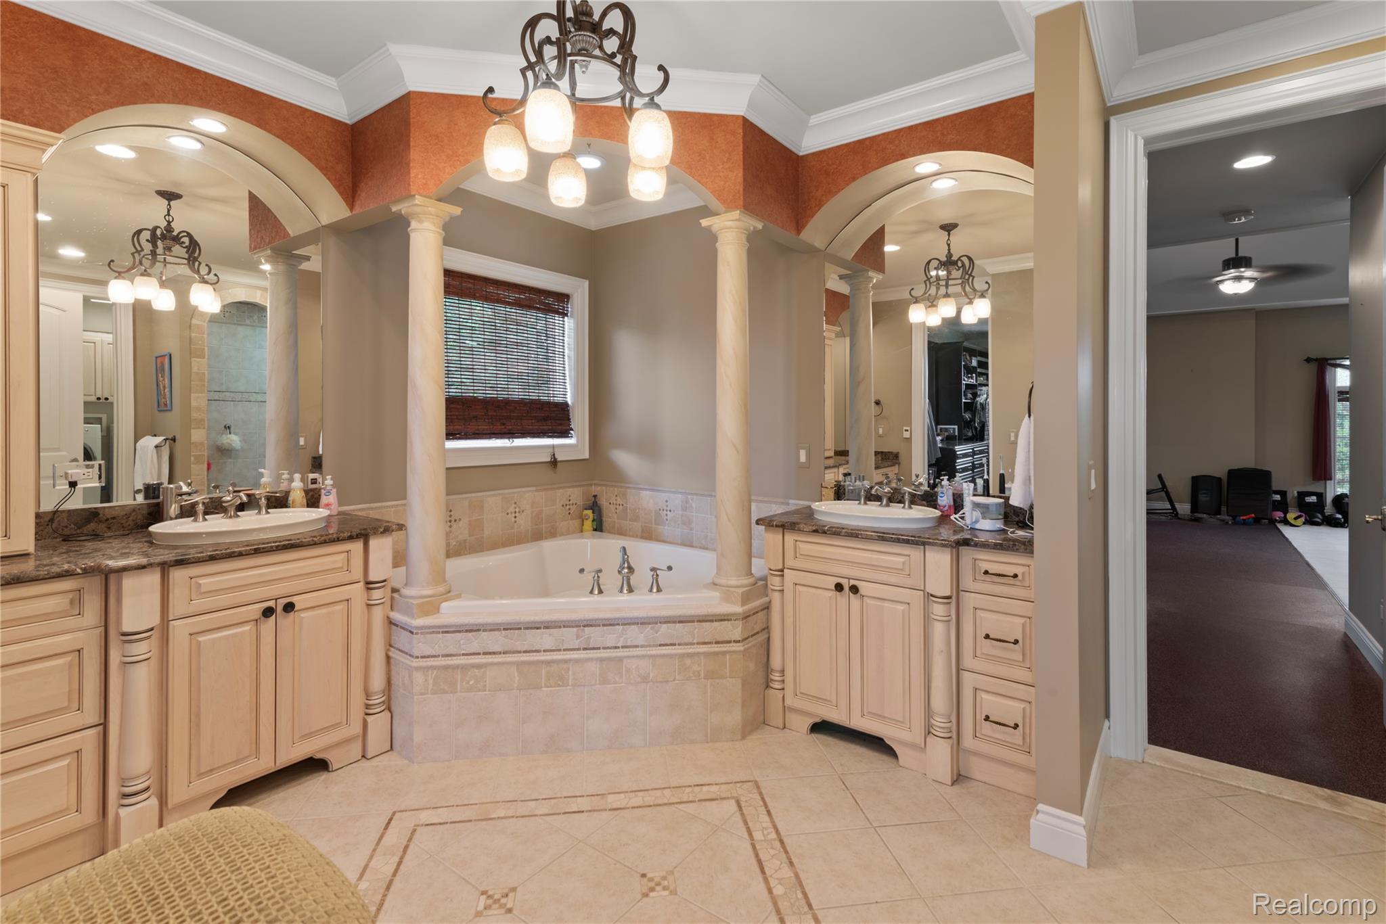
Spa-like bathroom with corner soaking tub, dual vanities with stone countertops, and a separate walk-in shower
Built-in soaking tub, dual vanity with undermount sinks, separate vanity with seating, custom cabinetry, and tiled flooring
Dual vanity with undermount sinks, corner soaking tub, elegant chandelier lighting, tiled flooring, and arched architectural details
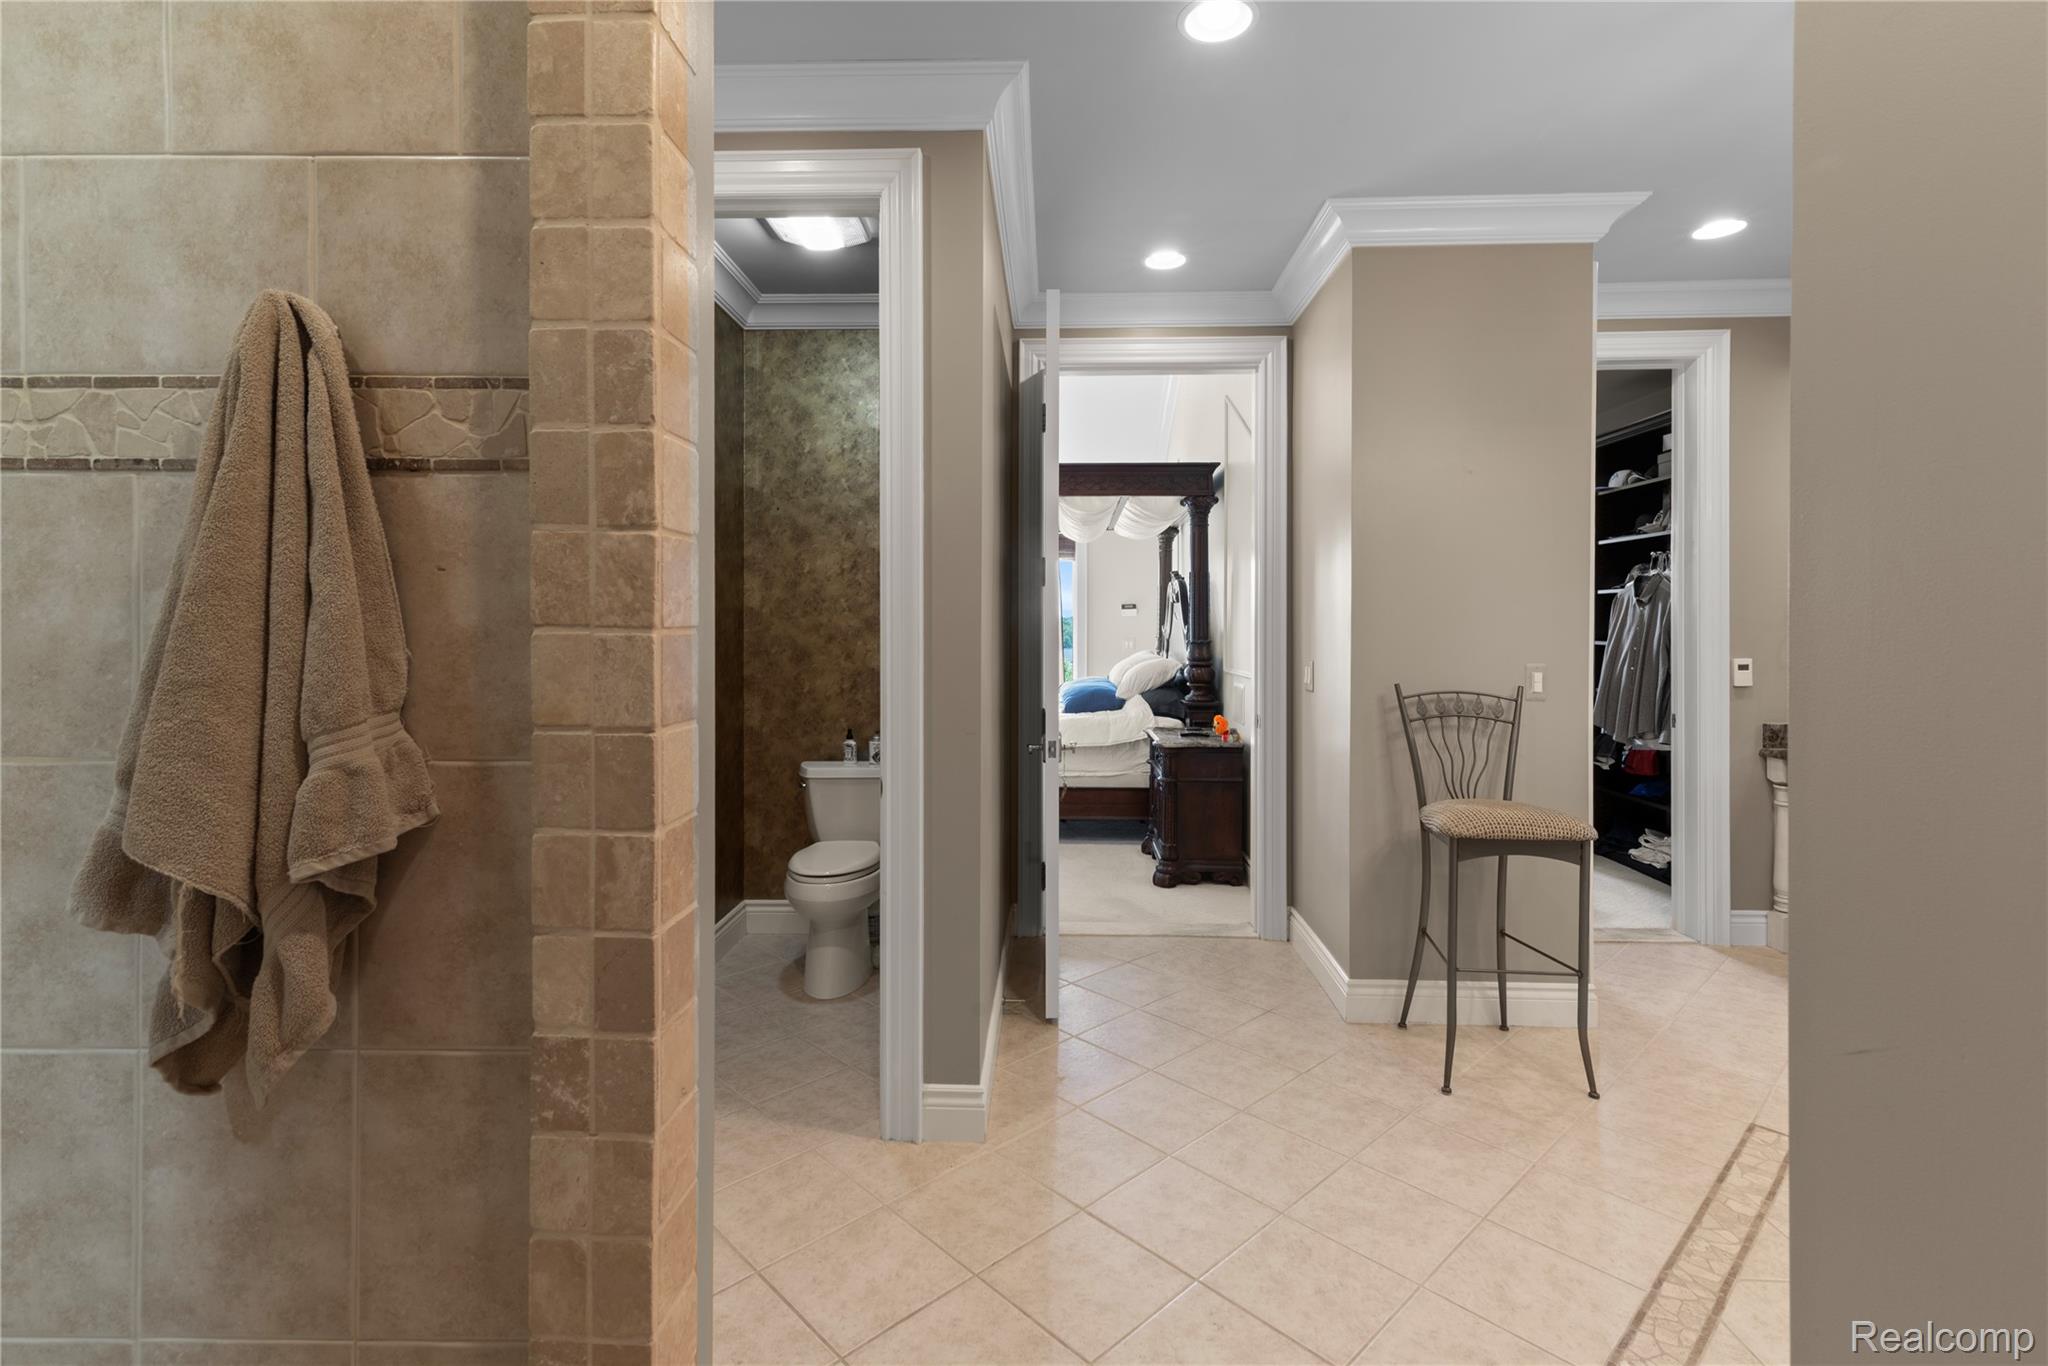
Tiled flooring, recessed lighting, crown molding, and multiple doorway access points
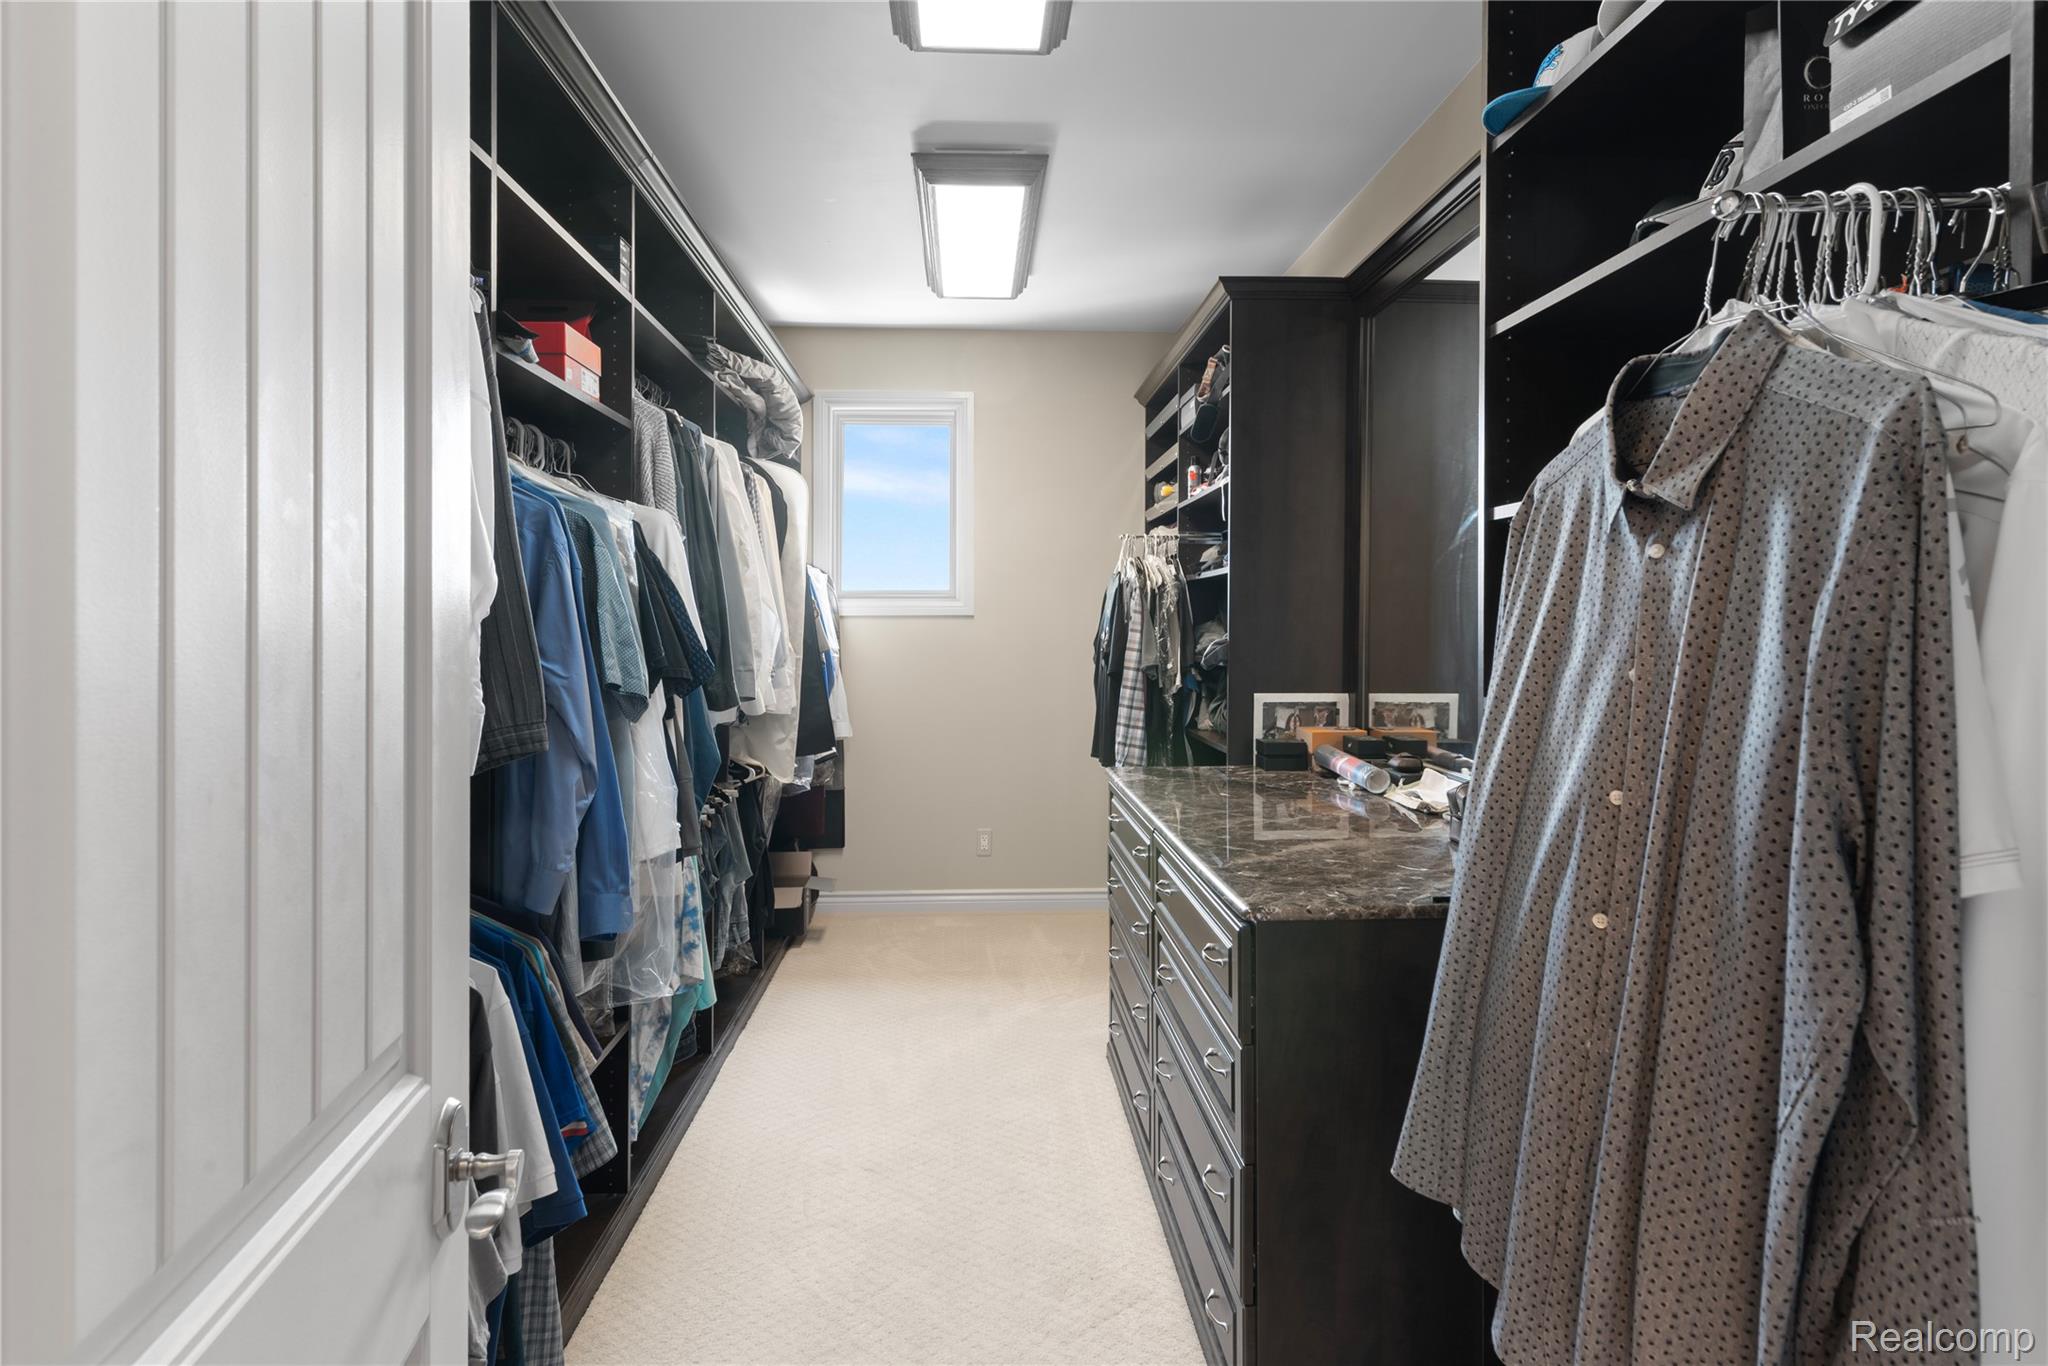
Spacious walk-in closet featuring dual custom black cabinetry systems with integrated shelving and hanging rods, recessed ceiling lighting, polished concrete flooring, and a picture window providing natural illumination throughout the space
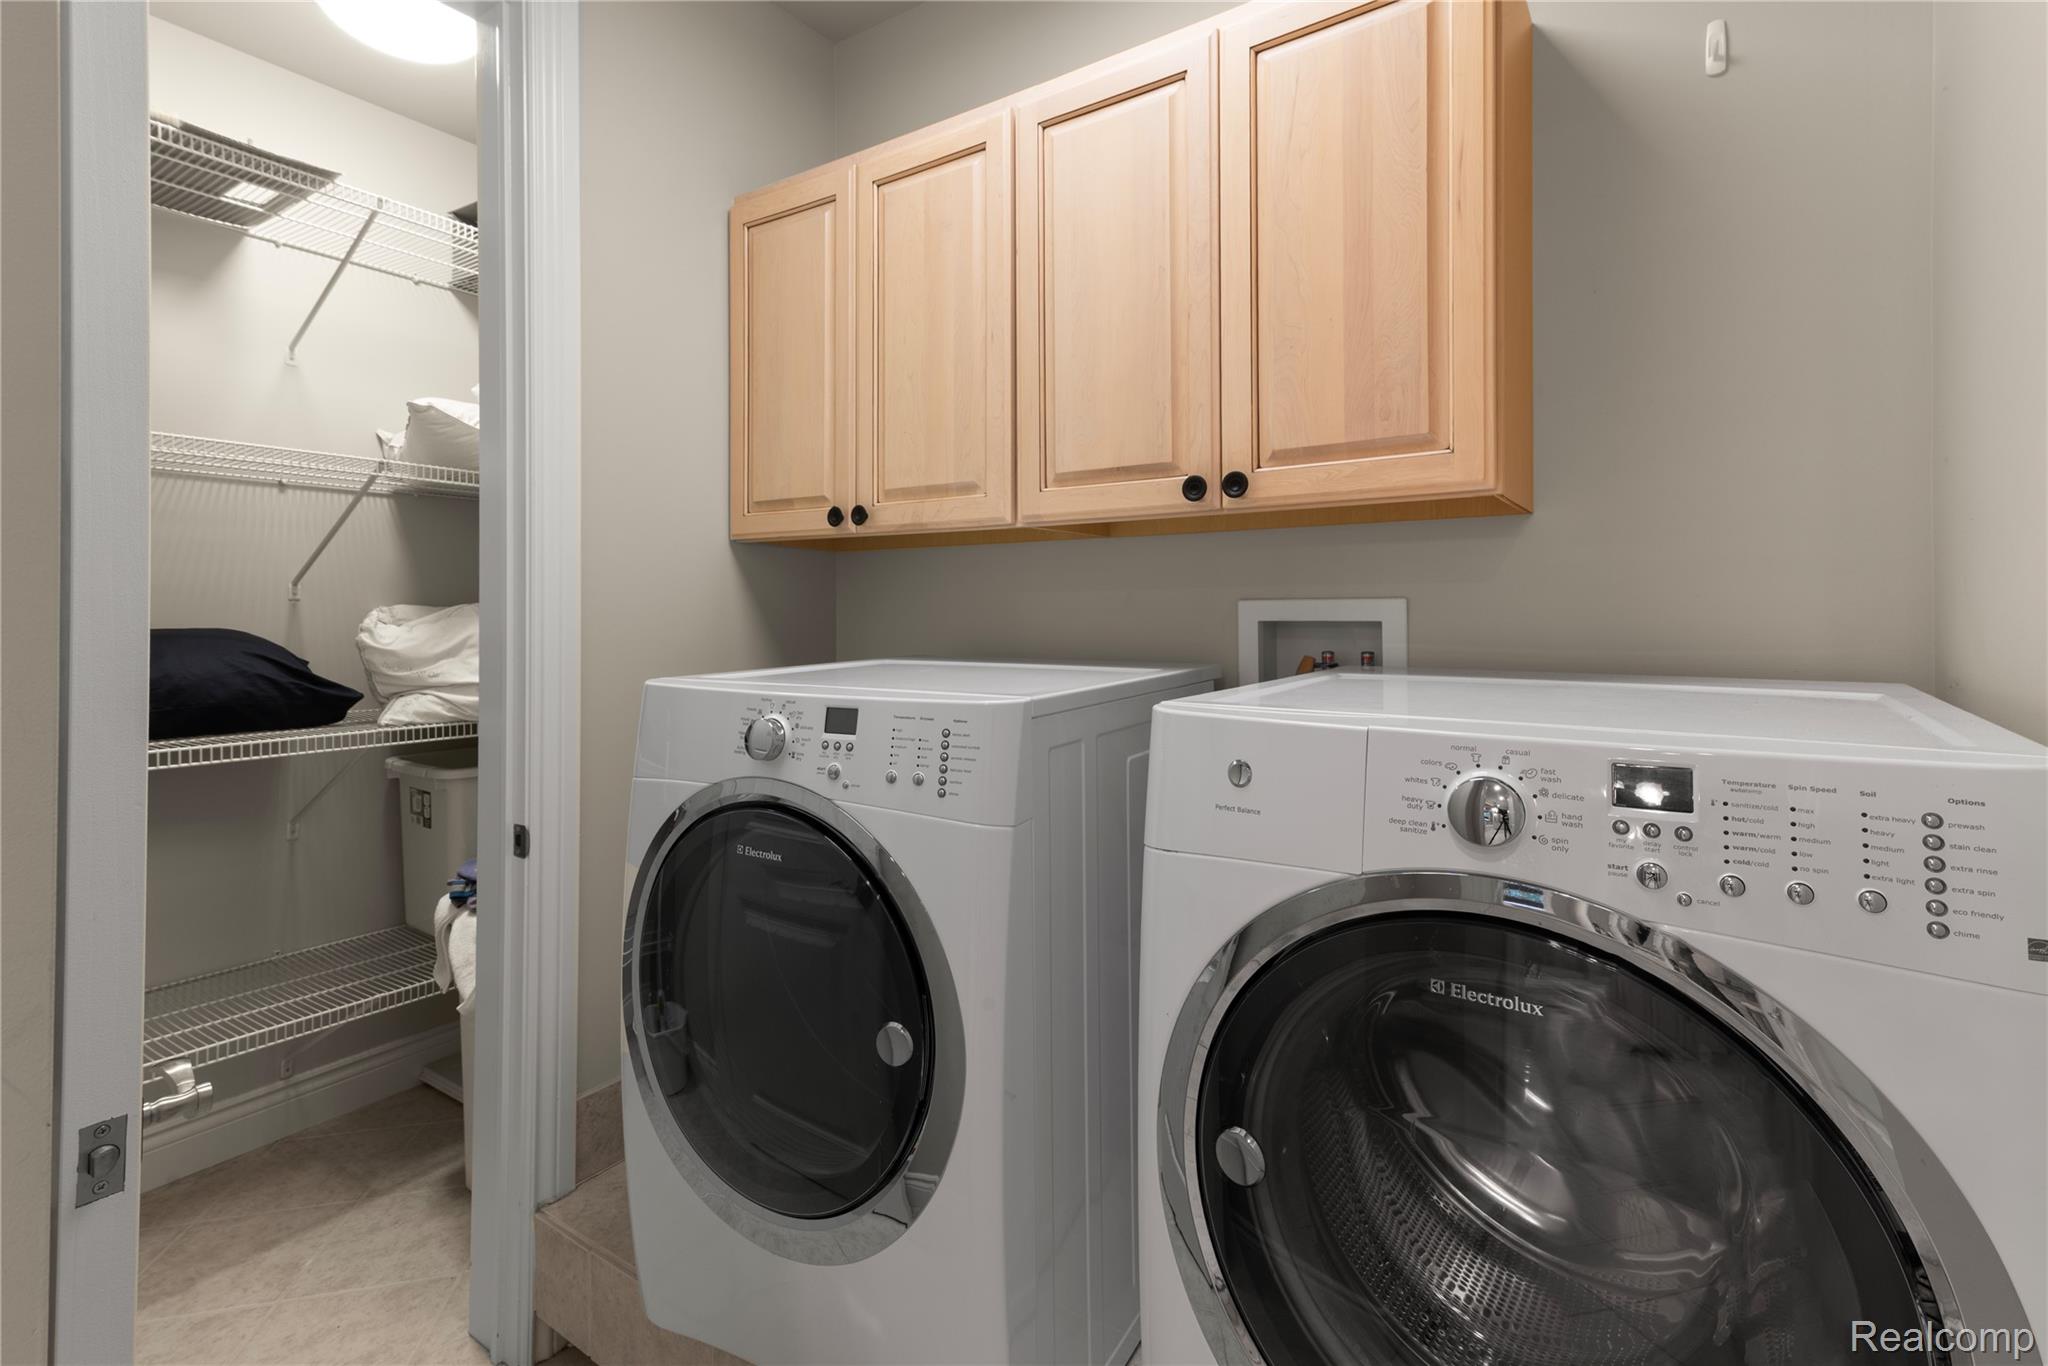
Dedicated laundry room featuring two front-load washers with digital controls, natural wood cabinetry with multiple storage compartments, neutral wall finishes, and tile flooring
21a Bonus Room off Primary Bedroom.jpg
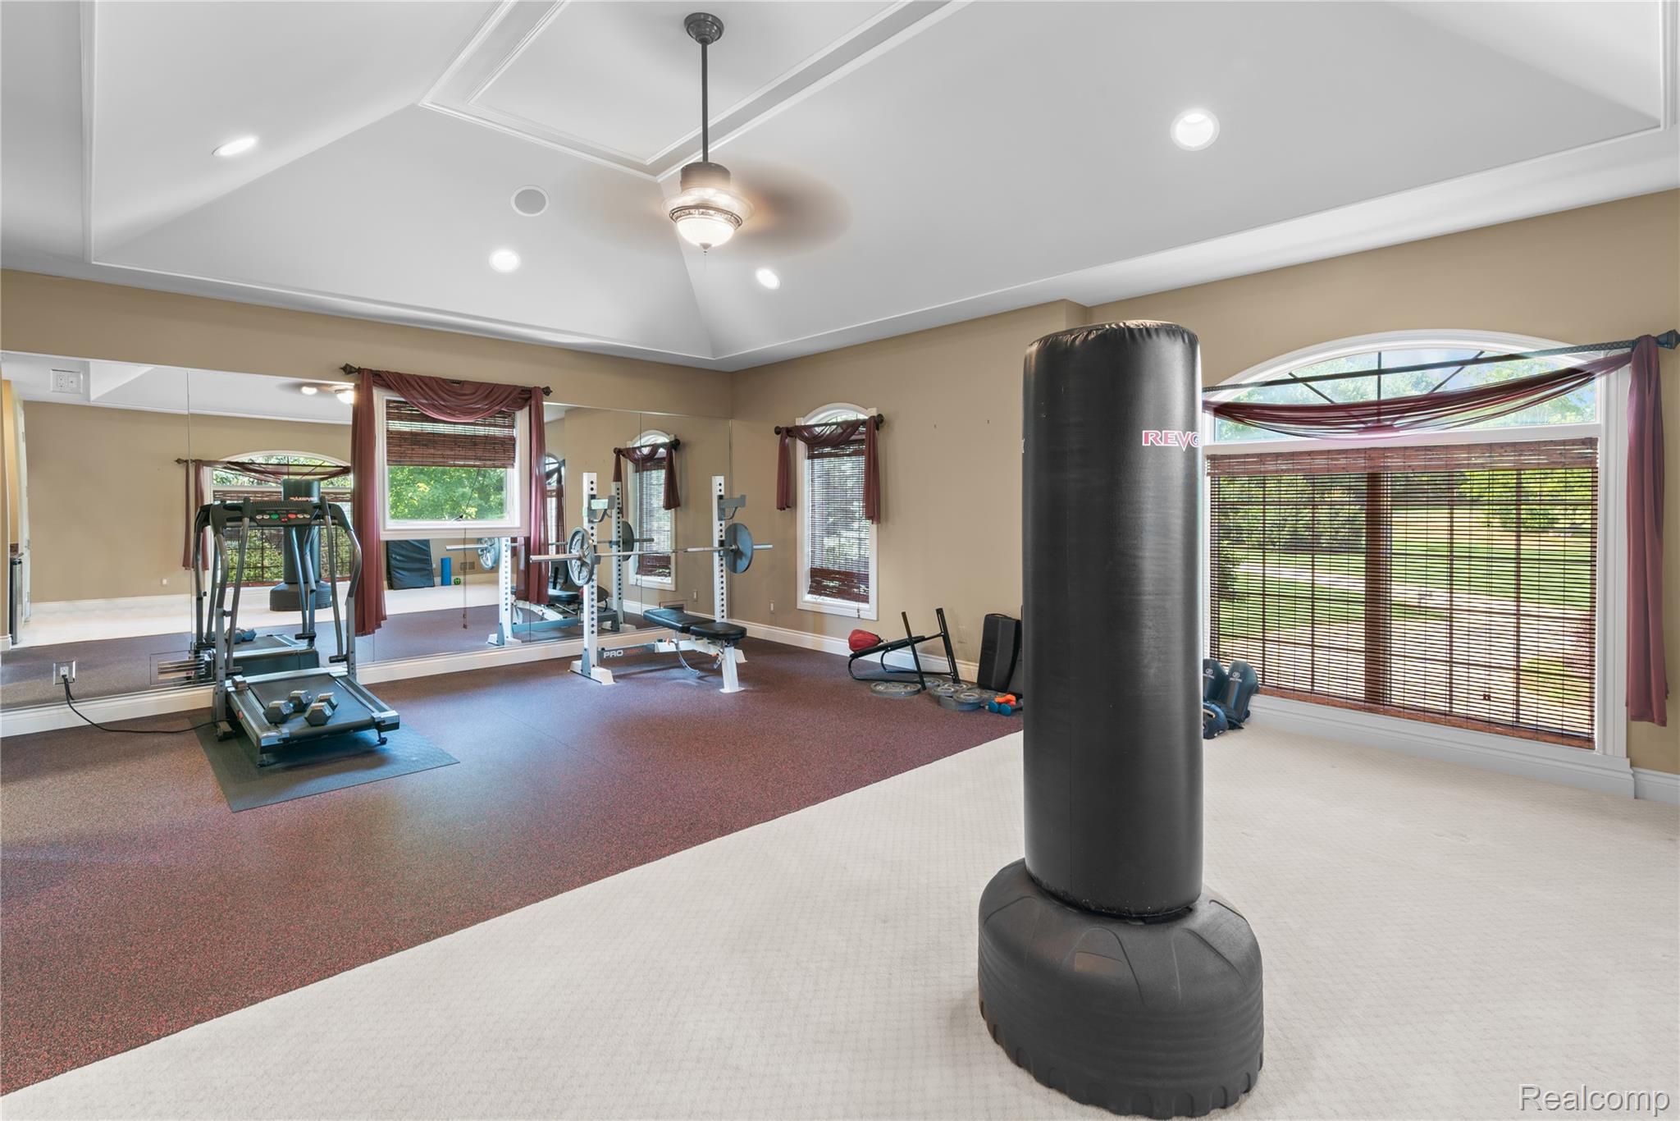
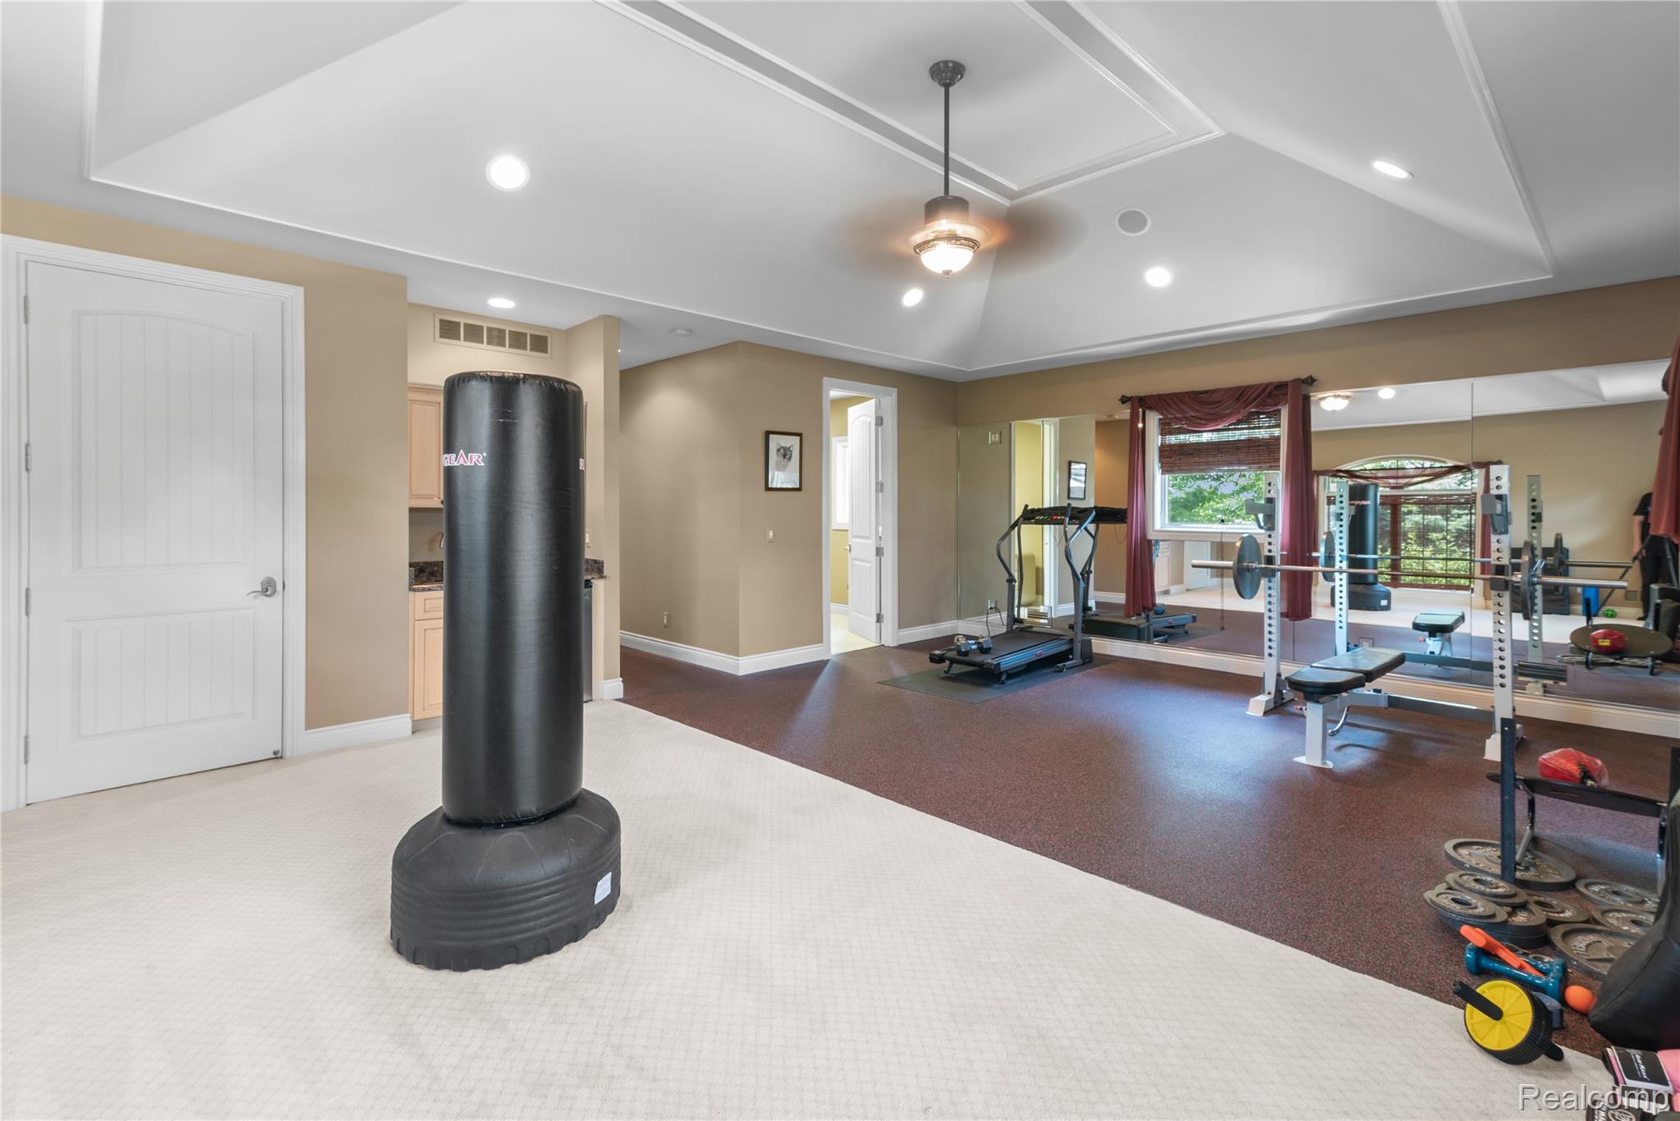
Expansive home fitness center featuring coffered ceiling with recessed lighting, neutral taupe walls, dark wood-finish flooring, and abundant natural light from multiple glass doors and windows
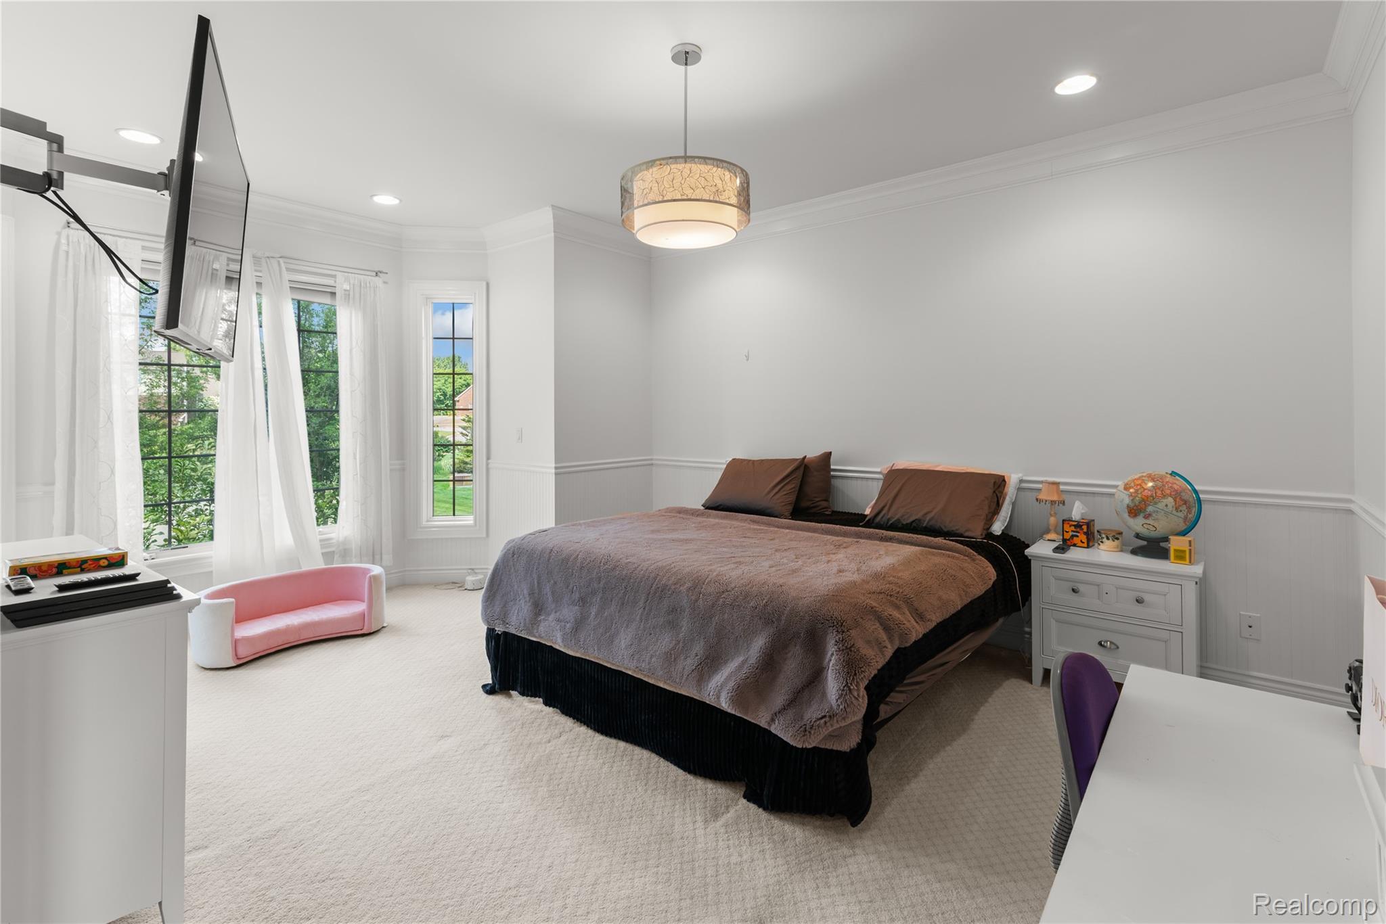
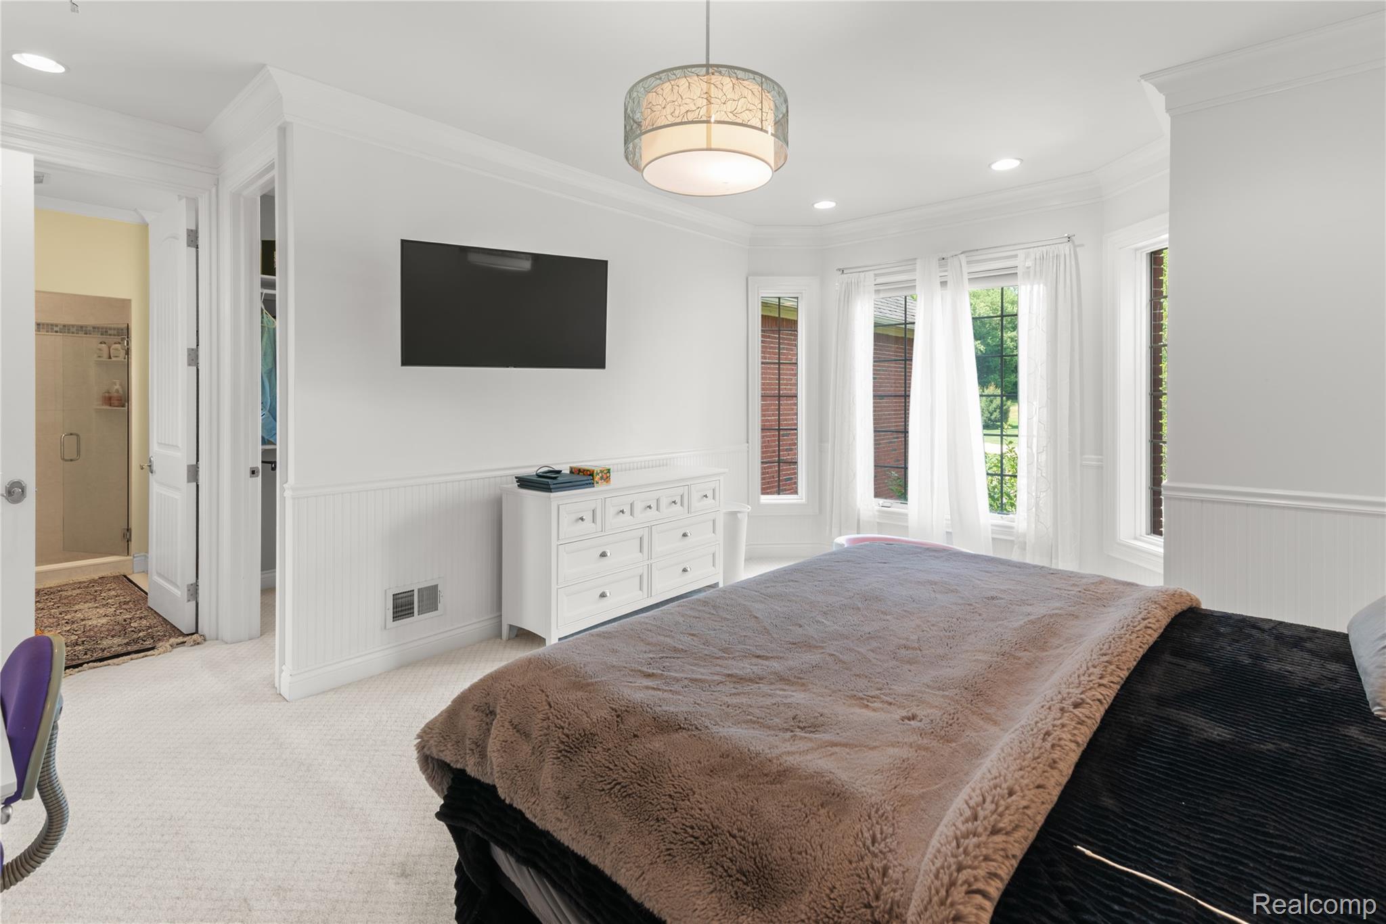
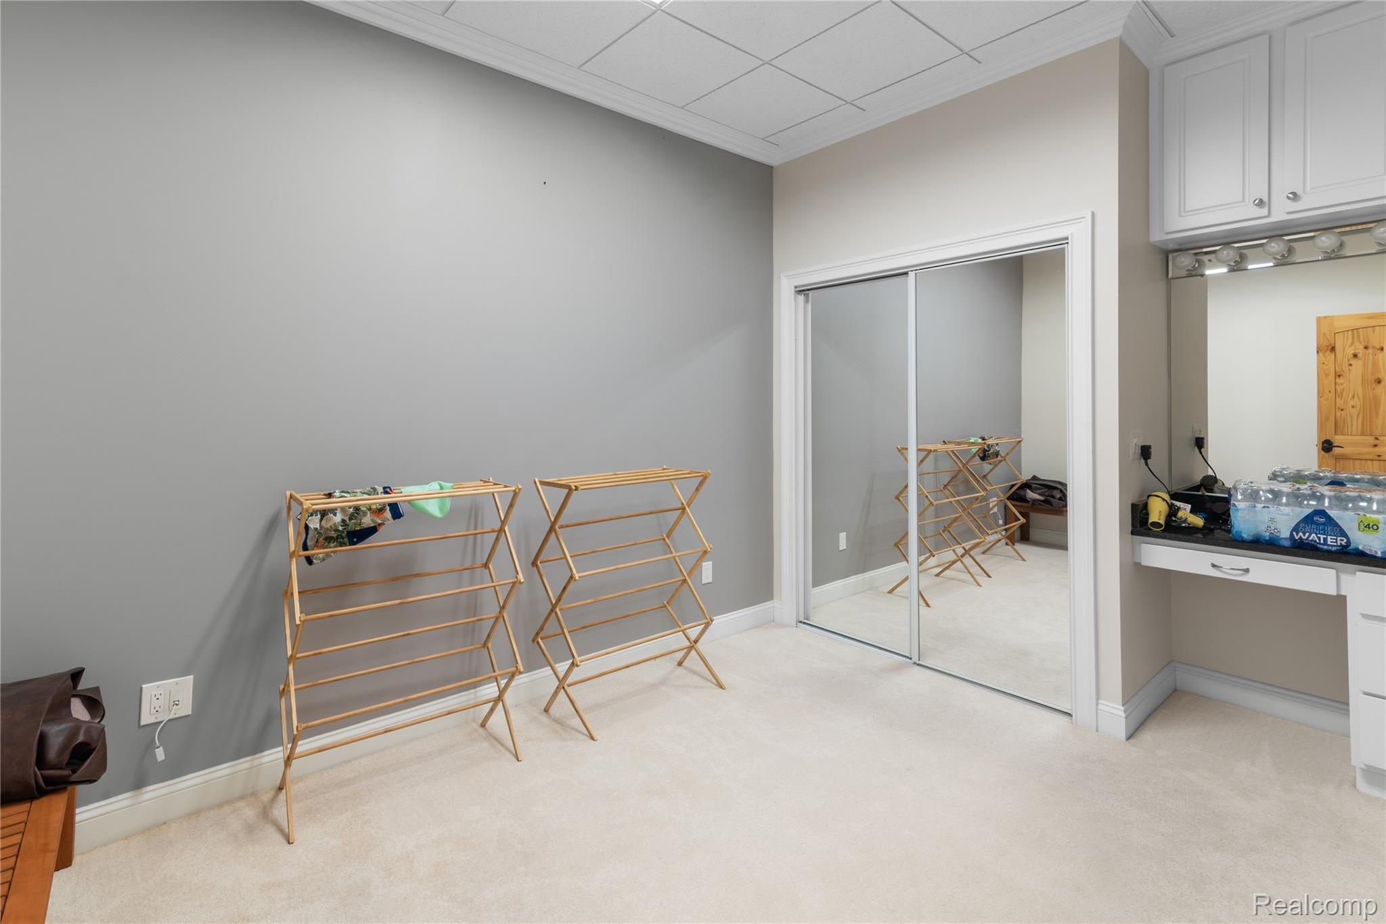
Spacious primary bedroom featuring abundant natural light from multi-pane French doors and transom windows, neutral wall finishes with wainscoting detail, recessed ceiling lighting, hardwood-finish flooring, and an en-suite bathroom
Bay window with multiple panes, ceiling-mounted light fixture, recessed lighting, white wall paneling, and wall-mounted television
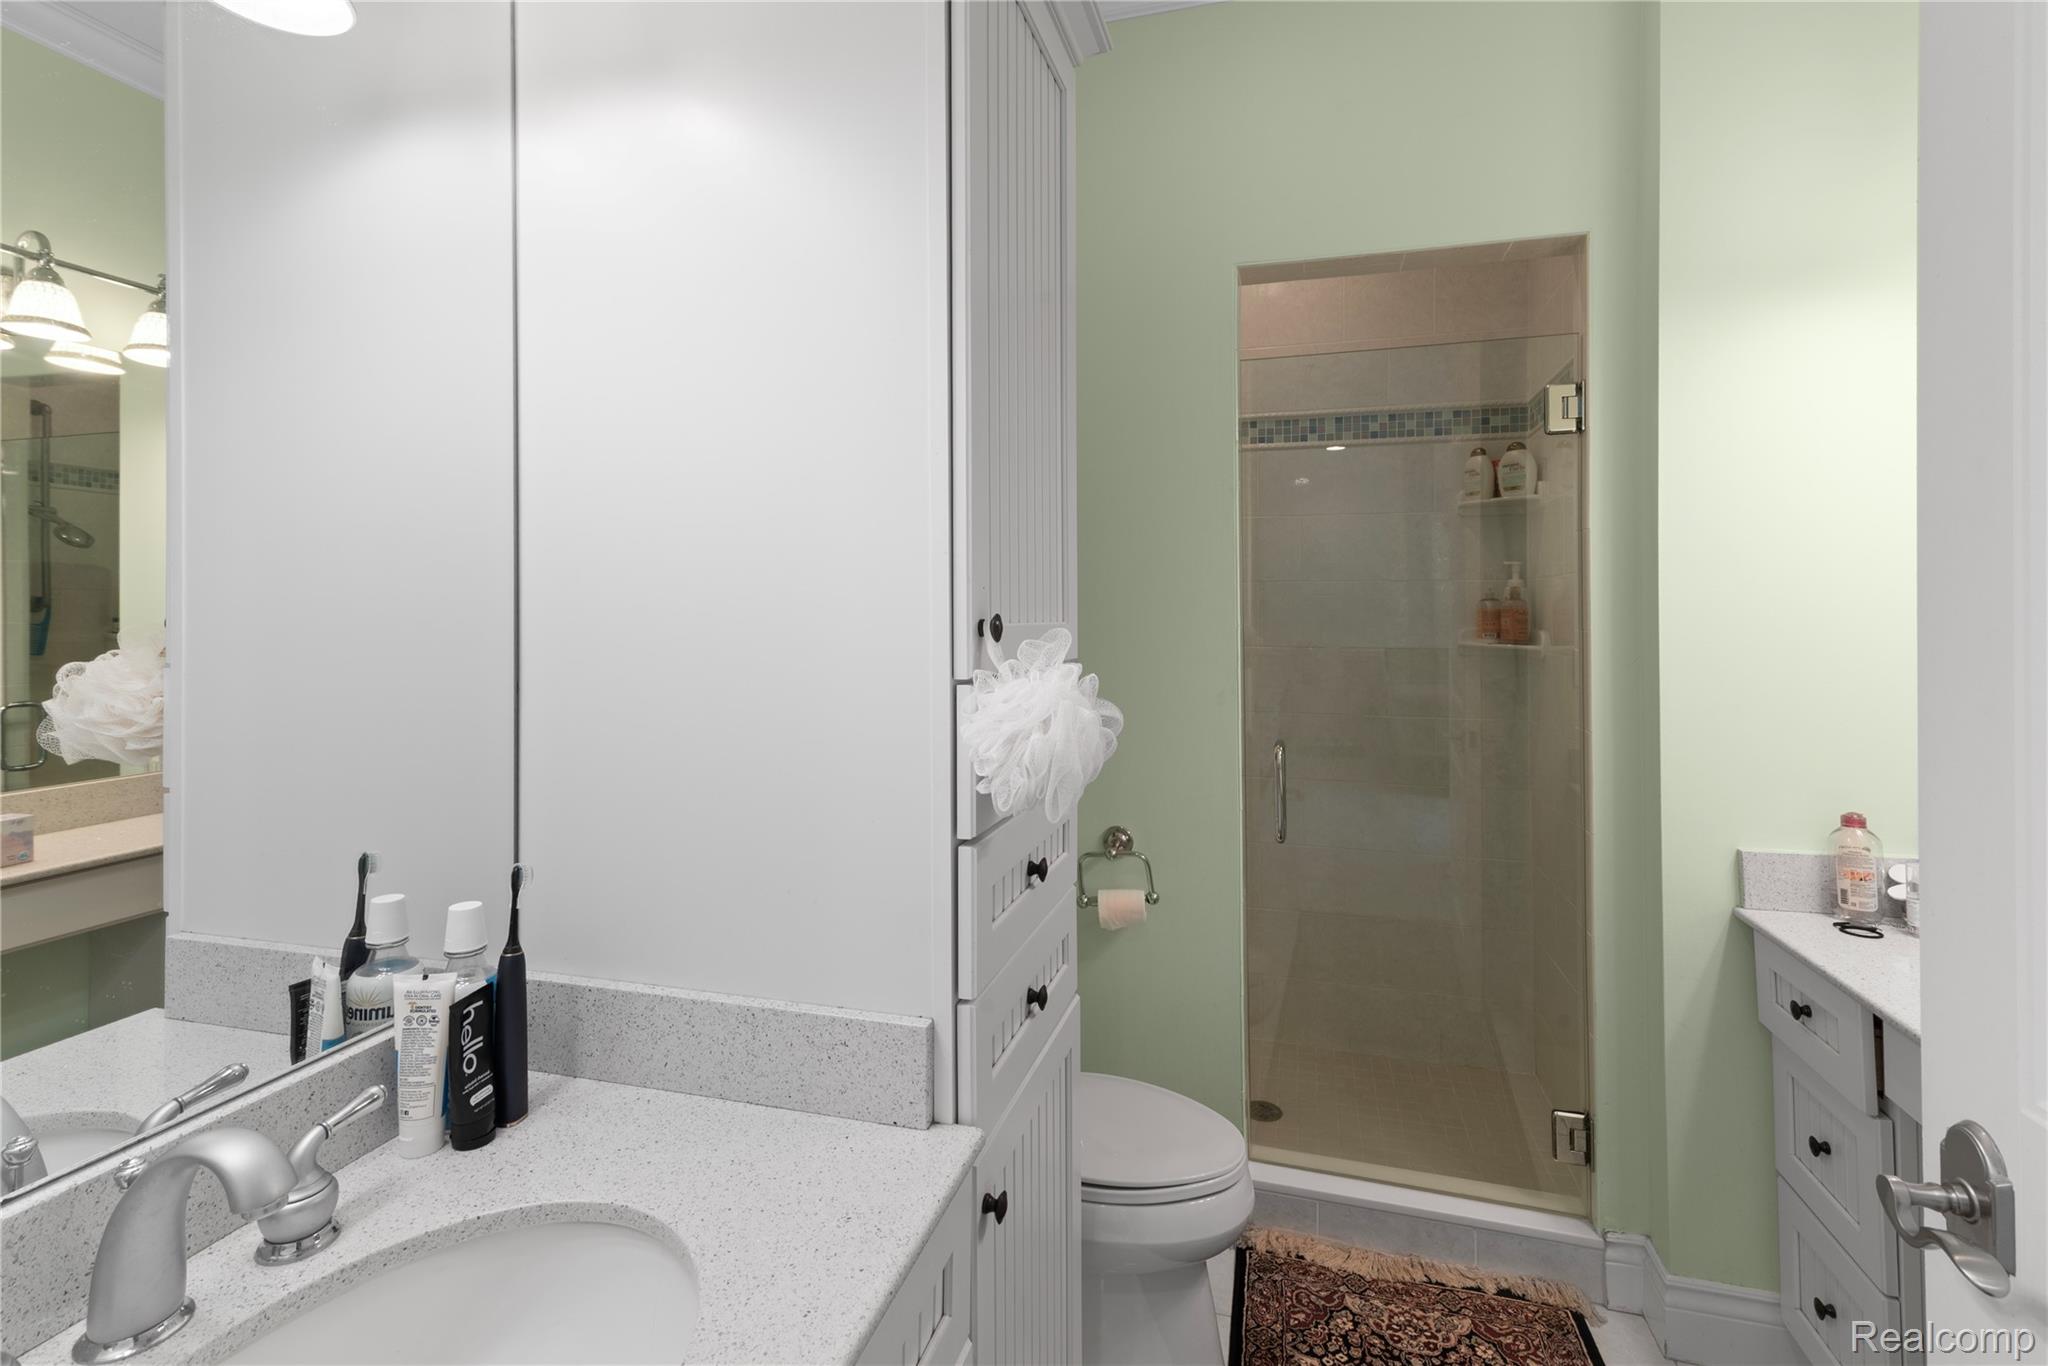
Built-in cabinetry with ample storage, a glass-enclosed shower, dual vanity areas, and a surface-mounted light fixture
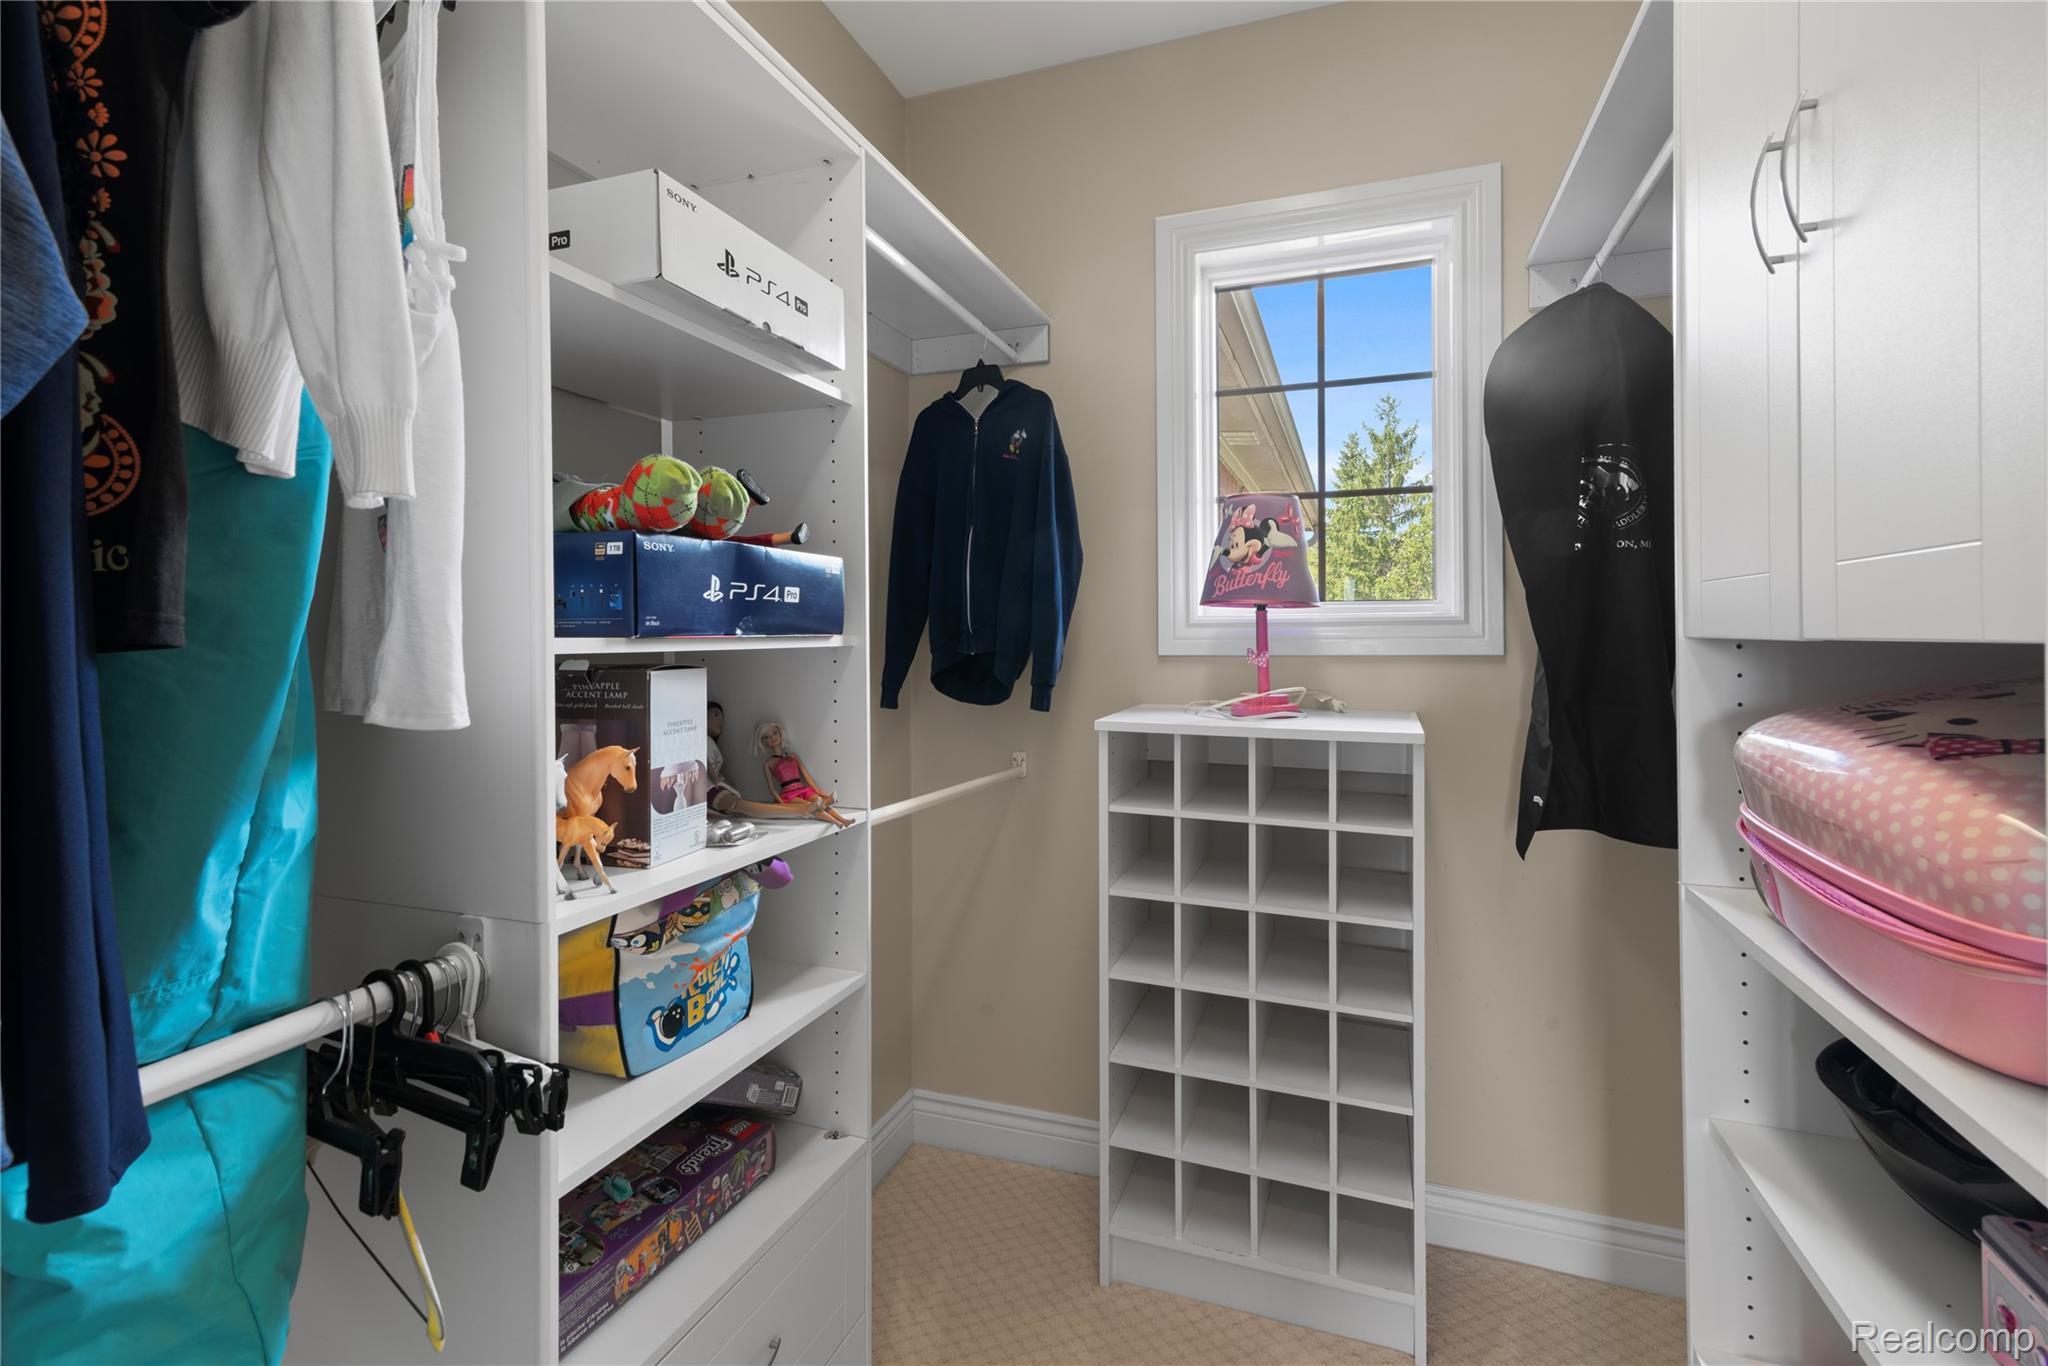
Custom walk-in closet featuring extensive white cabinetry with open shelving, multiple hanging rods, built-in cubbies for organized storage, and natural light from a transom window
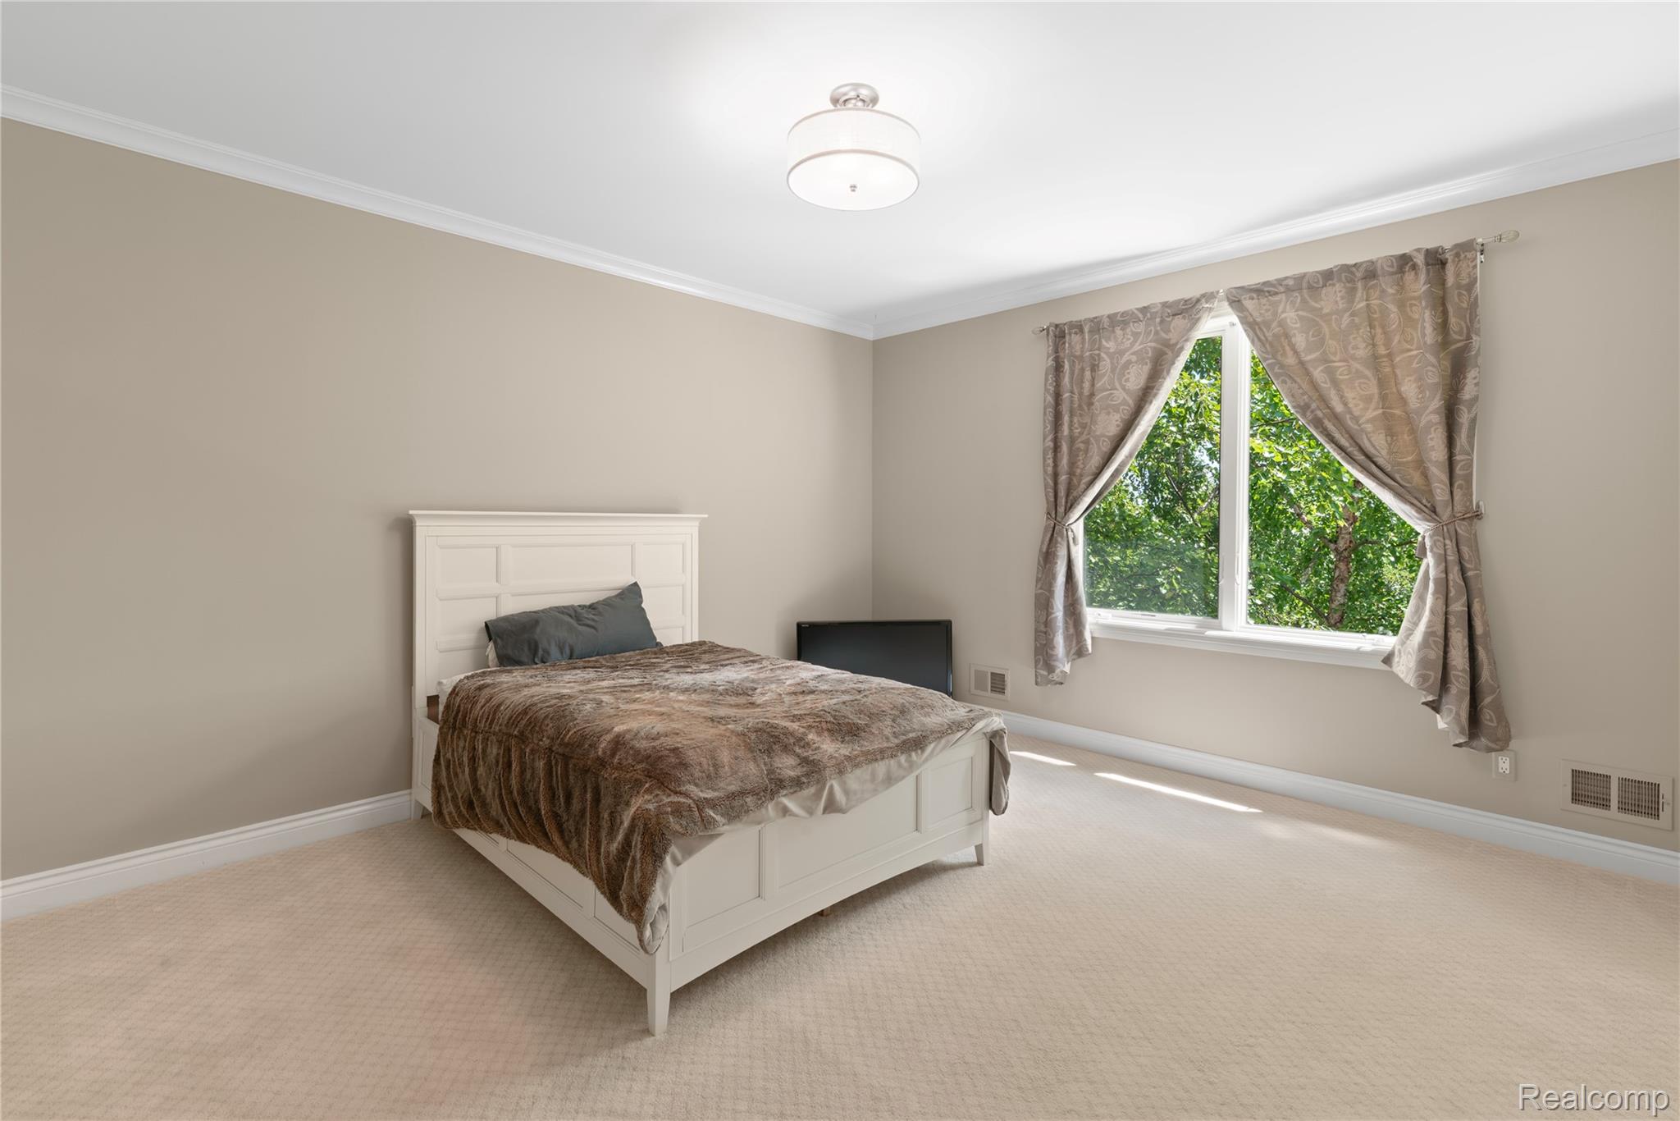
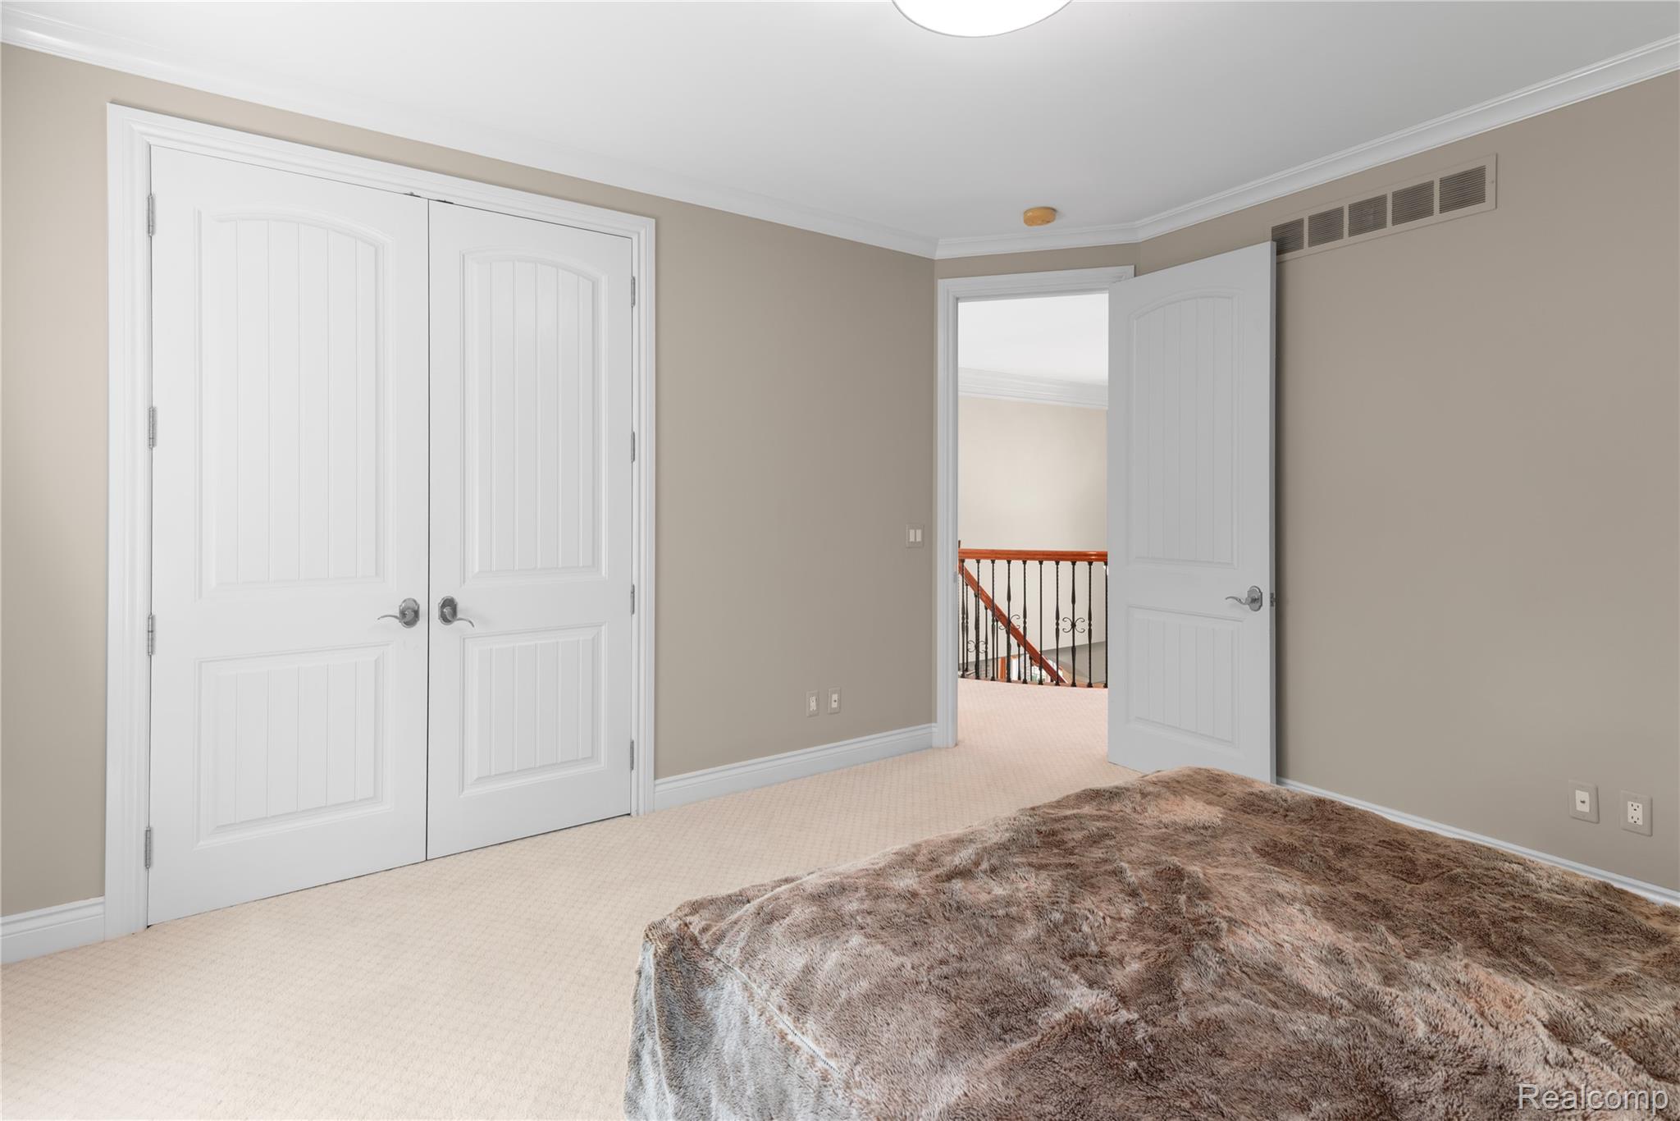
Spacious bedroom with neutral wall finishes, recessed ceiling lighting, and large multi-pane window with natural light and custom window treatments
Spacious primary bedroom showcasing neutral taupe walls, recessed ceiling lighting, and light wood-finish flooring
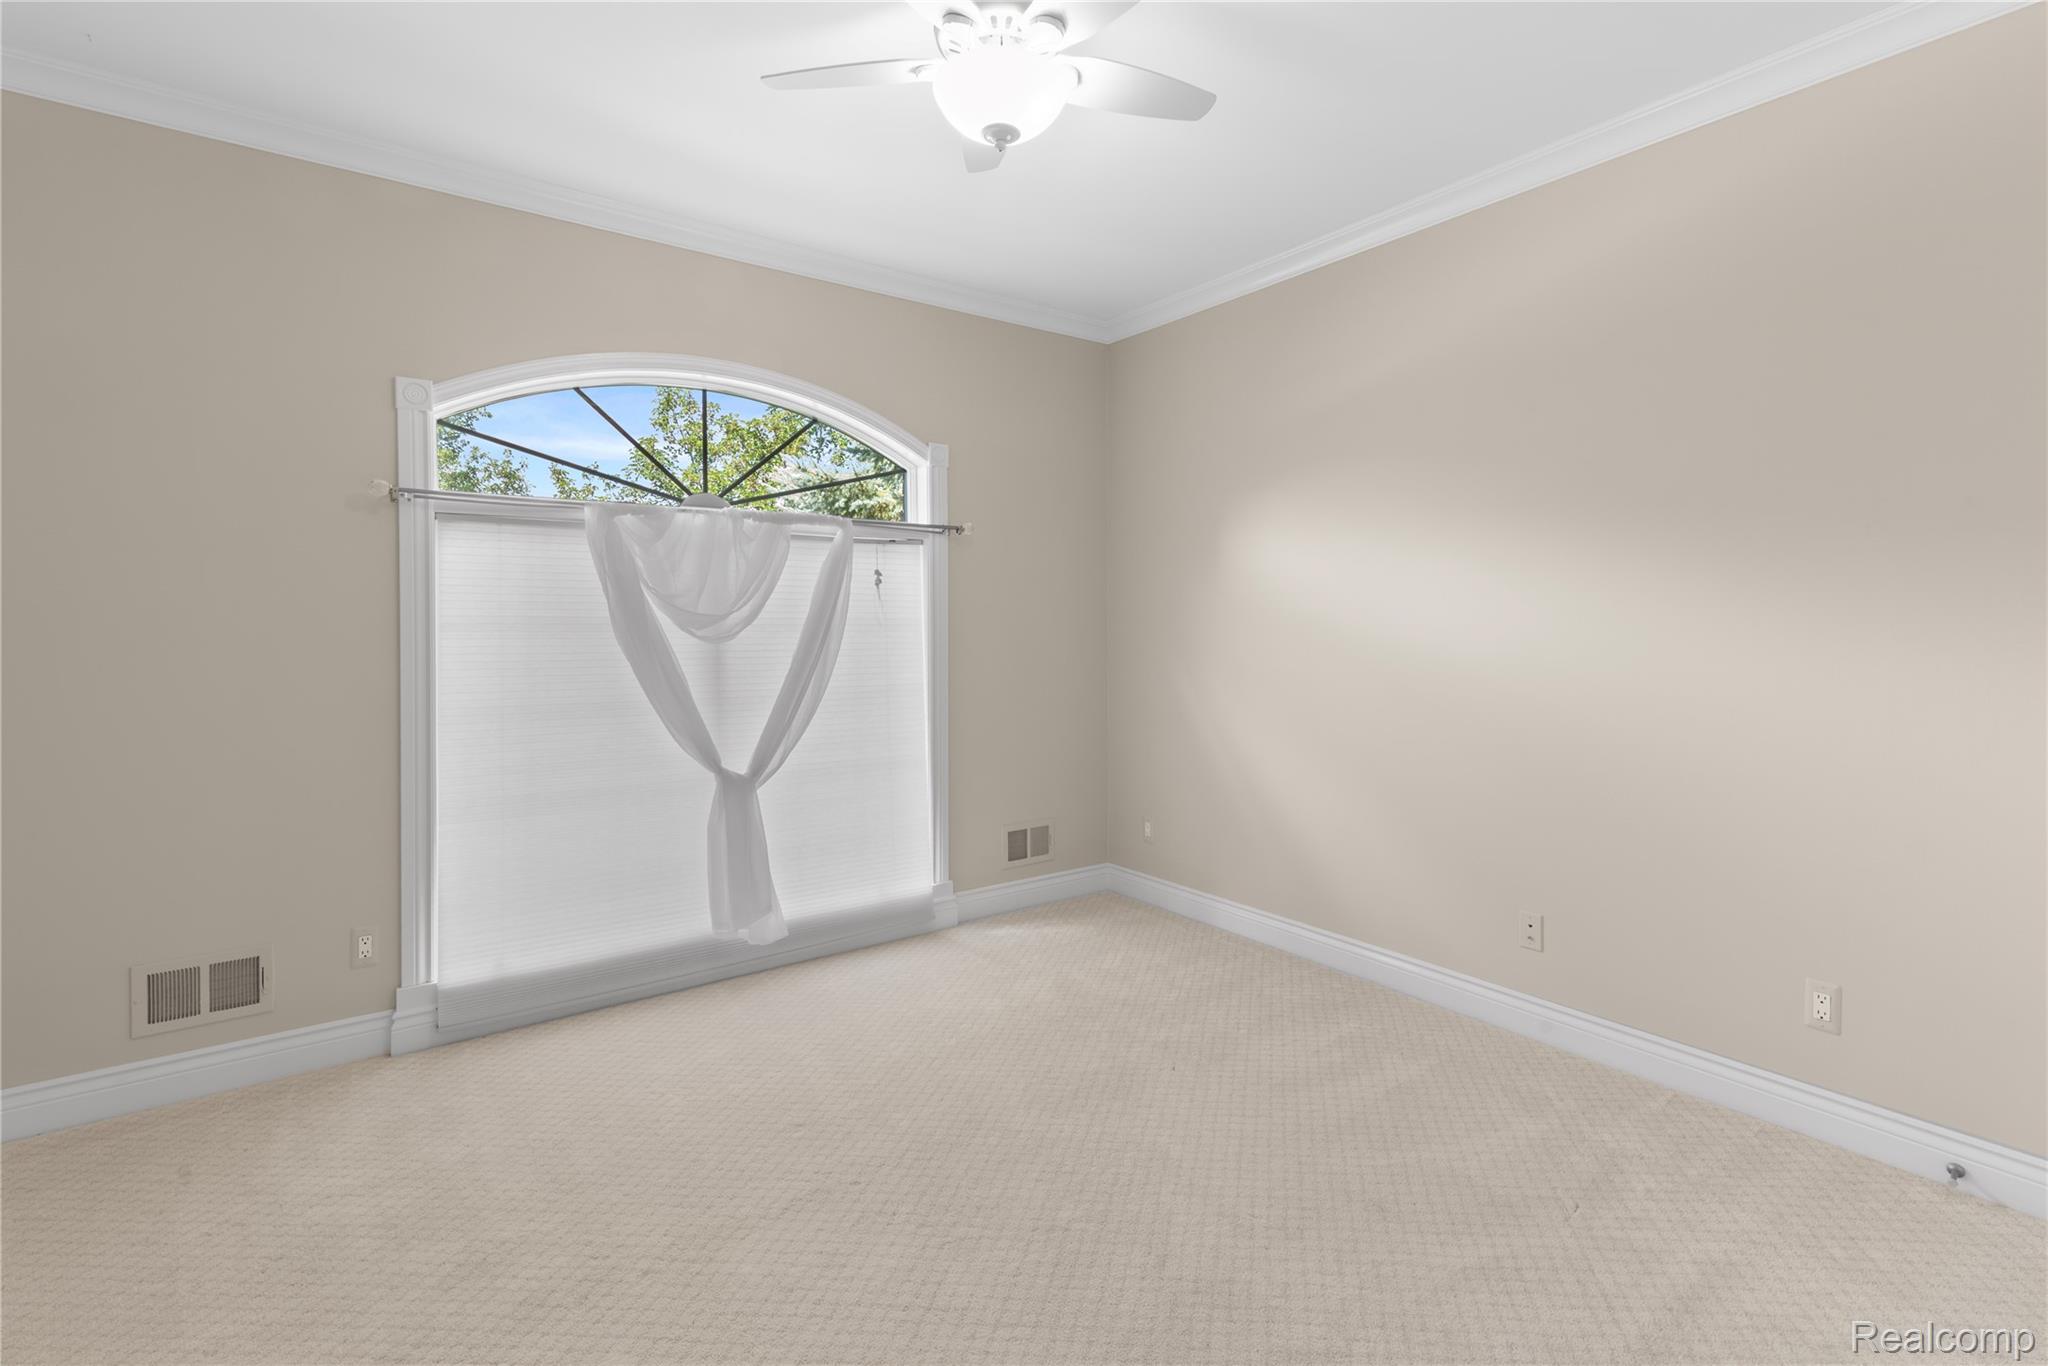
Bright, spacious room bathed in natural light through an arched transom window
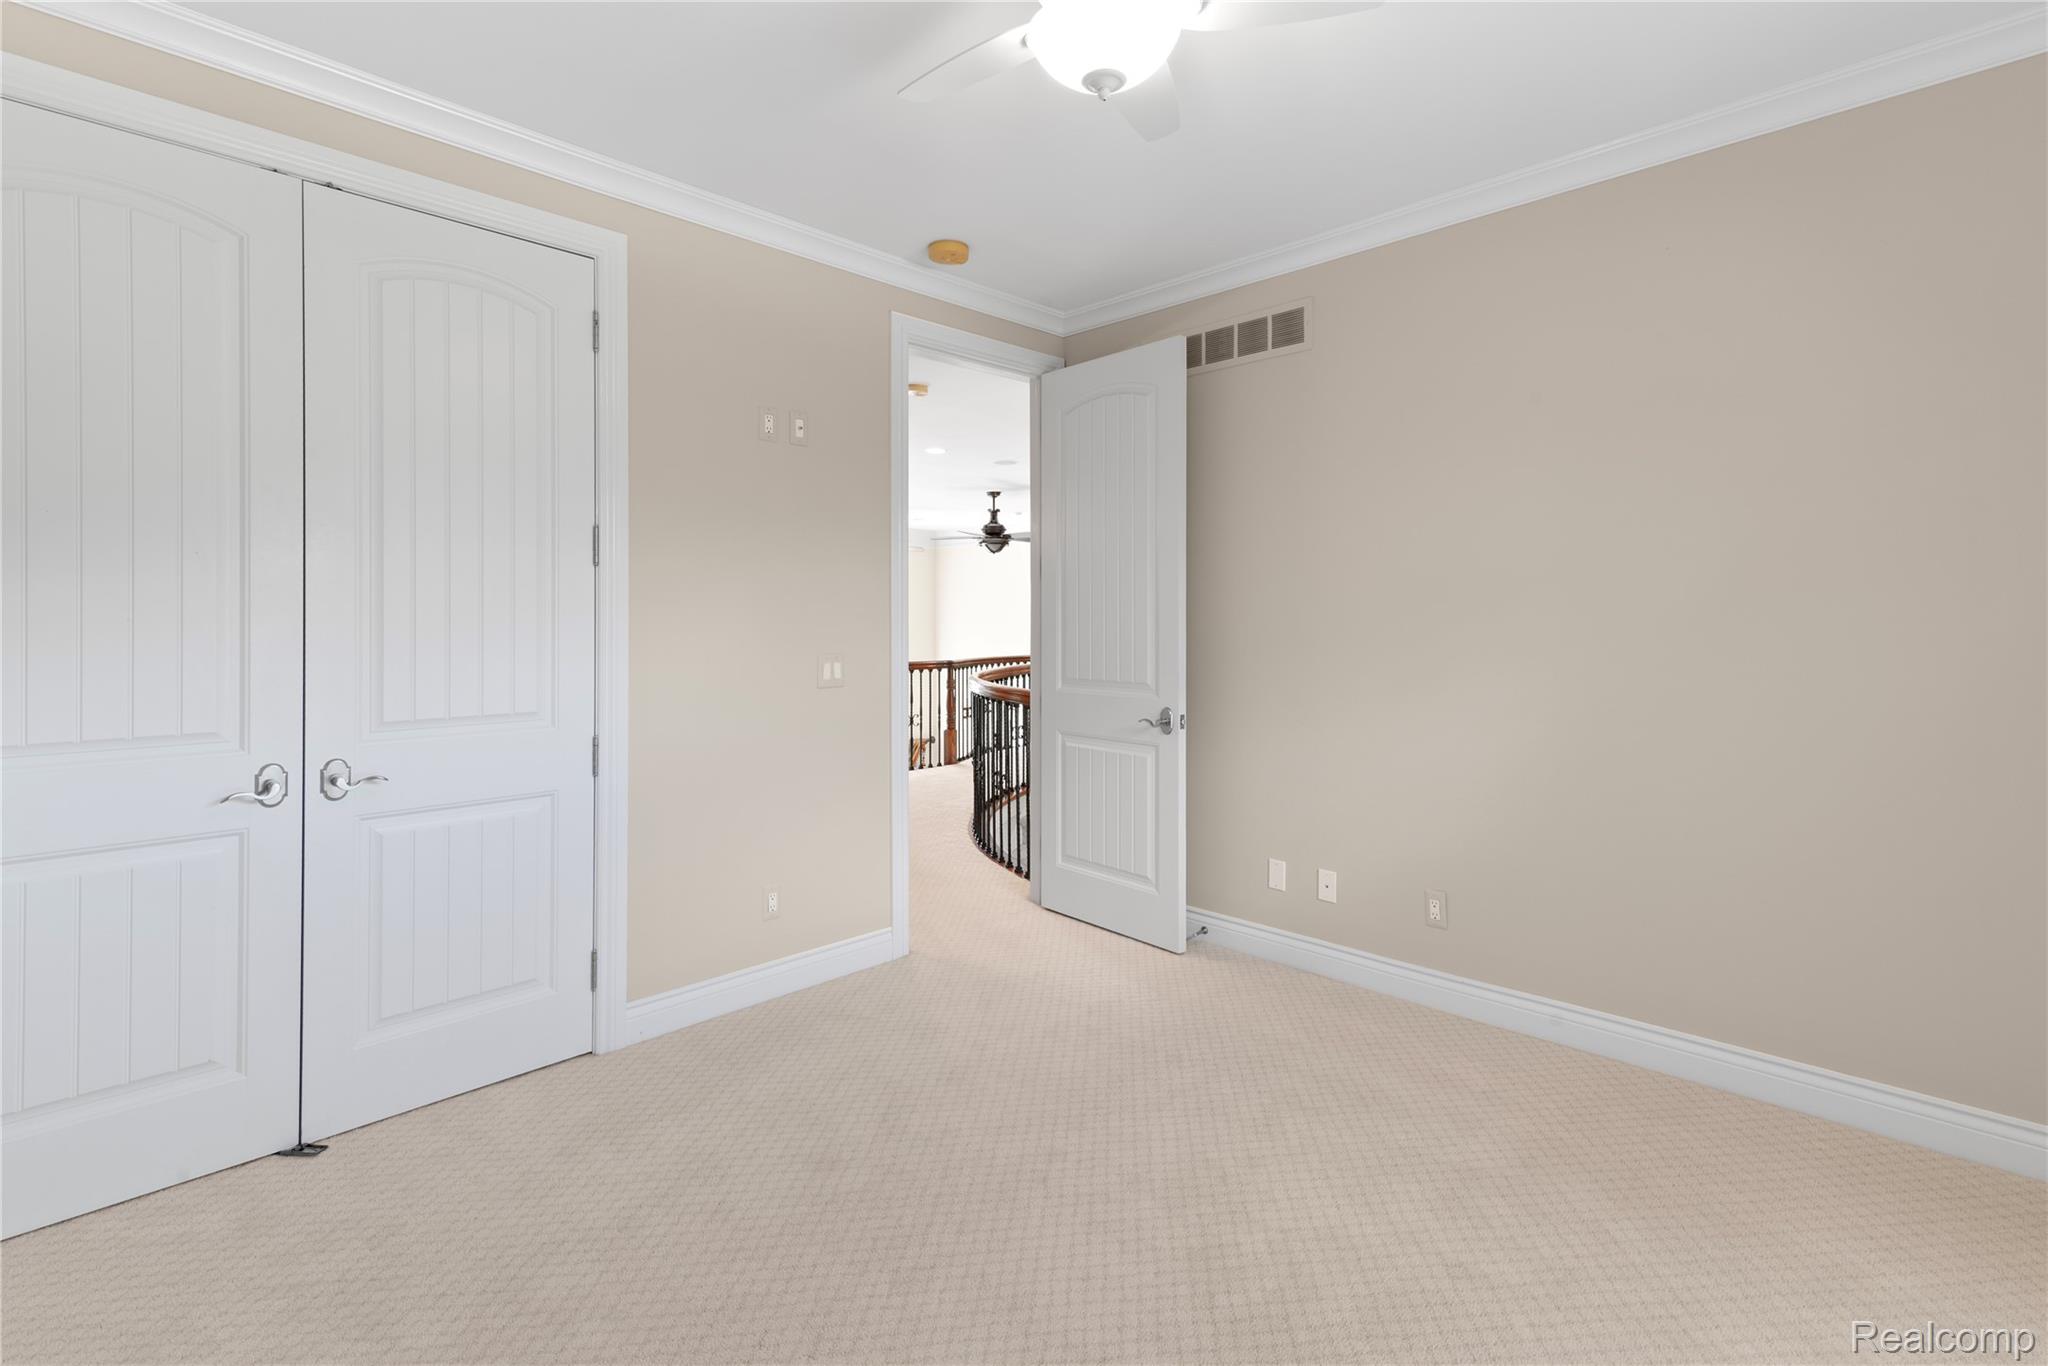
Plush carpet flooring, crown molding, double paneled doors, and a ceiling fan with integrated lighting
Master bathroom featuring dual vanity with warm-toned stone countertop and wood-finish cabinetry, ceramic vessel sinks with chrome fixtures, and abundant overhead lighting
Elegant foyer featuring a curved arched window with decorative grillwork, wood-finish stair railings with metal balusters, hardwood flooring, crown molding, and a hanging chandelier with bronze-tone finish
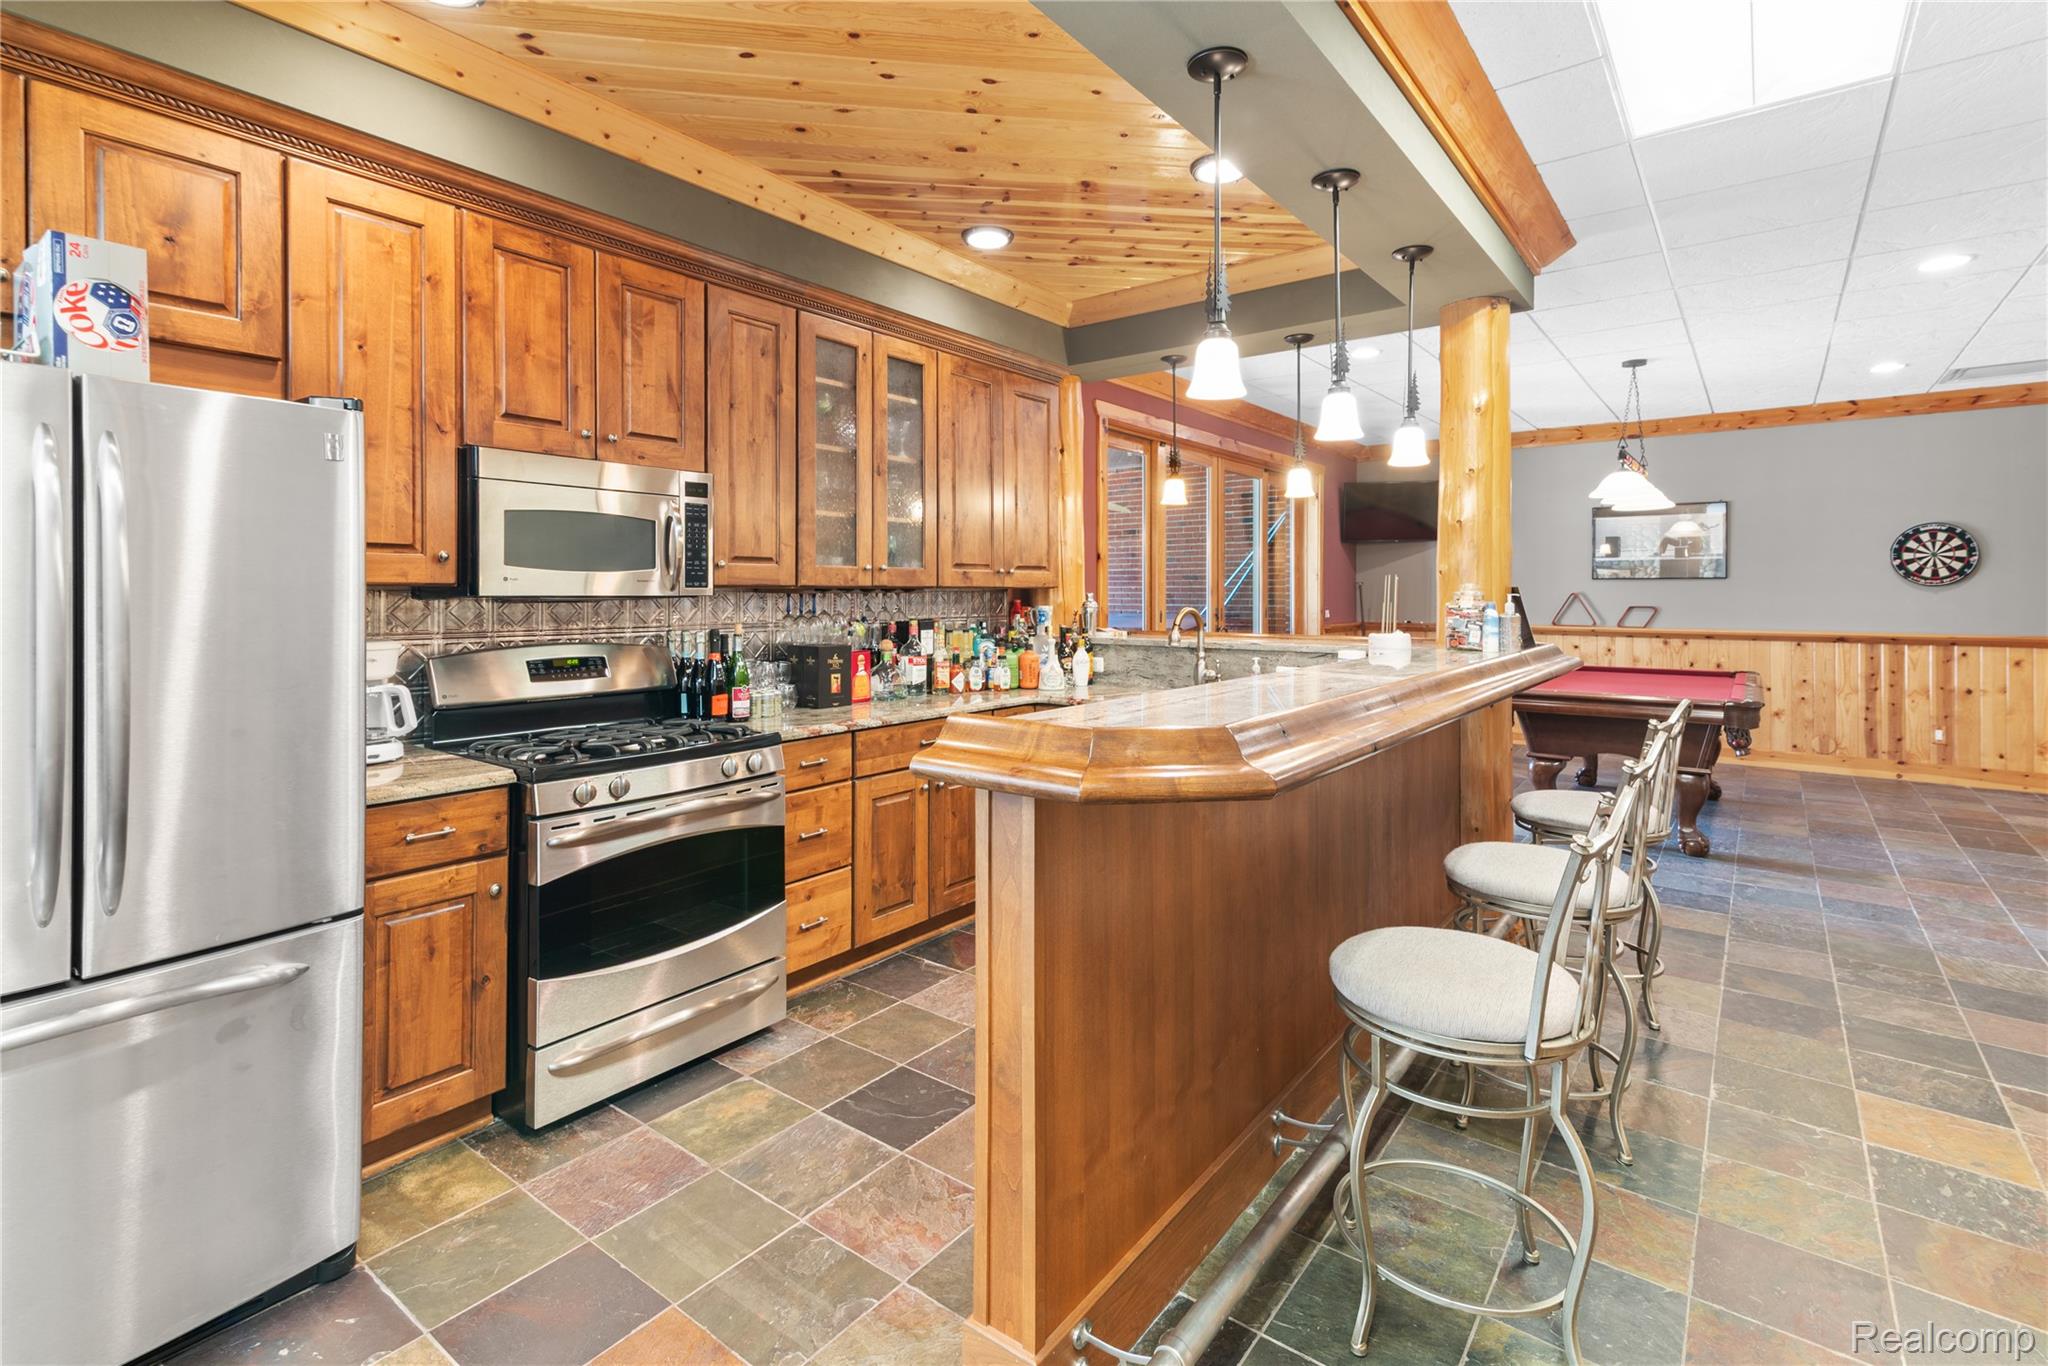
Full kitchen with stainless steel appliances, wood cabinetry, built-in bar with pendant lighting, and multi-tone slate tile flooring
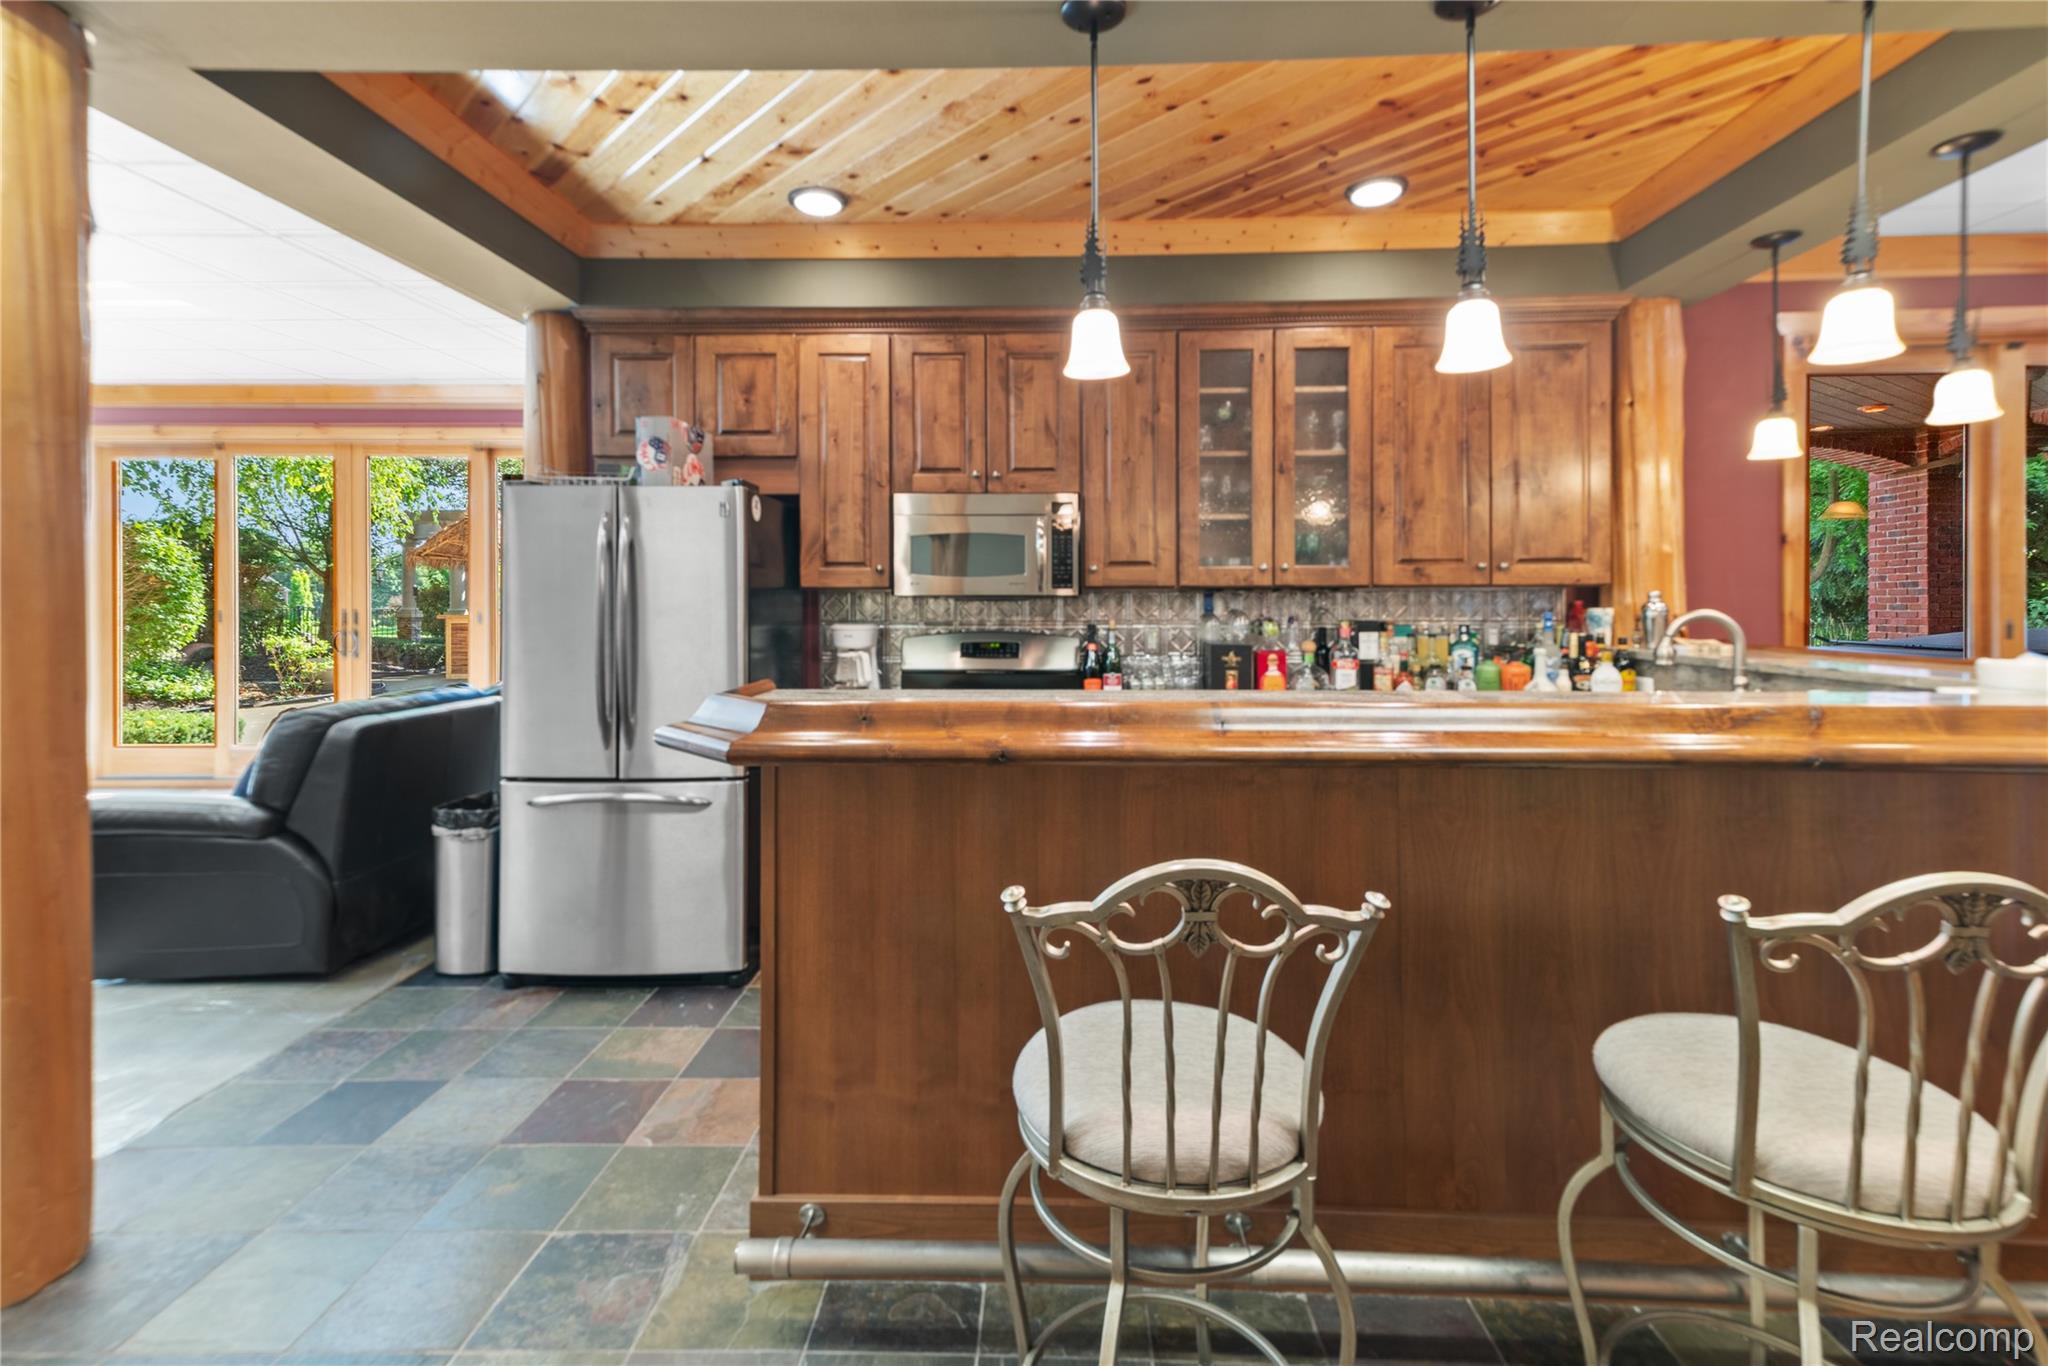
Wood-paneled ceiling, recessed lighting, and pendant light fixtures illuminate the bar area
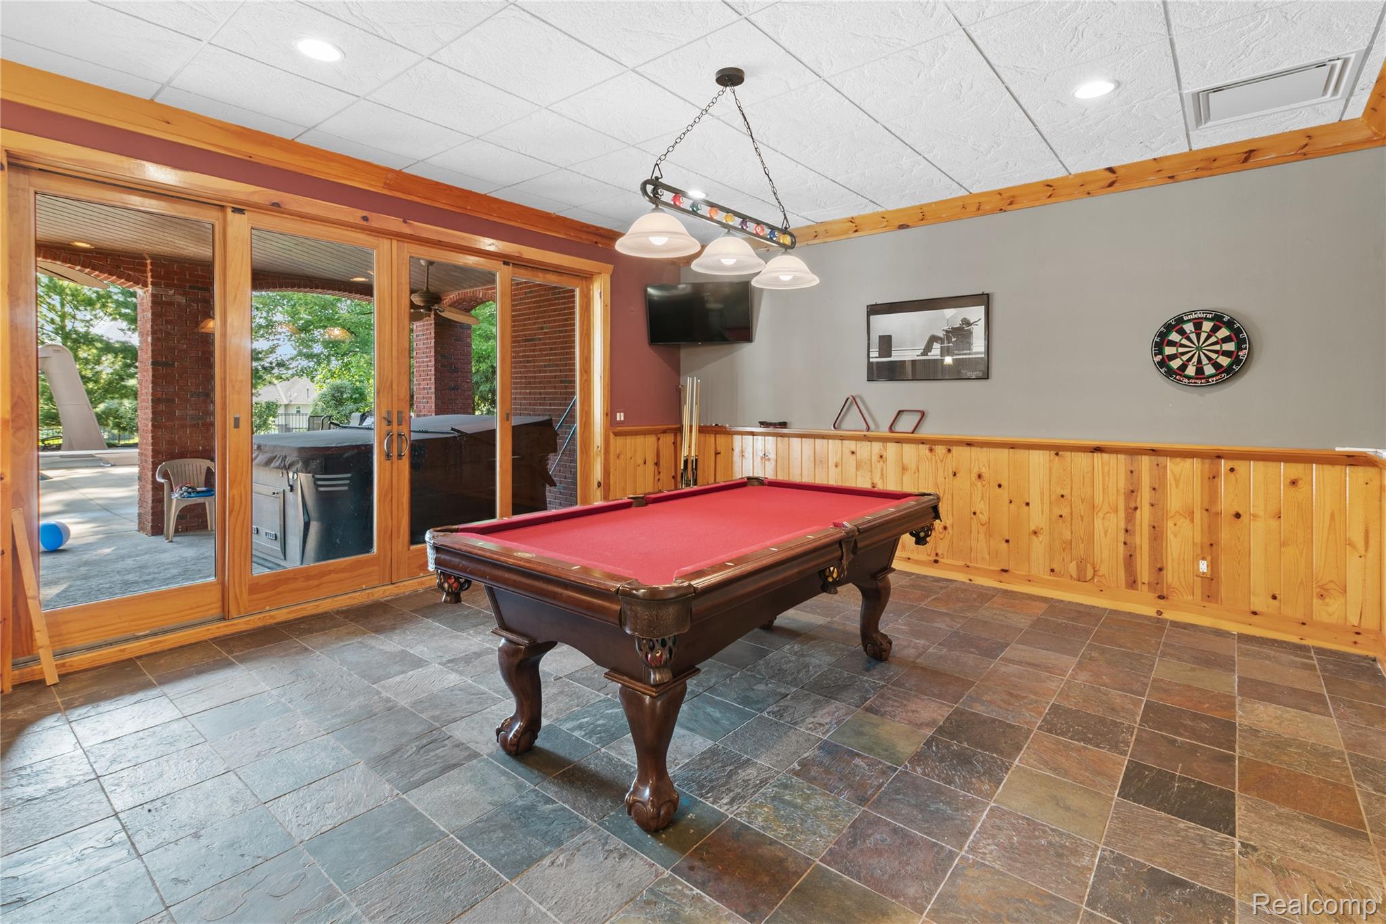
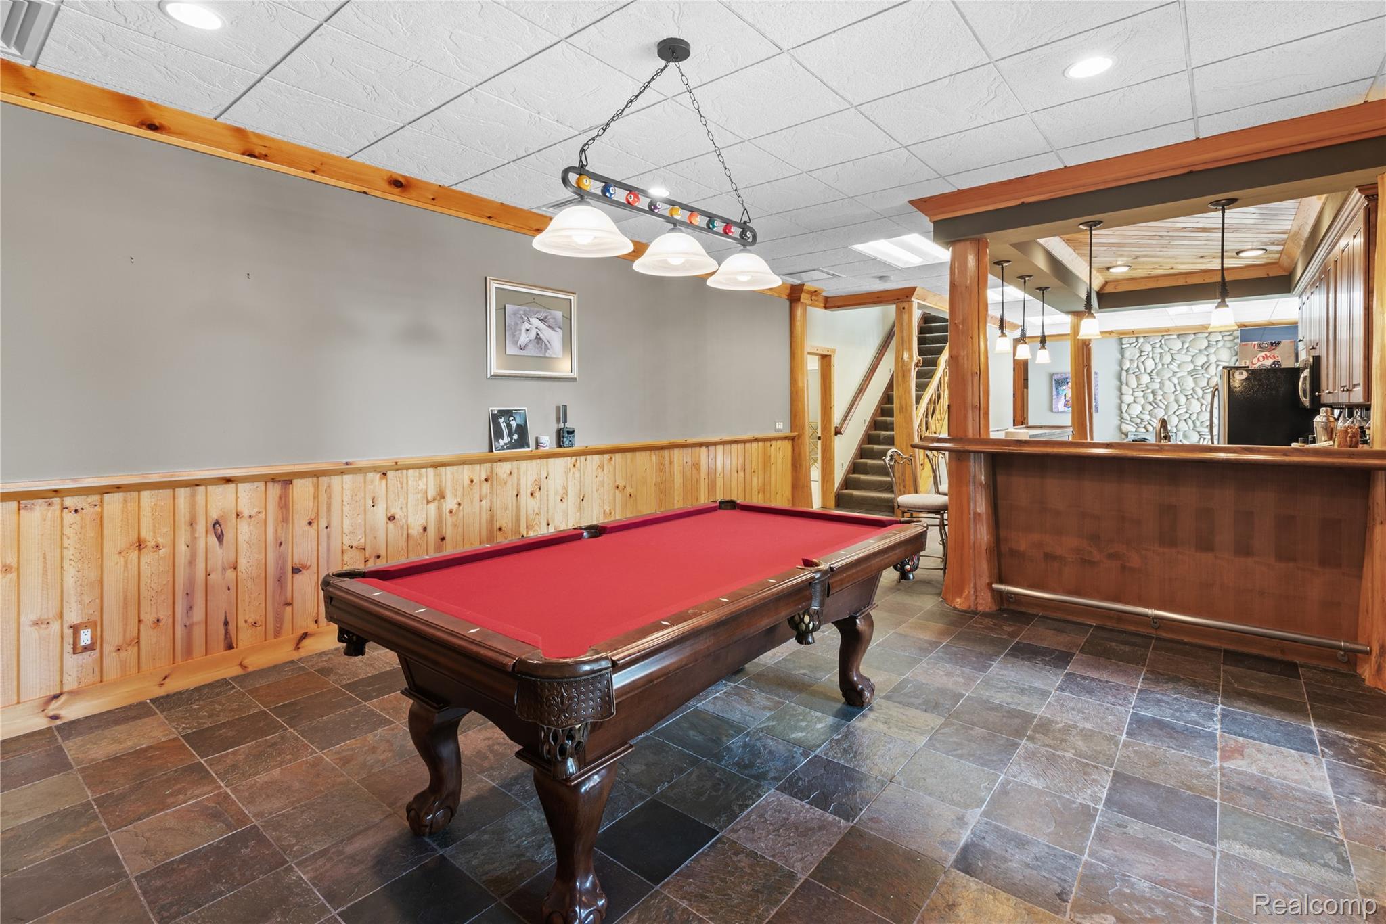
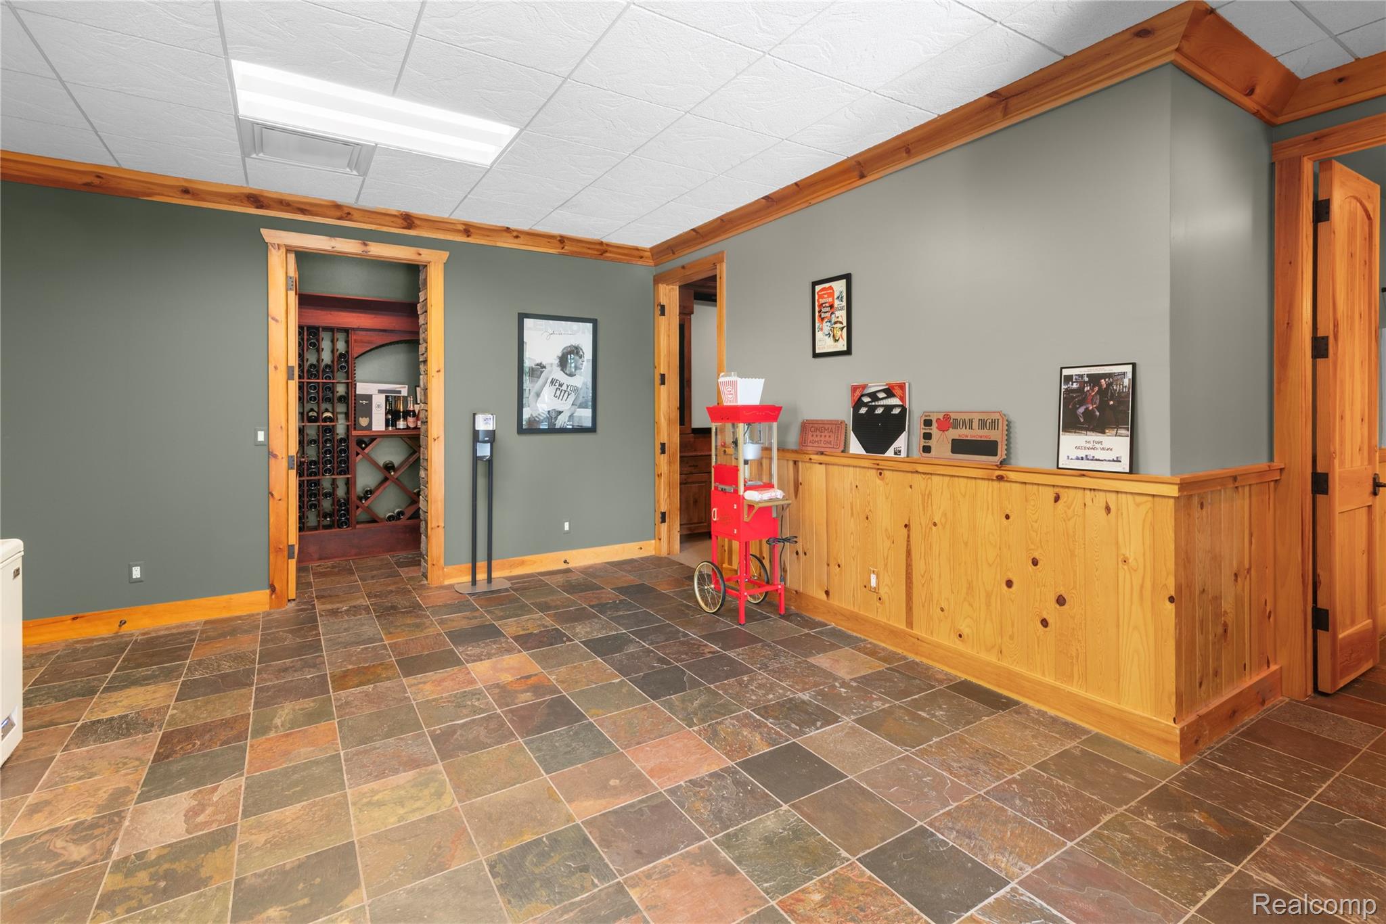
Recreation room featuring a professional-grade pool table with burgundy felt, slate-finish flooring in a mixed-tone geometric pattern, wood-paneled wall treatment, recessed and pendant lighting, and French doors with multi-pane glazing opening to an outdoor patio area
Recreation room featuring a professional-grade pool table with burgundy felt, slate-tile flooring in a mixed-tone pattern, wood-paneled wainscoting, recessed and pendant lighting, and a built-in bar with wood cabinetry and serving counter
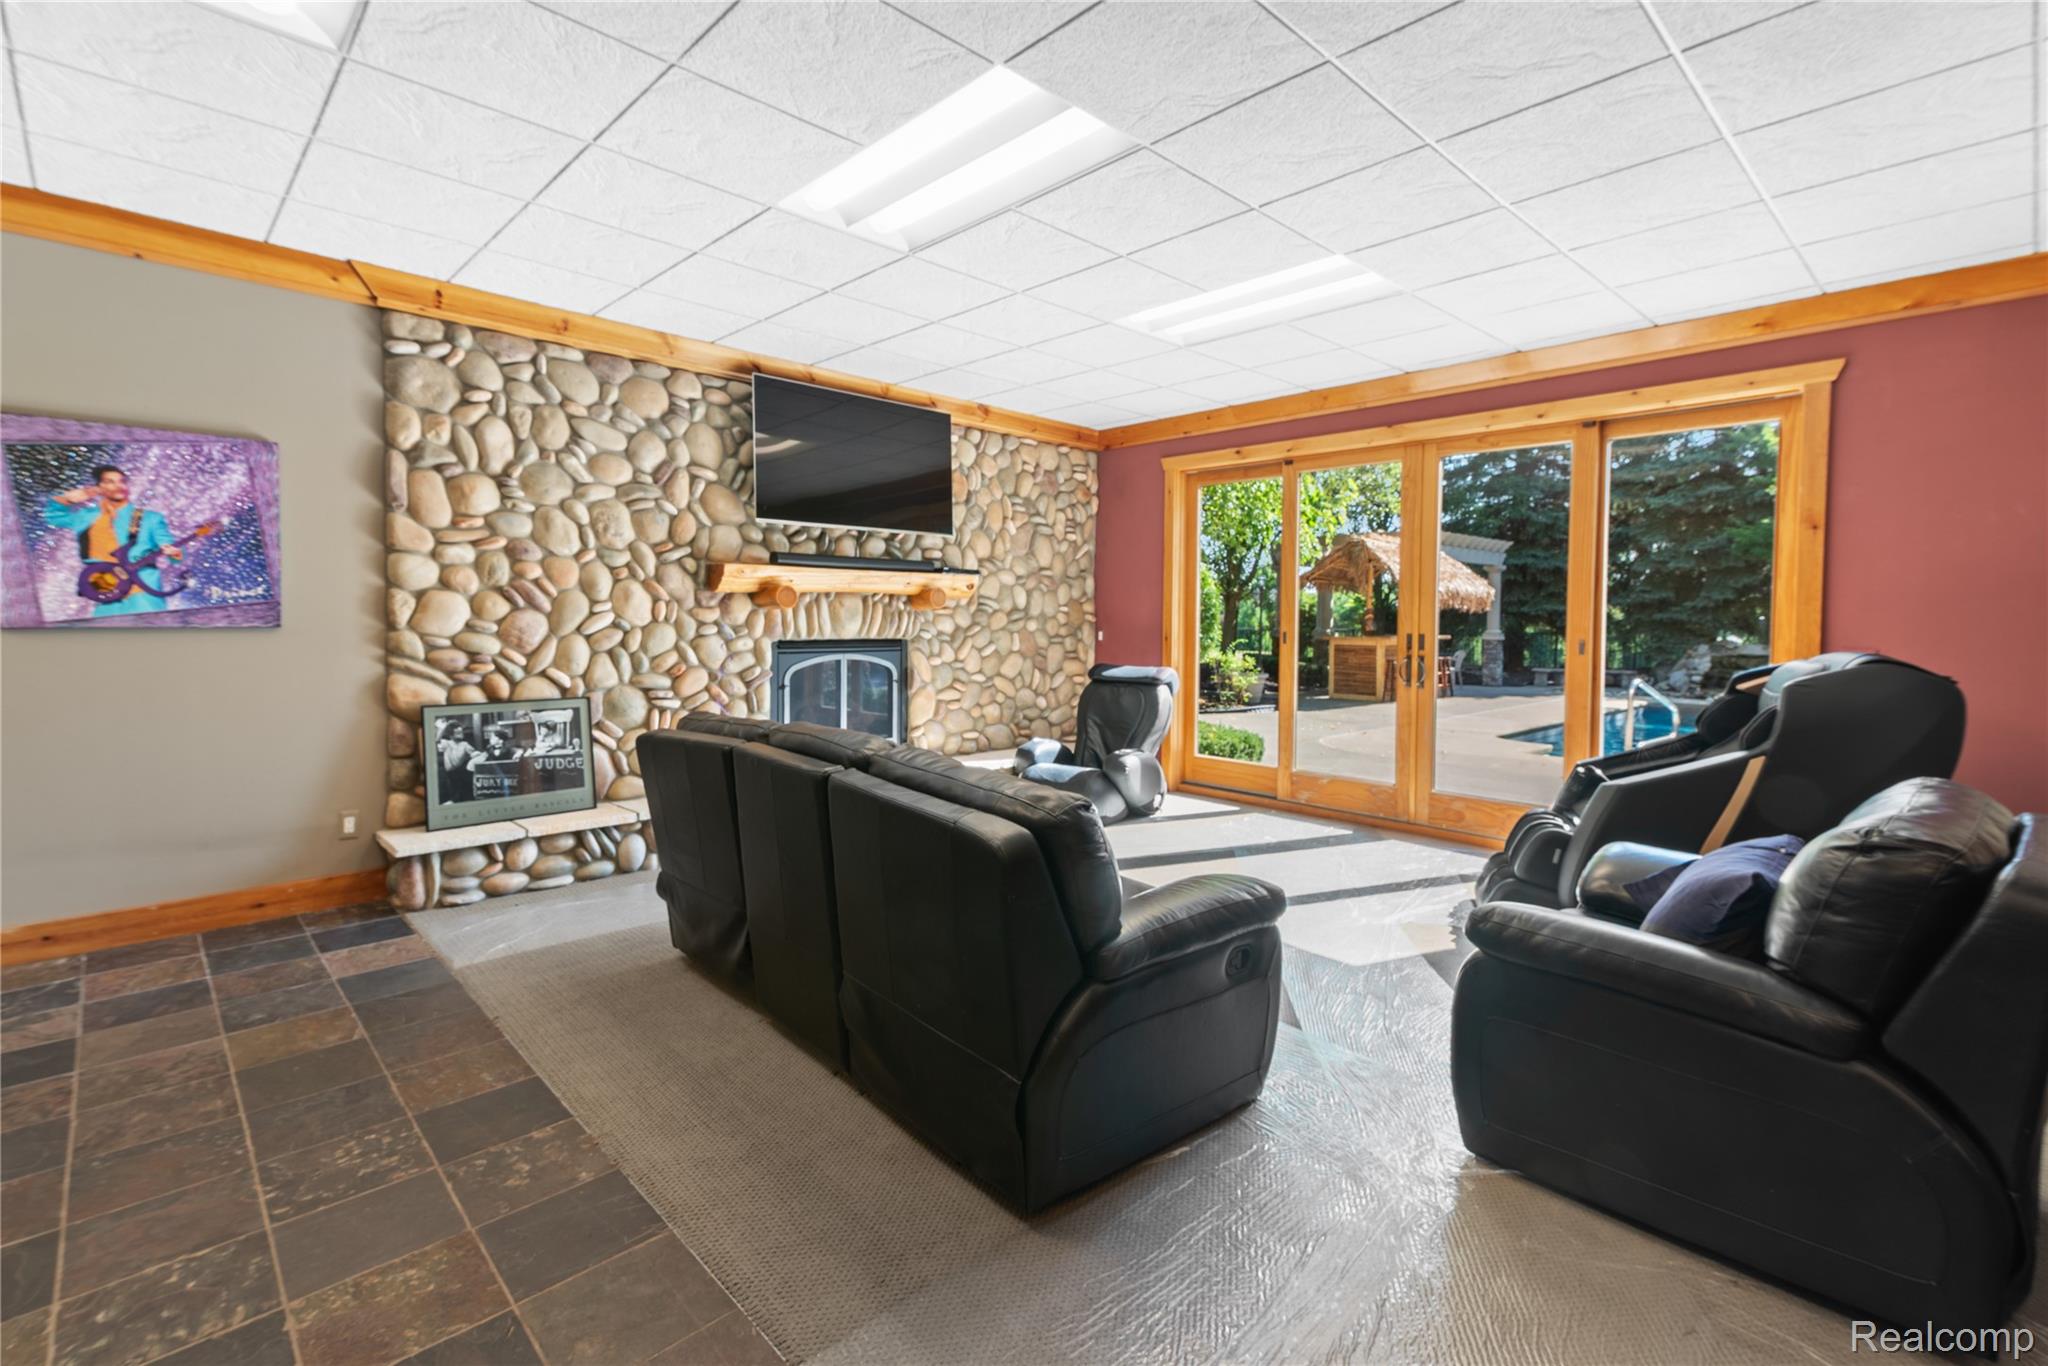
Spacious recreation room featuring a stone fireplace with integrated media niche, dual black leather seating areas, tile flooring, recessed ceiling lighting, and French doors opening to outdoor grounds with mature landscaping
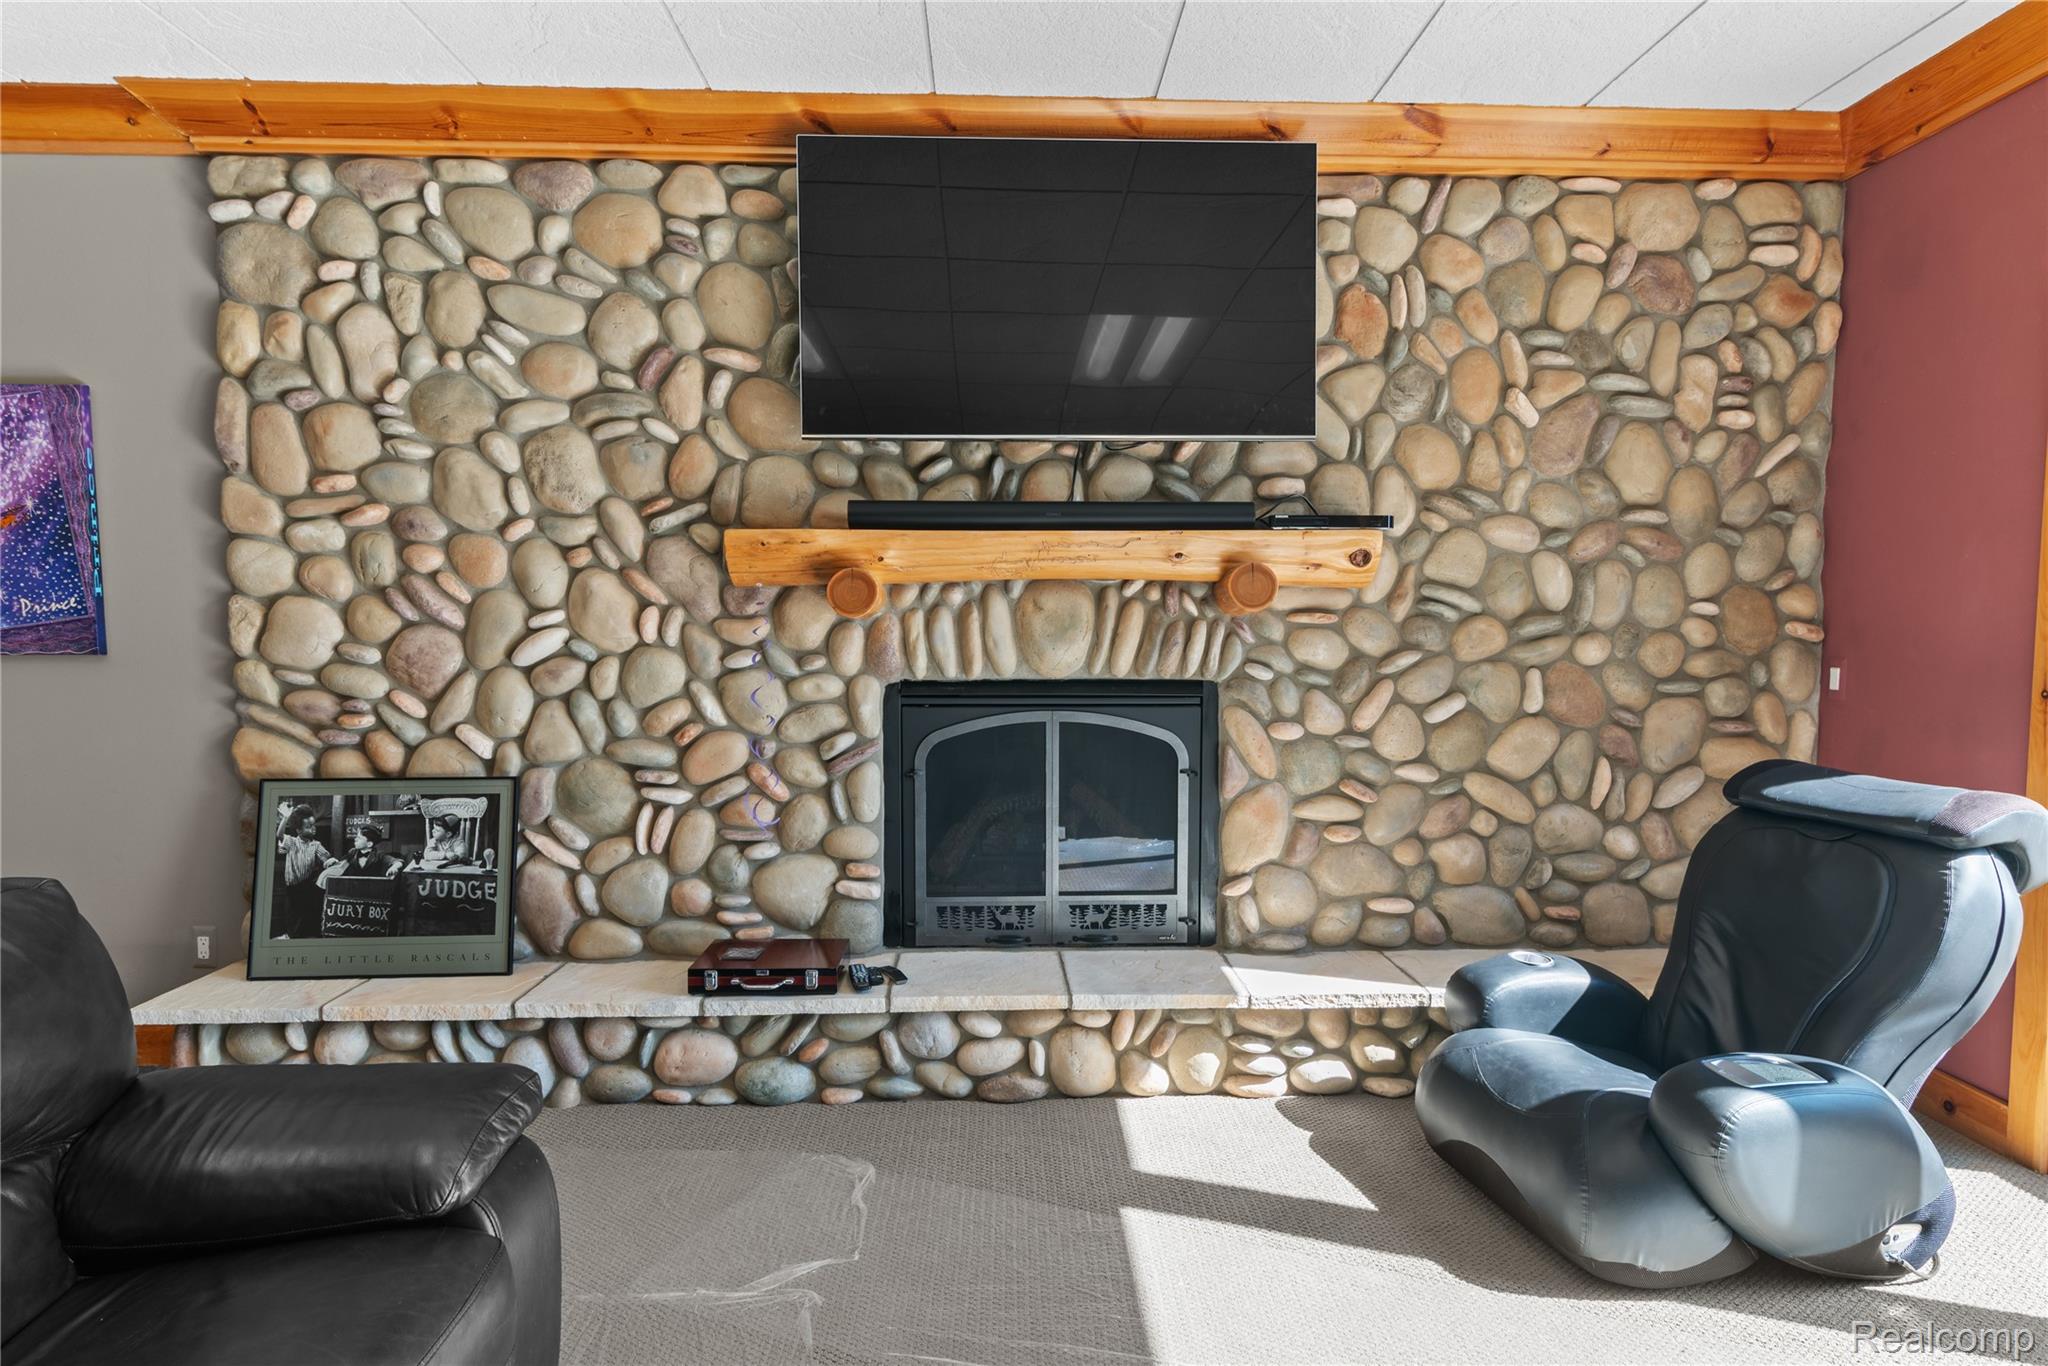
River rock fireplace with a wood mantle and stone hearth
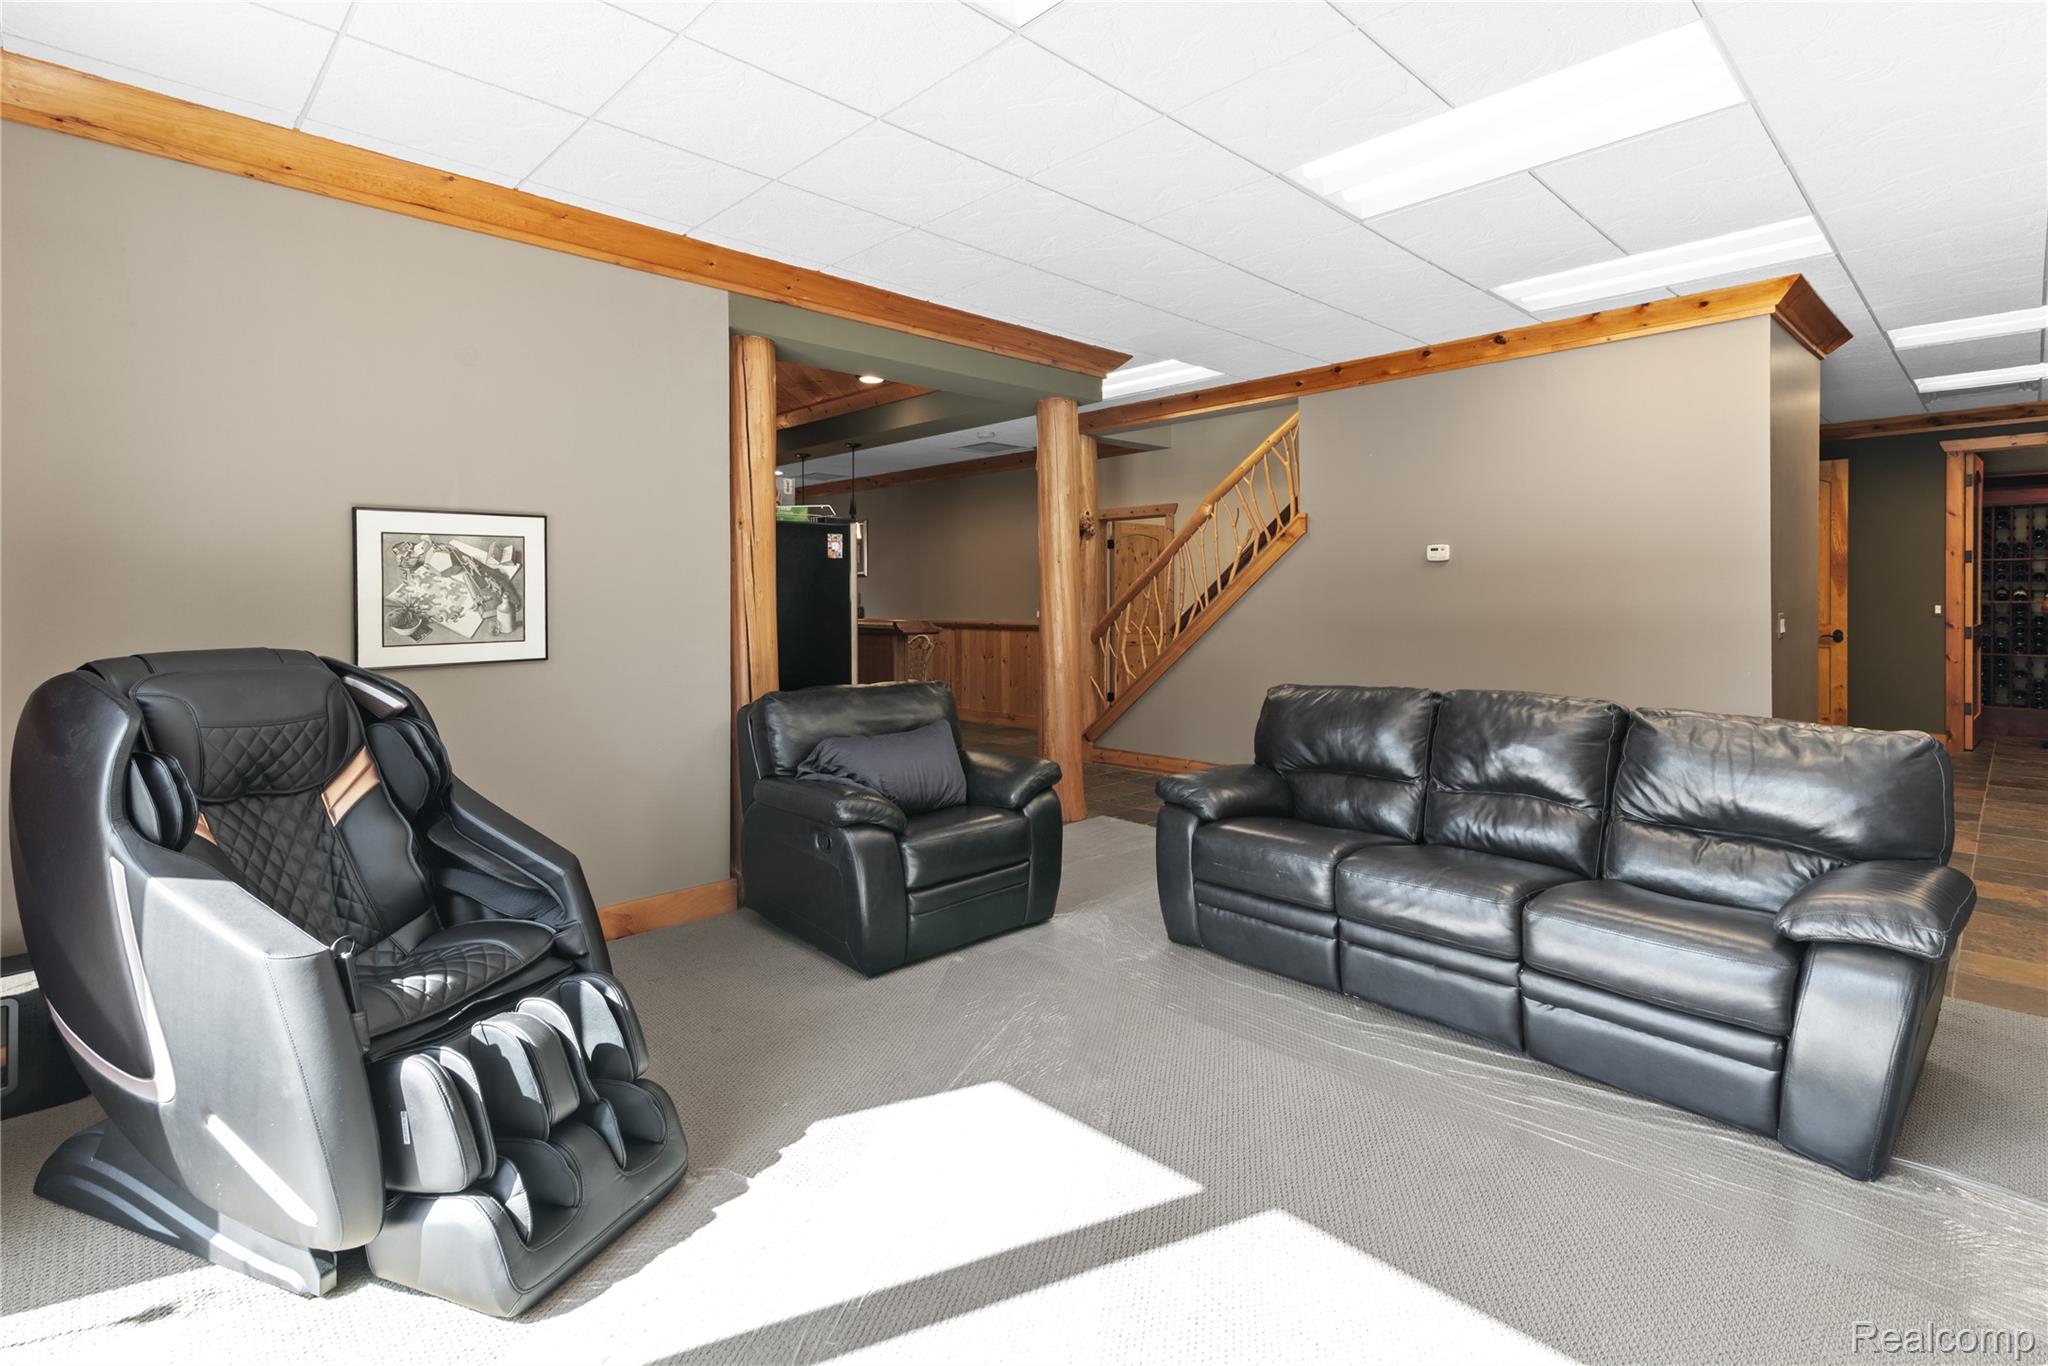
Finished basement recreation area featuring exposed wood-beam ceiling details, recessed lighting, neutral wall finishes, and a wooden staircase with handrail
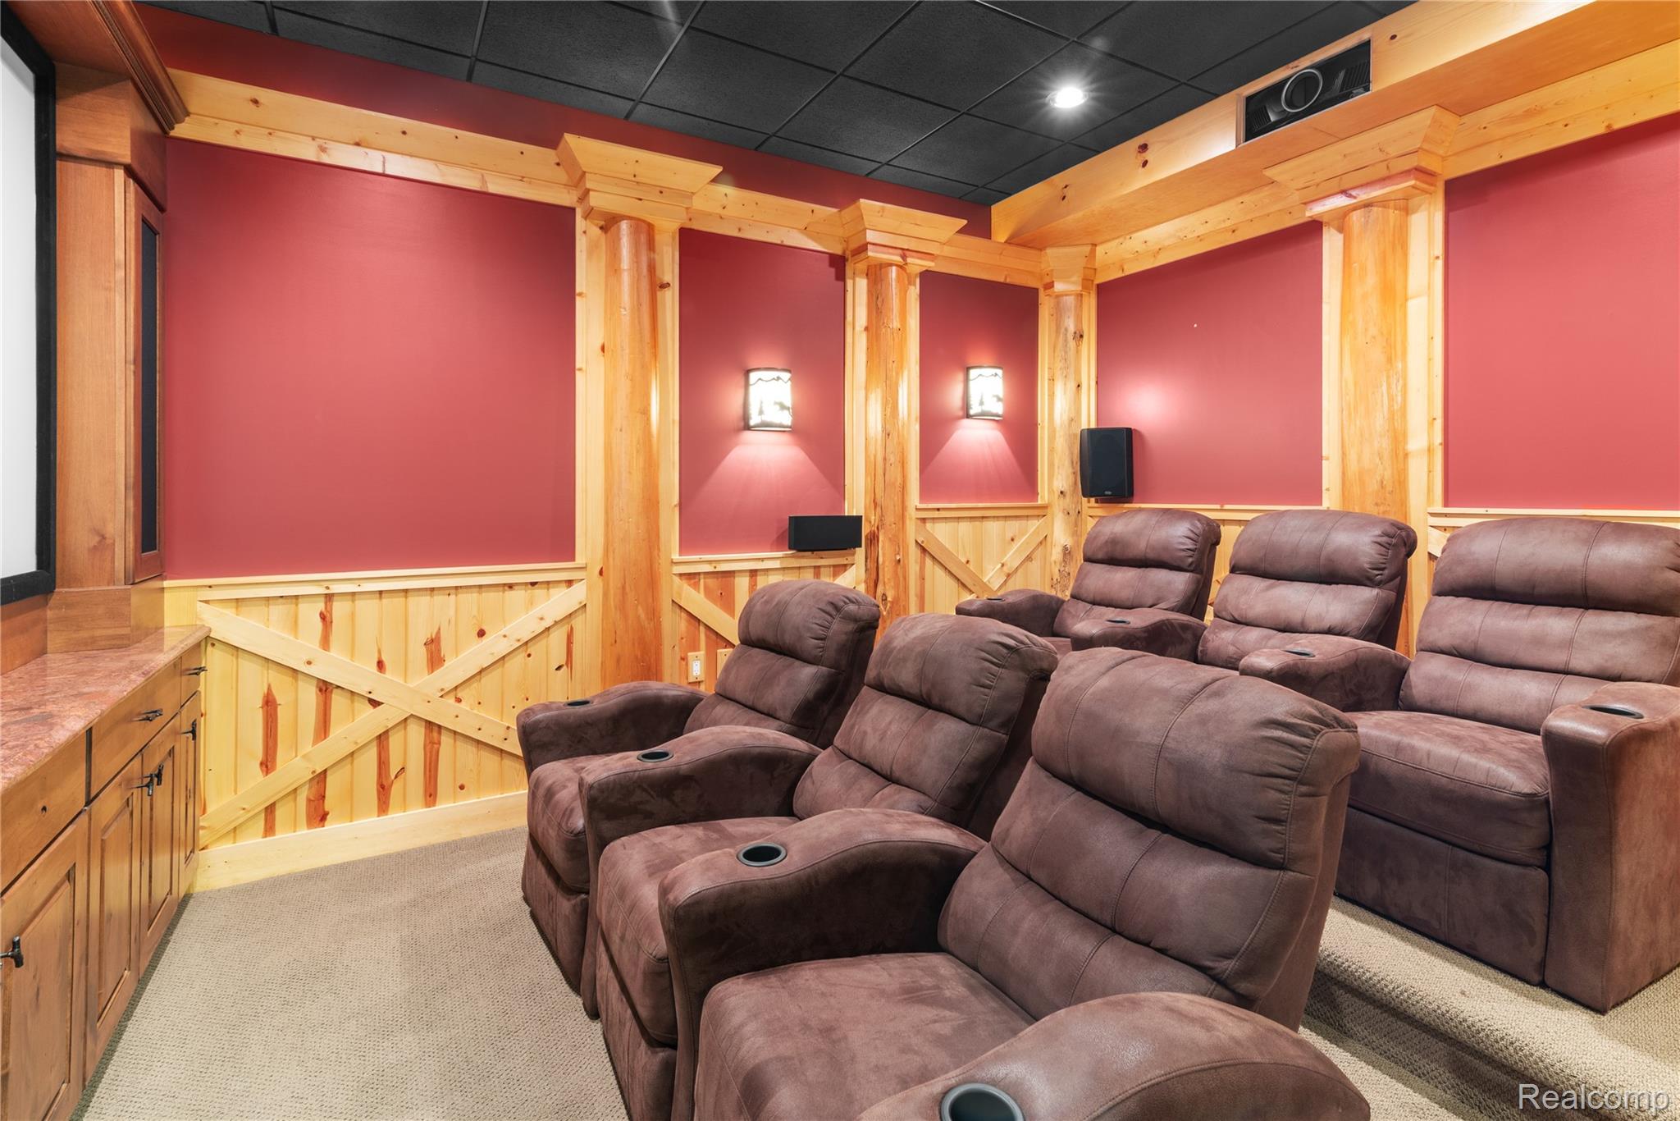
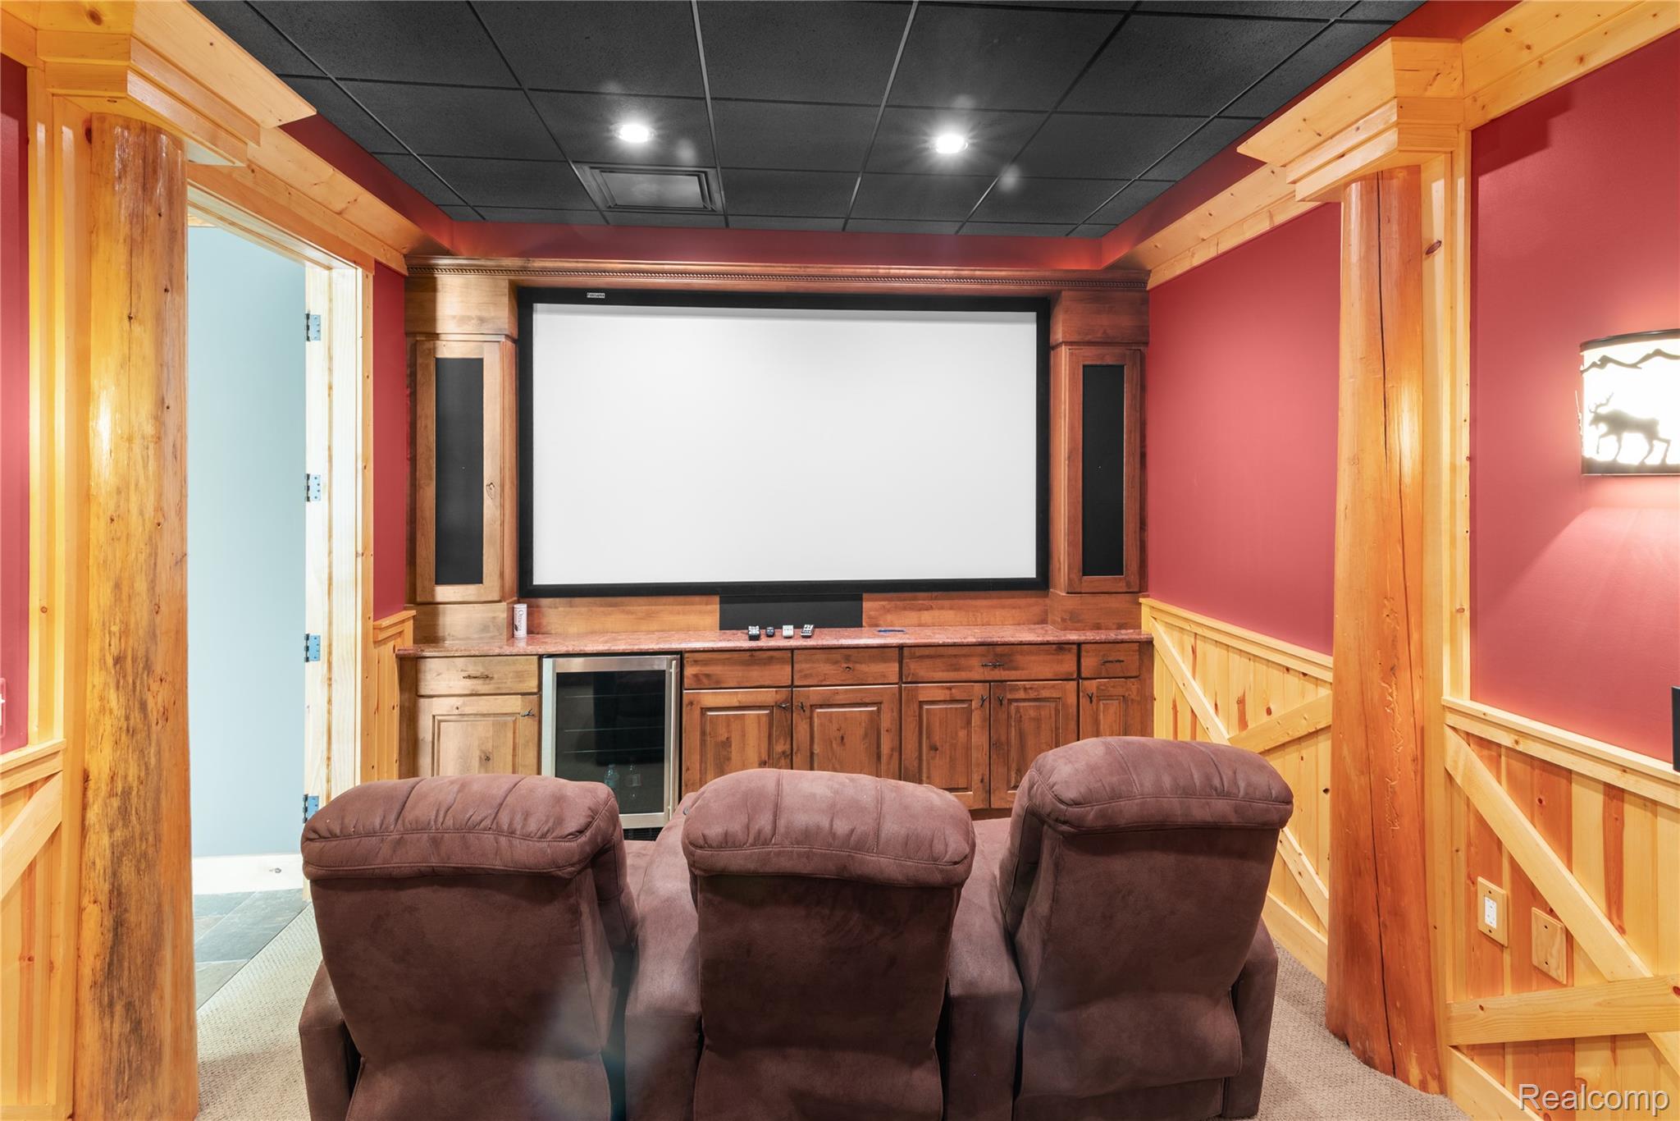
Custom home theater featuring wood paneling, built-in cabinetry, sconce lighting, and a screen projector
Home theater room featuring a built-in wood cabinetry base with integrated media storage, a fixed projection screen with surround sound speakers, recessed ceiling lighting, and rich burgundy accent walls complemented by natural wood-finish wainscoting and support beams
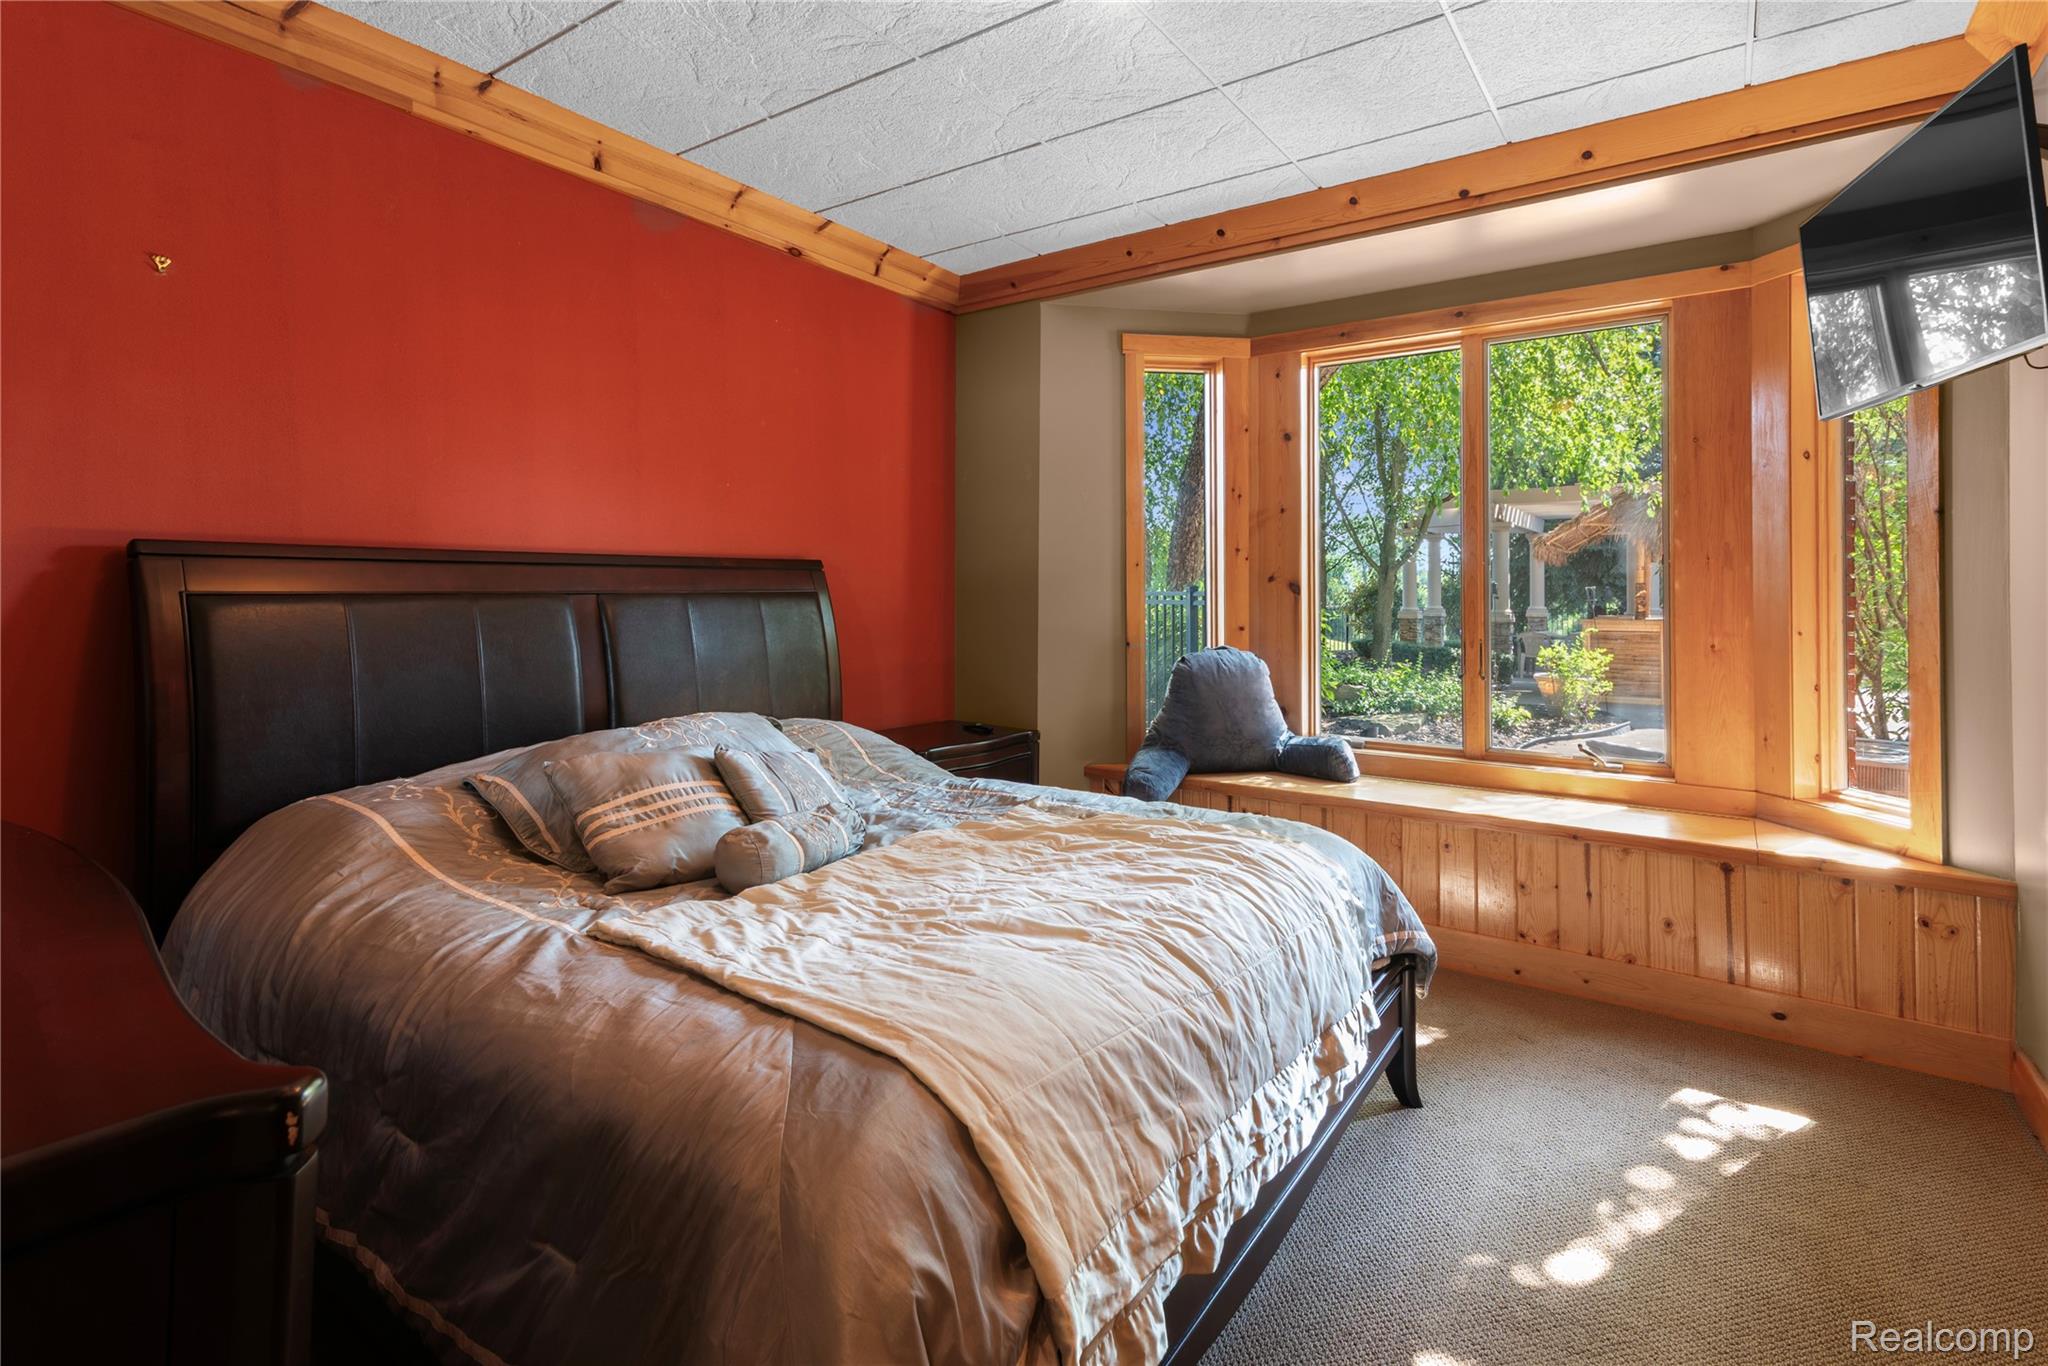
Primary Bedroom with Vibrant Red Accent Wall, Wood-Trim Architectural Details, Large Multi-Pane Windows with Natural Light, Wood-Finish Flooring, and Black Leather Upholstered Bed Frame with Quilted Headboard
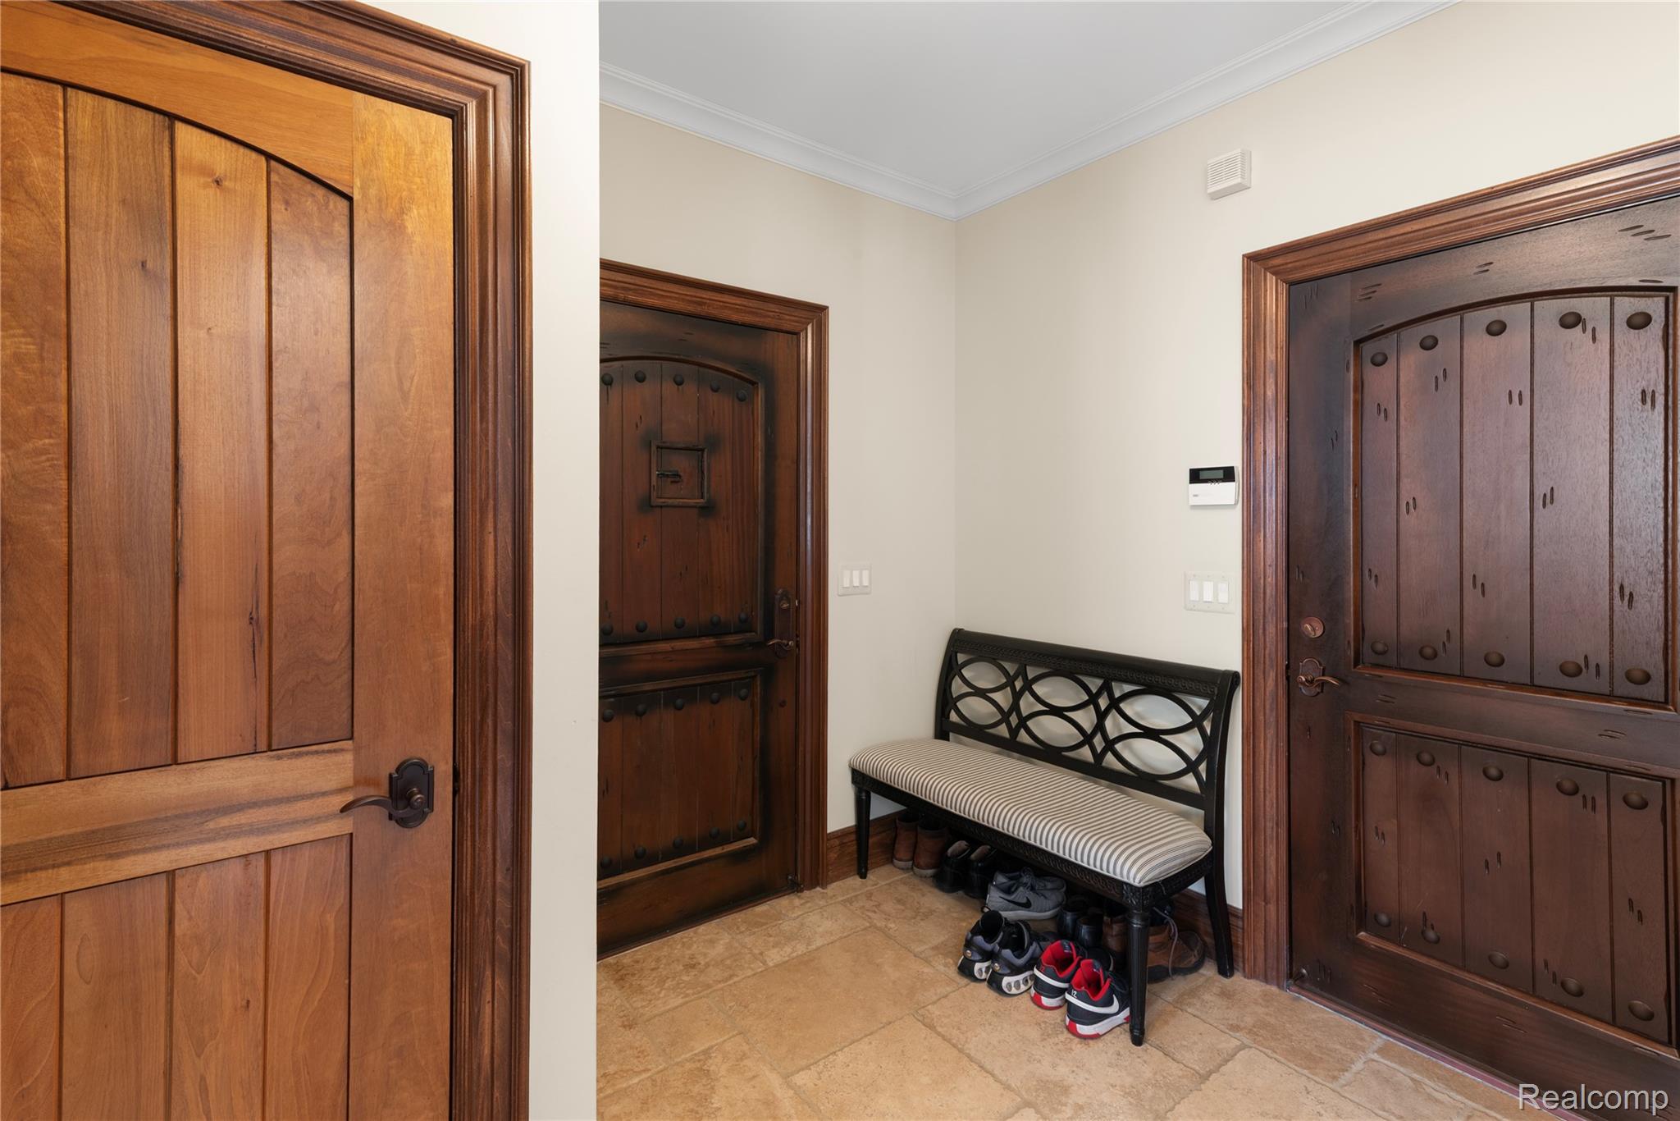
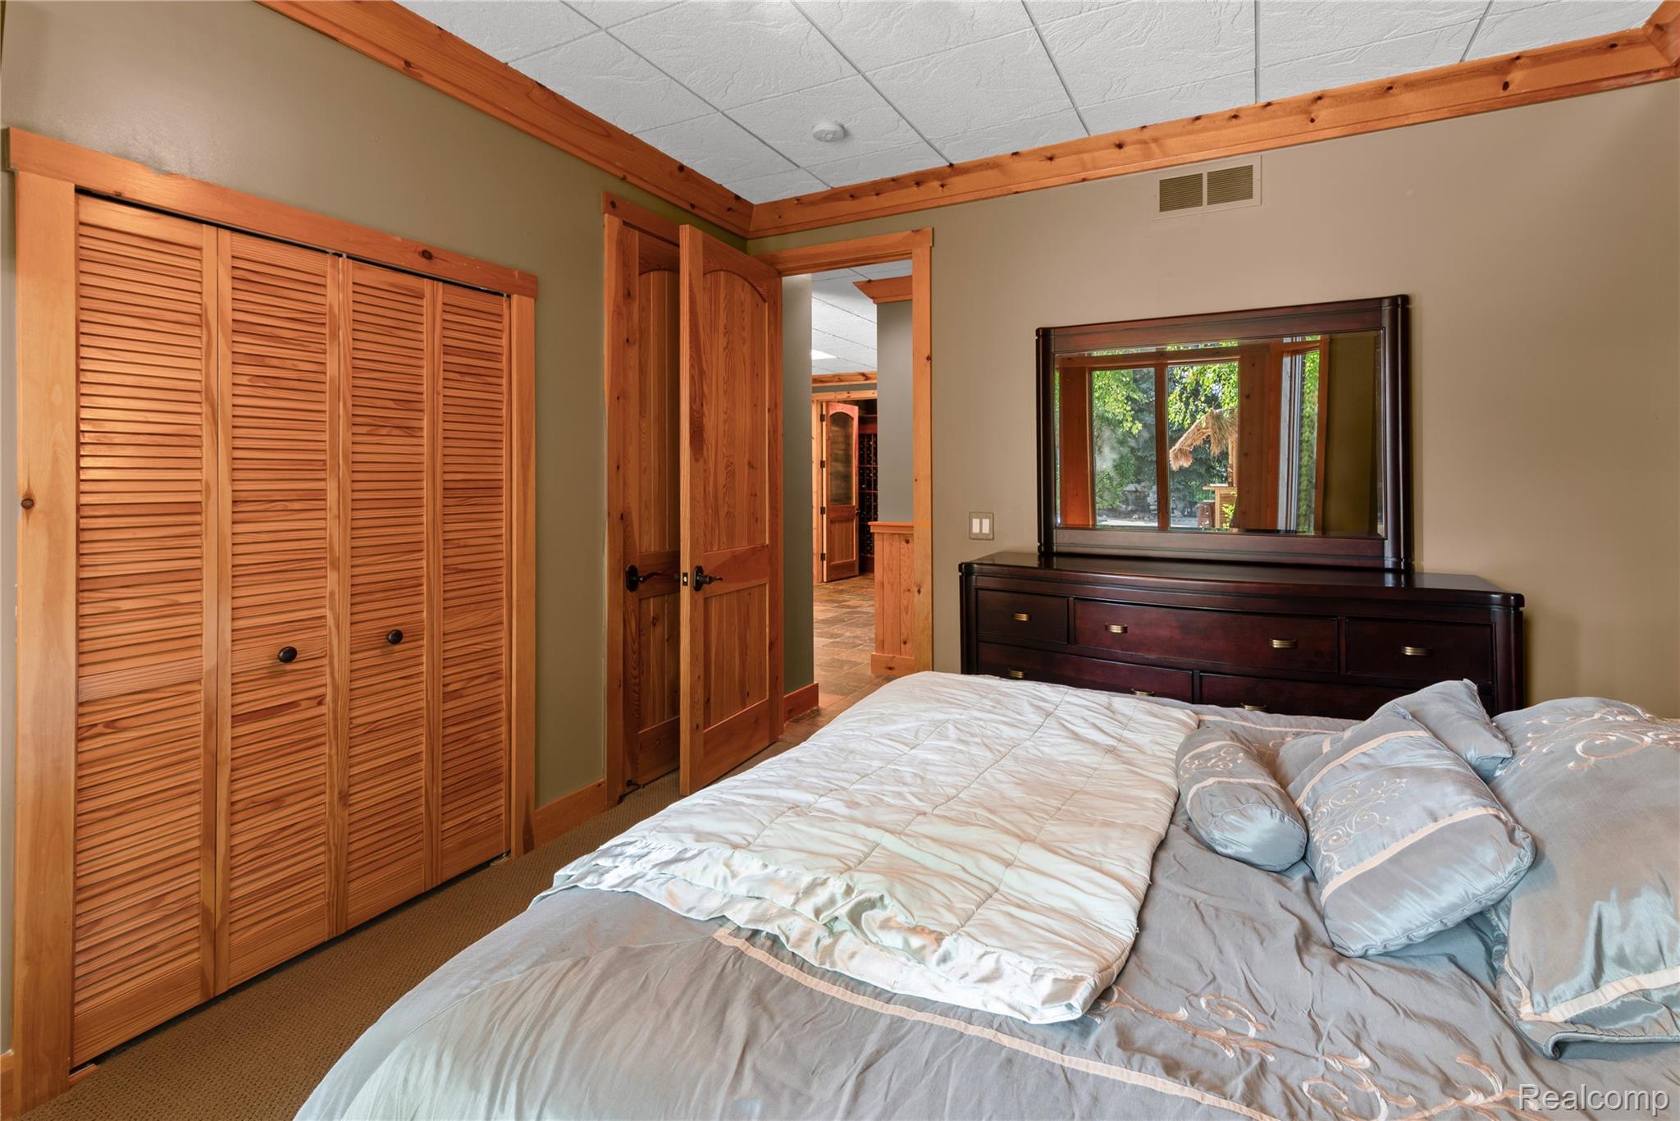
Louvered bifold closet doors, solid wood interior doors, wood trim, and a drop ceiling
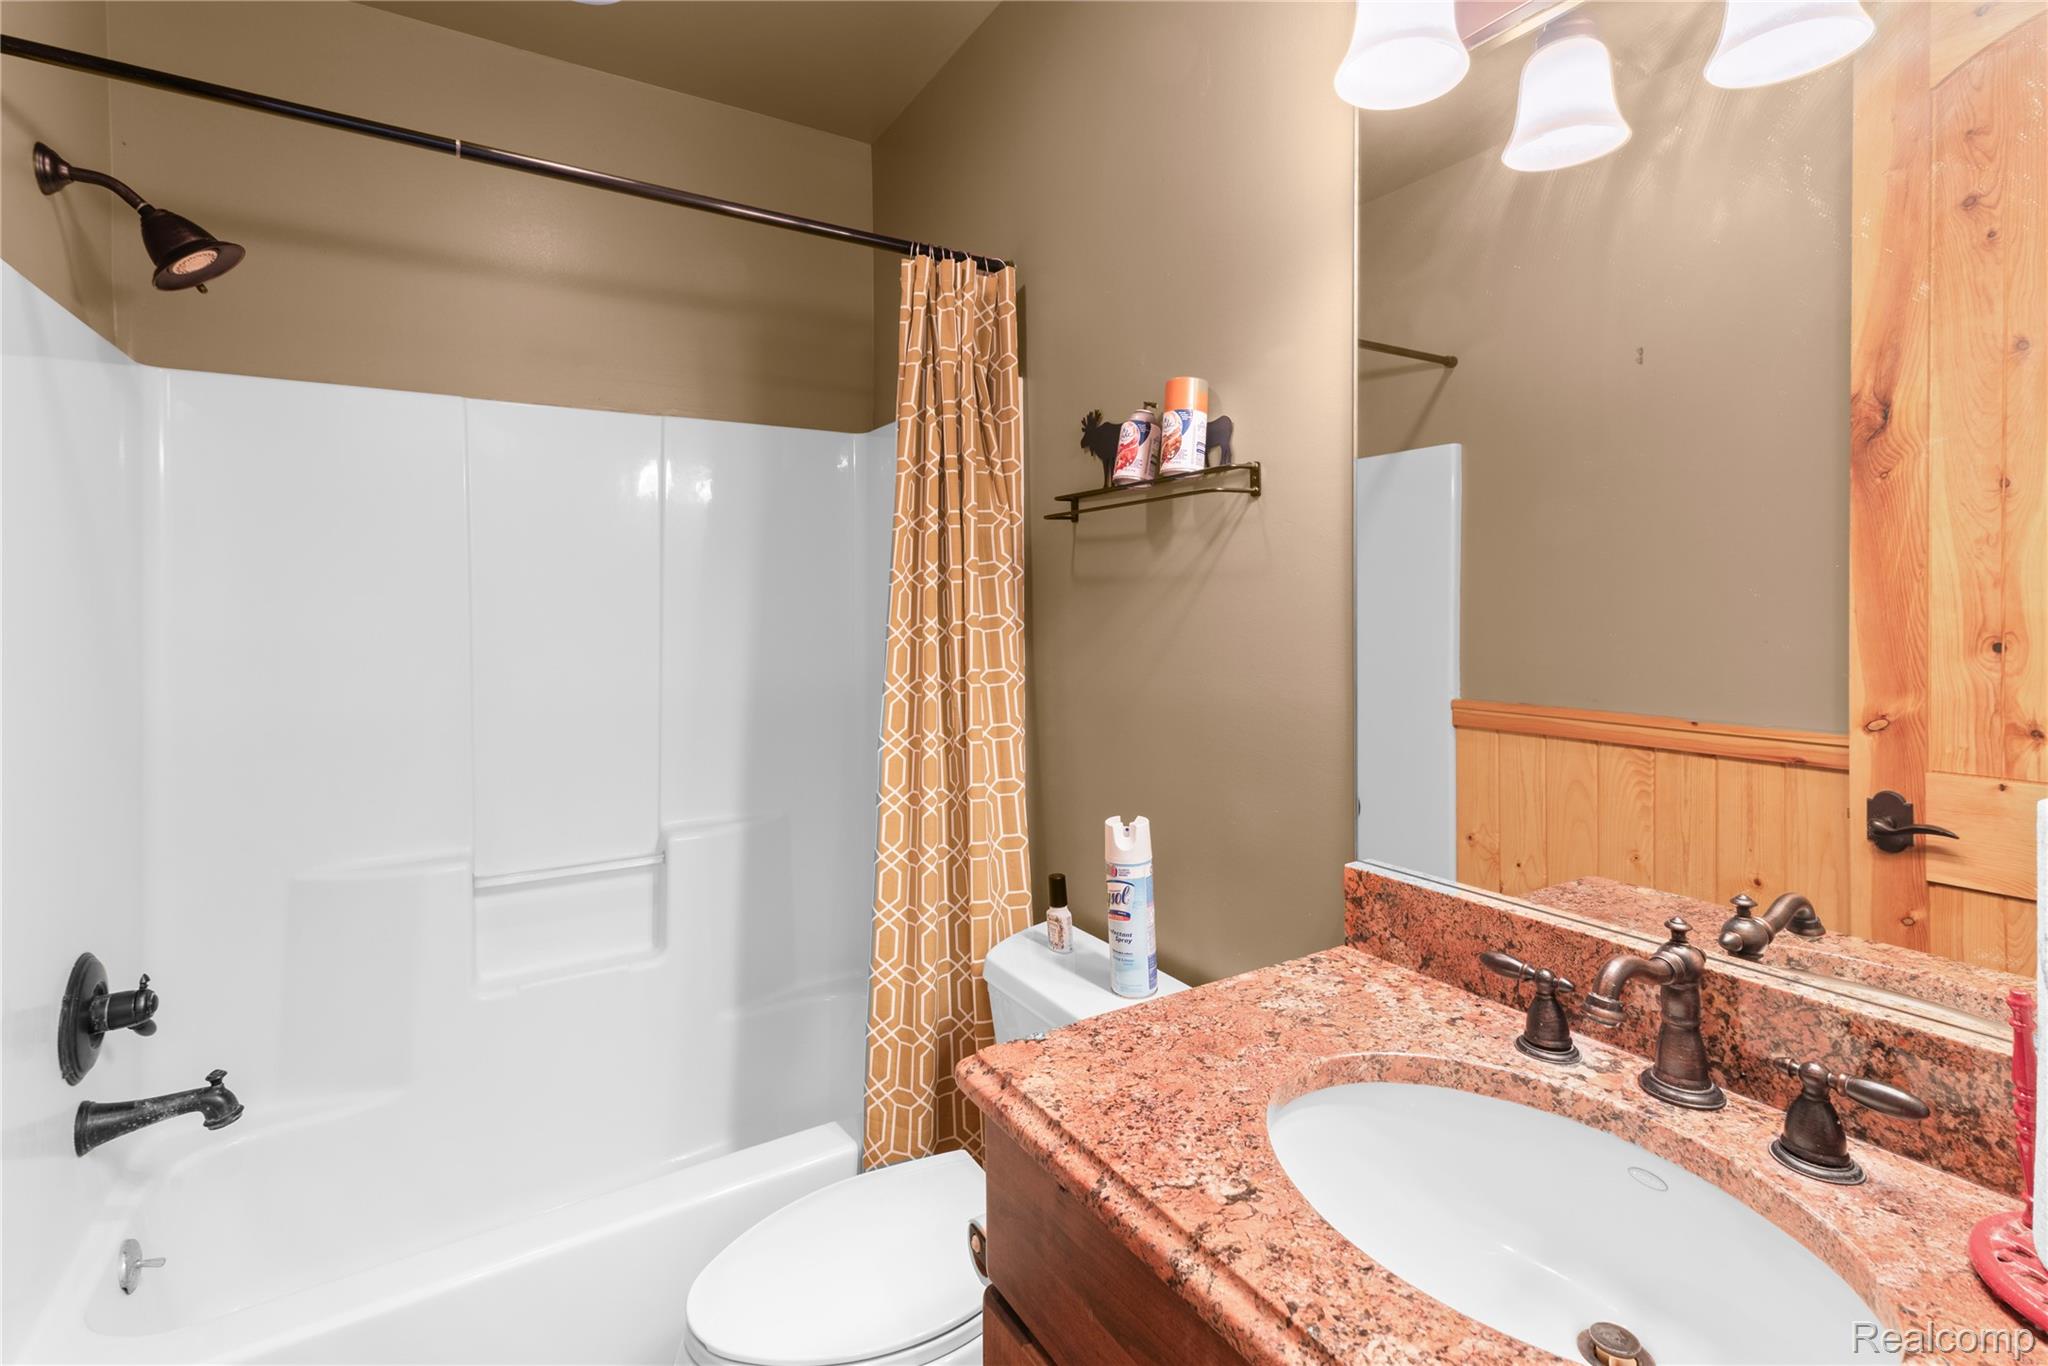
Spa-inspired bathroom featuring dual vanities with warm-toned stone countertops, a white ceramic vessel sink, oil-rubbed bronze fixtures, and a white subway tile surround shower with coordinating curtain rod and hardware
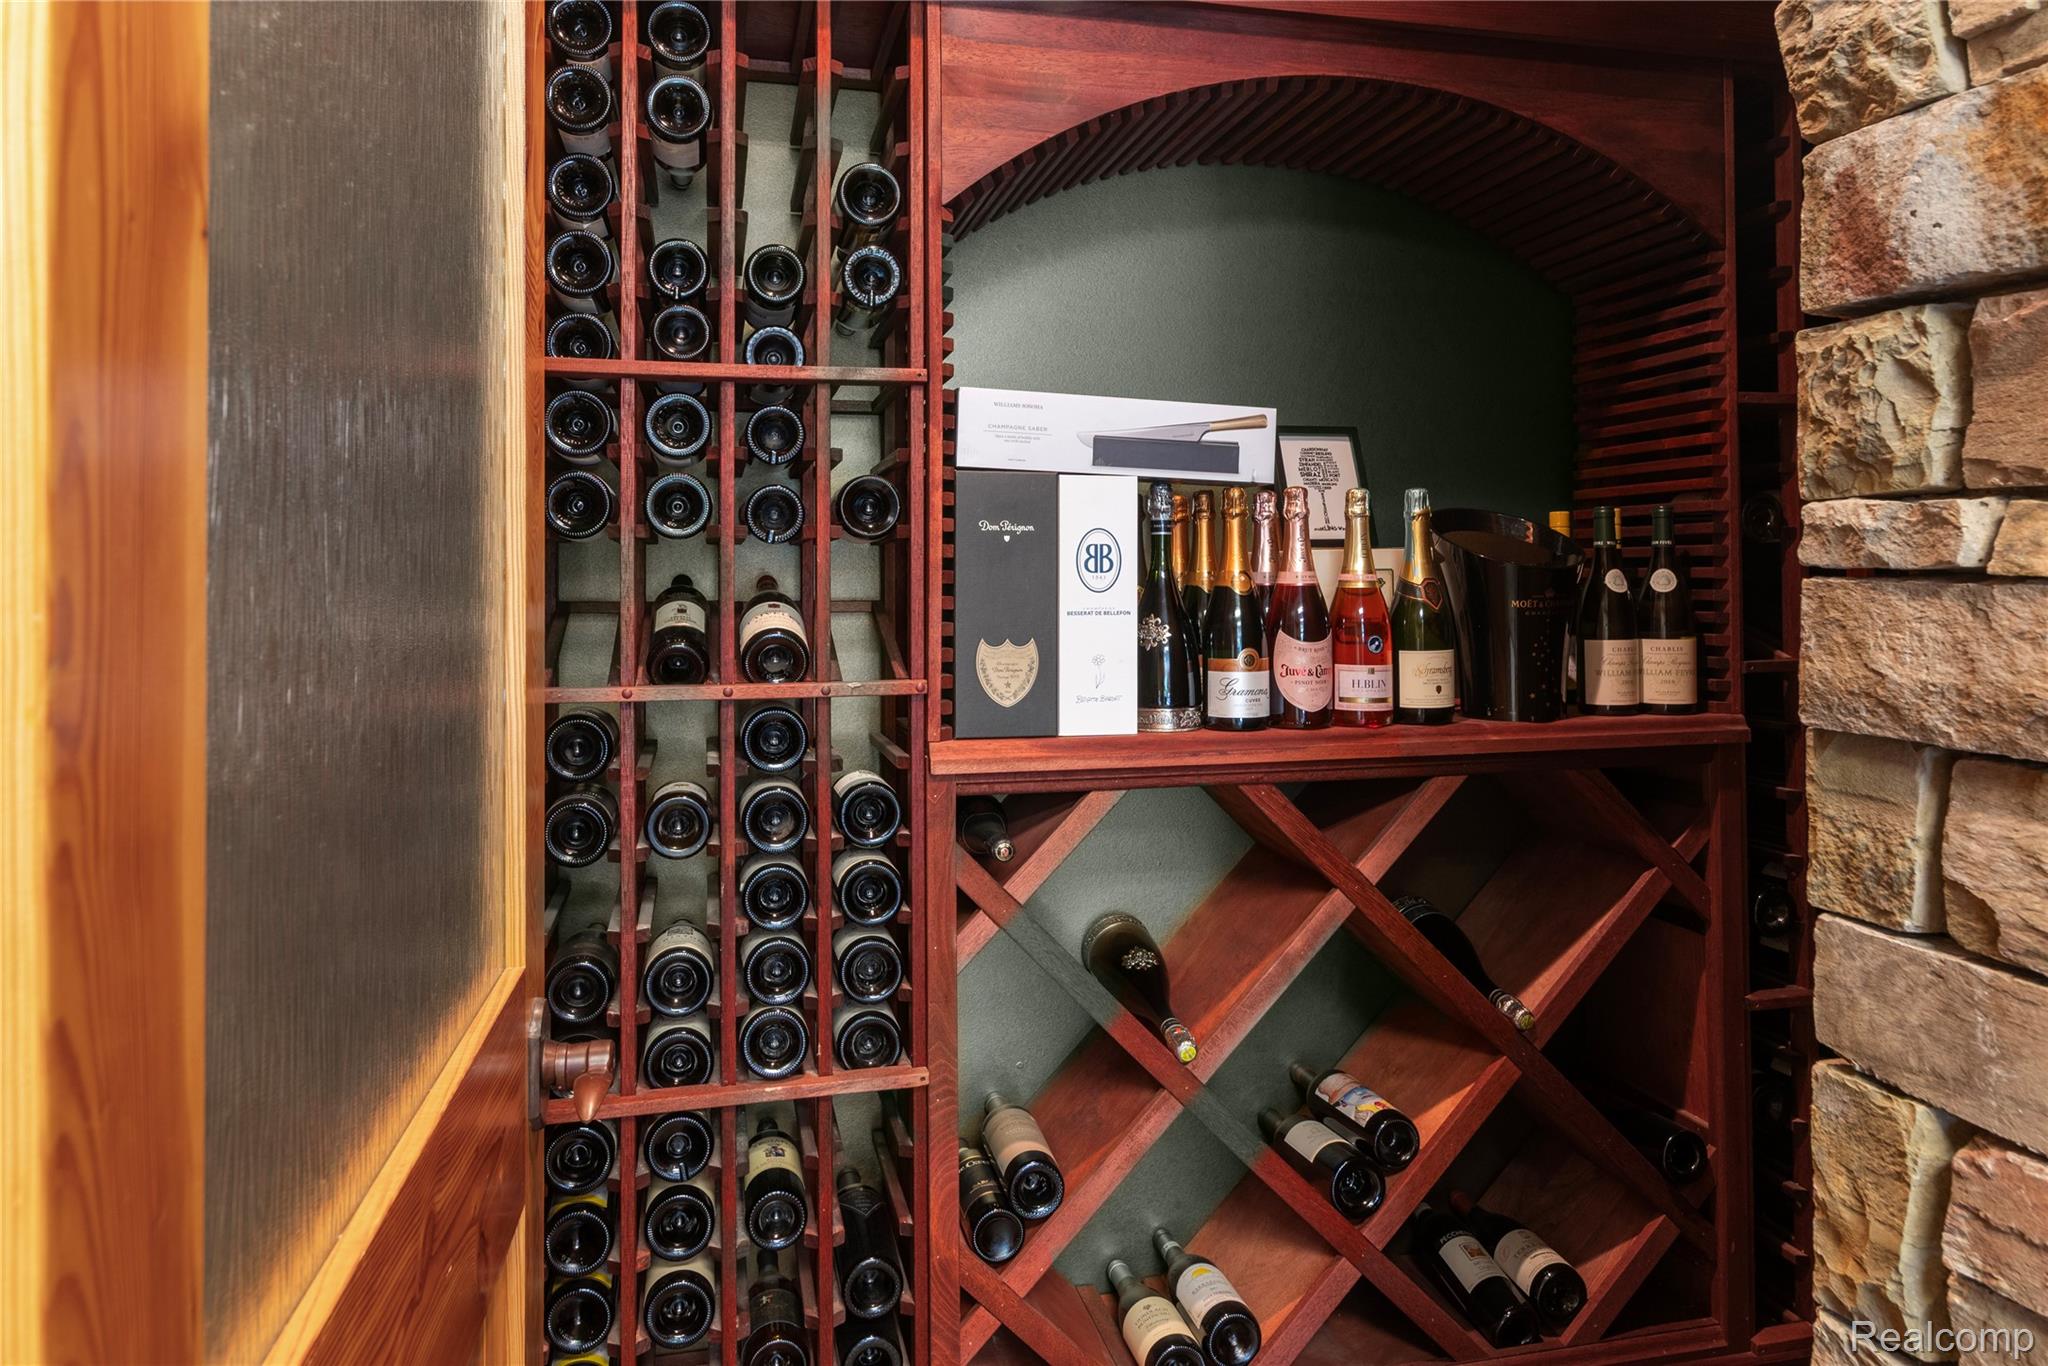
Custom wine storage featuring a built-in wooden wine rack with diamond-pattern shelving, temperature-controlled cellar space with curved archway design, and display shelving for premium bottles and wine accessories
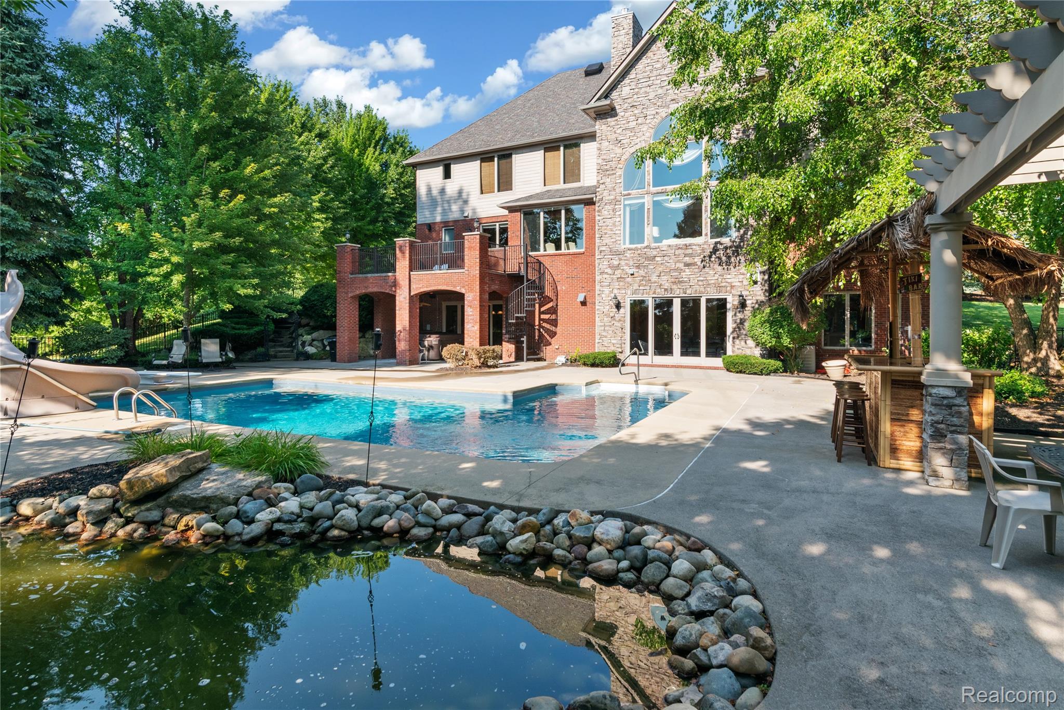
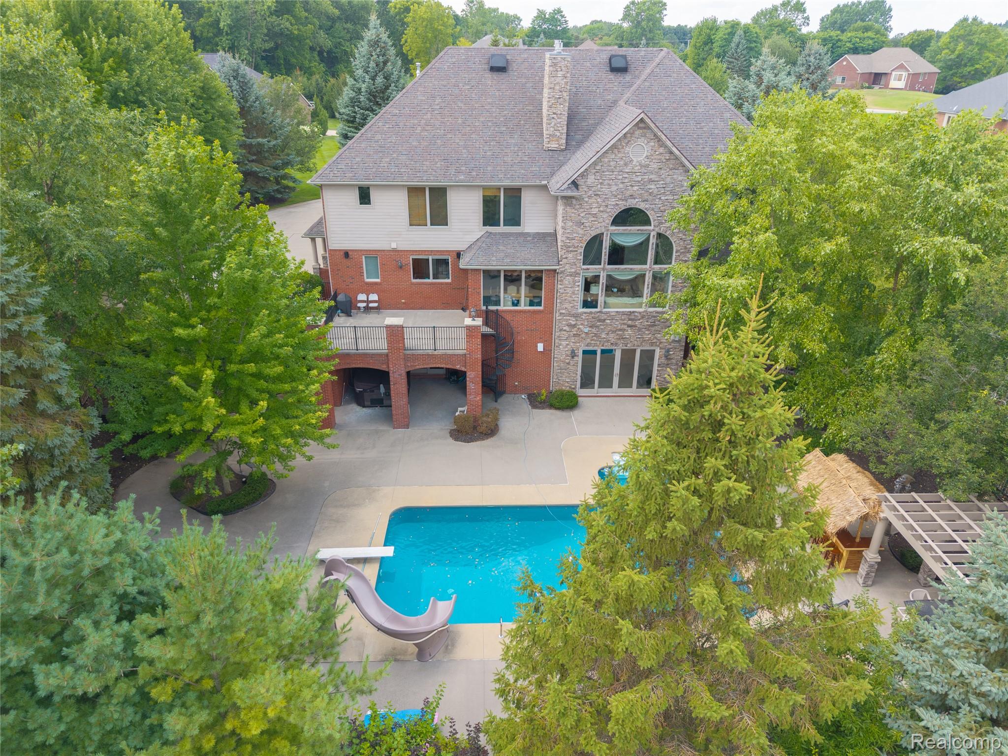
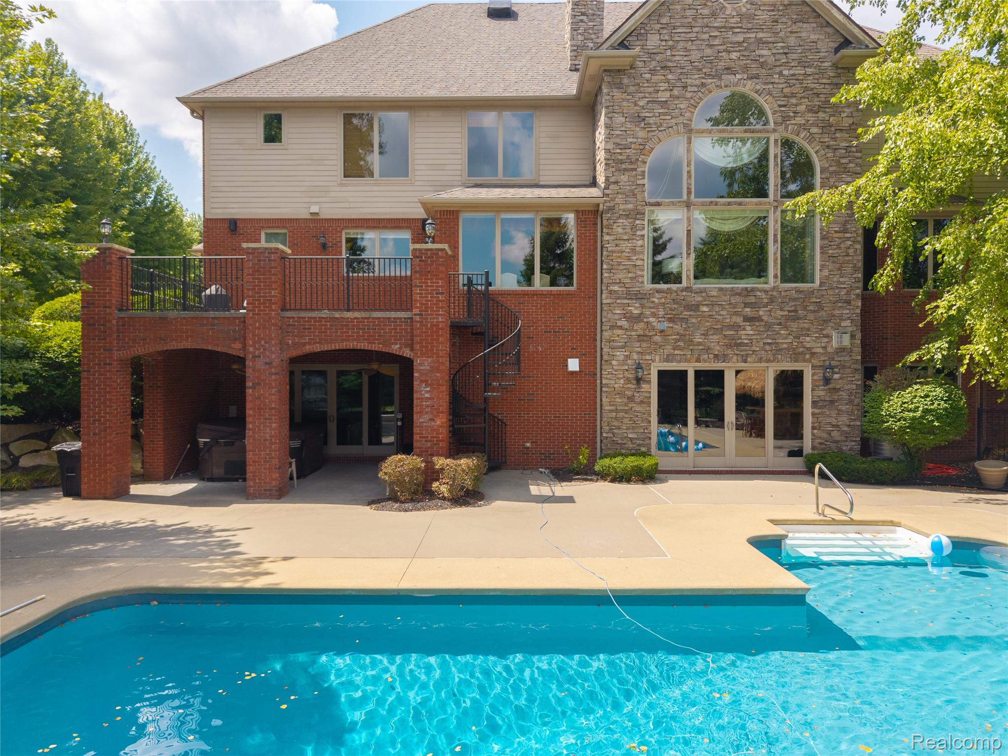
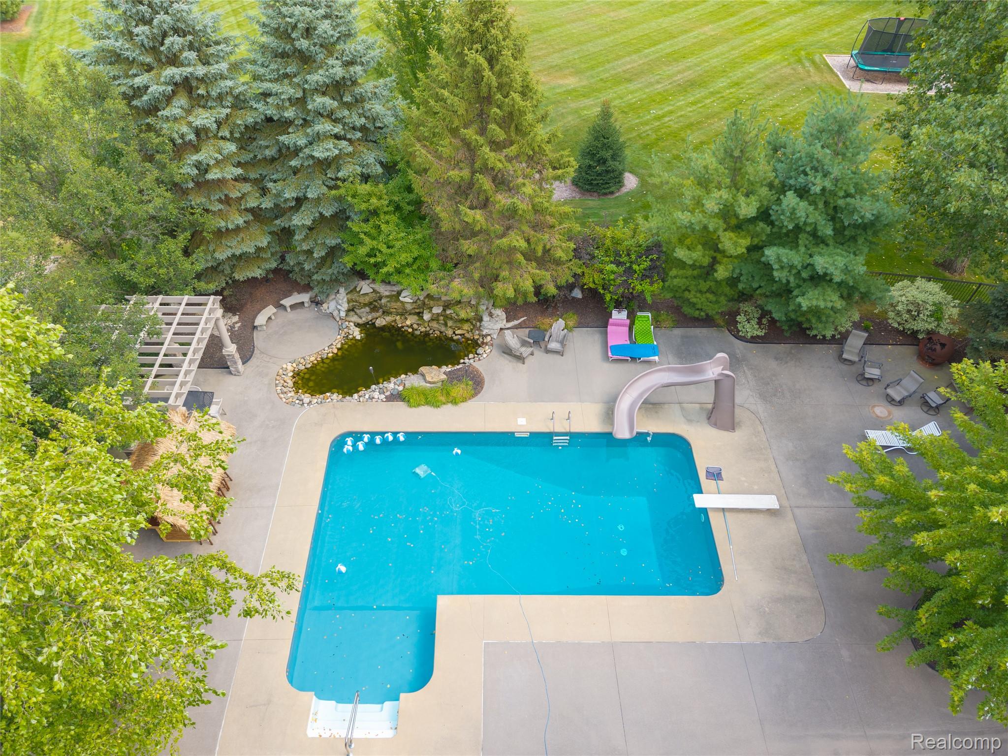
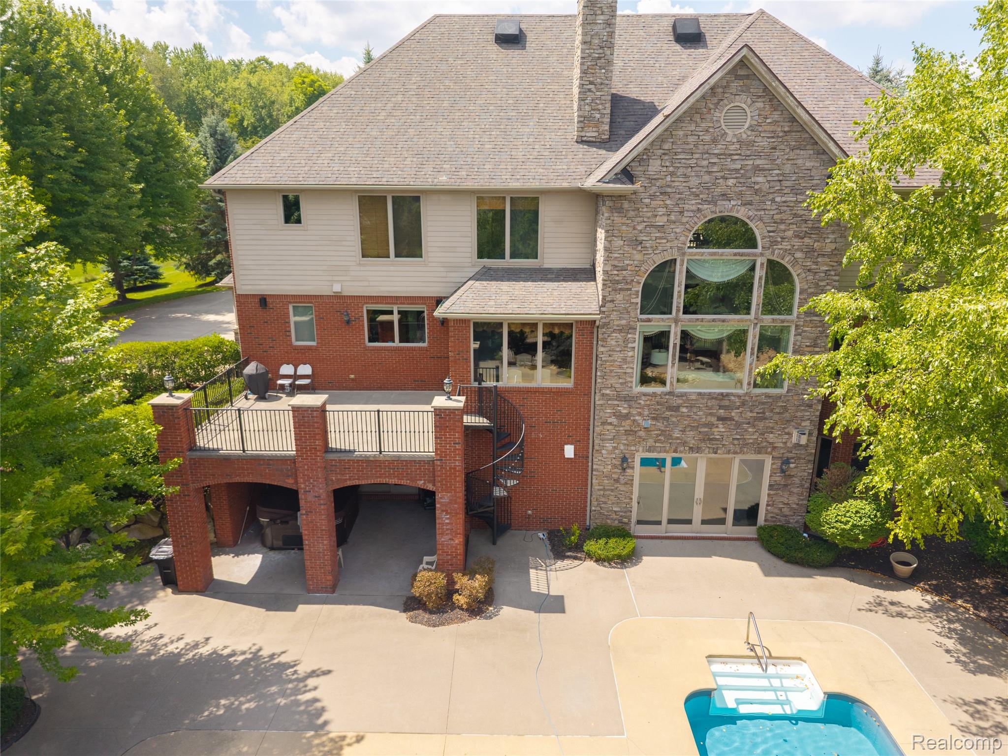
Expansive outdoor entertaining area with a large swimming pool, spiral staircase, stone-clad chimney, brick architectural features, and an outdoor bar area
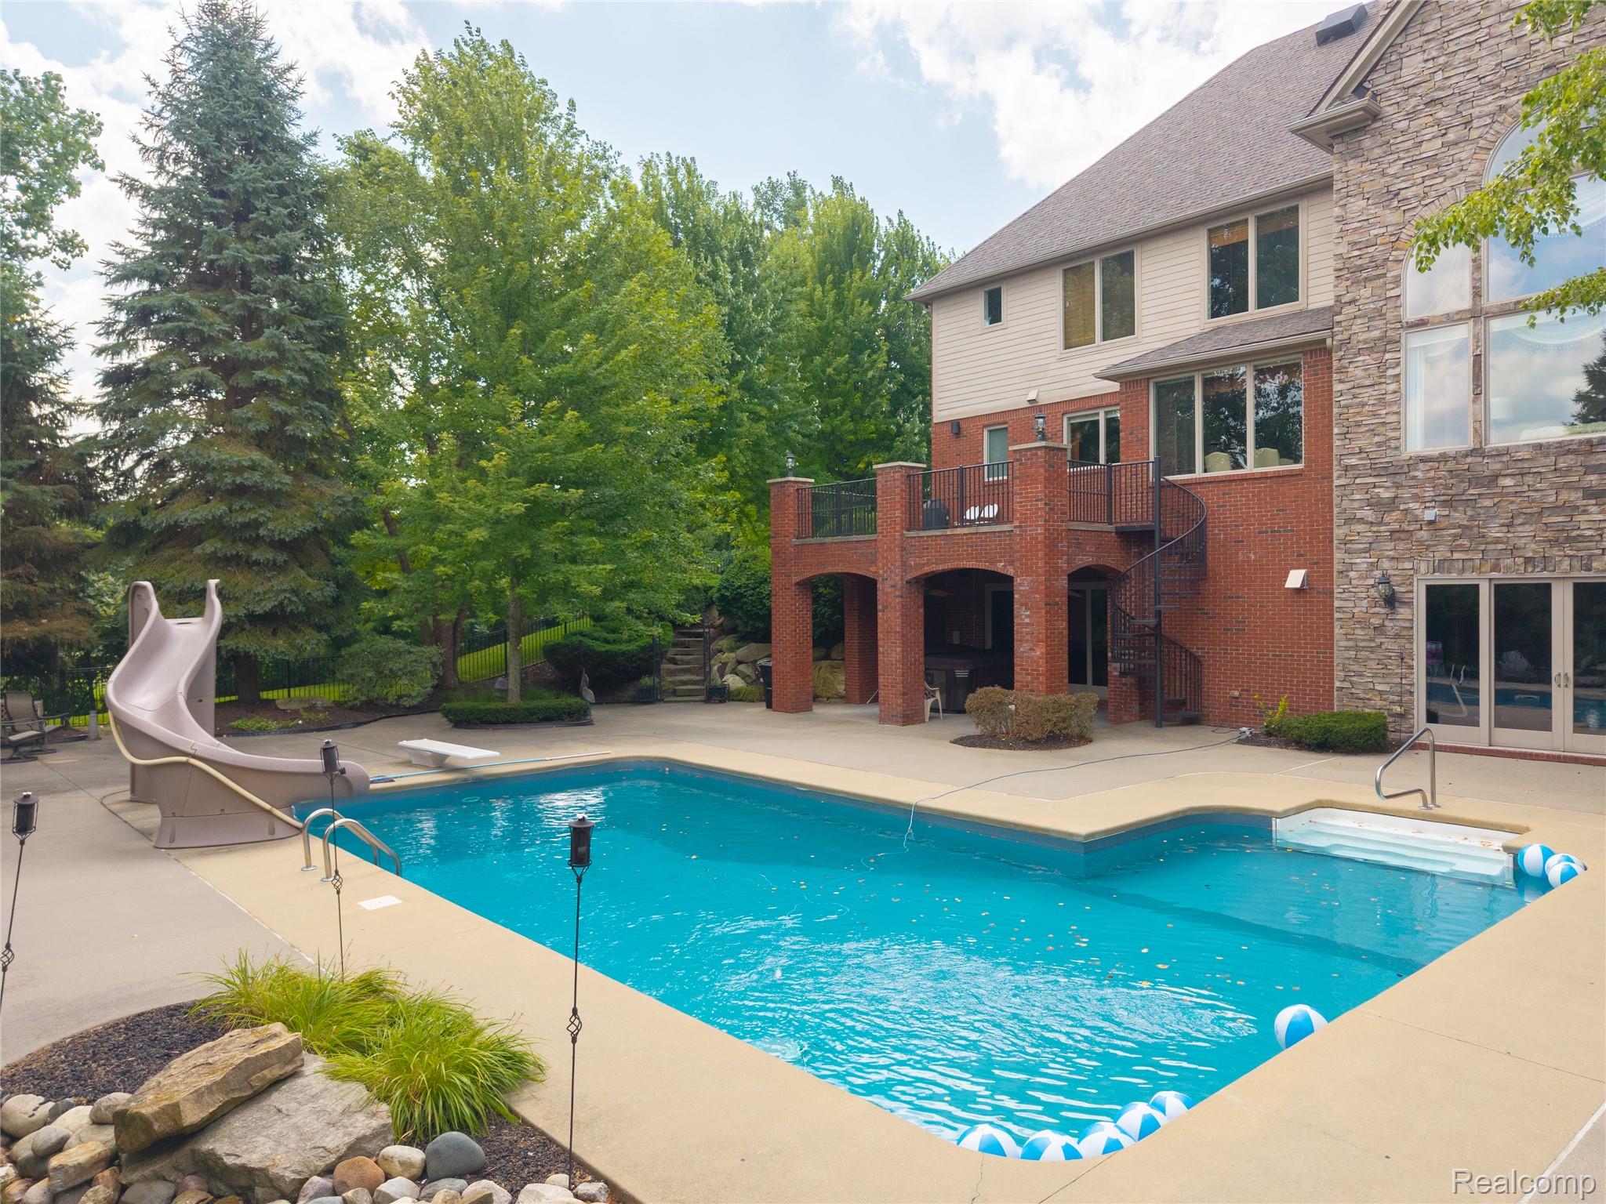
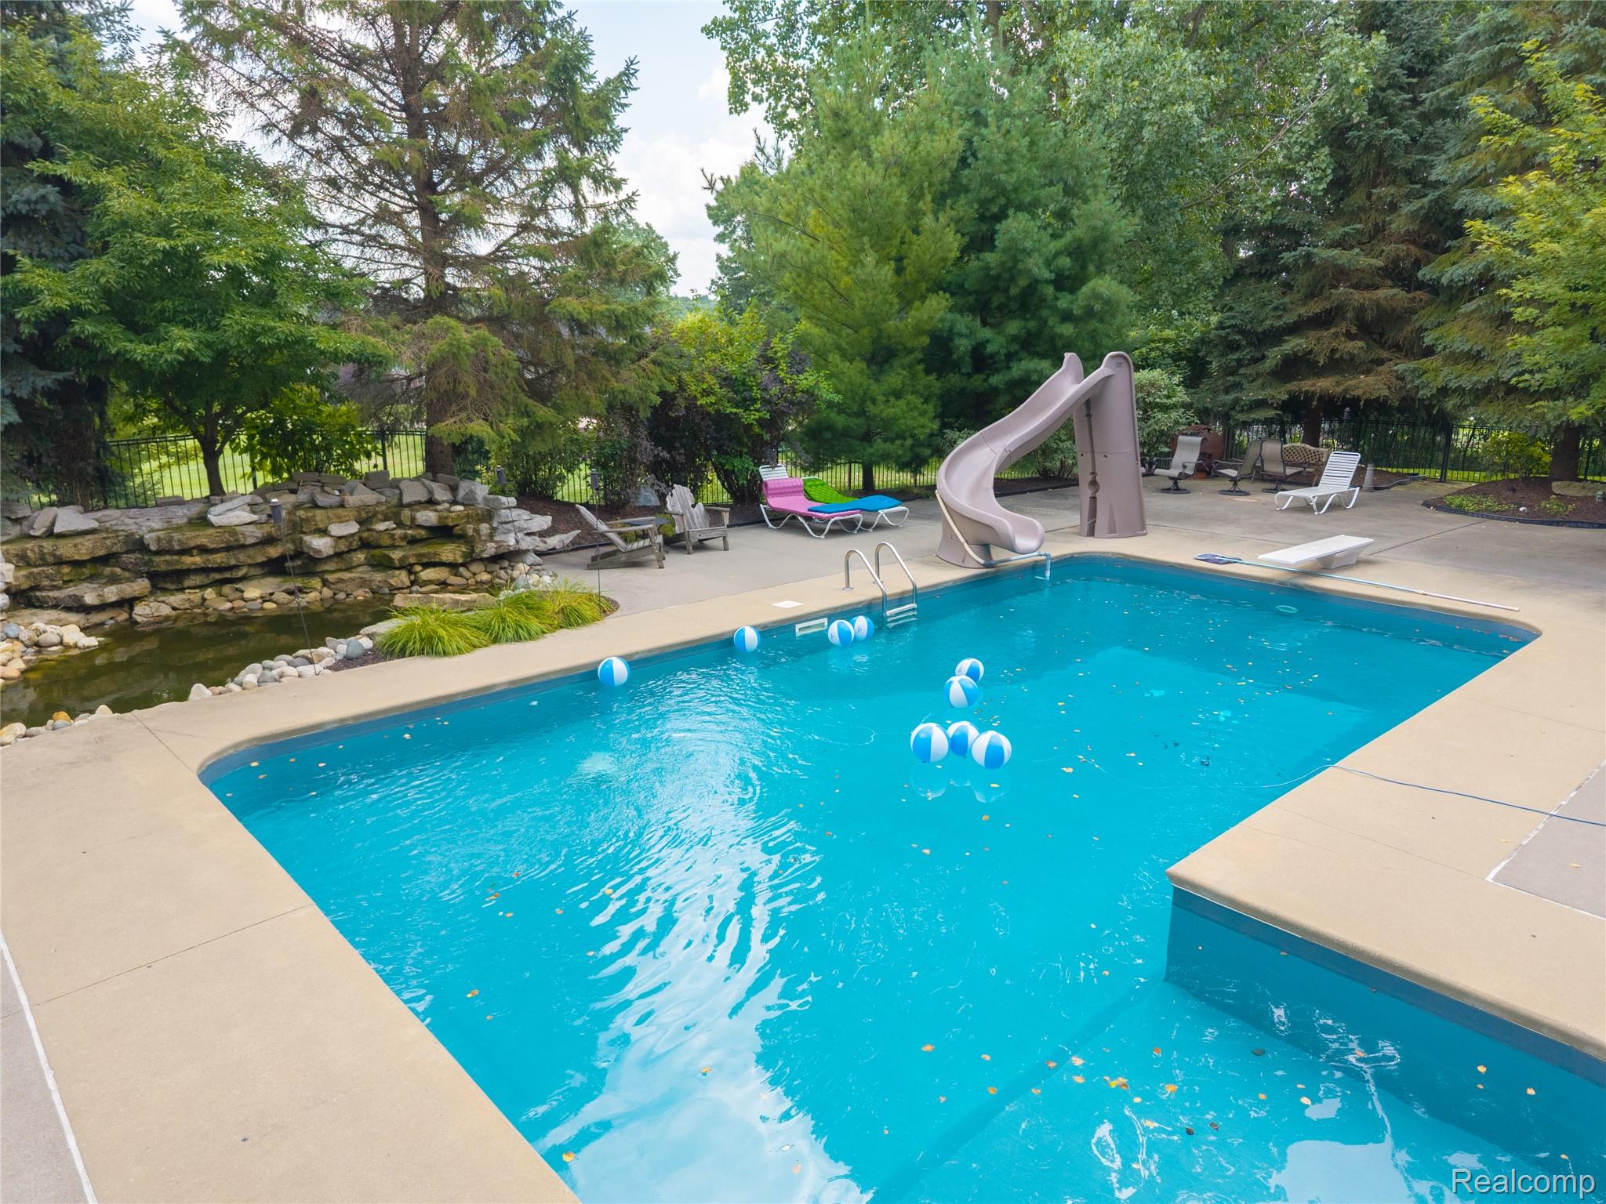
Stone and brick exterior with a multi-level deck, expansive pool with a slide and diving board, and a thatched-roof cabana
Sparkling in-ground swimming pool with geometric design and sun deck, framed by mature landscaping and ornamental grasses
Luxurious backyard retreat featuring a sparkling in-ground swimming pool with expansive concrete decking, mature landscaping, and lush green surroundings
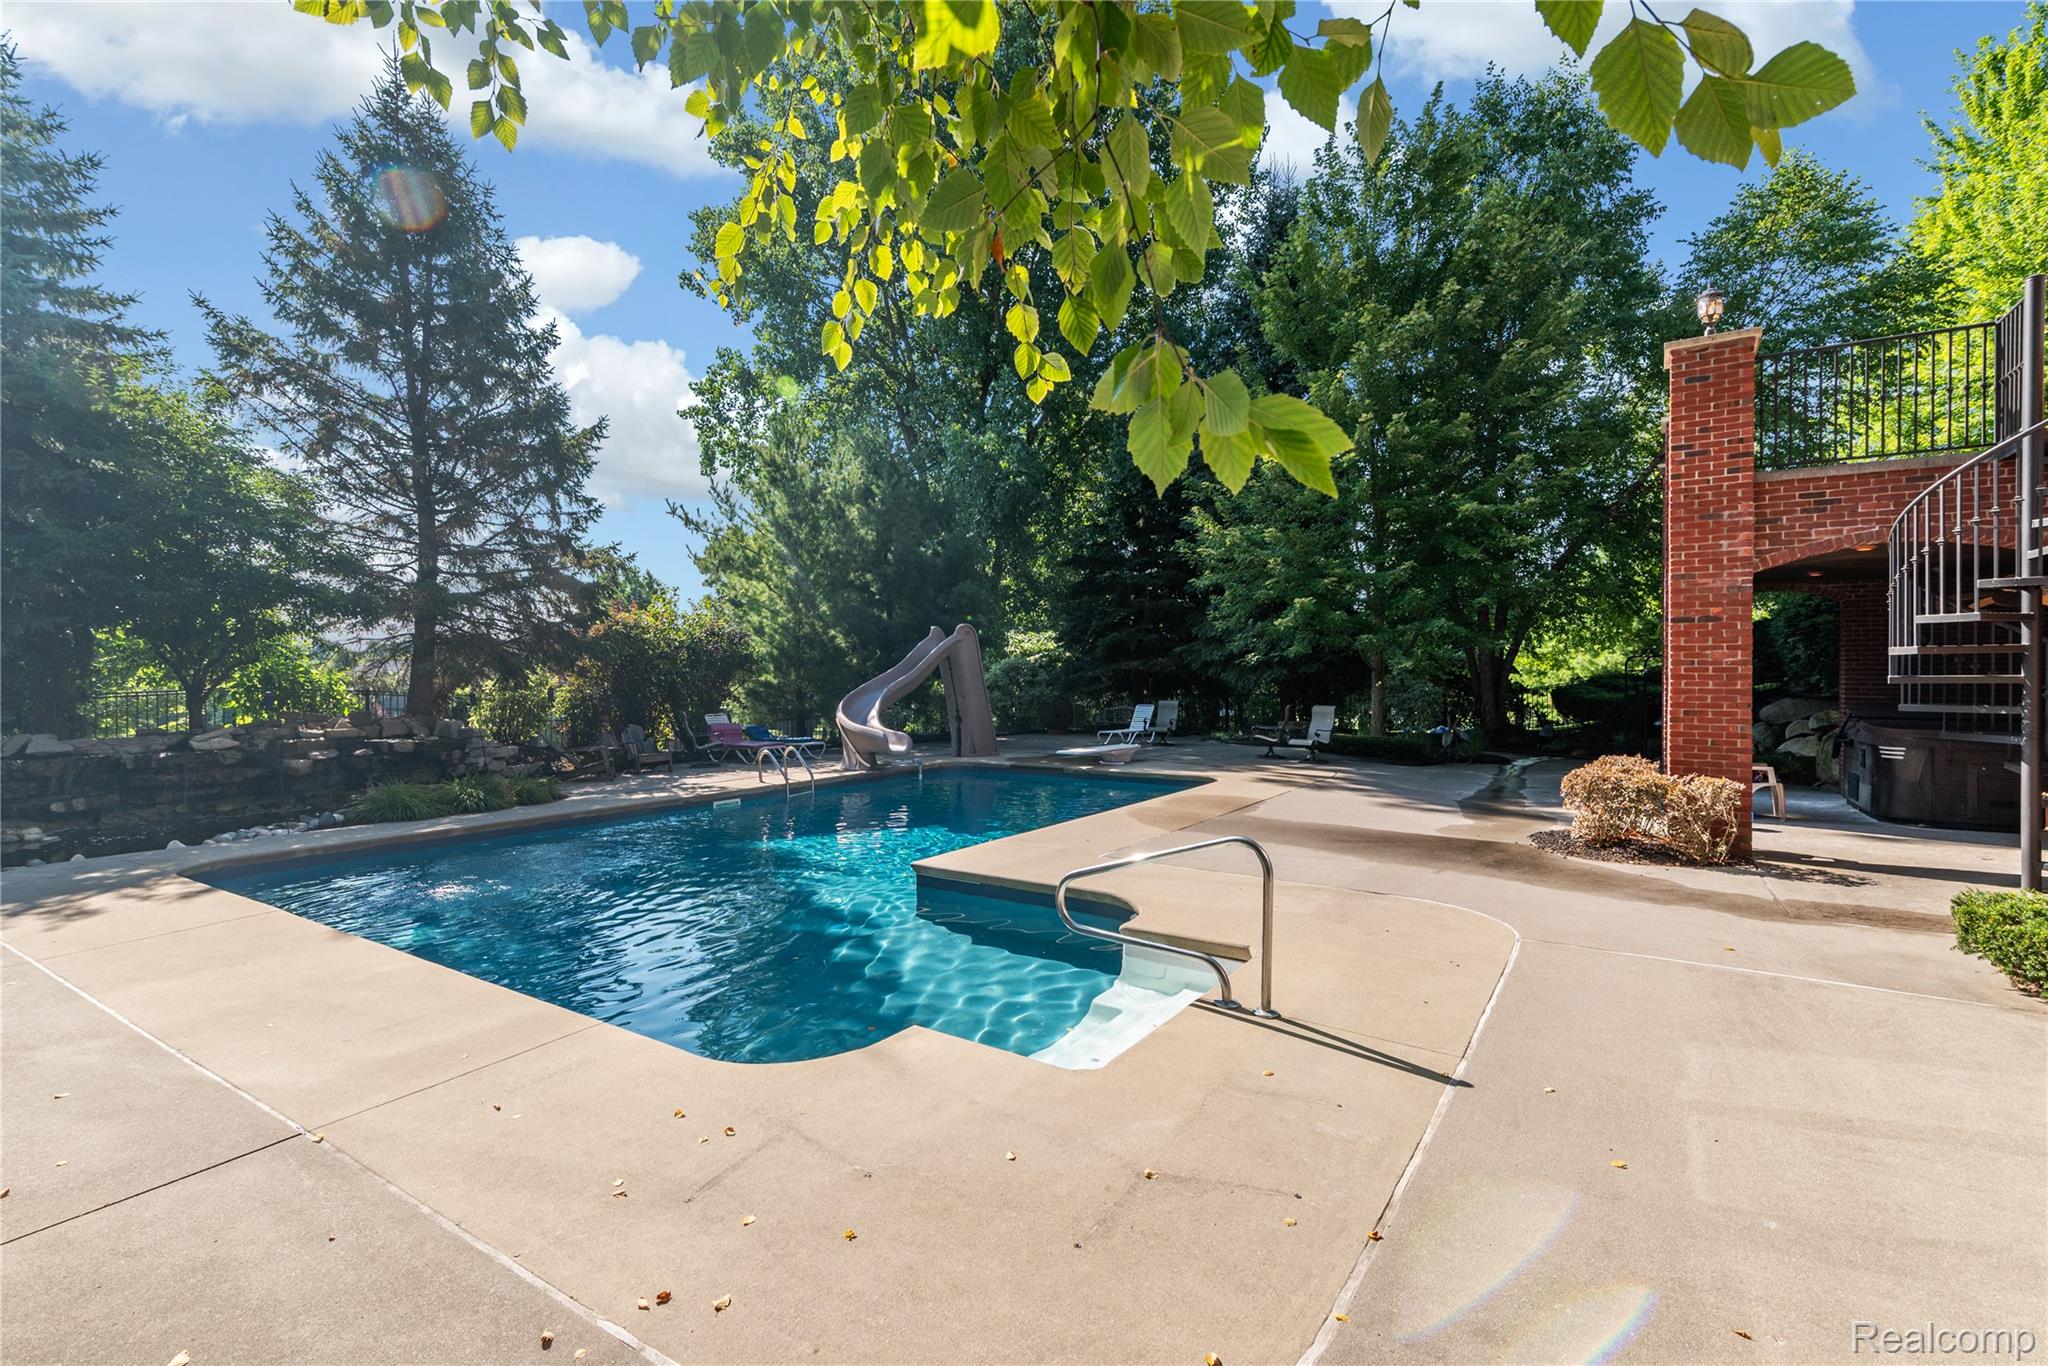
Rectangular swimming pool with integrated slide, diving board, and surrounding hardscaping
Resort-Style Swimming Pool with Curved Water Slide, Concrete Decking, and Mature LandscapingThis expansive backyard oasis features a sparkling in-ground swimming pool with an attached curved slide, surrounded by generous concrete decking ideal for lounging and entertaining
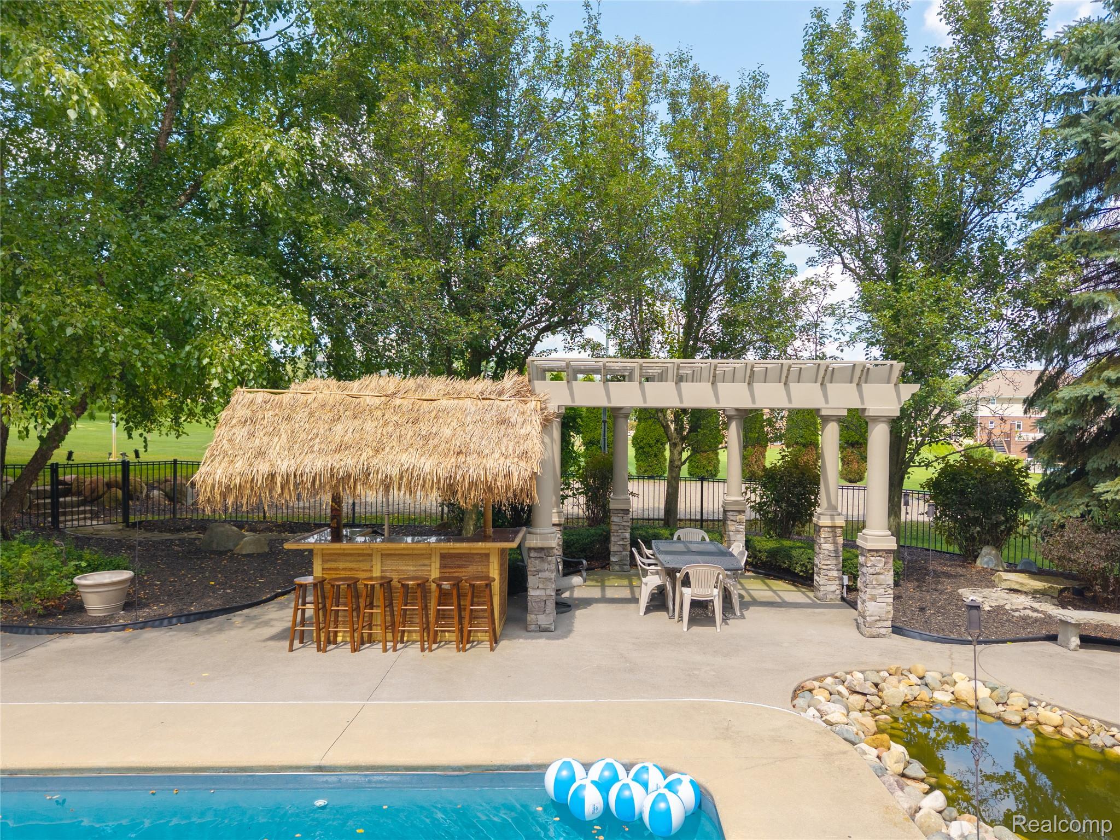
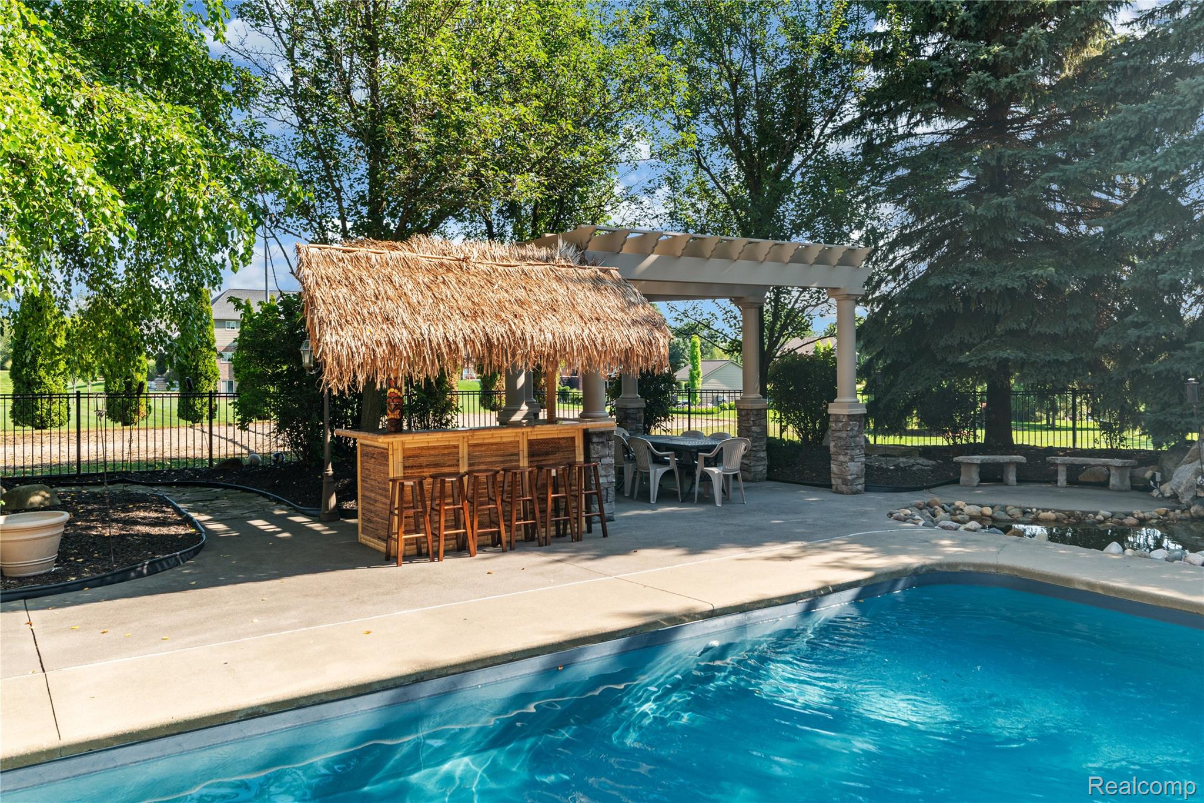
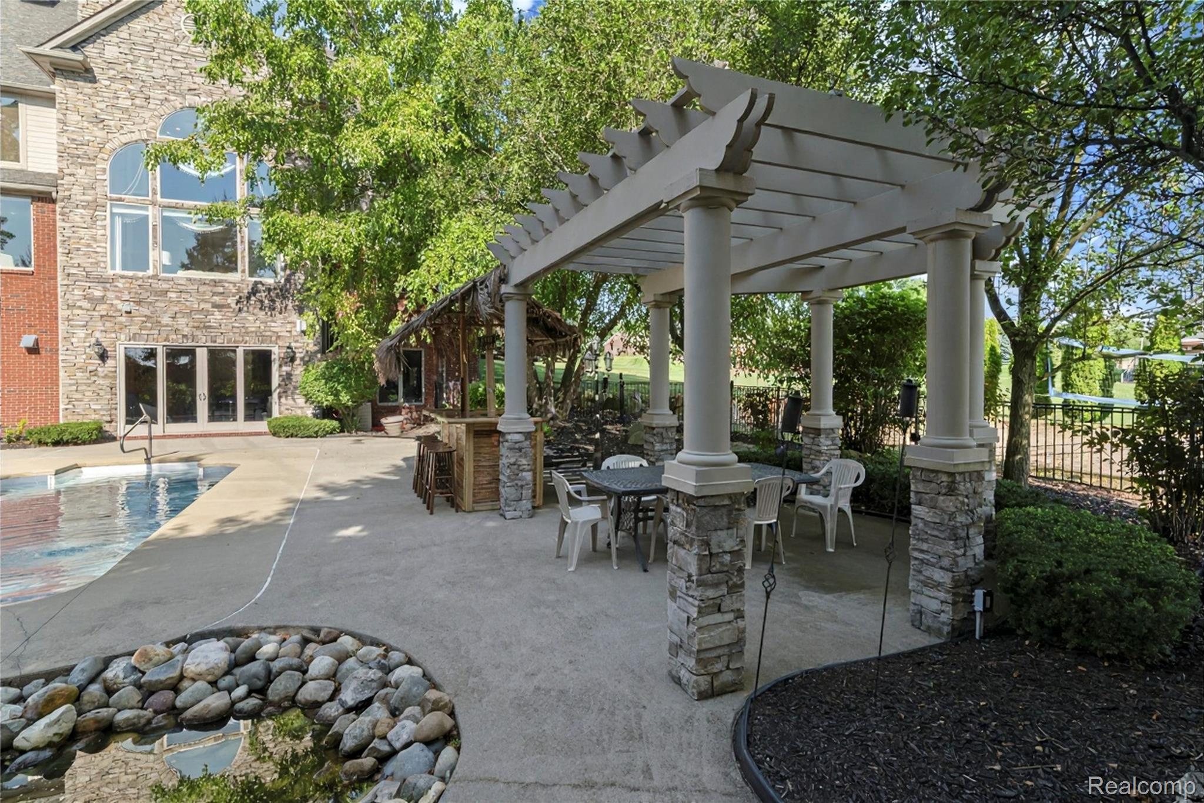
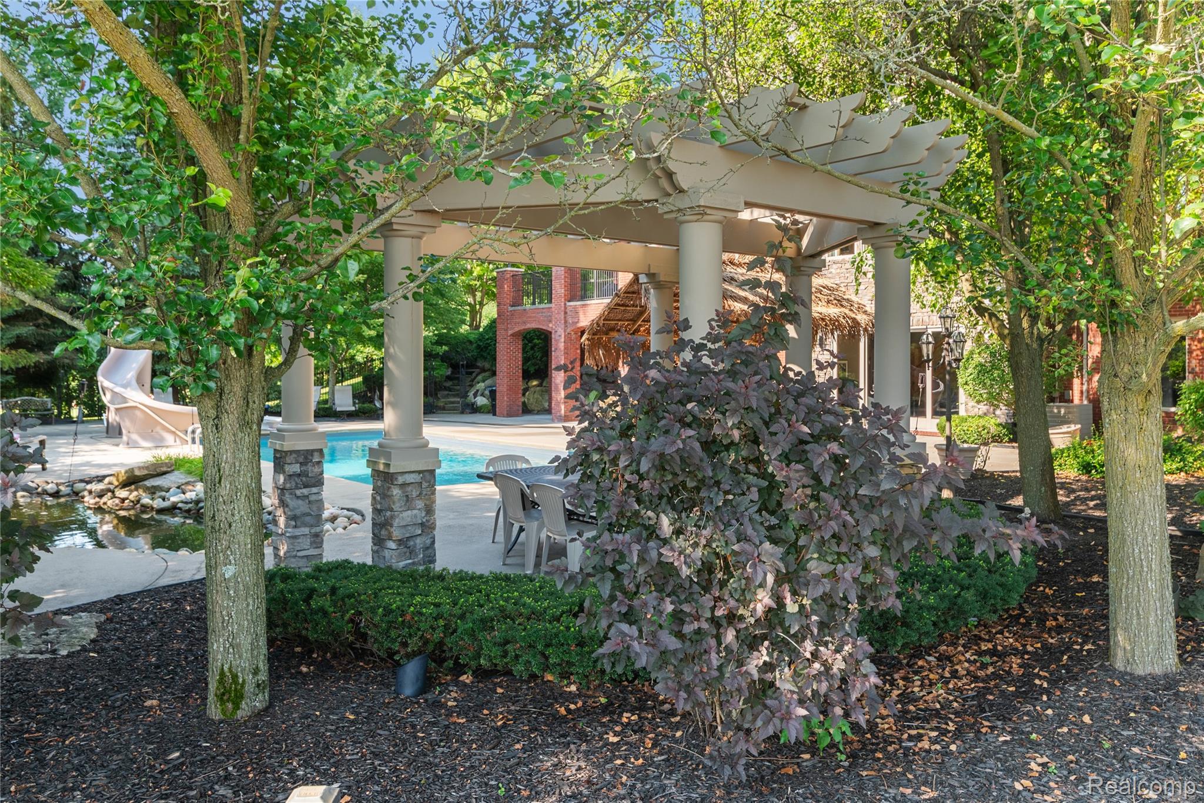
Outdoor living area featuring a custom tiki bar with a thatched roof, concrete patio, and a pergola with stone-clad columns
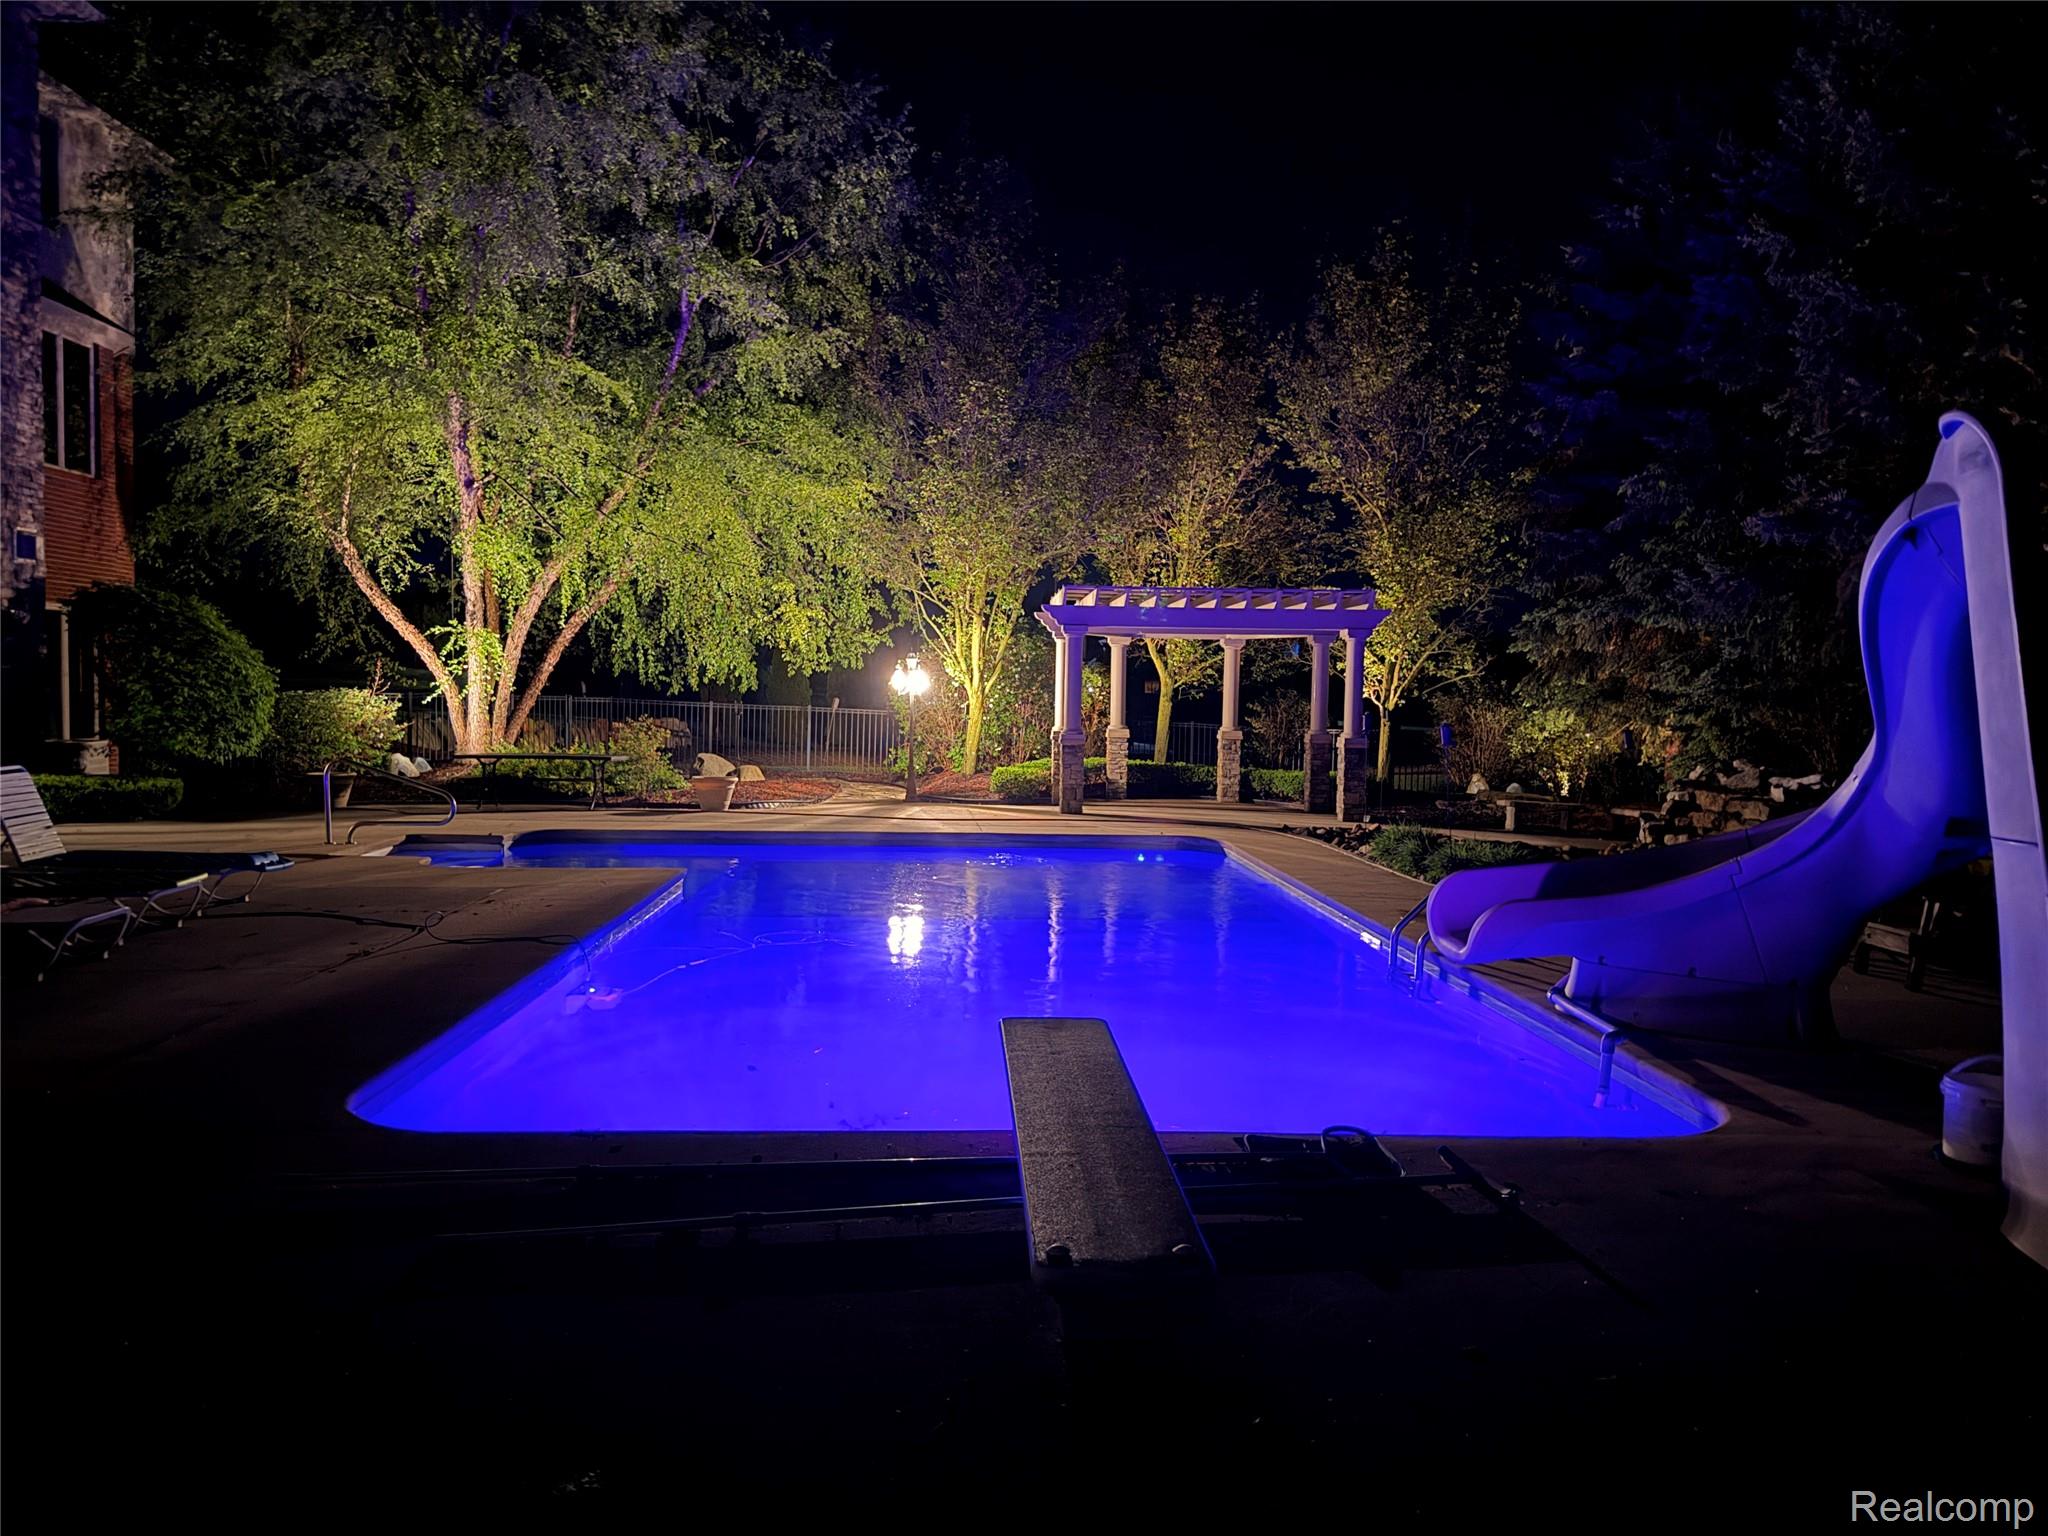
Illuminated swimming pool with diving board, adjacent pergola, and pool slide
Resort-Style Poolside Oasis featuring a sparkling in-ground swimming pool, expansive concrete decking, a tiki-bar structure with natural thatch roofing and wood cabinetry, pergola shade structure, mature landscaping with established trees, and manicured lawn areas ideal for entertaining
Resort-style swimming pool featuring crystal-clear water, integrated spa seating, and concrete decking
Stone and brick exterior with large windows
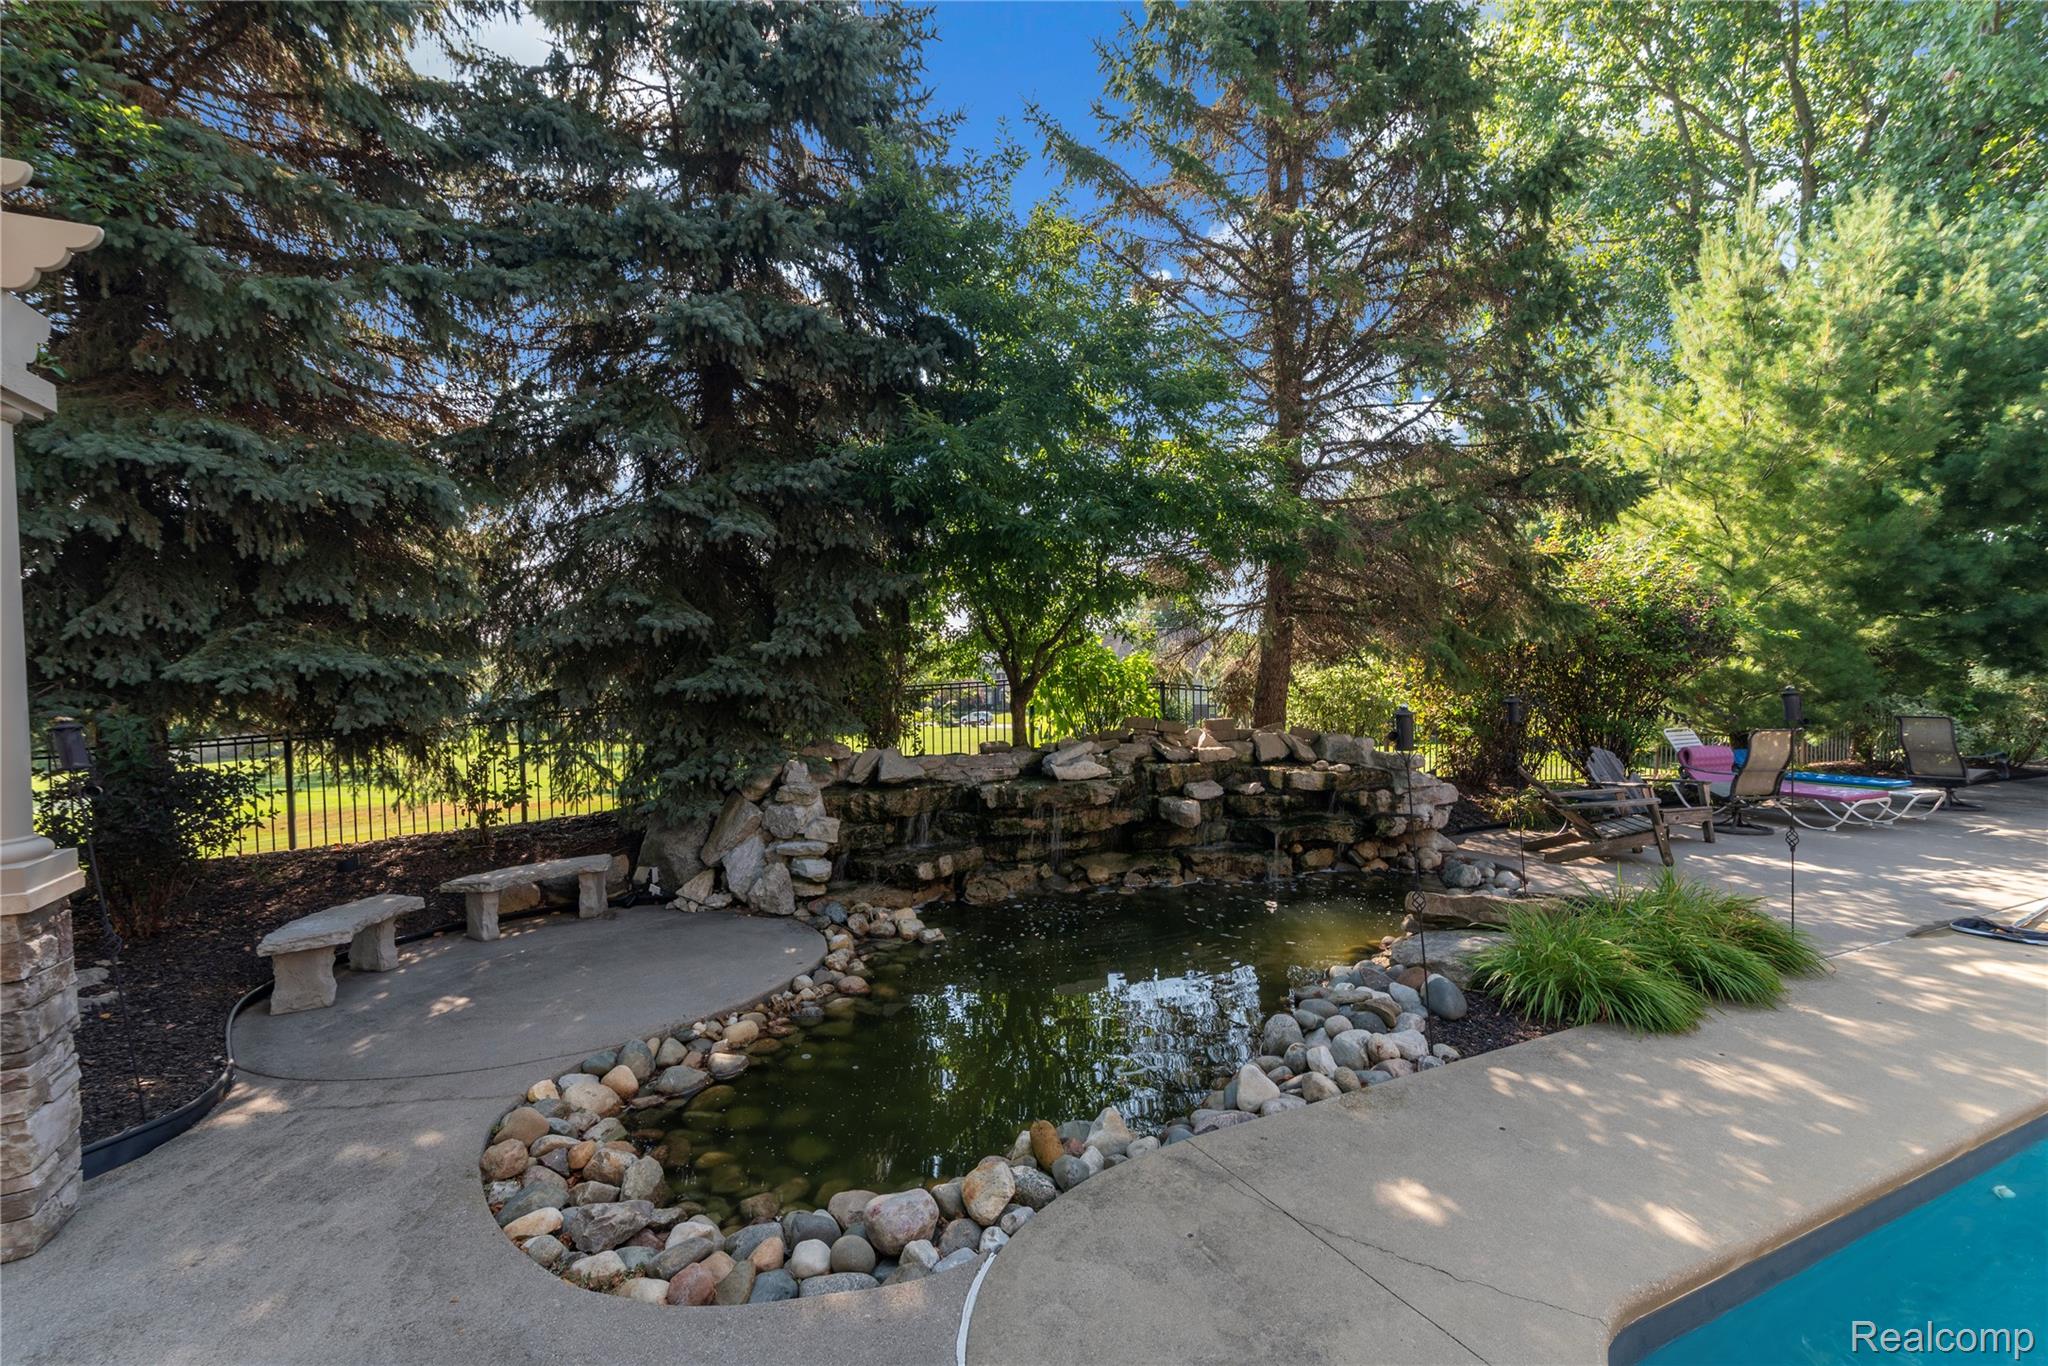
Pond with rock waterfall feature, concrete patio, stone benches, and mature trees
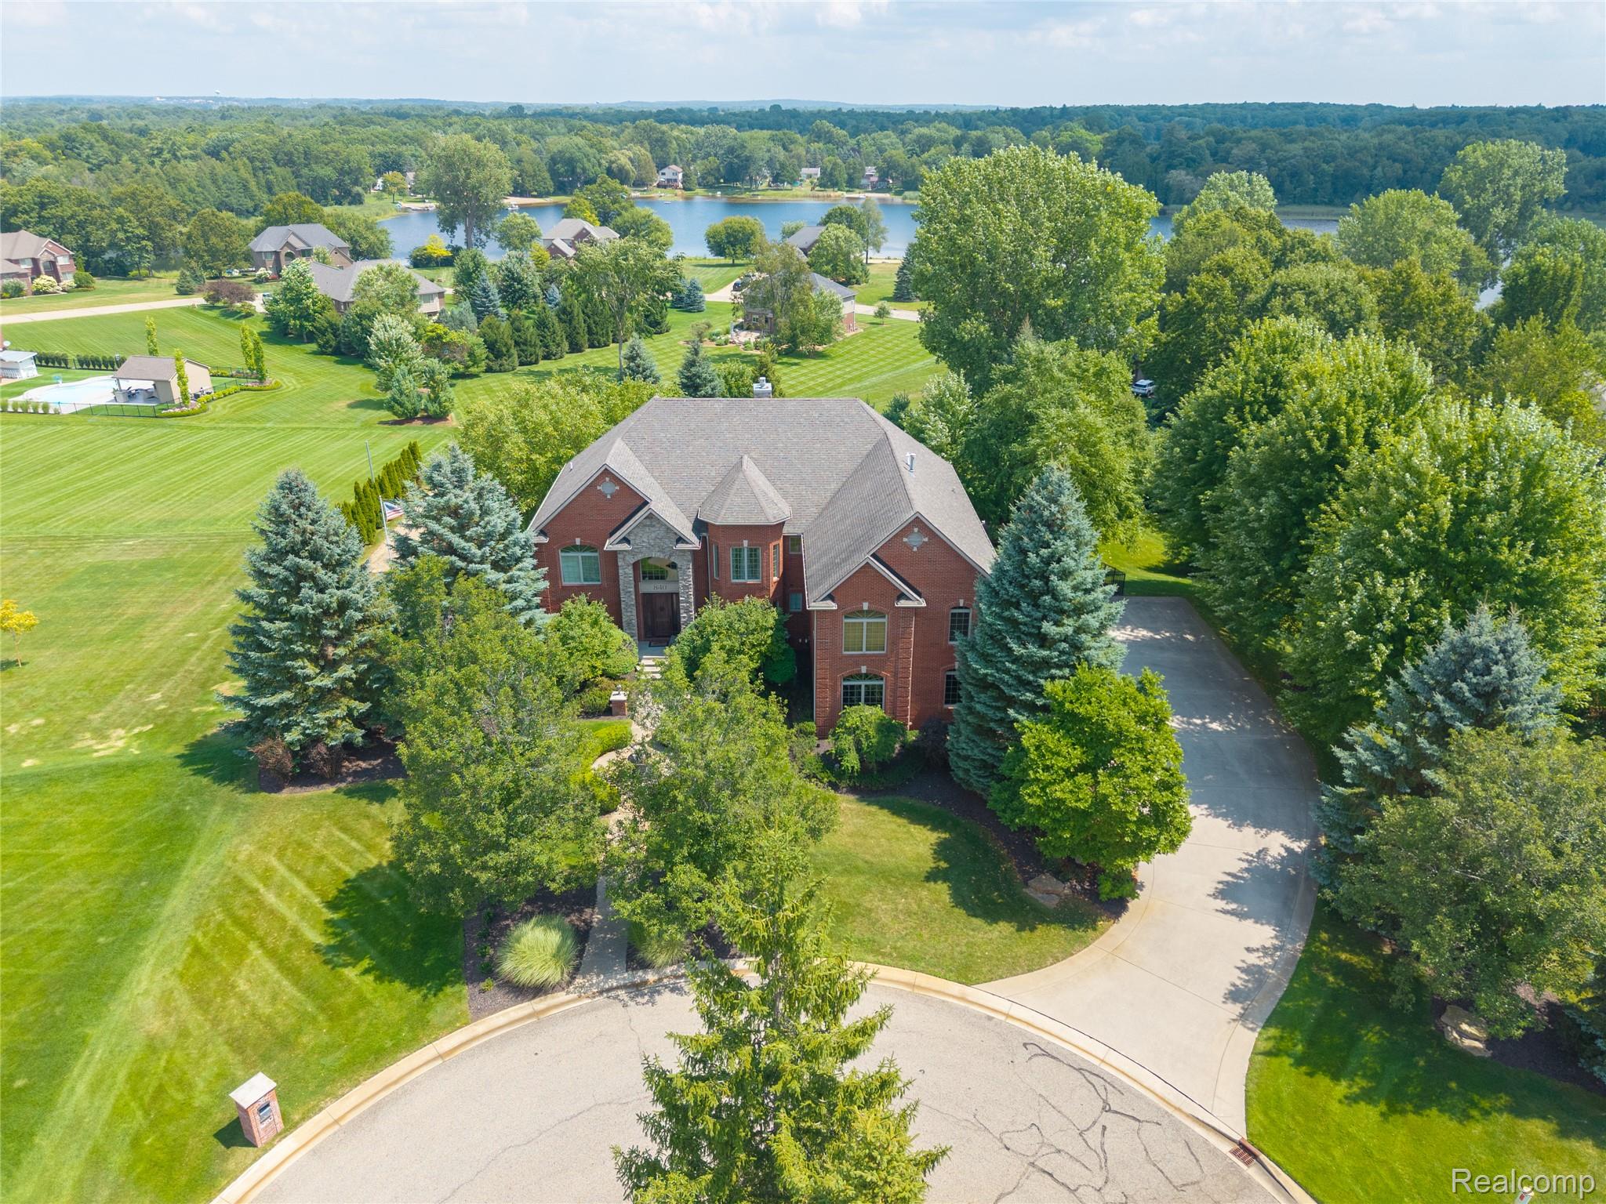
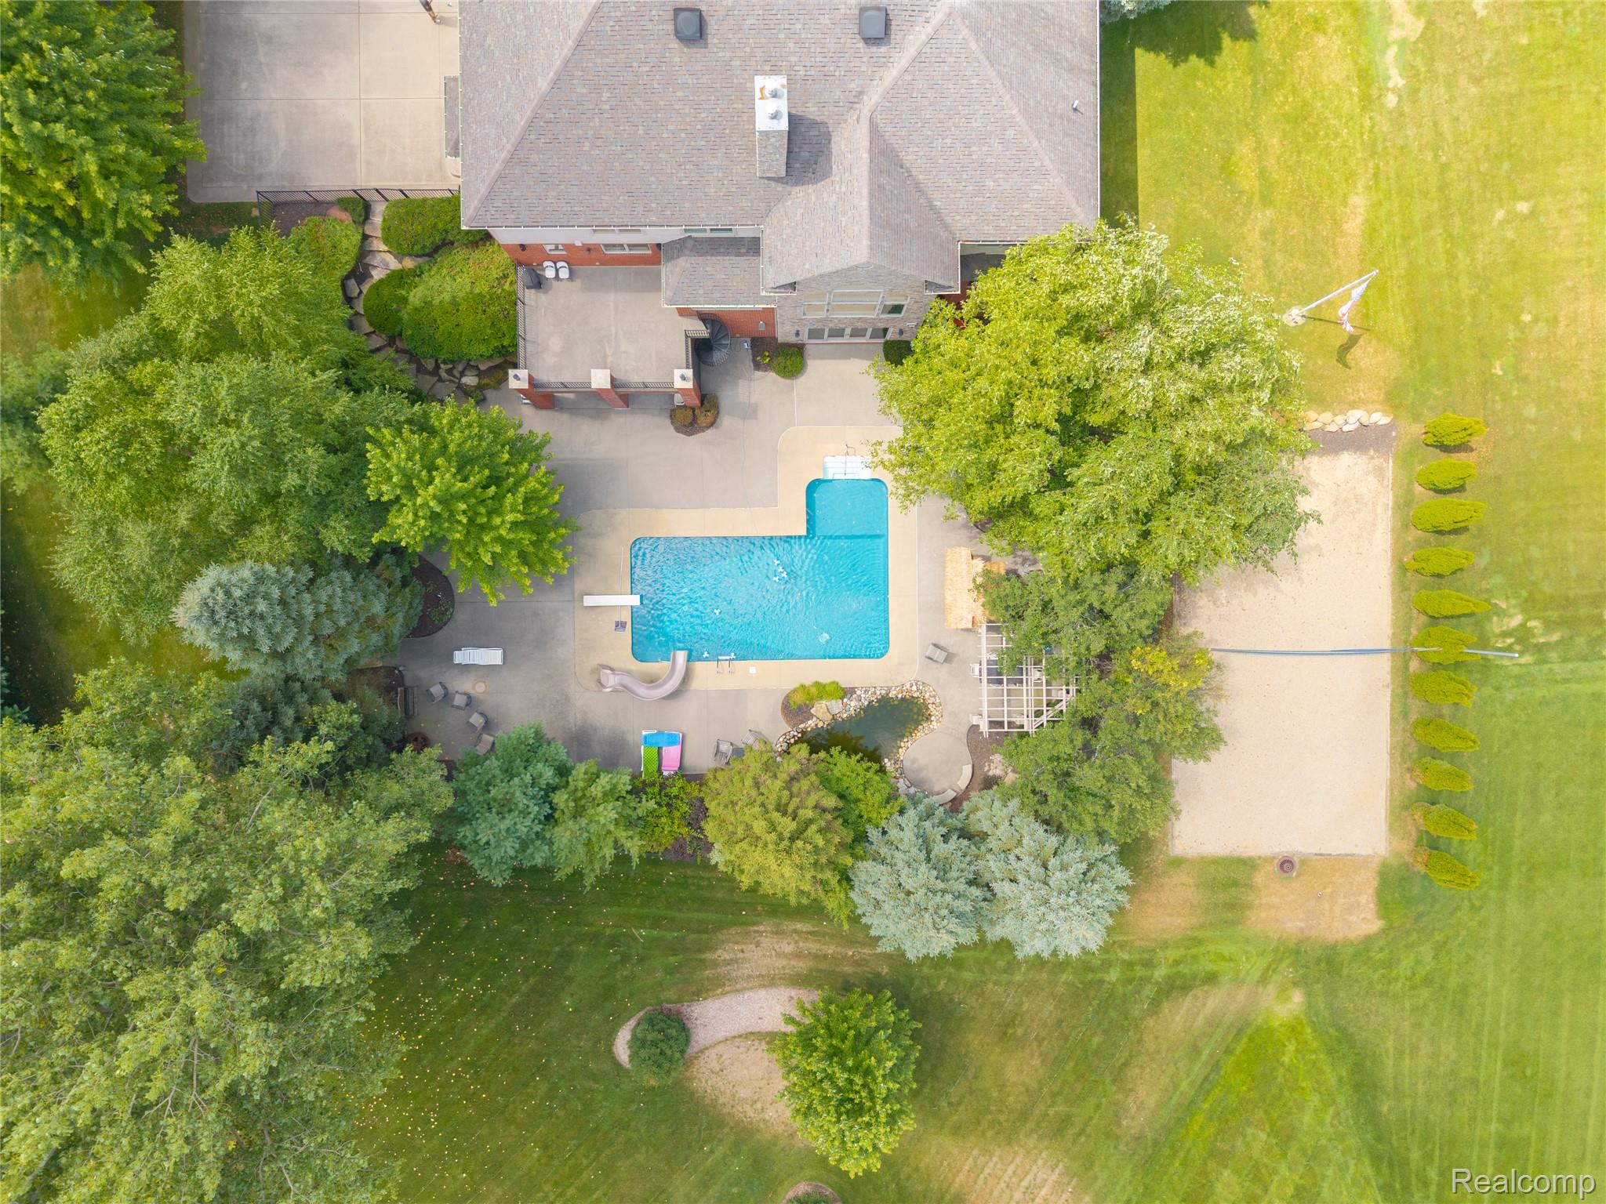
Aerial view of a residence featuring an in-ground swimming pool with geometric design, mature landscaping throughout the grounds, expansive lawn space, attached garage, and a multi-level home with architectural roofline detail
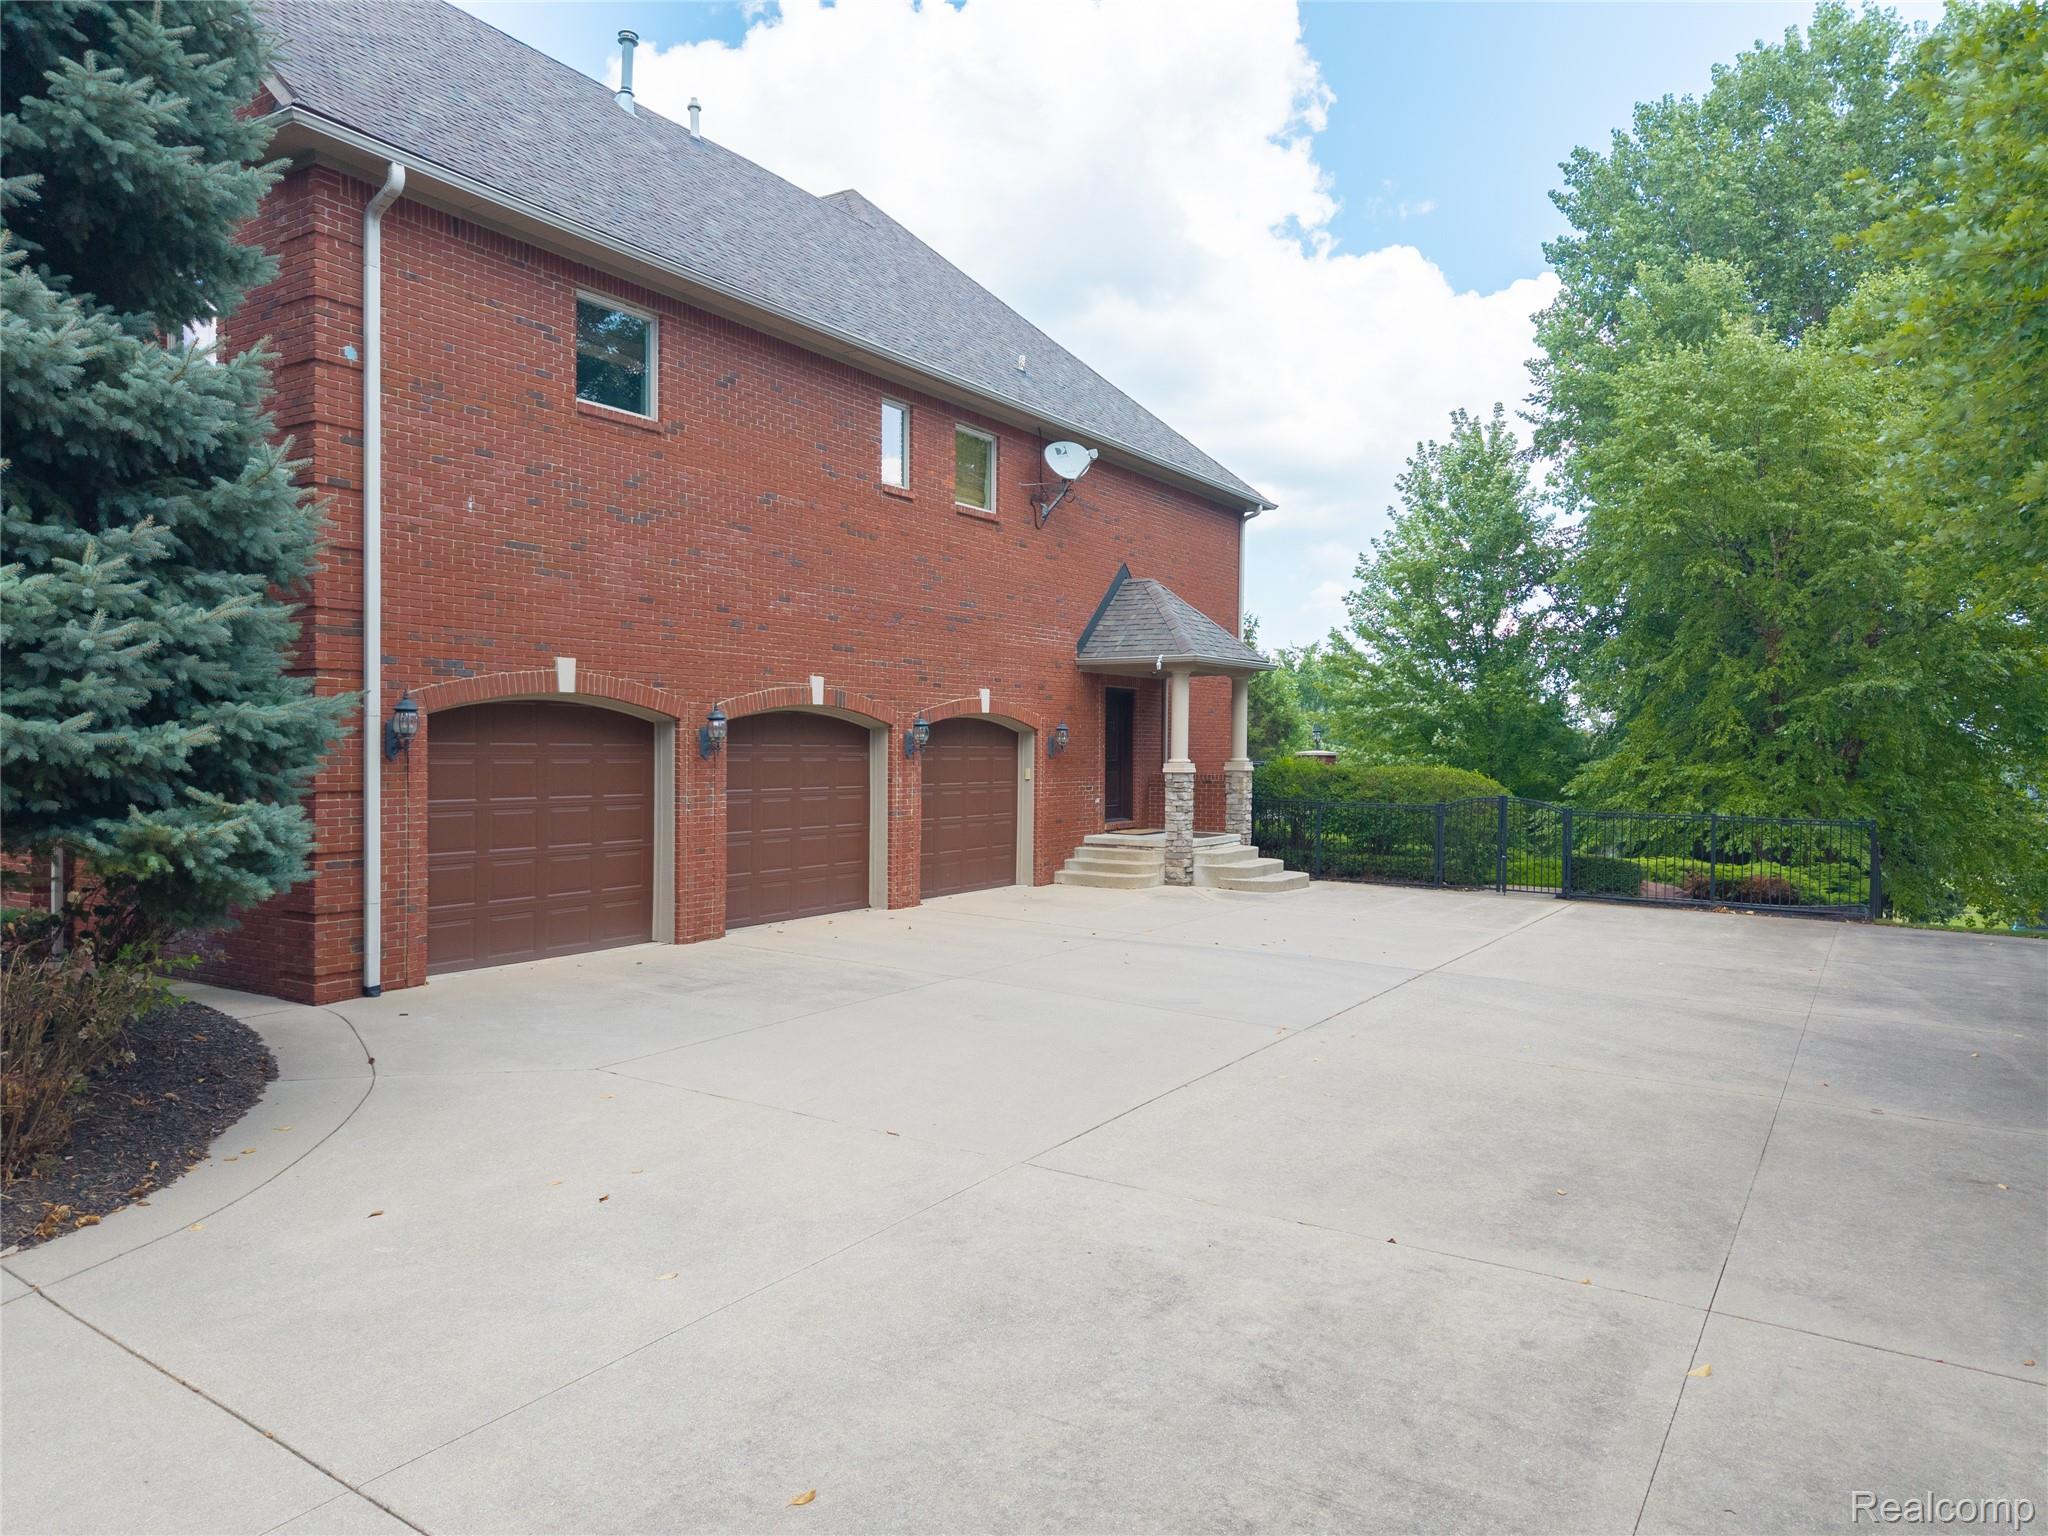
Stunning two-story brick and stone residence featuring a circular brick-arched entry portico, multi-pane arched windows, and a steeply pitched roofline
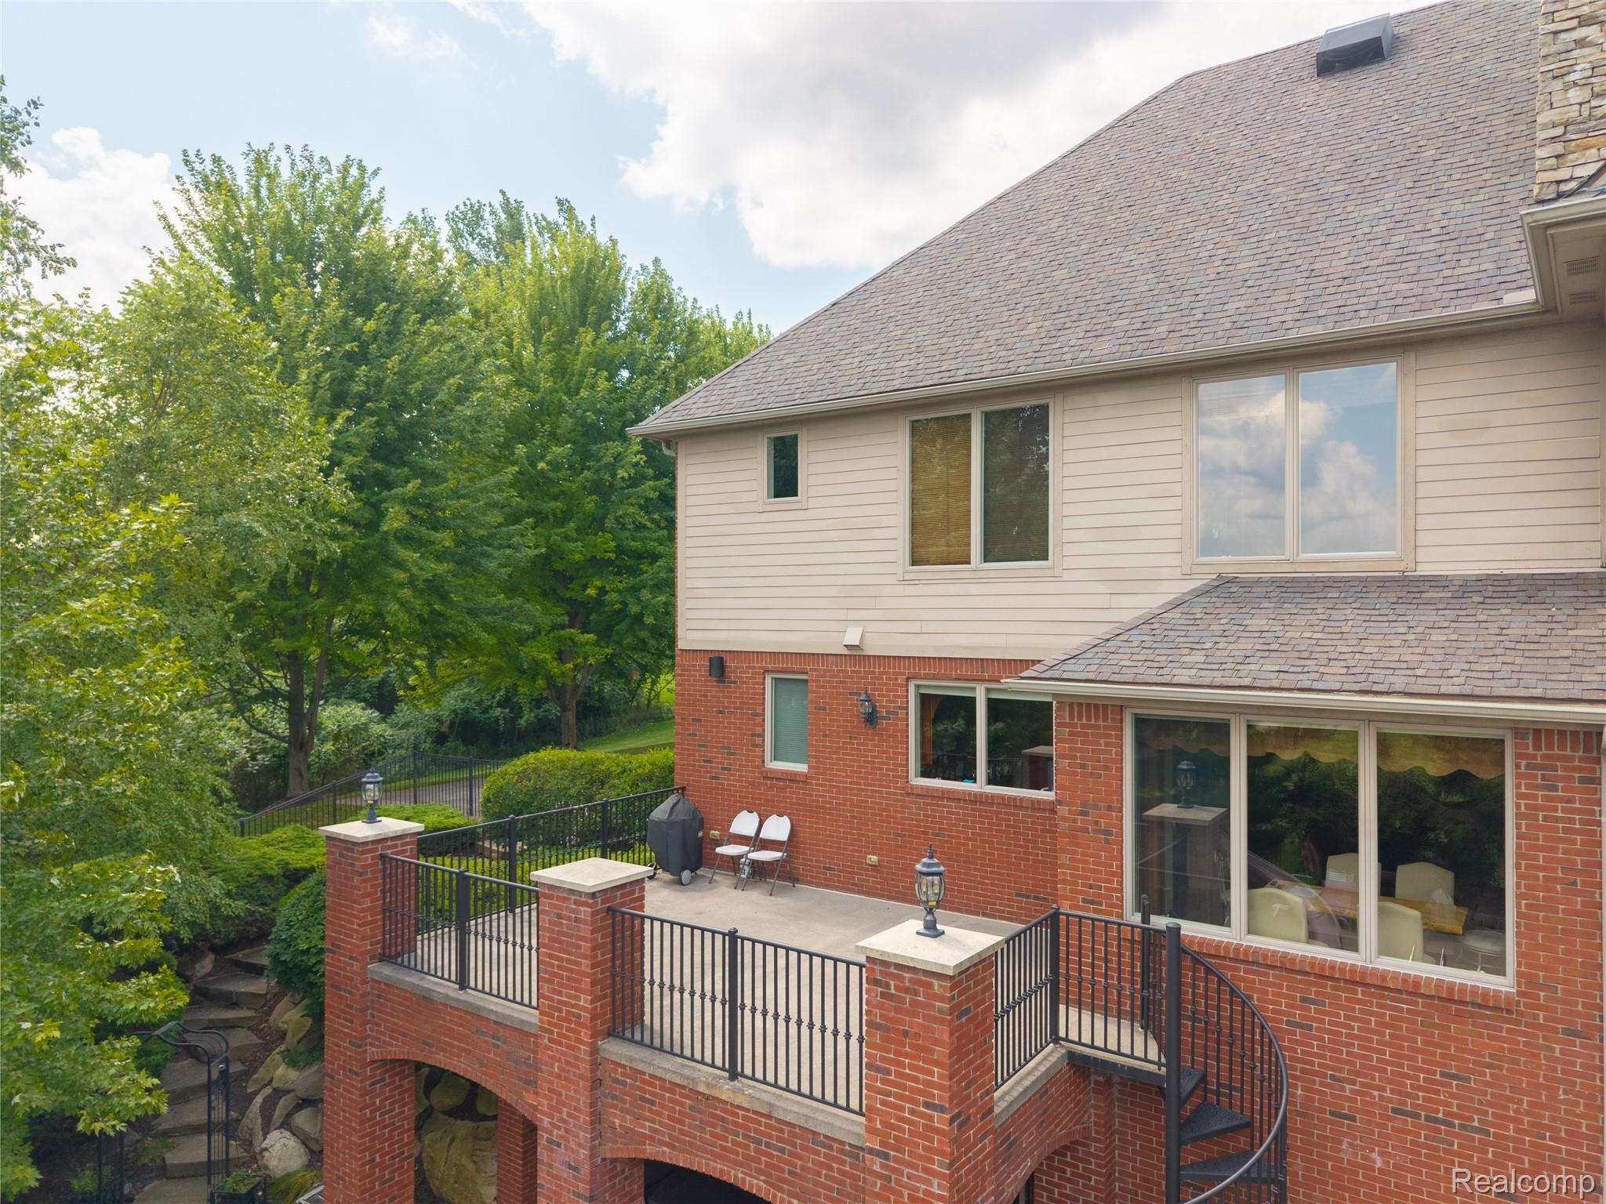
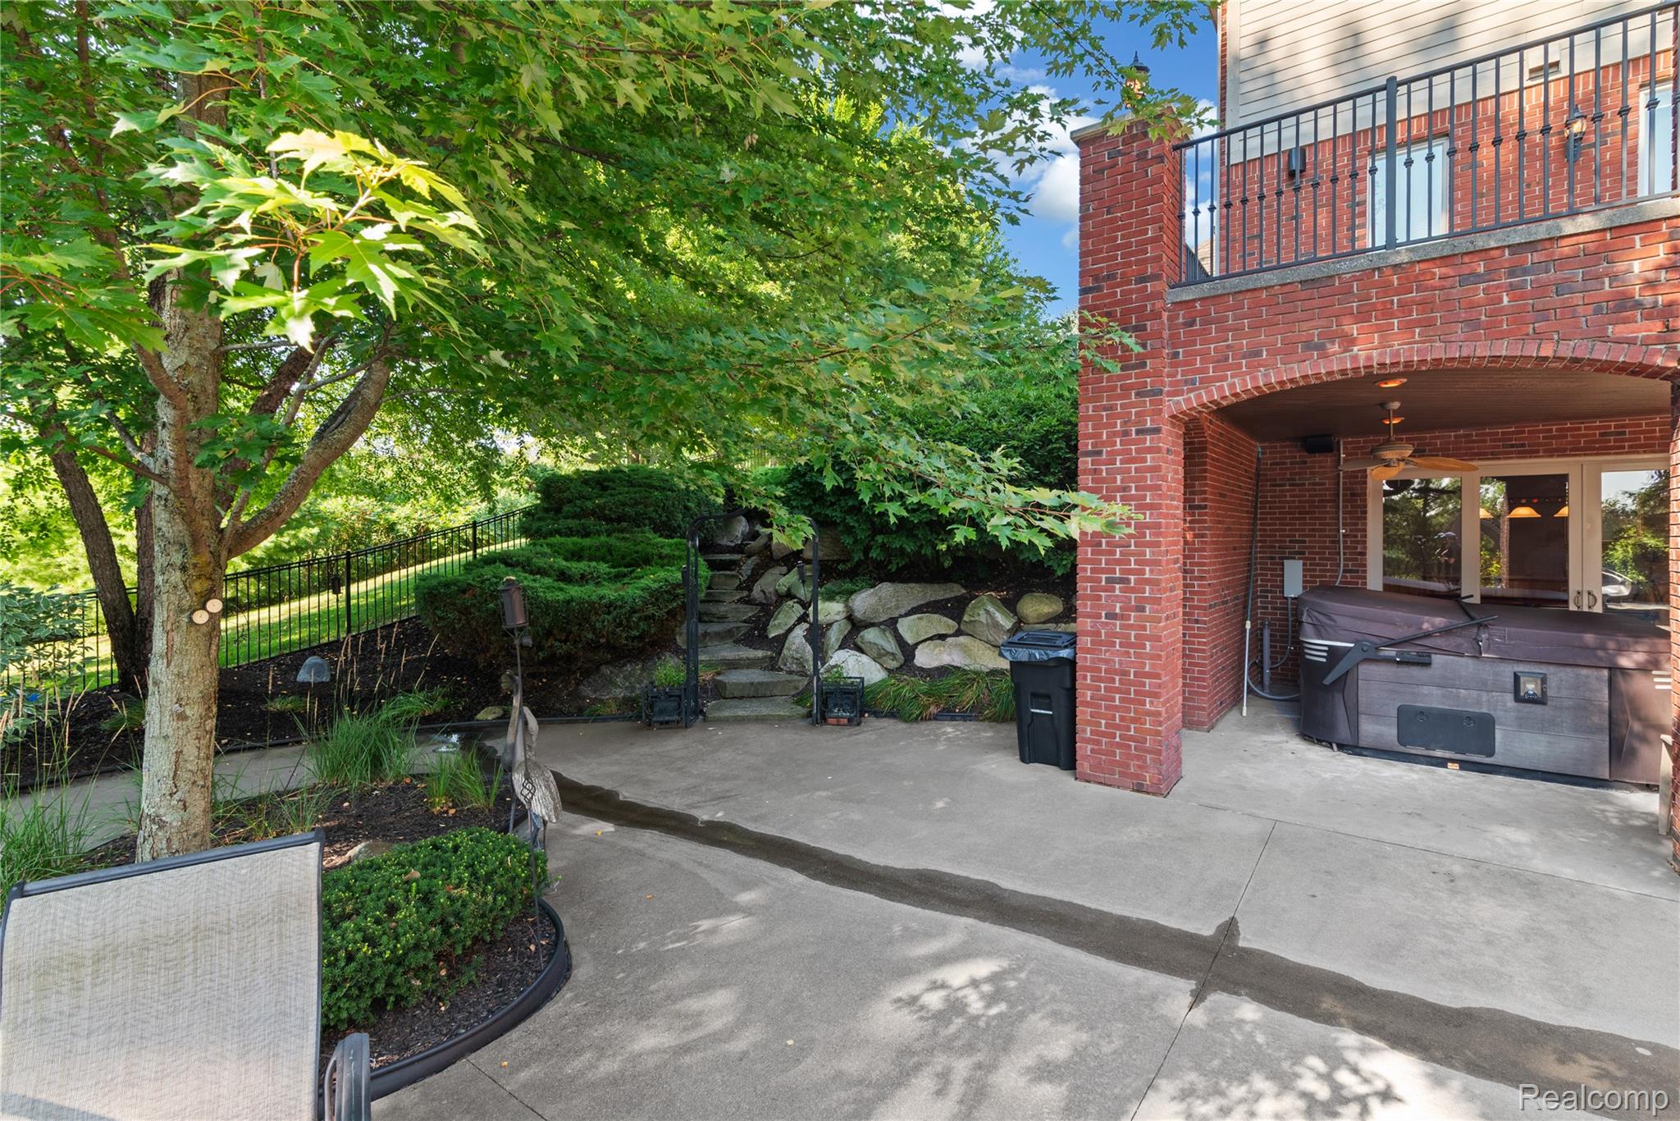
Outdoor living space featuring a concrete patio with mature shade trees, tiered stone landscaping, and black metal railing
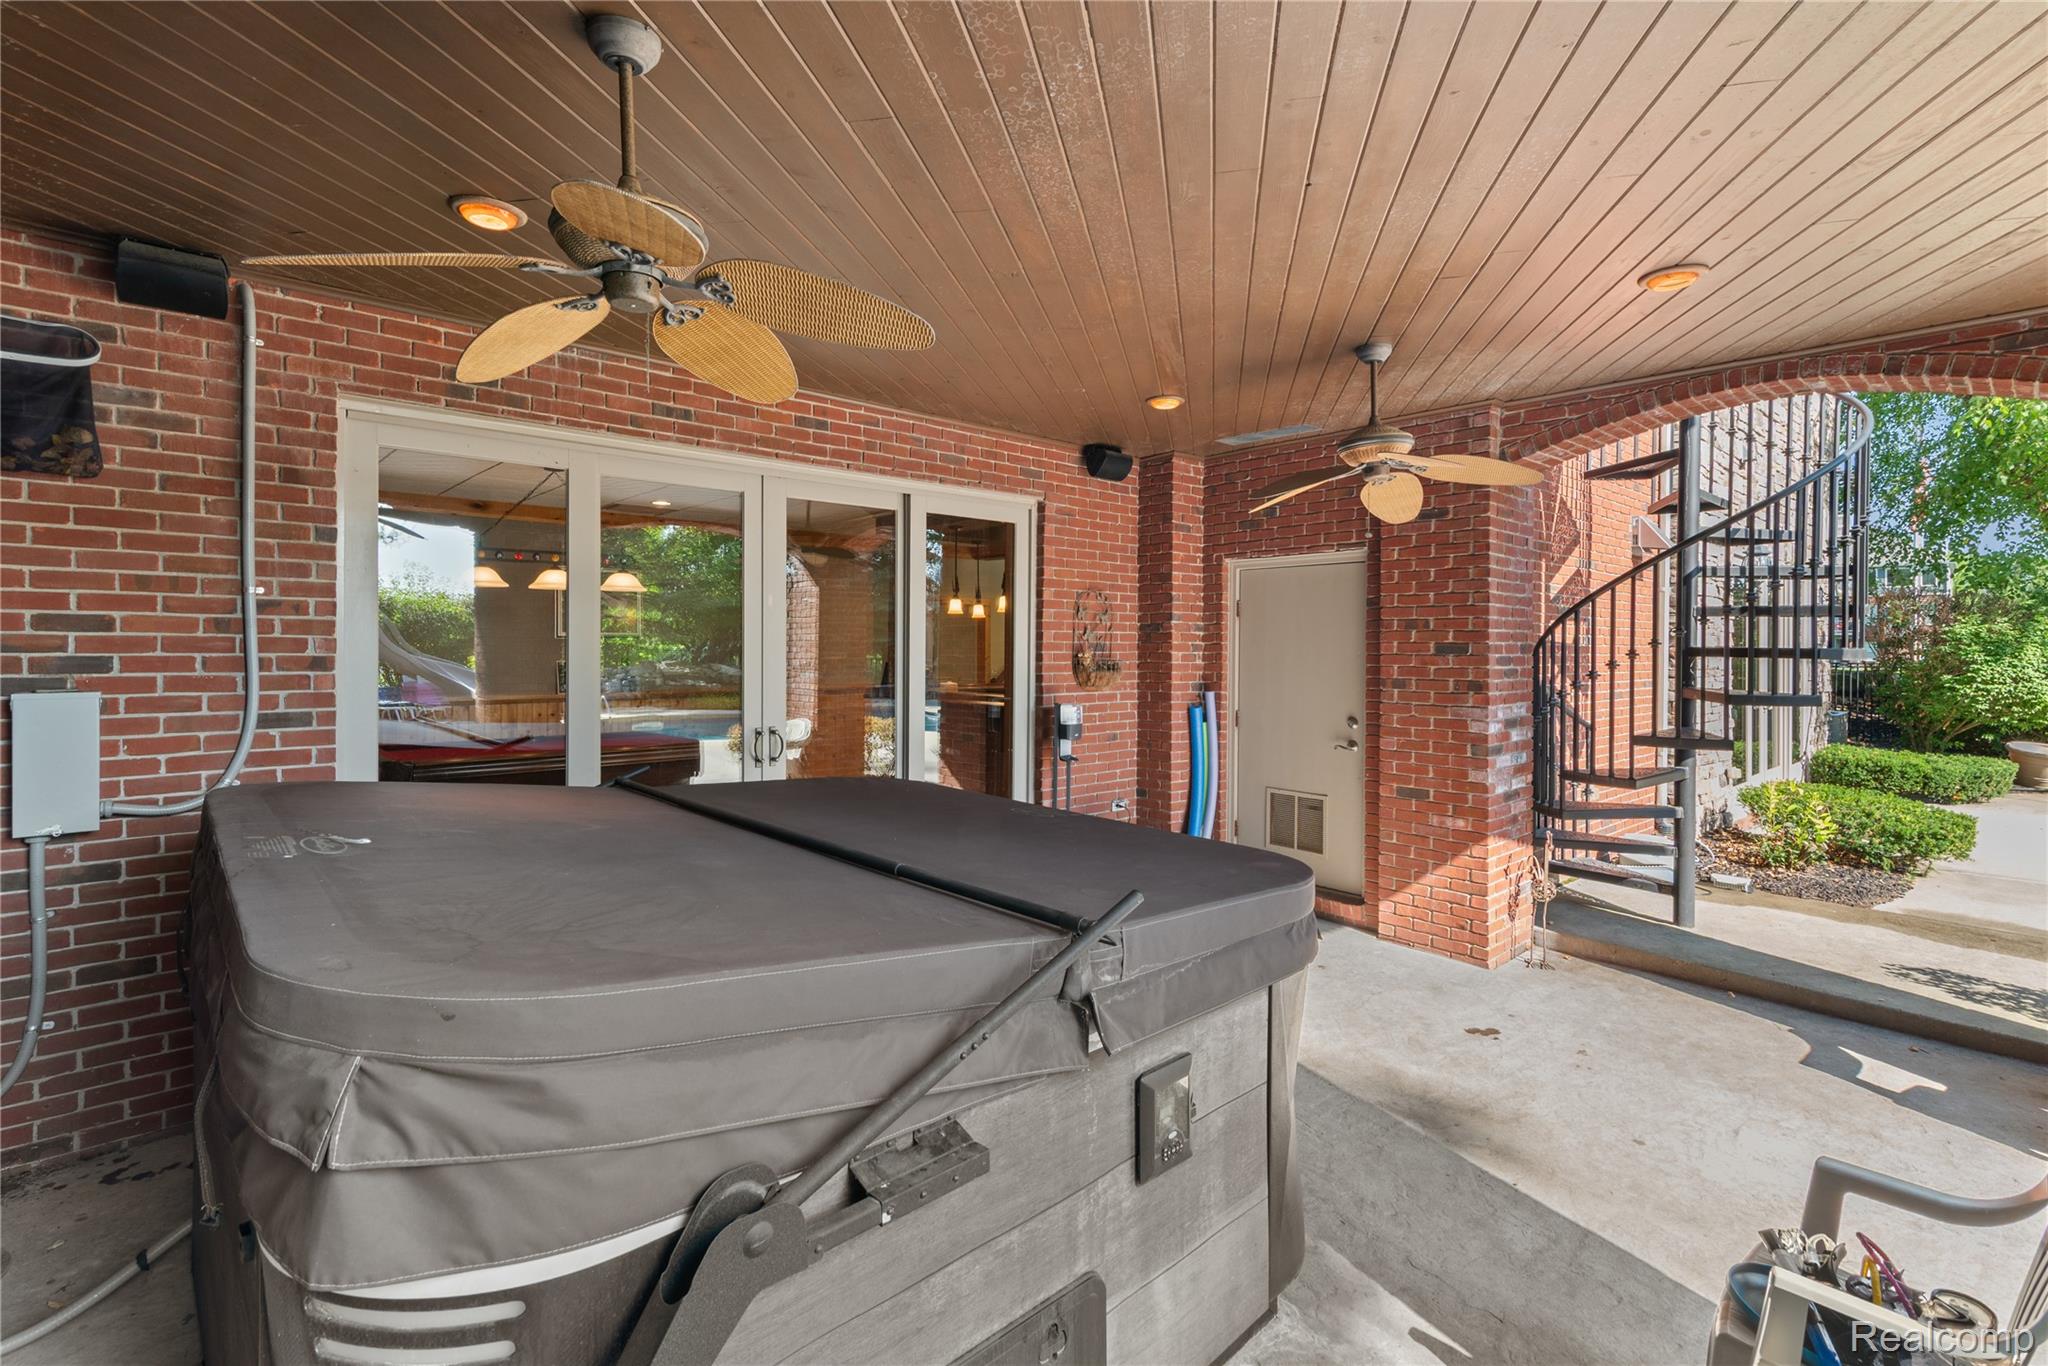
Covered outdoor living space featuring a spa with integrated seating, ceiling fan, recessed lighting, and direct access to the brick home's interior
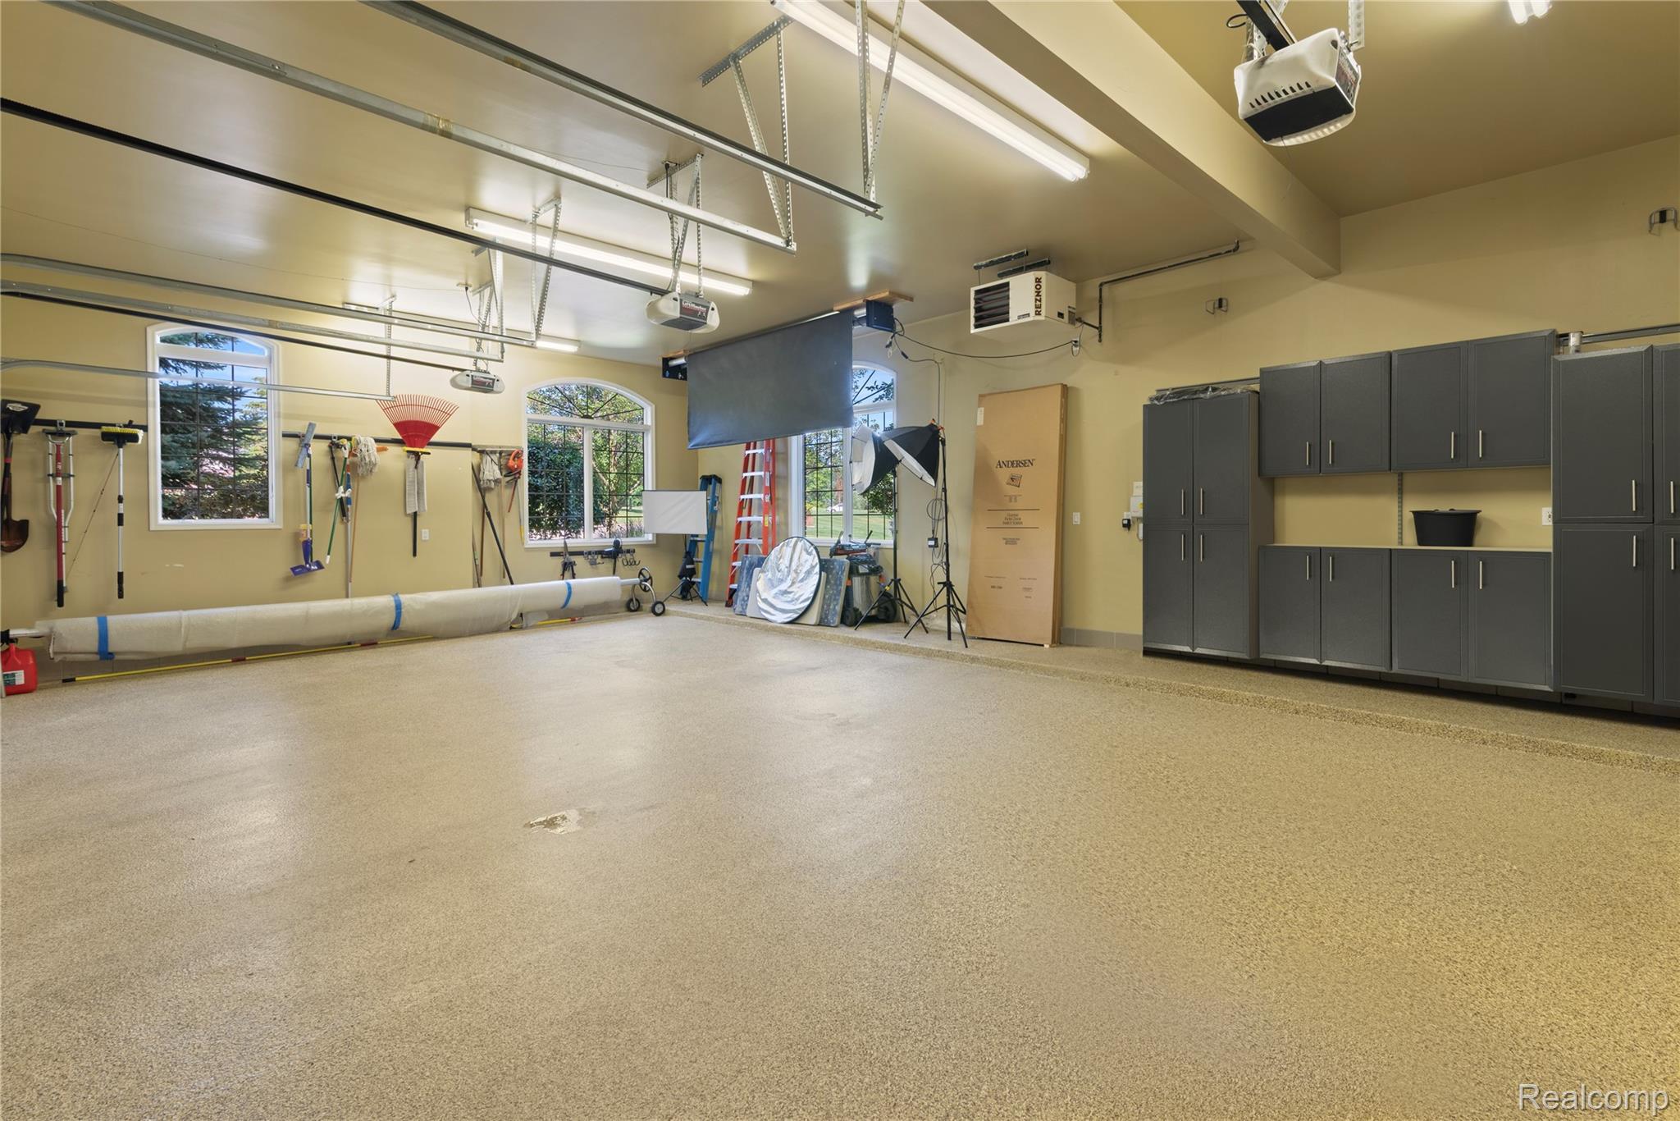
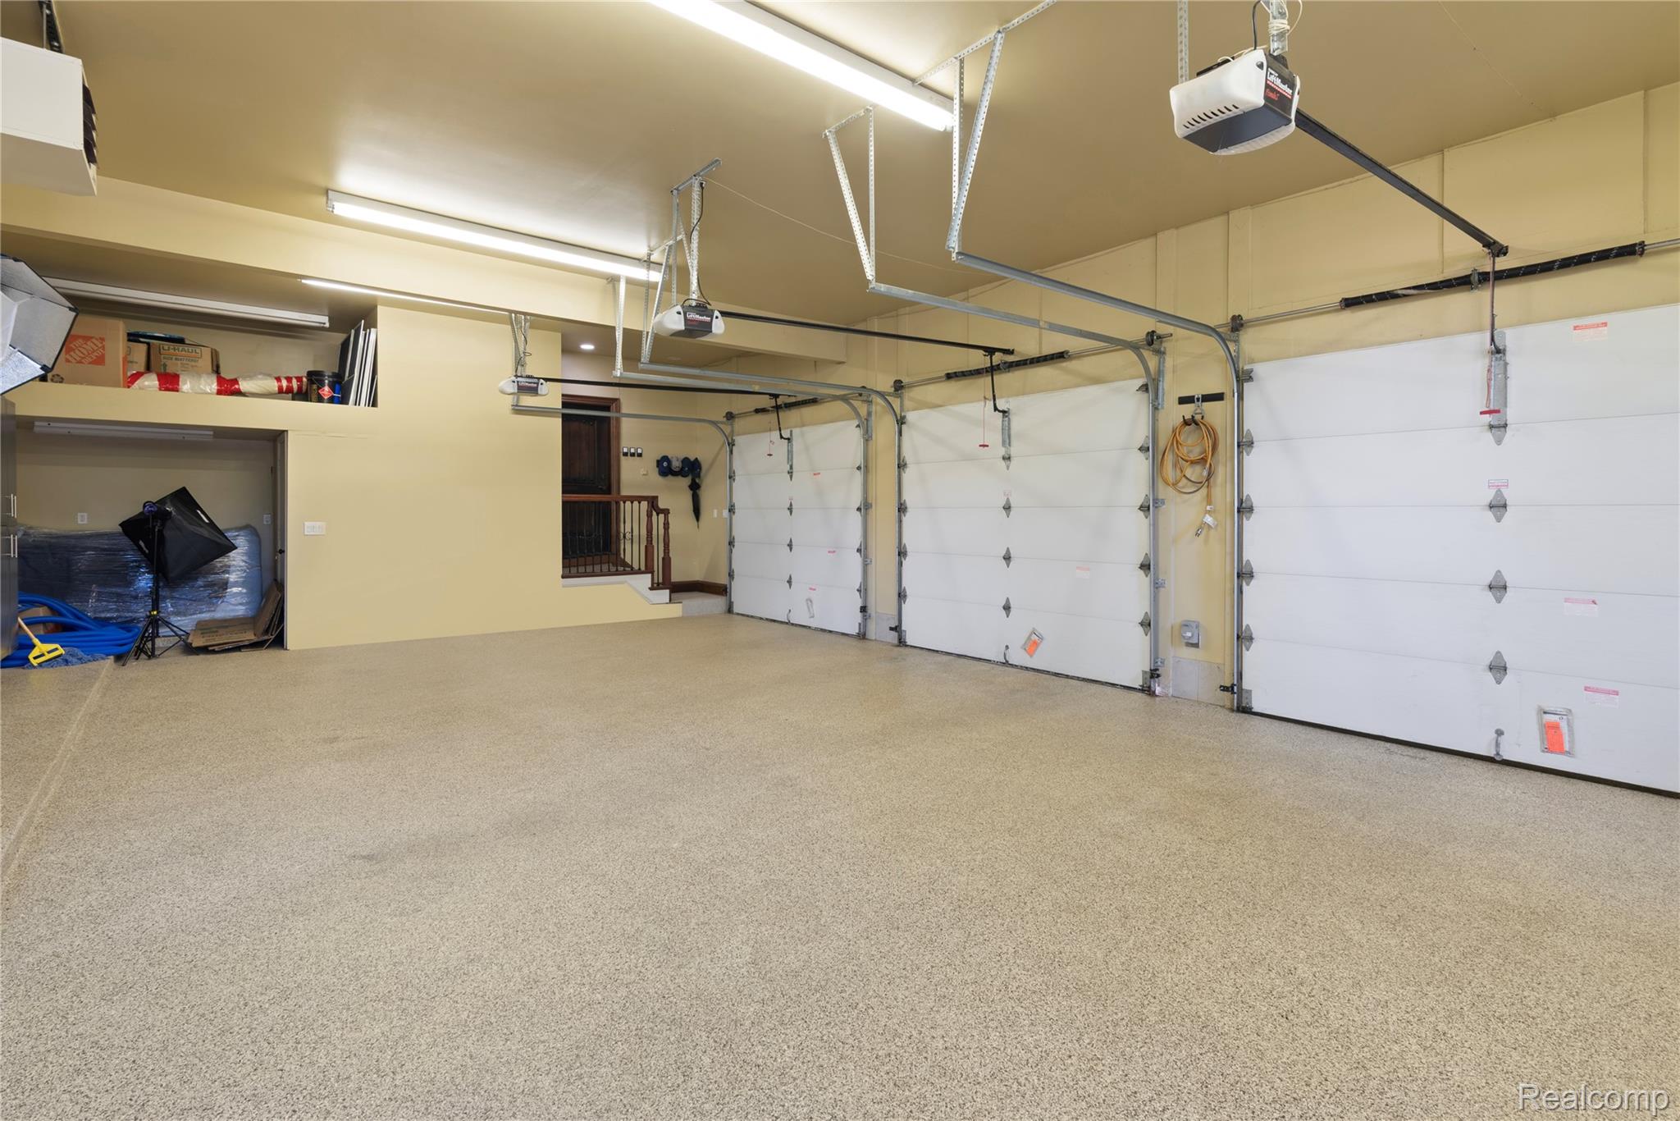
Garage with epoxy flooring, extensive built-in cabinetry, dual arched windows, and fluorescent lighting
Spacious garage featuring epoxy-coated concrete flooring, overhead LED lighting, two white paneled garage doors with automatic openers, wall-mounted shelving for storage, and finished drywall ceiling throughout
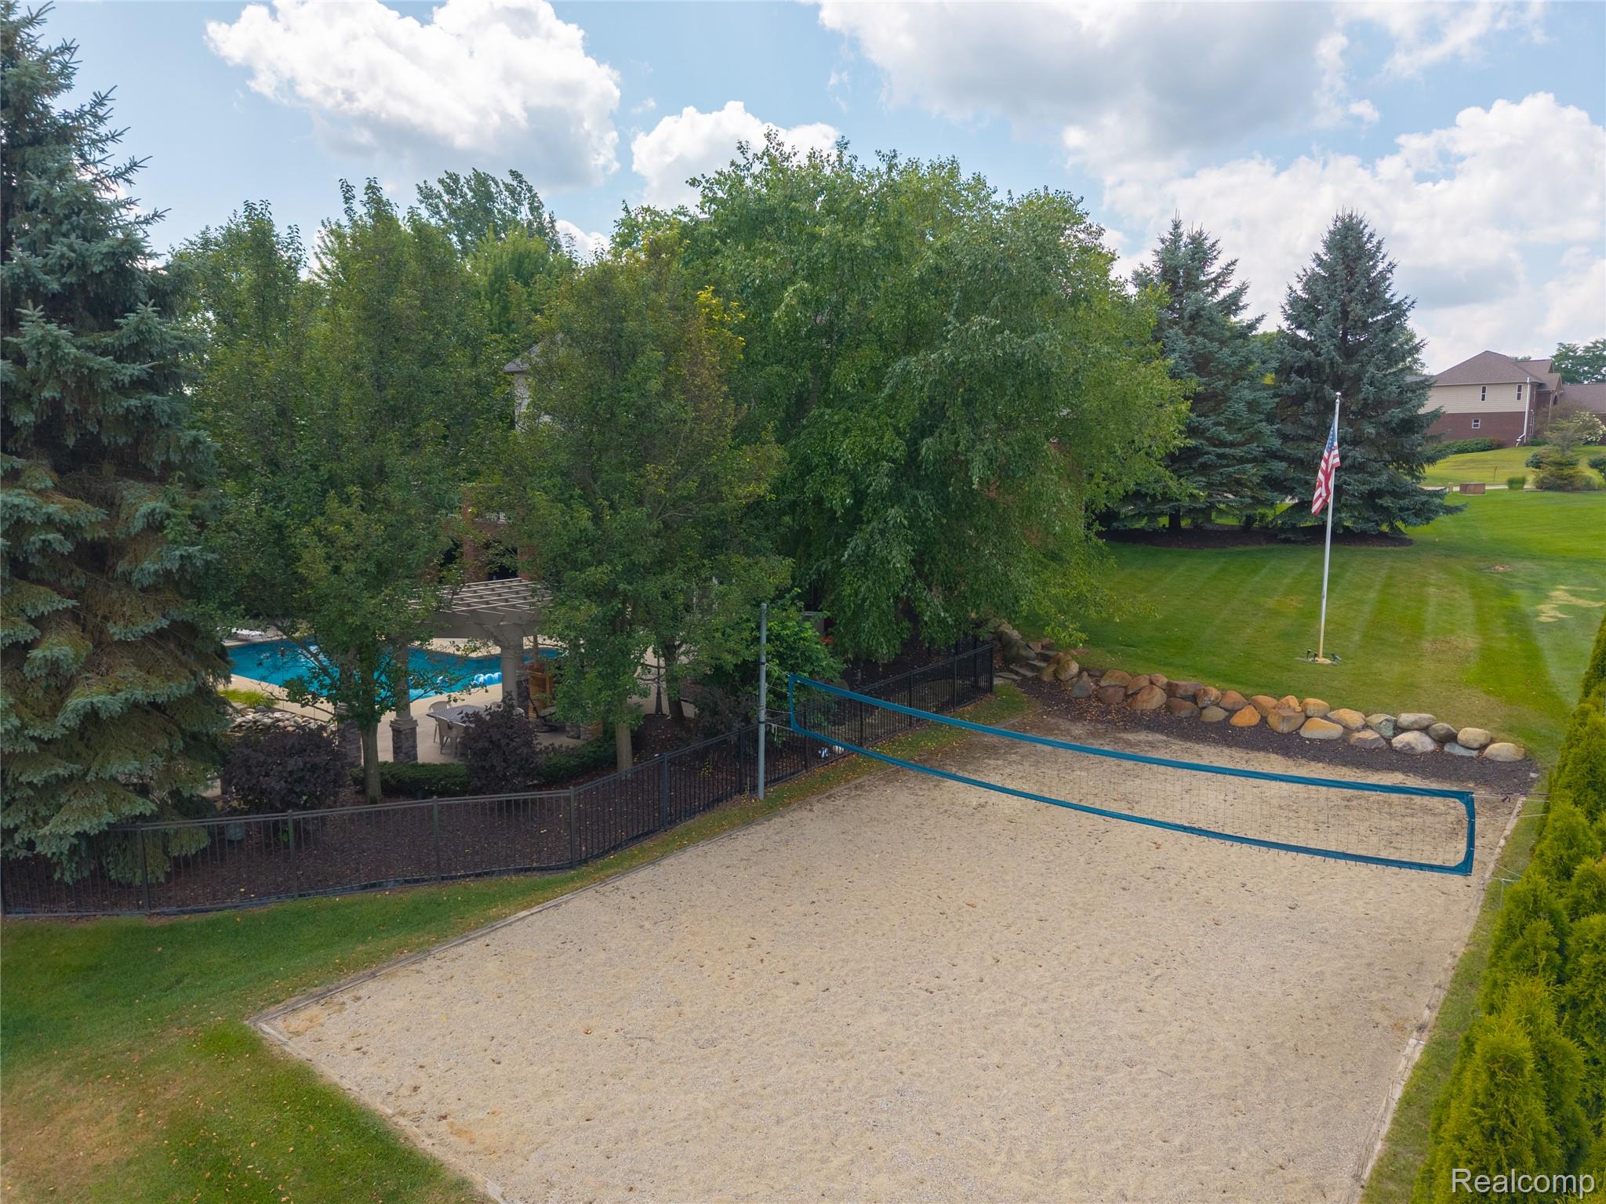
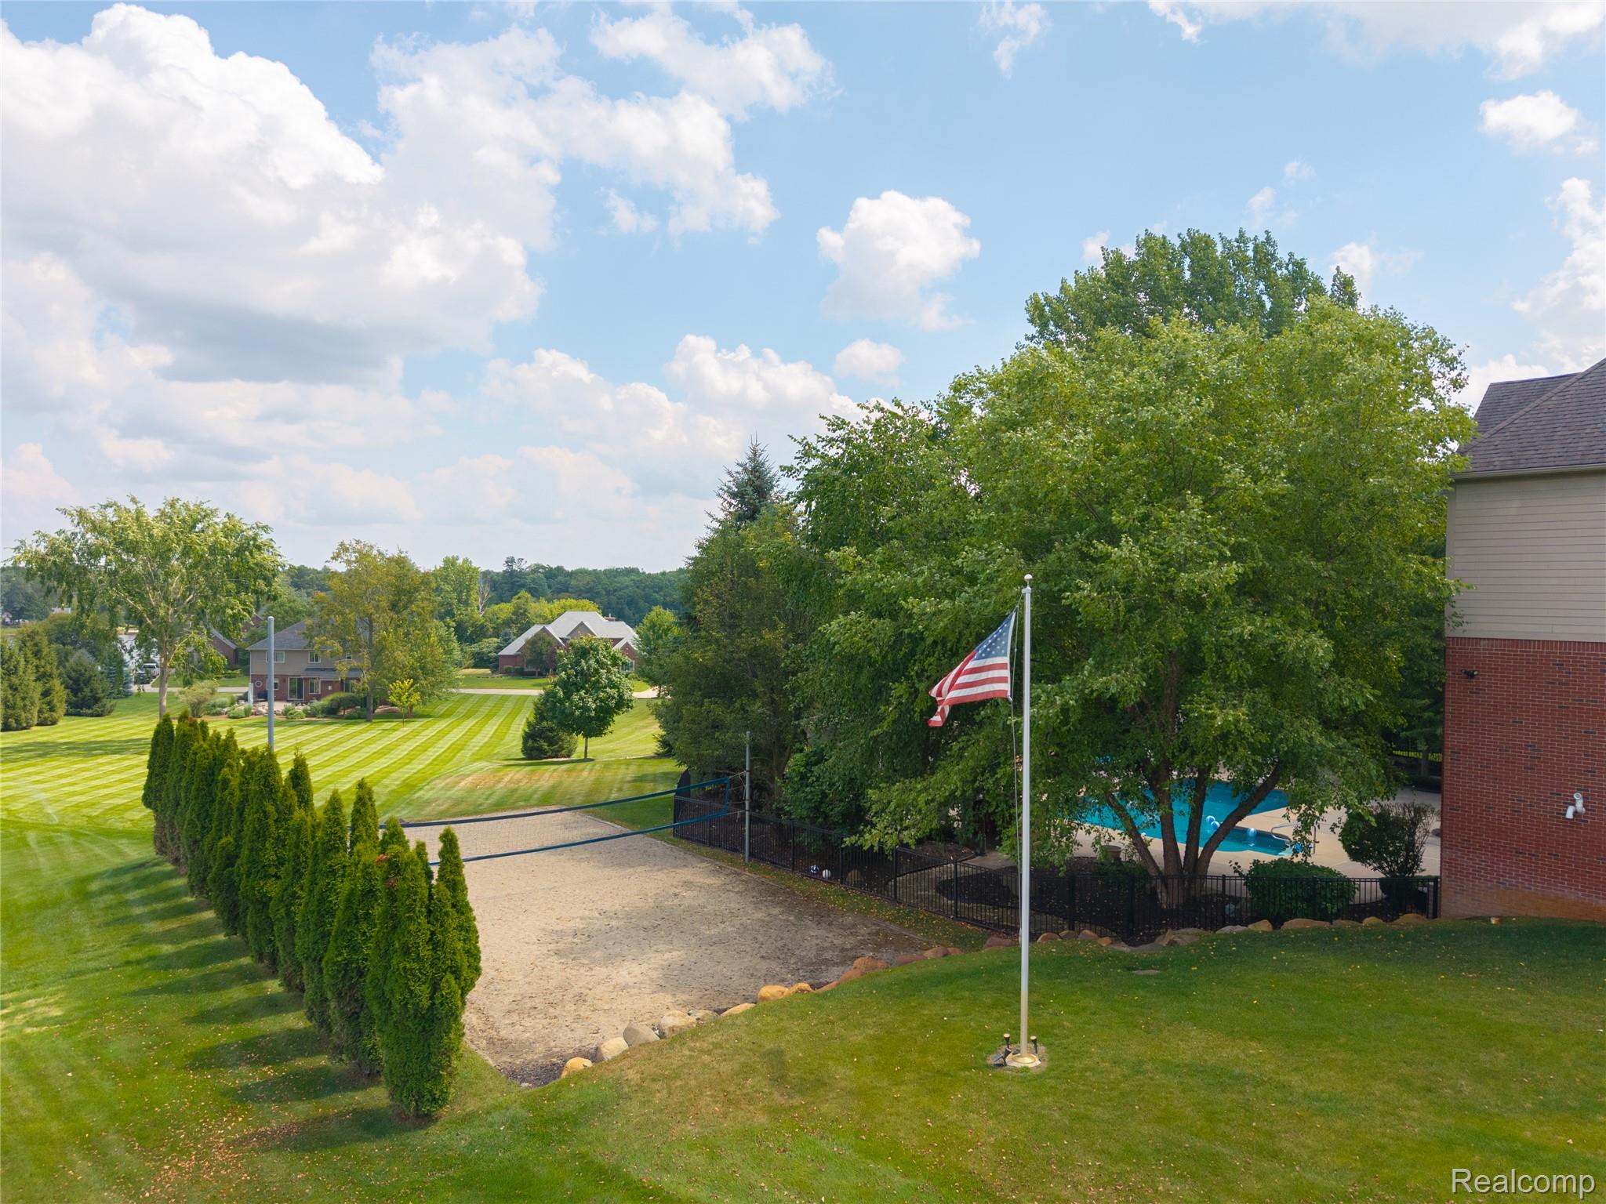
Sand volleyball court, manicured lawn, mature evergreen trees, in-ground swimming pool, and pergola
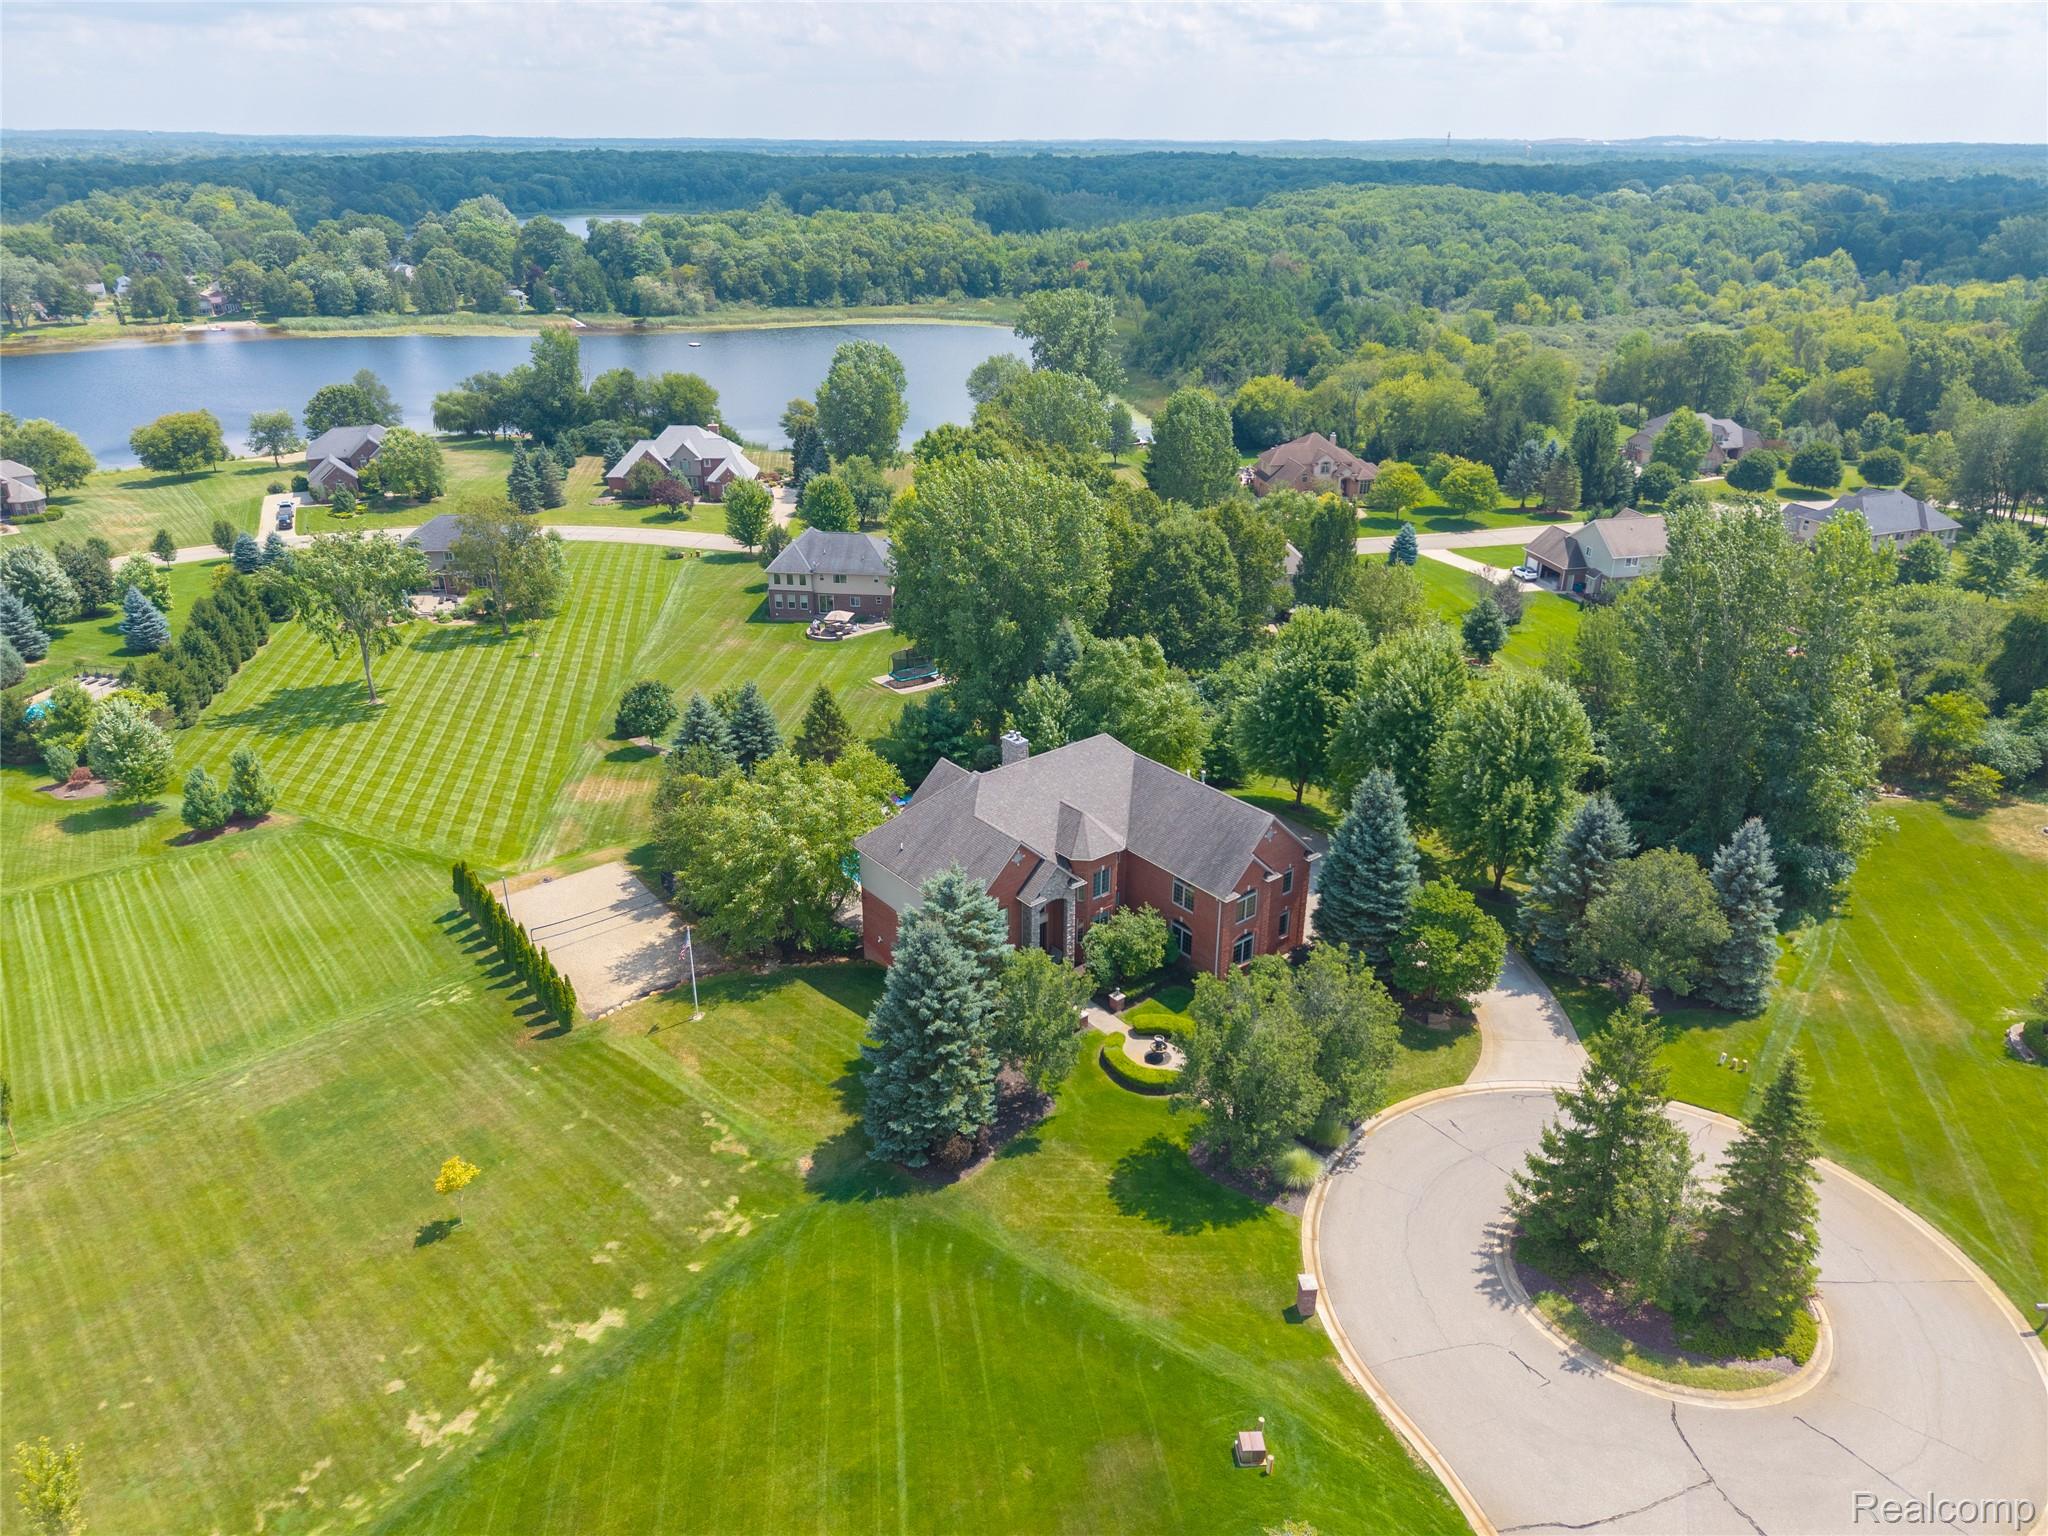
Elegant brick Colonial set on expansive manicured grounds featuring mature landscaping, circular driveway, and serene lakefront backdrop
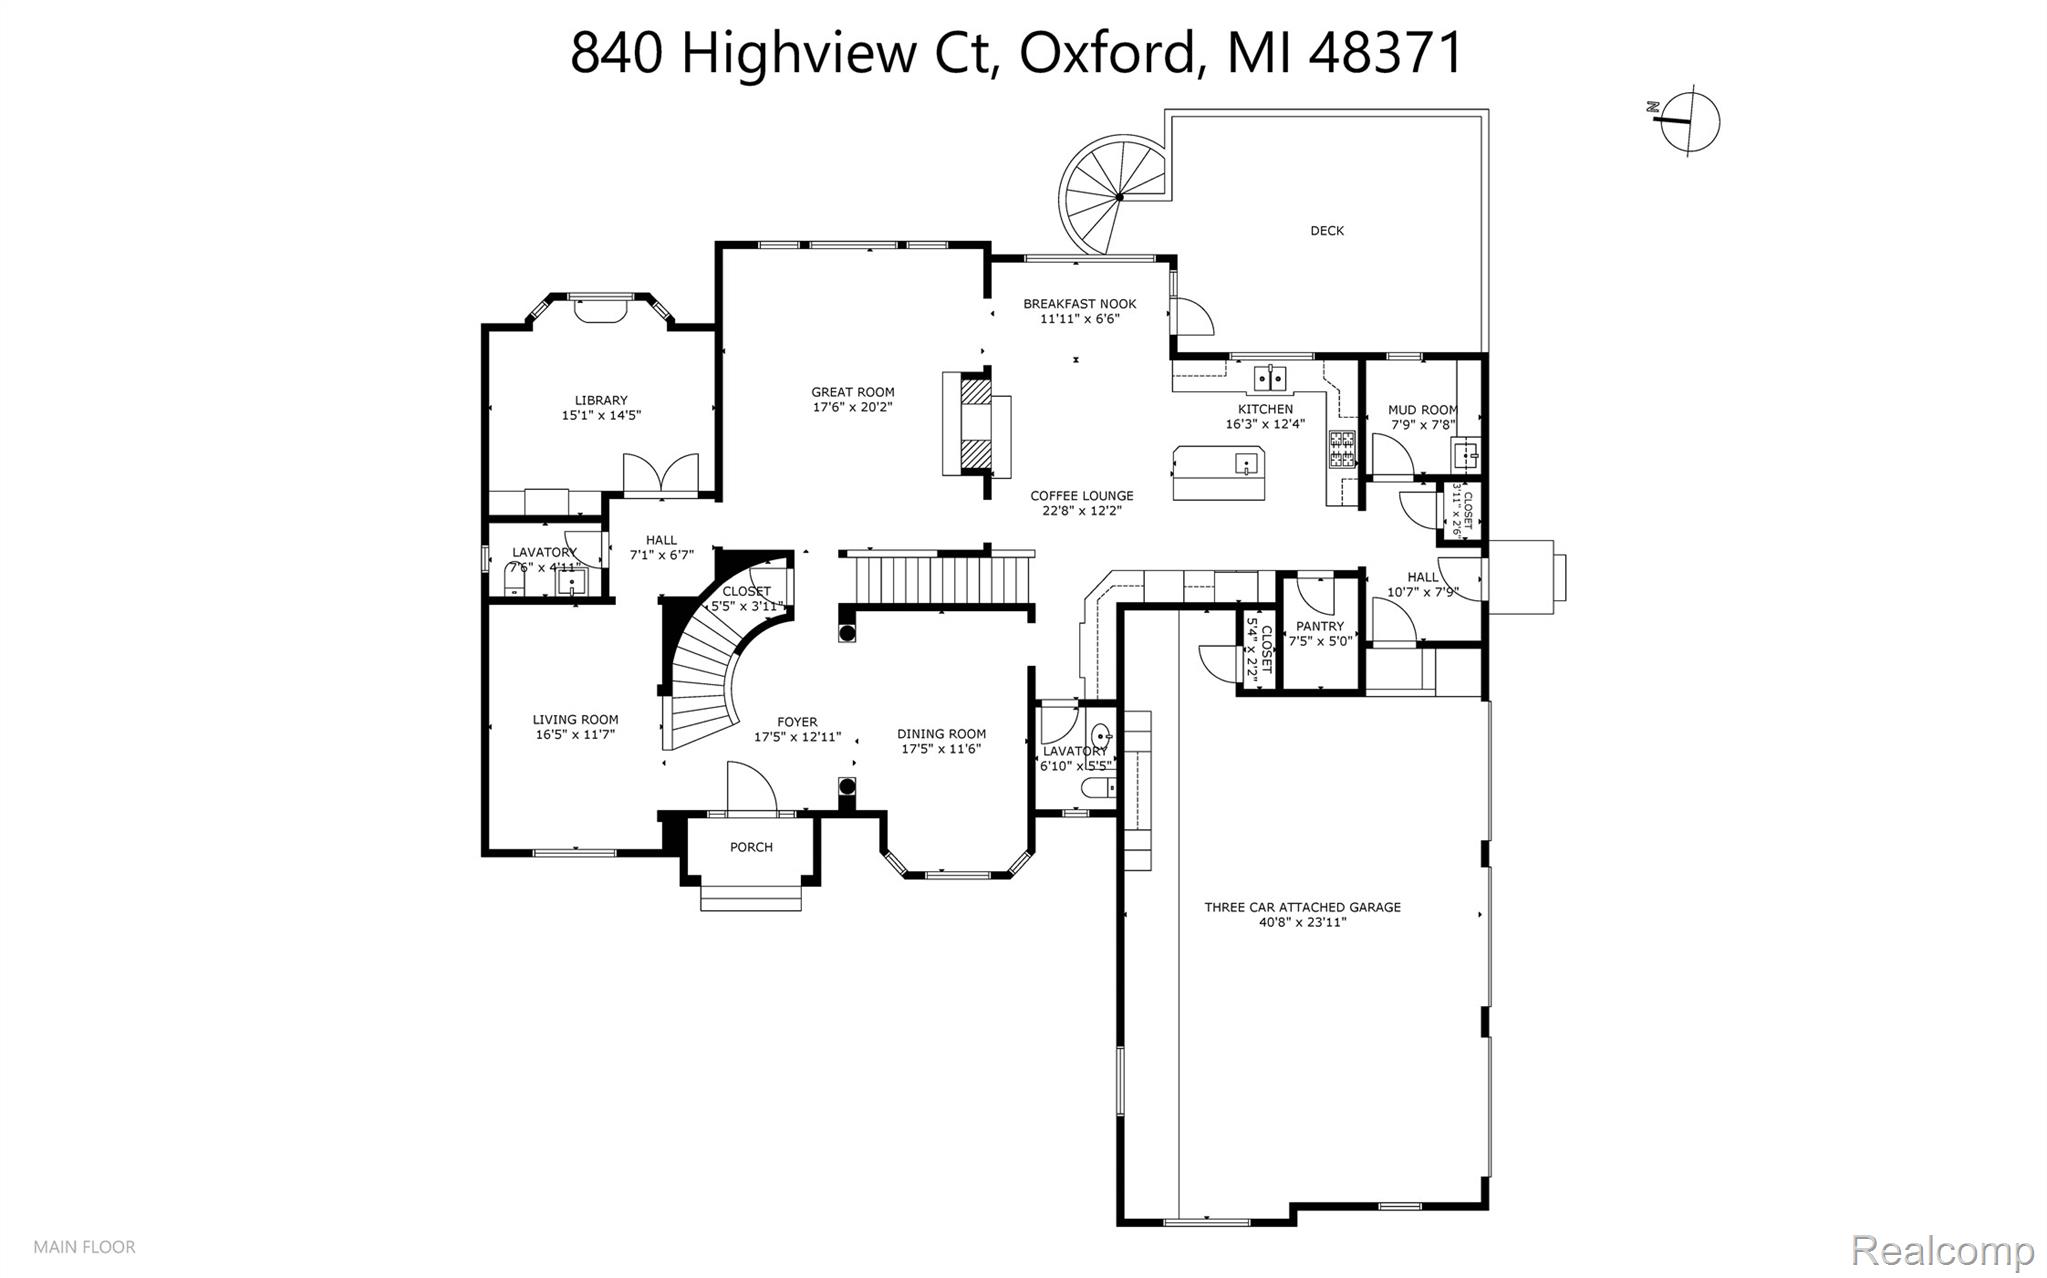
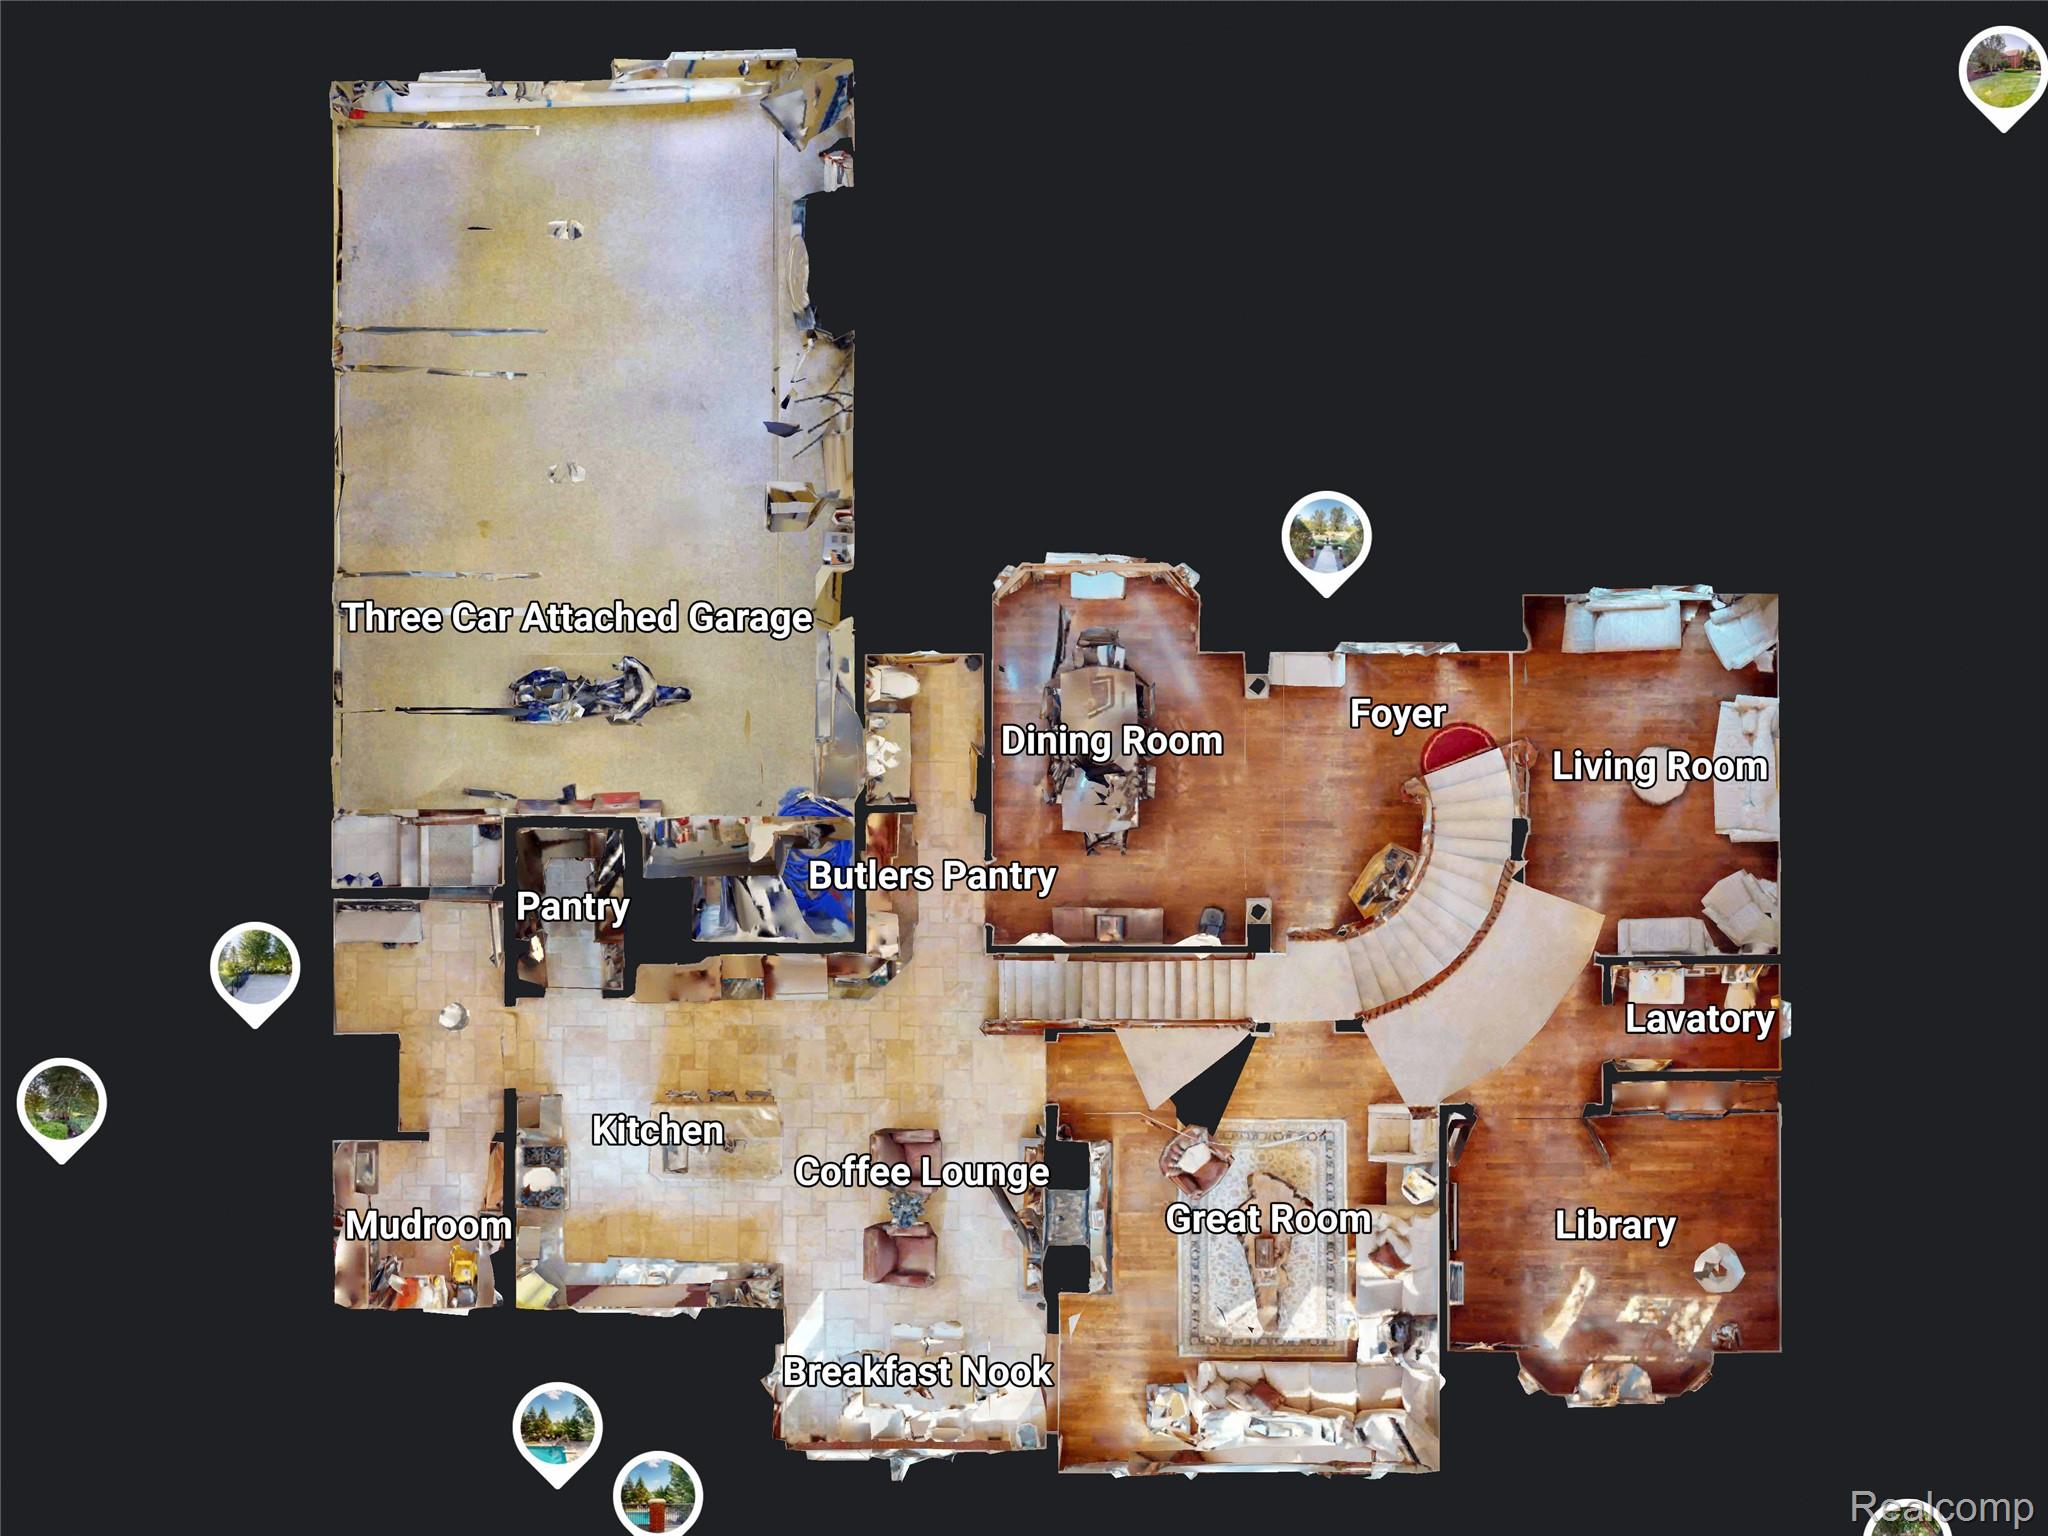
94 Floorplan - Main Floor.jpg
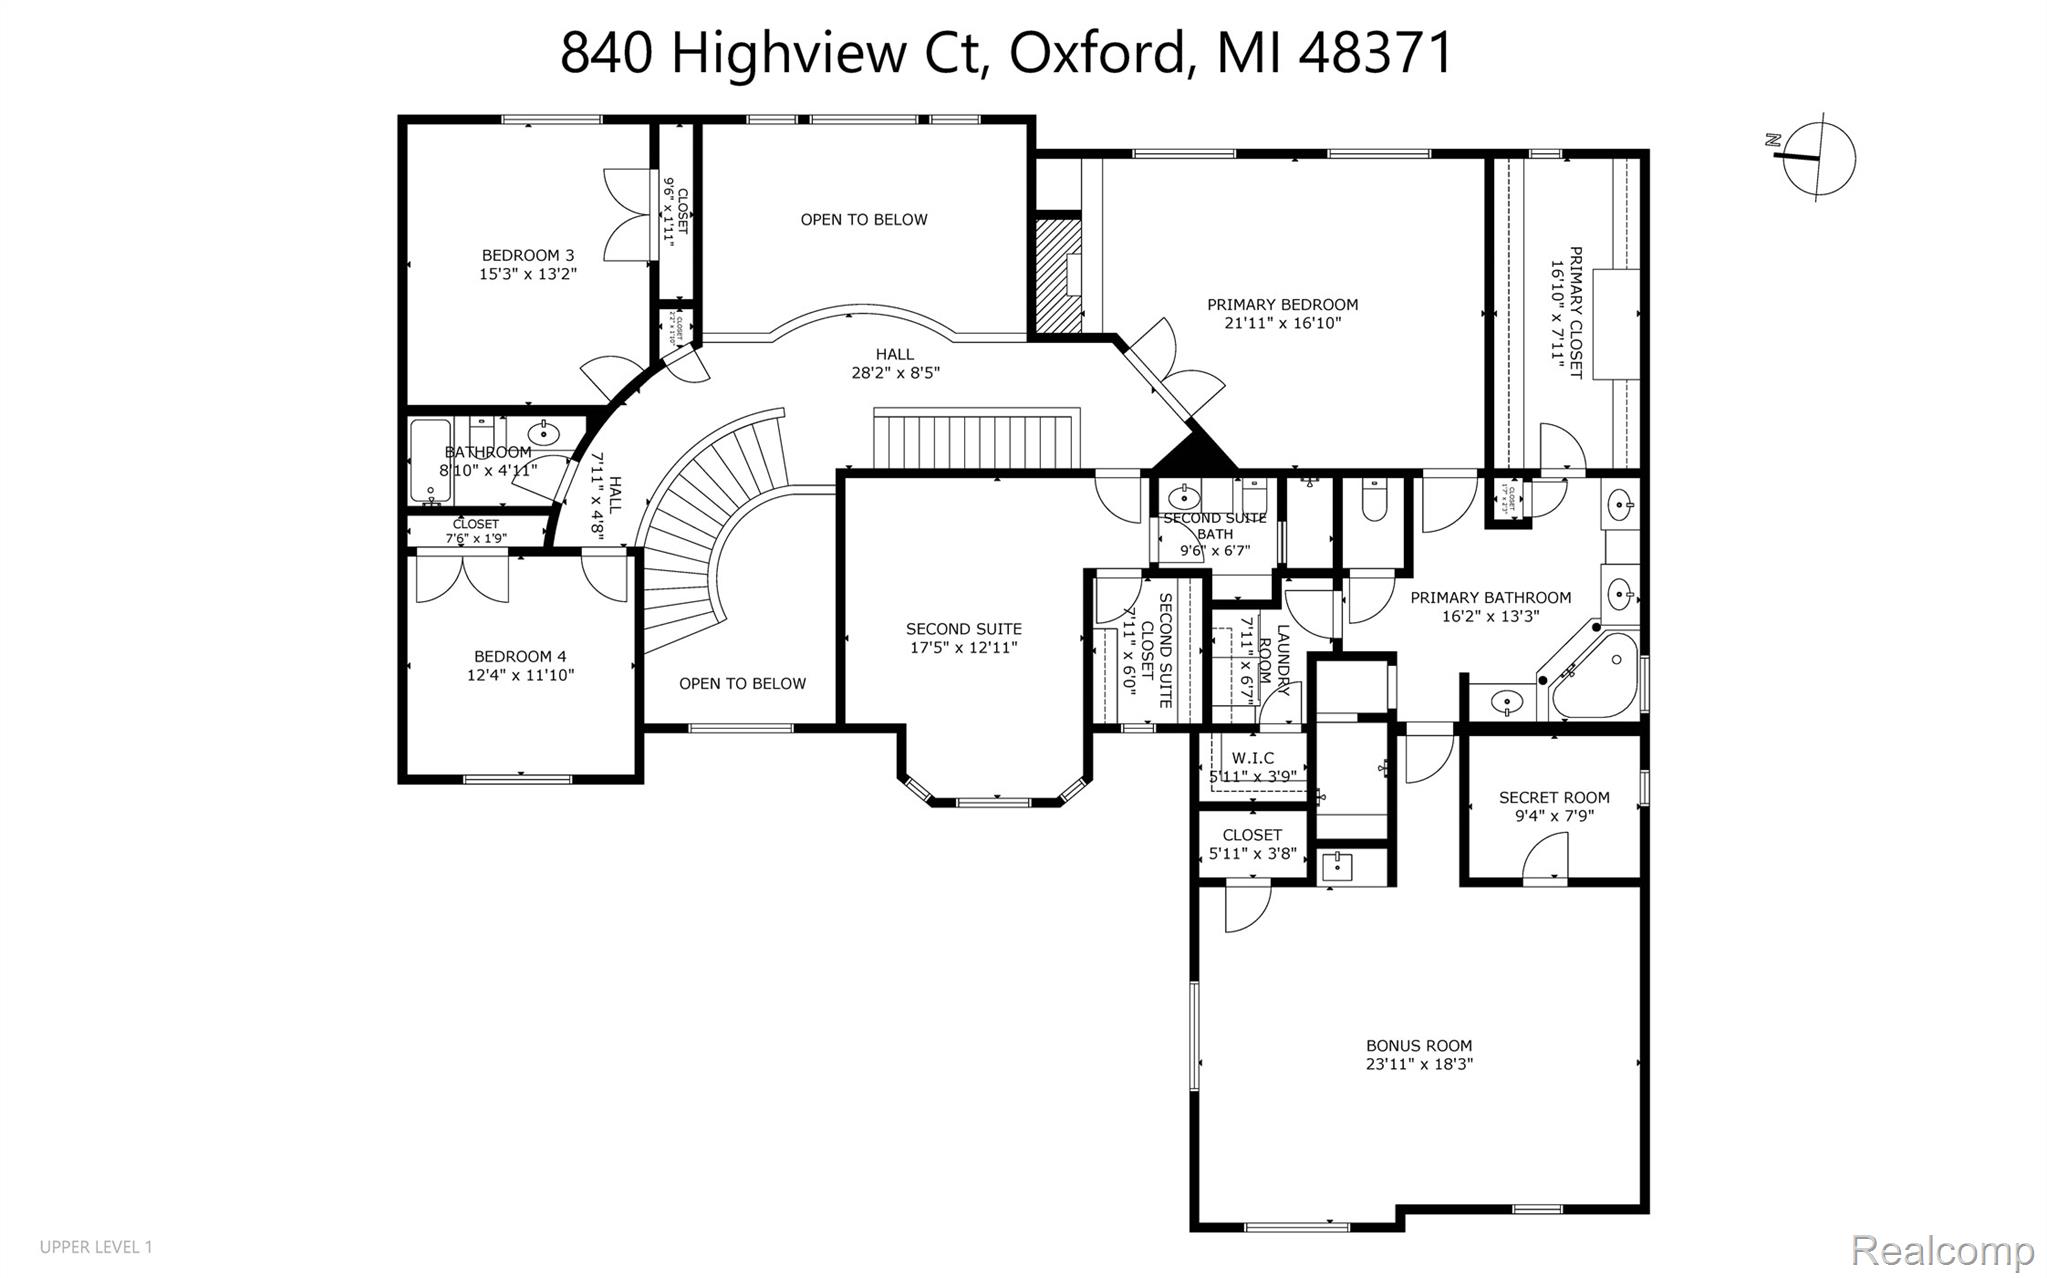
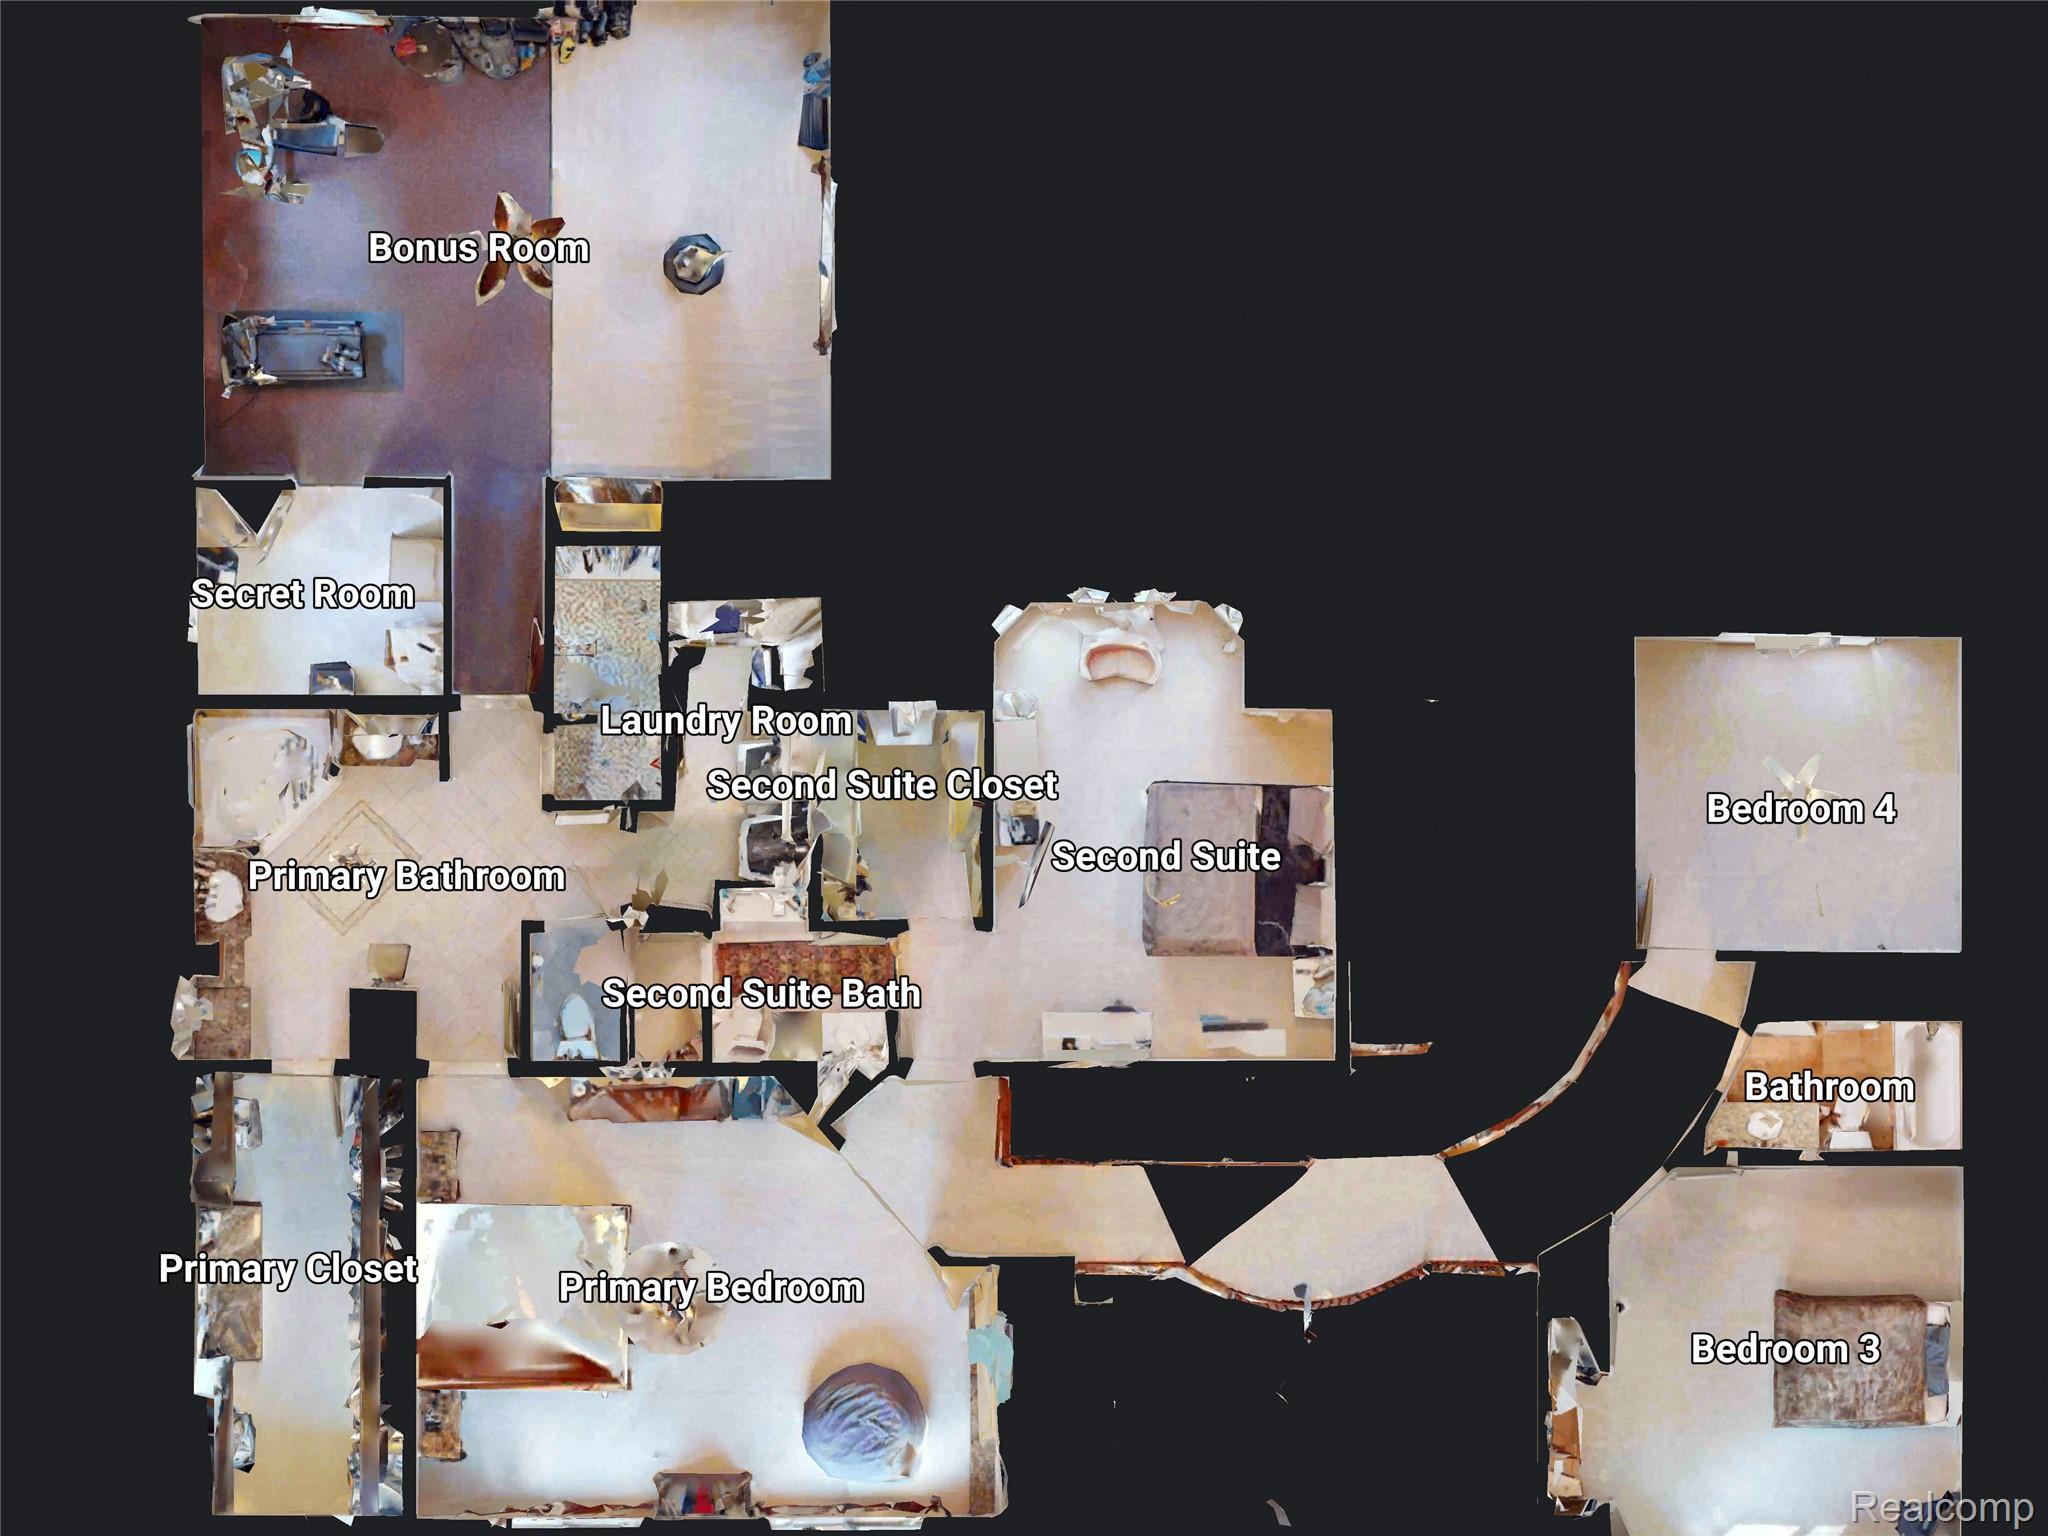
95 Floorplan - Upper Level.jpg
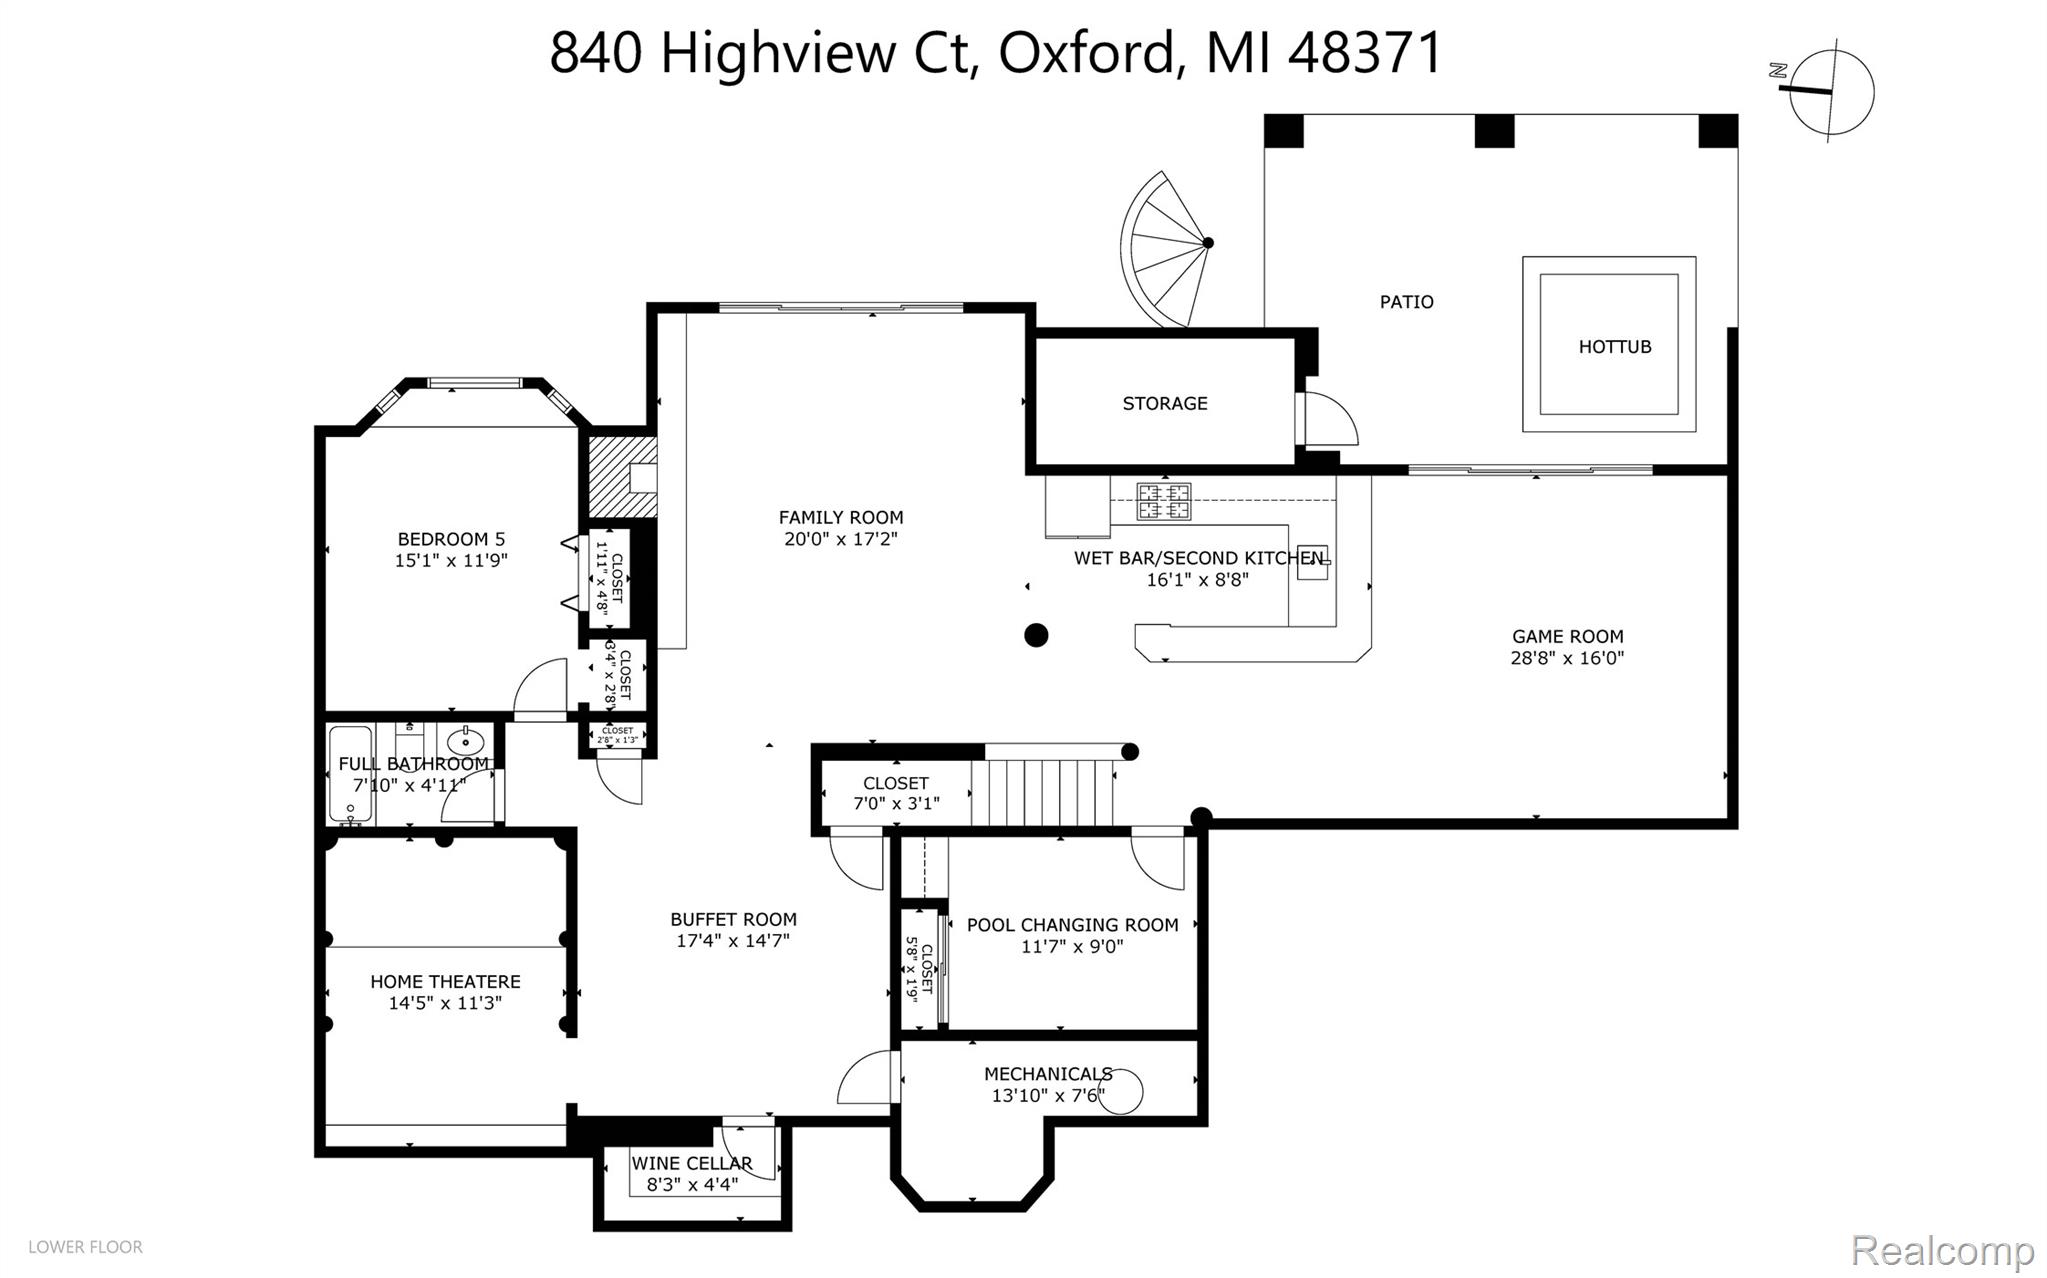
96 Floorplan - Lower Level.jpg
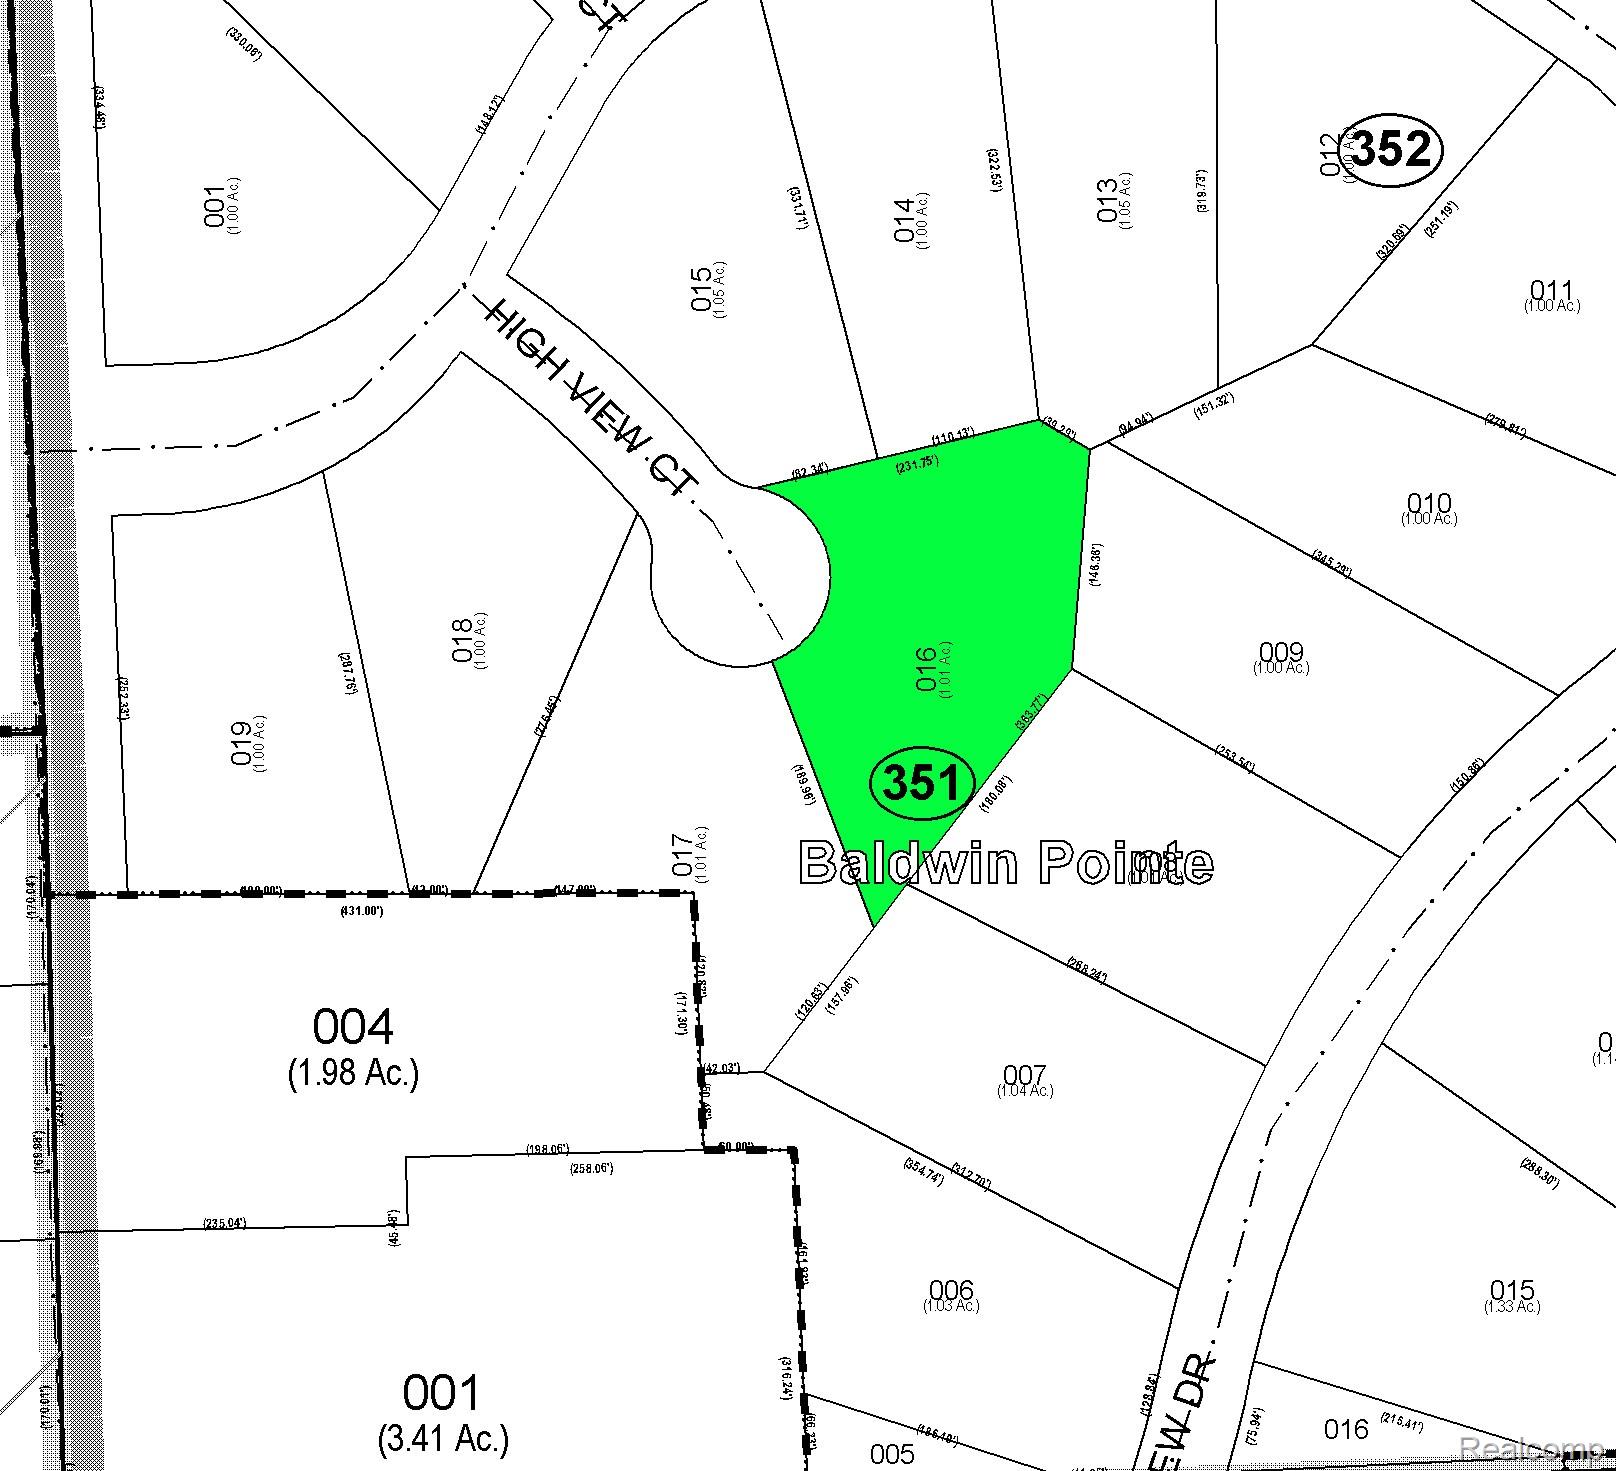
Parcel Map. Showing the location and boundaries of the property identified as Parcel 351 (Baldwin Pointe), with surrounding parcels and lot designations