840 E Orianna Drive,Marquette, MI 49855
Marquette, MI 49855

Description
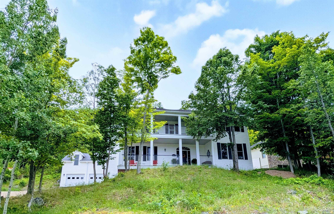
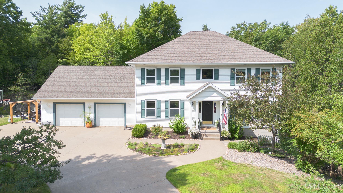
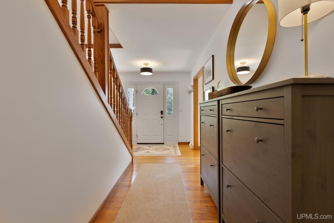
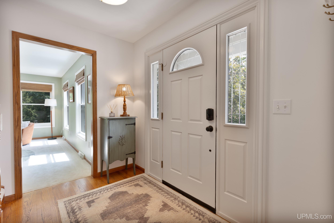
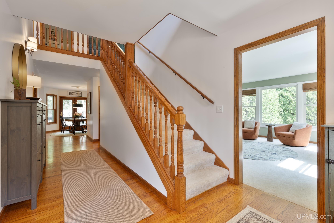
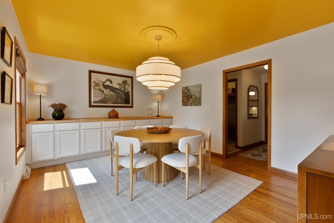
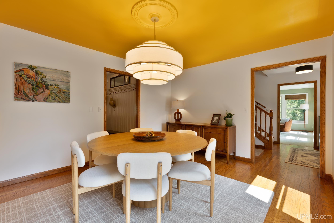
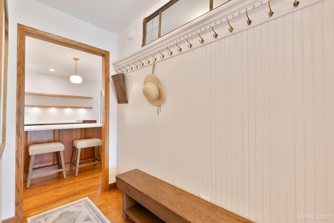
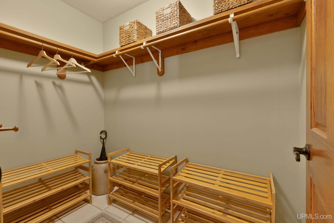
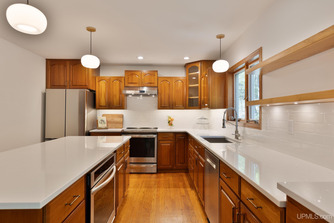
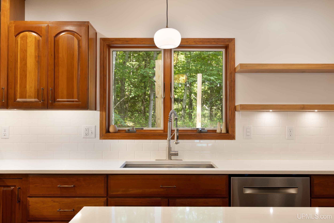
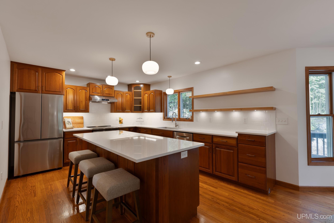
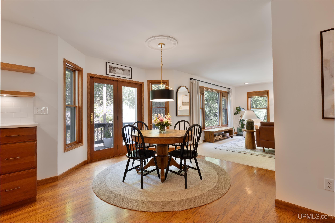
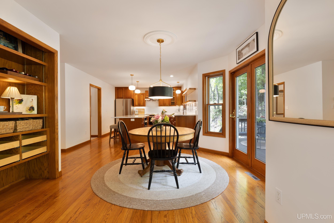
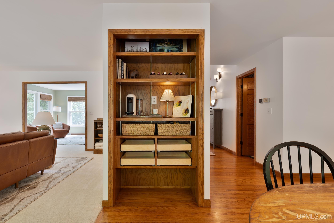
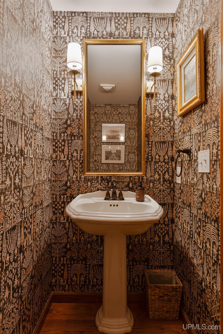
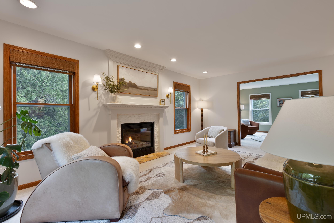
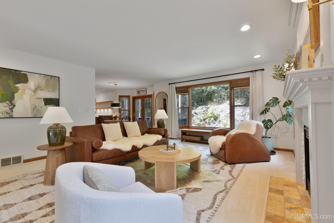
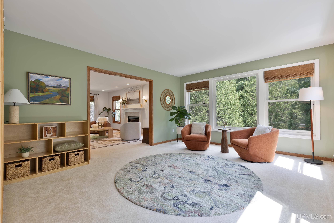
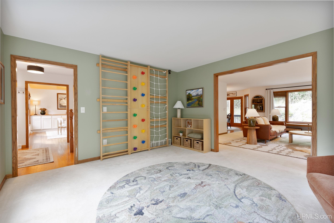
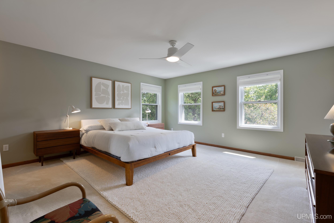
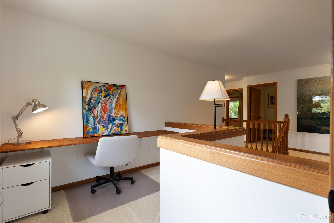
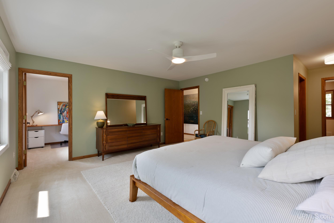
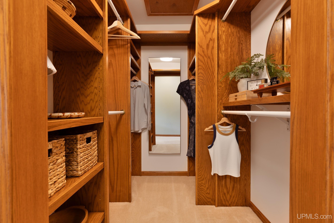
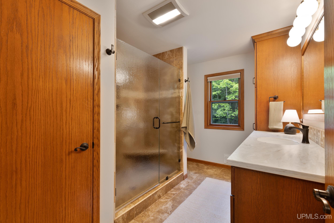
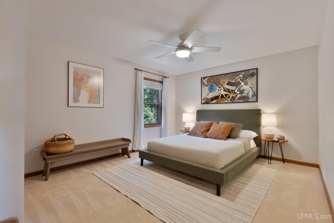
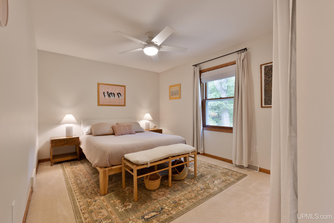
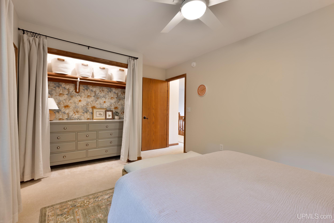
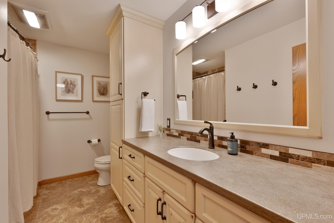
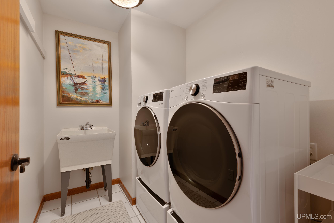
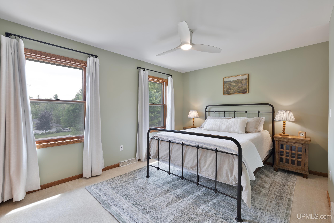
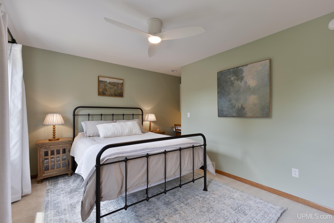
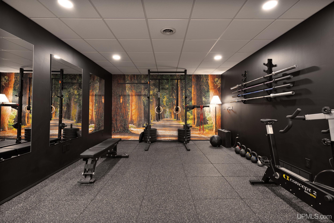
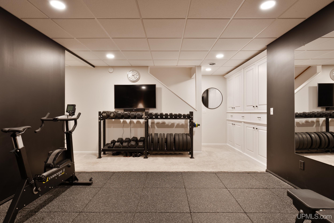
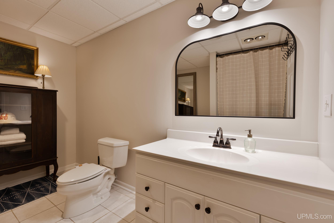
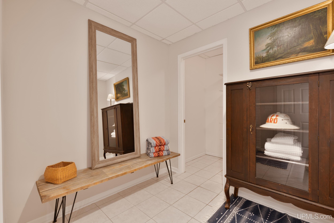
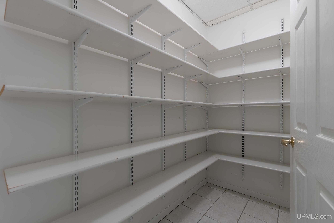
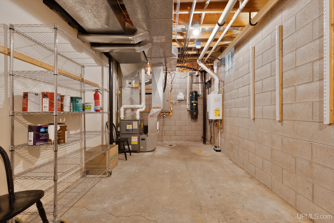
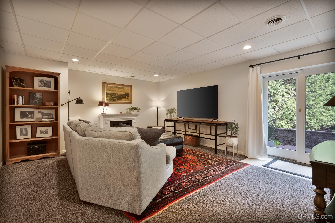
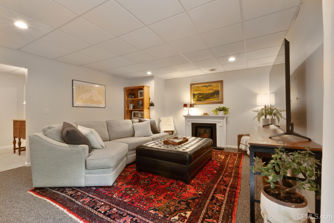
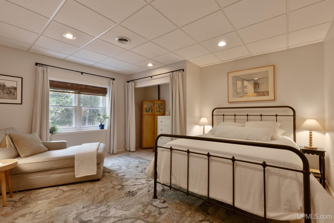
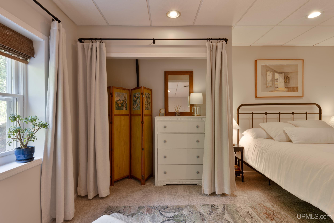
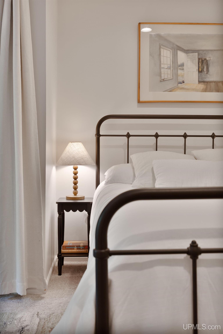
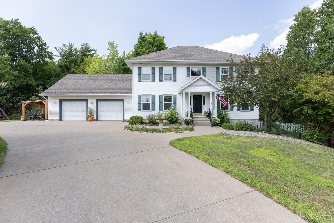
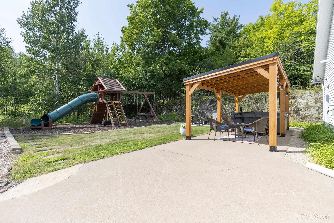
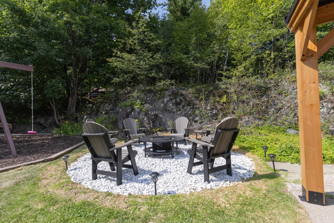
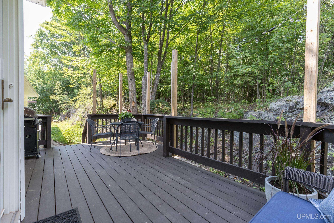
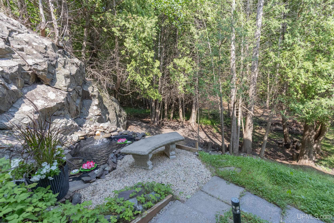
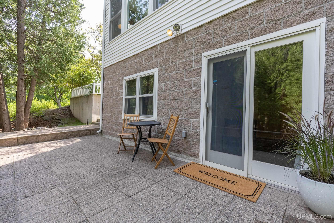
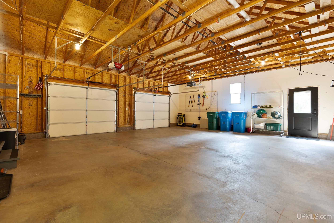
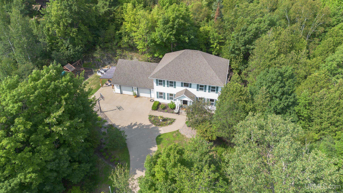
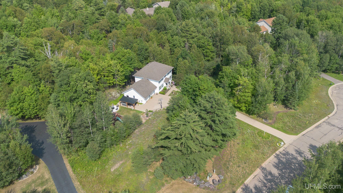
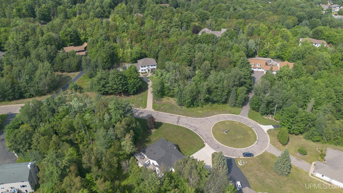
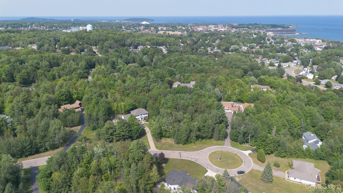
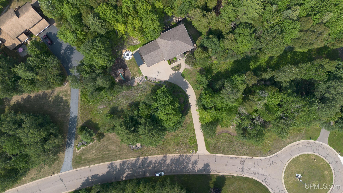
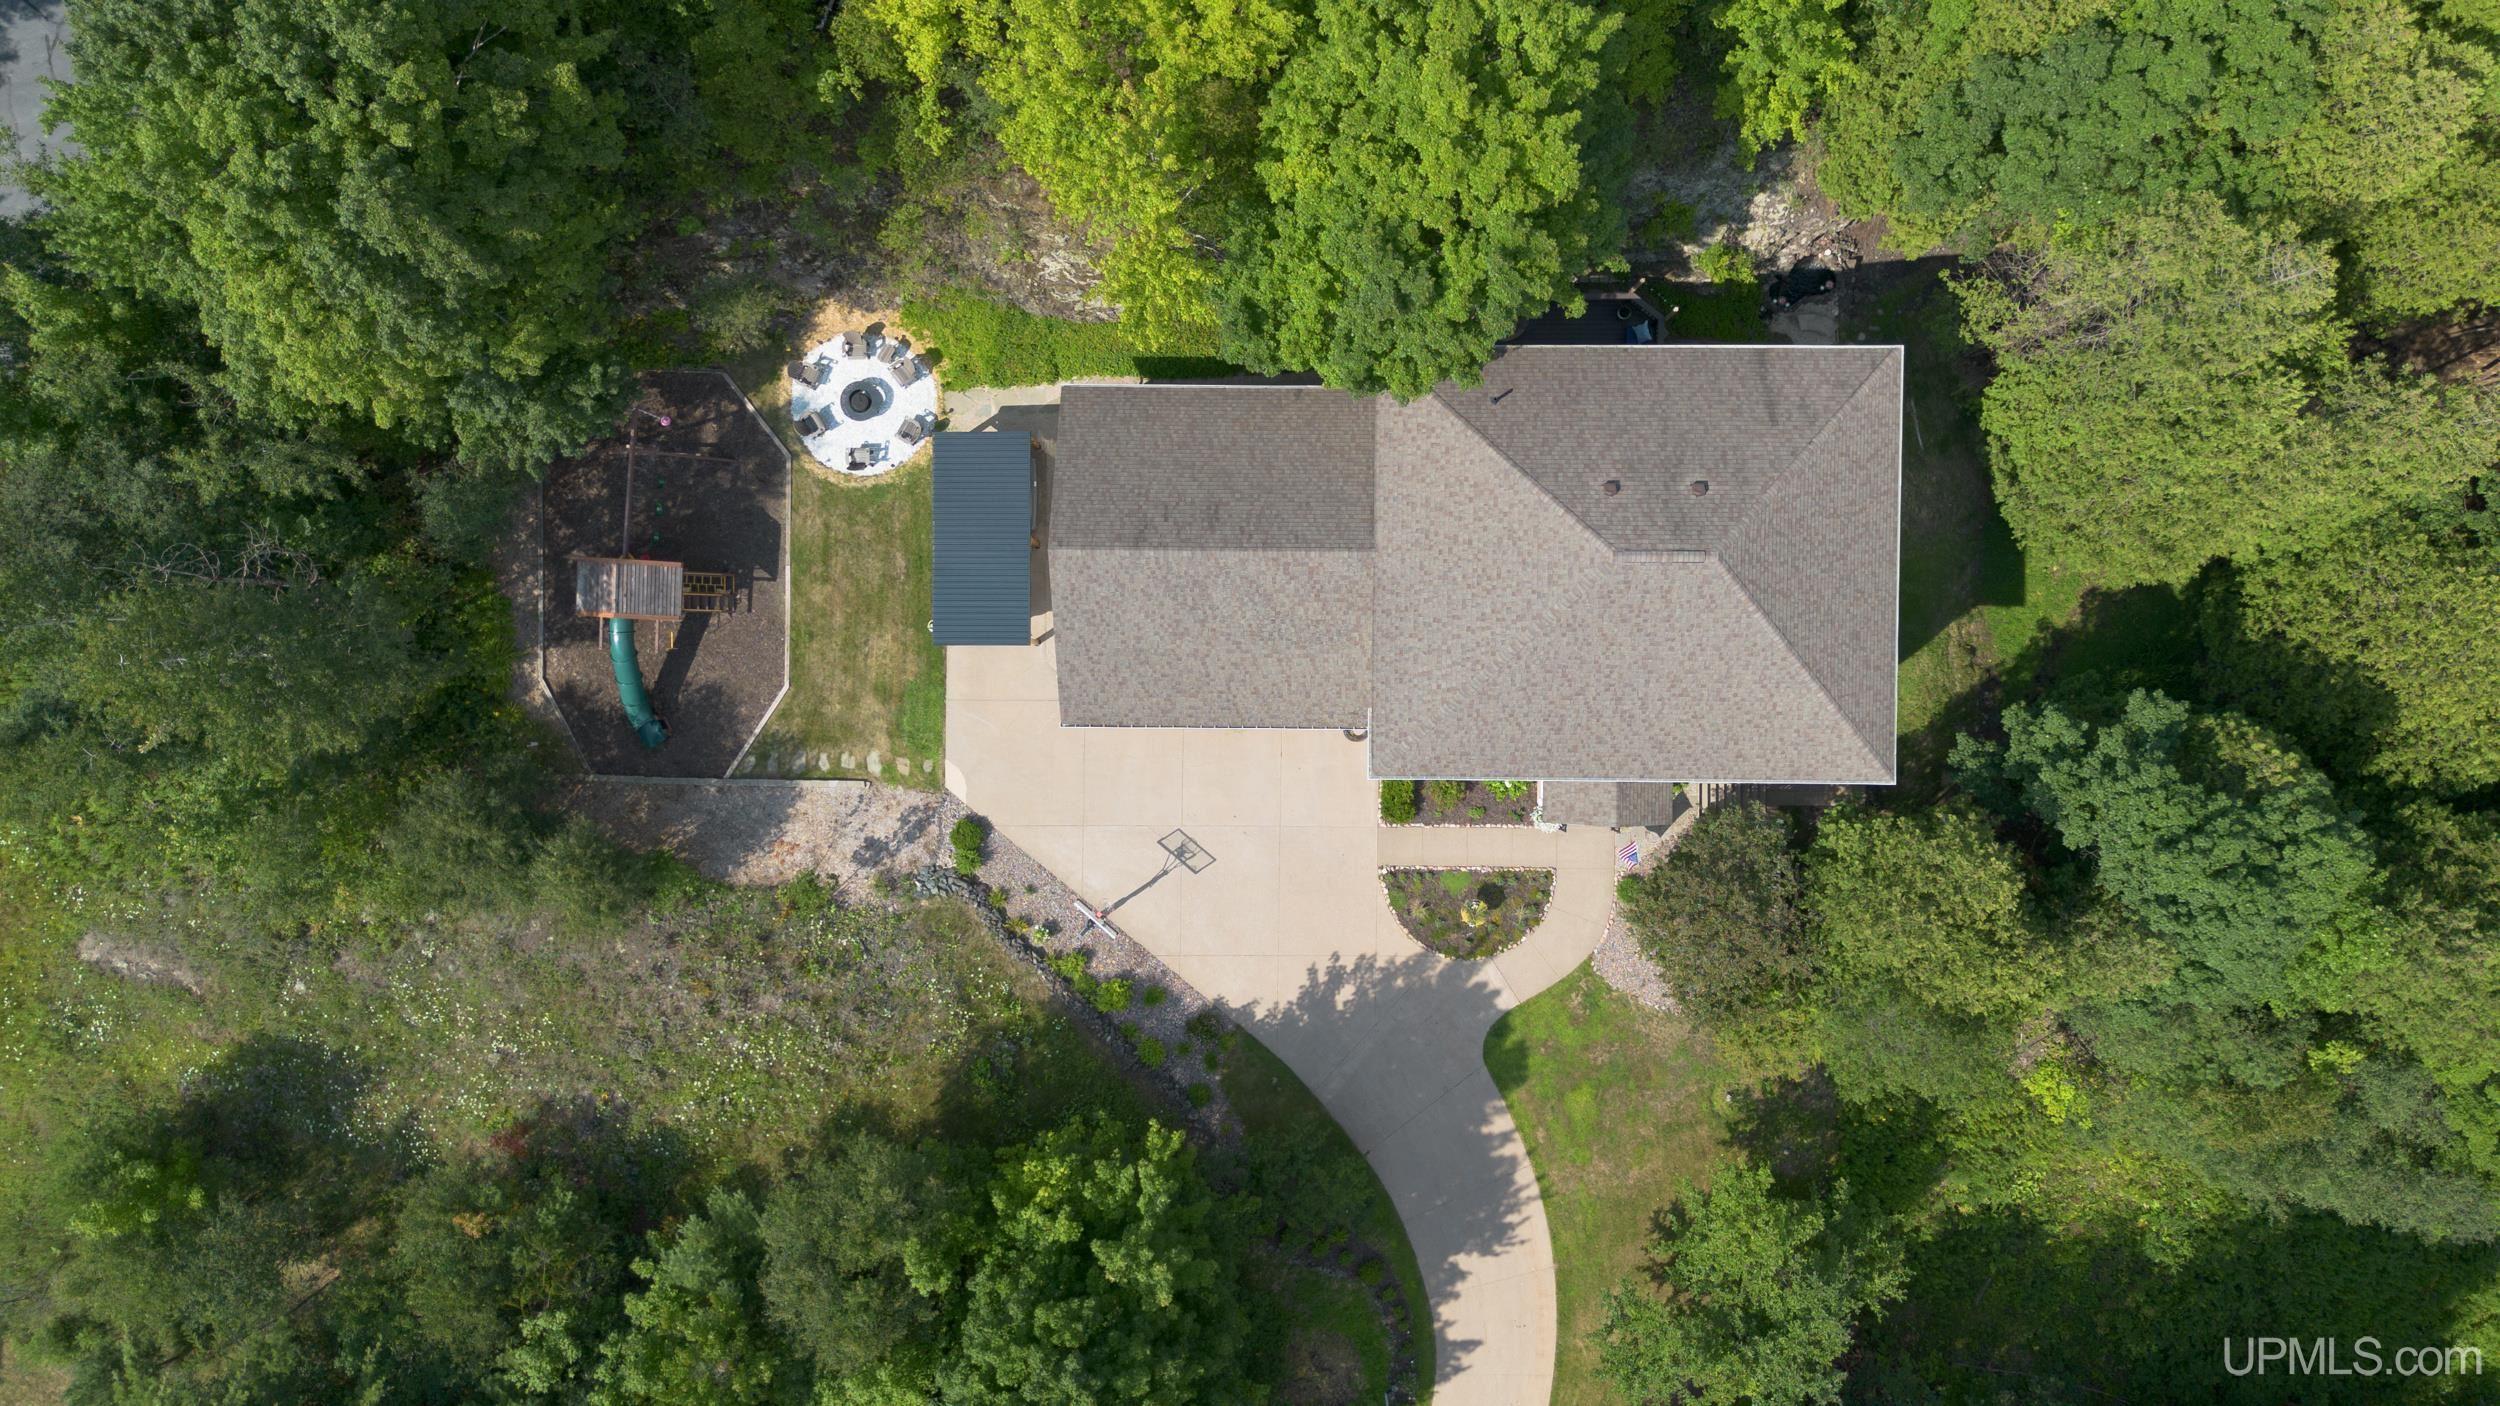
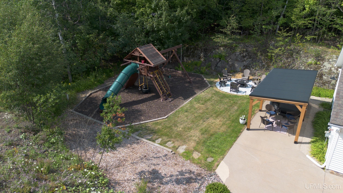
*Be sure to check out the virtual tour* Spacious, private, and move-in ready, 840 E Orianna Drive was nicknamed The Unicorn House by a friend of the owners, and a visit to the home will show you why. With more than 4,900 square feet on 1.5 acres, this home can make you feel like you’re in the countryside when in reality you’re just minutes from downtown Marquette, schools, trails, and Marquette Mountain. As you come up the driveway, the neo-colonial style home comes into view above the rocks and trees. With 5 bedrooms, 4 bathrooms, and an oversized attached two-car garage, there’s plenty of room inside and out. The main floor includes a formal dining room, sitting room, living room, mudroom, and recently renovated kitchen. Upstairs are four spacious bedrooms, including a primary suite with a walk-in closet and private bath. The open landing makes a great reading corner or office, and the laundry is conveniently located on the same floor. One of the first signs that winter has arrived each year comes from the upstairs windows, when the lights at Marquette Mountain begin glowing through the trees just five minutes away. The finished basement has a fifth bedroom, full bathroom, second living room, storage, and dedicated gym with Olympic weightlifting-grade flooring. The storage area off the bathroom was once planned for a sauna, and a drain is already in place. The property really comes alive as the seasons change. In spring, an offshoot of Orianna Brook fills beneath the cedar trees, and the sitting room becomes an amphitheater filled with the sound of birds in the marsh. Juneberries grow among the rocks where you’ll frequently see deer stopping to eat. After dark, patches of lichen on the rocks seem to glow in the moonlight. Years of planting have left plenty to discover and harvest, including apple, European plum, sweet cherry, peach, and chokecherry trees, along with rhubarb, oregano, garlic scapes, and other established plants. The owners have even made their own wines and meads from fruit grown on the property. Near the road a pollinator meadow adds another layer of color, sound, and activity each summer. Greenstone Landscaping has prepared plans for an outdoor kitchen and additional enhancements, giving a future owner a head start if they’d like to continue that vision. And if you love the way the house feels when you walk through it, much of what you see can stay. Many furnishings, artwork, antiques, and locally sourced pieces are available for purchase separately. The playset is included, and the seven-person Bullfrog hot tub is negotiable. What makes this home special is in the smaller things: hearing the birds from the sitting room, watching deer climb the rocks for berries, seeing the ski hill light up each winter, and looking out at the woods and moonlit rocks at the end of the day. Some homes are difficult to capture in photos and words. Come experience The Unicorn House for yourself.
Details
| MLS # | 50217883 |
|---|---|
| Listing Type | For Sale |
| Style | House |
| Sub-Type | Resale |
| Status | Active |
| Year | 1997 |
| Days On Site | 18 |
| Listing Provided By | RE/MAX 1ST REALTY | ERIN WASIK |
Features
| Bed(s) | 5 |
|---|---|
| Bath(s) | 4 Total |
| SQ Feet | 4,944 |
| Garage | 2 |
| Basement | Y |
| Story(s) | 2 |
| Zoning | LDR - Low Density Residential |
| Acreage | 1.50 |
Interior
| Cooling Yes / No | Yes |
|---|---|
| Cooling | Central Air |
| Heating Yes / No | Yes |
| Heating | Natural Gas, Forced Air |
| Interior Features | High Ceilings, Walk-In Closet(s) |
| Window Features | Window Treatments |
| Appliances | Dishwasher, Dryer, Range/Oven, Refrigerator, Washer, Gas Water Heater |
Exterior
| Construction Materials | Vinyl Siding |
|---|---|
| Foundation Details | Basement |
| Lot Features | Deep Lot - 150+ Ft., Cul-De-Sac, Dead End, Subdivision, Wooded |
Parking
| Garage Yes / No | Yes |
|---|---|
| Attached Garage Yes / No | Yes |
| Parking Features | 3 or More Spaces, Garage |
Utilities
| Utilities | Cable Available, Electricity Connected, Natural Gas Connected, Phone Available, Sewer Connected, Water Connected |
|---|
Other
| List Aor | Upper Peninsula Assoc of Realtors |
|---|
Taxes
| Property | 16177 |
|---|
Area Information
| State | MI |
|---|---|
| County | Marquette |
| City | Marquette |
| Zip Code | 49855 |
| Area | Marquette (52016) |
| Community Name | Summits #2 |
| Listing VS Median (in Summits #2) | |
Price: $995,000 low | high Med: $995,000 sqft: 4,944 low | high Med: 4,944 $ / sqft: $201 low | high Med: $201 On site: 18 low | high Med: 18 | |
Market Activity 49855
Request a showing
Request a showing
Contact
Learn More About This Property

| State | MI |
|---|---|
| County | Marquette |
| City | Marquette |
| Zip Code | 49855 |
| Area | Marquette (52016) |
| Community Name | Summits #2 |
| Listing VS Median (in Summits #2) | |
Price: $995,000 low | high Med: $995,000 sqft: 4,944 low | high Med: 4,944 $ / sqft: $201 low | high Med: $201 On site: 18 low | high Med: 18 | |