
Description
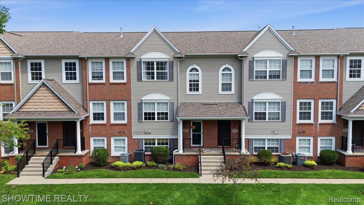
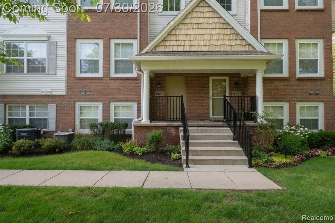
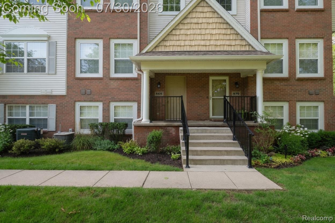
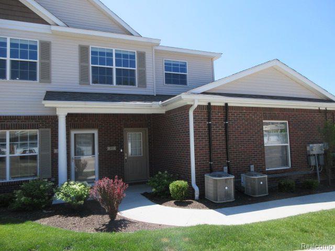
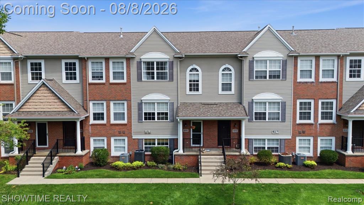
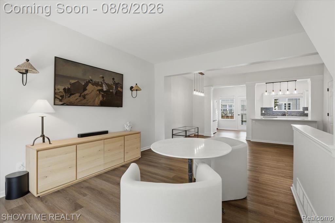
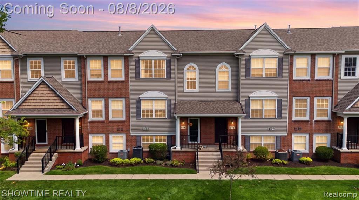
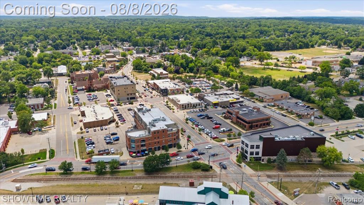
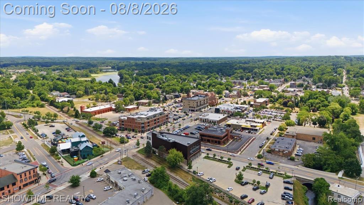
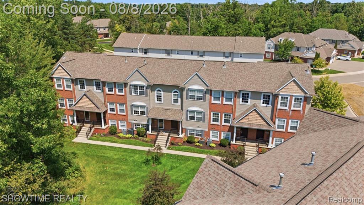
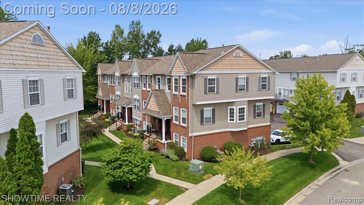
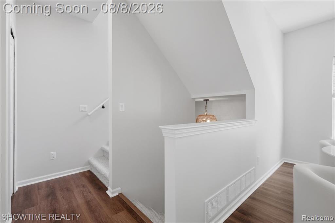
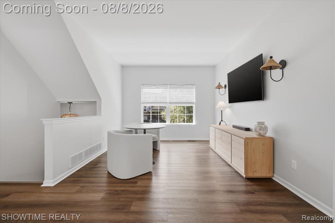
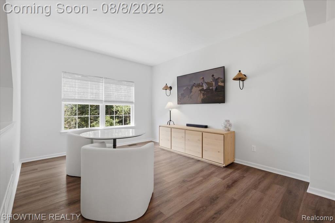
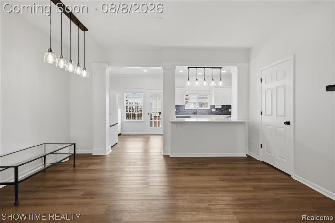
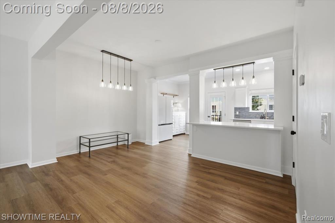
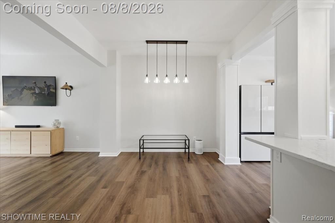
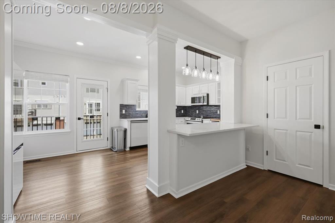
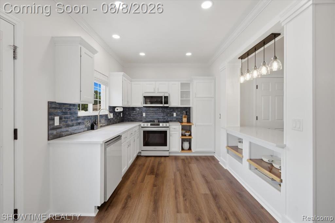
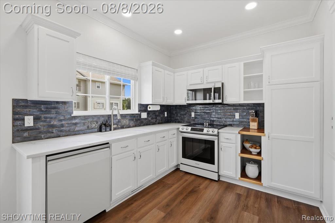
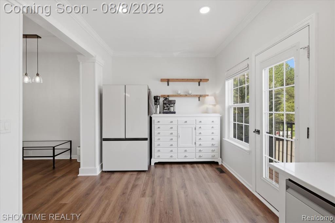
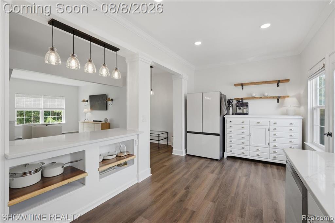
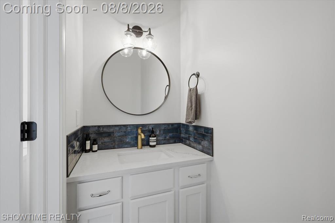
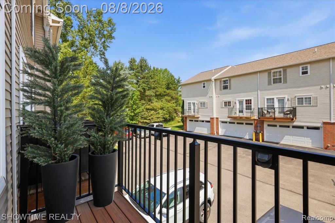
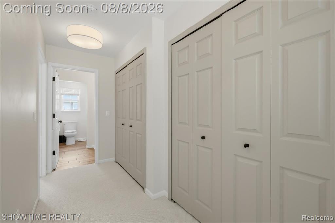
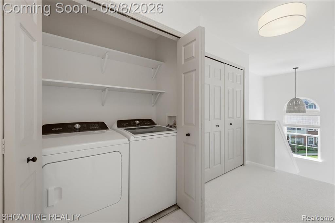
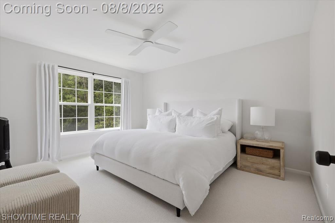
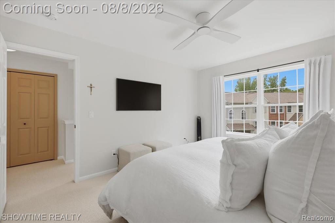
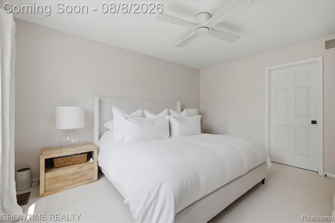
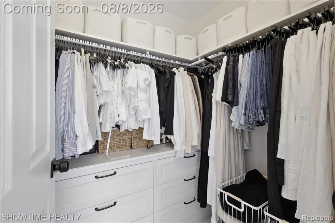
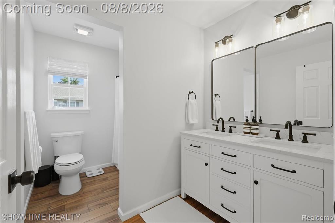
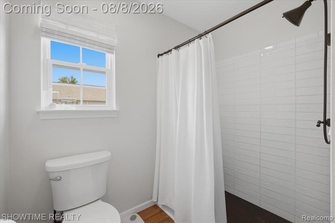
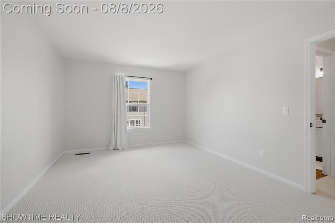
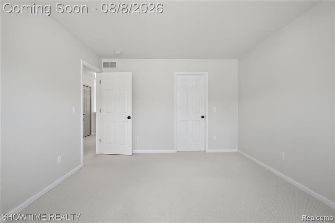
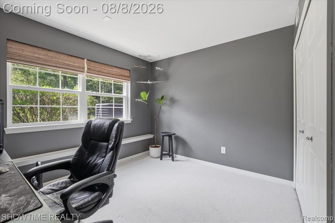
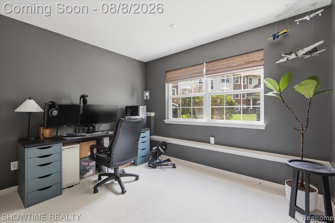
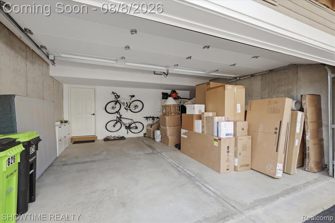
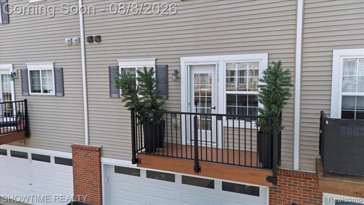
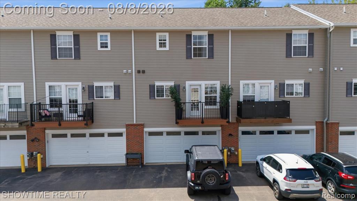
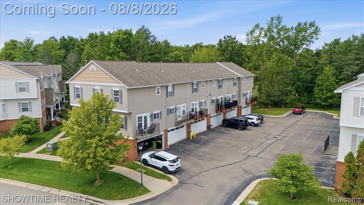
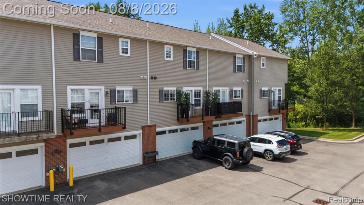
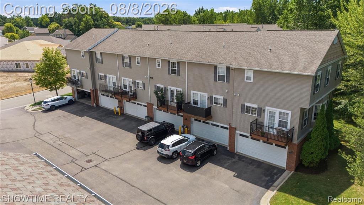
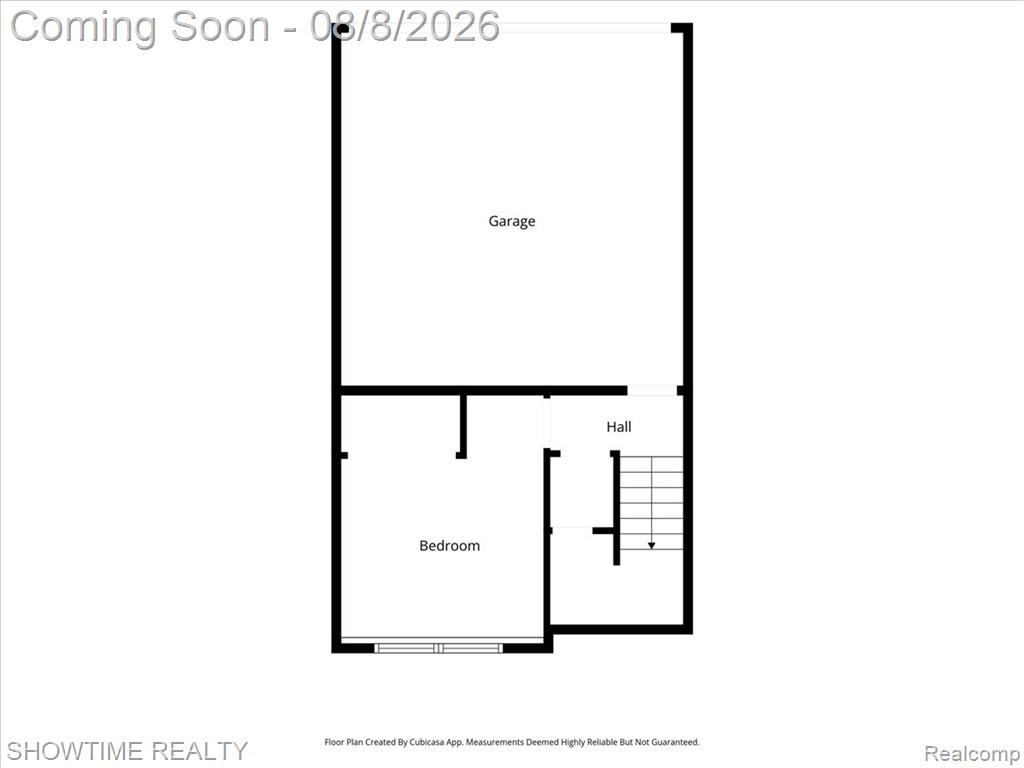
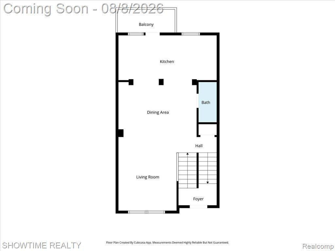
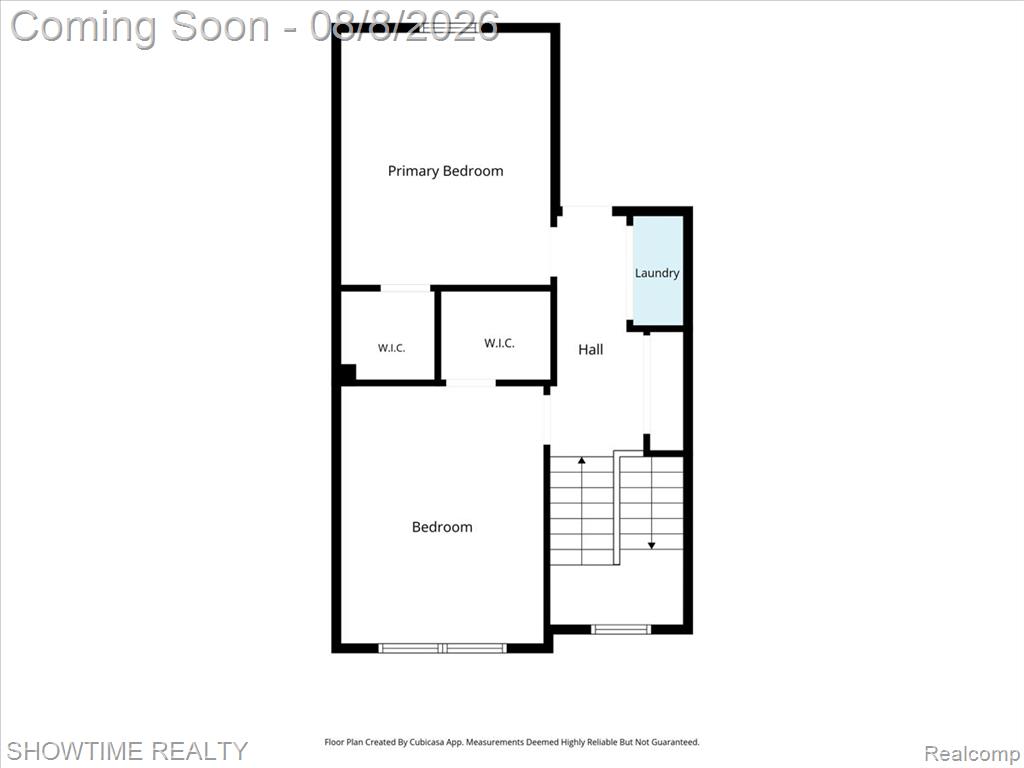
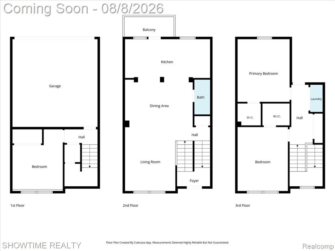
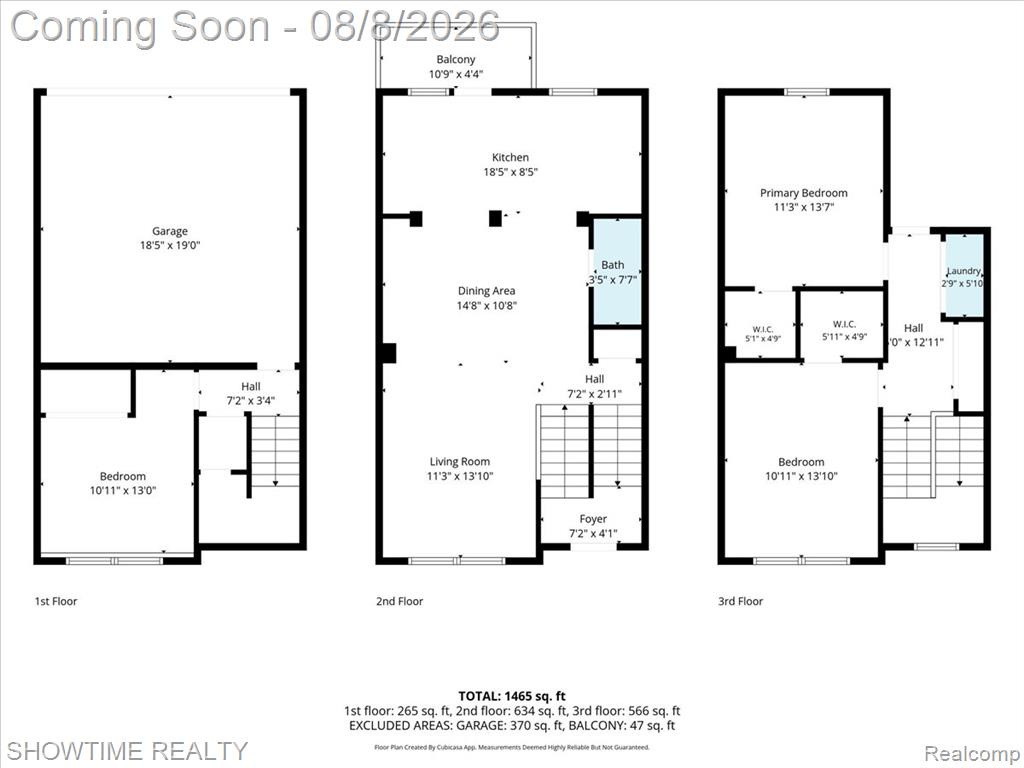
Welcome to 826 Eagle Dr, a beautifully updated townhouse just minutes from downtown Fenton. Tucked away in a quiet setting overlooking mature green space, this move-in-ready home offers the perfect combination of privacy, convenience, and low-maintenance living. Beautifully remodeled in 2025, this 3-bedroom, 1.5-bath home features an updated kitchen, beautifully remodeled bathrooms, new carpet, fresh paint throughout, new flooring at the entryway, a brand-new washer and dryer, and all new major mechanicals, including the furnace, air conditioner, and water heater, providing true peace of mind for years to come. The bright, open-concept main level flows effortlessly from the kitchen into the dining and living areas, making it ideal for both everyday living and entertaining. Step outside onto the low-maintenance Trex deck overlooking the peaceful green space, the perfect place to enjoy your morning coffee or unwind after a long day. Upstairs, you'll find two spacious bedrooms, including a generous primary bedroom with a walk-in closet. The entry-level third bedroom offers exceptional flexibility and can easily serve as a guest room, home office, fitness room, or playroom. Conveniently located just minutes from downtown Fenton, you'll enjoy easy access to restaurants, shopping, parks, walking trails, and year-round community events. Combining extensive updates, major mechanical improvements, and an unbeatable location, this turnkey home is ready for its next owner.
Details
| MLS # | 61018093 |
|---|---|
| Listing Type | For Sale |
| Style | Condominium |
| HOA Dues | $270 |
| Sub-Type | Resale |
| Status | Active |
| Year | 2005 |
| Days On Site | 21 |
| Listing Provided By | Showtime Realty | Dominic Berishaj |
Features
| Bed(s) | 3 |
|---|---|
| Bath(s) | 2 Total |
| SQ Feet | 1,619 |
| Garage | 2 |
Interior
| Rooms Total | 5 |
|---|---|
| Cooling Yes / No | Yes |
| Cooling | Central Air |
| Heating Yes / No | Yes |
| Heating | Natural Gas, Forced Air |
| Appliances | Dishwasher, Microwave, Range/Oven, Refrigerator, Gas Water Heater |
Exterior
| Exterior Features | Balcony |
|---|---|
| Construction Materials | Brick, Vinyl Siding |
| Foundation Details | Slab |
Parking
| Garage Yes / No | Yes |
|---|---|
| Attached Garage Yes / No | Yes |
Other
| List Aor | Real Comp |
|---|
Taxes
| Property | 4746 |
|---|
Area Information
| State | MI |
|---|---|
| County | Genesee |
| City | Fenton |
| Zip Code | 48430 |
| Area | Fenton (25022) |
| Community Name | Waters Edge Twnhms |
| Listing VS Median (in Waters Edge Twnhms) | |
Price: $298,999 low | high Med: $257,500 sqft: 1,619 low | high Med: 1,464 $ / sqft: $185 low | high Med: $178 On site: 21 low | high Med: 143.5 | |
Market Activity 48430
Request a showing
Request a showing
Contact
Learn More About This Property

| State | MI |
|---|---|
| County | Genesee |
| City | Fenton |
| Zip Code | 48430 |
| Area | Fenton (25022) |
| Community Name | Waters Edge Twnhms |
| Listing VS Median (in Waters Edge Twnhms) | |
Price: $298,999 low | high Med: $257,500 sqft: 1,619 low | high Med: 1,464 $ / sqft: $185 low | high Med: $178 On site: 21 low | high Med: 143.5 | |