
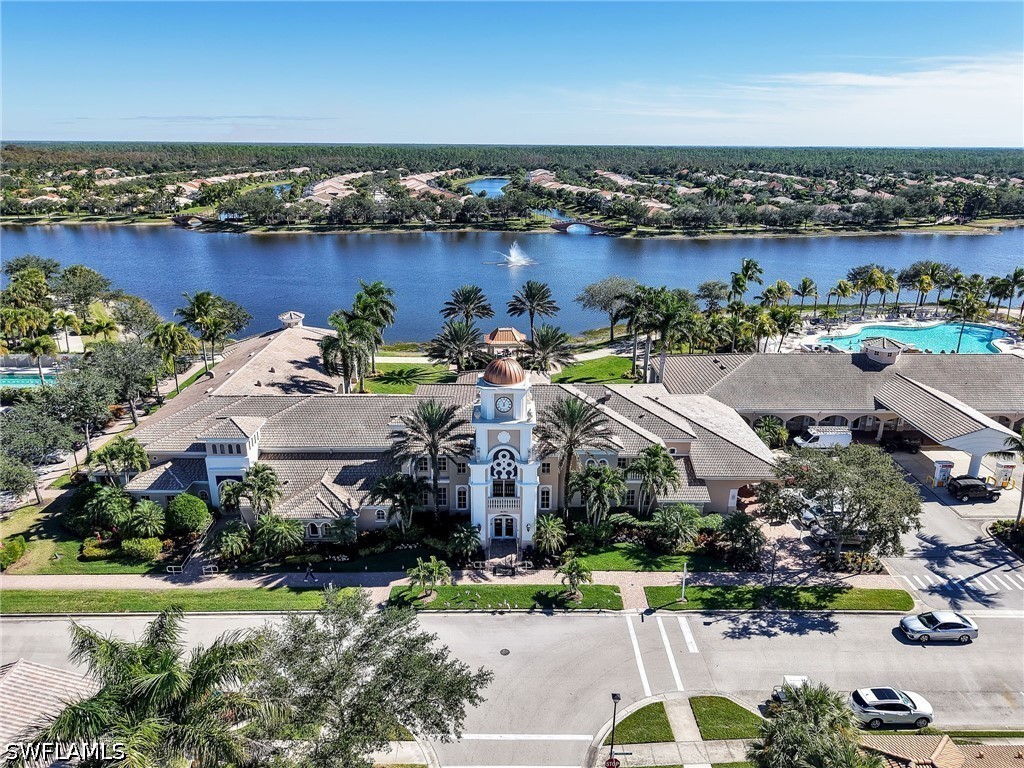
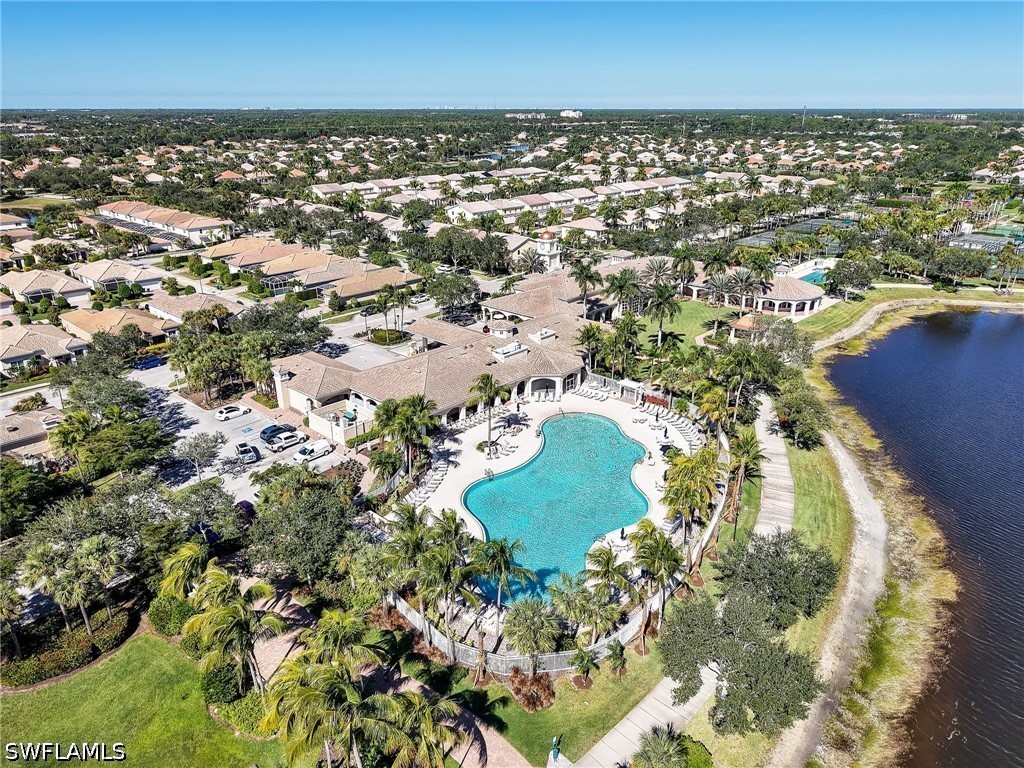

Description
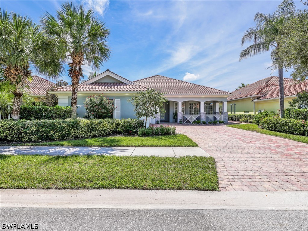
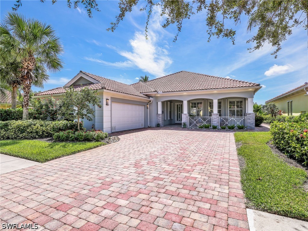
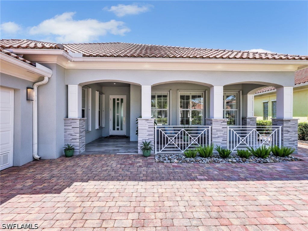
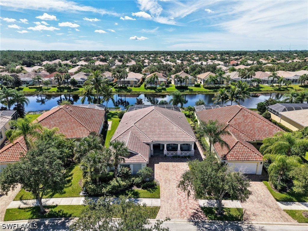
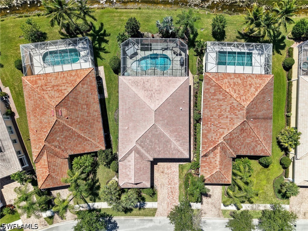
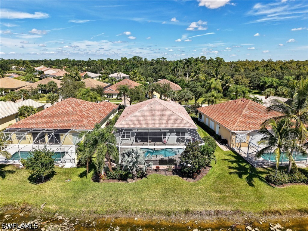
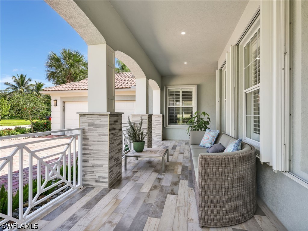
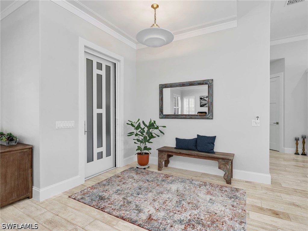
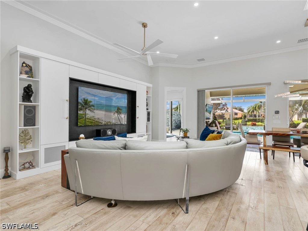
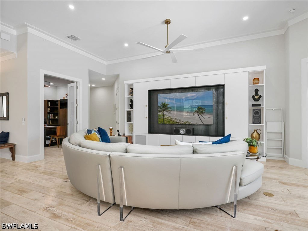
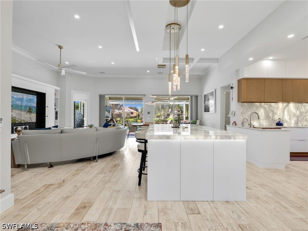
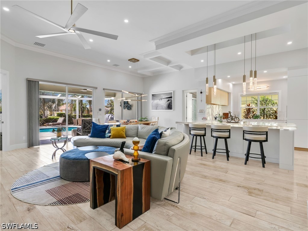
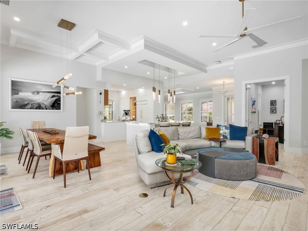
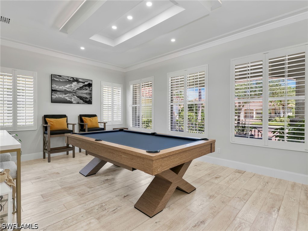
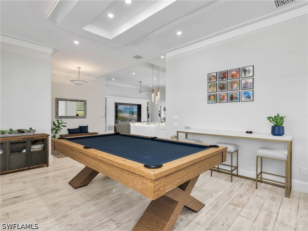
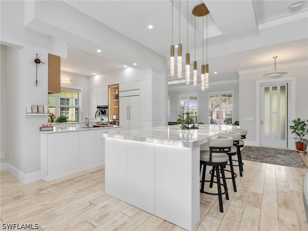
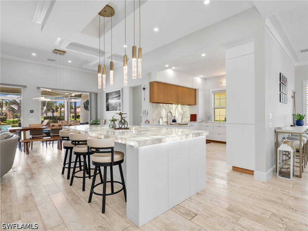
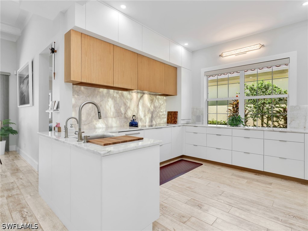
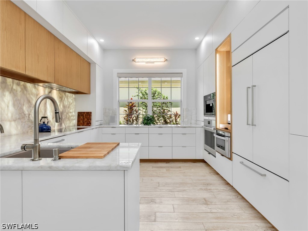
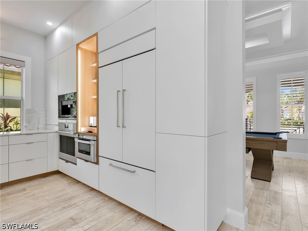
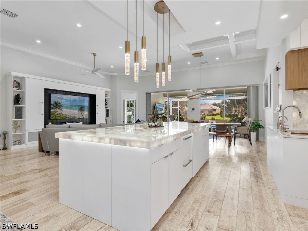
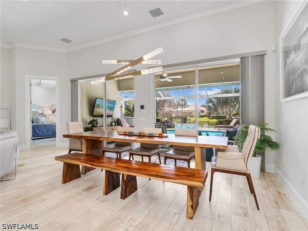
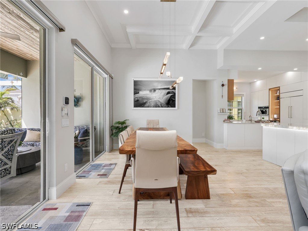
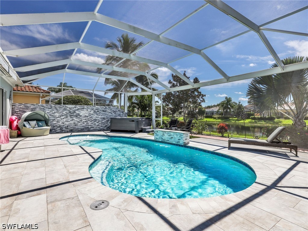
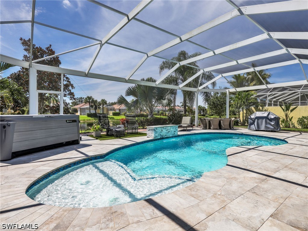
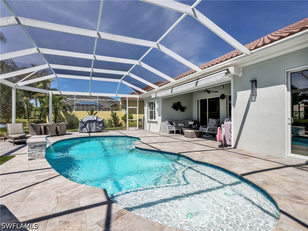
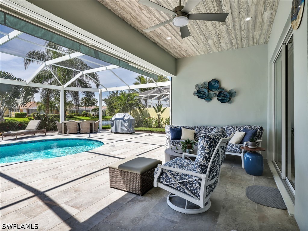
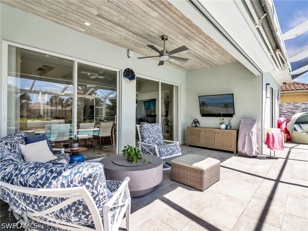
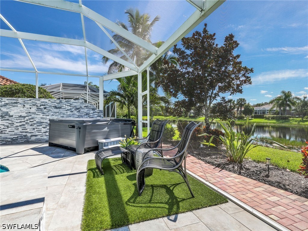
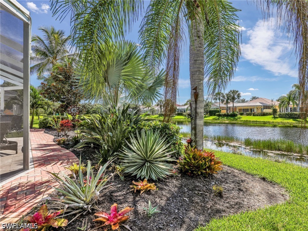
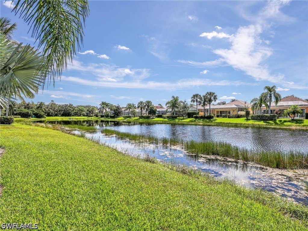
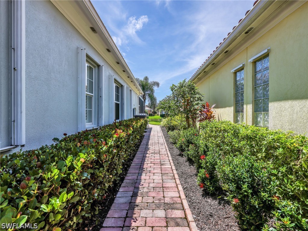
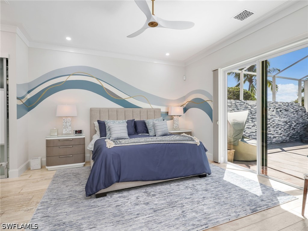
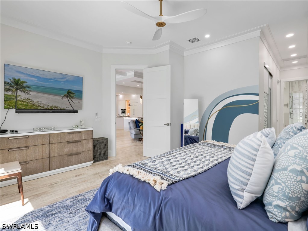
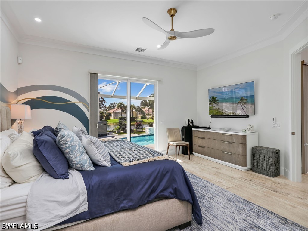
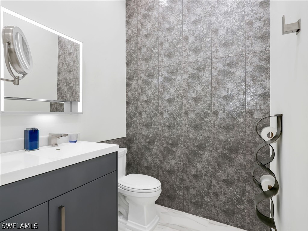
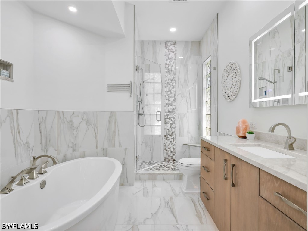
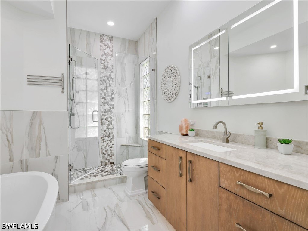
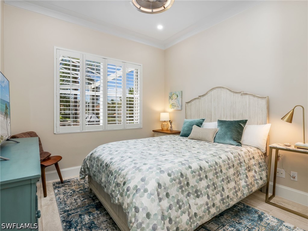
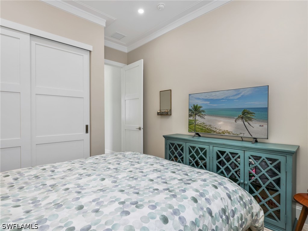
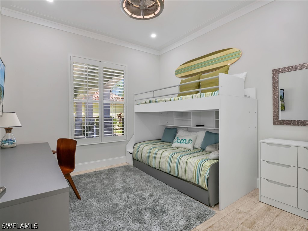
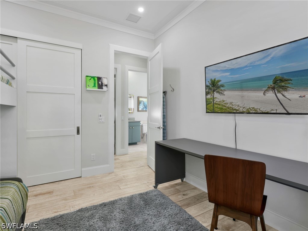
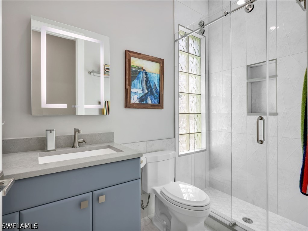
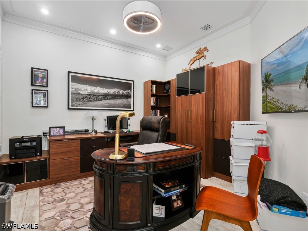
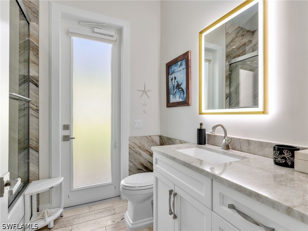
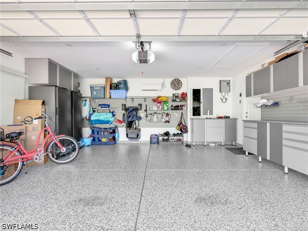
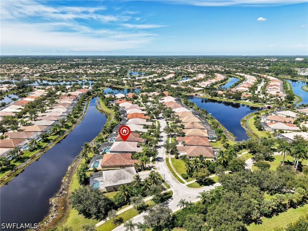
Welcome to one of the most extensively customized residences in VeronaWalk, where exceptional craftsmanship, sophisticated design and uncompromising attention to detail come together in this remarkable Carlyle floor plan. Offering approximately 2,500 square feet of living space and 3,900 square feet under roof, this residence has been thoughtfully transformed well beyond its original builder specifications. The completely reimagined open-concept kitchen serves as the centerpiece of the home, showcasing custom cabinetry, a dramatic backlit island with built-in entertaining bar, paneled 48-inch Sub-Zero refrigerator/freezer, Wolf wall oven, built-in Miele coffee system, beverage refrigeration and Franke workstation sink. Real wood flooring, designer lighting, custom cabinetry, plantation shutters and integrated whole-home audio/visual technology continue throughout. The luxurious primary suite features a custom architectural wall treatment and completely renovated bath with freestanding soaking tub, oversized frameless-glass shower, designer cabinetry and premium finishes. Originally designed with four bedrooms, the fourth has been transformed into a spacious den/home office with custom built-ins. Outdoors, an extended screened enclosure, redesigned front porch, professional landscaping, stacked-stone privacy wall and expanded paver driveway further distinguish the property. Even the garage has been elevated with custom storage, epoxy flooring, dedicated A/C and extensive lighting. An extraordinary opportunity for the buyer seeking a truly turnkey residence where nearly every detail has already been thoughtfully considered.
Details
| MLS # | 226029291 |
|---|---|
| Listing Type | For Sale |
| Style | House |
| HOA Dues | $1,421 |
| Sub-Type | Resale |
| Status | Active |
| Year | 2005 |
| Days On Site | 72 |
| Listing Provided By | Haines Realty Inc | Ed Haines |
Features
| Bed(s) | 3 |
|---|---|
| Bath(s) | 4 Total |
| SQ Feet | 2,500 |
| Garage | 2 |
| Pool | Yes |
| Story(s) | 1 |
| Acreage | 0.20 |
| Water Front | Yes |
| Property View | Yes |
Exterior
| Lot Features | Zero Lot Line |
|---|
Parking
| Garage Yes / No | Yes |
|---|---|
| Parking Features | Attached, Driveway, Garage, Paved, Garage Door Opener |
Taxes
| Tax Annual Amount | 8562.29 |
|---|
Location
| Community Features | Gated, Street Lights |
|---|
Area Information
| State | FL |
|---|---|
| County | Collier |
| City | Naples |
| Zip Code | 34114 |
| Area | NA37 East Collier S | O 75 E | O 9 |
| Community Name | VERONA WALK |
| Listing VS Median (in VERONA WALK) | |
Price: $1,249,999 low | high Med: $510,000 sqft: 2,500 low | high Med: 1,868 $ / sqft: $500 low | high Med: $273 On site: 72 low | high Med: 1 | |
Request a showing
Request a showing
Contact
Learn More About This Property

| State | FL |
|---|---|
| County | Collier |
| City | Naples |
| Zip Code | 34114 |
| Area | NA37 East Collier S | O 75 E | O 9 |
| Community Name | VERONA WALK |
| Listing VS Median (in VERONA WALK) | |
Price: $1,249,999 low | high Med: $510,000 sqft: 2,500 low | high Med: 1,868 $ / sqft: $500 low | high Med: $273 On site: 72 low | high Med: 1 | |