New Listing

Description
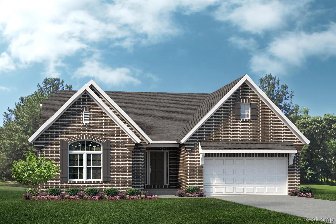
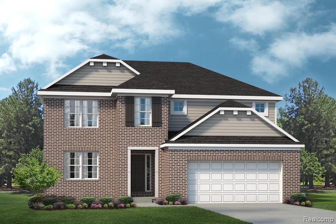
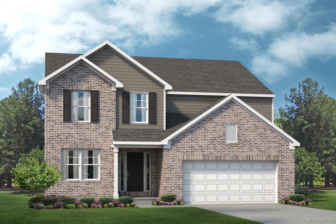
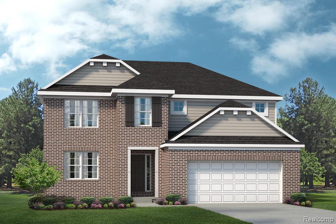
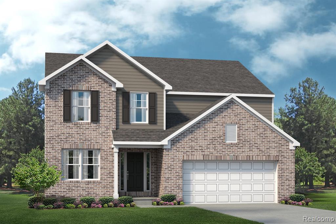
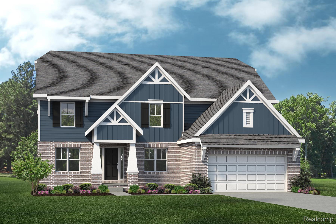
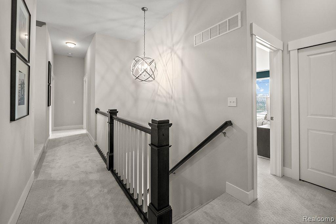
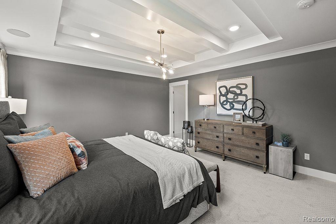
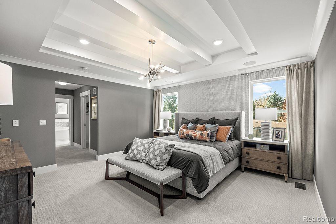
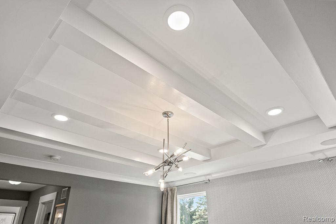
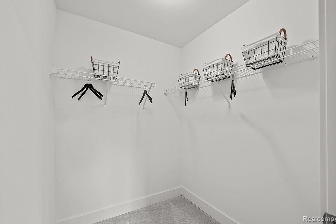
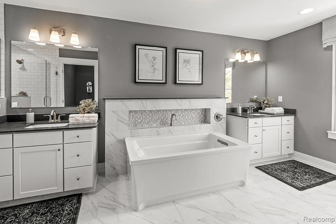
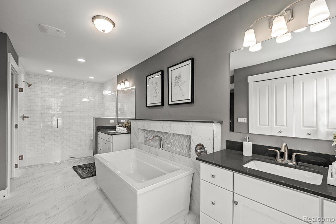
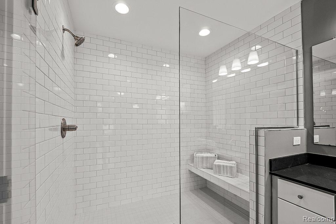
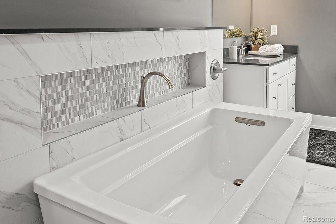
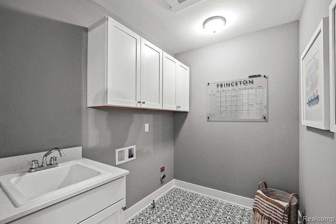
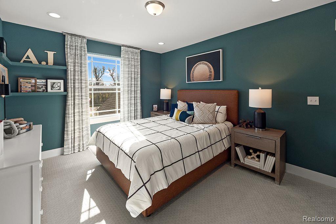
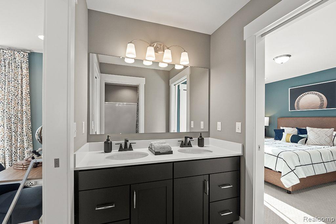
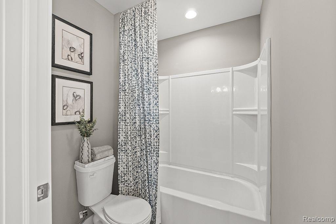
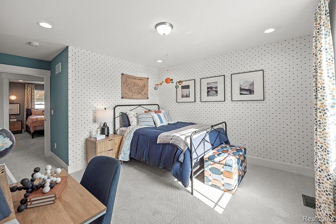
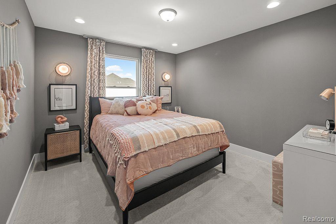
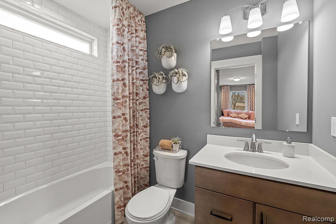
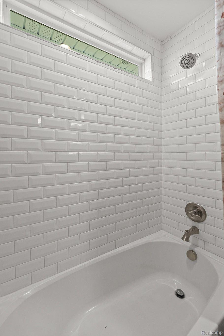
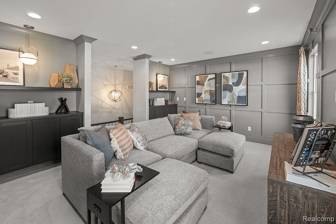
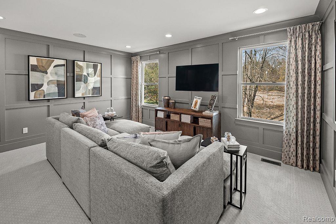
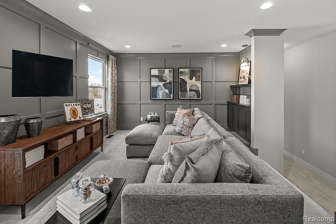
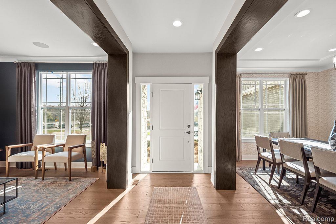
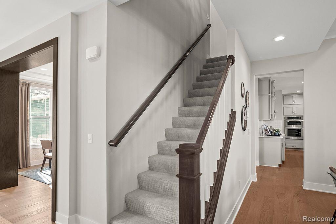
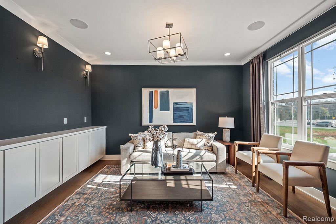
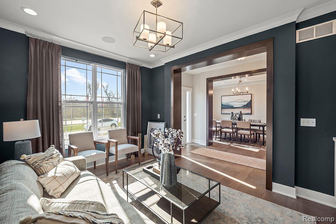
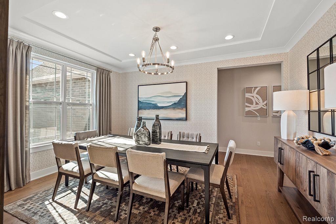
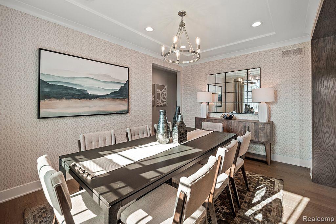
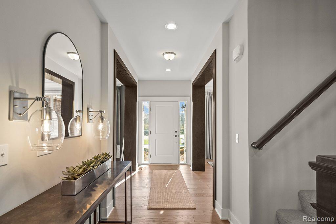
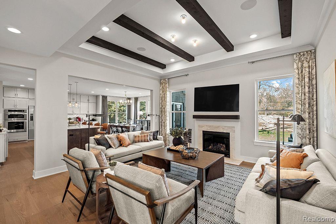
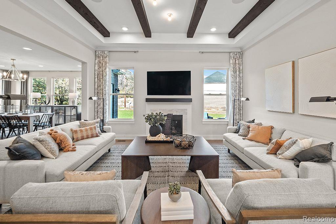
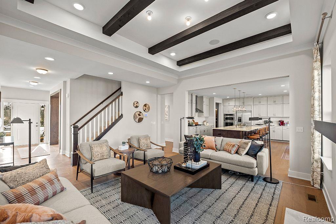
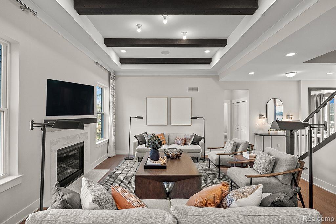
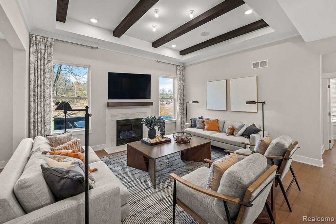
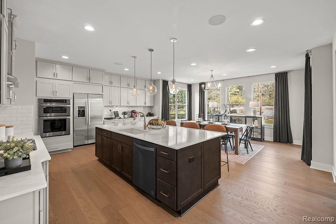
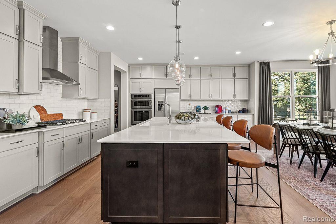
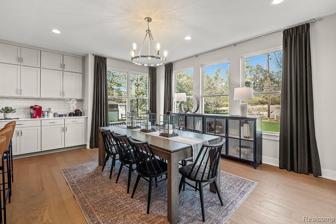
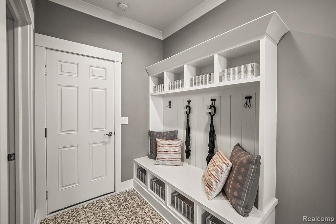
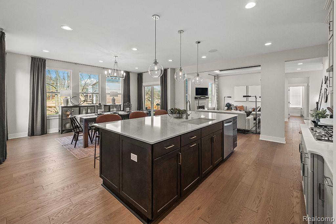
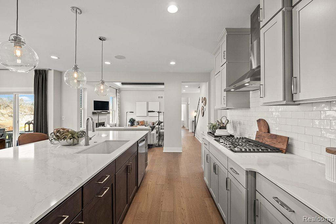
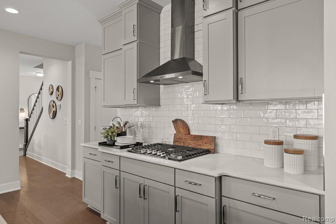
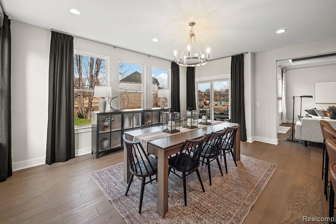
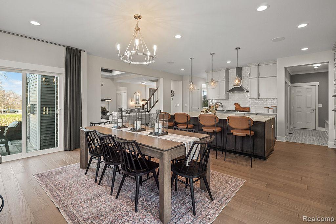
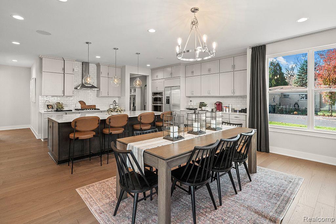
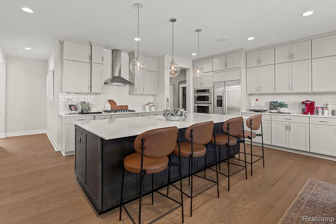
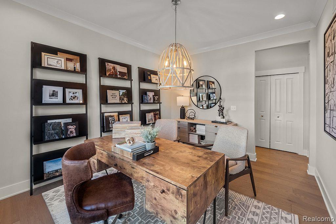
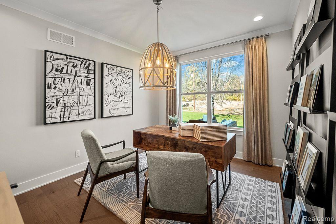
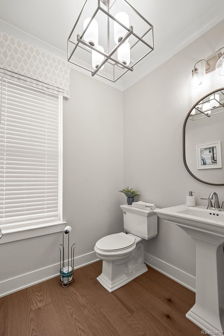
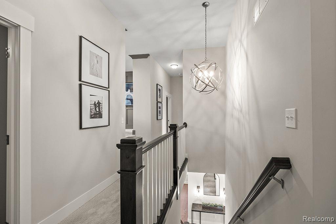
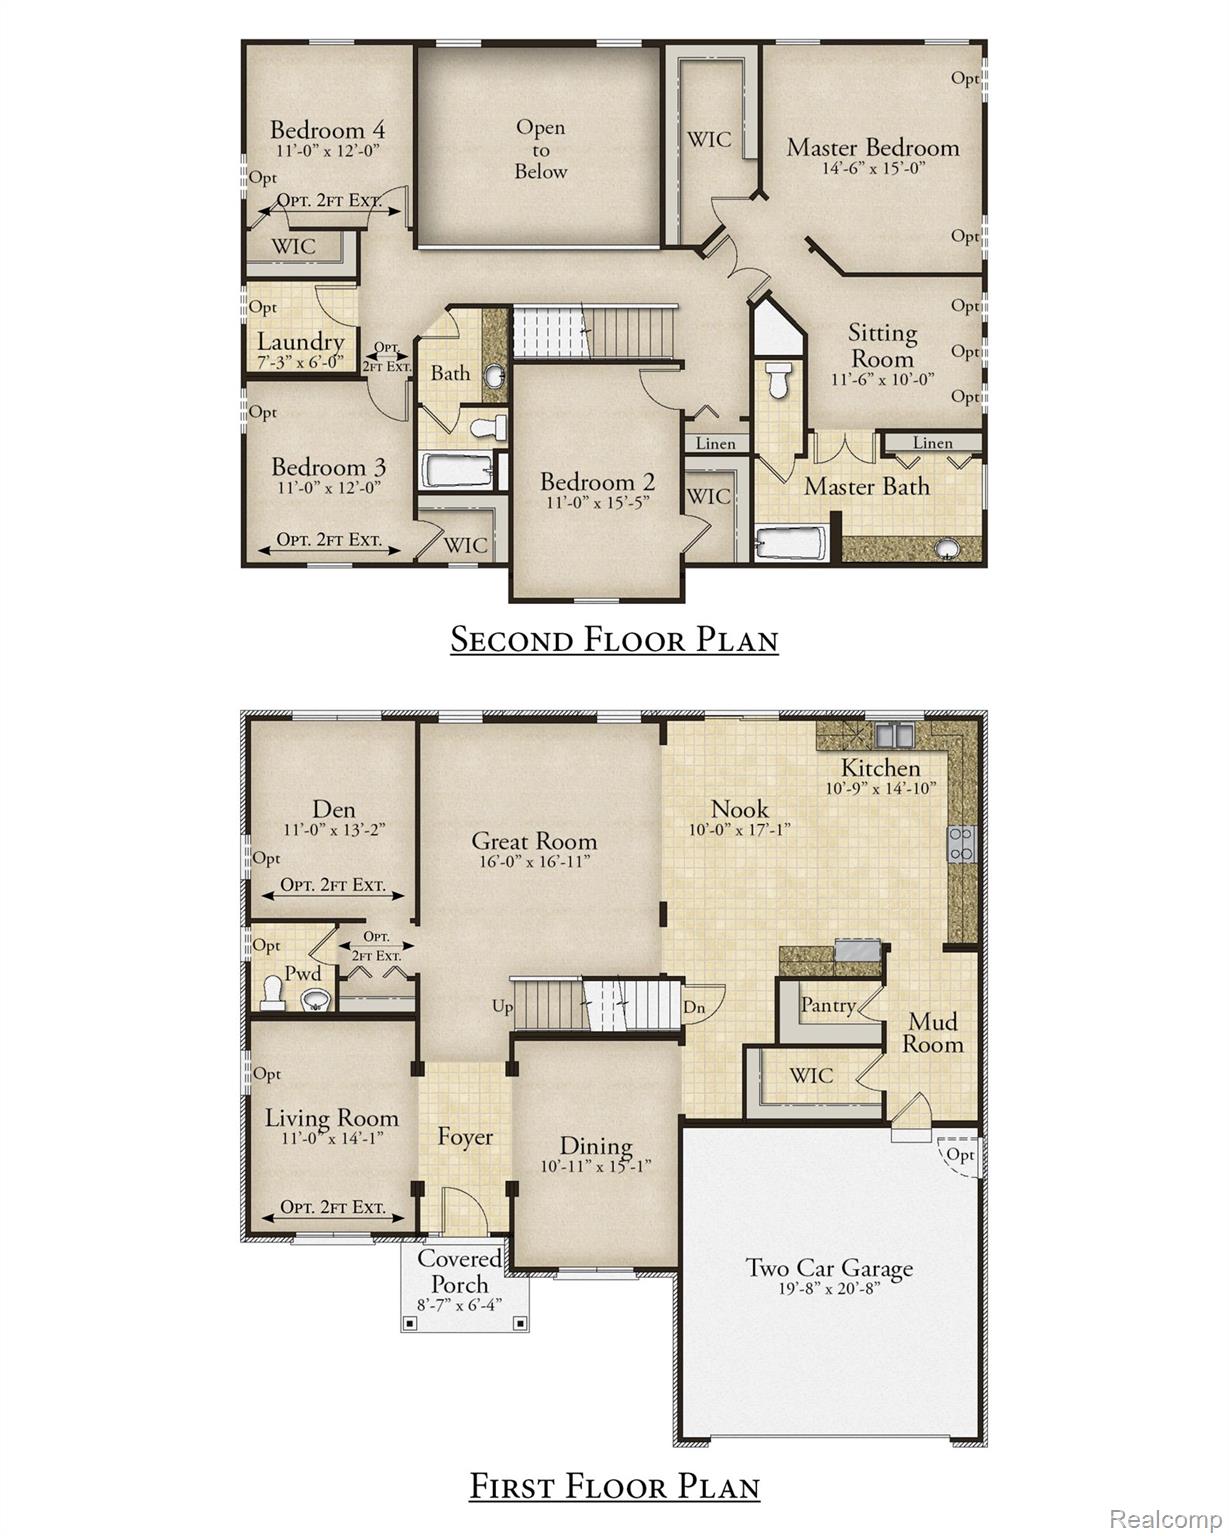
TO BE BUILT! Build time is approx. 8-10 mths. New Homes in sought-after Superior Township! We offer ranch and colonial-style homes ranging from 1,533-3,172(+) sq. ft. Lombardo Homes proudly presents the PRINCETON plan in Prospect Pointe West - this home is a 4 bedroom, 2.5 bath colonial plan with plenty of space for everyone! This home offers a stunning entrance foyer flanked by a Living Room and Dining Room. The spacious Great Room is open to your nook and kitchen area, making it a great space for entertaining! Half bath on first floor along with a Den that can be used as a study, exercise room or guest bedroom! Plenty of closet space throughout! Upstairs, you will find a luxurious primary suite, 3 additional bedrooms and 2 baths. Unwind in your spacious Primary Bedroom w/ sitting room and en suite bathroom. When you're away from home, take advantage of everything that is nearby. Within close proximity to plentiful shopping, dining, and entertainment opportunities in Ann Arbor, Canton, and Plymouth. We include a 10 Year Structural & 10 Year Basement Waterproofing warranty! Photos are of a decorated model or previously built home. Included elevation is the F.
Details
| MLS # | 20261088279 |
|---|---|
| Listing Type | For Sale |
| Style | House |
| HOA Dues | $230 |
| Sub-Type | New Construction |
| Status | Active |
| Year | 2027 |
| Days On Site | 1 |
| Listing Provided By | Lombardo Realty | Anthony Lombardo |
Features
| Bed(s) | 4 |
|---|---|
| Bath(s) | 3 Total |
| SQ Feet | 3,172 |
| Garage | 2 |
| Basement | Y |
| Story(s) | 2 |
| Acreage | 0.21 |
| Water Front | Yes |
Interior
| Rooms Total | 11 |
|---|---|
| Cooling Yes / No | Yes |
| Cooling | Central Air |
| Heating Yes / No | Yes |
| Heating | Forced Air, Natural Gas |
| Interior Features | Entrance Foyer, High Speed Internet, Programmable Thermostat |
| Window Features | Egress Windows |
| Appliances | Dishwasher, Disposal, Free Standing Electric Oven, Humidifier, Microwave, Self Cleaning Oven |
Exterior
| Roof | Asphalt |
|---|---|
| Security Features | Carbon Monoxide Detectors, Smoke Detectors |
| Construction Materials | Brick, Vinyl Siding |
| Foundation Details | Basement, Poured, Sump Pump |
Parking
| Garage Yes / No | Yes |
|---|---|
| Attached Garage Yes / No | Yes |
| Parking Features | Two Car Garage, Attached, Direct Access, Driveway, Electricityin Garage, Garage Faces Front |
Utilities
| Utilities | Cable Available, Underground Utilities |
|---|
Location
| Community Features | Sidewalks |
|---|
Taxes
| Tax Annual Amount | 0 |
|---|
Area Information
| State | MI |
|---|---|
| County | Washtenaw |
| City | Ypsilanti |
| Zip Code | 48198 |
| Area | Superior Twp |
| Community Name | PROSPECT POINTE WEST |
| School District | Ypsilanti |
| High School | Ypsilanti |
| Listing VS Median (in PROSPECT POINTE WEST) | |
Price: $554,990 low | high Med: $554,990 sqft: 3,172 low | high Med: 3,172 $ / sqft: $175 low | high Med: $175 On site: 1 low | high Med: 1 | |
Request a showing
Request a showing
Contact
Learn More About This Property

| State | MI |
|---|---|
| County | Washtenaw |
| City | Ypsilanti |
| Zip Code | 48198 |
| Area | Superior Twp |
| Community Name | PROSPECT POINTE WEST |
| School District | Ypsilanti |
| High School | Ypsilanti |
| Listing VS Median (in PROSPECT POINTE WEST) | |
Price: $554,990 low | high Med: $554,990 sqft: 3,172 low | high Med: 3,172 $ / sqft: $175 low | high Med: $175 On site: 1 low | high Med: 1 | |