
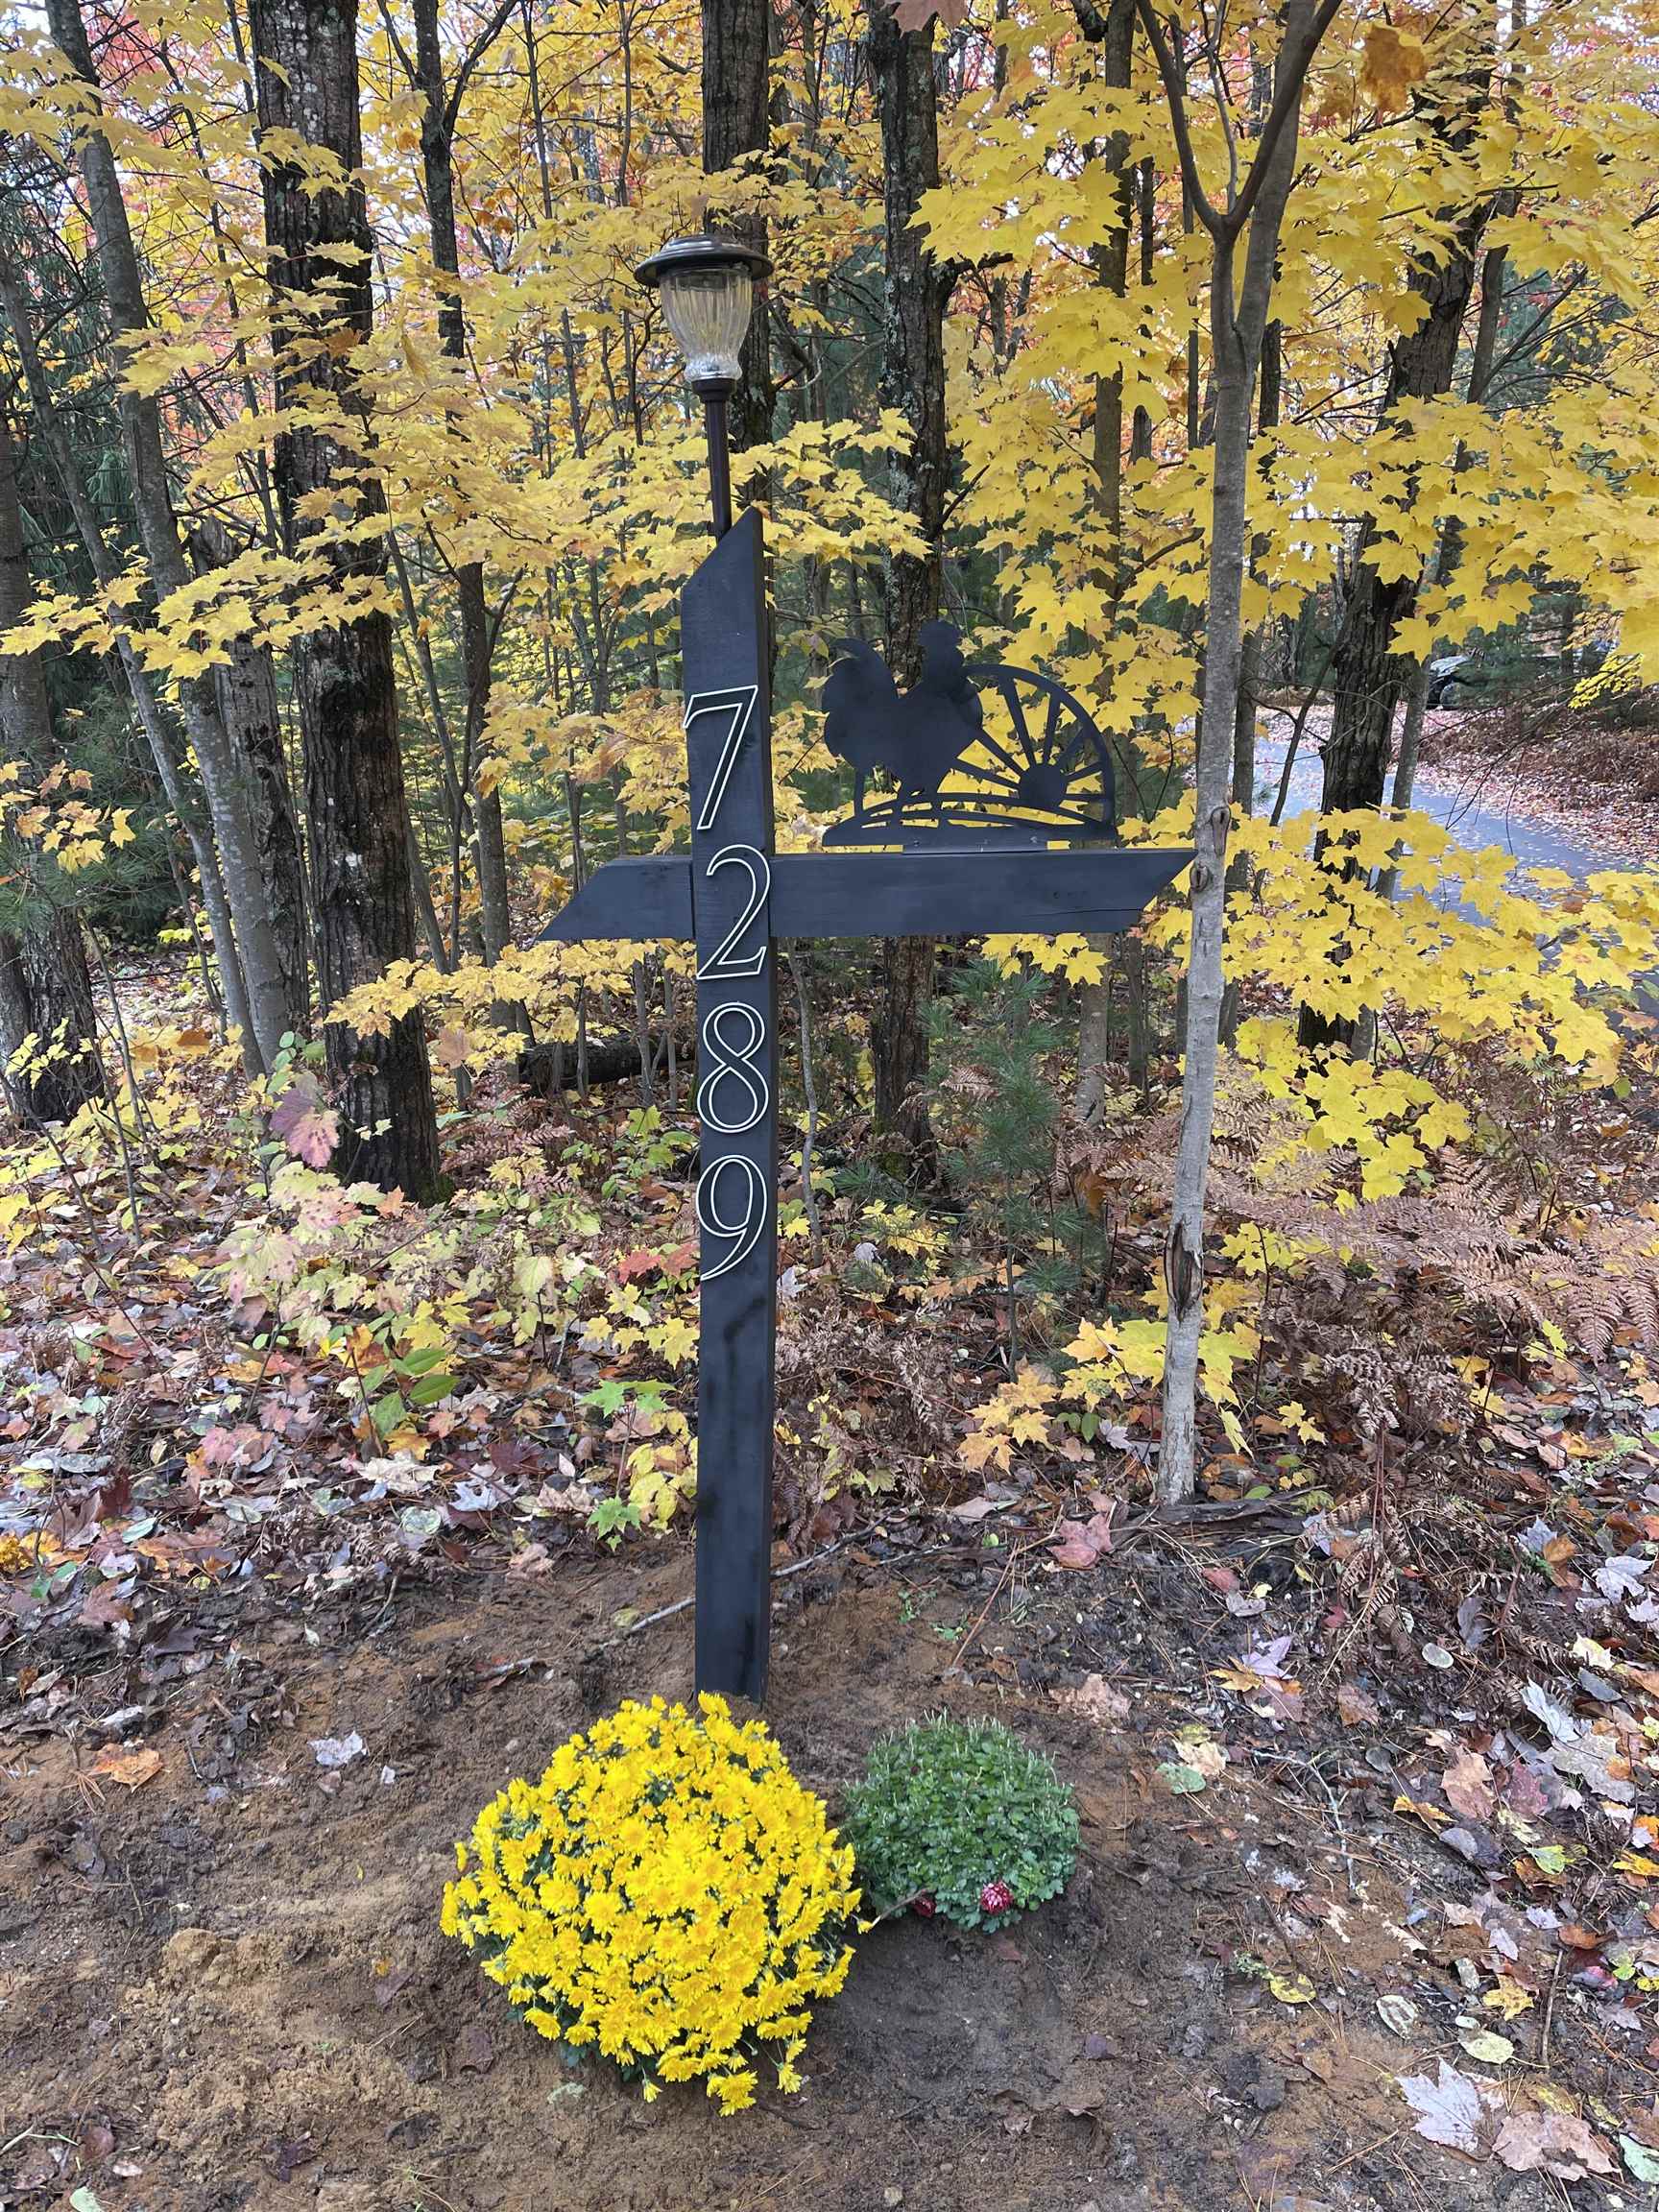
7289 SW Creighton Road,South Boardman, MI 49680
South Boardman, MI 49680



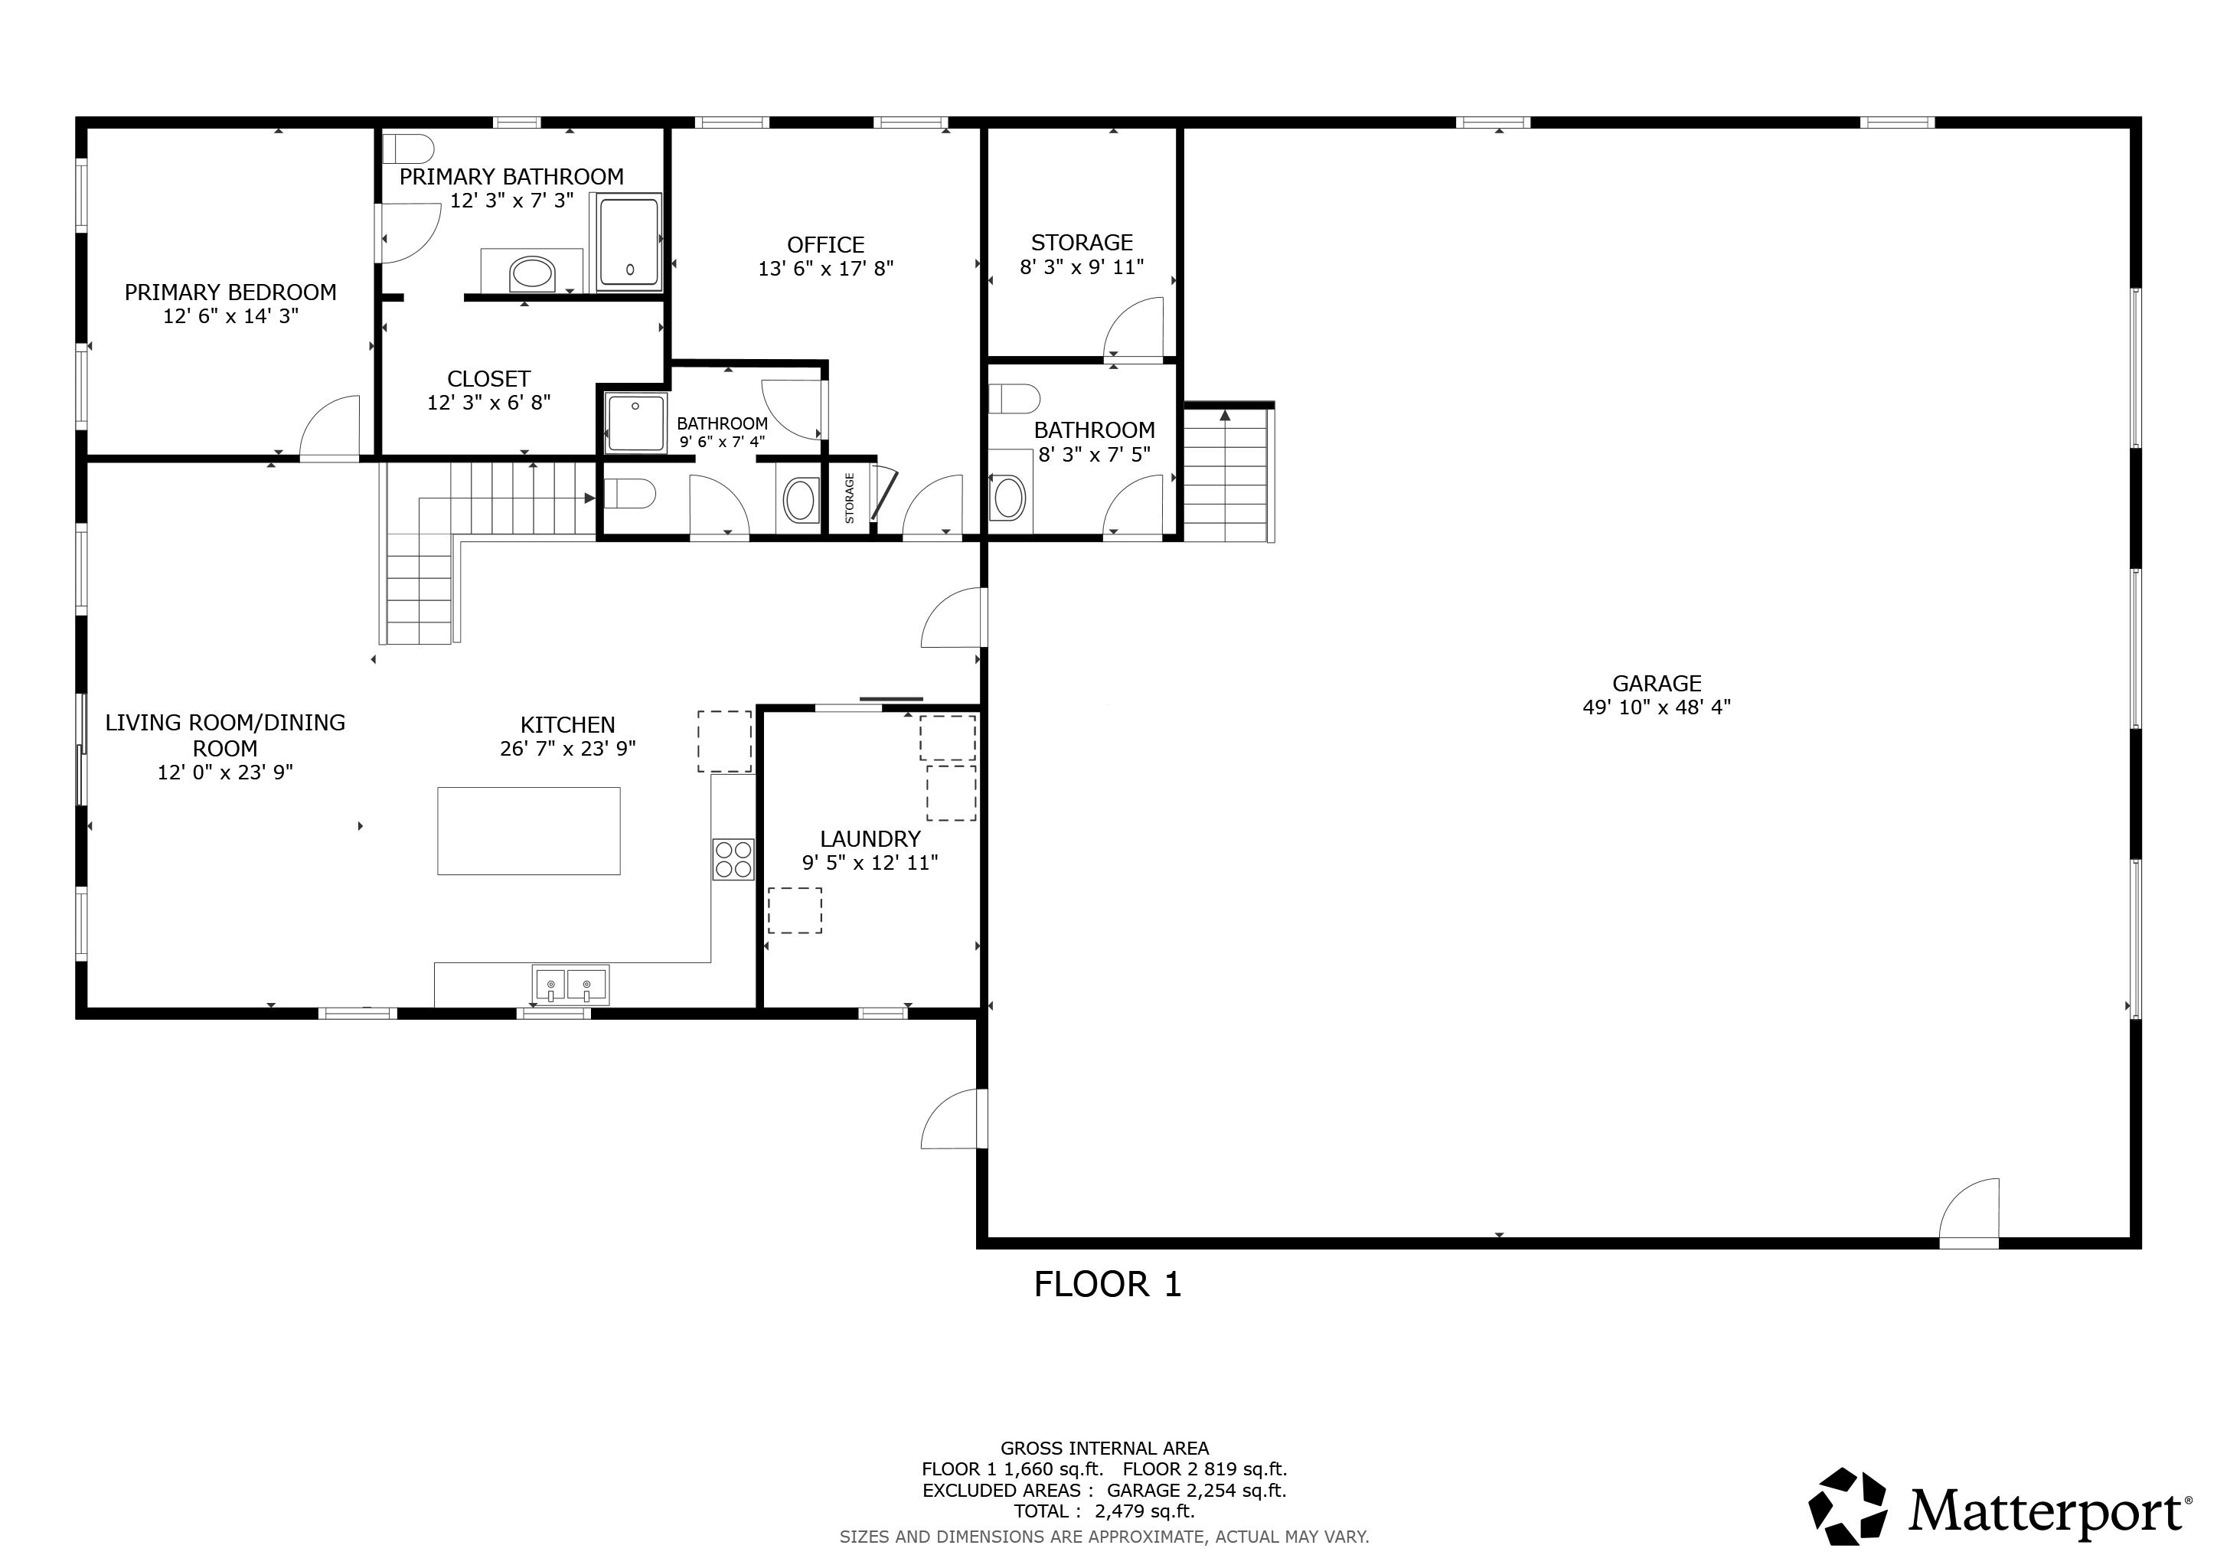
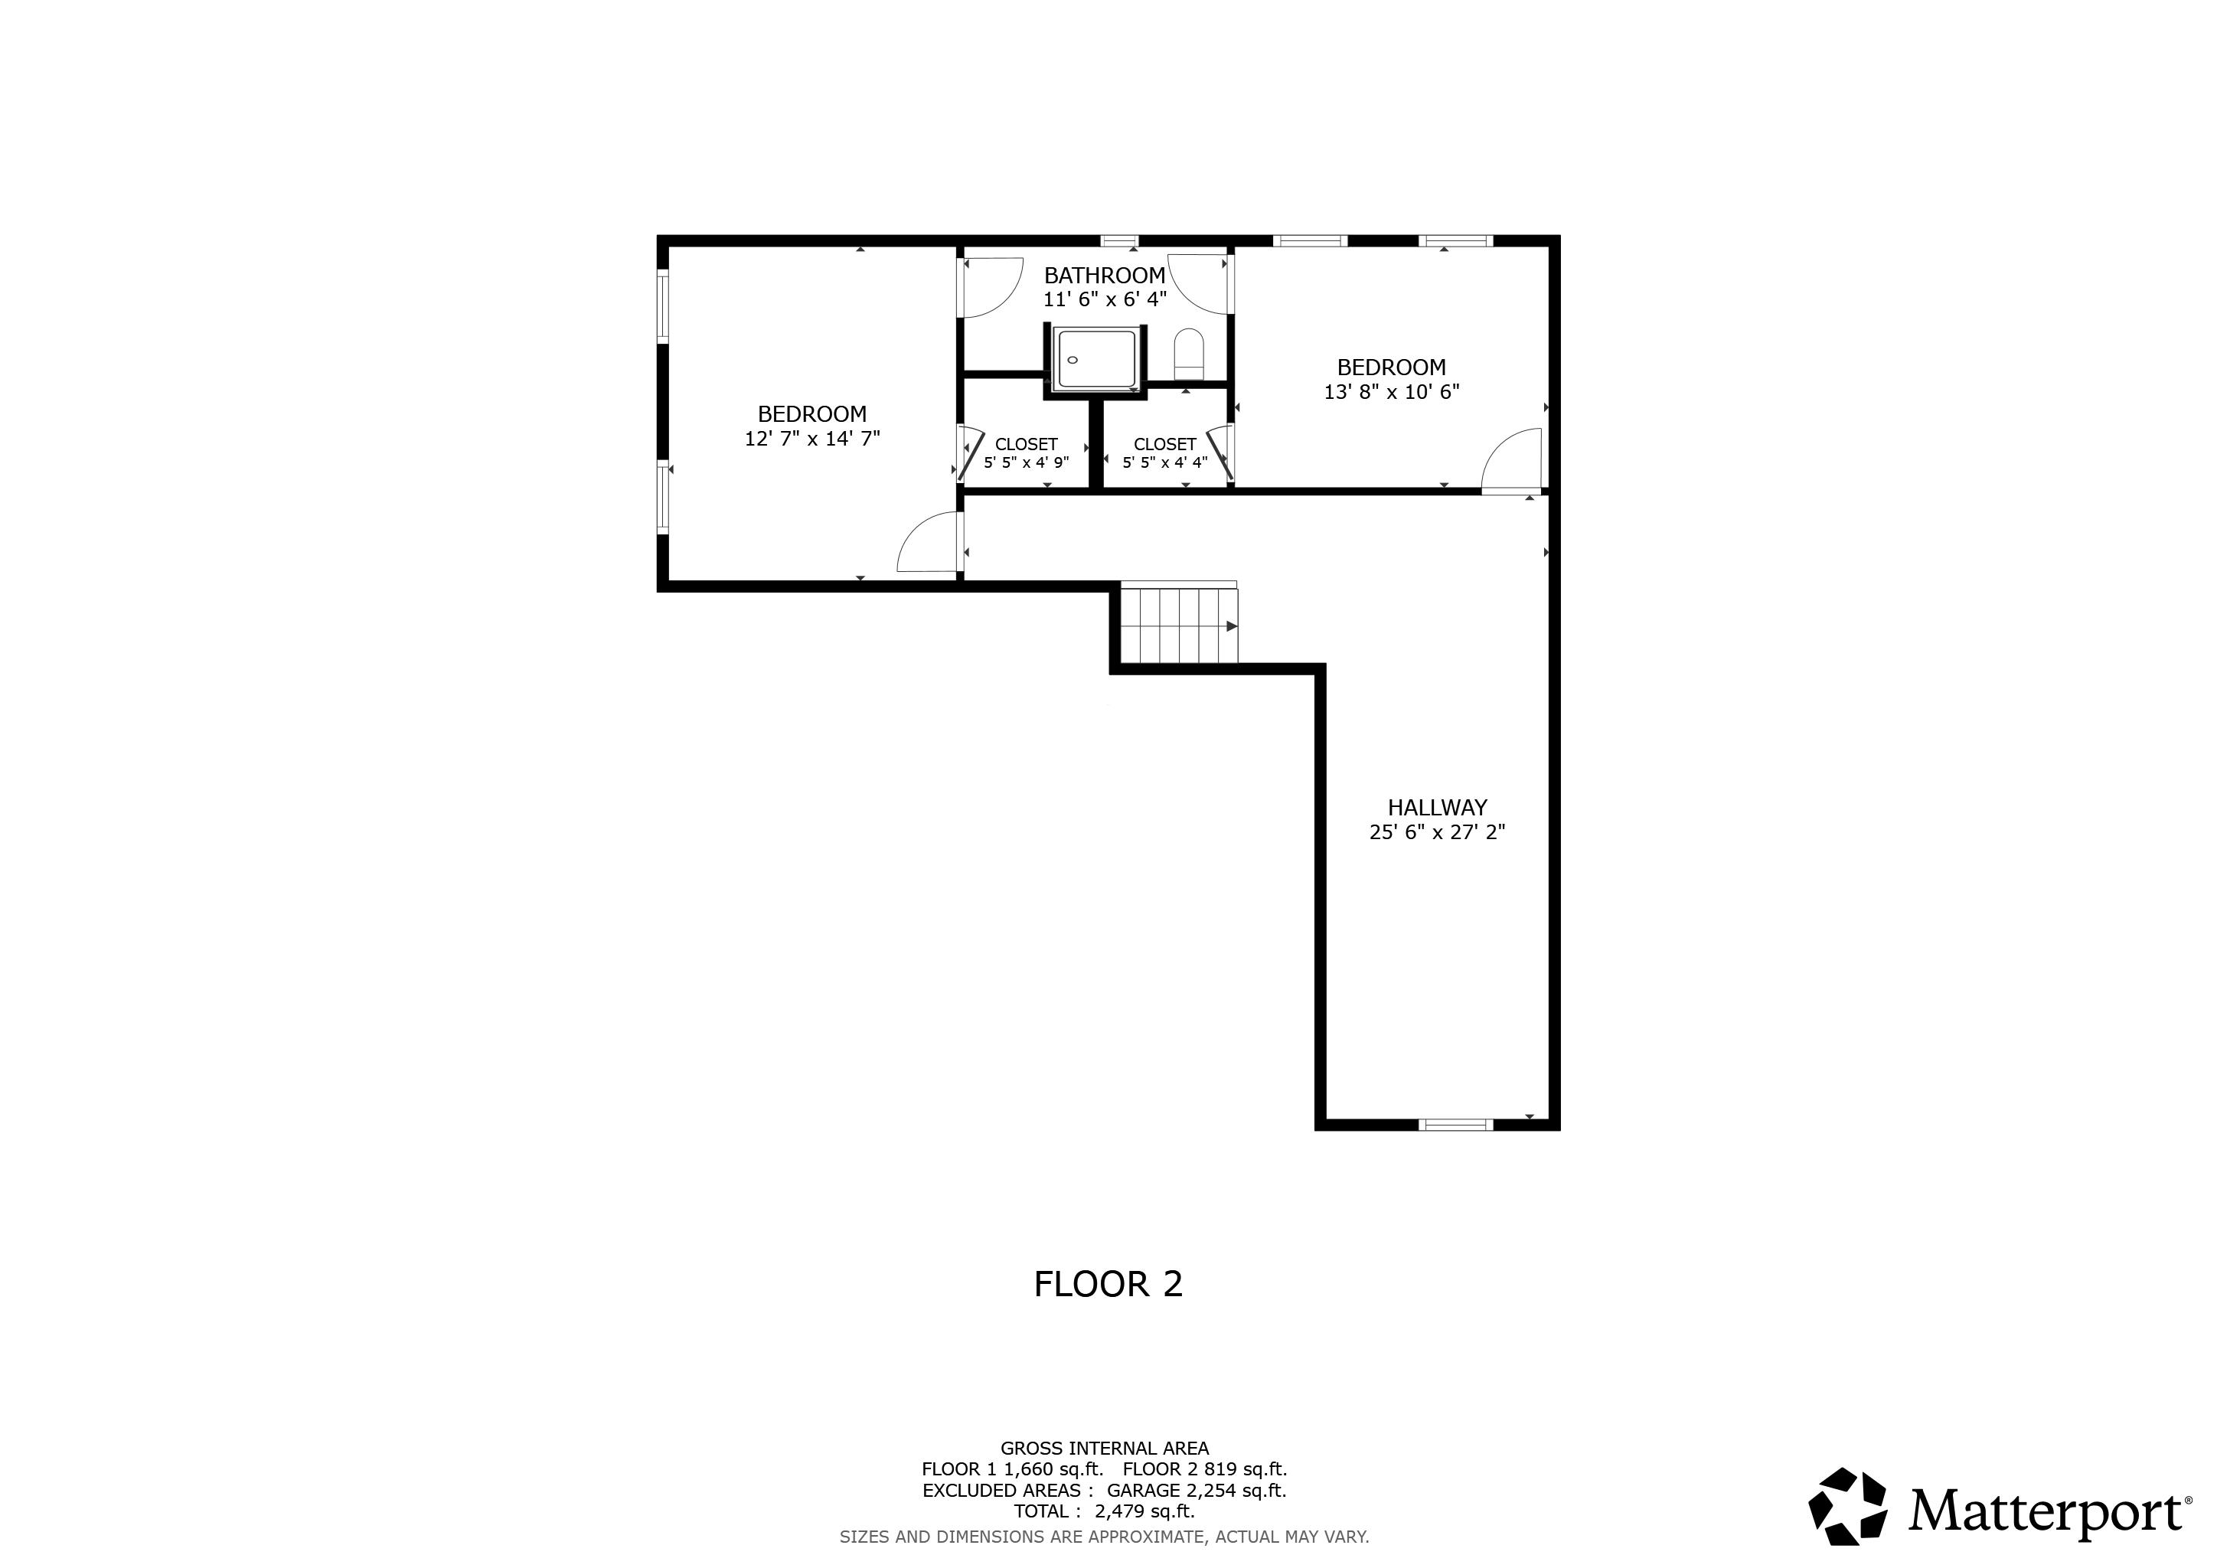

Description
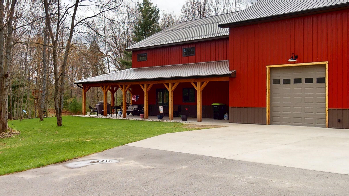
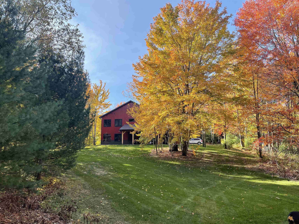
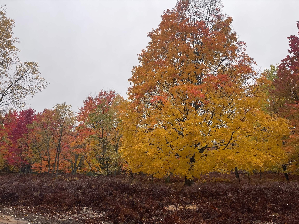
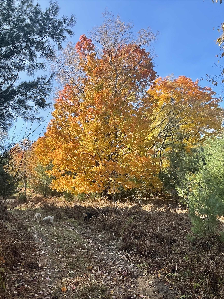
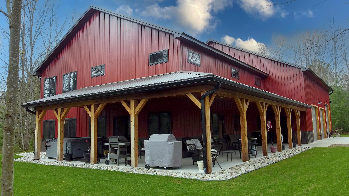
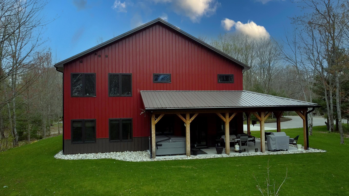
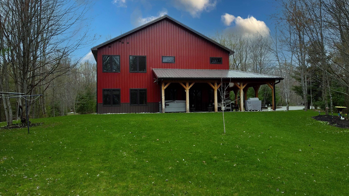
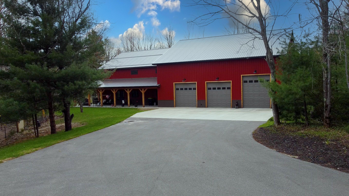
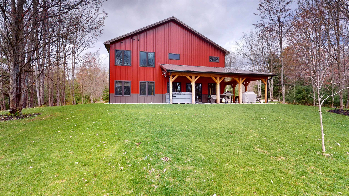
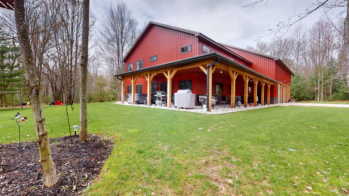
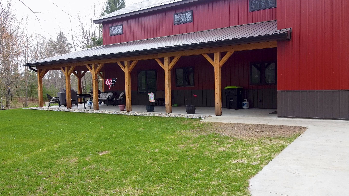
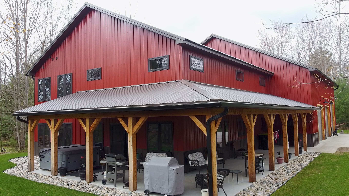
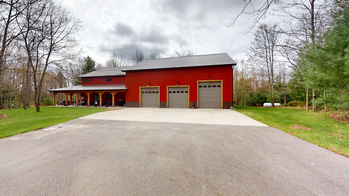
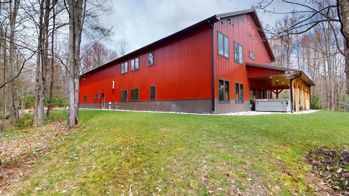
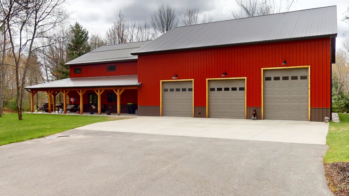
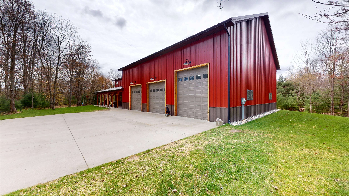
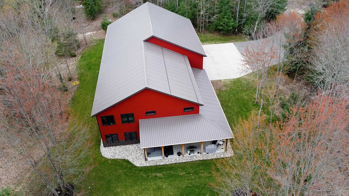
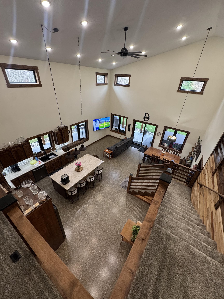
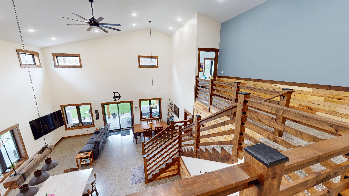
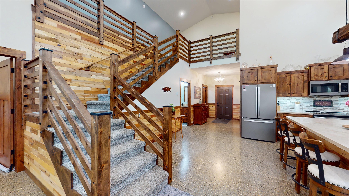
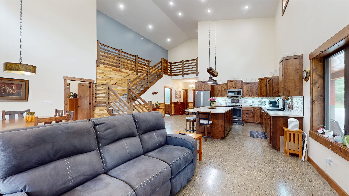
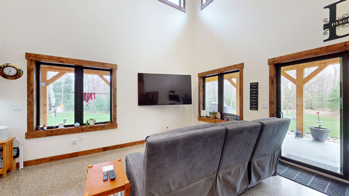
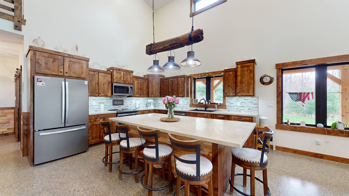
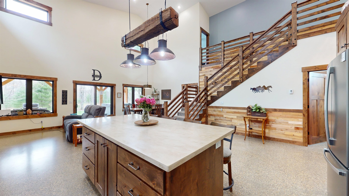
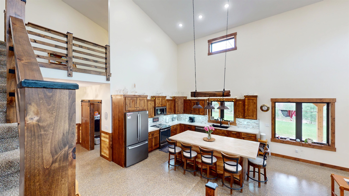
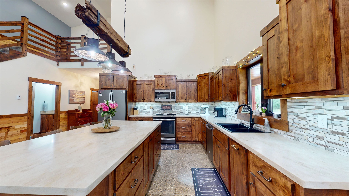
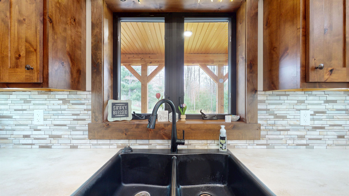
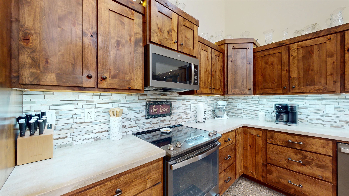
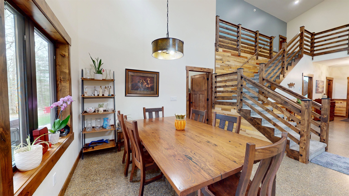
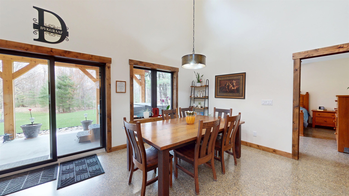
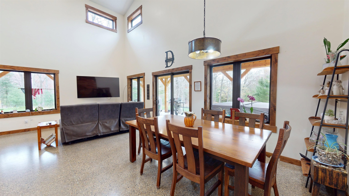
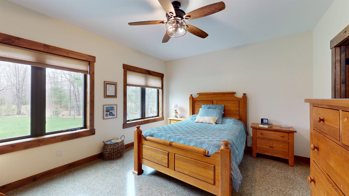
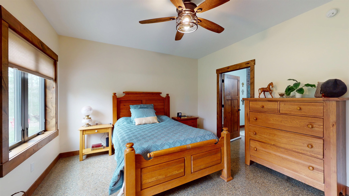
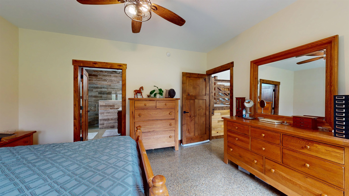
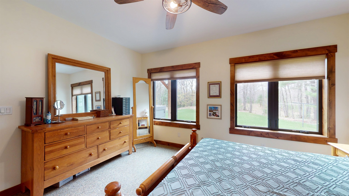
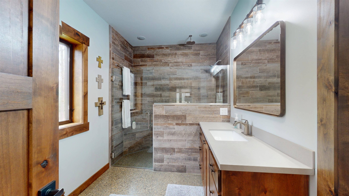
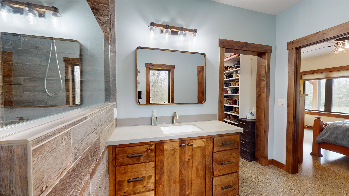
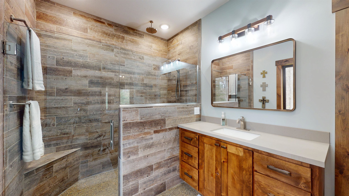
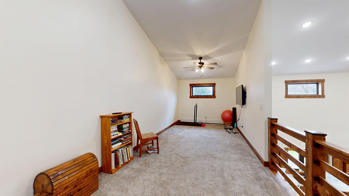
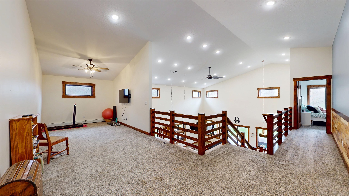
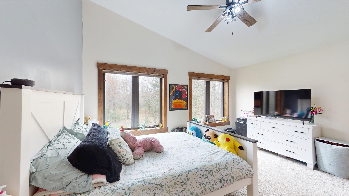
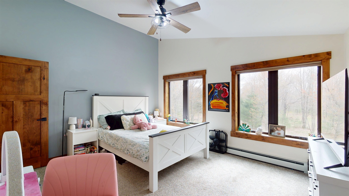
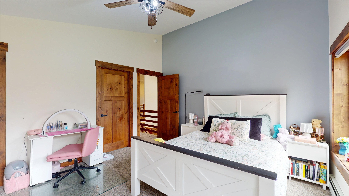
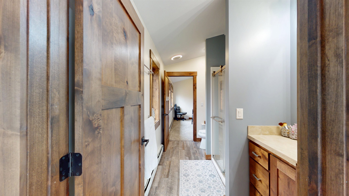
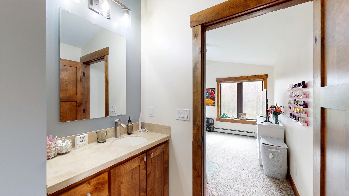
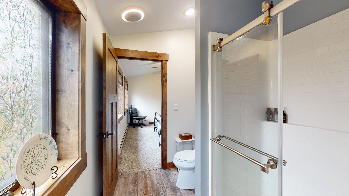
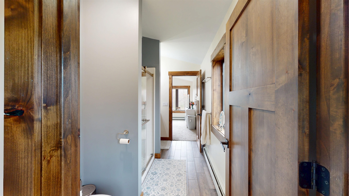
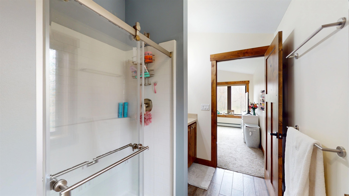
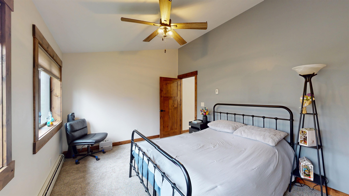
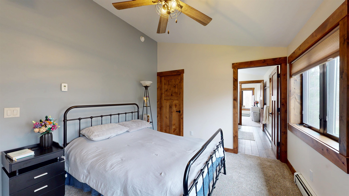
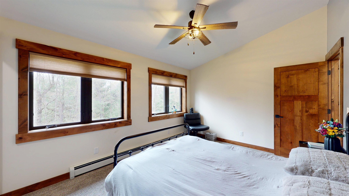
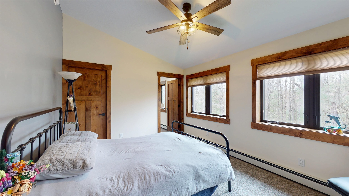
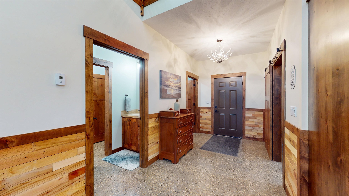
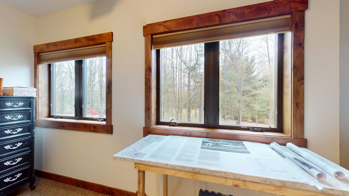
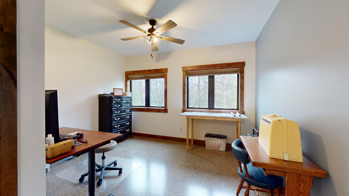
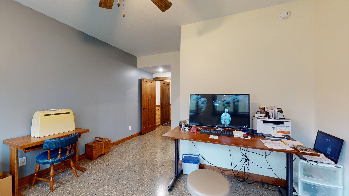
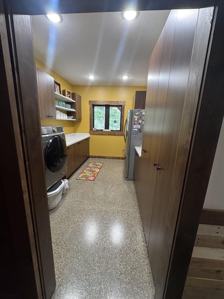
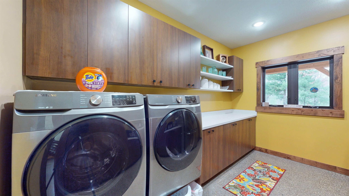
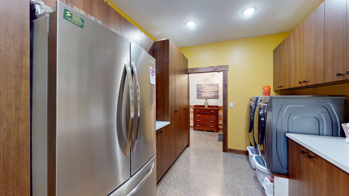
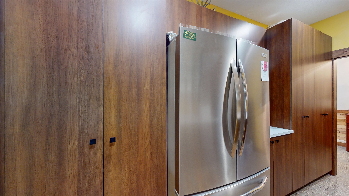
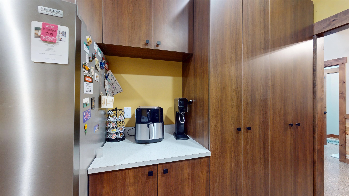
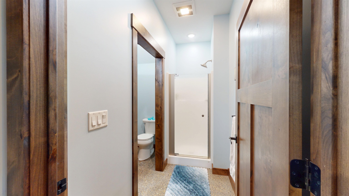
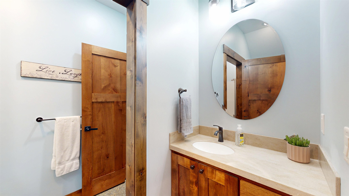
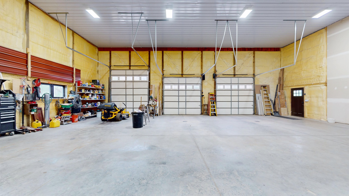
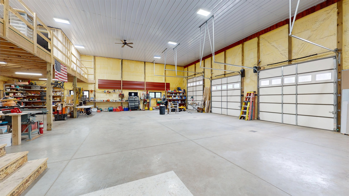
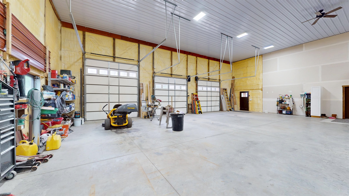
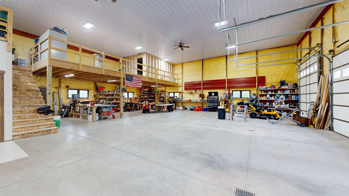
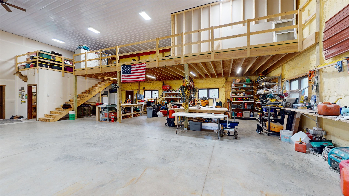
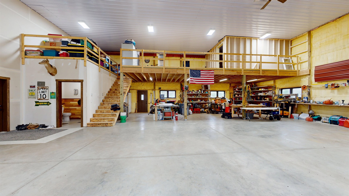
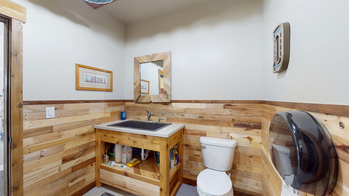
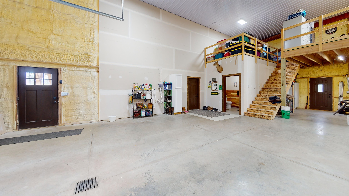
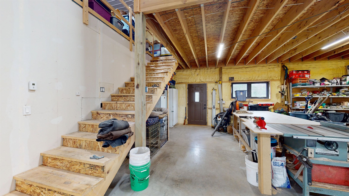
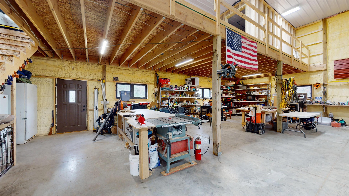
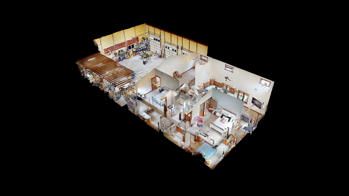
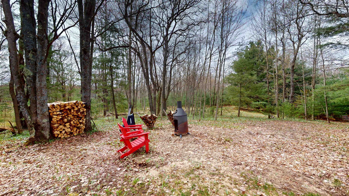
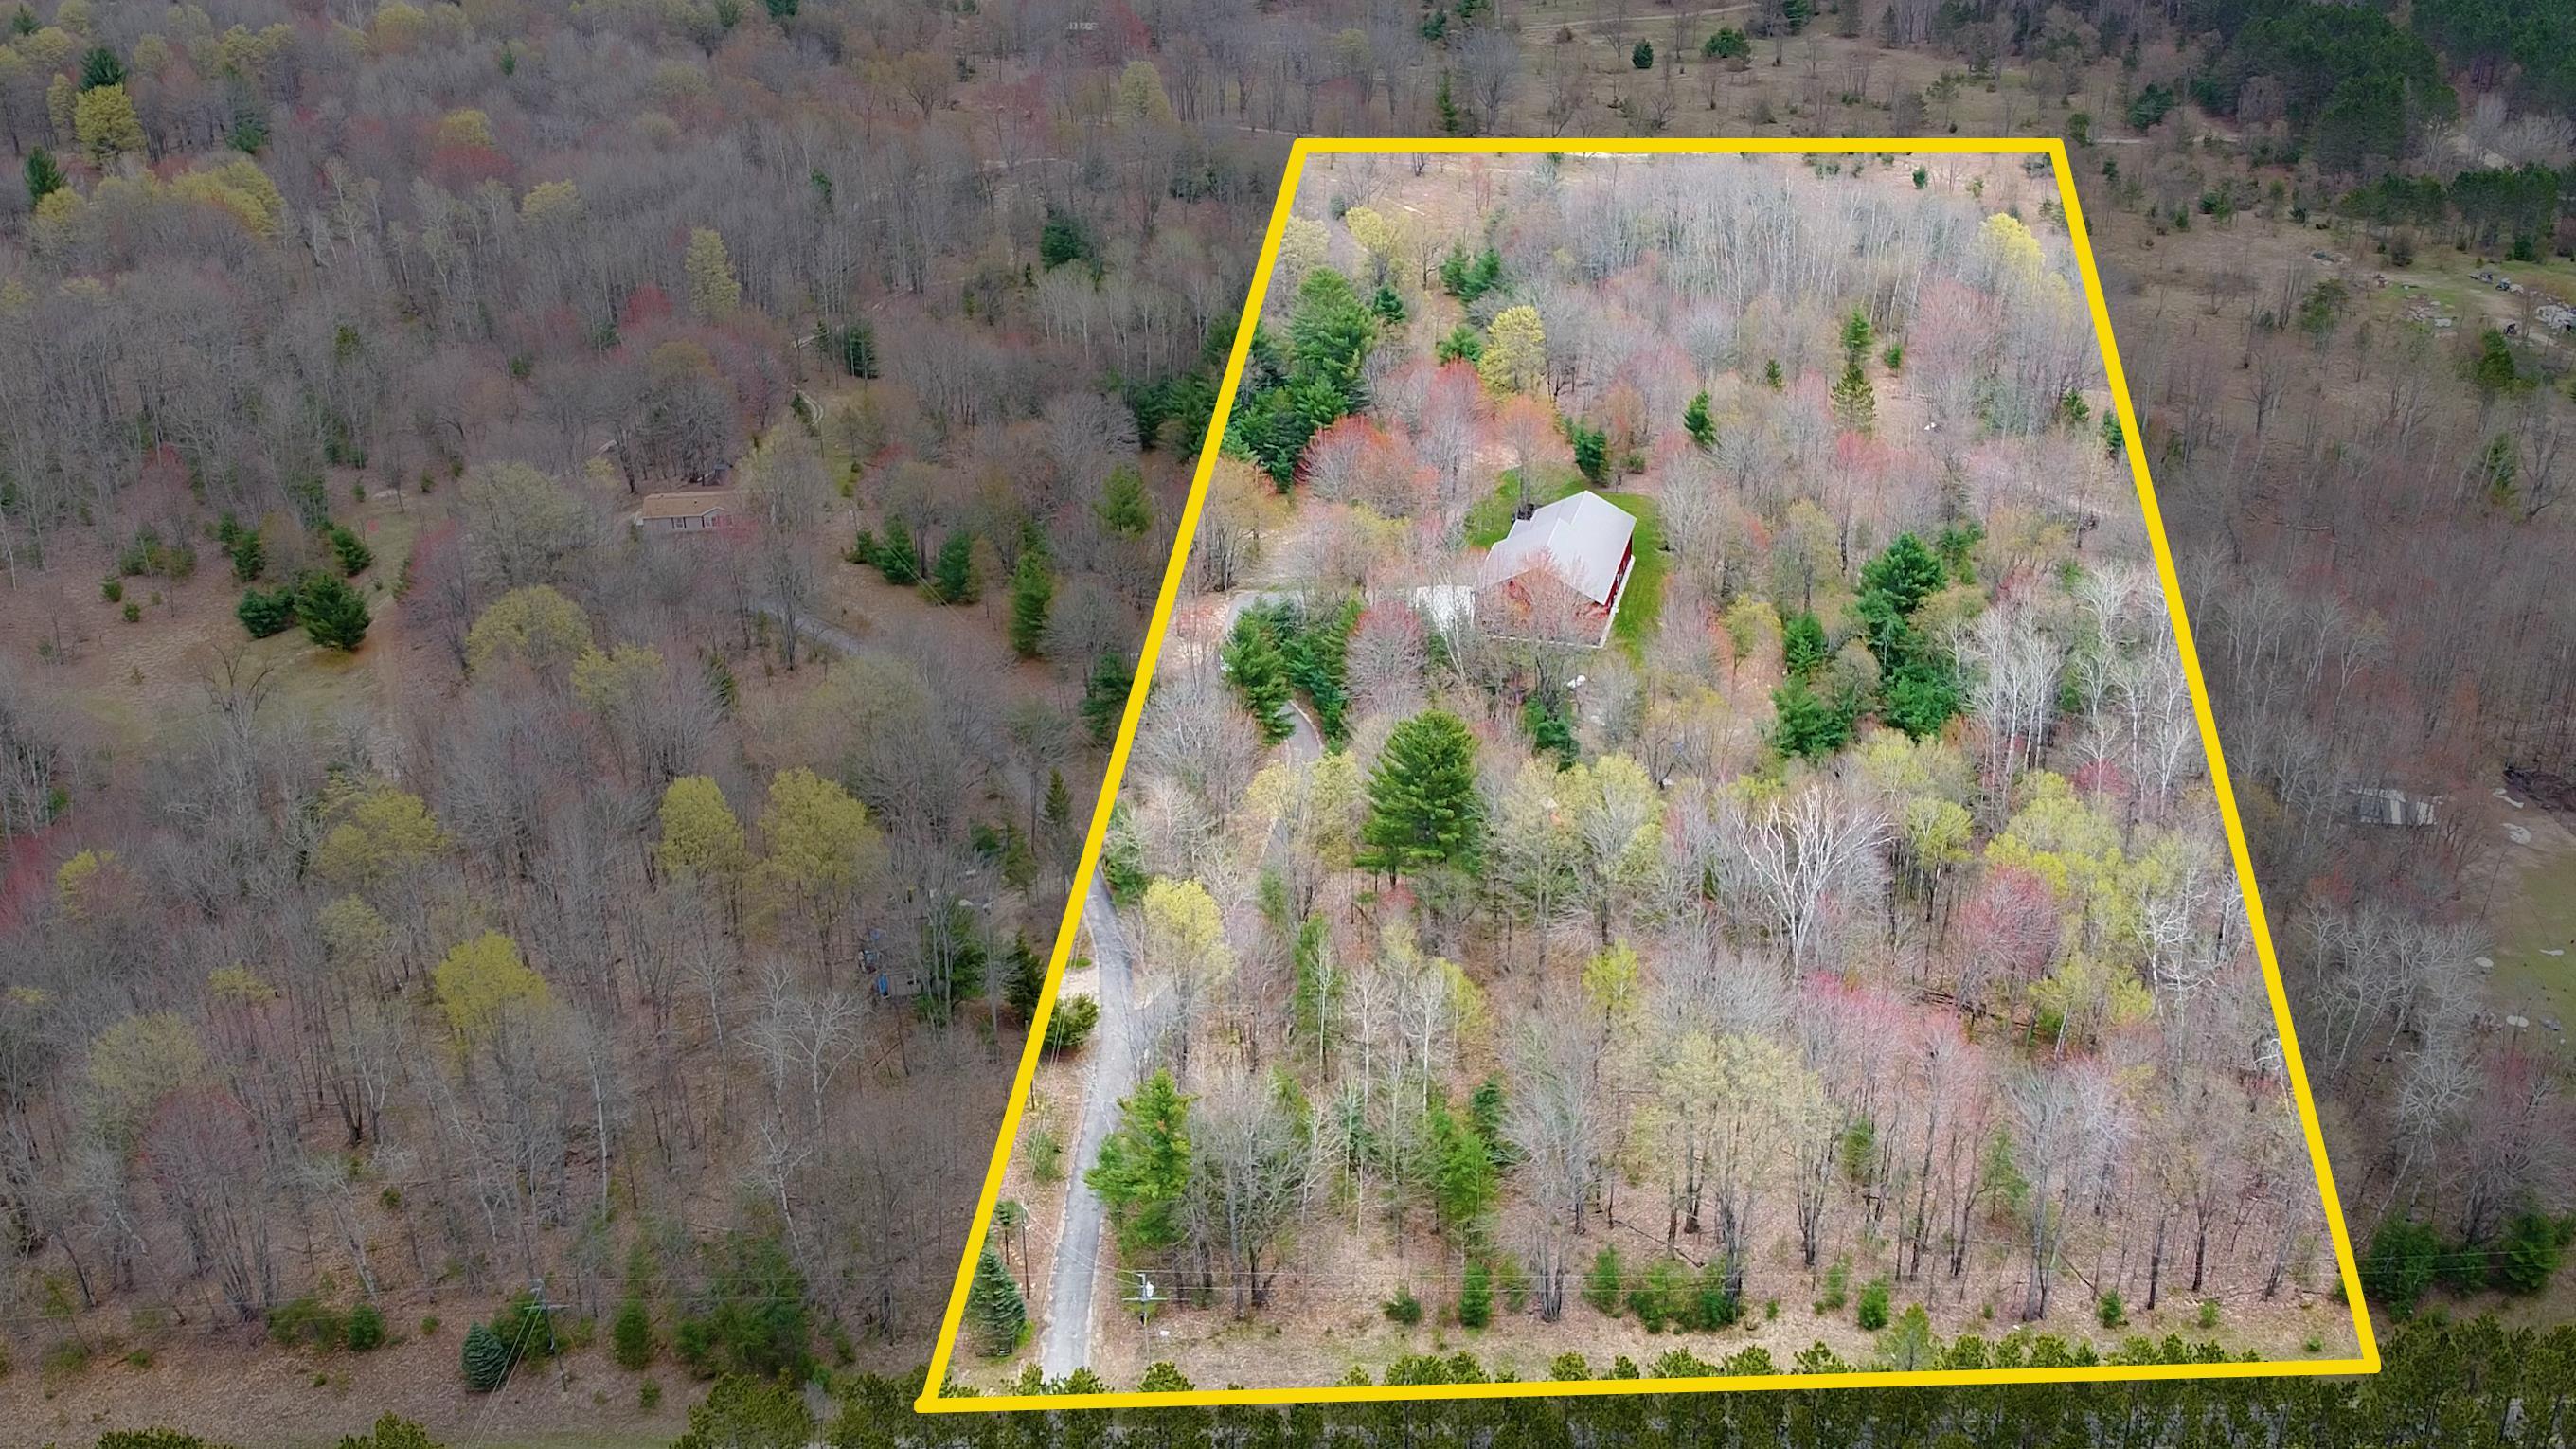
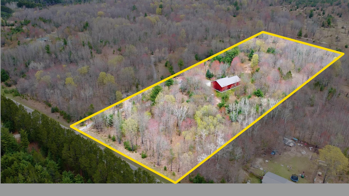
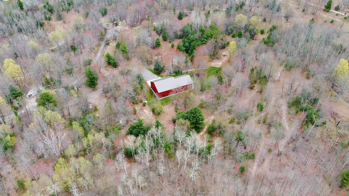
Tucked privately among 10 beautiful acres of mature hardwoods, this exceptional 2022 custom-built barndominium perfectly blends rustic character with high-end modern convenience. Designed for longevity and absolute comfort, every inch of this 2,400+ square foot home reflects premium craftsmanship, rich textures, and true Northern Michigan living. The heart of the home features soaring ceilings and a sun-drenched open layout, anchored by oversized Andersen windows that seamlessly bring the outdoors in. Built with universal design in mind, the single-level floor plan offers zero-step handicap accessibility and extra-wide interior doors, ensuring effortless movement and long-term livability. Continuous radiant heated floors and advanced Styrofoam insulation provide unmatched energy efficiency and cozy, even warmth throughout the year. High-speed fiber-optic internet is already in place, making remote work or streaming a breeze. With 3 spacious bedrooms and 3.5 baths, there is abundant room to relax and entertain. For the hobbyist, craftsman, or outdoor enthusiast, the ultimate attached workshop/garage awaits: boasting 18-foot ceilings, two 10x10 doors, and a massive 10x12 door specifically tailored to house a motor home or large equipment. Outside, your private sanctuary features rolling hills, room for future additions, and a professionally installed underground sprinkler system that keeps the immediate lawn lush and well-manicured. Families will appreciate being situated within the desirable Fife Lake Schools district. Located just a short distance from pristine recreational lakes, you will enjoy peaceful seclusion with quick, easy access to Traverse City, Fife Lake, and Kalkaska. The propane tank is owned by the seller and will be excluded from the sale.
Details
| MLS # | 80067836 |
|---|---|
| Listing Type | For Sale |
| Style | House |
| Sub-Type | Resale |
| Status | Active |
| Year | 2022 |
| Days On Site | 174 |
| Listing Provided By | Bayside Real Estate | Kevin Ball |
Features
| Bed(s) | 3 |
|---|---|
| Bath(s) | 4 Total |
| SQ Feet | 2,479 |
| Garage | 3 |
| Basement | Y |
| Story(s) | 2 |
| Zoning | Residential |
| Acreage | 10.00 |
Interior
| Heating Yes / No | Yes |
|---|---|
| Heating | Propane, Radiant |
| Interior Features | Cathedral/Vaulted Ceiling, Walk-In Closet(s) |
| Window Features | Window Treatments |
| Appliances | Dishwasher, Dryer, Microwave, Range/Oven, Refrigerator, Washer |
Exterior
| Exterior Features | Lawn Sprinkler |
|---|---|
| Foundation Details | Slab |
| Lot Features | Rolling Slope, Wooded |
Parking
| Garage Yes / No | Yes |
|---|---|
| Attached Garage Yes / No | Yes |
| Parking Features | Garage |
Other
| List Aor | Aspire North REALTORS |
|---|
Area Information
| State | MI |
|---|---|
| County | Kalkaska |
| City | South Boardman |
| Zip Code | 49680 |
| Area | Boardman Twp (40003) |
| Listing VS Median (in 49680) | |
Price: $669,900 low | high Med: $282,450 sqft: 2,479 low | high Med: 1,173 $ / sqft: $270 low | high Med: $241 On site: 174 low | high Med: 129.5 | |
Market Activity 49680
Request a showing
Request a showing
Contact
Learn More About This Property

| State | MI |
|---|---|
| County | Kalkaska |
| City | South Boardman |
| Zip Code | 49680 |
| Area | Boardman Twp (40003) |
| Listing VS Median (in 49680) | |
Price: $669,900 low | high Med: $282,450 sqft: 2,479 low | high Med: 1,173 $ / sqft: $270 low | high Med: $241 On site: 174 low | high Med: 129.5 | |