

Description
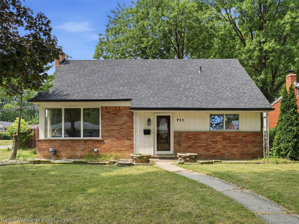
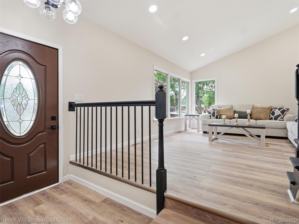
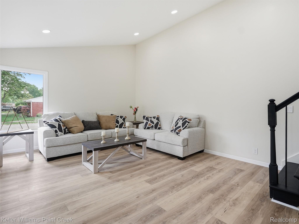
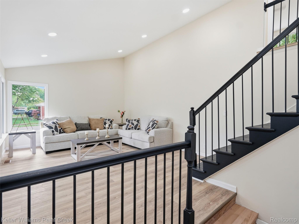
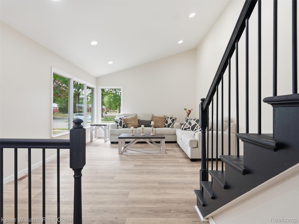
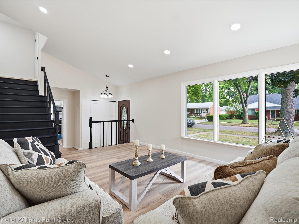
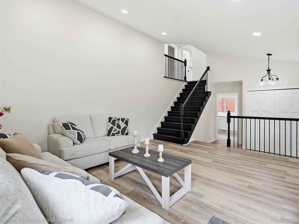
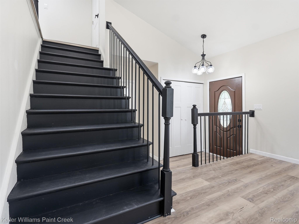
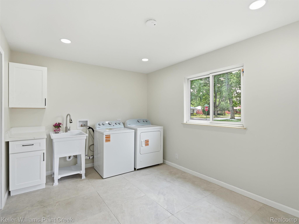
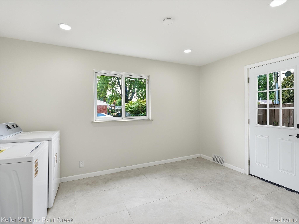
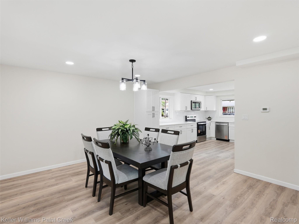
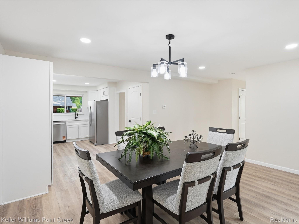
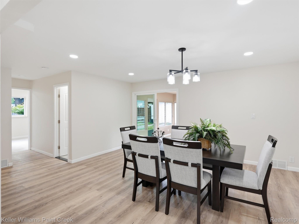
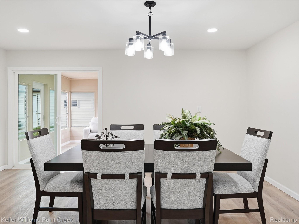
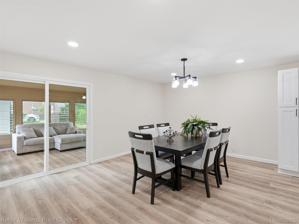
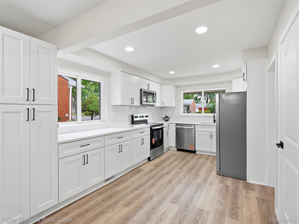
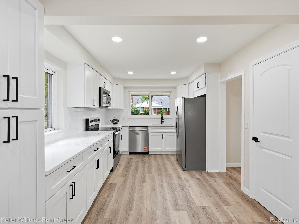
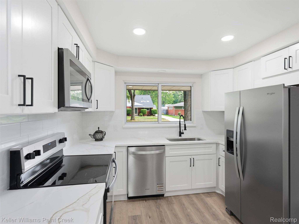
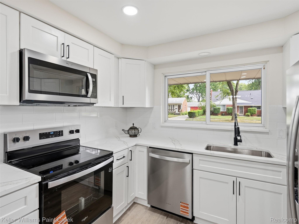
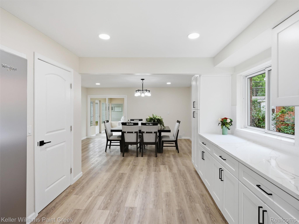
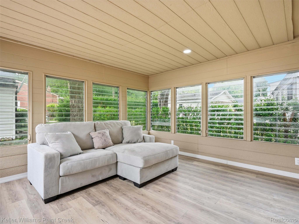
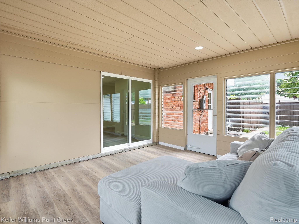
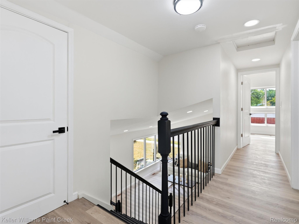
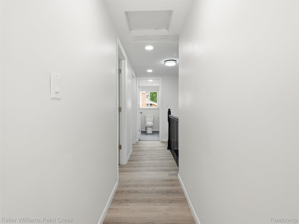
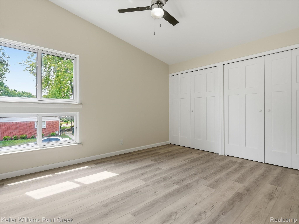
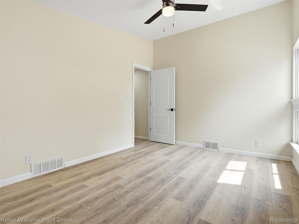
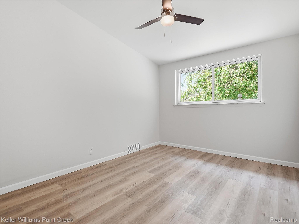
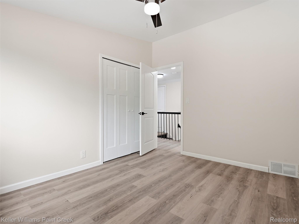
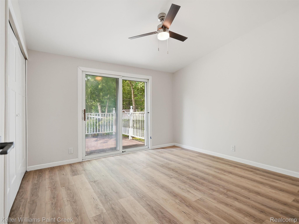
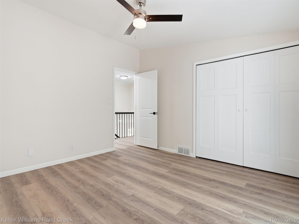
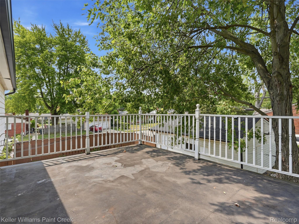
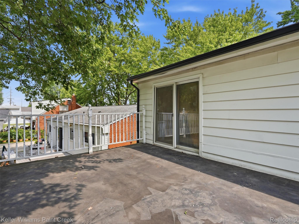
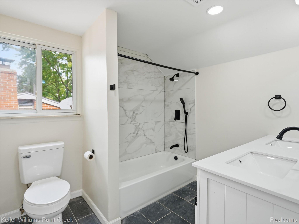
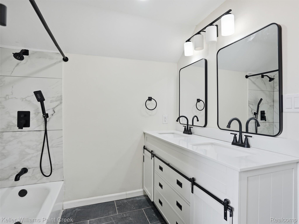
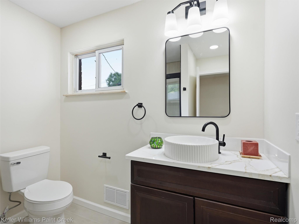
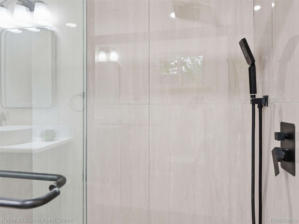
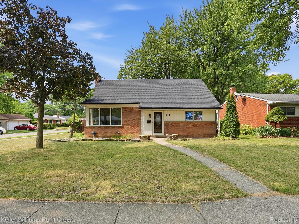
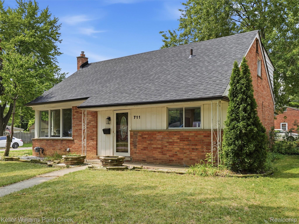
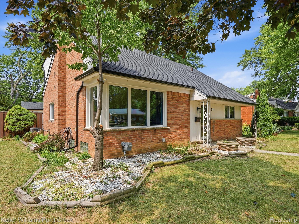
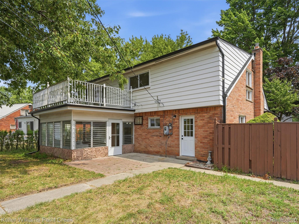
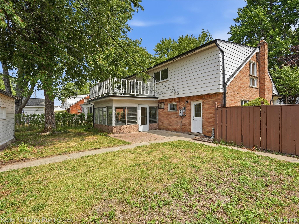
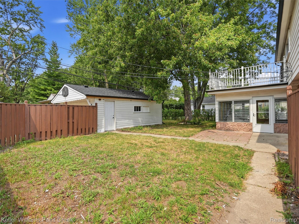
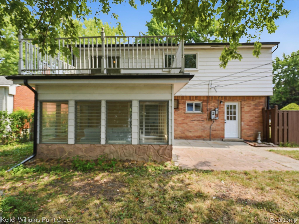
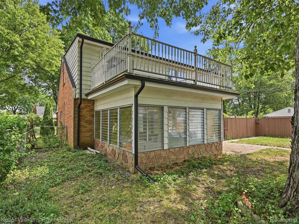
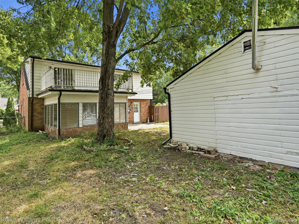
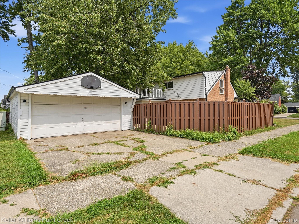
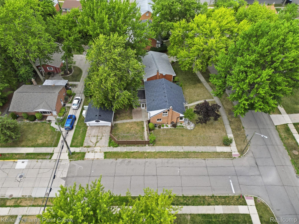
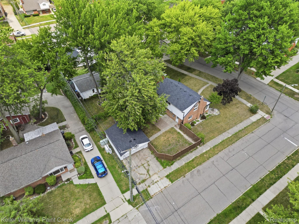
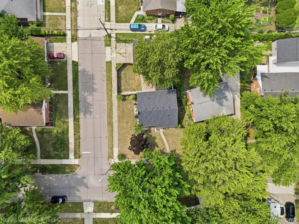
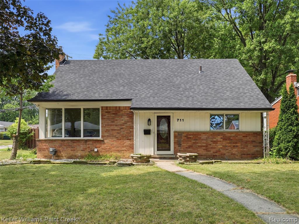
Move-in ready with updates throughout! This spacious home offers approximately 2,000 square feet plus a large 14x13 Florida room, giving you plenty of room to spread out. The bright, open layout features vaulted ceilings, oversized windows and updated flooring throughout. The refreshed kitchen is a standout with crisp white cabinetry, generous counter space, stainless steel appliances and an easy flow into the dining area-perfect for everyday living and entertaining. The flexible main-floor bedroom can also serve as a home office or den, while the Florida room provides additional space to relax and enjoy views of the backyard. Upstairs you'll find additional bedrooms, plenty of closet space with organizers and access to an upper-level balcony. Outside, enjoy a privacy-fenced yard and detached 2-car garage. With a spacious layout, numerous updates and versatile living spaces, this home offers plenty of room while still feeling comfortable and welcoming. Move in and make it your own!
Details
| MLS # | 20261064840 |
|---|---|
| Listing Type | For Sale |
| Style | House |
| Sub-Type | Resale |
| Status | Active |
| Year | 1958 |
| Days On Site | 71 |
| Listing Provided By | Keller Williams Paint Creek | Evan Bassy |
Features
| Bed(s) | 3 |
|---|---|
| Bath(s) | 2 Total |
| SQ Feet | 1,983 |
| Garage | 2 |
| Basement | Y |
| Story(s) | 2 |
| Acreage | 0.17 |
| Water Front | Yes |
Interior
| Rooms Total | 8 |
|---|---|
| Cooling Yes / No | No |
| Cooling | Ceiling Fans |
| Heating Yes / No | Yes |
| Heating | Forced Air, Natural Gas |
| Appliances | Dishwasher, Dryer, Exhaust Fan, Free Standing Electric Range, Free Standing Refrigerator, Microwave, Stainless Steel Appliances, Washer |
Exterior
| Exterior Features | Balcony |
|---|---|
| Roof | Asphalt |
| Security Features | Smoke Detectors |
| Construction Materials | Brick |
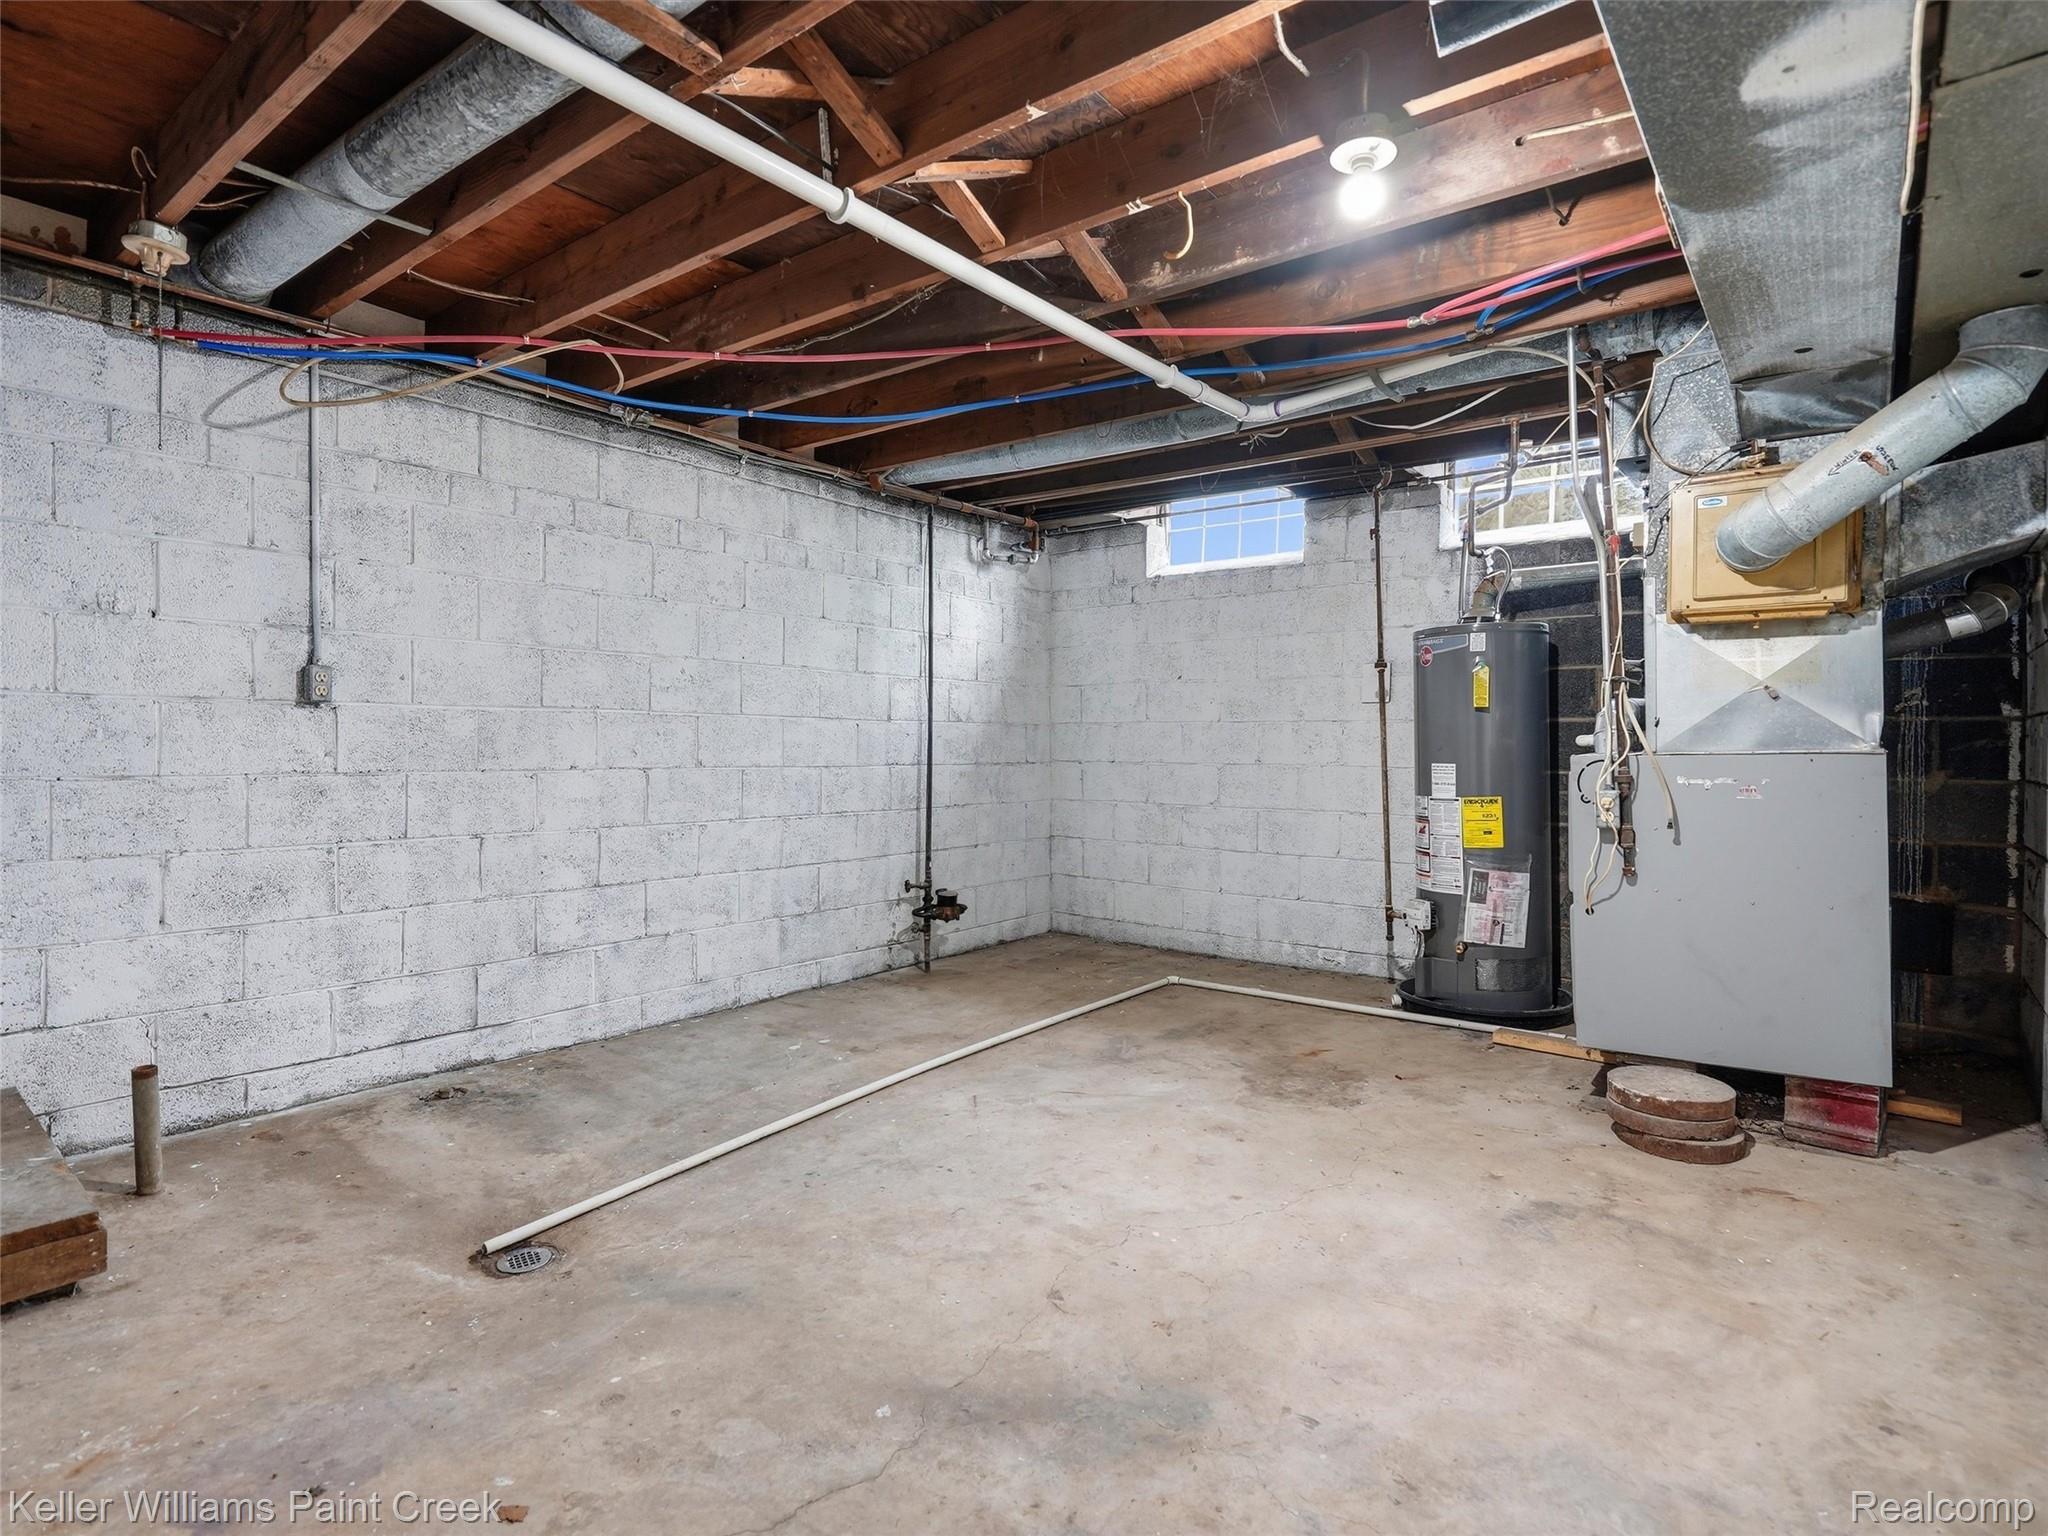
| Foundation Details | Basement, Block, Stone |
| Lot Features | Corner Lot |
Parking
| Garage Yes / No | Yes |
|---|---|
| Attached Garage Yes / No | No |
| Parking Features | Two Car Garage, Detached, Side Entrance |
Location
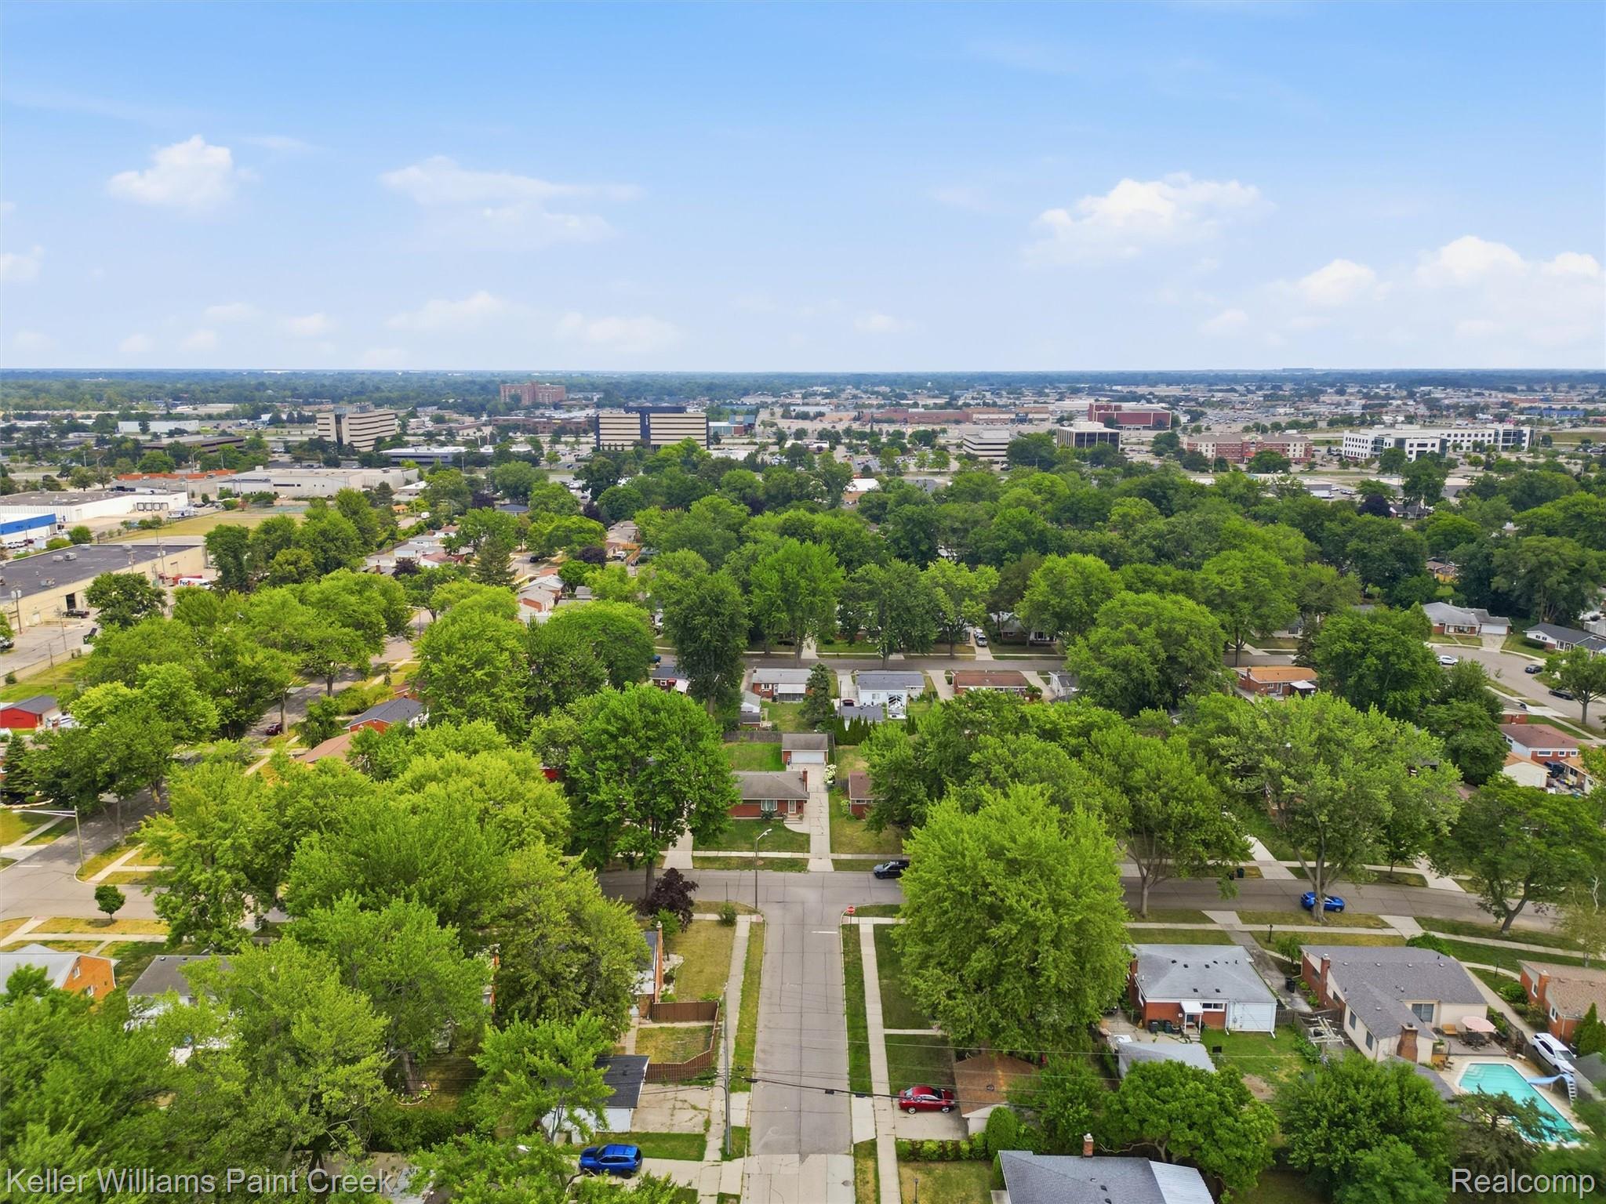
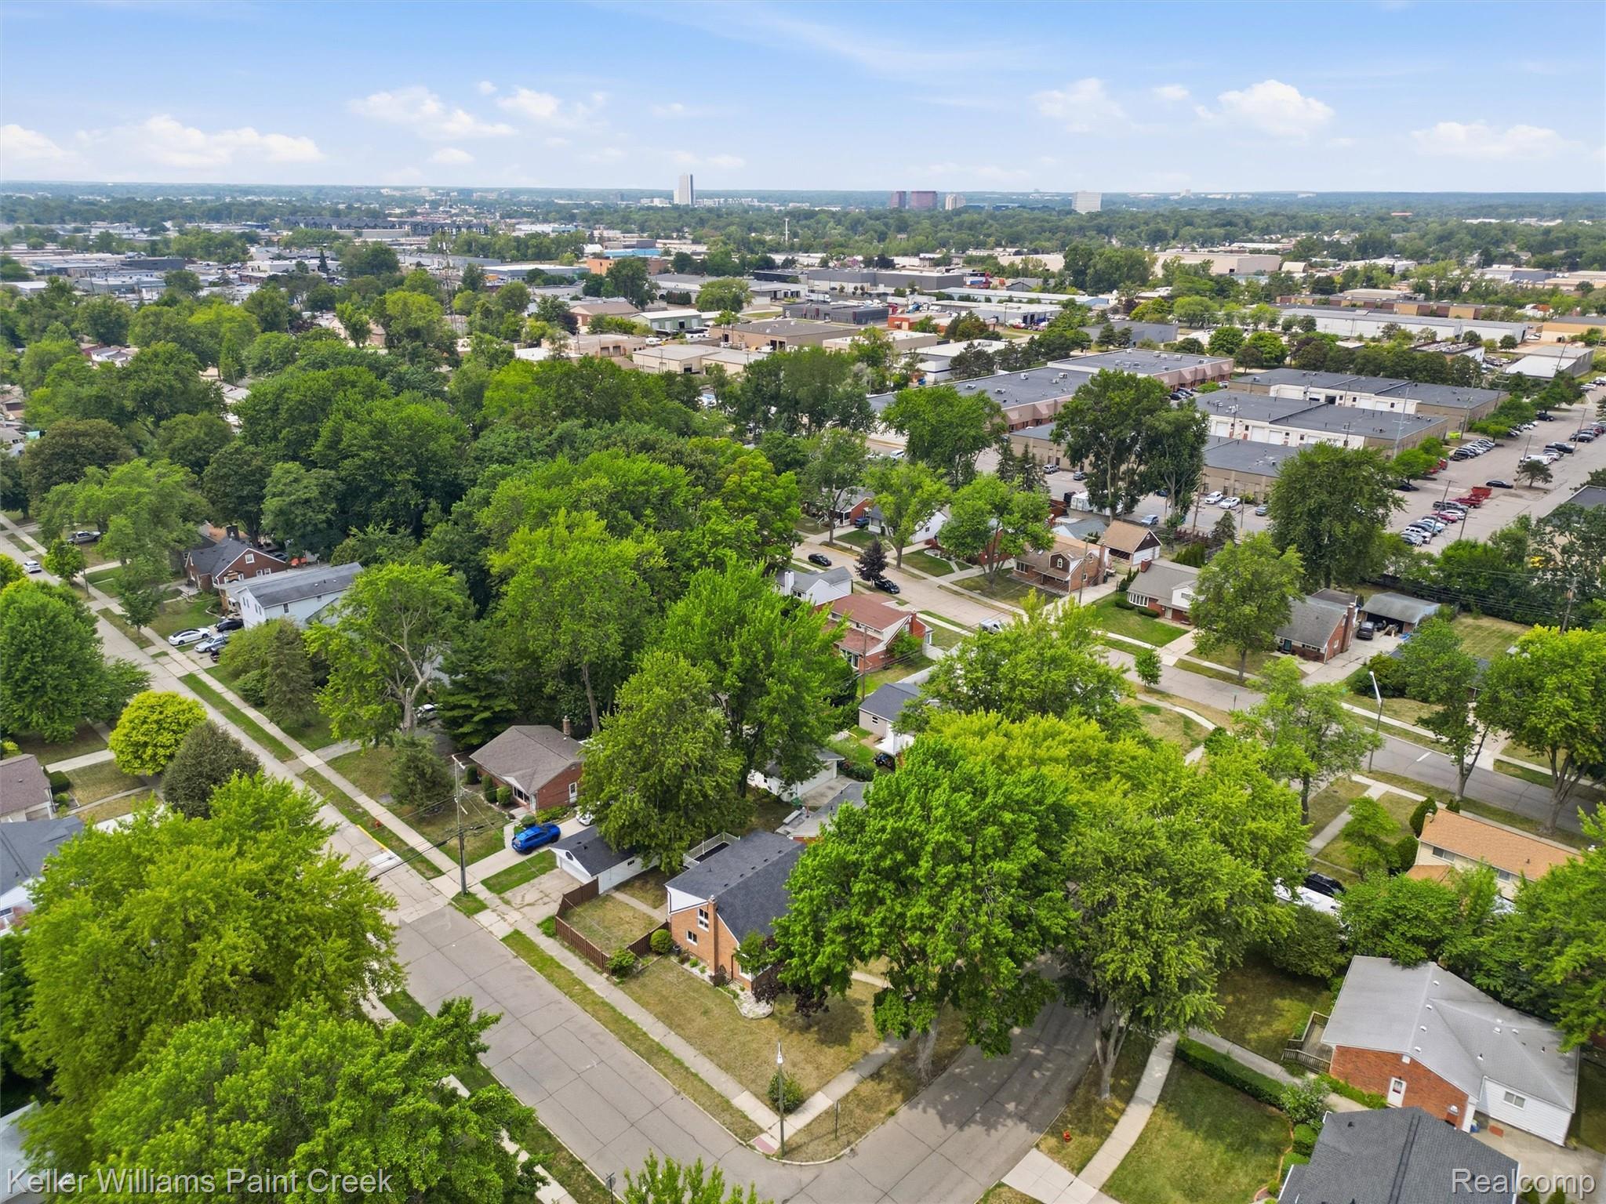
| Community Features | Sidewalks |
|---|
Taxes
| Tax Annual Amount | 4518 |
|---|
Area Information
| State | MI |
|---|---|
| County | Oakland |
| City | Troy |
| Zip Code | 48083 |
| Area | Troy |
| Community Name | GERALDINE HEIGHTS |
| School District | RoyalOak |
| High School | RoyalOak |
| Listing VS Median (in GERALDINE HEIGHTS) | |
Price: $385,000 low | high Med: $360,000 sqft: 1,983 low | high Med: 2,094 $ / sqft: $194 low | high Med: $173 On site: 71 low | high Med: 52.5 | |
Request a showing
Request a showing
Contact
Learn More About This Property

| State | MI |
|---|---|
| County | Oakland |
| City | Troy |
| Zip Code | 48083 |
| Area | Troy |
| Community Name | GERALDINE HEIGHTS |
| School District | RoyalOak |
| High School | RoyalOak |
| Listing VS Median (in GERALDINE HEIGHTS) | |
Price: $385,000 low | high Med: $360,000 sqft: 1,983 low | high Med: 2,094 $ / sqft: $194 low | high Med: $173 On site: 71 low | high Med: 52.5 | |
 | $385,000711 Jamaica DriveTroy, MI 48083 |