
Description
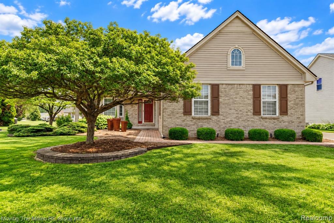
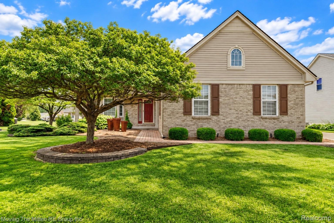
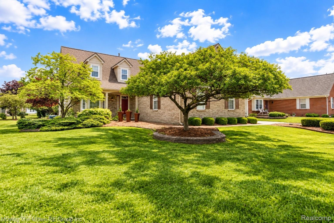
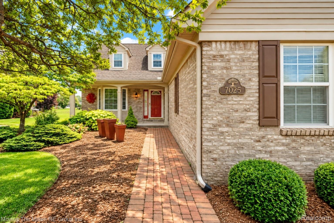
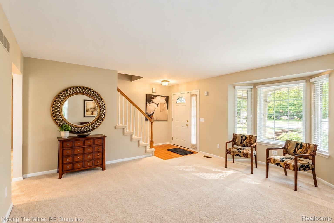
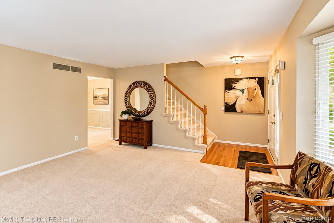
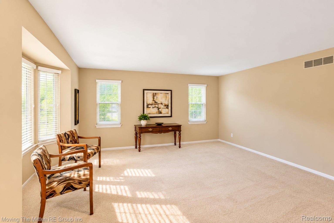
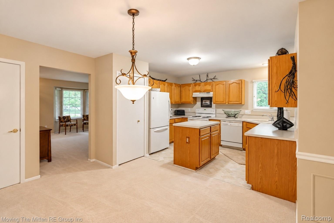
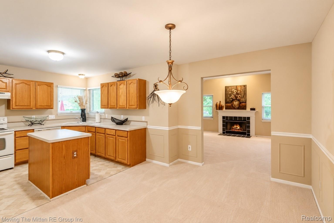
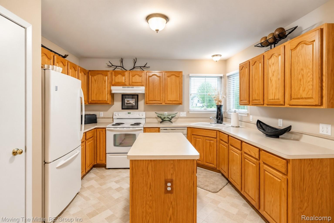
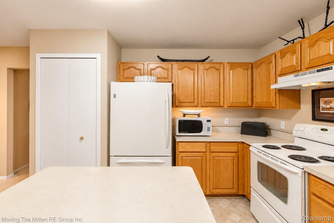
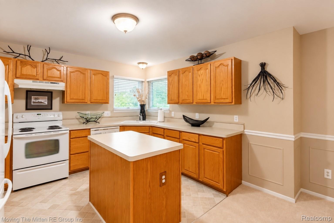
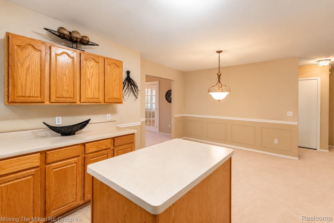
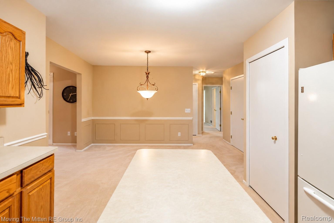
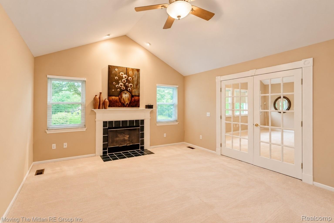
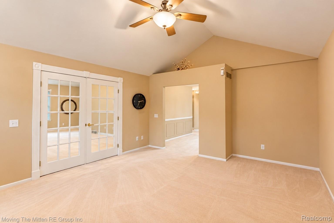
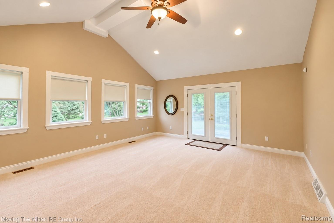
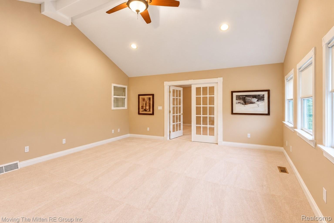
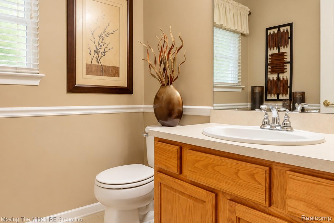
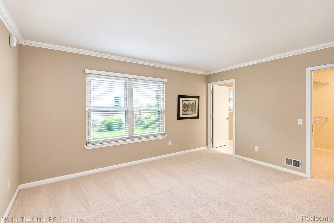
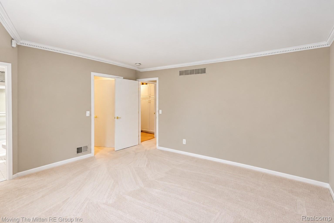
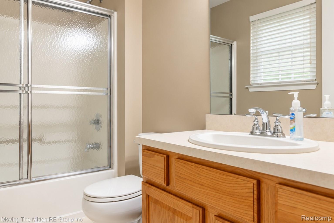
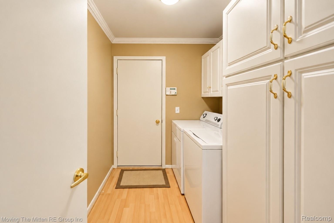
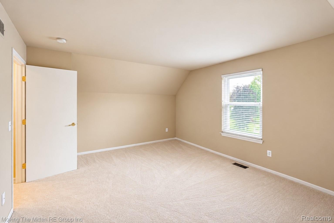
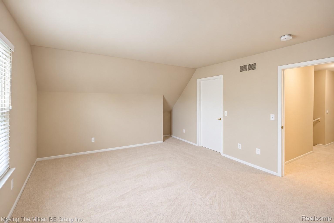
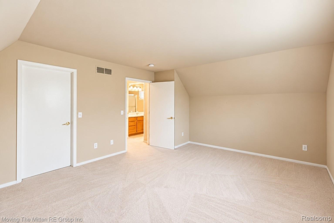
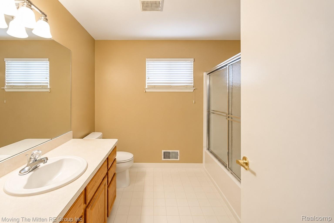
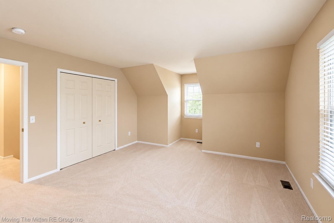
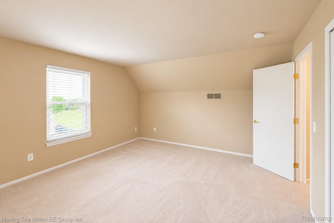
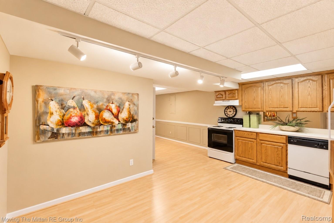
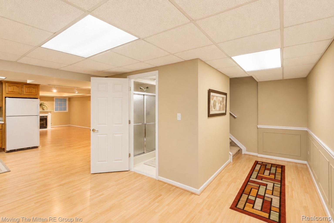
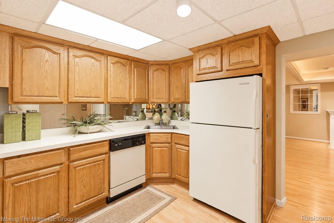
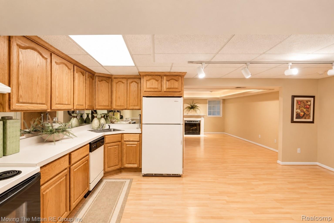
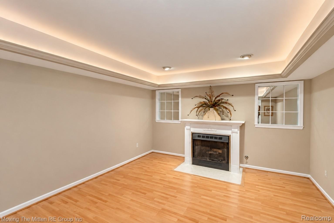
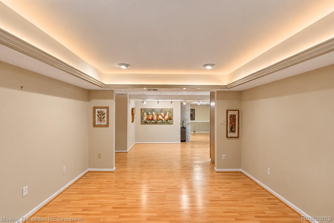
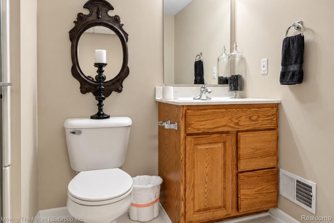
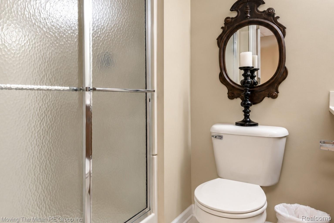
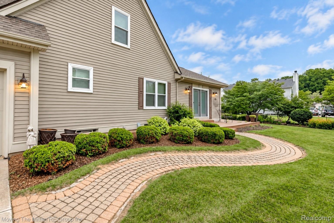
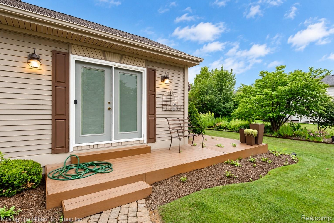
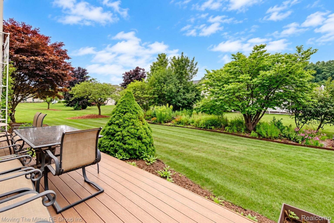
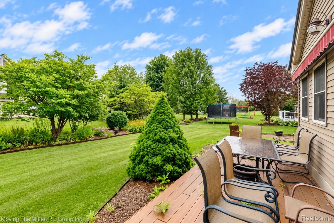
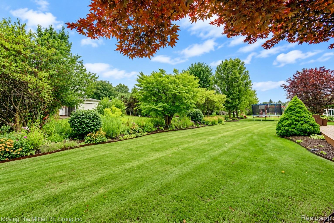
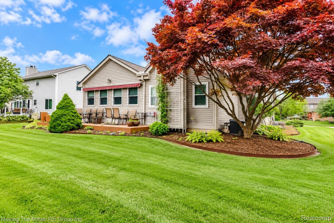
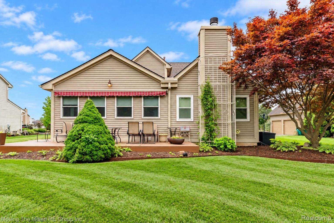
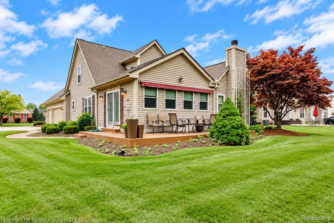
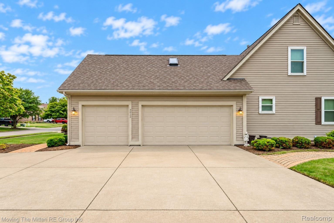
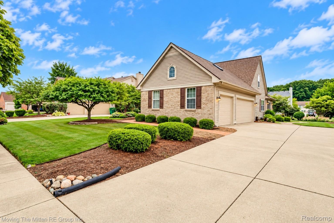
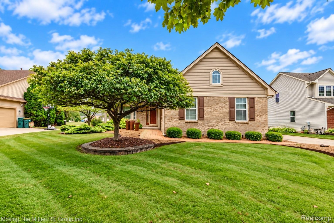
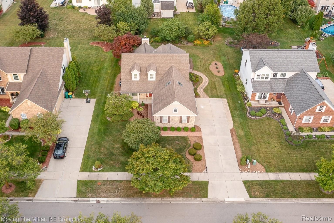
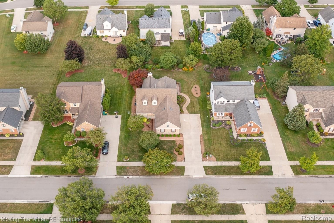
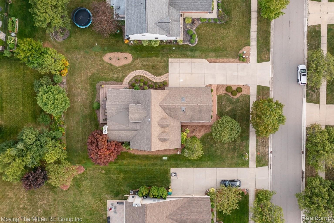
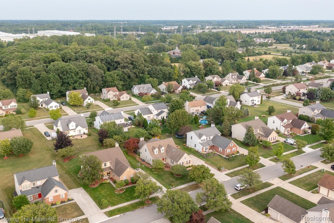
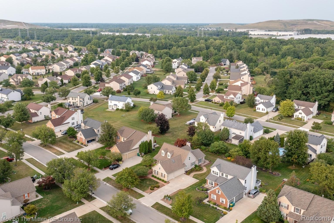
***OPEN HOUSE SAT 10/3 FROM NOON-2PM*** Immediate Occupancy-Welcome to this spacious and versatile three-bedroom, three-and-a-half-bath Cape Cod offering comfort, functionality, and plenty of room to spread out! This move-in ready home features a thoughtfully designed layout with plenty of space for everyday living and entertaining. The main floor offers a spacious primary ensuite, convenient main-floor laundry, and a bonus room off the back of the home that can be used as a second living room, home office, den, or flex space.The finished basement provides even more living space with a second kitchen and comfortable living room, while still leaving plenty of room for storage. This flexible lower level is perfect for entertaining guests, extended family, or creating a private living area. Step outside onto the deck, perfect for relaxing or entertaining, and enjoy the convenience of a three-car attached garage. A home generator provides added peace of mind. With its generous layout, versatile living spaces, abundant storage, and excellent functionality, this move-in ready Cape Cod is ready to welcome you home!
Details
| MLS # | 20261060334 |
|---|---|
| Listing Type | For Sale |
| Style | House |
| HOA Dues | $425 |
| Sub-Type | Resale |
| Status | Active |
| Year | 1998 |
| Days On Site | 66 |
| Listing Provided By | Moving The Mitten RE Group Inc | Therese Antonelli |
Features
| Bed(s) | 3 |
|---|---|
| Bath(s) | 4 Total |
| SQ Feet | 3,661 |
| Garage | 3 |
| Basement | Y |
| Story(s) | 2 |
| Acreage | 0.27 |
| Water Front | Yes |
Interior
| Rooms Total | 9 |
|---|---|
| Cooling Yes / No | Yes |
| Cooling | Ceiling Fans, Central Air |
| Heating Yes / No | Yes |
| Heating | Forced Air, Natural Gas |
| Appliances | Dishwasher, Disposal, Dryer, Free Standing Electric Oven, Free Standing Refrigerator, Microwave, Washer |
Exterior
| Roof | Asphalt |
|---|---|
| Construction Materials | Brick |
| Foundation Details | Basement, Poured |
Parking
| Garage Yes / No | Yes |
|---|---|
| Parking Features | Three Car Garage, Attached, Garage Faces Side |
Utilities
| Utilities | Cable Available, Underground Utilities |
|---|
Location
| Community Features | Sidewalks |
|---|
Taxes
| Tax Annual Amount | 4085 |
|---|
Area Information
| State | MI |
|---|---|
| County | Wayne |
| City | Van Buren |
| Zip Code | 48111 |
| Area | Van Buren Twp |
| Community Name | REPLAT 3 OF WAYNE COUNTY CONDO SUB PLAN 385 |
| School District | VanBuren |
| High School | VanBuren |
| Listing VS Median (in REPLAT 3 OF WAYNE COUNTY CONDO SUB PLAN 385) | |
Price: $485,000 low | high Med: $509,000 sqft: 3,661 low | high Med: 3,661 $ / sqft: $132 low | high Med: $139 On site: 66 low | high Med: 104 | |
Request a showing
Request a showing
Contact
Learn More About This Property

| State | MI |
|---|---|
| County | Wayne |
| City | Van Buren |
| Zip Code | 48111 |
| Area | Van Buren Twp |
| Community Name | REPLAT 3 OF WAYNE COUNTY CONDO SUB PLAN 385 |
| School District | VanBuren |
| High School | VanBuren |
| Listing VS Median (in REPLAT 3 OF WAYNE COUNTY CONDO SUB PLAN 385) | |
Price: $485,000 low | high Med: $509,000 sqft: 3,661 low | high Med: 3,661 $ / sqft: $132 low | high Med: $139 On site: 66 low | high Med: 104 | |