
Description
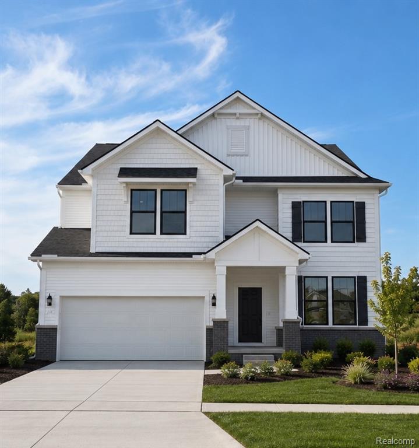
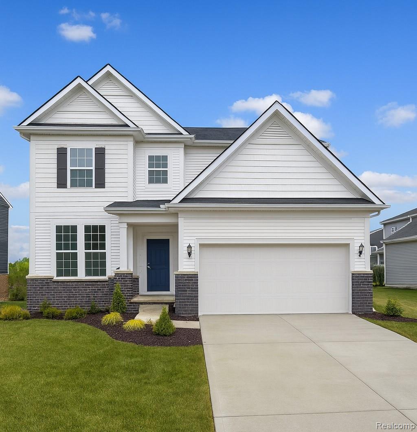
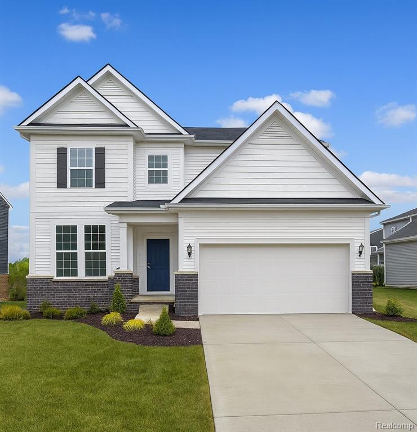
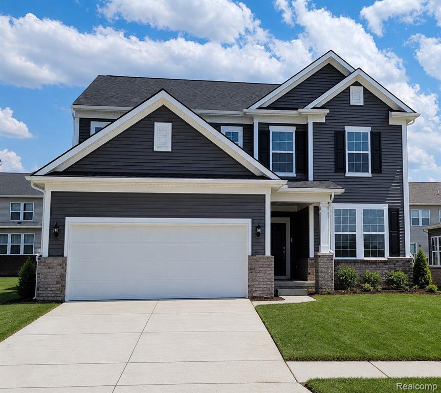
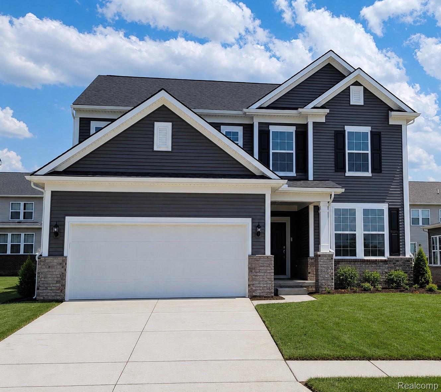
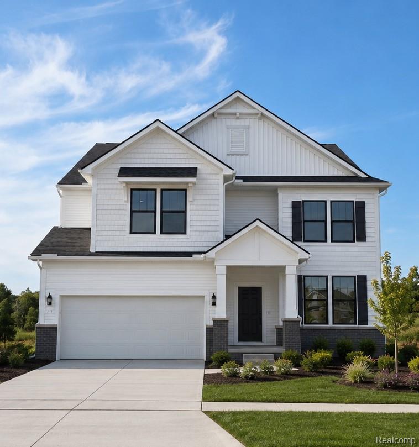
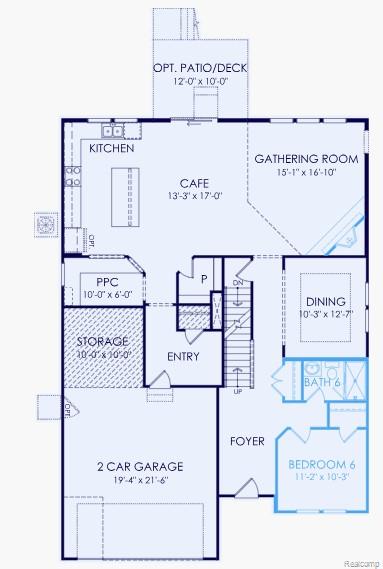
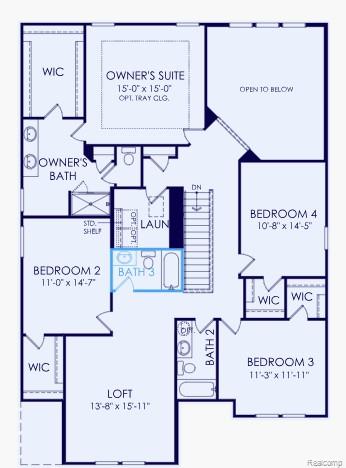
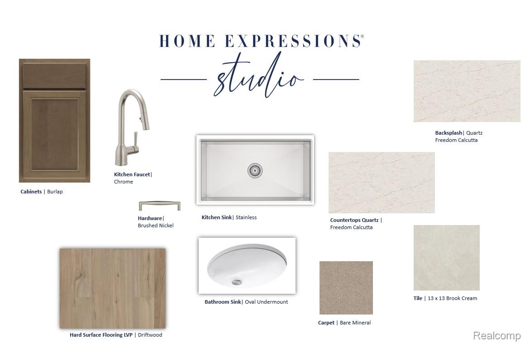
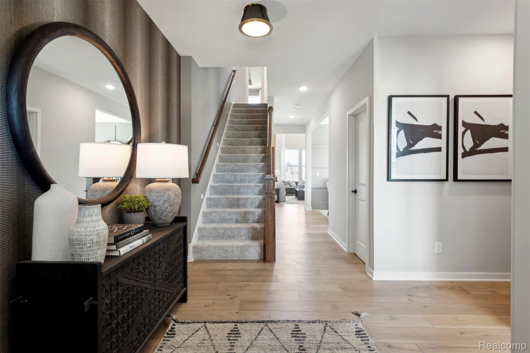
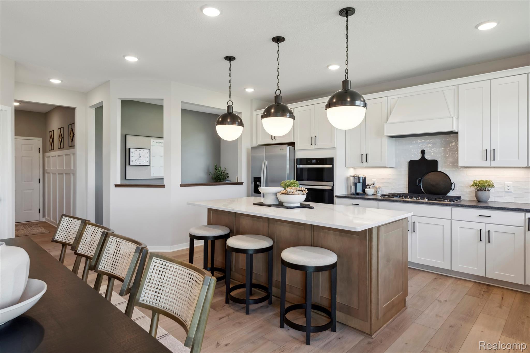
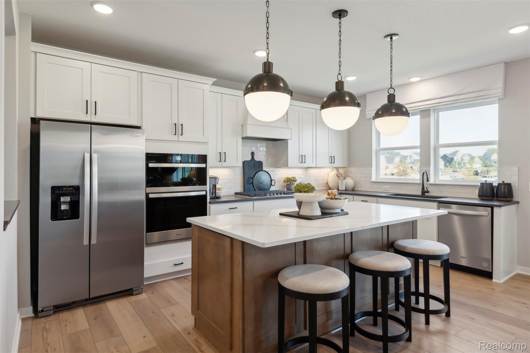
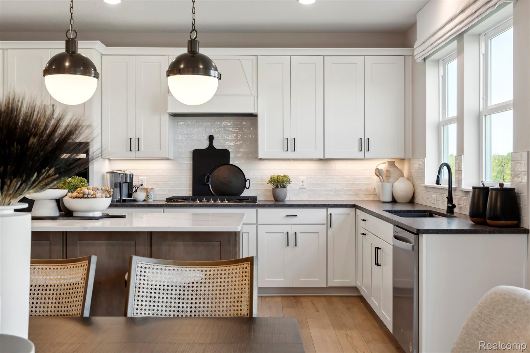
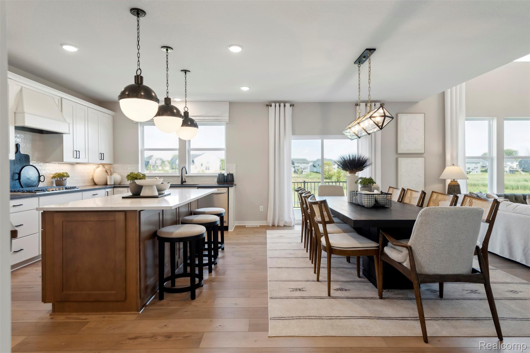
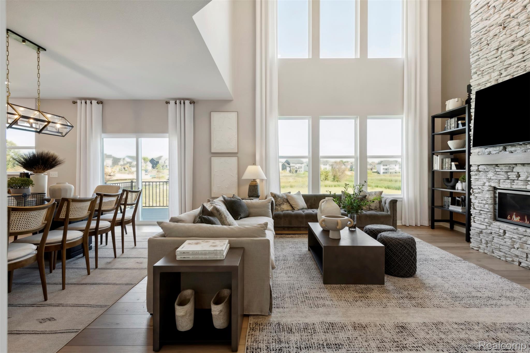
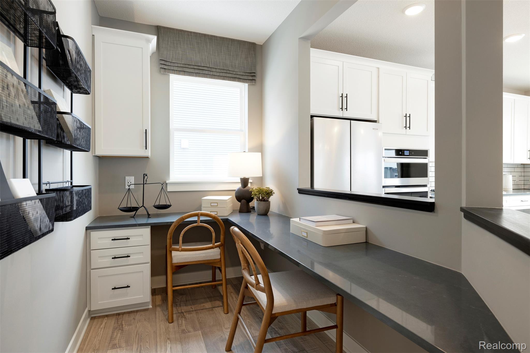
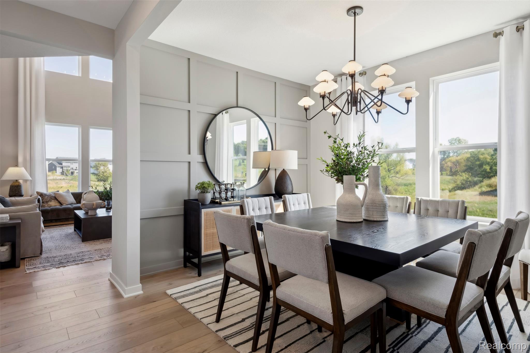
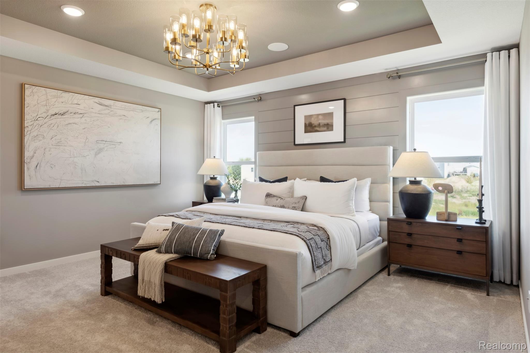
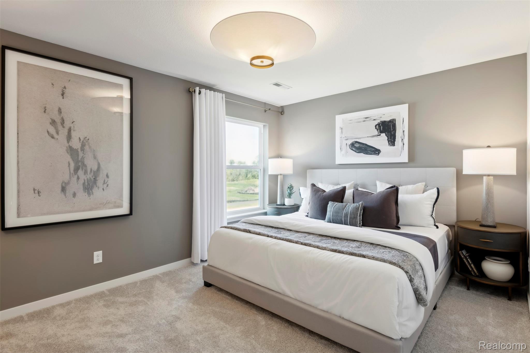
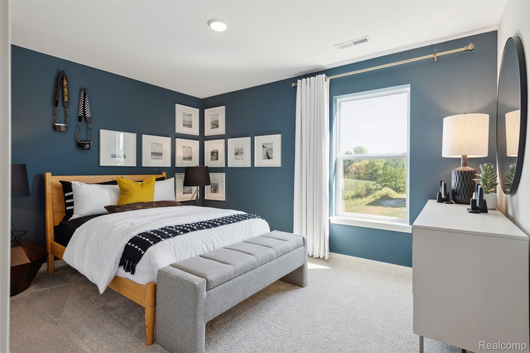
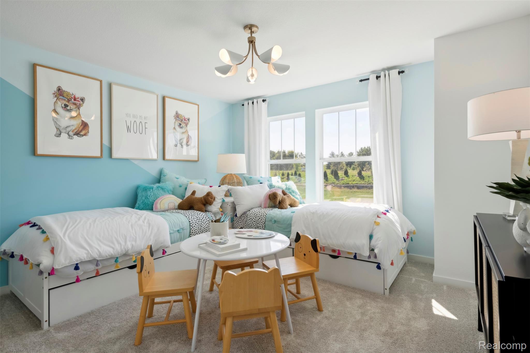
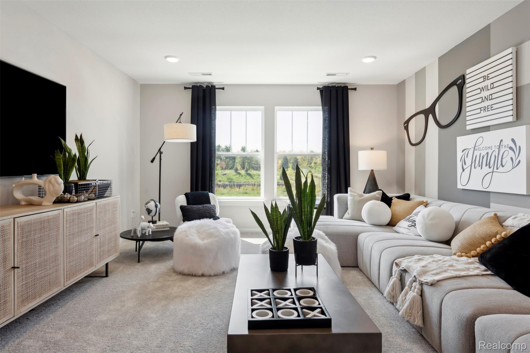
Winter move in. Welcome to the exceptional Waverly floor plan at Bella Terrace in Saline a perfect blend of luxury design, thoughtful functionality, and striking curb appeal in one of the area's most desirable communities. Step inside to a breathtaking interior highlighted by a soaring 18-foot ceiling in the gathering room, anchored by a stunning two-story stone gas fireplace creating a showstopping focal point and the perfect space for both entertaining and everyday living. The remainder of the first floor features 9-foot ceilings, enhancing the home's open, airy feel. The gourmet kitchen is designed to impress, offering a large walk-in pantry for maximum storage and a seamless flow into the main living areas. Just off the kitchen, a built-in desk area adds incredible versatility ideal for homework, working from home, crafting, or keeping daily life organized. Flexibility continues on the main level with a first-floor bedroom and full bathroom, perfect for guests or multi-generational living. A spacious mudroom off the garage keeps everything in its place, while the garage itself features a generous storage area for added convenience. Upstairs, you'll find a rare and highly sought-after layout with three full bathrooms on the second floor, offering comfort and privacy for everyone. Every space is thoughtfully designed to combine everyday practicality with upscale living. This is more than just a home it's a lifestyle. With its dramatic architecture, designer finishes, and unmatched versatility, the Waverly at Bella Terrace offers luxury living at its finest in the heart of Saline.
Details
| MLS # | 20261066689 |
|---|---|
| Listing Type | For Sale |
| Style | House |
| HOA Dues | $800 |
| Sub-Type | New Construction |
| Status | Active |
| Year | 2026 |
| Days On Site | 41 |
| Listing Provided By | PH Relocation Services LLC | Heather S Shaffer |
Features
| Bed(s) | 5 |
|---|---|
| Bath(s) | 4 Total |
| SQ Feet | 3,290 |
| Garage | 2 |
| Basement | Y |
| Story(s) | 2 |
| Acreage | 0.16 |
| Water Front | Yes |
Interior
| Rooms Total | 10 |
|---|---|
| Cooling Yes / No | Yes |
| Cooling | Central Air, ENERGYSTARQualified ACEquipment |
| Heating Yes / No | Yes |
| Heating | Forced Air, Natural Gas |
| Interior Features | Entrance Foyer, Programmable Thermostat |
| Window Features | Egress Windows, Energy Star Qualified Windows |
| Appliances | Built In Electric Oven, Disposal, Energy Star Qualified Dishwasher, Humidifier, Microwave, Range Hood, Stainless Steel Appliances, Vented Exhaust Fan |
Exterior
| Roof | Asphalt |
|---|---|
| Security Features | Carbon Monoxide Detectors, Smoke Detectors |
| Construction Materials | Brick, Vinyl Siding |
| Foundation Details | Basement, Passive Radon Mitigation, Poured, Sump Pump |
Parking
| Garage Yes / No | Yes |
|---|---|
| Attached Garage Yes / No | Yes |
| Parking Features | Two Car Garage, Attached, Direct Access, Driveway, Garage Faces Front, Garage Door Opener |
Location
| Community Features | Sidewalks |
|---|
Taxes
| Tax Annual Amount | 161 |
|---|
Area Information
| State | MI |
|---|---|
| County | Washtenaw |
| City | Saline |
| Zip Code | 48176 |
| Area | Saline |
| School District | Saline |
| High School | Saline |
| Listing VS Median (in 48176) | |
Price: $599,990 low | high Med: $553,955 sqft: 3,290 low | high Med: 1,969 $ / sqft: $182 low | high Med: $281 On site: 41 low | high Med: 26 | |
Request a showing
Request a showing
Contact
Learn More About This Property

| State | MI |
|---|---|
| County | Washtenaw |
| City | Saline |
| Zip Code | 48176 |
| Area | Saline |
| School District | Saline |
| High School | Saline |
| Listing VS Median (in 48176) | |
Price: $599,990 low | high Med: $553,955 sqft: 3,290 low | high Med: 1,969 $ / sqft: $182 low | high Med: $281 On site: 41 low | high Med: 26 | |