
Description
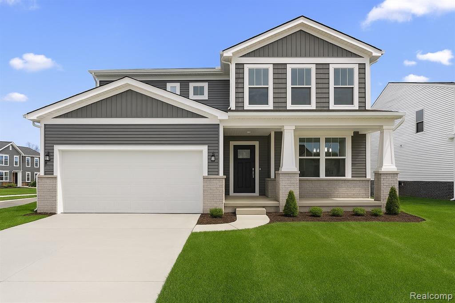
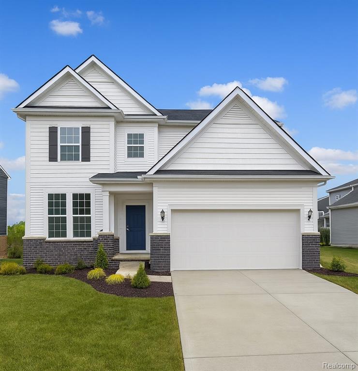
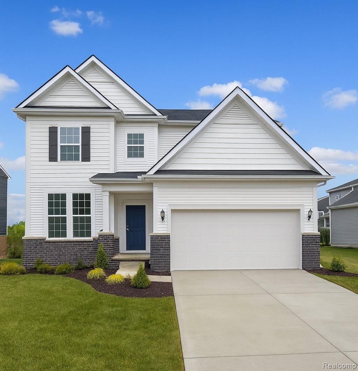
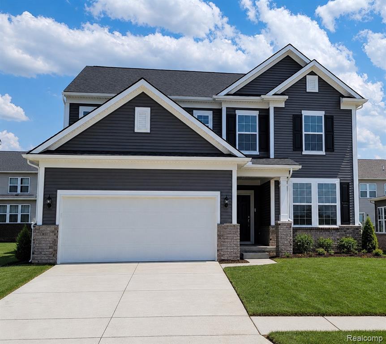
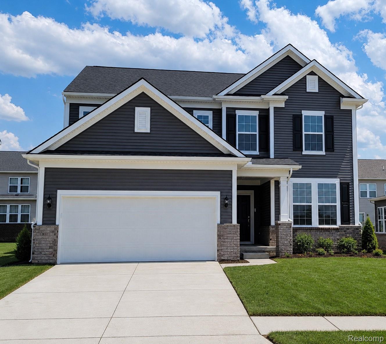
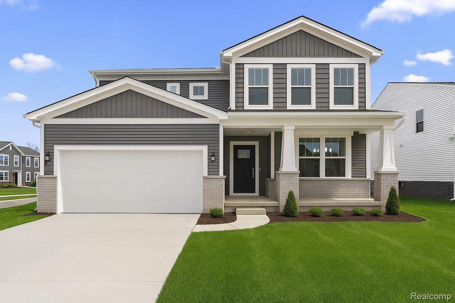
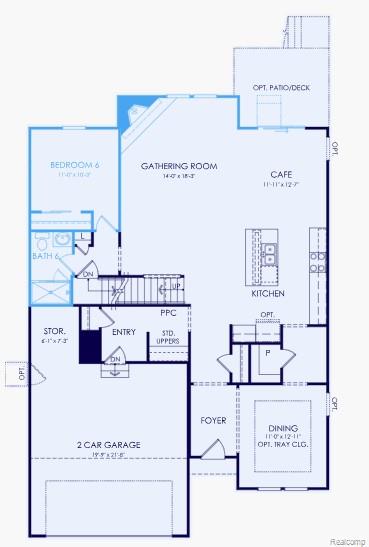
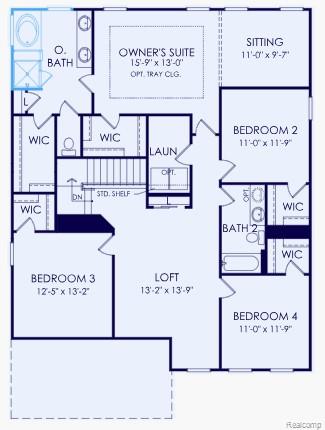
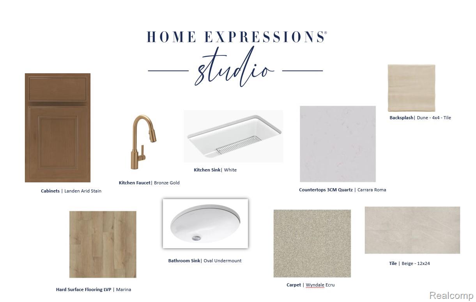
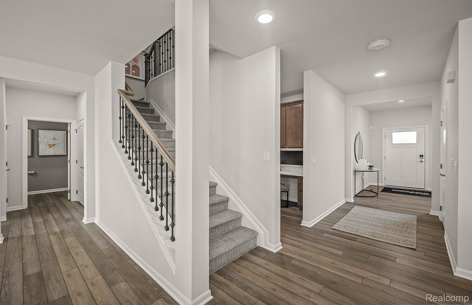
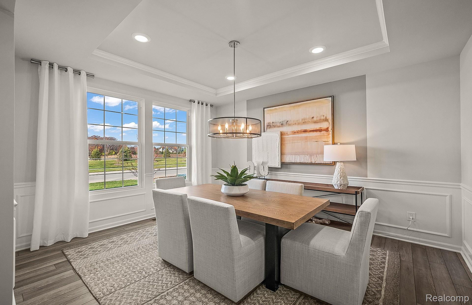
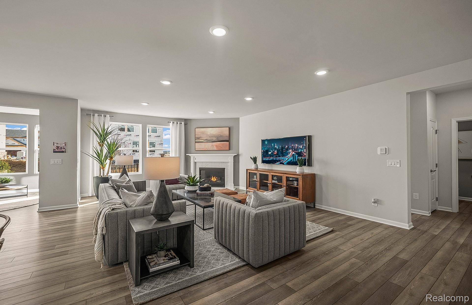
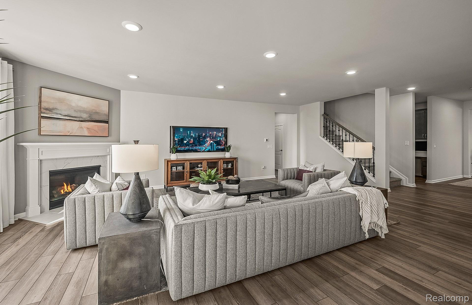
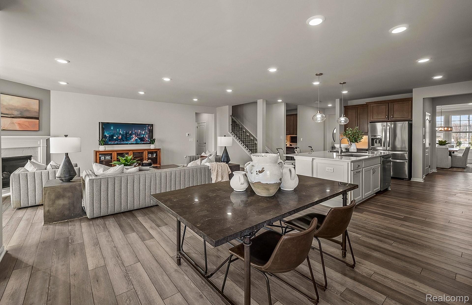
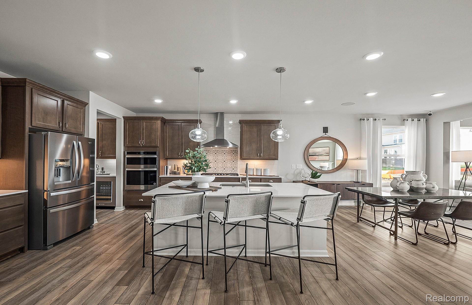
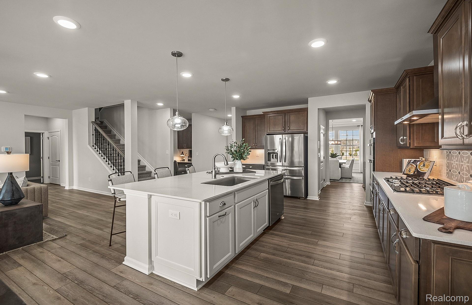
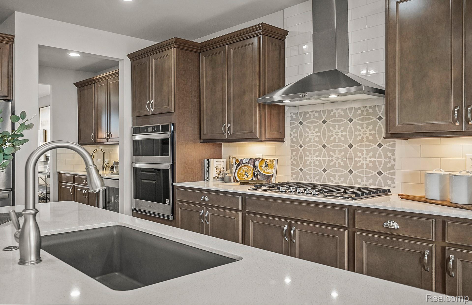
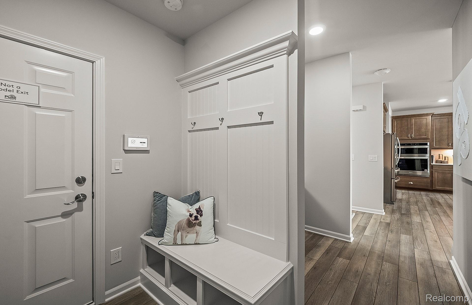
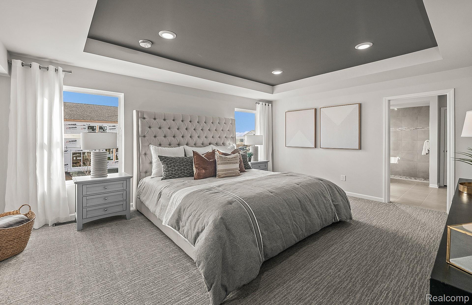
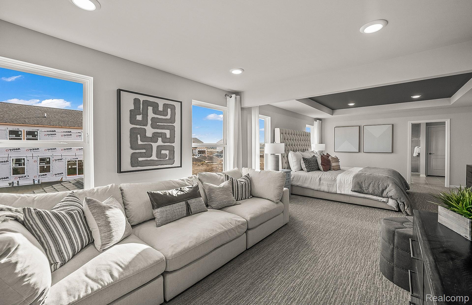
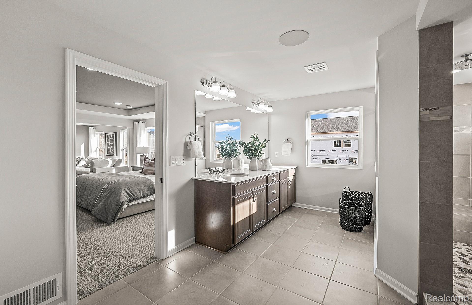
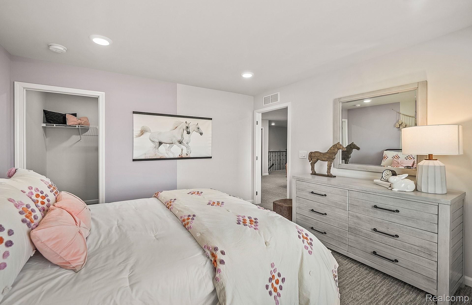
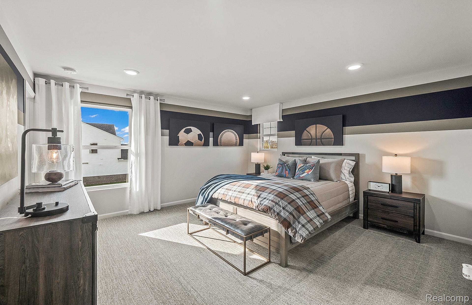
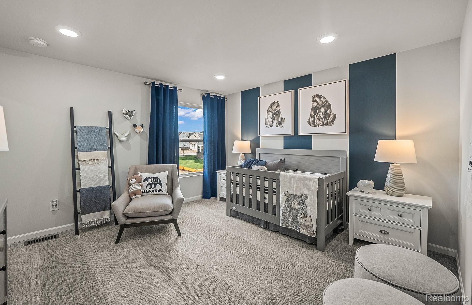
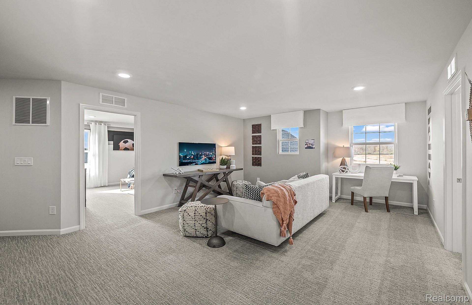
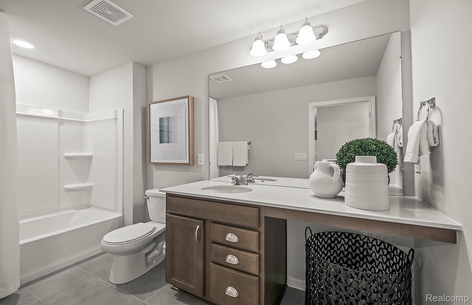
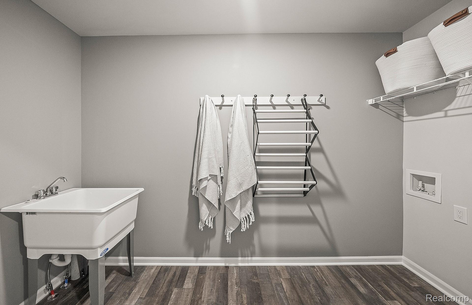
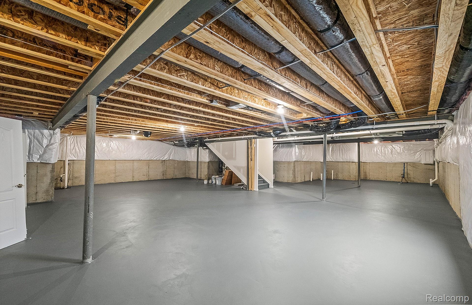
Fall move in. Welcome to the highly sought-after Continental floor plan, perfectly positioned on a private, tree-lined view with a walkout basement, offering both tranquility and exceptional living space. From the moment you arrive, you’ll be impressed by the upgraded Craftsman-style exterior accented with striking black windows, delivering timeless curb appeal. Inside, the thoughtfully designed layout blends comfort, functionality, and elegance. The main level features a first-floor guest bedroom with a full bathroom, ideal for visitors or multi-generational living. The heart of the home is complemented by abundant storage, including a spacious walk-in pantry and conveniently placed linen closets throughout. Upstairs, you’ll find four generously sized bedrooms, each boasting its own walk-in closet. The luxurious primary suite is truly a retreat, complete with two walk-in closets, a generous sitting area, and a spa-inspired ensuite bath featuring a tiled shower and a large soaking tub. The second floor also offers a versatile loft, perfect for additional living space, a home office, or media area, along with the convenience of second-floor laundry. This home is designed for modern living with space, style, and storage in mind, inside and out. Don’t miss the opportunity to own this beautifully appointed home in a serene setting with Saline schools.
Details
| MLS # | 20261034778 |
|---|---|
| Listing Type | For Sale |
| Style | House |
| HOA Dues | $800 |
| Sub-Type | New Construction |
| Status | Active |
| Year | 2026 |
| Days On Site | 101 |
| Listing Provided By | PH Relocation Services LLC | Heather S Shaffer |
Features
| Bed(s) | 5 |
|---|---|
| Bath(s) | 4 Total |
| SQ Feet | 3,070 |
| Garage | 2 |
| Basement | Y |
| Story(s) | 2 |
| Acreage | 0.15 |
| Water Front | Yes |
Interior
| Rooms Total | 11 |
|---|---|
| Cooling Yes / No | Yes |
| Cooling | Central Air, ENERGYSTARQualified ACEquipment |
| Heating Yes / No | Yes |
| Heating | Forced Air, Natural Gas |
| Interior Features | Entrance Foyer, Programmable Thermostat |
| Window Features | Egress Windows, Energy Star Qualified Windows |
| Appliances | Stainless Steel Appliances |
Exterior
| Security Features | Carbon Monoxide Detectors, Smoke Detectors |
|---|---|
| Construction Materials | Brick, Vinyl Siding |
| Foundation Details | Basement, Passive Radon Mitigation, Poured, Sump Pump |
Parking
| Garage Yes / No | Yes |
|---|---|
| Attached Garage Yes / No | Yes |
| Parking Features | Two Car Garage, Attached, Electricityin Garage, Garage Faces Front |
Location
| Community Features | Sidewalks |
|---|
Taxes
| Tax Annual Amount | 161 |
|---|
Area Information
| State | MI |
|---|---|
| County | Washtenaw |
| City | Saline |
| Zip Code | 48176 |
| Area | Saline |
| School District | Saline |
| High School | Saline |
| Listing VS Median (in 48176) | |
Price: $692,990 low | high Med: $565,000 sqft: 3,070 low | high Med: 2,700 $ / sqft: $226 low | high Med: $209 On site: 101 low | high Med: 61 | |
Request a showing
Request a showing
Contact
Learn More About This Property

| State | MI |
|---|---|
| County | Washtenaw |
| City | Saline |
| Zip Code | 48176 |
| Area | Saline |
| School District | Saline |
| High School | Saline |
| Listing VS Median (in 48176) | |
Price: $692,990 low | high Med: $565,000 sqft: 3,070 low | high Med: 2,700 $ / sqft: $226 low | high Med: $209 On site: 101 low | high Med: 61 | |