
 New Listing
 In-Person: 11/14 12:00 PM - 2:00 PM
In-Person: 11/15 9:00 AM - 11:00 AM
Description
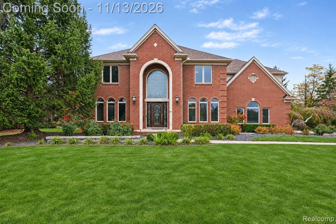
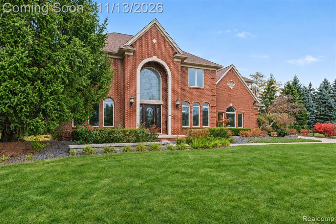
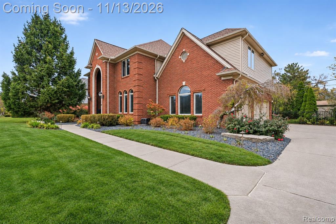
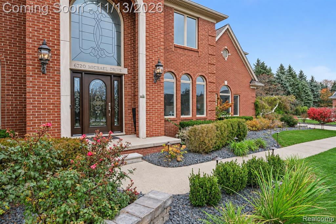
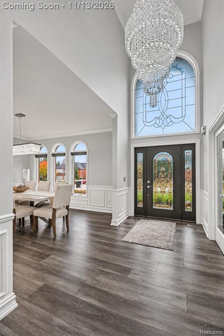
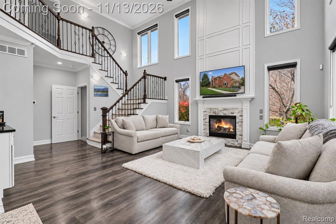
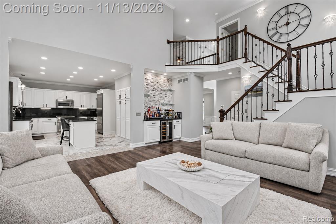
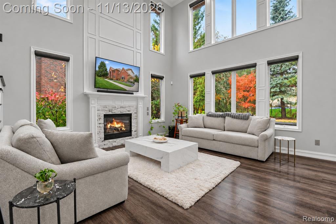
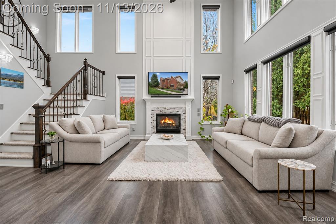
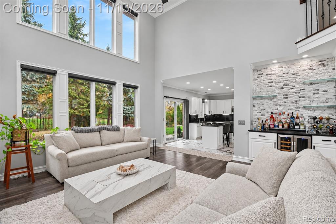
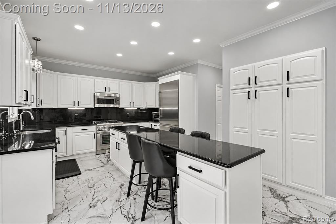
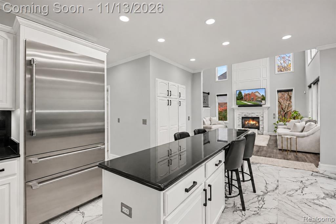
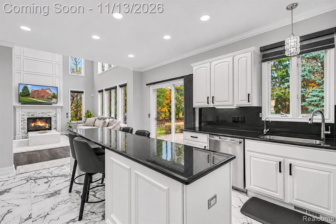
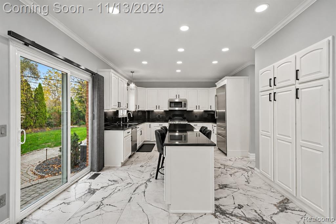
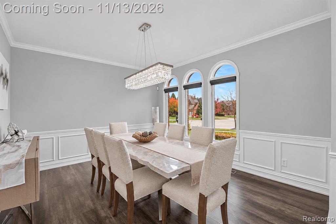
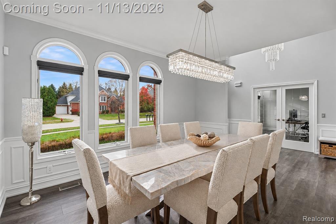
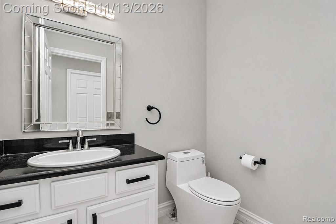
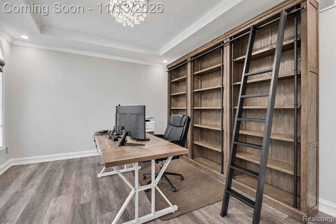
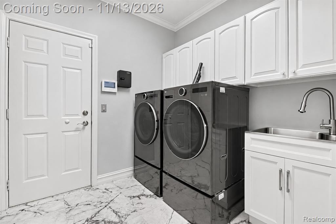
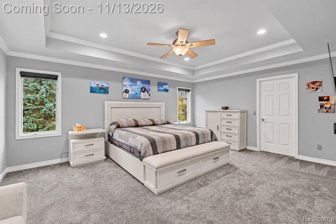
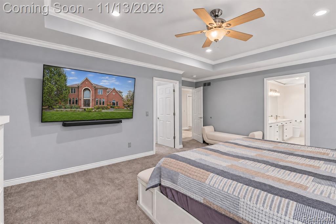
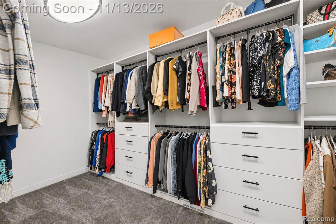
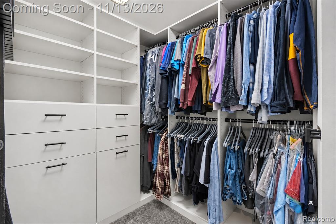
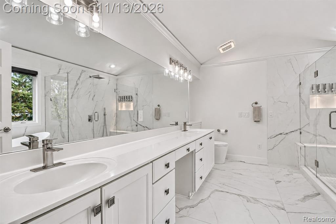
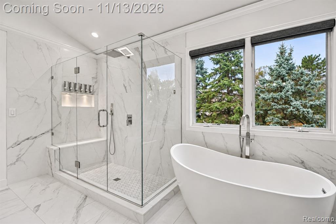
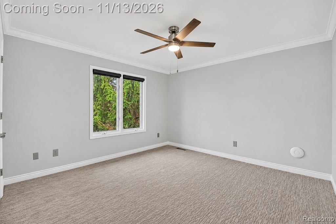
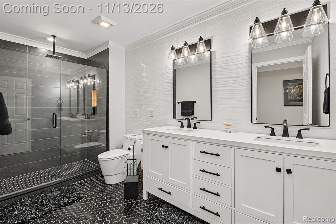
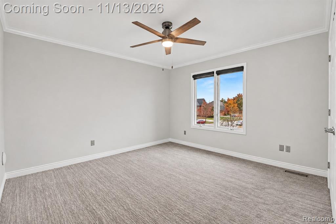
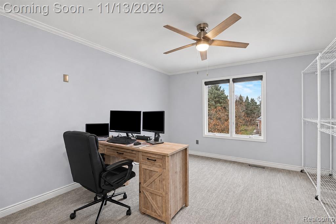
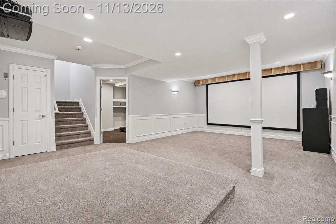
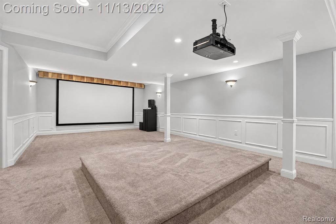
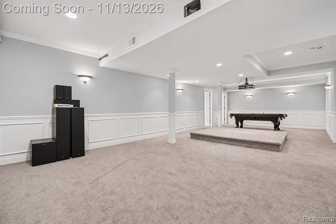
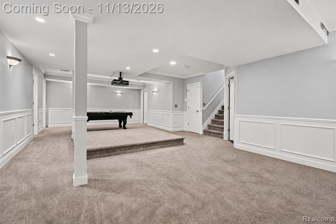
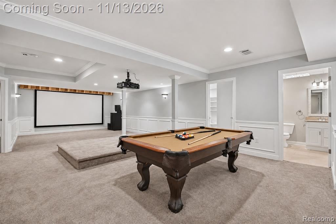
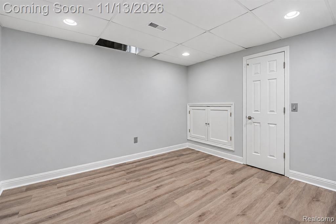
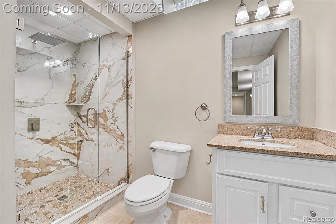
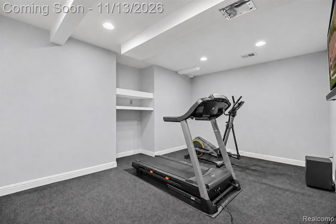
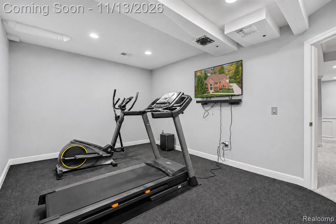
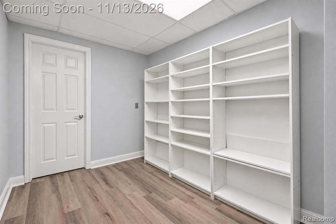
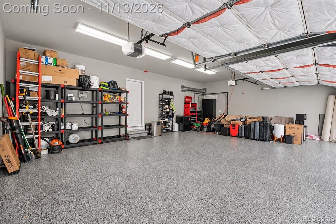
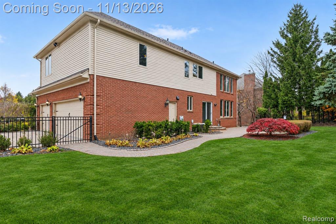
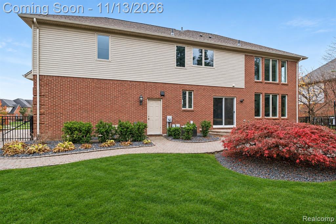
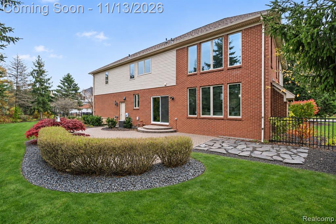
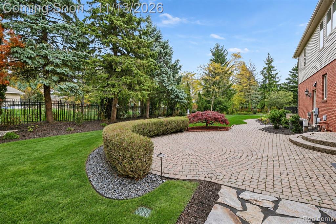
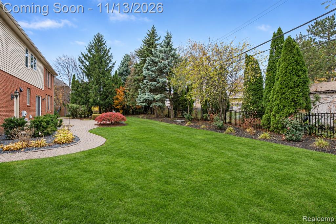
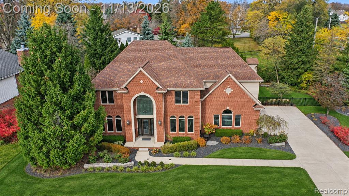
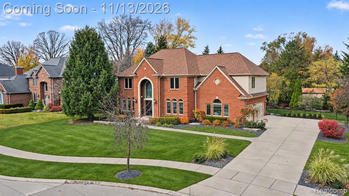
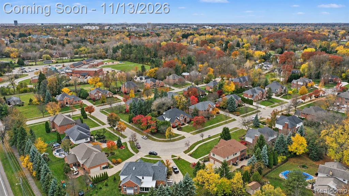
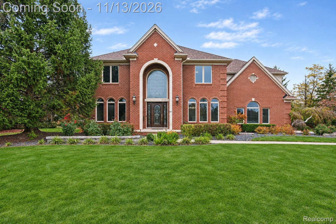
Open houses: Friday, 11/13/2026 from 4:00PM-6:00PM. Saturday, 11/14/2026 from 12:00PM-2:00PM. Sunday, 11/15/2026 from 9:00AM-11:00AM. The seller's change of plans is an exceptional buyer's gain: nearly $200,000 in additional improvements already completed. Set on a landscaped, fenced 0.42-acre lot, this move-in-ready Troy colonial blends contemporary style with 4 bedrooms and 3.5 baths. A grand foyer, engineered wood floors, crystal chandeliers and wrought-iron stair rails create an elegant welcome. The remodeled kitchen features a $24,000 Thermador appliance suite, cabinet pullouts and reverse-osmosis filtration. It opens to a vaulted great room with a statement fireplace, custom bar, wine cooler and stone feature wall. Formal dining and a dedicated office complete the main living spaces. The primary suite offers a remodeled bath with a soaking tub and tiled shower, plus custom closet systems with pull-down hanging rods. Motorized shades on high windows, updated carpeting, paint, LED lighting and ceiling fans add comfort and convenience. Main-floor laundry includes an upgraded washer and dryer. The finished lower level offers a surround-sound home theater, dimmable lighting, recreation space and a full bath with a tiled shower and rain showerhead, as well as a possible 5th bedroom, and storage room or flex space. Recent improvements include a 2026 roof, siding, gutters, soffits, exterior doors and water heater. A whole-house generator adds peace of mind, while the finished 3-car garage features an epoxy floor and updated openers. Extensive landscaping, rose bushes, brand new brass landscape lighting, irrigation and a brick-paver patio enhance the peaceful outdoor setting perfect for entertaining or relaxing. Convenient to Stage Nature Center's trails, Firefighters Park, Somerset Collection shopping and dining, I-75 and M-59. Furnishings available by separate negotiation.
Details
| MLS # | 61046383 |
|---|---|
| Listing Type | For Sale |
| Style | House |
| HOA Dues | $125 |
| Sub-Type | Resale |
| Status | Active |
| Year | 2000 |
| Days On Site | 1 |
| Listing Provided By | Arterra Luxe Collection LLC | Jessica Juel |
Features
| Bed(s) | 4 |
|---|---|
| Bath(s) | 4 Total |
| SQ Feet | 4,155 |
| Garage | 3 |
| Basement | Y |
| Story(s) | 2 |
| Acreage | 0.42 |
Interior
| Rooms Total | 17 |
|---|---|
| Cooling Yes / No | Yes |
| Cooling | Ceiling Fan(s), Central Air |
| Heating Yes / No | Yes |
| Heating | Natural Gas, Forced Air |
| Interior Features | DSL Available |
| Appliances | Dishwasher, Disposal, Dryer, Refrigerator, Washer, Gas Water Heater |
Exterior
| Construction Materials | Brick |
|---|---|
| Foundation Details | Basement |
Parking
| Garage Yes / No | Yes |
|---|---|
| Attached Garage Yes / No | Yes |
Other
| List Aor | Real Comp |
|---|
Taxes
| Property | 9275 |
|---|
Area Information
| State | MI |
|---|---|
| County | Oakland |
| City | Troy |
| Zip Code | 48098 |
| Area | Troy (63202) |
| Community Name | Lamb's End Sub |
| Listing VS Median (in Lamb's End Sub) | |
Price: $799,900 low | high Med: $799,900 sqft: 4,155 low | high Med: 4,155 $ / sqft: $193 low | high Med: $193 On site: 1 low | high Med: 1 | |
Market Activity 48098
Request a showing
Request a showing
Contact
Learn More About This Property

| Open House |
|---|
| In-Person 11/14 12:00 PM - 2:00 PM |
| In-Person 11/15 9:00 AM - 11:00 AM |
| State | MI |
|---|---|
| County | Oakland |
| City | Troy |
| Zip Code | 48098 |
| Area | Troy (63202) |
| Community Name | Lamb's End Sub |
| Listing VS Median (in Lamb's End Sub) | |
Price: $799,900 low | high Med: $799,900 sqft: 4,155 low | high Med: 4,155 $ / sqft: $193 low | high Med: $193 On site: 1 low | high Med: 1 | |
 | $799,9006720 Michael DrTroy, MI 48098 |