

Description
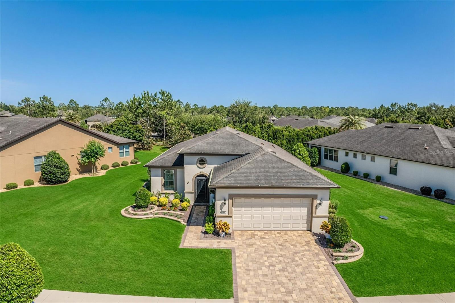
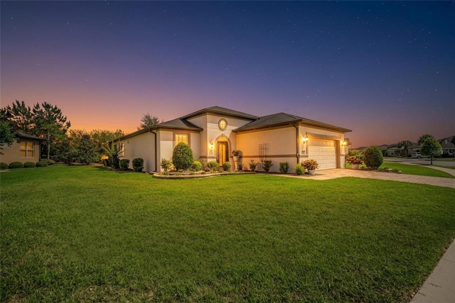
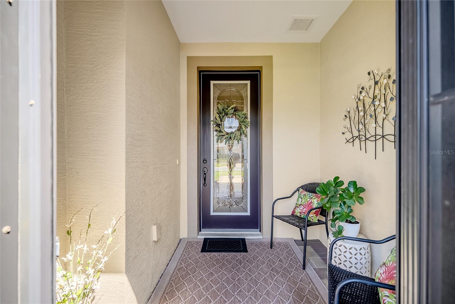
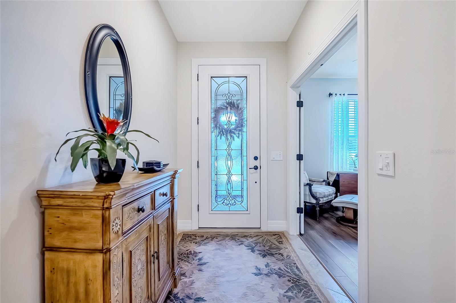
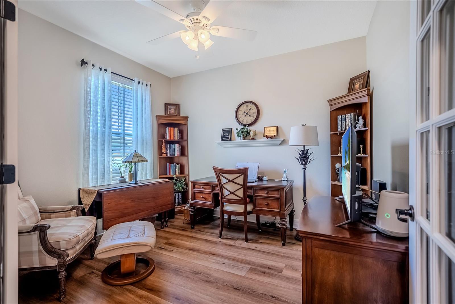
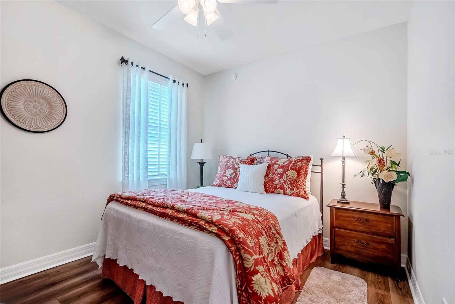
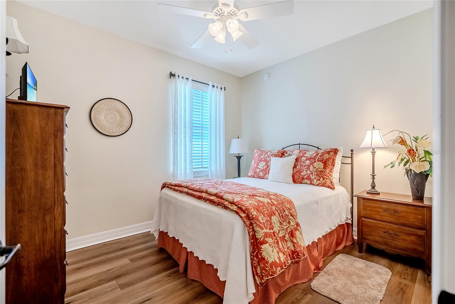
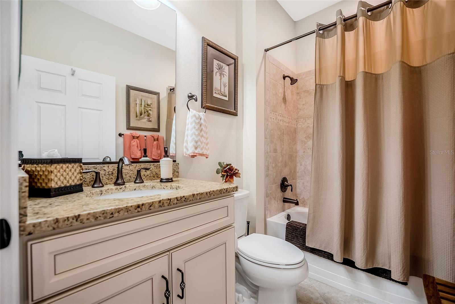
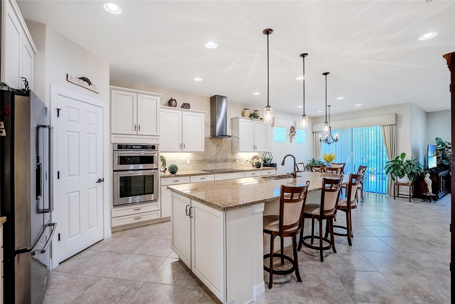
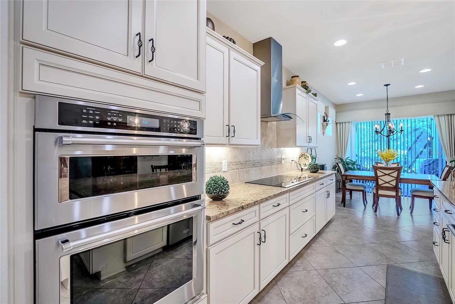
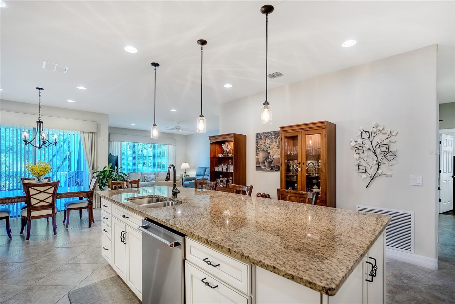
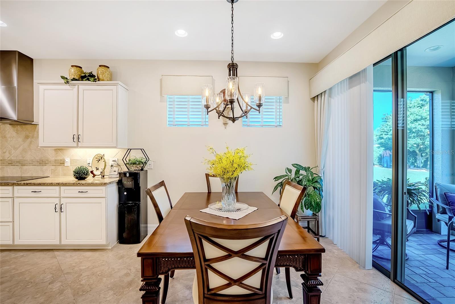
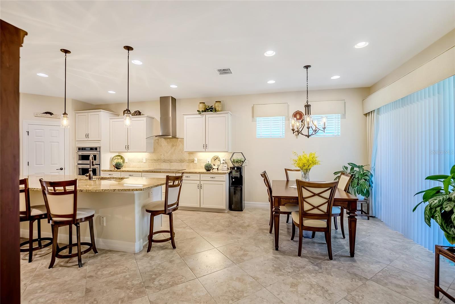
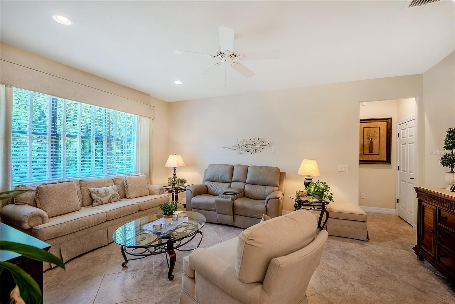
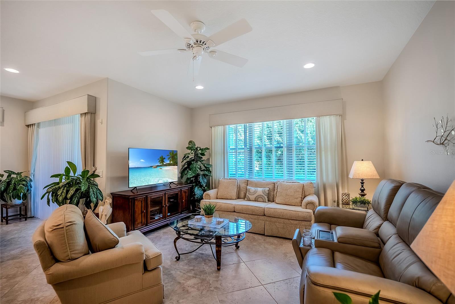
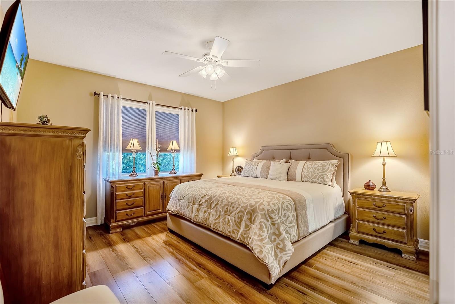
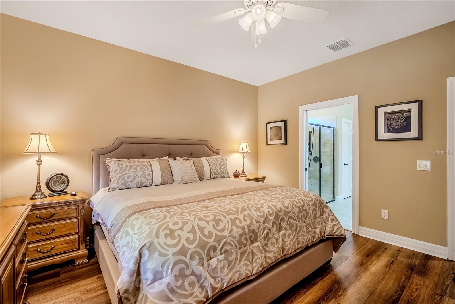
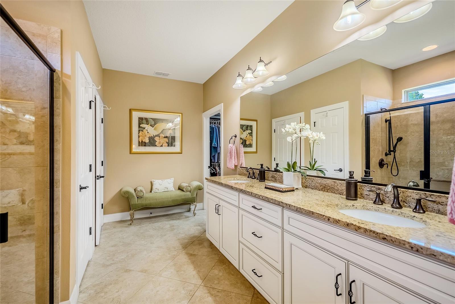
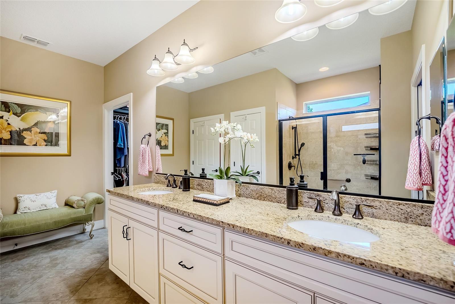
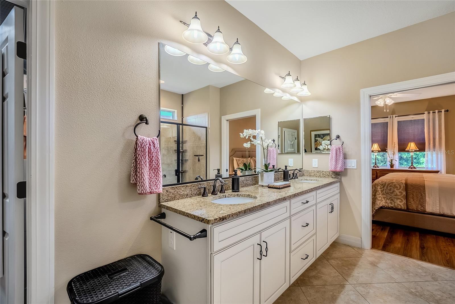
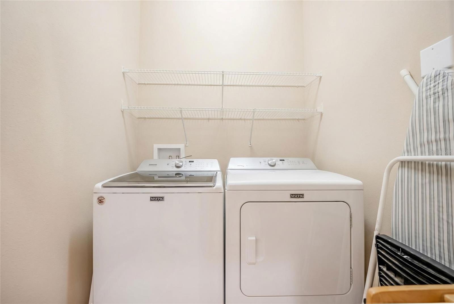
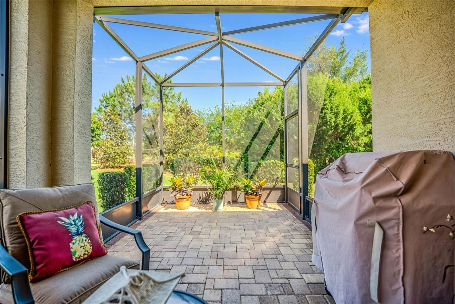
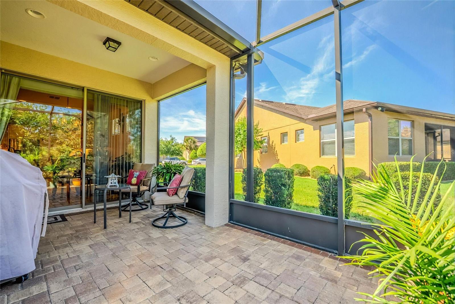
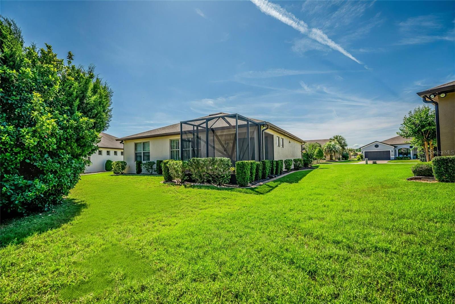
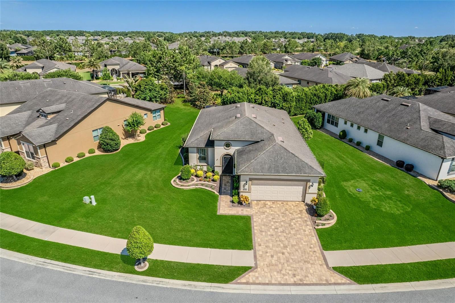
Discover the perfect blend of elegance, comfort, and functionality in this highly sought-after Castle Rock floor plan located in the desirable Sandlewood neighborhood of Del Webb Stone Creek. Situated on an oversized lot with mature privacy landscaping and an eastern rear exposure, this beautifully maintained home offers a peaceful setting that is sure to impress even the most discerning buyer. From the moment you arrive, the decorative raised garden beds and paver driveway create a warm and inviting first impression. Inside, the home feels like new, featuring soaring ceilings and seamless tile and laminate flooring throughout, providing both style and easy maintenance. The chef-inspired kitchen is designed for both everyday living and entertaining, offering expansive counter space, abundant cabinetry, and a functional layout that any culinary enthusiast will appreciate. The spacious great room is enhanced by custom window treatments and showcases tranquil views of the lush, private backyard, creating a true retreat-like atmosphere. This home stands apart with exceptional structural upgrades, featuring a 4-foot garage extension that creates valuable additional space for larger vehicles, storage, a golf cart, or a dedicated workshop area. For added peace of mind, a whole-house generator ensures uninterrupted comfort and security, even during severe weather. Outdoor living is equally impressive. The lanai was extended by an additional 10 feet, creating a spacious outdoor gathering area perfect for relaxing, dining, or entertaining while enjoying the privacy of the beautifully landscaped backyard. The primary suite serves as a private sanctuary, featuring a spacious bedroom, an expansive walk-in closet, and a large dual-sink vanity with ample storage. Thoughtful upgrades and meticulous care throughout make this home truly move-in ready. If you are searching for a home that combines privacy, security, generous living space, and outstanding upgrades in one of Stone Creek's most desirable neighborhoods, this exceptional Castle Rock is a must-see. Schedule your private tour today and discover why tomorrow you may be calling this beautiful property home.
Details
| MLS # | OM723968 |
|---|---|
| Listing Type | For Sale |
| Style | House |
| HOA Dues | $265 |
| Sub-Type | For-sale |
| Status | Active |
| Year | 2017 |
| Days On Site | 106 |
| Listing Provided By | NEXT GENERATION REALTY OF MARION COUNTY | Deborah Sumey |
Features
| Bed(s) | 2 |
|---|---|
| Bath(s) | 2 Total |
| SQ Feet | 1,769 |
| Garage | 2 |
| Story(s) | 1 |
| Zoning | PUD |
| Acreage | 0.21 |
| Property View | Park, Greenbelt |
Taxes
| Property | 3211 |
|---|
Area Information
| State | FL |
|---|---|
| County | Marion |
| City | OCALA |
| Zip Code | 34481 |
| Area | 34481 Ocala |
| Community Name | STONE CREEK BY DEL WEBB SANDALWOOD |
| School District | West Port High School |
| Elementary School | Saddlewood Elementary School |
| High School | West Port High School |
| Listing VS Median (in STONE CREEK BY DEL WEBB SANDALWOOD) | |
Price: $408,804 low | high Med: $464,800 sqft: 1,769 low | high Med: 2,031 $ / sqft: $231 low | high Med: $229 On site: 106 low | high Med: 166 | |
Market Activity 34481
Request a showing
Request a showing
 Listings courtesy of Stellar MLS as distributed by MLS GRID.Based on information submitted to the MLS GRID as of August 25, 2026 at 12:23:39 PM PDT All data is obtained from various sources and may not have been verified by broker or MLS GRID. Supplied Open House Information is subject to change without notice. All information should be independently reviewed and verified for accuracy. Properties may or may not be listed by the office/agent presenting the information. The Digital Millennium Copyright Act of 1998, 17 U.S.C. § 512 (the “DMCA”) provides recourse for copyright owners who believe that material appearing on the Internet infringes their rights under U.S. copyright law. If you believe in good faith that any content or material made available in connection with our website or services infringes your copyright, you (or your agent) may send us a notice requesting that the content or material be removed, or access to it blocked. Notices must be sent in writing by email to DMCAnotice@MLSGrid.com. “The DMCA requires that your notice of alleged copyright infringement include the following information: (1) description of the copyrighted work that is the subject of claimed infringement; (2) description of the alleged infringing content and information sufficient to permit us to locate the content; (3) contact information for you, including your address, telephone number and email address; (4) a statement by you that you have a good faith belief that the content in the manner complained of is not authorized by the copyright owner, or its agent, or by the operation of any law; (5) a statement by you, signed under penalty of perjury, that the information in the notification is accurate and that you have the authority to enforce the copyrights that are claimed to be infringed; and (6) a physical or electronic signature of the copyright owner or a person authorized to act on the copyright owner’s behalf. Failure to include all of the above information may result in the delay of the processing of your complaint.
Contact
Learn More About This Property

| State | FL |
|---|---|
| County | Marion |
| City | OCALA |
| Zip Code | 34481 |
| Area | 34481 Ocala |
| Community Name | STONE CREEK BY DEL WEBB SANDALWOOD |
| School District | West Port High School |
| Elementary School | Saddlewood Elementary School |
| High School | West Port High School |
| Listing VS Median (in STONE CREEK BY DEL WEBB SANDALWOOD) | |
Price: $408,804 low | high Med: $464,800 sqft: 1,769 low | high Med: 2,031 $ / sqft: $231 low | high Med: $229 On site: 106 low | high Med: 166 | |