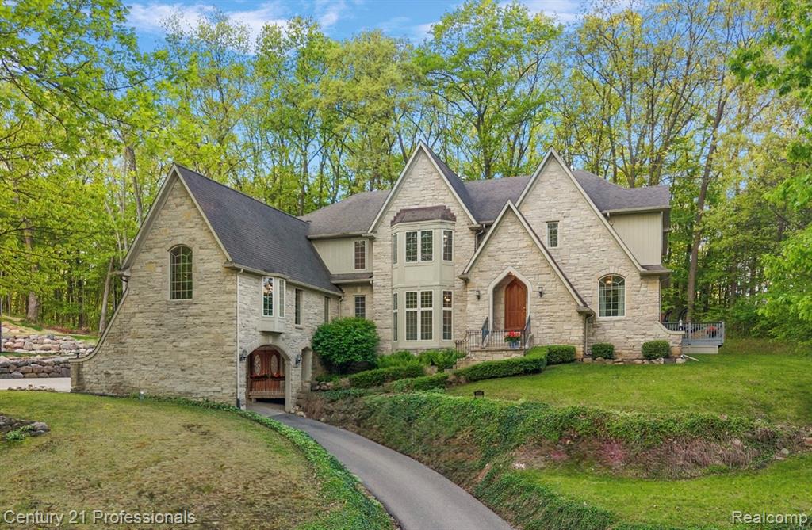
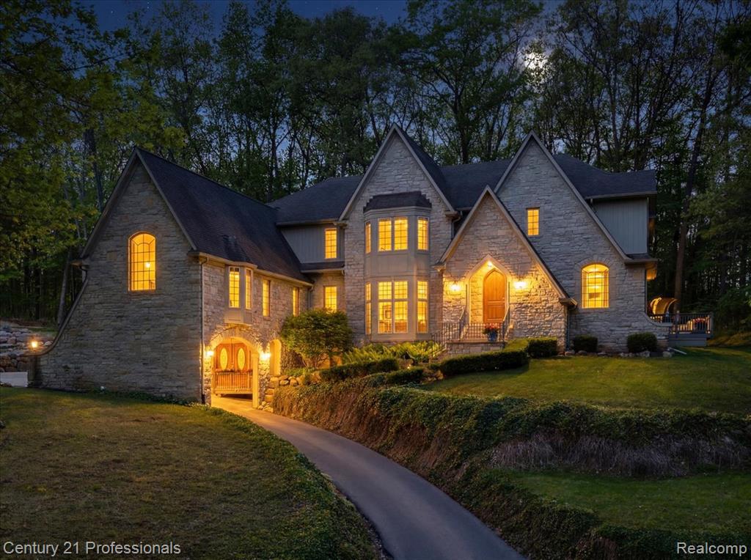
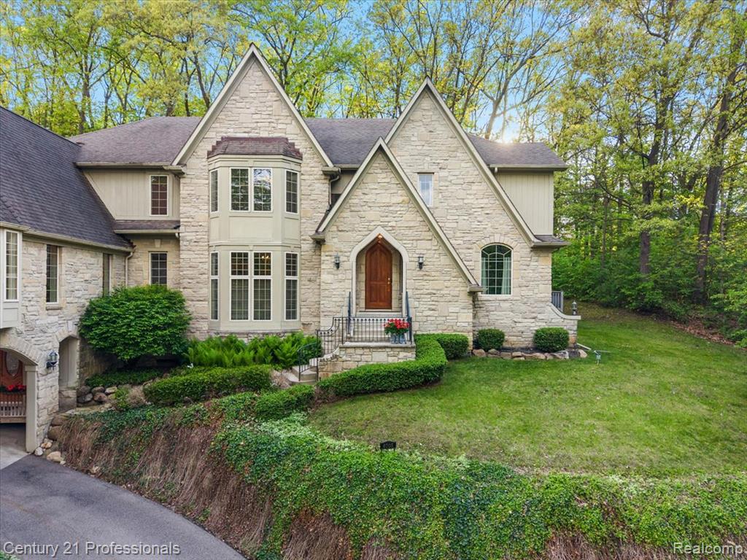
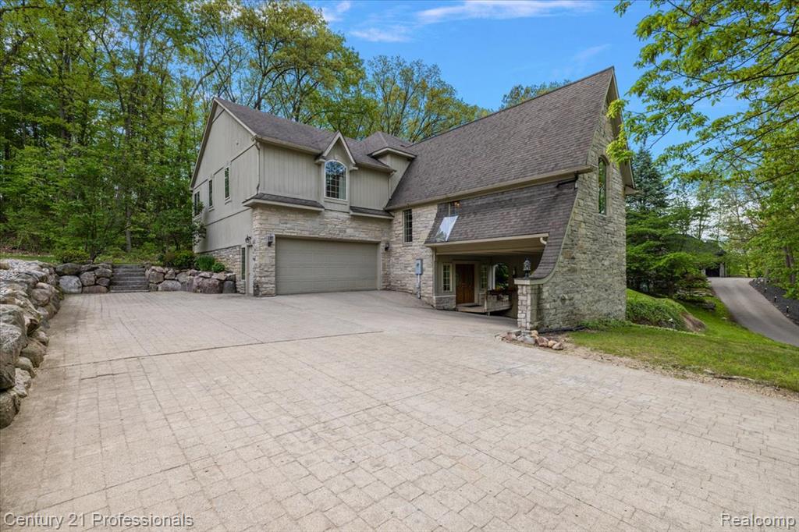
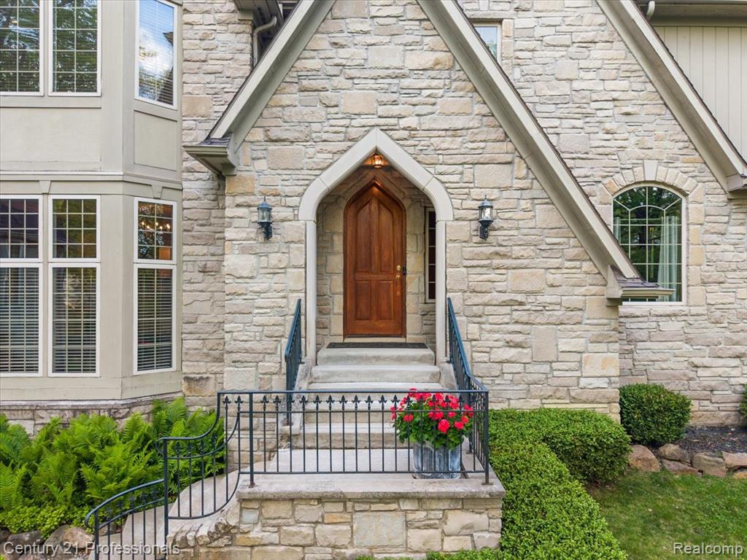
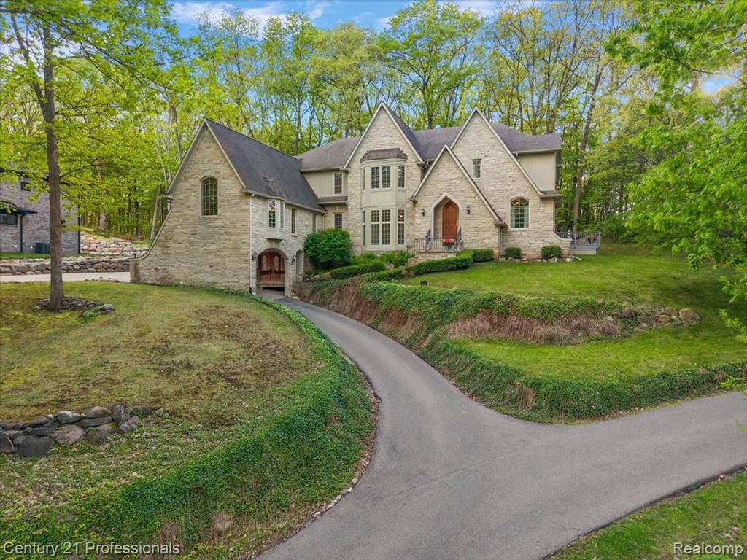
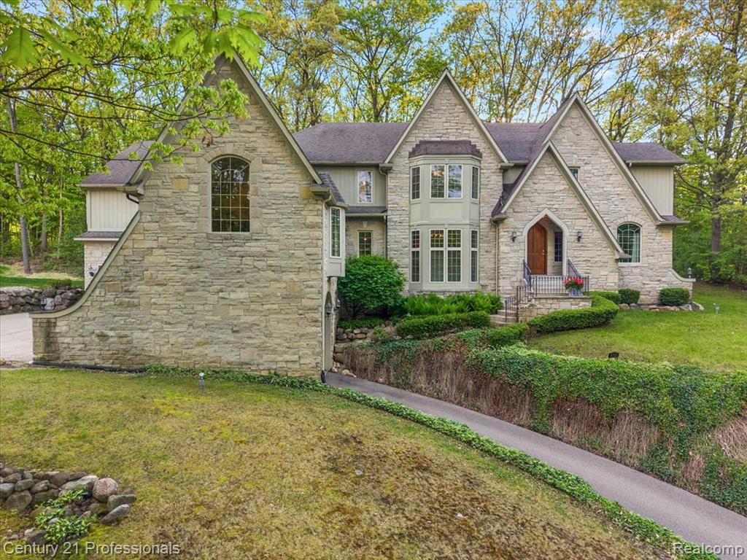
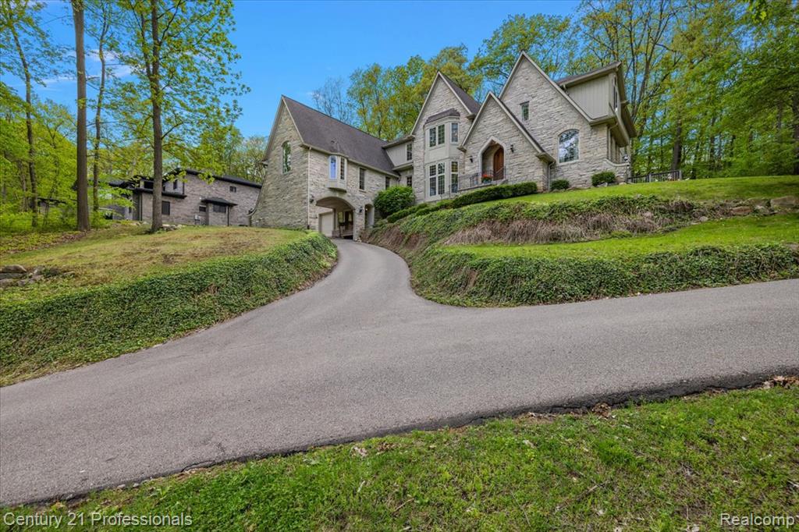
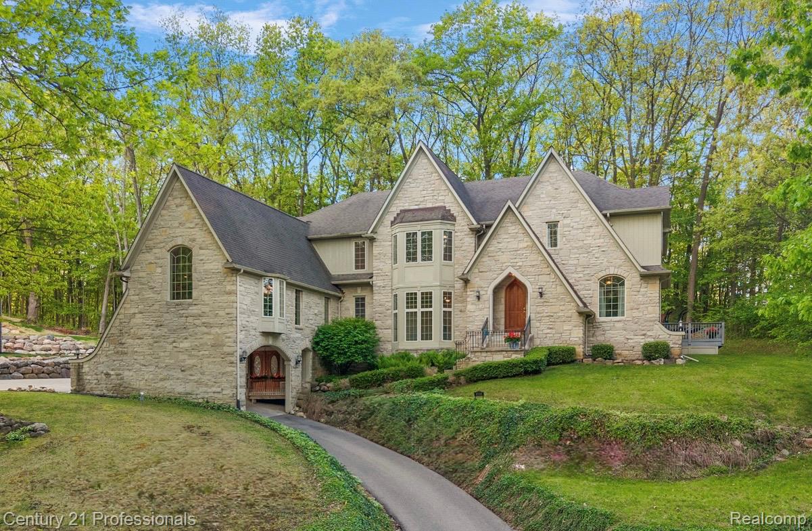
Elegant stone exterior with steeply pitched rooflines and multiple gables, complemented by arched entryway and rounded window details
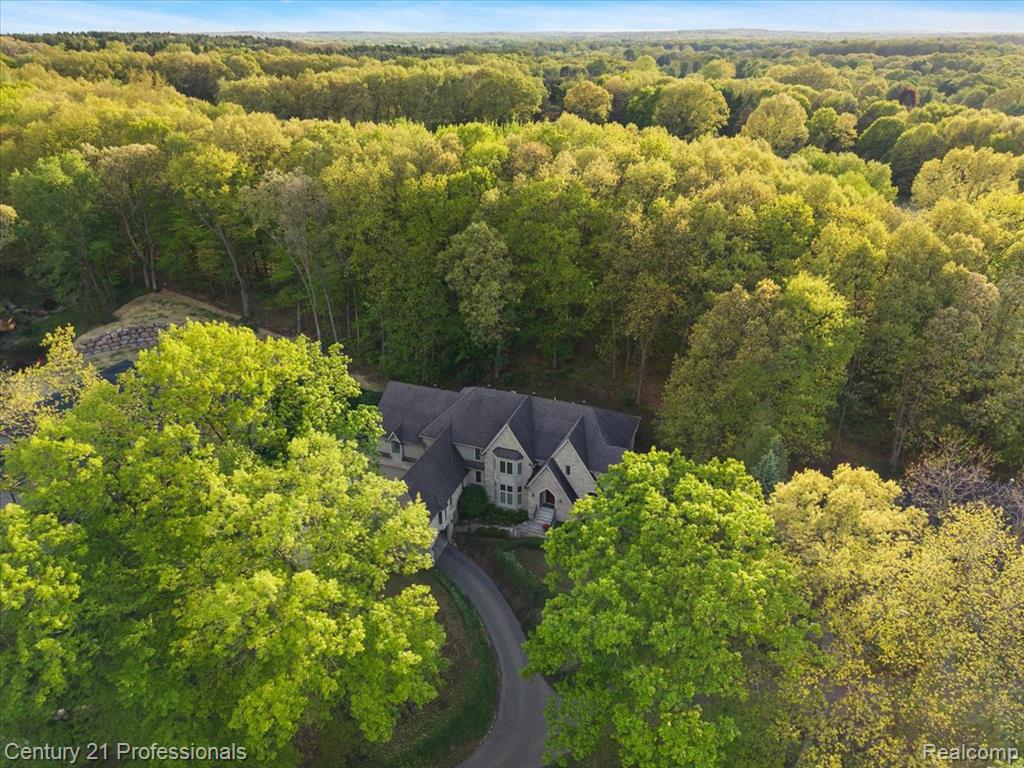
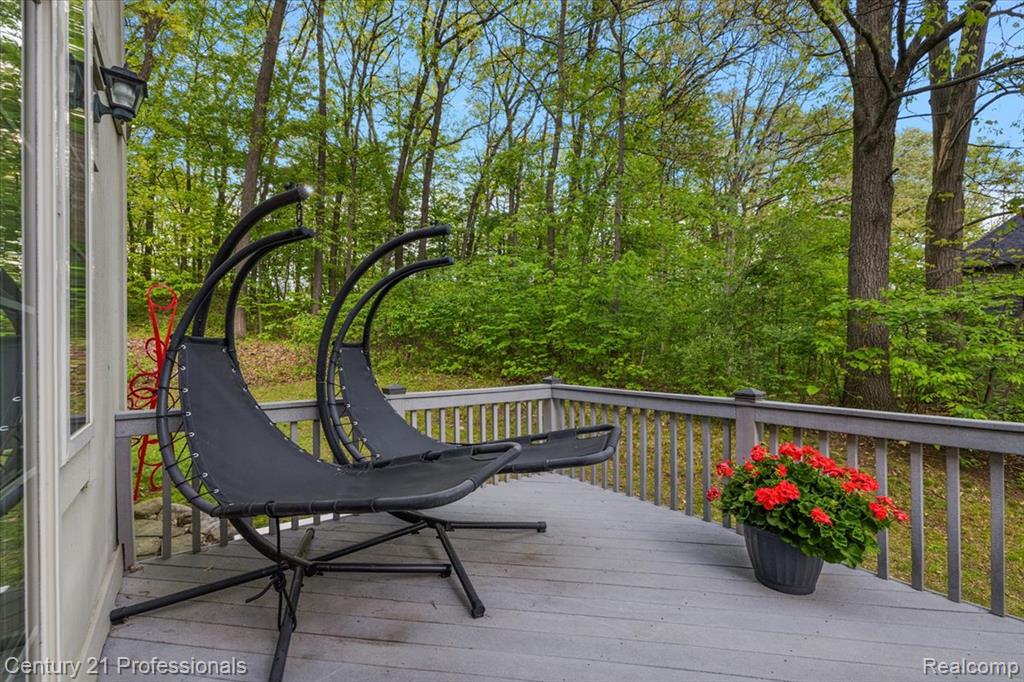
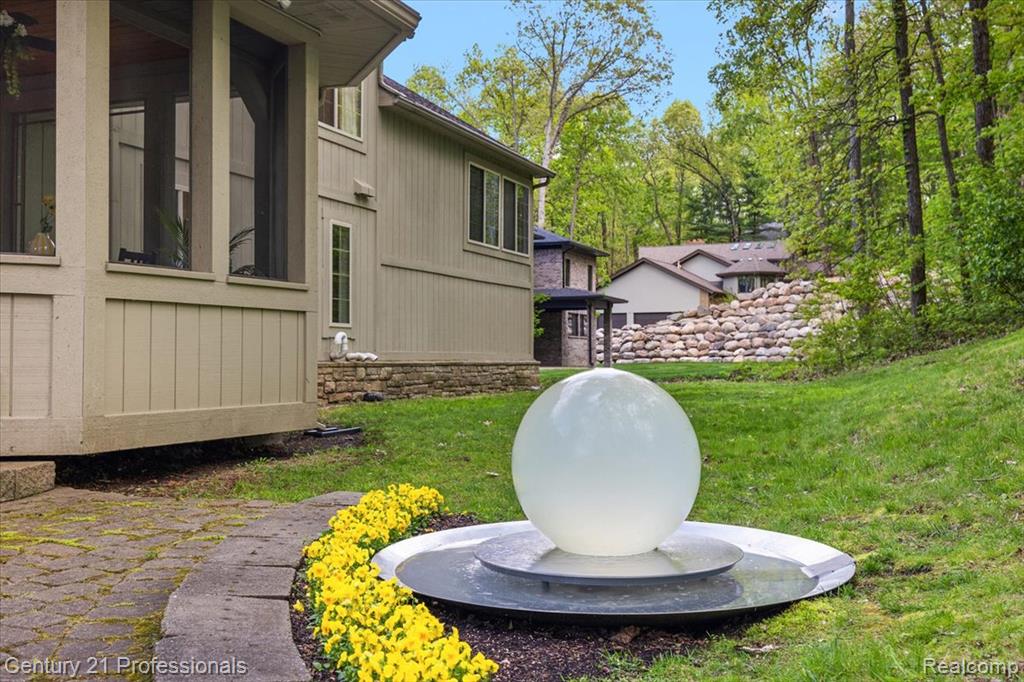
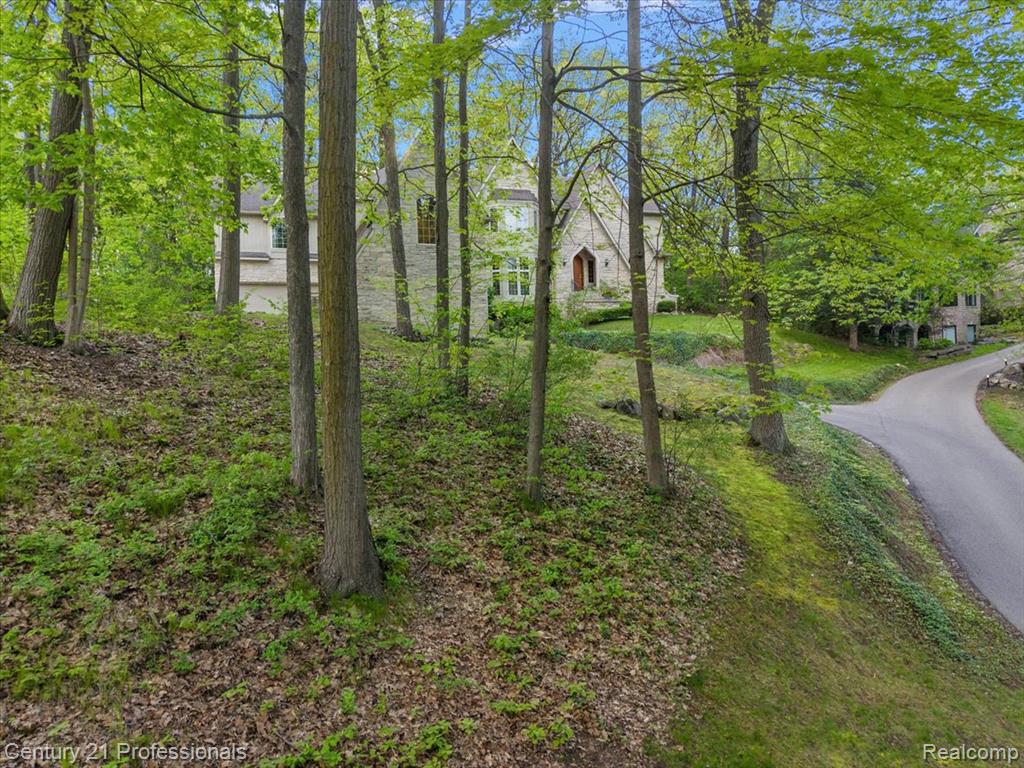
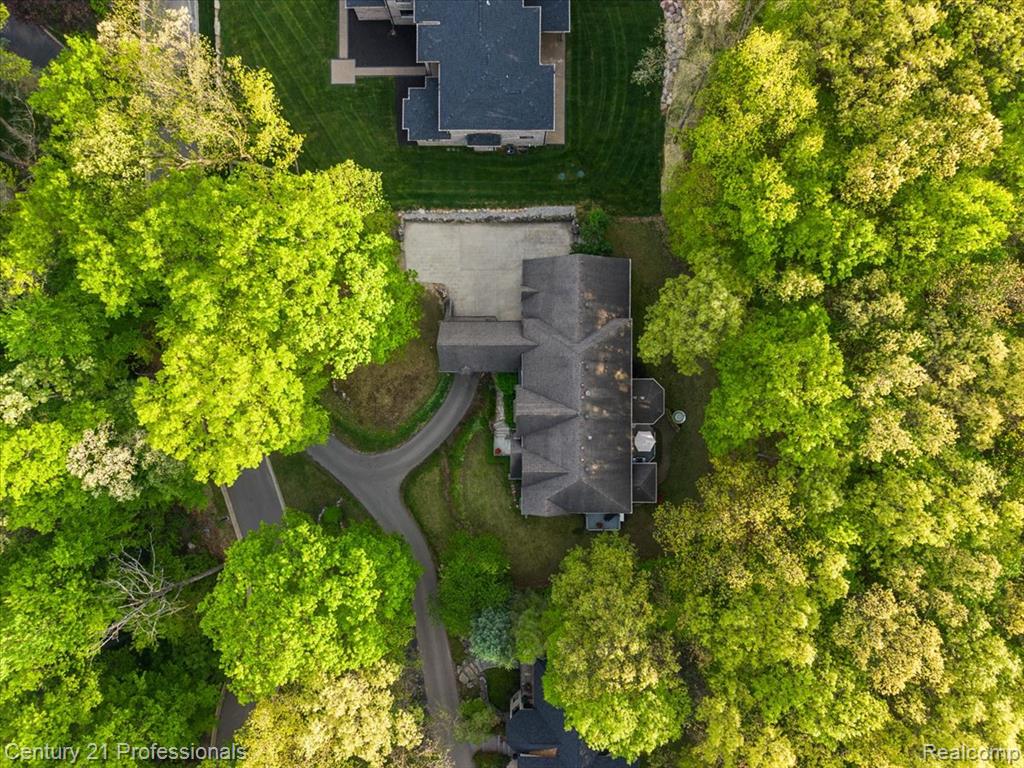
View of subject property featuring privacy with the wood area behind
STUNNING!! French country style house
Enter through the portal cache
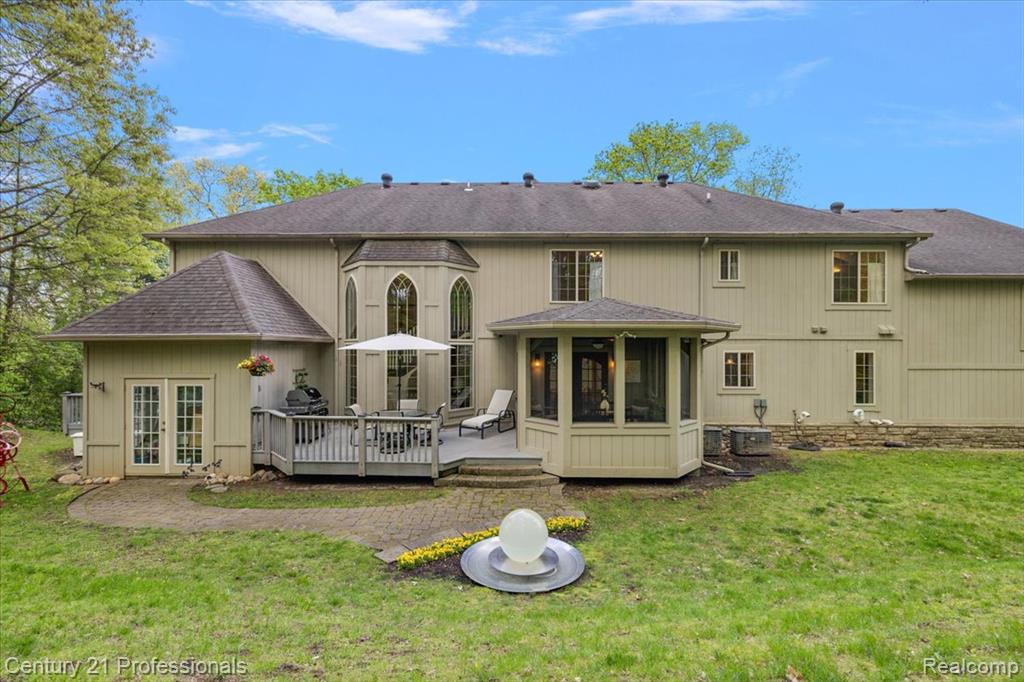
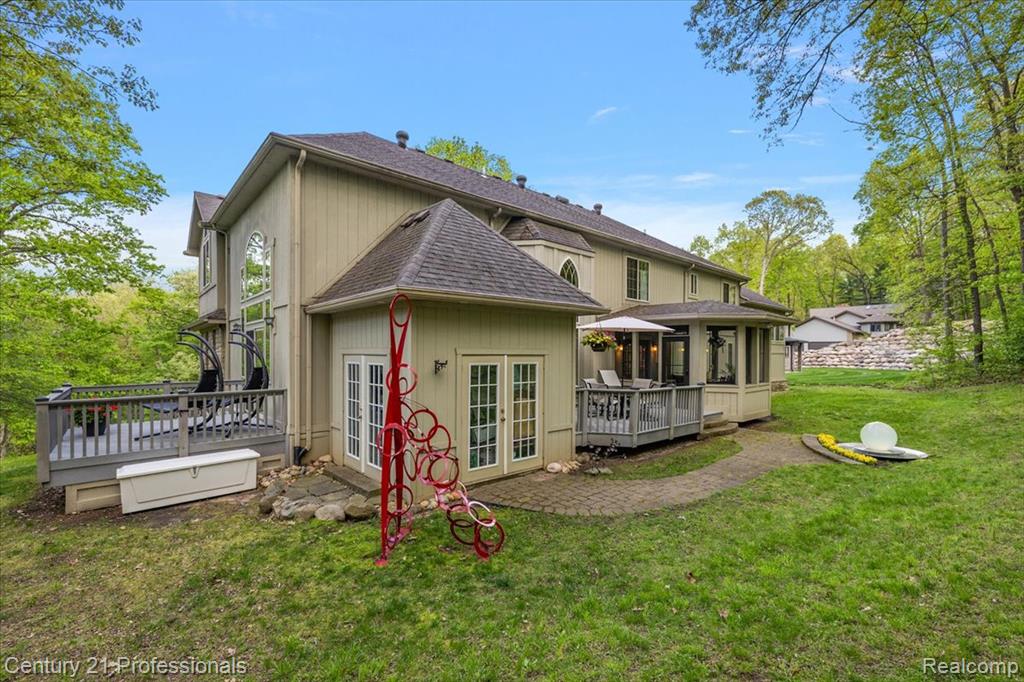
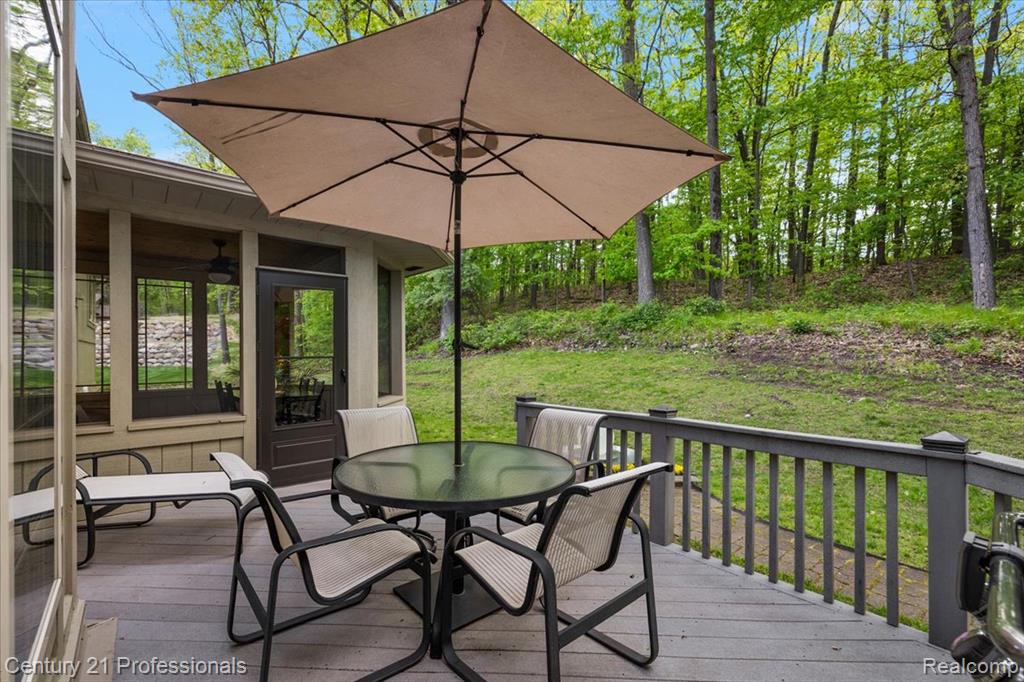
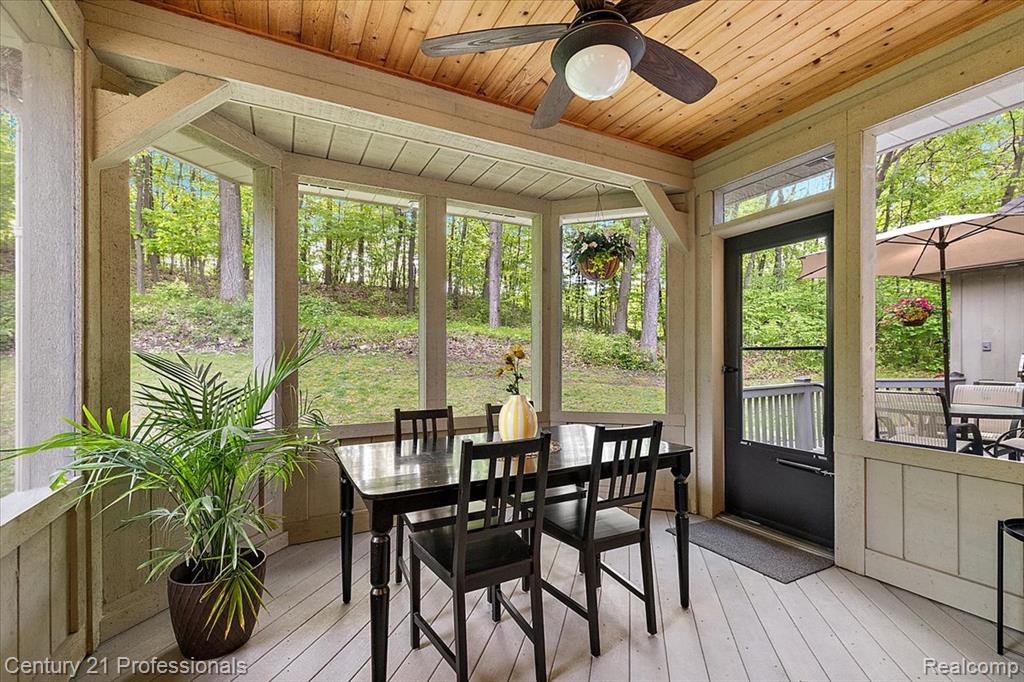
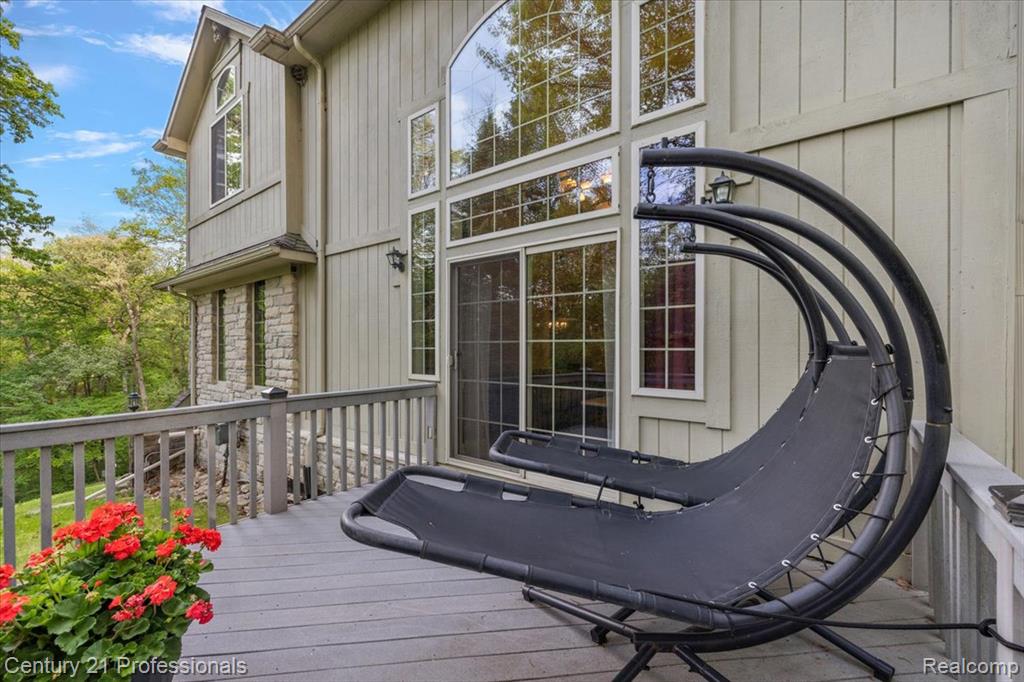
Rear view of property featuring a beautiful screened porch and deck to entertain.
Shed waiting for customization by you. She-shed, hobby area, or simply a shed.
Wooden terrace featuring outdoor dining area, a sunroom, and a yard
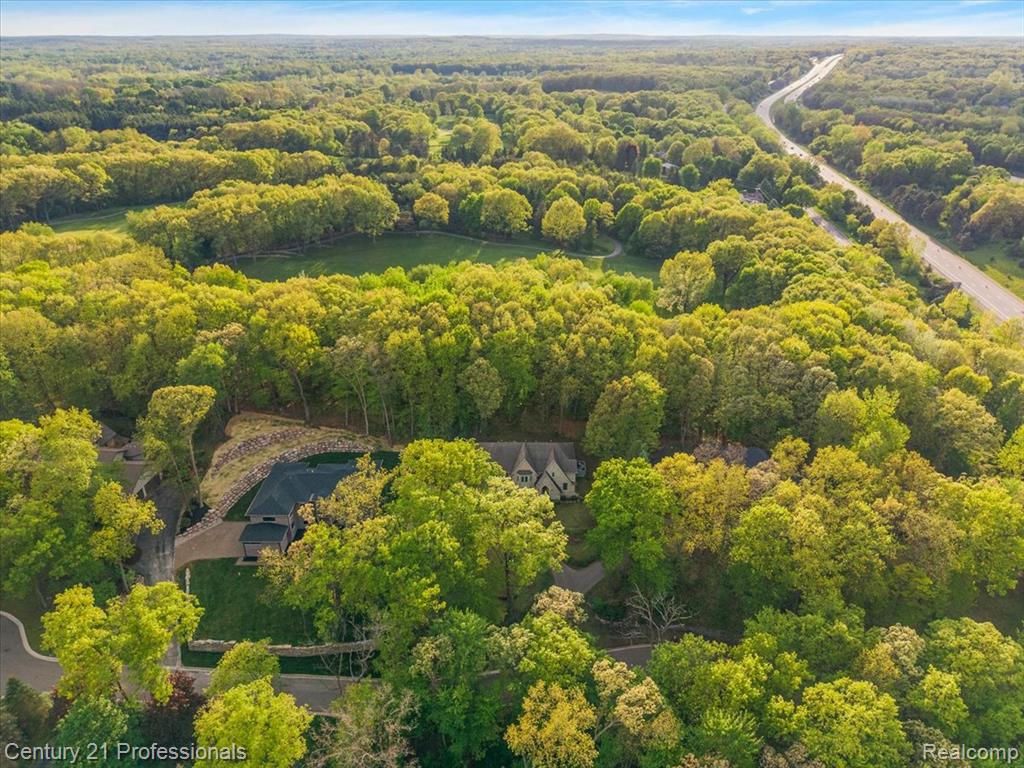
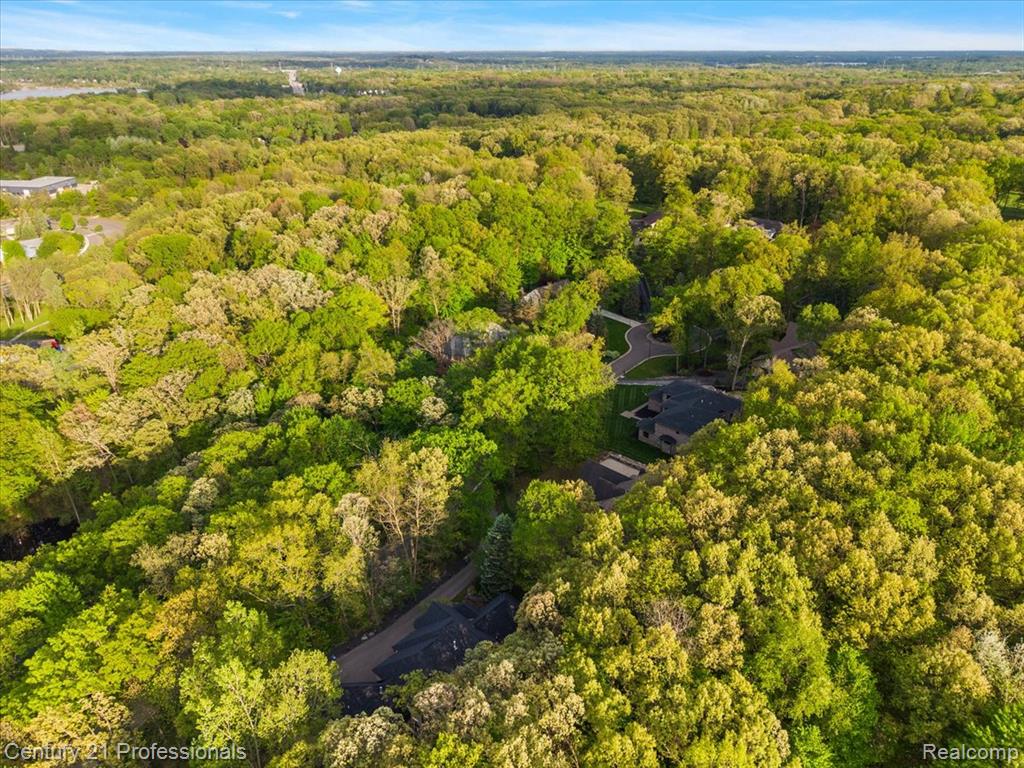
Aerial view of a heavily wooded area part of Shepherd's Hollow golf course
Enter to the beauty and architectural genius of this home.
Picture perfection at every turn.
Architectural details throughout this home.
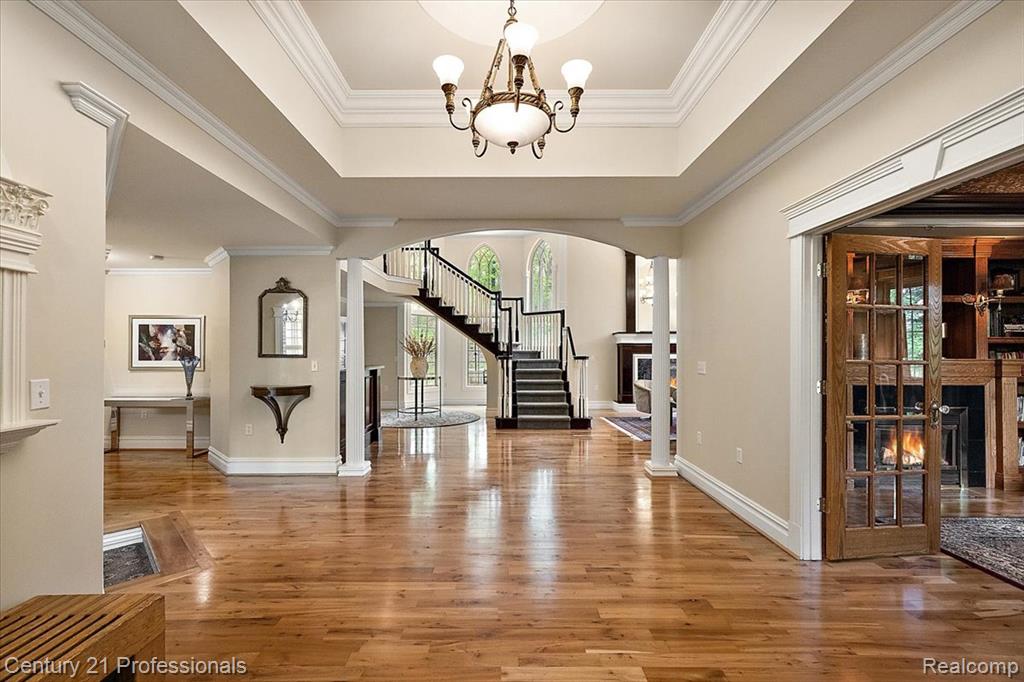
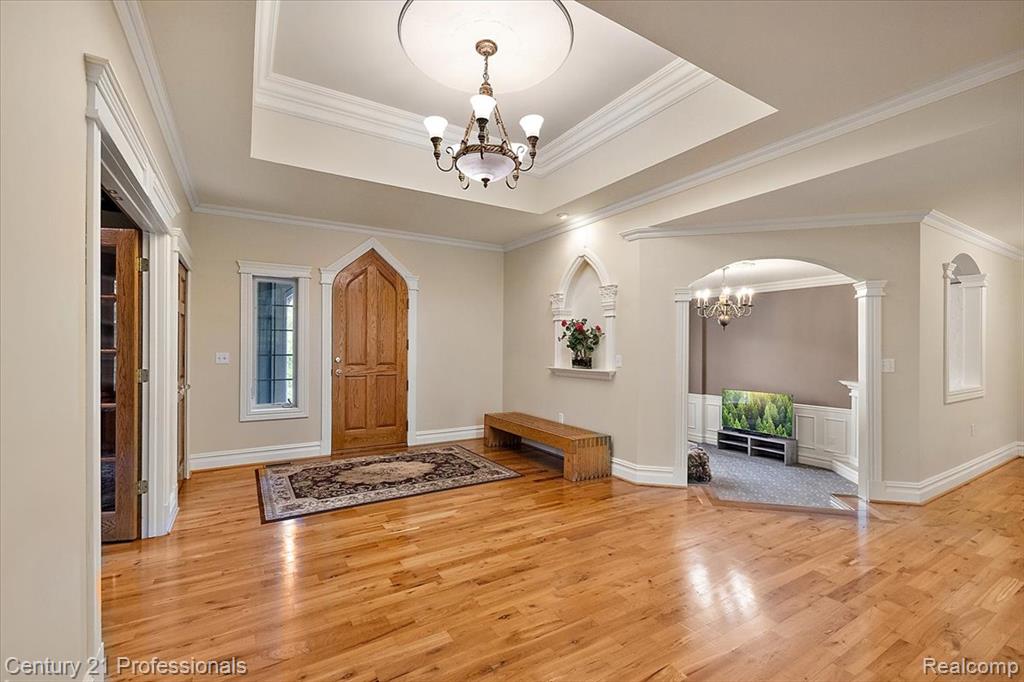
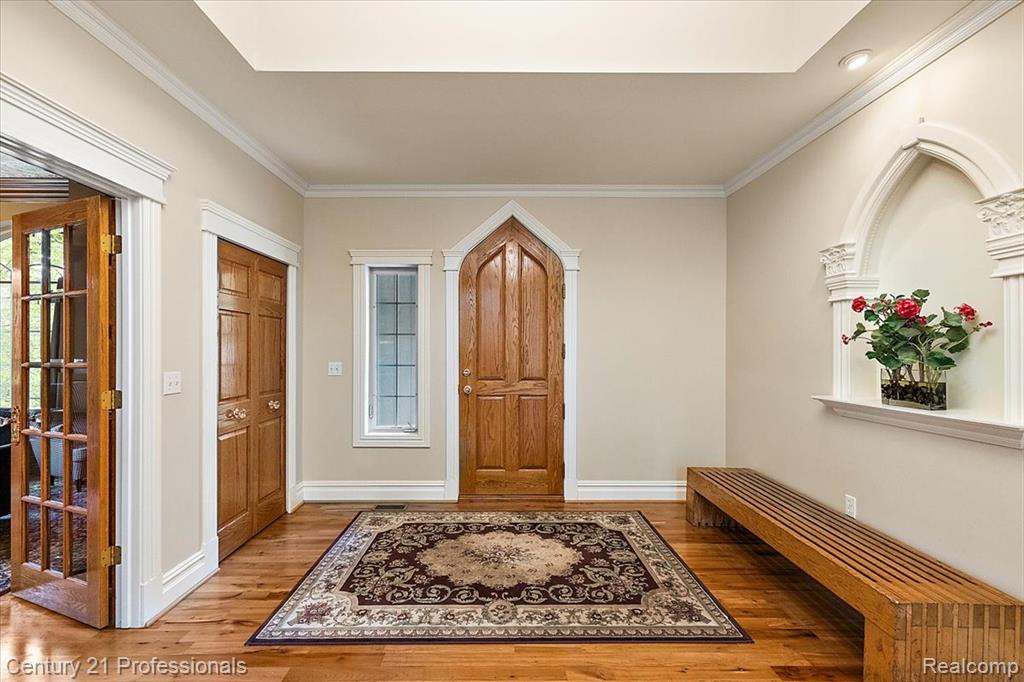
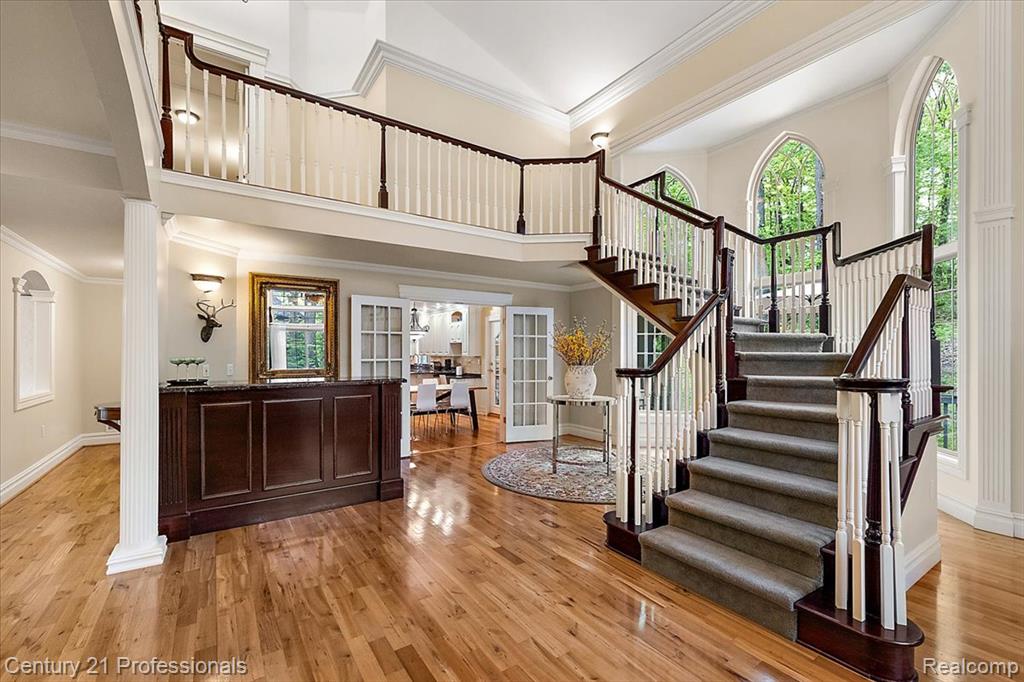
Foyer entrance featuring crown molding and light wood-style flooring
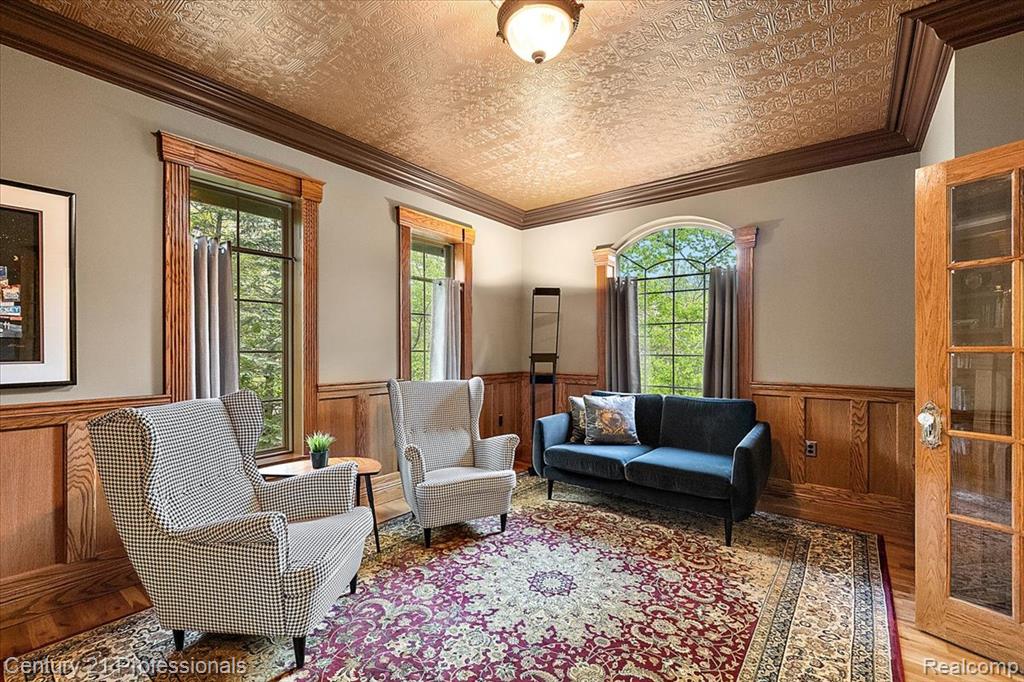
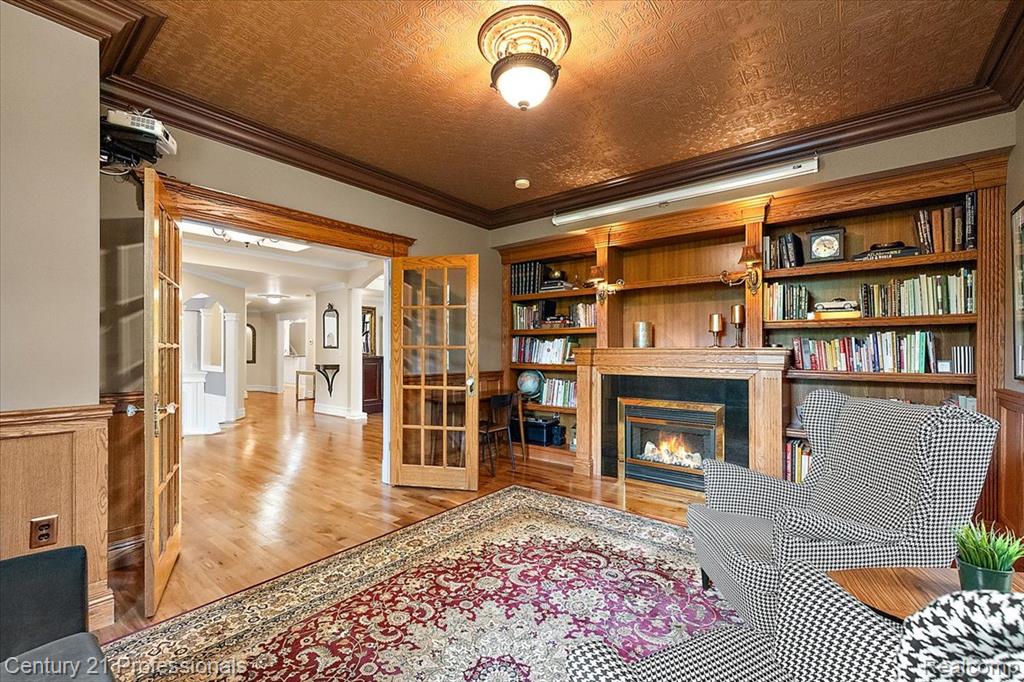
Study with an ornate ceiling, wood finished floors, crown molding, and a wainscoted wall
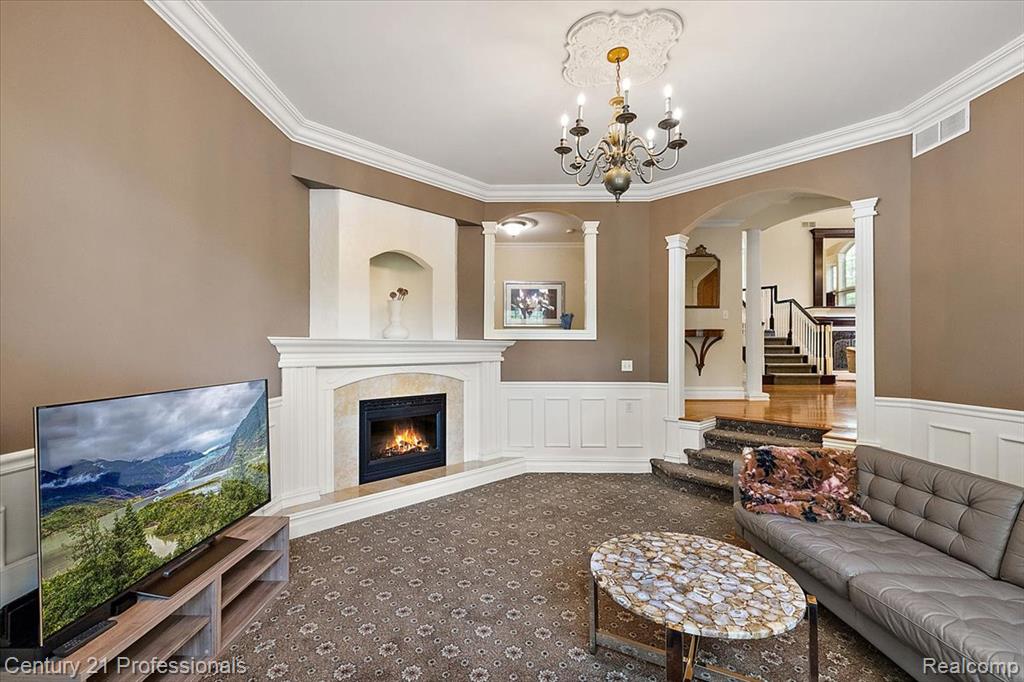
Evening options by the electric fireplace, one of 6 in the home.
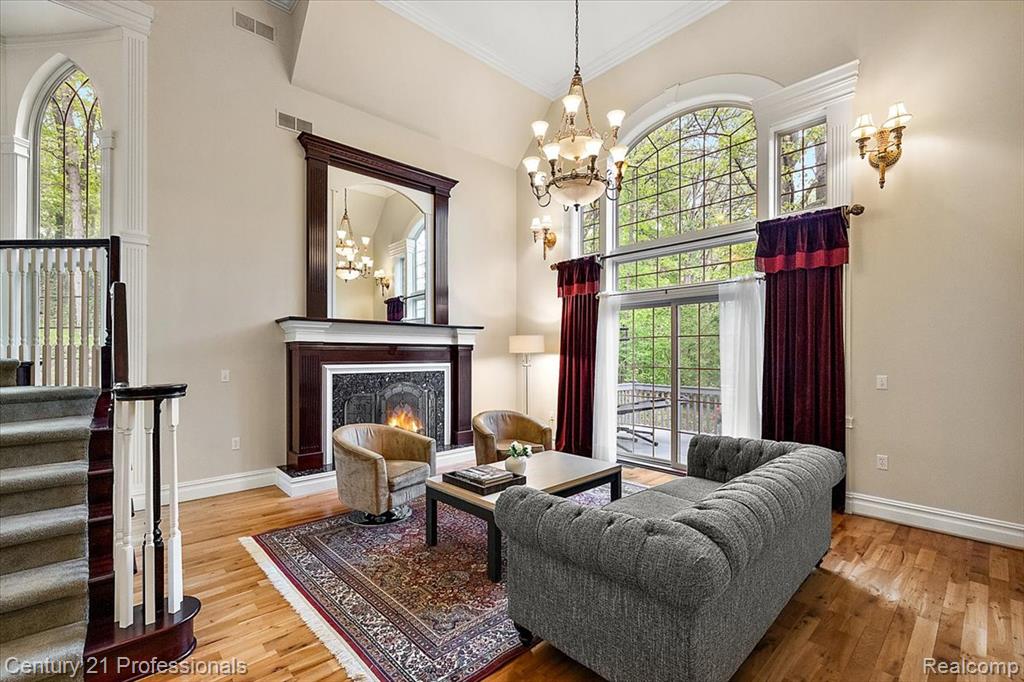
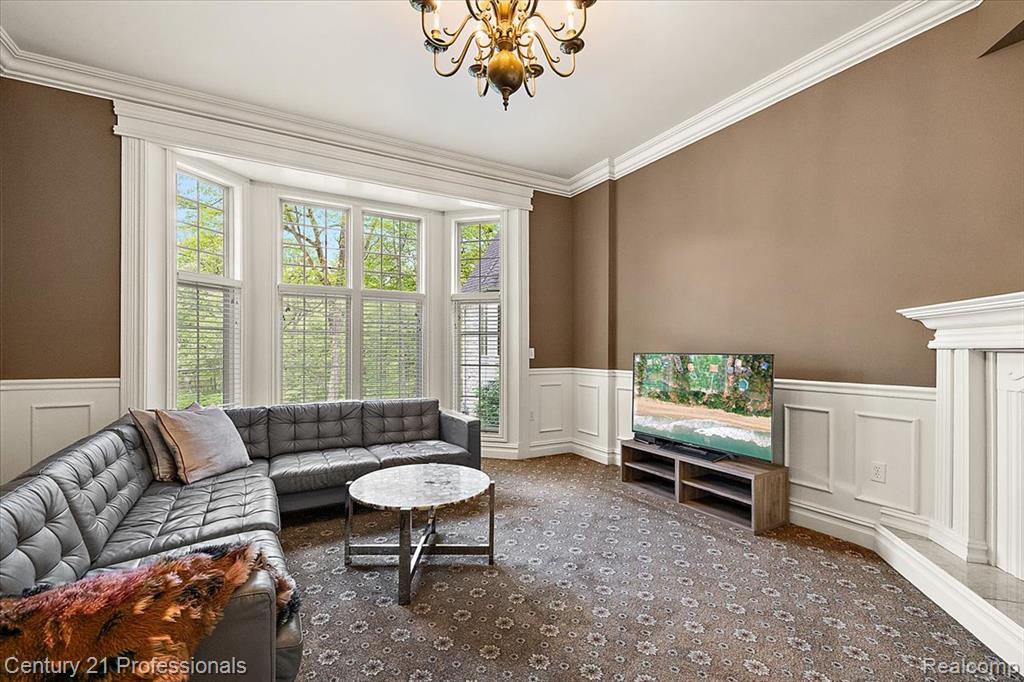
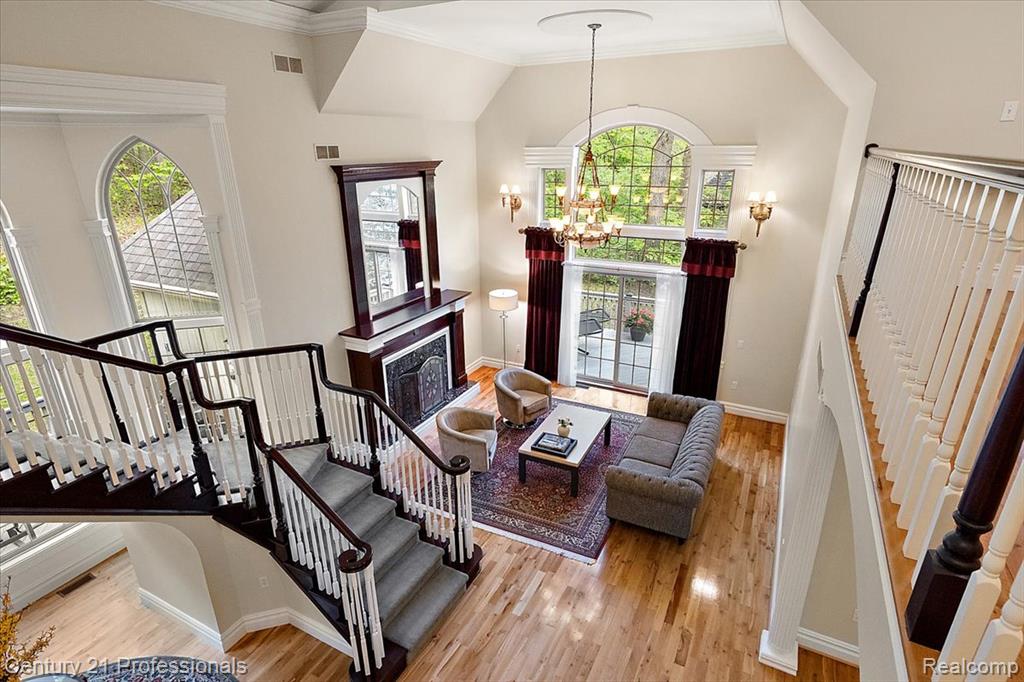
This grand living room creates a perfect setting for friends and family to gather.
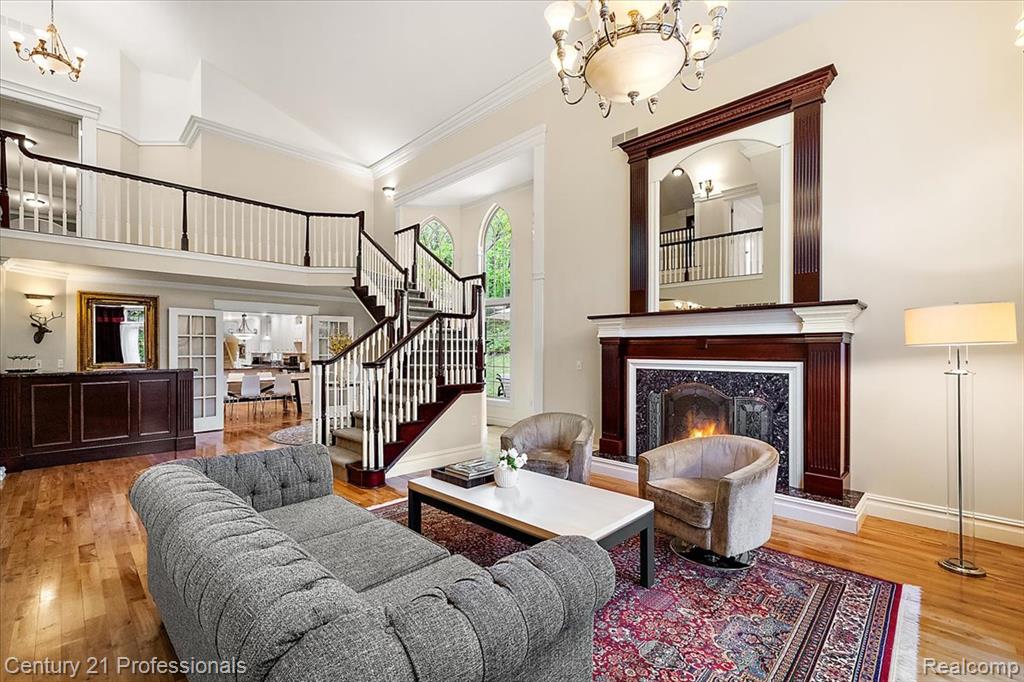
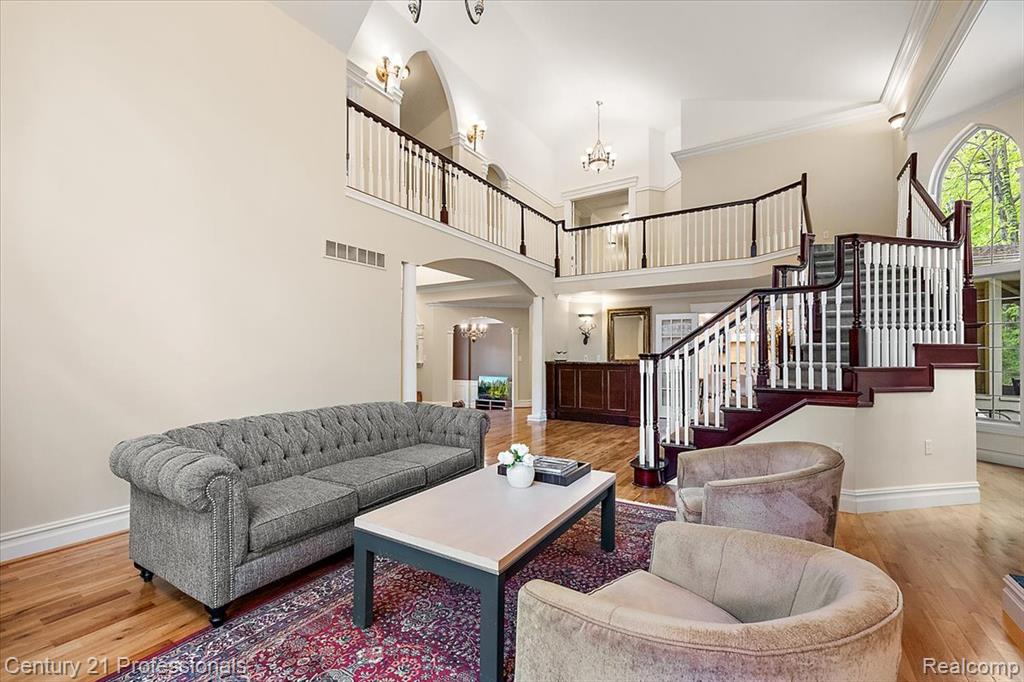
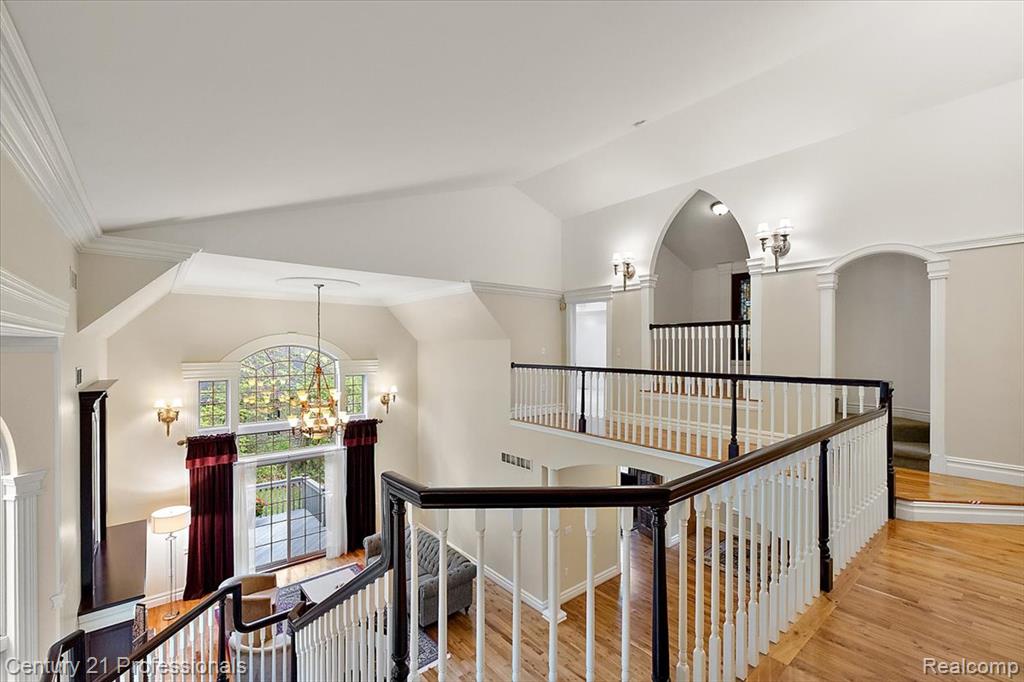
Views of the gorgeous staircase.
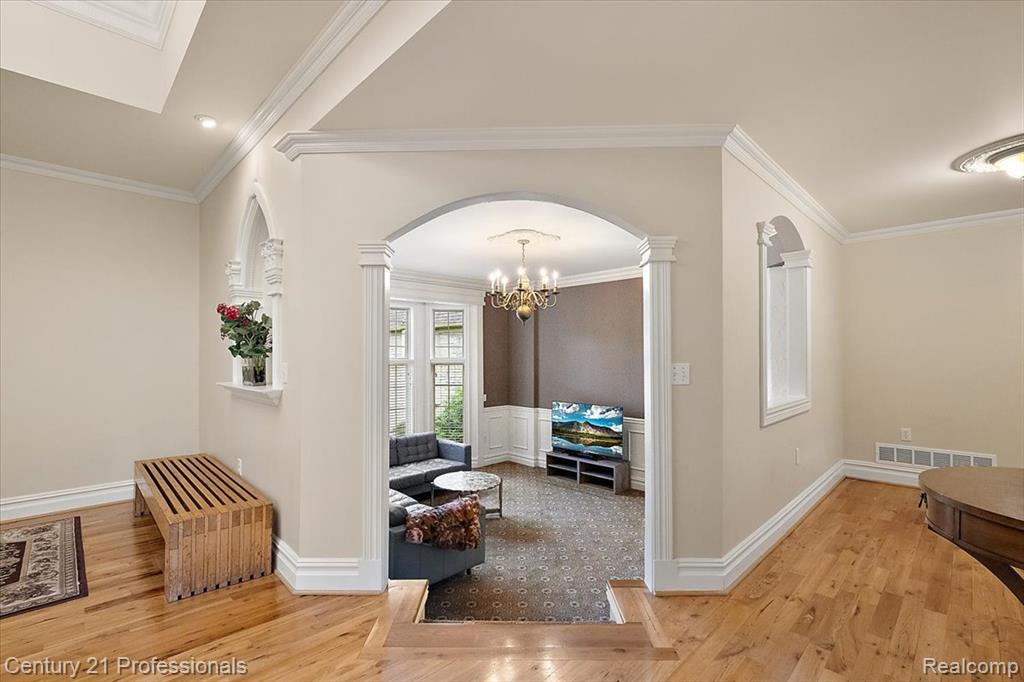
Living area featuring arched walkways, suspended lighting, light wood-type flooring, a high ceiling, and crown molding
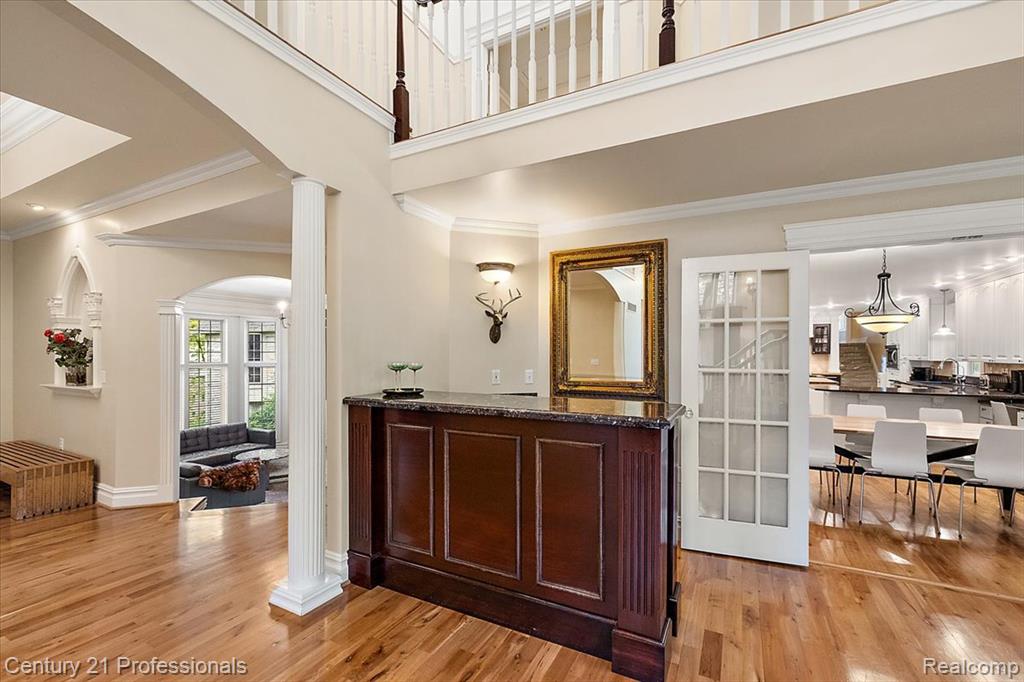
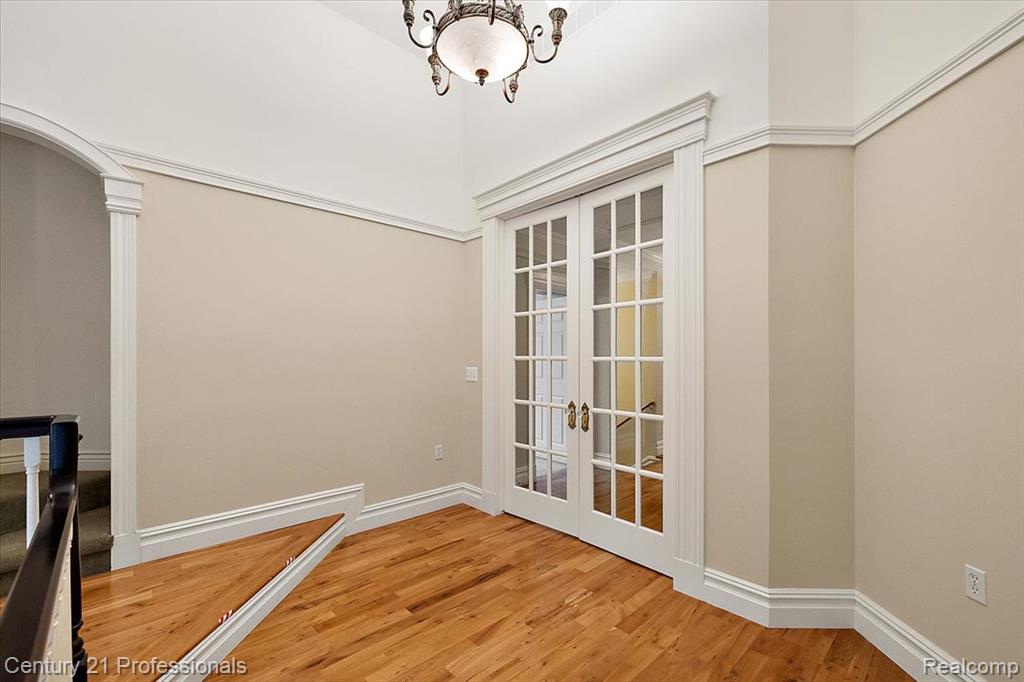
Foyer entrance with french doors, decorative columns, a high ceiling, ornamental molding, and light wood-type flooring
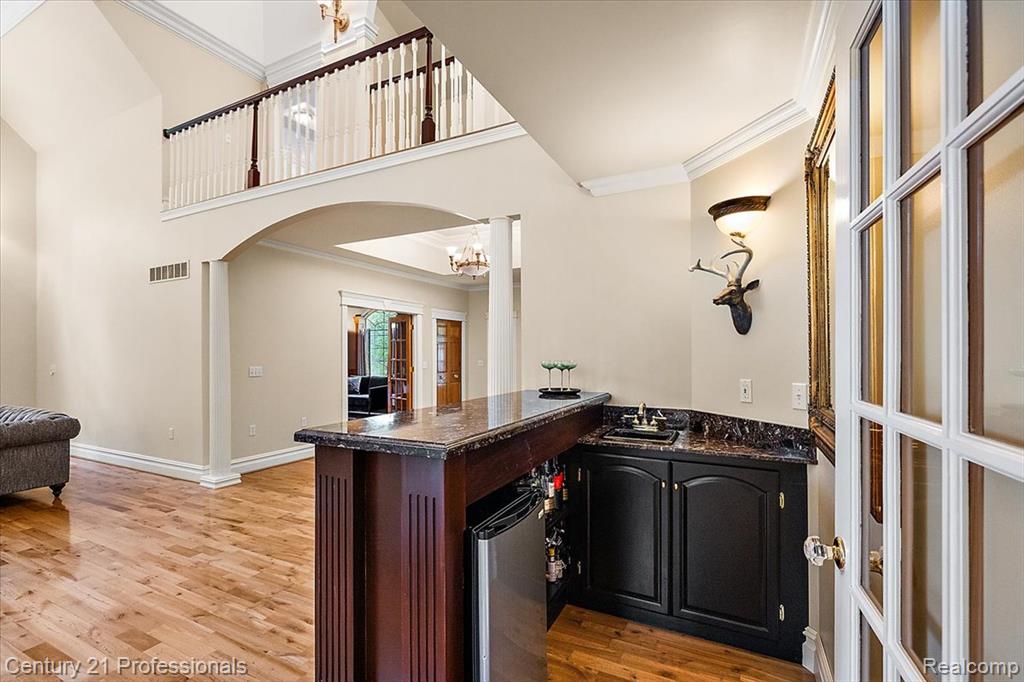
Bar area between living room and kitchen area conveniently located.
Ready for your holiday parties
Enter this cozy sitting room and watch your favorite movie.
Gorgeous views outside this sitting area.
Living area featuring a decorative wall, wainscoting, crown molding, arched walkways, and a lit fireplace
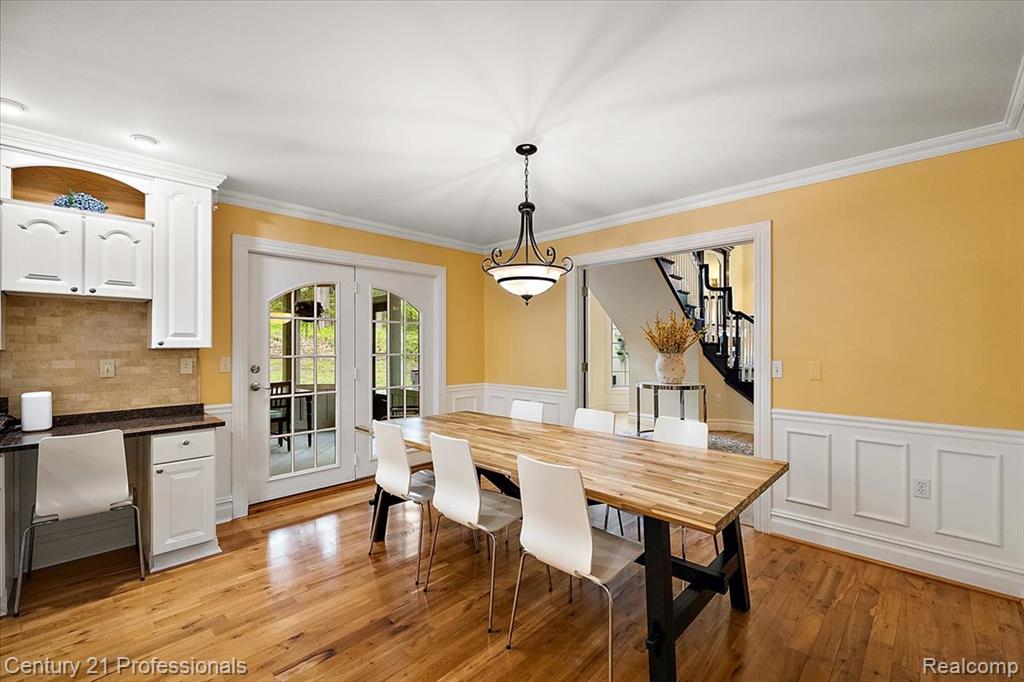
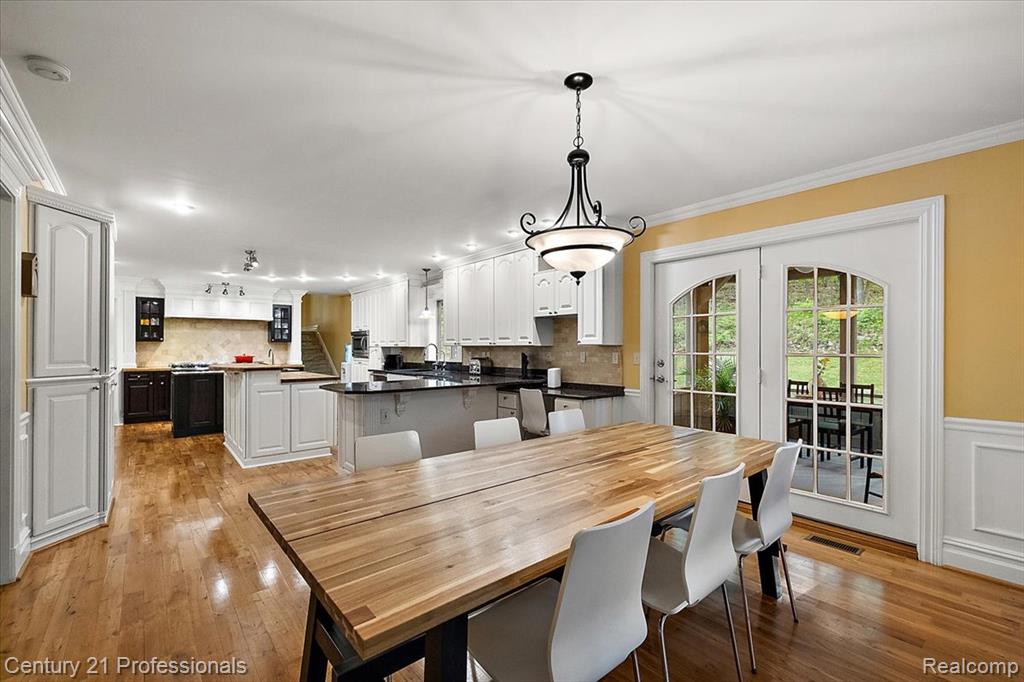
Eat in dining area in kitchen.
Eat in dining area in kitchen.
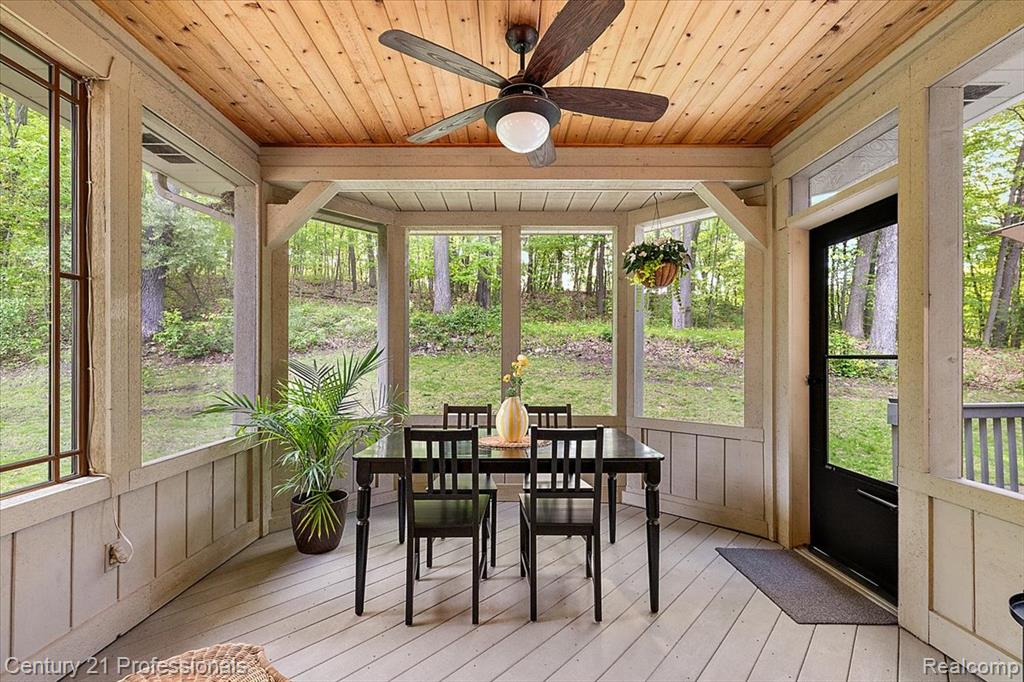
Sunroom featuring wood ceiling and hardwood / wood-style flooring
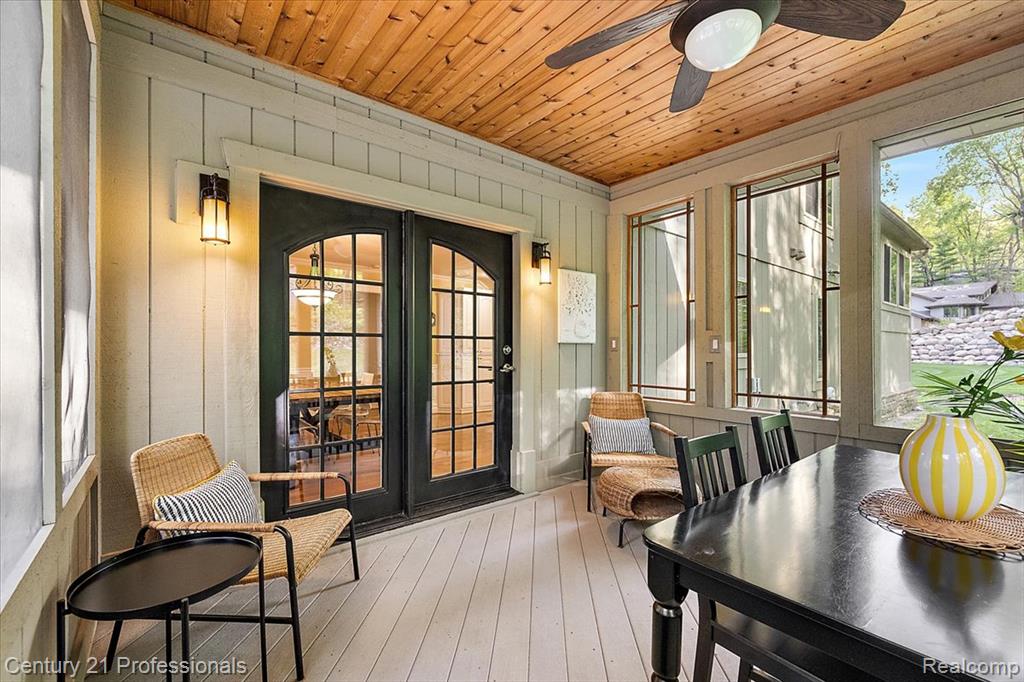
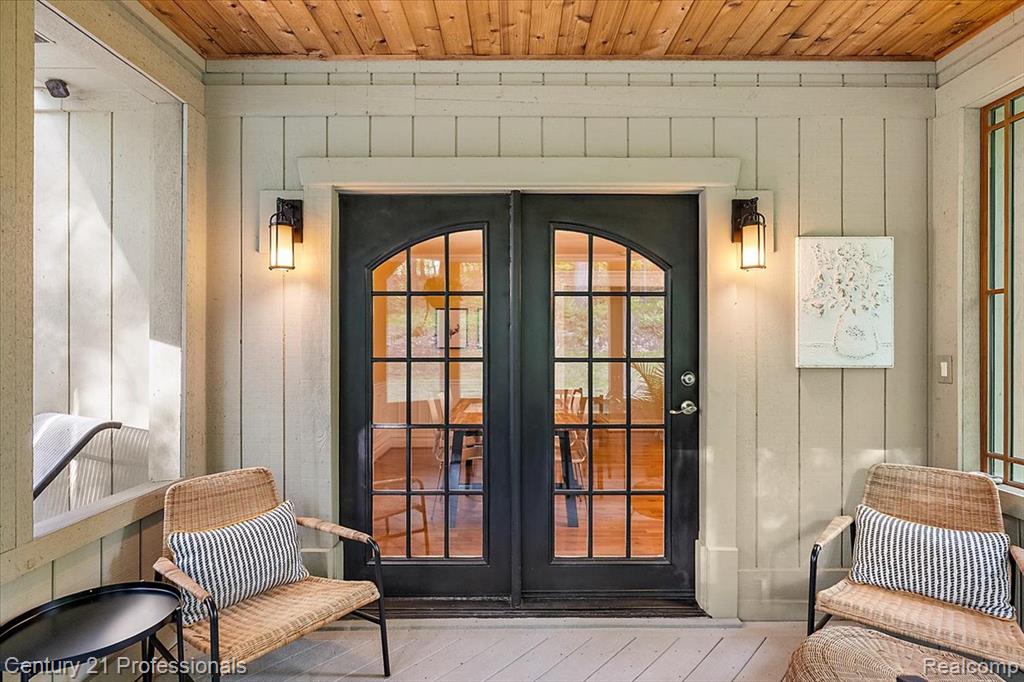
Sunroom with french doors, healthy amount of natural light, and wooden ceiling
Sunroom / solarium with outdoor dining space, a ceiling fan, hardwood / wood-style flooring, wooden ceiling, and a wooden deck
Entrance to property featuring french doors and a porch
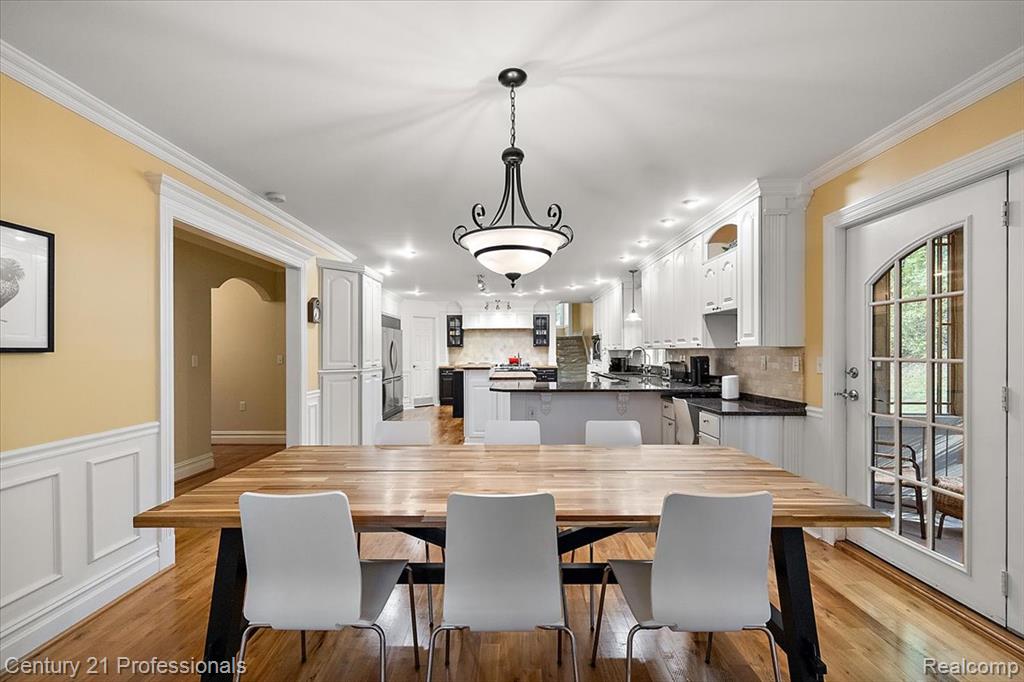
Dining space featuring arched walkways, crown molding, light wood-type flooring, a decorative wall, and a wainscoted wall
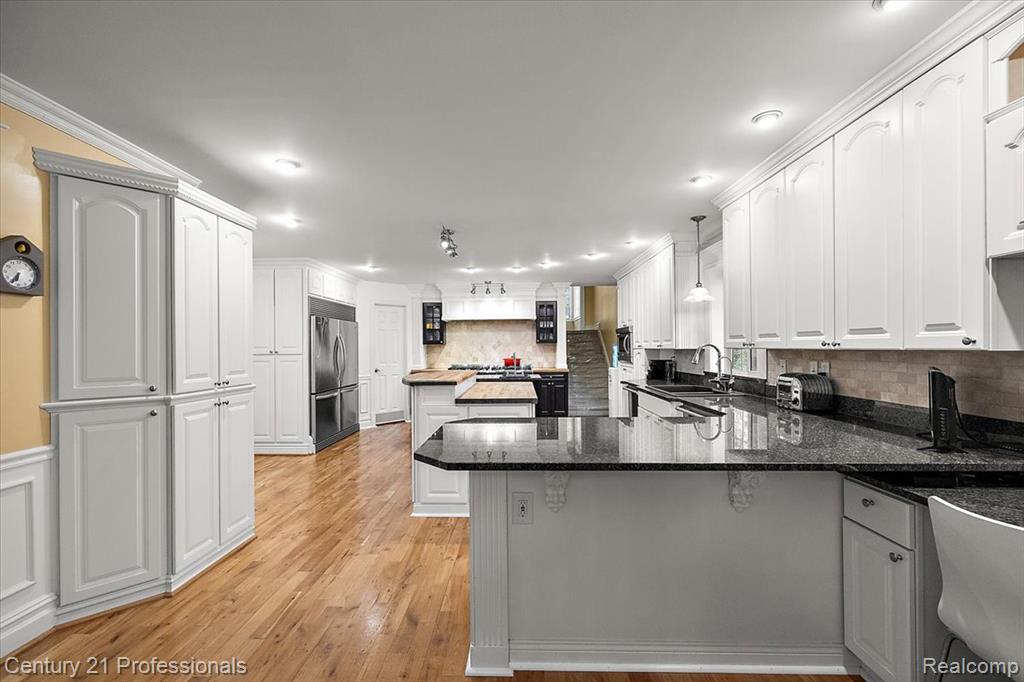
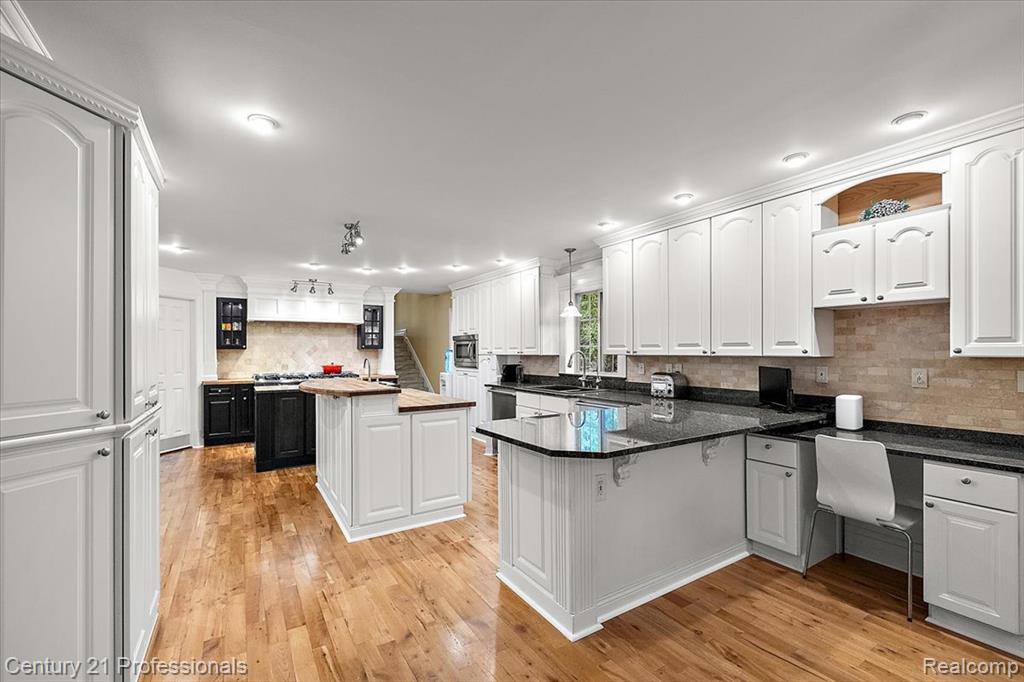
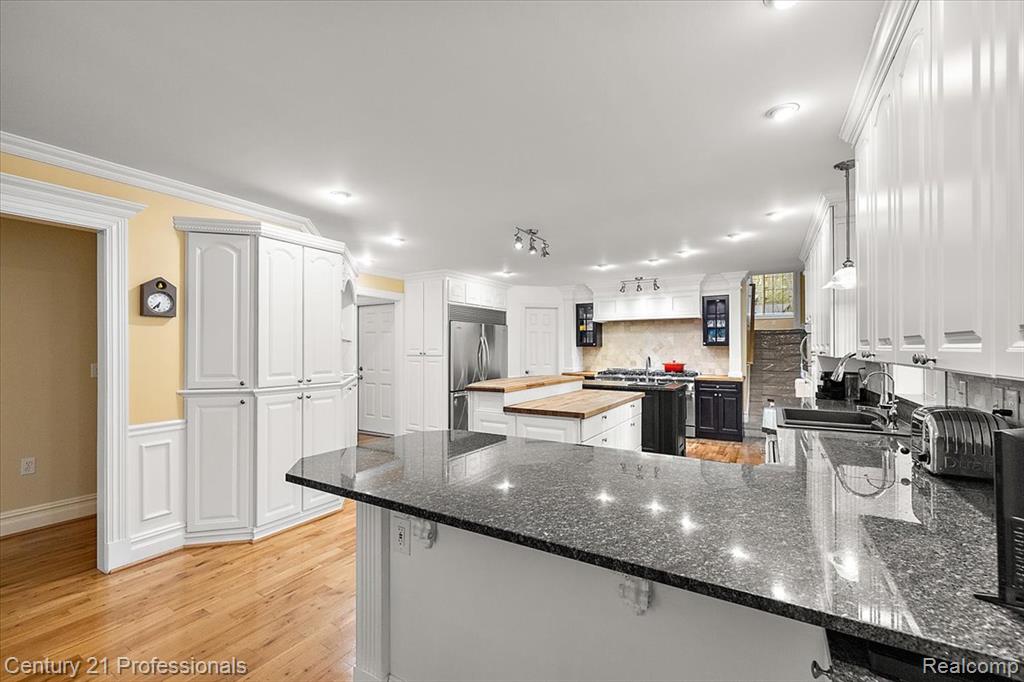
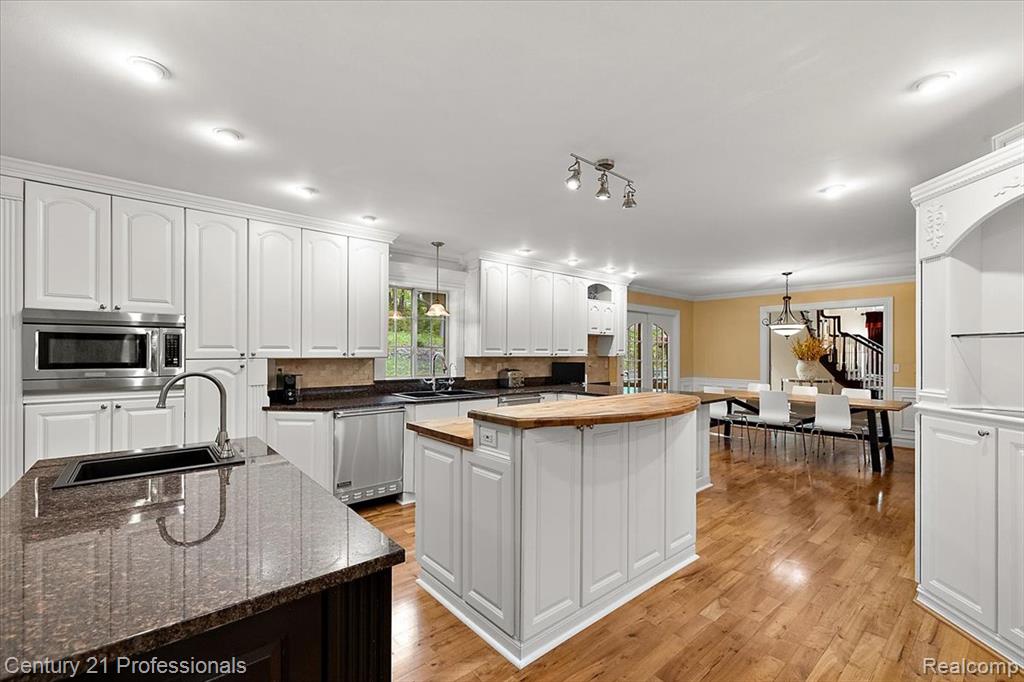
Kitchen with a center island, white cabinets, a peninsula, crown molding, and dark stone counters
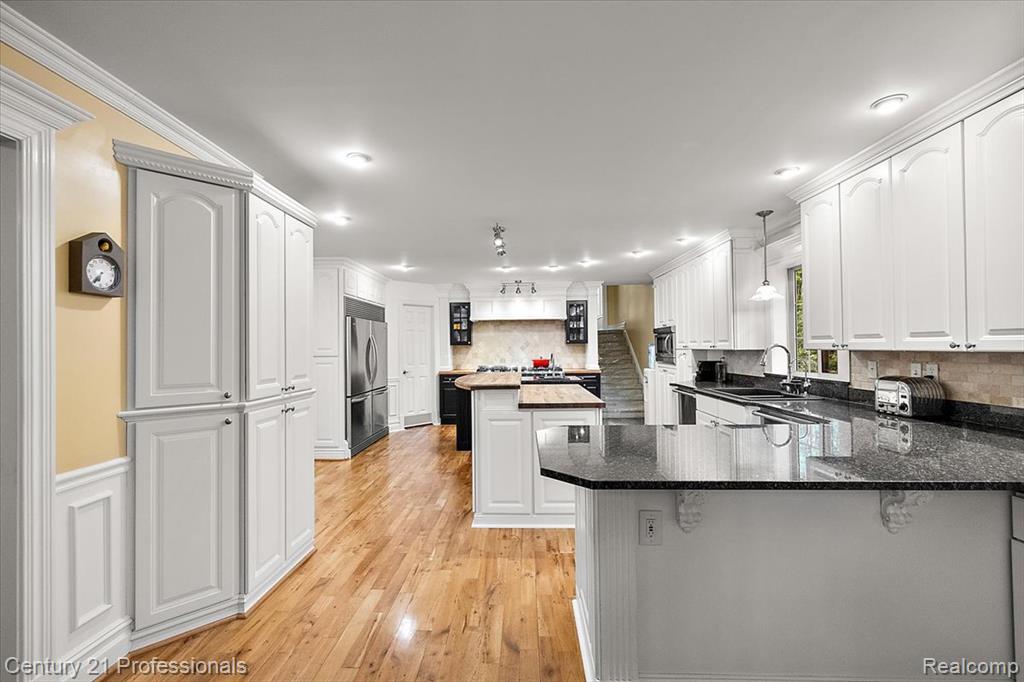
Kitchen with a center island, a peninsula, ornamental molding, white cabinetry, and light wood-style flooring
Kitchen featuring white cabinetry, a peninsula, light wood-type flooring, a kitchen bar, and ornamental molding
Kitchen with dark stone counters, tasteful backsplash, light wood-type flooring, crown molding, and white cabinetry
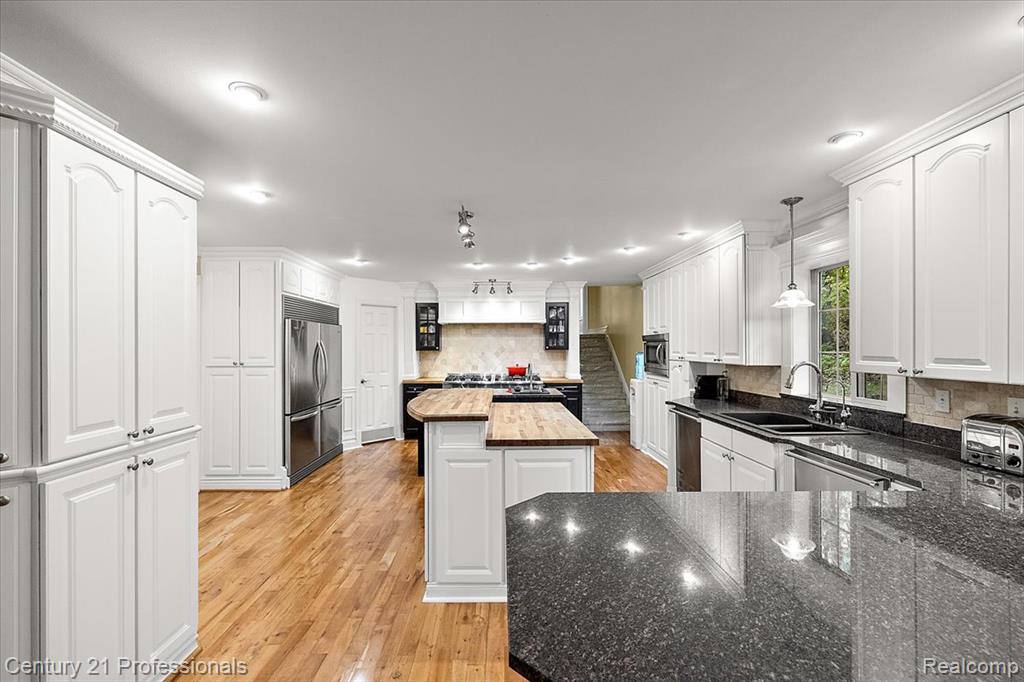
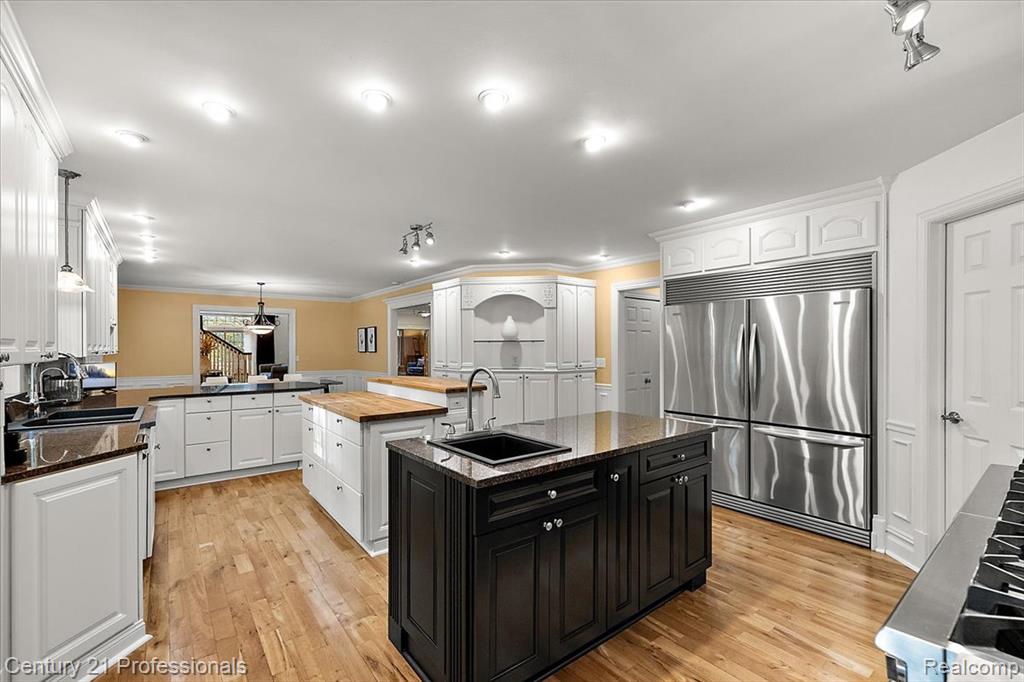
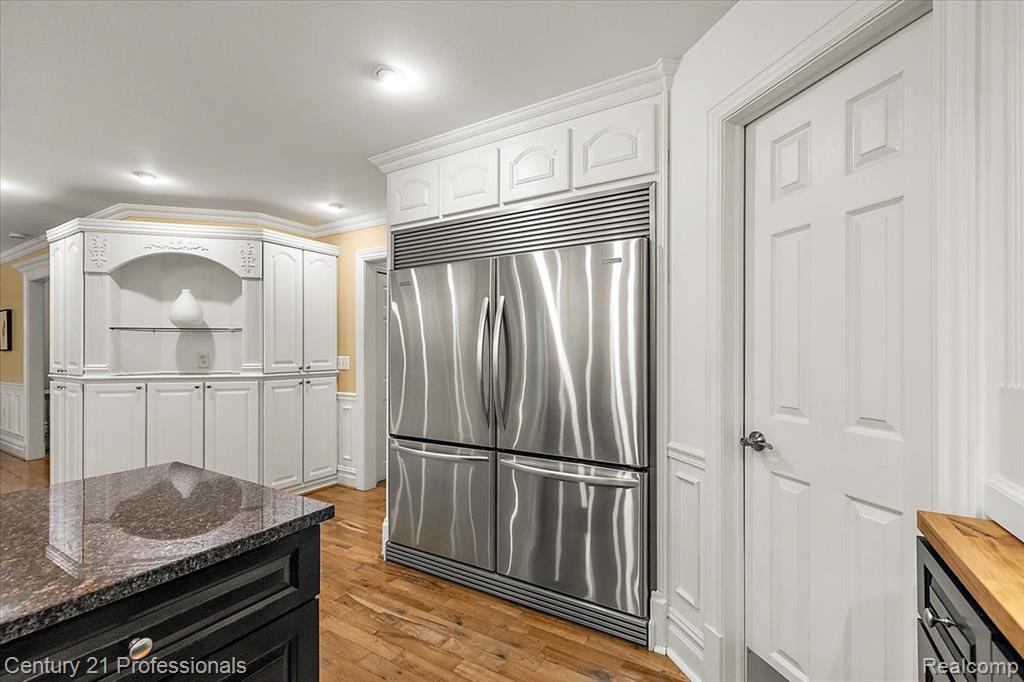
Kitchen featuring light wood-type flooring, white cabinets, a kitchen island, and built in refrigerator
Kitchen with stainless steel appliances, a kitchen island, light wood-style floors, white cabinets, and ornamental molding
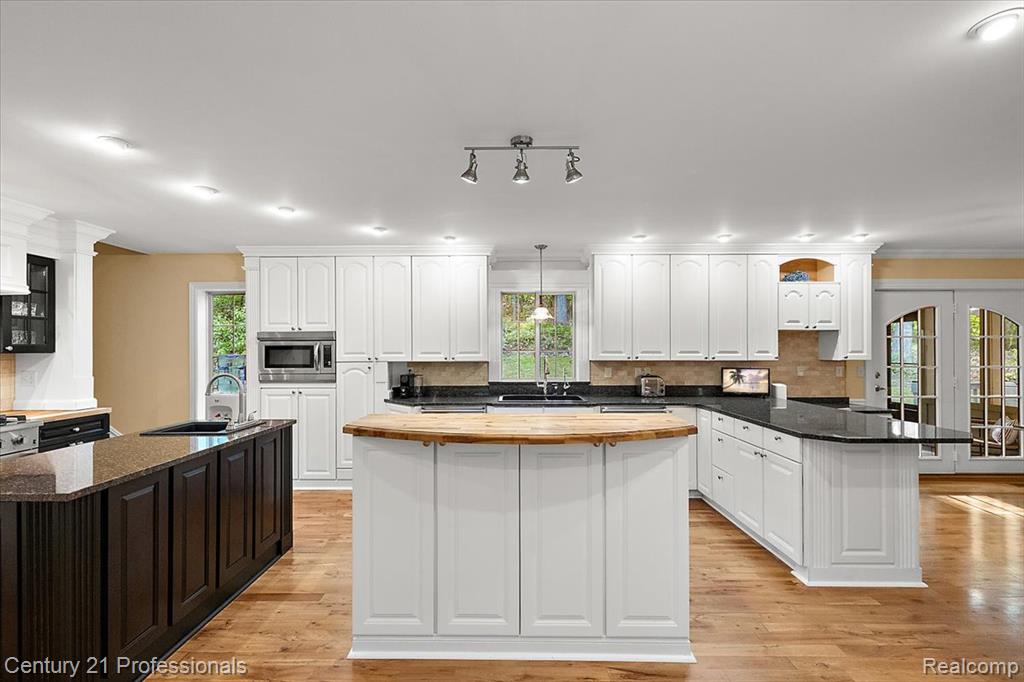
Kitchen featuring dark stone countertops, french doors, light wood-style flooring, a peninsula, and dual tone cabinetry
Kitchen featuring a center island, wooden counters, white cabinetry, ornamental molding, and light wood-style floors
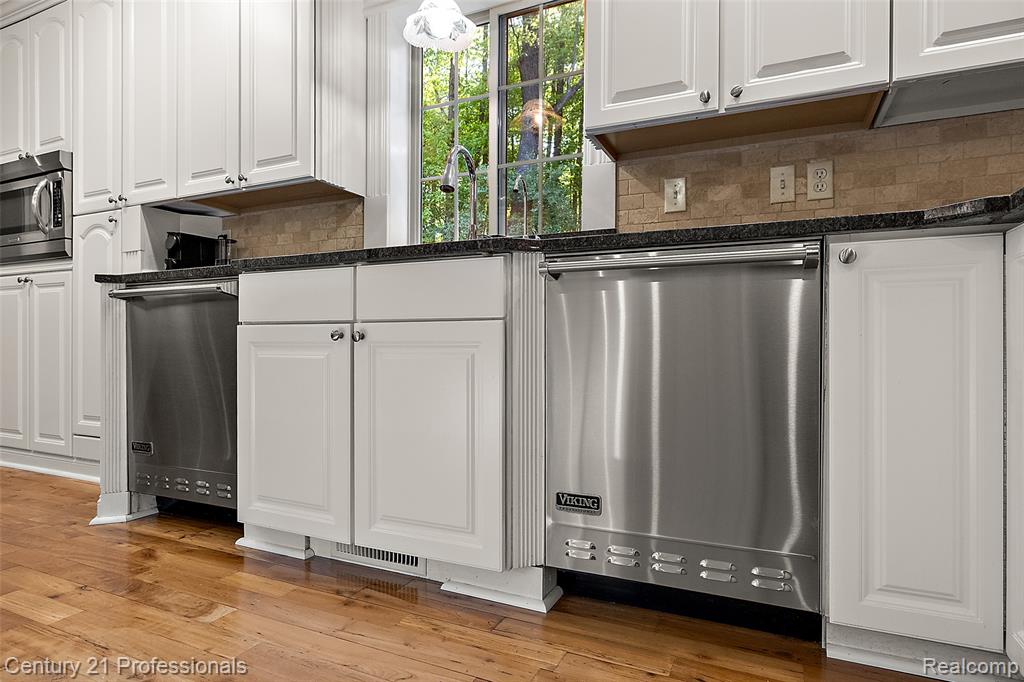
Kitchen featuring stainless steel appliances, white cabinetry, dark stone countertops, wood-finish flooring, and a tiled backsplash
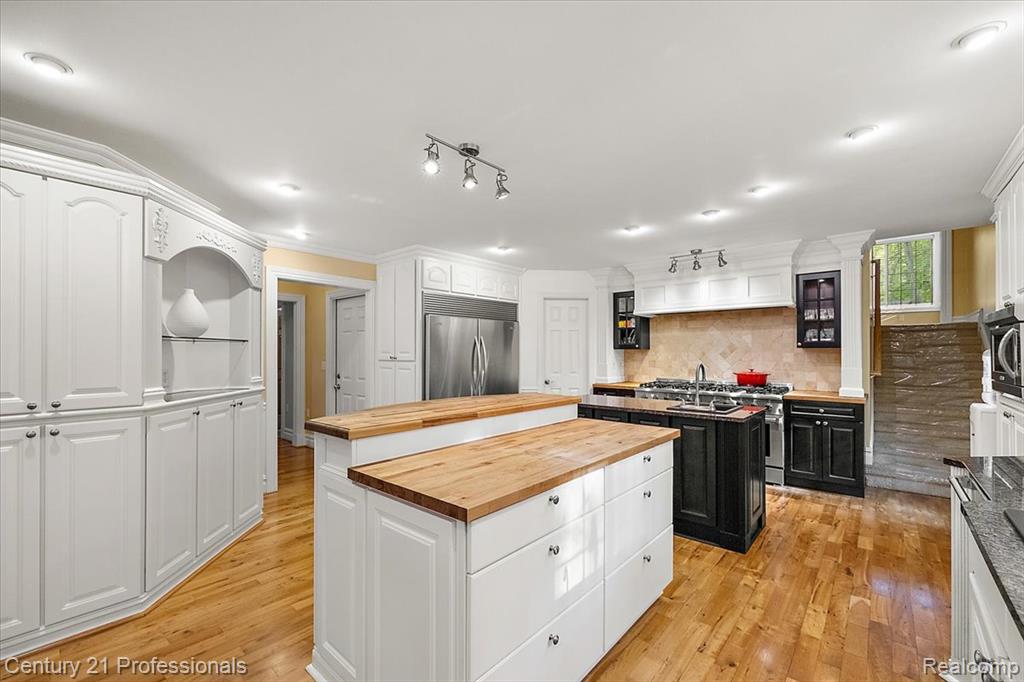
Two tone kitchen featuring a center island, two tone color scheme, light wood-type flooring, backsplash, and wooden counters
Kitchen featuring a large granite-finish island with an undermount sink and gooseneck faucet
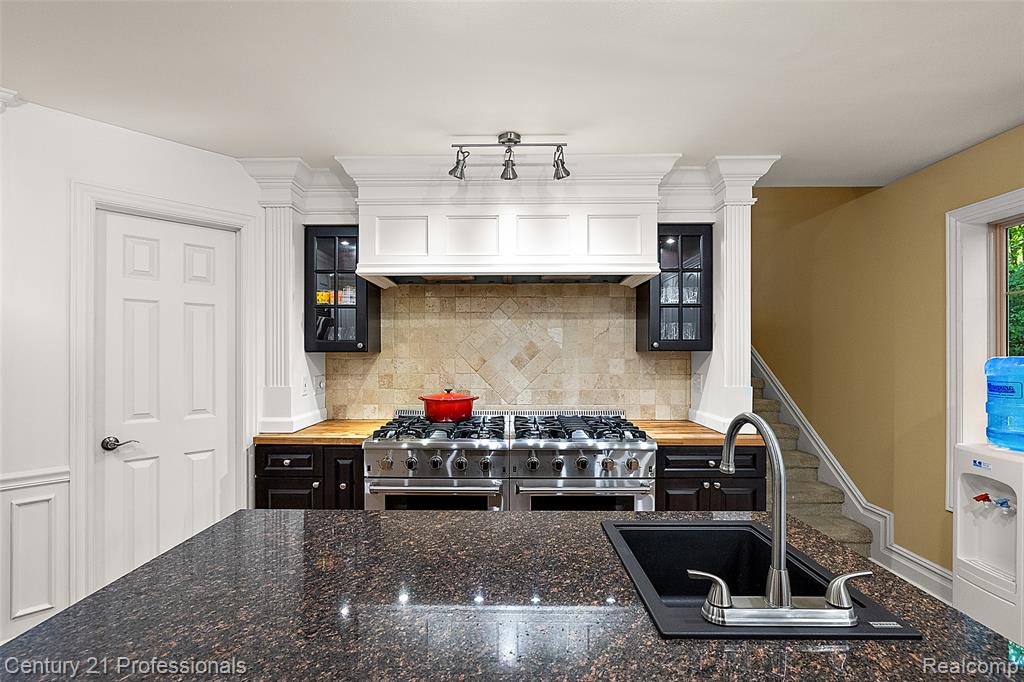
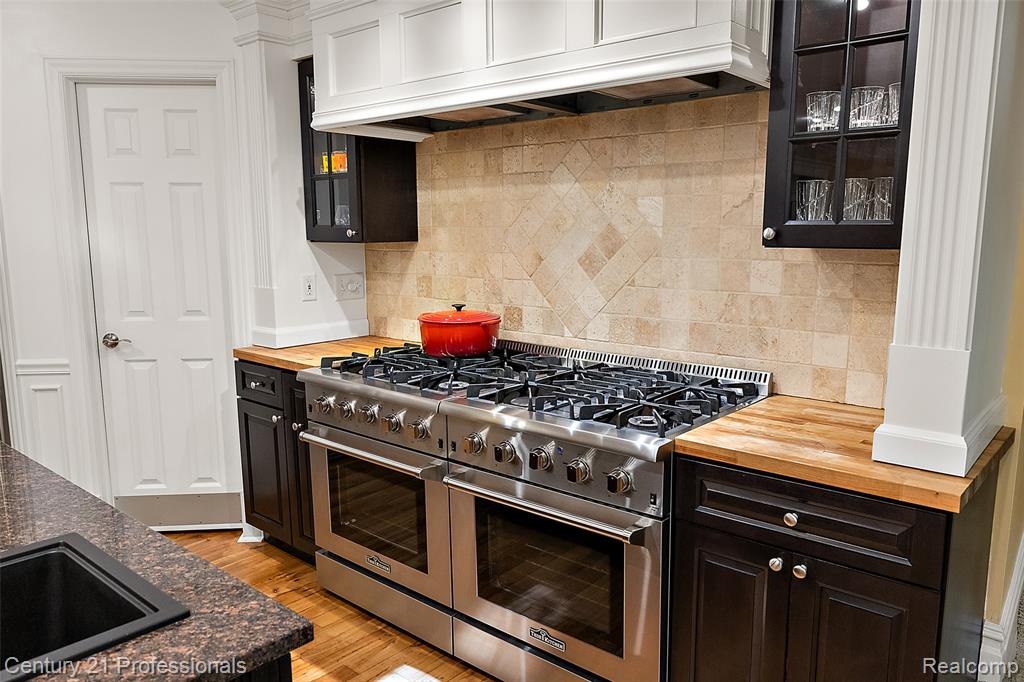
Gourmet kitchen featuring a stainless steel dual-oven range, stone tile backsplash, wood-finish countertops, dark wood cabinetry, and a built-in ventilation hood
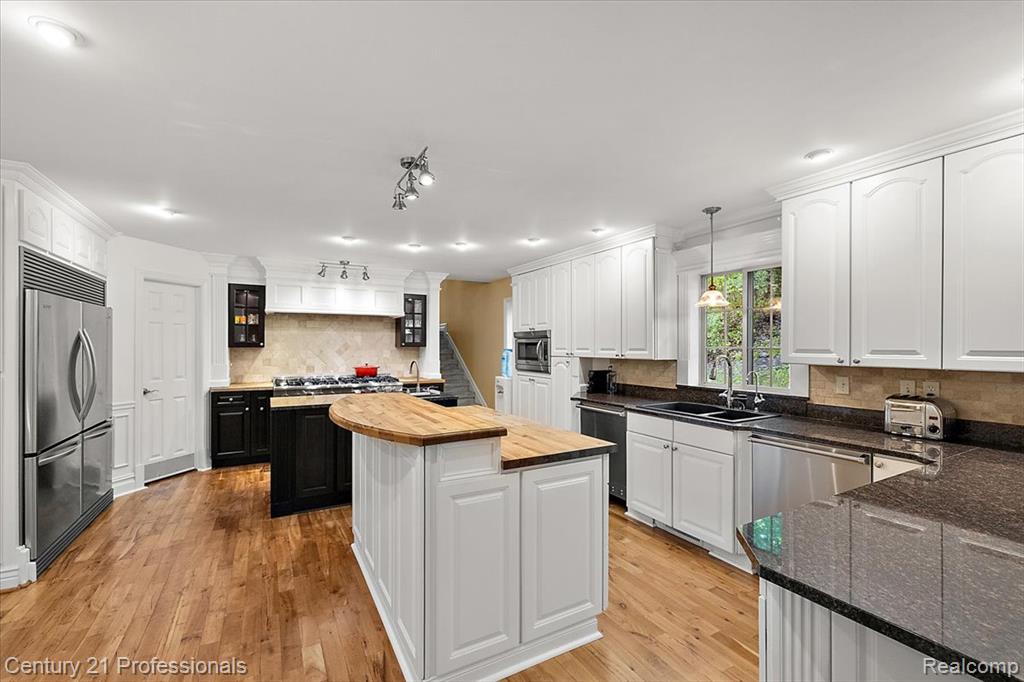
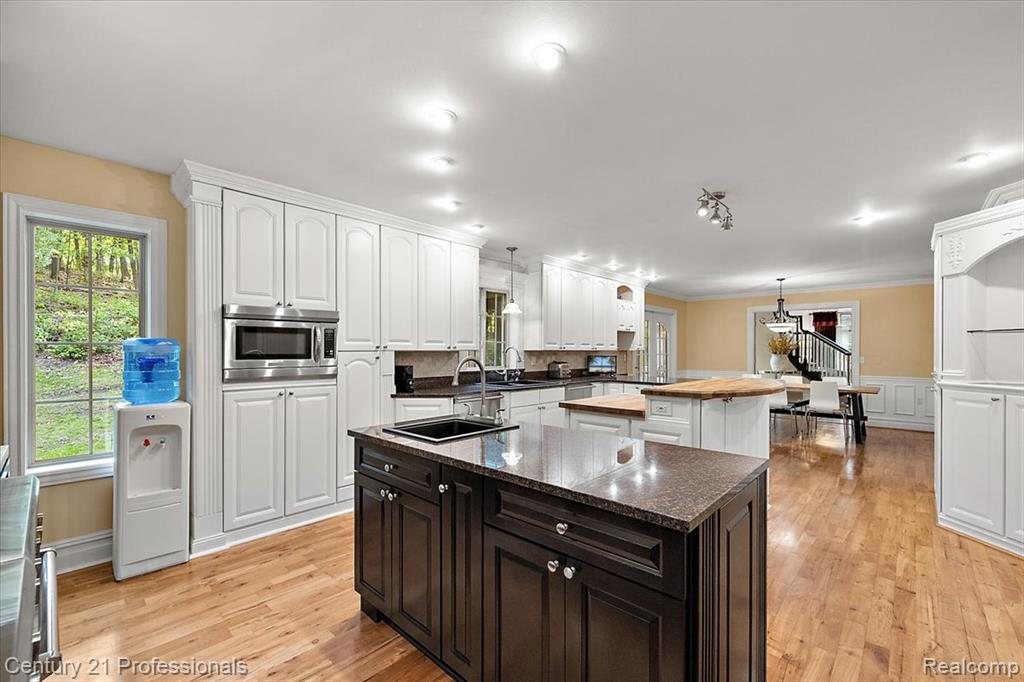
Kitchen featuring light wood-style floors, butcher block counters, two tone cabinets, pendant lighting, and stainless steel microwave
Dual tone kitchen featuring stainless steel appliances, two tone cabinetry, light wood-style flooring, dark stone countertops, and ornamental molding
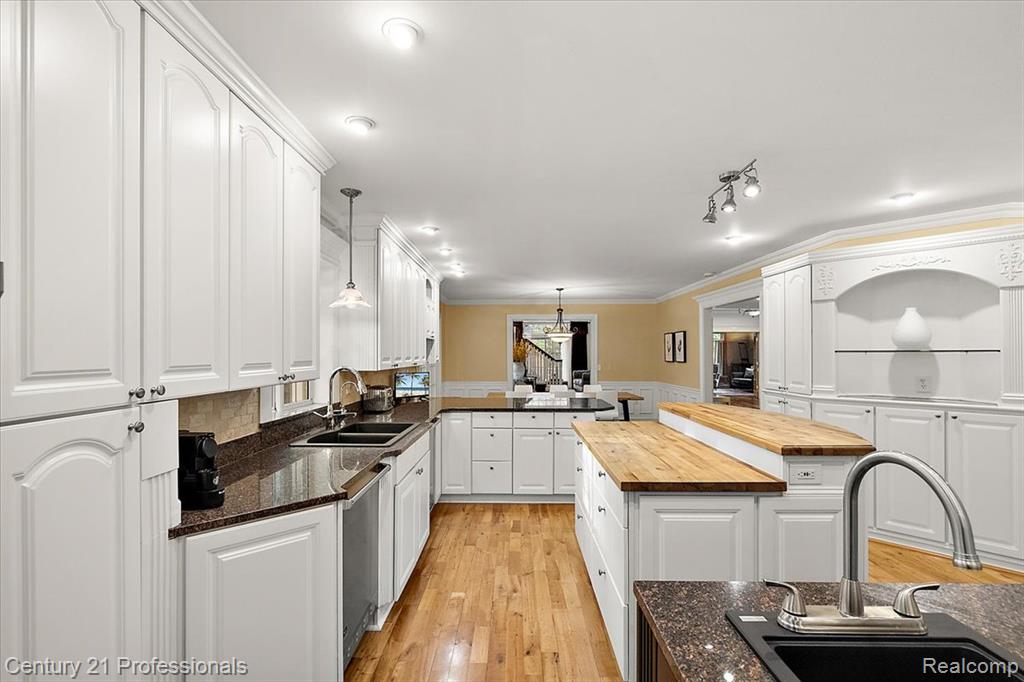
Kitchen with butcher block counters, light wood-type flooring, ornamental molding, a center island, and pendant lighting
Two tone kitchen featuring built in fridge, crown molding, light wood finished floors, dual tone cabinetry, and dark stone counters
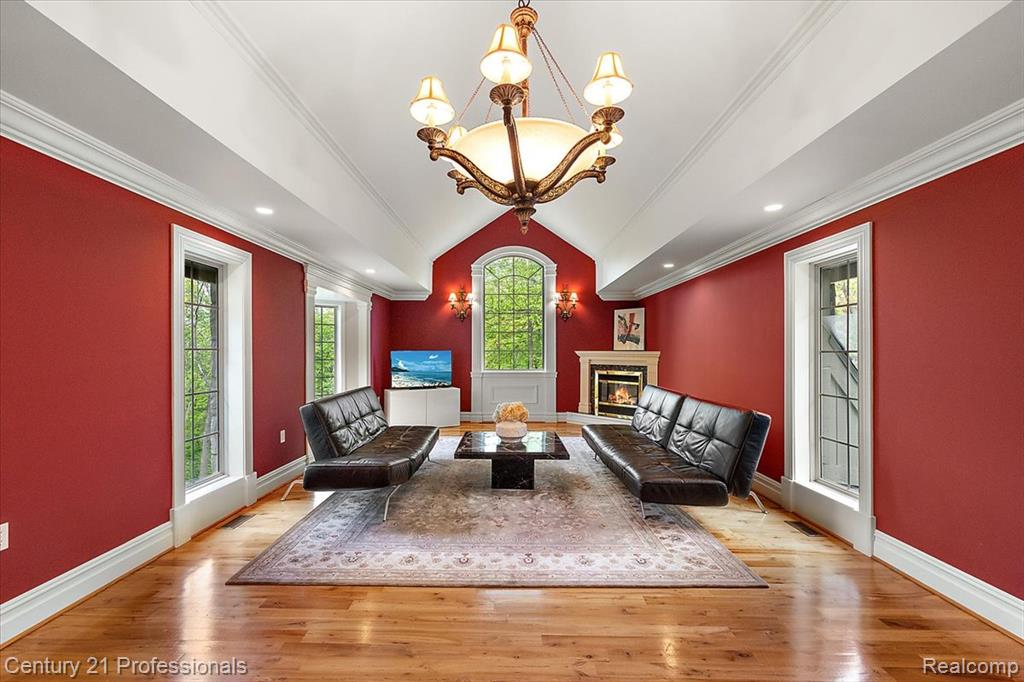
Living area featuring vaulted ceiling, suspended lighting, a glass covered fireplace, wood-type flooring, and plenty of natural light
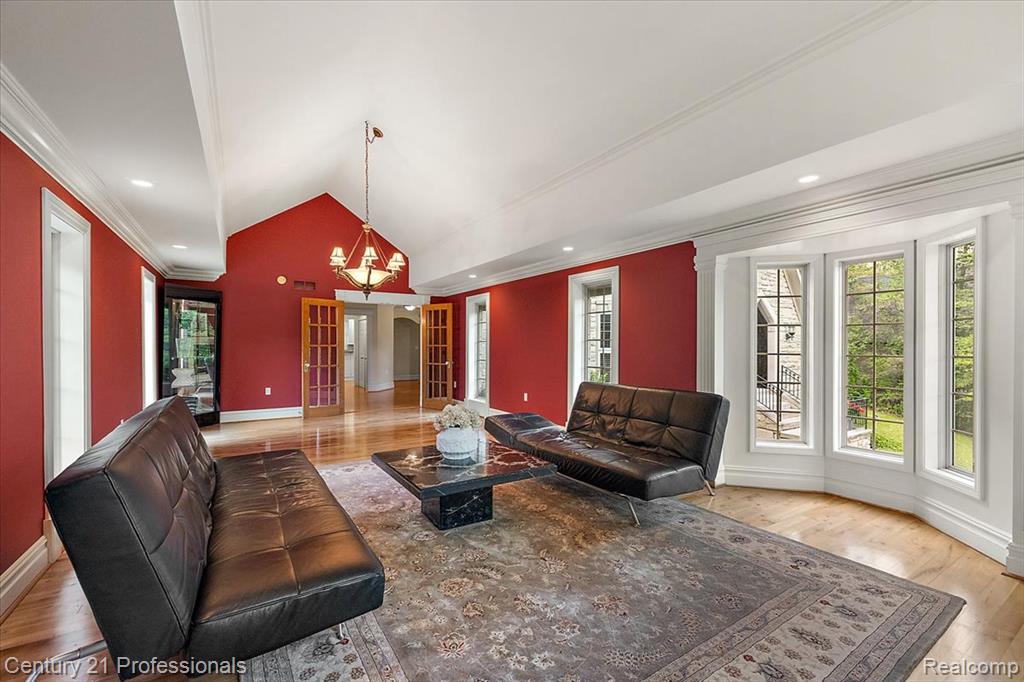
Living room with french doors, light wood-style flooring, ornamental molding, and recessed lighting
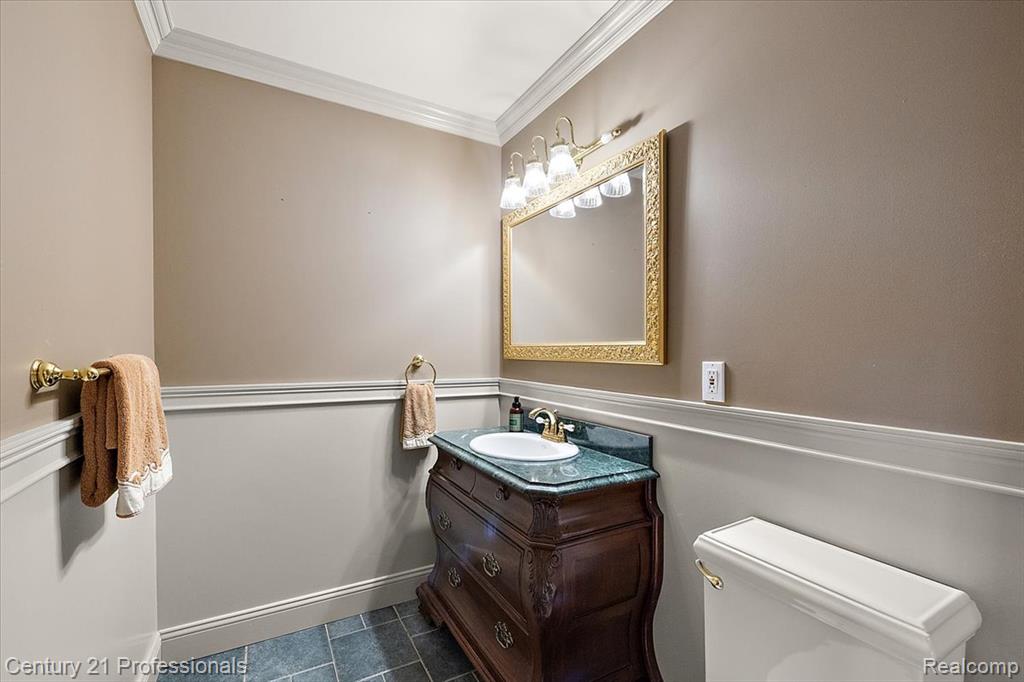
Half bathroom with vanity and ornamental molding
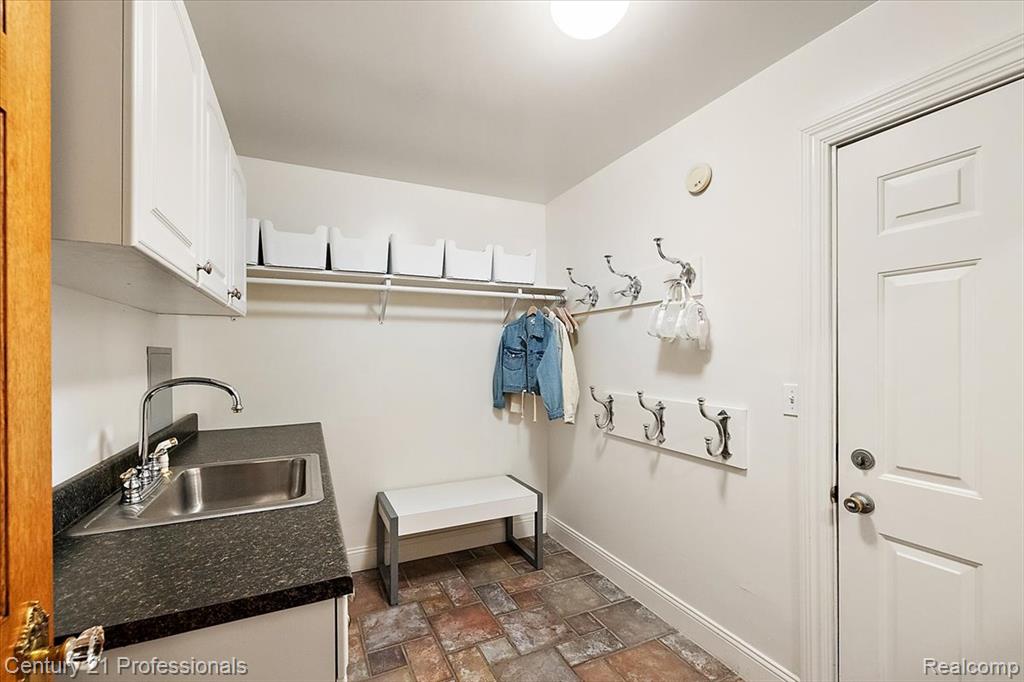
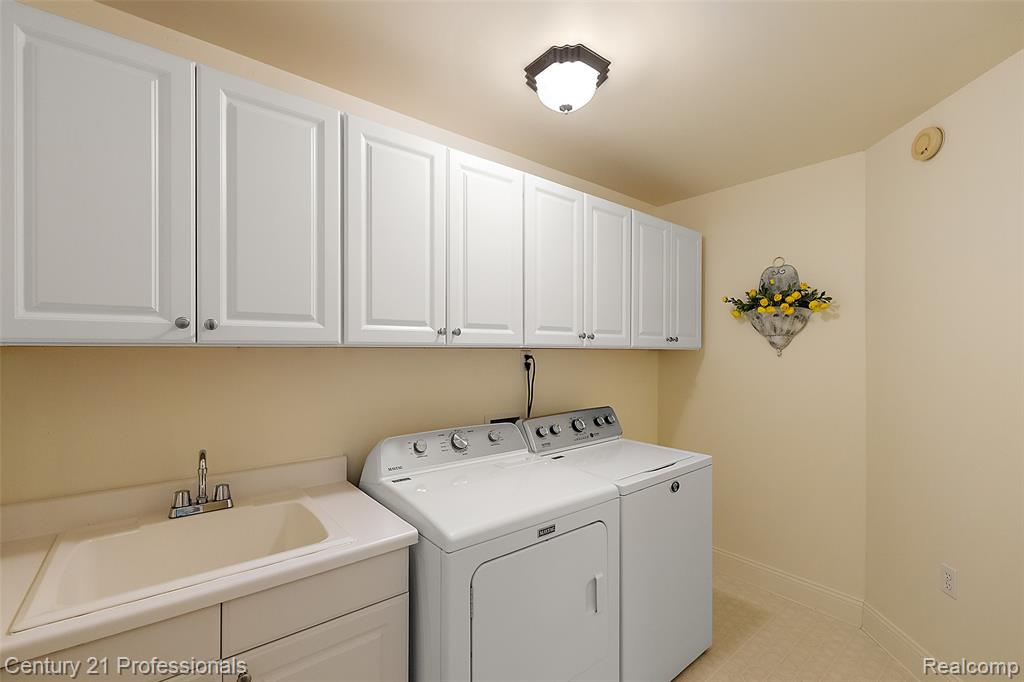
Laundry room with baseboards and dark stone finish floors
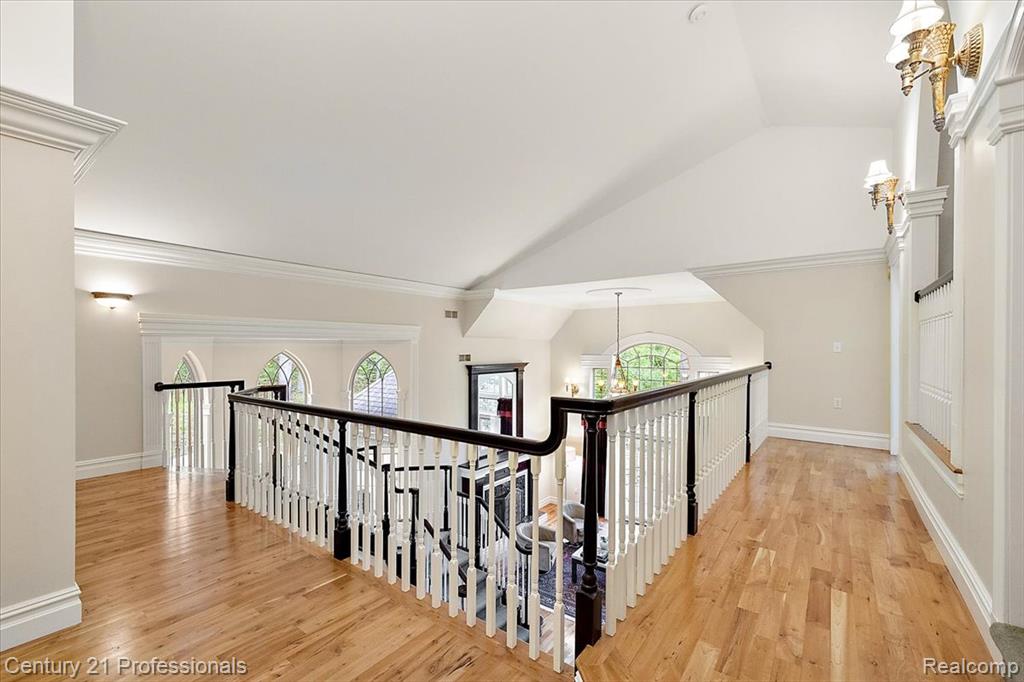
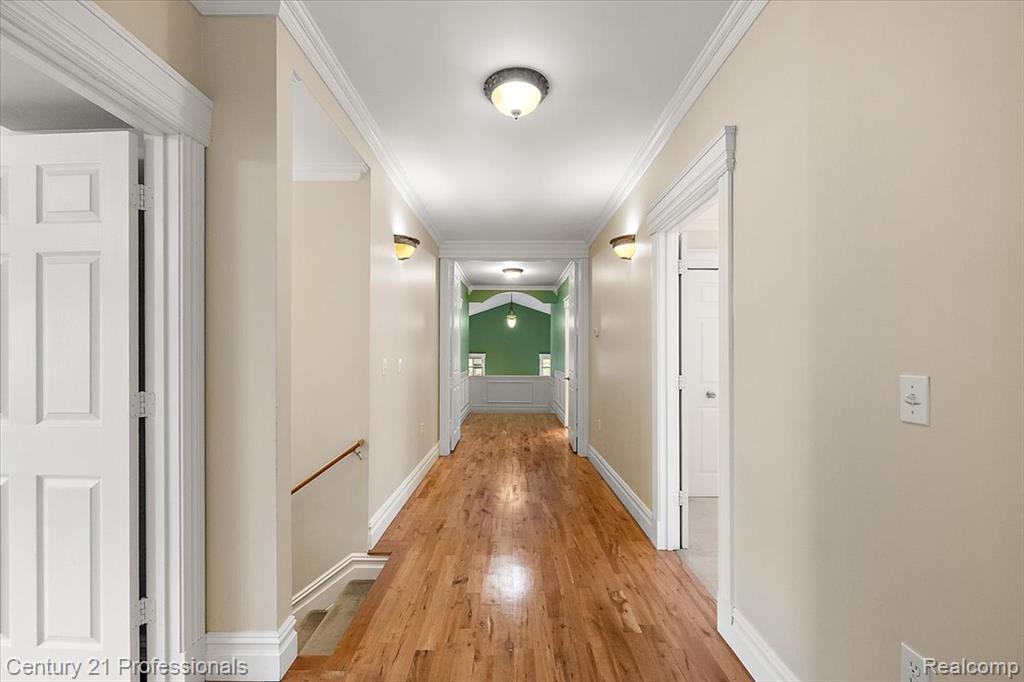
Hallway featuring light wood-style floors, vaulted ceiling, a chandelier, an upstairs landing, and ornamental molding
Corridor with a chandelier, vaulted ceiling, light wood-style floors, an upstairs landing, and arched walkways
089-6705 College Park -89.jpg
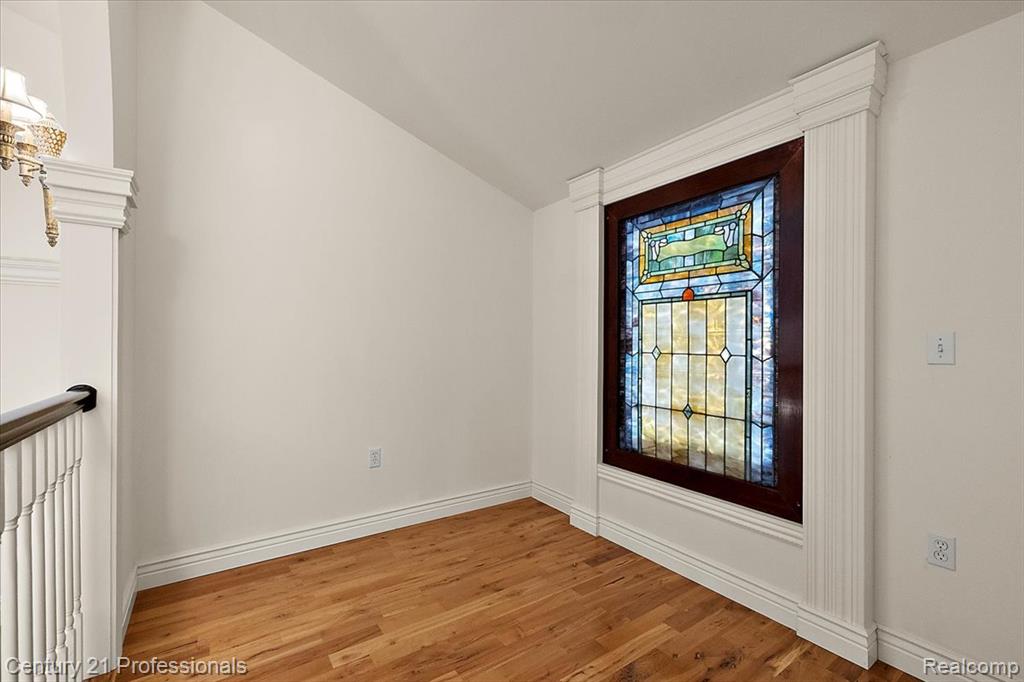
Beautiful loft to create your own space to cozy up.
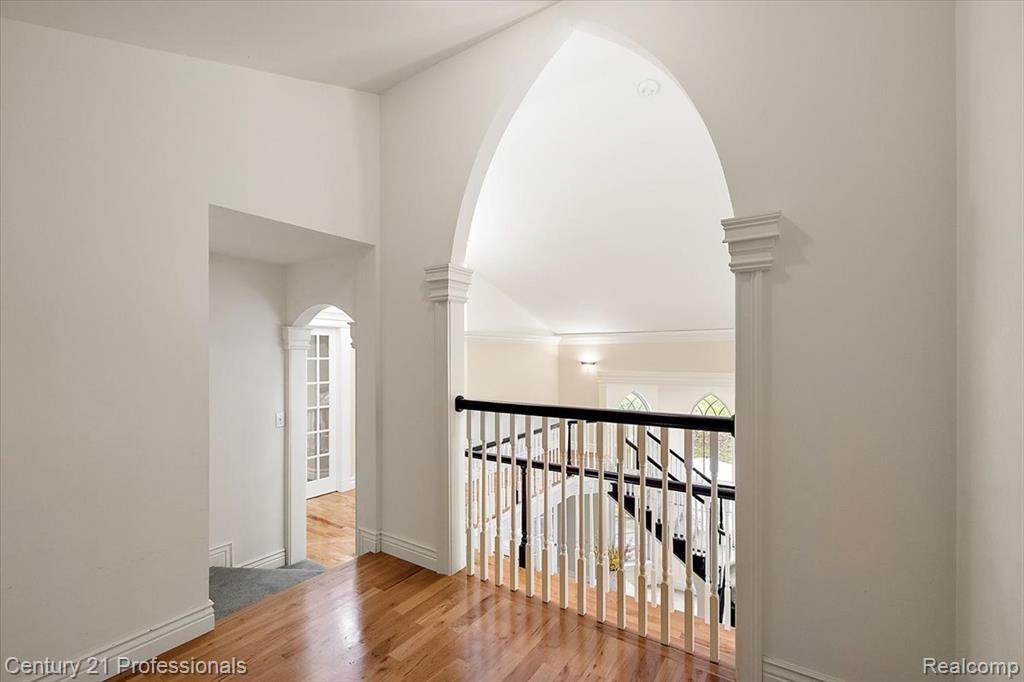
Hall with arched walkways, light wood-style floors, a high ceiling, and an upstairs landing
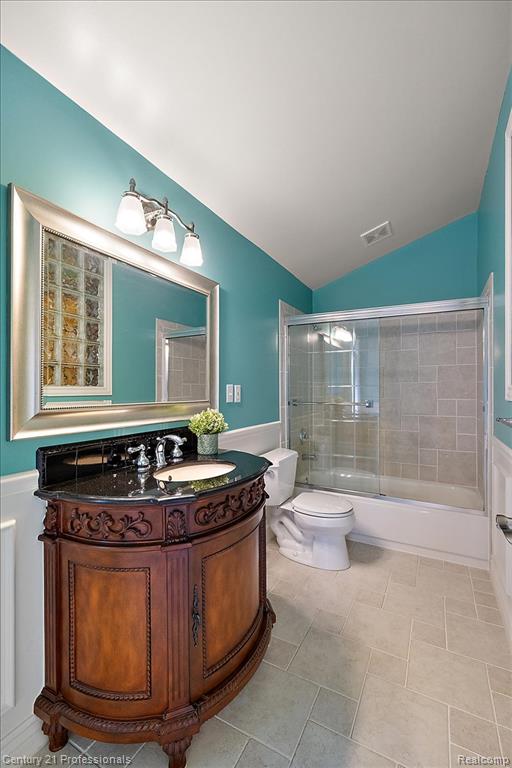
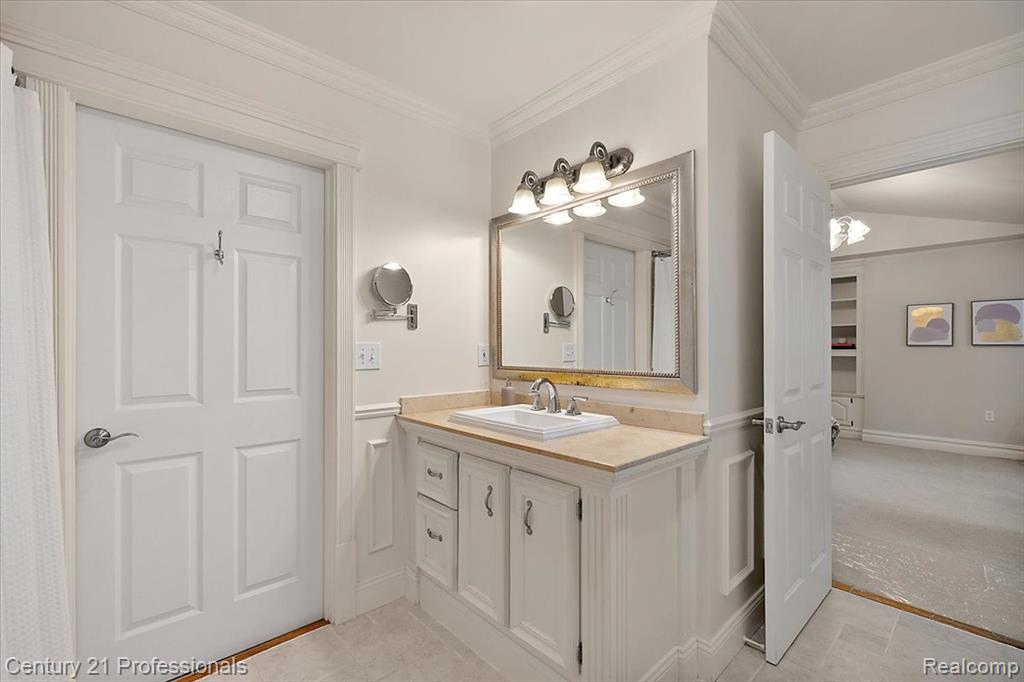
Full bath with vanity, bath / shower combo with glass door, lofted ceiling, and a wainscoted wall
Extra wide hallway into the private entrance wing of home.
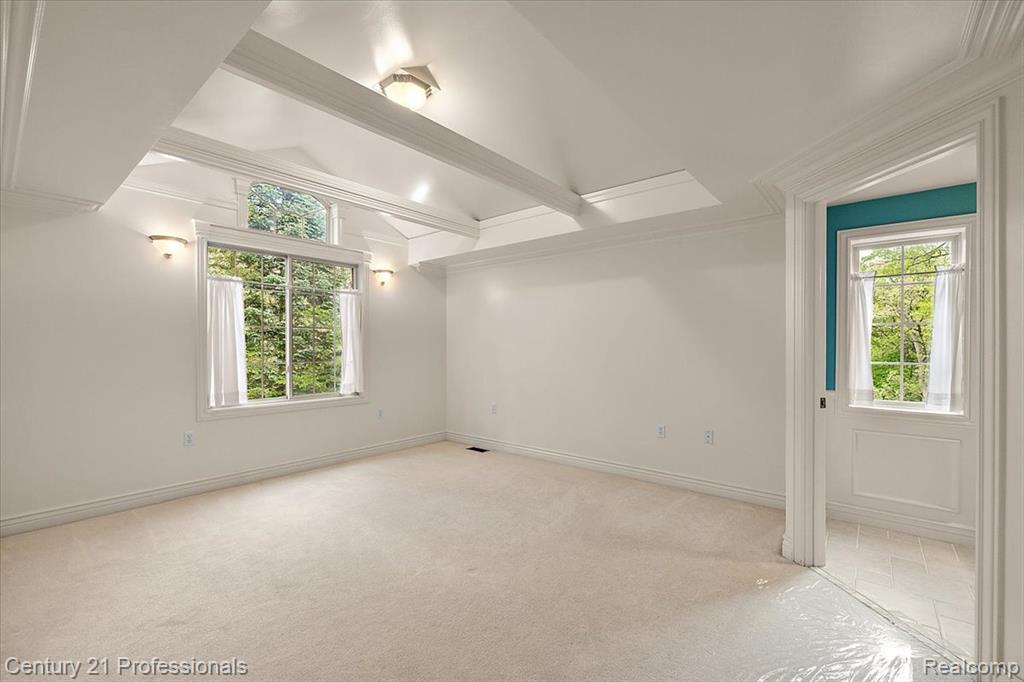
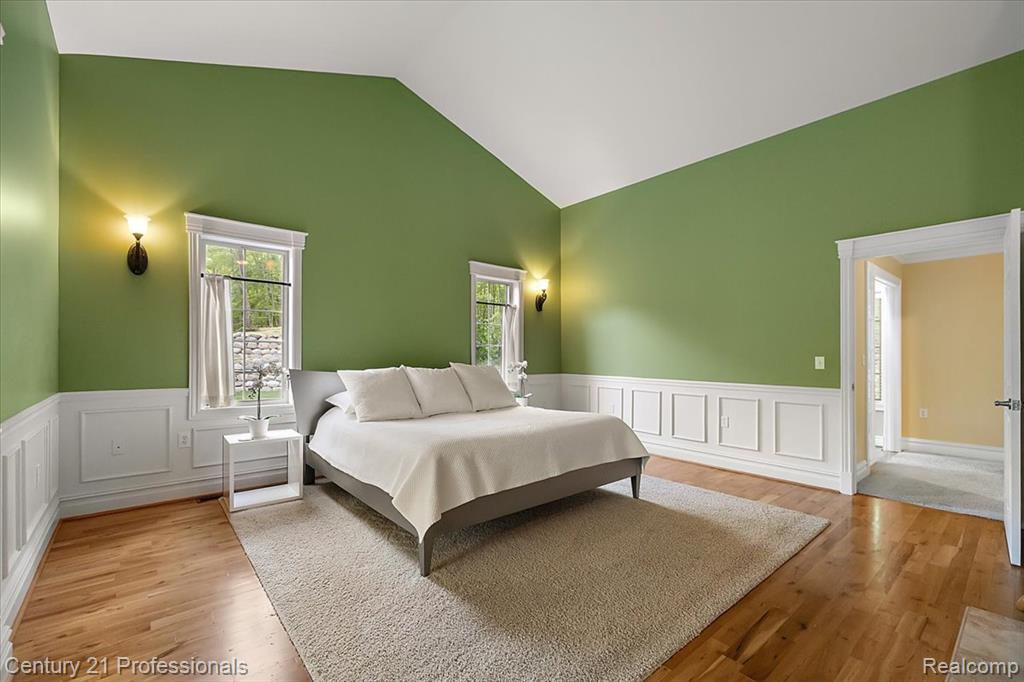
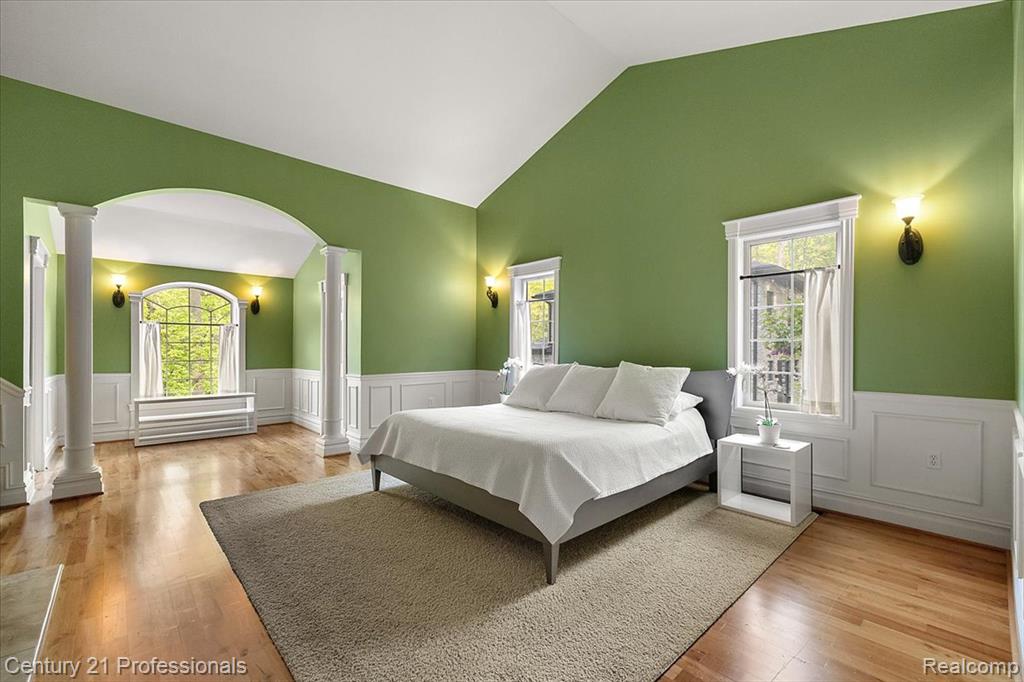
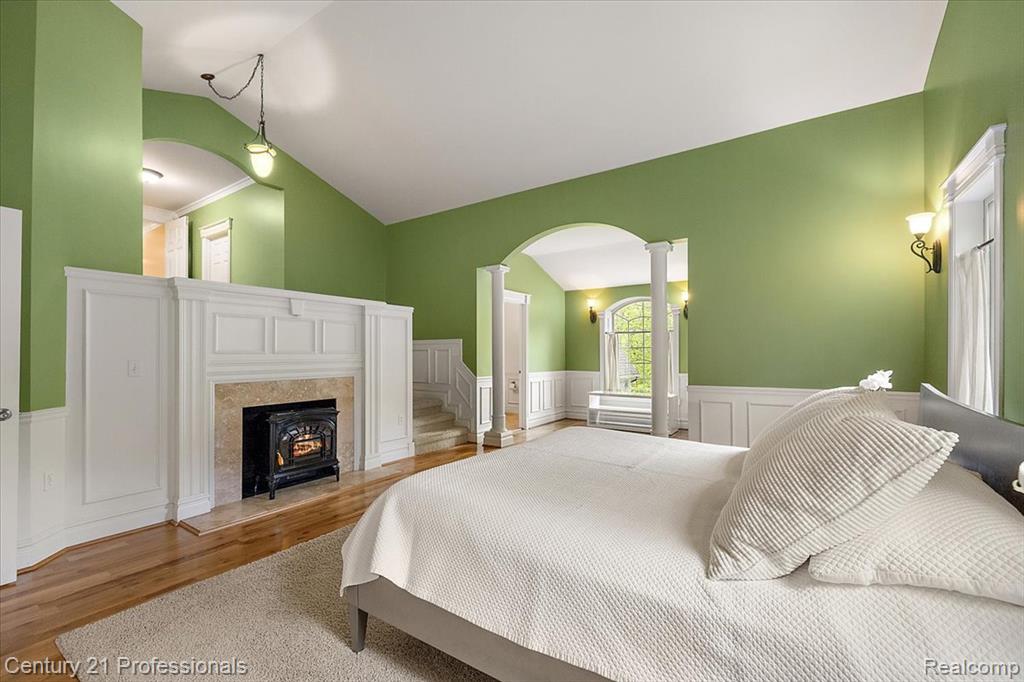
Bedroom with vaulted ceiling, light wood-style flooring, a wainscoted wall, and a decorative wall
Bedroom with arched walkways, lofted ceiling, multiple windows, wainscoting, and ornate columns
Bedroom featuring arched walkways, vaulted ceiling, a wainscoted wall, wood finished floors, and a decorative wall
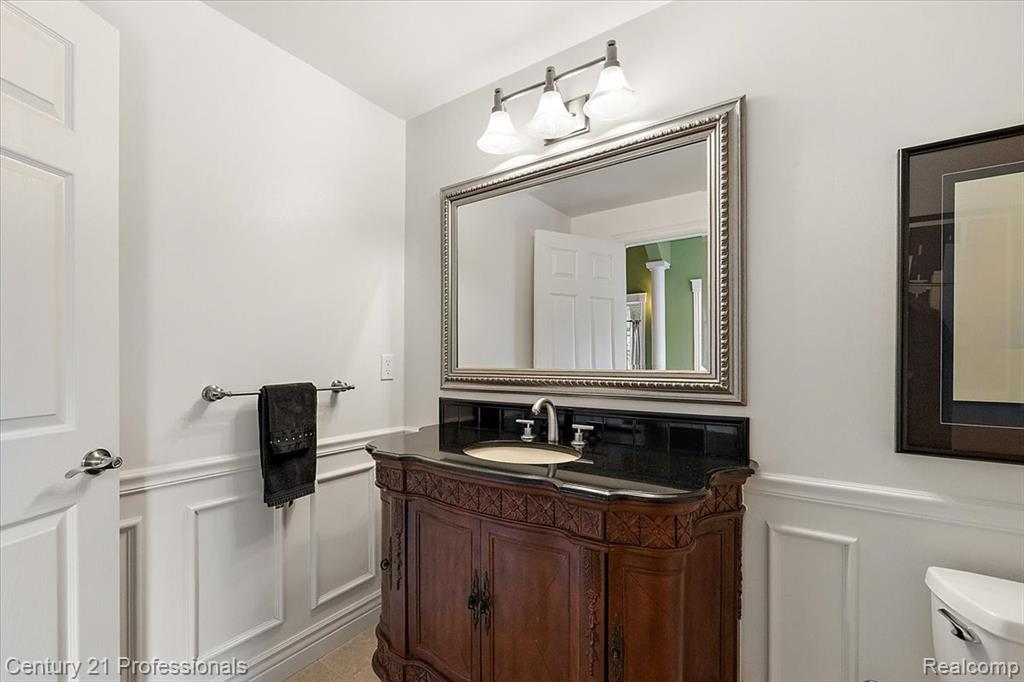
Primary second half Bathroom with a decorative wall, a wainscoted wall, and vanity
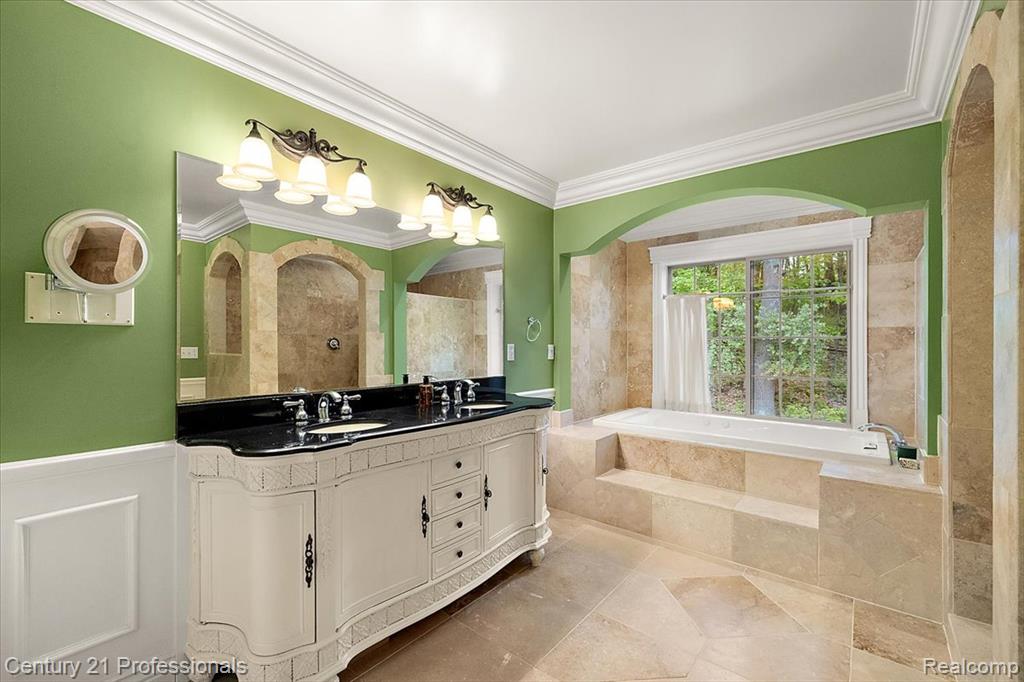
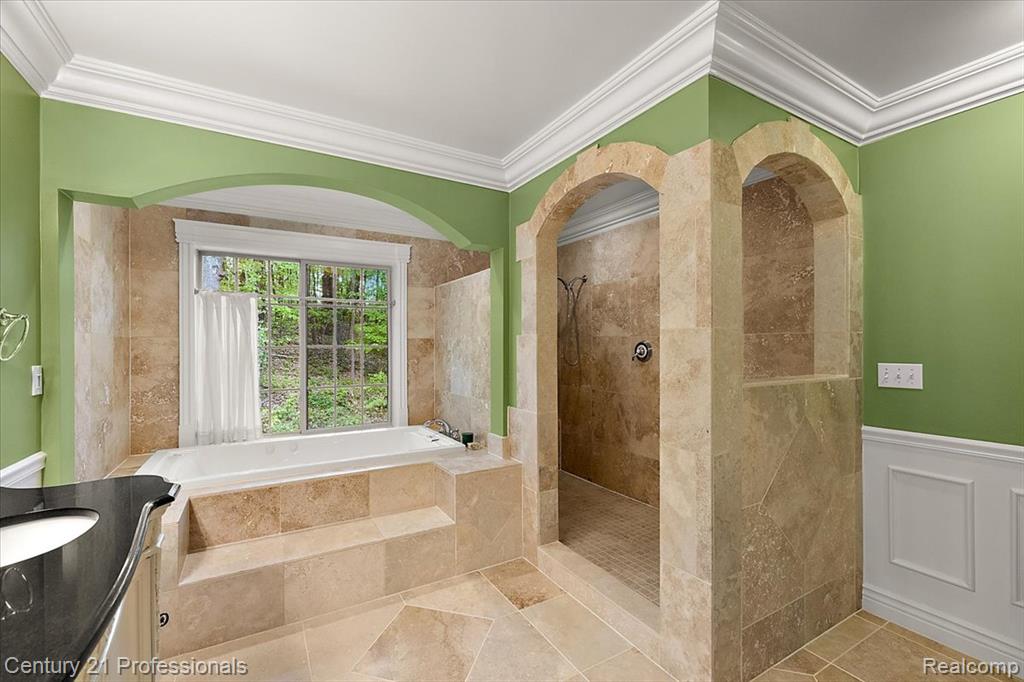
Full bathroom featuring a garden tub, double vanity, ornamental molding, and a wainscoted wall
Full bath with a walk in shower, a garden tub, wainscoting, ornamental molding, and vanity
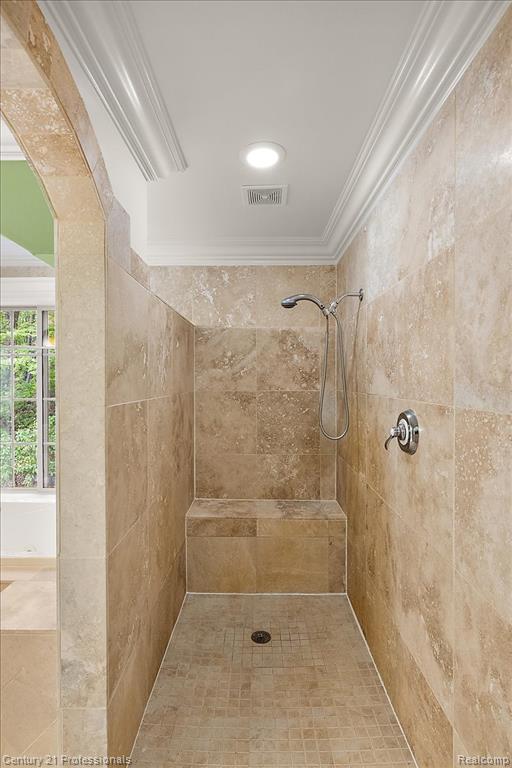
Bathroom featuring tiled shower, crown molding, and recessed lighting
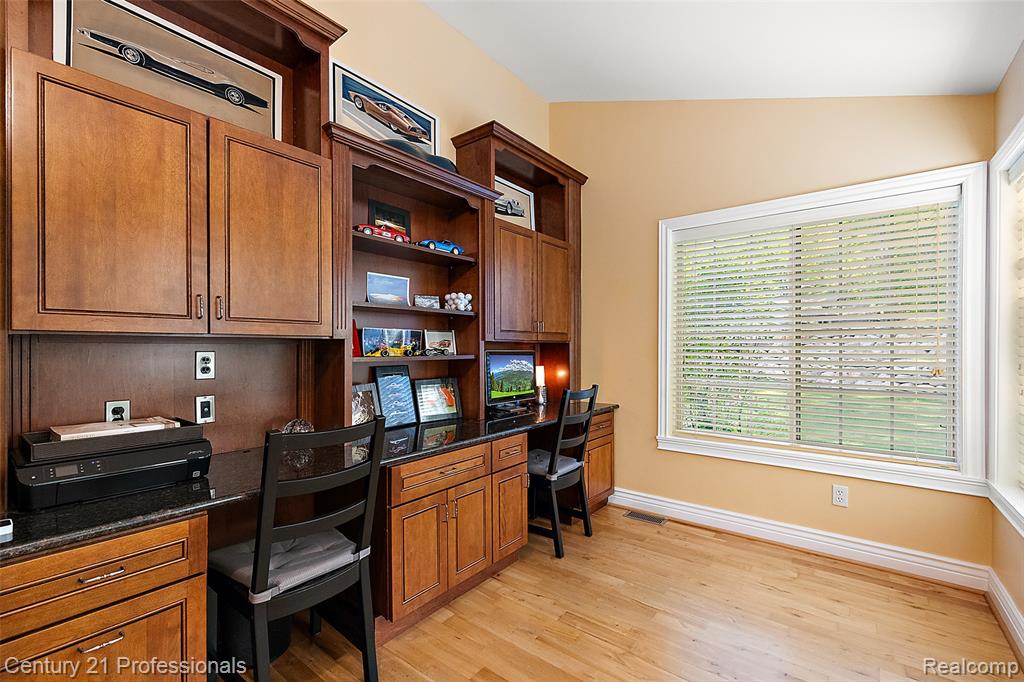
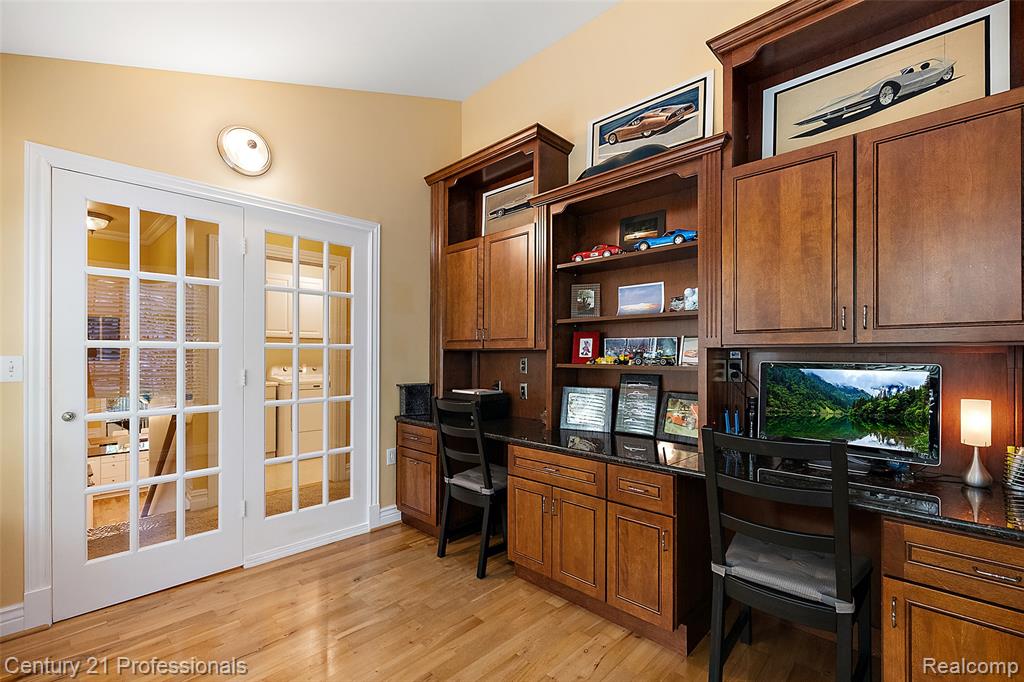
Custom built-in desk unit with rich wood cabinetry and granite countertops off Primary Bed
Built-in wood cabinetry with stone countertops and integrated workstations
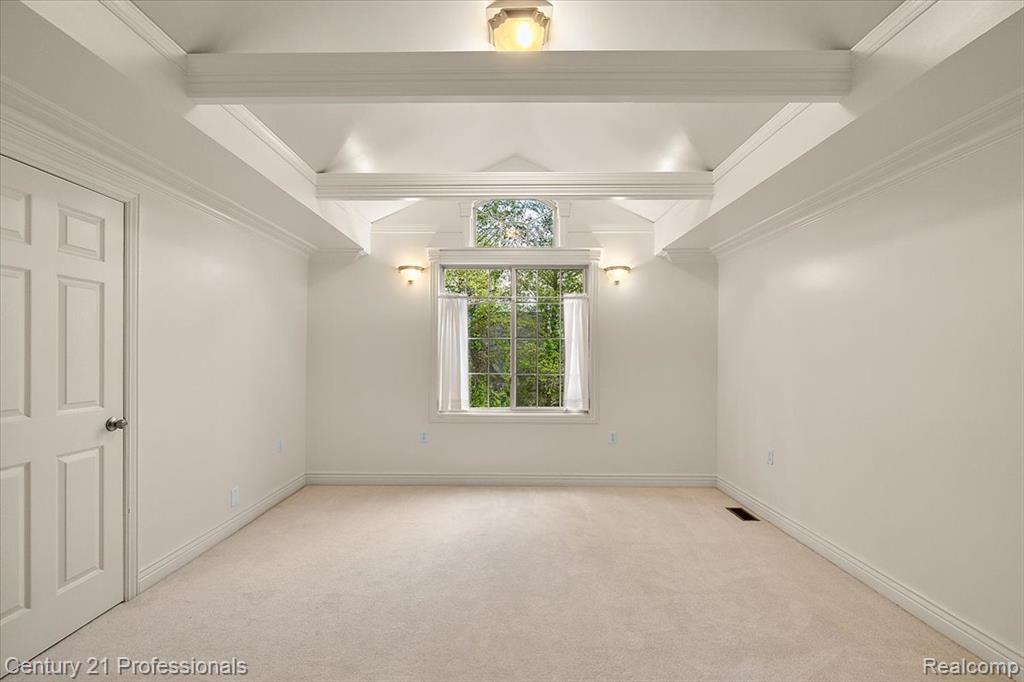
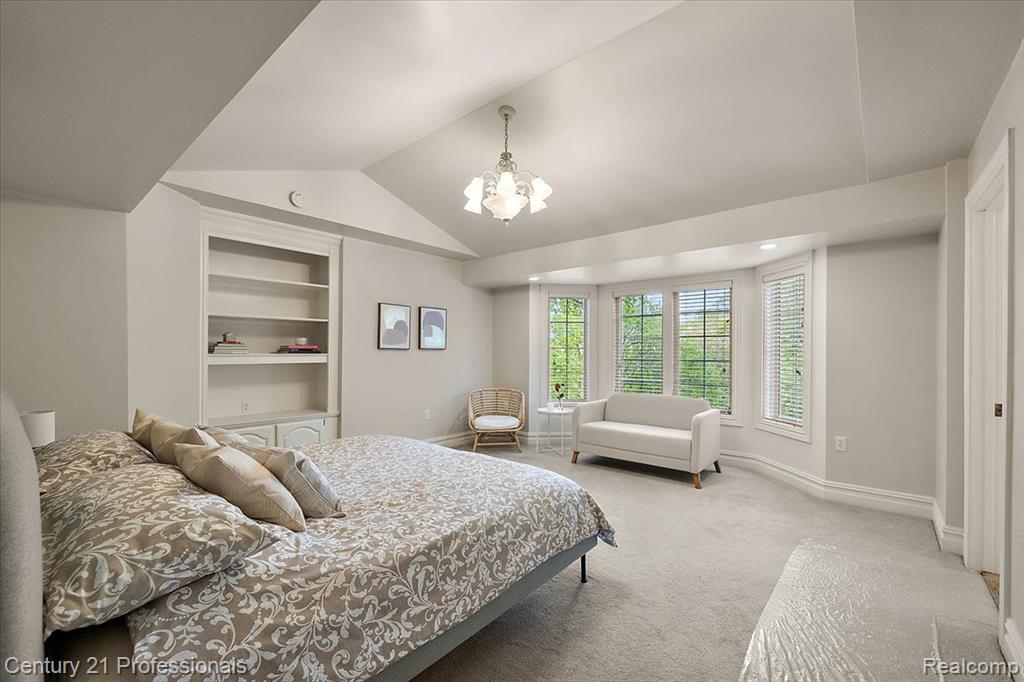
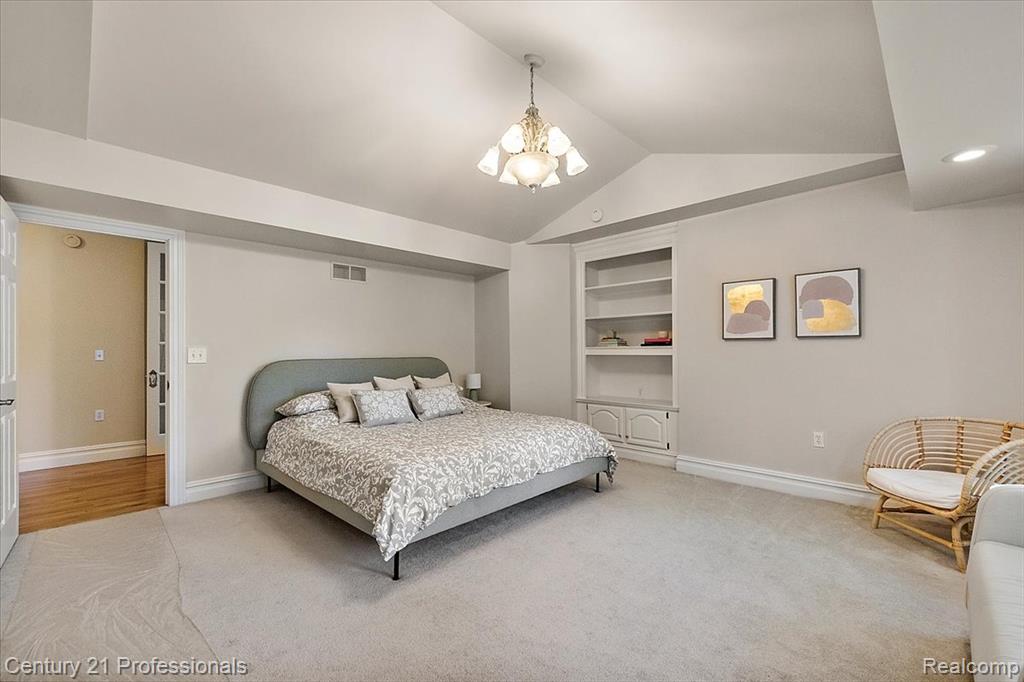
Bedroom featuring light colored carpet and suspended lighting
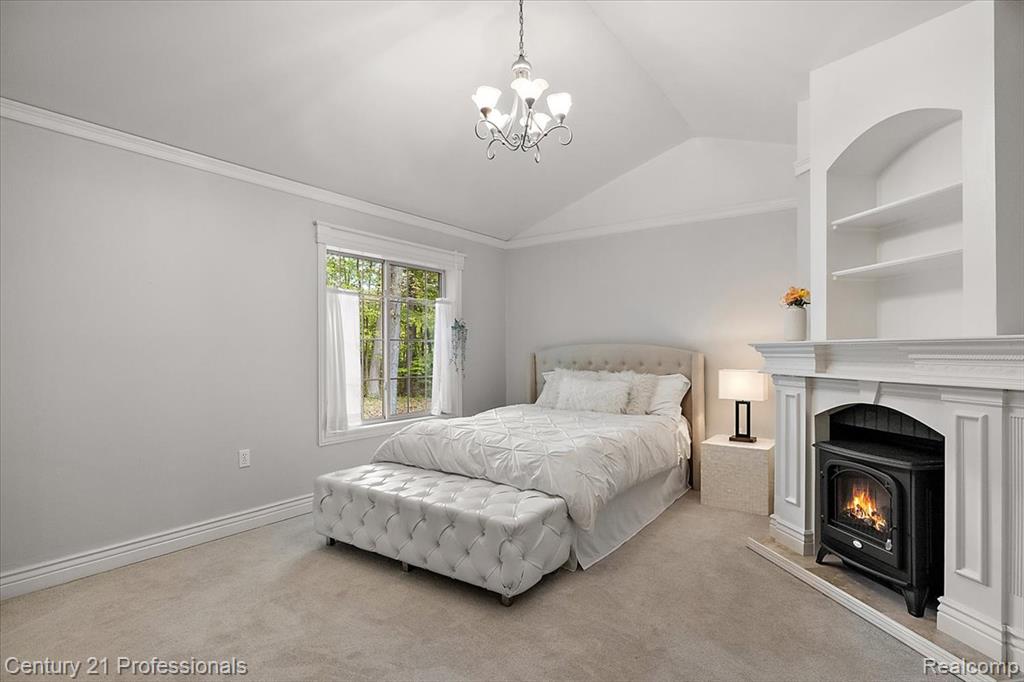
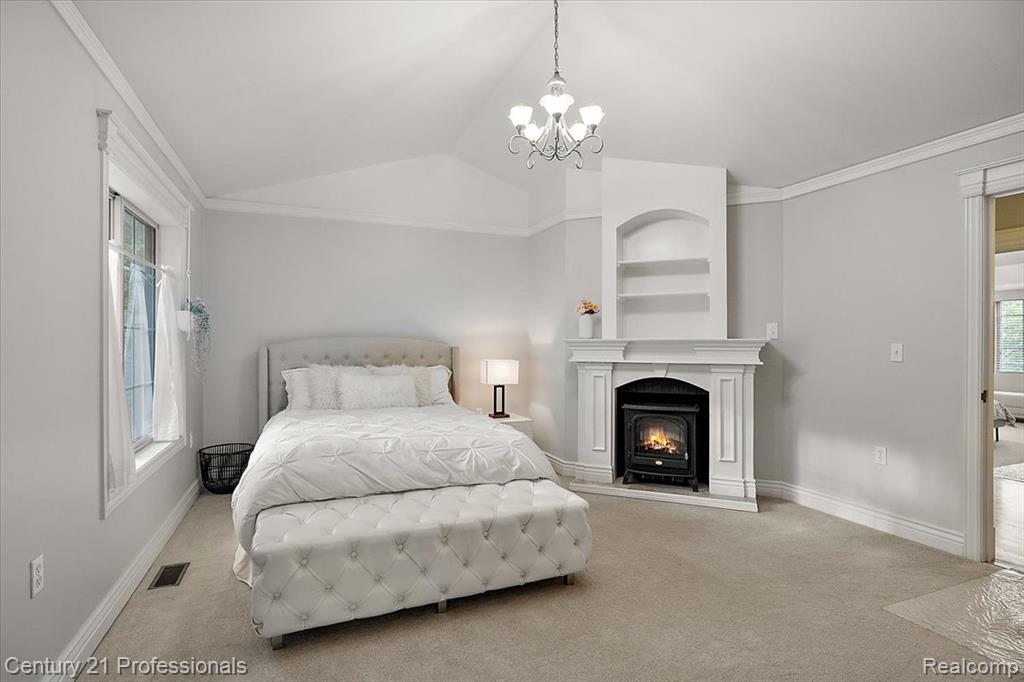
Bedroom with ornamental molding, light carpet, vaulted ceiling, suspended lighting, and a lit fireplace
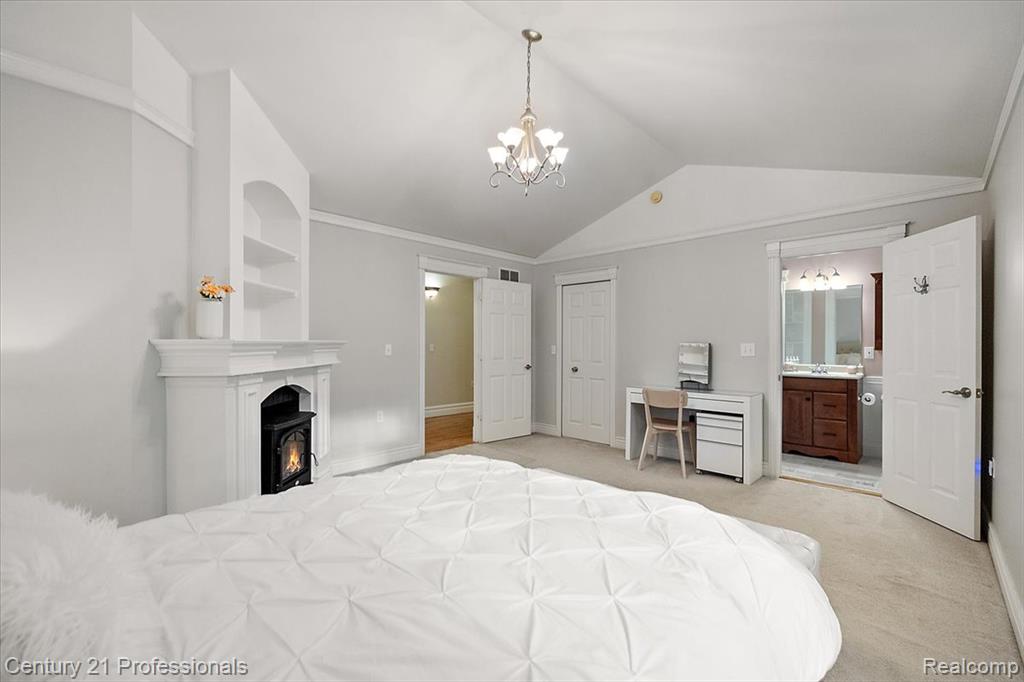
Bedroom featuring light carpet, a lit fireplace, suspended lighting, ornamental molding, and a closet
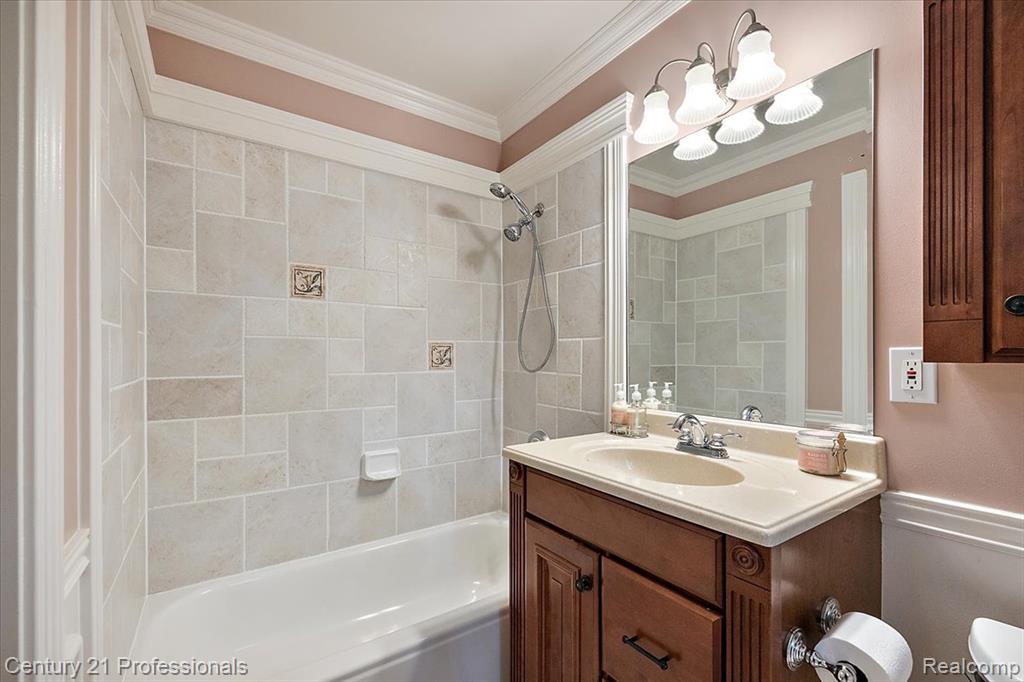
Full bathroom with vanity, shower / tub combination, crown molding, and hanging lights
Bedroom featuring a chandelier and carpet
Bedroom with light carpet and suspended lighting
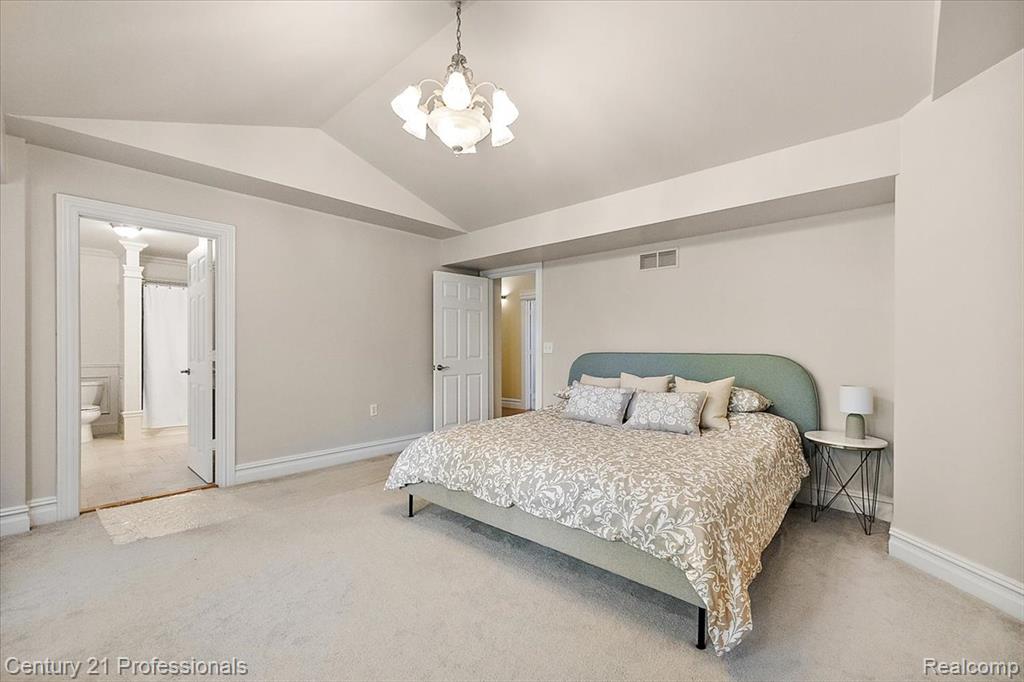
Bedroom with light carpet, suspended lighting, and ensuite bath
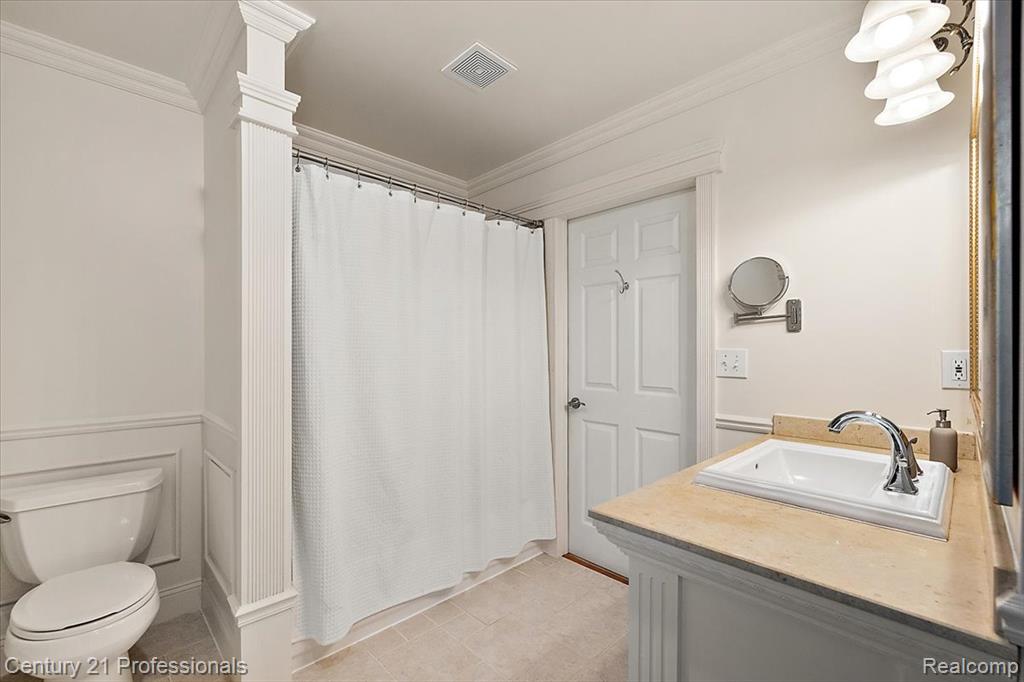
Bathroom with a shower with shower curtain, vanity, molding, and light tile patterned floors
Full bathroom featuring a wainscoted wall, vanity, ornamental molding, a shower with curtain, and a decorative wall
Utility room featuring white shaker-style cabinetry, a built-in utility sink with chrome faucet, ceiling-mounted light fixture, and light-toned flooring off Primary Bed
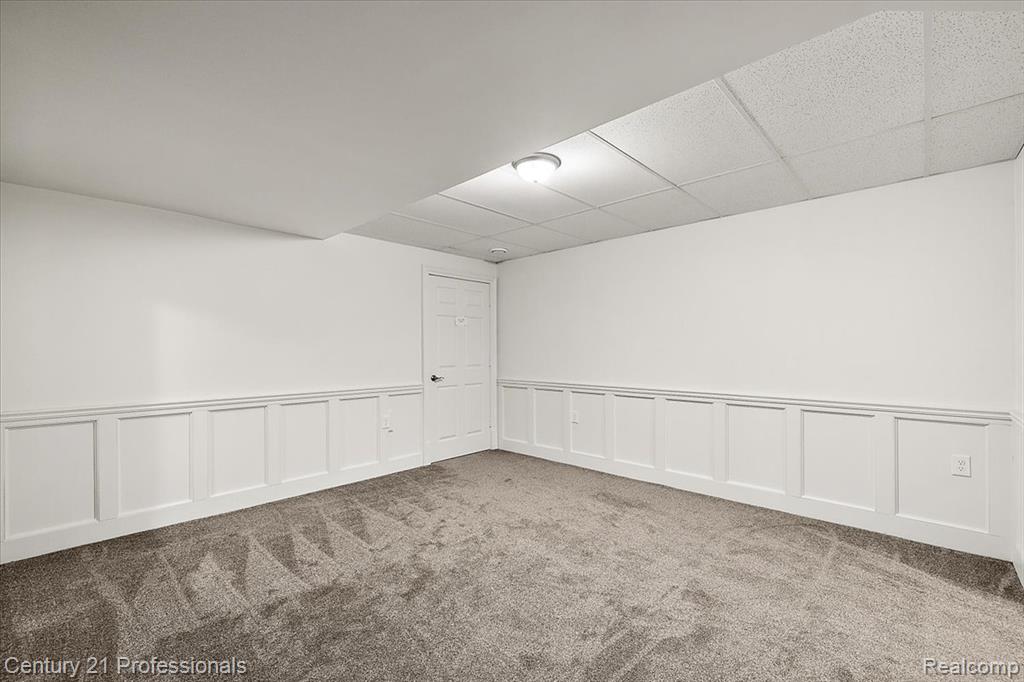
Ready for your pool table or ping pong table.
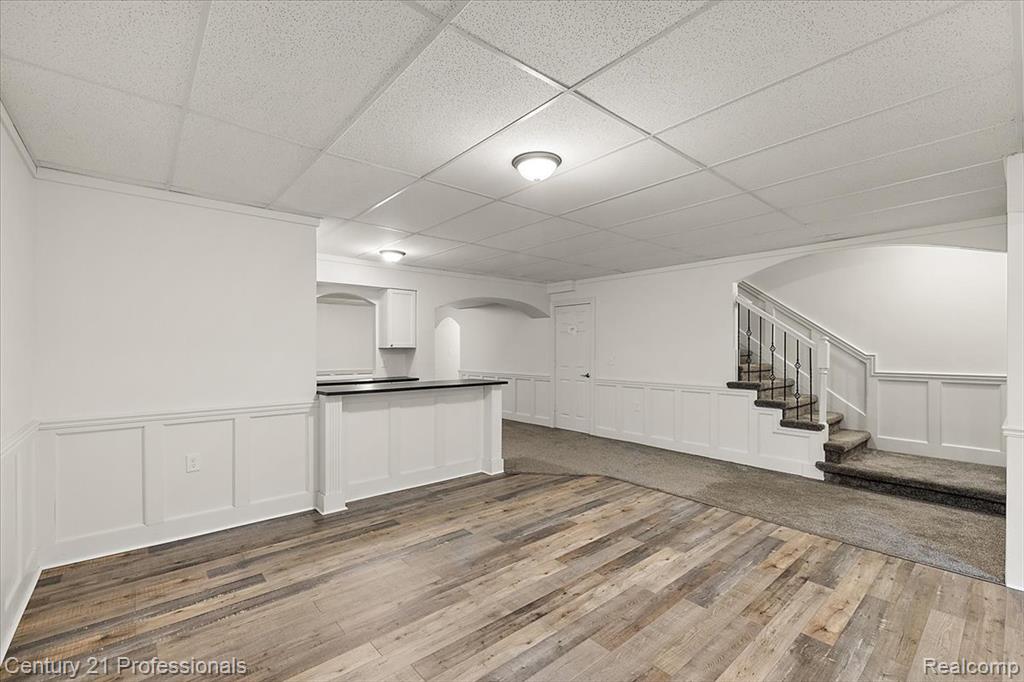
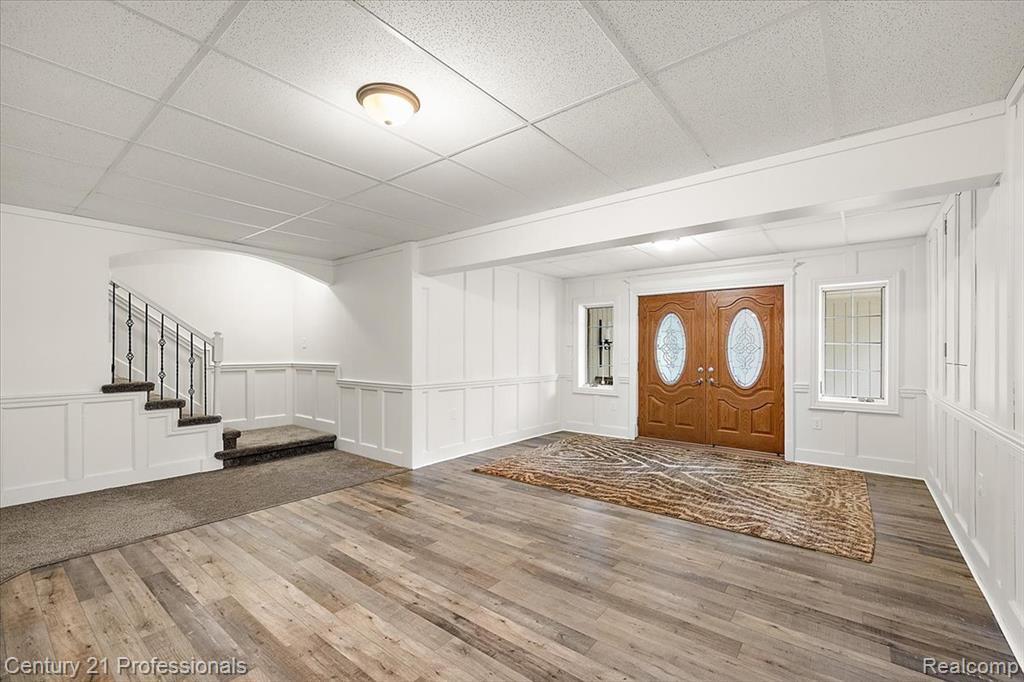
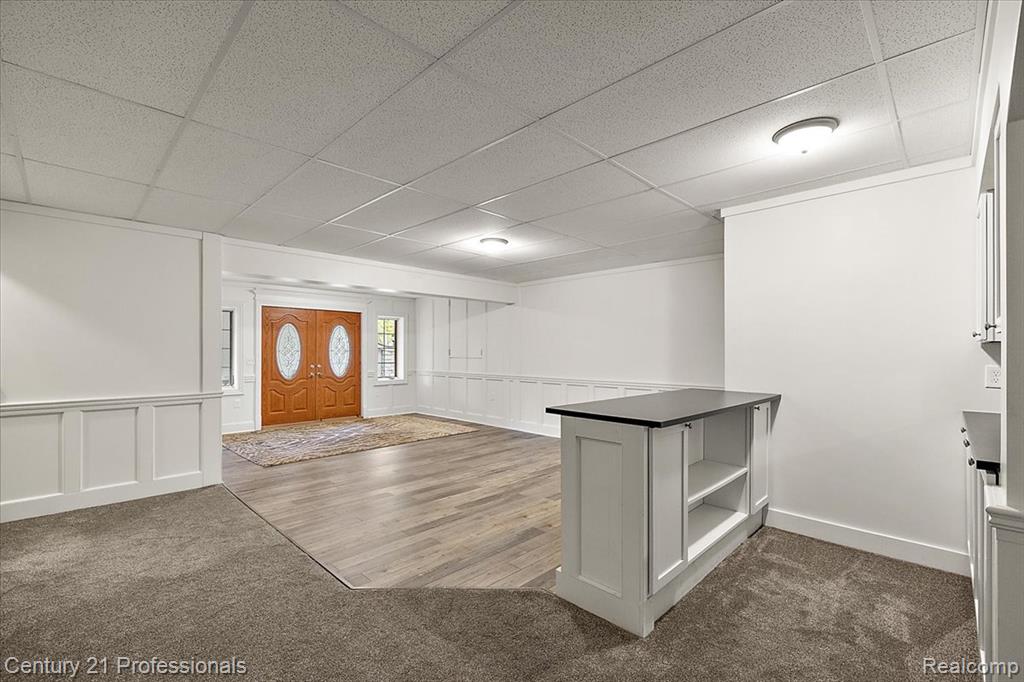
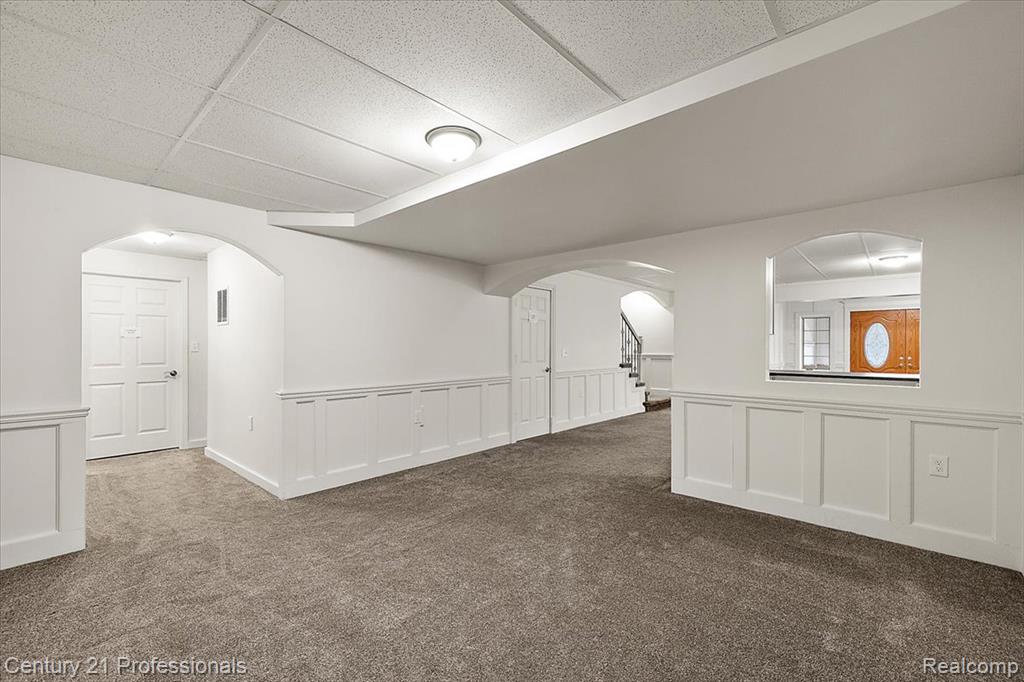
Lower level Entryway featuring a decorative wall, hardwood / wood-style flooring, a drop ceiling, arched walkways, and wainscoting
Entryway featuring dark colored carpet, a paneled ceiling, a decorative wall, dark wood-style flooring, and wainscoting
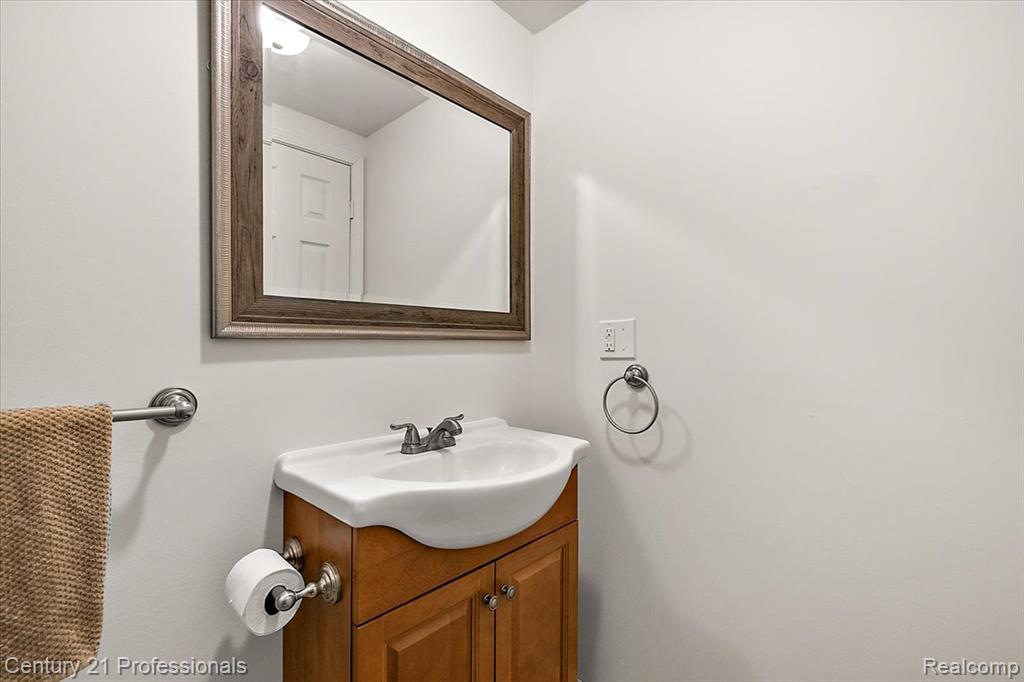
Lower level Bathroom with vanity
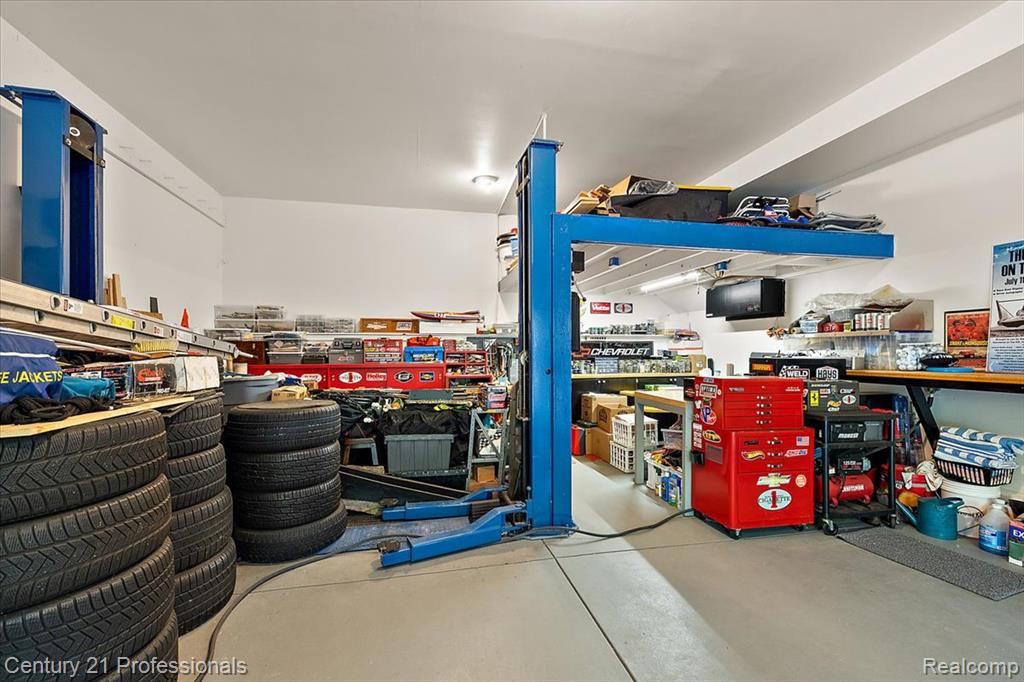
Garage featuring a workshop area and lift for car
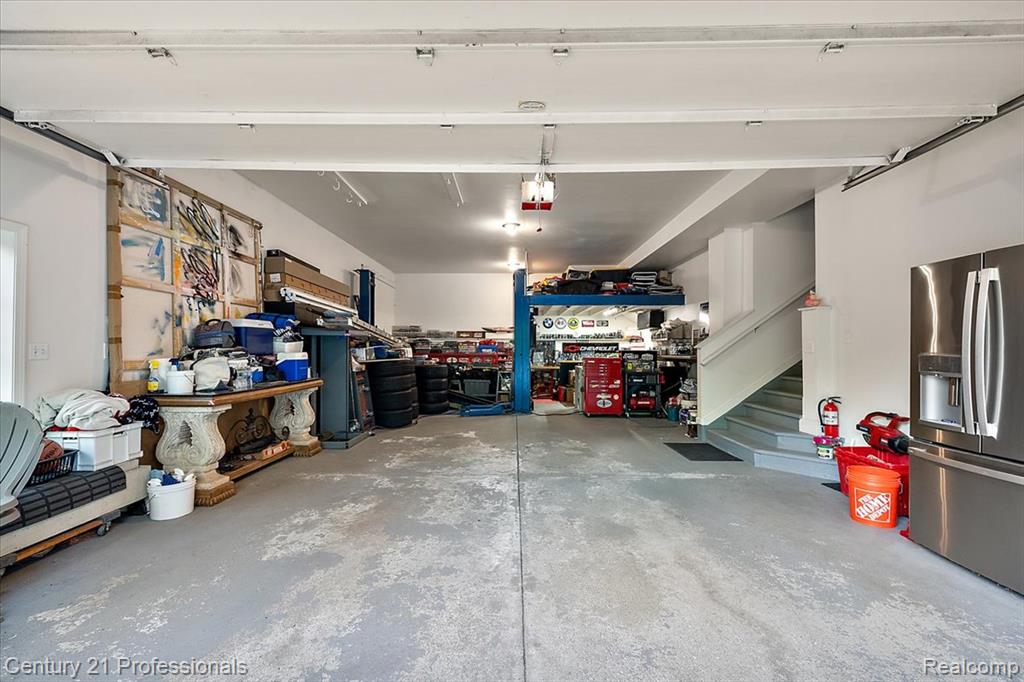
4 car tandem garage with lift.
French country inspired facade with incredible stone work.
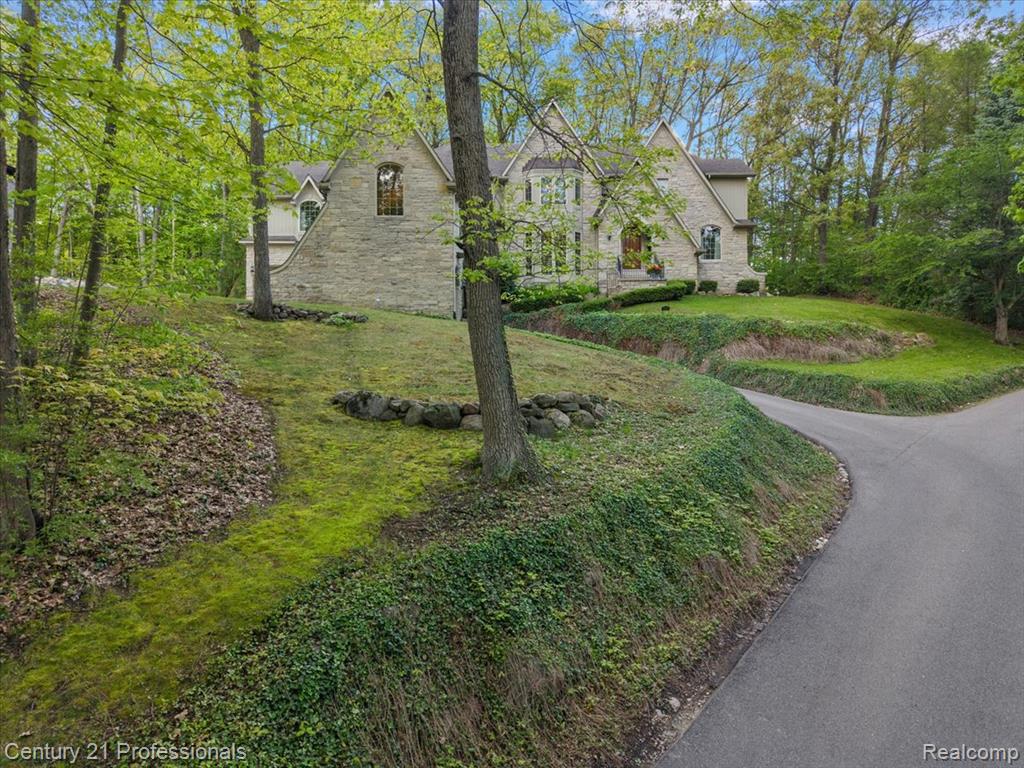
Just like living in the hills of the country.
French country style house featuring stone siding
French country home with stone siding and a front lawn
Drone / aerial view of a heavily wooded area