
 In-Person: 10/18 1:00 PM - 4:00 PM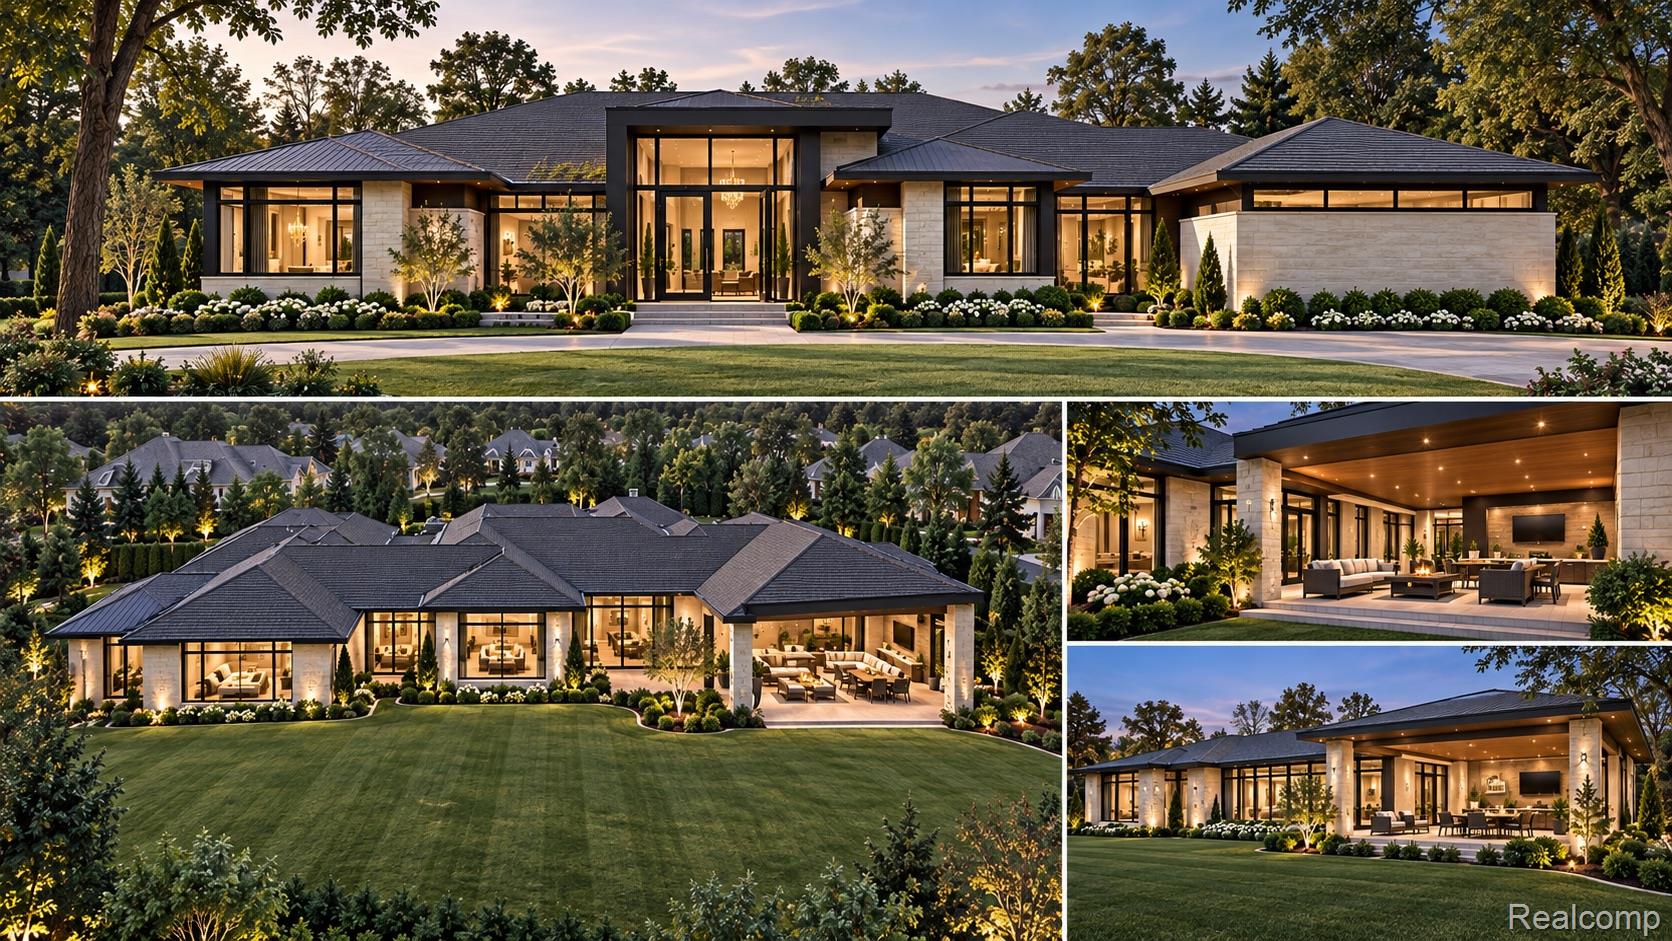

Description
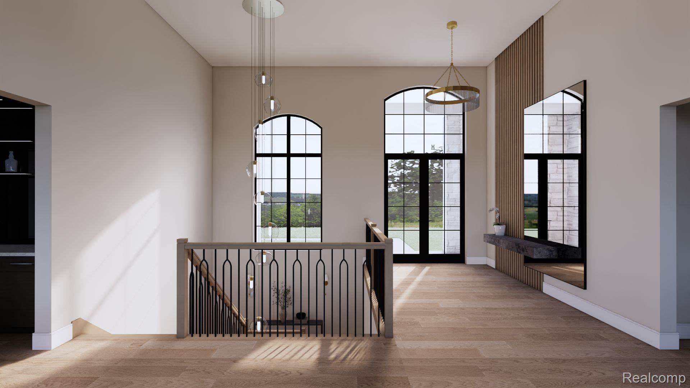
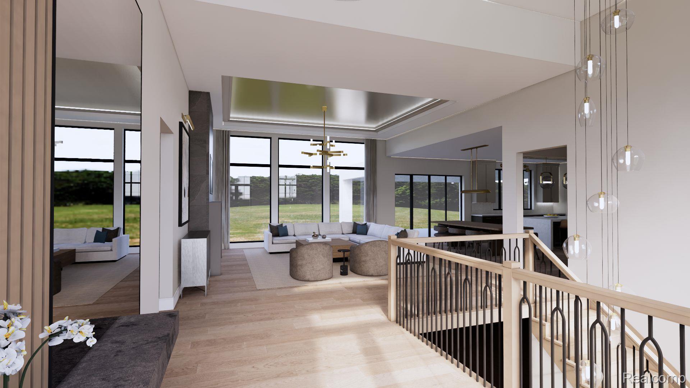
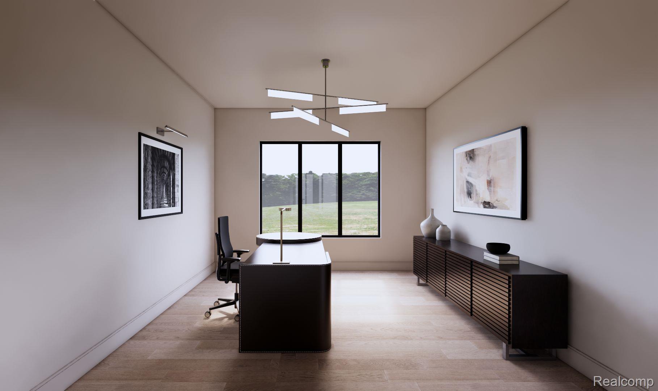
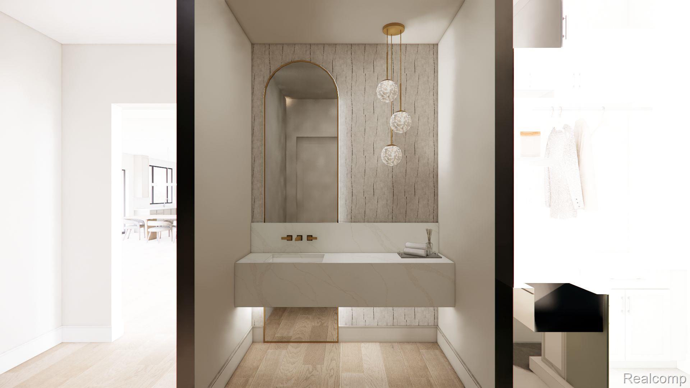
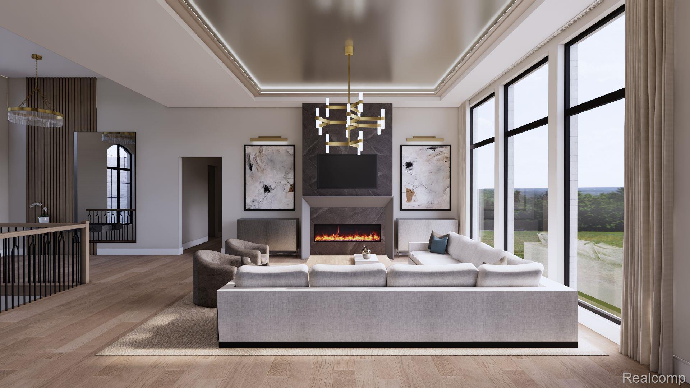
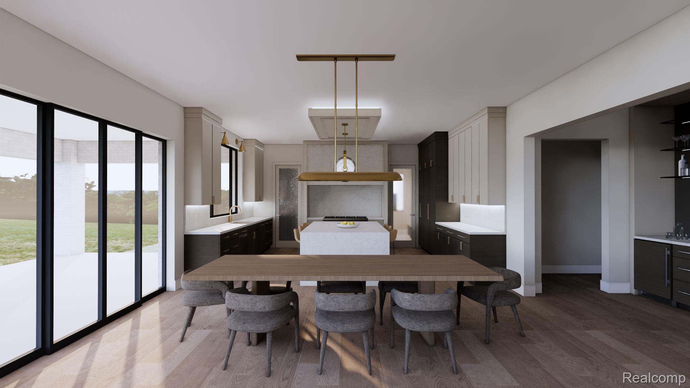
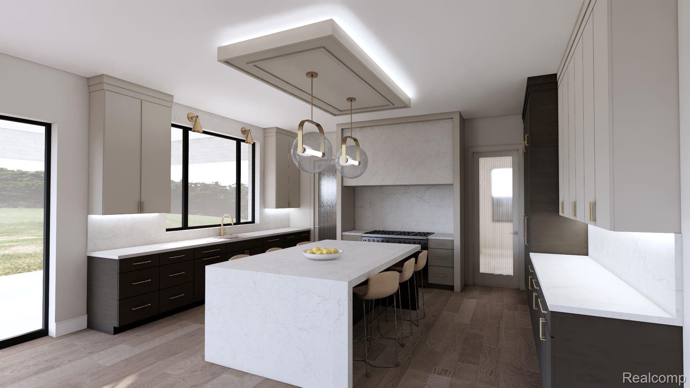
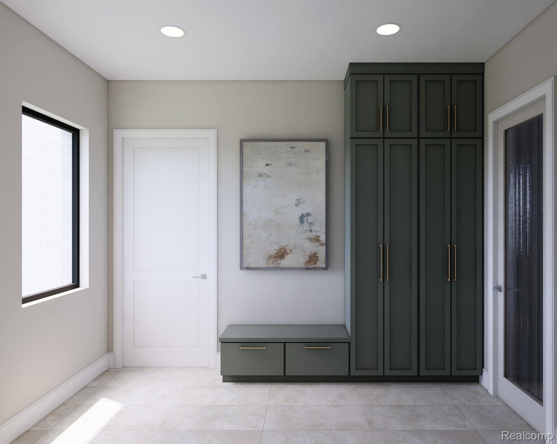
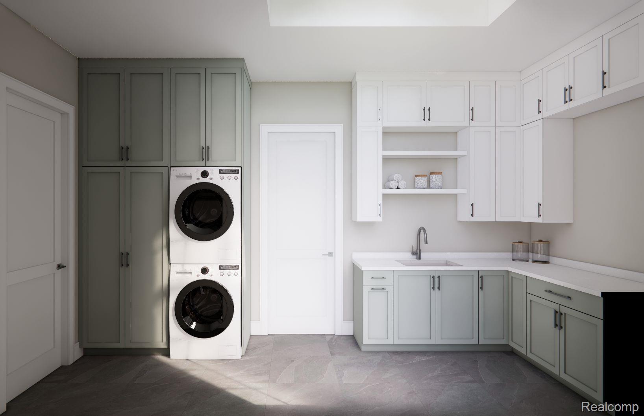
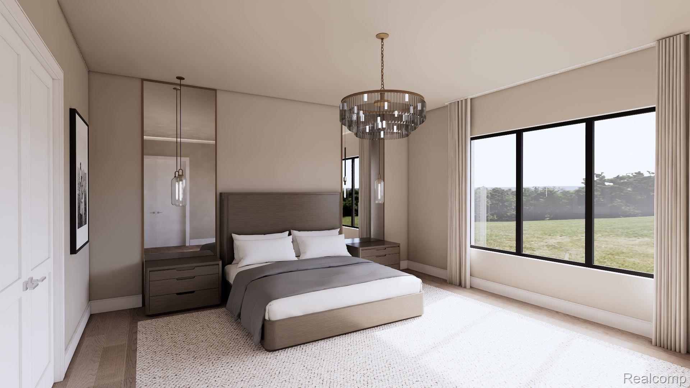
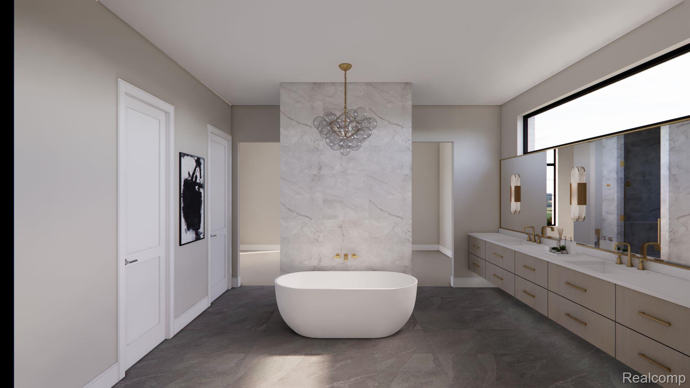
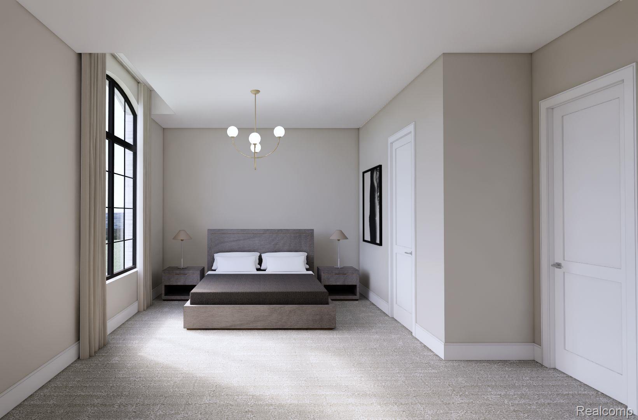
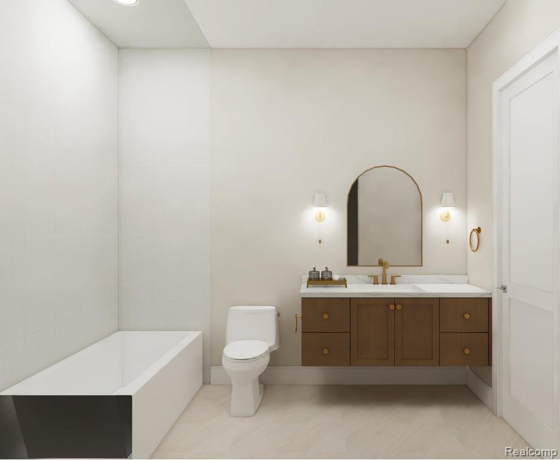
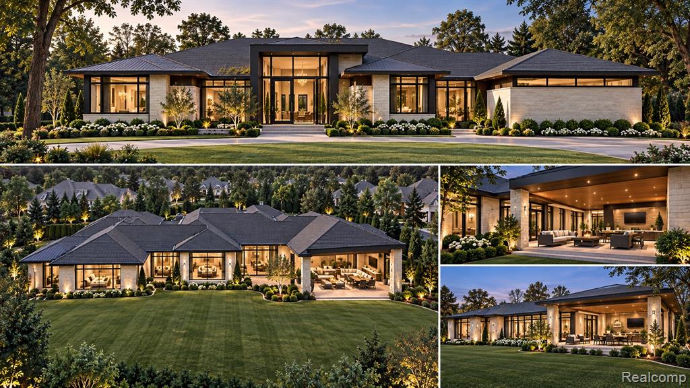
Open House This Weekend - Come View a Sample of This Home! Go to 4511 The Heights Blvd., Rochester, MI 48306Experience exceptional luxury living with this stunning 4,000-square-foot custom ranch to be built by award-winning Sapphire Luxury Homes & Landscaping. Showcasing sophisticated modern architecture, natural stone accents, expansive windows, and exceptional craftsmanship throughout, this residence offers the perfect blend of elegance and functionality. Featuring 4 spacious bedrooms and 4 full bathrooms, the thoughtfully designed open-concept floor plan welcomes you through a grand foyer into an expansive great room, gourmet chef's kitchen, and elegant dining area, ideal for everyday living and entertaining. The luxurious primary suite offers a private retreat with a spa-inspired bathroom and generous walk-in closets. A dedicated study provides the perfect space for a home office or private lounge. Expansive windows invite abundant natural light while seamlessly connecting indoor and outdoor living spaces. Enjoy beautifully landscaped surroundings with ample space to create resort-style outdoor living and entertaining areas. The lower level offers endless possibilities for additional living space, including a recreation room, fitness studio, and custom bar. Built with Sapphire's signature attention to detail and commitment to quality, this exceptional residence presents a rare opportunity for sophisticated single-level living. There is still time to personalize the design and create your dream home. Exterior renderings are AI-generated conceptual illustrations intended for visualization purposes only. Actual design, materials, finishes, and landscaping are subject to change. Call today to schedule a private tour of a similar Sapphire residence and a personalized consultation.
Details
| MLS # | 20261082019 |
|---|---|
| Listing Type | For Sale |
| Style | House |
| Sub-Type | Resale |
| Status | Active |
| Year | 2026 |
| Days On Site | 7 |
| Listing Provided By | Sapphire Realty | Saba Katto |
Features
| Bed(s) | 4 |
|---|---|
| Bath(s) | 5 Total |
| SQ Feet | 4,000 |
| Garage | 3 |
| Basement | Y |
| Story(s) | 1 |
| Acreage | 1.13 |
| Water Front | Yes |
Interior
| Rooms Total | 10 |
|---|---|
| Cooling Yes / No | Yes |
| Cooling | Central Air |
| Heating Yes / No | Yes |
| Heating | Forced Air, Natural Gas |
| Appliances | Dishwasher, Free Standing Gas Range, Free Standing Refrigerator, Range Hood, Stainless Steel Appliances |
Exterior
| Construction Materials | Brick, Stone |
|---|---|
| Foundation Details | Basement, Poured |
Parking
| Garage Yes / No | Yes |
|---|---|
| Parking Features | Three Car Garage, Attached, Direct Access, Electricityin Garage, Garage Door Opener, Side Entrance |
Taxes
| Tax Annual Amount | 4947 |
|---|
Area Information
| State | MI |
|---|---|
| County | Oakland |
| City | Troy |
| Zip Code | 48098 |
| Area | Troy |
| Community Name | CHARNWOOD HILLS 1 |
| School District | BloomfieldHills |
| High School | BloomfieldHills |
| Listing VS Median (in CHARNWOOD HILLS 1) | |
Price: $2,975,000 low | high Med: $2,975,000 sqft: 4,000 low | high Med: 4,000 $ / sqft: $744 low | high Med: $744 On site: 7 low | high Med: 7 | |
Request a showing
Request a showing
Contact
Learn More About This Property

| Open House |
|---|
| In-Person 10/18 1:00 PM - 4:00 PM |
| State | MI |
|---|---|
| County | Oakland |
| City | Troy |
| Zip Code | 48098 |
| Area | Troy |
| Community Name | CHARNWOOD HILLS 1 |
| School District | BloomfieldHills |
| High School | BloomfieldHills |
| Listing VS Median (in CHARNWOOD HILLS 1) | |
Price: $2,975,000 low | high Med: $2,975,000 sqft: 4,000 low | high Med: 4,000 $ / sqft: $744 low | high Med: $744 On site: 7 low | high Med: 7 | |
 | $2,975,0006348 Tutbury RanchTroy, MI 48098 |