6300 Raddatz Road,Fowlerville, MI 48836
Fowlerville, MI 48836

Description
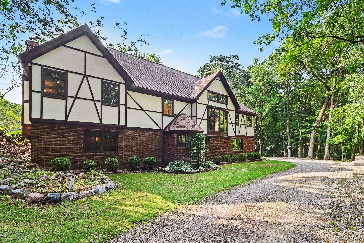
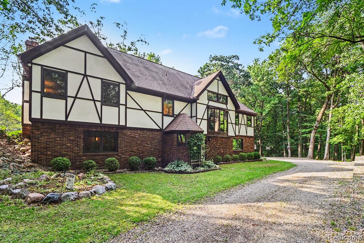
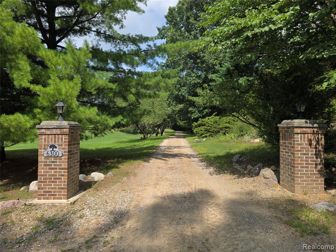
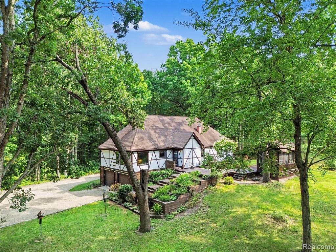
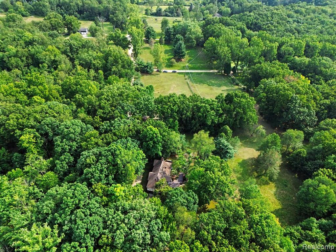
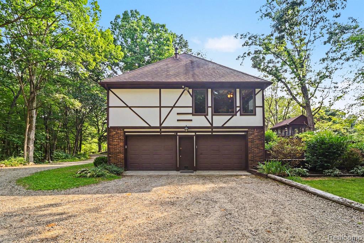
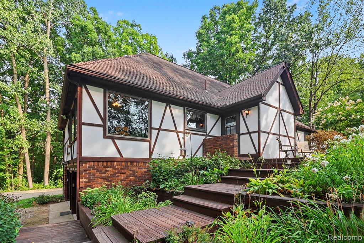
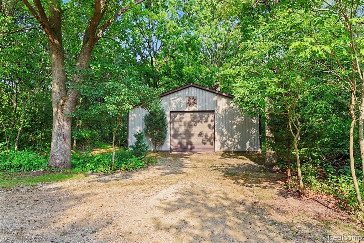
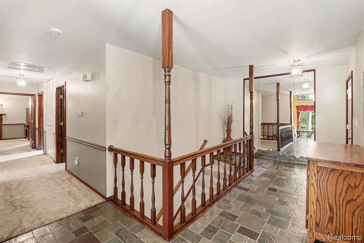
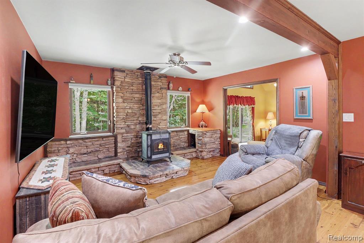
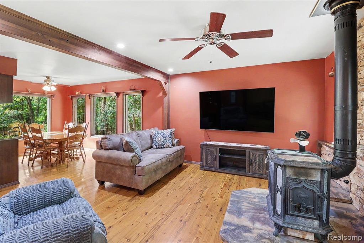
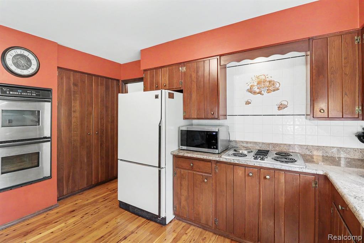
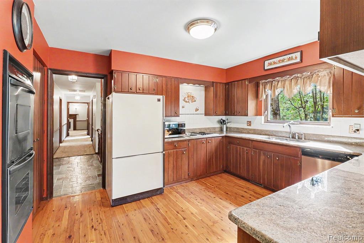
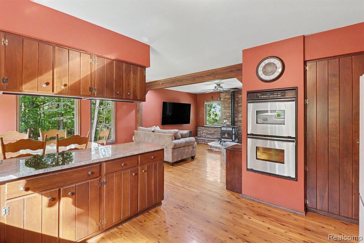
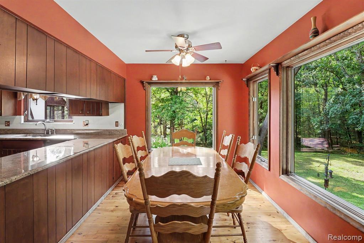
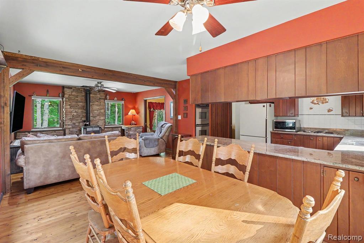
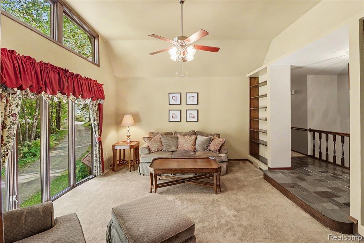
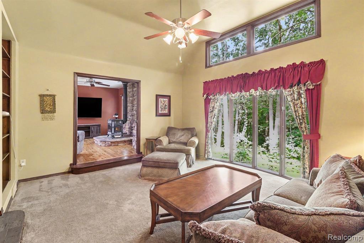
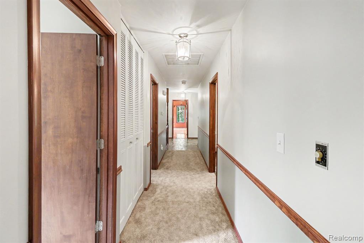
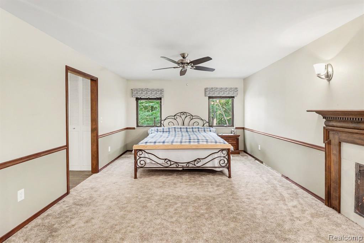
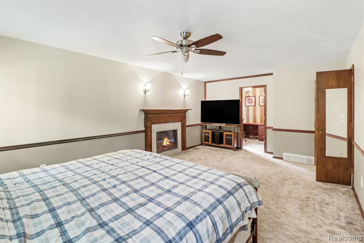
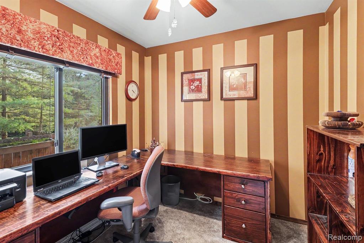
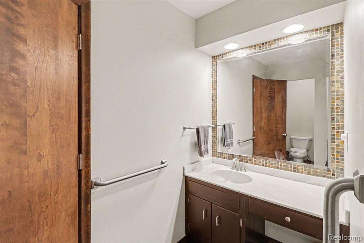
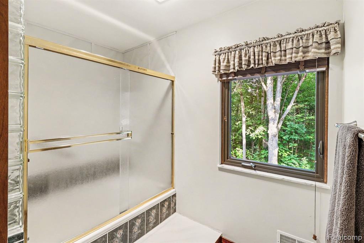
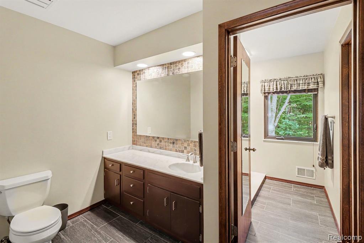
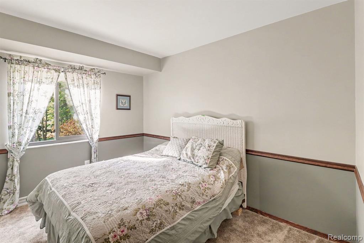
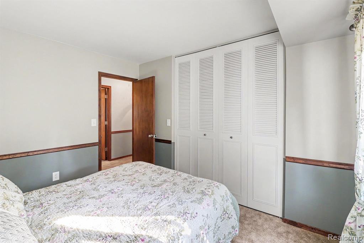
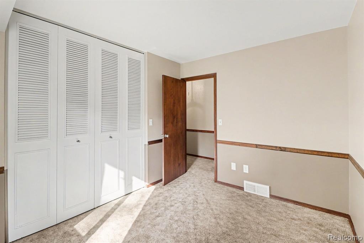
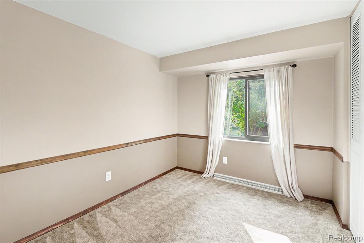
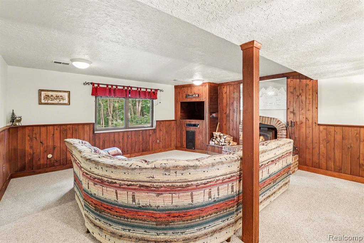
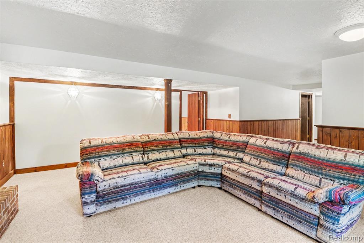
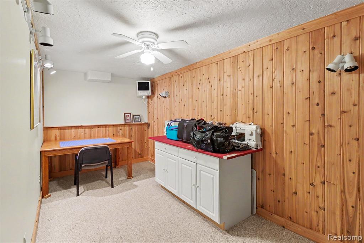
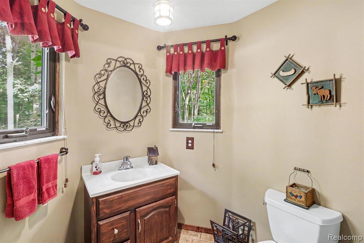
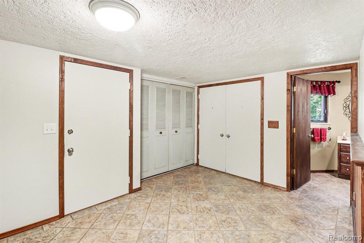
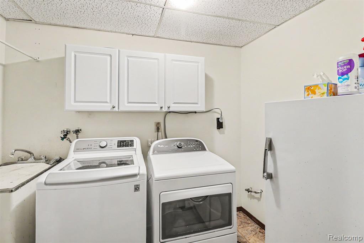
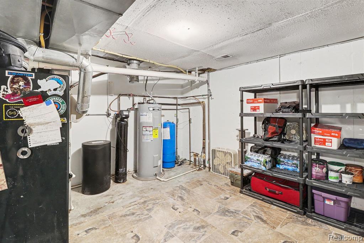
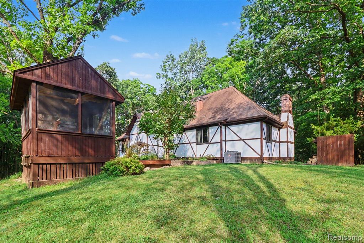
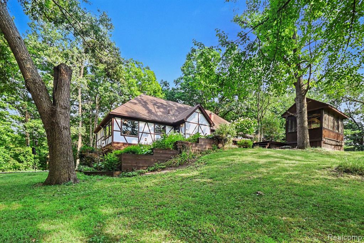
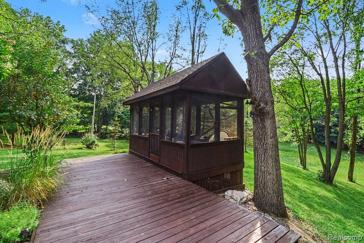
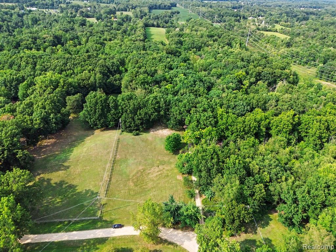
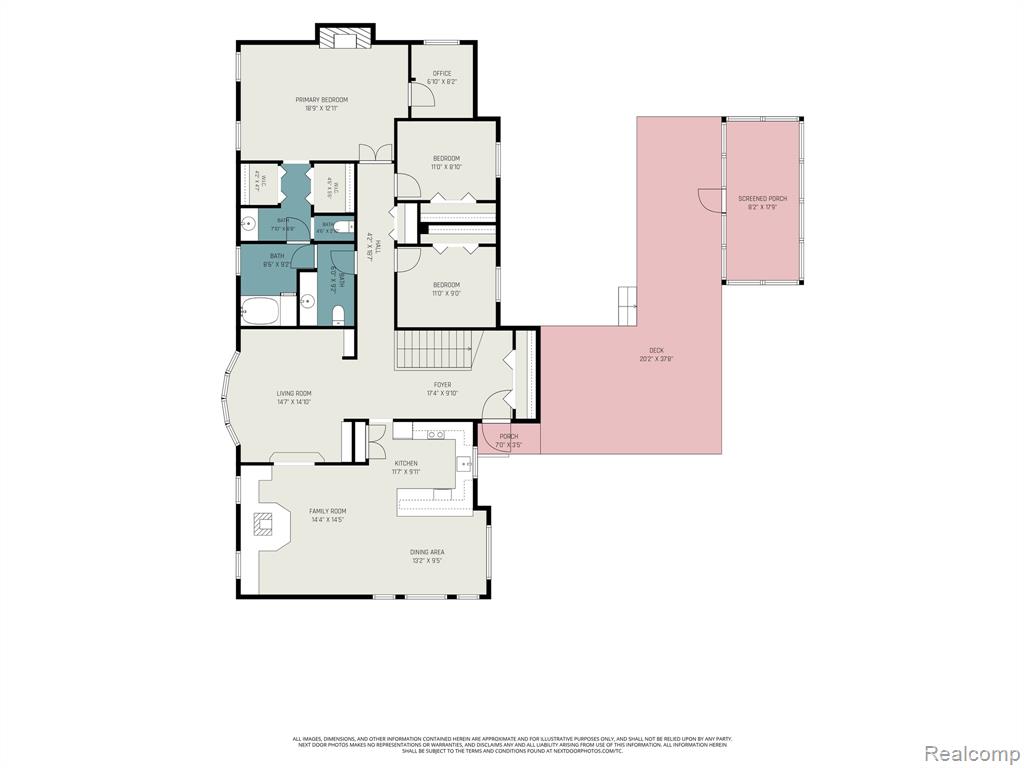
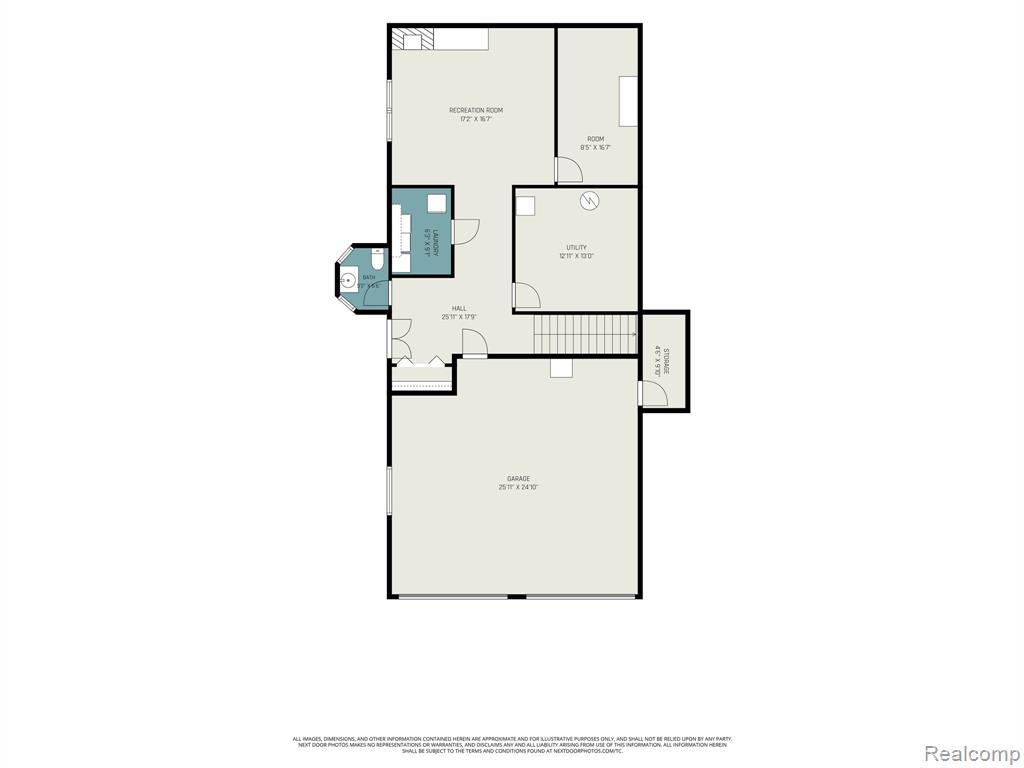
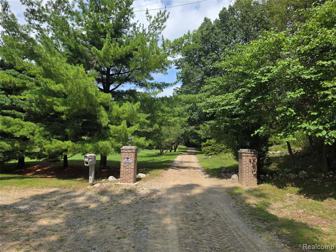
Motivated Seller, BRING ALL OFFERS! Tudor Retreat on 10 Wooded Acres! This home is nestled on 10 private acres tucked away on a dead-end private road with a picturesque, tree-lined drive of apple trees. Approximately 90% wooded, the property feels like a private nature preserve, with mature trees, abundant wildlife, perennial gardens, birdhouses, and peaceful outdoor spaces at every turn. Multi-level decks and a screened 8' x 16' gazebo create inviting places to relax, entertain, or simply enjoy the sounds of nature. Inside, expansive windows bring the outdoors in. The raised-ranch design offers generous living space, including a sunken living room, a den w/ wood stove, & kitchen featuring granite countertops & Australian cypress hardwood flooring that continues through the kitchen, dining, and den areas. A slate-tile entry add to the home's distinctive character. The three-bedroom layout offers extra-large closets. The bathrooms have a convenient Jack-and-Jill bathtub area between the primary bath & hall bath. The primary suite includes a versatile adjoining room that could serve as a dedicated home office, nursery, or additional walk-in closet. The finished lower level provides even more living & flex space, also includes a half bath, laundry room, and double-door walkout access, perfect for moving larger items in and out or making entertaining a breeze. The attached 2+ car heated garage offers additional storage and workshop space. Outdoor enthusiasts, hobbyists, and those seeking additional storage will appreciate the 36' x 48' pole barn with a 12' door, and 150-amp electrical service. Additional features include a whole-house central vacuum system, new 17.5 SEER central air, and a new two-stage Rheem furnace. This home is a private sanctuary where mature trees, wildlife, gardens, and thoughtful spaces come together to create an extraordinary lifestyle. A special property for those looking for privacy & character all within easy reach of Fowlerville and Howell.
Details
| MLS # | 61022364 |
|---|---|
| Listing Type | For Sale |
| Style | House |
| Sub-Type | Resale |
| Status | Active |
| Year | 1975 |
| Days On Site | 69 |
| Listing Provided By | Prestige Real Estate Group LLC | Jill Witt |
Features
| Bed(s) | 3 |
|---|---|
| Bath(s) | 3 Total |
| SQ Feet | 3,633 |
| Garage | 2 |
| Basement | Y |
| Story(s) | 2 |
| Acreage | 10.01 |
Interior
| Rooms Total | 14 |
|---|---|
| Cooling Yes / No | Yes |
| Cooling | Central Air |
| Heating Yes / No | Yes |
| Heating | Forced Air |
| Interior Features | DSL Available |
| Appliances | Dishwasher, Disposal, Dryer, Freezer, Microwave, Range/Oven, Refrigerator, Washer, Propane Hot Water |
Exterior
| Construction Materials | Brick, Other |
|---|---|
| Foundation Details | Basement |
| Lot Features | Ravine, Wooded |
Parking
| Garage Yes / No | Yes |
|---|---|
| Attached Garage Yes / No | Yes |
Other
| List Aor | Real Comp |
|---|
Taxes
| Property | 3756 |
|---|
Area Information
| State | MI |
|---|---|
| County | Livingston |
| City | Fowlerville |
| Zip Code | 48836 |
| Area | Cohoctah Twp (47002) |
| Listing VS Median (in 48836) | |
Price: $560,000 low | high Med: $329,900 sqft: 3,633 low | high Med: 1,822 $ / sqft: $154 low | high Med: $181 On site: 69 low | high Med: 28 | |
Market Activity 48836
Request a showing
Request a showing
Contact
Learn More About This Property

| State | MI |
|---|---|
| County | Livingston |
| City | Fowlerville |
| Zip Code | 48836 |
| Area | Cohoctah Twp (47002) |
| Listing VS Median (in 48836) | |
Price: $560,000 low | high Med: $329,900 sqft: 3,633 low | high Med: 1,822 $ / sqft: $154 low | high Med: $181 On site: 69 low | high Med: 28 | |