
Description
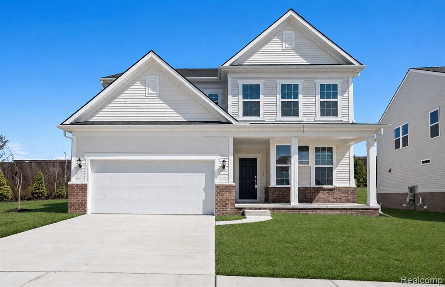
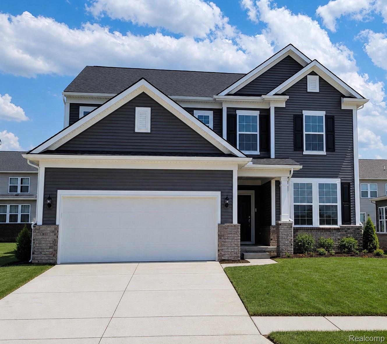
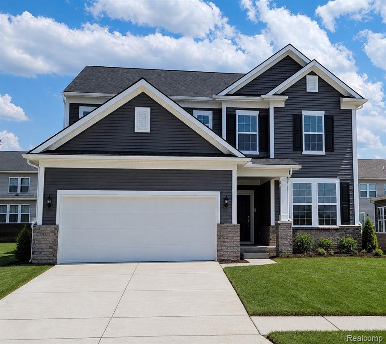
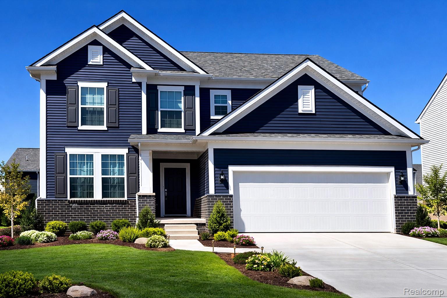
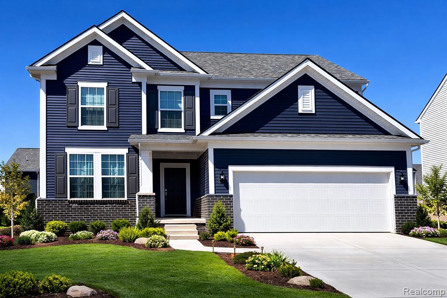
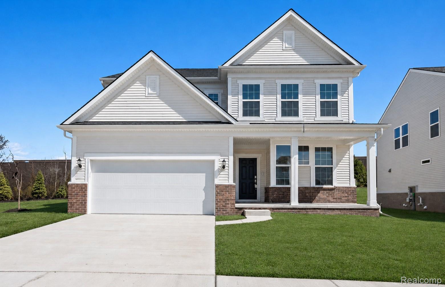
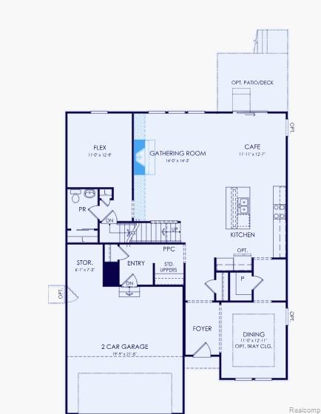
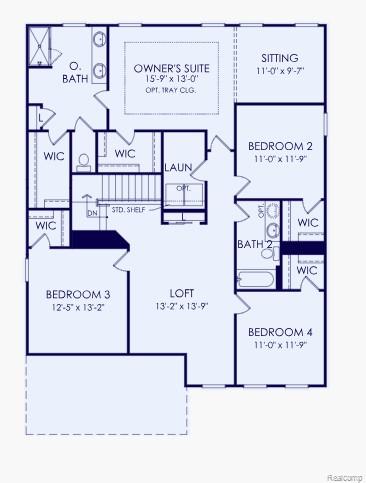
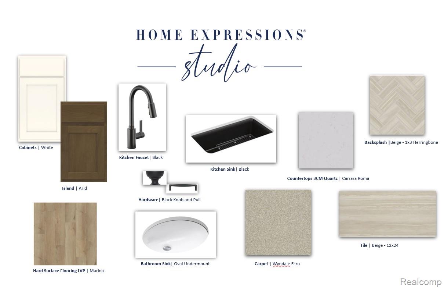
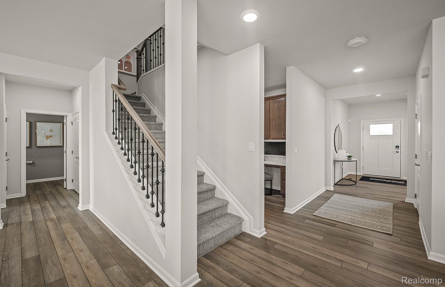
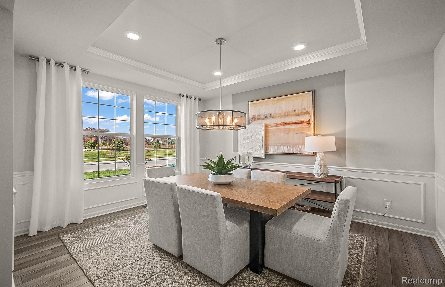
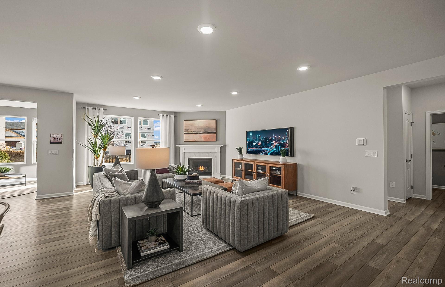
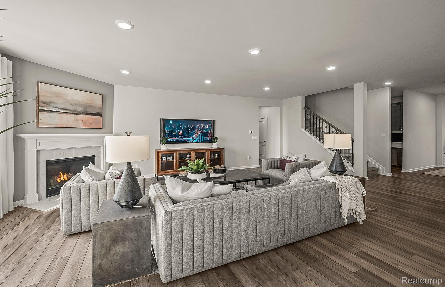
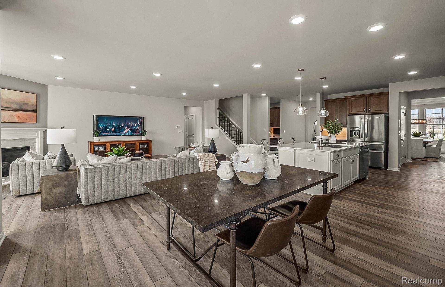
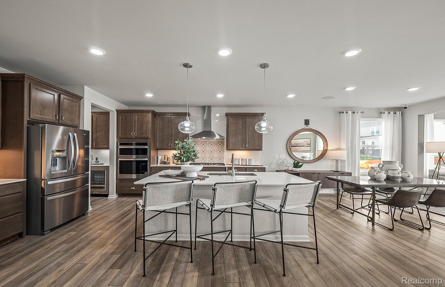
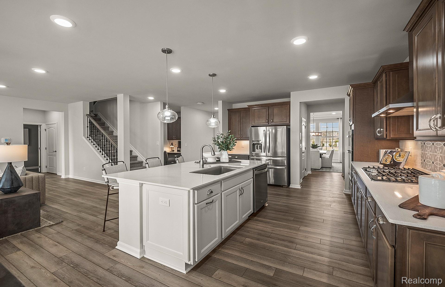
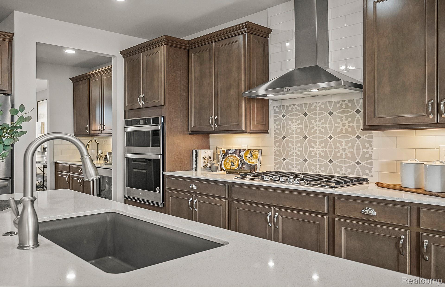
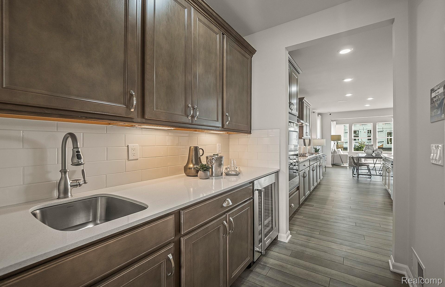
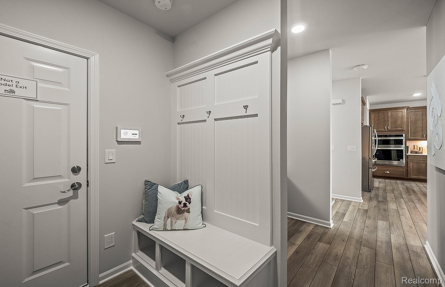
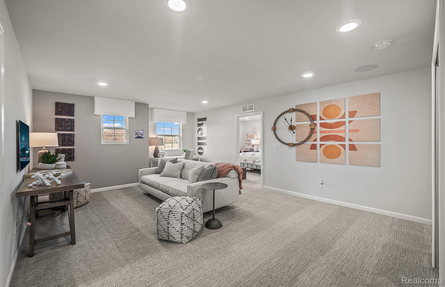
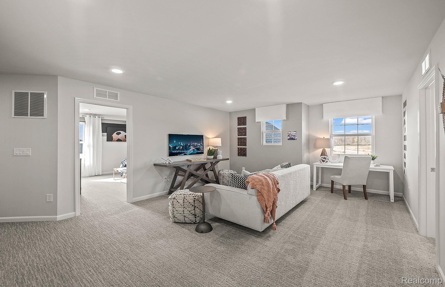
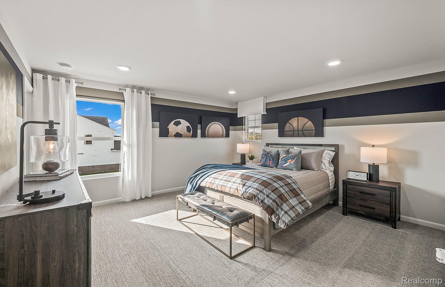
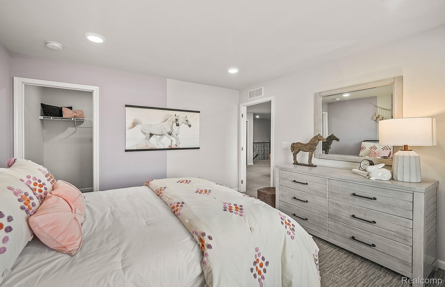
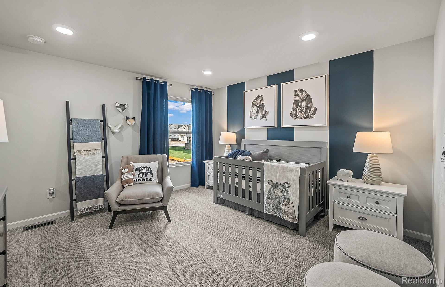
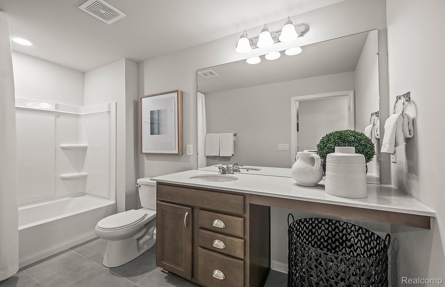
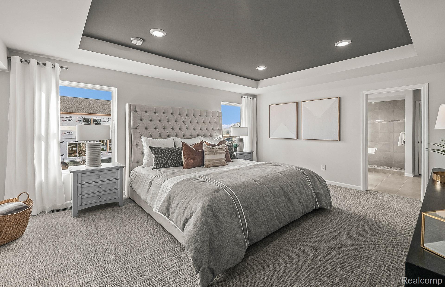
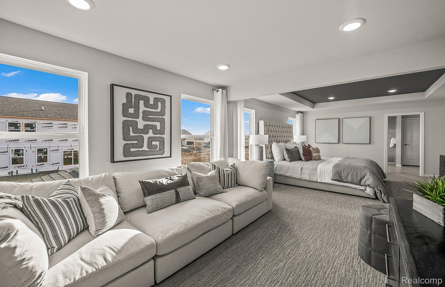
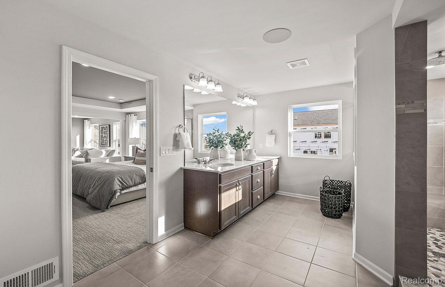
November move in. Experience elevated living in the stunning Continental floor plan at Bella Terrace in Saline where esign meets refined luxury in an unbeatable location. Just minutes from the freeway, top-rated schools, shopping, restaurants, and scenic walking paths, this home delivers the perfect combination of convenience and lifestyle. Step inside to a bright, open-concept layout designed for both entertaining and everyday living. The chef-inspired kitchen is the centerpiece, featuring a massive island with seating, abundant cabinetry with soft-close doors and roll-out trays, and a spacious walk-in pantry that keeps everything organized and within reach. The main level offers a versatile flex room, ideal for a home office, playroom, or private lounge space giving you the flexibility you need for modern life. Upstairs, a generous loft provides additional living space, perfect for movie nights, a gaming area, or a quiet retreat. This thoughtfully designed home strikes the perfect balance between open, connected spaces for gathering and private, separate areas for when life calls for focus or relaxation. With designer-inspired finishes, exceptional functionality, and a vibrant community setting, this home is truly a standout in Bella Terrace. Don't miss your opportunity to live beautifully in one of Saline's most desirable neighborhoods.
Details
| MLS # | 20261067574 |
|---|---|
| Listing Type | For Sale |
| Style | House |
| HOA Dues | $800 |
| Sub-Type | New Construction |
| Status | Active |
| Year | 2026 |
| Days On Site | 36 |
| Listing Provided By | PH Relocation Services LLC | Heather S Shaffer |
Features
| Bed(s) | 4 |
|---|---|
| Bath(s) | 3 Total |
| SQ Feet | 3,008 |
| Garage | 2 |
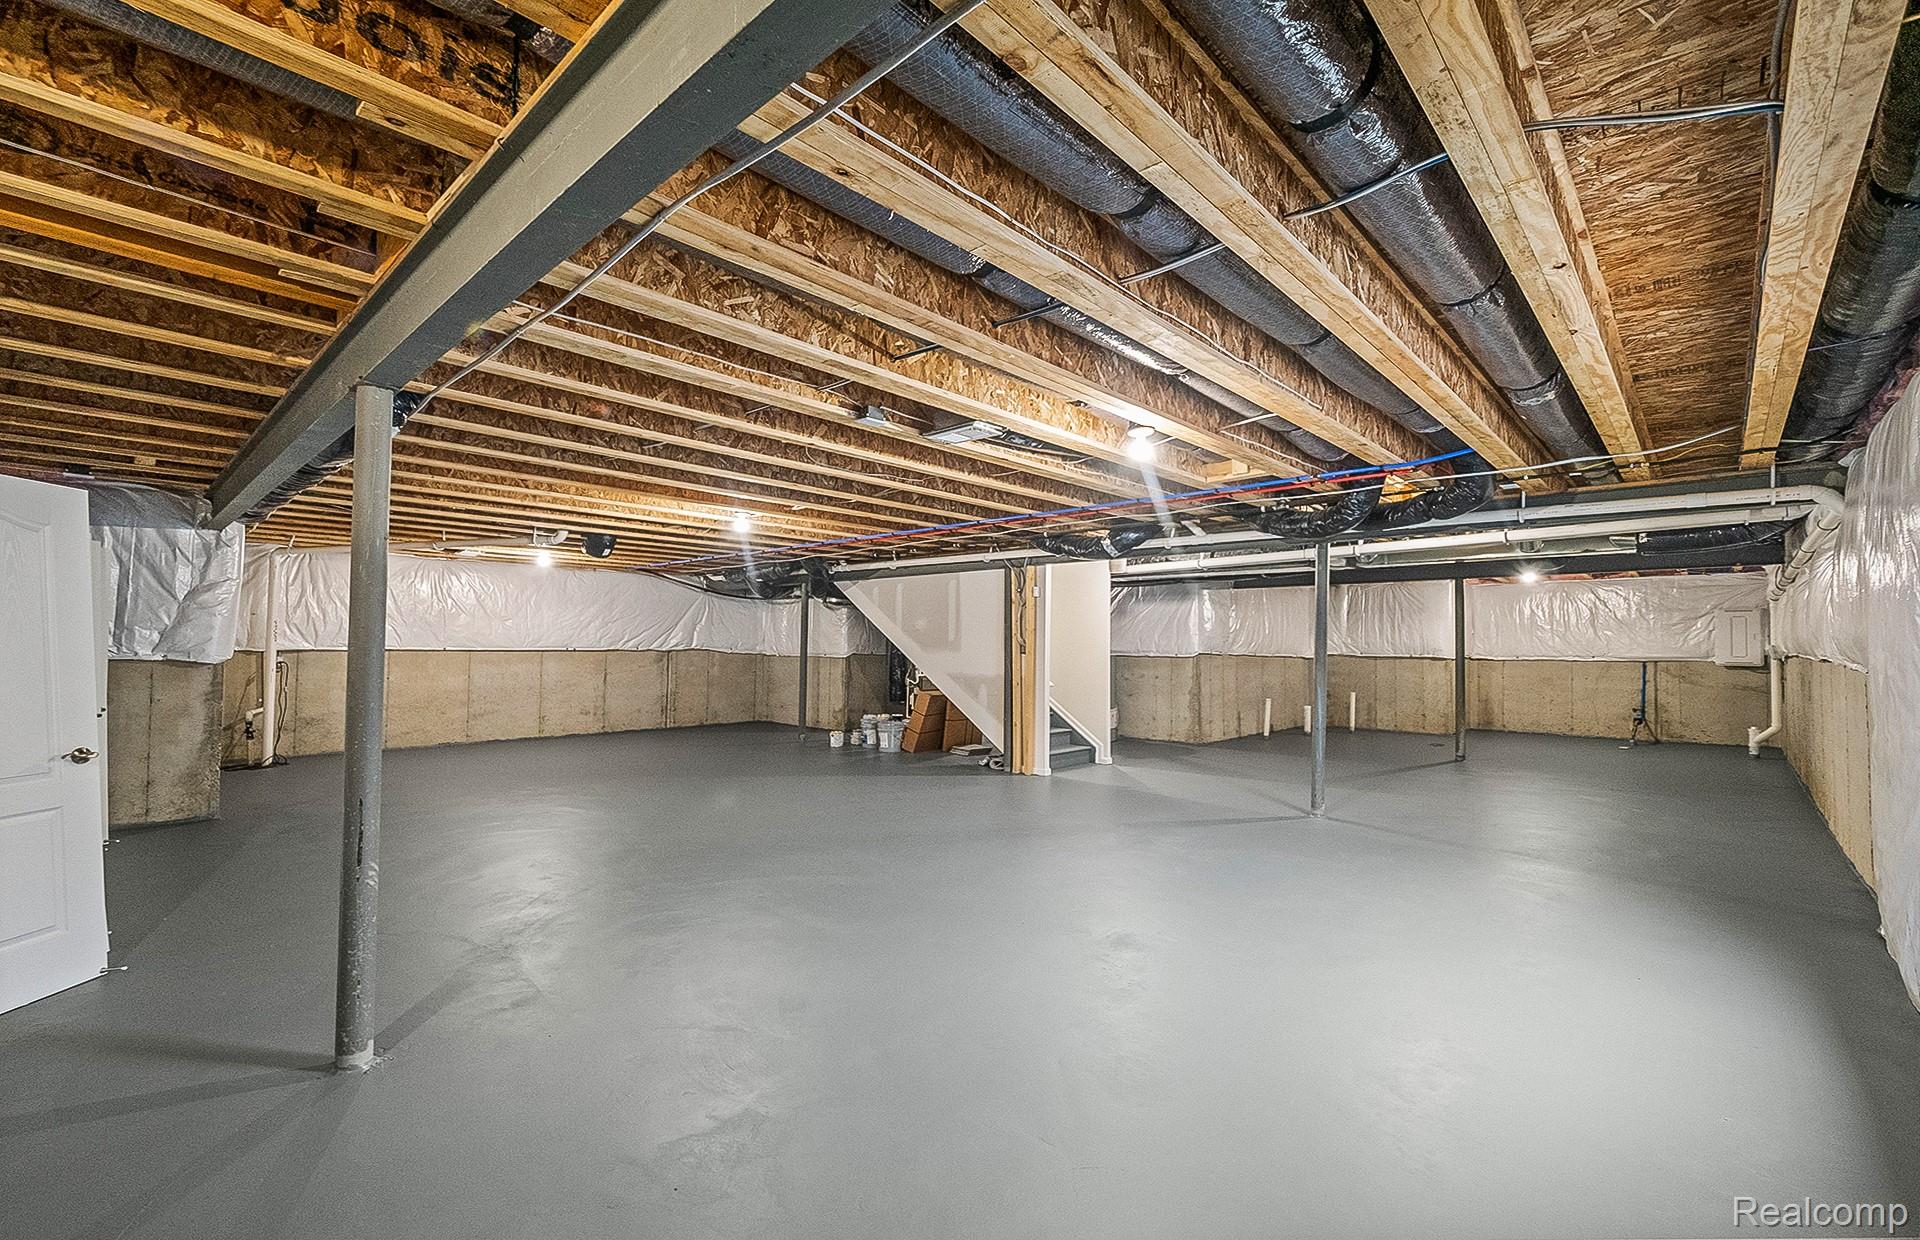
| Basement | Y |
| Story(s) | 2 |
| Acreage | 0.16 |
| Water Front | Yes |
Interior
| Rooms Total | 9 |
|---|---|
| Cooling Yes / No | Yes |
| Cooling | Central Air, ENERGYSTARQualified ACEquipment |
| Heating Yes / No | Yes |
| Heating | Forced Air, Natural Gas |
| Interior Features | Entrance Foyer, Programmable Thermostat |
| Window Features | Egress Windows, Energy Star Qualified Windows |
| Appliances | Built In Electric Oven, Disposal, Energy Star Qualified Dishwasher, Gas Cooktop, Humidifier, Microwave, Range Hood, Stainless Steel Appliances, Vented Exhaust Fan |
Exterior
| Roof | Asphalt |
|---|---|
| Security Features | Carbon Monoxide Detectors, Smoke Detectors |
| Construction Materials | Brick, Vinyl Siding |
| Foundation Details | Basement, Passive Radon Mitigation, Poured, Sump Pump |
Parking
| Garage Yes / No | Yes |
|---|---|
| Attached Garage Yes / No | Yes |
| Parking Features | Two Car Garage, Attached, Driveway, Garage Faces Front, Garage Door Opener |
Location
| Community Features | Sidewalks |
|---|
Taxes
| Tax Annual Amount | 172 |
|---|
Area Information
| State | MI |
|---|---|
| County | Washtenaw |
| City | Saline |
| Zip Code | 48176 |
| Area | Saline |
| School District | Saline |
| High School | Saline |
| Listing VS Median (in 48176) | |
Price: $638,990 low | high Med: $558,778 sqft: 3,008 low | high Med: 1,898 $ / sqft: $212 low | high Med: $295 On site: 36 low | high Med: 36.5 | |
Request a showing
Request a showing
Contact
Learn More About This Property

| State | MI |
|---|---|
| County | Washtenaw |
| City | Saline |
| Zip Code | 48176 |
| Area | Saline |
| School District | Saline |
| High School | Saline |
| Listing VS Median (in 48176) | |
Price: $638,990 low | high Med: $558,778 sqft: 3,008 low | high Med: 1,898 $ / sqft: $212 low | high Med: $295 On site: 36 low | high Med: 36.5 | |