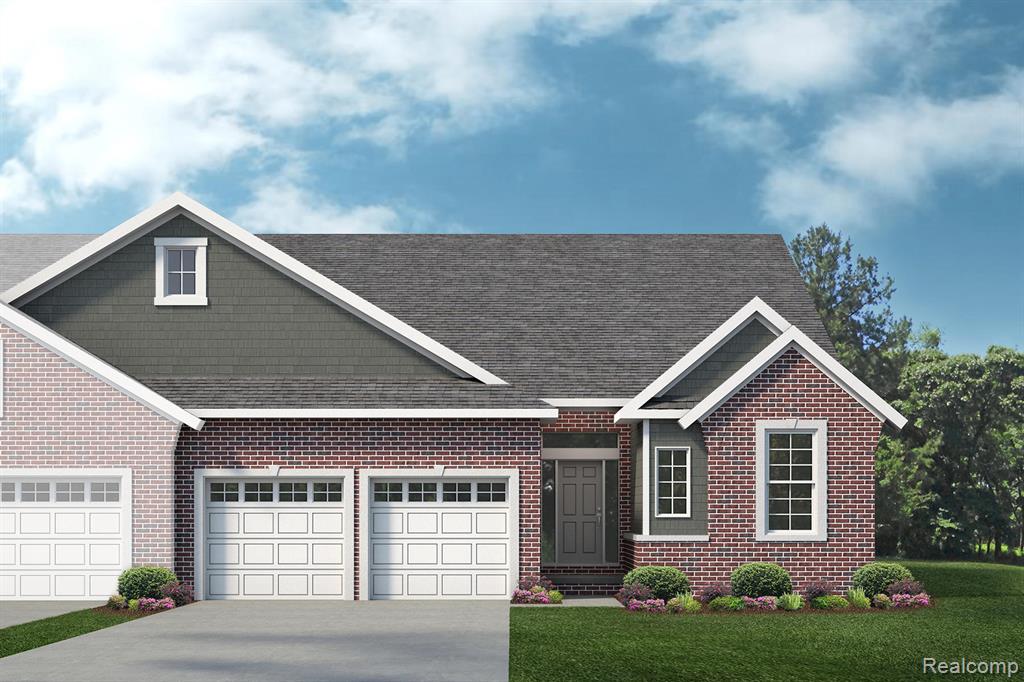
61723 Empire Road,South Lyon, MI 48178
South Lyon, MI 48178

Description
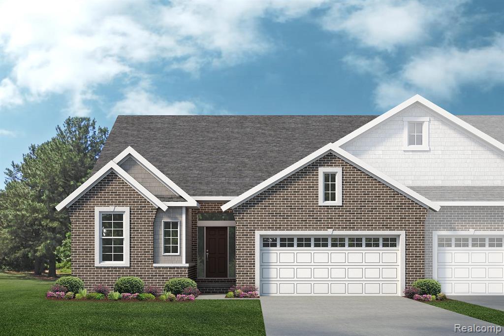
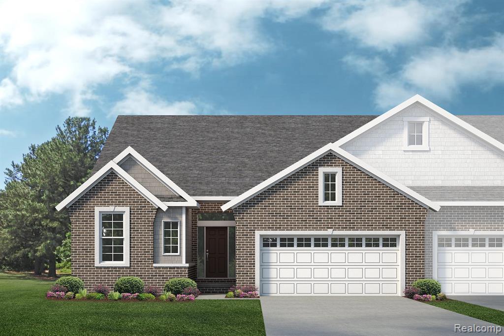
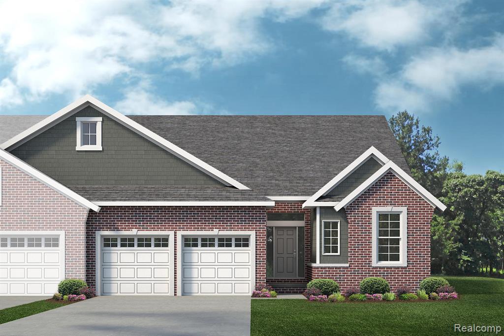
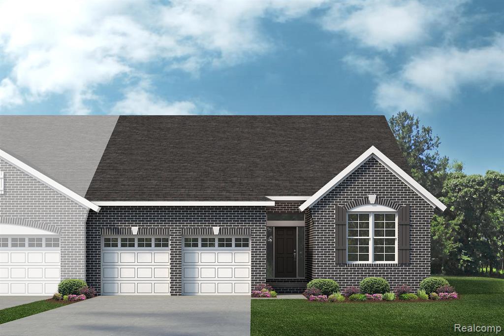
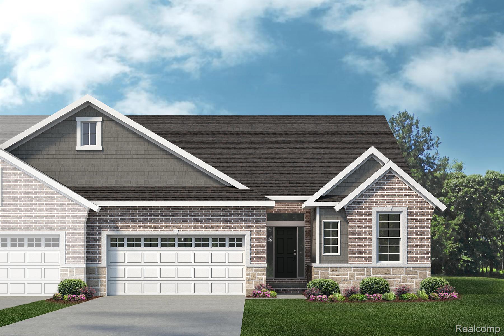
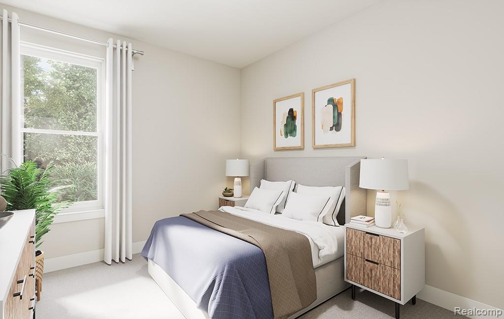
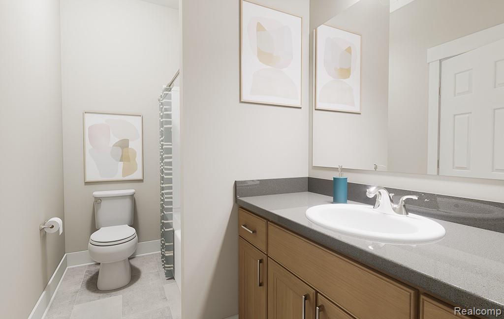
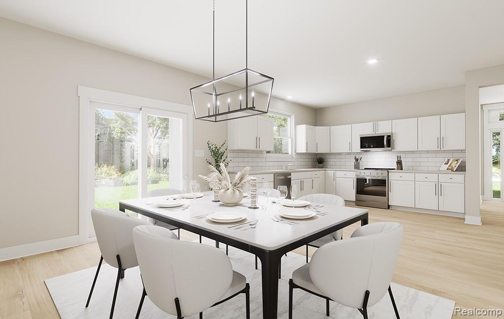
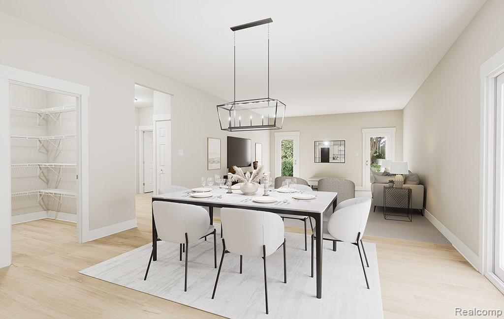
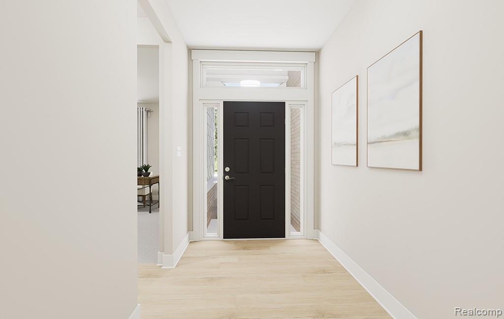
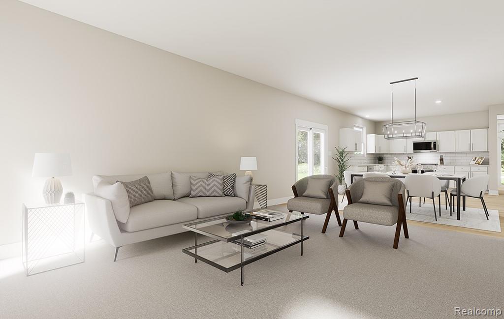
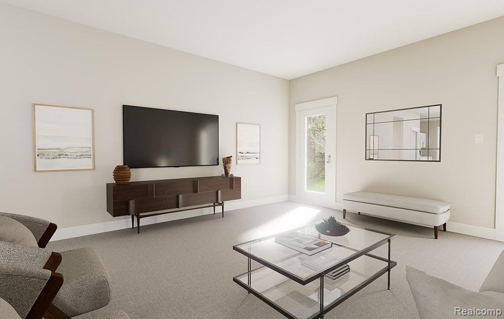
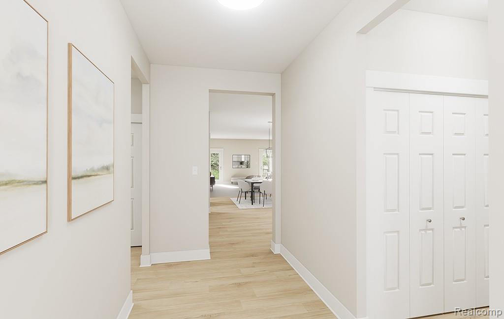
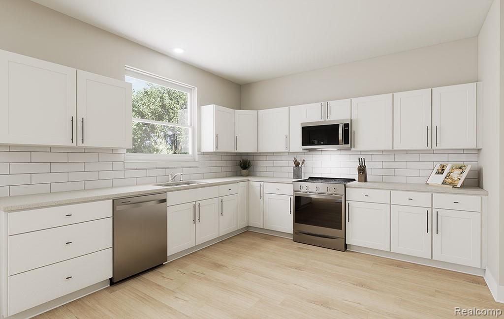
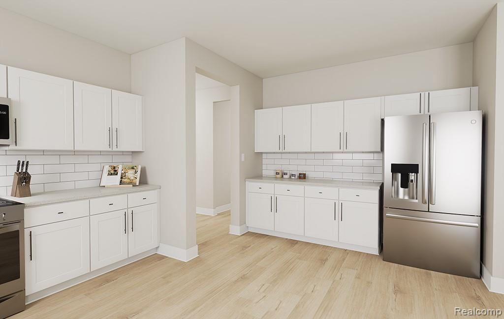
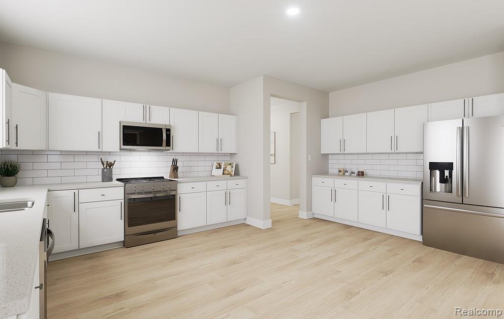
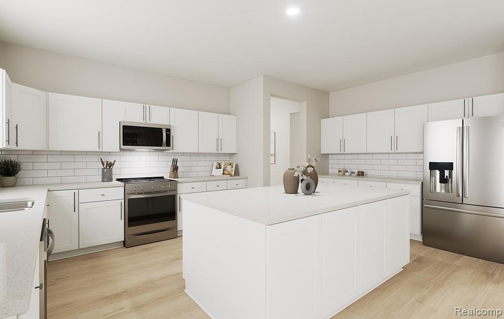
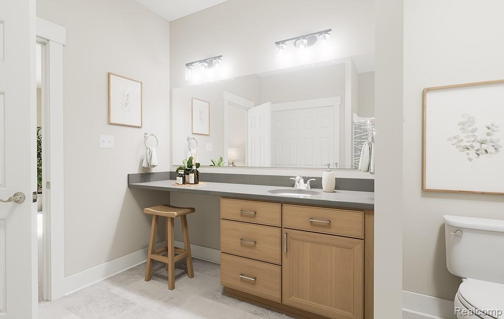
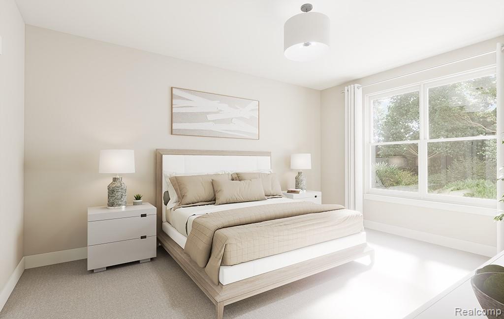
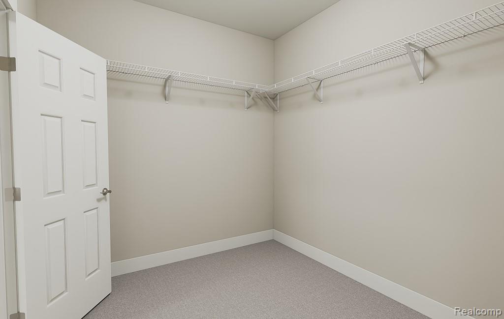
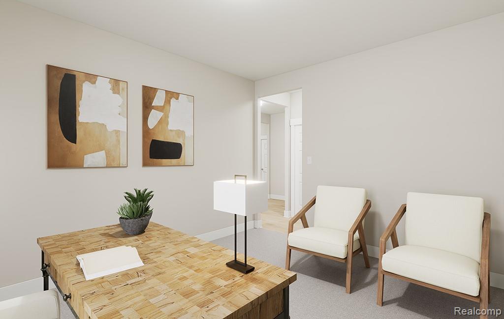
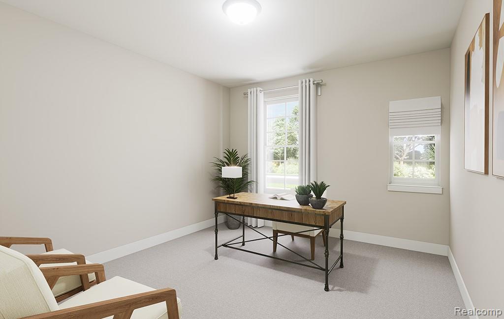
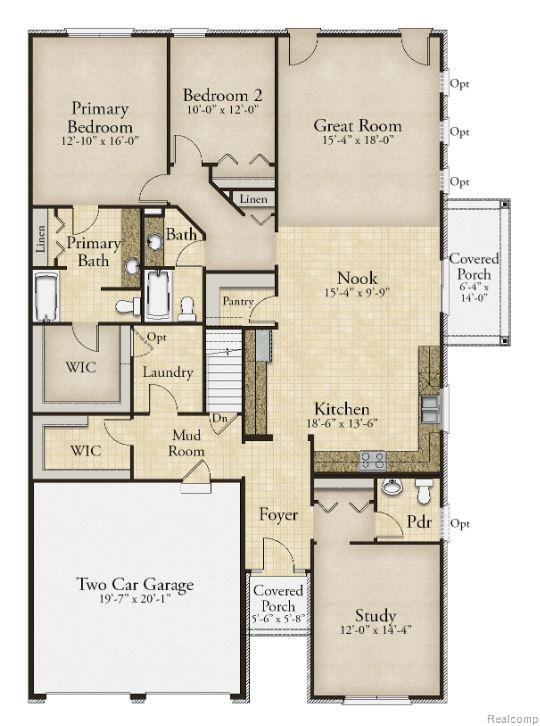
Welcome to the Braeburn! September/ October completion time, this brand new, spacious, Condominuium at Orchard Crossing Villas, could be yours! The Braeburn is the perfect blend of space, functionality, and a maintenance free lifestyle. Offering an open flow floorplan, perfect for entertaining, the Braeburn is the perfect place to call home. Upon entering through the front door, the foyer greets you with a beautiful tray ceiling, leading to the kitchen. The Kitchen features stacked cabinets (to the ceiling)!, Built-In S.S. Appliances, a walk-in pantry, and oversized island with overhang, perfect for barstools! The Greatroom showcases oak, 6'' wide plank hardwood flooring and tons of natural light! Primary suite includes a large walk-in, tiled shower, along with two sinks and linen closet. This homesite is a standard site, with a patio included and a deck; the patio off of the nook sliding door is covered and the deck is uncovered, facing the backyard, offering even more entertainment space. The basement is equipped with a future bathroom prep, egress window, and 7'10'' ceiling height. New Construction, South Lyon Schools, Lower Lyon Twp Taxes; Orchard Crossing Villas is the perfect community to call home. Photos are of a decorated model or previously built home.
Details
| MLS # | 20261035586 |
|---|---|
| Listing Type | For Sale |
| Style | Condominium |
| HOA Dues | $300 |
| Sub-Type | New Construction |
| Status | Pending |
| Year | 2026 |
| Days On Site | 155 |
| Listing Provided By | Lombardo Realty | Anthony Lombardo |
Features
| Bed(s) | 2 |
|---|---|
| Bath(s) | 3 Total |
| SQ Feet | 2,047 |
| Garage | 2 |
| Basement | Y |
| Story(s) | 1 |
| Water Front | Yes |
Interior
| Rooms Total | 7 |
|---|---|
| Cooling Yes / No | Yes |
| Cooling | Central Air |
| Heating Yes / No | Yes |
| Heating | Forced Air, Natural Gas |
| Interior Features | Entrance Foyer, Programmable Thermostat |
| Window Features | Egress Windows |
| Appliances | Built In Electric Oven, Disposal, Energy Star Qualified Dishwasher, Gas Cooktop, Humidifier, Microwave, Plumbed For Ice Maker, Range Hood, Self Cleaning Oven, Stainless Steel Appliances, Vented Exhaust Fan |
Exterior
| Exterior Features | Grounds Maintenance |
|---|---|
| Roof | Asphalt |
| Security Features | Carbon Monoxide Detectors, Smoke Detectors |
| Construction Materials | Brick, Vinyl Siding |
| Foundation Details | Basement, Drainage System, Poured, Sump Pump |
| Lot Features | Sprinklers |
Parking
| Garage Yes / No | Yes |
|---|---|
| Attached Garage Yes / No | Yes |
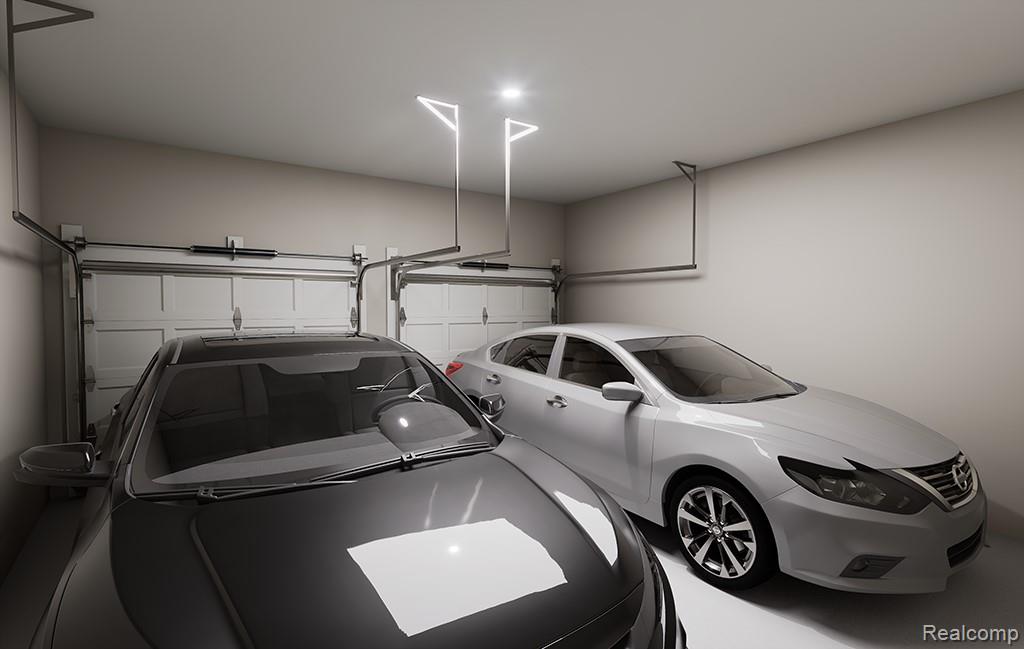
| Parking Features | Two Car Garage, Attached, Direct Access, Driveway, Electricityin Garage, Garage Faces Front |
Utilities
| Utilities | Cable Available, Underground Utilities |
|---|
Location
| Community Features | Sidewalks |
|---|
Taxes
| Tax Annual Amount | 0 |
|---|
Area Information
| State | MI |
|---|---|
| County | Oakland |
| City | South Lyon |
| Zip Code | 48178 |
| Area | Lyon Twp |
| School District | SouthLyon |
| High School | SouthLyon |
| Listing VS Median (in 48178) | |
Price: $524,610 low | high Med: $519,900 sqft: 2,047 low | high Med: 3,296 $ / sqft: $256 low | high Med: $165 On site: 155 low | high Med: 41 | |
Request a showing
Request a showing
Contact
Learn More About This Property

| State | MI |
|---|---|
| County | Oakland |
| City | South Lyon |
| Zip Code | 48178 |
| Area | Lyon Twp |
| School District | SouthLyon |
| High School | SouthLyon |
| Listing VS Median (in 48178) | |
Price: $524,610 low | high Med: $519,900 sqft: 2,047 low | high Med: 3,296 $ / sqft: $256 low | high Med: $165 On site: 155 low | high Med: 41 | |