
$299,900 $1,610 est/mo Sourced by Back At You
6139 Pebbleshire Circle,Grand Blanc, MI 48439
Grand Blanc, MI 48439
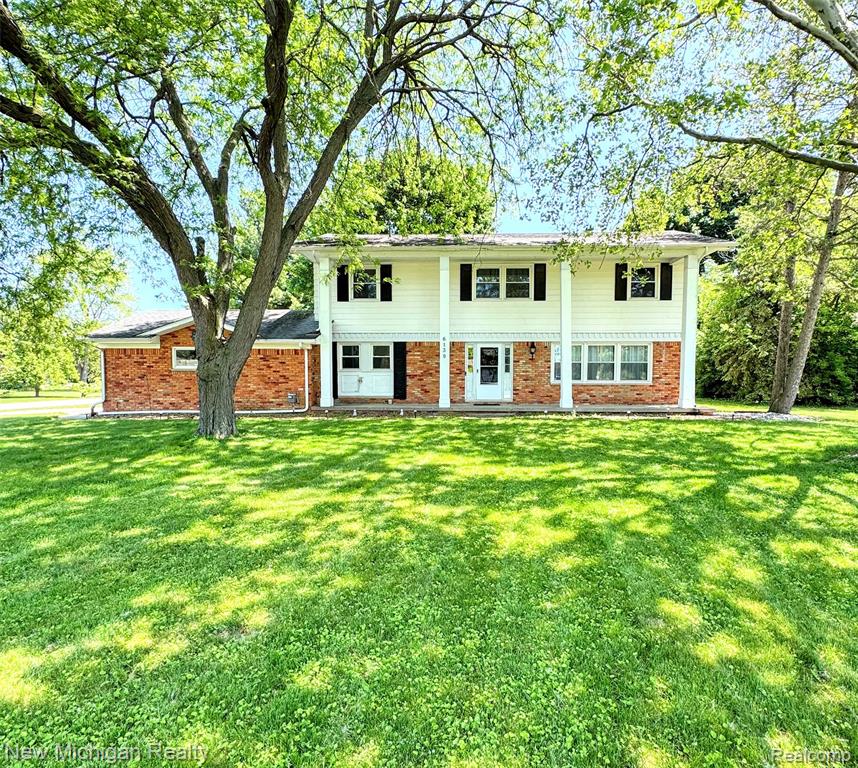
Two-story residence featuring white siding and brick detailing
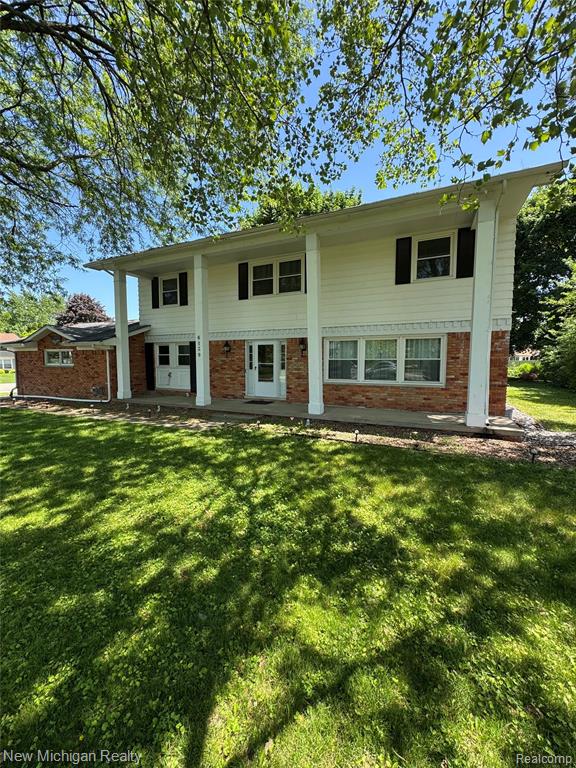
Traditional two-story residence featuring a brick and white siding facade
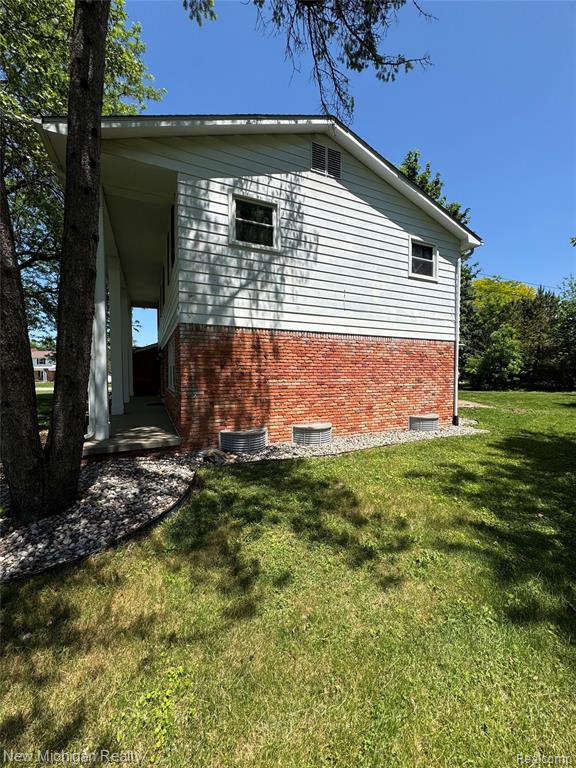
Two-story exterior with light-colored siding and brick accents
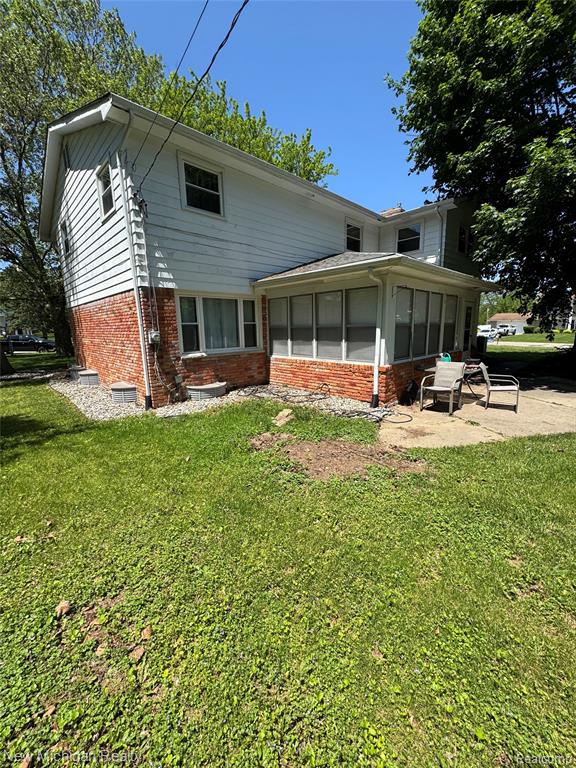
Rear exterior featuring white horizontal siding over a brick foundation
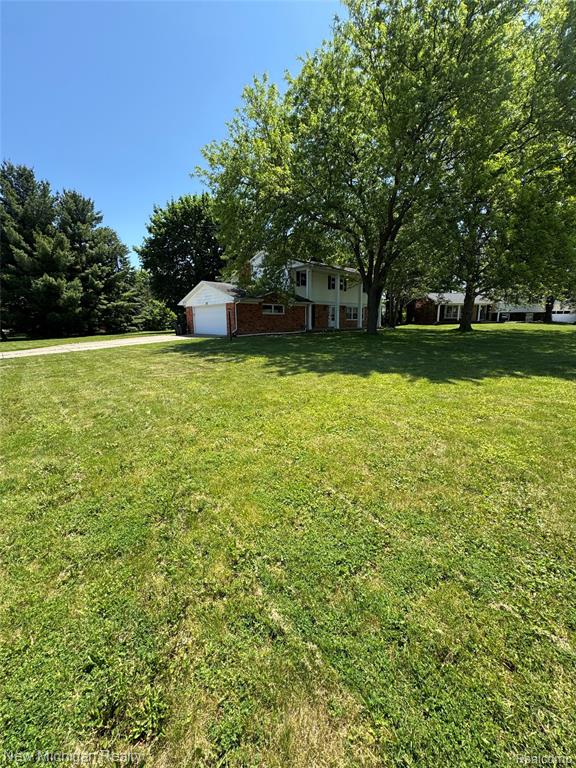
IMG_2768.jpeg
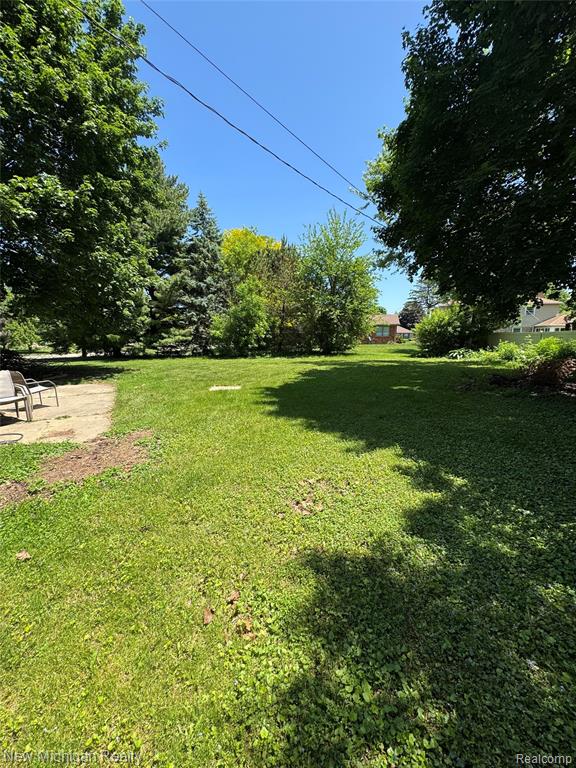
Expansive lawn area featuring mature trees and a concrete patio
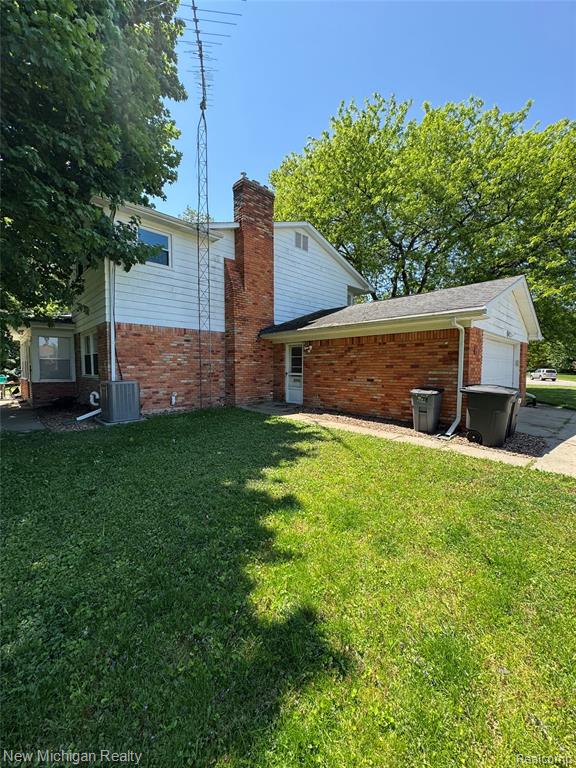
Brick exterior with white siding accents and an attached garage
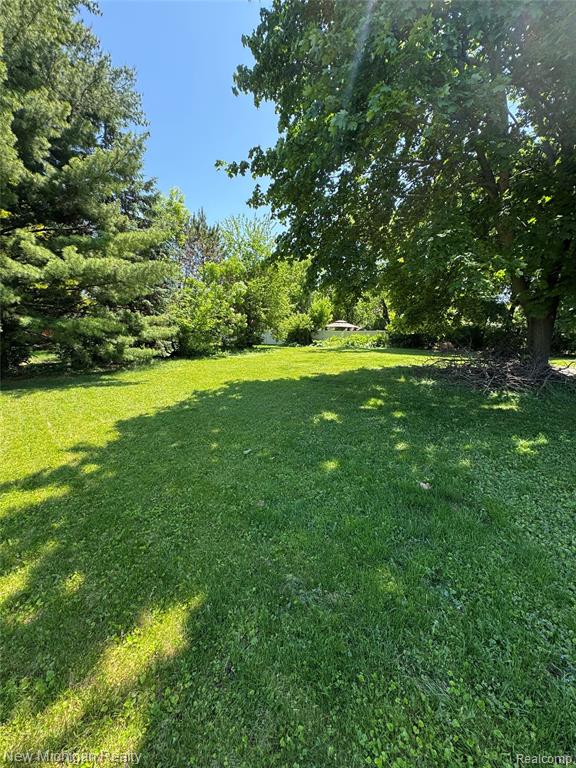
Yard
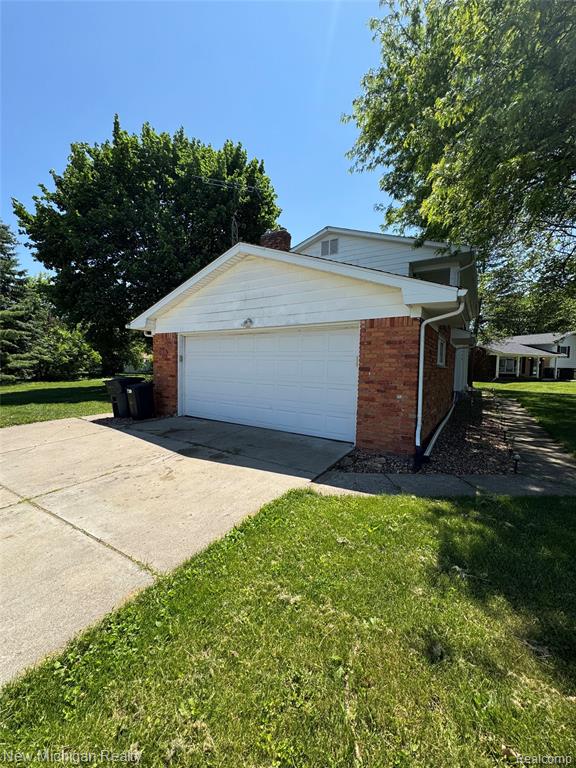
Attached two-car garage with white paneled door
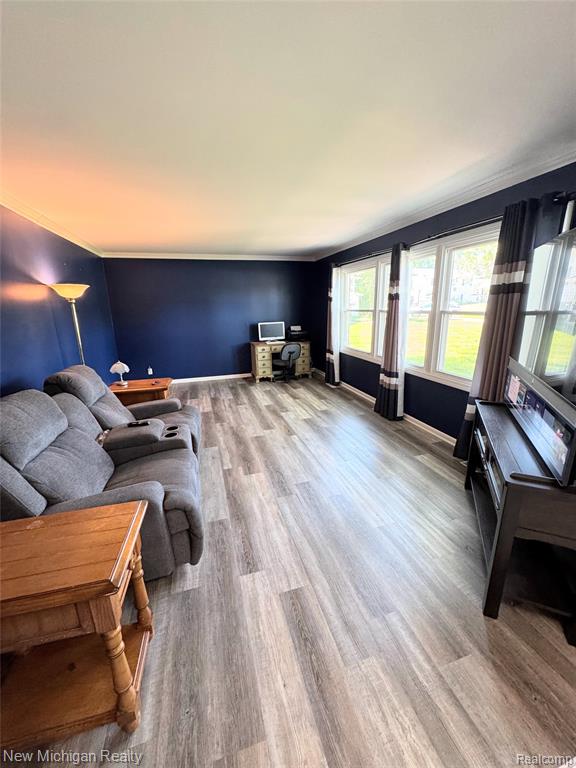
Spacious interior featuring wood-finish flooring, multiple large windows, and crown molding
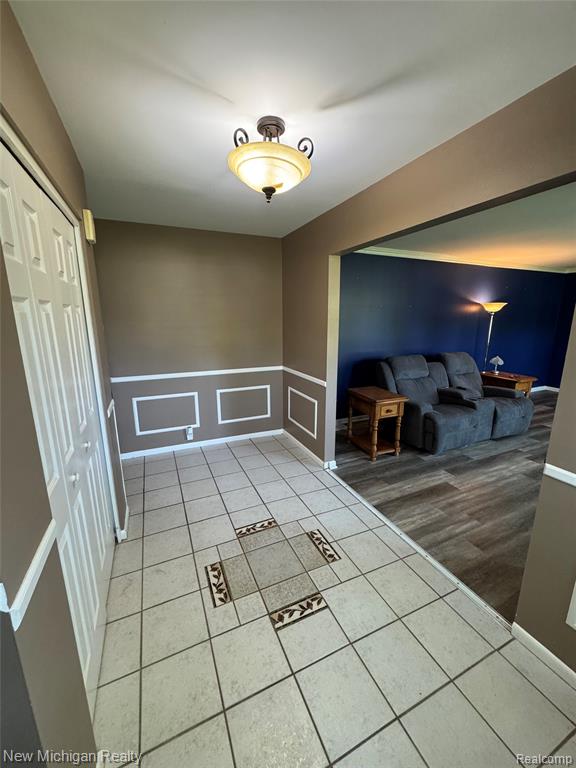
IMG_2779.jpeg
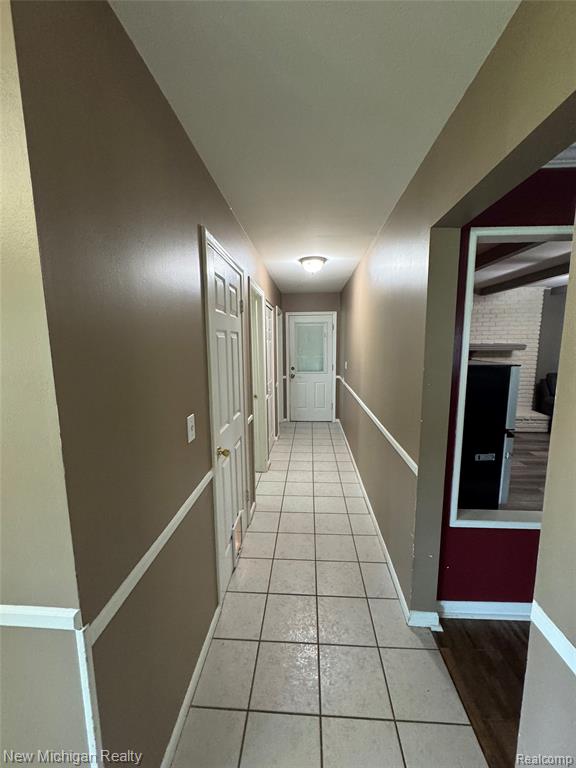
Hallway featuring ceramic tile flooring, two-tone wall paint, white trim, and flush-mount lighting
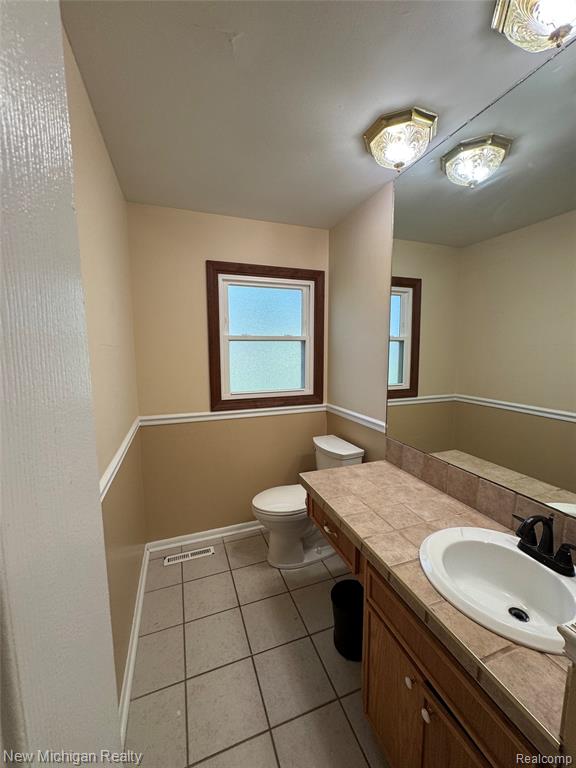
Bathroom featuring a tiled countertop, wood-finish vanity, and a large wall-mounted mirror
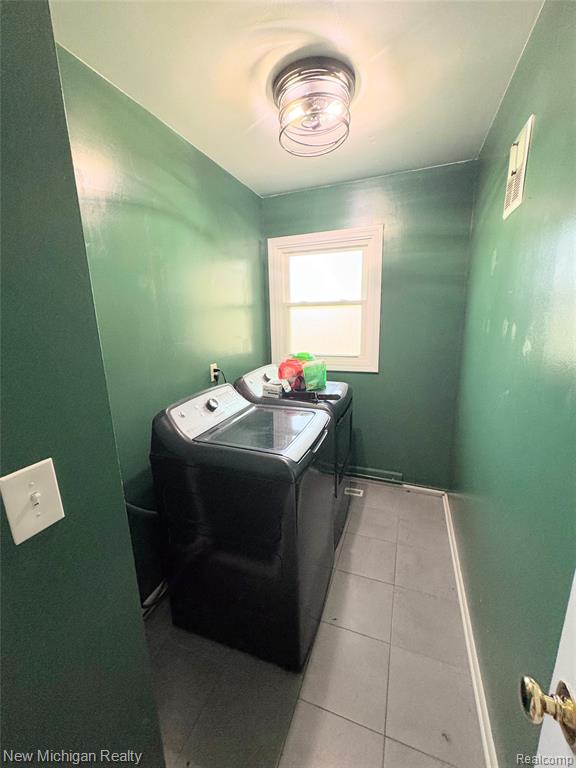
Dedicated laundry area featuring a window for natural light
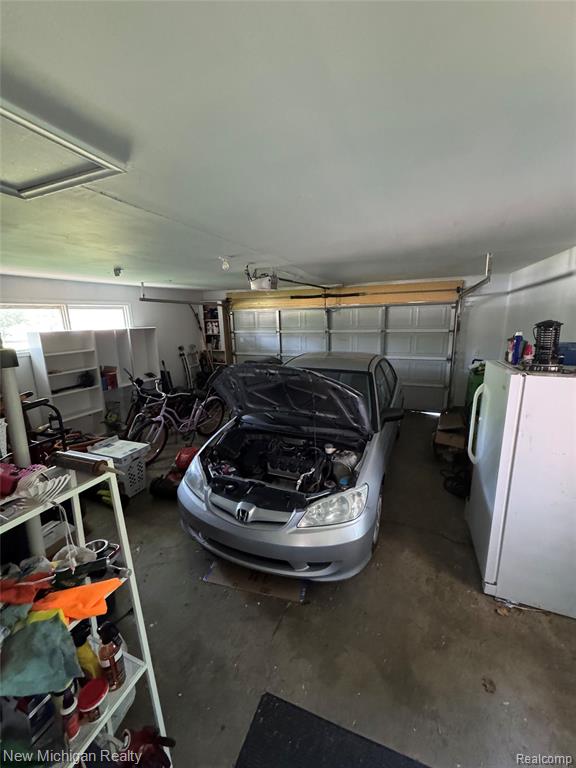
Two-car garage featuring a roll-up door, concrete flooring, and windows providing natural light
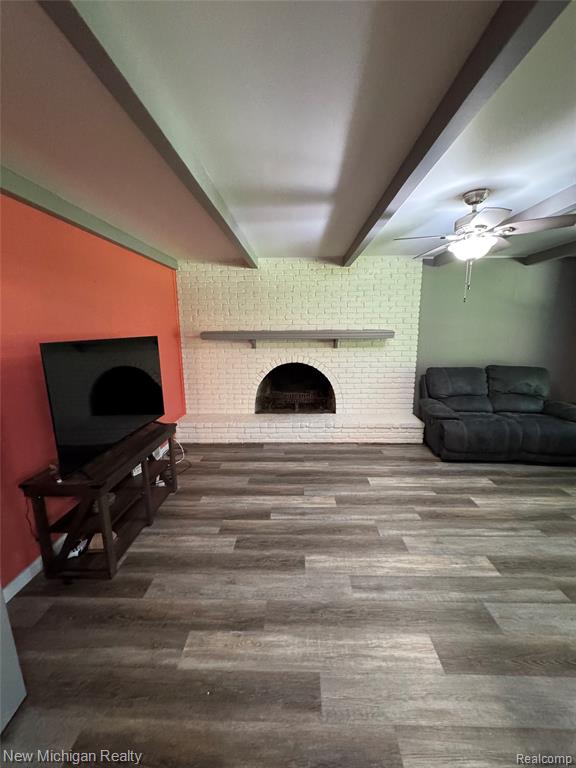
Living area featuring a white-painted brick fireplace with a mantel, wood-finish flooring, and a ceiling fan
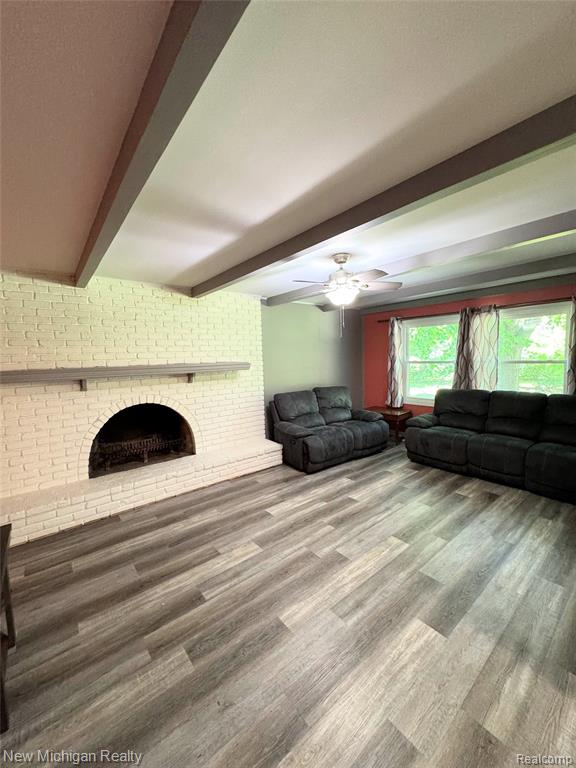
Spacious living area featuring wood-finish flooring, a white brick fireplace with a decorative mantel, exposed ceiling beams, and a ceiling fan
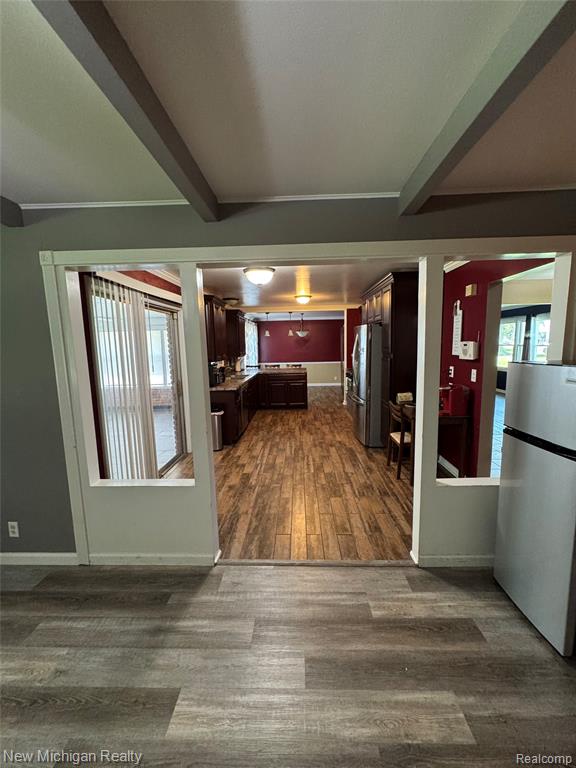
IMG_2786.jpeg
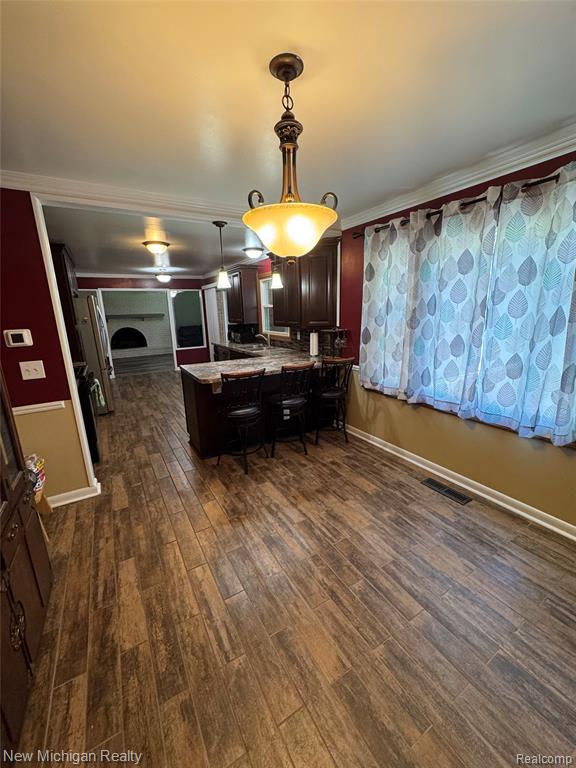
IMG_2787.jpeg
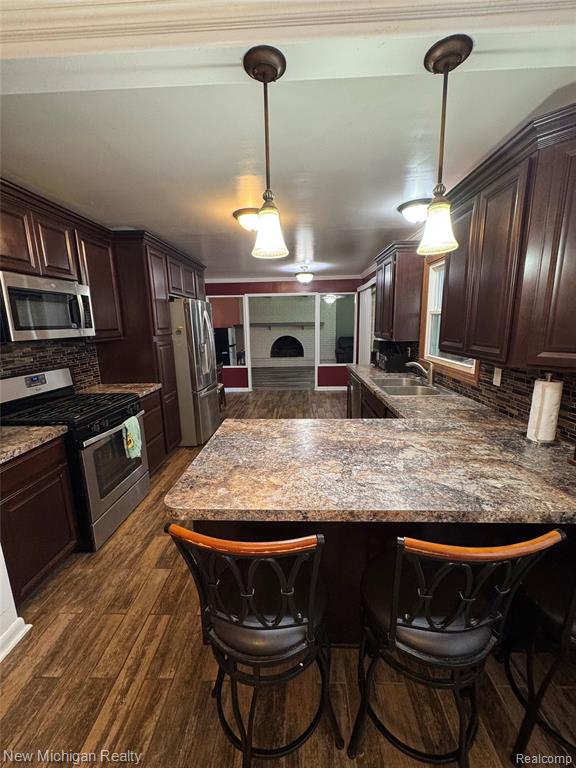
Spacious kitchen featuring dark wood cabinetry, wood-finish flooring, and pendant lighting
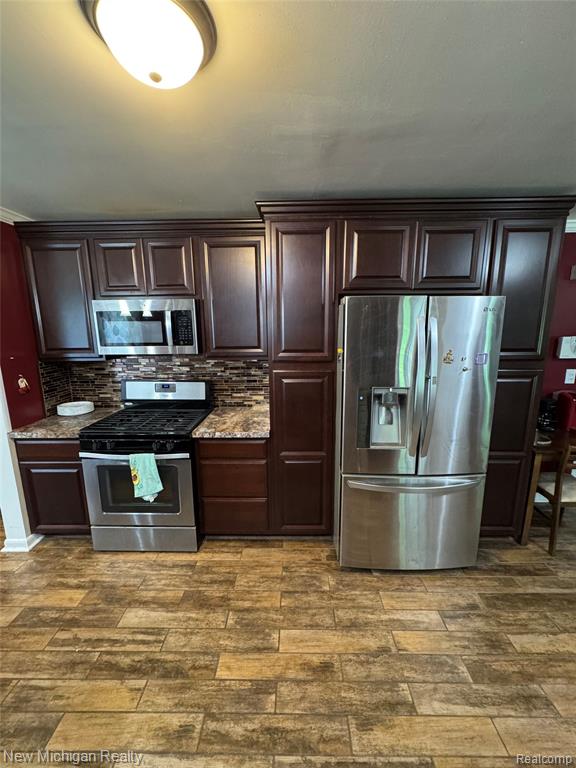
Kitchen featuring rich wood-finish cabinetry with crown molding, stainless steel appliances, and a mosaic tile backsplash
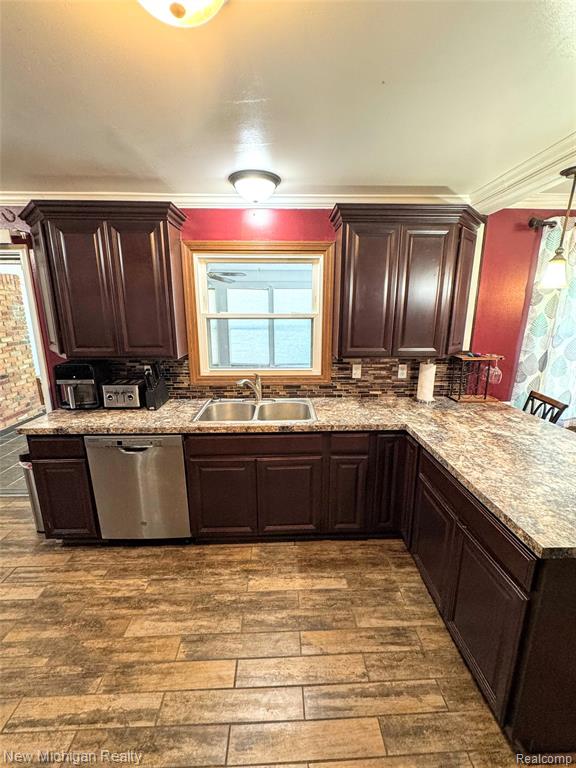
Kitchen featuring dark wood cabinetry, patterned countertops, and a mosaic tile backsplash
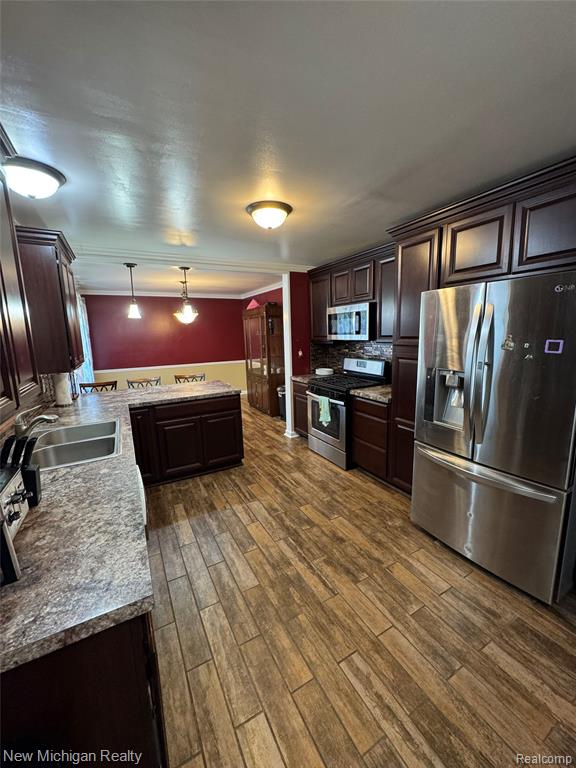
Kitchen featuring dark wood-finish cabinetry, stainless steel appliances, wood-finish flooring, a central island, and a double basin sink
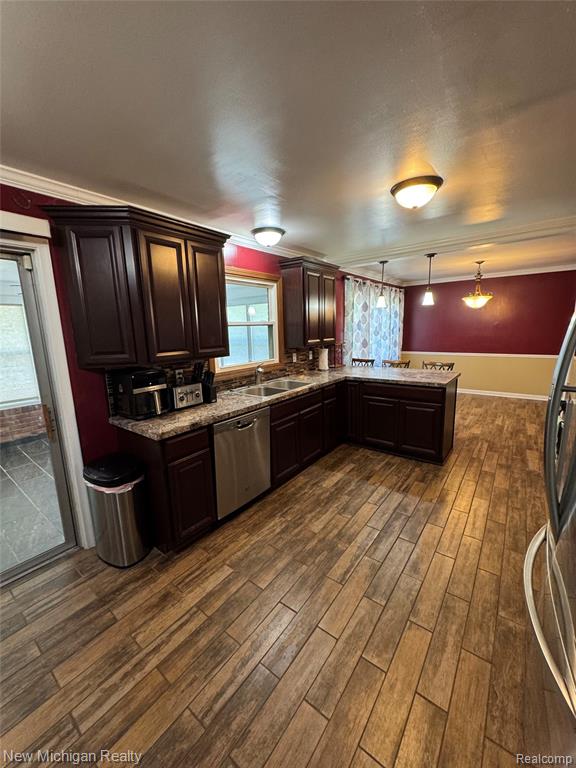
Kitchen featuring dark wood cabinetry, granite-finish countertops, and stainless steel appliances
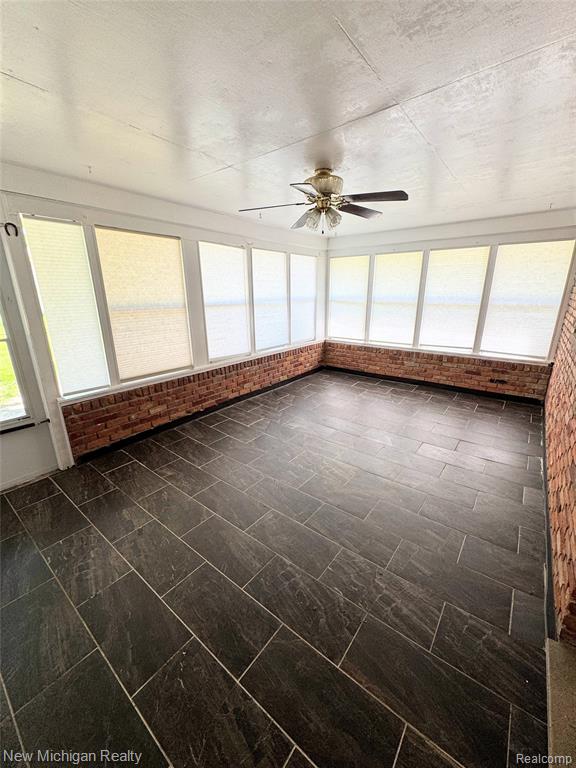
Sunroom featuring dark-toned rectangular tile flooring, exposed brick wall accents, multiple windows with blinds, and a ceiling fan
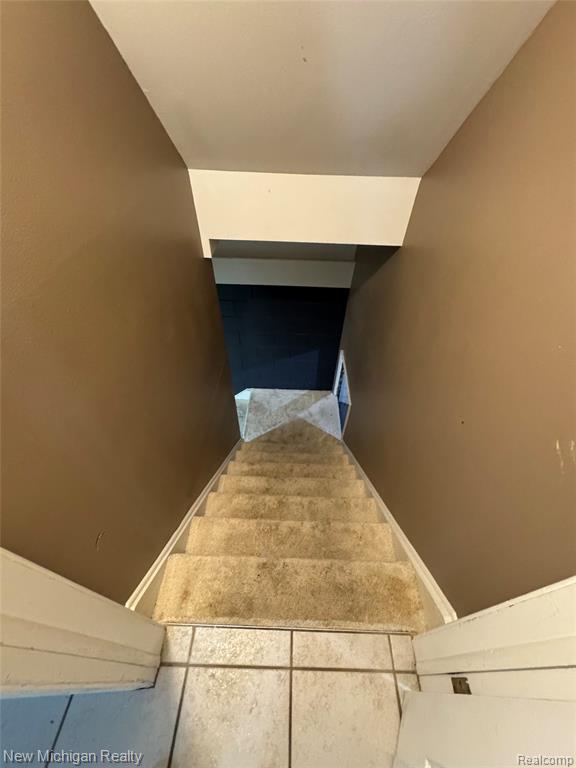
Carpeted staircase descending from a tiled landing, featuring neutral wall tones and white baseboards
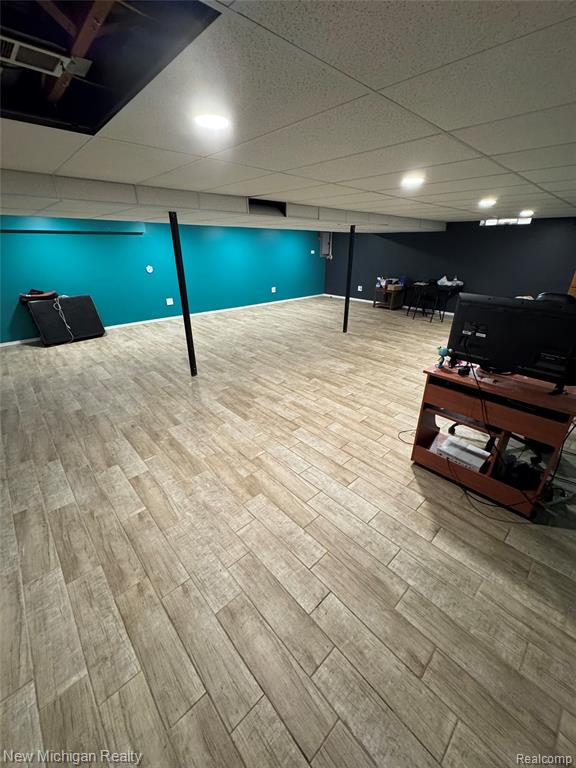
Expansive finished lower level featuring plank-style wood-finish flooring, recessed lighting, and a suspended acoustic tile ceiling
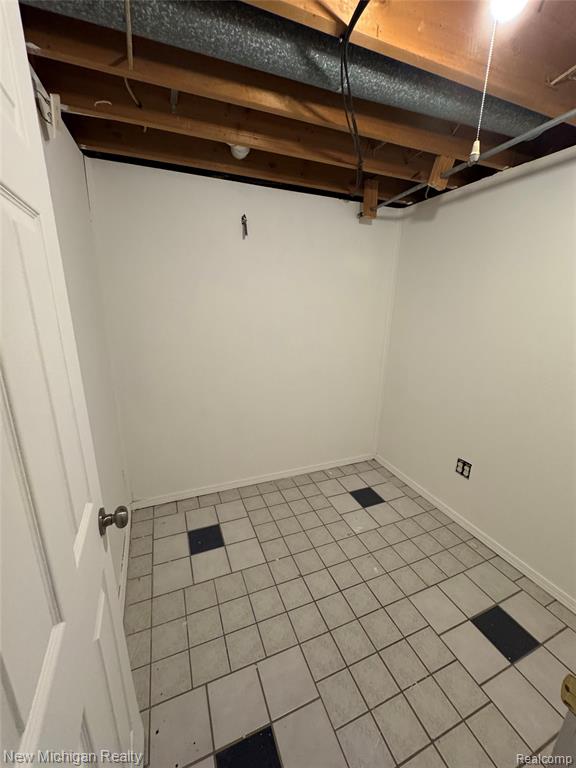
Utility room featuring exposed ceiling joists and ductwork, white painted walls, and a tiled floor with alternating light and dark squares
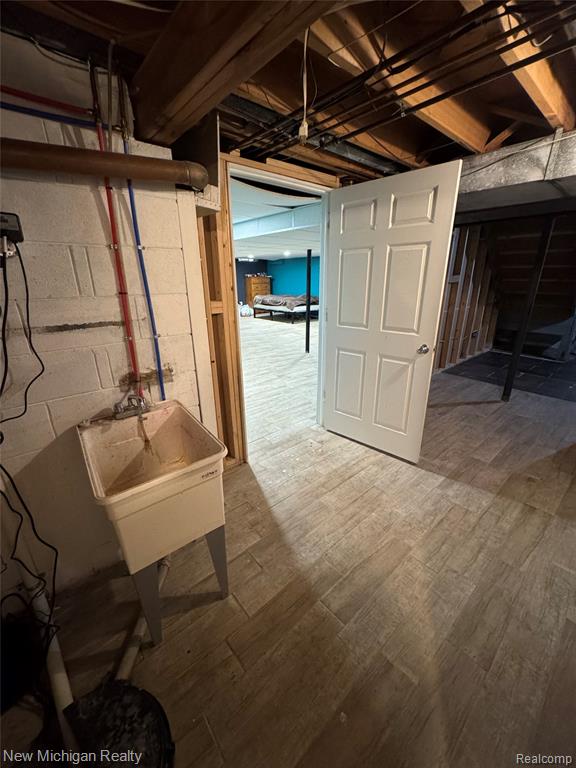
Unfinished basement area featuring exposed ceiling joists and plumbing
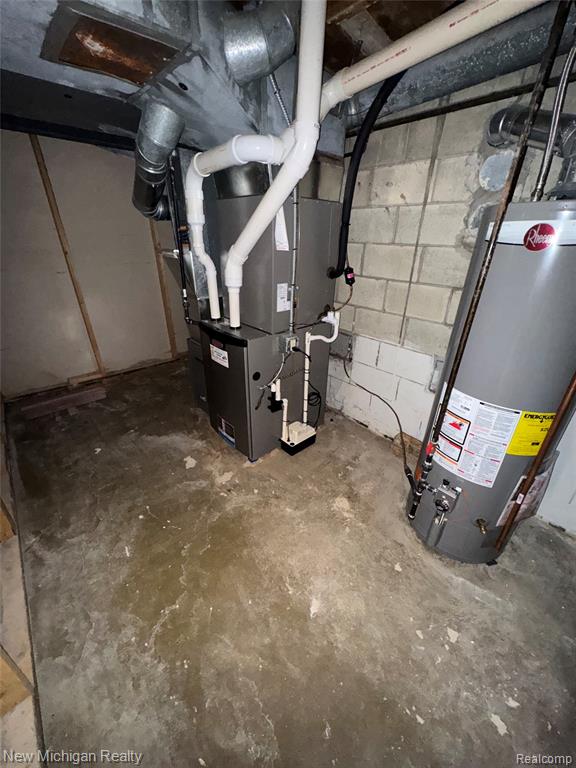
Utility area featuring a water heater, furnace, and exposed ductwork
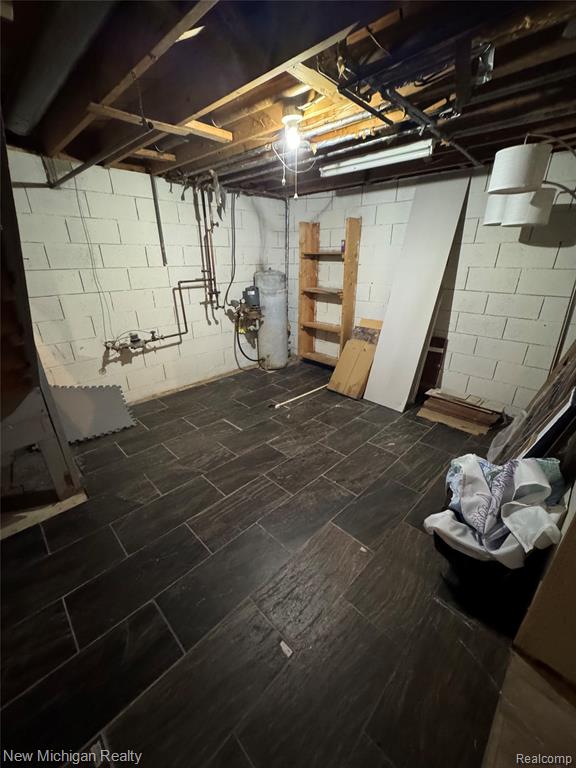
Basement space featuring dark rectangular tile flooring, exposed ceiling joists, and concrete block walls
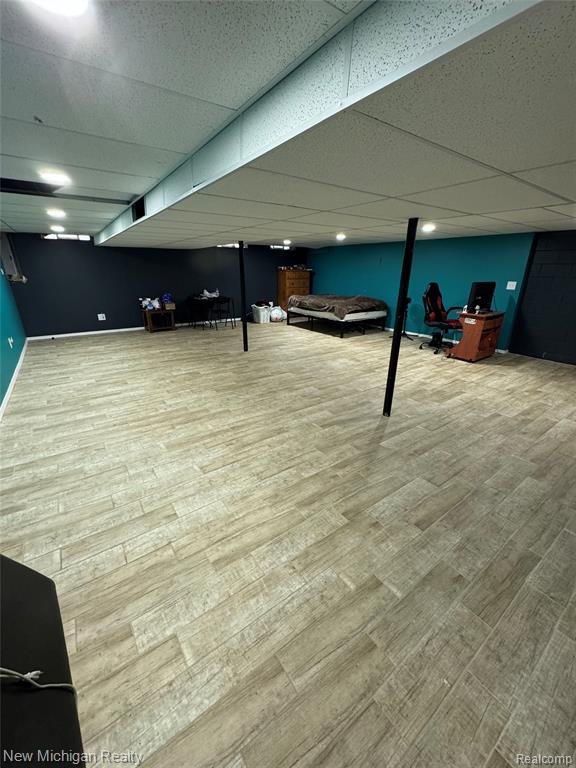
Spacious room featuring light wood-finish flooring, a drop ceiling with recessed lighting, and accent walls in teal and dark blue
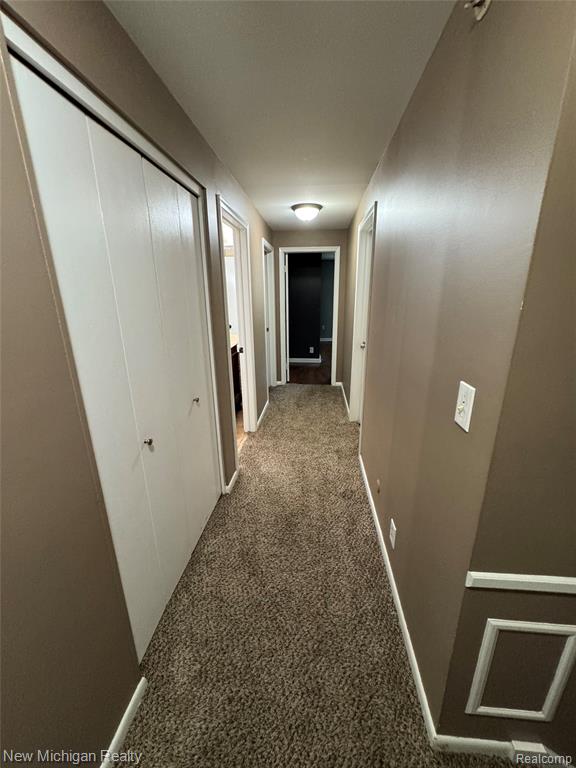
Hallway featuring neutral-toned walls, textured carpet flooring, and white trim
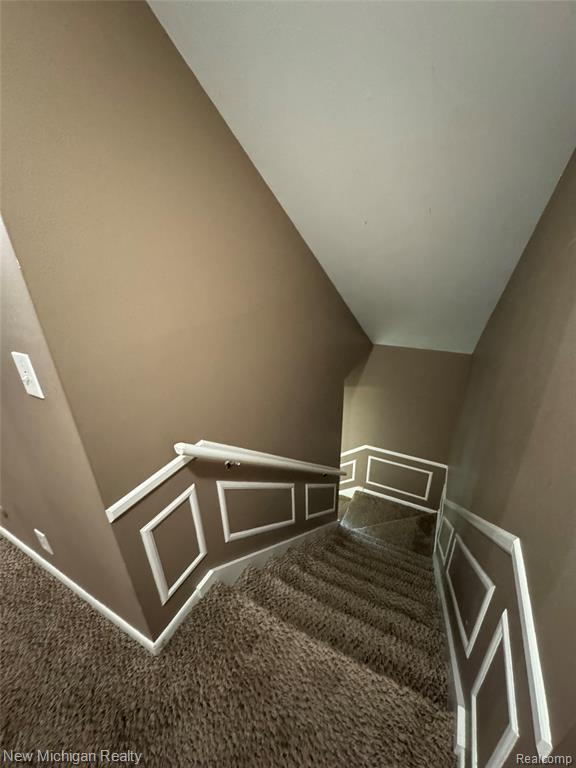
Carpeted staircase featuring decorative wall molding and a white handrail
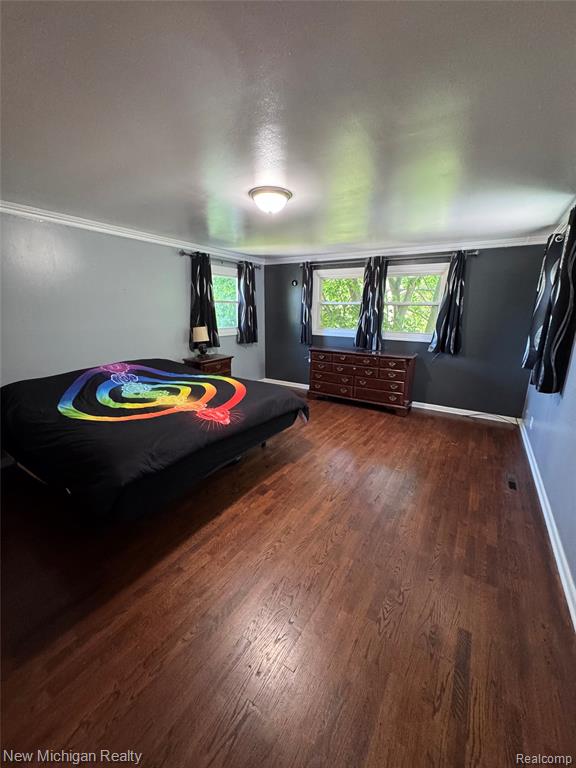
Spacious room featuring wood-finish flooring, multiple windows, and crown molding
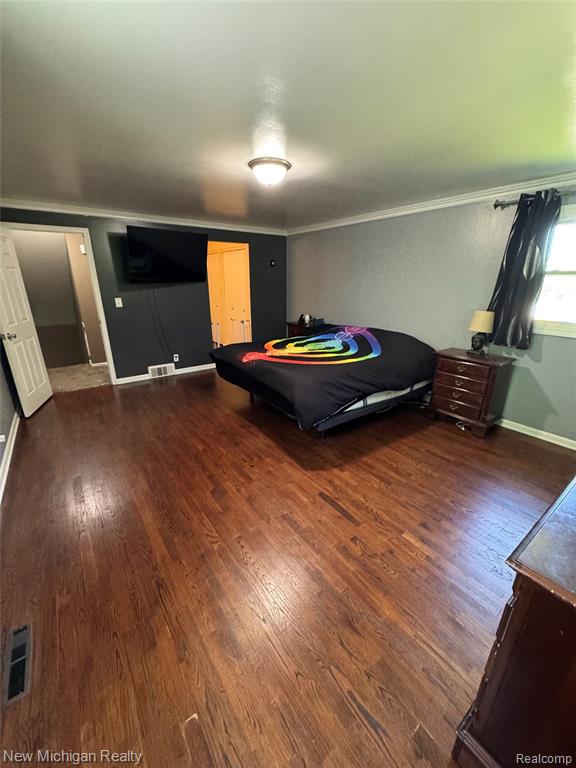
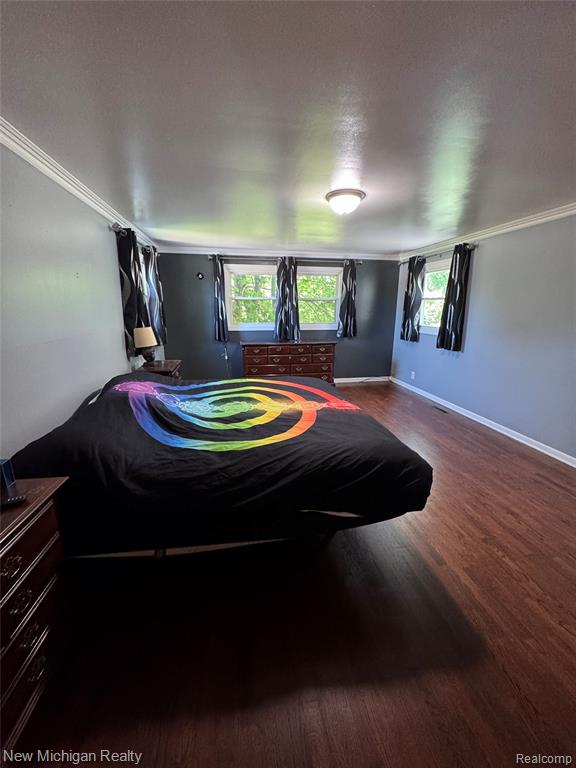
Room featuring rich wood-finish flooring, a neutral ceiling light fixture, crown molding, and a window with dark drapery
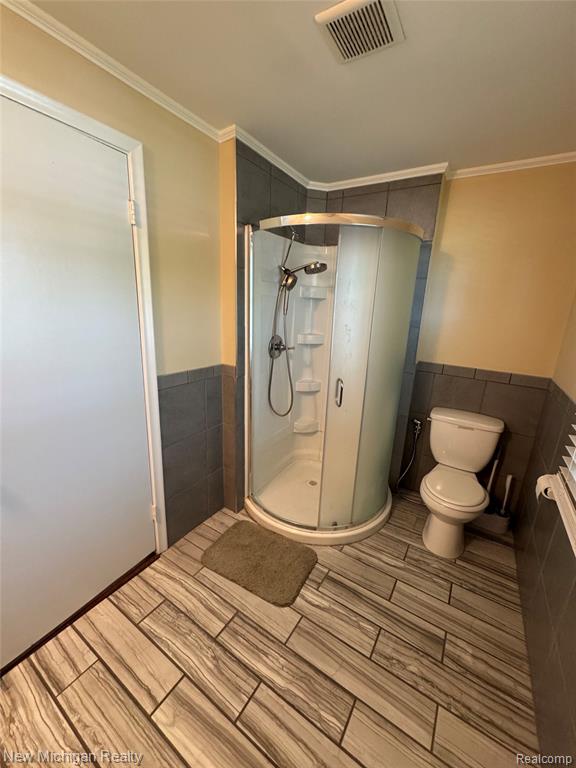
Bathroom featuring a corner shower enclosure with clear and frosted glass, wood-finish tile flooring, and dark-toned wall tiling
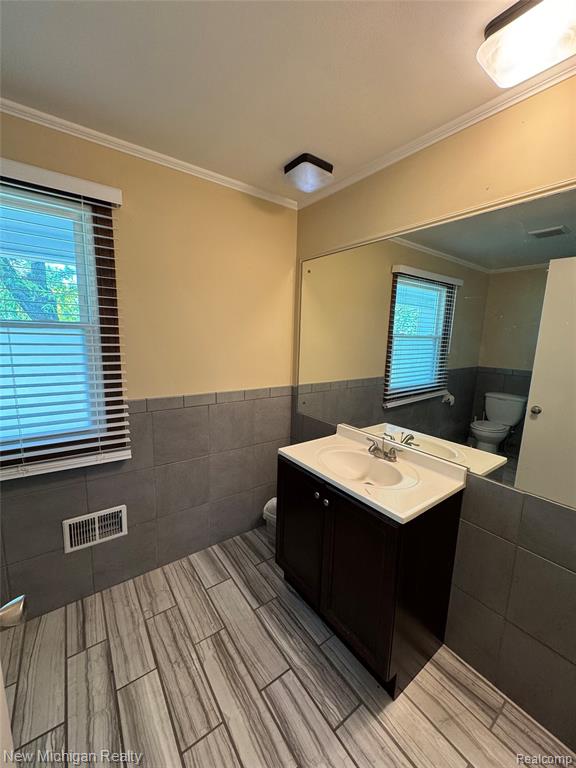
Bathroom featuring wood-look tile flooring, a dark wood-finish vanity with an integrated sink, a large wall-mounted mirror, and gray tiled wainscoting
IMG_2809.jpeg
IMG_2810.jpeg
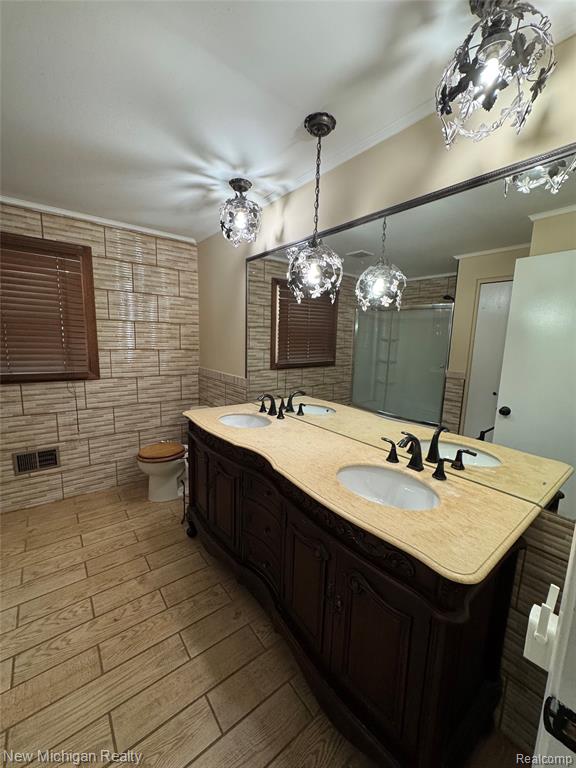
Bathroom featuring a double vanity with an ornate wood-finish cabinet, light-toned countertop, and dual oval undermount sinks
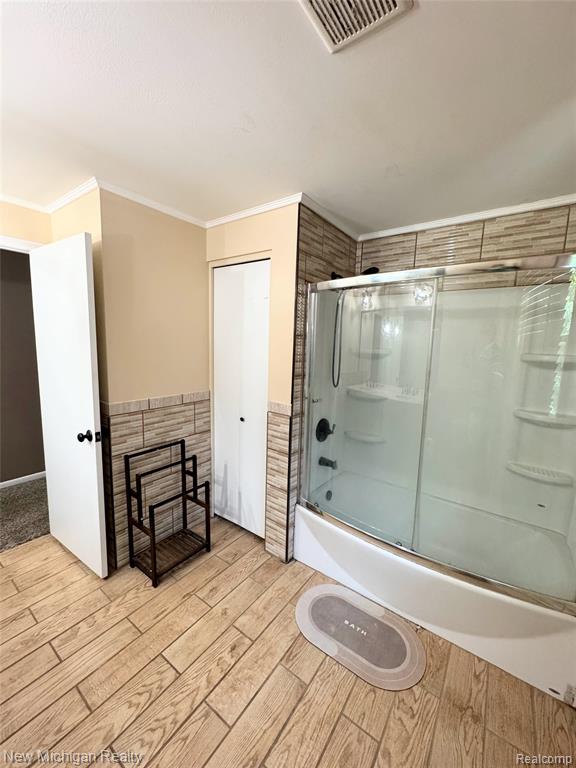
Full-size tub/shower combination with sliding glass doors
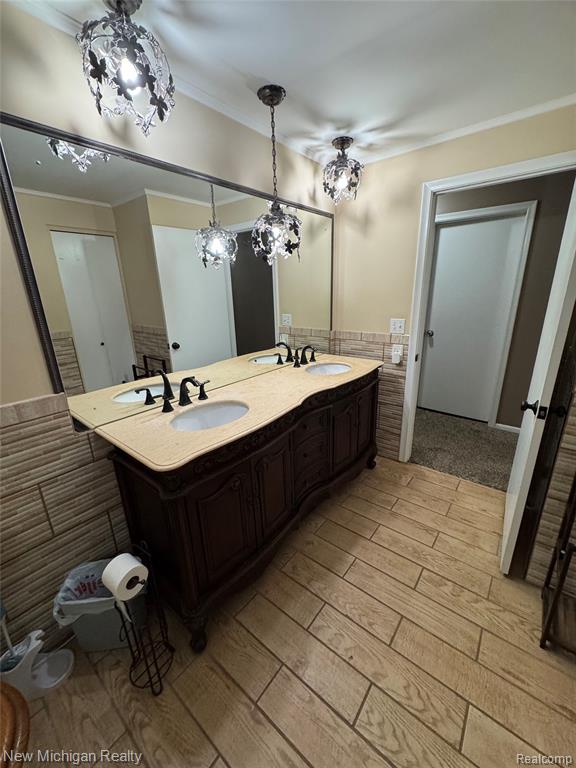
Dual vanity with light-toned countertop, set against a full-width mirror and light-toned wall tile
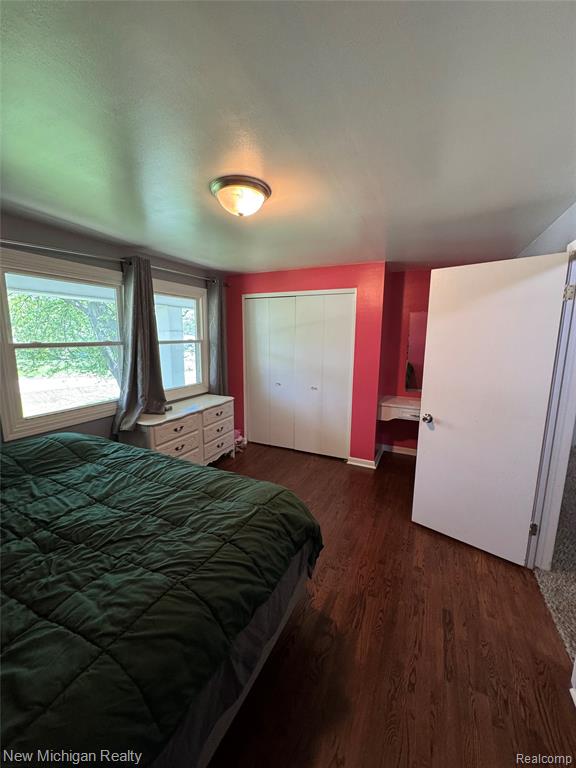
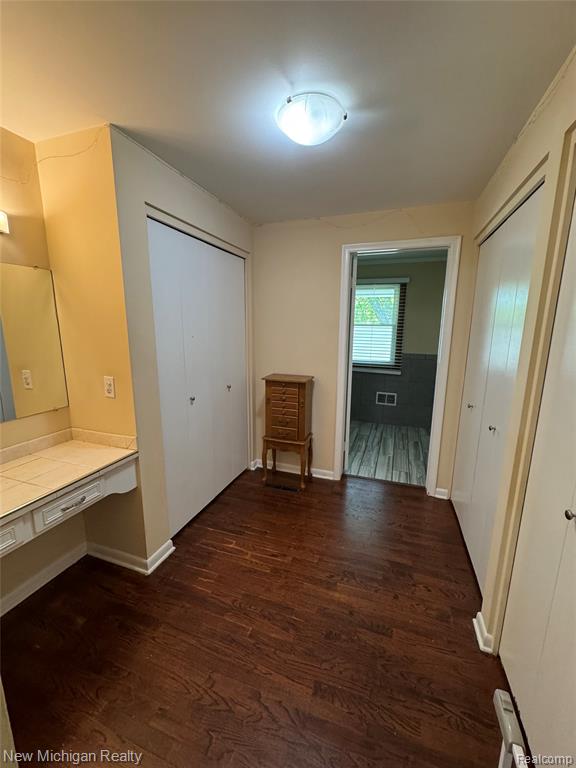
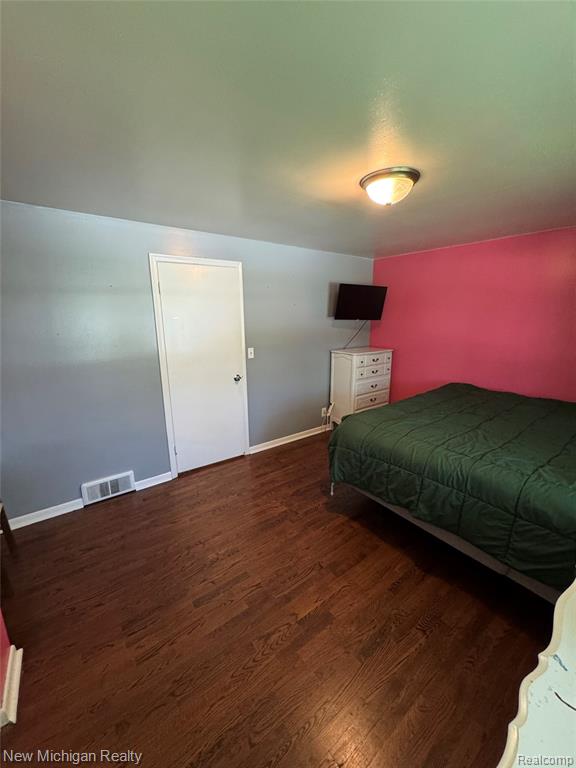
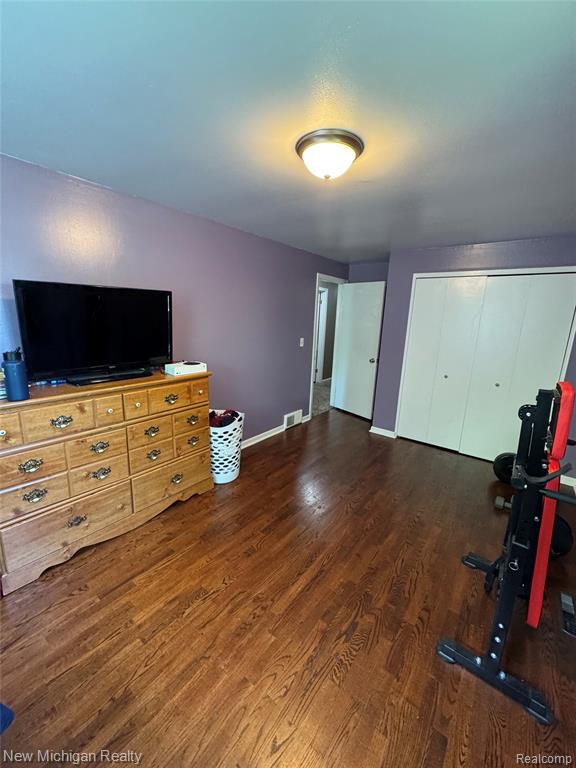
Room featuring wood-finish flooring, two large windows, a built-in closet with bi-fold doors, and a built-in vanity alcove
Hardwood flooring throughout
IMG_2817.jpeg
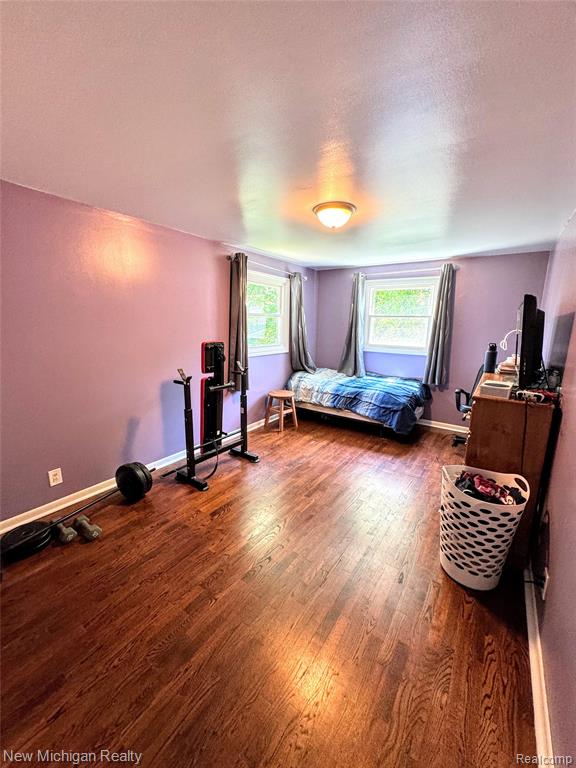
Spacious room featuring wood-finish flooring and two distinct windows
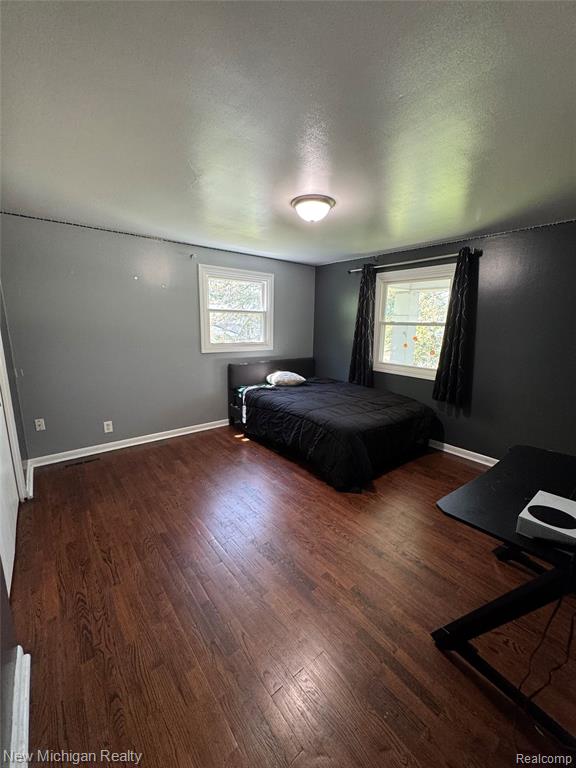
Spacious room featuring wood-finish flooring, white trim, and a semi-flush mount ceiling light fixture
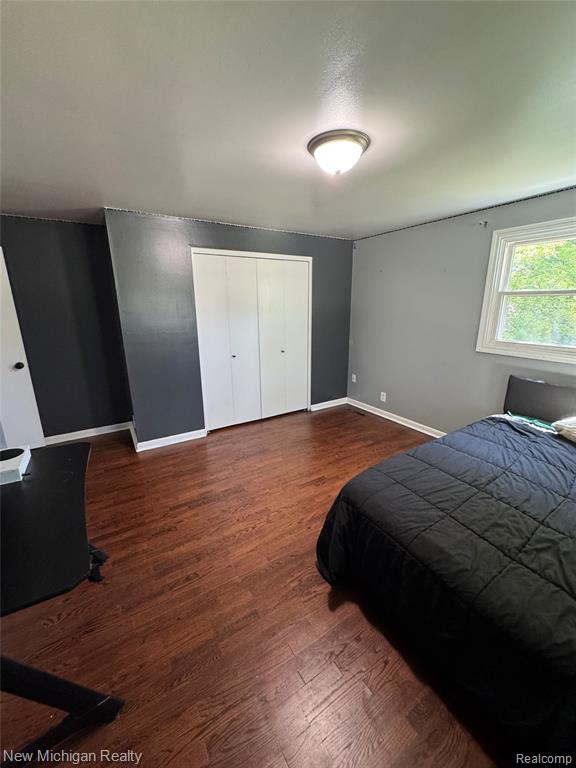
Room featuring dark wood-finish flooring, white bi-fold closet doors, a ceiling-mounted light fixture, and a window with white trim

Description
Welcome to 6139 Pebbleshire Circle, a stunning four-bedroom, two-and-a-half-bath colonial nestled in the desirable Ottawa Hills of Grand Blanc Township. This inviting two-story home features a side-entry, two-car attached garage and a serene screened-in three-seasons room--perfect for relaxing. Inside, enjoy a spacious living room, a cozy family room with a fireplace, and a fully finished basement, providing endless possibilities for entertainment or workspace. Don't miss your chance to make this home yours!
Details
| MLS # | 60997122 |
|---|---|
| Listing Type | For Sale |
| Style | House |
| Sub-Type | Resale |
| Status | Pending |
| Year | 1964 |
| Days On Site | 88 |
| Listing Provided By | New Michigan Realty | Zack Lessner |
Features
| Bed(s) | 4 |
|---|---|
| Bath(s) | 3 Total |
| SQ Feet | 3,796 |
| Garage | 2 |
| Basement | Y |
| Story(s) | 2 |
| Acreage | 0.52 |
| Water Front | Yes |
Interior
| Rooms Total | 12 |
|---|---|
| Heating Yes / No | Yes |
| Heating | Natural Gas, Forced Air |
Exterior
| Construction Materials | Aluminum Siding, Brick |
|---|---|
| Foundation Details | Basement |
Parking
| Garage Yes / No | Yes |
|---|---|
| Attached Garage Yes / No | Yes |
Other
| List Aor | Real Comp |
|---|
Taxes
| Property | 6779 |
|---|
Area Information
| State | MI |
|---|---|
| County | Genesee |
| City | Grand Blanc |
| Zip Code | 48439 |
| Area | Grand Blanc Twp (25011) |
| Community Name | Ottawa Hills 2 |
| Listing VS Median (in Ottawa Hills 2) | |
Price: $299,900 low | high Med: $279,900 sqft: 3,796 low | high Med: 2,436 $ / sqft: $79 low | high Med: $115 On site: 88 low | high Med: 61 | |
Market Activity 48439
Request a showing
Request a showing
Contact
Learn More About This Property

| State | MI |
|---|---|
| County | Genesee |
| City | Grand Blanc |
| Zip Code | 48439 |
| Area | Grand Blanc Twp (25011) |
| Community Name | Ottawa Hills 2 |
| Listing VS Median (in Ottawa Hills 2) | |
Price: $299,900 low | high Med: $279,900 sqft: 3,796 low | high Med: 2,436 $ / sqft: $79 low | high Med: $115 On site: 88 low | high Med: 61 | |
Nearby Listings (Within 1/10 mile)
Price: $224K - $374K
sqft: 2,500 - 4,500

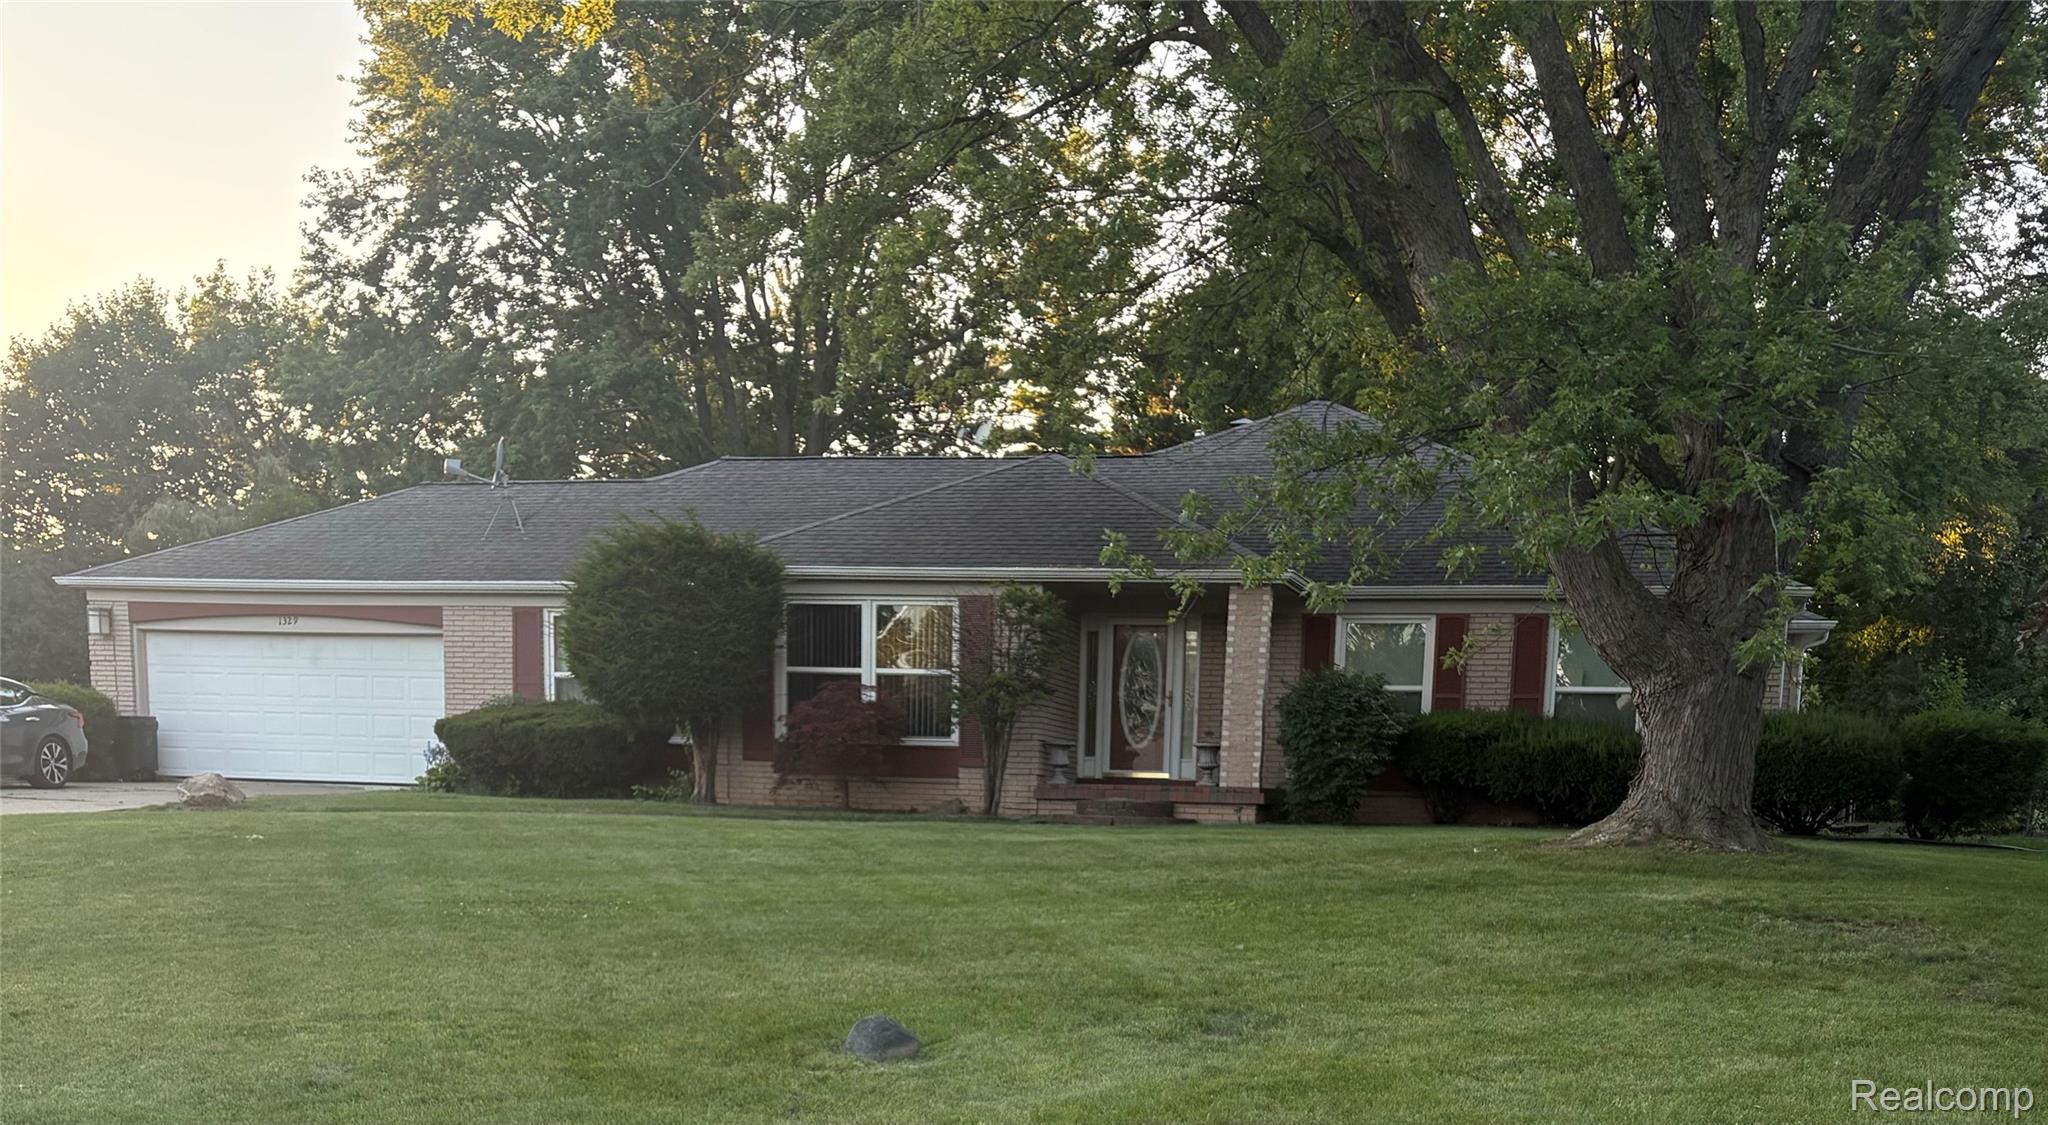
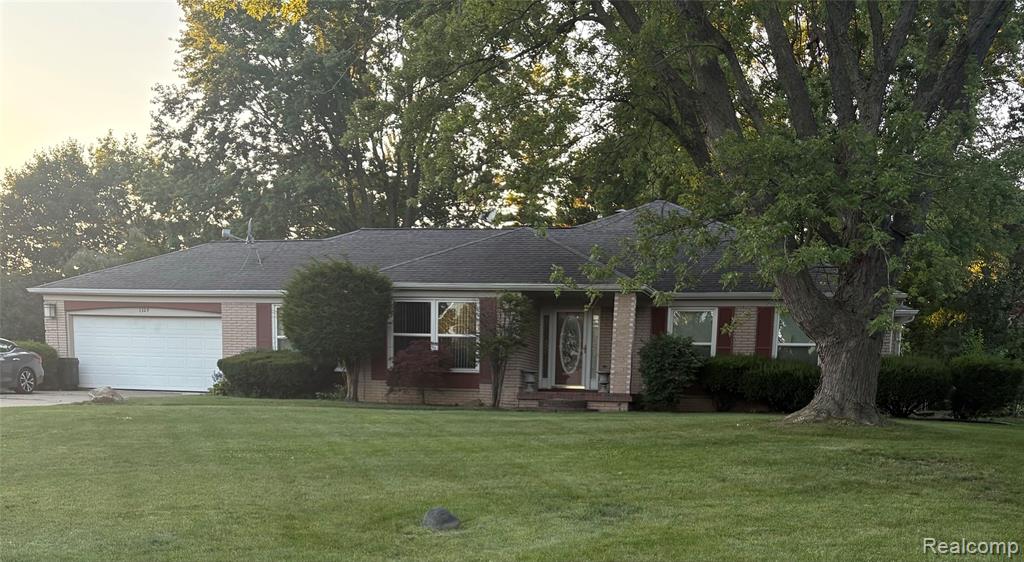
Listing Updated: August 7, 2026 at 12:49:50 PM PDT