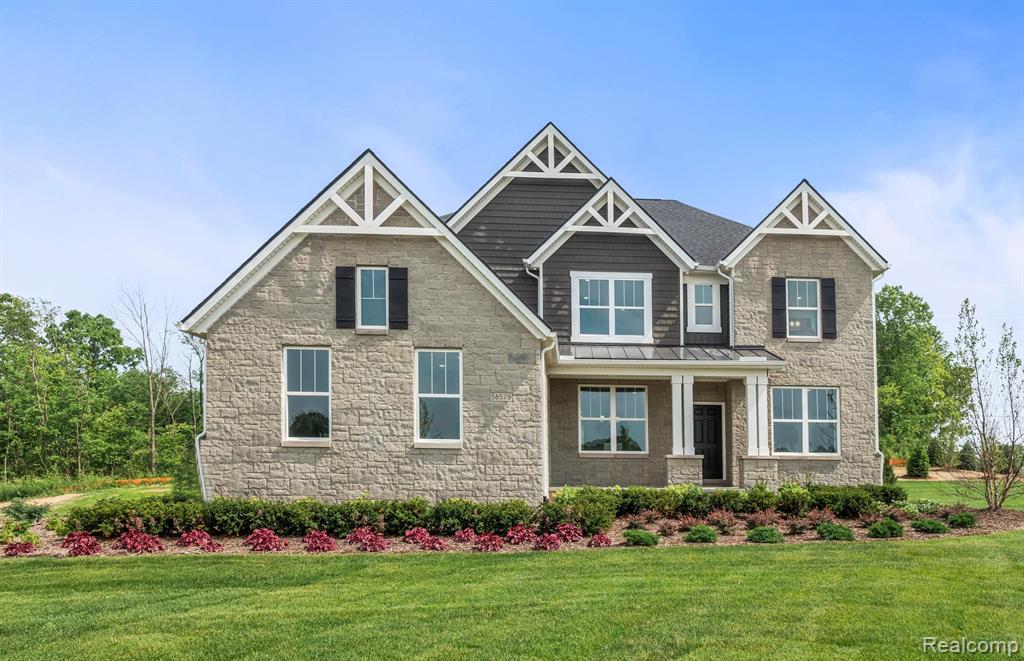
58579 Stuart Drive,South Lyon, MI 48178
South Lyon, MI 48178

Description
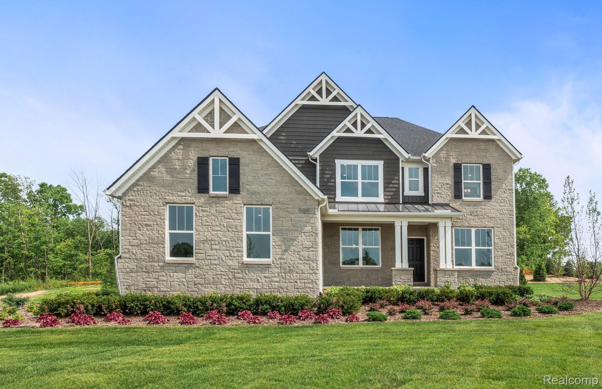
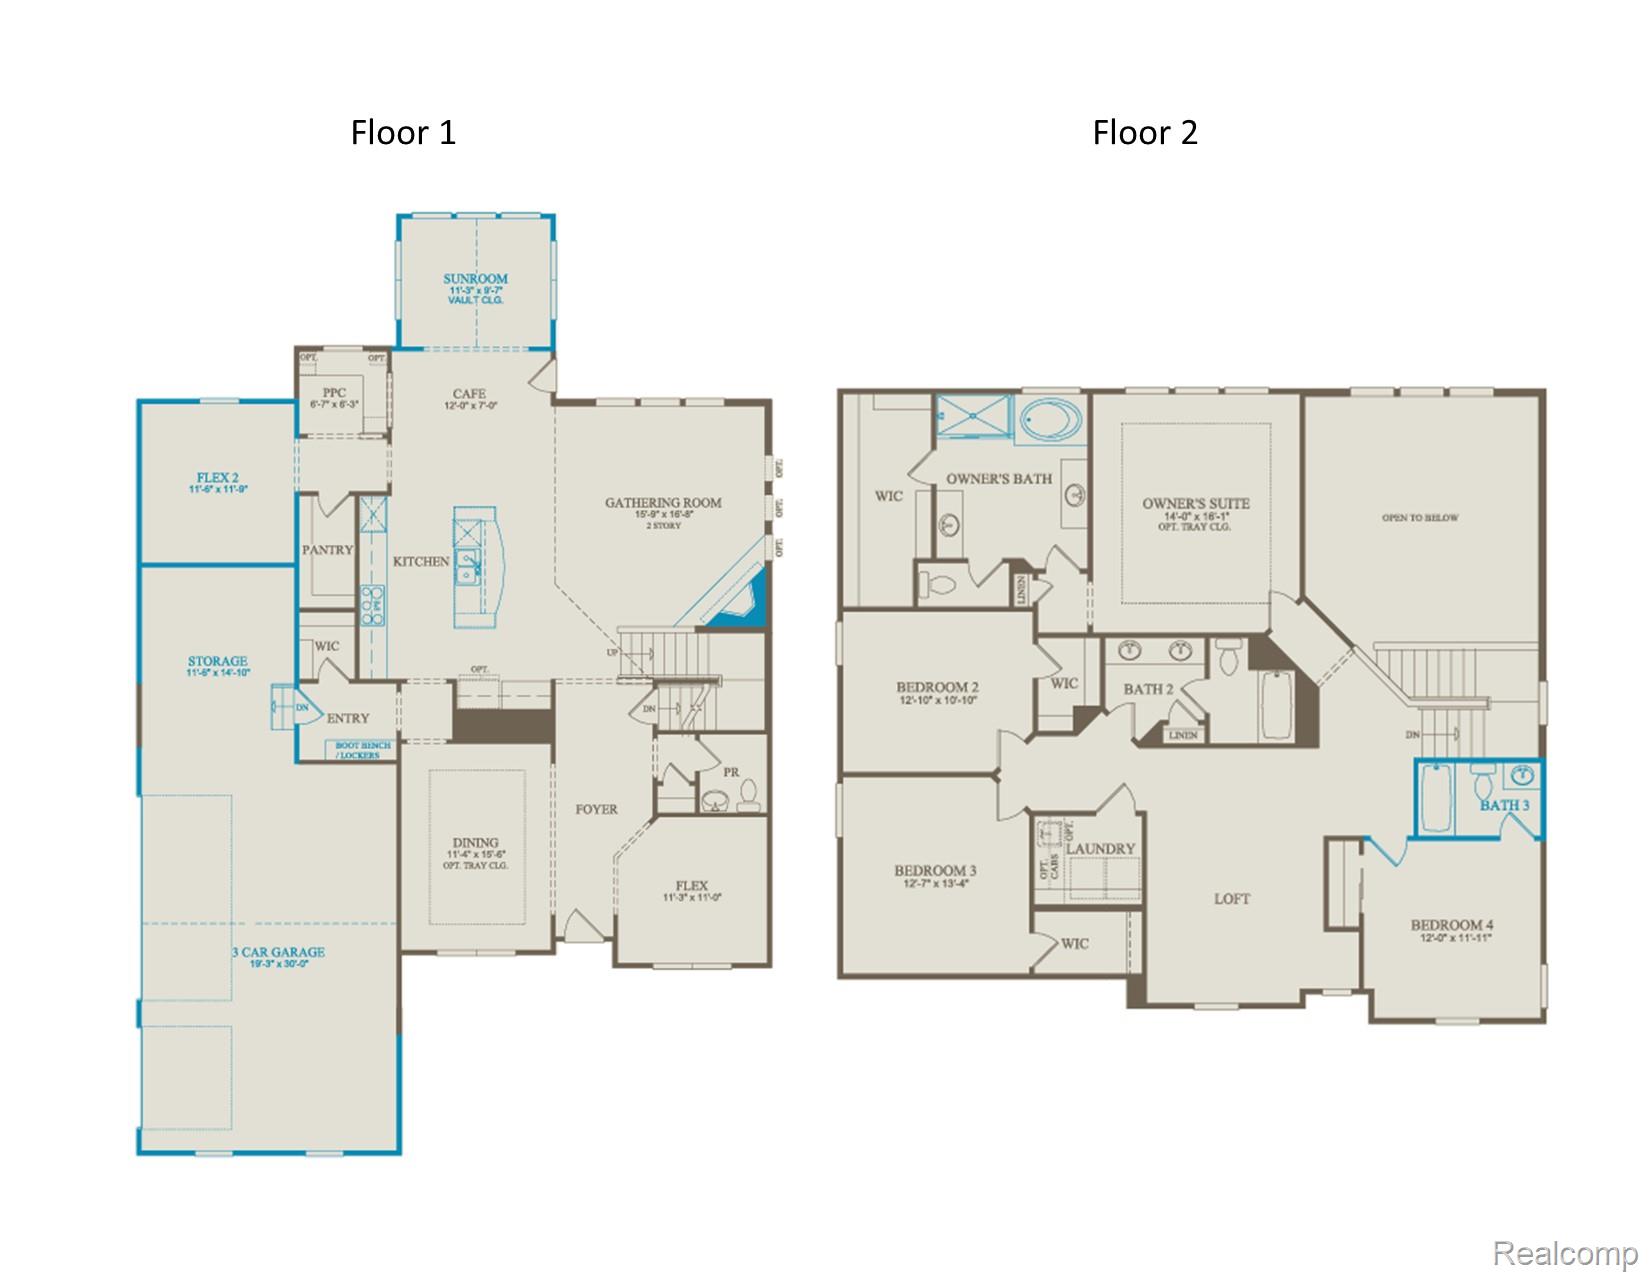
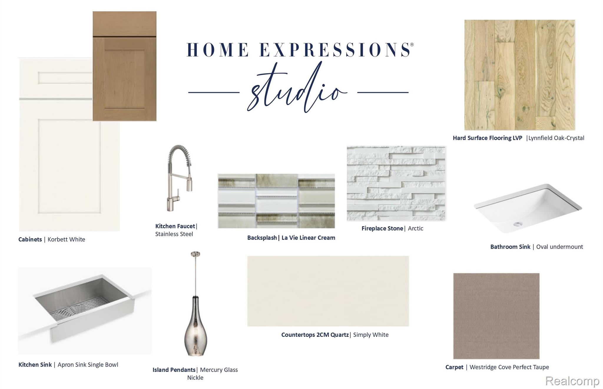
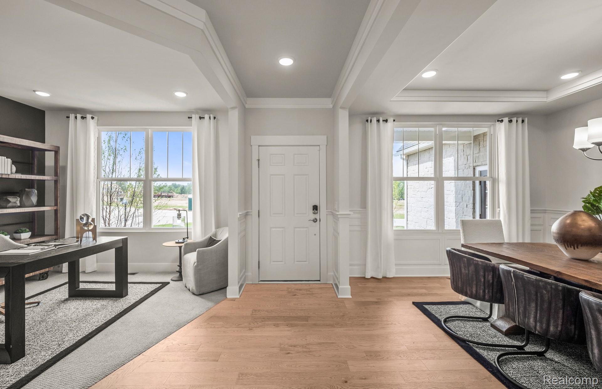
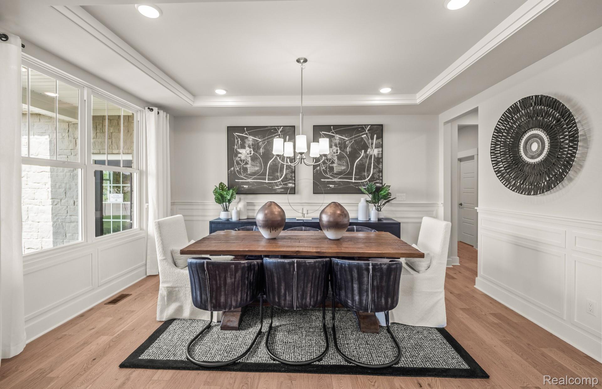
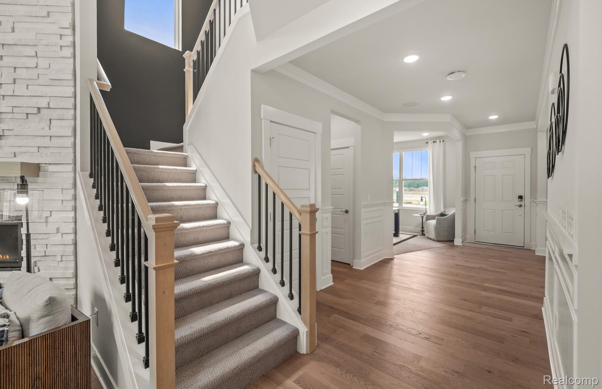
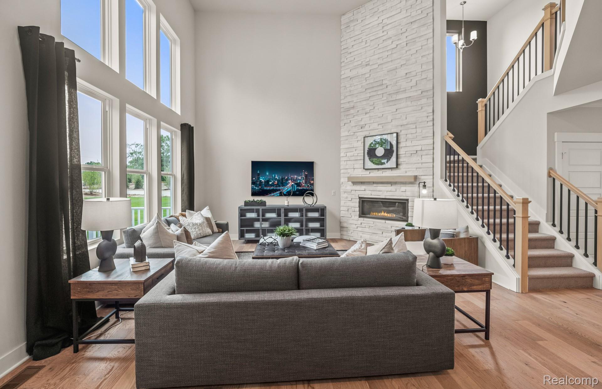
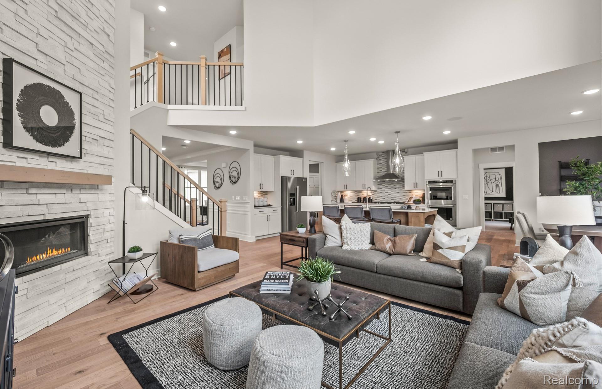
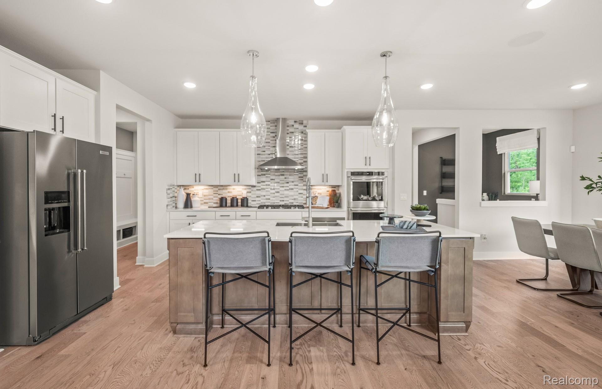
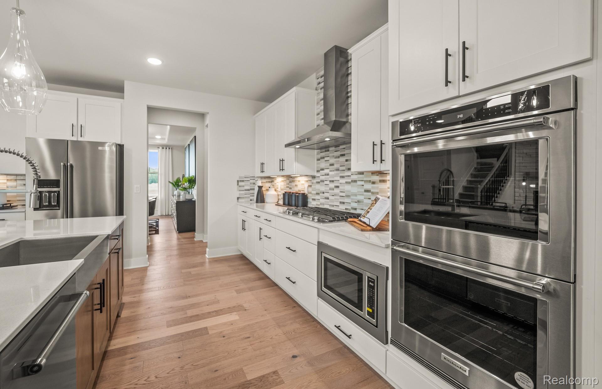
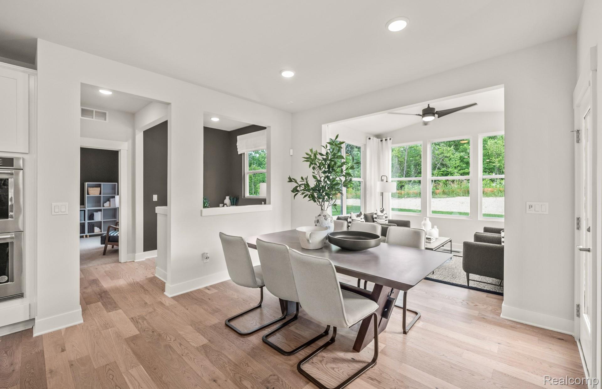
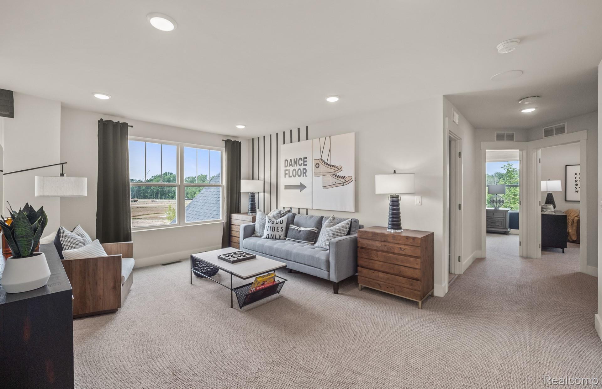
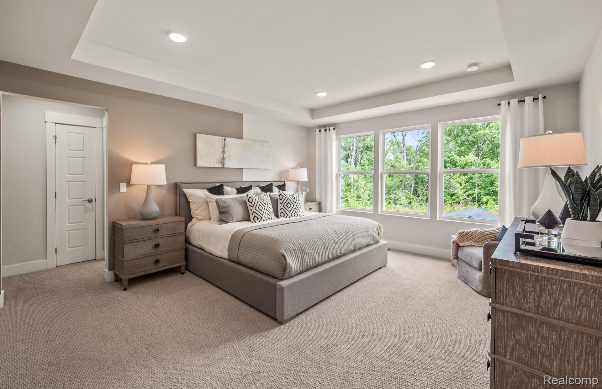
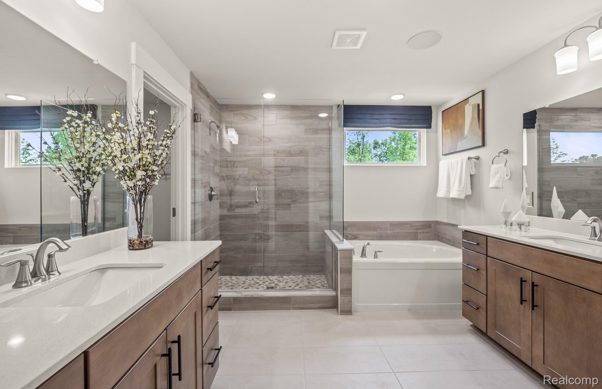
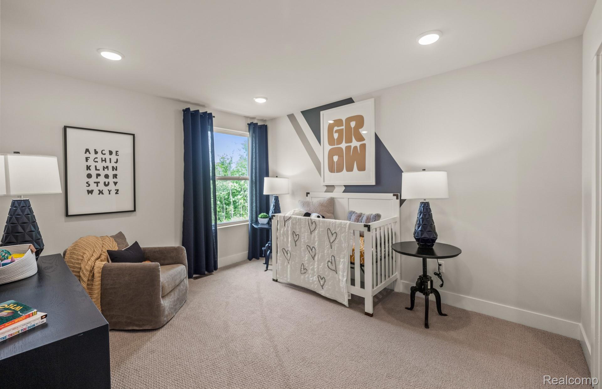
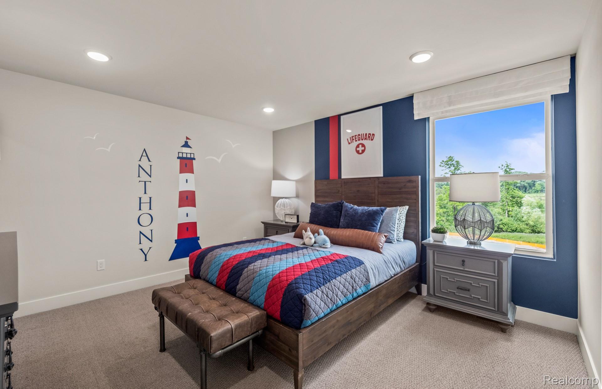
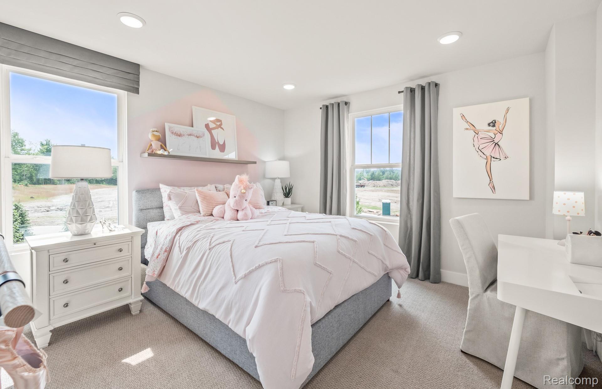
Move in Spring 2027. Model for Sale! Set on a large wooded walkout homesite, this 4-bedroom, 3.5-bath model home delivers space, comfort, and modern design. The main level features an inviting family room with a fireplace, a bright sunroom overlooking the trees, and a beautifully appointed built-in kitchen with double ovens and stainless-steel appliances. A 3-car garage with additional storage adds everyday convenience. Upstairs, all bedrooms are thoughtfully placed on the second floor, each offering spacious closets and tiled bathroom floors. A versatile loft provides extra living space perfect for work, play, or relaxation. The finished walkout basement includes a full bath and opens directly to the wooded backyard, creating an ideal space for guests, entertaining, or future customization. With its premium lot, upgraded finishes, and a layout designed for both comfort and functionality, this home offers a rare blend of privacy, style, and usable space, a standout option for buyers seeking a move-in-ready home with modern amenities.
Details
| MLS # | 20261067666 |
|---|---|
| Listing Type | For Sale |
| Style | House |
| HOA Dues | $950 |
| Sub-Type | New Construction |
| Status | Active |
| Year | 2023 |
| Days On Site | 46 |
| Listing Provided By | PH Relocation Services LLC | Heather S Shaffer |
Features
| Bed(s) | 4 |
|---|---|
| Bath(s) | 5 Total |
| SQ Feet | 5,075 |
| Garage | 3 |
| Basement | Y |
| Story(s) | 2 |
| Acreage | 0.45 |
| Water Front | Yes |
Interior
| Rooms Total | 10 |
|---|---|
| Cooling Yes / No | Yes |
| Cooling | Central Air |
| Heating Yes / No | Yes |
| Heating | Forced Air, Natural Gas |
| Interior Features | High Speed Internet |
| Window Features | Energy Star Qualified Windows |
| Appliances | Built In Gas Oven, Built In Gas Range, Dishwasher, Disposal, Gas Cooktop, Microwave, Range Hood, Stainless Steel Appliances, Vented Exhaust Fan |
Exterior
| Exterior Features | Grounds Maintenance, Lighting |
|---|---|
| Roof | Asphalt |
| Security Features | Carbon Monoxide Detectors, Smoke Detectors |
| Construction Materials | Brick |
| Foundation Details | Basement, Poured |
Parking
| Garage Yes / No | Yes |
|---|---|
| Attached Garage Yes / No | Yes |
| Parking Features | Three Car Garage, Attached, Garage Door Opener |
Utilities
| Utilities | Underground Utilities |
|---|
Location
| Community Features | Sidewalks |
|---|
Taxes
| Tax Annual Amount | 2839 |
|---|
Area Information
| State | MI |
|---|---|
| County | Oakland |
| City | South Lyon |
| Zip Code | 48178 |
| Area | Lyon Twp |
| Community Name | OAKLAND COUNTY CONDO PLAN NO 2316 LYON PRESERVE GEN |
| School District | SouthLyon |
| High School | SouthLyon |
| Listing VS Median (in OAKLAND COUNTY CONDO PLAN NO 2316 LYON PRESERVE GEN) | |
Price: $949,990 low | high Med: $949,990 sqft: 5,075 low | high Med: 5,075 $ / sqft: $187 low | high Med: $187 On site: 46 low | high Med: 46 | |
Request a showing
Request a showing
Contact
Learn More About This Property

| State | MI |
|---|---|
| County | Oakland |
| City | South Lyon |
| Zip Code | 48178 |
| Area | Lyon Twp |
| Community Name | OAKLAND COUNTY CONDO PLAN NO 2316 LYON PRESERVE GEN |
| School District | SouthLyon |
| High School | SouthLyon |
| Listing VS Median (in OAKLAND COUNTY CONDO PLAN NO 2316 LYON PRESERVE GEN) | |
Price: $949,990 low | high Med: $949,990 sqft: 5,075 low | high Med: 5,075 $ / sqft: $187 low | high Med: $187 On site: 46 low | high Med: 46 | |