
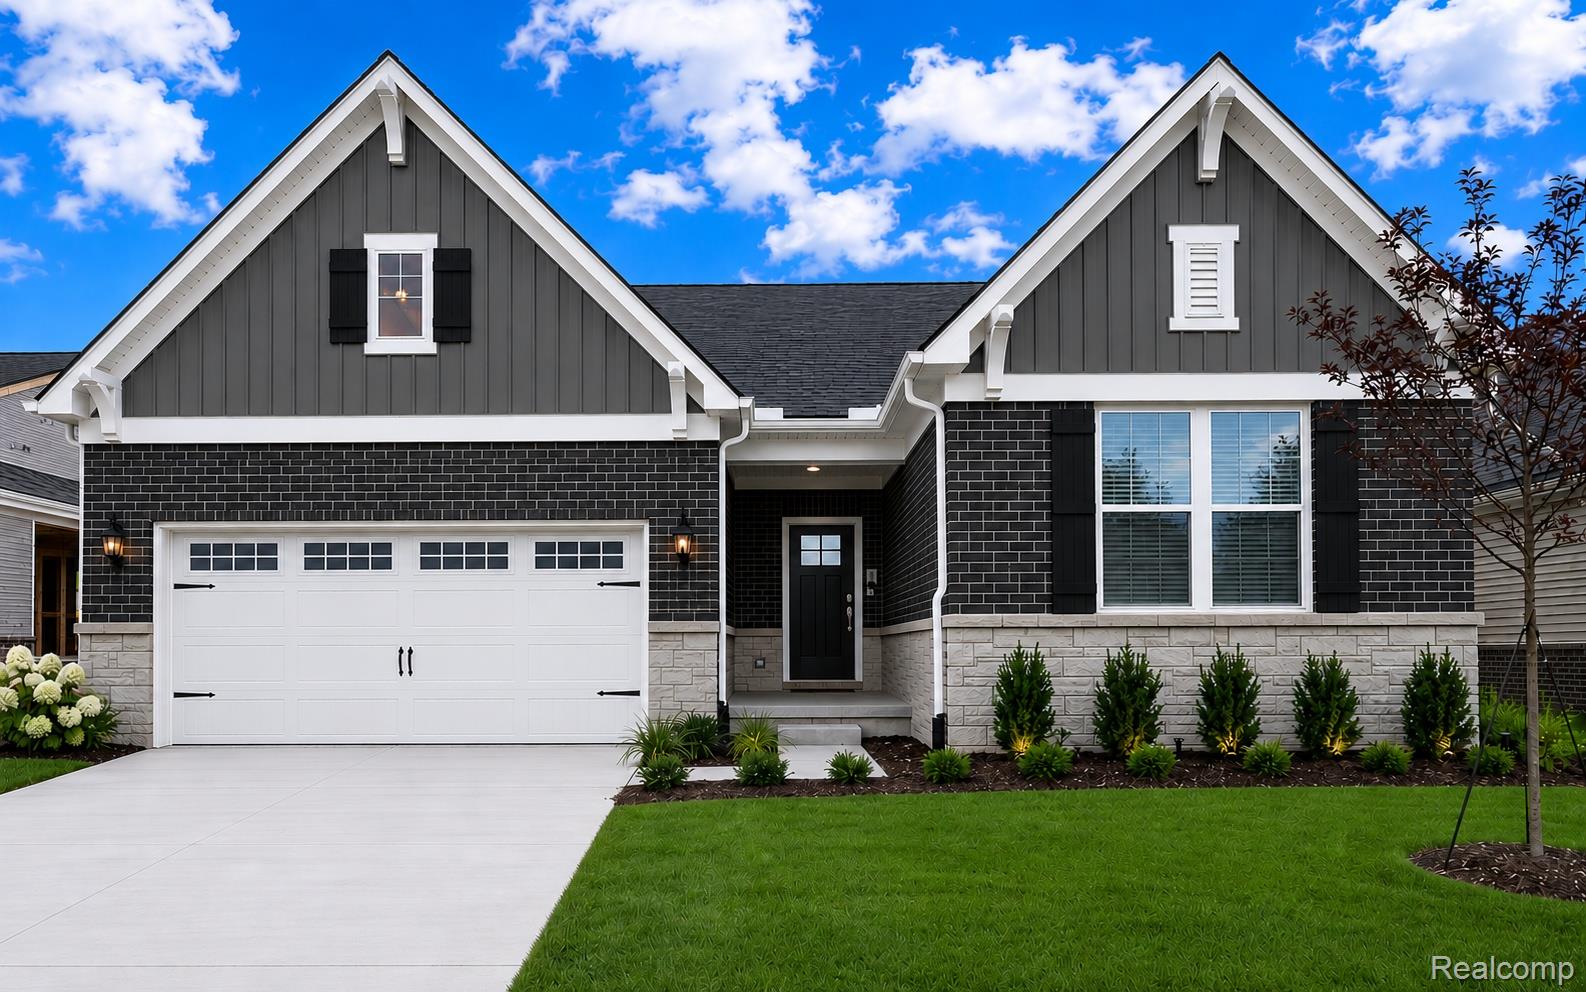

Description
Fall move in. Easy living awaits in Canton! This Cape Cod home offers the best in main floor living with the perfect guest suite and bonus space on the second floor. Discover the Abbeyville home featuring 3 bedrooms, 3 full bathrooms, plus a main floor flex room, upstairs loft area, main level laundry room, full basement, and a 2-car garage. You will love the quartz island with space for seating, built-in stainless steel appliances, and plenty of storage with 42" upper cabinets and a pantry. Entertaining is a breeze in this open-concept home with the gathering room and dining cafe area just off the kitchen and all open to the charming sunroom addition. Find privacy to work from home or enjoy a good book in the main level flex room with French doors. Exceptional materials such as quartz countertops throughout as well as 7" luxury vinyl plank flooring extending from the foyer into the kitchen and dining area and into the sunroom. At the end of the day, retreat to the spacious owners suite and the spa-like private bath with large step-in tile shower, double vanity, and private water closet. Take back your weekends as you enjoy low maintenance living with an HOA that takes care of lawn mowing, snow removal, and landscaping maintenance. Ten year Limited Structural Warranty. Grandview Estates community boasts a quiet country feel and is just minutes from shopping, restaurants, and quick access to expressways.
Details
| MLS # | 20261038376 |
|---|---|
| Listing Type | For Sale |
| Style | Condominium |
| HOA Dues | $525 |
| Sub-Type | New Construction |
| Status | Pending |
| Year | 2026 |
| Days On Site | 89 |
| Listing Provided By | PH Relocation Services LLC | Heather S Shaffer |
Features
| Bed(s) | 3 |
|---|---|
| Bath(s) | 3 Total |
| SQ Feet | 2,485 |
| Garage | 2 |
| Basement | Y |
| Water Front | Yes |
Interior
| Rooms Total | 9 |
|---|---|
| Cooling Yes / No | Yes |
| Cooling | Central Air, ENERGYSTARQualified ACEquipment |
| Heating Yes / No | Yes |
| Heating | ENERGYSTARQualified Furnace Equipment, Forced Air, Natural Gas |
| Interior Features | ENERGYSTARQualified Exhaust Fans, ENERGYSTARQualified Light Fixtures, Programmable Thermostat |
| Window Features | Egress Windows, Energy Star Qualified Windows |
| Appliances | Built In Electric Oven, Disposal, Energy Star Qualified Dishwasher, Gas Cooktop, Microwave, Range Hood, Stainless Steel Appliances |
Exterior
| Exterior Features | Grounds Maintenance |
|---|---|
| Roof | Asphalt |
| Security Features | Carbon Monoxide Detectors, Smoke Detectors |
| Construction Materials | Brick, Stone, Vinyl Siding |
| Foundation Details | Basement, Poured, Sealed Foundation, Sump Pump |
| Lot Features | Sprinklers |
Parking
| Garage Yes / No | Yes |
|---|---|
| Attached Garage Yes / No | Yes |
| Parking Features | Two Car Garage, Attached, Driveway |
Utilities
| Utilities | Cable Available, Underground Utilities |
|---|
Location
| Community Features | Sidewalks |
|---|
Taxes
| Tax Annual Amount | 926 |
|---|
Area Information
| State | MI |
|---|---|
| County | Wayne |
| City | Canton |
| Zip Code | 48188 |
| Area | Canton Twp |
| School District | VanBuren |
| High School | VanBuren |
| Listing VS Median (in 48188) | |
Price: $609,615 low | high Med: $389,900 sqft: 2,485 low | high Med: 2,194 $ / sqft: $245 low | high Med: $178 On site: 89 low | high Med: 46 | |
Request a showing
Request a showing
Contact
Learn More About This Property

| State | MI |
|---|---|
| County | Wayne |
| City | Canton |
| Zip Code | 48188 |
| Area | Canton Twp |
| School District | VanBuren |
| High School | VanBuren |
| Listing VS Median (in 48188) | |
Price: $609,615 low | high Med: $389,900 sqft: 2,485 low | high Med: 2,194 $ / sqft: $245 low | high Med: $178 On site: 89 low | high Med: 46 | |
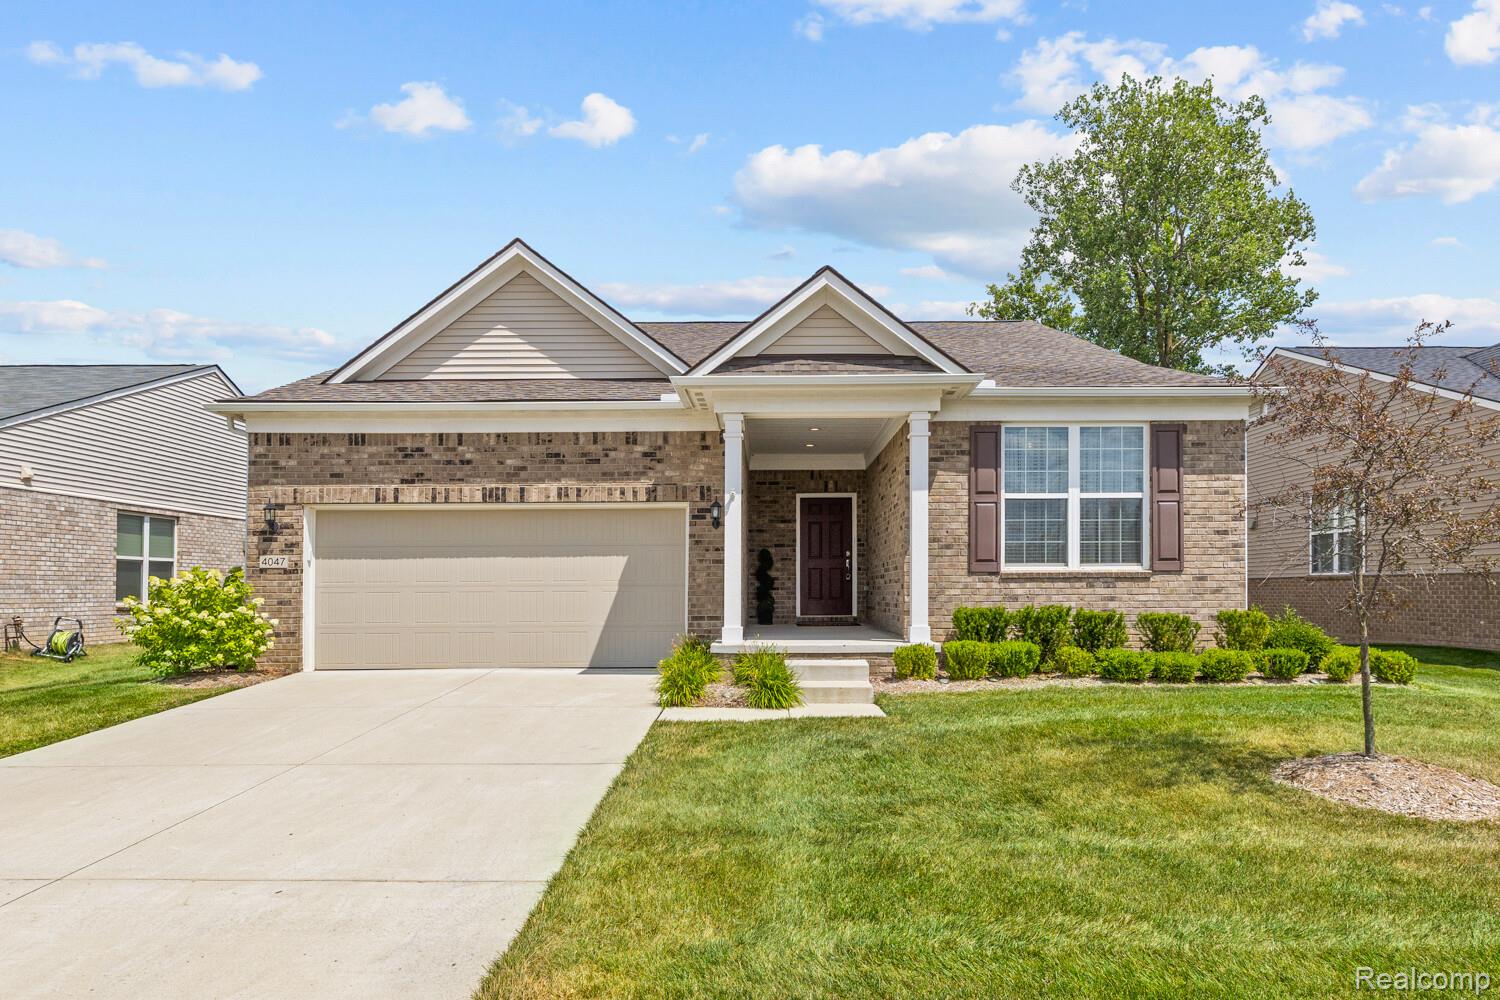 | $499,9004047 BrooksideCanton, MI 48188 |
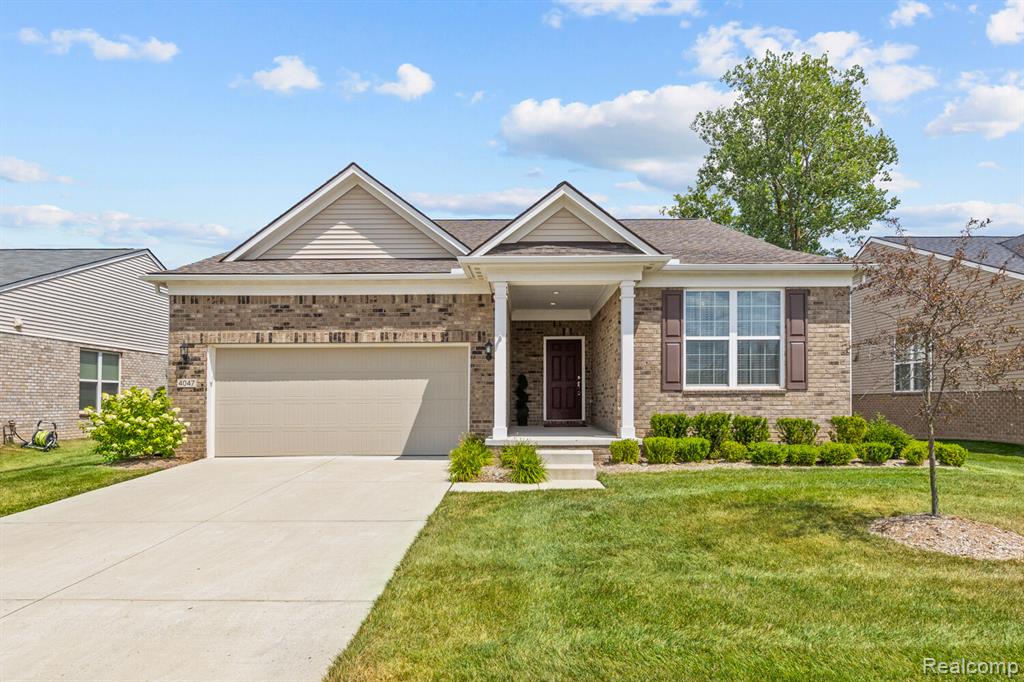 | $499,9004047 BrooksideCanton, MI 48188 |