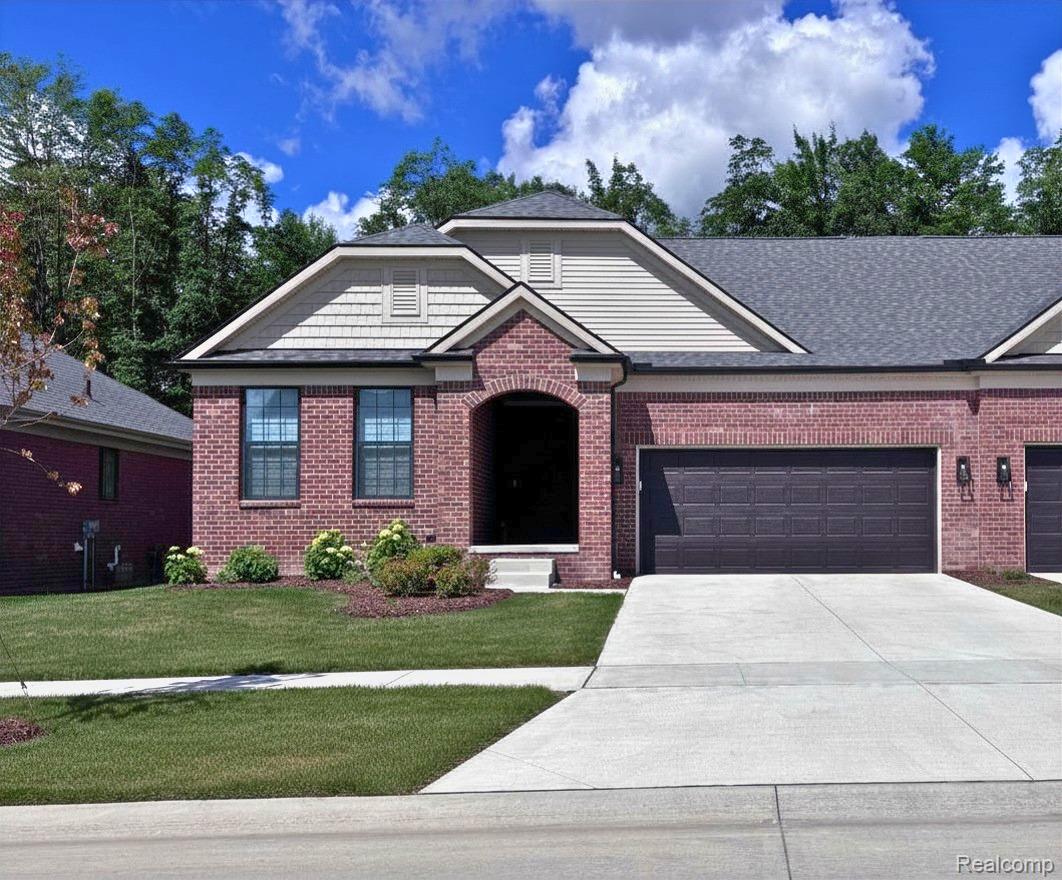
55834 Oak Pointe Drive,Shelby Twp, MI 48315
Shelby Twp, MI 48315

Description
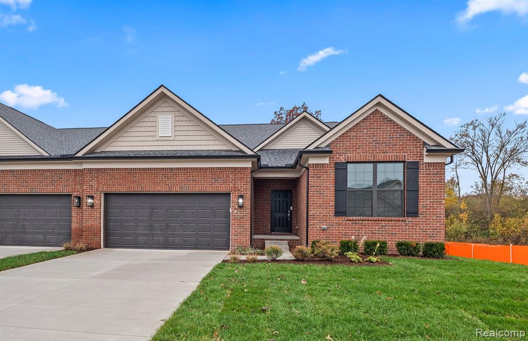
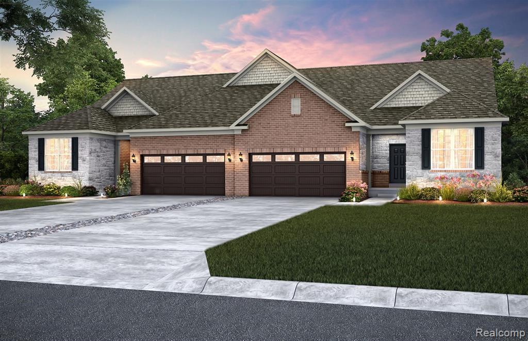
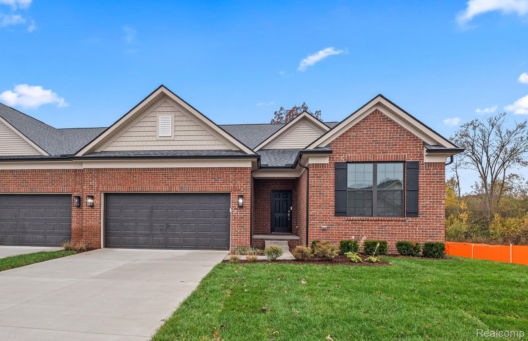
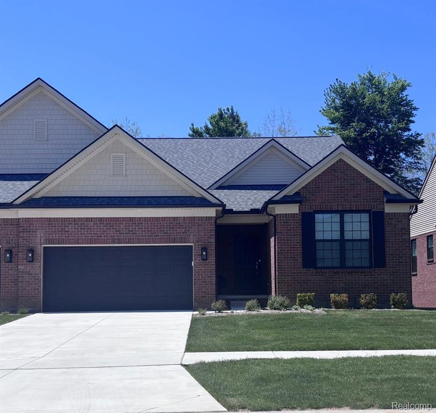
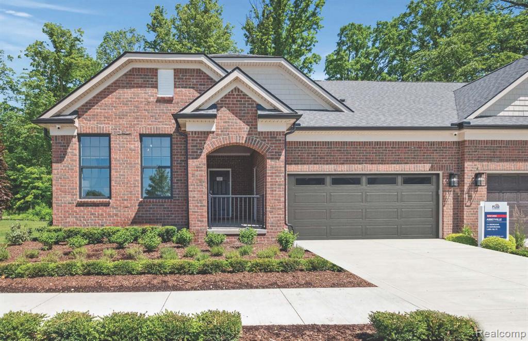
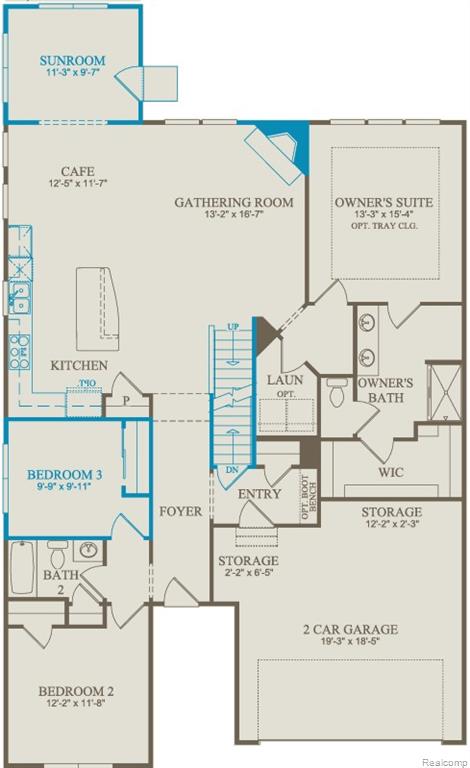
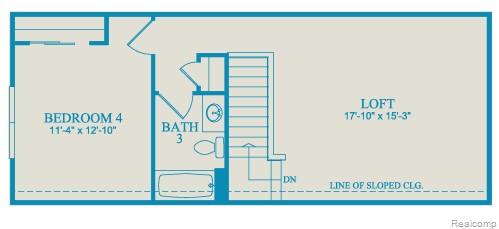
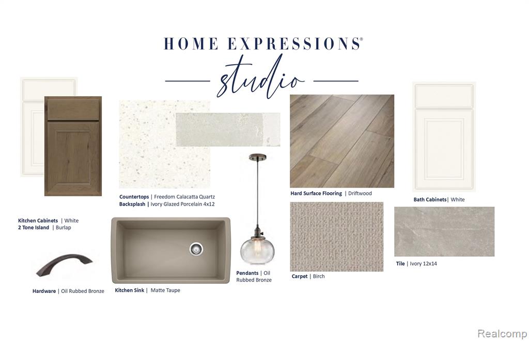
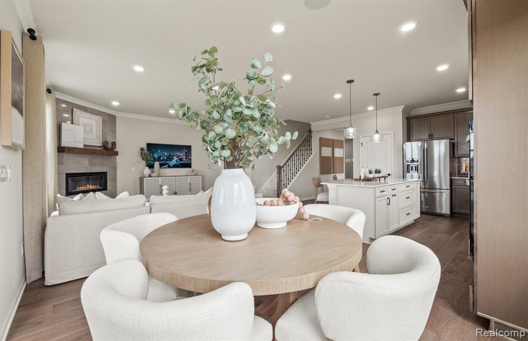
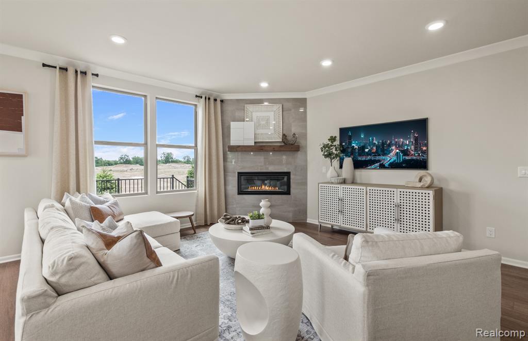
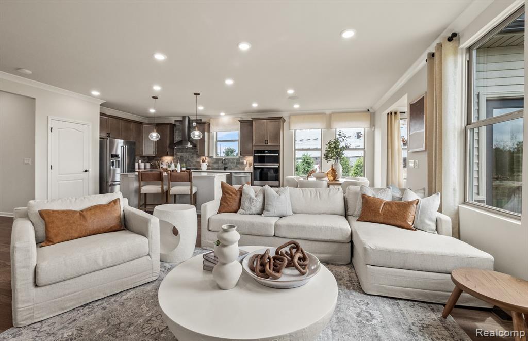
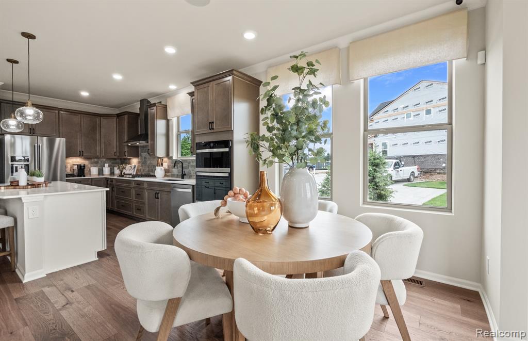
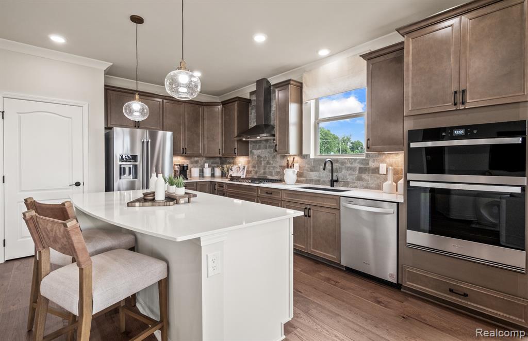
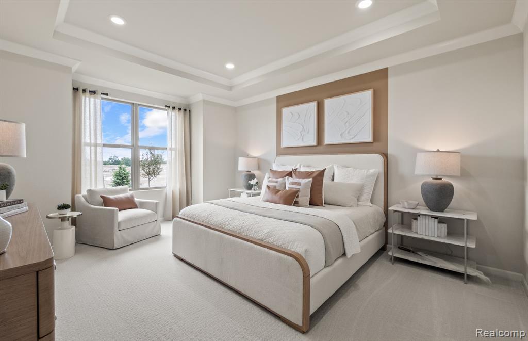
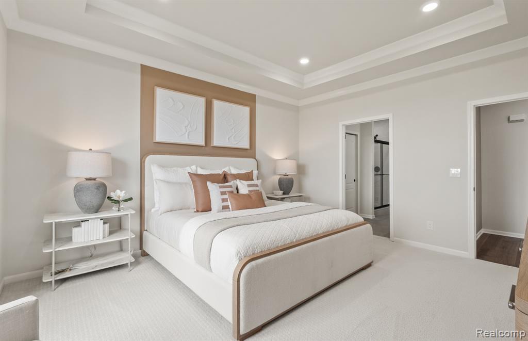
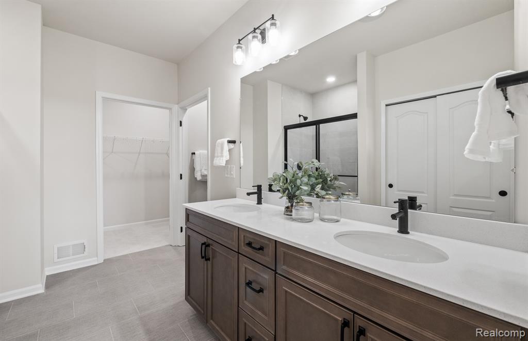
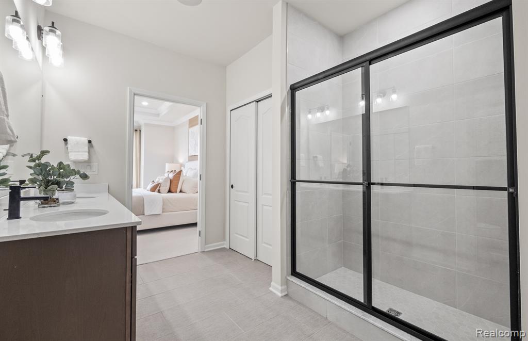
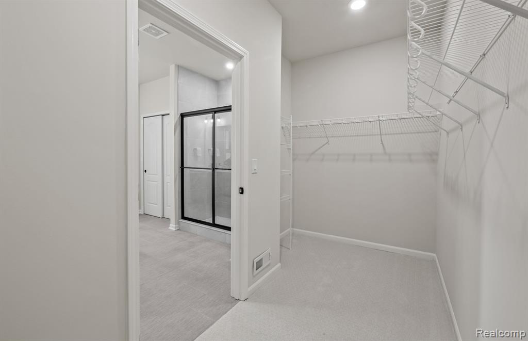
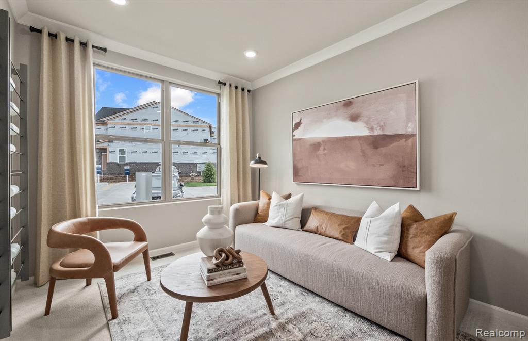
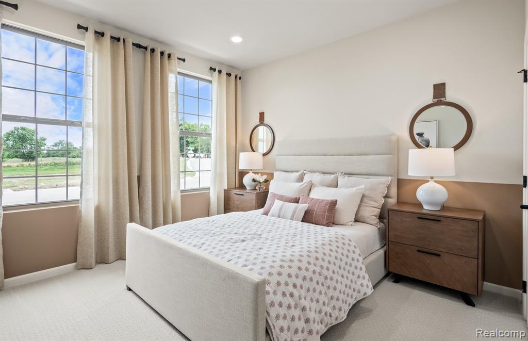
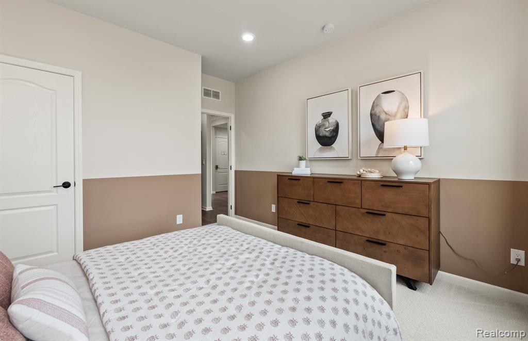
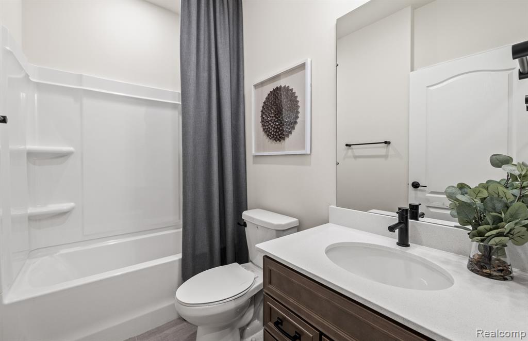
Estimated move in September-November 2026. This beautifully designed home offers the perfect blend of style, space, and functionality. Featuring a full brick front elevation, it delivers timeless curb appeal and lasting quality. Inside, you'll find an upgraded chef's kitchen that serves as the heart of the home, complete with high-end finishes and thoughtfully designed for both everyday living and entertaining. Quartz countertops throughout add a sleek, modern touch while providing durability and easy maintenance. A bright four-season sunroom extends your living space and offers a relaxing retreat year-round, ideal for enjoying morning coffee or unwinding in the evening. The open layout flows seamlessly into spacious living areas filled with natural light, creating an inviting atmosphere for family and guests alike. Upstairs, a versatile loft provides additional living space that can be used as a media room, home office, or play area. An additional bedroom and full bath on the upper level offer comfort and privacy for guests or multi-generational living. Each space has been carefully designed to maximize both comfort and flexibility. With its thoughtful layout, premium finishes, and elegant details, this home is perfect for those seeking modern luxury and everyday convenience. From the chef's kitchen to the sun-filled rooms and well-appointed upper level, every feature has been crafted to support a refined and comfortable lifestyle.
Details
| MLS # | 60962403 |
|---|---|
| Listing Type | For Sale |
| Style | Condominium |
| HOA Dues | $300 |
| Sub-Type | Resale |
| Status | Pending |
| Year | 2025 |
| Days On Site | 275 |
| Listing Provided By | PH Relocation Services LLC | Heather Shaffer |
Features
| Bed(s) | 4 |
|---|---|
| Bath(s) | 3 Total |
| SQ Feet | 2,445 |
| Garage | 2 |
| Basement | Y |
| Story(s) | 2 |
Interior
| Rooms Total | 13 |
|---|---|
| Cooling Yes / No | Yes |
| Cooling | Central Air |
| Heating Yes / No | Yes |
| Heating | Natural Gas, Forced Air |
| Appliances | Disposal, Microwave, Range/Oven, Gas Water Heater |
Exterior
| Exterior Features | Lawn Sprinkler |
|---|---|
| Construction Materials | Brick, Vinyl Siding |
| Foundation Details | Basement |
Parking
| Garage Yes / No | Yes |
|---|---|
| Attached Garage Yes / No | Yes |
Other
| List Aor | Real Comp |
|---|
Area Information
| State | MI |
|---|---|
| County | Macomb |
| City | Shelby Twp |
| Zip Code | 48315 |
| Area | Shelby Twp (50007) |
| Listing VS Median (in 48315) | |
Price: $617,440 low | high Med: $549,445 sqft: 2,445 low | high Med: 2,334 $ / sqft: $253 low | high Med: $244 On site: 275 low | high Med: 31 | |
Market Activity 48315
Request a showing
Request a showing
Contact
Learn More About This Property

| State | MI |
|---|---|
| County | Macomb |
| City | Shelby Twp |
| Zip Code | 48315 |
| Area | Shelby Twp (50007) |
| Listing VS Median (in 48315) | |
Price: $617,440 low | high Med: $549,445 sqft: 2,445 low | high Med: 2,334 $ / sqft: $253 low | high Med: $244 On site: 275 low | high Med: 31 | |