5577 Colonial Drive,Bellaire, MI 49615
Bellaire, MI 49615

Description
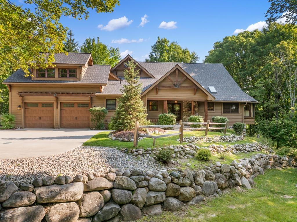
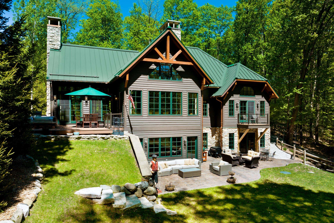
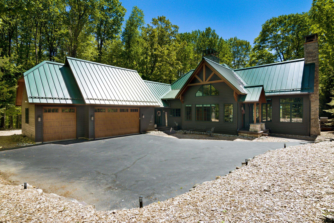
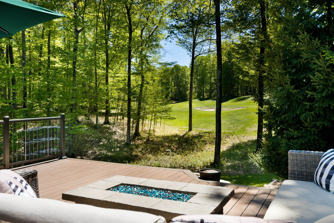
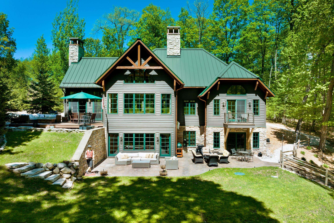
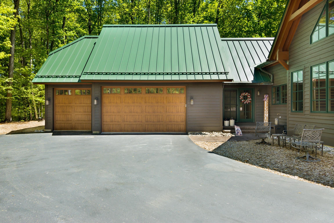
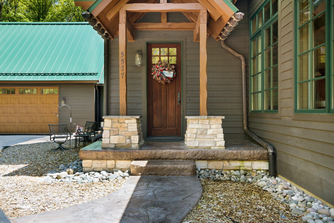
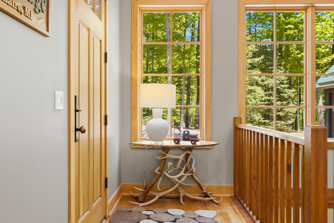
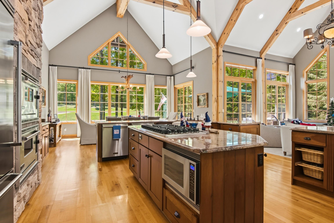

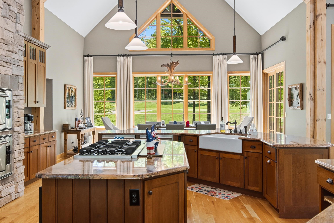
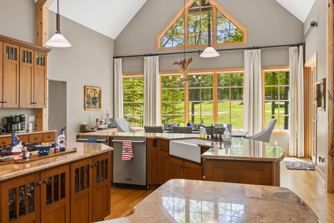
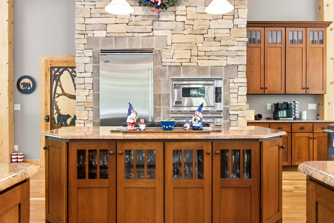
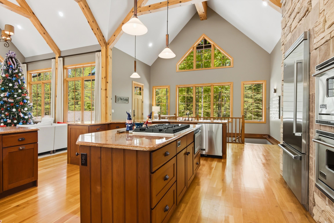
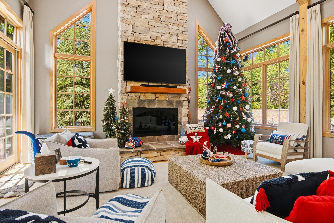
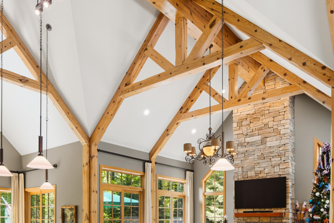
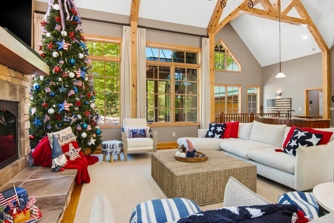
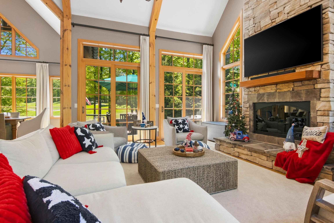
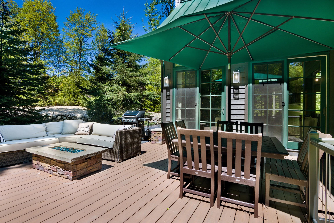
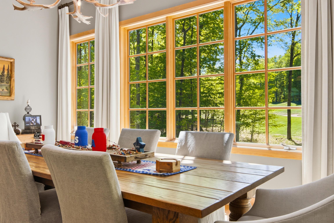
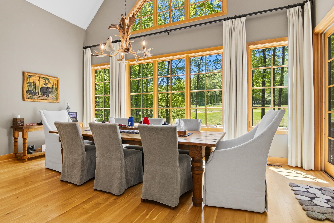
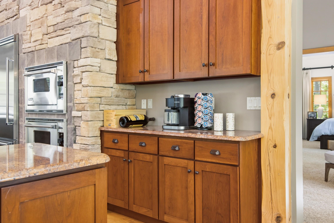
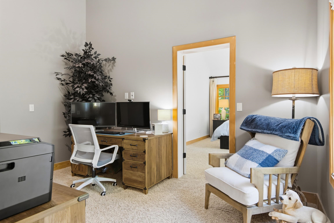
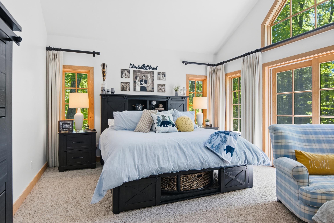
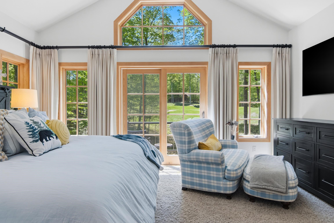
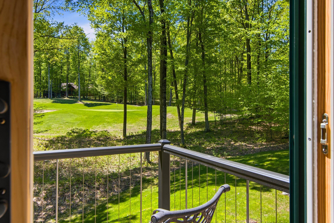
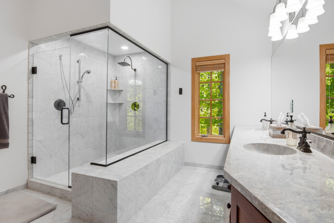
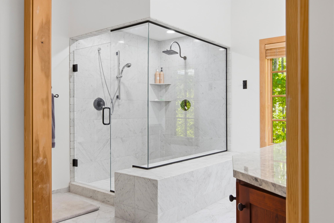
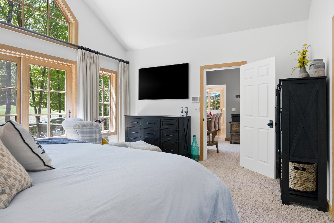
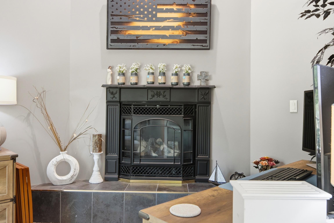
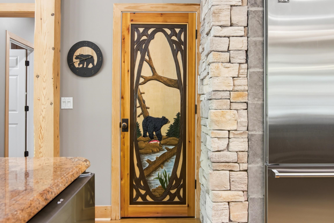
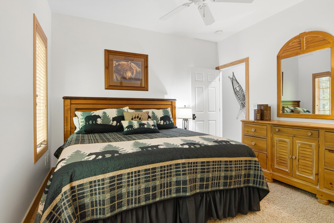
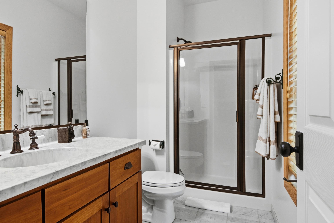
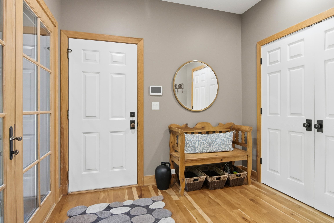
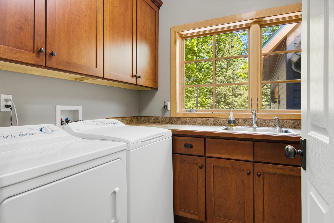
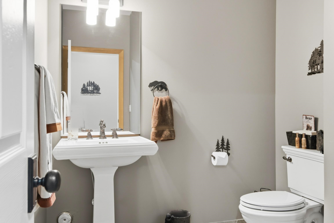
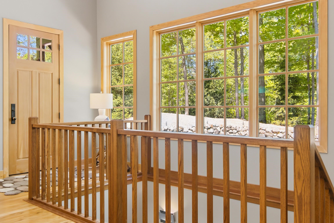
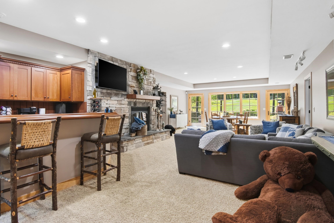
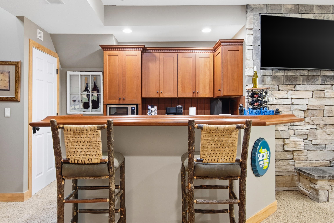
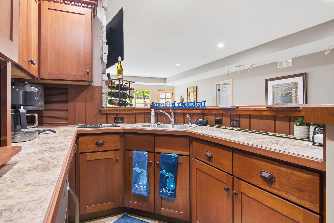
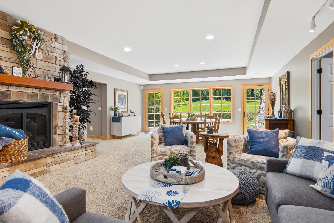
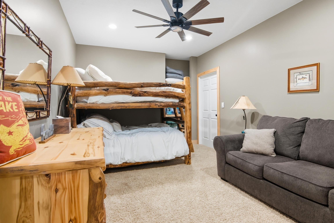
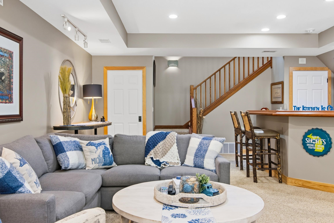
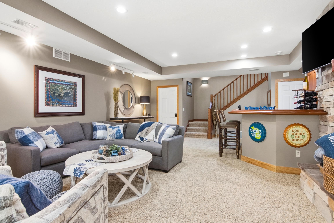
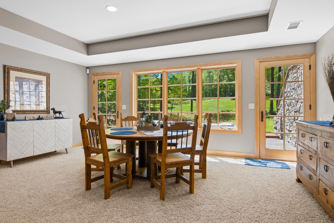
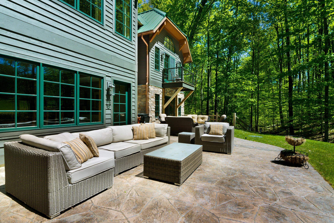
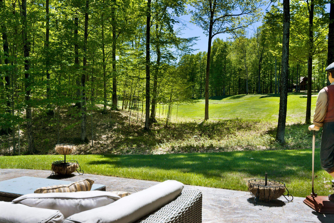
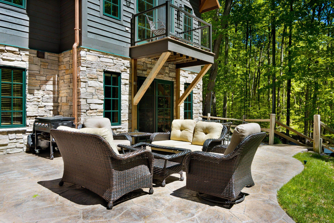
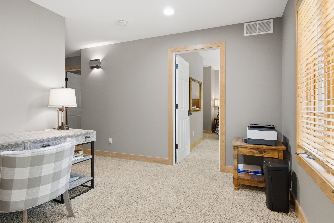
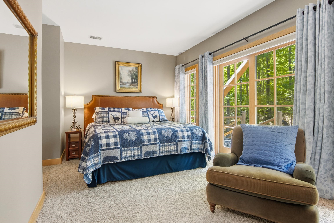
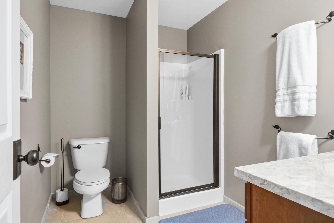
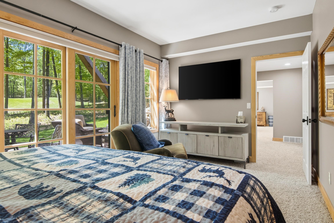
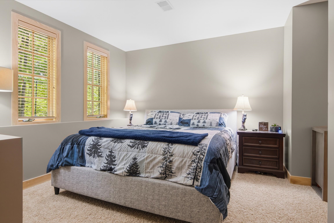
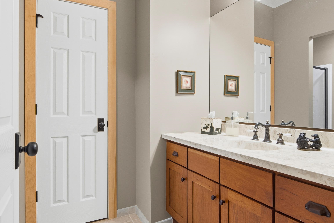
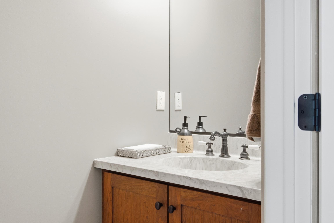
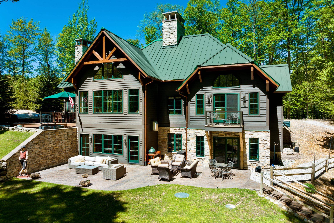
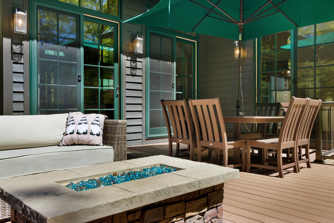
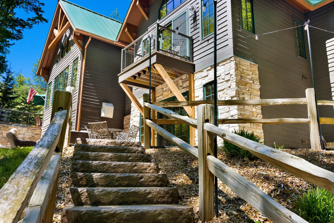
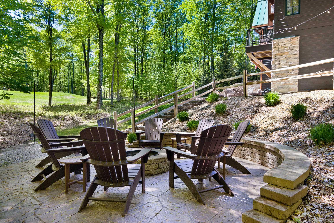
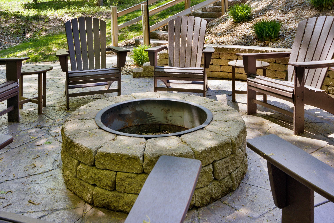
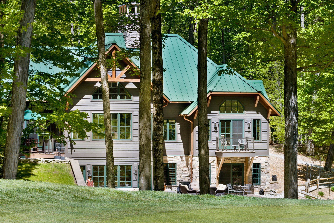
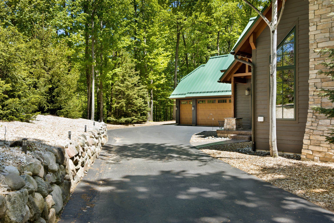
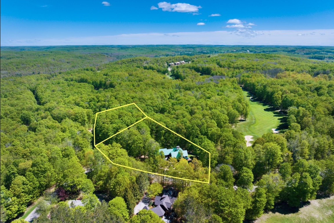
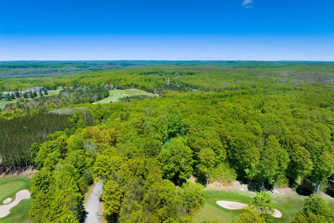
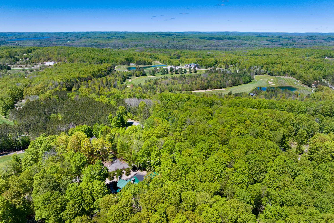
Experience refined resort living in Cedar River Village, Shanty Creek Resortâs premier neighborhood. Set on 1.5 private acres with sweeping views of the second green on the Tom Weiskopf-designed course, this custom 5-bedroom 6 bath residence pairs striking architecture with the ease of a four-season luxury retreat. Exposed timbers, soaring vaulted ceilings, and walls of windows create a grand, yet welcoming atmosphere filled with natural light and scenic golf course vistas. Designed for elevated everyday living and effortless entertaining, the chefâs kitchen features Viking appliances, including double convection ovens, two dishwashers, a side-by-side refrigerator, beverage fridge, generous pantry, Dacor microwave and an adjoining wet bar/prep area. The main level offers a serene primary suite with private balcony, spa-like bath, walk-in shower, dual sinks, expansive closet, and a dedicated office with gas fireplace. A private guest suite with ensuite bath, powder room, spacious laundry room, mudroom, and attached three-car heated garage complete the main floor. The walkout lower level is equally impressive, with two additional guest suites, nonconforming bunkroom, half bath, wet bar with dishwasher and microwave, dining area, second laundry and inviting family room with gas fireplace opening to multiple patios and a fire pit. Meticulously maintained and beautifully landscaped with patterned concrete walkways, abundant storage, and a durable metal roof, this home offers exceptional privacy, comfort, and style just minutes from golf, skiing, and the regionâs best lakes, rivers, and trails.
Details
| MLS # | 80068813 |
|---|---|
| Listing Type | For Sale |
| Style | House |
| HOA Dues | $1,500 |
| Sub-Type | Resale |
| Status | Accepting Backup Offers |
| Year | 2002 |
| Days On Site | 90 |
| Listing Provided By | Keller Williams Northern Michigan | Julia Pietrowicz |
Features
| Bed(s) | 5 |
|---|---|
| Bath(s) | 6 Total |
| SQ Feet | 5,842 |
| Garage | 3 |
| Basement | Y |
| Pool | Yes |
| Story(s) | 1 |
| Zoning | Residential |
| Acreage | 1.50 |
| Golf Course | Yes |
Interior
| Cooling Yes / No | Yes |
|---|---|
| Cooling | Ceiling Fan(s), Central Air, Exhaust Fan |
| Heating Yes / No | Yes |
| Heating | Natural Gas, Forced Air, Humidity Control |
| Interior Features | Cathedral/Vaulted Ceiling, Walk-In Closet(s) |
| Window Features | Window Treatments |
| Appliances | Dishwasher, Disposal, Dryer, Microwave, Refrigerator, Washer, Water Softener Owned, Gas Water Heater |
Exterior
| Exterior Features | Balcony, Lawn Sprinkler, Sidewalks |
|---|---|
| Security Features | Security System |
| Construction Materials | Stone, Wood Siding |
| Lot Features | Golf Course, On Golf Course, Sloped, Wooded |
Parking
| Garage Yes / No | Yes |
|---|---|
| Attached Garage Yes / No | Yes |
| Parking Features | Garage |
Utilities
| Utilities | Cable Available |
|---|
Location
| Community Features | Golf |
|---|
Other
| List Aor | Aspire North REALTORS |
|---|
Taxes
| Property | 9140 |
|---|
Area Information
| State | MI |
|---|---|
| County | Antrim |
| City | Bellaire |
| Zip Code | 49615 |
| Area | Kearney Twp (05010) |
| Community Name | Cedar River Village |
| Listing VS Median (in Cedar River Village) | |
Price: $1,149,000 low | high Med: $975,000 sqft: 5,842 low | high Med: 5,120 $ / sqft: $197 low | high Med: $190 On site: 90 low | high Med: 19 | |
Market Activity 49615
Request a showing
Request a showing
Contact
Learn More About This Property

| State | MI |
|---|---|
| County | Antrim |
| City | Bellaire |
| Zip Code | 49615 |
| Area | Kearney Twp (05010) |
| Community Name | Cedar River Village |
| Listing VS Median (in Cedar River Village) | |
Price: $1,149,000 low | high Med: $975,000 sqft: 5,842 low | high Med: 5,120 $ / sqft: $197 low | high Med: $190 On site: 90 low | high Med: 19 | |