
5340 Clarkston,Clarkston, MI 48348
Clarkston, MI 48348

Description
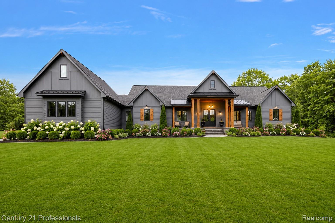
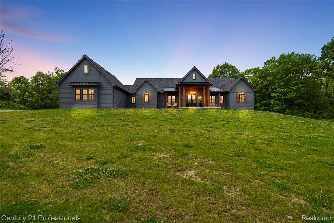
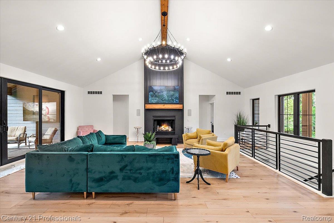
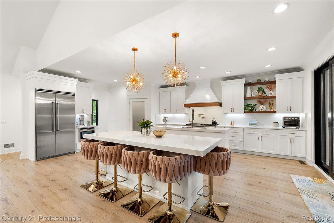
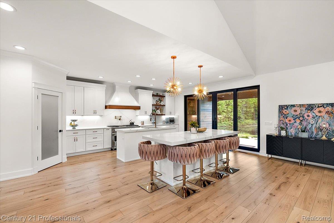
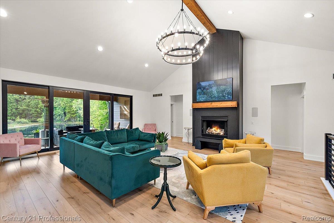
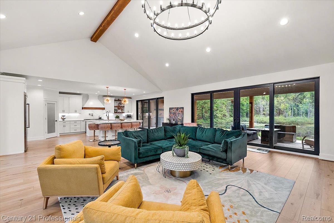
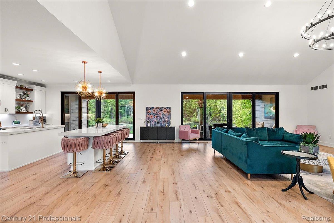
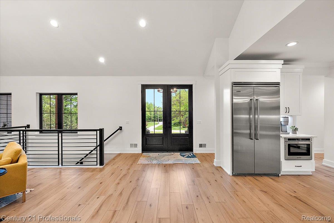
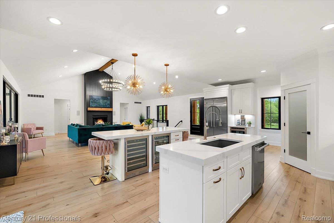
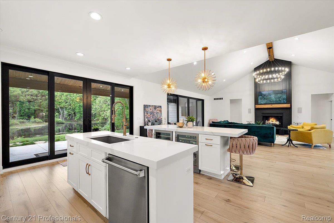
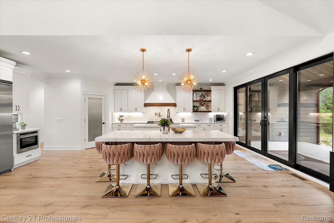
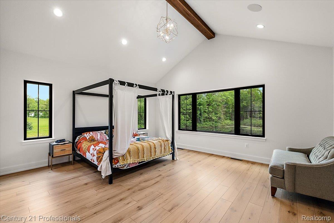
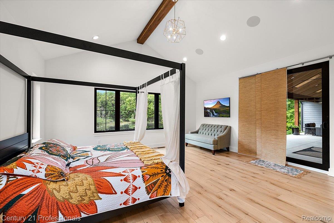
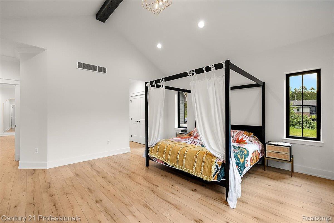
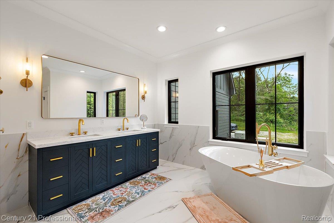
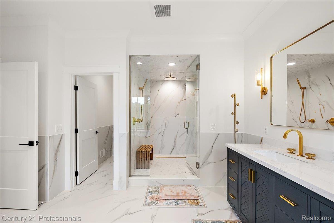
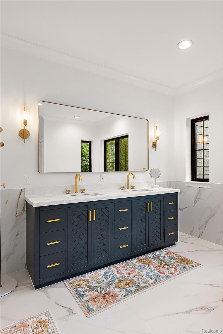
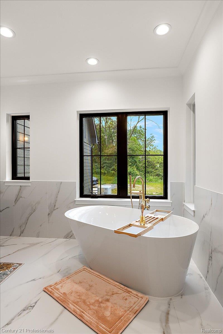
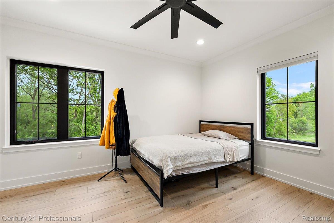
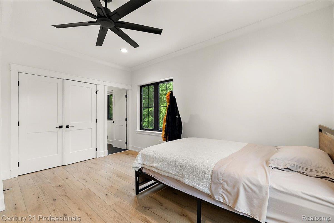
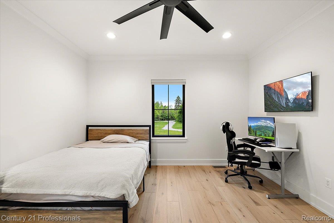
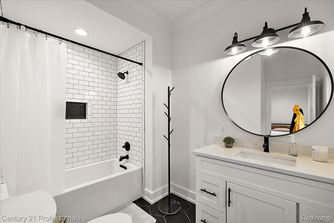
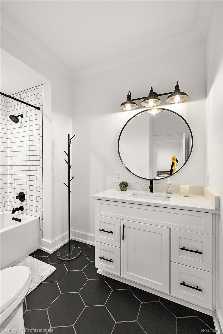
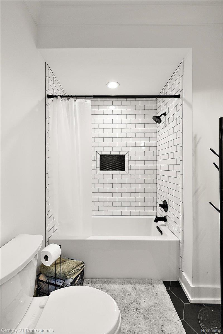
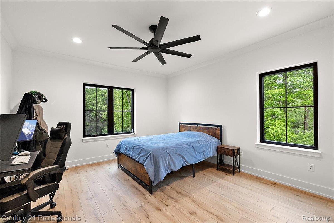
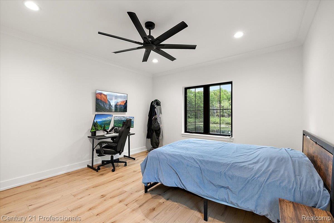
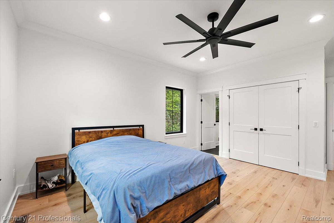
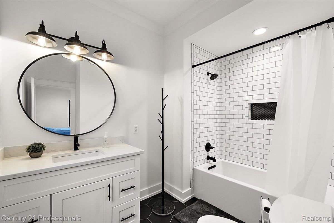
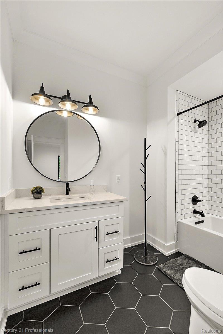
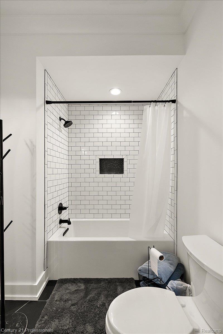
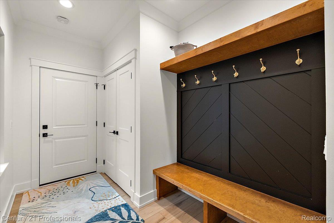
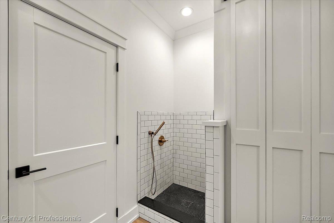
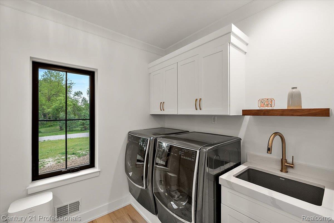
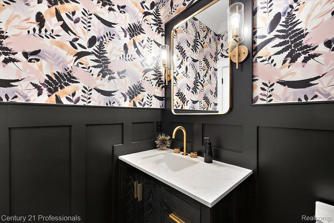
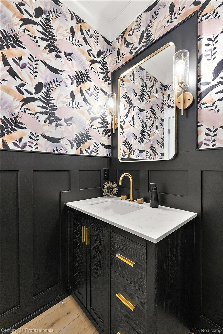
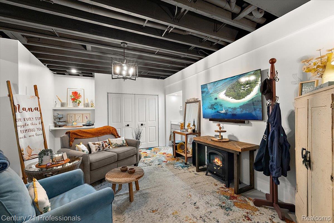
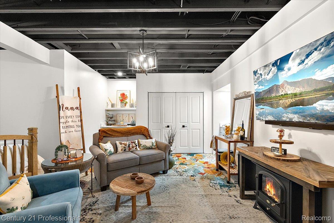
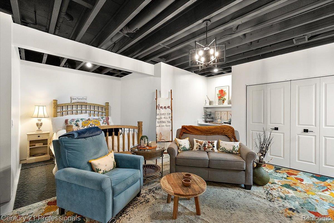
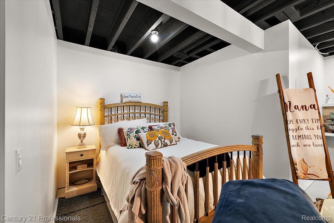
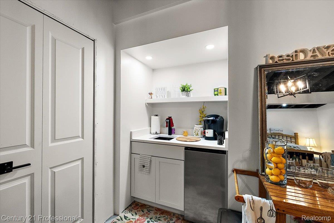
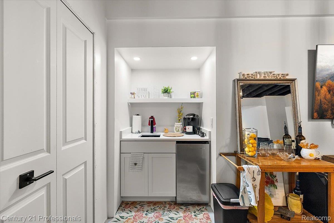
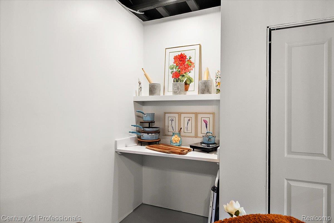
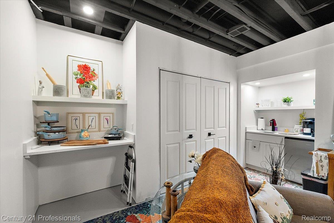
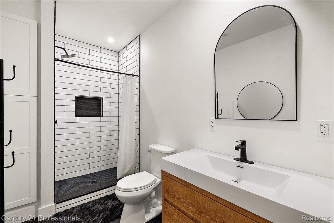
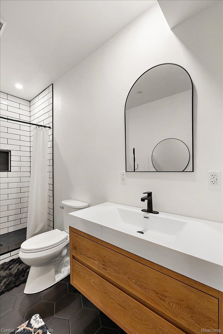
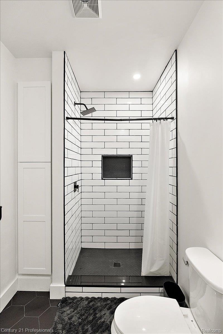
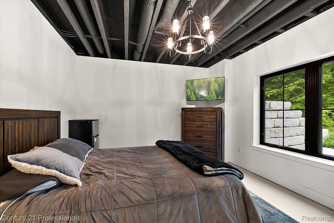
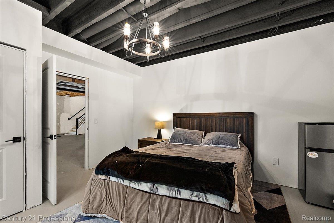
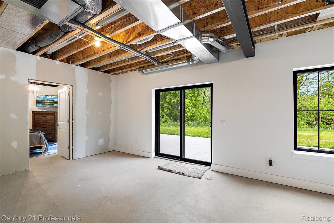
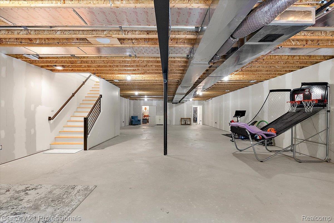
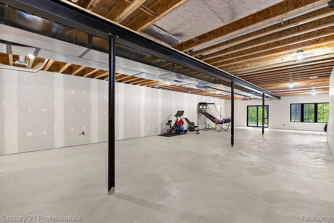
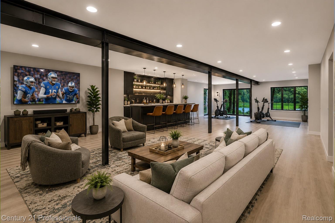
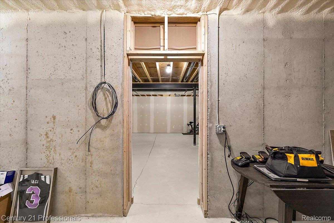
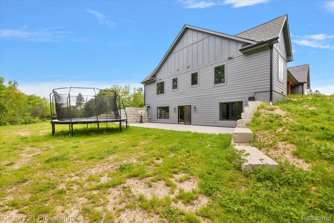
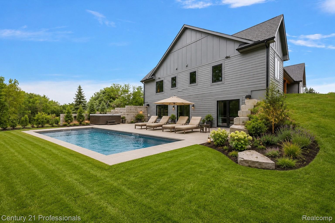
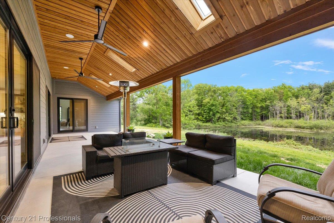
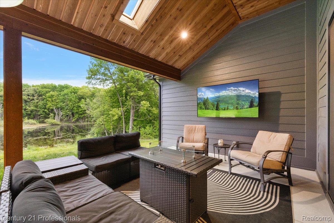
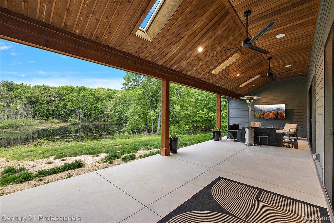
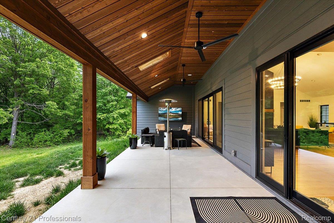
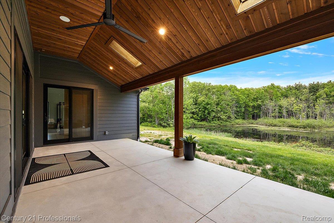
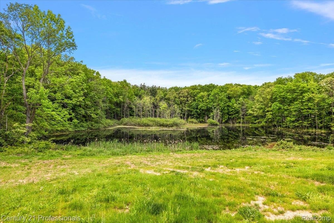
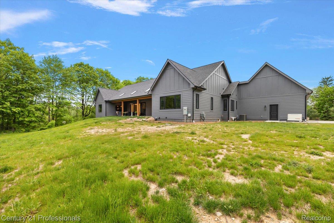
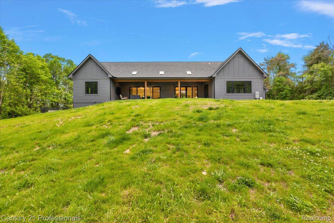
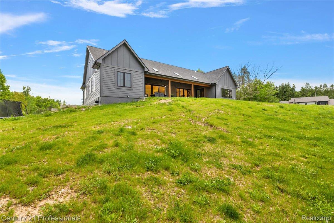
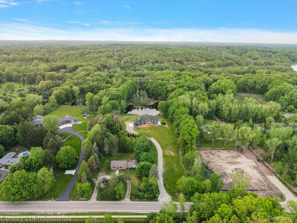
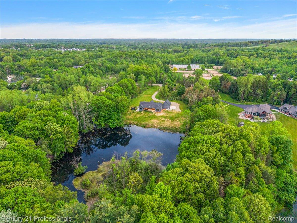
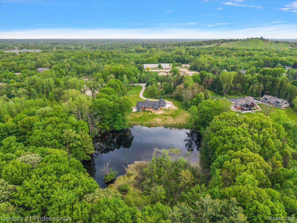
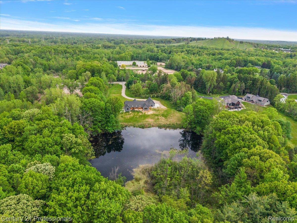
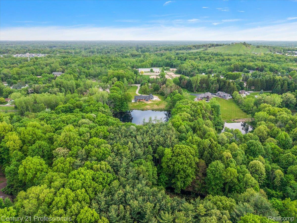
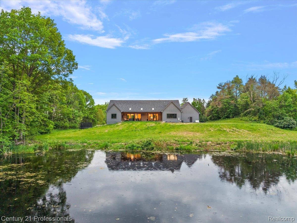
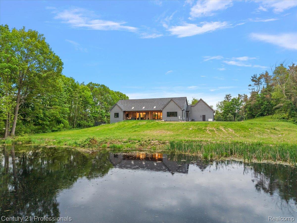
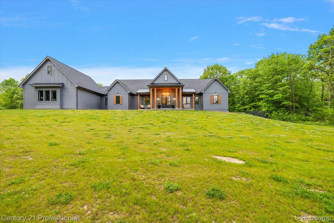
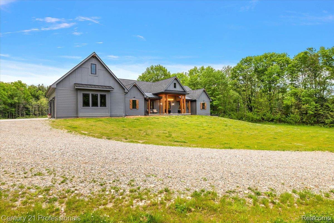
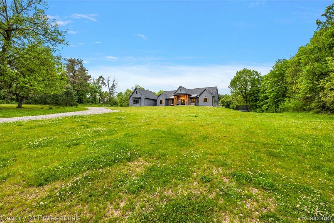
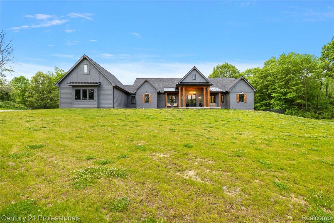
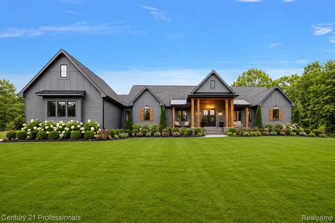
Nestled on nearly 9 acres this extraordinary 2024 custom built walkout ranch offers the rare combination of luxury design, thoughtful functionality, and unbeatable location just 1 mile from Pine Knob and only 4 miles from downtown Clarkston. This is modern estate living at its finest. *Landscaping, Pool and Finished Basement photos virtually rendered for inspiration of potential!*The chef’s kitchen features dual oversized islands, Viking appliances, and a a walk-in pantry. The adjoining great room showcases soaring ceilings and a gas fireplace. Flooded with natural light, the open-concept space is framed by expansive windows and doorwalls. The covered walkout patio functions as a true outdoor living room, with a mounted television, cedar ceiling, skylights, and corner-mounted gas lines at the roofline for future outdoor heatersallowing the space to be enjoyed well beyond summer evenings.The main level primary suite boasts pond views, direct patio access, dual walk-in closets, and a spa-inspired bath featuring a freestanding soaking tub and oversized shower. On the opposite east wing of the home, 2 private guest suites provide comfort and privacy for family or visitors alike. Additional main-level conveniences include a laundry room with a built-in dog wash station!The walkout lower level expands the home’s versatility with a 4th bedroom, full bath, and a private in-law-suite studio apartment featuring its own kitchenetteideal for extended stays or multigenerational living. The remaining lower level is currently a blank canvas, offering abundant space for future customization. The walkout patio is wired with 220 service for a future hot tub. A panic room adds an additional layer of security and uniqueness rarely found in residential properties.No sign on property. Do not approach the property. Home is under audio and video surveillance. BATVAI. A licensed Michigan Realtor must be present for the duration of all appointments.
Details
| MLS # | 20261038799 |
|---|---|
| Listing Type | For Sale |
| Style | House |
| Sub-Type | Resale |
| Status | Active |
| Year | 2024 |
| Days On Site | 88 |
| Listing Provided By | Century 21 Professionals Clarkston | Lauren Fortinberry |
Features
| Bed(s) | 4 |
|---|---|
| Bath(s) | 5 Total |
| SQ Feet | 3,810 |
| Garage | 3 |
| Basement | Y |
| Story(s) | 1 |
| Acreage | 8.84 |
| Water Front | Yes |
Interior
| Rooms Total | 8 |
|---|---|
| Cooling Yes / No | Yes |
| Cooling | Ceiling Fans, Central Air |
| Heating Yes / No | Yes |
| Heating | Forced Air, Natural Gas, Zoned |
| Interior Features | High Speed Internet, Programmable Thermostat, Sound System |
| Appliances | Bar Fridge, Dishwasher, Disposal, Dryer, Energy Star Qualified Dishwasher, Free Standing Gas Range, Free Standing Refrigerator, Ice Maker, Microwave, Range Hood, Stainless Steel Appliances, Washer, Wine Cooler, Wine Refrigerator, Water Softener Owned |
Exterior
| Exterior Features | Lighting |
|---|---|
| Roof | Asphalt |
| Construction Materials | Other |
| Foundation Details | Basement, Poured |
Parking
| Garage Yes / No | Yes |
|---|---|
| Attached Garage Yes / No | No |
| Parking Features | Three Car Garage, Attached, Electric Vehicle Charging Stations, Direct Access, Electricityin Garage, Garage Door Opener, Garage Faces Side, Side Entrance |
Utilities
| Utilities | Underground Utilities |
|---|
Taxes
| Tax Annual Amount | 3106 |
|---|
Area Information
| State | MI |
|---|---|
| County | Oakland |
| City | Clarkston |
| Zip Code | 48348 |
| Area | Independence Twp |
| School District | Clarkston |
| High School | Clarkston |
| Listing VS Median (in 48348) | |
Price: $1,295,000 low | high Med: $579,900 sqft: 3,810 low | high Med: 2,504 $ / sqft: $340 low | high Med: $232 On site: 88 low | high Med: 28 | |
Request a showing
Request a showing
Contact
Learn More About This Property

| State | MI |
|---|---|
| County | Oakland |
| City | Clarkston |
| Zip Code | 48348 |
| Area | Independence Twp |
| School District | Clarkston |
| High School | Clarkston |
| Listing VS Median (in 48348) | |
Price: $1,295,000 low | high Med: $579,900 sqft: 3,810 low | high Med: 2,504 $ / sqft: $340 low | high Med: $232 On site: 88 low | high Med: 28 | |
 | $1,295,0005340 ClarkstonClarkston, MI 48348 |