521 E Chapin Street,Cadillac, MI 49601
Cadillac, MI 49601

Description
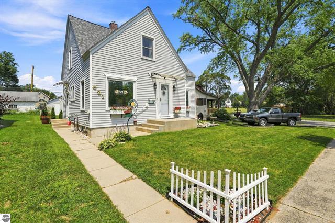
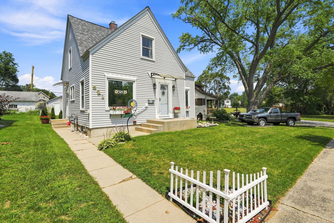
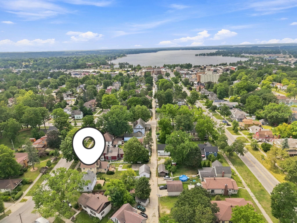
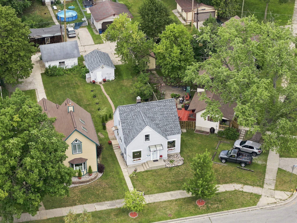
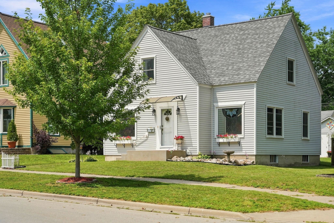
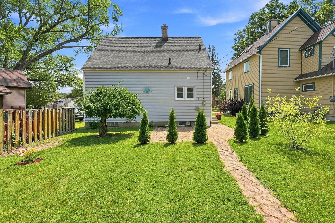
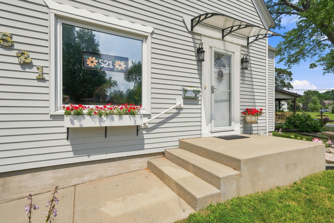
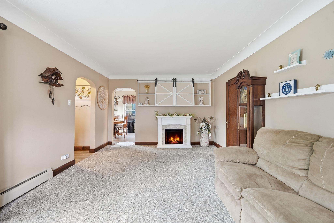
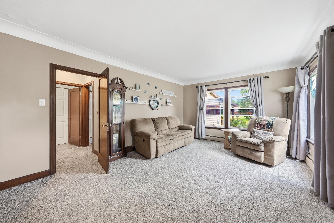
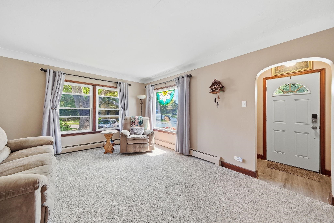
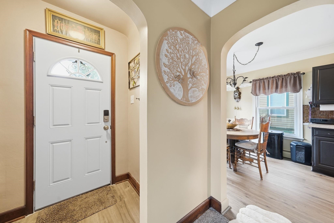
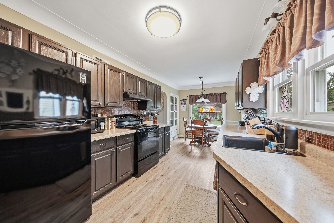
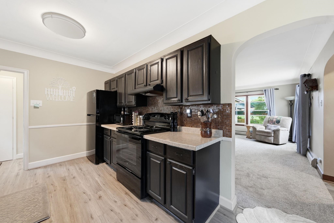
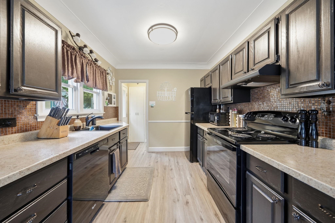
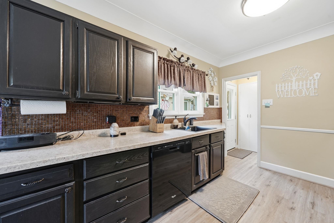
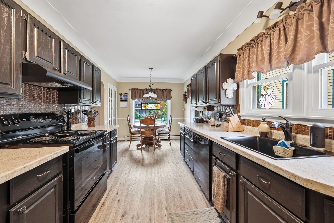
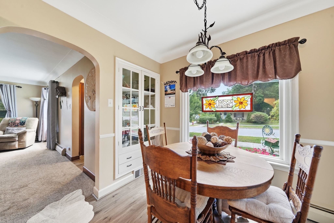
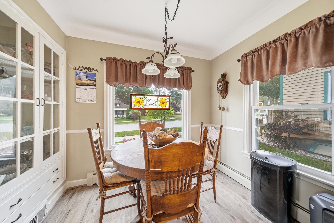
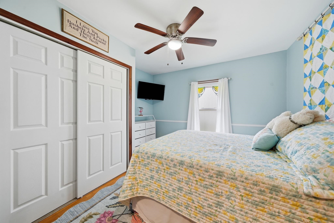
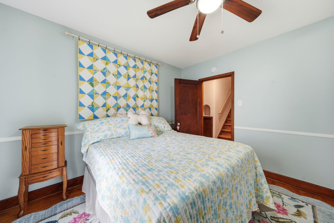
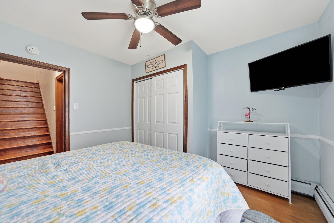
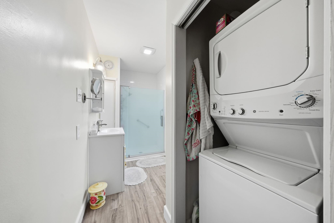
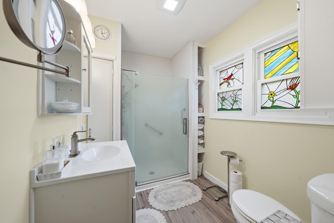
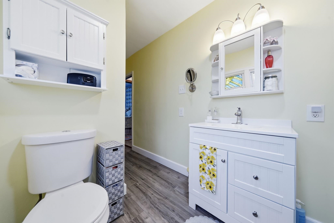
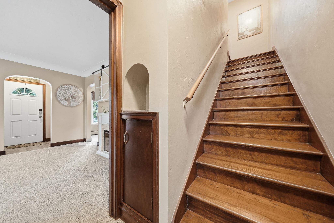
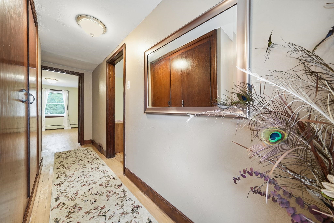
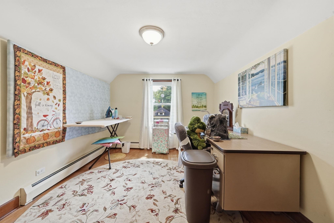
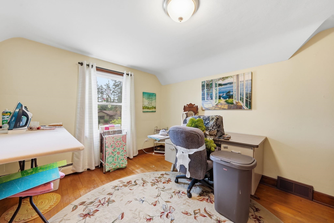
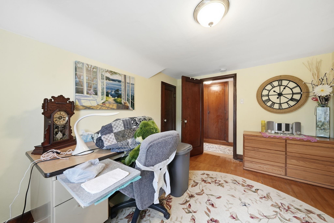
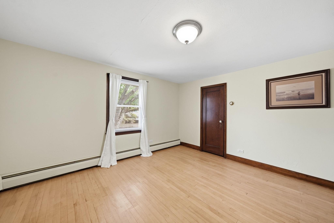
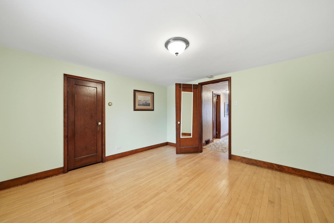
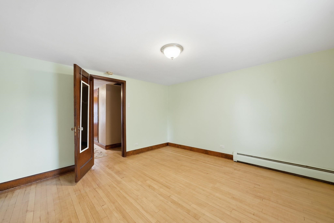
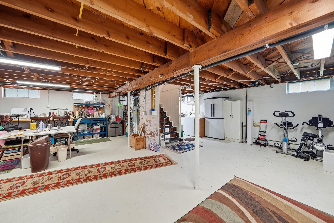
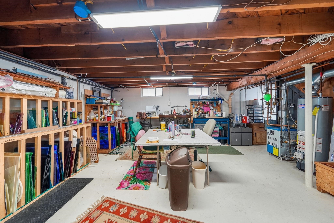
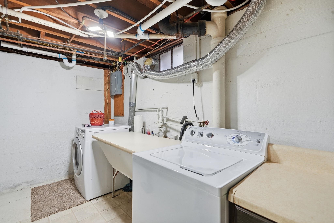
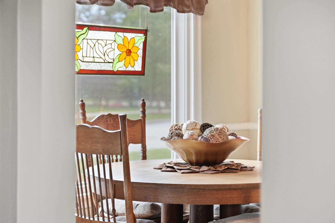
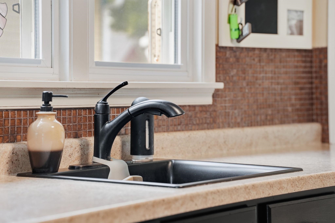
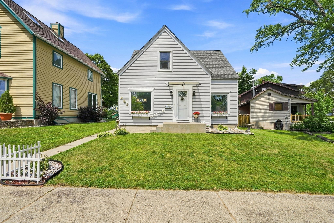
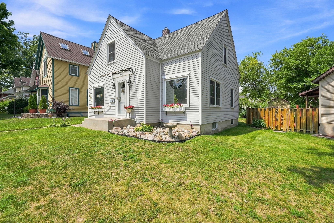
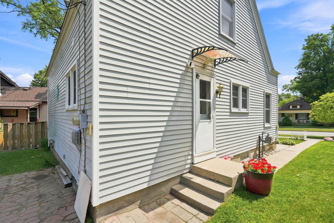
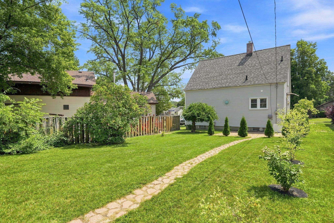
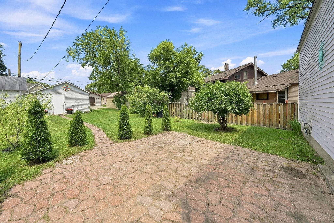
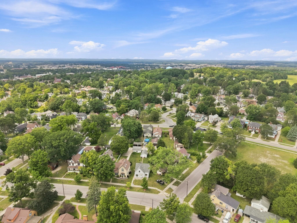
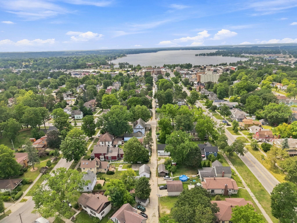
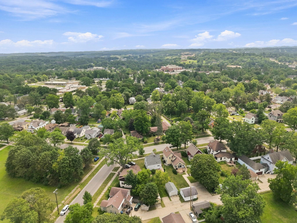
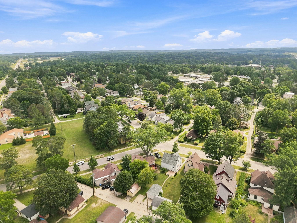
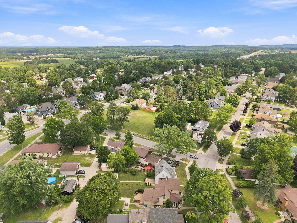
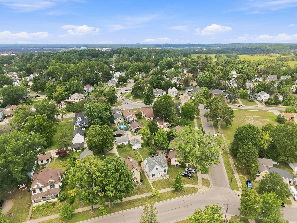
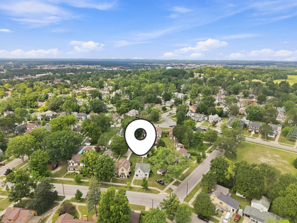
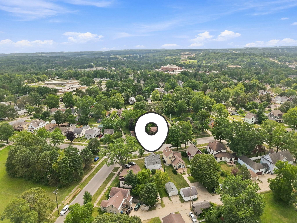
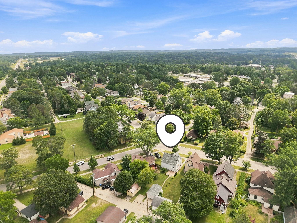
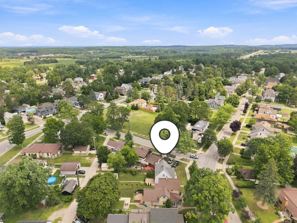
Welcome to 521 E Chapin Street, a well-cared-for 3-bedroom home located in a wonderful Cadillac neighborhood with convenient access to everything the city has to offer. The home features a desirable main-floor primary bedroom and main-floor laundry, along with a comfortable and functional floor plan. Since 2018, the owners have completed numerous improvements throughout the property, including a new roof, remodeled bathroom, new main-level flooring, beautifully refurbished hardwood floors, and an added closet in the primary bedroom. The kitchen has also received plenty of attention with refinished cabinetry, new countertops, updated lighting, a newer stove and refrigerator, and other improvements. Additional updates include new basement lighting, front entry lighting and an overhang, plus a patio and walkway in the backyard. The location is hard to beat, with downtown Cadillac, the hospital, elementary school, shopping, dining, and other conveniences just minutes away. This is a home that has been thoughtfully updated and well maintained by its current owner, offering the next buyer an opportunity to move in and enjoy both the home and its convenient Cadillac location.
Details
| MLS # | 80072181 |
|---|---|
| Listing Type | For Sale |
| Style | House |
| Sub-Type | Resale |
| Status | Active |
| Year | 1940 |
| Days On Site | 14 |
| Listing Provided By | Coldwell Banker Schmidt-Cadillac | Mike McGuire |
Features
| Bed(s) | 3 |
|---|---|
| Bath(s) | 2 Total |
| SQ Feet | 1,414 |
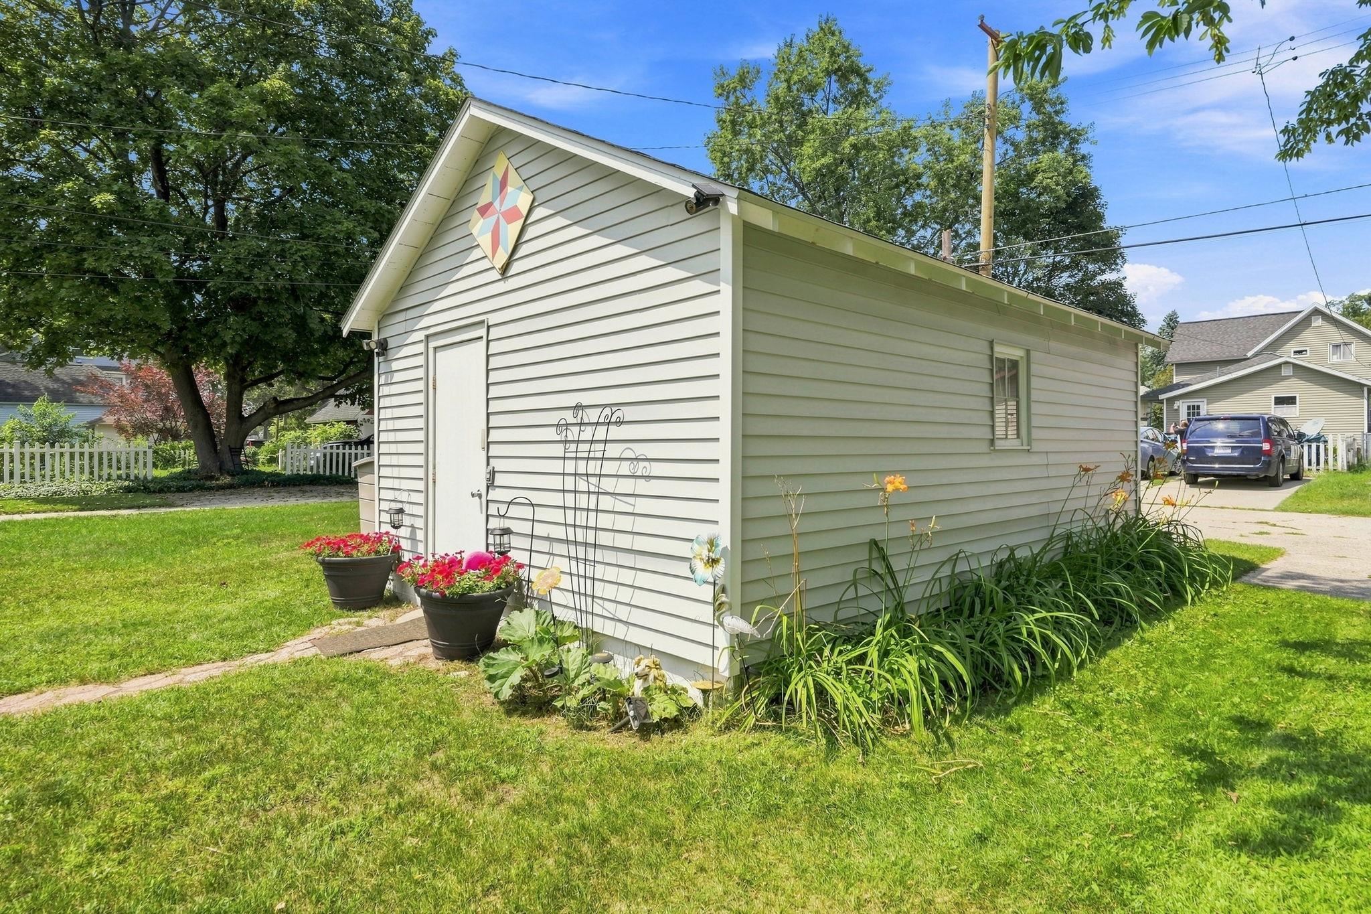
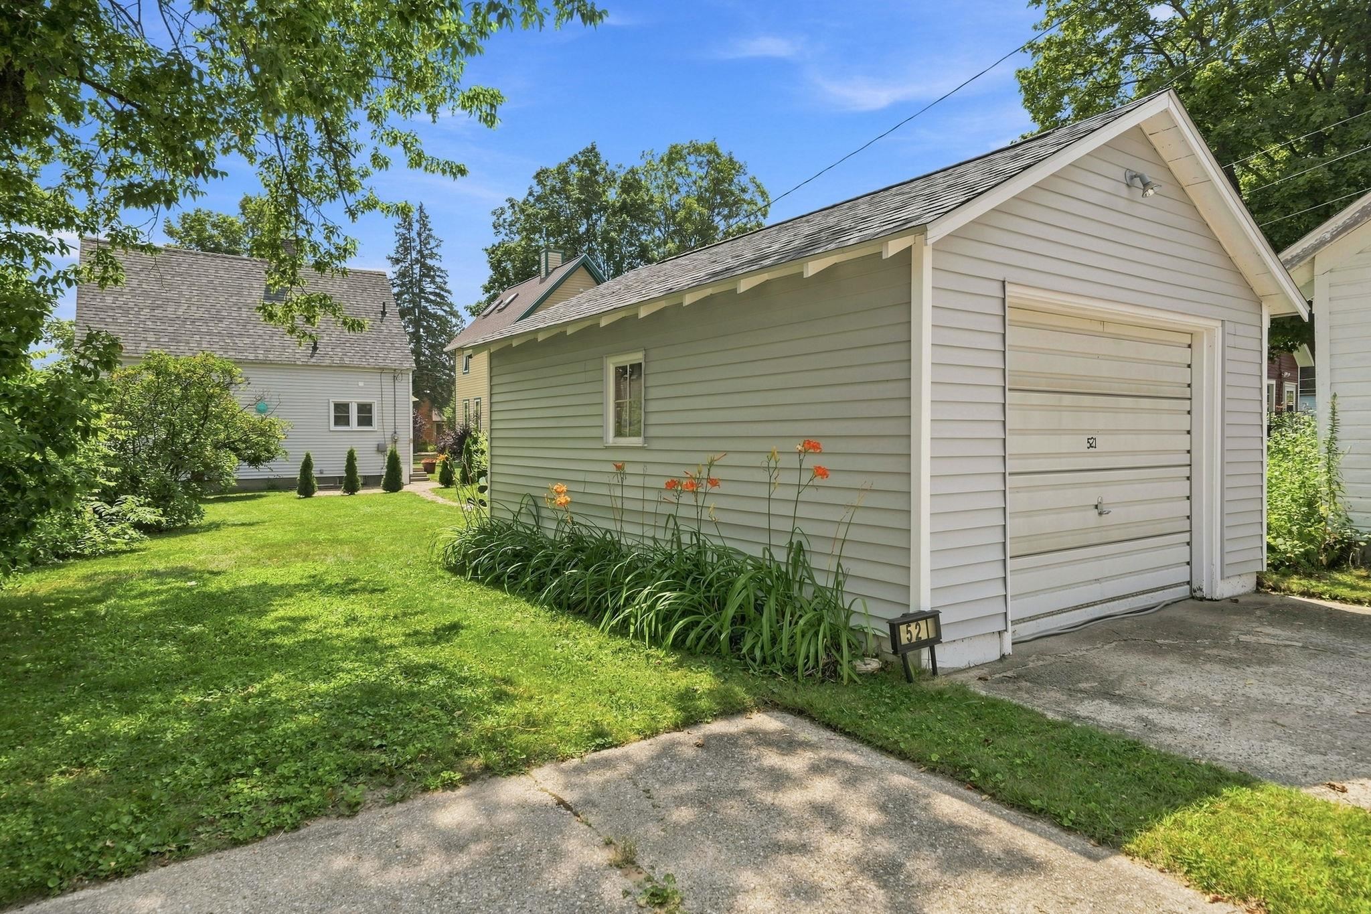
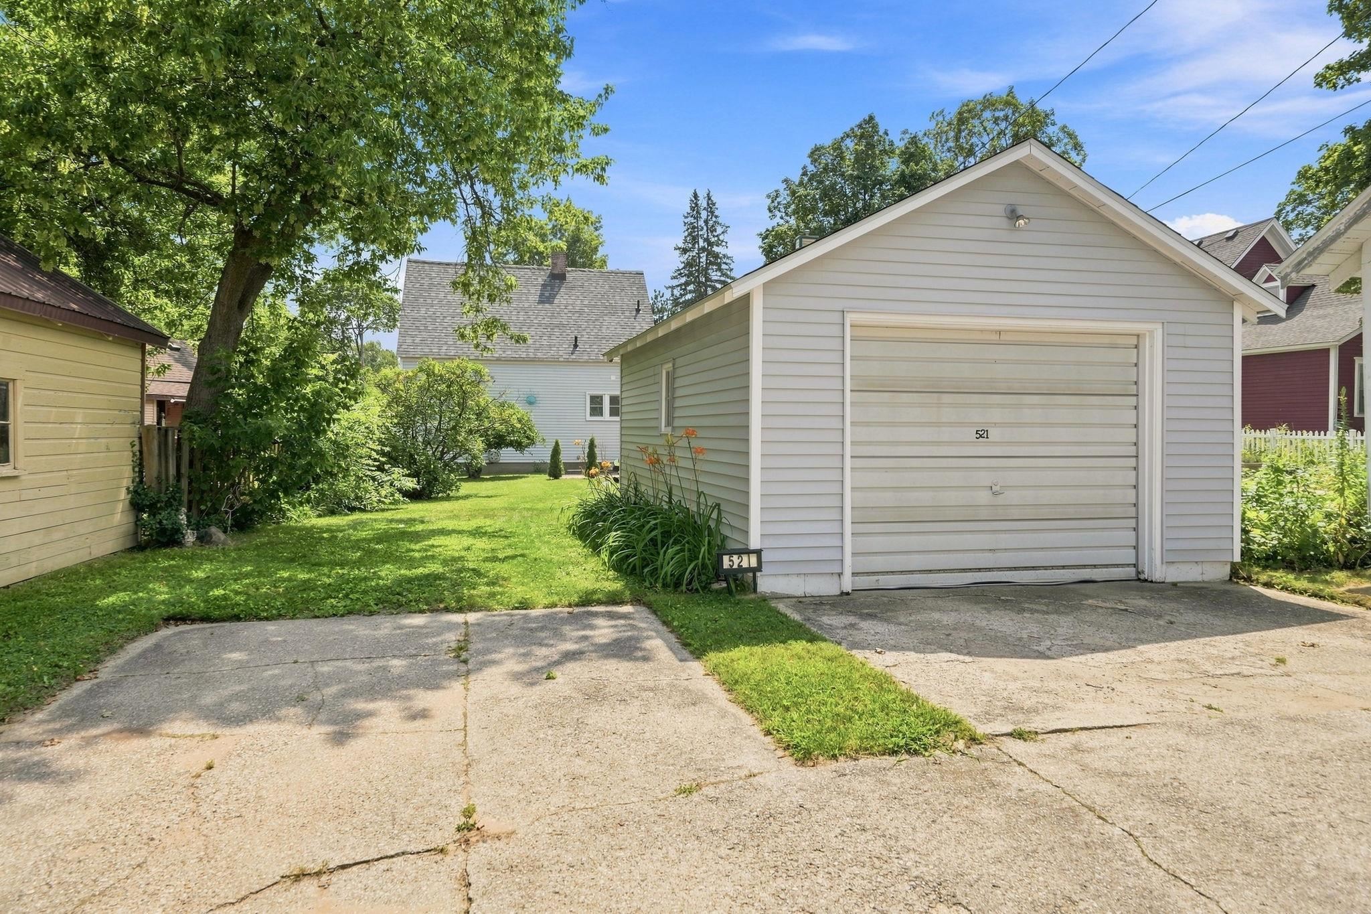
| Garage | 1 |
| Basement | Y |
| Story(s) | 1 |
| Zoning | Residential |
| Acreage | 0.12 |
Interior
| Cooling Yes / No | Yes |
|---|---|
| Cooling | Ceiling Fan(s) |
| Heating Yes / No | Yes |
| Heating | Natural Gas, Hot Water |
| Window Features | Window Treatments |
| Appliances | Dishwasher, Dryer, Range/Oven, Refrigerator, Washer, Gas Water Heater |
Exterior
| Construction Materials | Vinyl Siding |
|---|---|
| Foundation Details | Partial Basement |
| Lot Features | Subdivision, Cleared |
Parking
| Garage Yes / No | Yes |
|---|---|
| Attached Garage Yes / No | No |
| Parking Features | Garage |
Utilities
| Utilities | Cable Available |
|---|
Other
| List Aor | Aspire North REALTORS |
|---|
Taxes
| Property | 1517 |
|---|
Area Information
| State | MI |
|---|---|
| County | Wexford |
| City | Cadillac |
| Zip Code | 49601 |
| Area | Cadillac (83019) |
| Community Name | Ga Mitchell Plat |
| School District | Cadillac Senior High School |
| Elementary School | Franklin Elementary School |
| High School | Cadillac Senior High School |
| Listing VS Median (in Ga Mitchell Plat) | |
Price: $219,900 low | high Med: $219,900 sqft: 1,414 low | high Med: 1,414 $ / sqft: $156 low | high Med: $156 On site: 14 low | high Med: 14 | |
Market Activity 49601
Request a showing
Request a showing
Contact
Learn More About This Property

| State | MI |
|---|---|
| County | Wexford |
| City | Cadillac |
| Zip Code | 49601 |
| Area | Cadillac (83019) |
| Community Name | Ga Mitchell Plat |
| School District | Cadillac Senior High School |
| Elementary School | Franklin Elementary School |
| High School | Cadillac Senior High School |
| Listing VS Median (in Ga Mitchell Plat) | |
Price: $219,900 low | high Med: $219,900 sqft: 1,414 low | high Med: 1,414 $ / sqft: $156 low | high Med: $156 On site: 14 low | high Med: 14 | |