
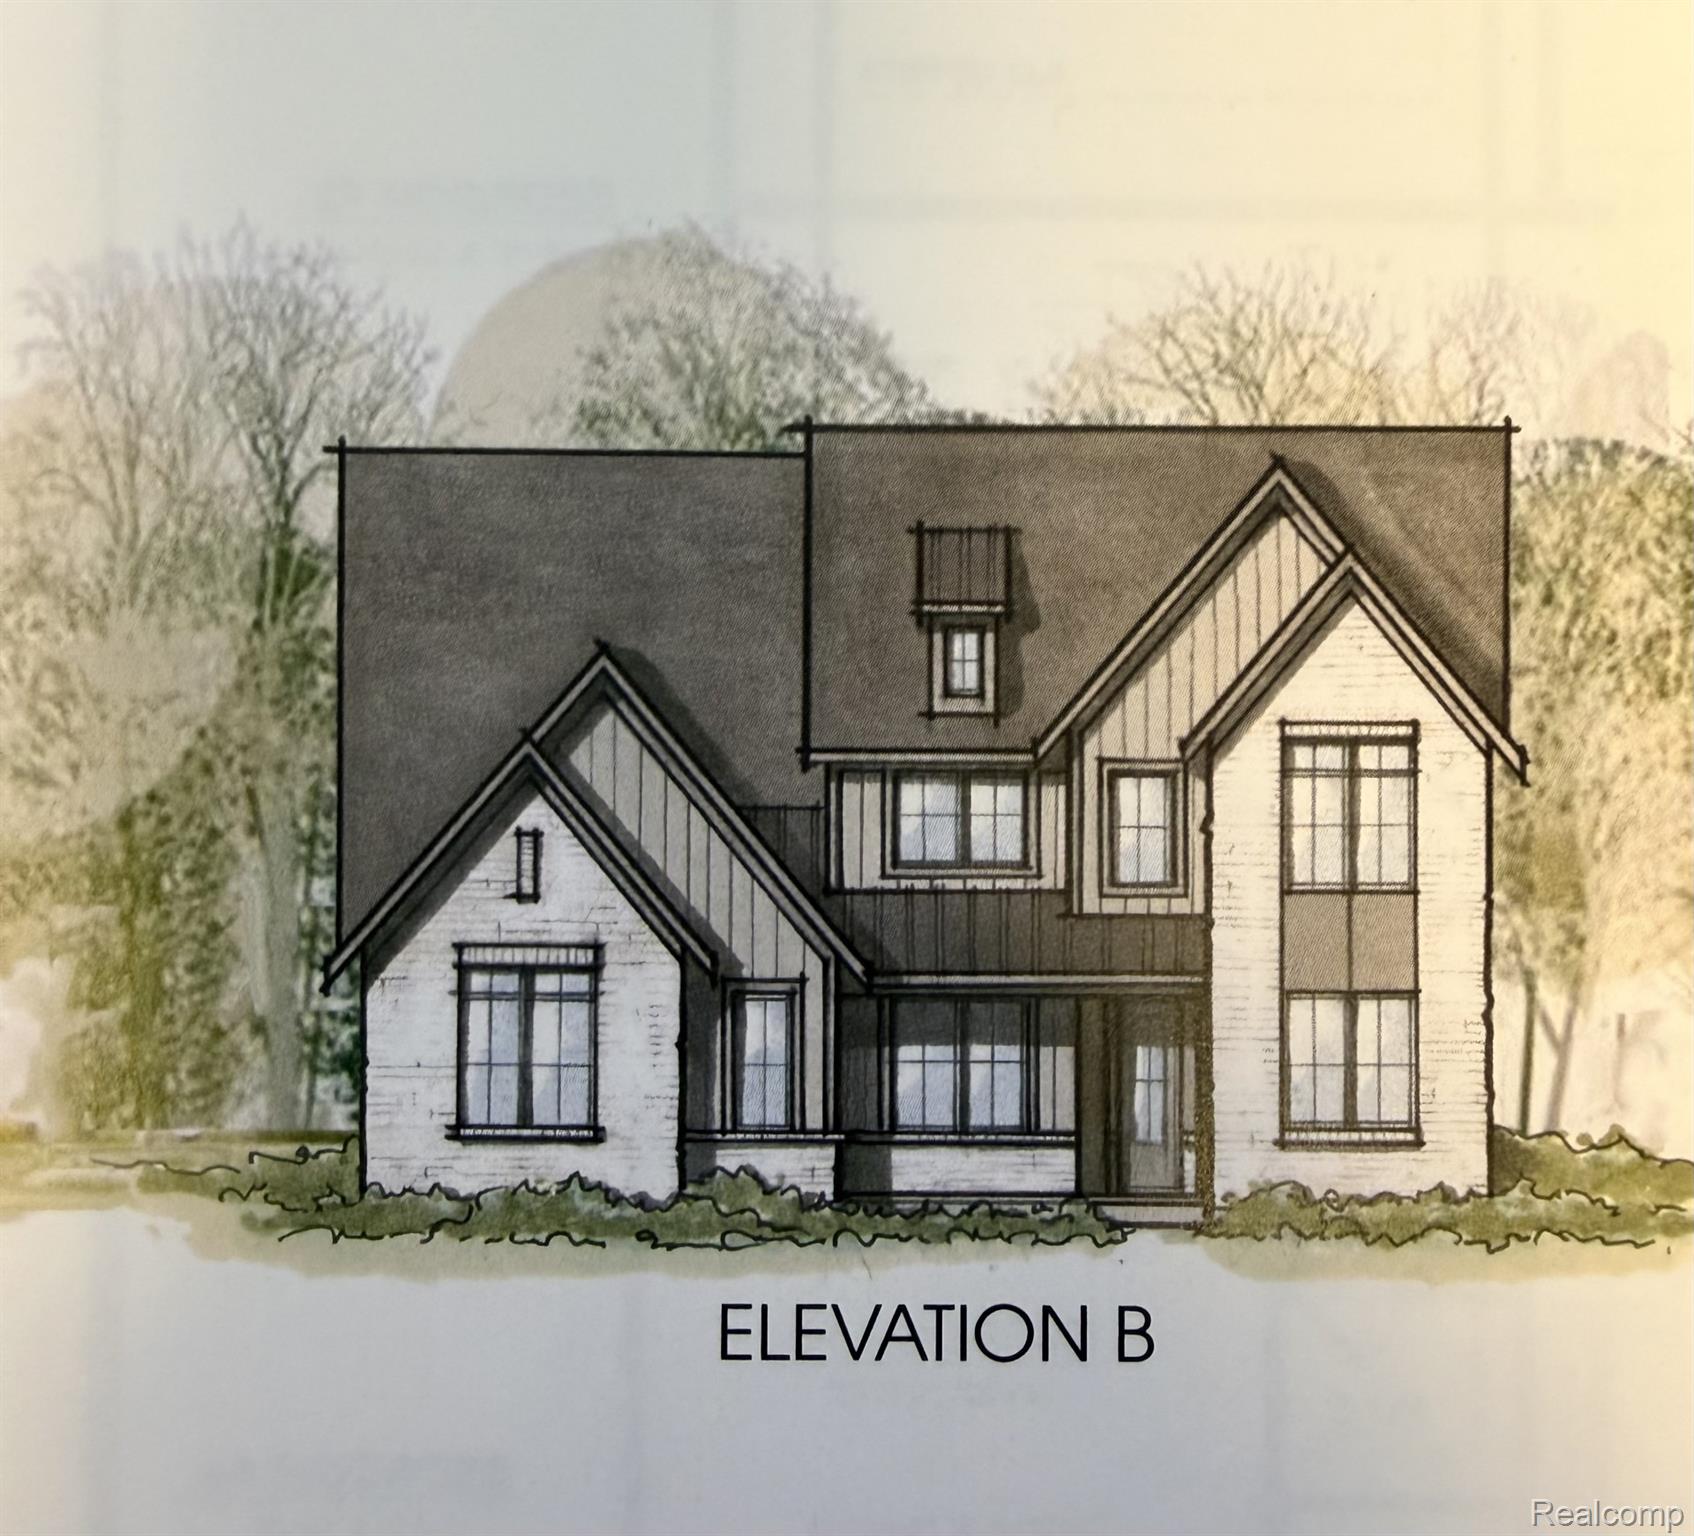
51299 Daventry Drive,Northville, MI 48167
Northville, MI 48167

Description
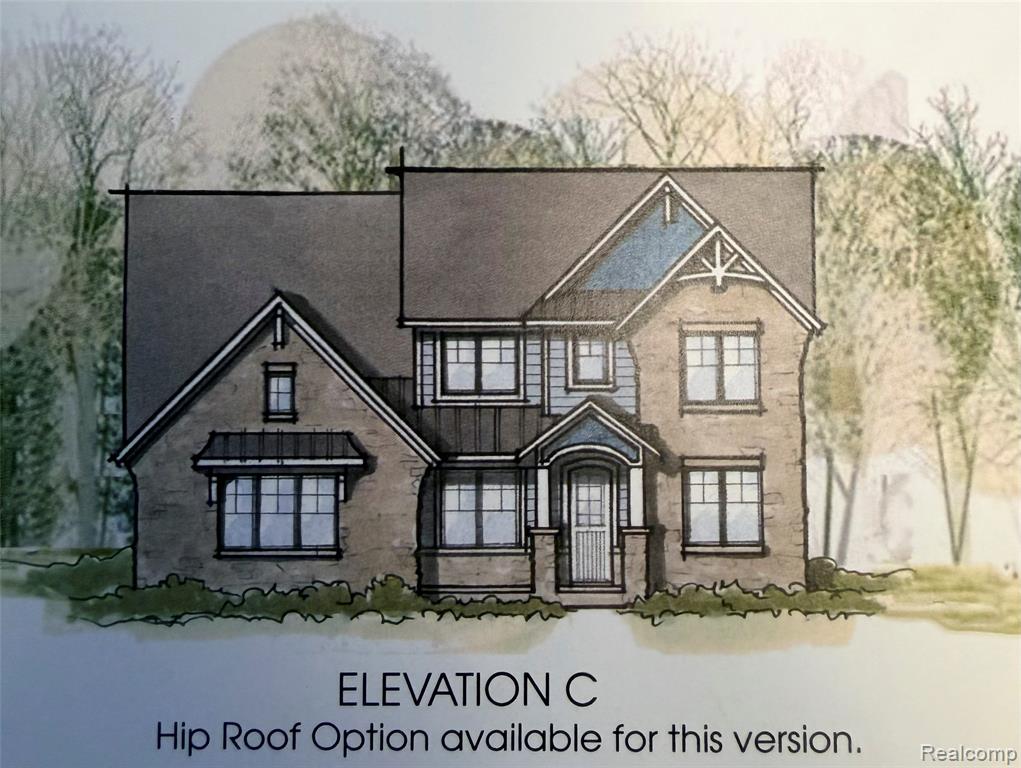
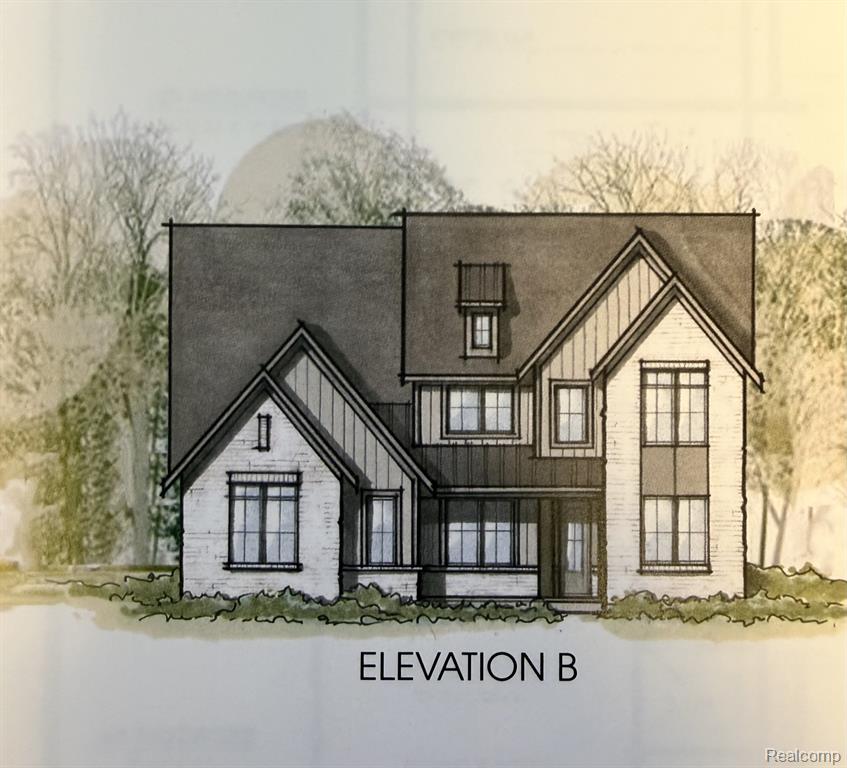
Located in the highly desirable and long-awaited Devonshire Phase 2, the Chandler floor plan offers 3,984 square feet of thoughtfully designed living space. This 4-bedroom, 3.5-bath home features a sophisticated exterior and a 3-car side-entry garage, creating striking curb appeal. The first floor is designed for both everyday living and entertaining, featuring a family room, dinette, formal dining room, and a private study-perfect for working from home or quiet retreats. The open flow between the family room, dinette, and kitchen allows for seamless gatherings, while the formal dining room provides a dedicated space for special occasions. Upstairs, three secondary bedrooms offer flexible living options-one with a private ensuite and two connected by a Jack & Jill bath. The primary suite is a true sanctuary, boasting a spacious bedroom, oversized walk-in closet, and spa-inspired bath with separate vanities, a freestanding tub, a large shower, and a private water closet. A generous loft completes the second floor, offering versatile space for a media room, play area, or additional living area. Estimated completion August 2026. Make the Chandler your dream home today!
Details
| MLS # | 20261014950 |
|---|---|
| Listing Type | For Sale |
| Style | House |
| HOA Dues | $550 |
| Sub-Type | New Construction |
| Status | Pending |
| Year | 2026 |
| Days On Site | 218 |
| Listing Provided By | Harmony Home Real Estate Group | Stacey A Pardikes |
Features
| Bed(s) | 4 |
|---|---|
| Bath(s) | 4 Total |
| SQ Feet | 3,984 |
| Garage | 3 |
| Basement | Y |
| Story(s) | 2 |
| Acreage | 0.22 |
| Water Front | Yes |
Interior
| Rooms Total | 10 |
|---|---|
| Cooling Yes / No | Yes |
| Cooling | Central Air |
| Heating Yes / No | Yes |
| Heating | Forced Air, Natural Gas |
| Window Features | Egress Windows |
| Appliances | Dishwasher, Disposal, Exhaust Fan, Free Standing Gas Oven, Humidifier, Microwave, Stainless Steel Appliances |
Exterior
| Roof | Asphalt |
|---|---|
| Construction Materials | Brick, Other |
| Foundation Details | Basement, Poured, Sump Pump |
Parking
| Garage Yes / No | Yes |
|---|---|
| Parking Features | Three Car Garage, Attached, Garage Faces Side, Side Entrance |
Taxes
| Tax Annual Amount | 0 |
|---|
Area Information
| State | MI |
|---|---|
| County | Oakland |
| City | Northville |
| Zip Code | 48167 |
| Area | Lyon Twp |
| School District | Northville |
| High School | Northville |
| Listing VS Median (in 48167) | |
Price: $1,012,400 low | high Med: $575,000 sqft: 3,984 low | high Med: 2,505 $ / sqft: $254 low | high Med: $255 On site: 218 low | high Med: 42 | |
Request a showing
Request a showing
Contact
Learn More About This Property

| State | MI |
|---|---|
| County | Oakland |
| City | Northville |
| Zip Code | 48167 |
| Area | Lyon Twp |
| School District | Northville |
| High School | Northville |
| Listing VS Median (in 48167) | |
Price: $1,012,400 low | high Med: $575,000 sqft: 3,984 low | high Med: 2,505 $ / sqft: $254 low | high Med: $255 On site: 218 low | high Med: 42 | |
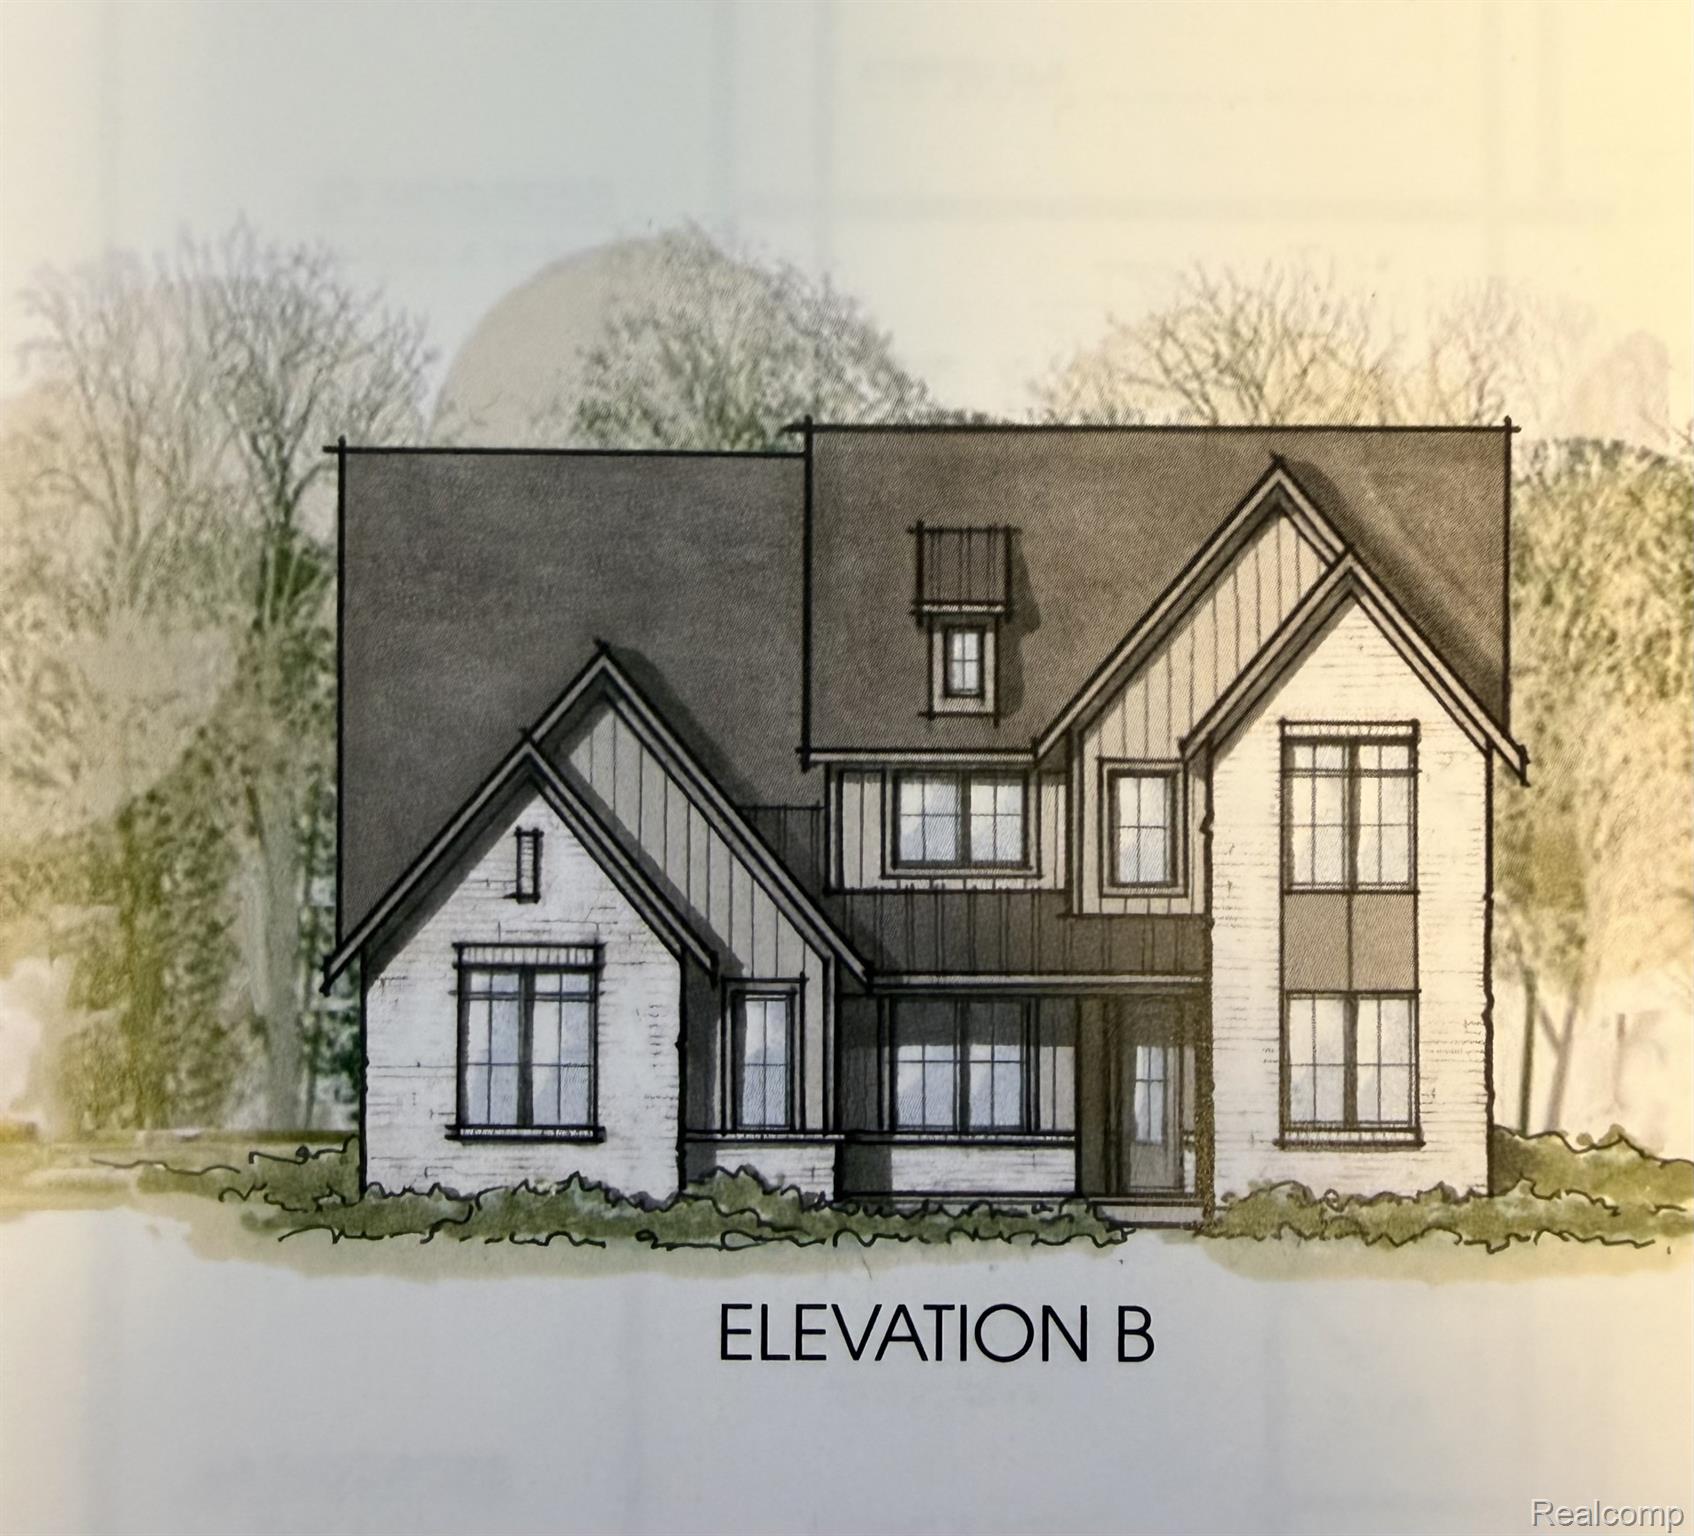 | $1,069,63551281 Exmoor CourtNorthville, MI 48167 |
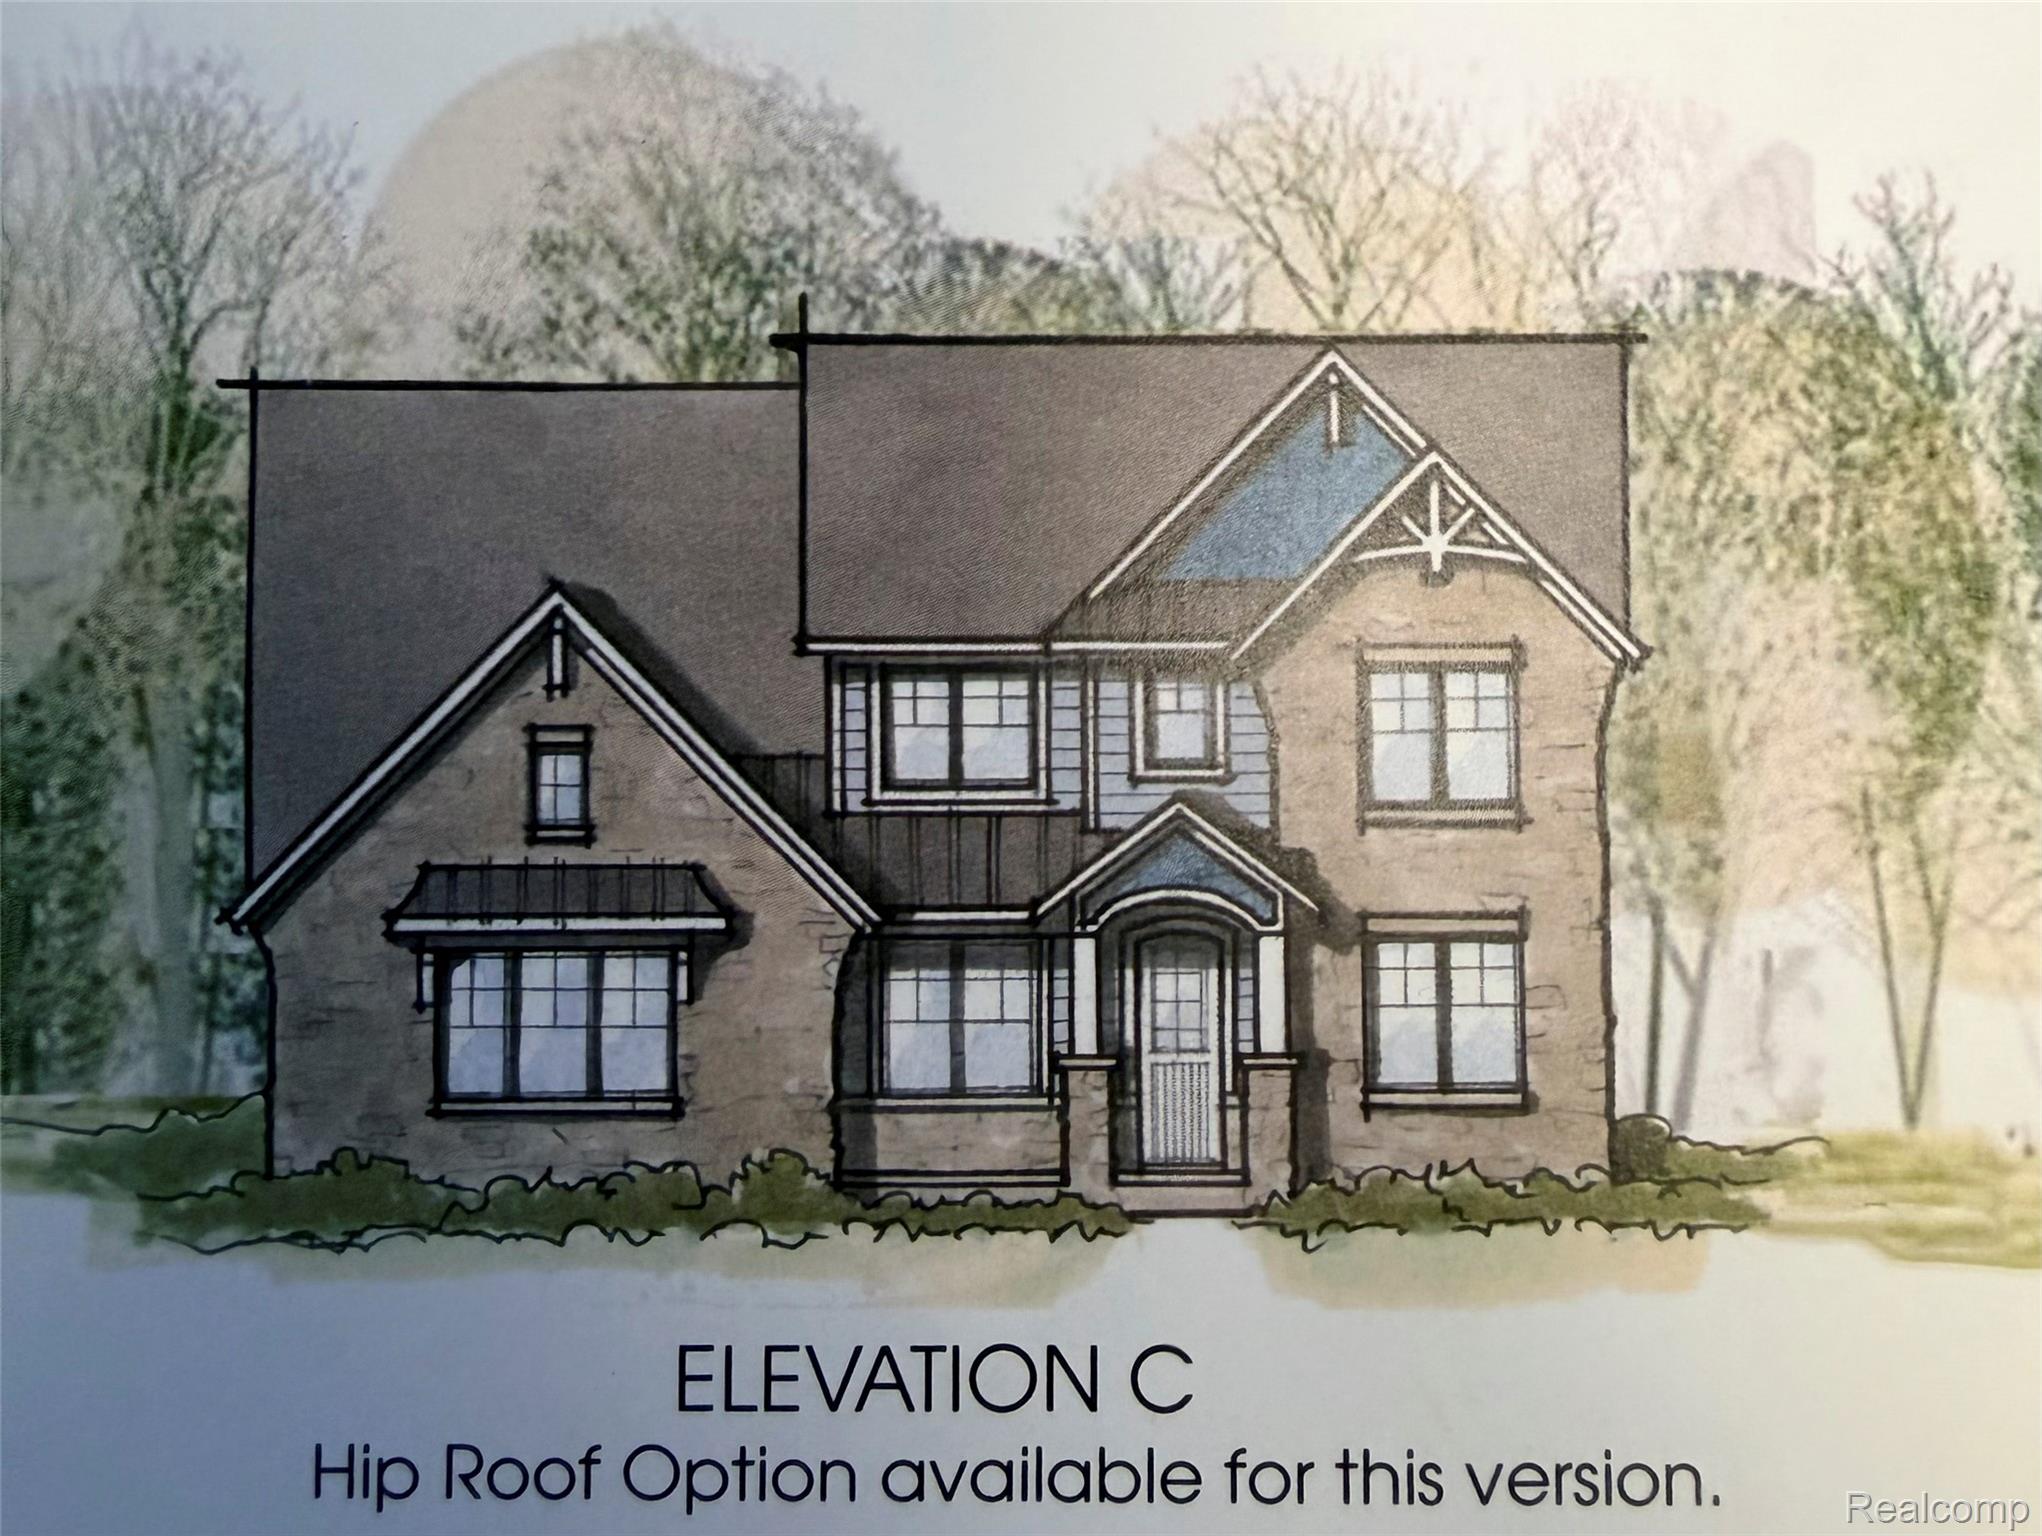 | $1,148,31451303 Daventry DriveNorthville, MI 48167 |
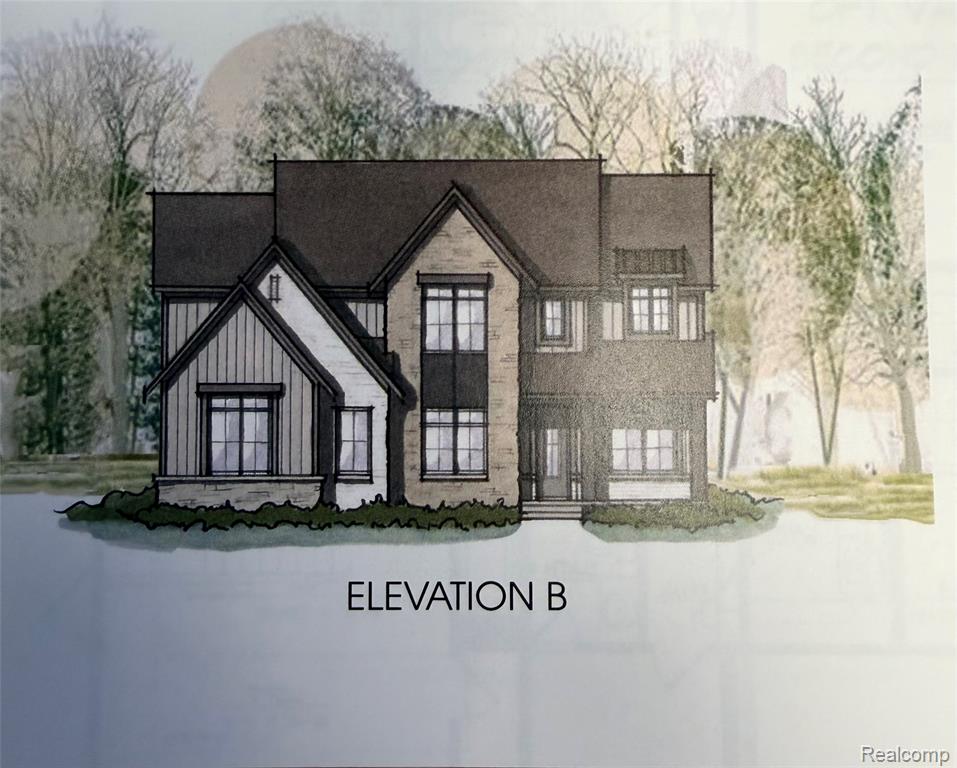 | $1,041,03951305 Exmoor CourtNorthville, MI 48167 |
 | $1,148,31451303 Daventry DriveNorthville, MI 48167 |
 | $1,069,63551281 Exmoor CourtNorthville, MI 48167 |