
Description
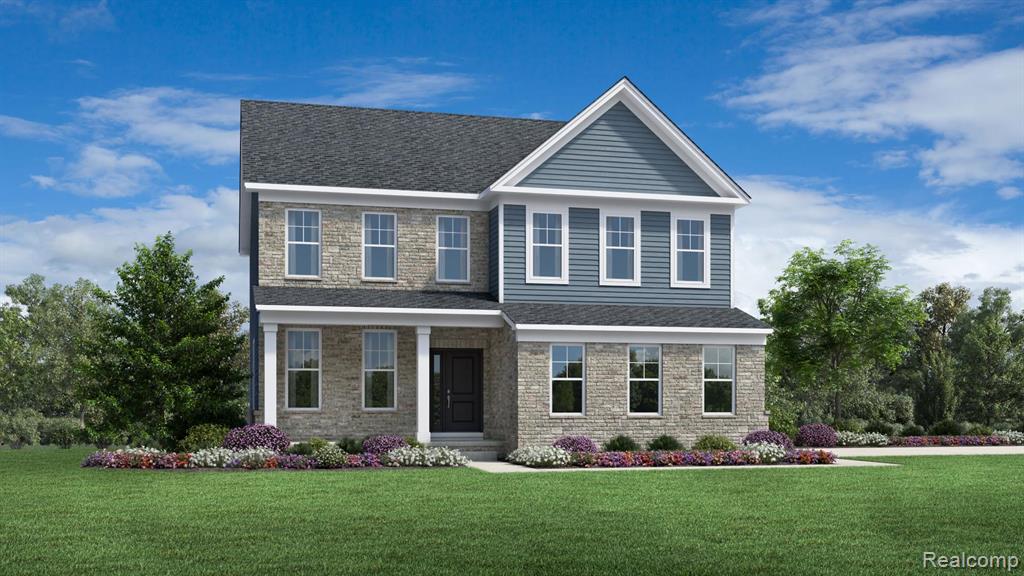
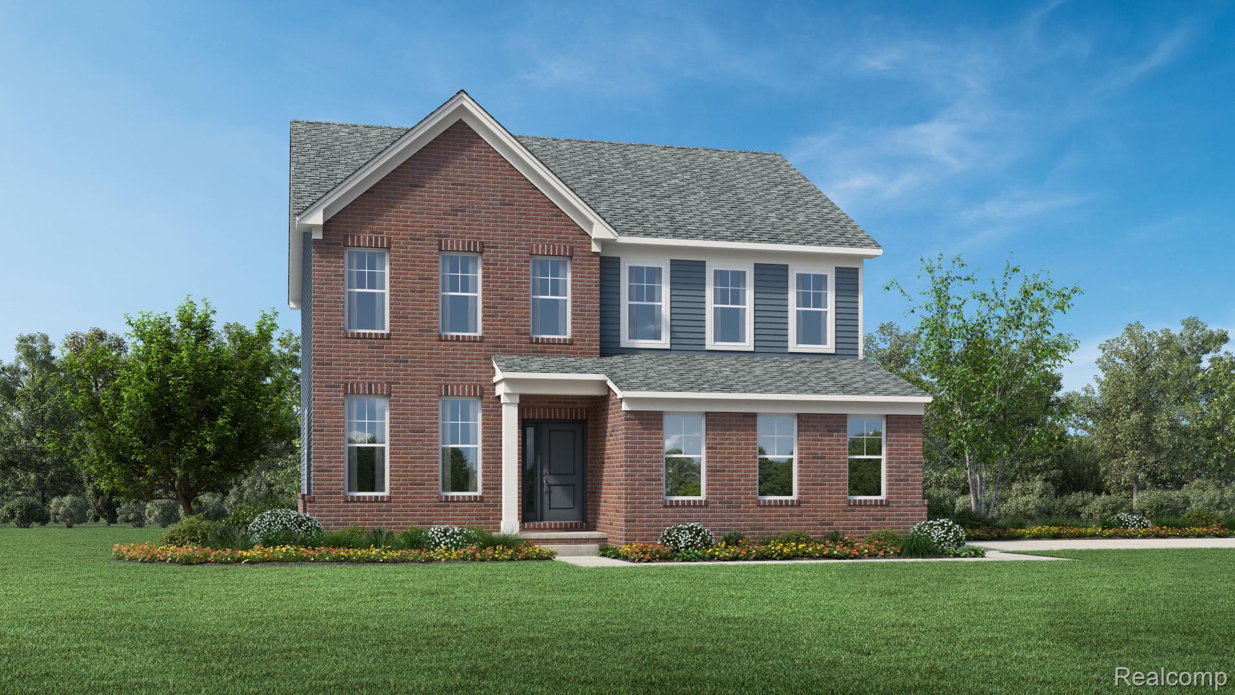
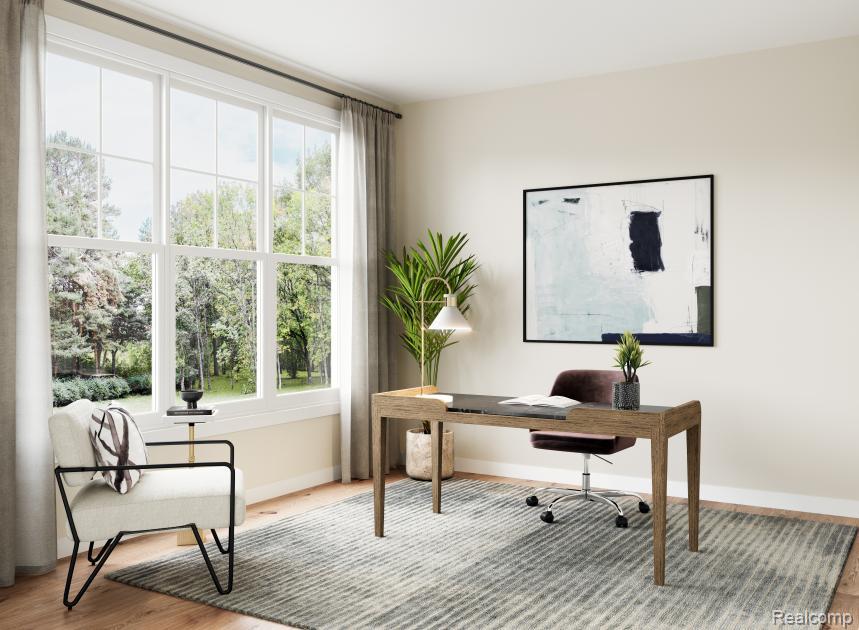
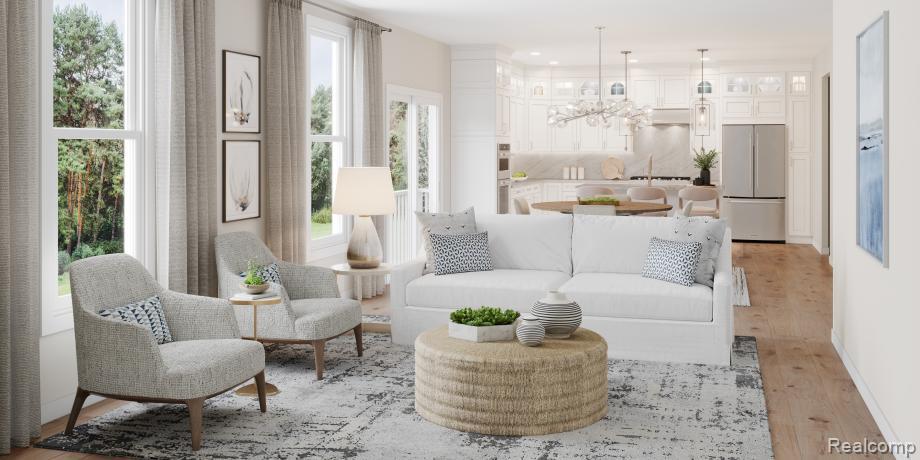
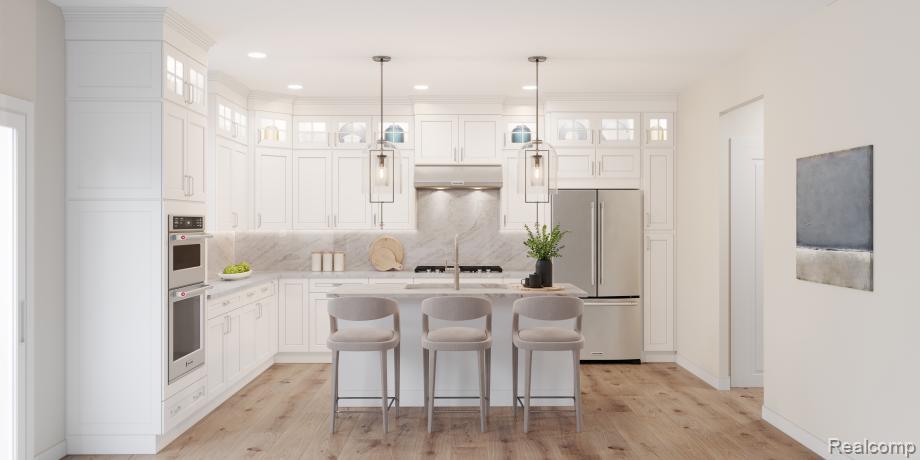
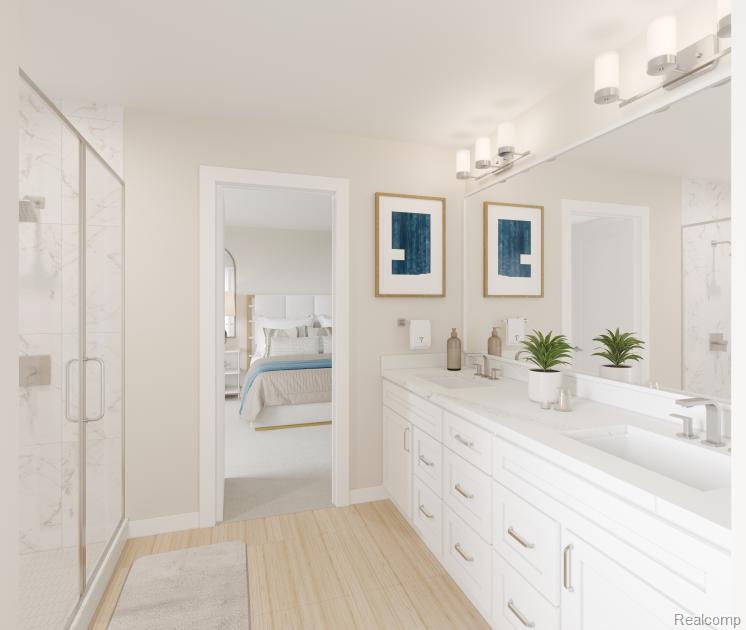
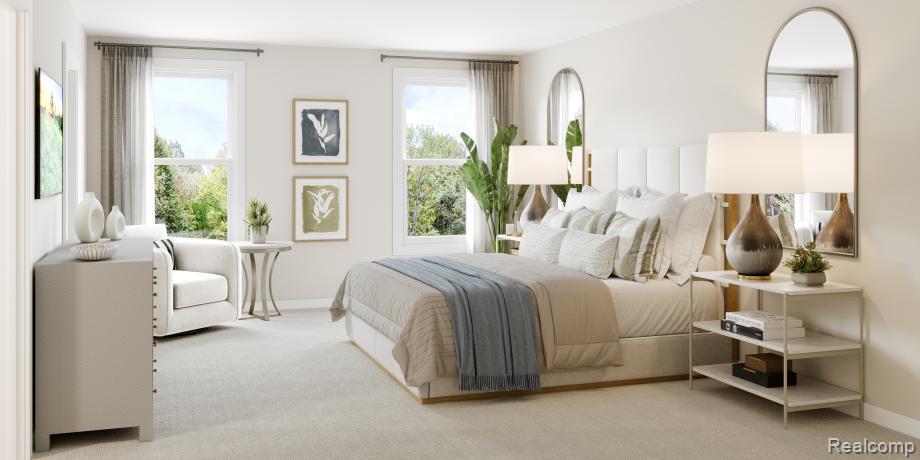
Welcome to Toll Brothers at Fosdick Glen! This home is anticipated to be completed in July 2027, or the applicable completion timeframe.Discover the epitome of luxury living in the beautifully designed Whittaker. A bright 9' foyer flows past a spacious flex room and the elegant dining room into the open-concept great room and casual dining area with access to the rear yard. Highlighting the well-designed kitchen is an oversized center island with a breakfast bar, wraparound counter, and cabinet space, as well as a sizable pantry. Enhancing the lovely primary bedroom suite is an expansive walk-in closet and a spa-like primary bath with dual-sink vanity, a large luxe shower with seat, linen storage, and a private water closet. Secondary bedrooms, two with roomy closets and one with a walk-in closet, share a hall bath on the second floor. Additional highlights include second-floor laundry, an everyday entry, a powder room, and additional storage throughout.
Details
| MLS # | 20261016099 |
|---|---|
| Listing Type | For Sale |
| Style | House |
| HOA Dues | $150 |
| Sub-Type | New Construction |
| Status | Active |
| Year | 2026 |
| Days On Site | 212 |
| Listing Provided By | Toll Realty Michigan Inc | Jill Mahakian |
Features
| Bed(s) | 4 |
|---|---|
| Bath(s) | 3 Total |
| SQ Feet | 3,693 |
| Garage | 2 |
| Basement | Y |
| Story(s) | 2 |
| Acreage | 0.33 |
| Water Front | Yes |
Interior
| Rooms Total | 4 |
|---|---|
| Cooling Yes / No | Yes |
| Cooling | Central Air |
| Heating Yes / No | Yes |
| Heating | Forced Air, Natural Gas |
| Interior Features | Entrance Foyer, Programmable Thermostat |
| Window Features | Egress Windows |
| Appliances | Built In Gas Oven, Dishwasher, Disposal, Gas Cooktop, Microwave, Range Hood, Stainless Steel Appliances |
Exterior
| Roof | Asphalt |
|---|---|
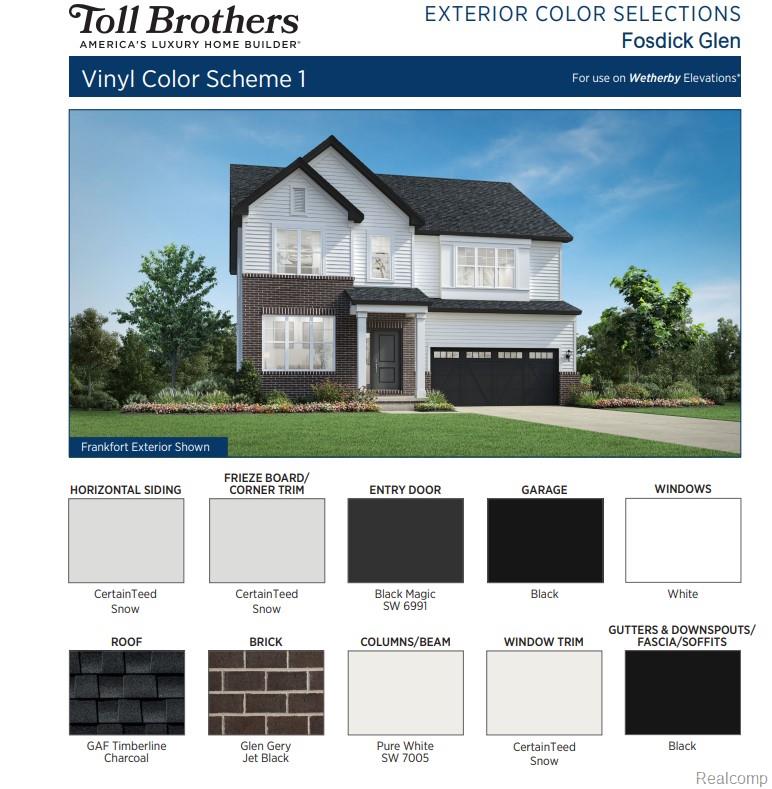
| Construction Materials | Brick, Vinyl Siding |
| Foundation Details | Basement, Poured |
Parking
| Garage Yes / No | Yes |
|---|---|
| Attached Garage Yes / No | Yes |
| Parking Features | Two Car Garage, Attached |
Location
| Community Features | Sidewalks |
|---|
Taxes
| Tax Annual Amount | 10980 |
|---|
Area Information
| State | MI |
|---|---|
| County | Washtenaw |
| City | Saline |
| Zip Code | 48176 |
| Area | York Twp |
| Community Name | FOSDICK GLEN CONDO SECOND AMENDMENT |
| School District | Saline |
| High School | Saline |
| Listing VS Median (in FOSDICK GLEN CONDO SECOND AMENDMENT) | |
Price: $549,000 low | high Med: $820,178 sqft: 3,693 low | high Med: 4,493 $ / sqft: $149 low | high Med: $177 On site: 212 low | high Med: 304.5 | |
Request a showing
Request a showing
Contact
Learn More About This Property

| State | MI |
|---|---|
| County | Washtenaw |
| City | Saline |
| Zip Code | 48176 |
| Area | York Twp |
| Community Name | FOSDICK GLEN CONDO SECOND AMENDMENT |
| School District | Saline |
| High School | Saline |
| Listing VS Median (in FOSDICK GLEN CONDO SECOND AMENDMENT) | |
Price: $549,000 low | high Med: $820,178 sqft: 3,693 low | high Med: 4,493 $ / sqft: $149 low | high Med: $177 On site: 212 low | high Med: 304.5 | |