
50435 Nightingale Drive,Hancock, MI 49930
Hancock, MI 49930

Description
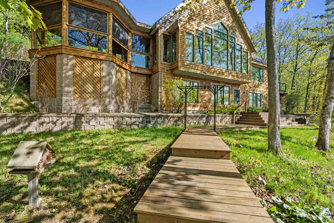
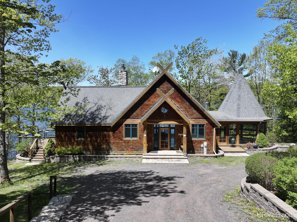
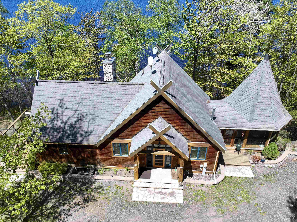
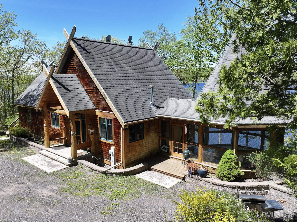
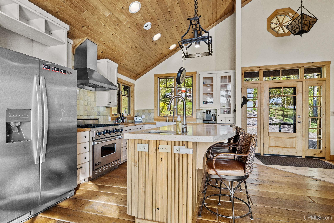
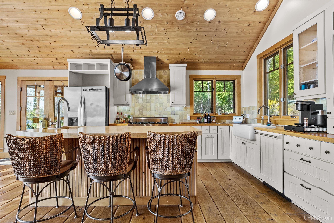
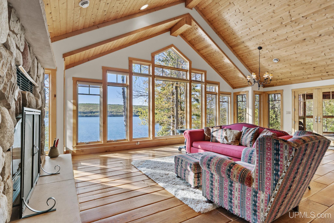
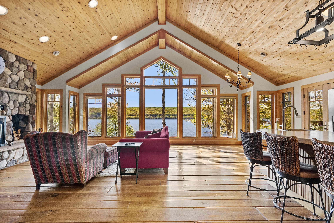
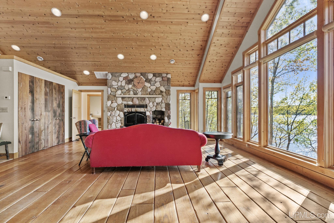
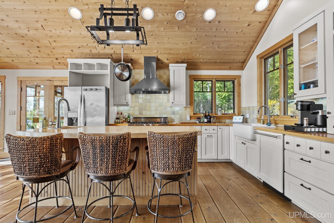
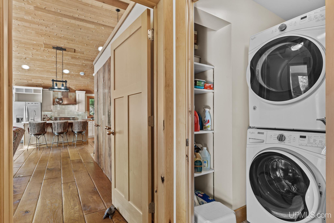
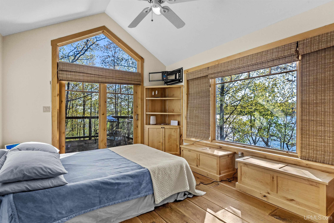
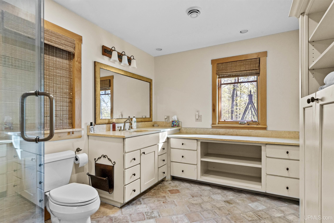
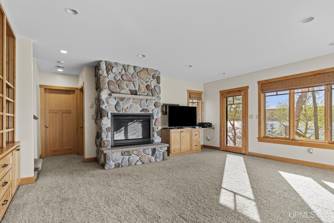
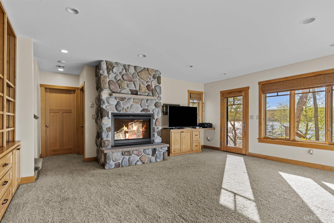
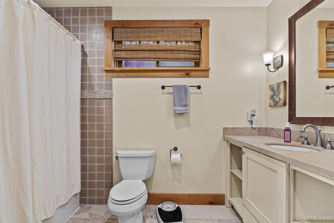
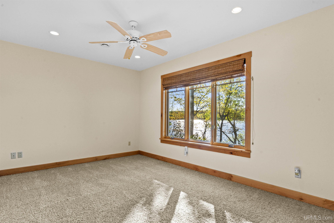
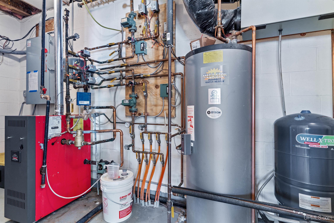
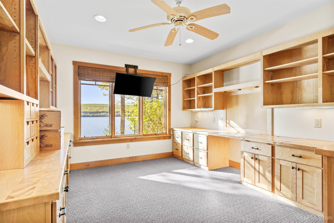
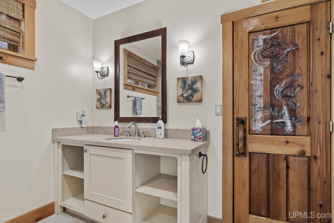
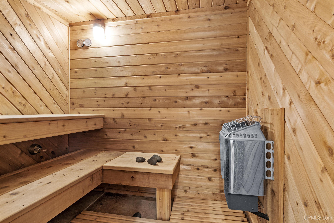
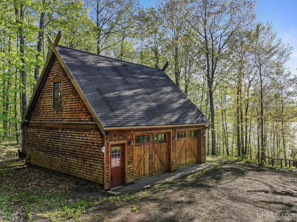
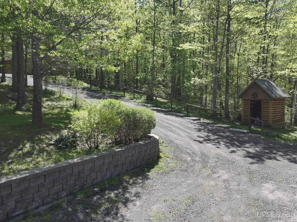
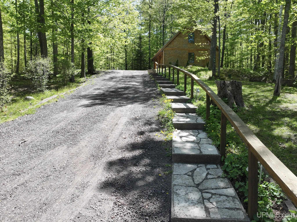
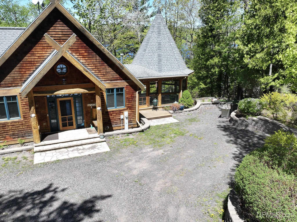
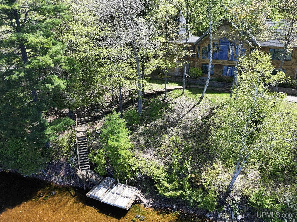
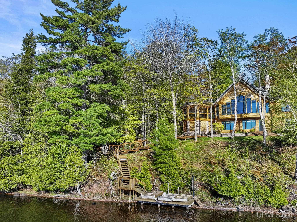
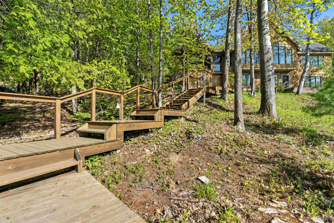
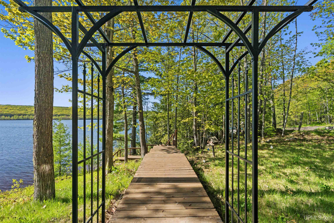
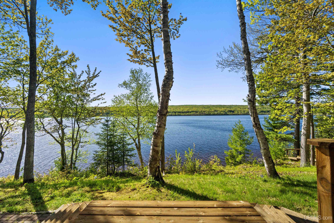
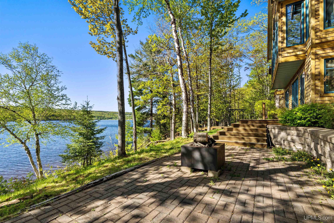
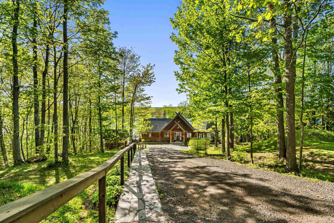
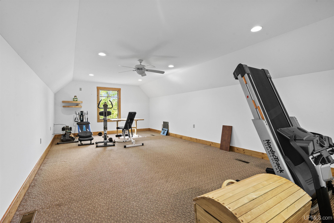
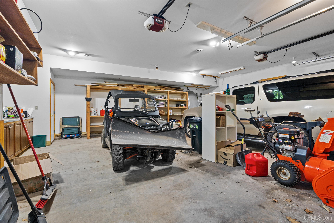
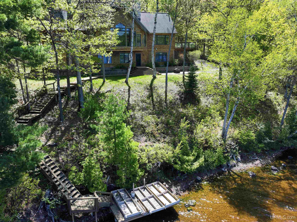
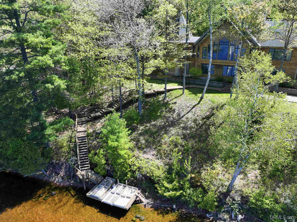
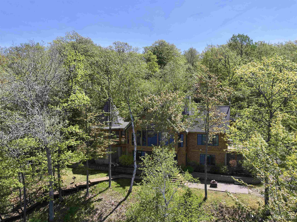
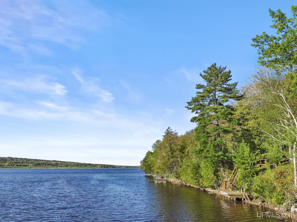
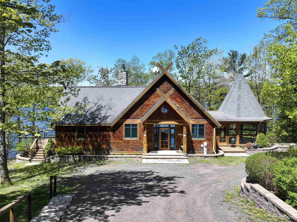
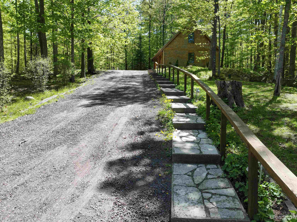
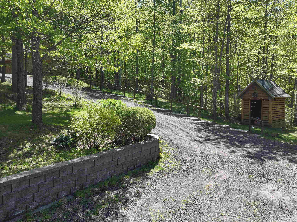
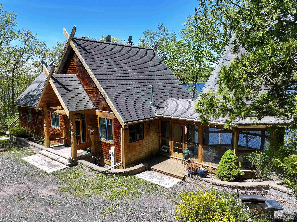
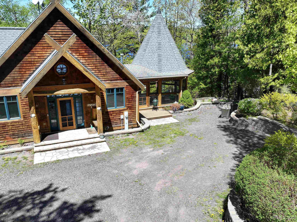
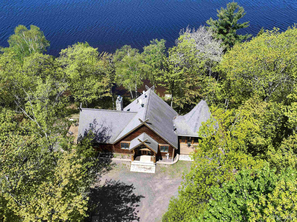
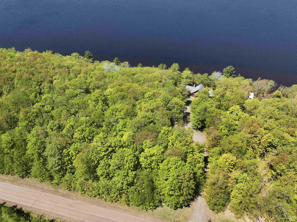
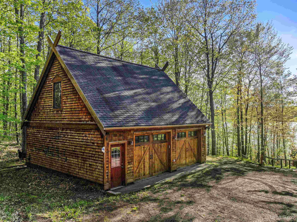
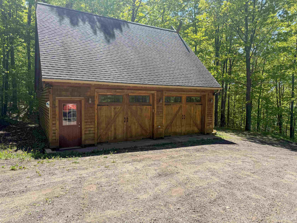
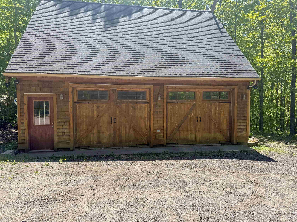
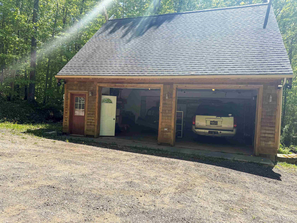
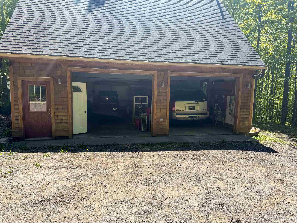
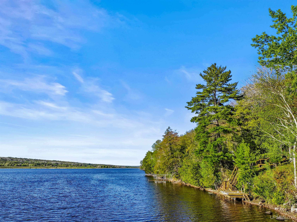
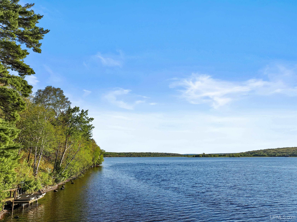
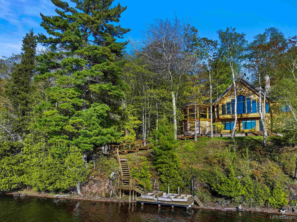
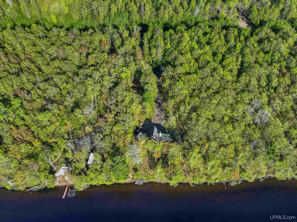
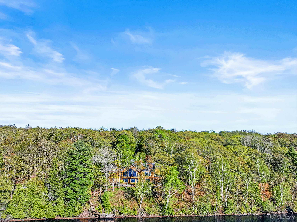
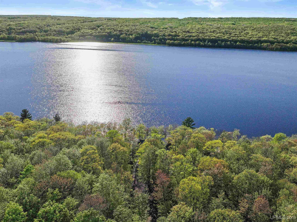
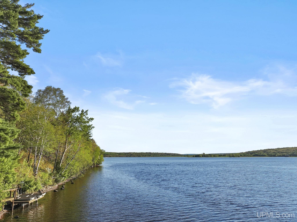
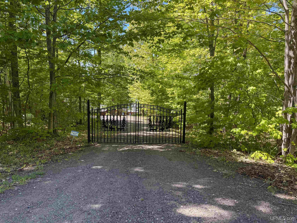
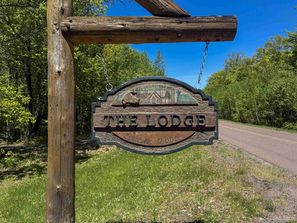
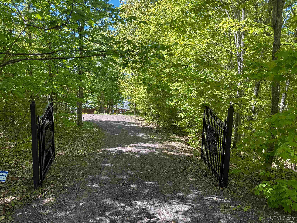
This custom waterfront home offers approximately 150 feet of private frontage with direct access to Torch Lake, the Portage Waterway, and ultimately Lake Superior. Unlike many waterfront neighborhoods, the property benefits from a greater sense of privacy with wider lots. Designed to capture the water views, the home features a dramatic 16-foot ceiling in the main living area and expansive windows that provide strong lake views from much of the home. The three-season porch includes removable storm panels and serves as an excellent space for relaxing, entertaining, or grilling. Quality materials and craftsmanship are evident throughout. Wide-plank Vermont oak flooring, custom woodwork by World of Wood, limestone countertops, and thoughtful architectural details create a warm and refined atmosphere. The kitchen features a six-burner Viking gas range, while both levels of the home enjoy the comfort of in-floor radiant heat. Central air conditioning serves the main level. The home is currently configured as a two-bedroom residence, though two additional finished rooms in the lower level offer potential for future bedroom conversion. The lower level also includes an electric sauna, jetted Jacuzzi tub, and a built-in safe room. The heated garage is equipped with water service and a utility sink. With the addition of a sewer connection, the space may offer future potential for a guest suite, home office, or other flexible uses. Additional features include lighted walkways, a Generac standby generator, and a dock that will remain with the property. Torch Lake is known for its relatively calm, protected waters, making it ideal for fishing, boating, paddling, and a variety of water sports. Access is provided via a high-quality blacktop road. The driveway has a slope, though the current owner parks near the home throughout the winter months. This is a high-quality waterfront home with distinctive character, exceptional craftsmanship, and a level of detail that is increasingly difficult to find. Virtual and video tours are available!
Details
| MLS # | 50209554 |
|---|---|
| Listing Type | For Sale |
| Style | House |
| Sub-Type | Resale |
| Status | Accepting Backup Offers |
| Year | 2006 |
| Days On Site | 85 |
| Listing Provided By | SAVU REALTY | ADAM TAIVALKOSKI |
Features
| Bed(s) | 2 |
|---|---|
| Bath(s) | 2 Total |
| SQ Feet | 2,327 |
| Garage | 2 |
| Basement | Y |
| Story(s) | 1 |
| Zoning | Residential |
| Acreage | 1.38 |
| Water Front | Yes |
| Property View | Water |
Interior
| Rooms Total | 10 |
|---|---|
| Cooling Yes / No | Yes |
| Cooling | Central Air |
| Heating Yes / No | Yes |
| Heating | Propane |
| Interior Features | Sump Pump |
| Window Features | Storms/Screens, Window Treatments |
| Appliances | Dishwasher, Dryer, Microwave, Range/Oven, Refrigerator, Washer, Propane Hot Water |
Exterior
| Construction Materials | Wood Siding |
|---|---|
| Foundation Details | Basement |
| Lot Features | Deep Lot - 150+ Ft., Treed, Rural, Sloped, Wooded |
Parking
| Garage Yes / No | Yes |
|---|---|
| Attached Garage Yes / No | No |
| Parking Features | Garage |
Utilities
| Utilities | Cable Not Available, Electricity Connected, Natural Gas Not Available, Sewer Not Available, Water Not Available, Propane Tank Leased |
|---|
Other
| List Aor | Upper Peninsula Assoc of Realtors |
|---|
Area Information
| State | MI |
|---|---|
| County | Houghton |
| City | Hancock |
| Zip Code | 49930 |
| Area | Torch Lake Twp (31030) |
| Listing VS Median (in 49930) | |
Price: $729,000 low | high Med: $289,000 sqft: 2,327 low | high Med: 1,776 $ / sqft: $313 low | high Med: $163 On site: 85 low | high Med: 40 | |
Market Activity 49930
Request a showing
Request a showing
Contact
Learn More About This Property

| State | MI |
|---|---|
| County | Houghton |
| City | Hancock |
| Zip Code | 49930 |
| Area | Torch Lake Twp (31030) |
| Listing VS Median (in 49930) | |
Price: $729,000 low | high Med: $289,000 sqft: 2,327 low | high Med: 1,776 $ / sqft: $313 low | high Med: $163 On site: 85 low | high Med: 40 | |