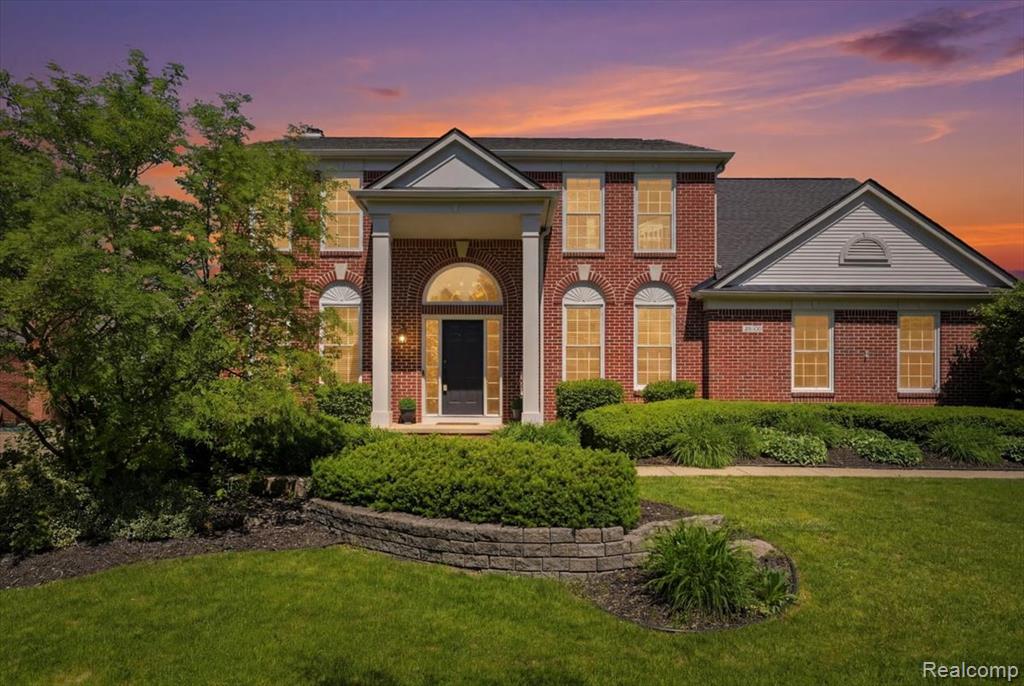
48606 Greenwich Circle,Canton, MI 48188
Canton, MI 48188















Description
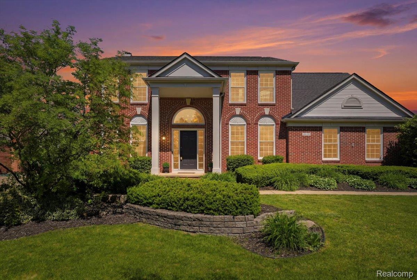
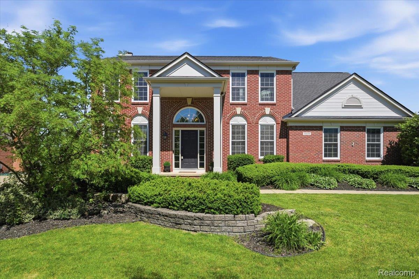
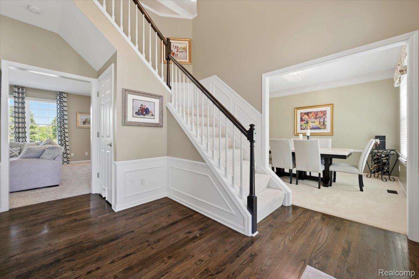
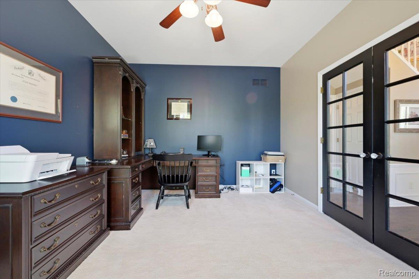
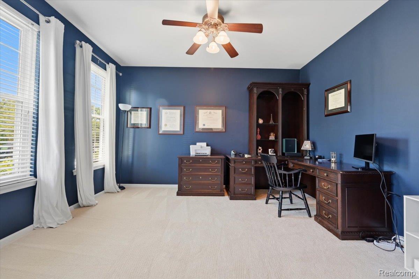
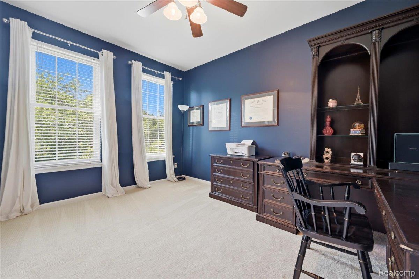
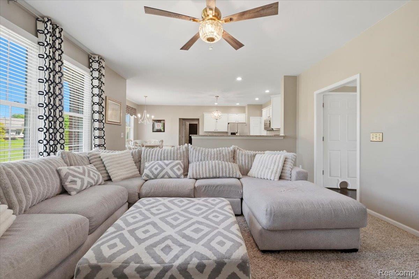
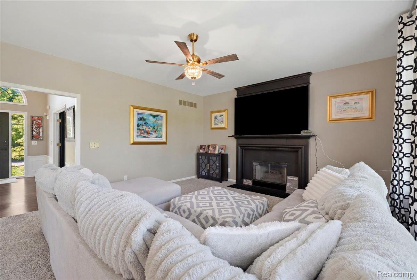
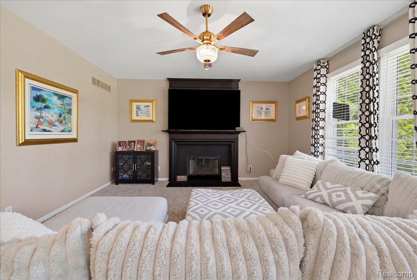
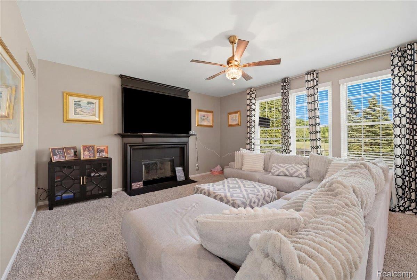
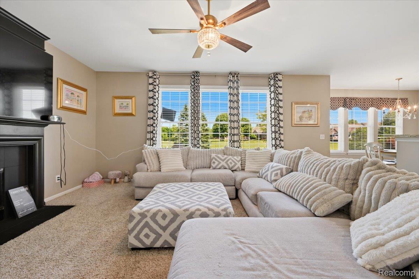
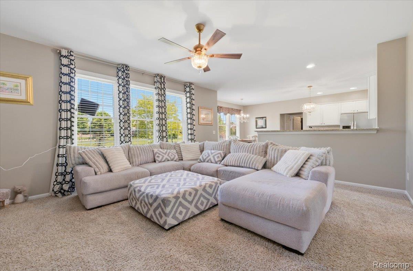
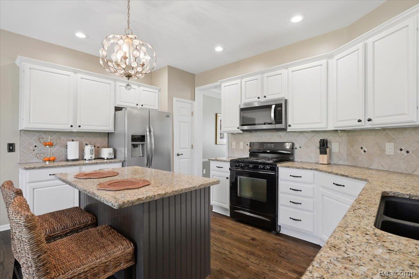
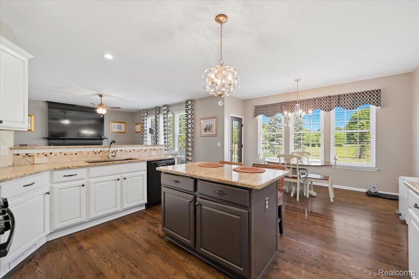
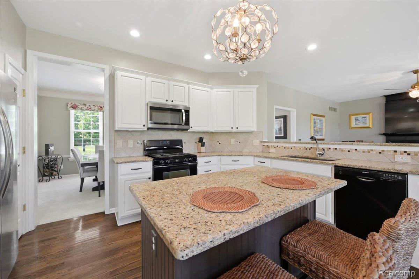
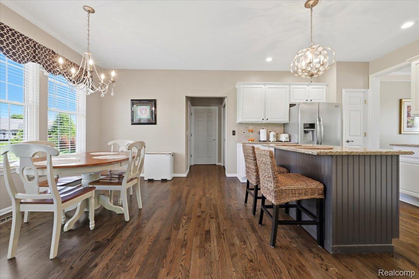
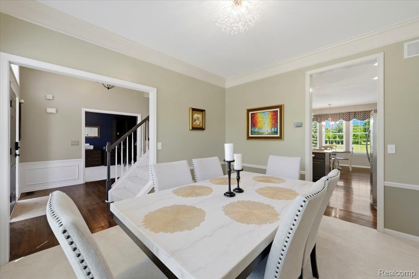
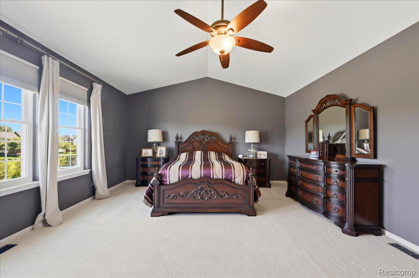
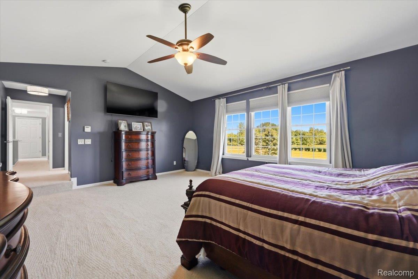
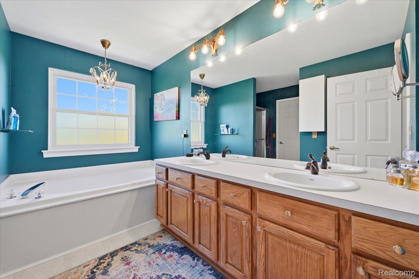
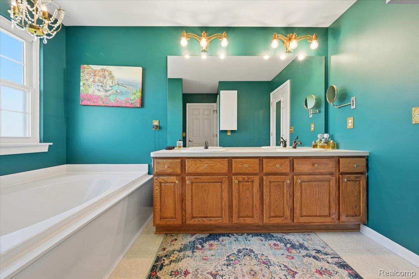
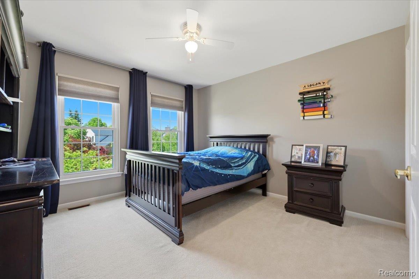
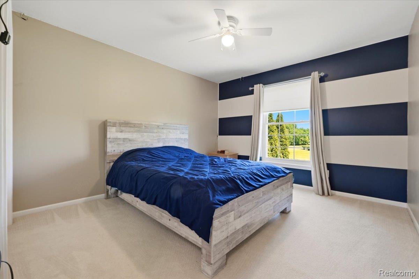
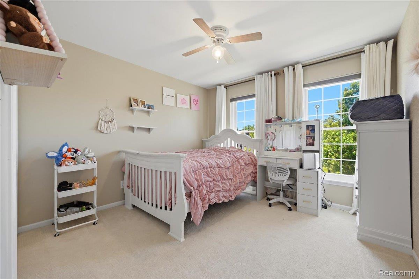
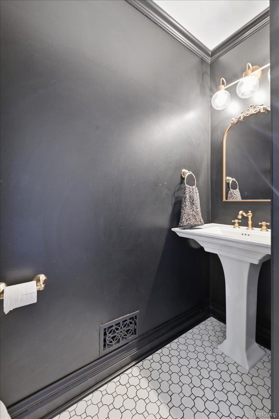
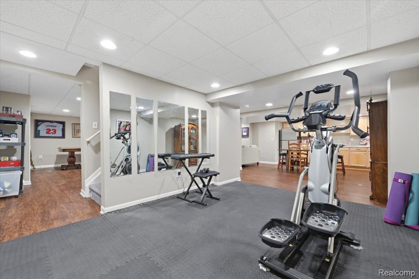
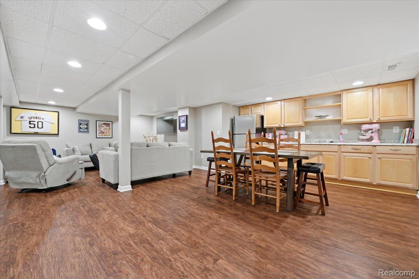
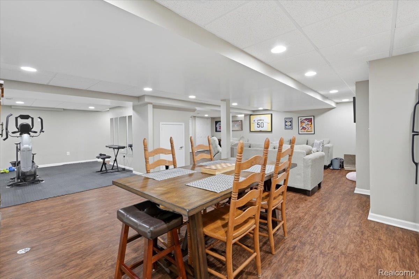
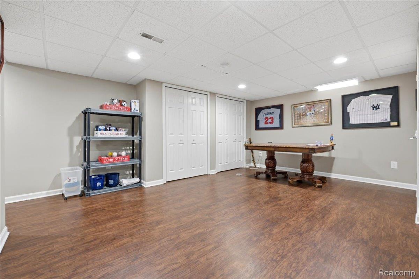
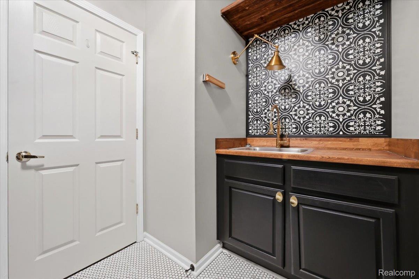
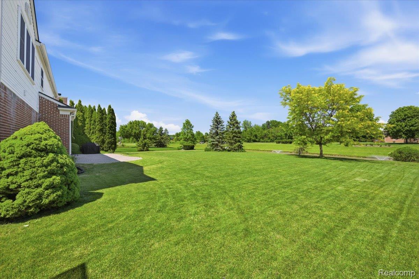
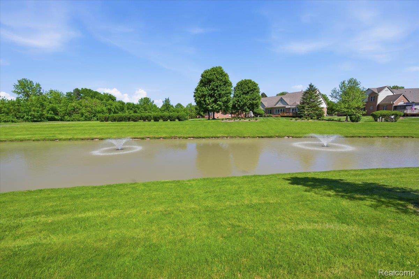
Nestled in the desirable Central Park community, this beautifully maintained home offers exceptional pond and fountain views along with a scenic backdrop overlooking Hole 22 of Pheasant Run Golf Course. Thoughtfully updated, the home features a newer roof, fresh exterior paint, brand-new central air conditioning, and a new high-efficiency furnace for enhanced comfort and energy savings. Residents enjoy access to outstanding neighborhood amenities, including a community pool, park, tennis and pickleball courts, and miles of walking and biking trails. Conveniently located in the heart of Canton, just minutes from Cherry Hill Village, shopping, dining, entertainment, major freeways, and Detroit Metro Airport. This is a rare opportunity to enjoy an ideal blend of location, lifestyle, and modern updates.
Details
| MLS # | 20261039785 |
|---|---|
| Listing Type | For Sale |
| Style | House |
| HOA Dues | $795 |
| Sub-Type | Resale |
| Status | Activeundercontract |
| Year | 2001 |
| Days On Site | 84 |
| Listing Provided By | EXP Realty Main | Damian Hickman |
Features
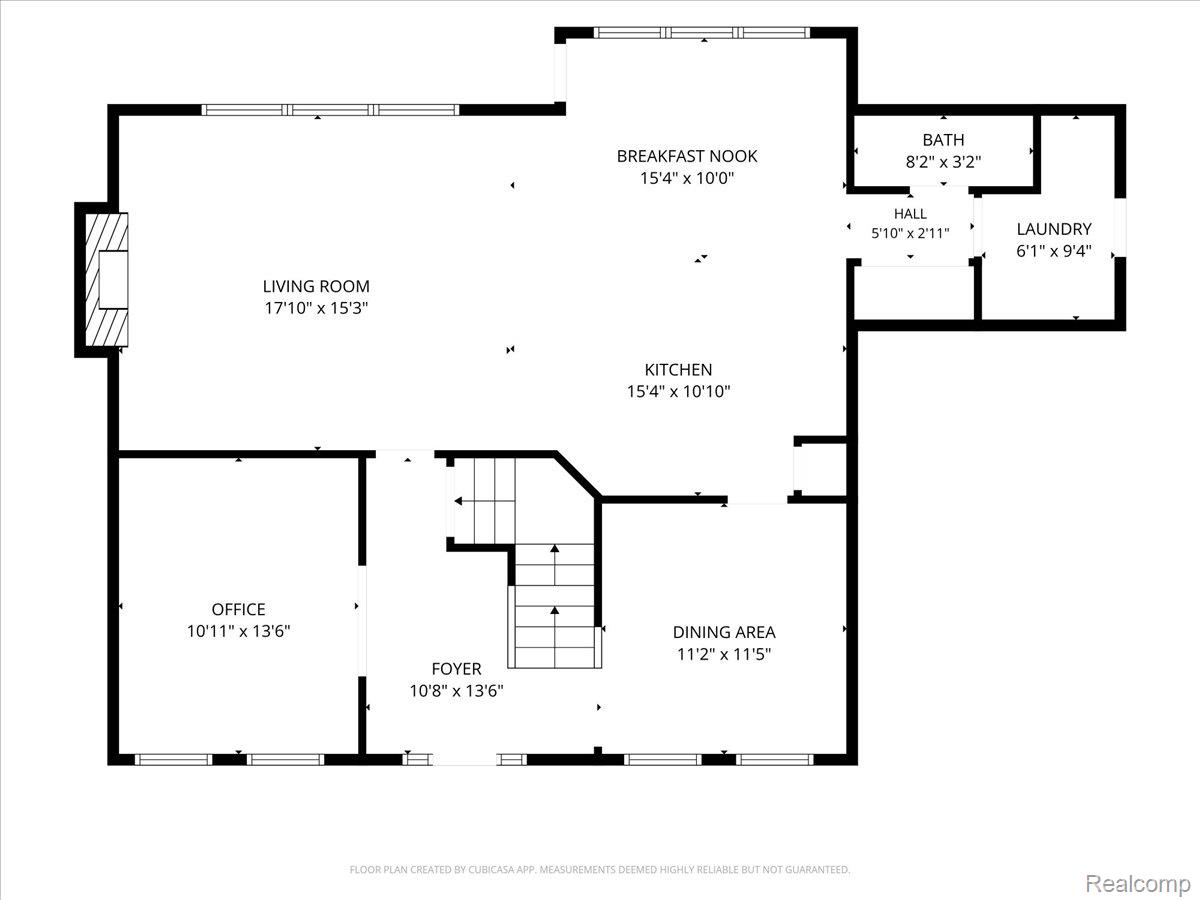
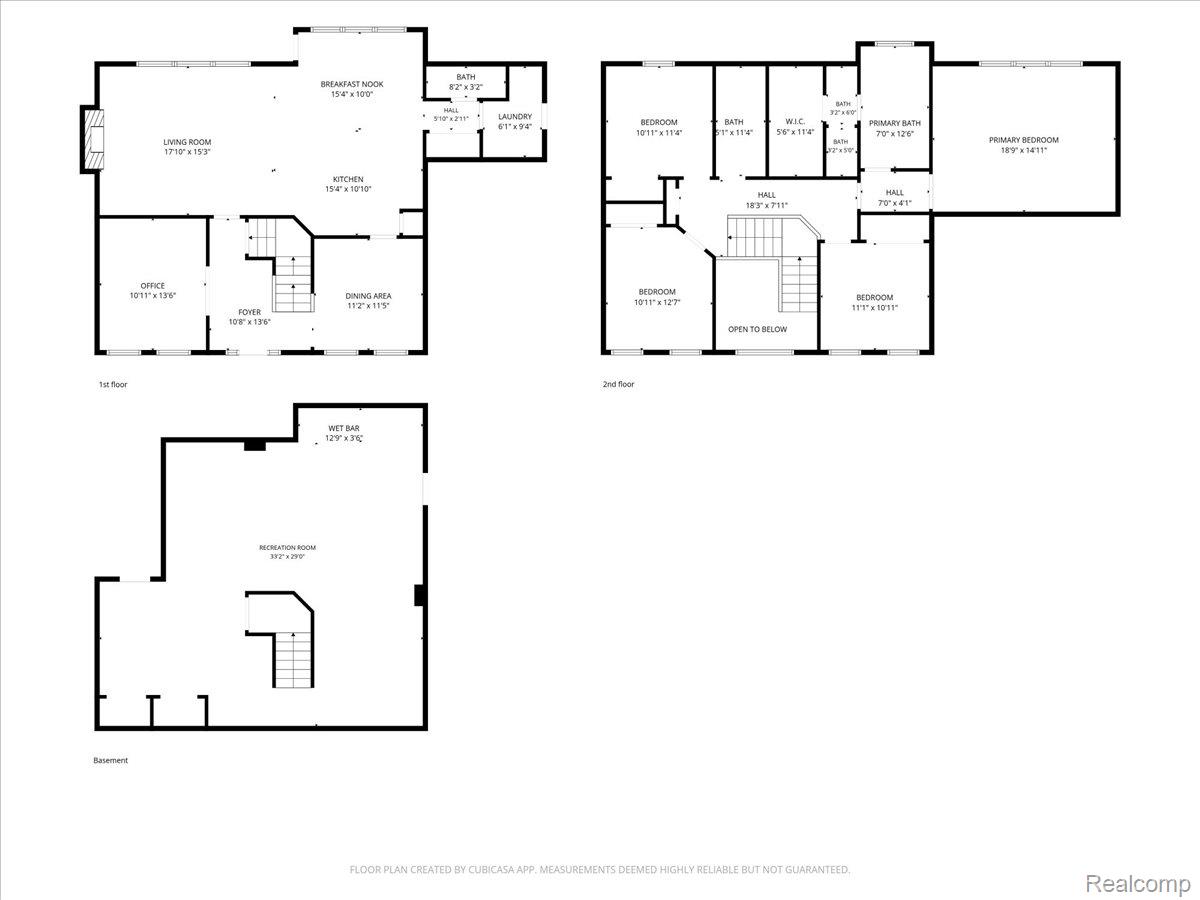
| Bed(s) | 4 |
|---|---|
| Bath(s) | 3 Total |
| SQ Feet | 3,696 |
| Garage | 2 |
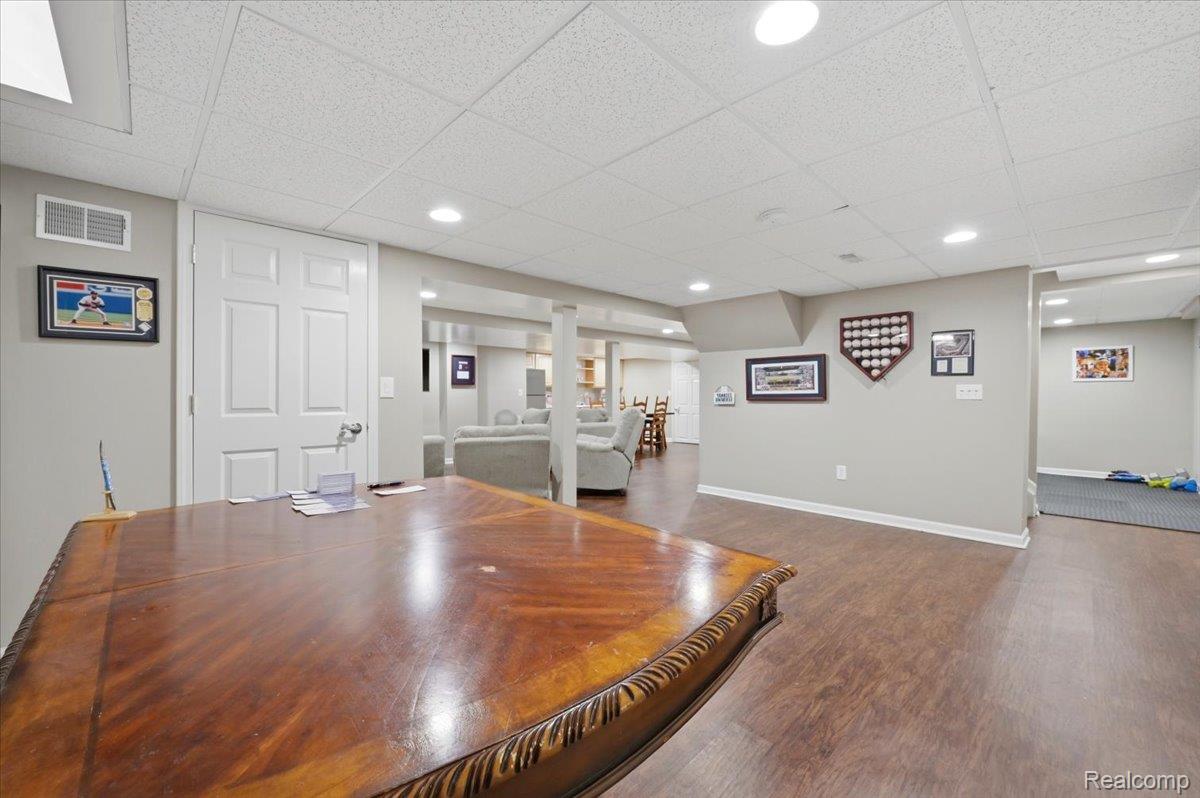
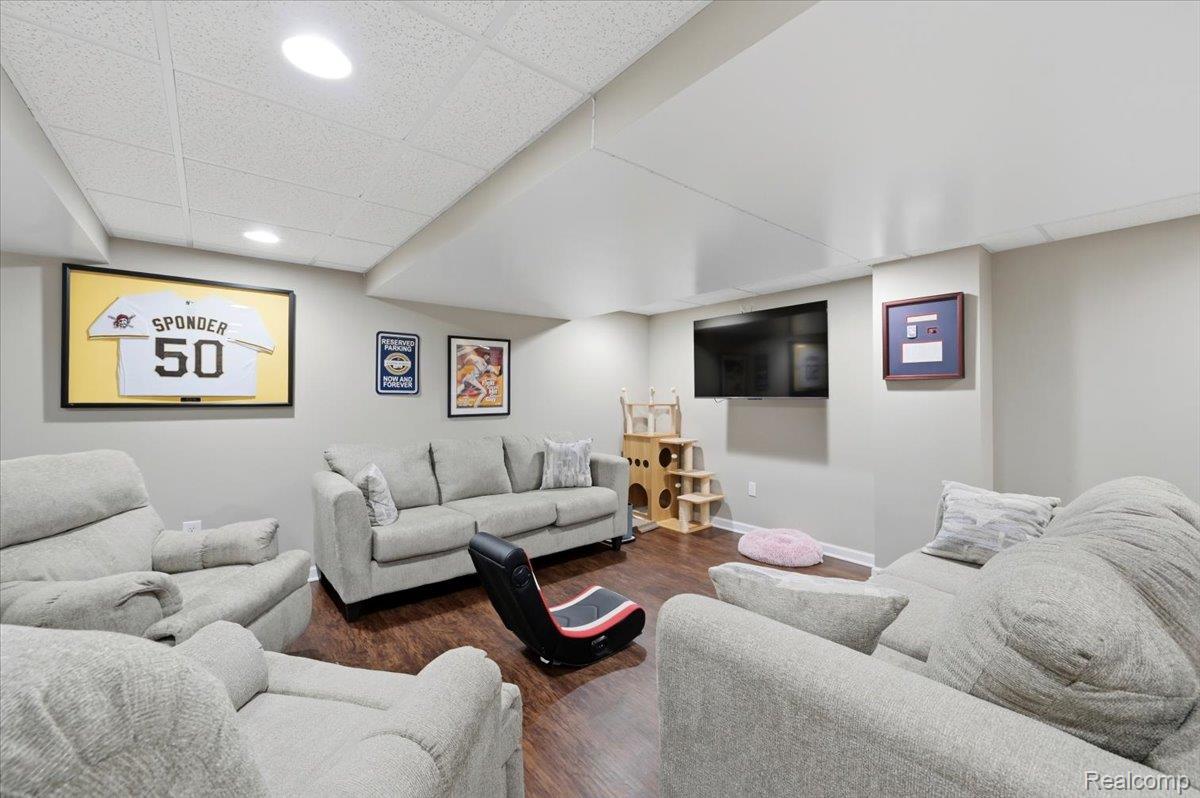
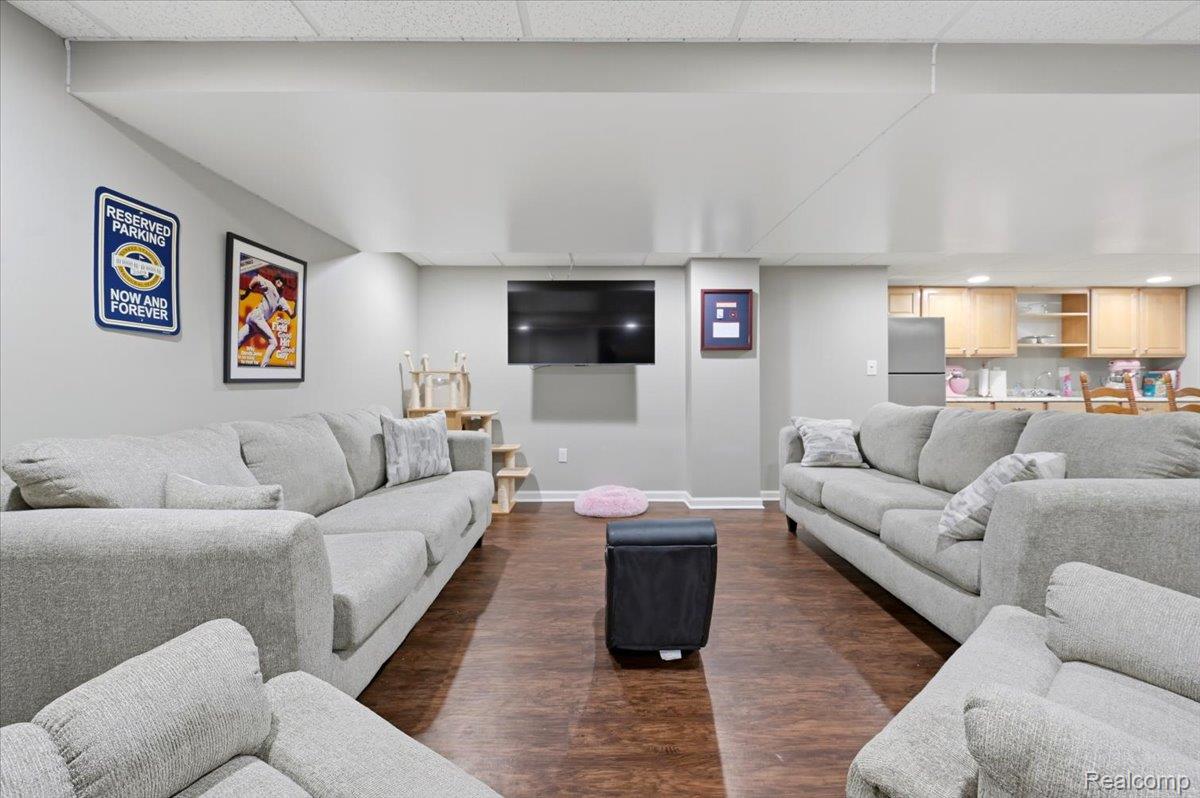
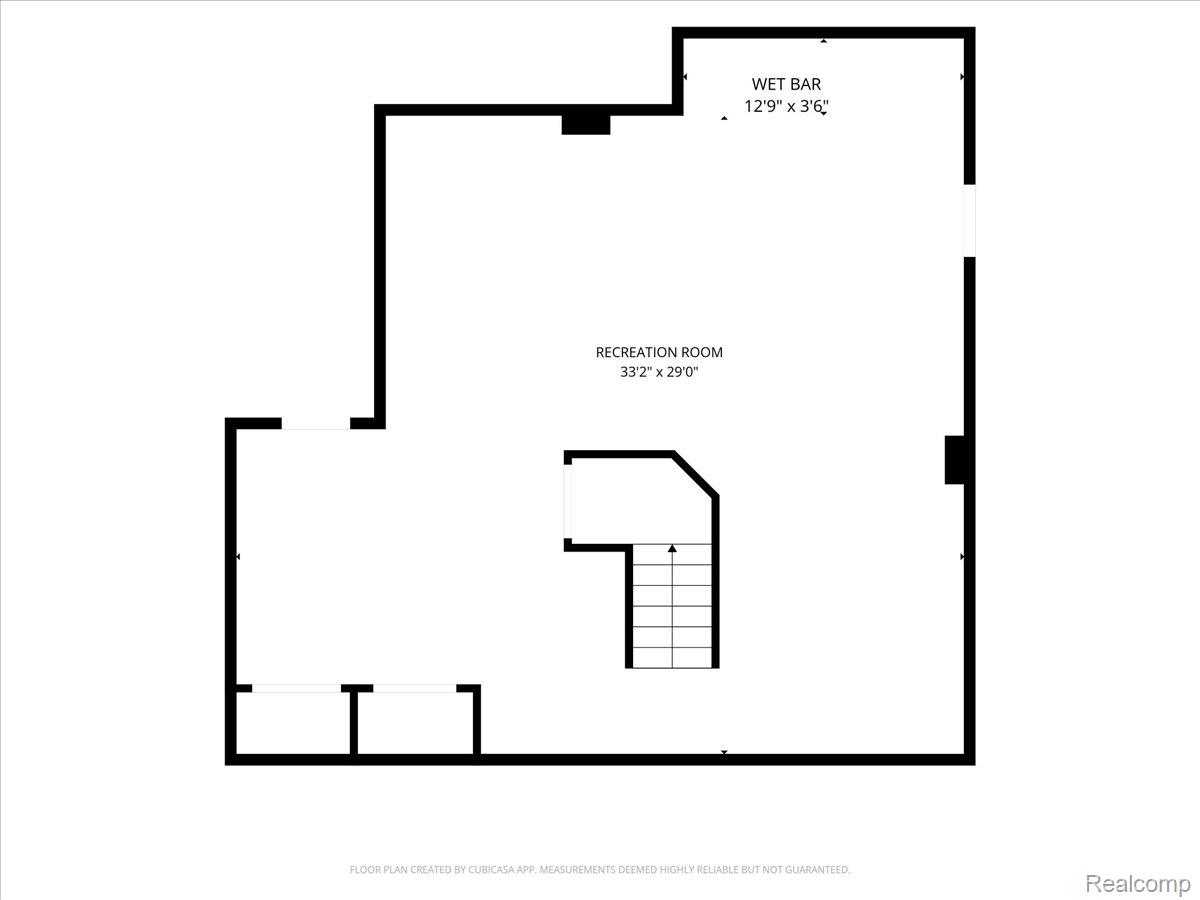
| Basement | Y |
| Story(s) | 2 |
| Acreage | 0.34 |
| Golf Course | Yes |
| Water Front | Yes |
Interior
| Rooms Total | 10 |
|---|---|
| Cooling Yes / No | Yes |
| Cooling | Ceiling Fans, Central Air |
| Heating Yes / No | Yes |
| Heating | ENERGYSTARQualified Furnace Equipment, Forced Air, Natural Gas |
| Interior Features | Programmable Thermostat |
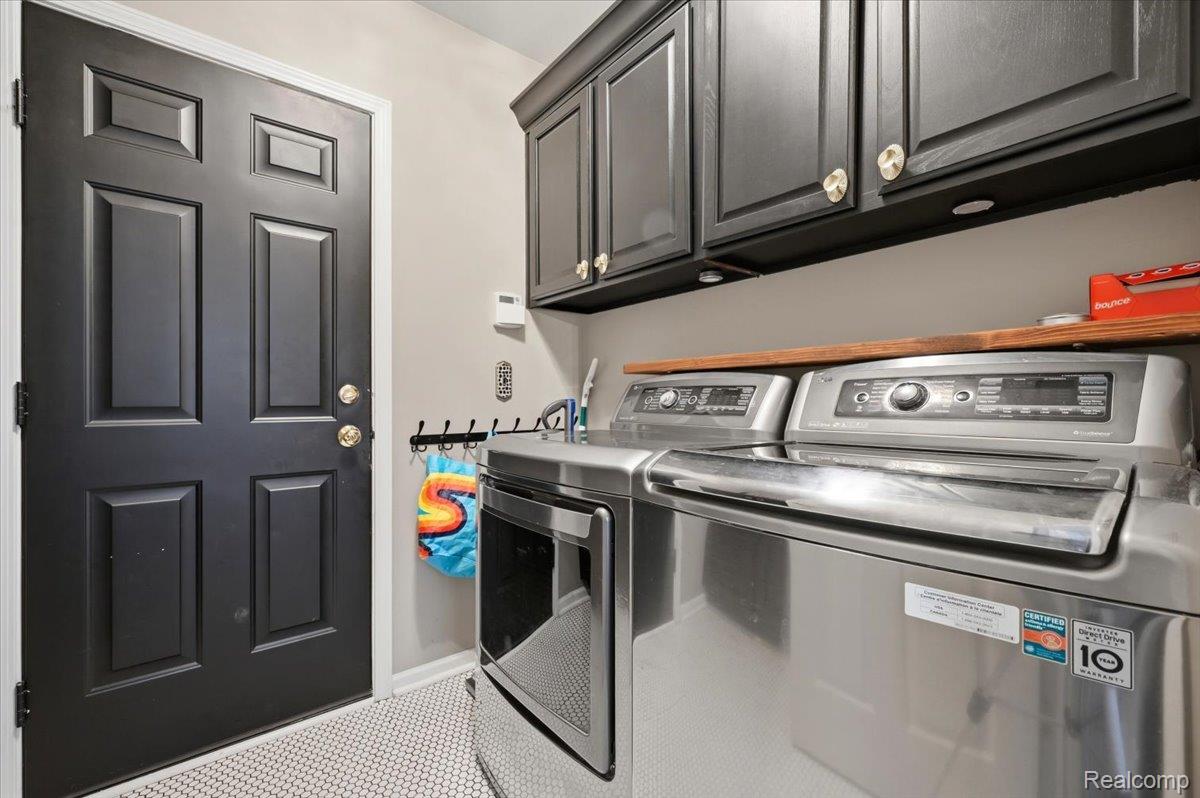
| Appliances | Dishwasher, Disposal, Dryer, Free Standing Gas Oven, Free Standing Refrigerator, Microwave, Washer |
Exterior
| Exterior Features | Lighting, Tennis Courts |
|---|---|
| Roof | Asphalt |
| Security Features | Smoke Detectors |
| Construction Materials | Brick |
| Foundation Details | Basement, Poured, Sump Pump |
| Lot Features | Water View, On Golf Course, Sprinklers |
Parking
| Garage Yes / No | Yes |
|---|---|
| Attached Garage Yes / No | Yes |
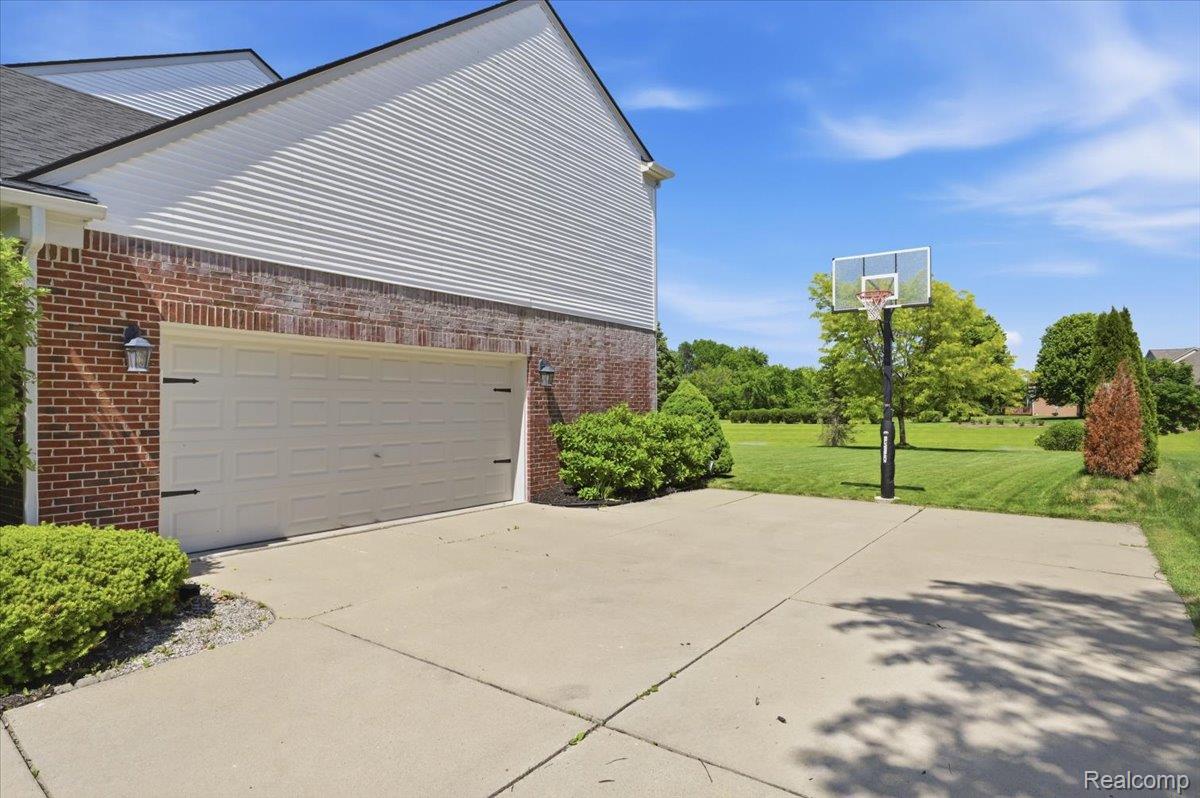
| Parking Features | Twoand Half Car Garage, Attached, Direct Access, Electricityin Garage, Garage Door Opener, Garage Faces Side |
Utilities
| Utilities | Cable Available, Underground Utilities |
|---|
Location
| Community Features | Golf |
|---|
Taxes
| Tax Annual Amount | 8703.23 |
|---|
Area Information
| State | MI |
|---|---|
| County | Wayne |
| City | Canton |
| Zip Code | 48188 |
| Area | Canton Twp |
| Community Name | CENTRAL PARK ESTATE SUB 2 |
| School District | PlymouthCanton |
| High School | PlymouthCanton |
| Listing VS Median (in CENTRAL PARK ESTATE SUB 2) | |
Price: $675,000 low | high Med: $675,000 sqft: 3,696 low | high Med: 3,696 $ / sqft: $183 low | high Med: $183 On site: 84 low | high Med: 84 | |
Request a showing
Request a showing
Contact
Learn More About This Property

| State | MI |
|---|---|
| County | Wayne |
| City | Canton |
| Zip Code | 48188 |
| Area | Canton Twp |
| Community Name | CENTRAL PARK ESTATE SUB 2 |
| School District | PlymouthCanton |
| High School | PlymouthCanton |
| Listing VS Median (in CENTRAL PARK ESTATE SUB 2) | |
Price: $675,000 low | high Med: $675,000 sqft: 3,696 low | high Med: 3,696 $ / sqft: $183 low | high Med: $183 On site: 84 low | high Med: 84 | |