
4740 Dow Ridge Road,Orchard Lake, MI 48324
Orchard Lake, MI 48324

Description
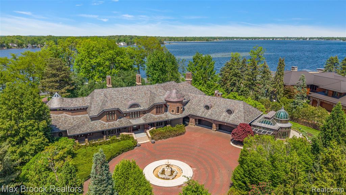
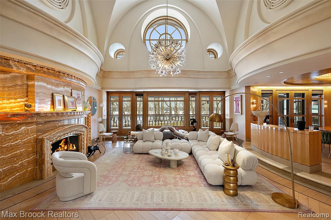
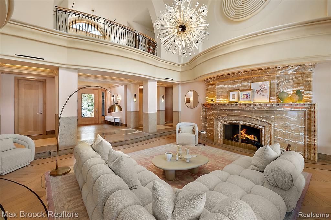
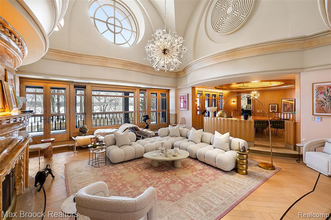
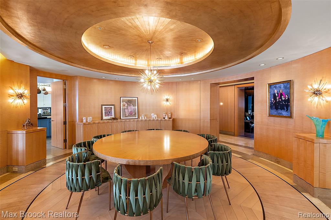
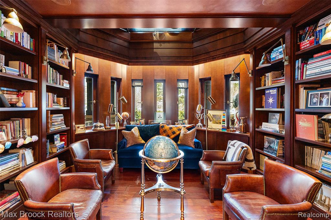
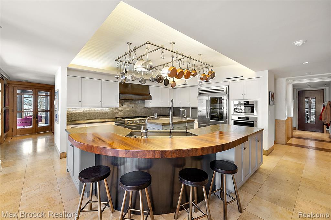
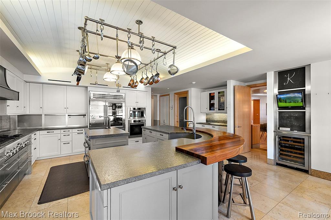
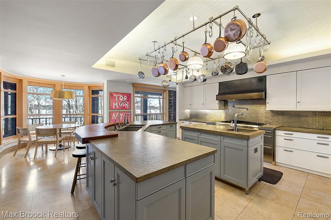
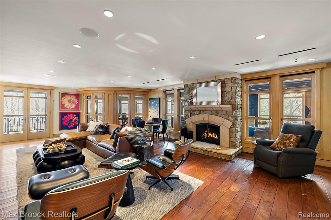
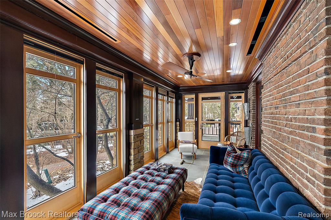
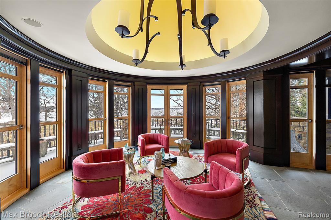
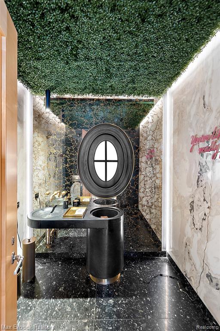
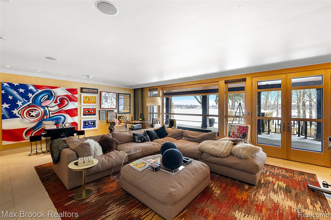
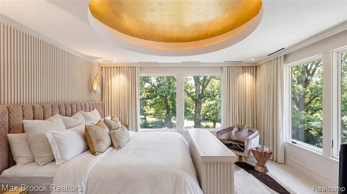
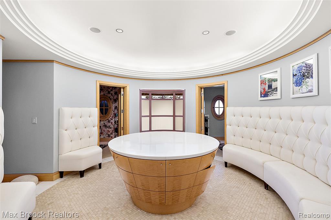
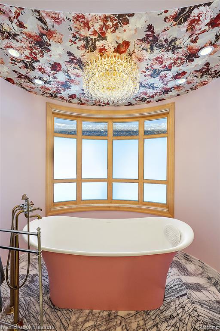
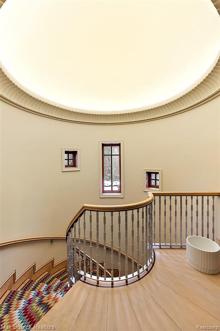
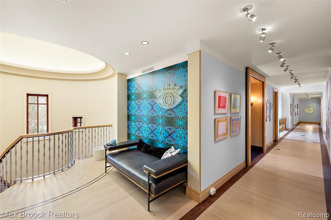
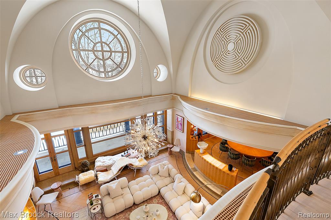
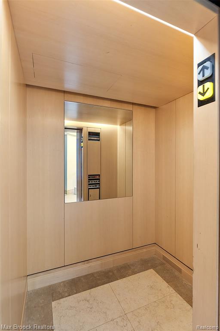
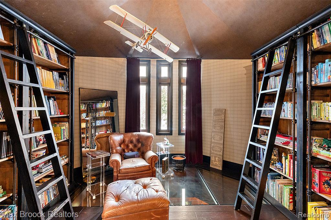
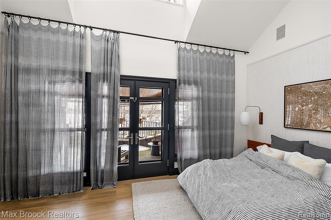
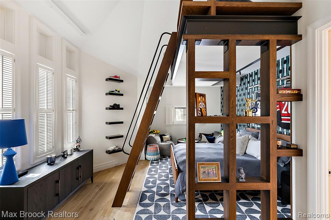
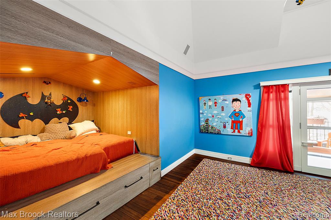
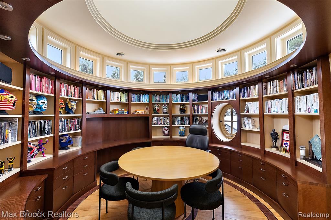
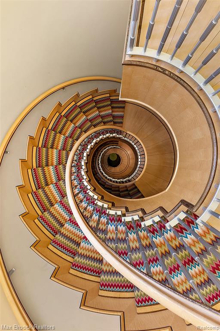
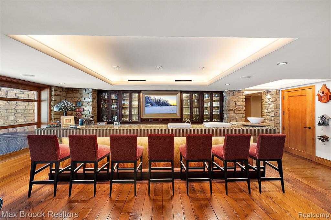
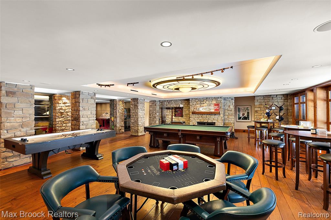
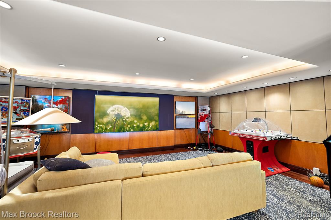
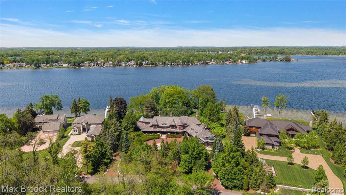
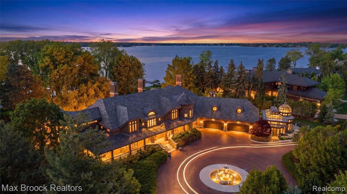
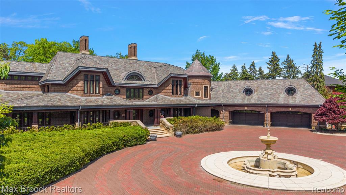
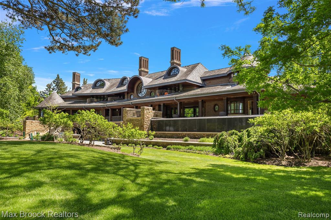
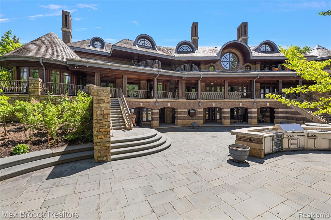
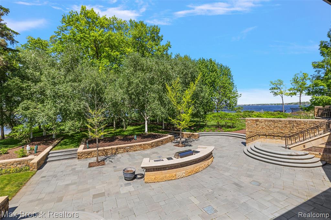
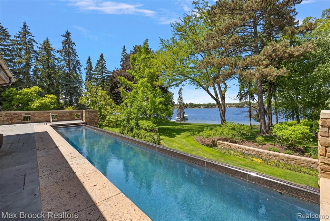
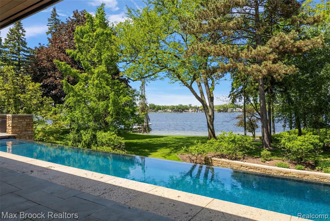
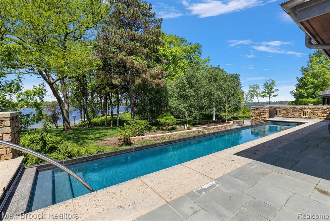
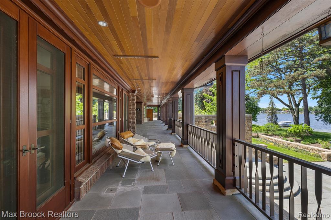
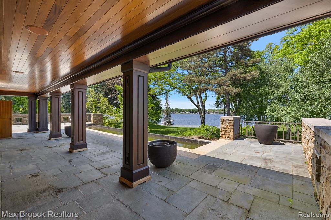
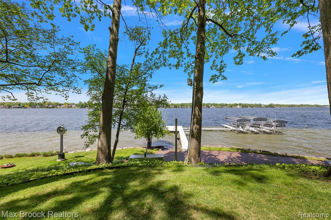
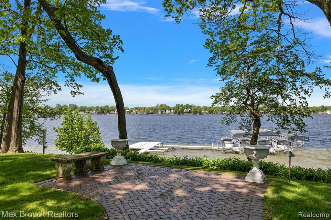
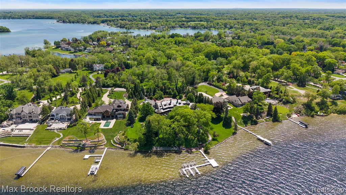
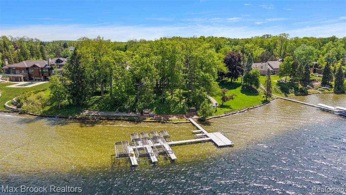
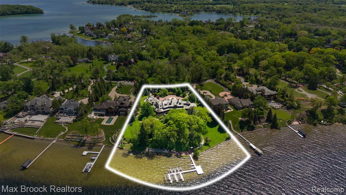
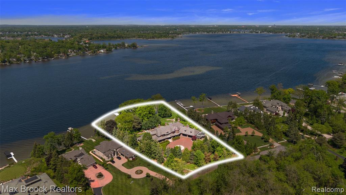
A once-in-a-lifetime opportunity to own a spectacular lakefront estate set on more than three beautifully landscaped acres, featuring over 400 feet of pristine sandy shoreline. This extraordinary residence, designed by world-renowned architect Gino Rossetti, offers privacy, luxury, and craftsmanship that must be experienced in person to be fully appreciated. Enhancing the waterfront lifestyle, the estate features a private dock and a lap pool, and includes four jet skis along with a wake-surfing boat, offering a turnkey recreational experience on the water. Professionally designed and decorated throughout, every detail of the home reflects exceptional quality, imported materials, and solid construction. The main level features a first-floor primary suite complete with expansive custom closets. Captivating architectural elements set this home apart, including a breathtaking conservatory with a striking water wall feature, a full-length fireguard wall safe, and a private underground tunnel that connects to the lower level. Convenience is enhanced with an elevator that services all levels of the home. The property is equipped with commercial-grade furnaces (both gas forced air and radiant heat) and mechanical systems to ensure efficiency and comfort. A Cummins whole-house generator provides added peace of mind. Rarely does a property of this caliber become available, offering an exceptional lifestyle in one of the area's most coveted waterfront settings.
Details
| MLS # | 61020066 |
|---|---|
| Listing Type | For Sale |
| Style | House |
| Sub-Type | Resale |
| Status | Active |
| Year | 2003 |
| Days On Site | 59 |
| Listing Provided By | Max Broock, REALTORS(r)-Birmingham | Katherine Broock |
Features
| Bed(s) | 5 |
|---|---|
| Bath(s) | 9 Total |
| SQ Feet | 1,715 |
| Garage | 4 |
| Basement | Y |
| Pool | Yes |
| Story(s) | 2 |
| Acreage | 3.13 |
| Water Front | Yes |
Interior
| Rooms Total | 34 |
|---|---|
| Cooling Yes / No | Yes |
| Cooling | Central Air |
| Heating Yes / No | Yes |
| Heating | Natural Gas, Forced Air, Hot Water, Radiant |
| Appliances | Dishwasher, Disposal, Dryer, Microwave, Other-See Remarks, Range/Oven, Refrigerator, Washer |
Exterior
| Exterior Features | Tennis Court(s) |
|---|---|
| Construction Materials | Brick, Other |
| Foundation Details | Basement |
Parking
| Garage Yes / No | Yes |
|---|---|
| Attached Garage Yes / No | Yes |
Other
| List Aor | Real Comp |
|---|
Taxes
| Property | 114753 |
|---|
Area Information
| State | MI |
|---|---|
| County | Oakland |
| City | Orchard Lake |
| Zip Code | 48324 |
| Area | Orchard Lake (63273) |
| Community Name | Assrs Of Dow Ridge |
| Listing VS Median (in Assrs Of Dow Ridge) | |
Price: $9,990,000 low | high Med: $9,990,000 sqft: 1,715 low | high Med: 1,715 $ / sqft: $5,825 low | high Med: $5,825 On site: 59 low | high Med: 59 | |
Market Activity 48324
Request a showing
Request a showing
Contact
Learn More About This Property

| State | MI |
|---|---|
| County | Oakland |
| City | Orchard Lake |
| Zip Code | 48324 |
| Area | Orchard Lake (63273) |
| Community Name | Assrs Of Dow Ridge |
| Listing VS Median (in Assrs Of Dow Ridge) | |
Price: $9,990,000 low | high Med: $9,990,000 sqft: 1,715 low | high Med: 1,715 $ / sqft: $5,825 low | high Med: $5,825 On site: 59 low | high Med: 59 | |