
46075 Tallgrass Court,Van Buren, MI 48111
Van Buren, MI 48111

Description
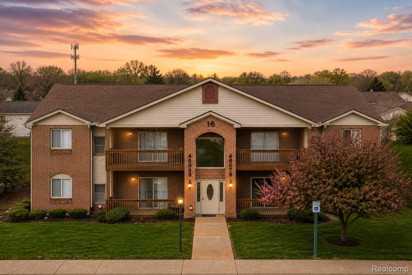
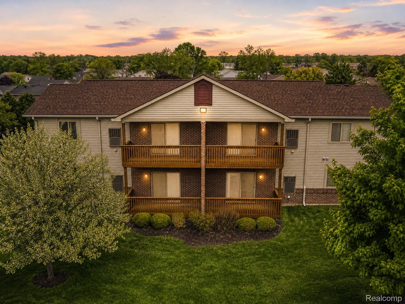
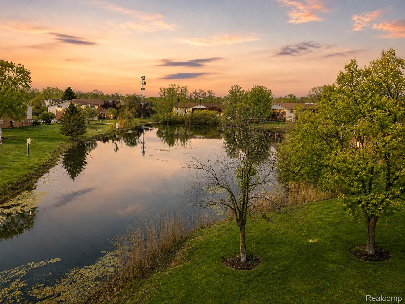
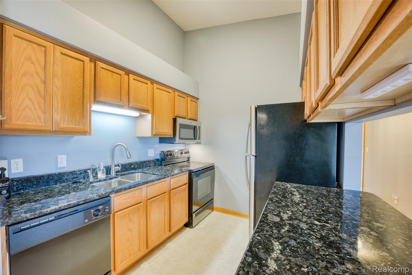
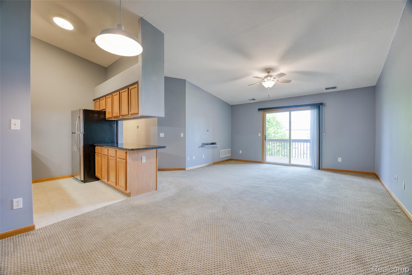
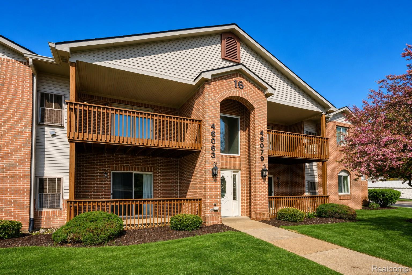
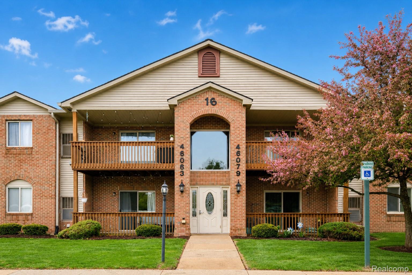
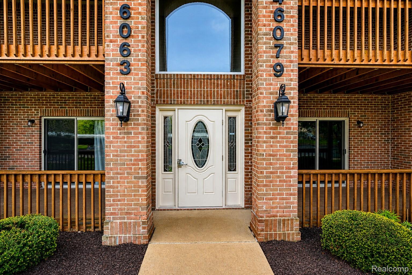
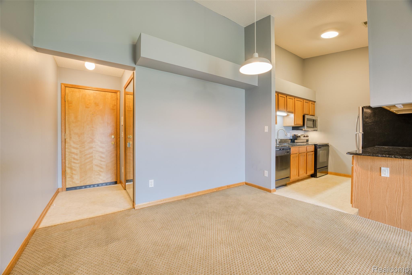
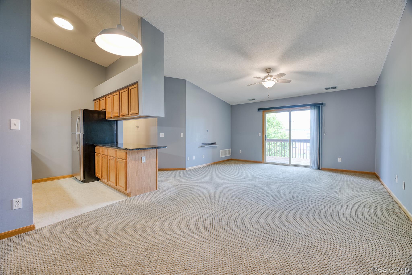
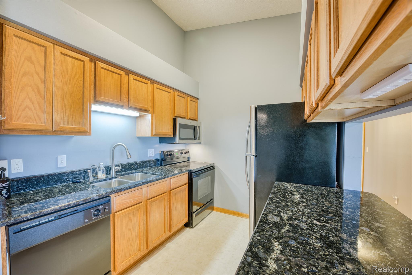
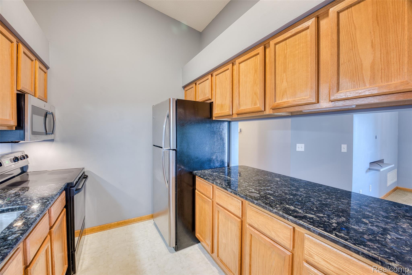
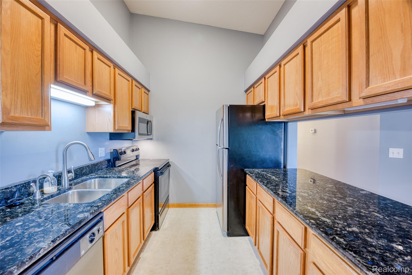
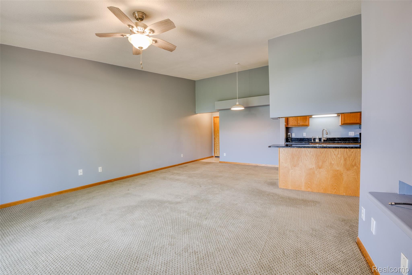
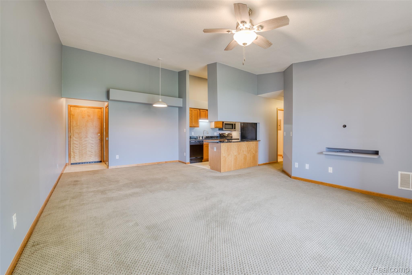
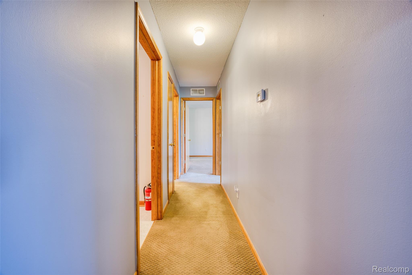
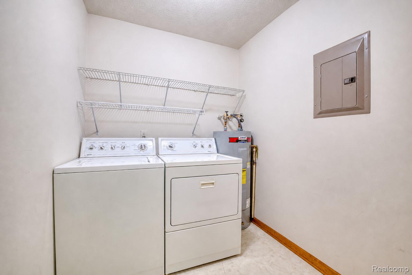
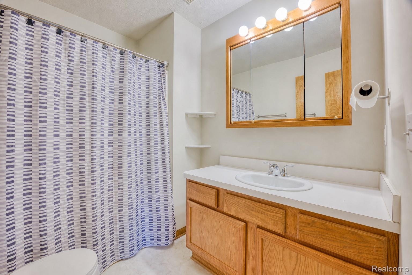
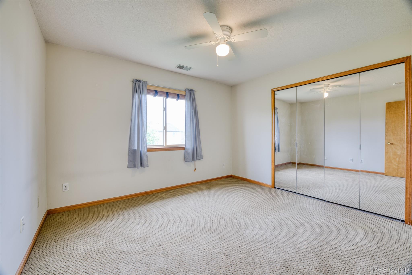
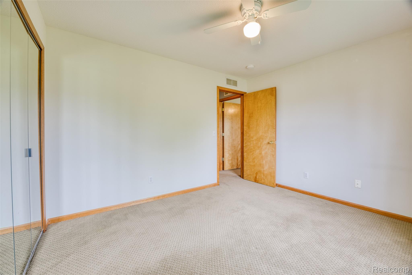
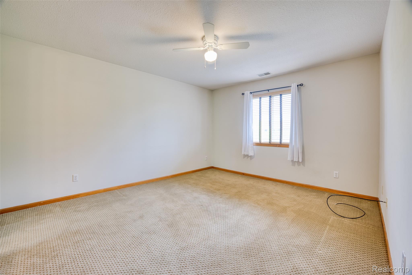
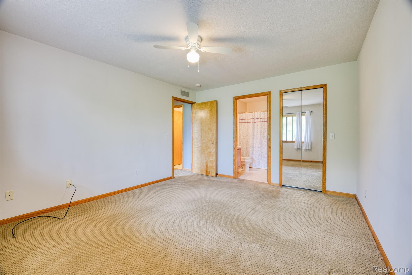
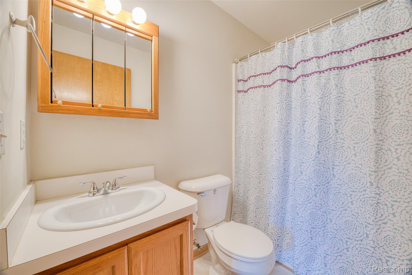
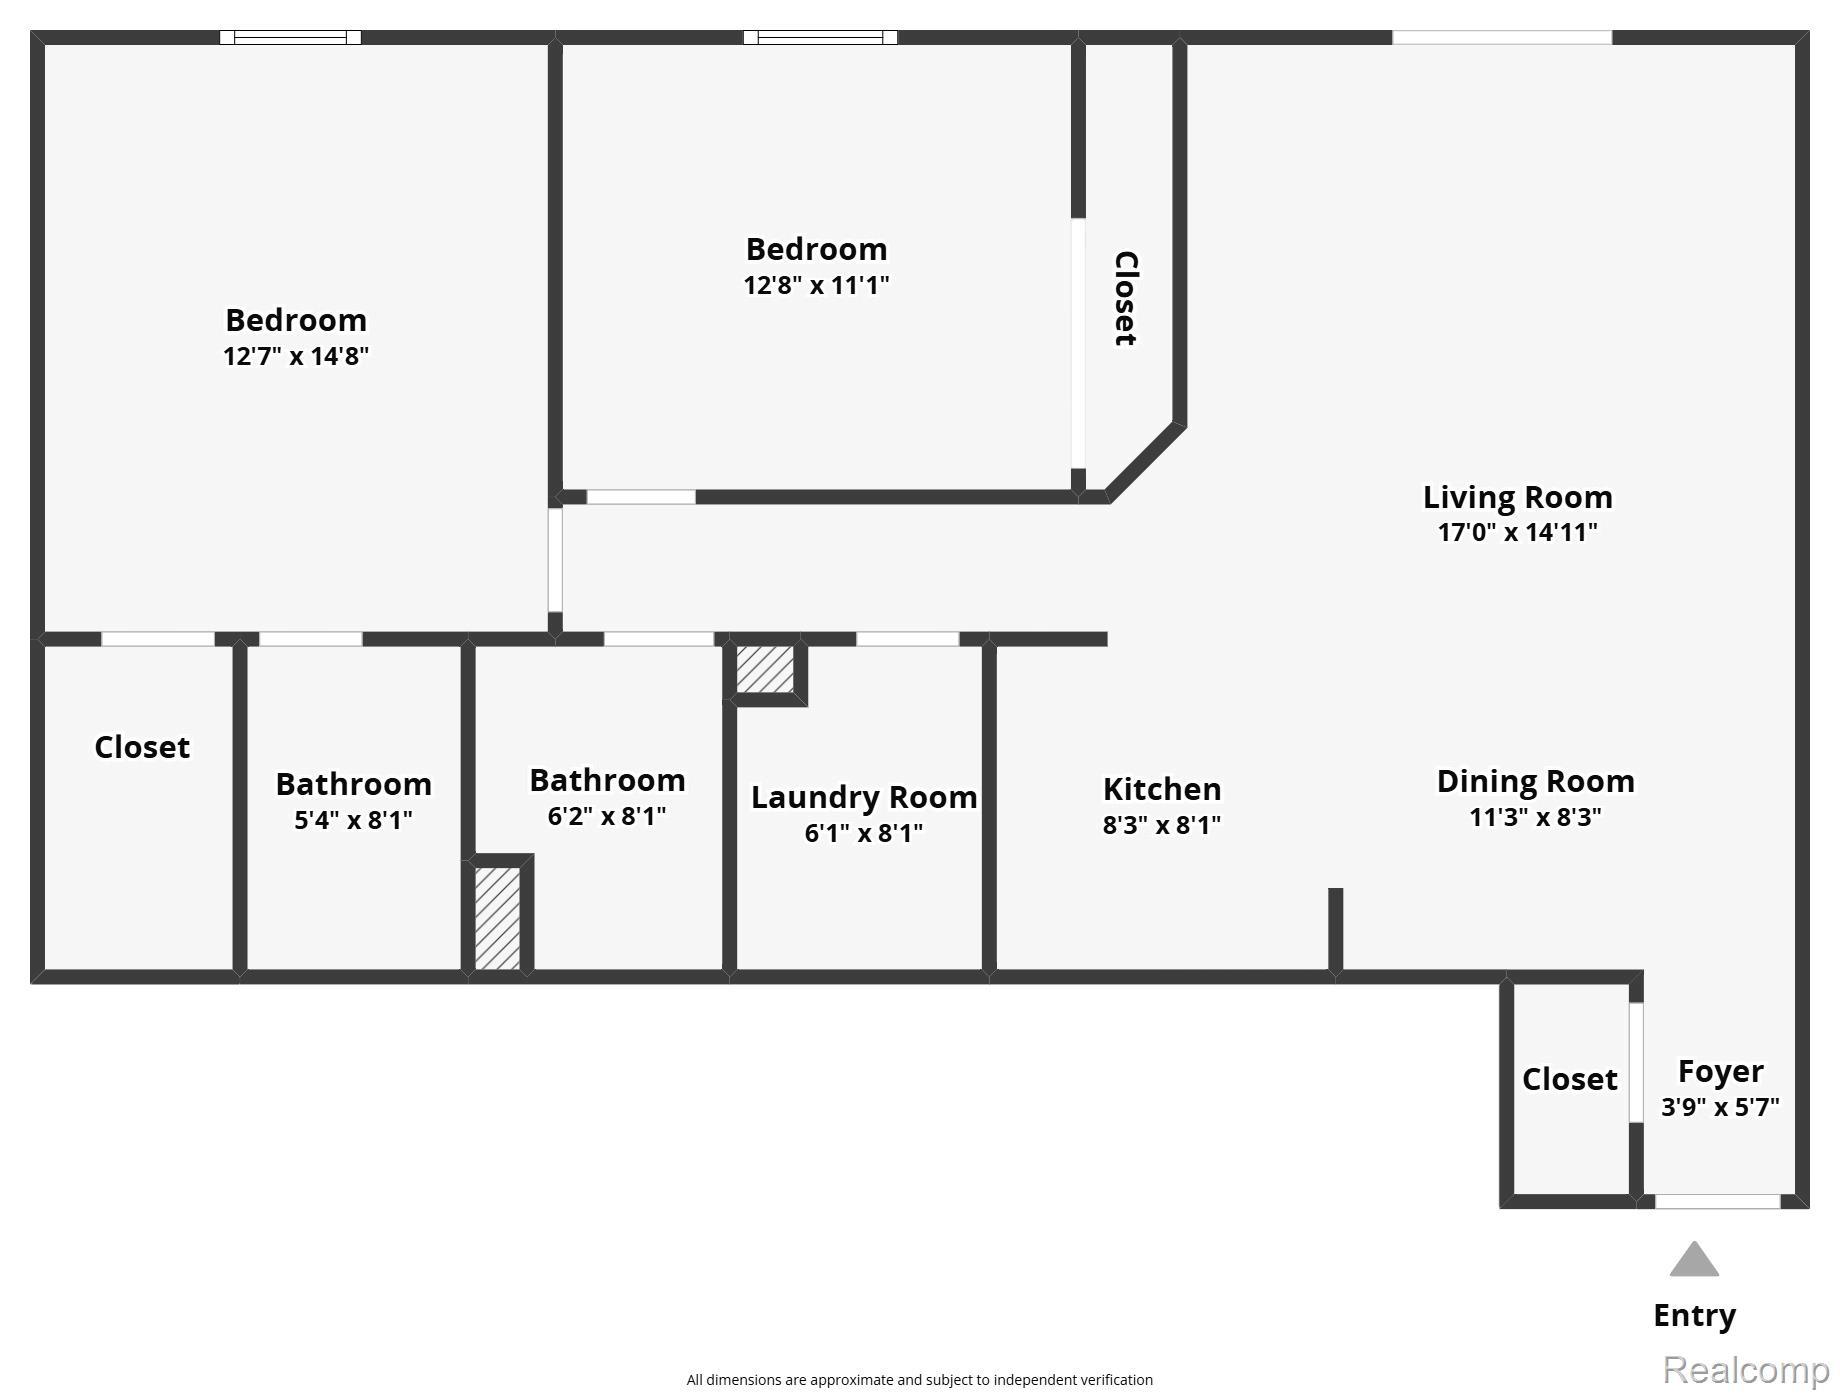
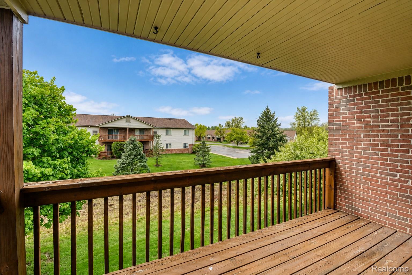
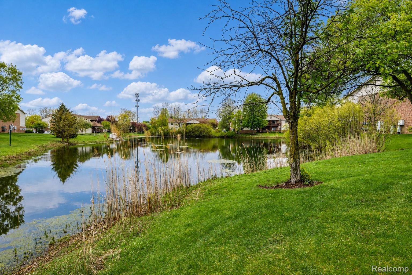
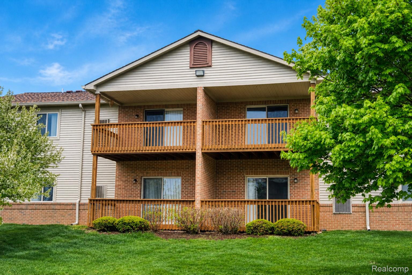
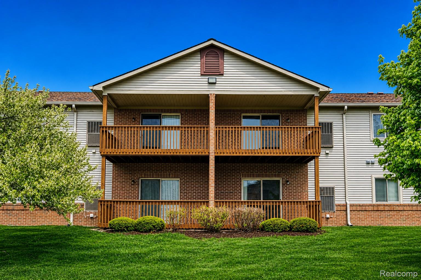
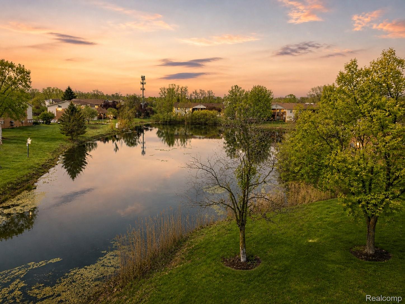
Welcome home to this beautifully maintained upper-level ranch condo tucked into a quiet cul-de-sac setting. From the moment you arrive, you'll appreciate the clean, well-kept exterior and inviting common entry. Step inside to a bright, open living space with vaulted ceilings and a spacious layout that feels both airy and comfortable. The living room flows effortlessly, offering plenty of room to relax or entertain, with large windows and a sliding door that lead to your private, covered balcony-perfect for enjoying peaceful pond views. The kitchen is functional and well-appointed, featuring ample cabinetry, granite countertops, and a full suite of appliances. A dedicated dining area keeps everything connected and convenient for everyday living. This home offers 2 generously sized bedrooms and 2 full bathrooms, each thoughtfully laid out for privacy and comfort. Ceiling fans in the living room and bedrooms add to the home's comfort year-round. A private in-unit laundry room with full-size washer and dryer and additional storage space adds everyday ease. Additional highlights include a newer refrigerator (approx. 2 years), newer microwave (approx. 1 year), and a newer water heater (approx. 2 years). Enjoy the convenience of your own assigned carport space plus ample guest parking. Outside, take advantage of the beautifully maintained grounds and tranquil pond setting. The location is hard to beat-just minutes from shopping, dining, and major expressways, making daily errands and commuting simple and efficient. Move-in ready, clean, and well cared for-this is low-maintenance living at its best. Schedule your showing and see it in person. Sellers are willing to pay one year of HOA dues or $3000 towards a rate buy down with acceptable offer.
Details
| MLS # | 20261030568 |
|---|---|
| Listing Type | For Sale |
| Style | Condominium |
| HOA Dues | $265 |
| Sub-Type | Resale |
| Status | Active |
| Year | 2000 |
| Days On Site | 169 |
| Listing Provided By | EXP Realty The Perna Team | Michael Perna |
Features
| Bed(s) | 2 |
|---|---|
| Bath(s) | 2 Total |
| SQ Feet | 1,100 |
| Car Port | Yes |
| Water Front | Yes |
Interior
| Rooms Total | 5 |
|---|---|
| Cooling Yes / No | Yes |
| Cooling | Ceiling Fans, Central Air |
| Heating Yes / No | Yes |
| Heating | Forced Air, Natural Gas |
| Interior Features | High Speed Internet, Programmable Thermostat |
| Appliances | Dishwasher, Disposal, Dryer, Electric Cooktop, Exhaust Fan, Free Standing Electric Oven, Free Standing Electric Range, Free Standing Refrigerator, Microwave, Washer |
Exterior
| Exterior Features | Balcony, Lighting |
|---|---|
| Roof | Asphalt |
| Construction Materials | Brick, Vinyl Siding |
| Foundation Details | Slab |
Parking
| Garage Yes / No | No |
|---|---|
| Attached Garage Yes / No | No |
| Parking Features | Assigned1Space, No Garage, Carport |
Utilities
| Utilities | Above Ground Utilities, Cable Available, Underground Utilities |
|---|
Location
| Community Features | Sidewalks |
|---|
Taxes
| Tax Annual Amount | 1442 |
|---|
Area Information
| State | MI |
|---|---|
| County | Wayne |
| City | Van Buren |
| Zip Code | 48111 |
| Area | Van Buren Twp |
| Community Name | WAYNE COUNTY CONDO SUB PLAN 555 |
| School District | VanBuren |
| High School | VanBuren |
| Listing VS Median (in WAYNE COUNTY CONDO SUB PLAN 555) | |
Price: $150,000 low | high Med: $145,000 sqft: 1,100 low | high Med: 1,075 $ / sqft: $136 low | high Med: $135 On site: 169 low | high Med: 107.5 | |
Request a showing
Request a showing
Contact
Learn More About This Property

| State | MI |
|---|---|
| County | Wayne |
| City | Van Buren |
| Zip Code | 48111 |
| Area | Van Buren Twp |
| Community Name | WAYNE COUNTY CONDO SUB PLAN 555 |
| School District | VanBuren |
| High School | VanBuren |
| Listing VS Median (in WAYNE COUNTY CONDO SUB PLAN 555) | |
Price: $150,000 low | high Med: $145,000 sqft: 1,100 low | high Med: 1,075 $ / sqft: $136 low | high Med: $135 On site: 169 low | high Med: 107.5 | |