Open-Concept Kitchen Flowing into Dining and Living Areas.
Oversized Hidden Walk-in Pantry
German-Imported Custom Cabinetry with Clean, Modern Lines.
Oversized Island Seating 8+ with Seamless Indoor–Outdoor Alignment.
Chef’s Kitchen.. Gas Cooktop, Double Ovens, and Espresso Maker, Oversized Wine / Beverage Cooler.
Entertaining Flow is Natural, as the kitchen is aligned with the dining and living areas for seamless first-floor entertaining.
The kitchen is the heart of the home, where thoughtful design and high-end appliances elevate everyday moments. From casual mornings to effortless entertaining, this space brings people together and makes every meal feel special.
Entertaining Space.. Living Room Designed for easy flow between Kitchen and Outdoor Spaces.
Dining Area — Open Access to the Living Room and Kitchen, Creating a Seamless Entertaining Layout.
Laundry Room — First-Floor Laundry with Custom Cabinetry, Laundry Sink, and Upgraded Washer and Dryer
A Private retreat, featuring soaring ceilings, an oversized layout, a private balcony, & a spa-inspired bathroom designed for relaxation. A space that invites you to slow down, unwind, & truly feel at home.
Primary Bedroom — Oversized suite with high ceilings, two walk-in closets, and an east-facing covered balcony large enough to serve as an outdoor living room. Balcony includes TV and spa connections and overlooks the pool.
Expansive primary retreat occupying nearly half of the second floor, featuring high ceilings, modern linear A/C vents, dual walk-in closets, and an oversized east-facing covered balcony and east-facing covered balcony with TV and spa connections.
Primary Suite Balcony — Private east-facing retreat overlooking the pool, designed as a true outdoor living space for quiet mornings and relaxed evenings. - Intentionally designed as a private sanctuary perfect for unwinding, entertaining quietly, or starting and ending the day in a peaceful, resort-style setting.
Primary Suite Closets — Dual walk-in closets, each individually configurable to suit personal style and storage needs, offering everyday convenience and personal space.
The primary bathroom is a true spa retreat, featuring dual vanities for shared comfort, a custom-designed shower with an overhead rain feature, and a sculptural soaking tub that invites long, unhurried moments. Thoughtfully designed for both connection and privacy, this is a space where mornings feel indulgent, evenings feel restorative, and everyday routines become something you truly look forward to.
Primary Bathroom — Spa-inspired retreat featuring custom cabinetry, dual vanities, beautifully designed shower , and a soaking tub filled with natural light. Perfect for unwinding together, enjoying a glass of wine in the tub, or creating a serene, at-home spa experience.
Primary Bath Detail — Dual vanities with custom cabinetry, designer fixtures, and a beautifully designed shower enhanced by an optional overhead rain feature for a spa-like experience. — Pre-wired for buyer-selected vanity lighting.
Smart Home Automation — Thoughtfully integrated technology enhances everyday living, allowing lighting, climate, and comfort to respond effortlessly to your lifestyle.
Second-Floor Loft — Versatile loft ideal as a fifth bedroom, media room, or entertaining space with the option for a wet or dry bar.
Second-Floor Loft — Versatile loft ideal as a fifth bedroom, media room, or entertaining space with the option for a wet or dry bar.
First-Floor Bedroom — Private En-Suite Bathroom; Ideal as a Guest Suite, Home Office, Gym, or Flex Space.
Third Bedroom (Second Floor) — Spacious bedroom with a private en-suite bathroom.
Third Bedroom (Second Floor) — Spacious bedroom with a private en-suite bathroom.
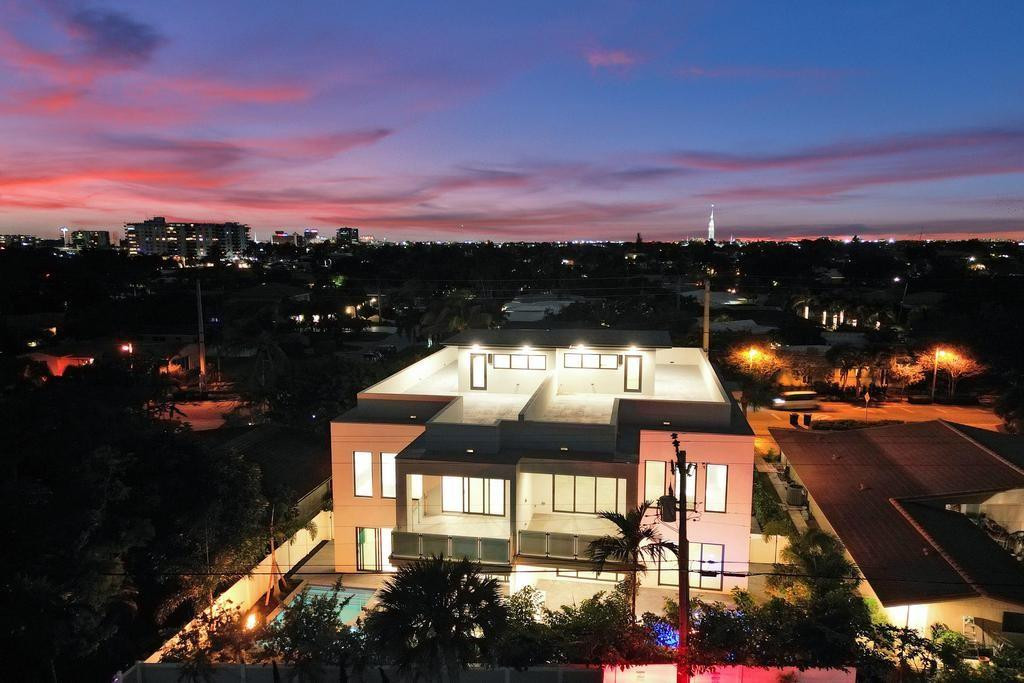
Rooftop Terrace — Private third-floor sanctuary with east, west, and southern exposures. Accommodates future needs such as generator placement and elevated mechanical equipment—enhancing resilience while preserving outdoor living below.
Optional Backup Power — A propane-powered generator, thoughtfully located on the rooftop, offers uninterrupted comfort and peace of mind. It’s the quiet confidence of knowing your home continues to perform
Boat dock included. Seller will remove upon request and provide a $100,000 credit at closing.
Optional Boat Slip — Accommodates up to a 35’ boat and is located just down the street within our townhome development. Should a slip be secured, a golf cart is included at no additional cost—making spontaneous days on the water effortless and turning coastal living into a daily reality.
A location that blends walkable beach access with the comfort and privacy of a residential retreat.
Parking & Garage — A private garage and extended driveway accommodate up to six vehicles, offering everyday convenience and effortless hosting for family and guests.
First-Floor Living — Designed for everyday comfort and effortless entertaining, the open first-floor plan connects the kitchen, dining, and living areas into one seamless space where life naturally unfolds.
Second Floor Plan — A well-balanced layout featuring private bedrooms and flexible spaces, ideal for both rest and everyday living.
Third-Floor Living — A private rooftop level designed as a personal escape, offering open sky, fresh air, and a rare sense of elevated outdoor living.
Luxury & Safety — Designed to feel secure, comfortable, and refined, allowing you to truly relax and enjoy the home.
It’s the details that elevate everyday living. A private elevator, floating stairs, and rooftop access are designed to simplify life while enhancing comfort and freedom—ideal for those ready to enjoy more living and less maintenance.
Opportunities like this are rare. Contact us today to experience it for yourself.