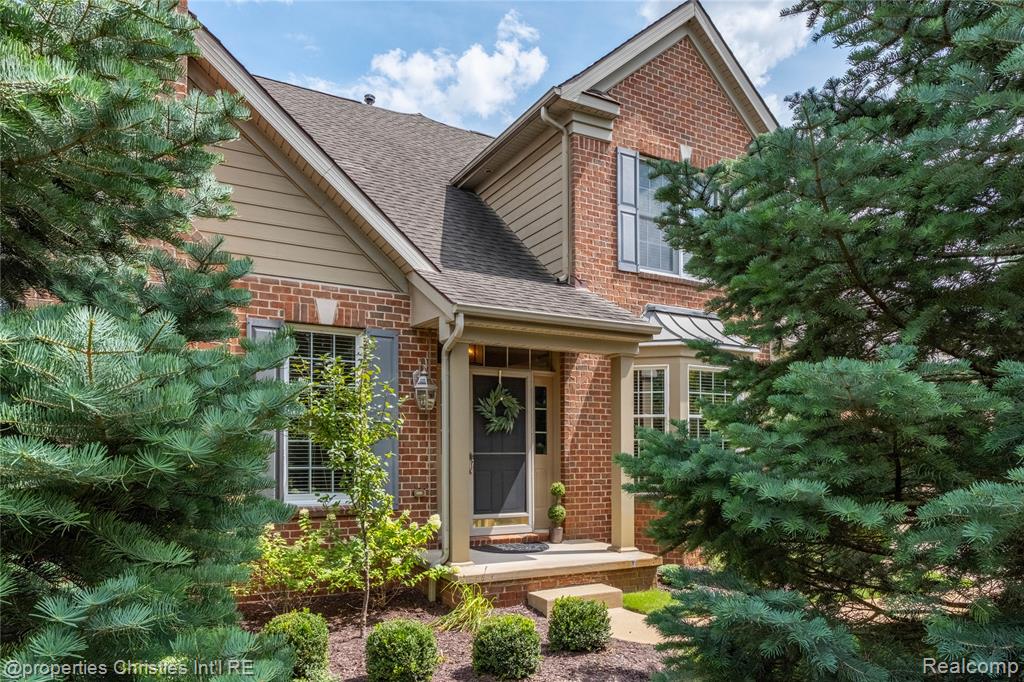
45042 Broadmoor Circle,Northville, MI 48168
Northville, MI 48168

Description
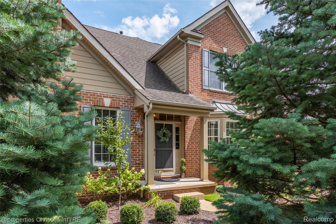
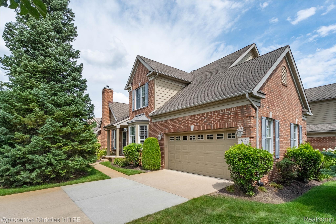
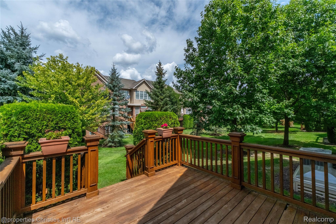
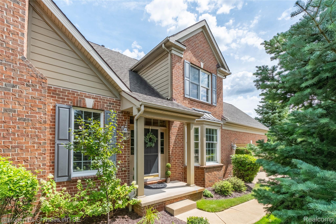
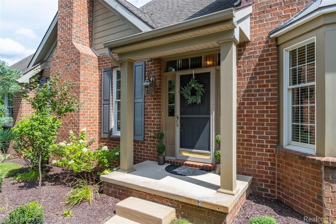
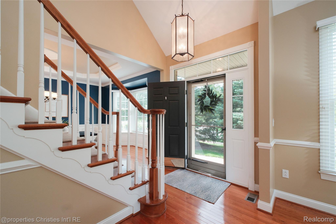
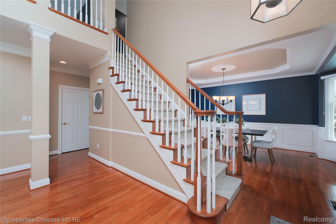
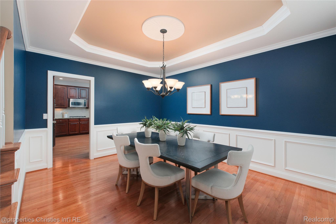
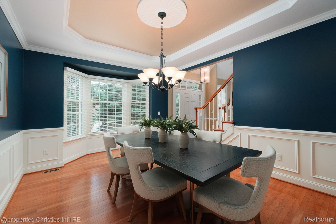
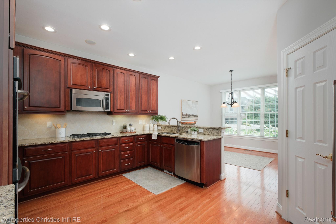
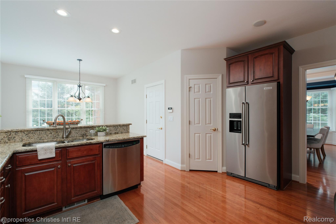
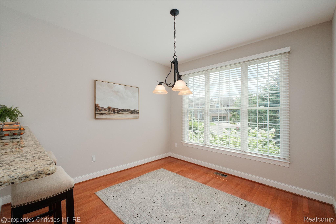
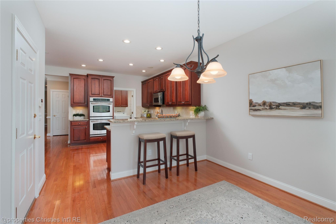
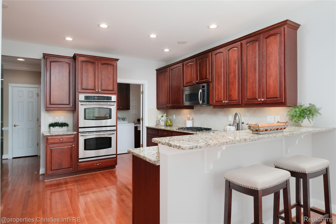
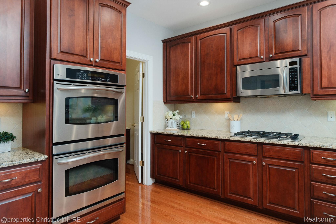
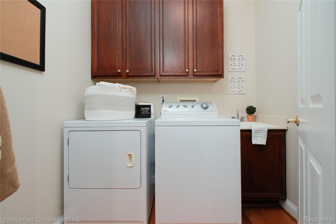
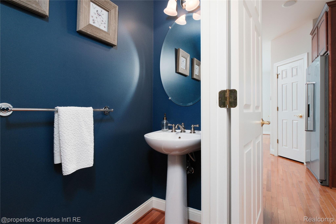
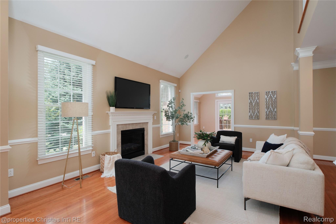
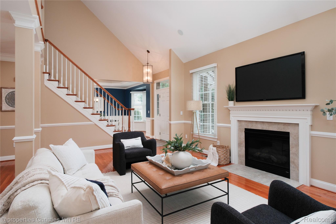
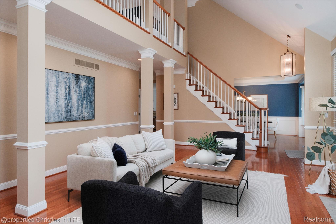
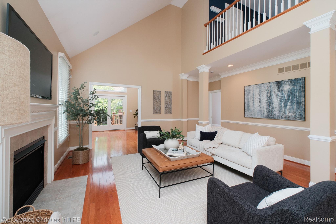
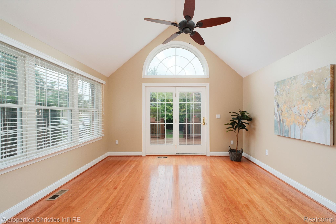
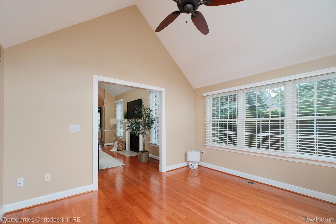
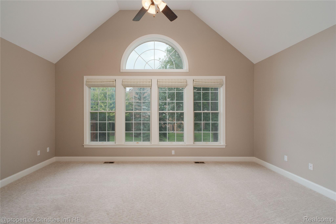
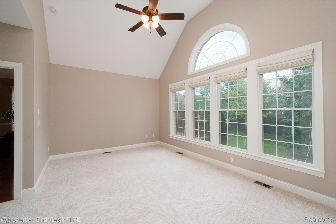
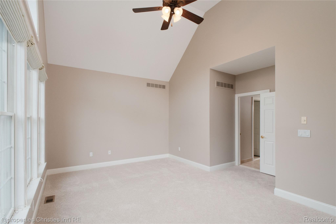
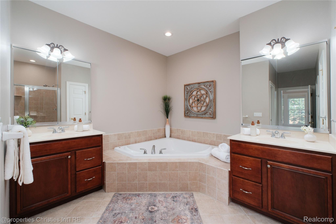
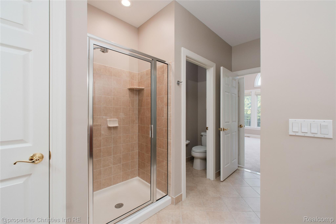
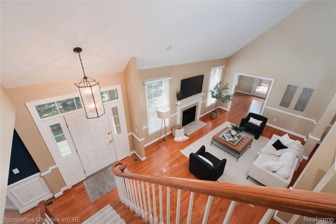
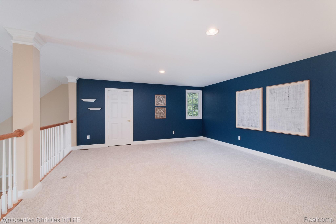
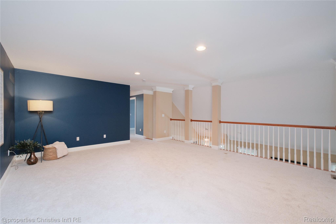
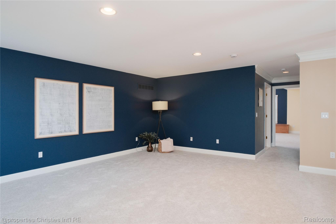
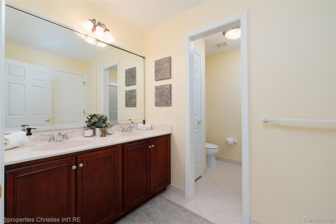
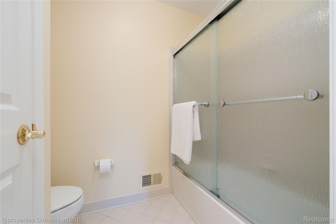
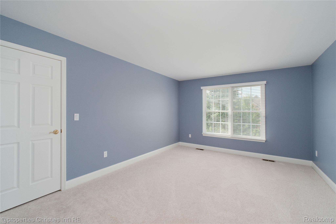
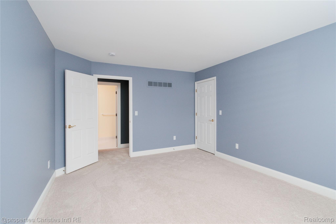
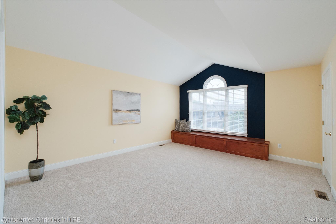
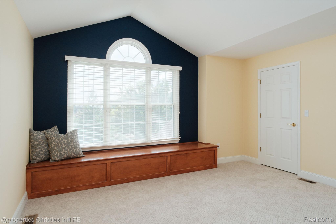
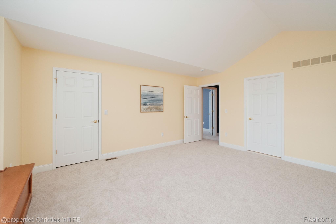
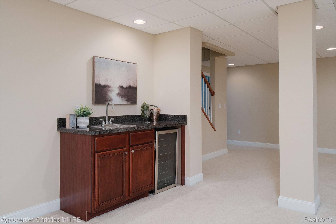
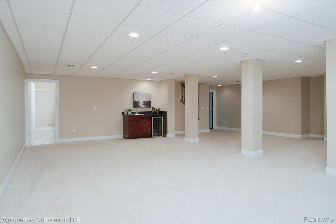
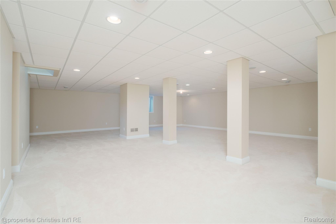
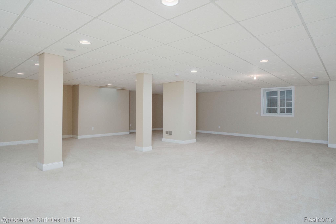
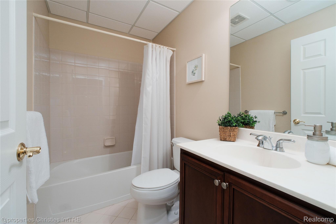
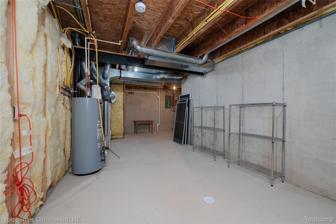
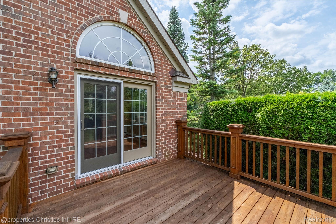
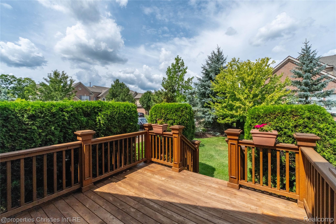
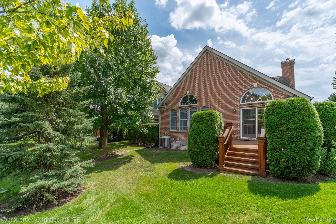
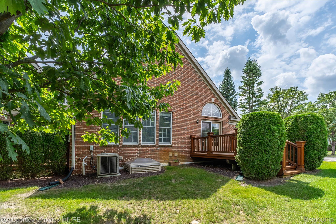
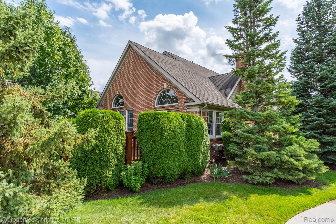
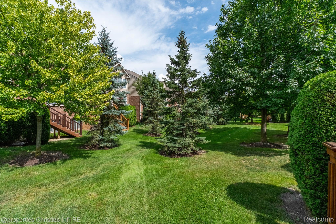
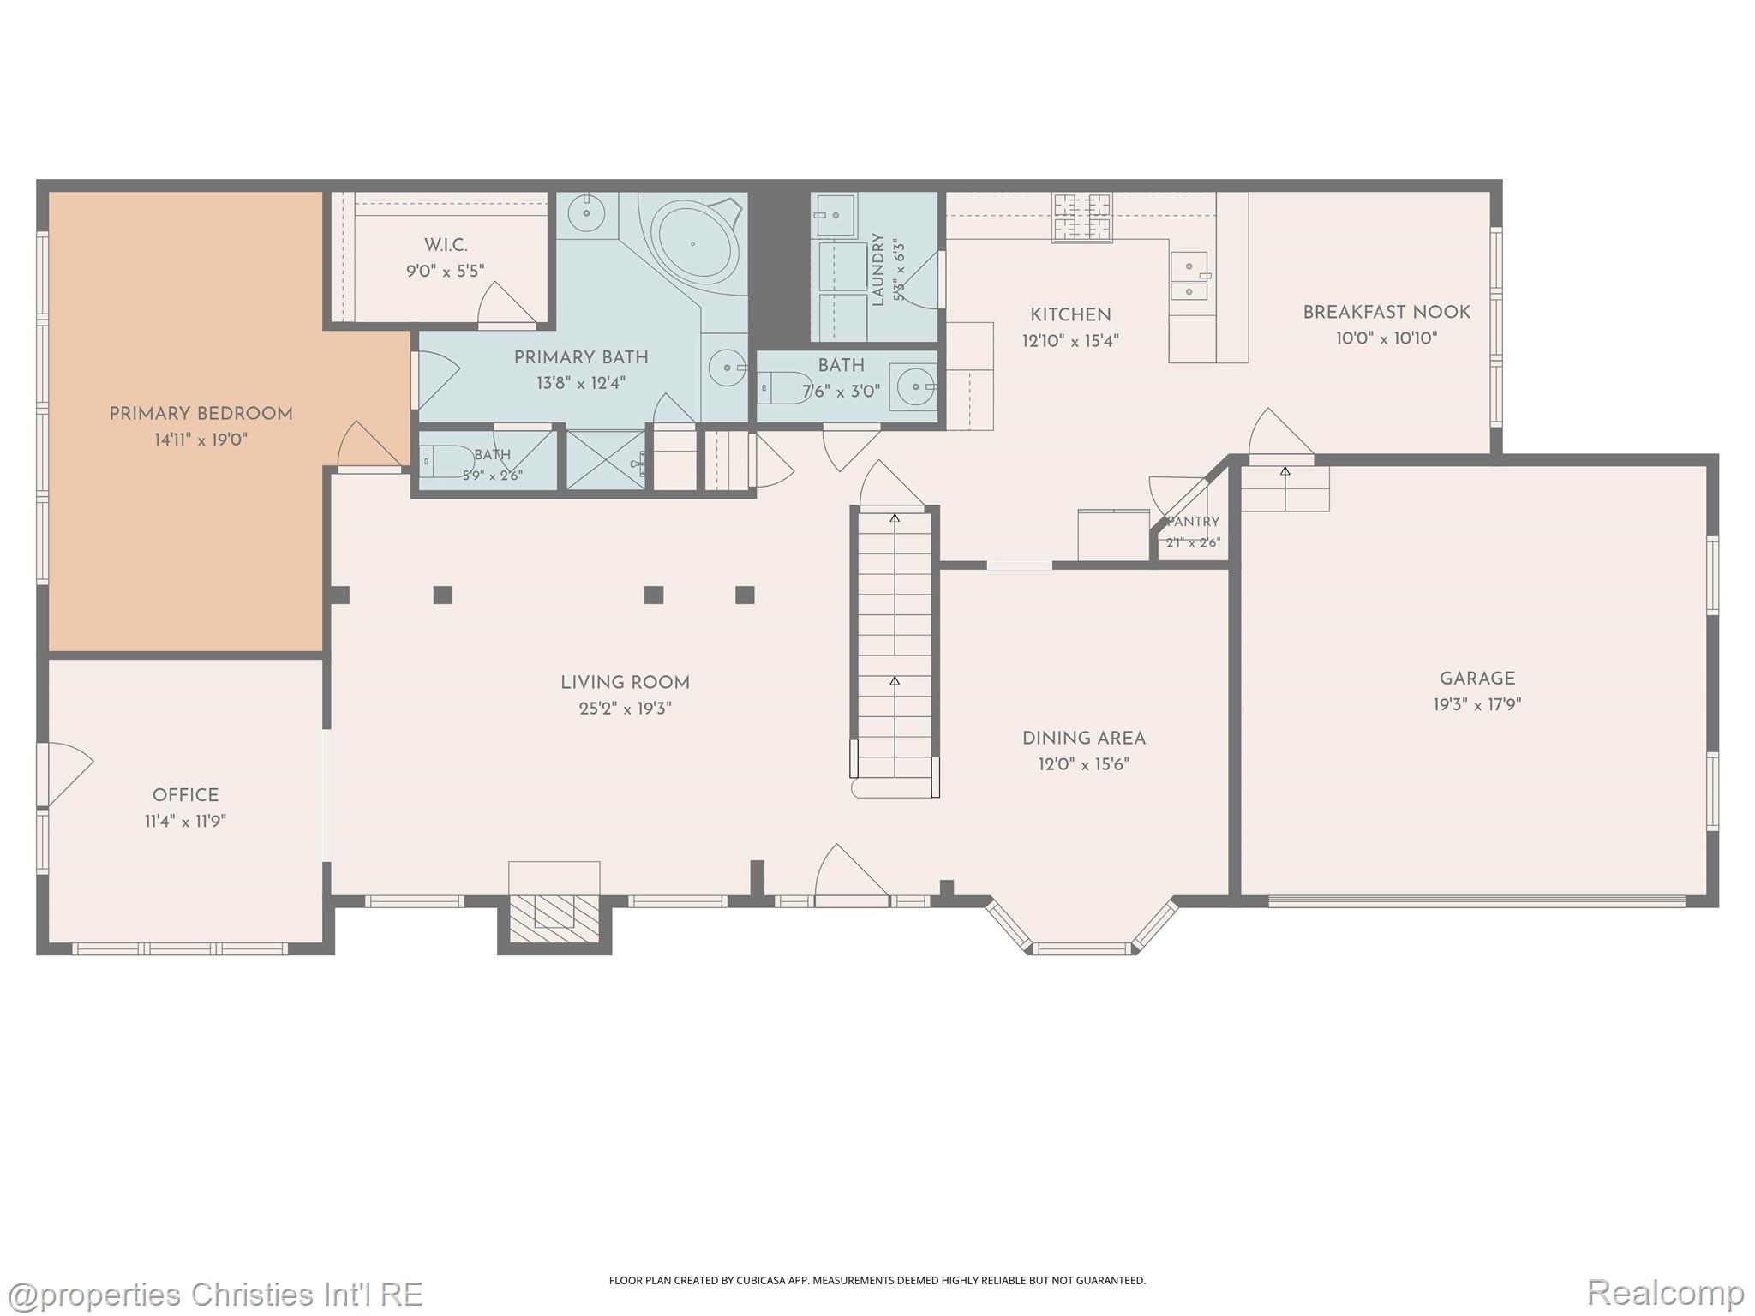
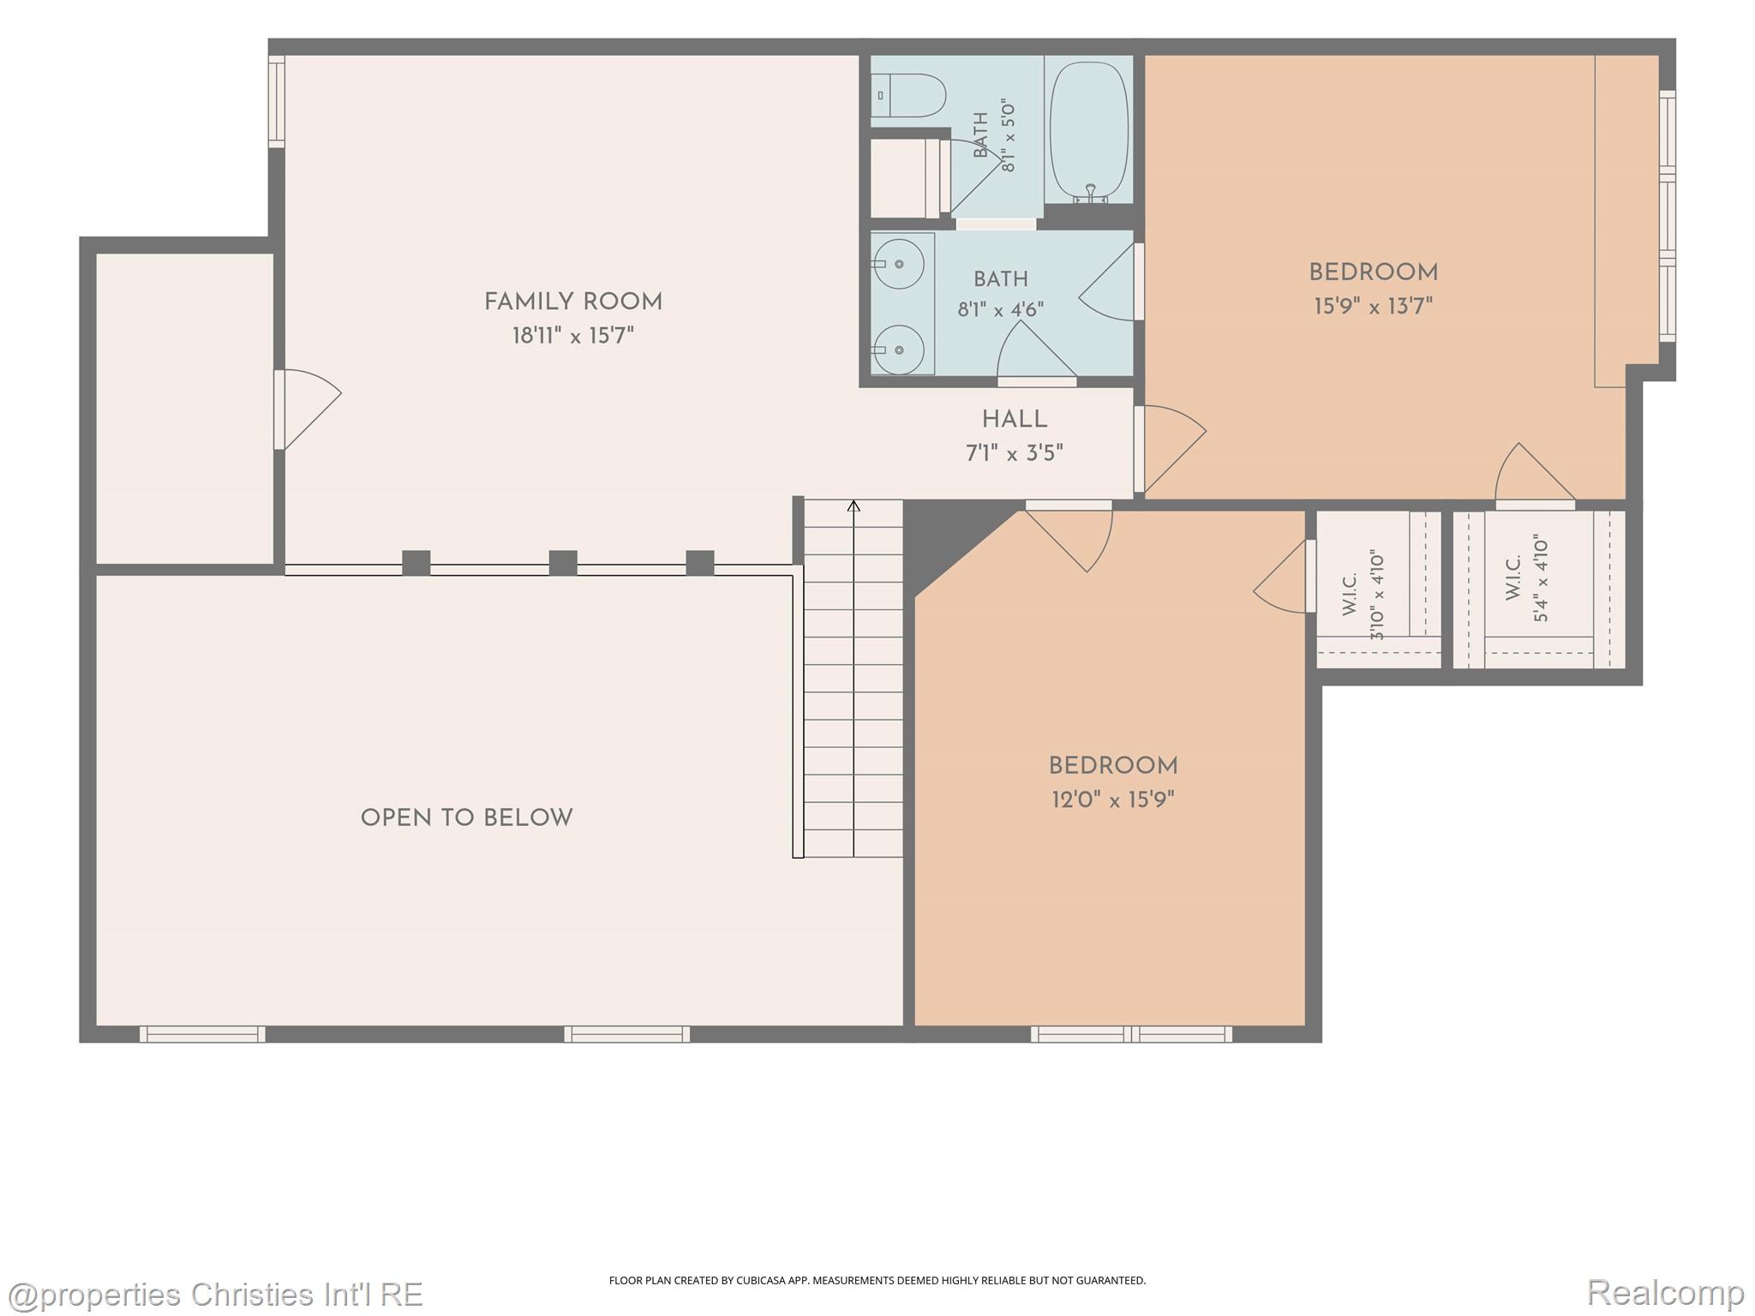
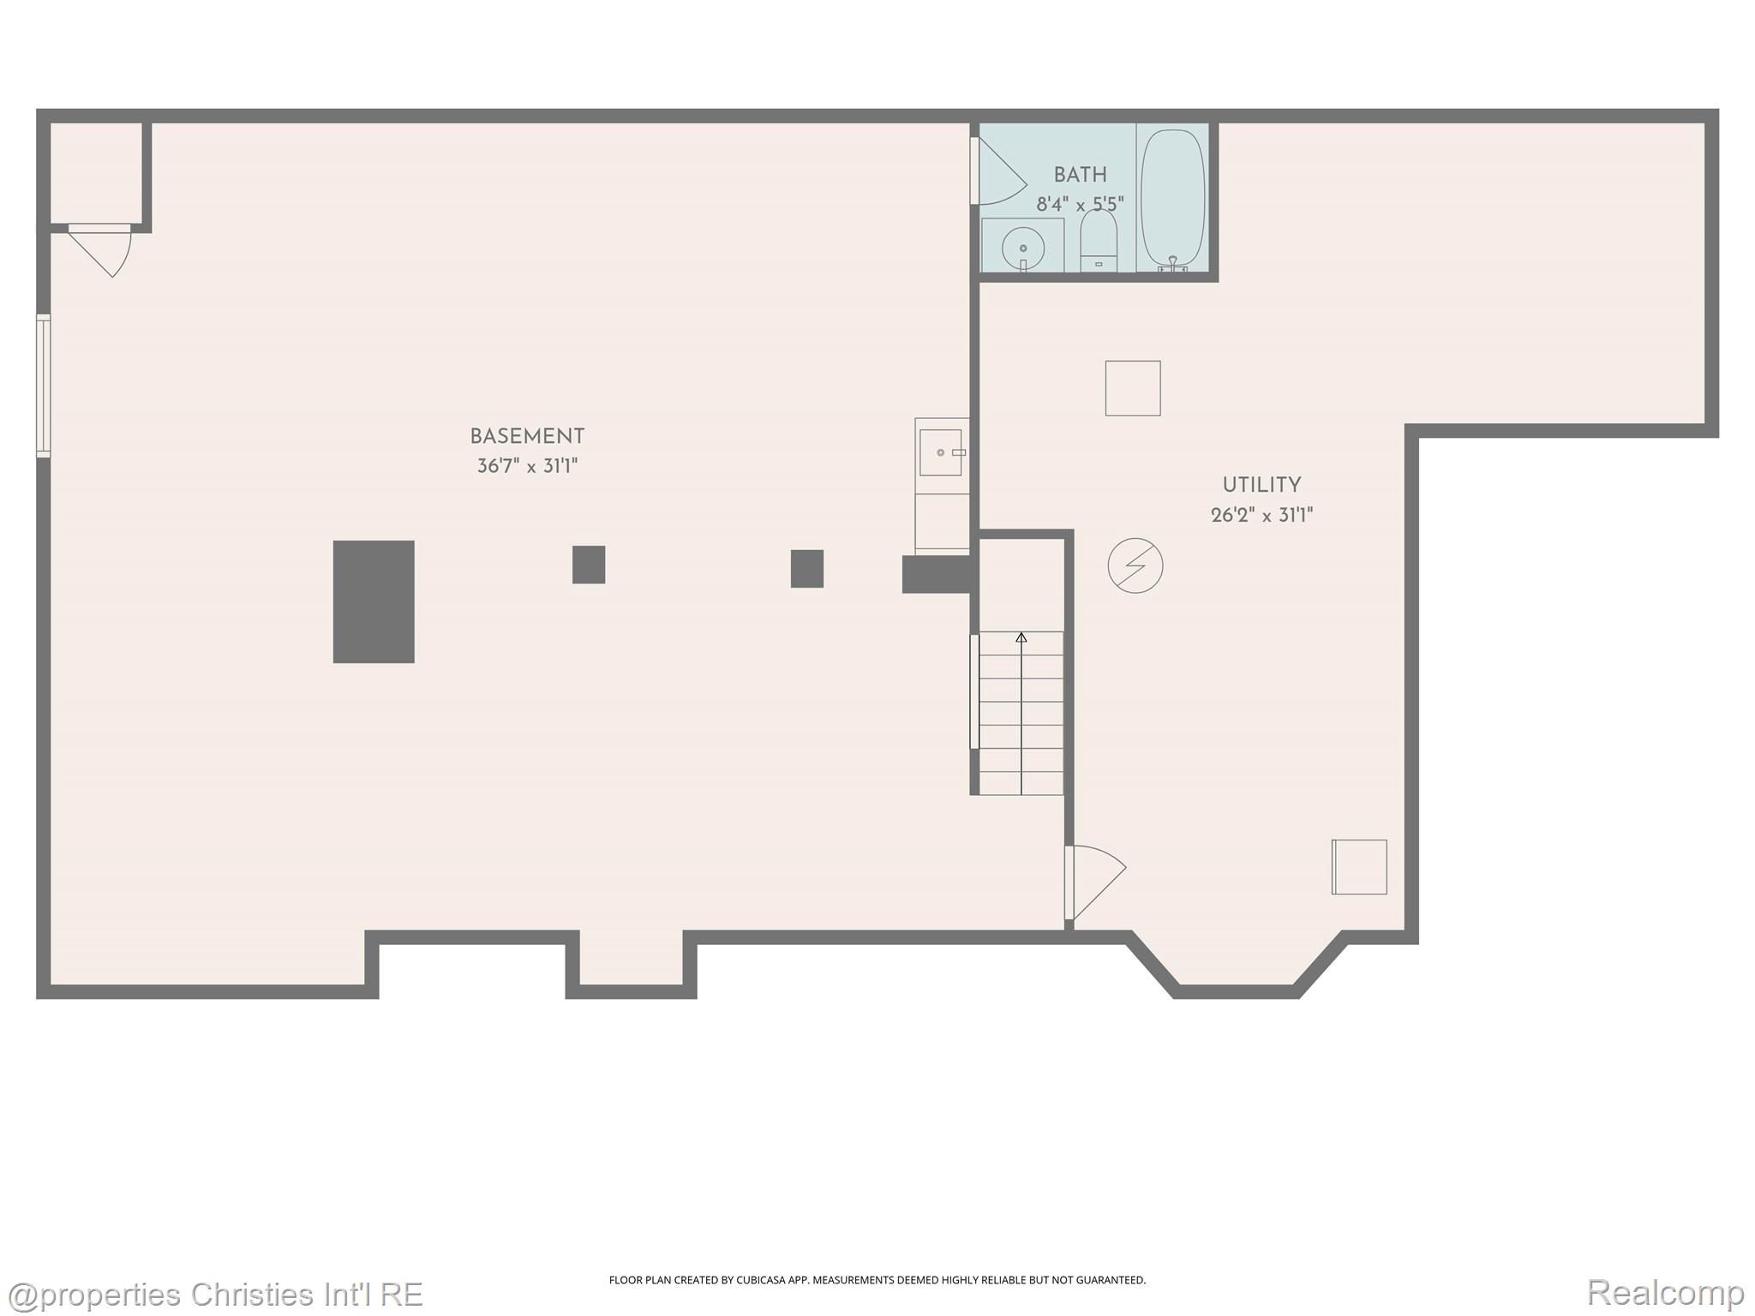
Tucked among mature trees in the Villas at Northville Hills, this end-unit Cape Cod condo delivers over 4,300 total square feet of finished space, room to spread out, entertain and unwind, all without a single lawn to mow. Step inside to soaring vaulted ceilings, gleaming hardwood floors and a great room fireplace built for cozy nights in. Just off the great room, the four-season room offers a peaceful place to enjoy the beautiful surroundings year-round and provides access to the deck. The kitchen is a showstopper, with cherry cabinetry, granite counters, double ovens and a gas cooktop ready for whatever you're cooking up. Retreat to the main-level primary suite, your own private escape with a spa-style bath and jetted tub. Upstairs, a loft overlooking the great room adds flexible bonus space. Downstairs, the finished basement offers a full bath and generous additional living space, perfect for a rec room, gym or guest retreat. Then step outside to your deck, framed by mature trees, and take in the quiet before a dip in the community pool. With snow removal, grounds and structure maintenance, trash and water all covered by the HOA, this home offers ease without sacrificing style. Northville schools, an unbeatable location, and a lifestyle waiting for its next owner.
Details
| MLS # | 20261062526 |
|---|---|
| Listing Type | For Sale |
| Style | Condominium |
| HOA Dues | $500 |
| Sub-Type | Resale |
| Status | Activeundercontract |
| Year | 2006 |
| Days On Site | 82 |
| Listing Provided By | @properties Christie's Int'l RE Northville | Nancy Hackett |
Features
| Bed(s) | 3 |
|---|---|
| Bath(s) | 4 Total |
| SQ Feet | 4,319 |
| Garage | 2 |
| Basement | Y |
| Water Front | Yes |
Interior
| Rooms Total | 10 |
|---|---|
| Cooling Yes / No | Yes |
| Cooling | Ceiling Fans, Central Air |
| Heating Yes / No | Yes |
| Heating | Forced Air, Natural Gas |
| Interior Features | Jetted Tub, Sound System, Wet Bar |
| Window Features | Egress Windows |
| Appliances | Dishwasher, Disposal, Double Oven, Dryer, Gas Cooktop, Microwave, Stainless Steel Appliances, Washer |
Exterior
| Roof | Asphalt |
|---|---|
| Construction Materials | Brick |
| Foundation Details | Basement, Poured |
Parking
| Garage Yes / No | Yes |
|---|---|
| Attached Garage Yes / No | Yes |
| Parking Features | Two Car Garage, Attached, Direct Access, Electricityin Garage, Garage Door Opener |
Taxes
| Tax Annual Amount | 10211 |
|---|
Area Information
| State | MI |
|---|---|
| County | Wayne |
| City | Northville |
| Zip Code | 48168 |
| Area | Northville Twp |
| Community Name | WAYNE COUNTY CONDO SUB PLAN 627 |
| School District | Northville |
| High School | Northville |
| Listing VS Median (in WAYNE COUNTY CONDO SUB PLAN 627) | |
Price: $650,000 low | high Med: $650,000 sqft: 4,319 low | high Med: 4,319 $ / sqft: $150 low | high Med: $150 On site: 82 low | high Med: 82 | |
Request a showing
Request a showing
Contact
Learn More About This Property

| State | MI |
|---|---|
| County | Wayne |
| City | Northville |
| Zip Code | 48168 |
| Area | Northville Twp |
| Community Name | WAYNE COUNTY CONDO SUB PLAN 627 |
| School District | Northville |
| High School | Northville |
| Listing VS Median (in WAYNE COUNTY CONDO SUB PLAN 627) | |
Price: $650,000 low | high Med: $650,000 sqft: 4,319 low | high Med: 4,319 $ / sqft: $150 low | high Med: $150 On site: 82 low | high Med: 82 | |