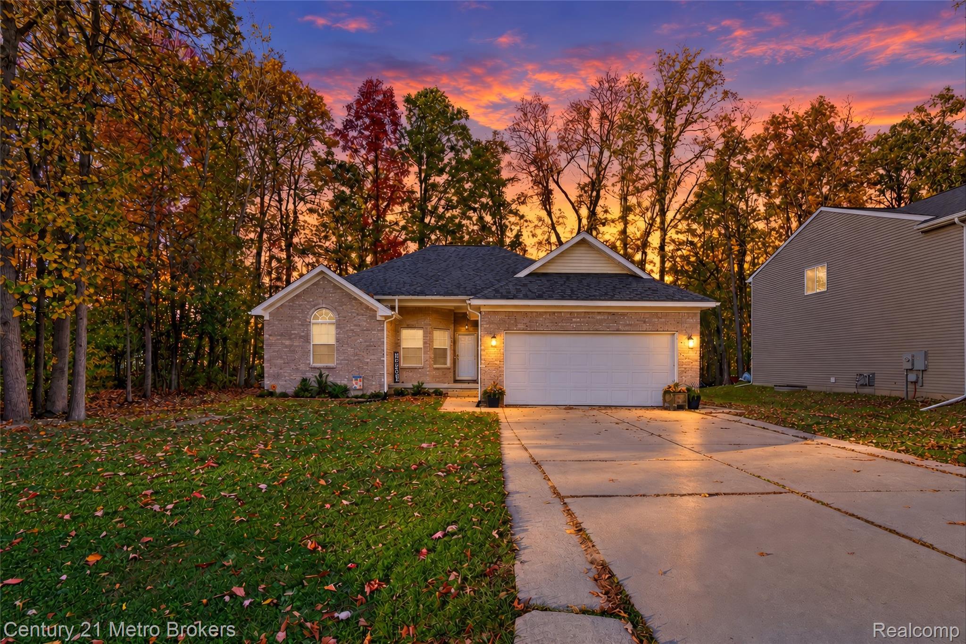
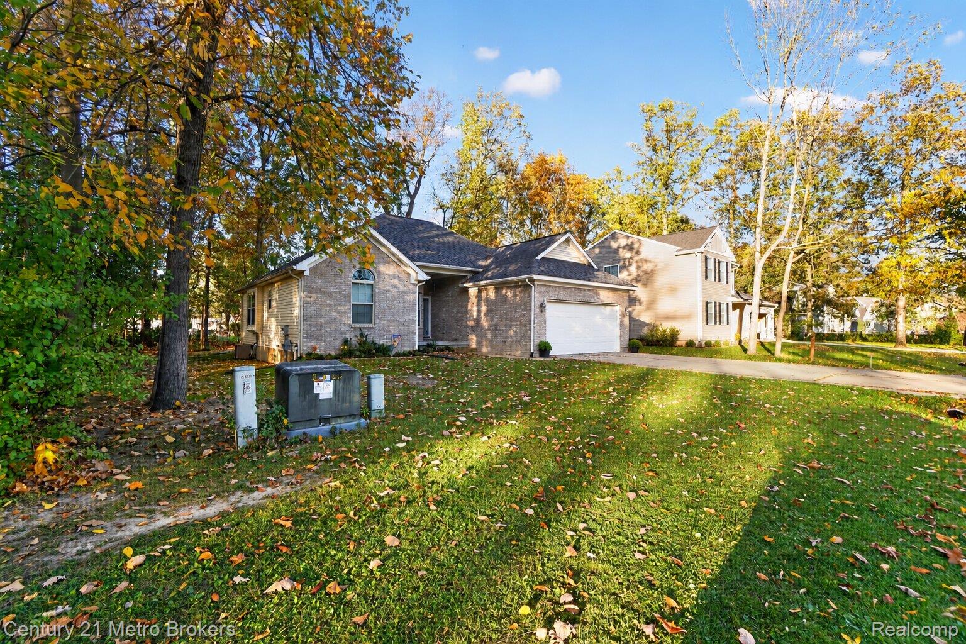
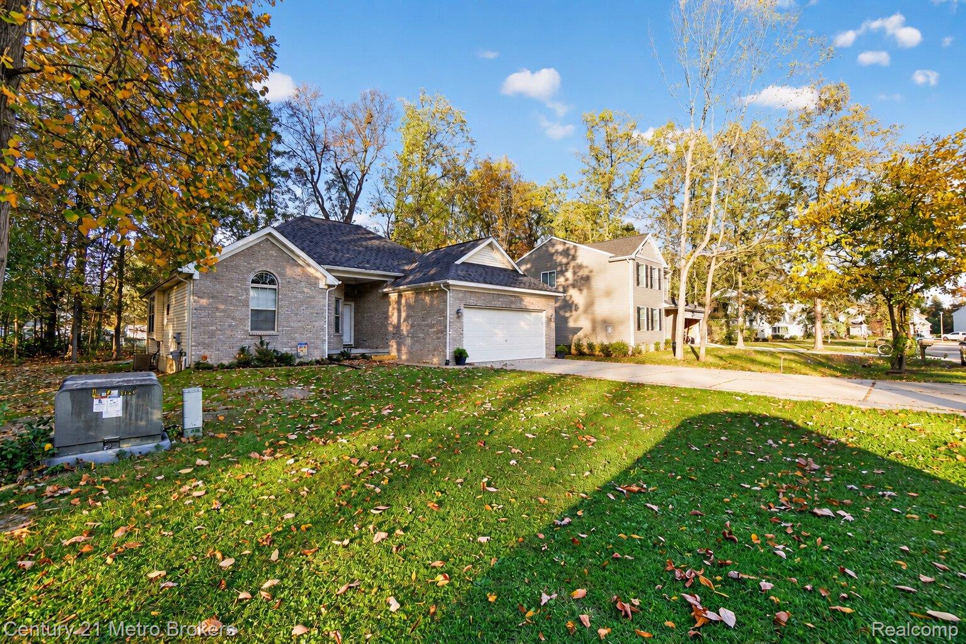
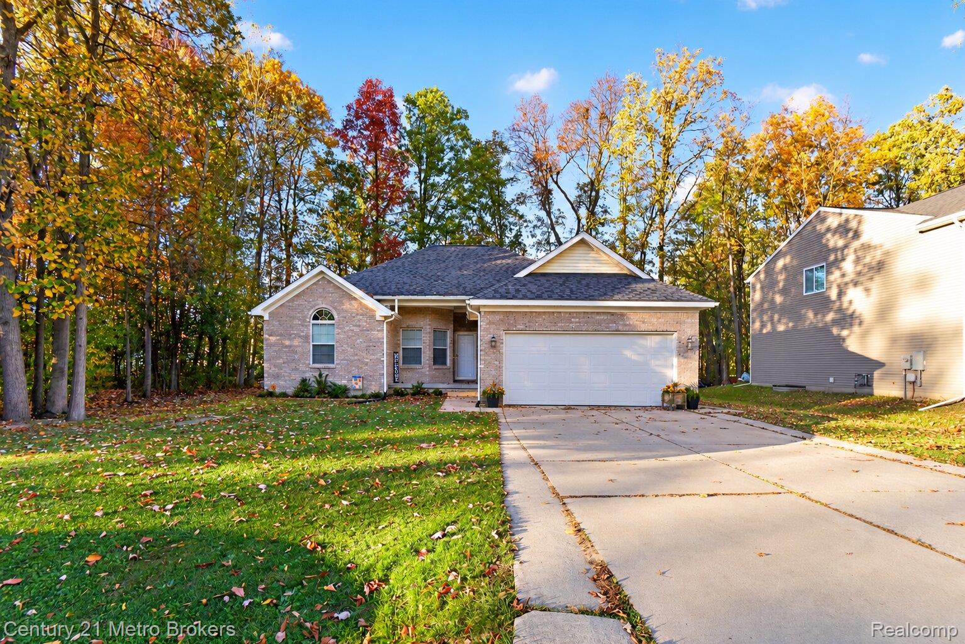
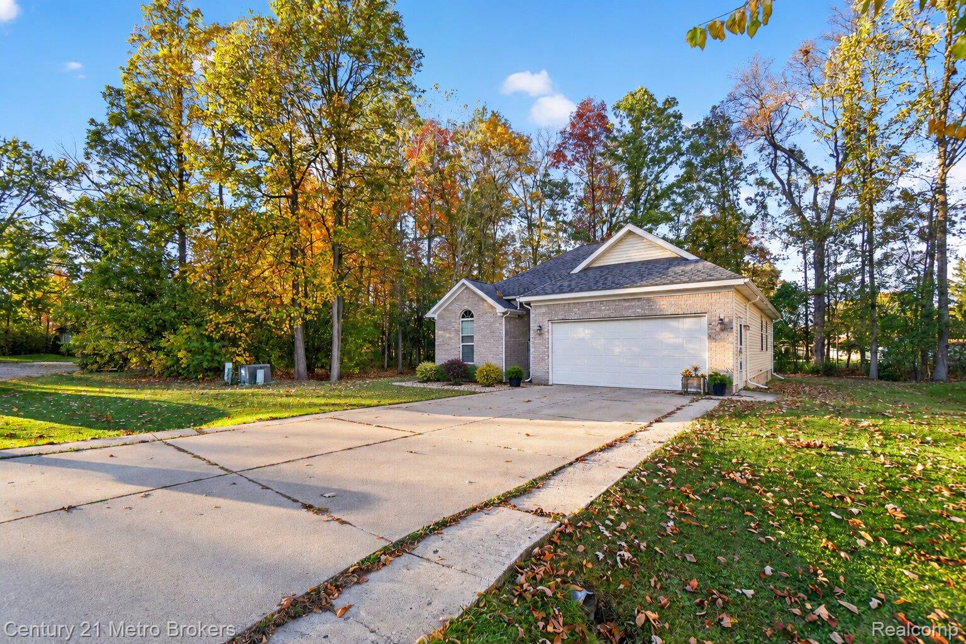
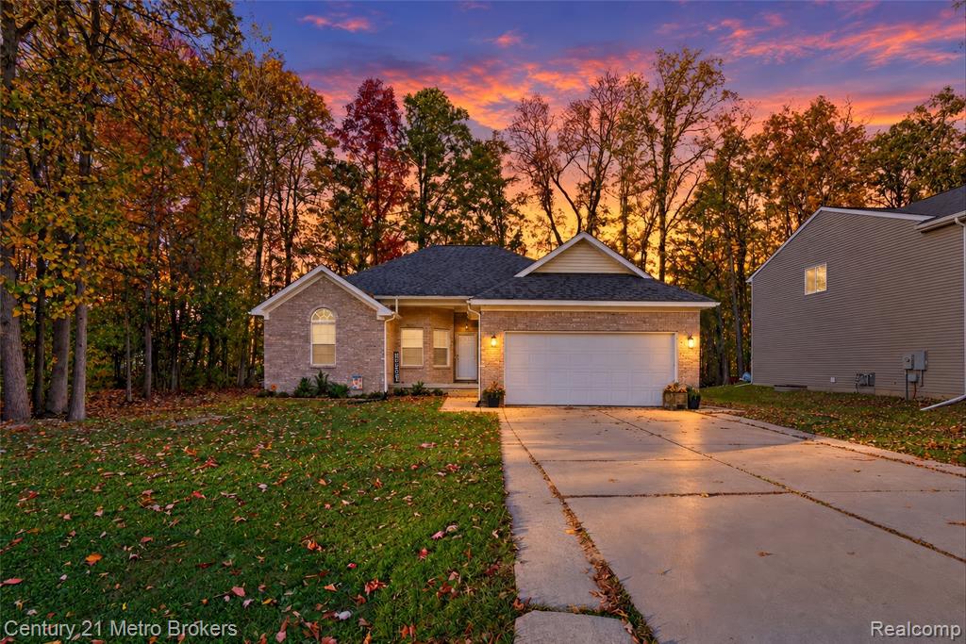
Brick facade exterior, two-car garage, concrete driveway, and gabled roofline set against a backdrop of mature trees
Brick and siding exterior featuring a multi-gabled roofline, an attached two-car garage, and mature trees
Brick exterior residence featuring an arched window, attached two-car garage, and concrete driveway
Single-story brick exterior featuring a multi-gabled roofline, an arched window, a two-car attached garage, and a concrete driveway
Single-story residence featuring a light-toned brick facade, an attached two-car garage, and a concrete driveway situated on a lot with mature perimeter trees
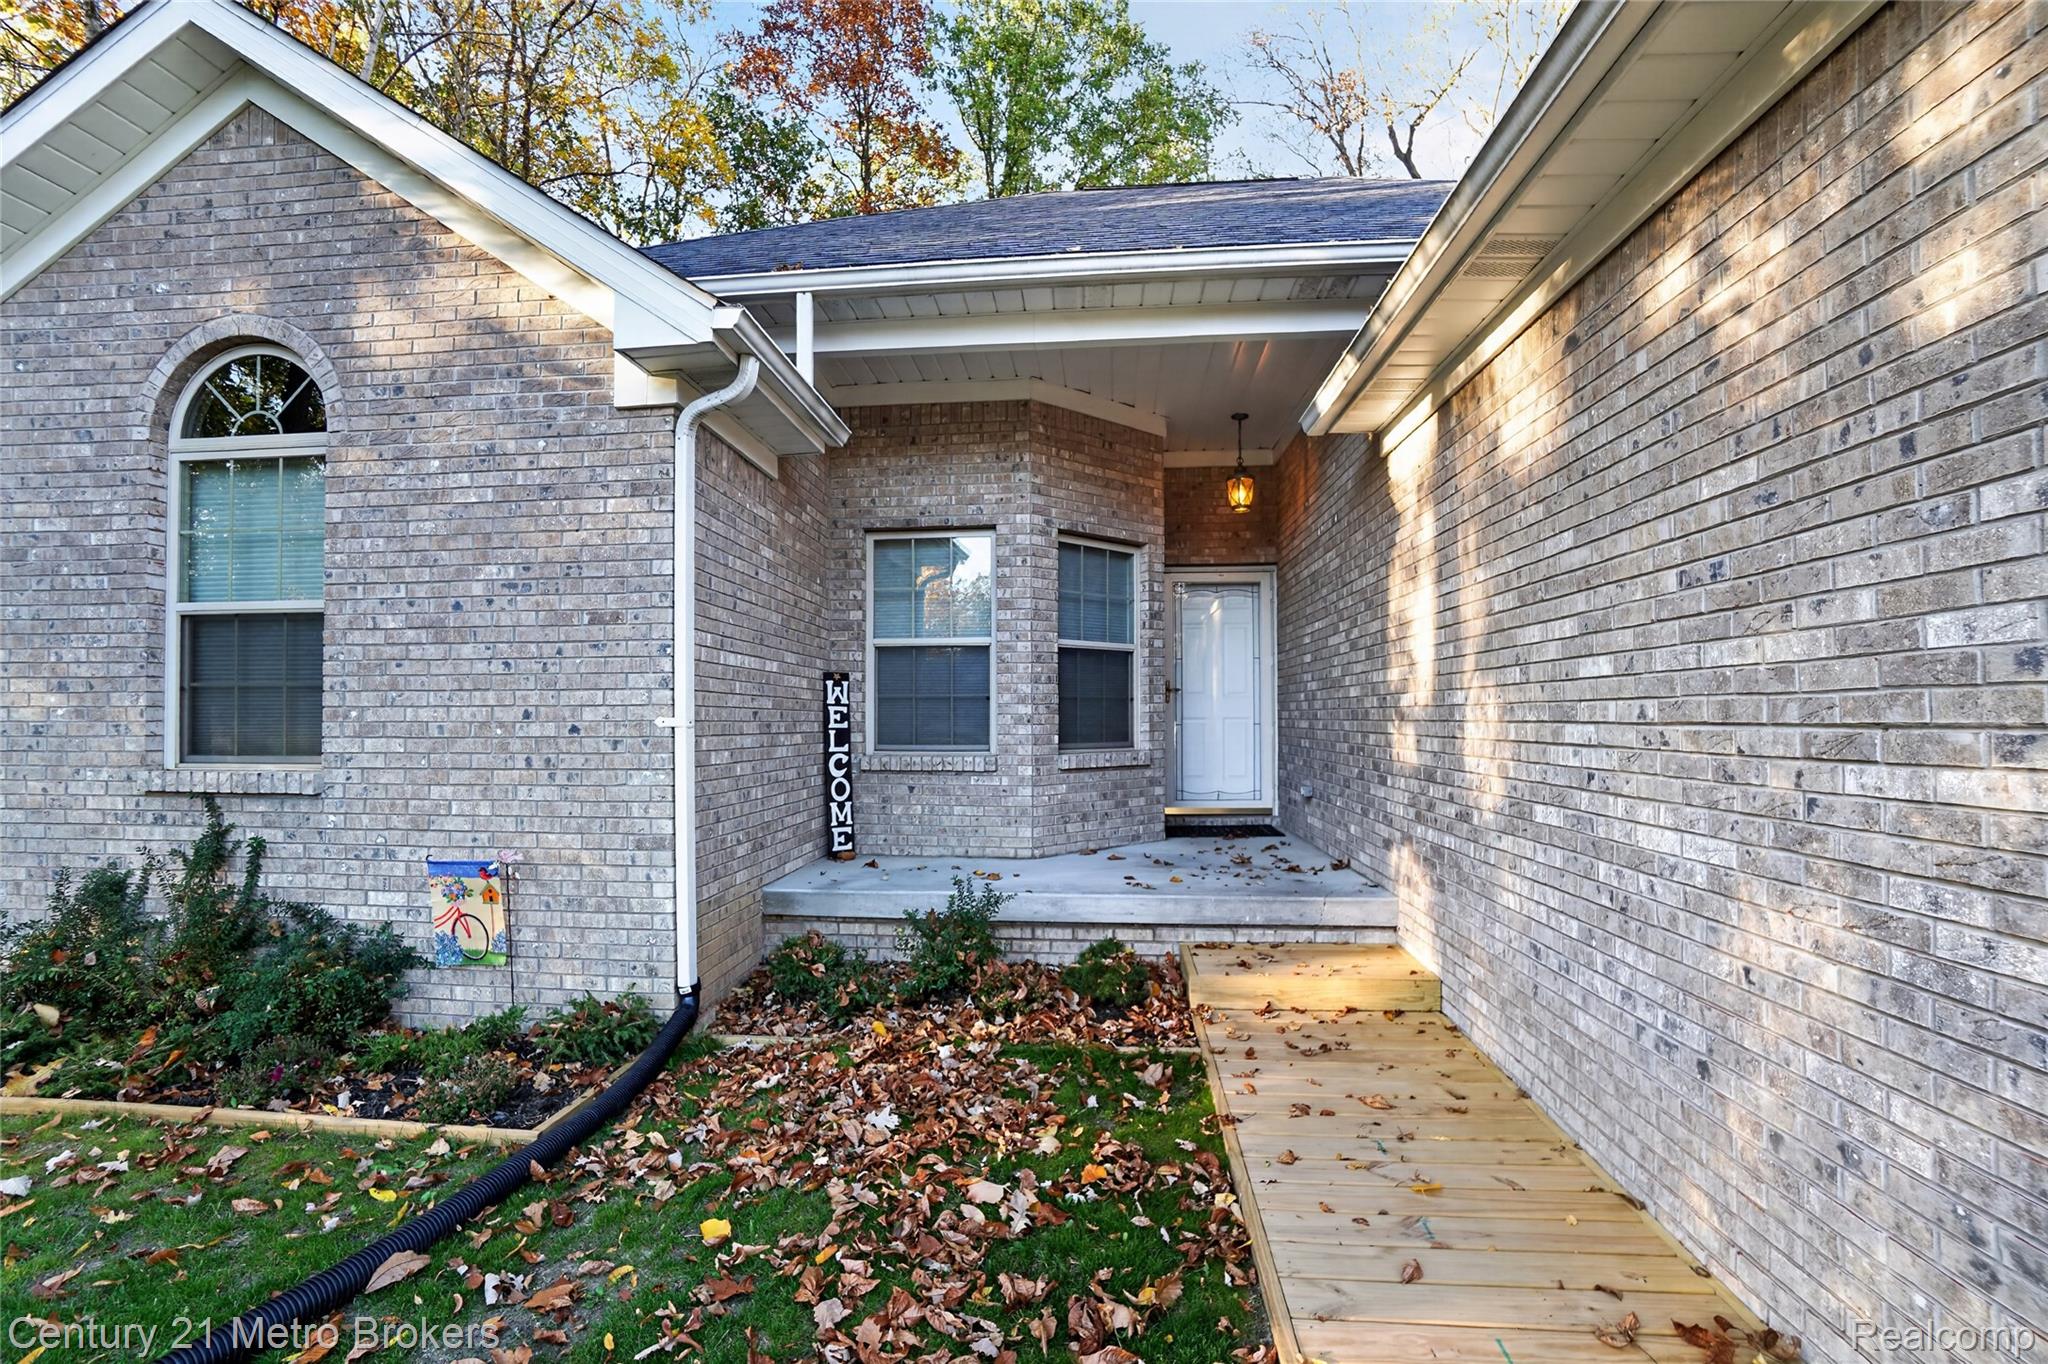
Brick exterior featuring an arched window, covered entryway, and wood-planked porch
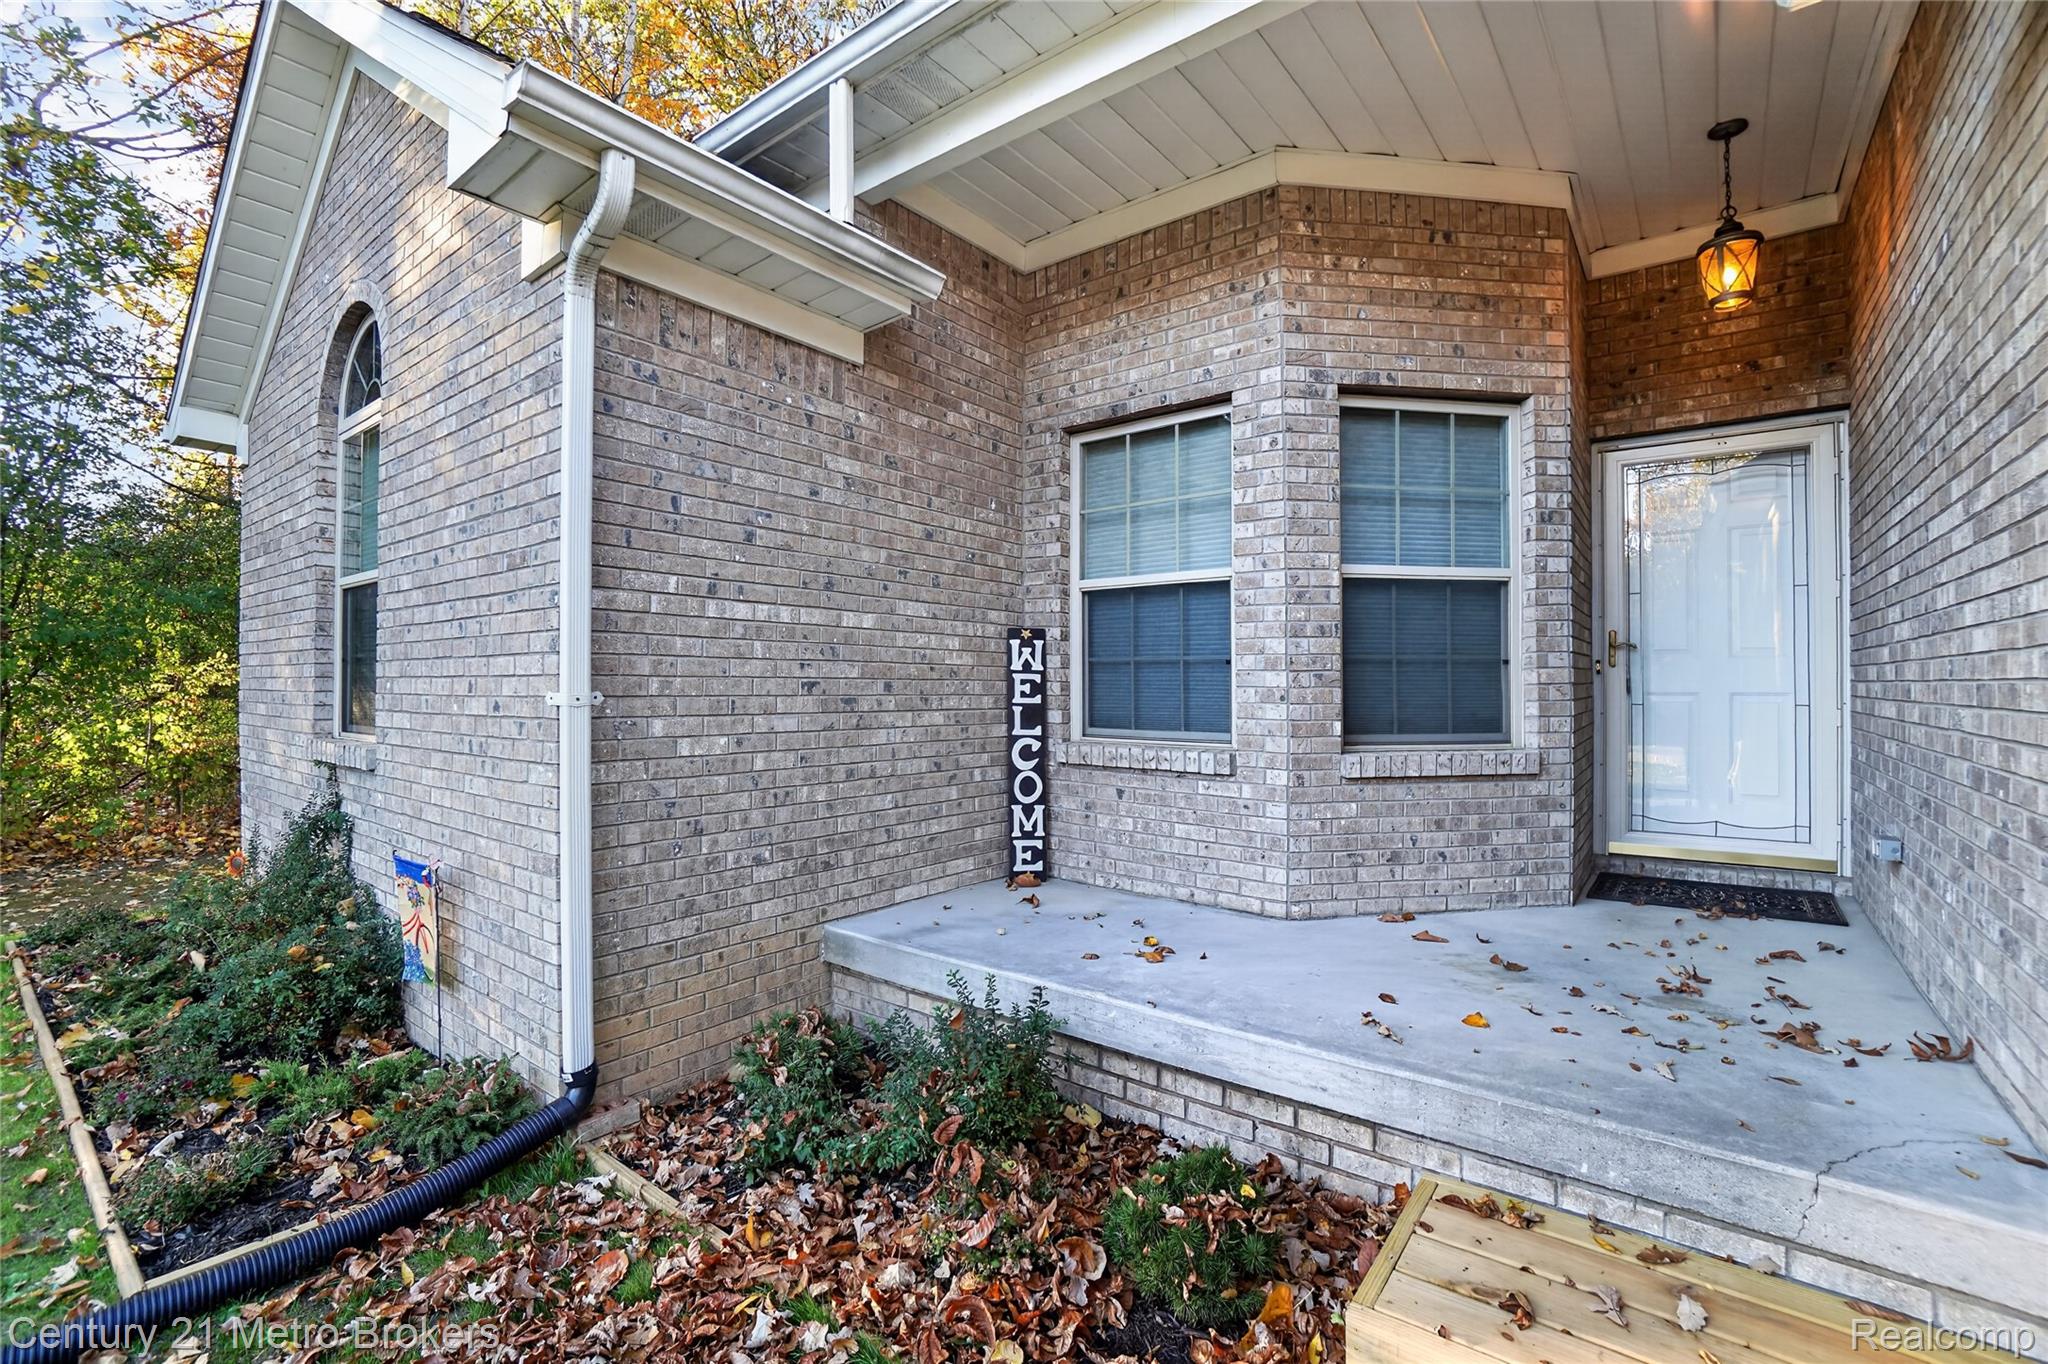
Brick exterior featuring a covered front porch, arched window detailing, bay window configuration, and an exterior hanging lantern light fixture
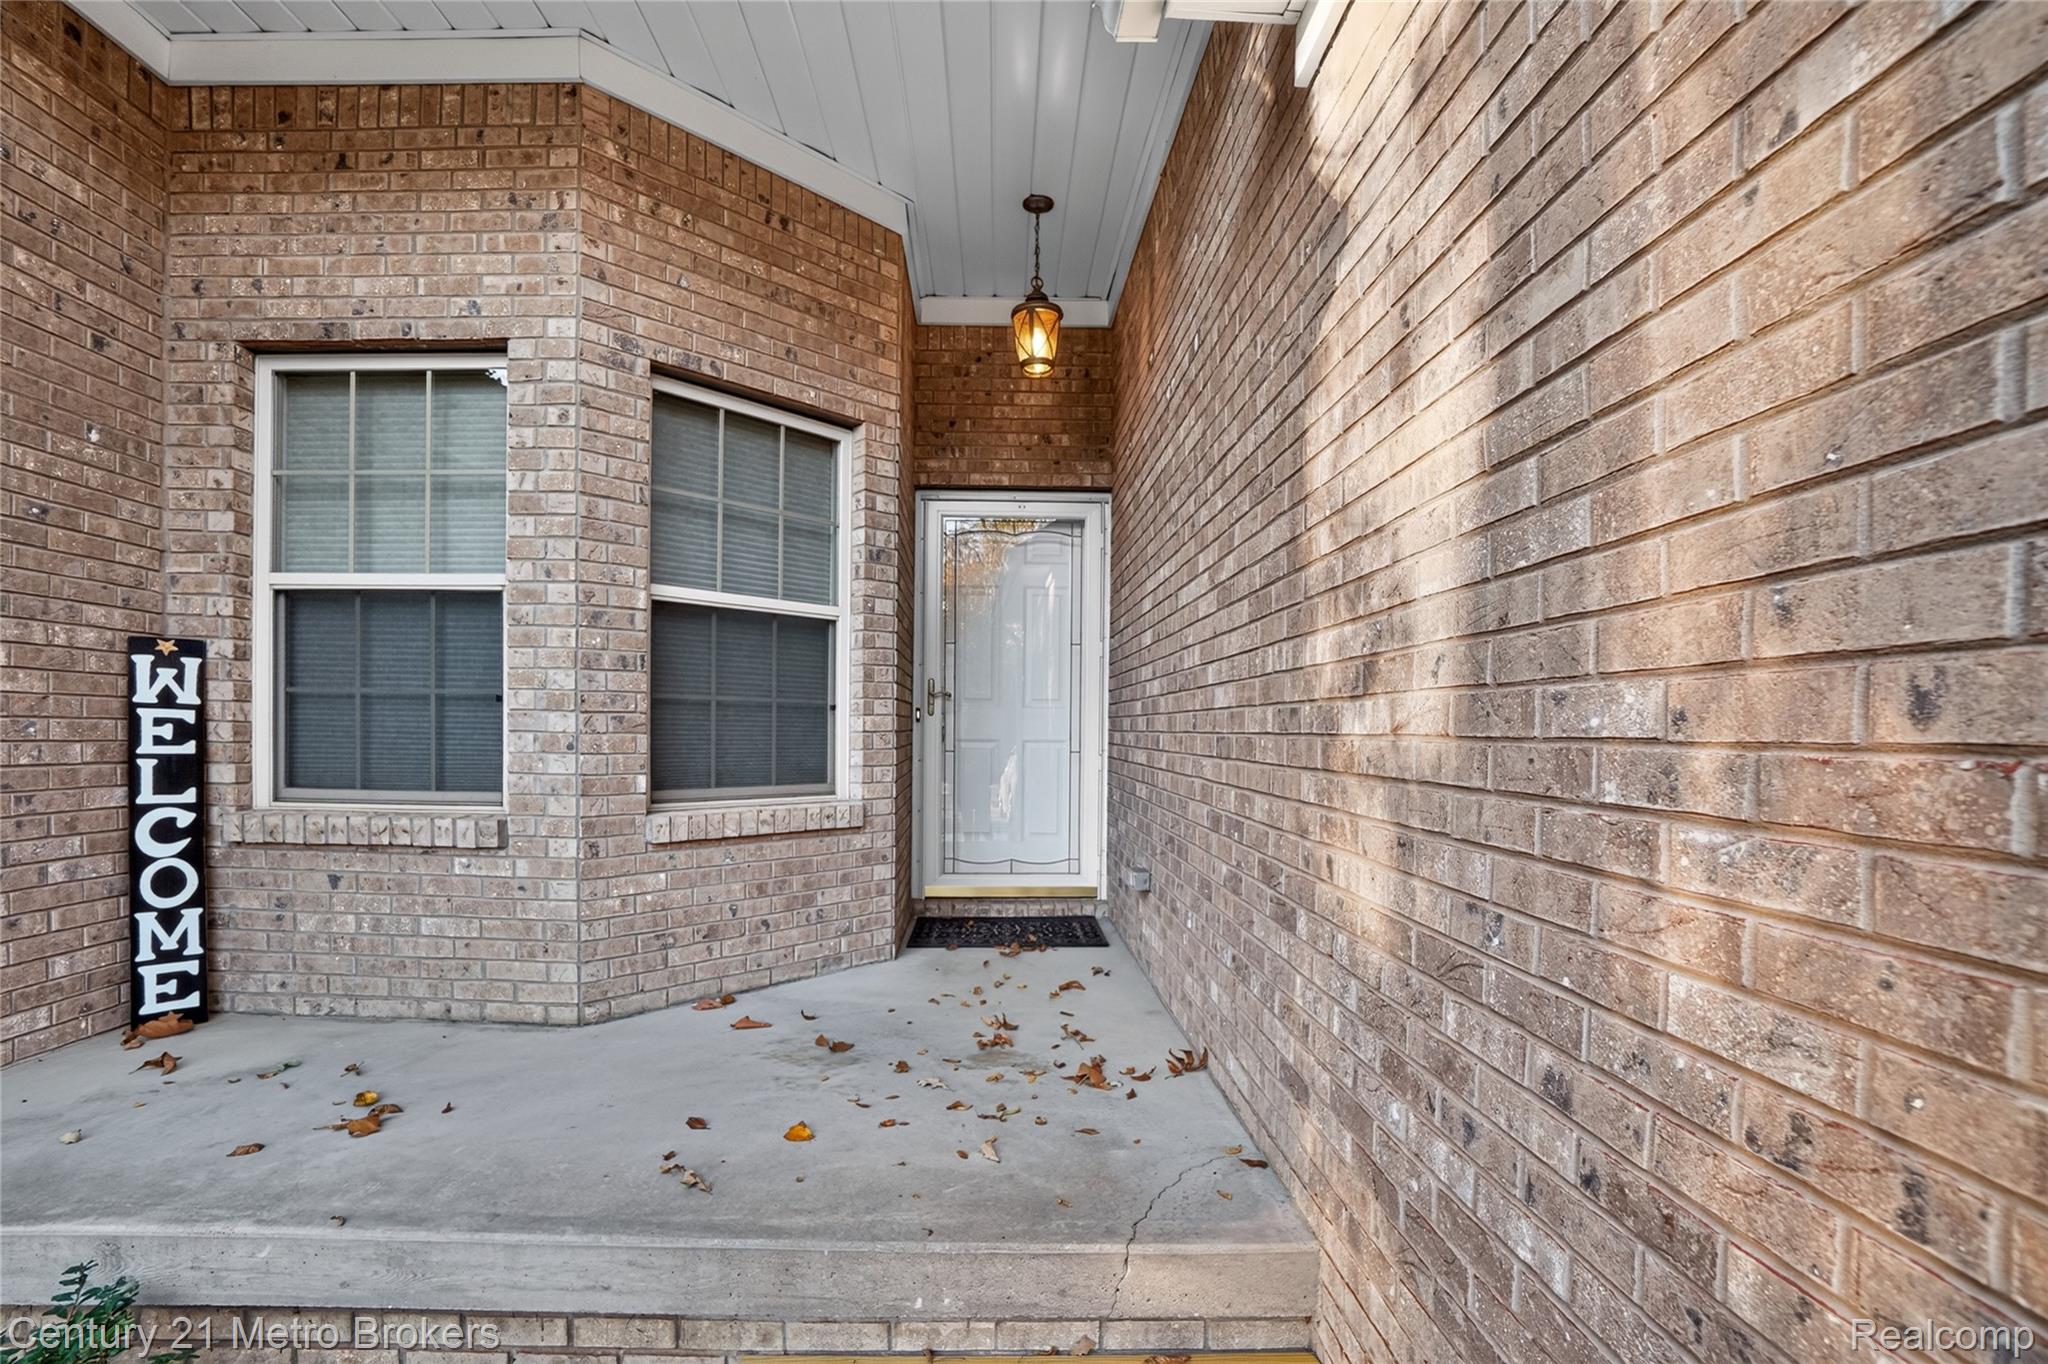
Covered entryway featuring light brick masonry, dual pane windows, a glass-panel entry door, and a recessed ceiling light fixture
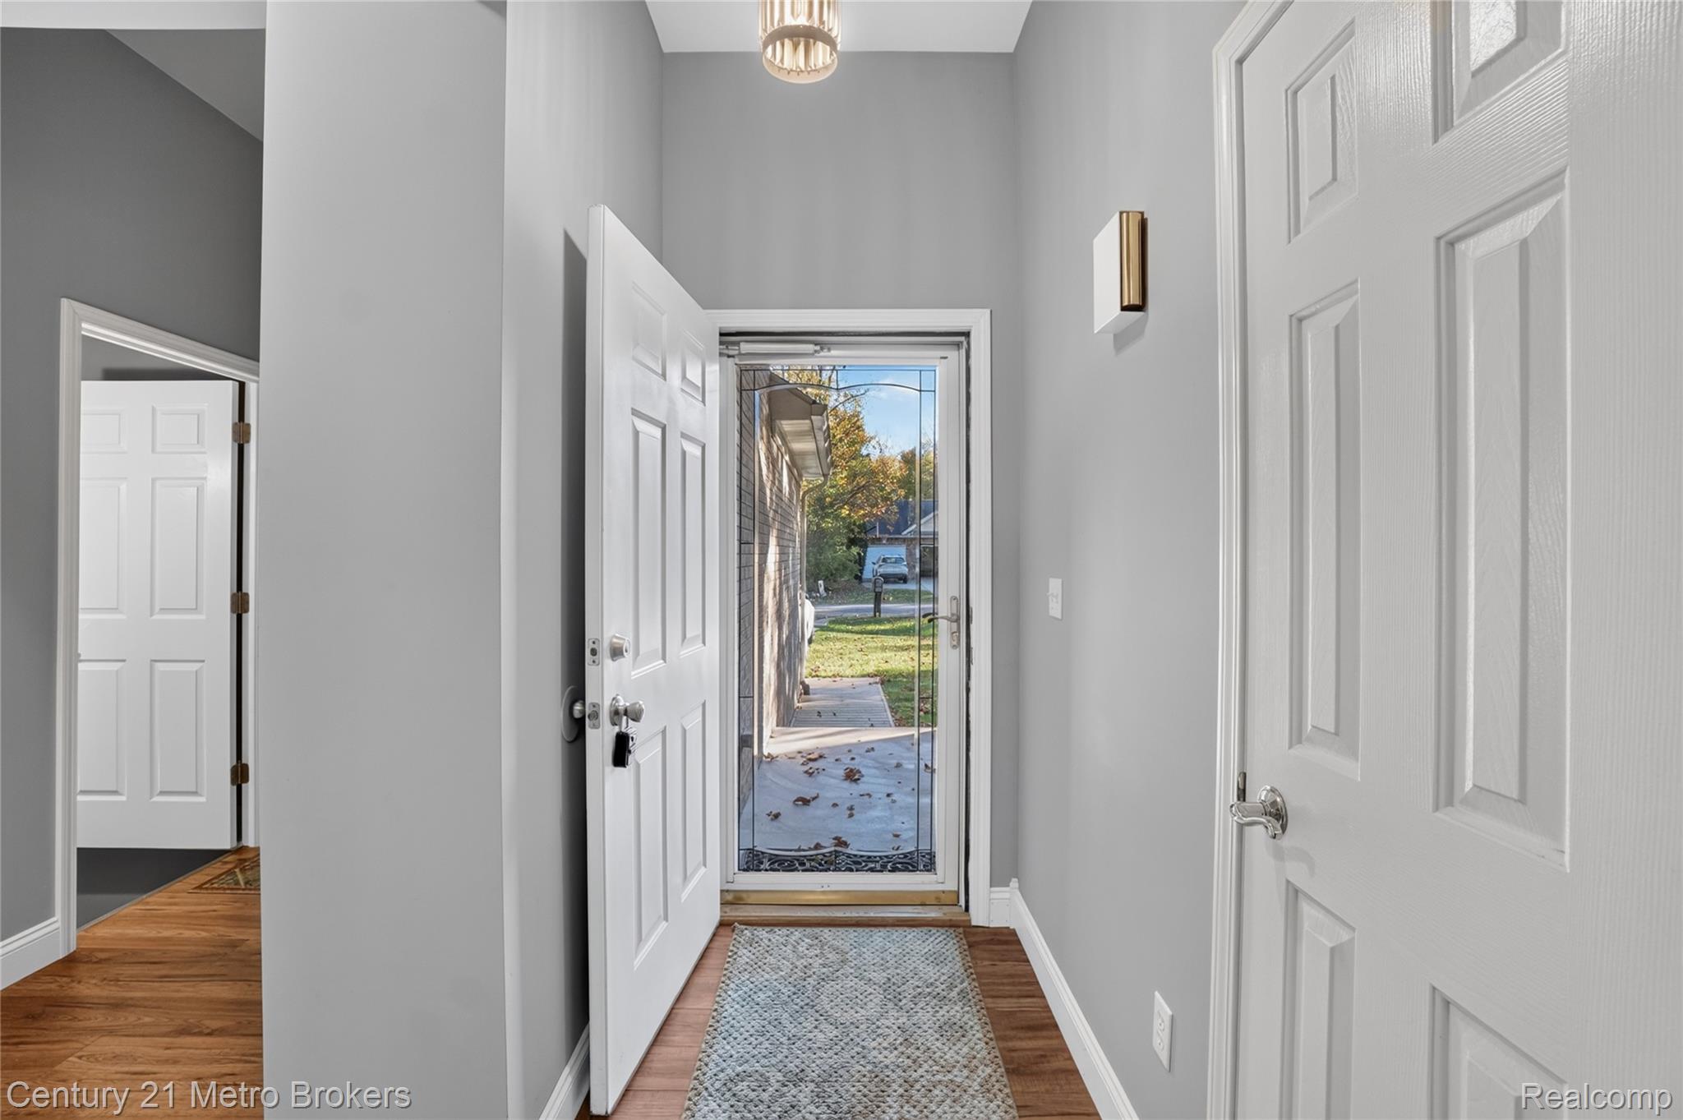
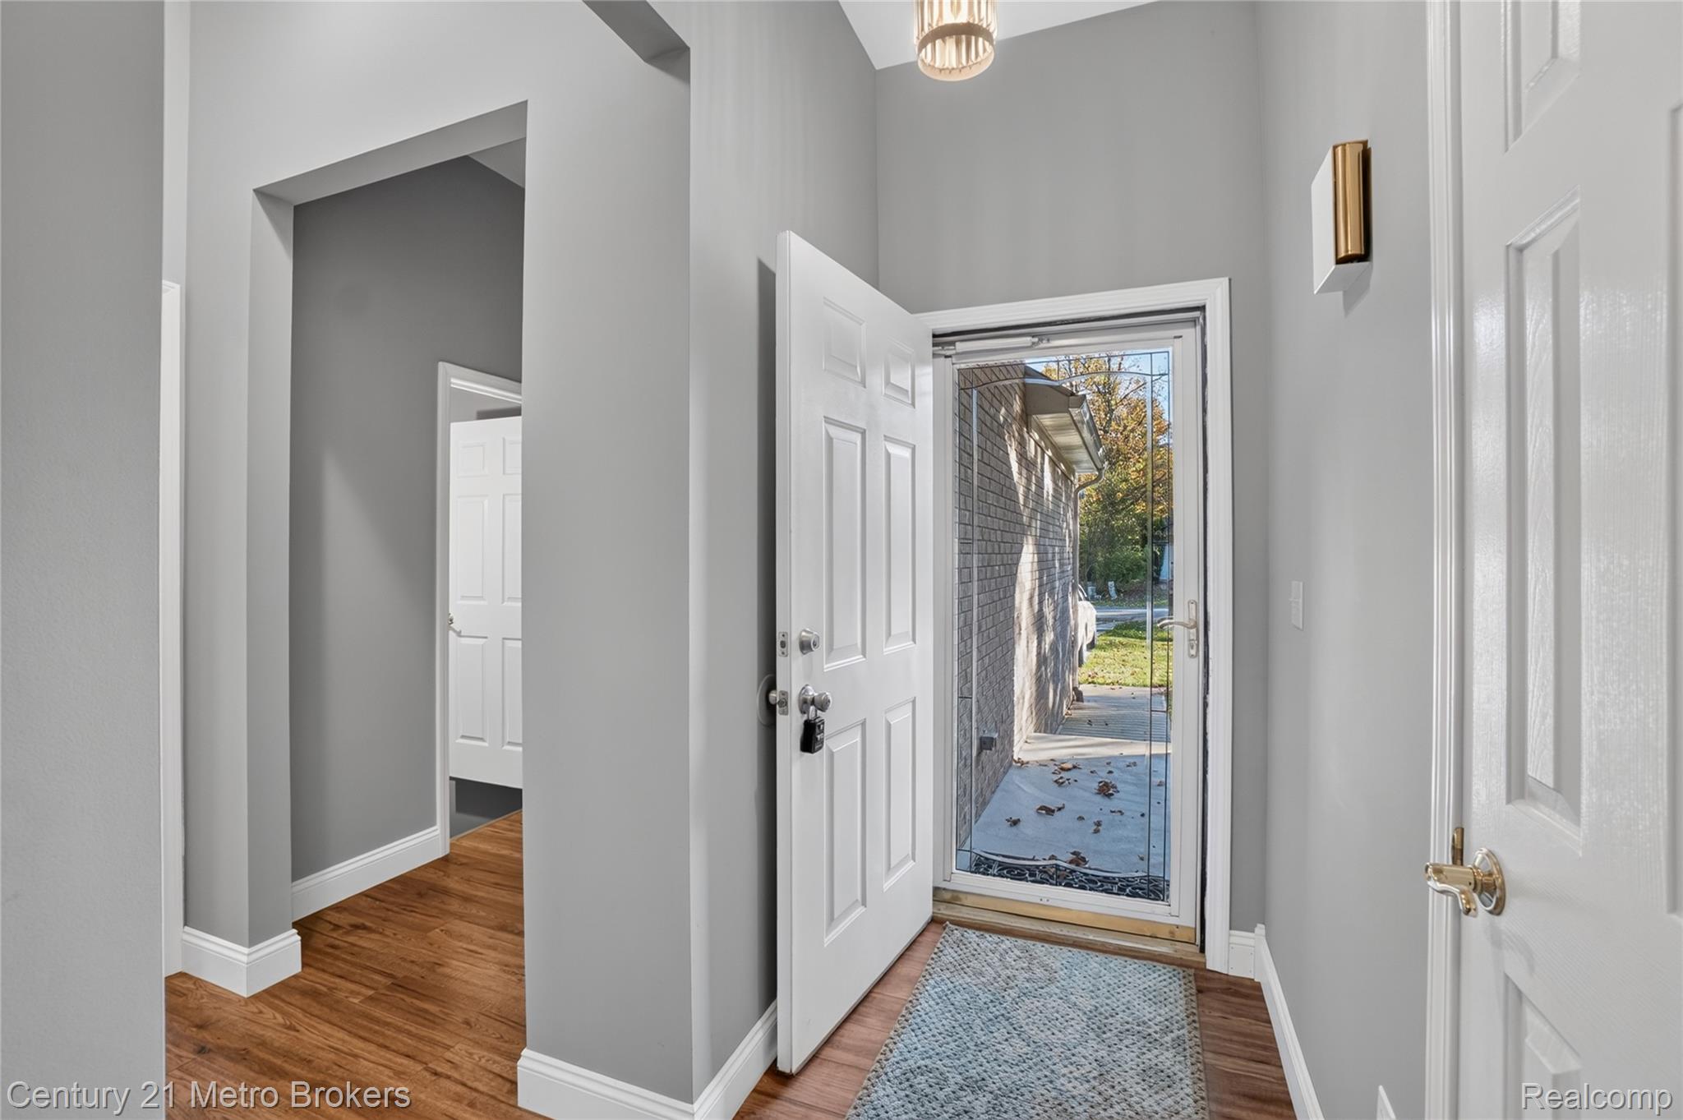
Entryway featuring wood-finish flooring, a multi-panel door, storm door, and ceiling-mounted pendant lighting
Entryway featuring high ceilings, wood-finish flooring, a white six-panel door with a glass-paneled storm door, and decorative overhead lighting
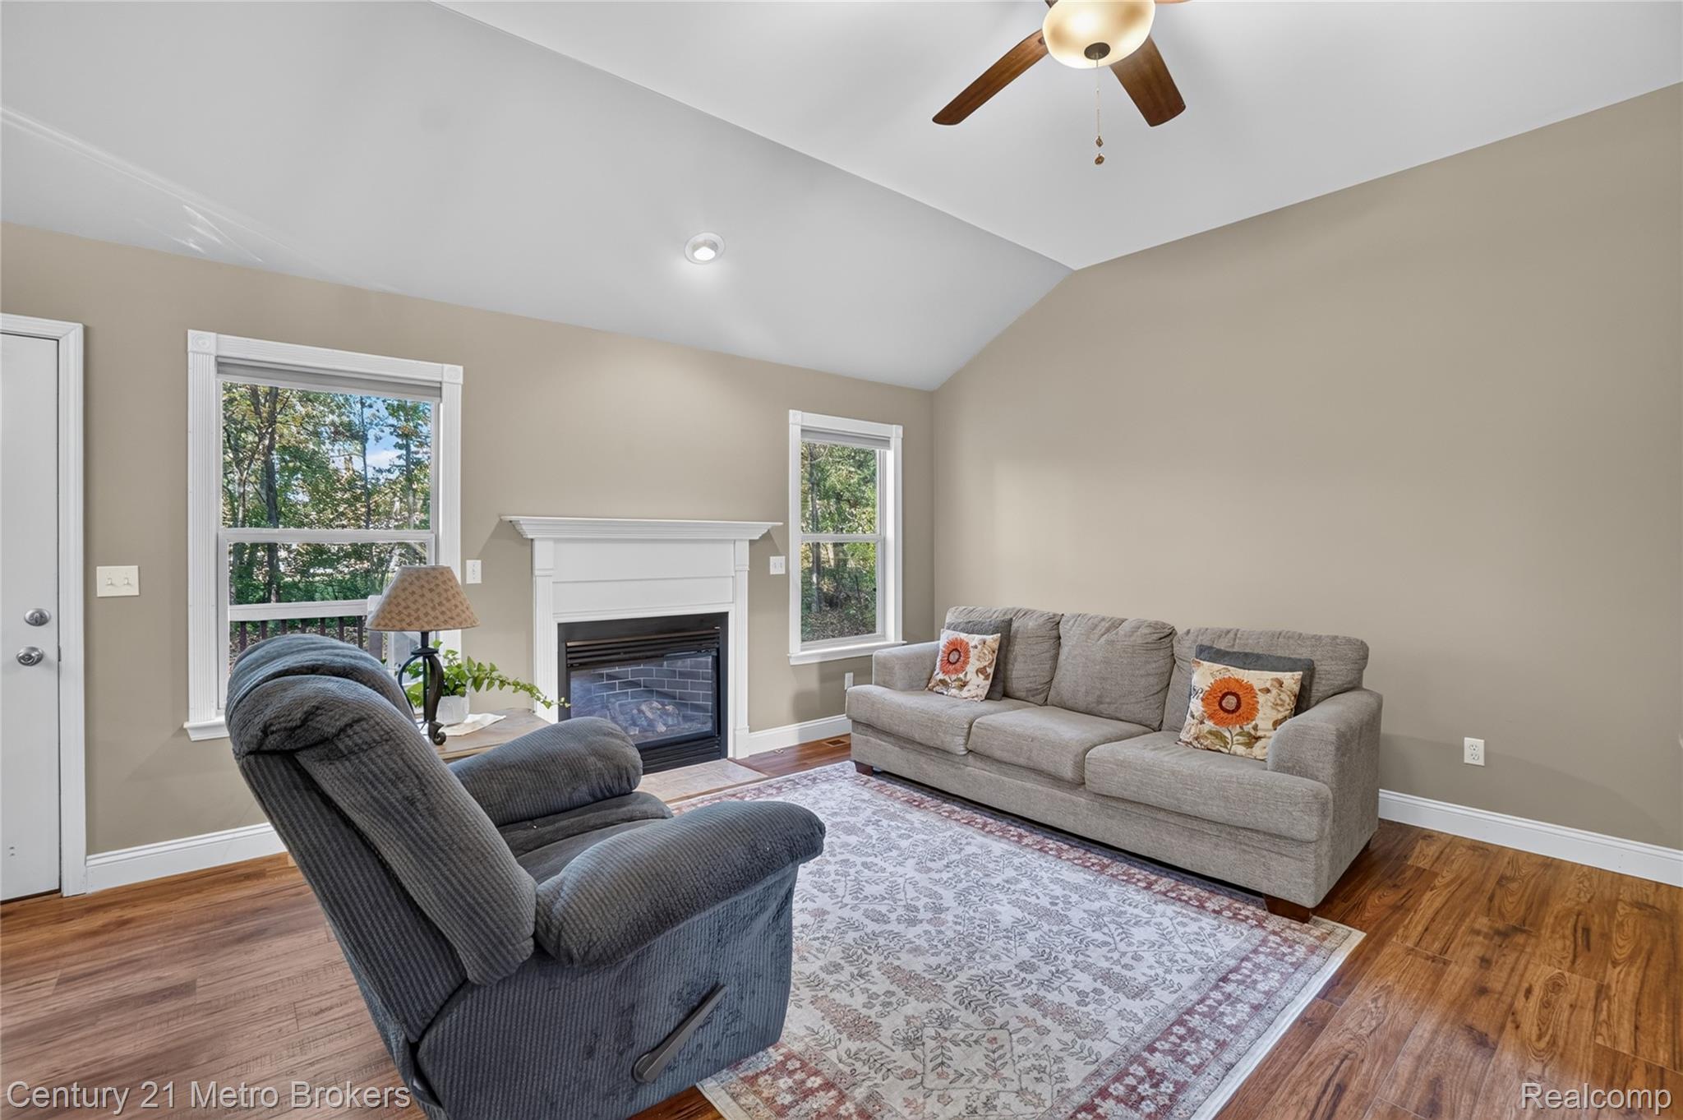
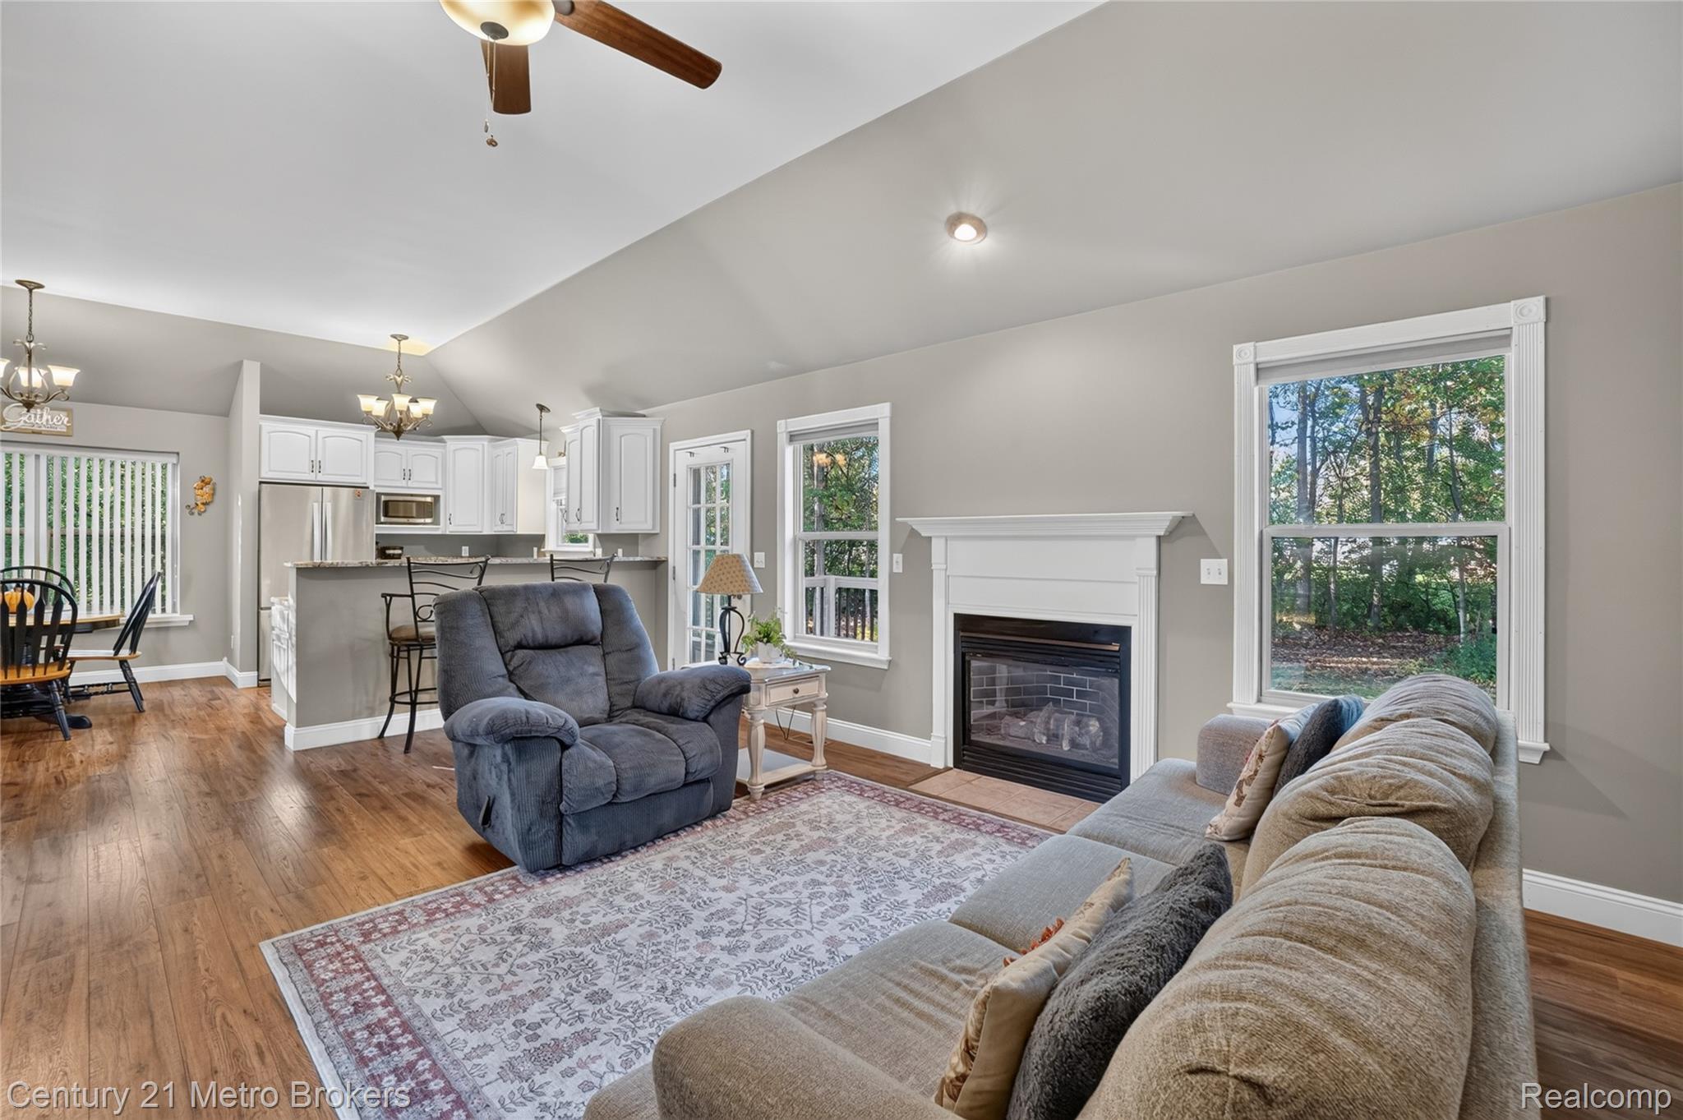
Vaulted ceilings, wood-finish flooring, fireplace with a white mantel, ceiling fan, and large windows
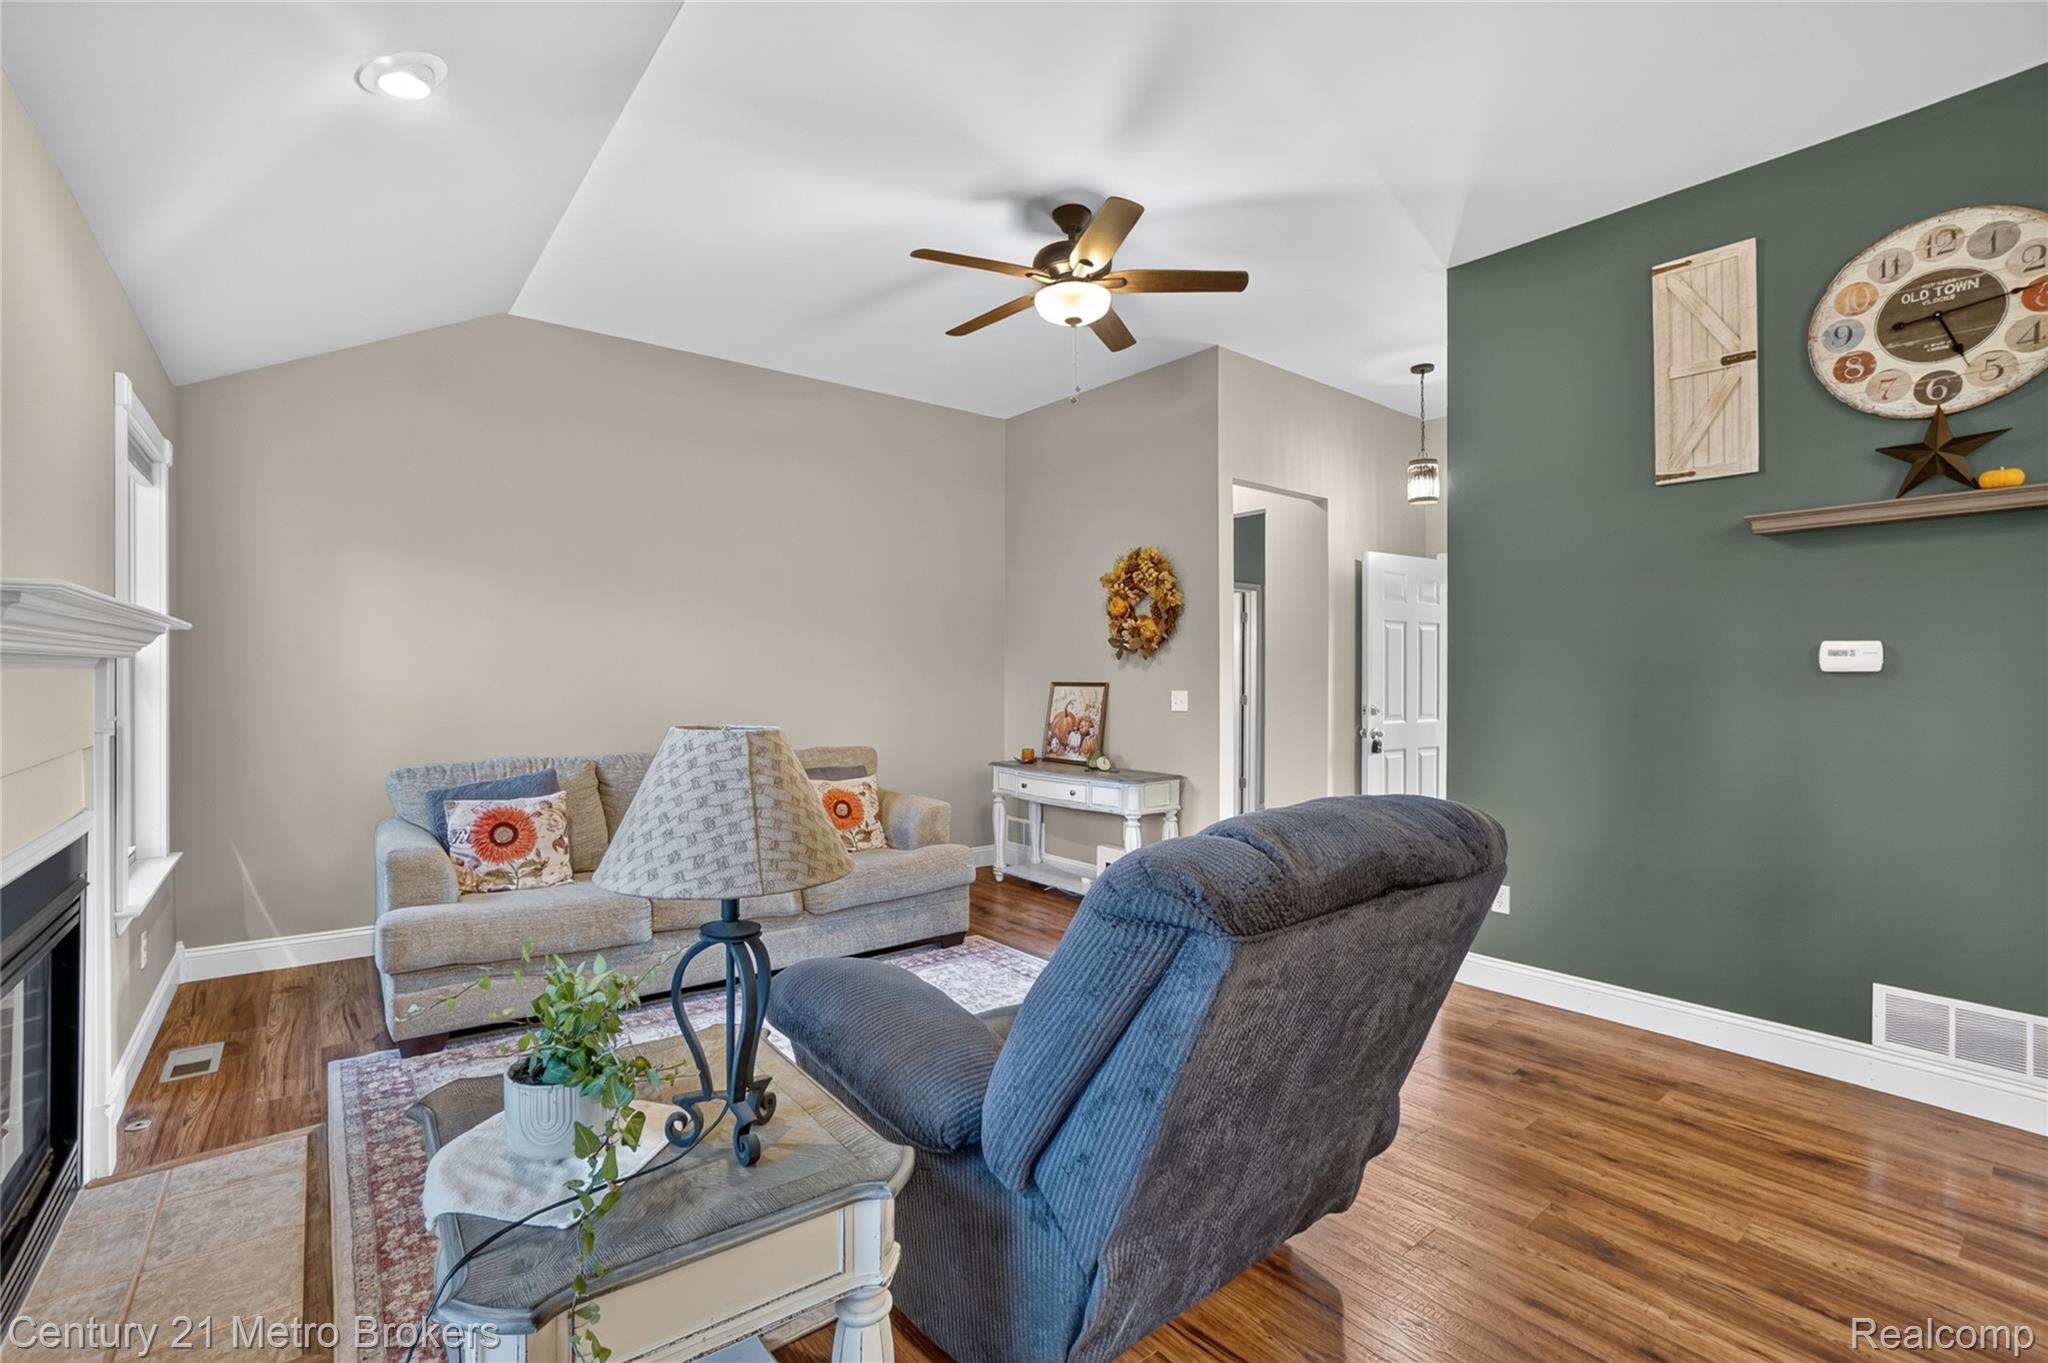
Vaulted ceiling with a central recessed light, wood-finish flooring, fireplace with a mantle, and a contrasting accent wall
Vaulted ceilings, wood-finish flooring, white cabinetry, and a fireplace with a white mantel surround
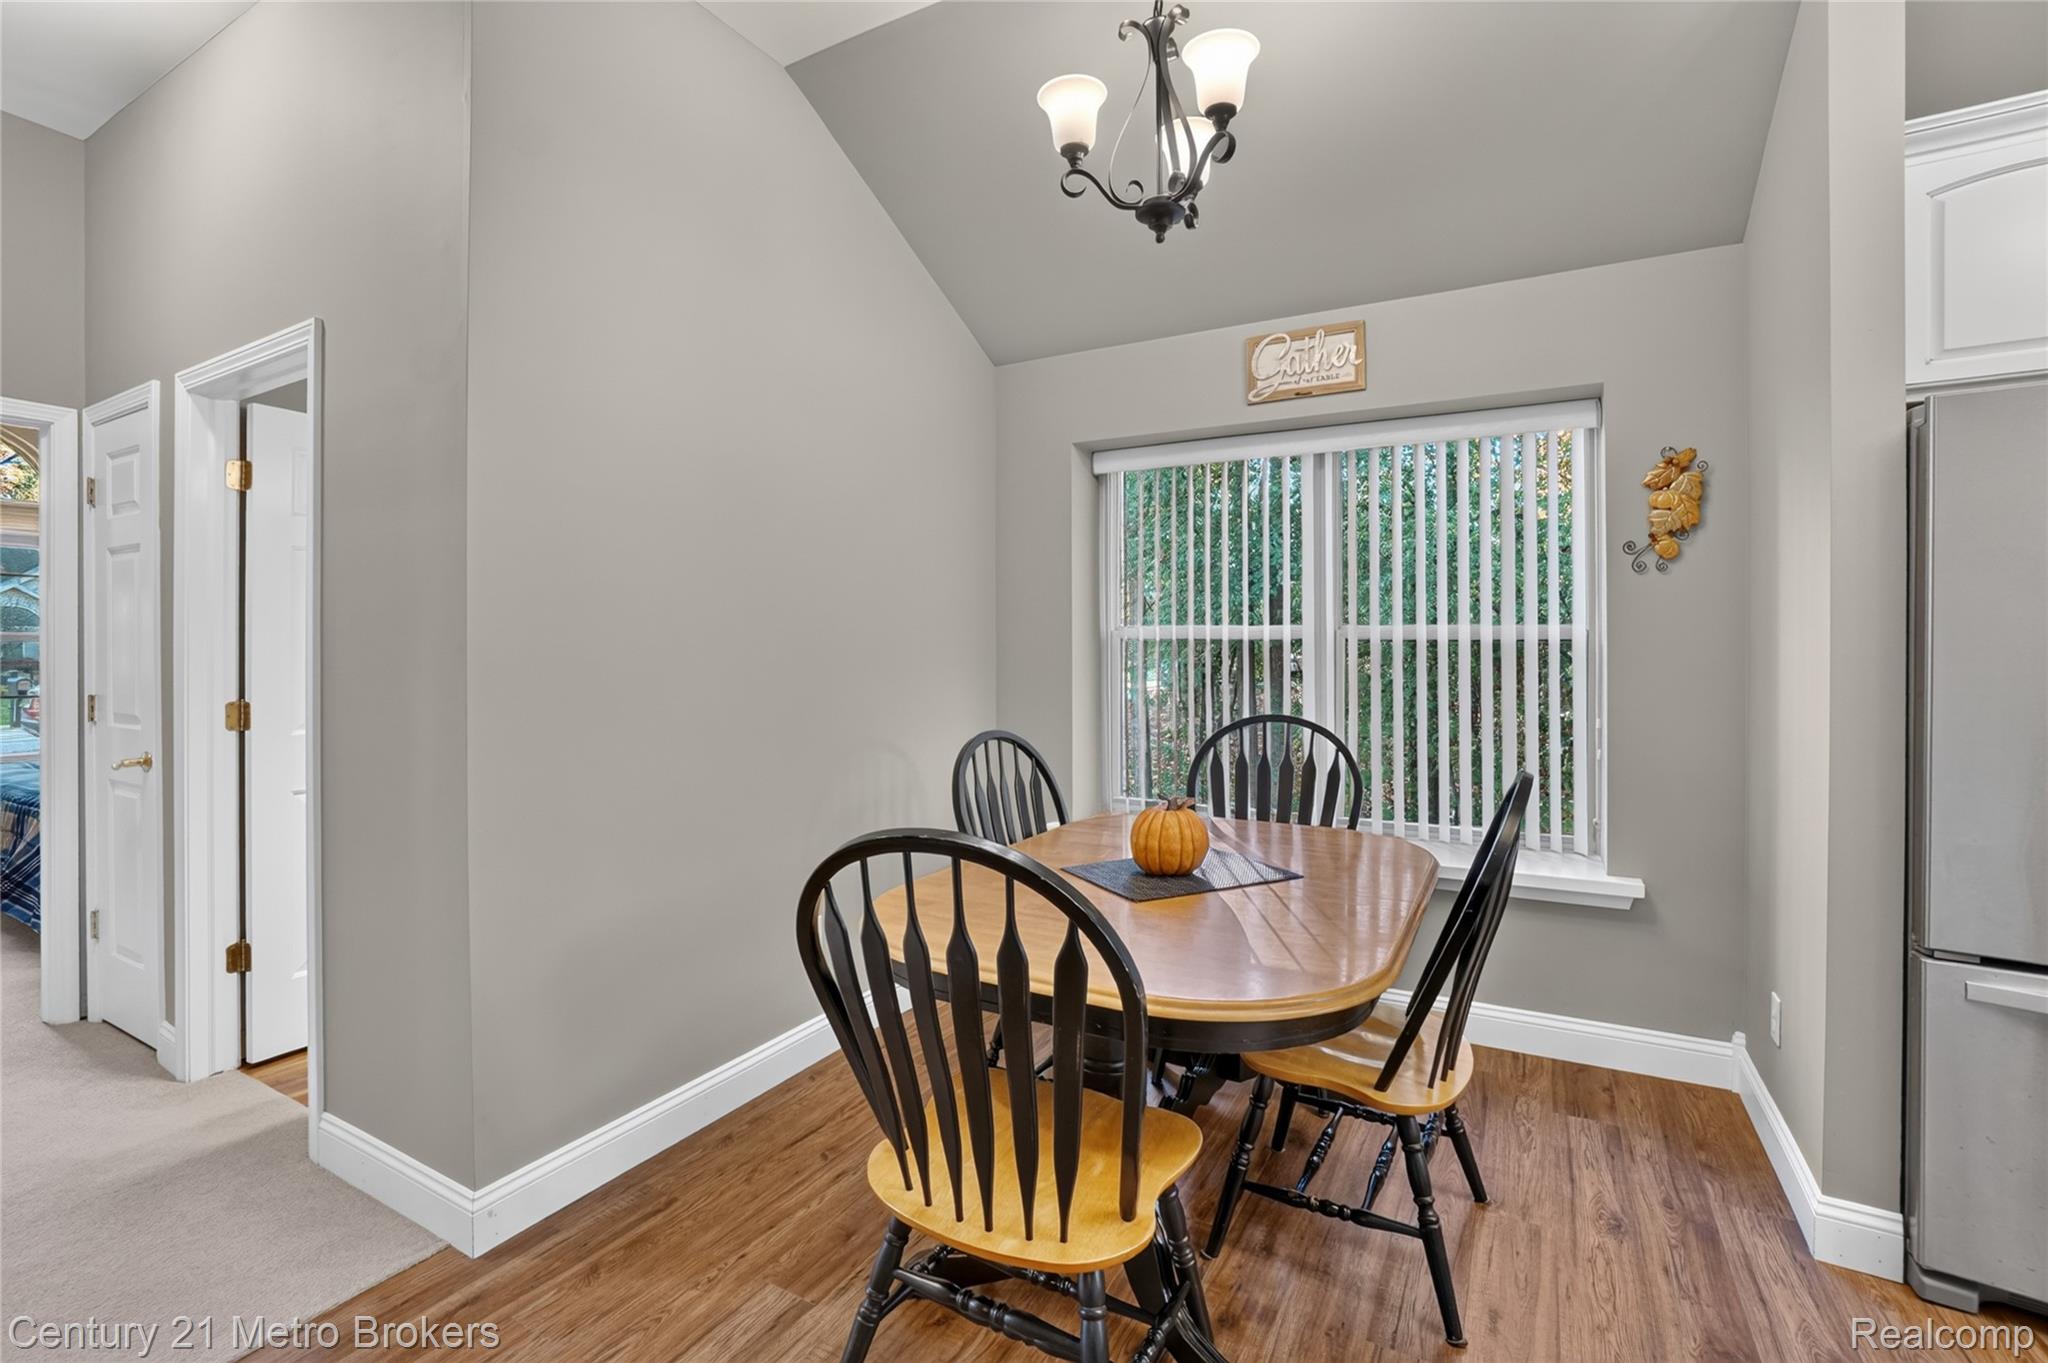
Vaulted ceiling, wood-finish flooring, and traditional chandelier lighting
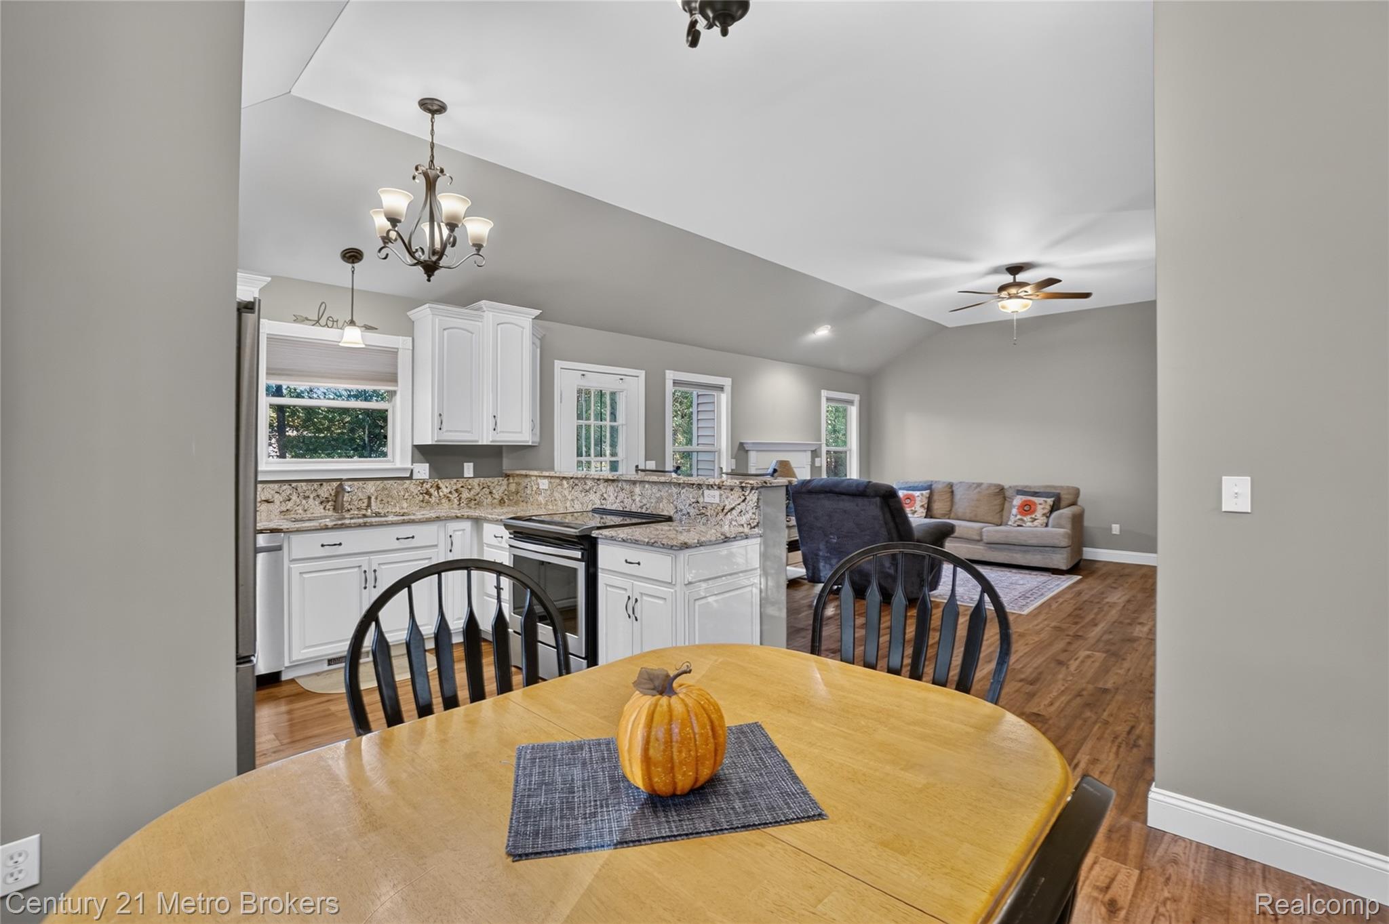
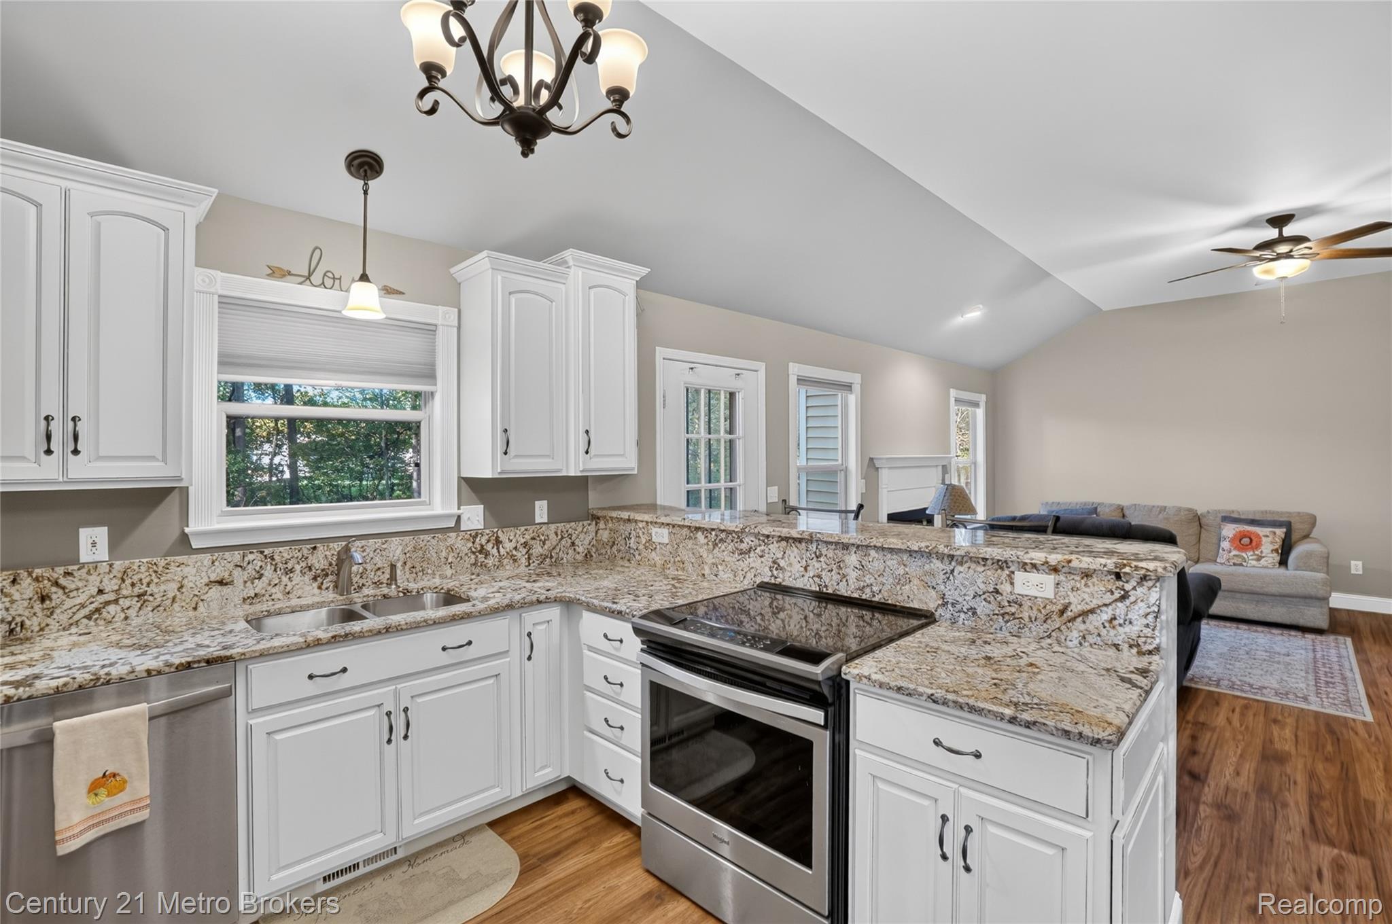
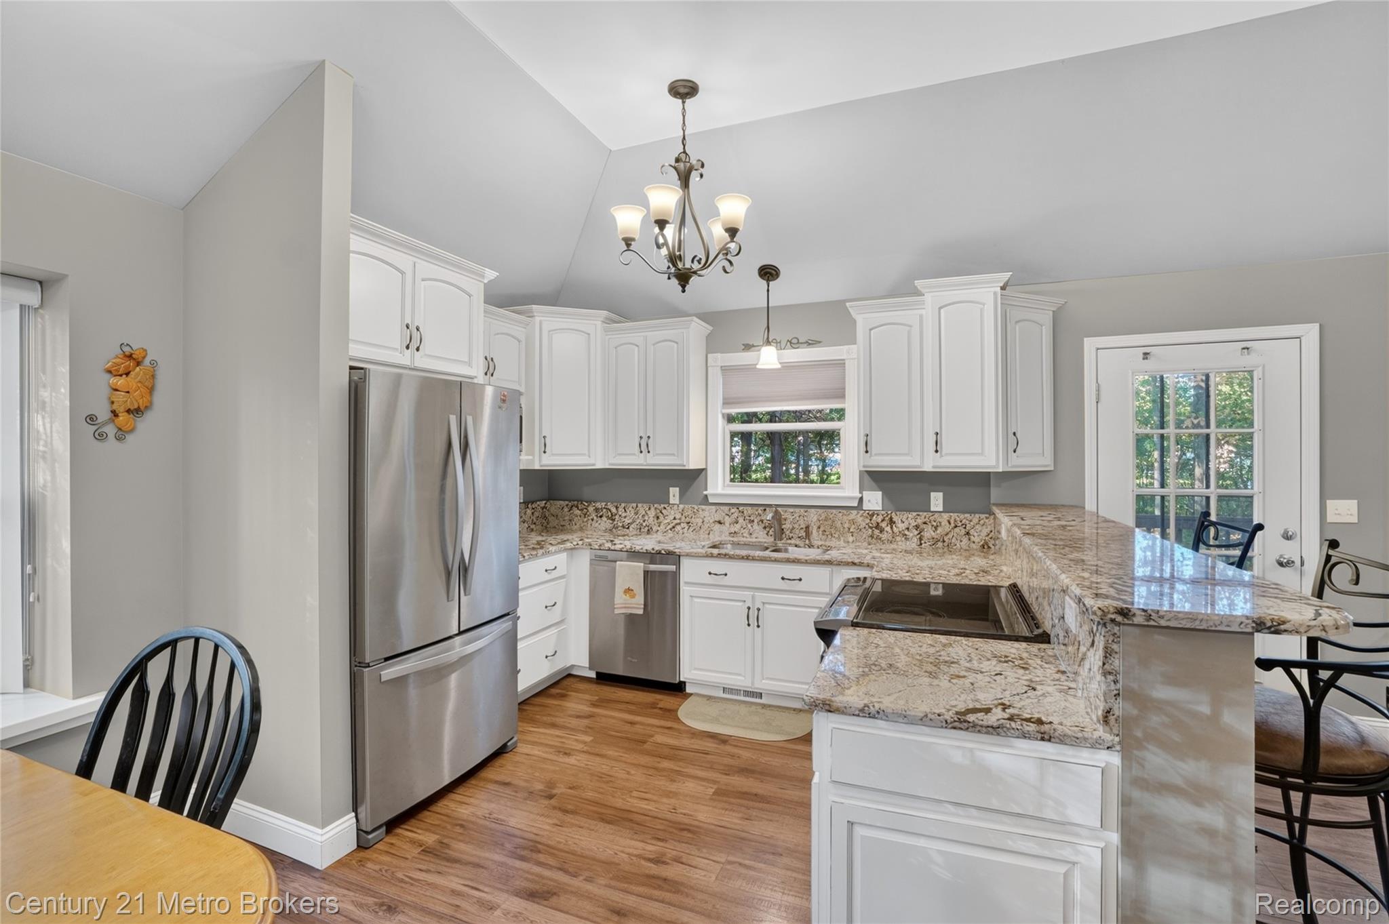
Kitchen featuring vaulted ceilings, white cabinetry, stone-finish countertops, stainless steel appliances, and wood-finish flooring
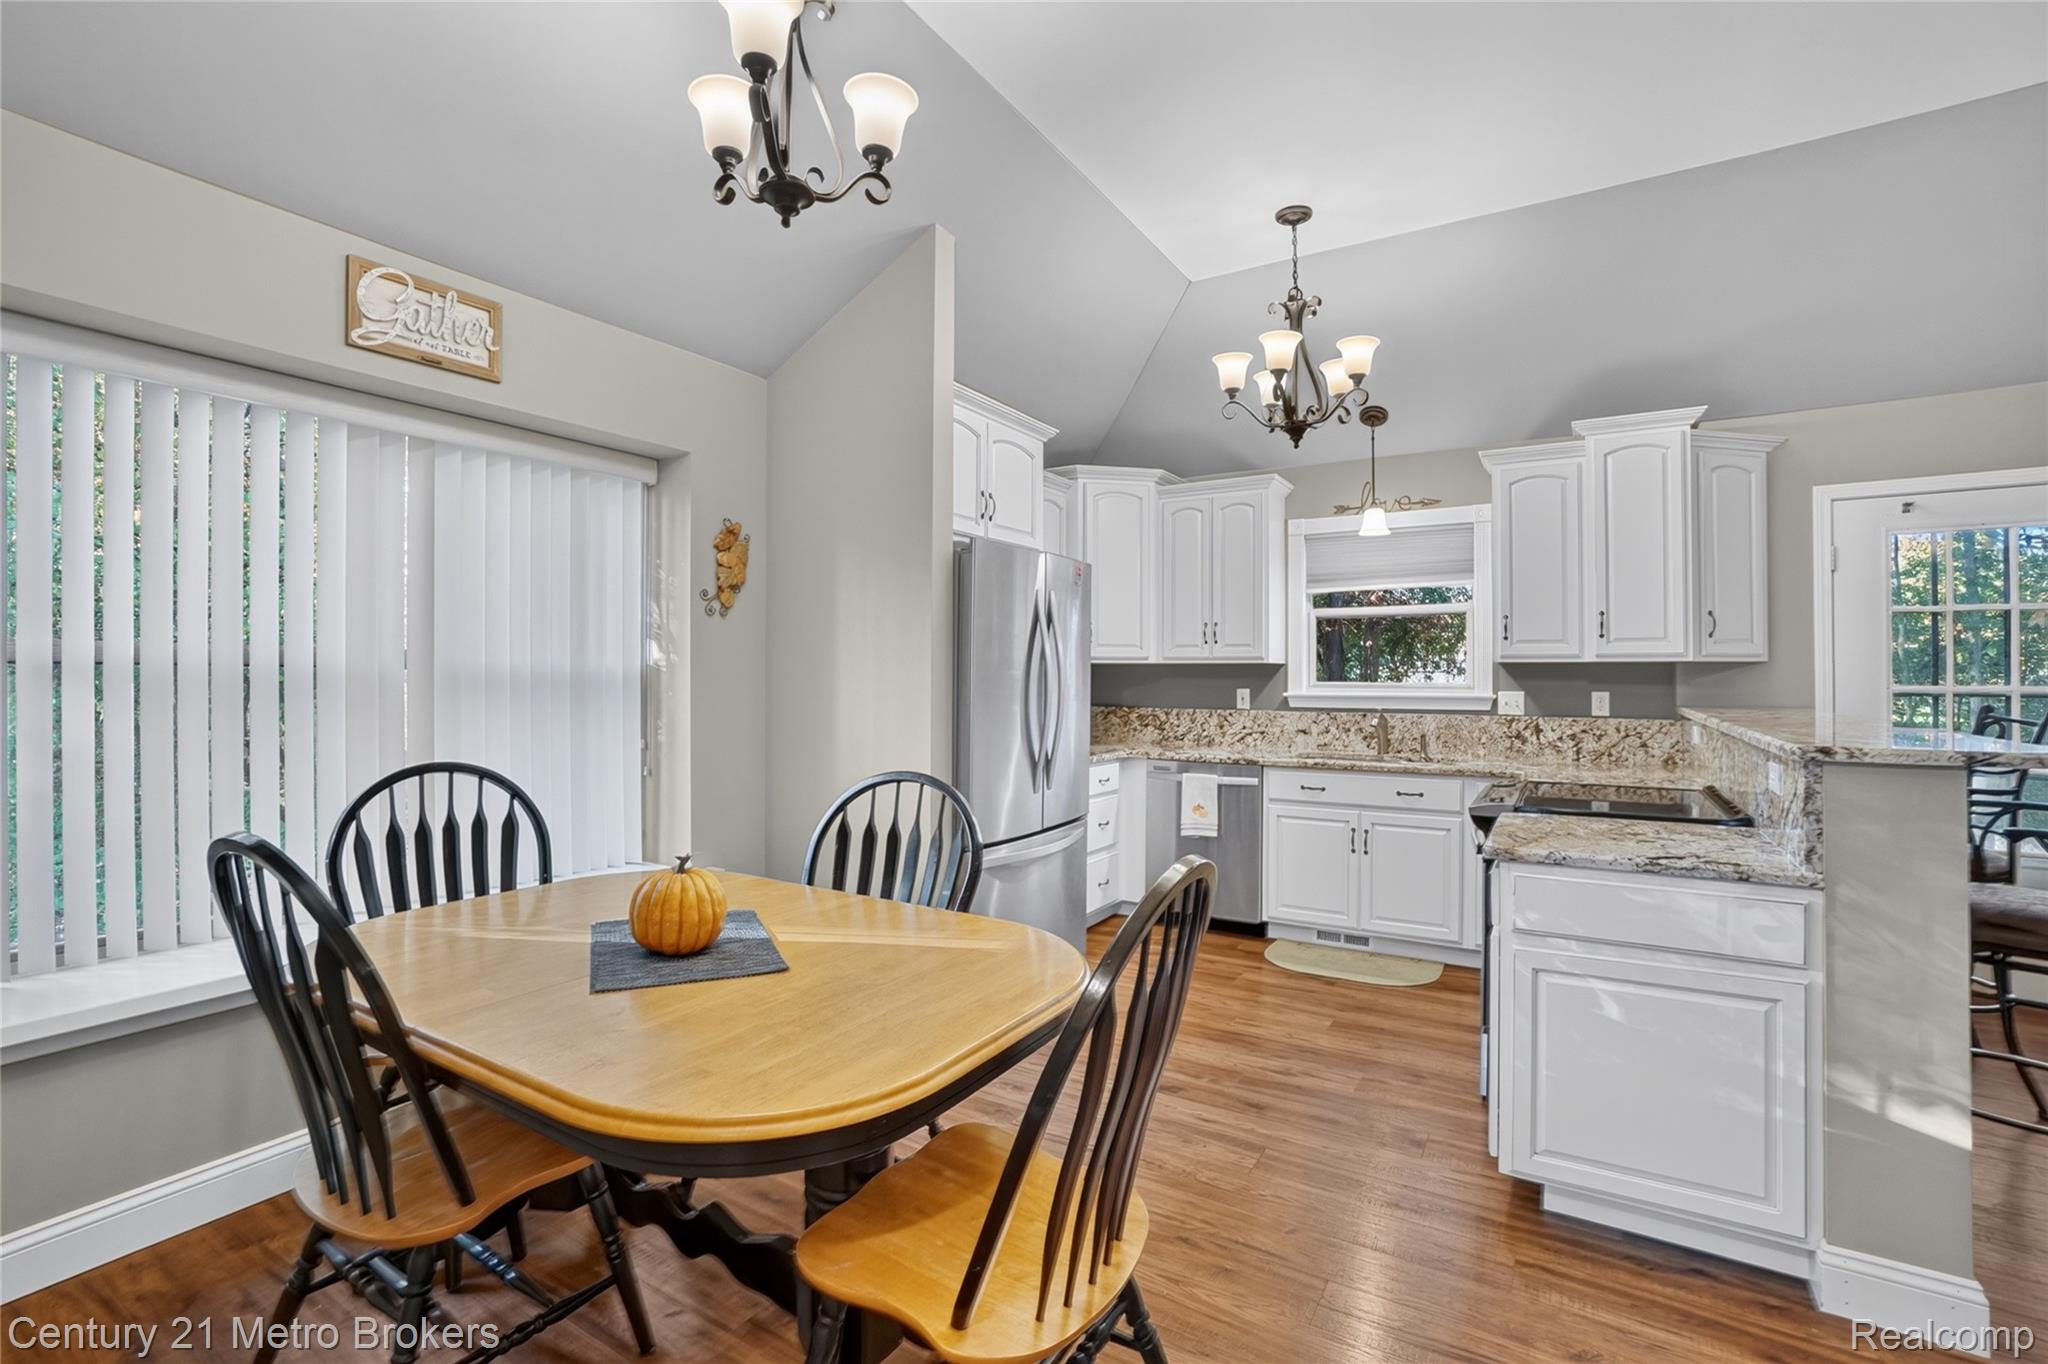
Vaulted ceilings, wood-finish flooring, white shaker-style cabinetry, stone countertops, and decorative chandelier lighting
Kitchen featuring white cabinetry, stone countertops, stainless steel appliances, wood-finish flooring, and a vaulted ceiling
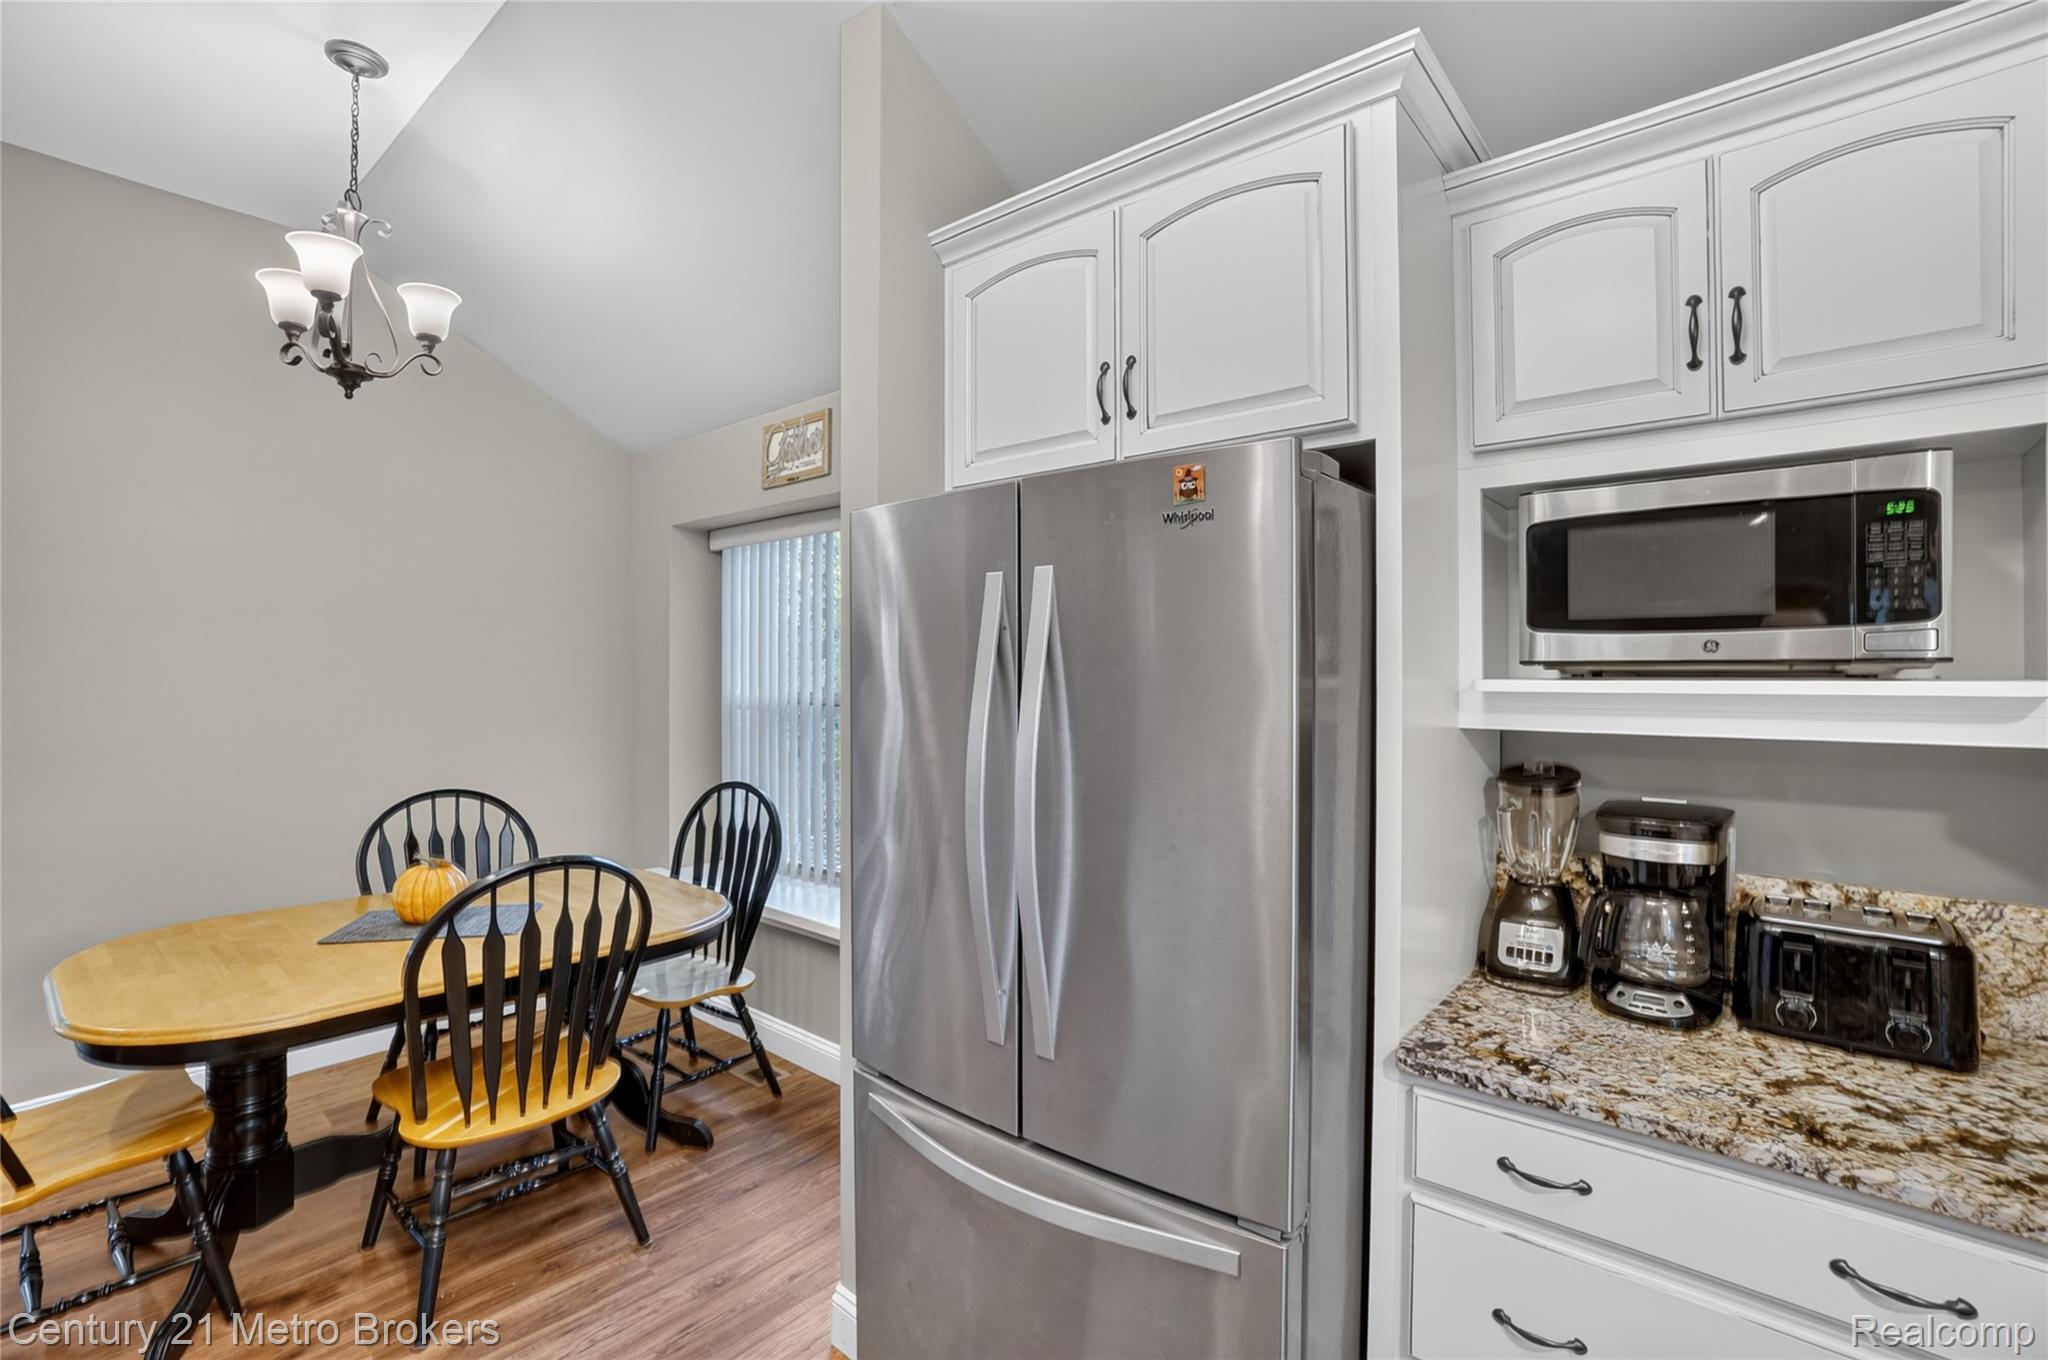
Vaulted ceiling featuring a decorative chandelier, white cabinetry, stainless steel refrigerator, stone-finish countertops, and built-in microwave niche
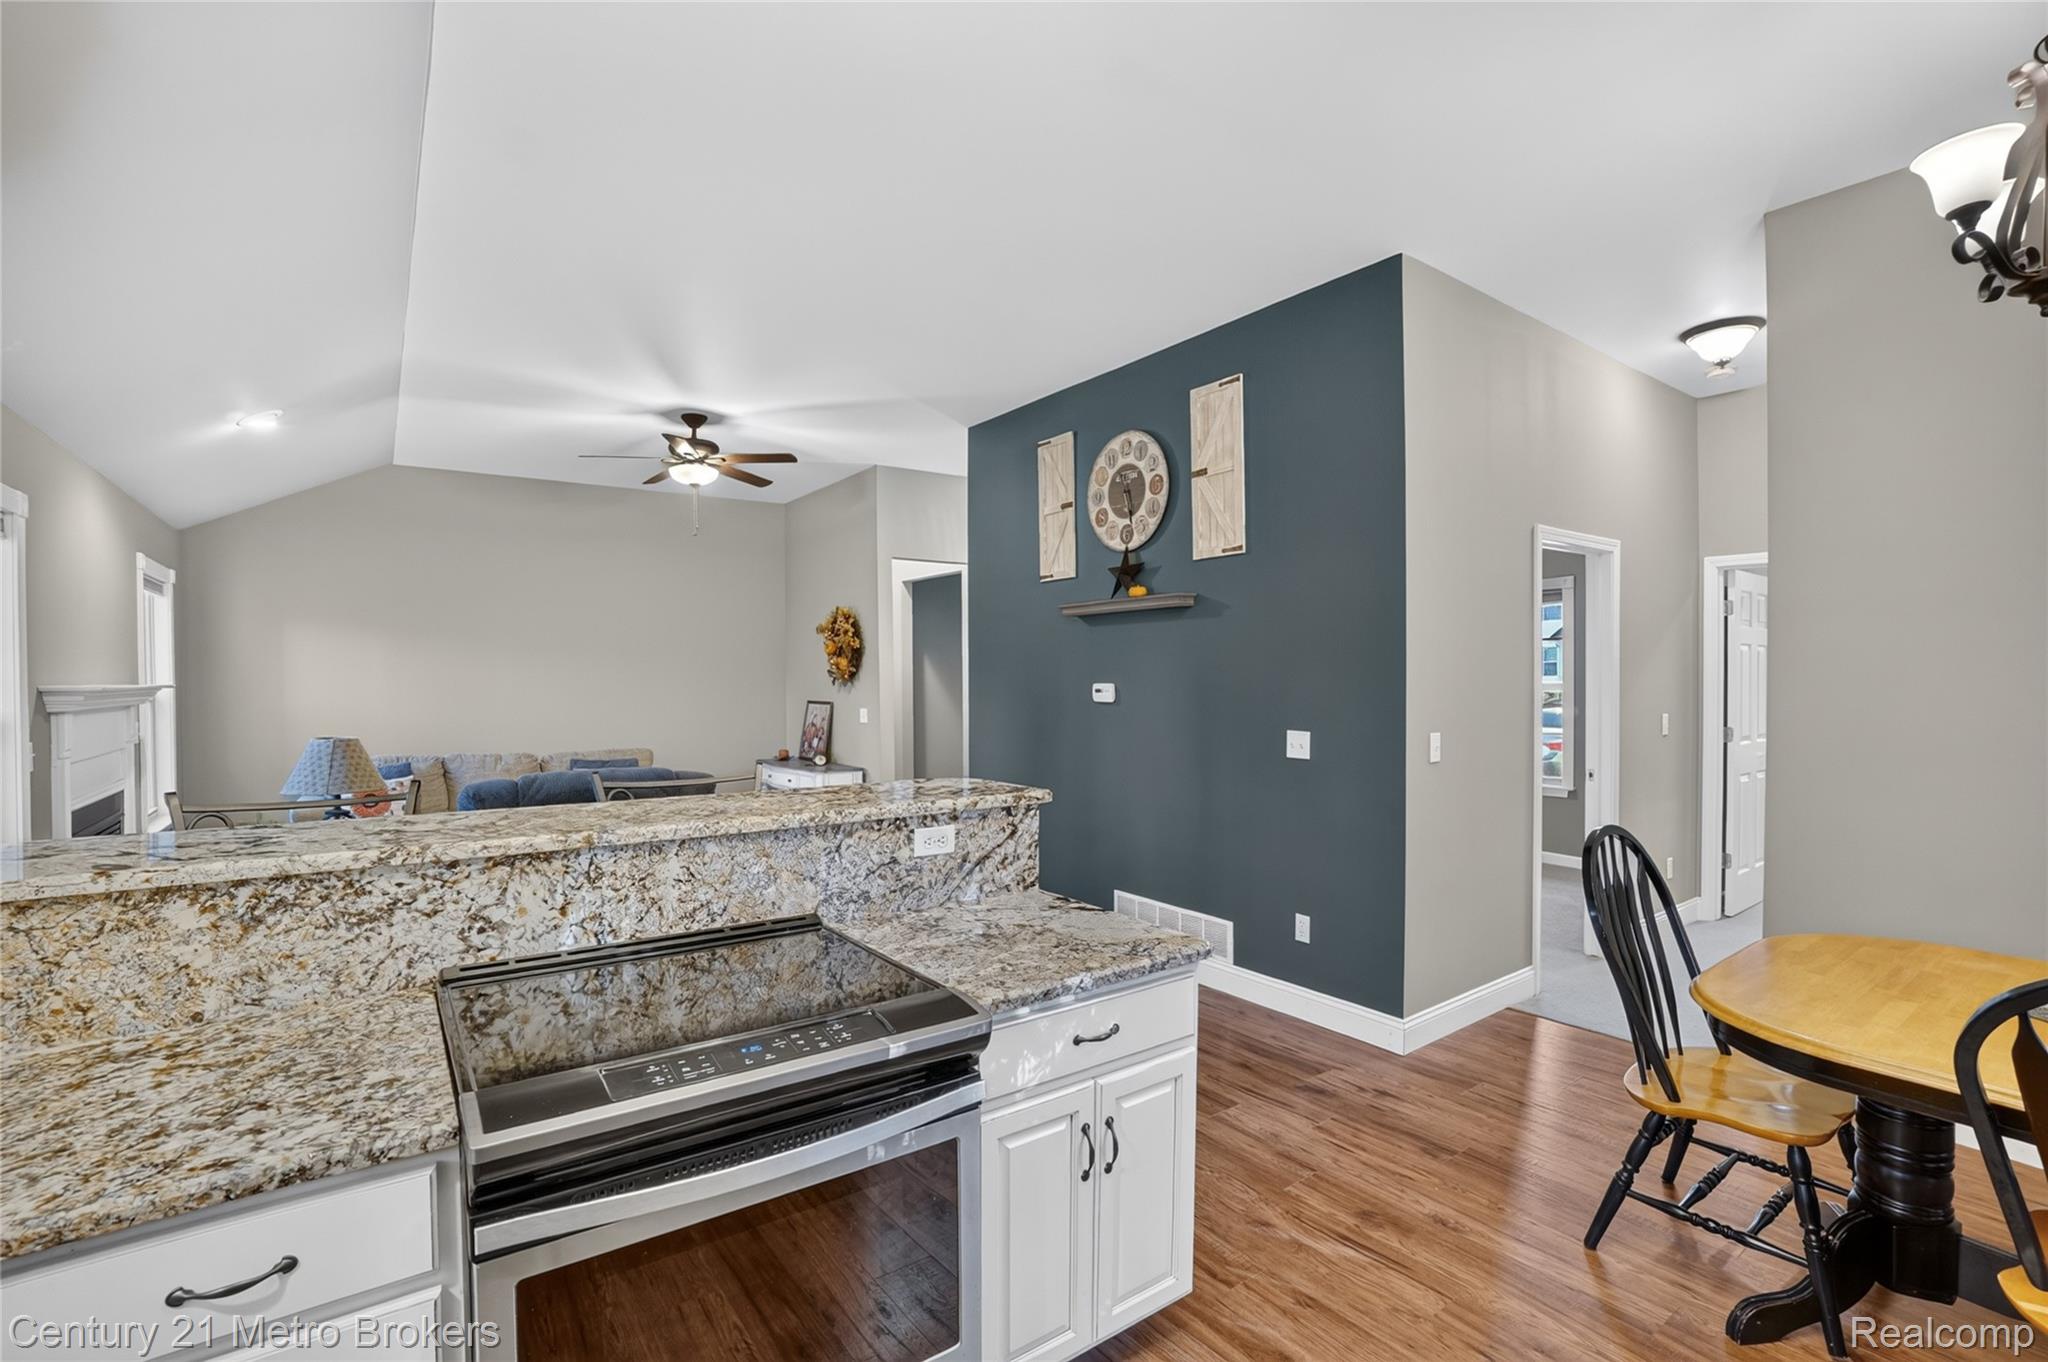
Vaulted ceilings, stone-finish countertops, wood-finish flooring, white cabinetry, and a dark accent wall
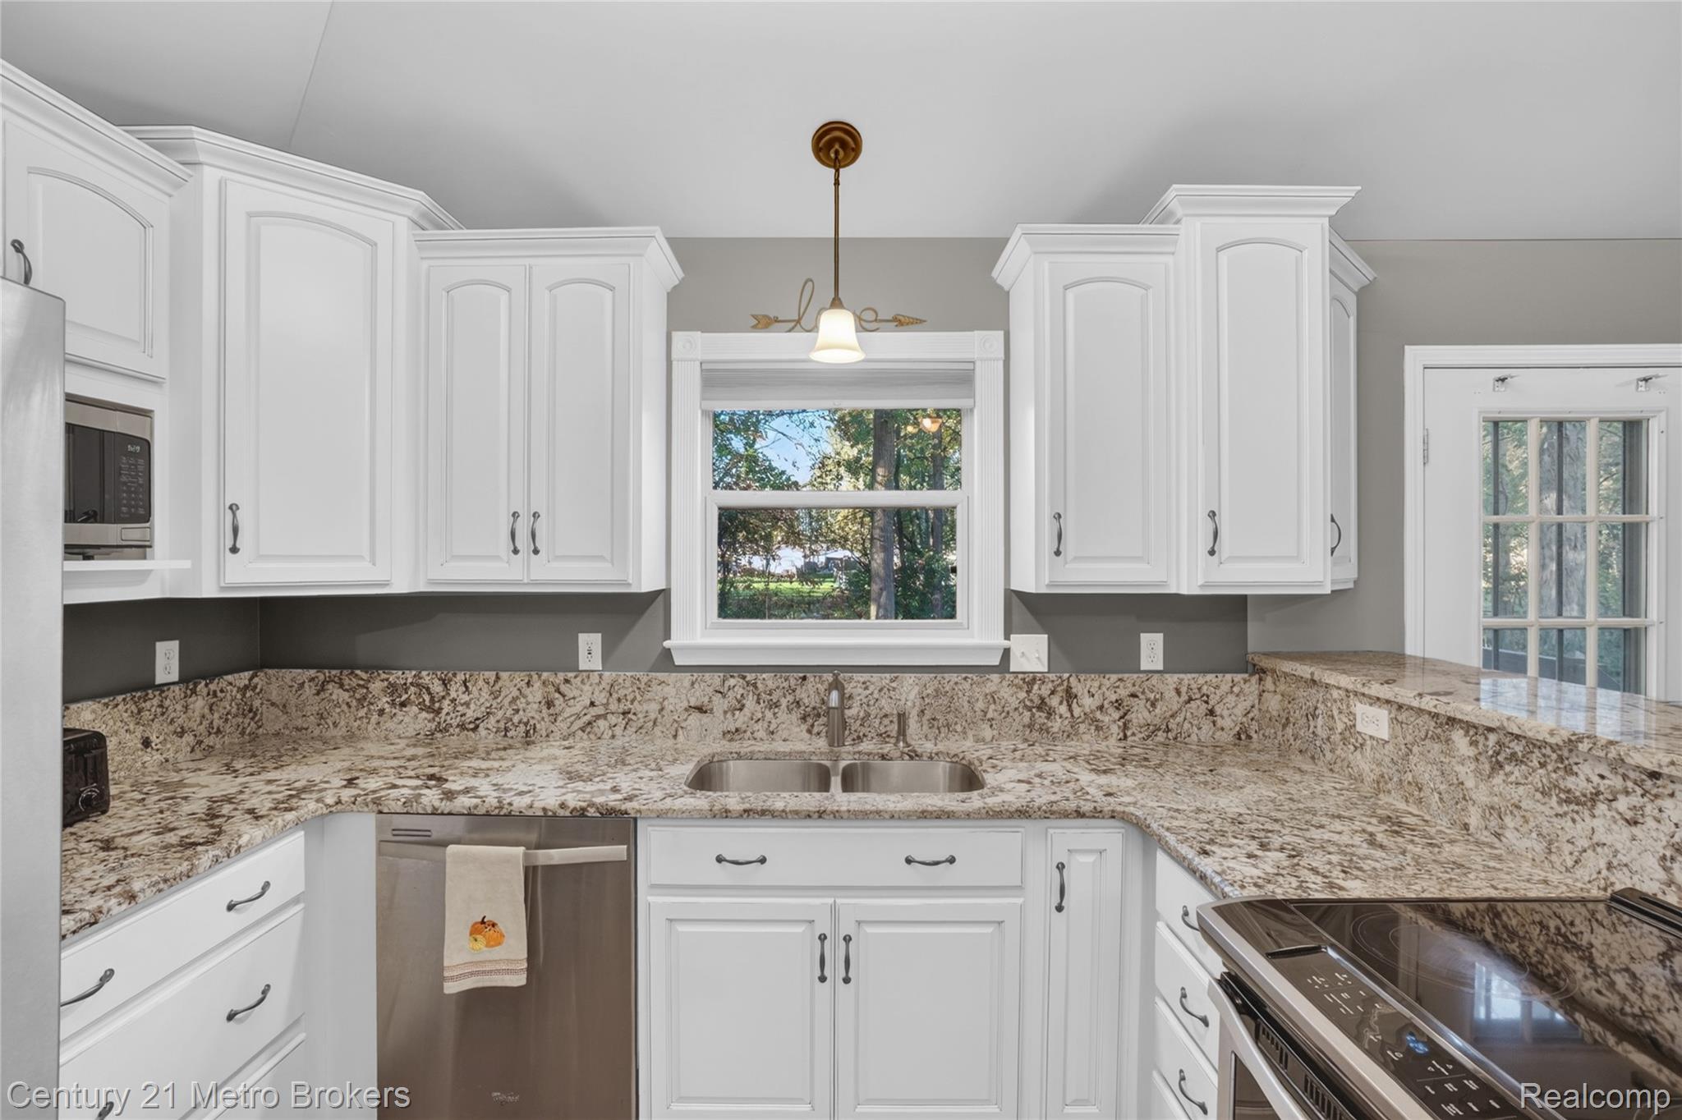
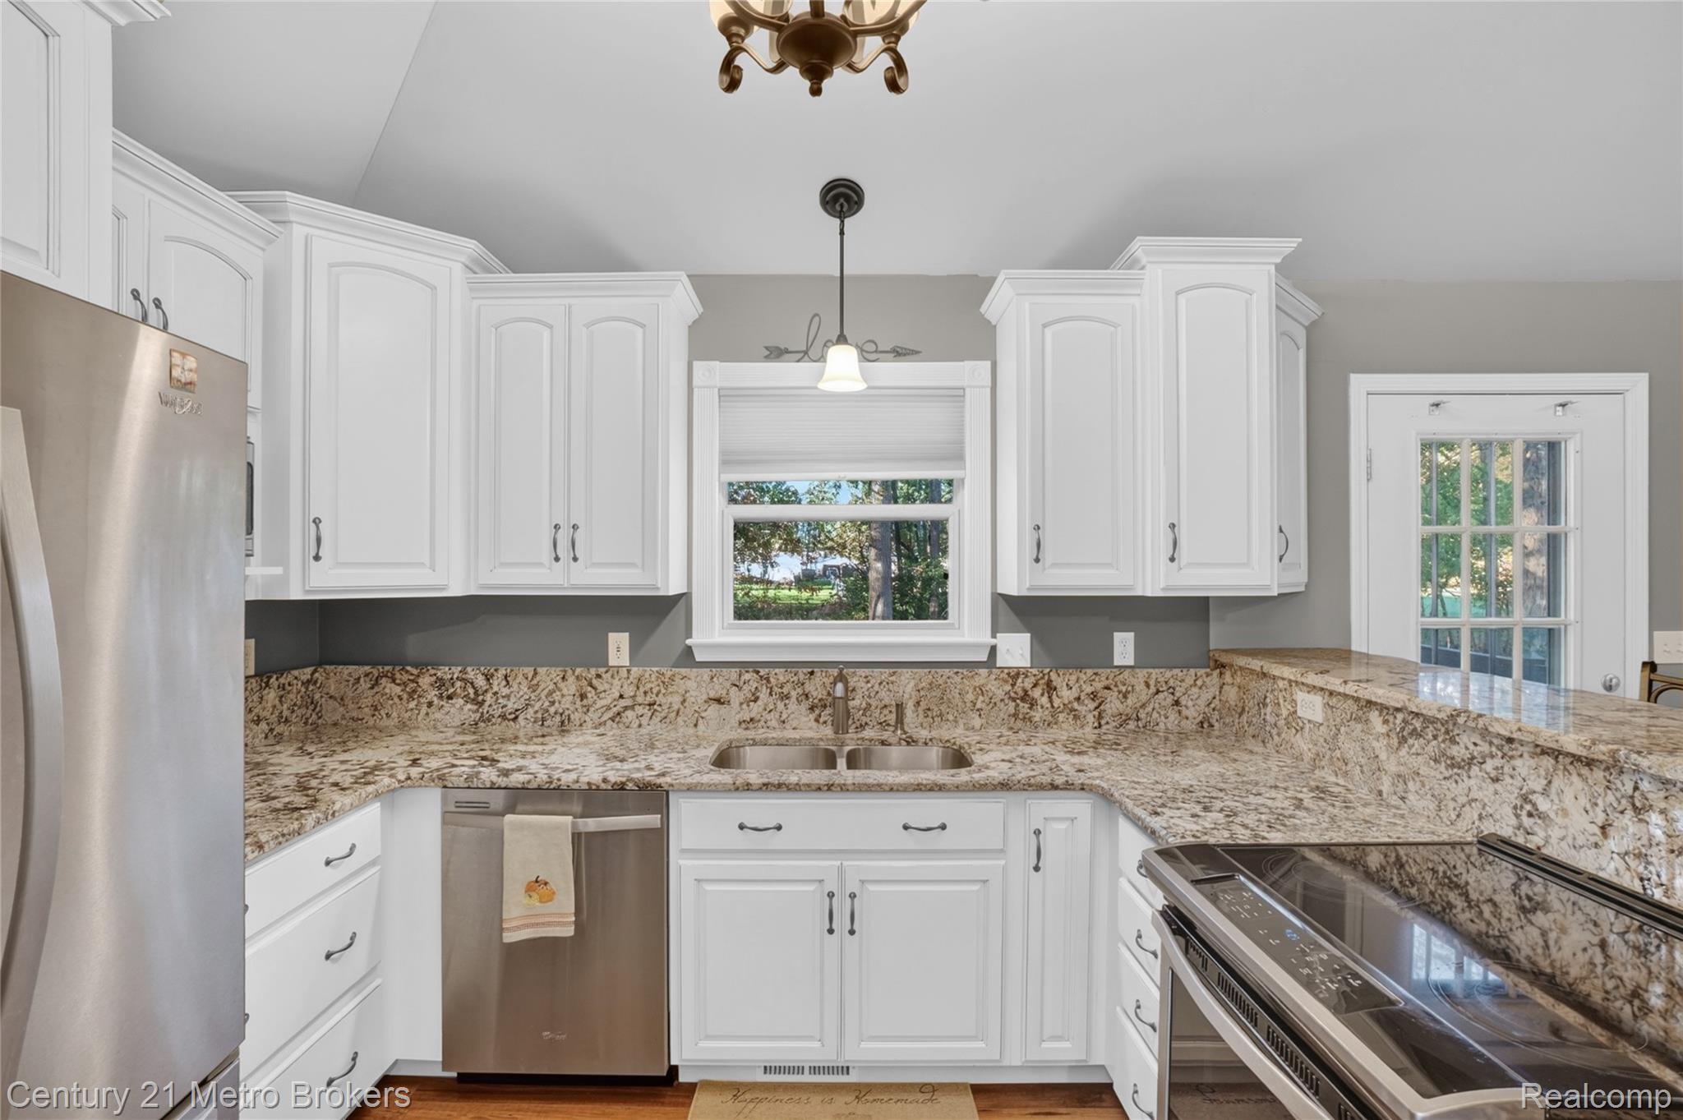
White cabinetry, stone countertops, double-basin sink, stainless steel dishwasher, and single pendant lighting fixture
Kitchen featuring white shaker-style cabinetry, stone countertops, stainless steel appliances, dual-basin under-mount sink, and wood-finish flooring
Kitchen featuring white cabinetry, stone countertops, wood-finish flooring, stainless steel appliances, and a vaulted ceiling with a decorative chandelier
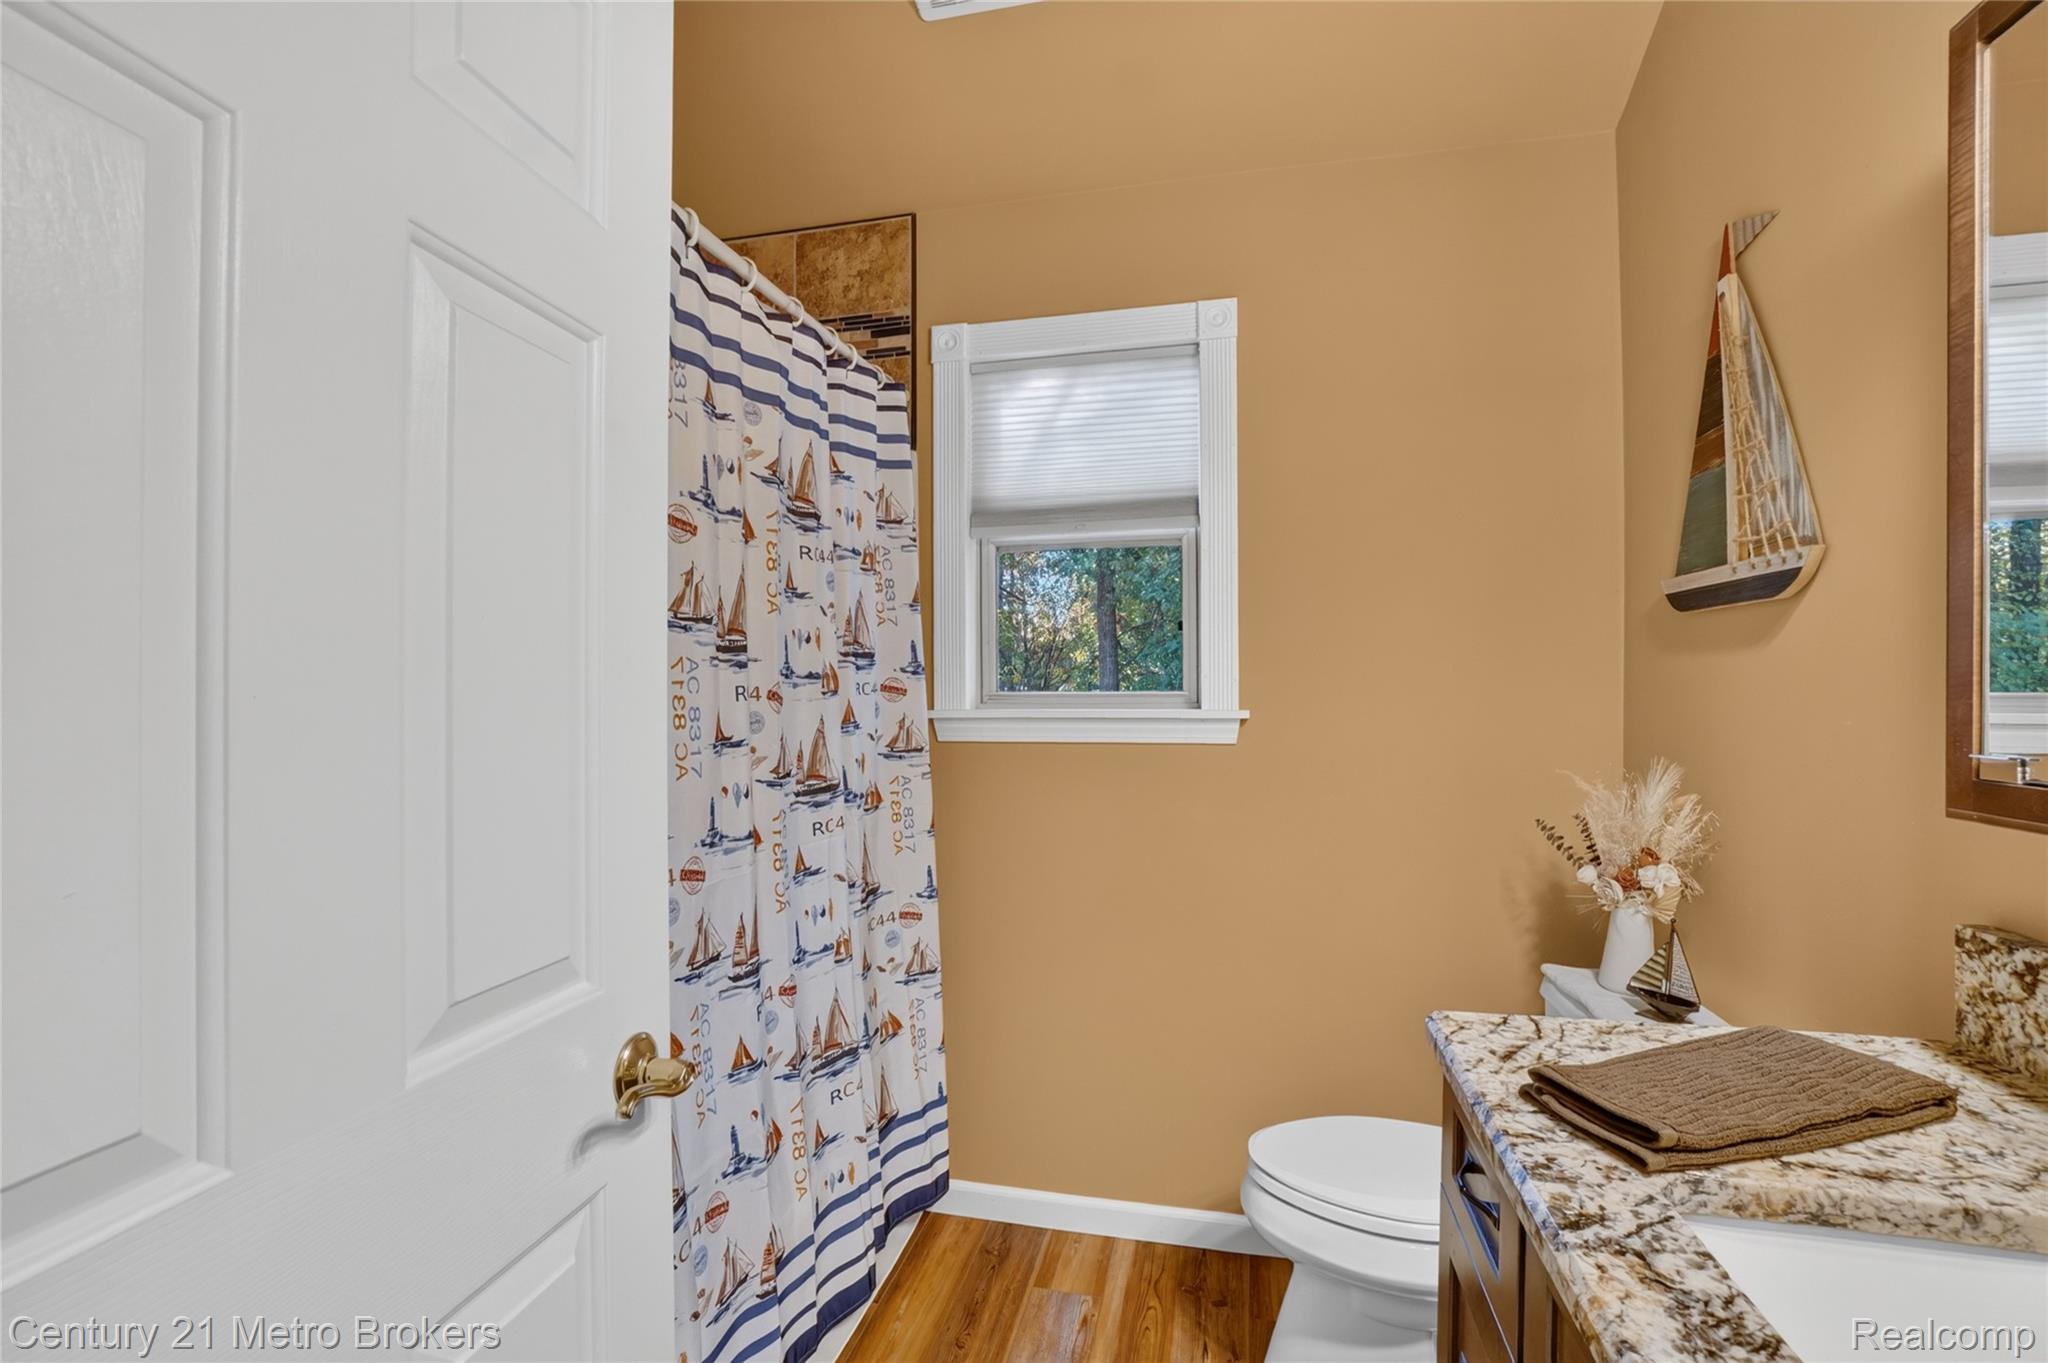
Bathroom featuring wood-finish flooring, a stone-surfaced vanity with an integrated basin, and a window with pleated cellular shade
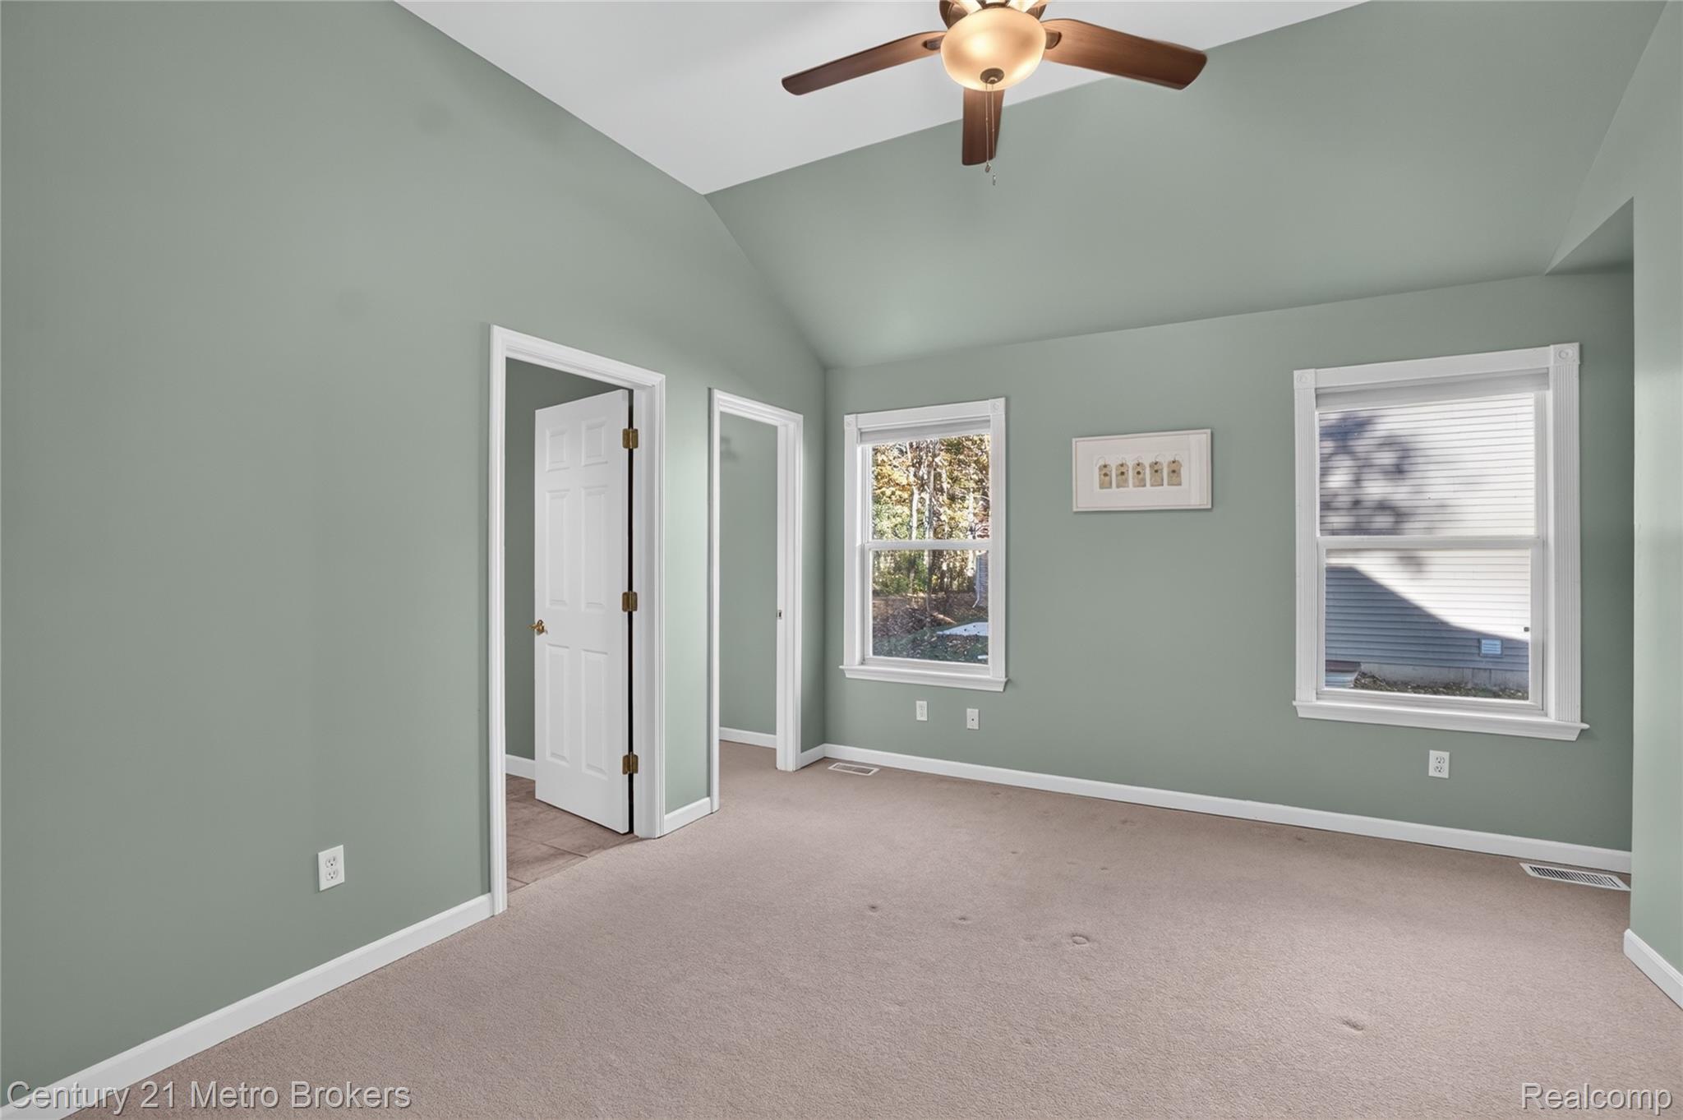
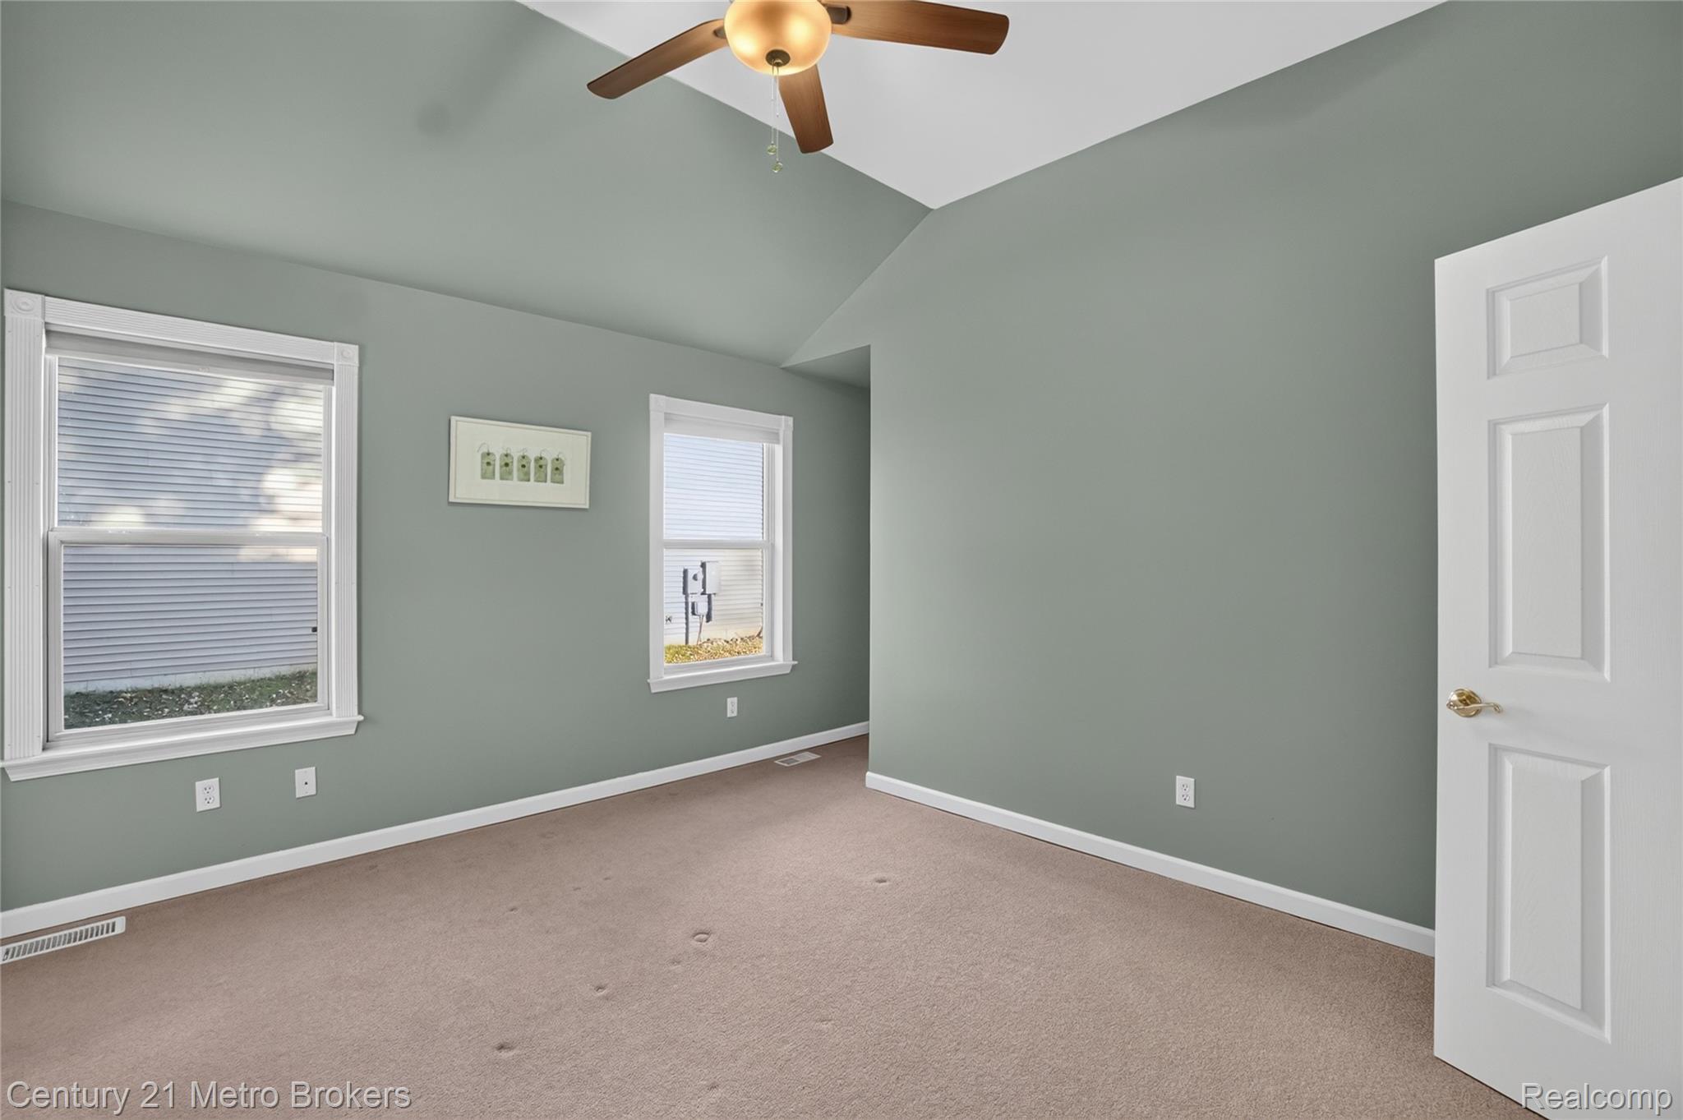
Room featuring vaulted ceilings, neutral carpeting, two windows, and a ceiling fan with integrated light fixture
Vaulted ceiling featuring a central dual-toned ceiling fan, two windows with white trim, wall-to-wall carpeting, and a four-panel interior door
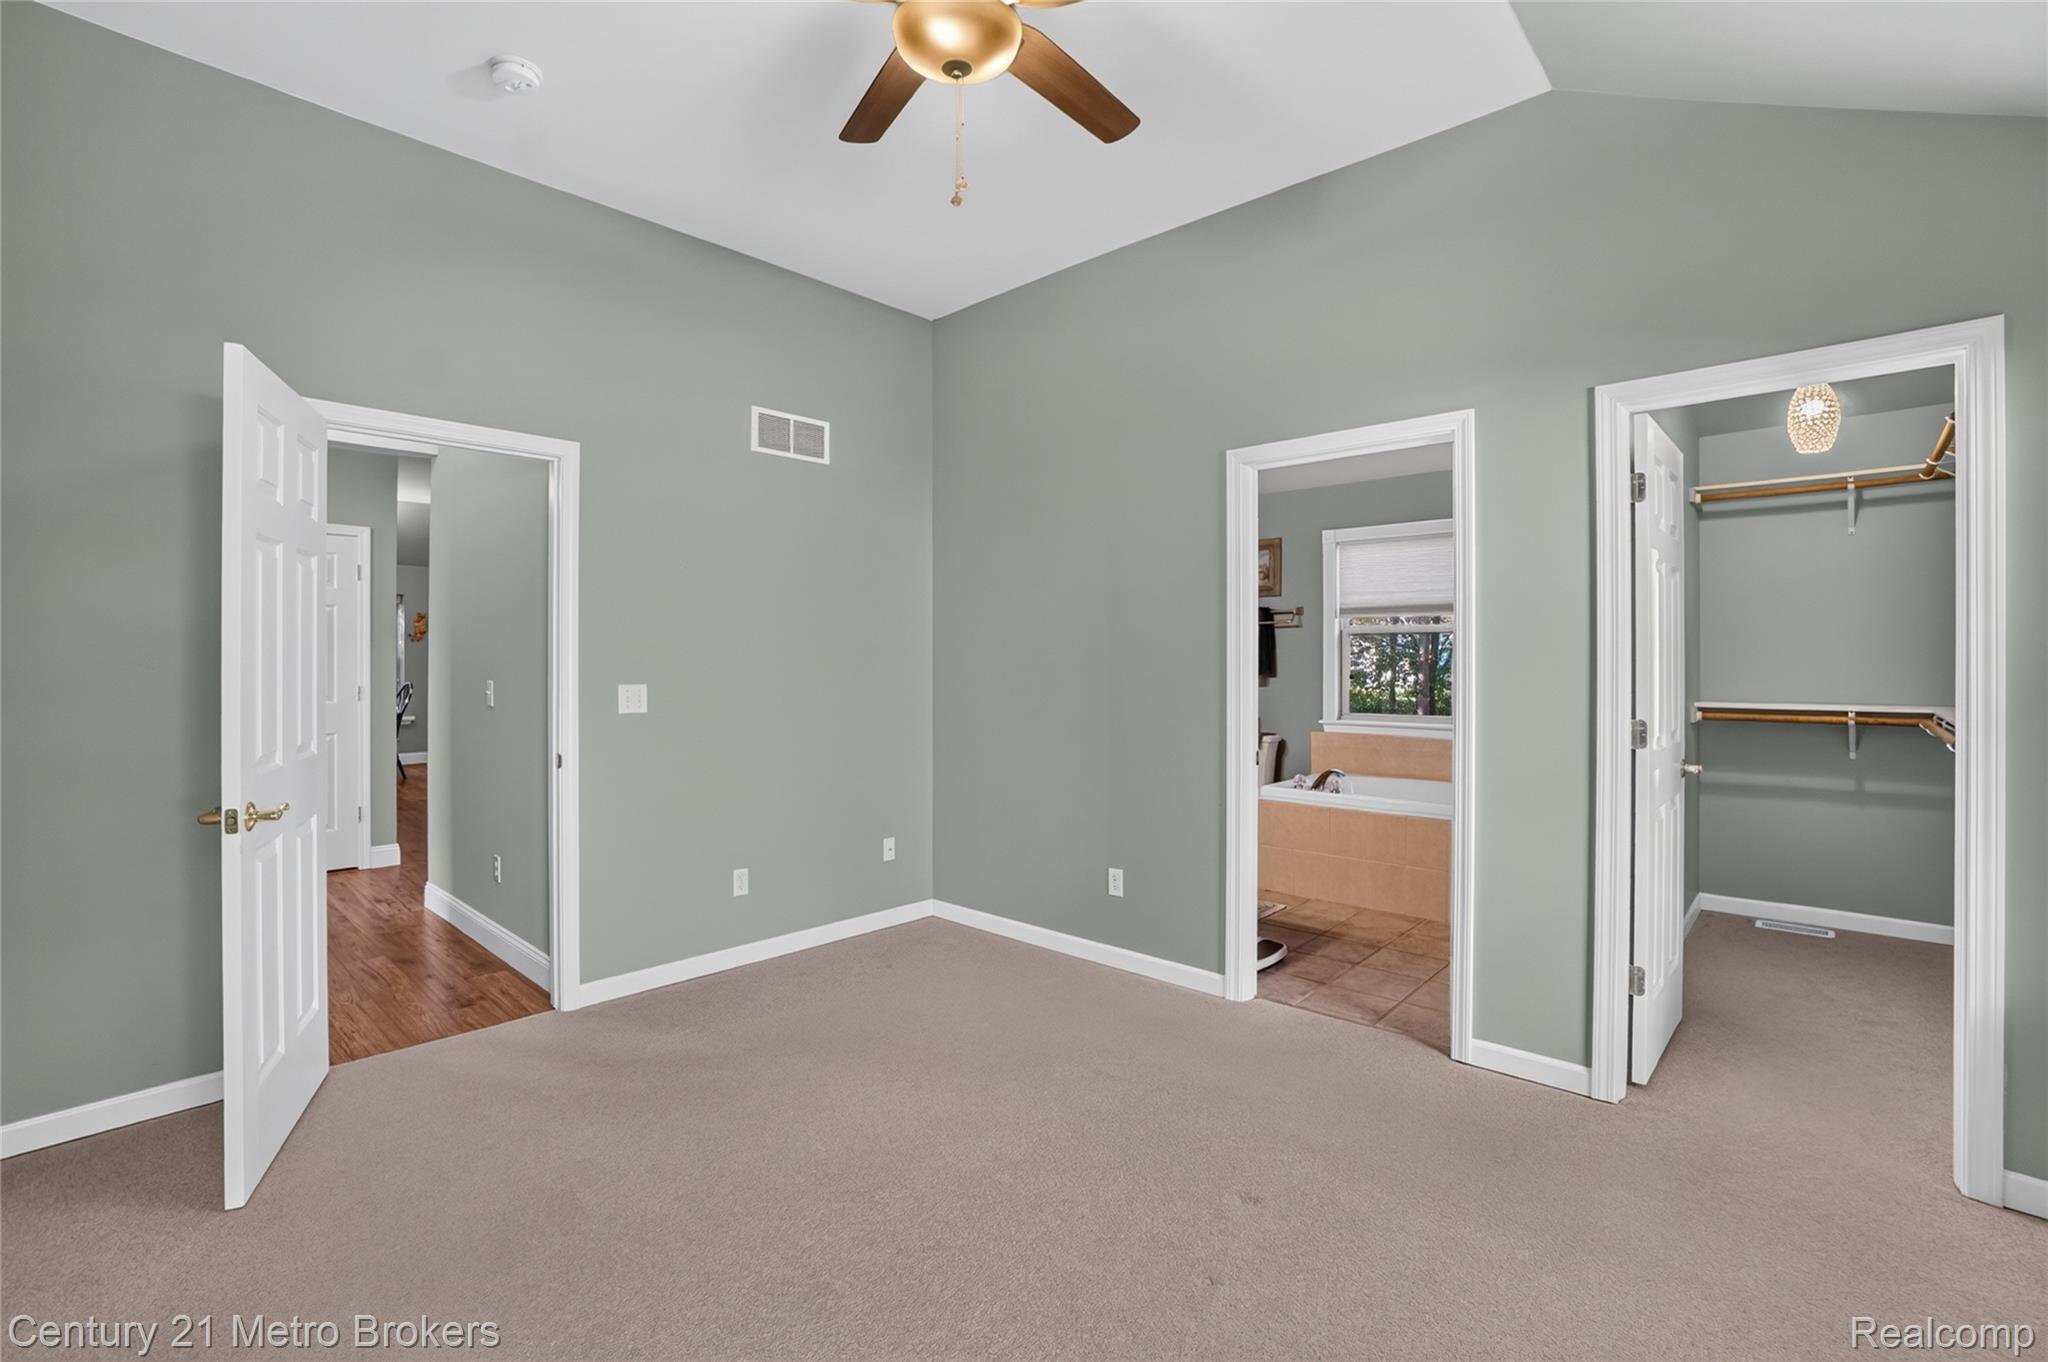
Vaulted ceiling featuring a central ceiling fan, neutral carpeting, and a built-in walk-in closet with integrated shelving
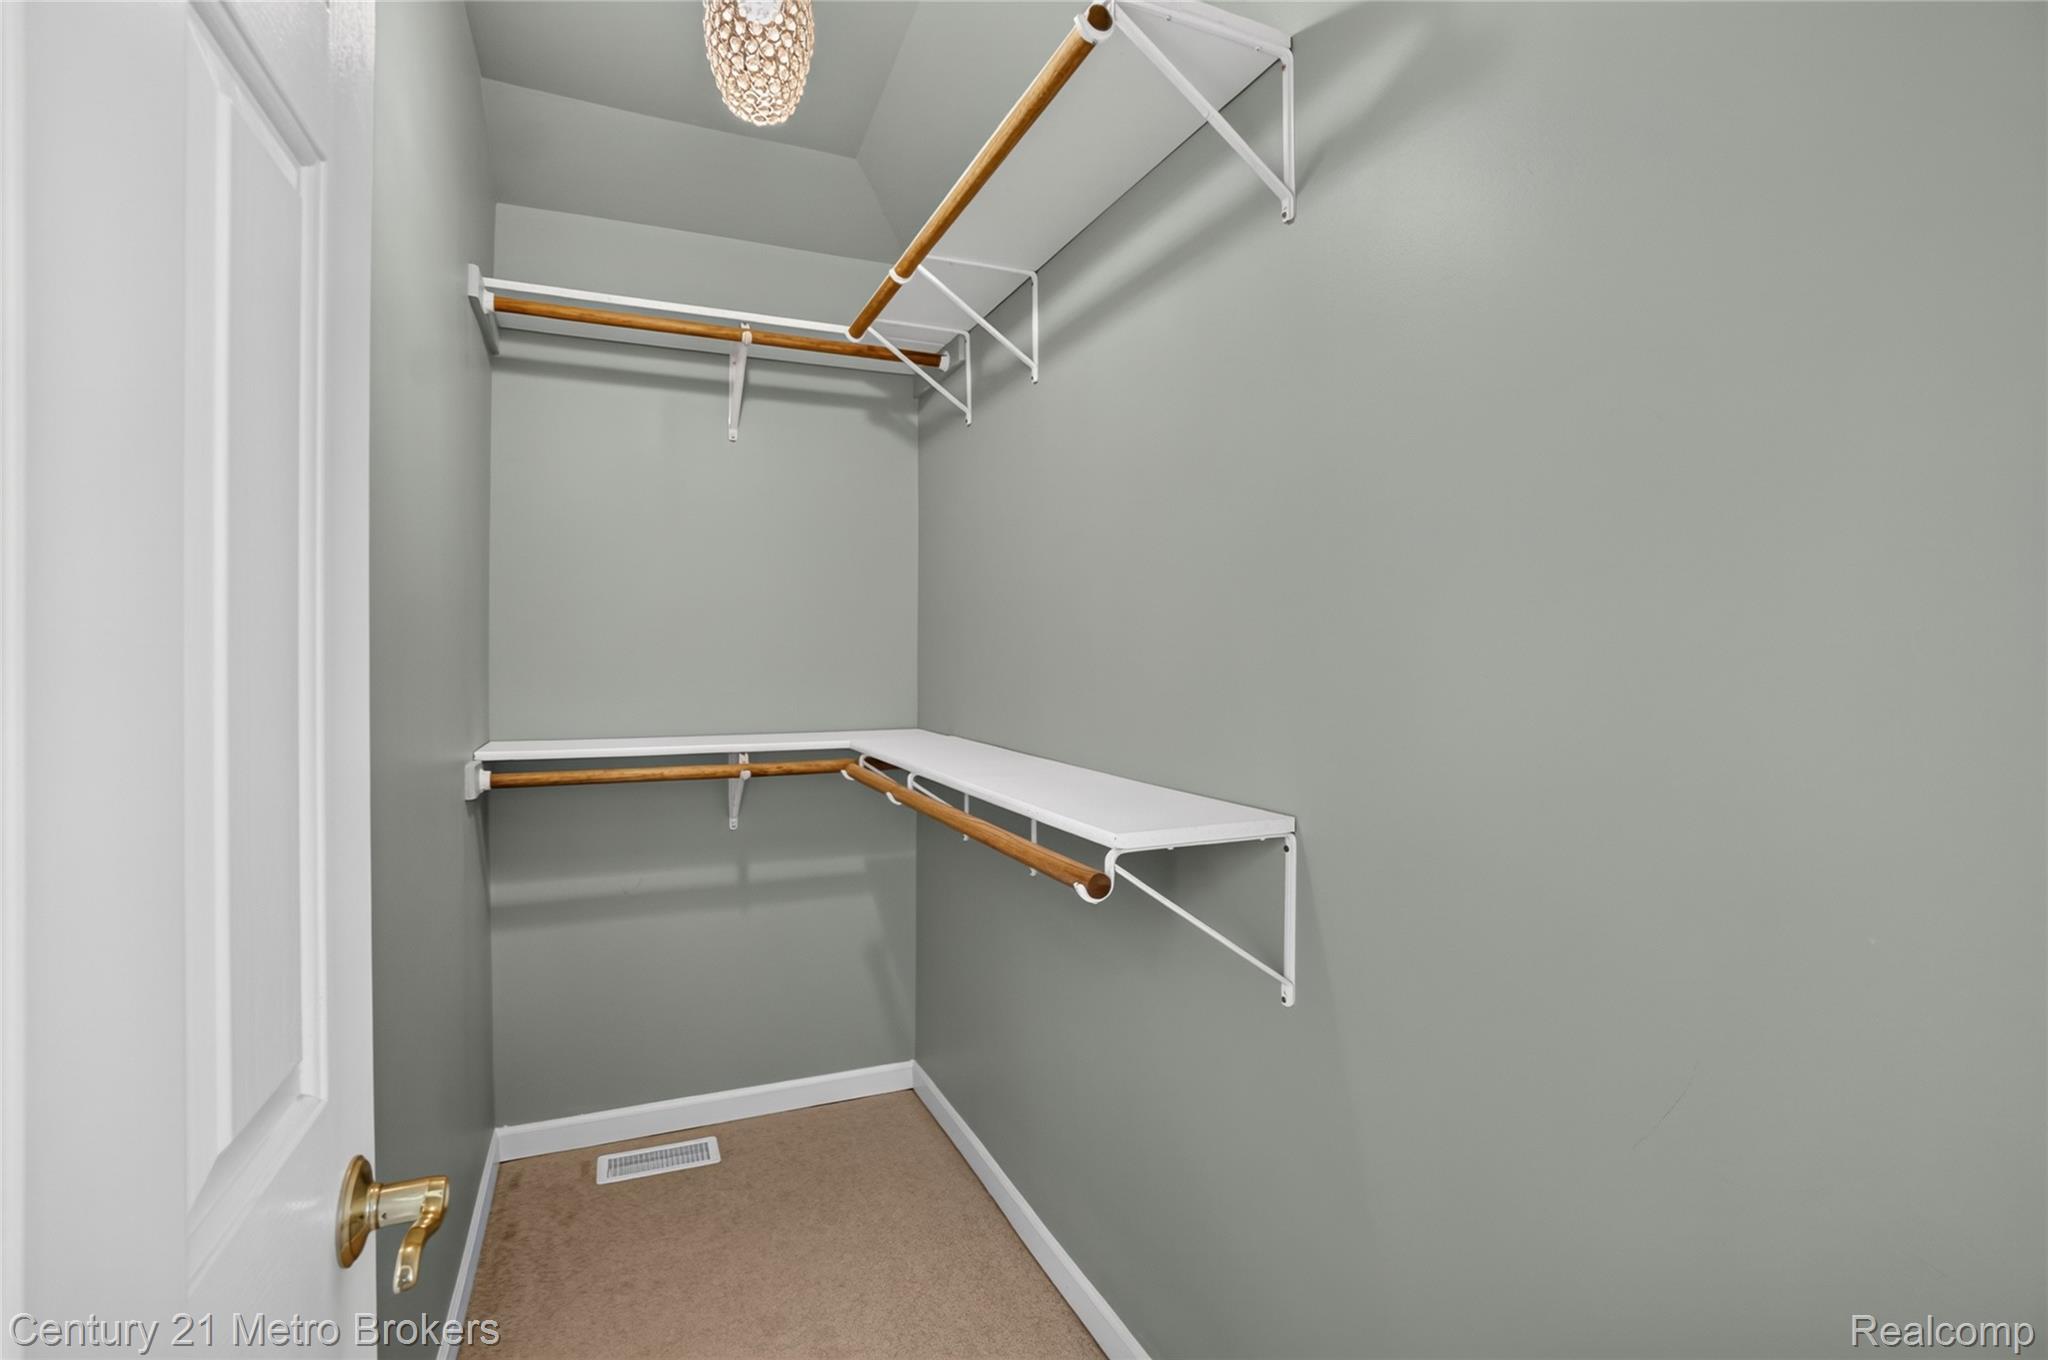
Storage area featuring tiered white shelving, wood-finish rods, and a decorative light fixture
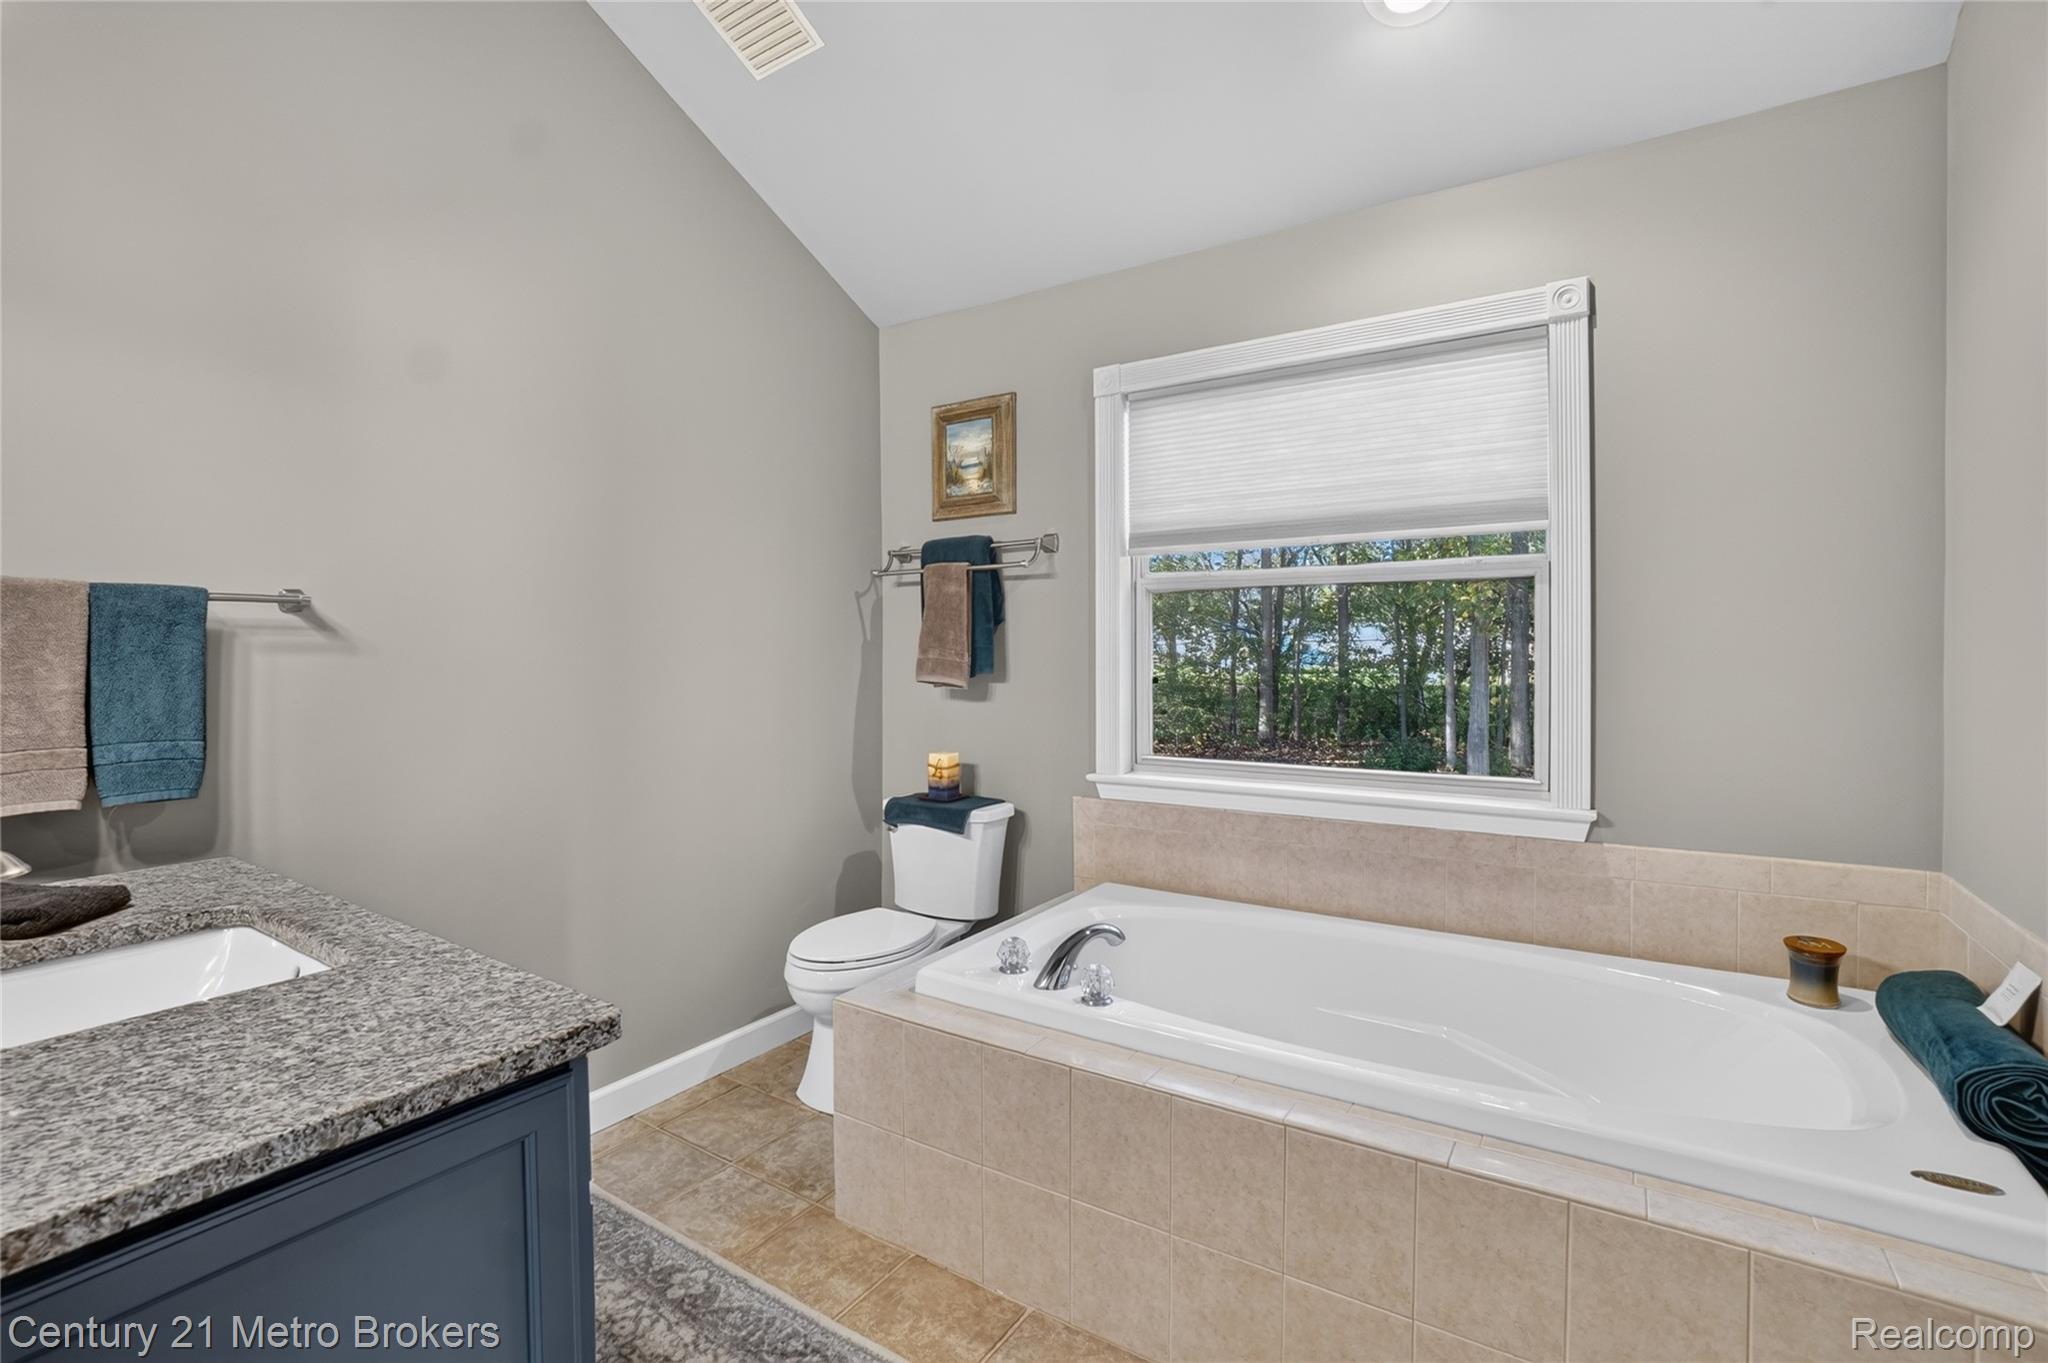
Bathroom featuring a dual-toned vanity with a stone-composite countertop, undermount sink, soaking tub with tile surround, and vaulted ceiling
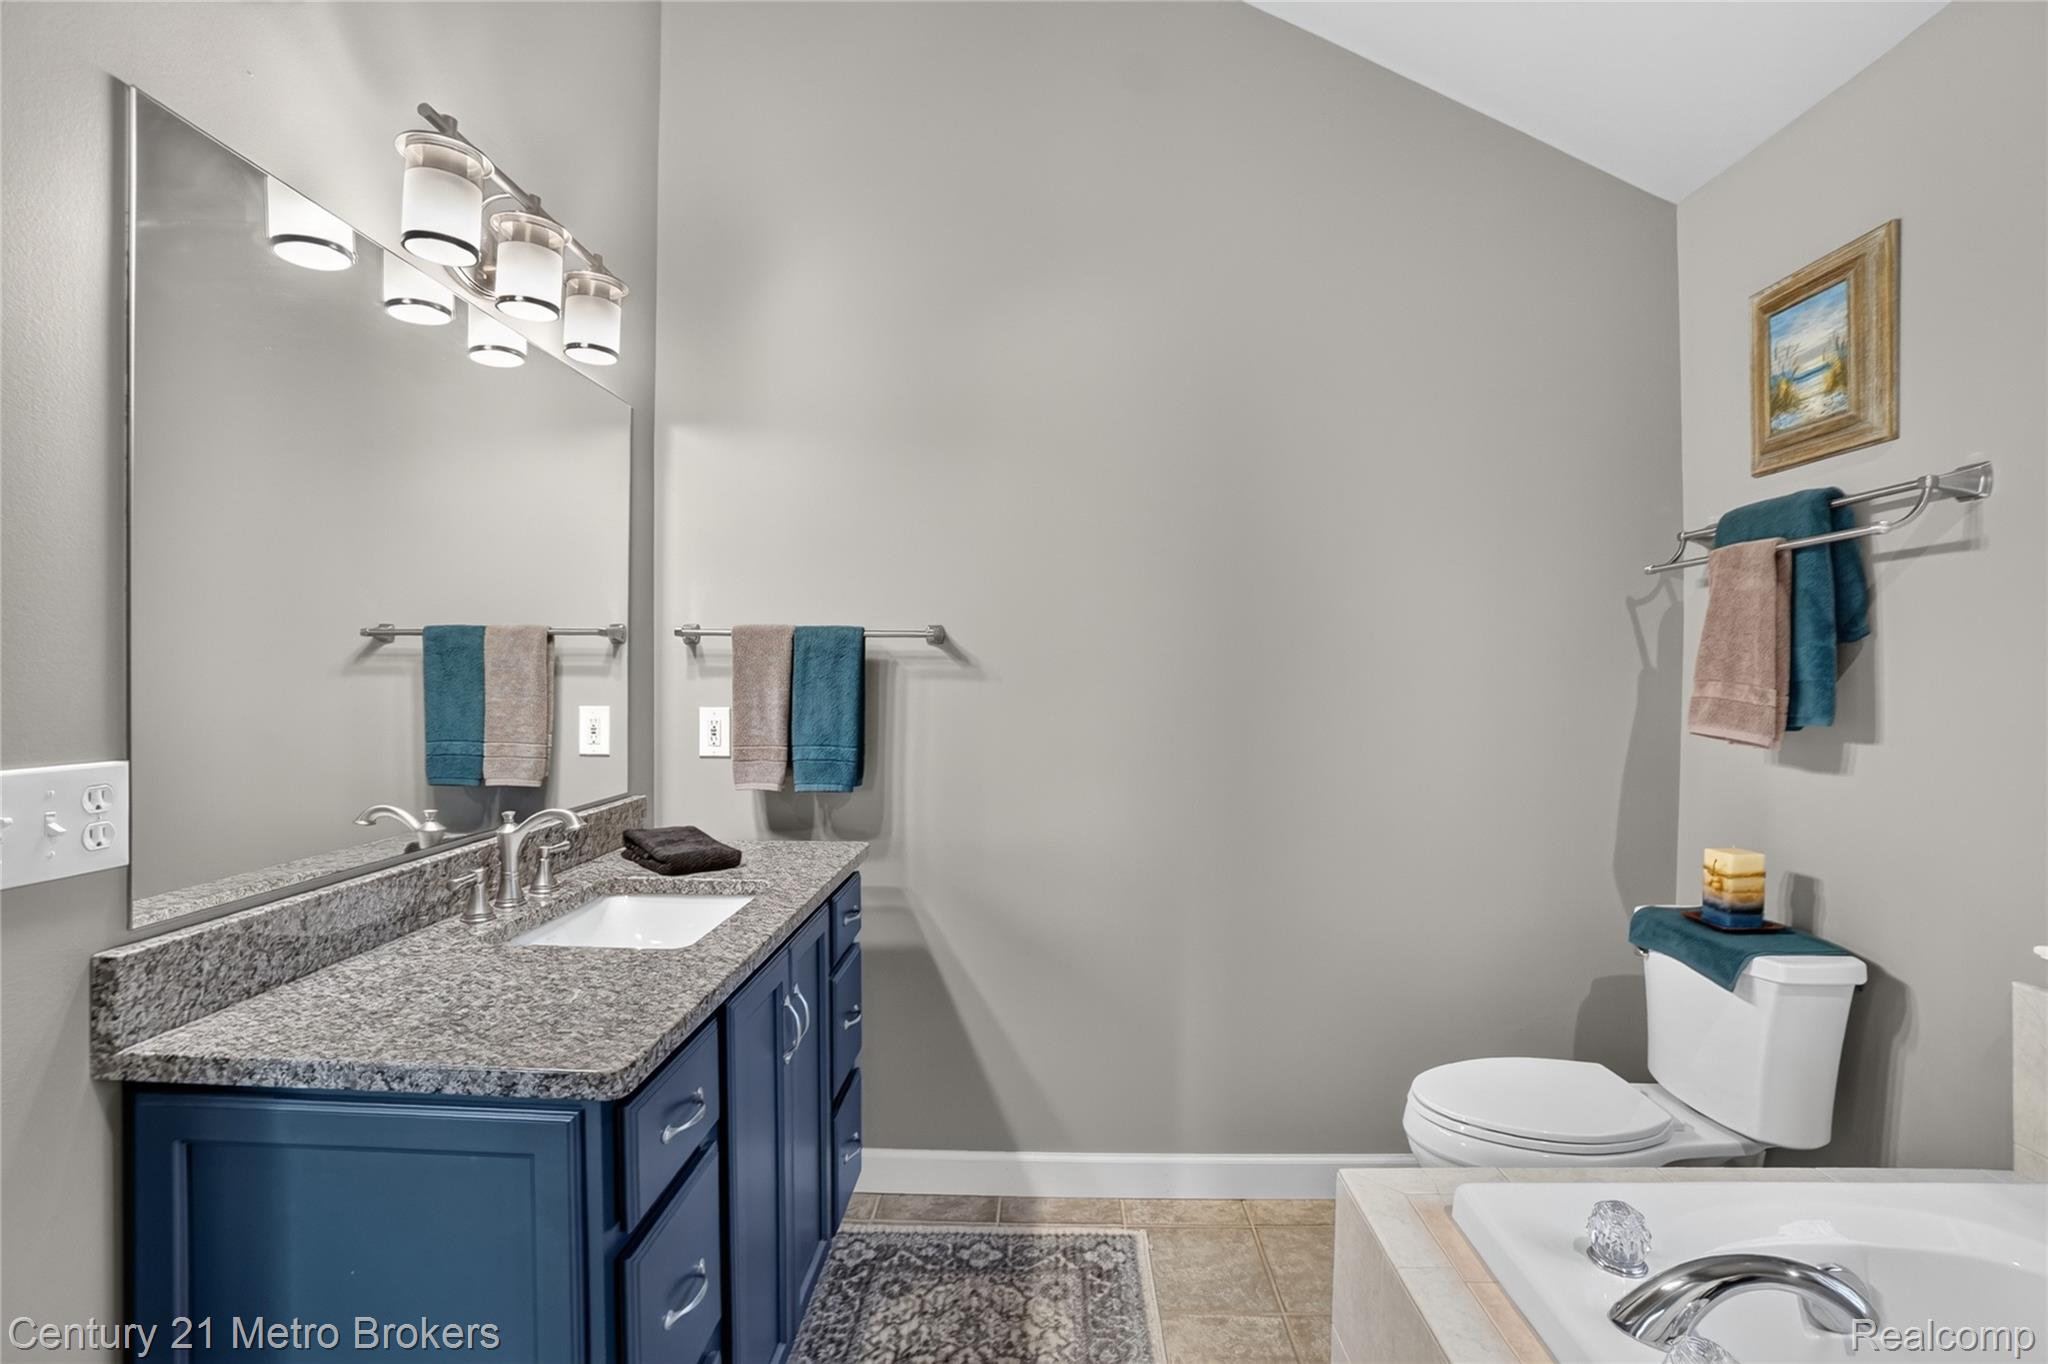
Blue vanity with stone-surface countertop, rectangular undermount sink, multi-light vanity fixture, expansive wall-mounted mirror, and tile flooring
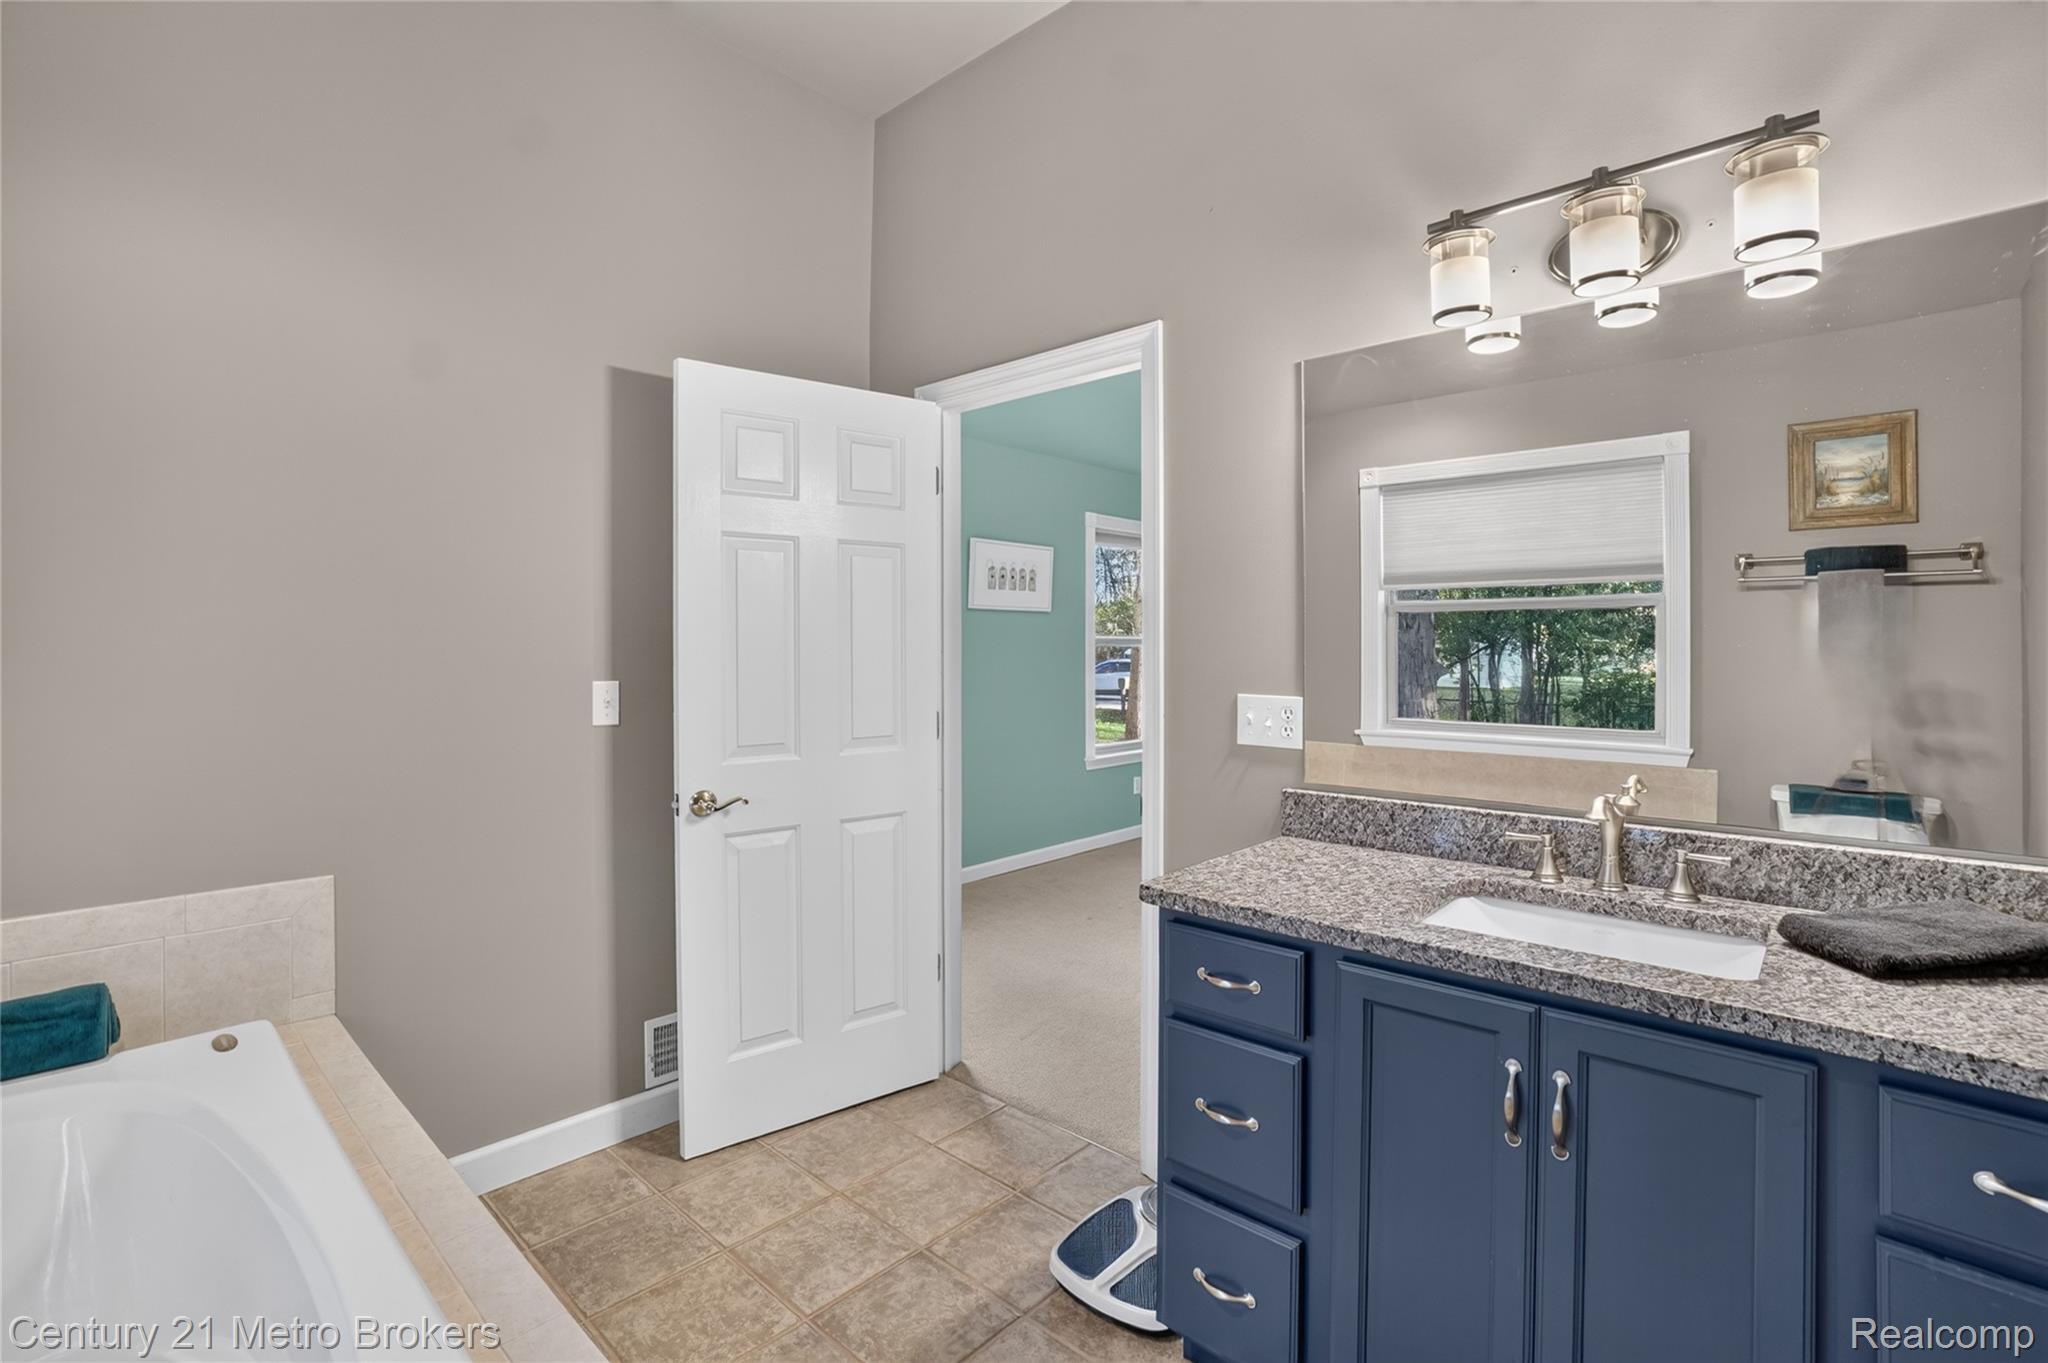
Blue vanity with stone-composite countertop, rectangular undermount sink, three-light fixture, and built-in soaking tub
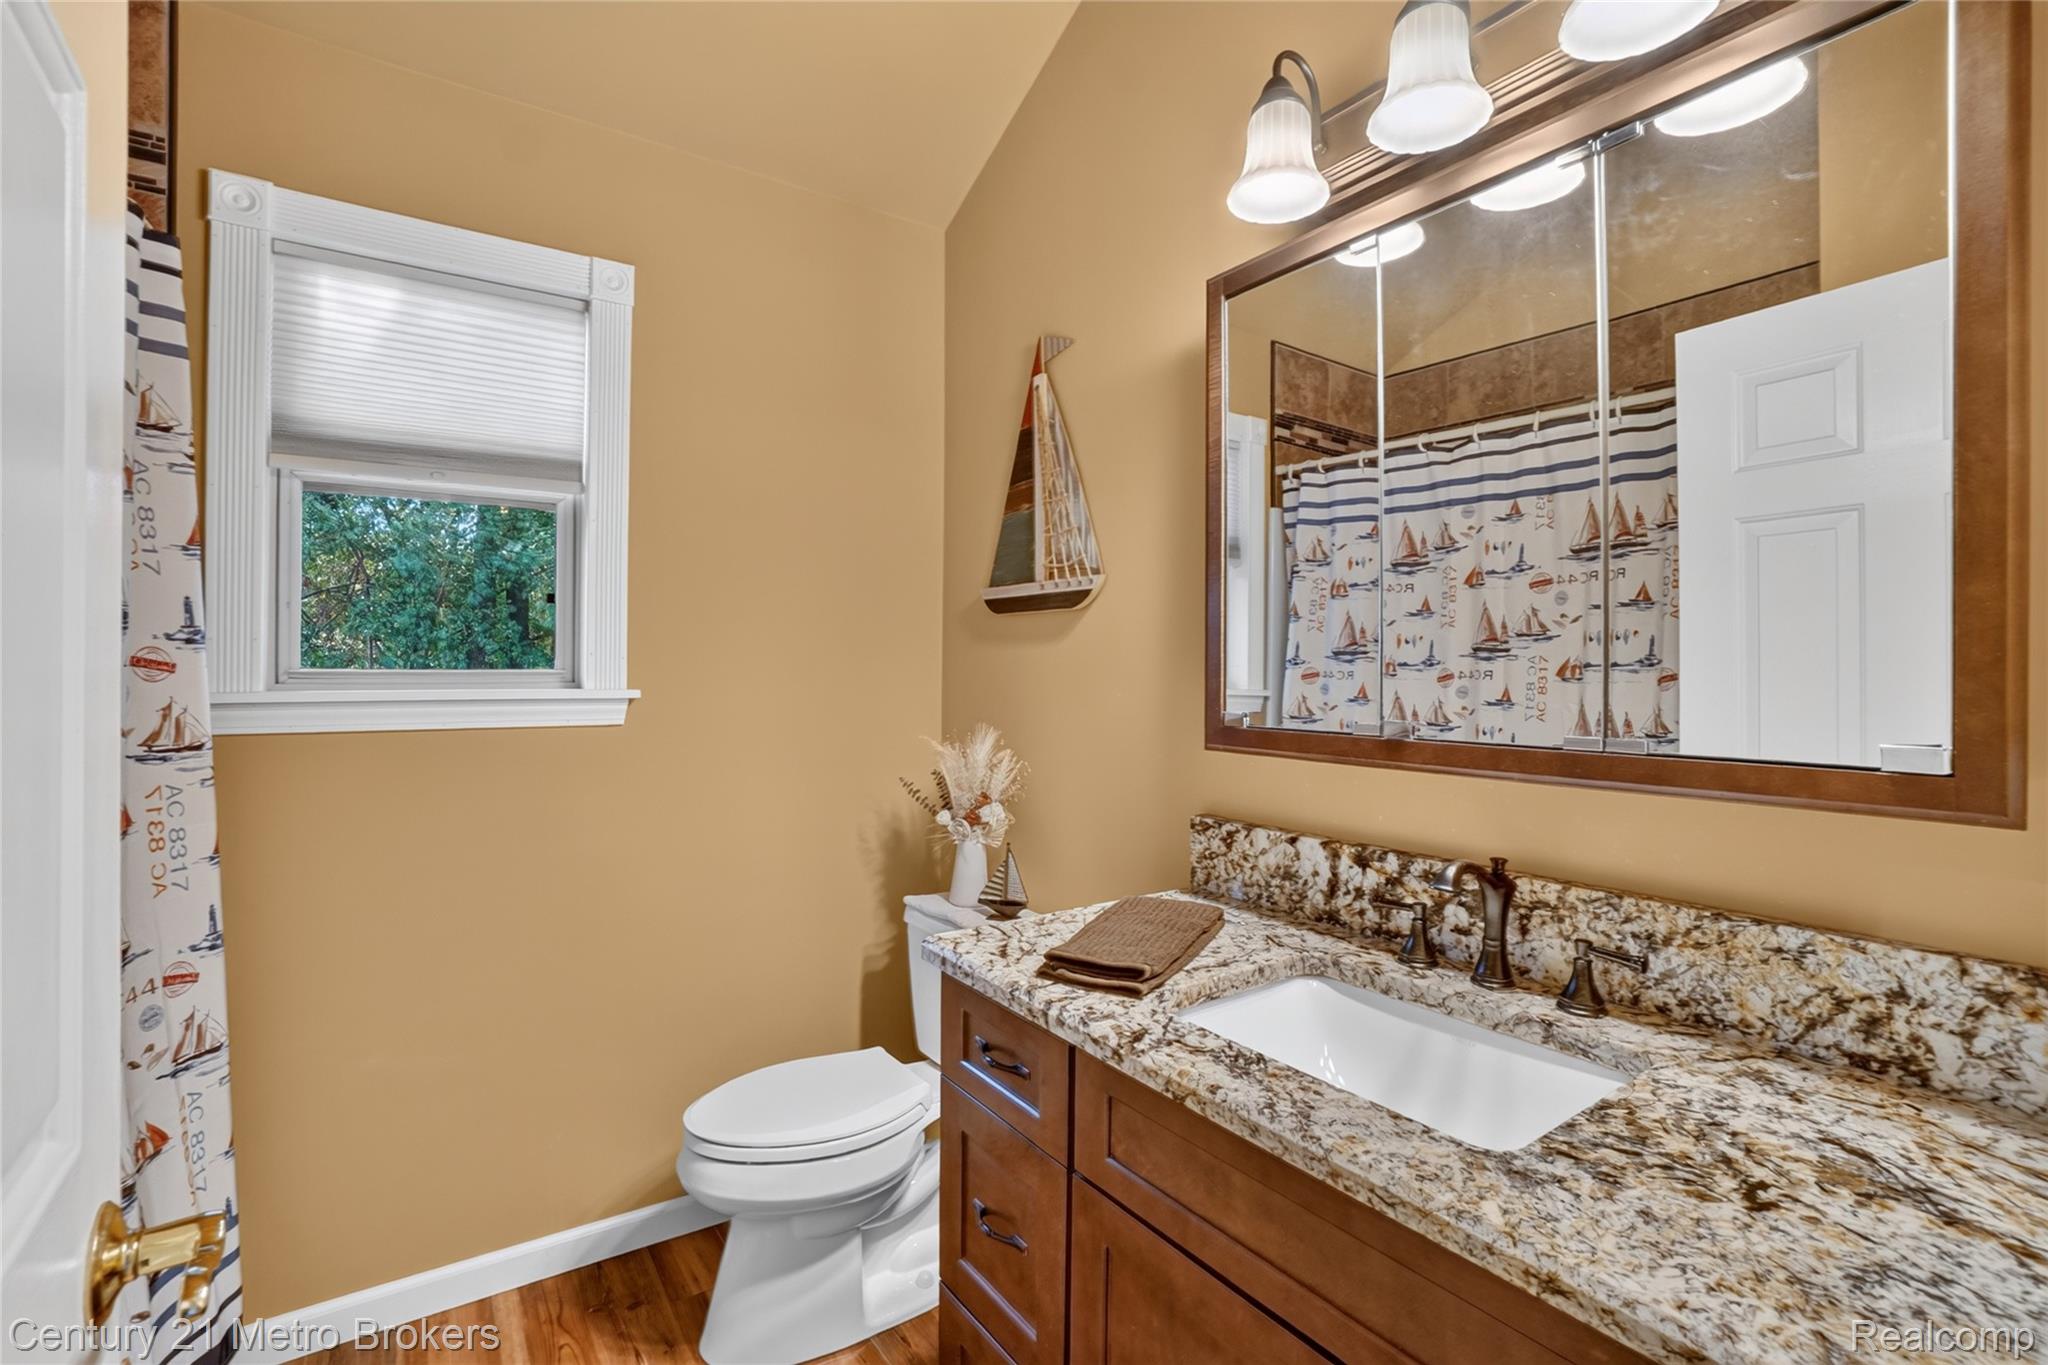
Bathroom featuring wood-finish cabinetry, stone-surface countertop, under-mount sink, three-light fixture above a framed mirror, and vaulted ceiling
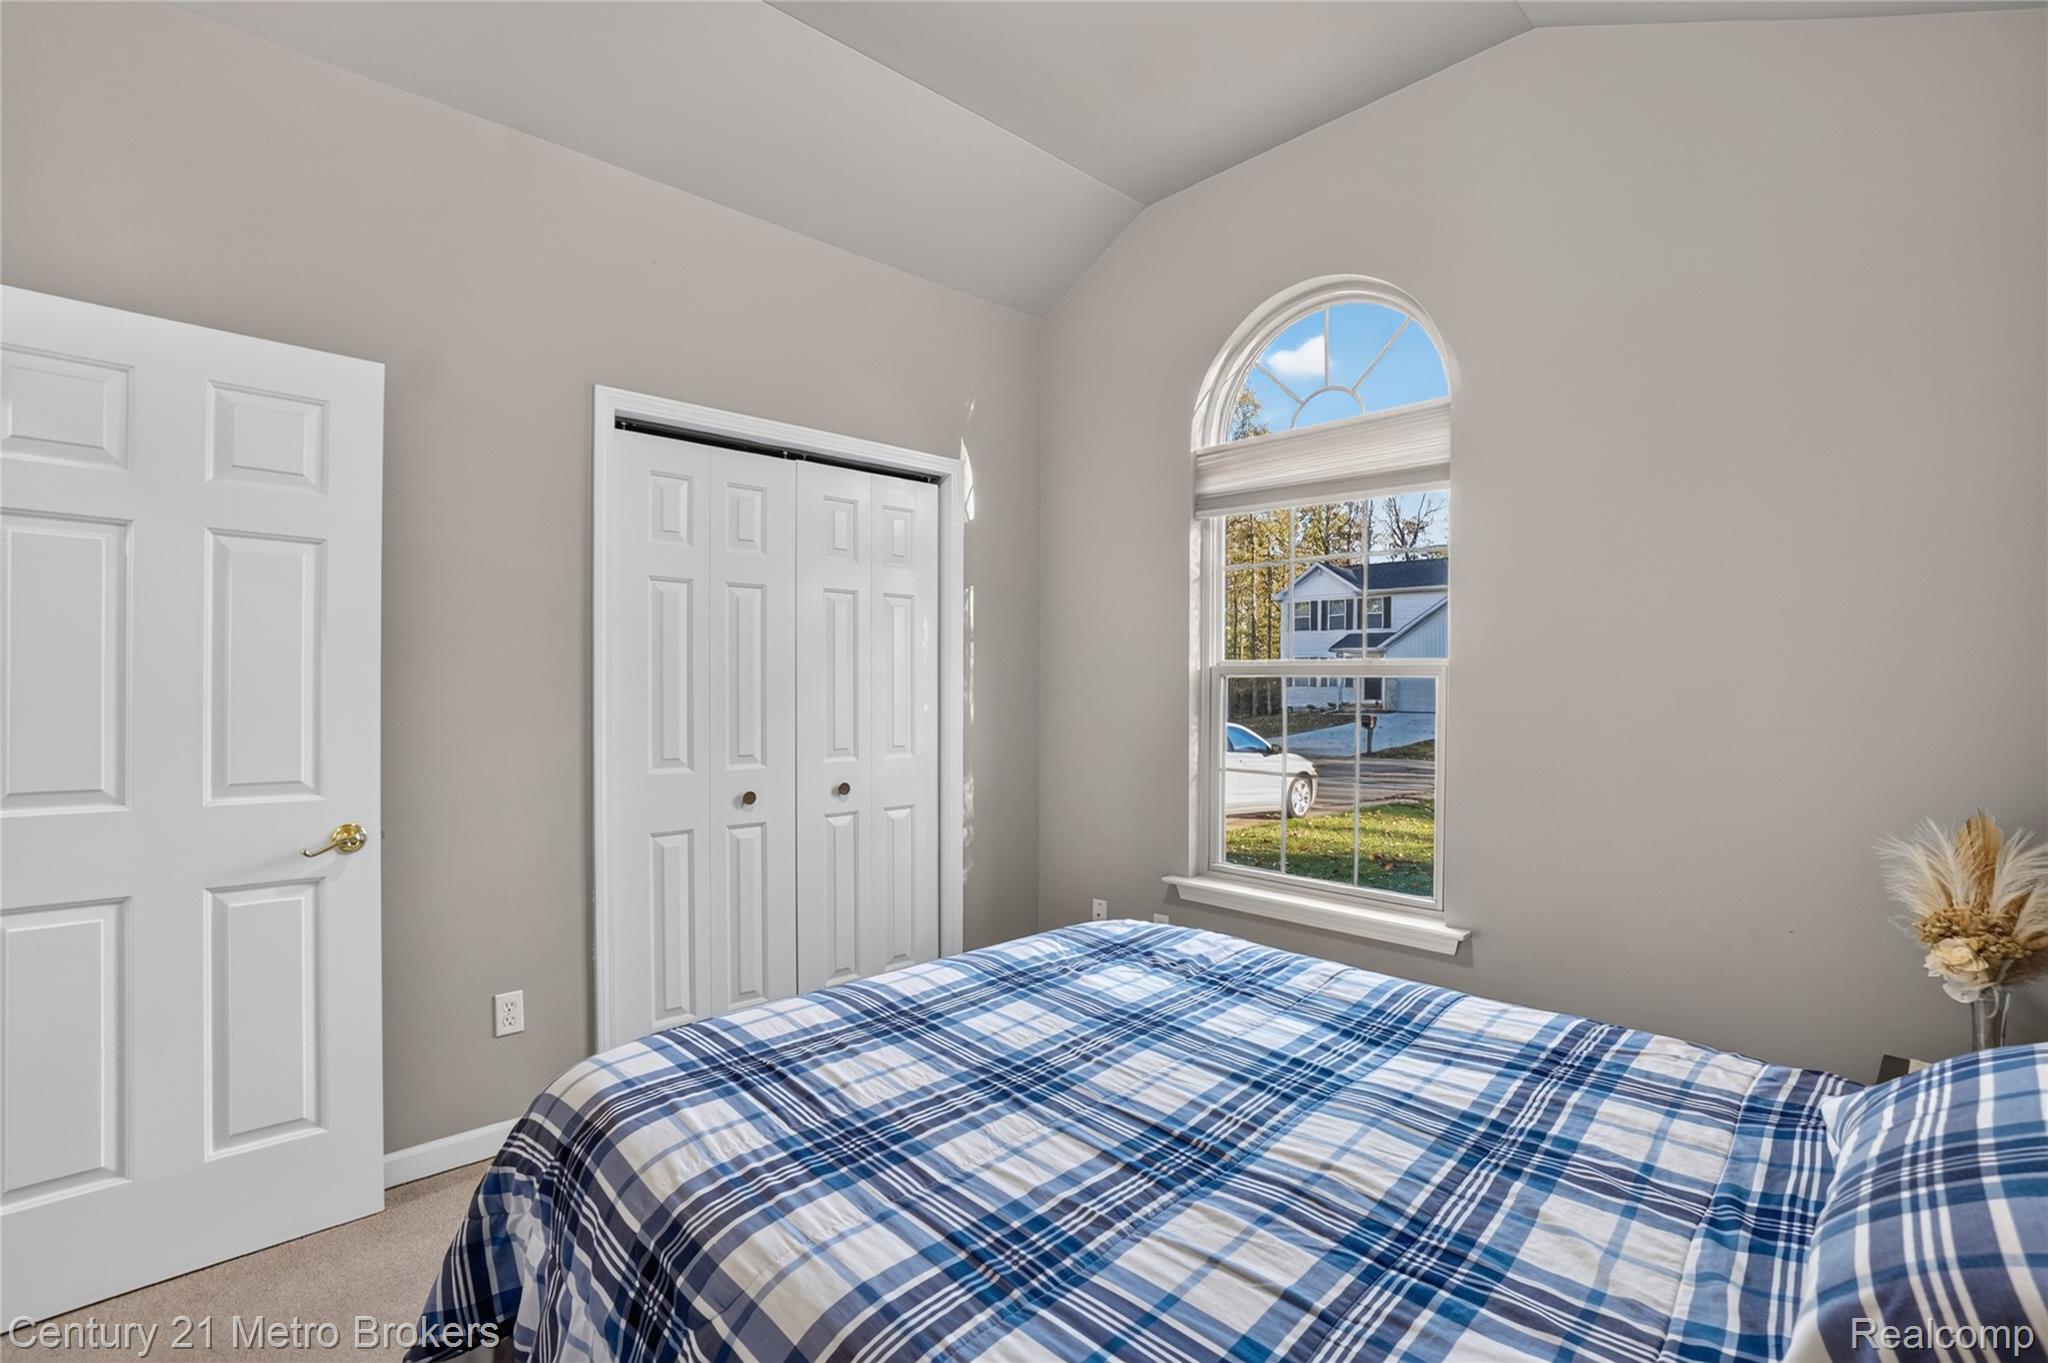
Vaulted ceiling, arched window with a muntin grid, and a dual-panel closet door
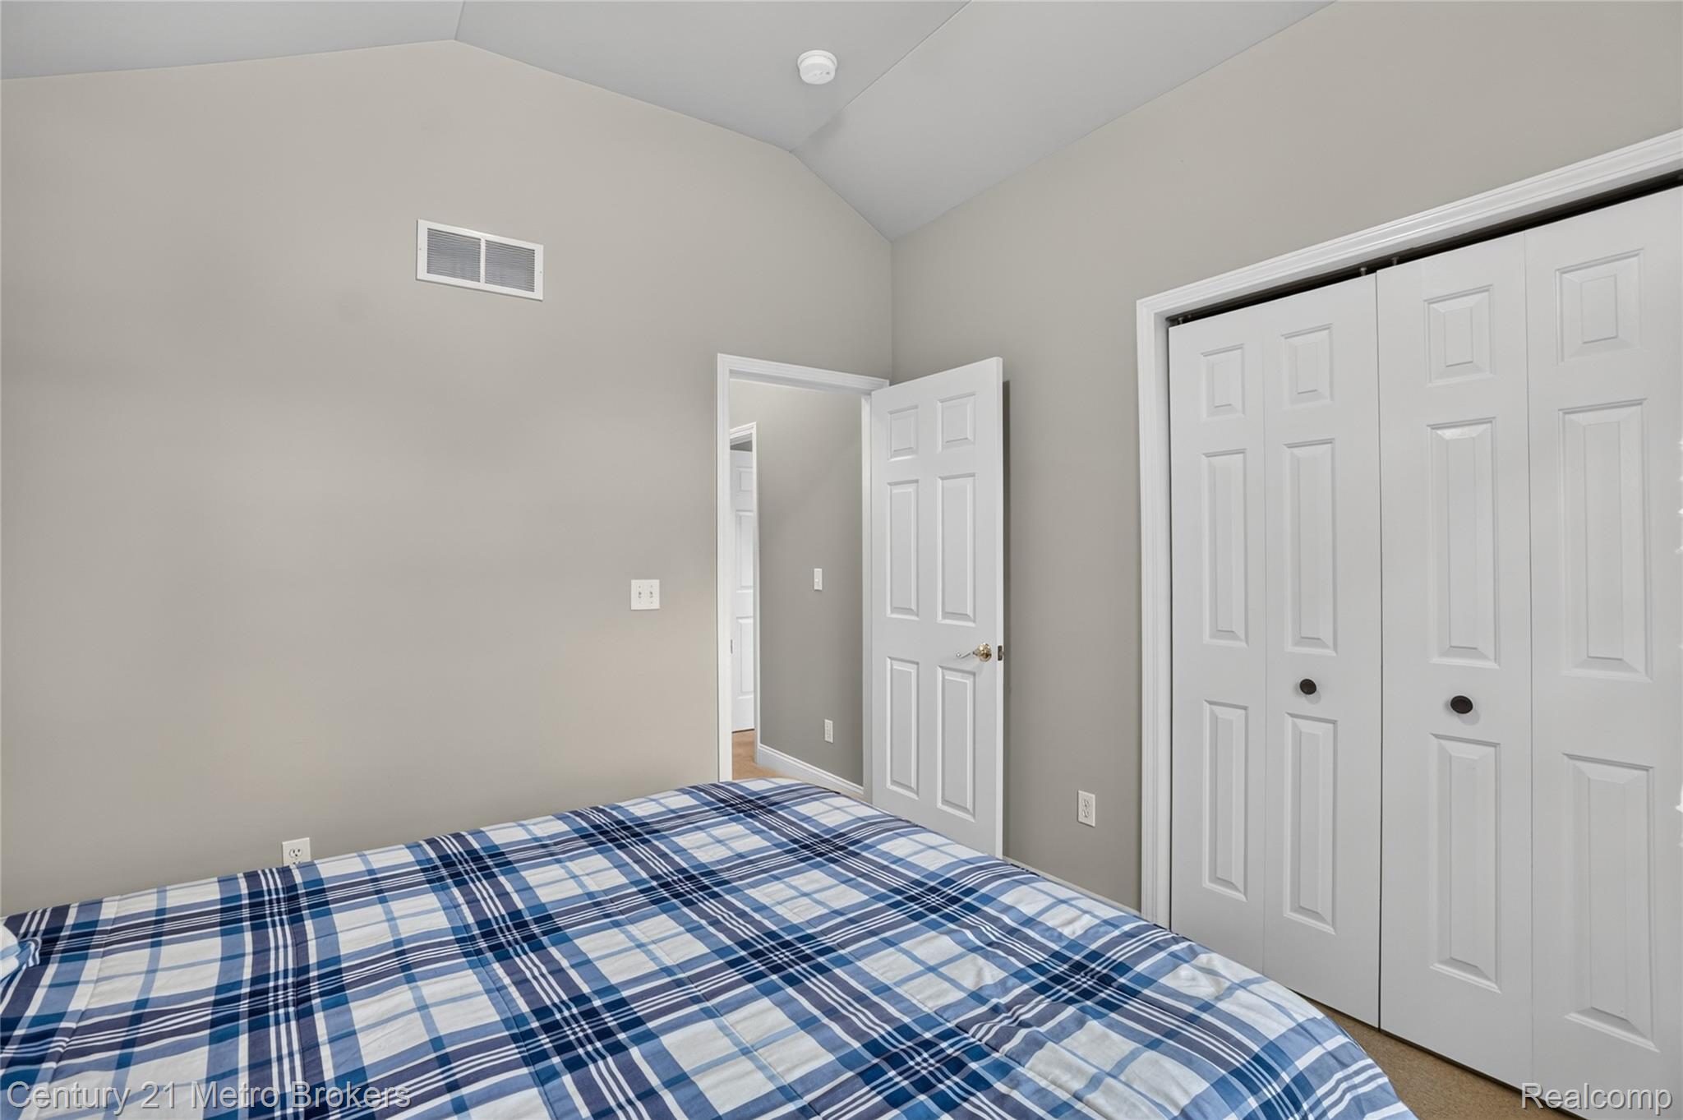
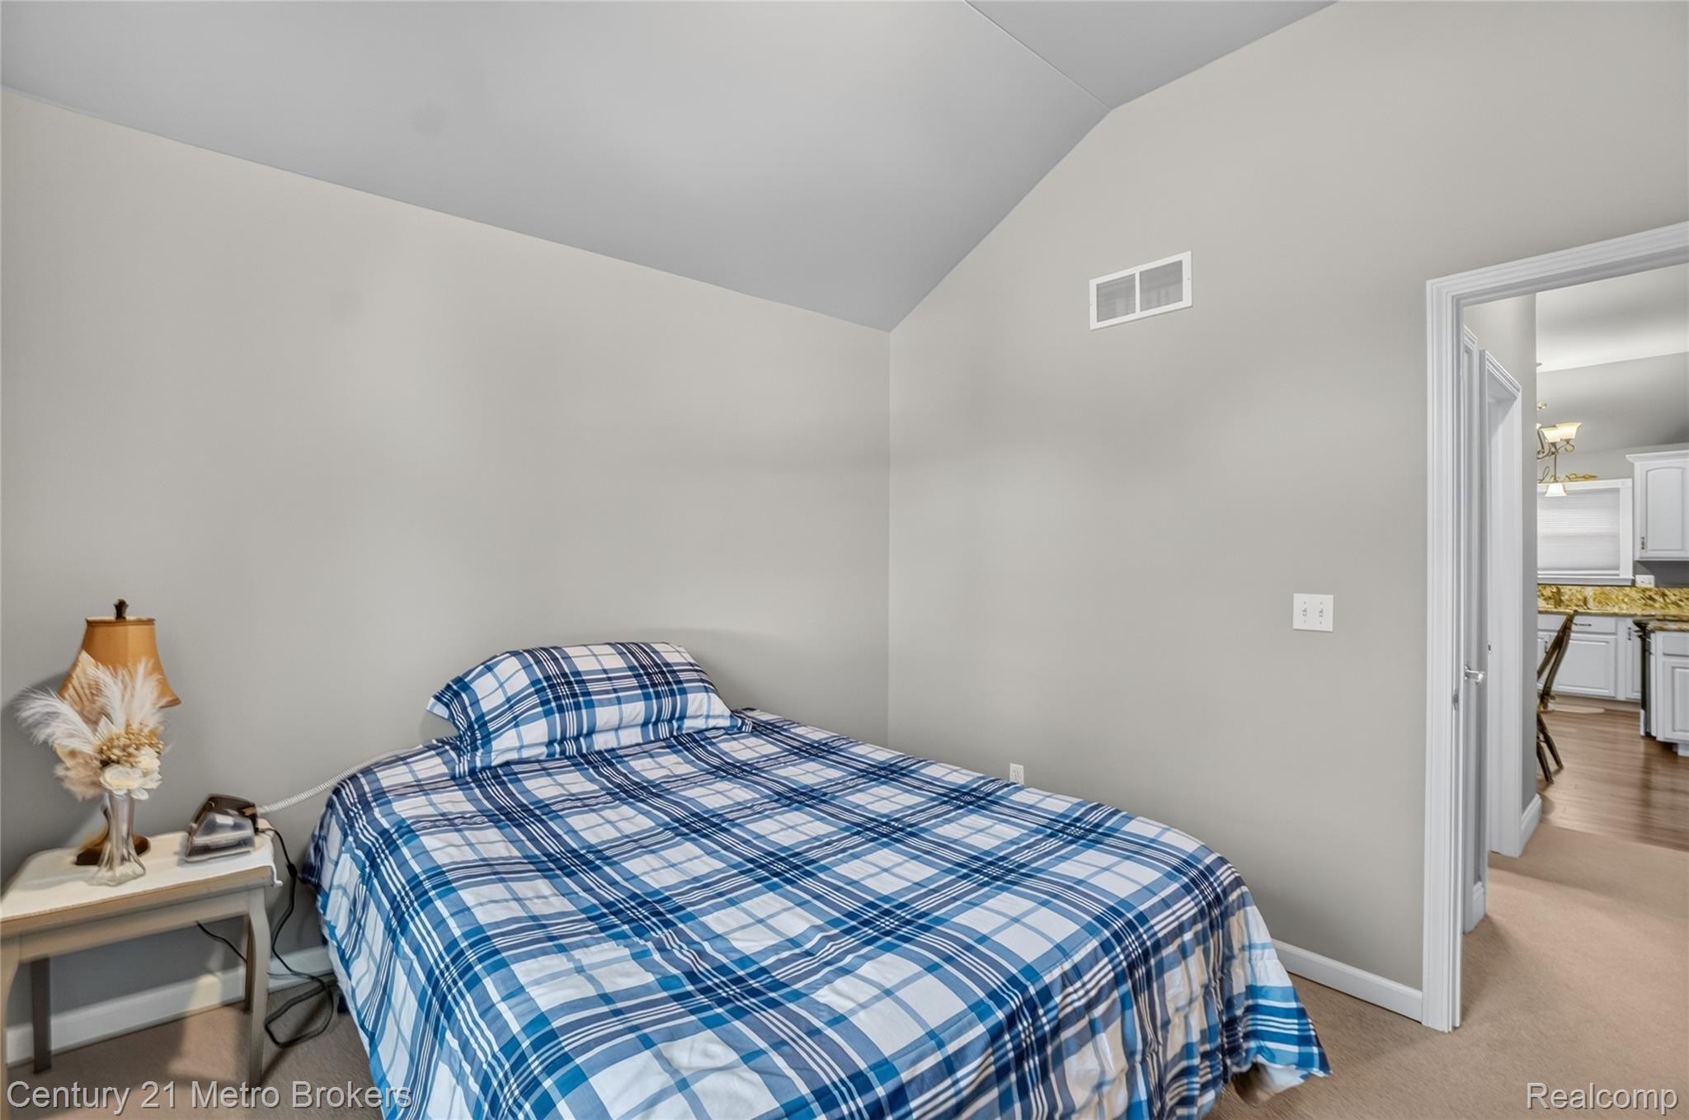
Vaulted ceiling, neutral wall tones, and white panel-style closet doors
Vaulted ceiling and neutral wall tones
35-4363-Spring-Meadow-Dr-Burton-WindowStill.jpg
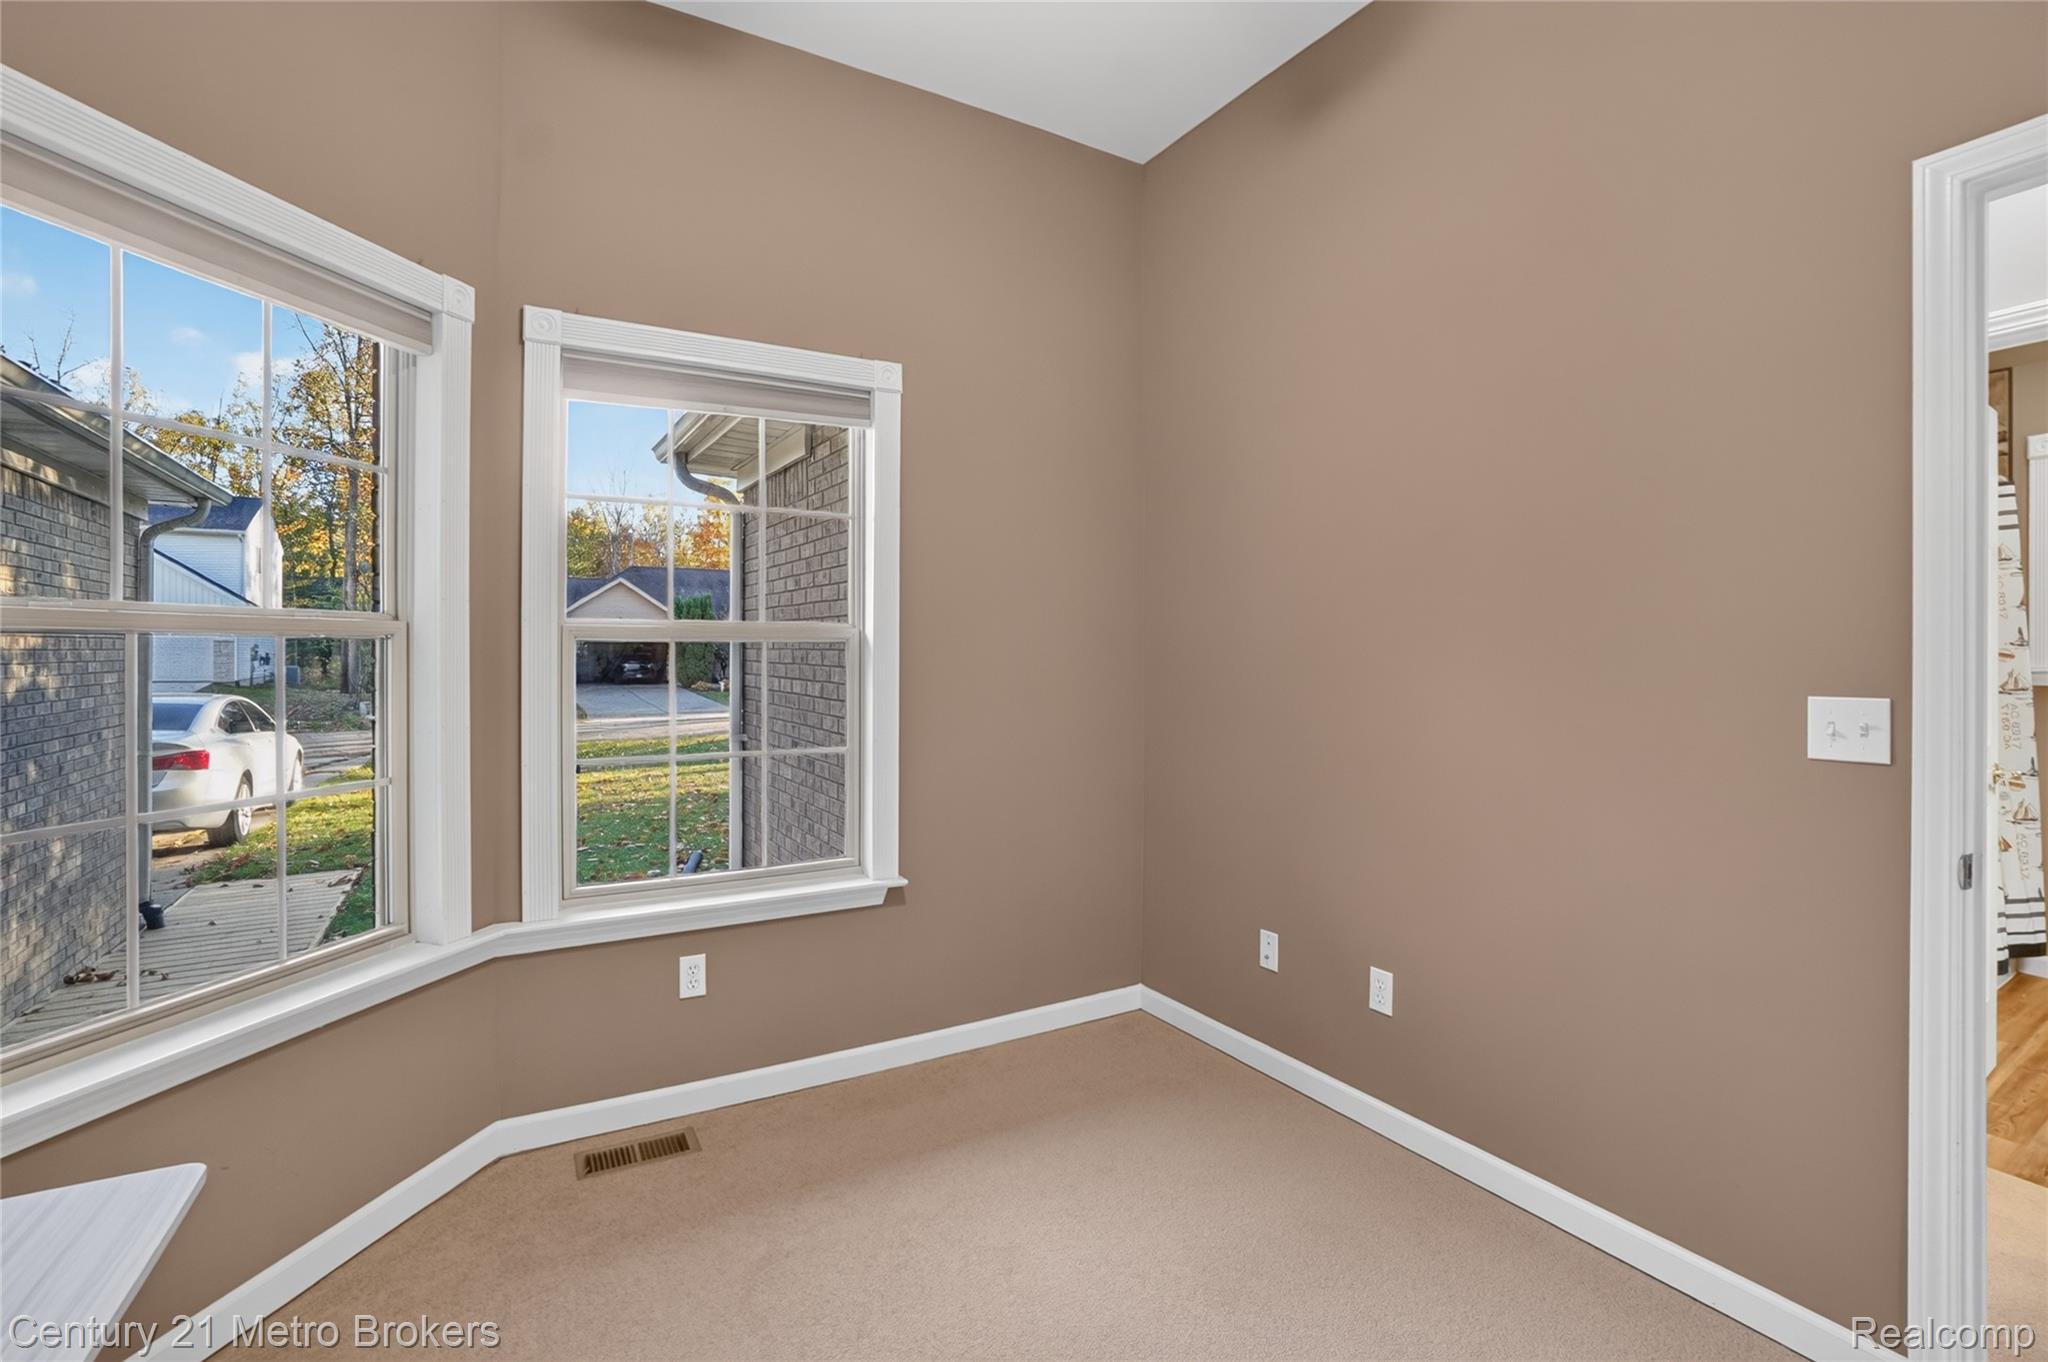
Room featuring a bay window with dual-pane, grid-pattern windows, neutral wall coloring, and carpeting
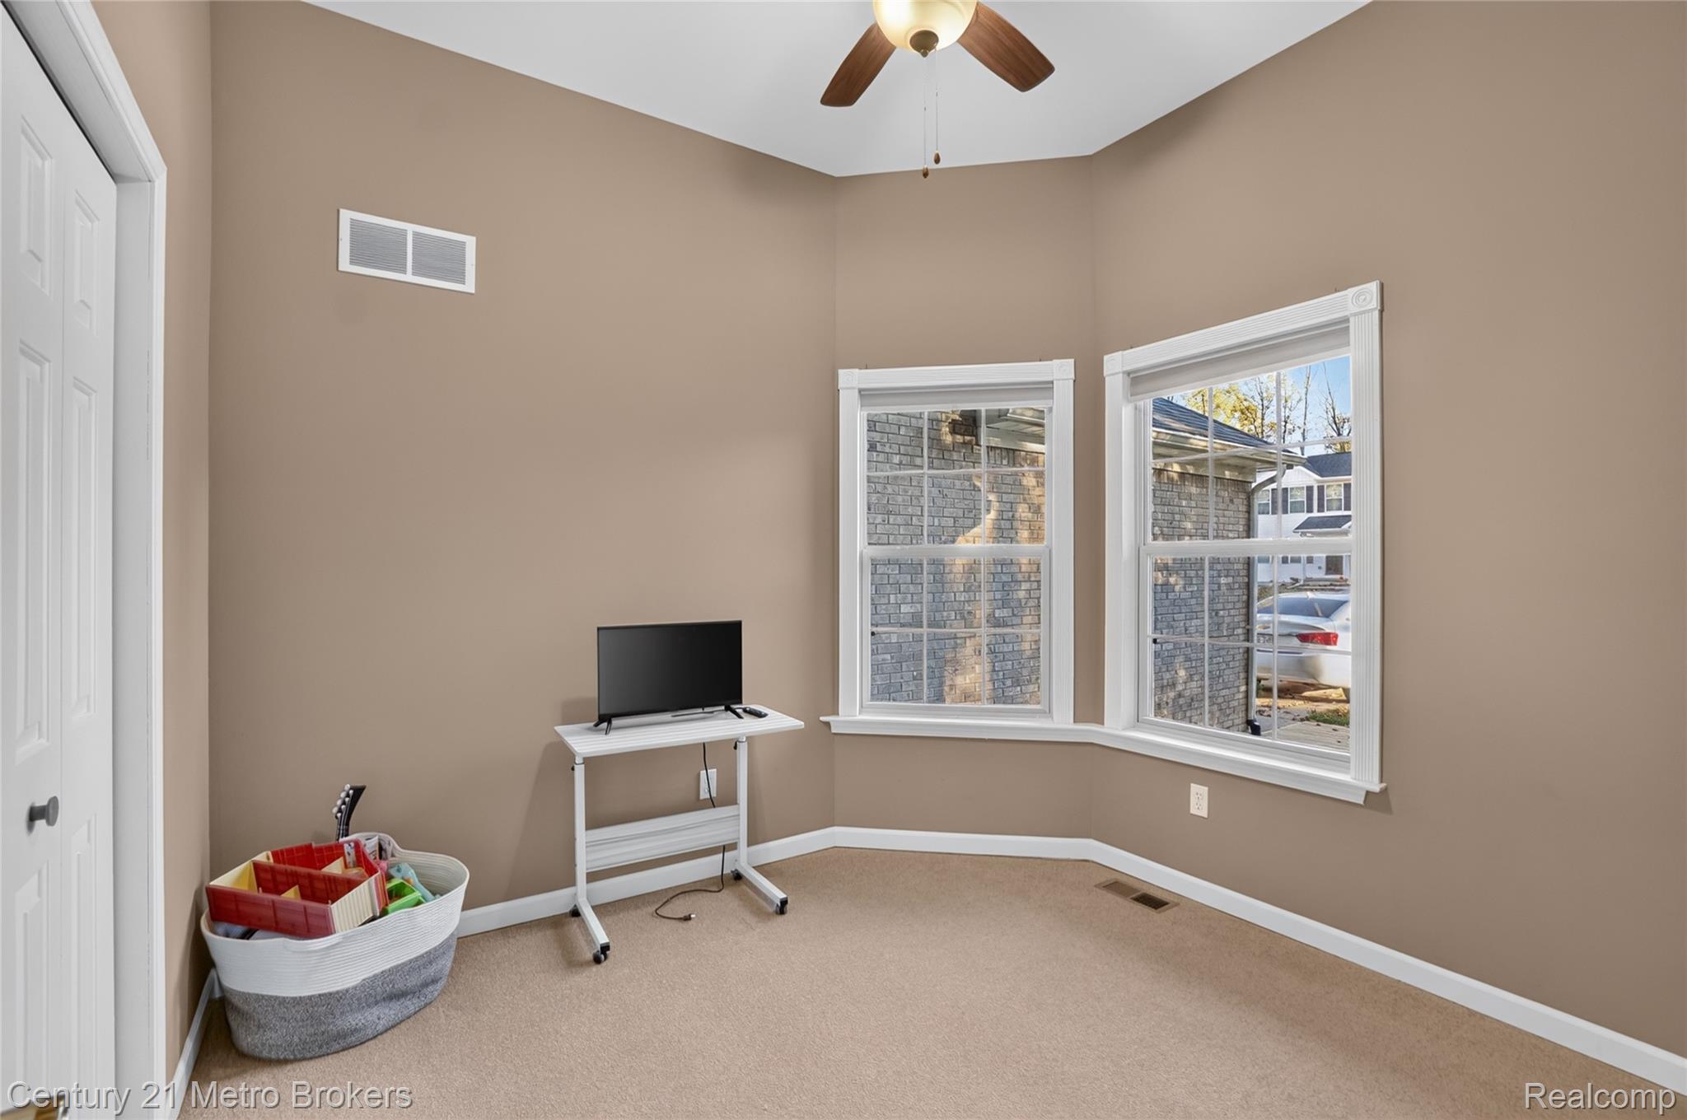
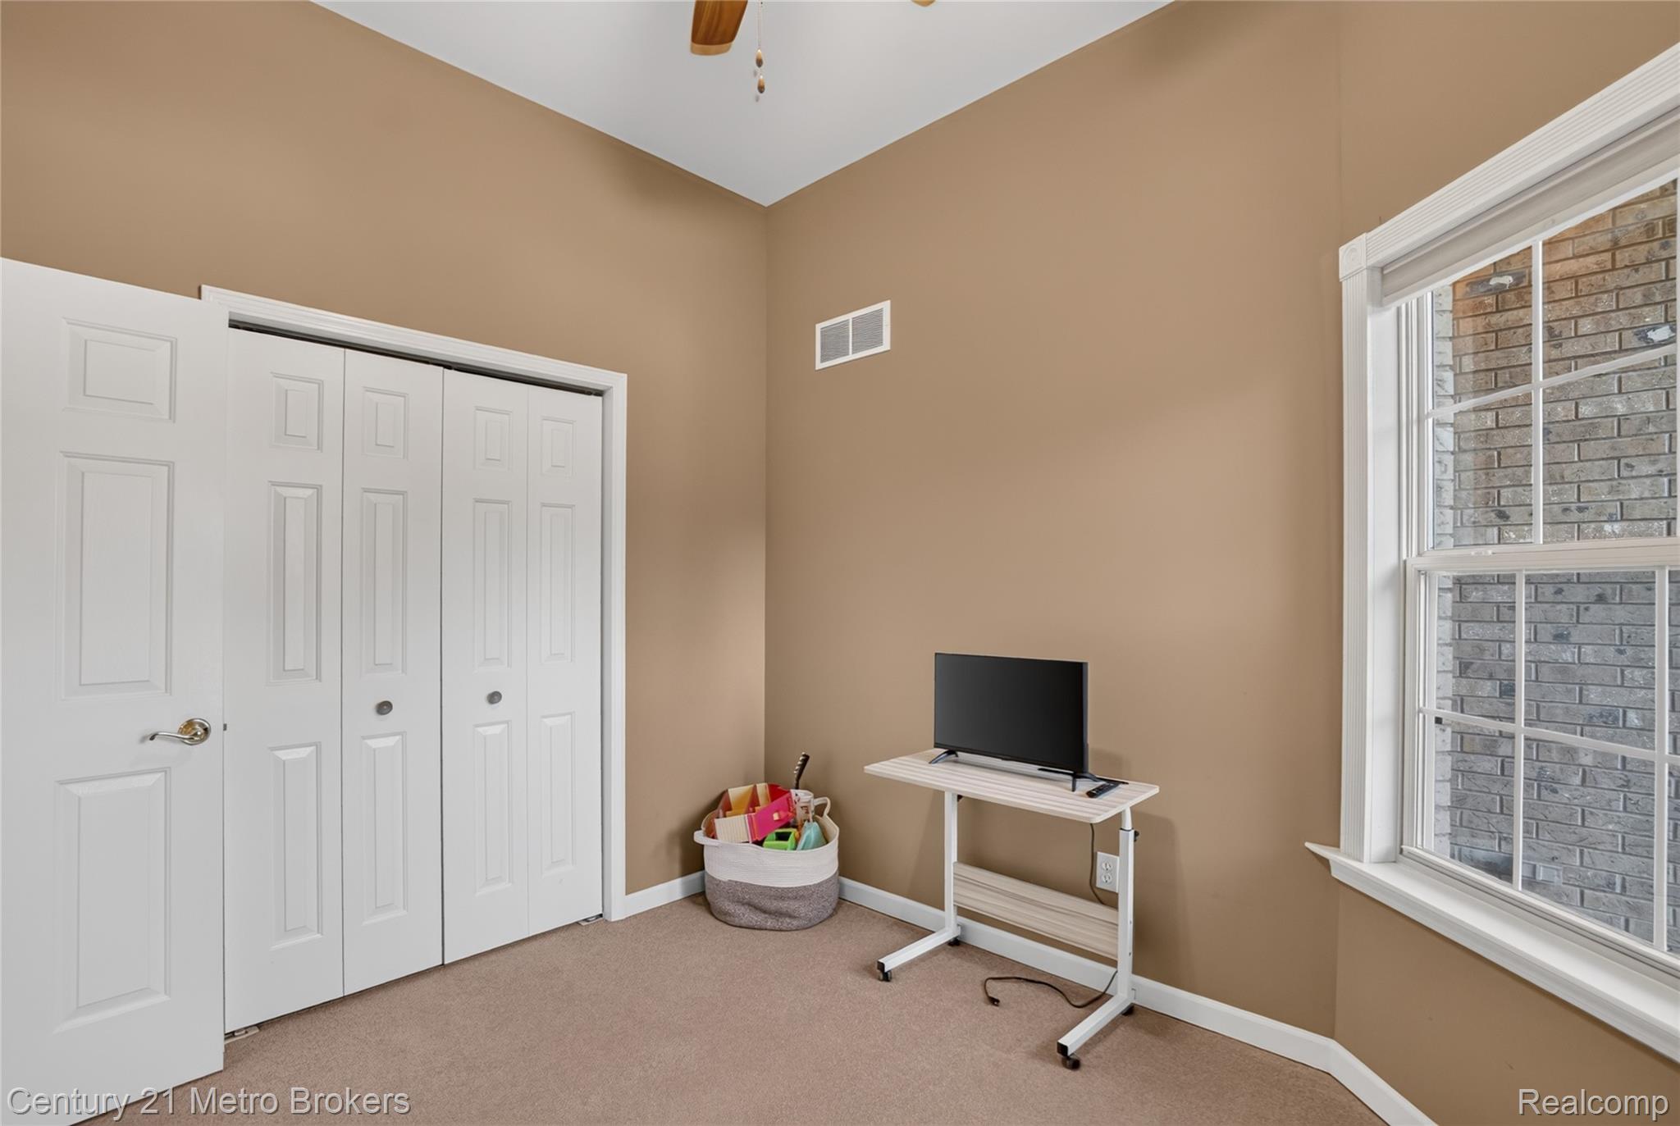
Room featuring neutral wall tones, wall-to-wall carpeting, a multi-panel door closet, a double-hung window with muntin detailing, and a ceiling fan
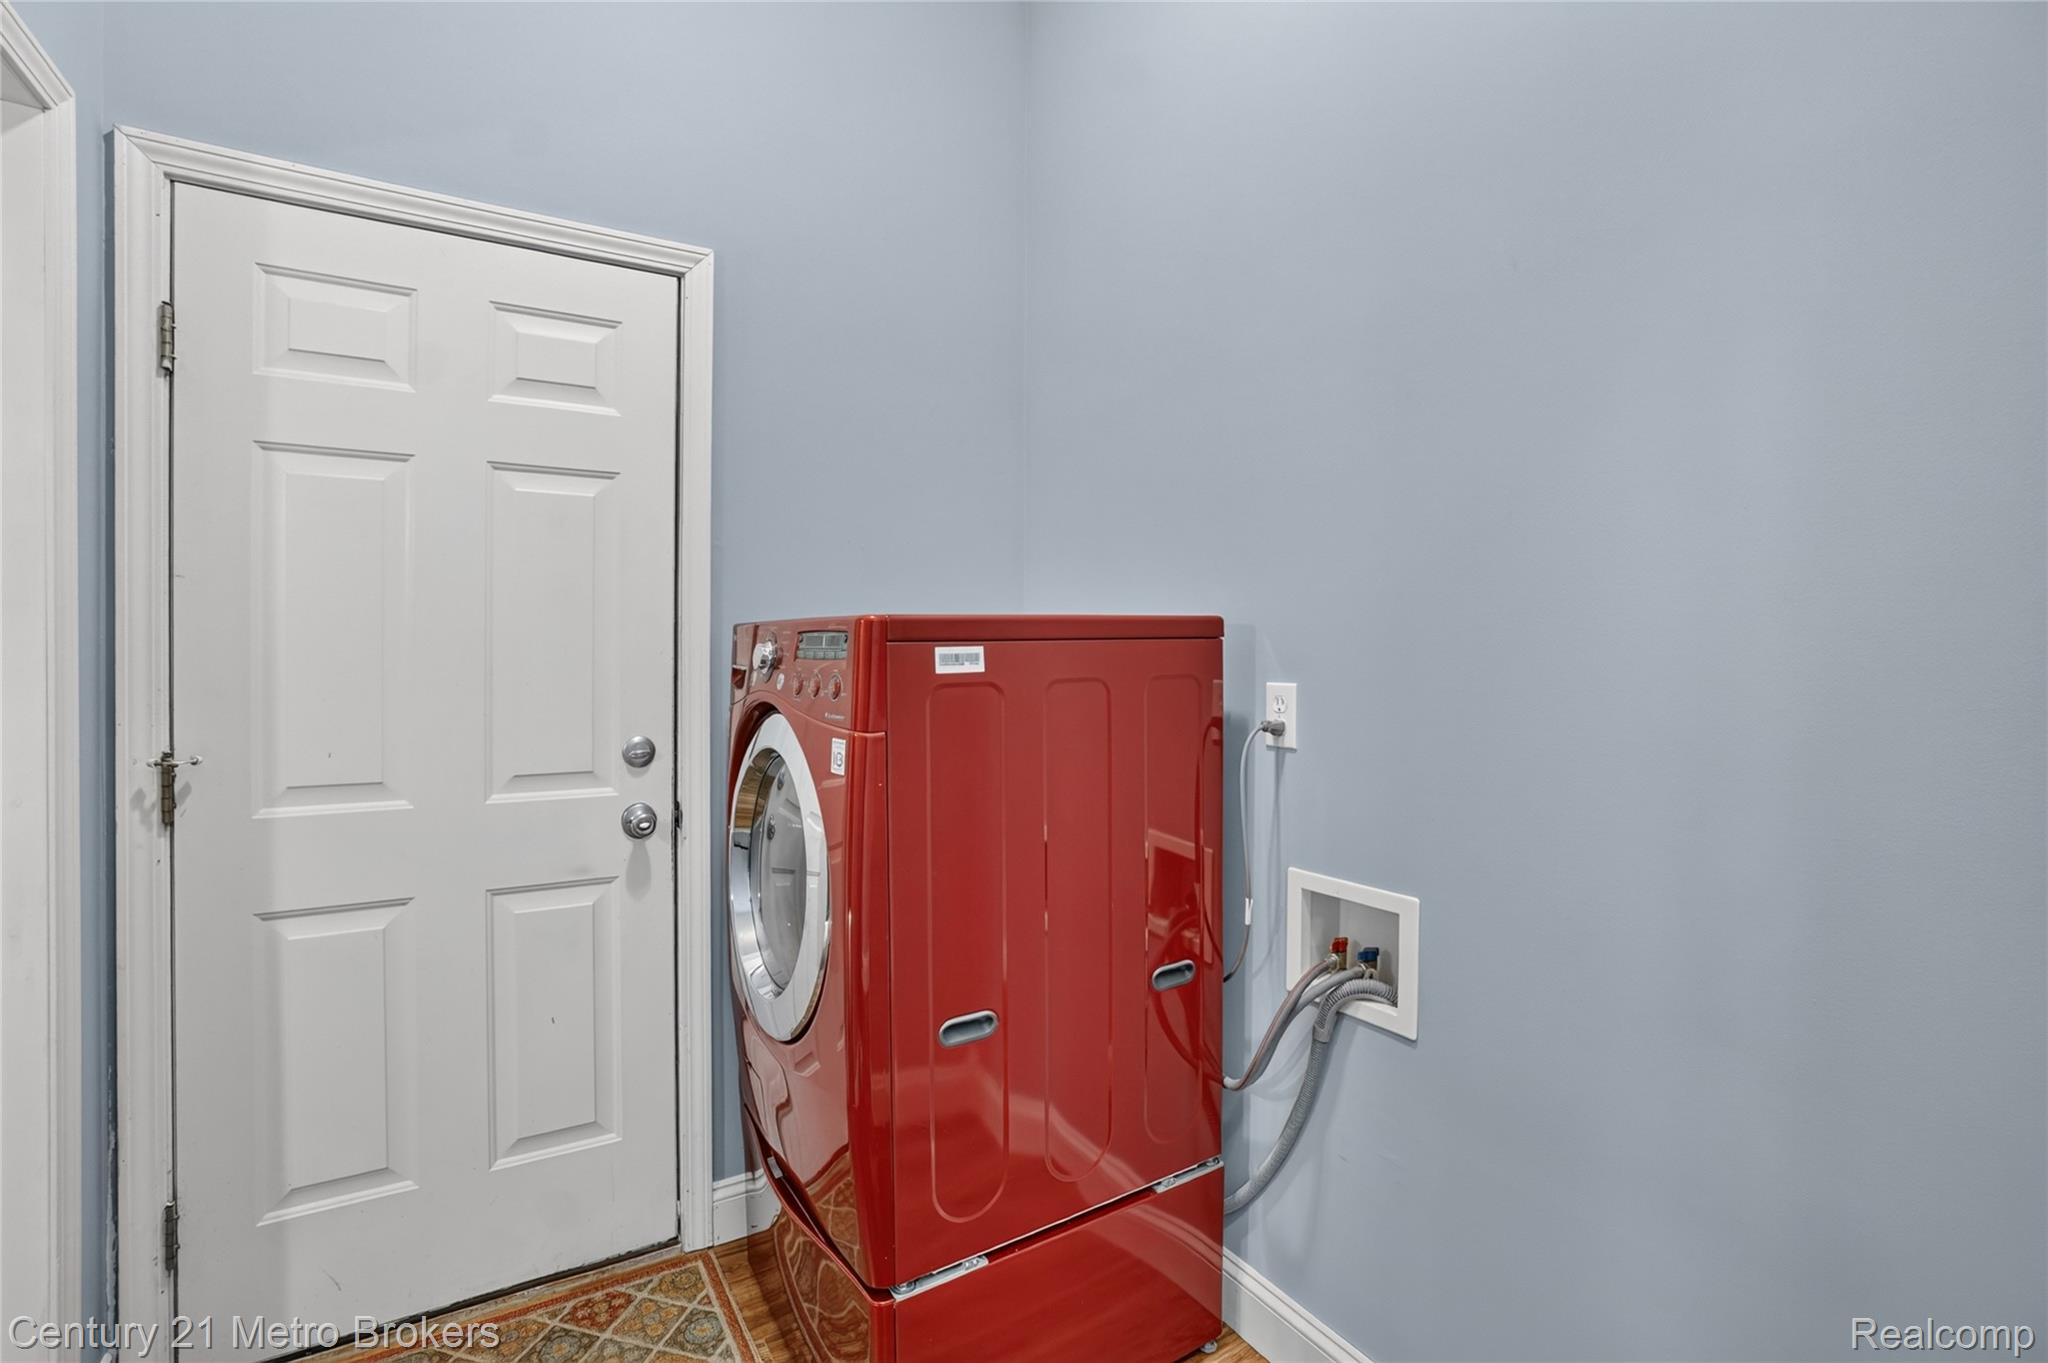
Utility area featuring a neutral-toned wall, multi-panel door with metallic hardware, and recessed wall-mounted utility connections
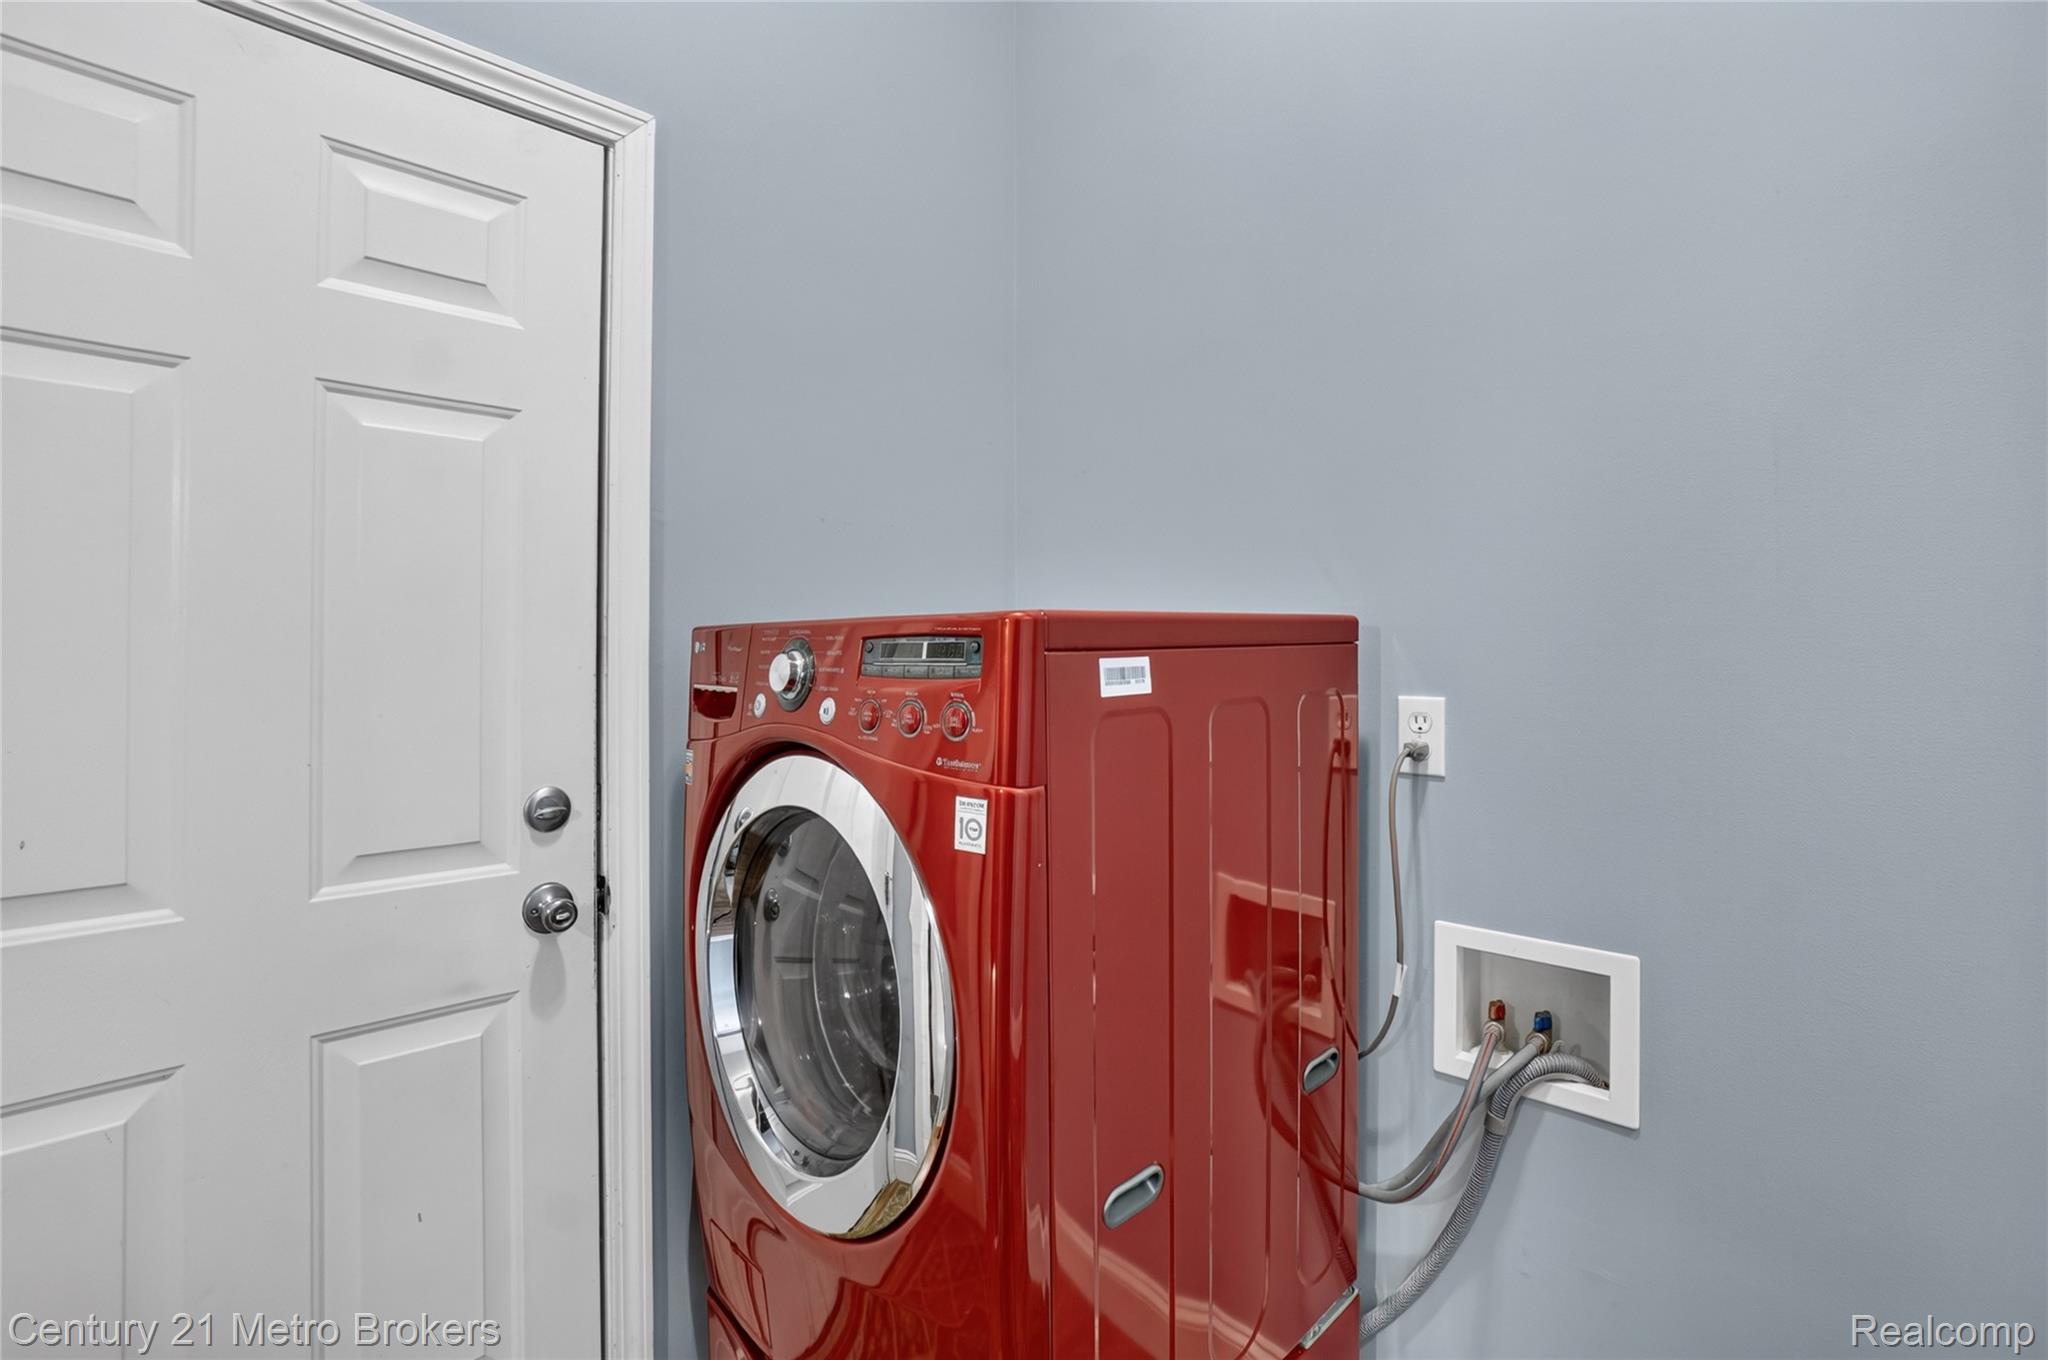
Laundry area featuring a dedicated recessed water supply box and a white paneled door
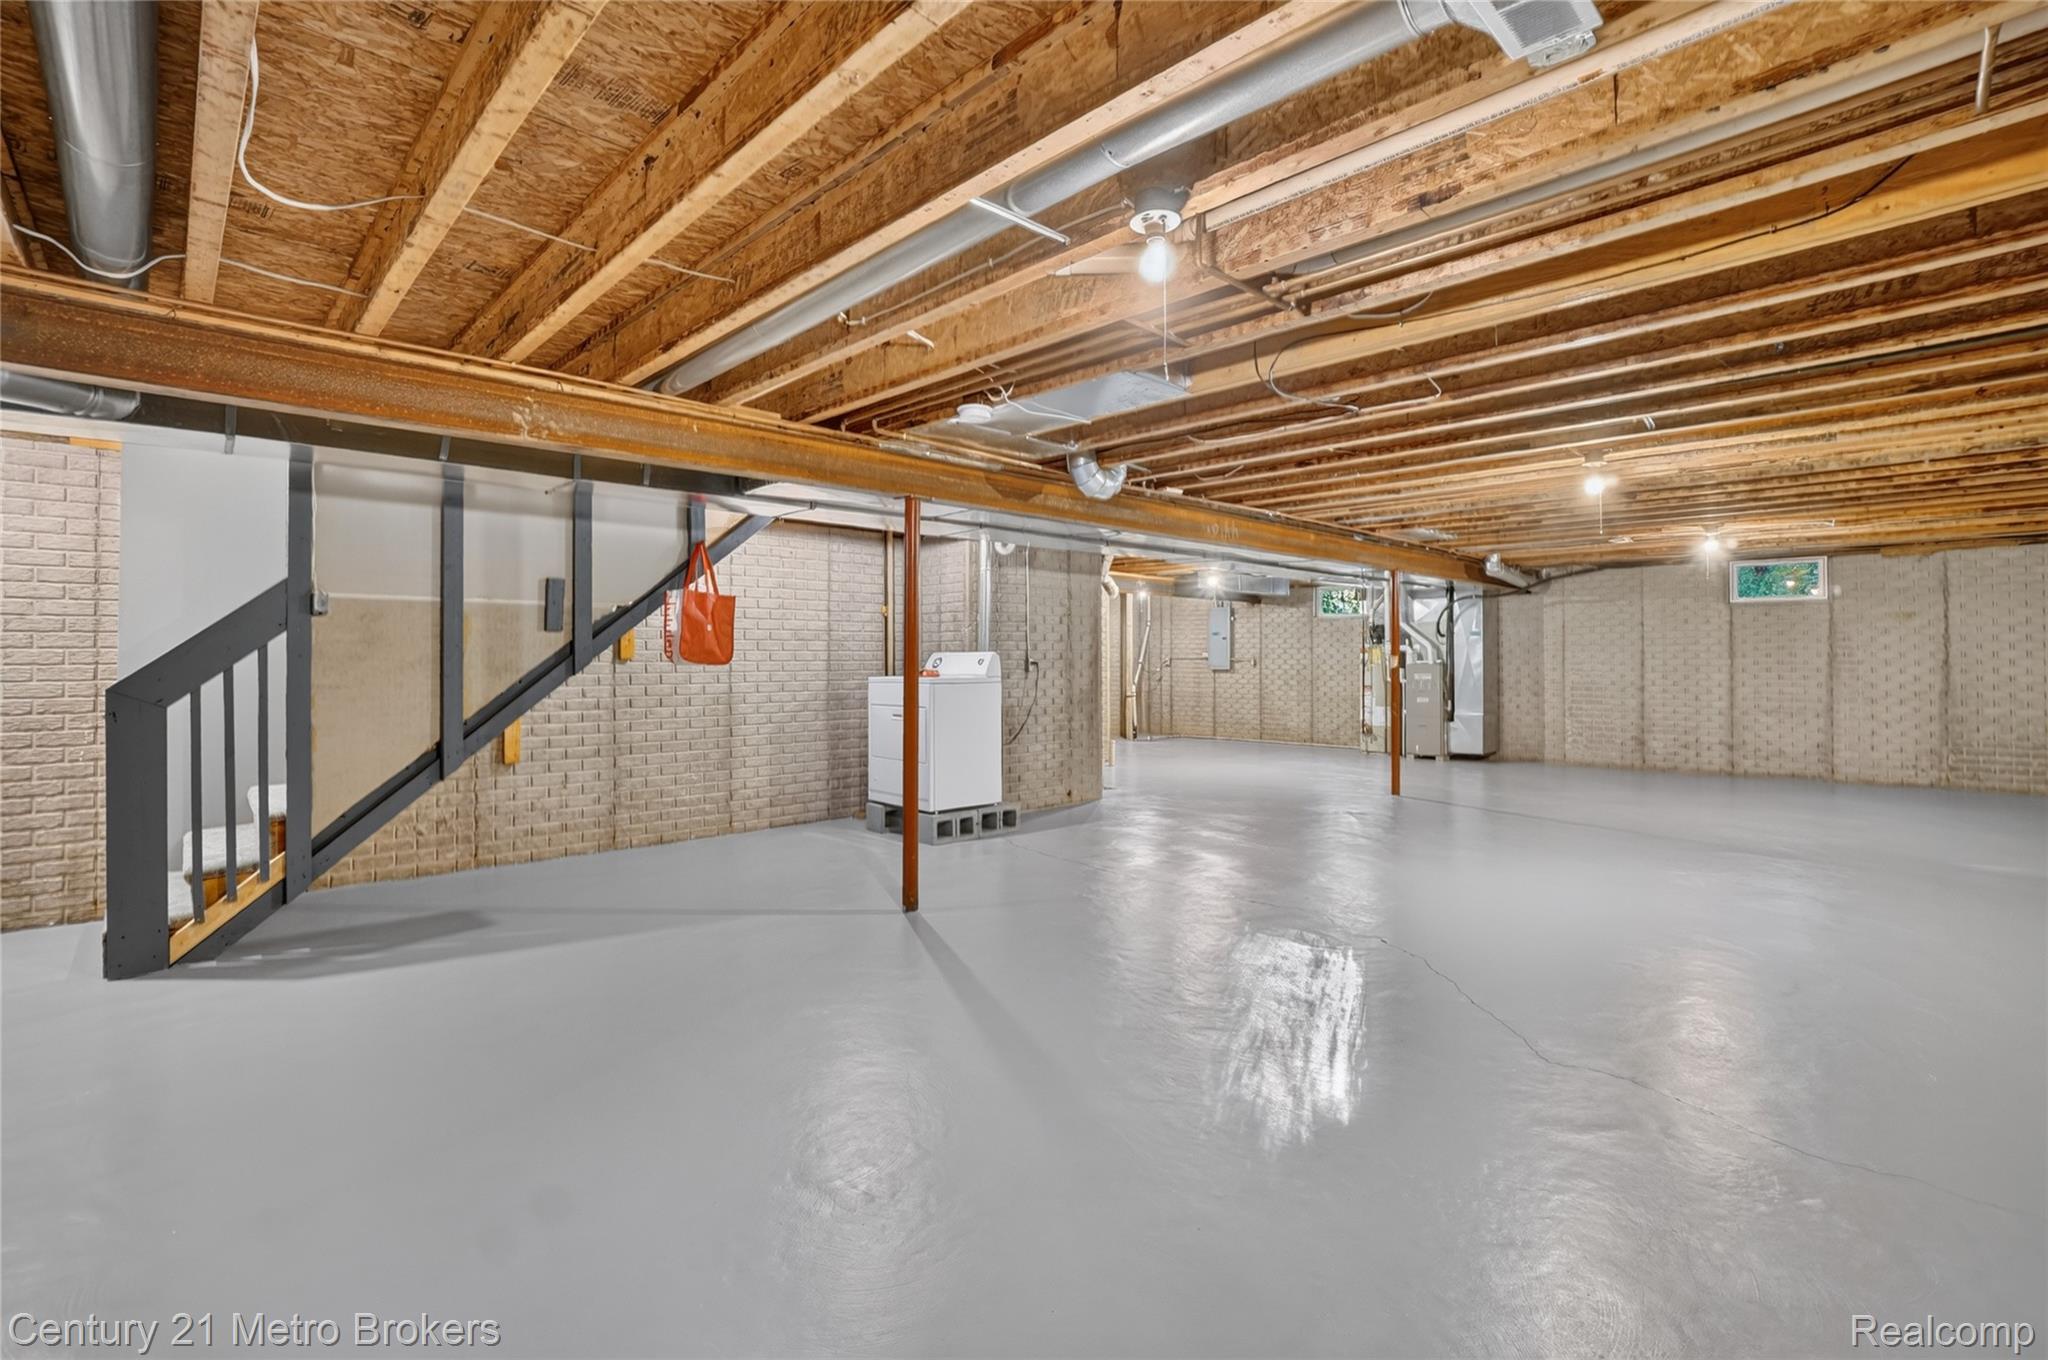
Unfinished space featuring concrete walls, exposed wood ceiling joists, steel support columns.
Unfinished basement featuring exposed joist ceilings, painted concrete flooring, painted masonry walls, and a metal staircase
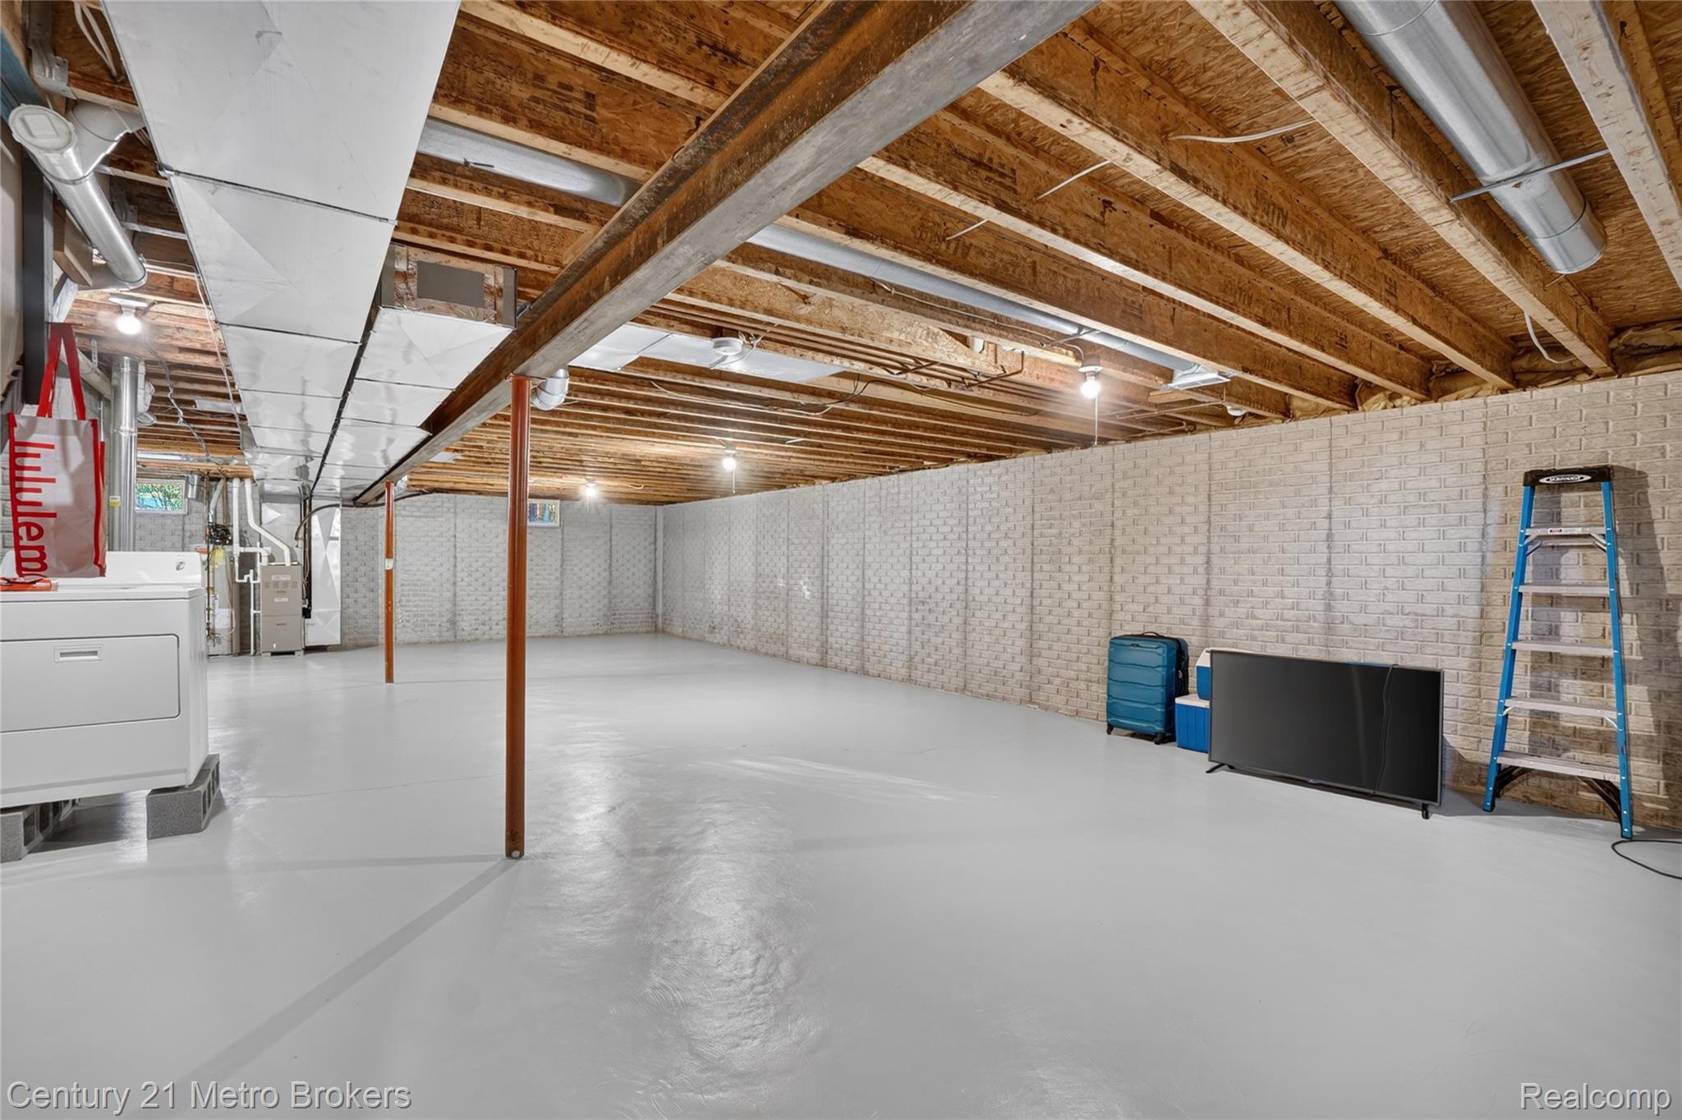
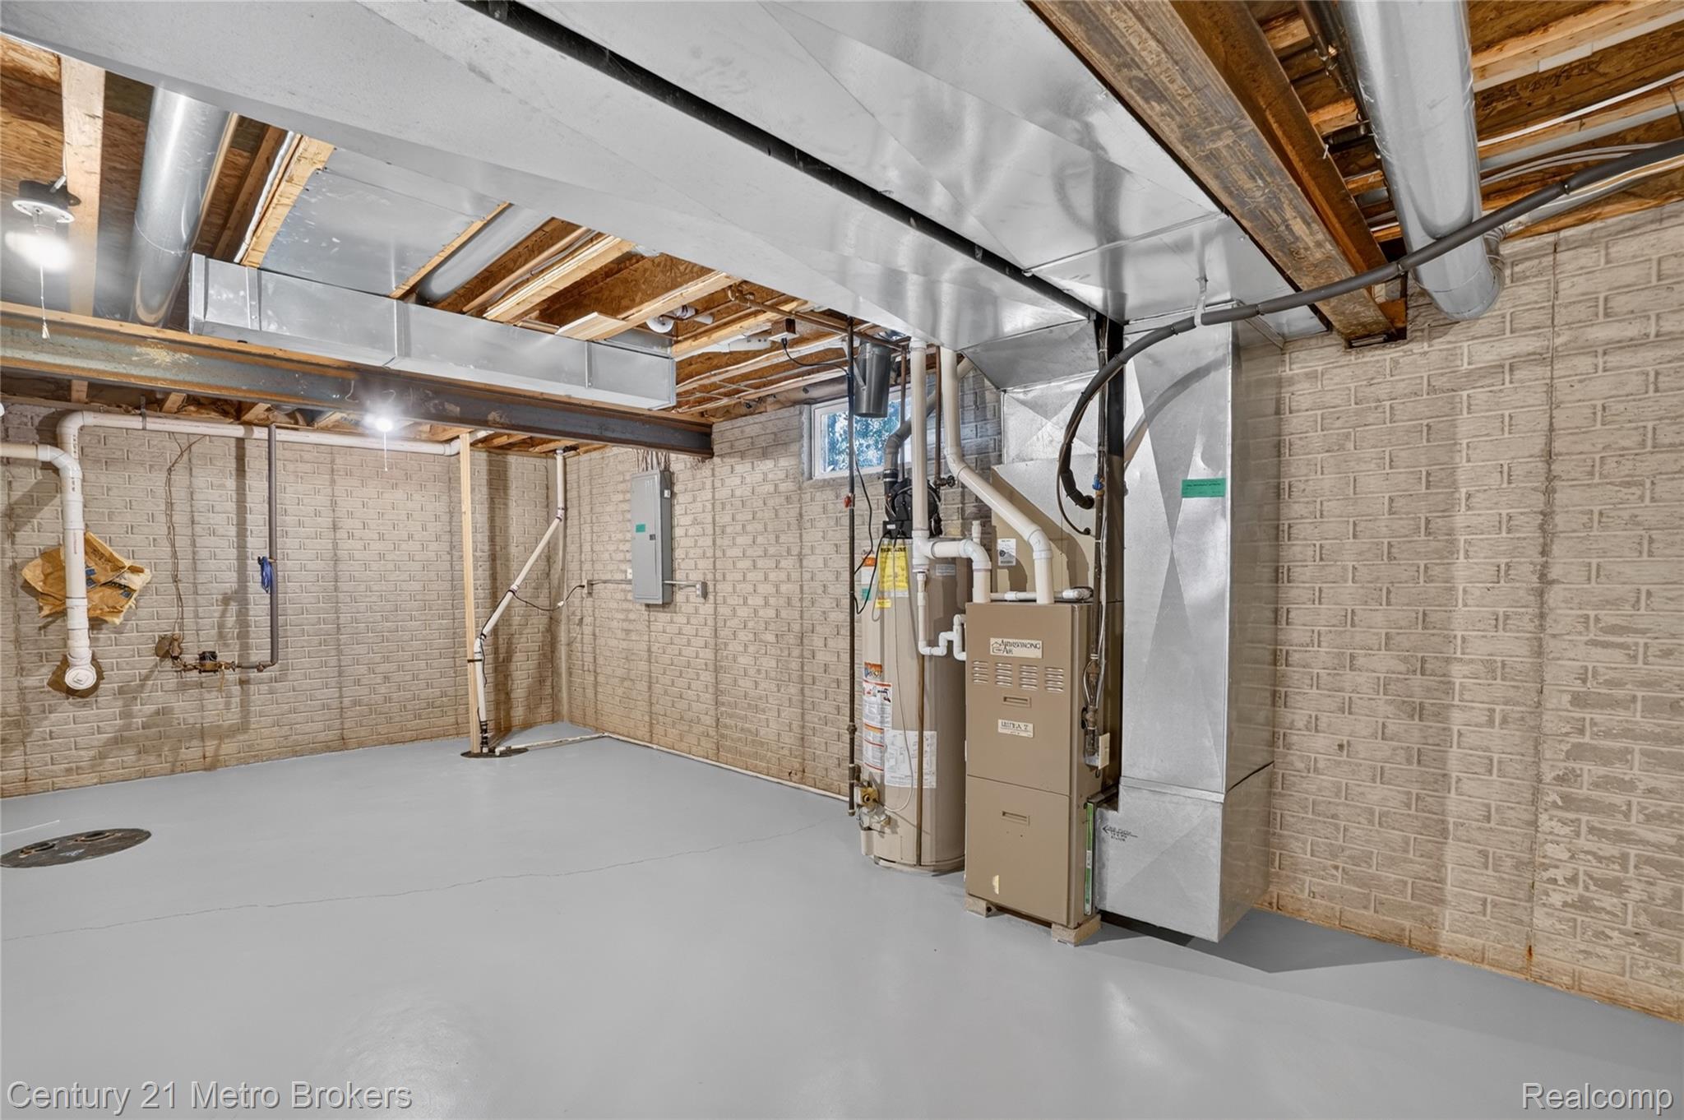
Unfinished lower level featuring painted masonry walls, sealed concrete flooring, exposed ceiling joists, and mechanical systems including a water heater and furnace
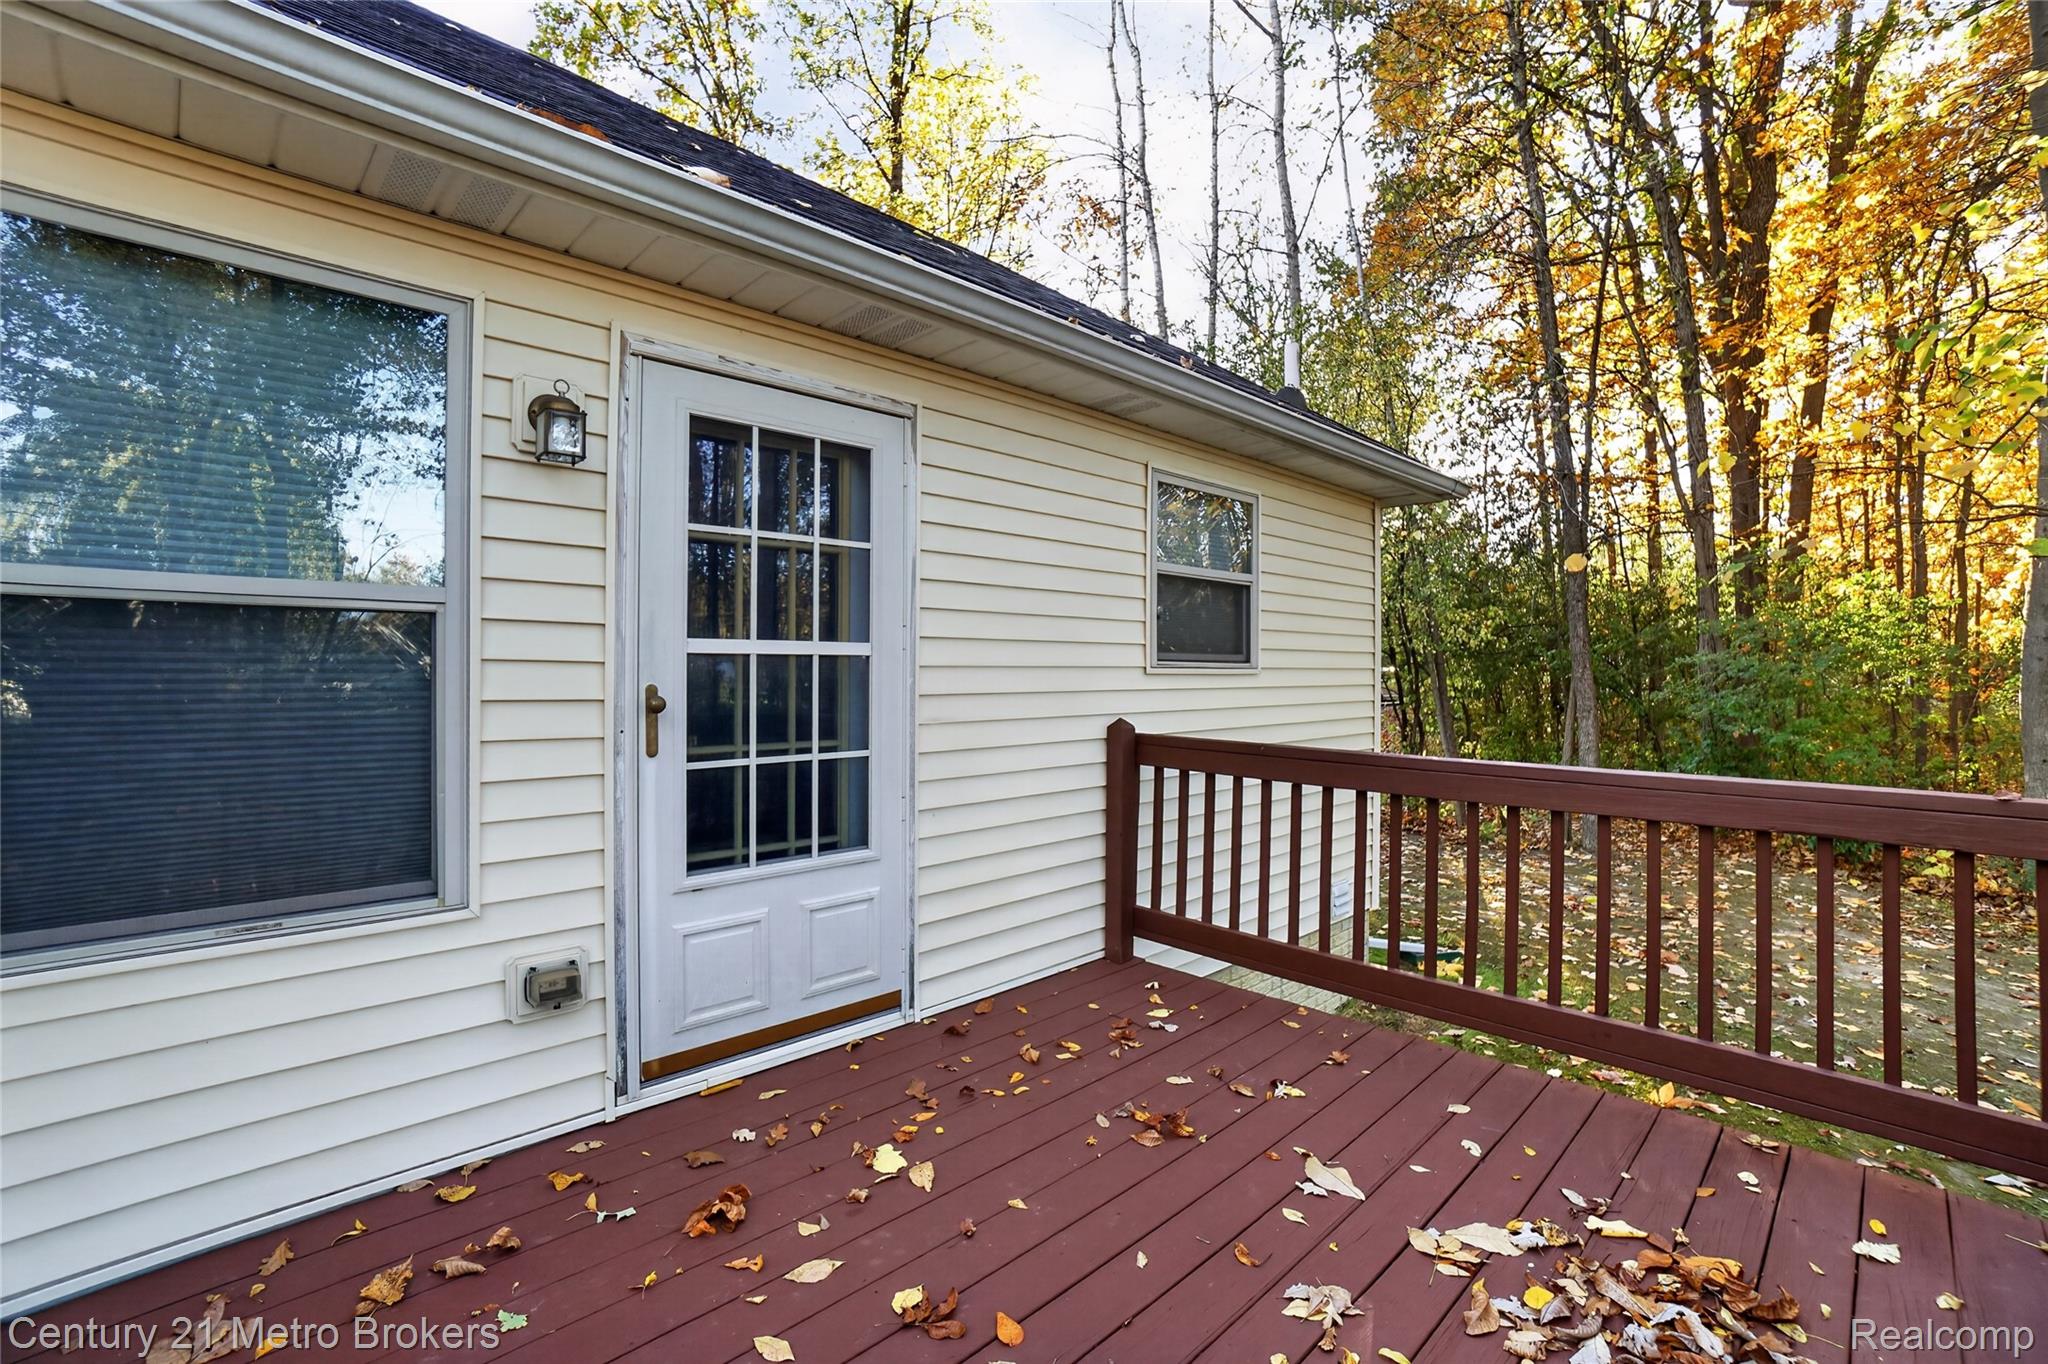
Exterior deck featuring wood-finish decking, a wooden railing, vinyl siding, and a glass-paneled entry door
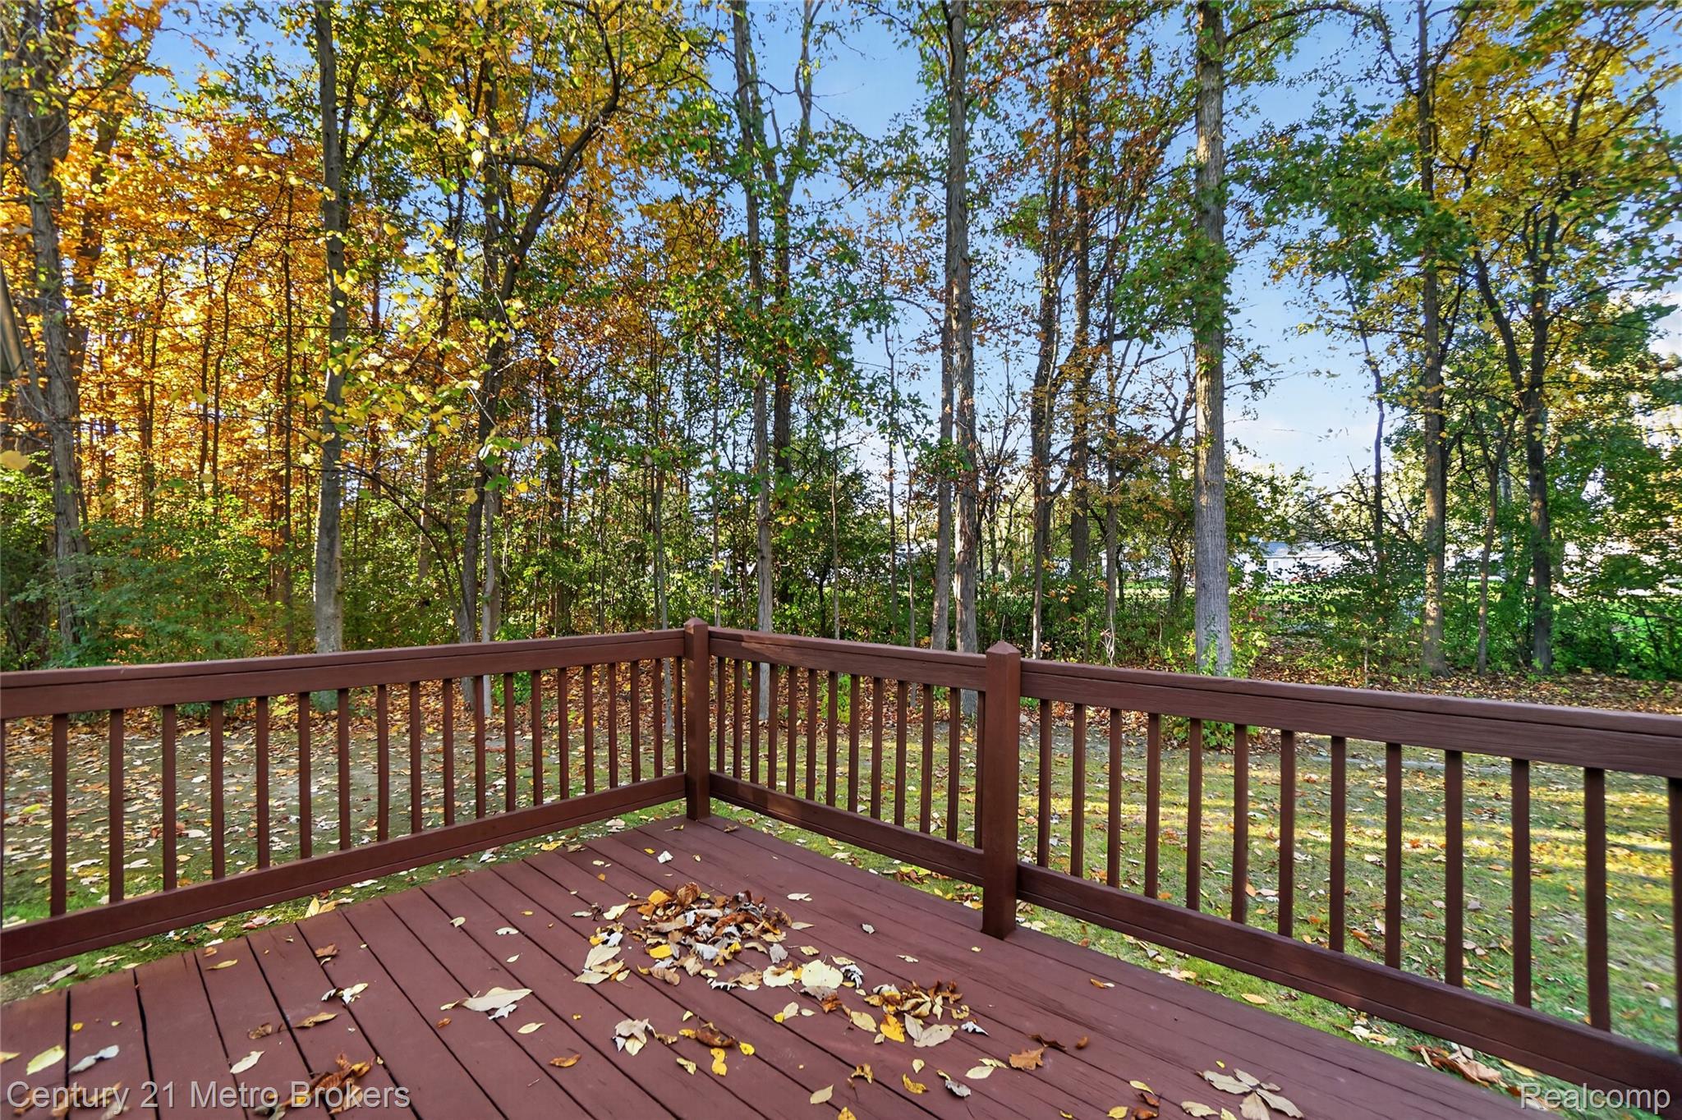
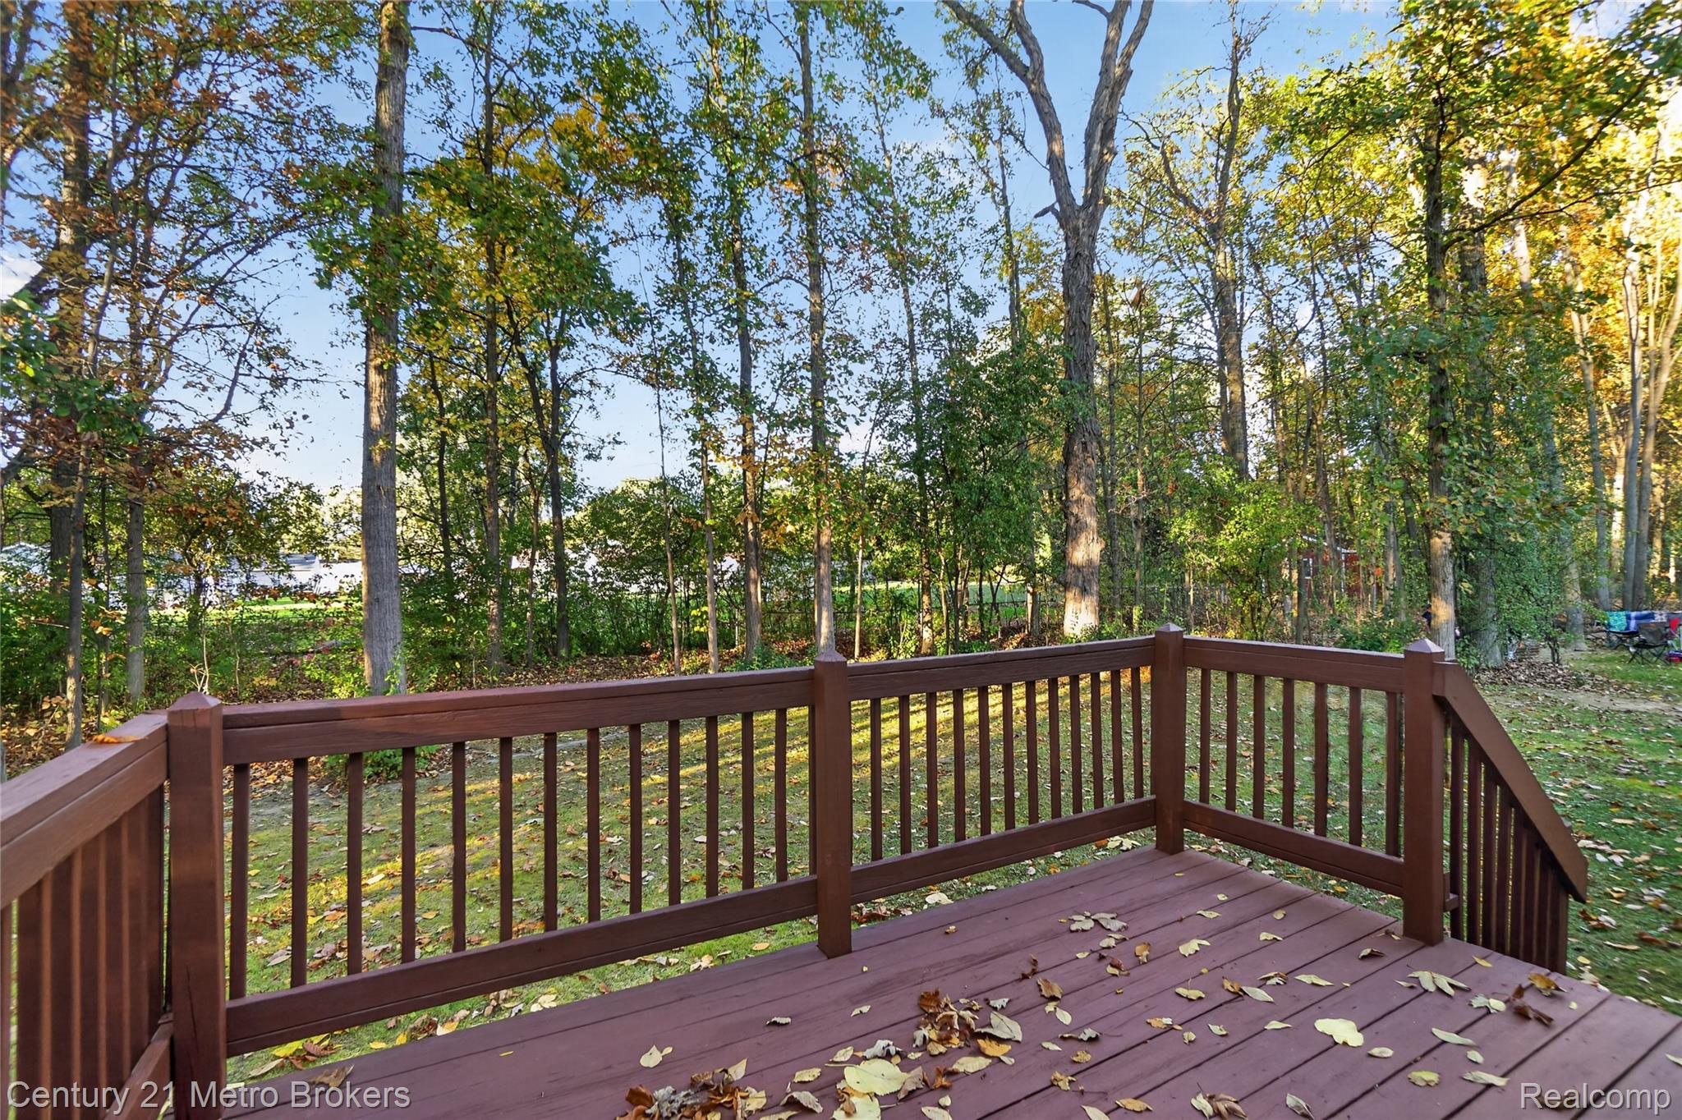
Outdoor wooden deck featuring a perimeter railing and mature tree backdrop
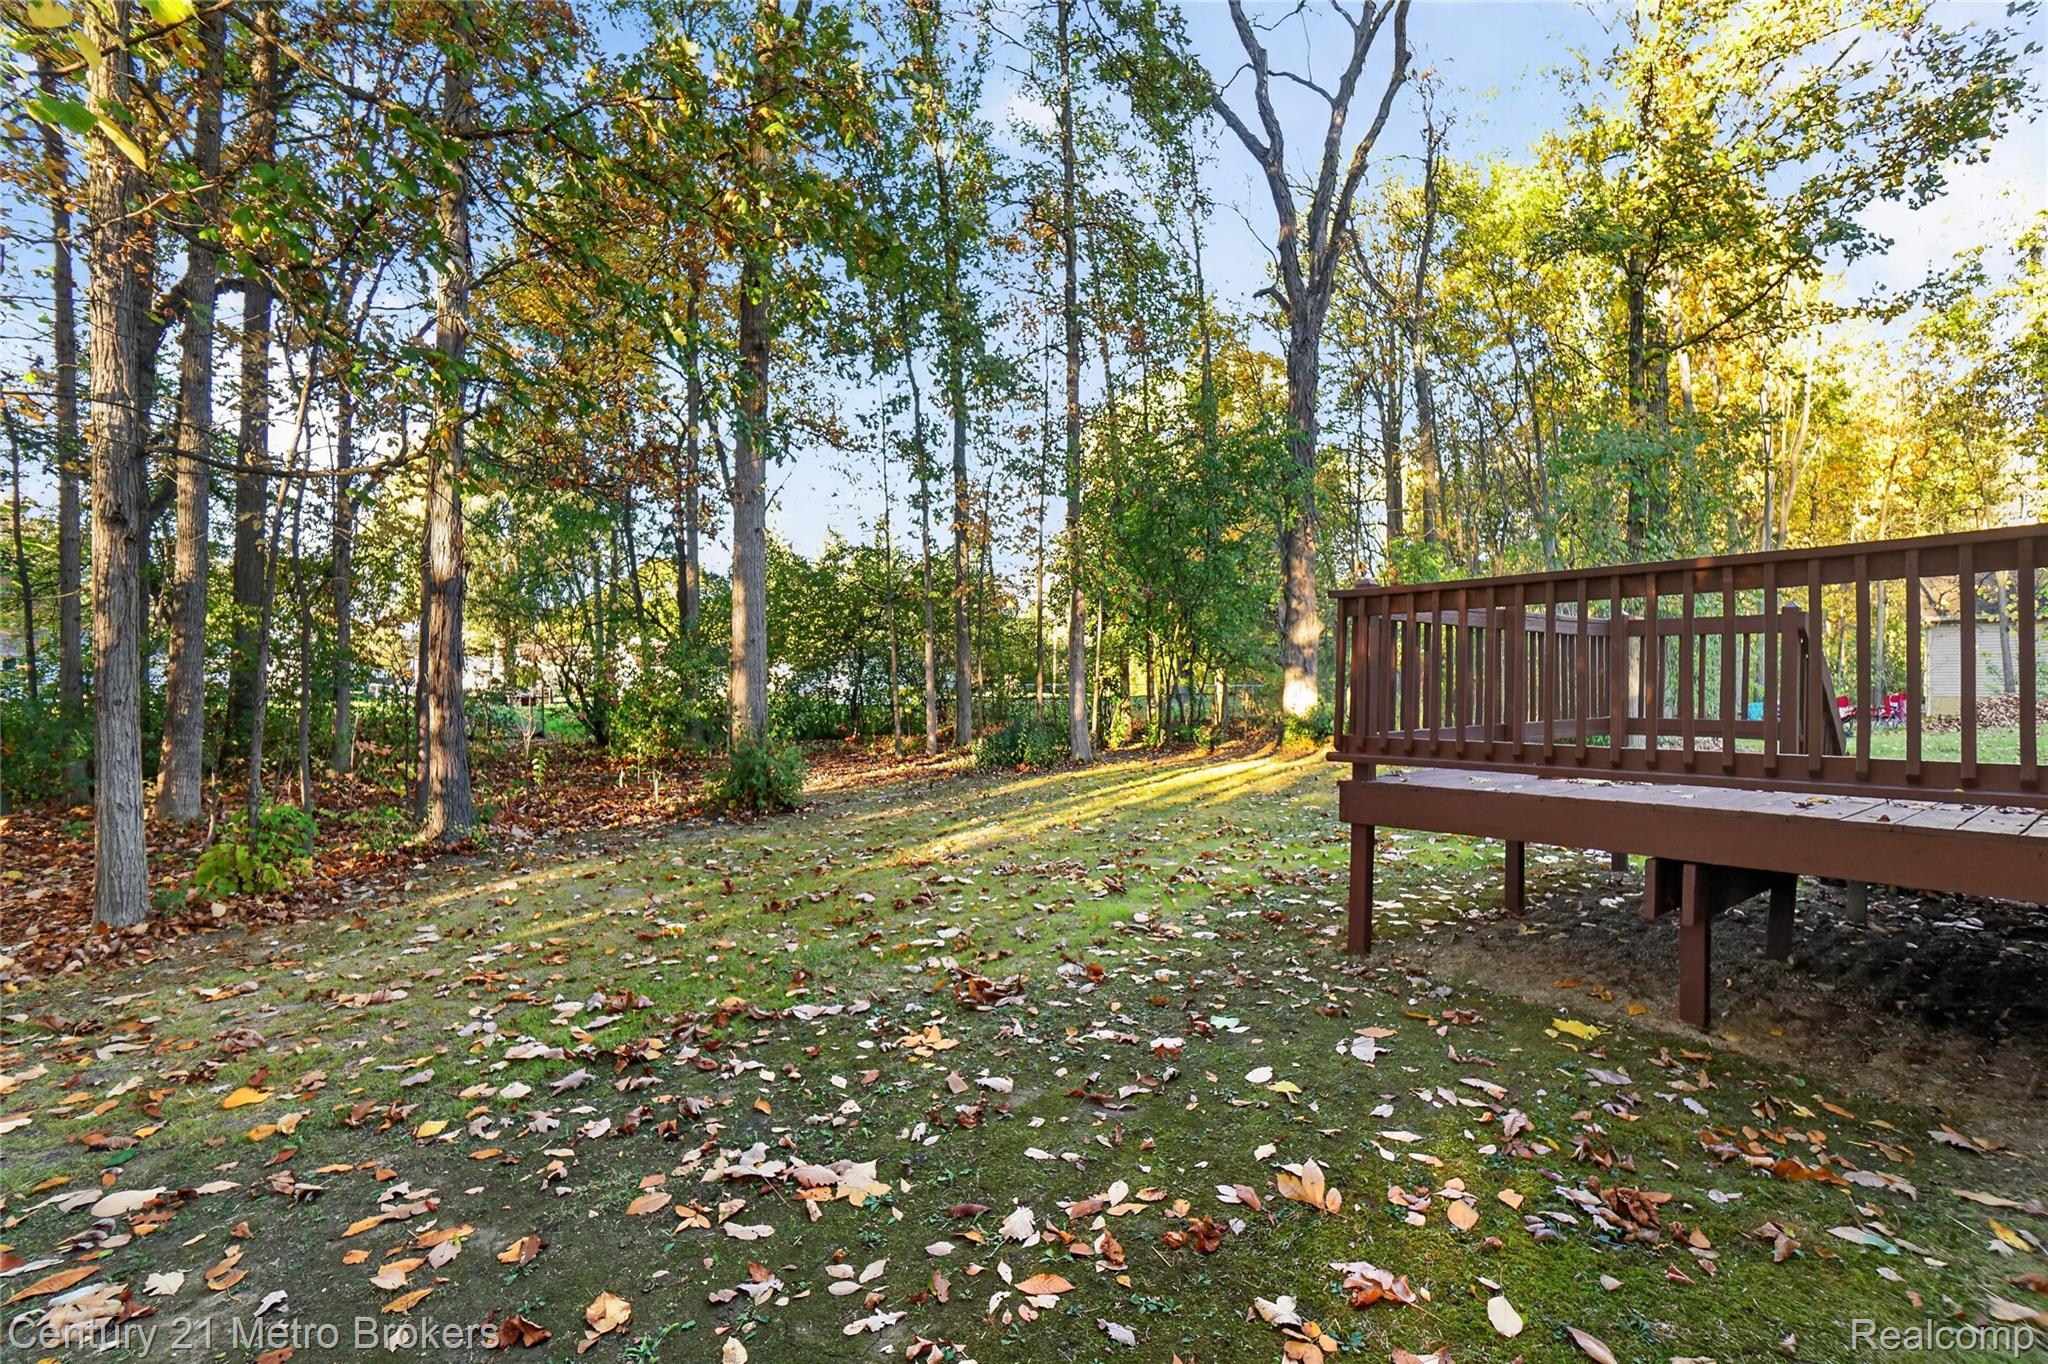
Elevated wooden deck featuring vertical baluster railings and stairs, overlooking a wooded backyard with mature trees
Raised wood deck featuring vertical balusters, overlooking a grass yard with mature perimeter trees
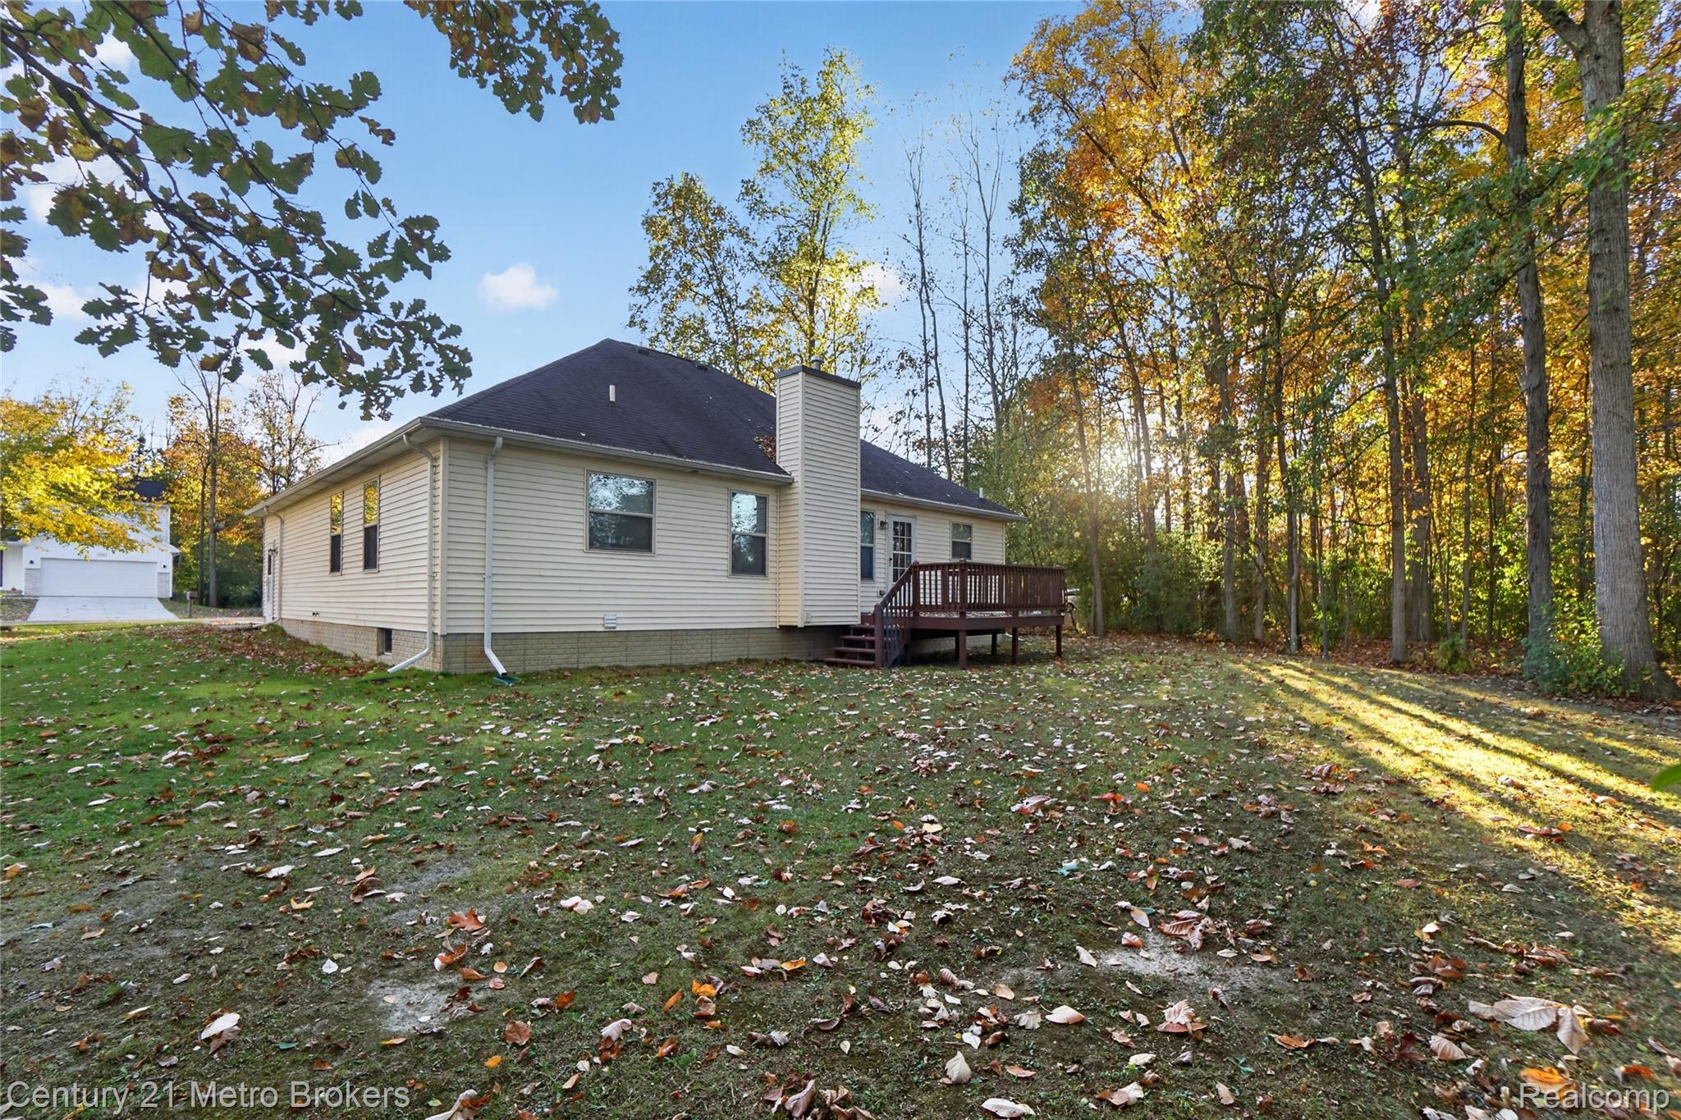
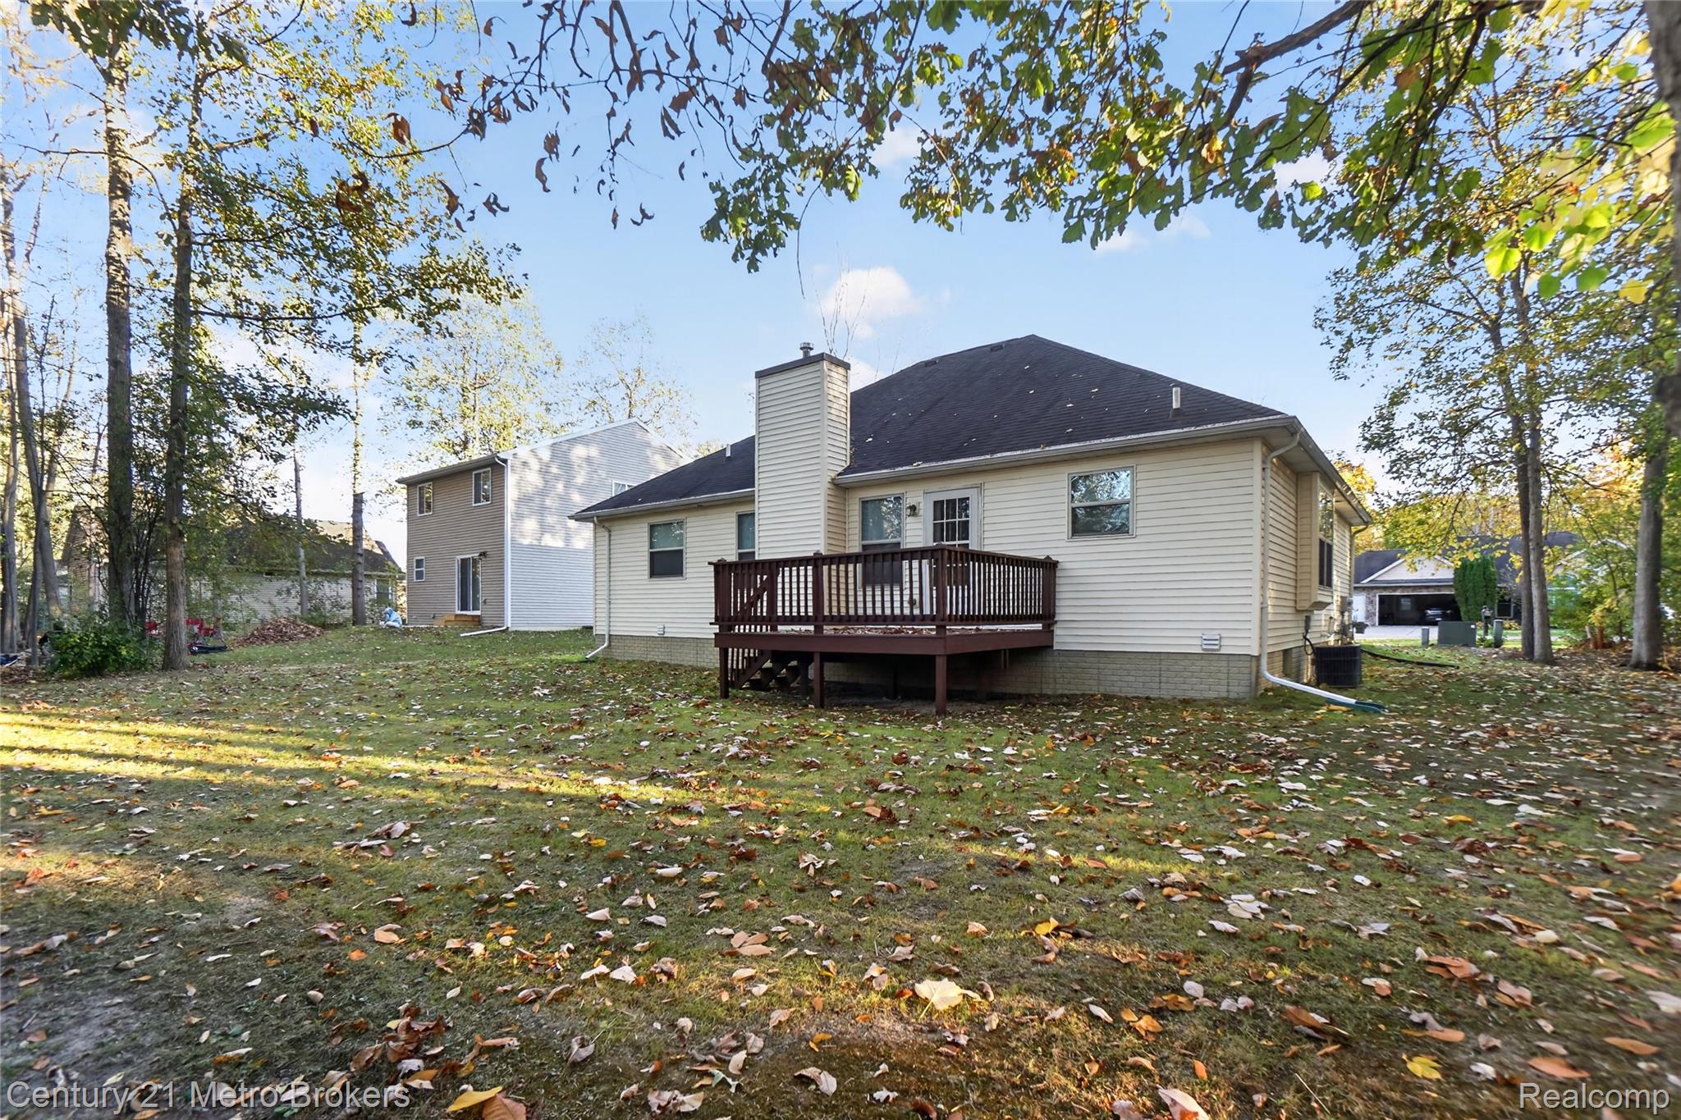
Vinyl siding exterior featuring a raised wood deck, chimney, and large grass yard bordered by mature trees
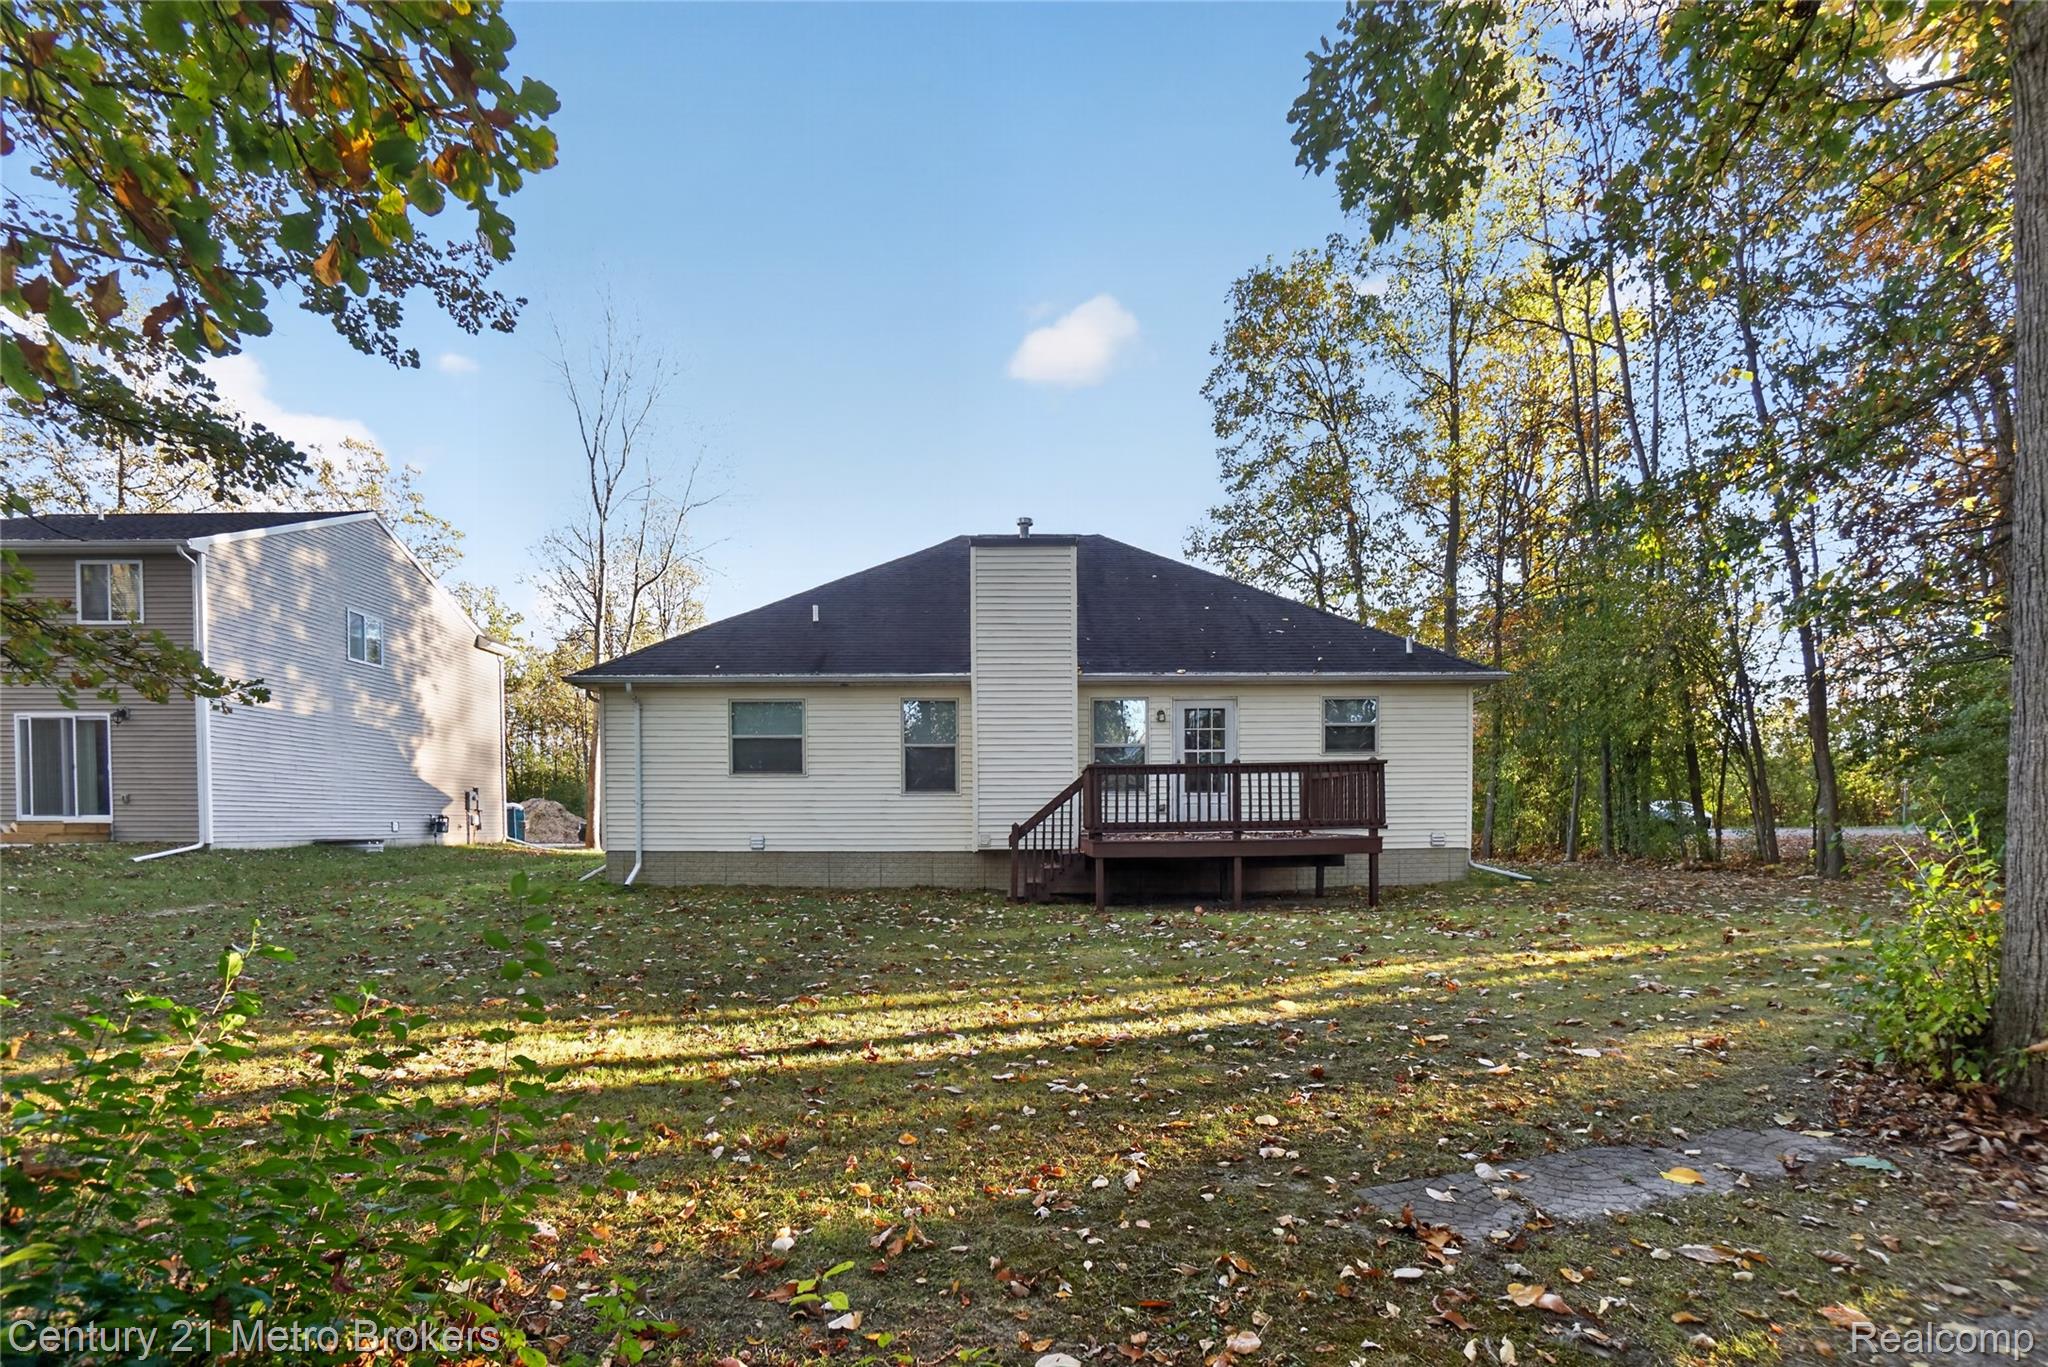
Rear elevation featuring light-colored horizontal siding, a central chimney, and an elevated wood deck situated on a lot with mature trees
Exterior rear elevation featuring vinyl siding, a wood-framed elevated deck, a chimney, and a mature tree-lined lot