42501 Clemons Drive,Plymouth, MI 48170
Plymouth, MI 48170

Description
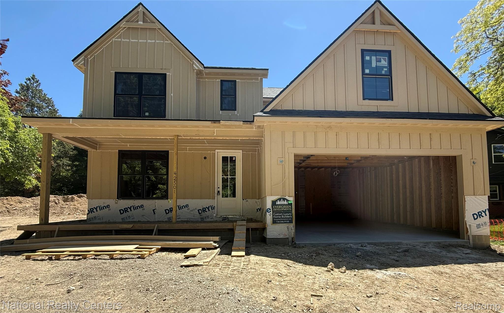
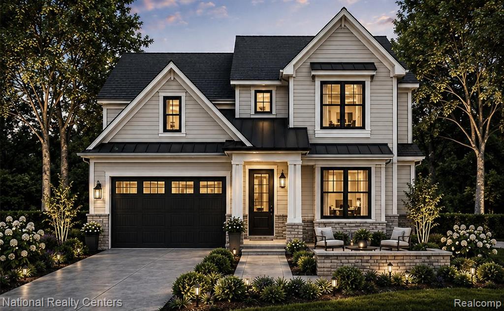
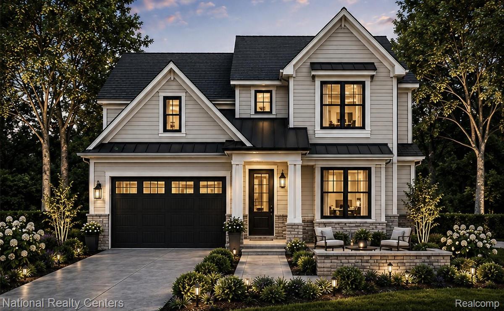
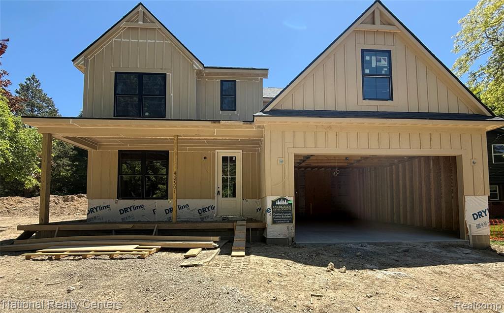
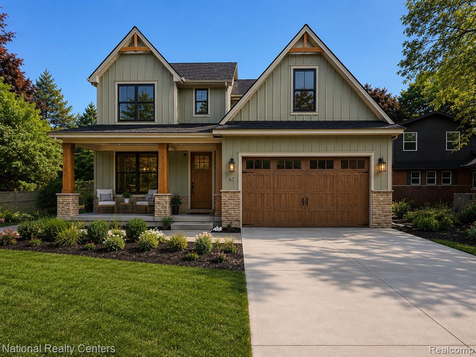
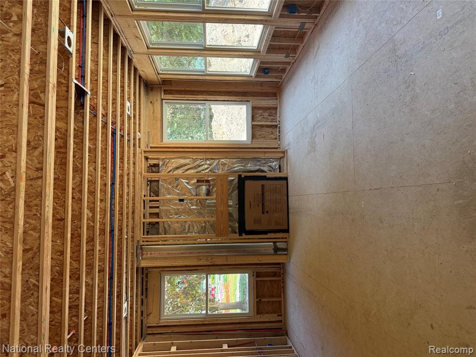
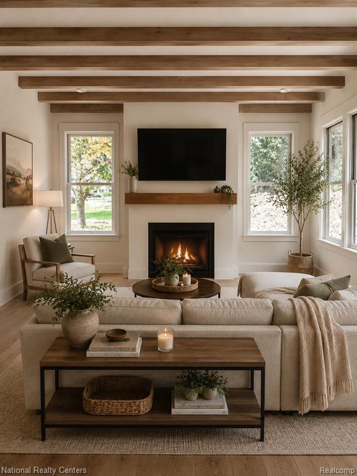
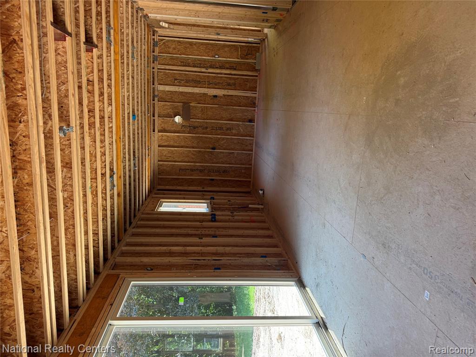
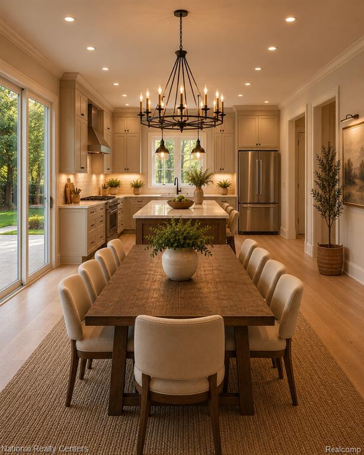
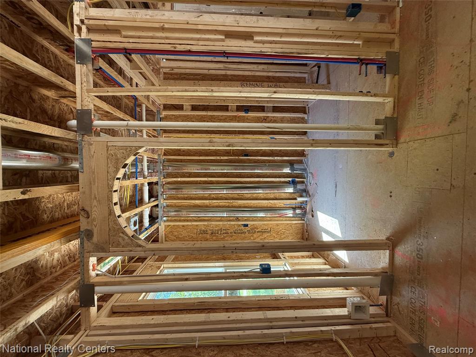
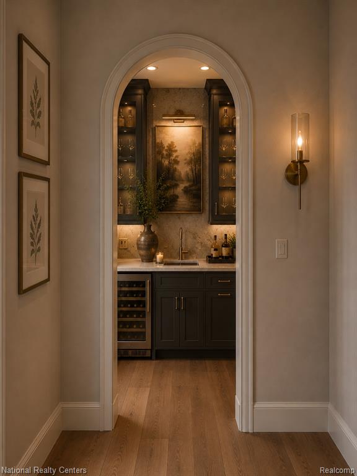
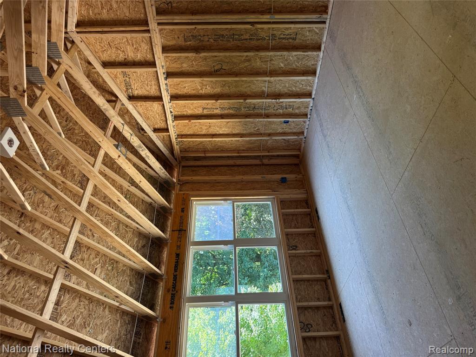
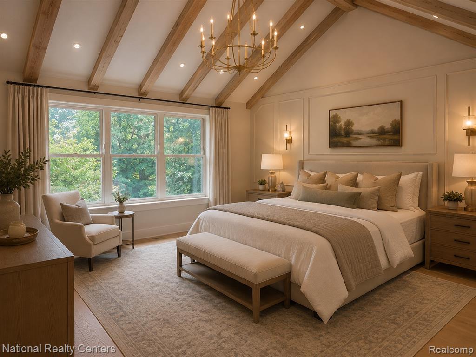
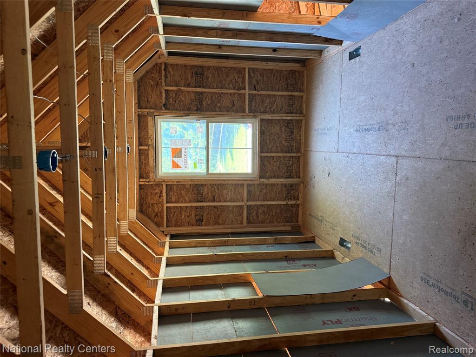
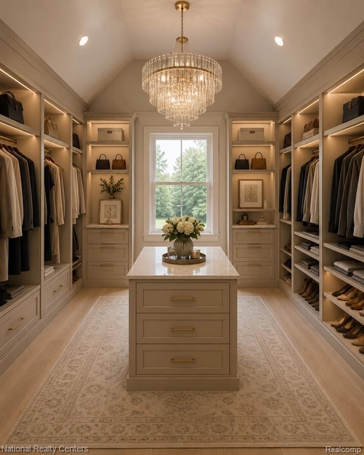
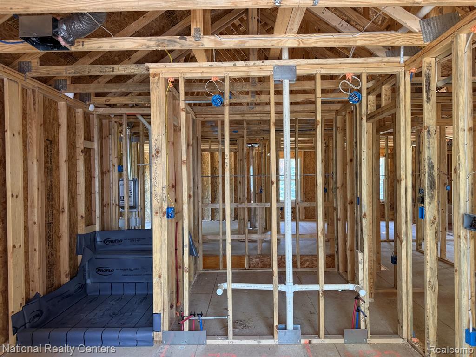
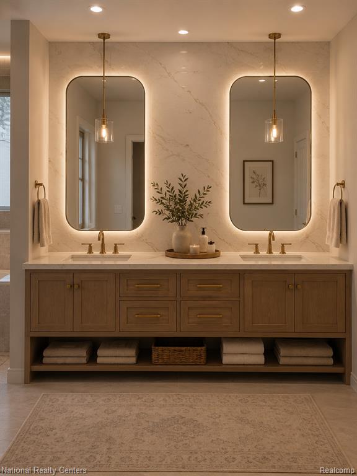
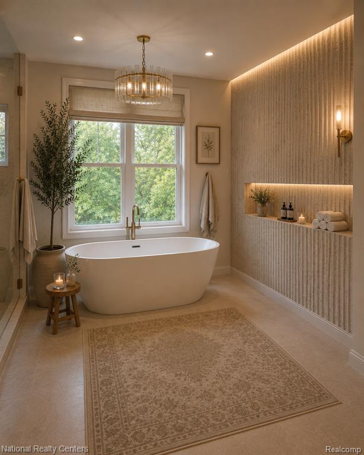
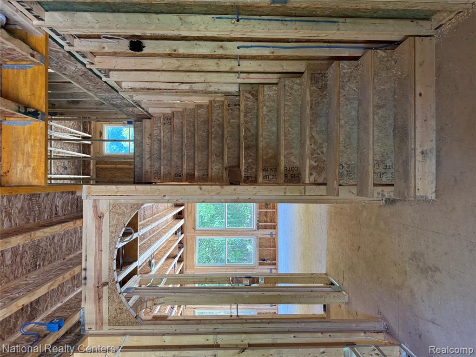
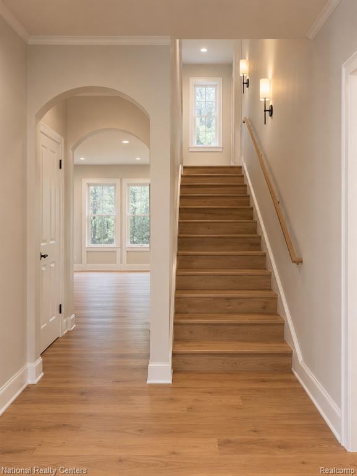
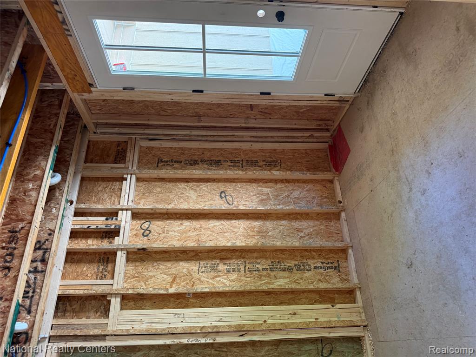
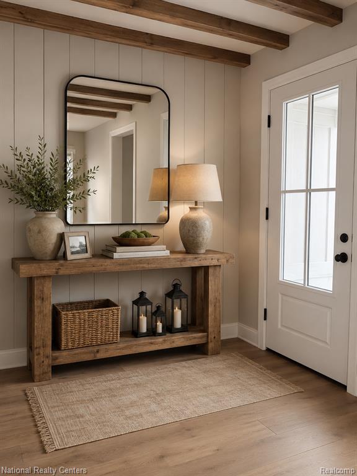
THIS HOME IS CURRENTLY BEING BUILT, NEW CONSTRUCTION SPEC HOME. The open-concept floor plan features hardwood flooring throughout the main level, abundant natural light, and a chef's kitchen complete with an oversized island, walk-in pantry/prep kitchen with additional sink, and prep for a beverage refrigerator. The spacious great room and dining area are ideal for everyday living and entertaining. The luxurious primary suite offers a vaulted ceiling, serene backyard views, a spa-inspired bath, and separate his-and-her walk-in closets. Upstairs you'll find a convenient second-floor laundry room, a private guest suite with full bath, and two additional bedrooms connected by a Jack-and-Jill bath. Additional highlights include a 2-car attached garage, full basement with 9-foot foundation walls, and quality craftsmanship throughout. Enjoy easy access to Hines Park's miles of walking and biking trails, fishing, parks, and recreation. Just minutes from Old Village and Downtown Plymouth, with convenient access to shopping, dining, entertainment, and major expressways. Contact listing agent for additional details and secure your opportunity to own this exceptional Plymouth Township home. Buyer to verify all info, Photos/Renderings may depict optional features and are pictures of possibilities, not all pictures are of current home.
Details
| MLS # | 60963324 |
|---|---|
| Listing Type | For Sale |
| Style | House |
| Sub-Type | Resale |
| Status | Pending |
| Year | 2026 |
| Days On Site | 291 |
| Listing Provided By | National Realty Centers, Inc | Cory Sultana |
Features
| Bed(s) | 4 |
|---|---|
| Bath(s) | 4 Total |
| SQ Feet | 2,635 |
| Garage | 2 |
| Basement | Y |
| Story(s) | 2 |
| Acreage | 0.59 |
Interior
| Rooms Total | 14 |
|---|---|
| Heating Yes / No | Yes |
| Heating | Natural Gas, Forced Air |
| Interior Features | Cable/Internet Avail. |
Exterior
| Construction Materials | Other |
|---|---|
| Foundation Details | Basement |
Parking
| Garage Yes / No | Yes |
|---|---|
| Attached Garage Yes / No | Yes |
Other
| List Aor | Real Comp |
|---|
Taxes
| Property | 3718 |
|---|
Area Information
| State | MI |
|---|---|
| County | Wayne |
| City | Plymouth |
| Zip Code | 48170 |
| Area | Plymouth Twp (82012) |
| Community Name | Parkway Heights Sub |
| Listing VS Median (in Parkway Heights Sub) | |
Price: $925,000 low | high Med: $925,000 sqft: 2,635 low | high Med: 2,635 $ / sqft: $351 low | high Med: $351 On site: 291 low | high Med: 291 | |
Market Activity 48170
Request a showing
Request a showing
Contact
Learn More About This Property

| State | MI |
|---|---|
| County | Wayne |
| City | Plymouth |
| Zip Code | 48170 |
| Area | Plymouth Twp (82012) |
| Community Name | Parkway Heights Sub |
| Listing VS Median (in Parkway Heights Sub) | |
Price: $925,000 low | high Med: $925,000 sqft: 2,635 low | high Med: 2,635 $ / sqft: $351 low | high Med: $351 On site: 291 low | high Med: 291 | |