
4245 Eagles View,Traverse City, MI 49684
Traverse City, MI 49684

Description
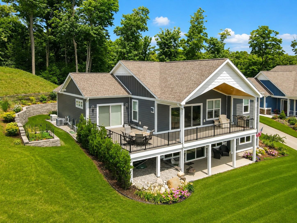
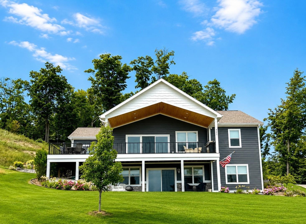
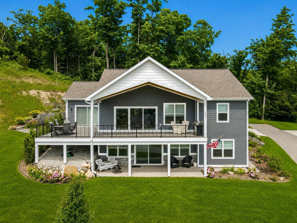
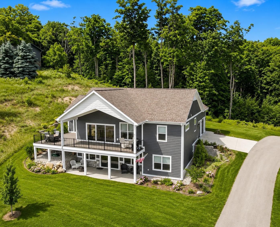
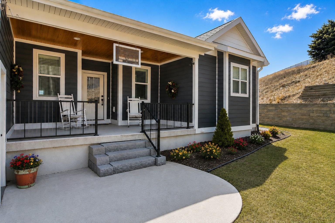
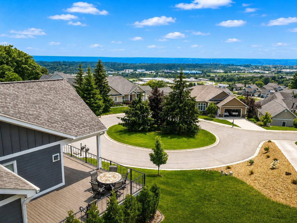

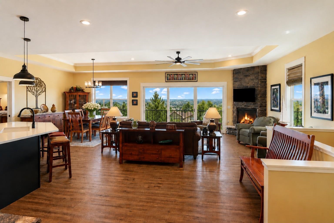
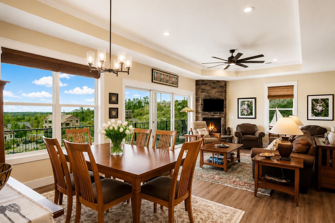
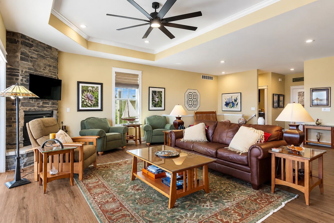
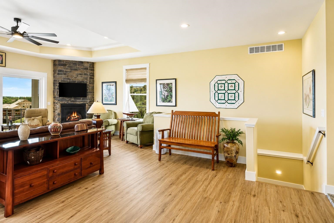
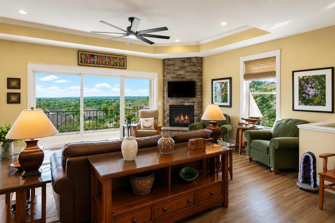
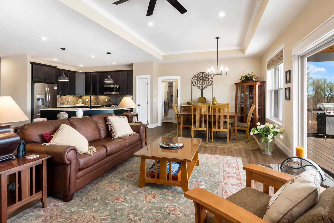
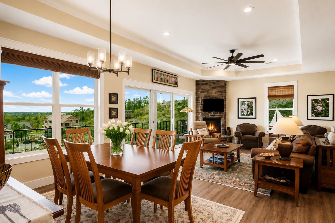
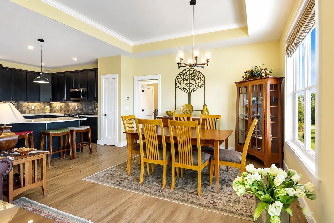
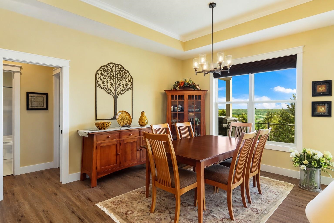
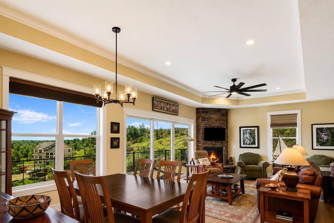
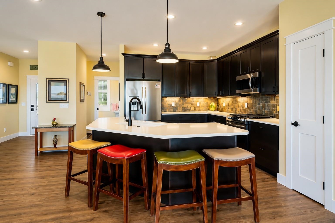

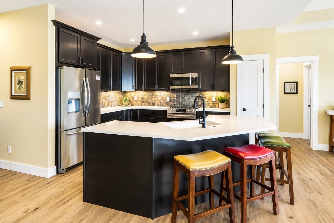
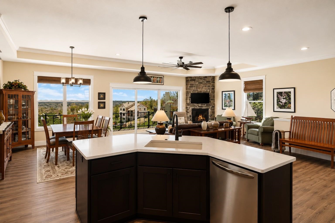
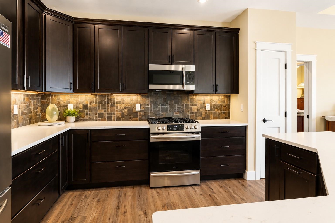
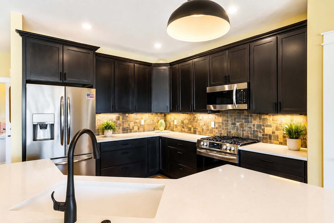
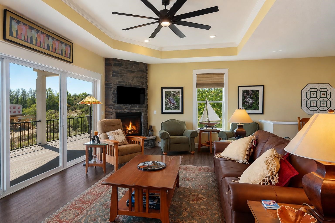
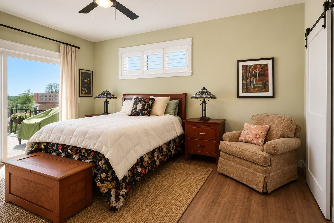
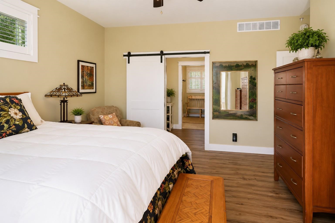
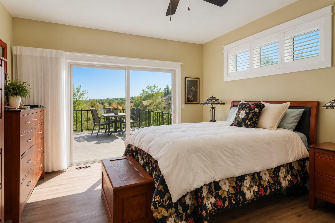
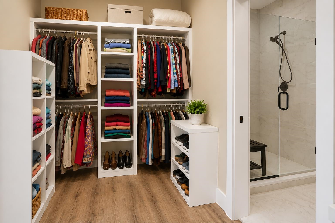
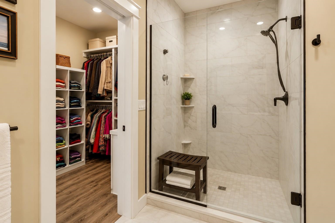
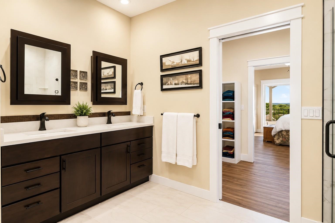
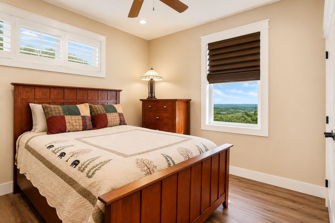
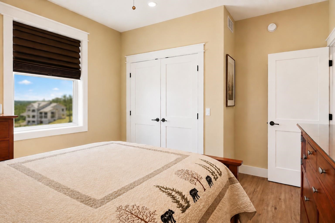
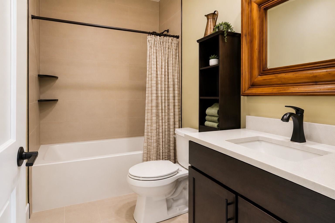
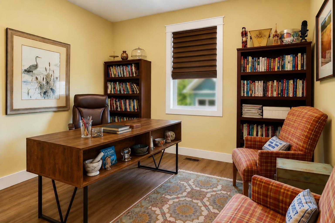
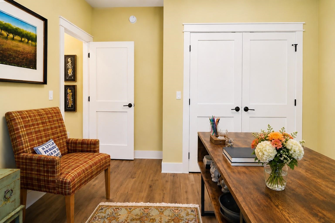
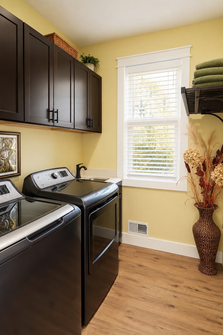
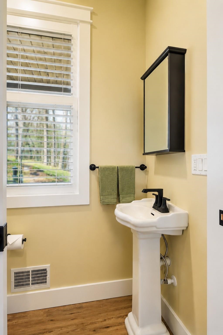
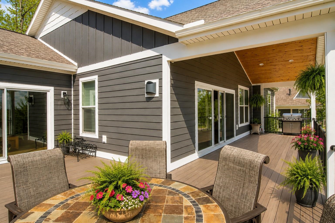
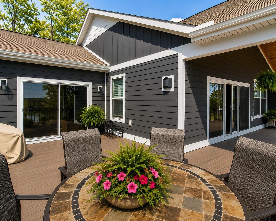
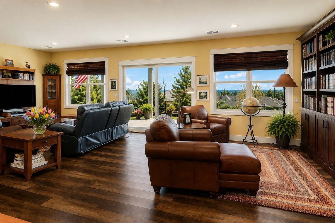
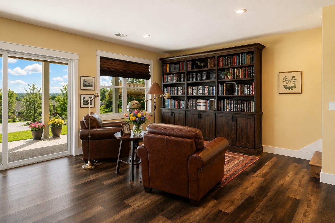
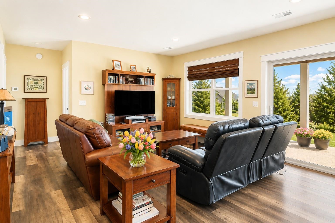
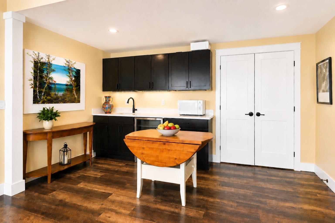
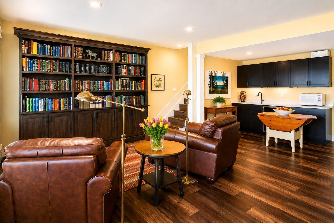
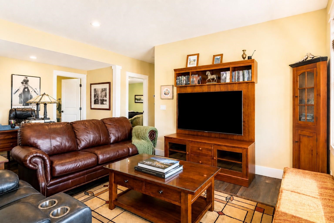
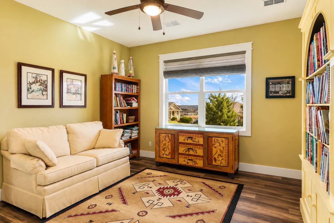
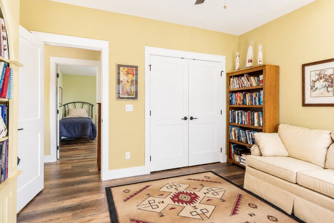
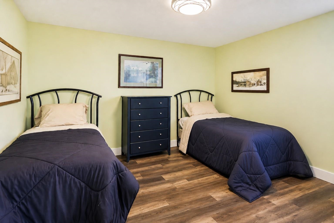
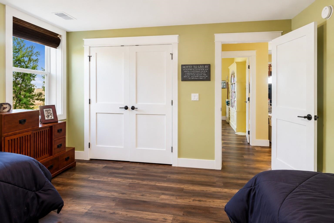
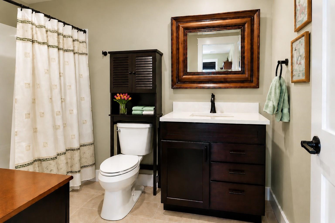
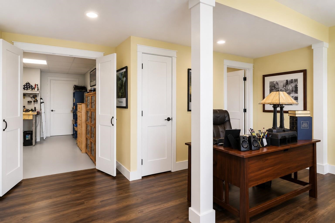
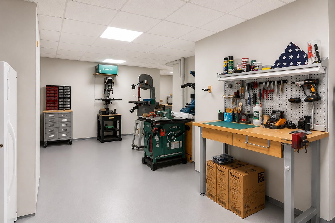
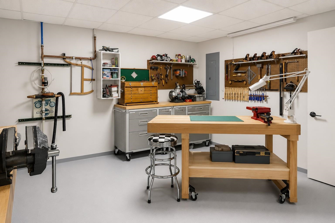
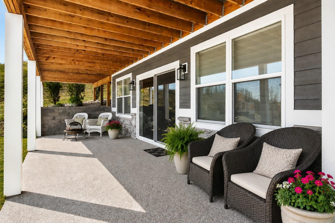
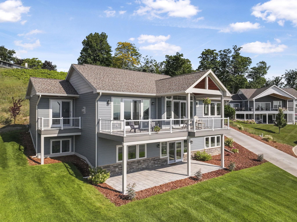
âœEAGLES VIEWâ� â and the name says it all. Perched high above Traverse City with sweeping views of the Town, this exceptional 5-bedroom, 4-bath home offers 3,675 square feet of luxurious living in one of the areaâs most exclusive communities. Designed for comfort and entertaining, the open-concept main floor features a spacious living area, quartz countertops, luxury vinyl flooring, tray ceilings, and a stunning stone gas fireplace. The private primary ensuite is thoughtfully situated on its own wing of the home for maximum privacy. The finished walkout lower level is equally impressive, offering two additional bedrooms, a full bath, custom library, kitchenette, private patio, and an incredible finished hobby woodshop that could easily serve as a fitness room, craft studio, workshop, or flex space to fit your lifestyle. Outdoor living is just as extraordinary, with a large maintenance-free composite deck perfectly positioned to capture the breathtaking views. Additional exterior highlights include cement board siding, professional landscaping, elevated garden beds, decorative retaining walls, stone stairways, irrigation system, leaf-filter gutters, and a whole-home Generac generator. The heated, finished garage includes built-in storage shelving for added convenience. Association services include lawn care and snow removal, allowing for truly low-maintenance living. Ideally located close to Downtown Traverse City, Munson Medical Center, Traverse City Area Public Schools, and countless walking and biking trails, this remarkable home combines luxury, convenience, and unforgettable views in one exceptional package.
Details
| MLS # | 80068365 |
|---|---|
| Listing Type | For Sale |
| Style | House |
| Sub-Type | Resale |
| Status | Accepting Backup Offers |
| Year | 2020 |
| Days On Site | 100 |
| Listing Provided By | Bouwman Realty Group | Laurie Bouwman |
Features
| Bed(s) | 5 |
|---|---|
| Bath(s) | 4 Total |
| SQ Feet | 3,545 |
| Garage | 2 |
| Basement | Y |
| Story(s) | 1 |
| Zoning | Residential |
| Acreage | 0.28 |
Interior
| Cooling Yes / No | Yes |
|---|---|
| Cooling | Ceiling Fan(s), Central Air, Exhaust Fan |
| Heating Yes / No | Yes |
| Heating | Natural Gas, Forced Air |
| Interior Features | Walk-In Closet(s) |
| Window Features | Window Treatments |
| Appliances | Dishwasher, Disposal, Dryer, Microwave, Range/Oven, Refrigerator, Washer, Gas Water Heater |
Exterior
| Exterior Features | Lawn Sprinkler, Sidewalks |
|---|---|
| Construction Materials | Cement Siding |
| Lot Features | Sloped |
Parking
| Garage Yes / No | Yes |
|---|---|
| Attached Garage Yes / No | Yes |
| Parking Features | Garage |
Utilities
| Utilities | Cable Available |
|---|
Location
| Community Features | Grounds Maintenance |
|---|
Other
| List Aor | Aspire North REALTORS |
|---|
Area Information
| State | MI |
|---|---|
| County | Grand Traverse |
| City | Traverse City |
| Zip Code | 49684 |
| Area | Garfield Twp (28005) |
| Community Name | Eagles View |
| Listing VS Median (in Eagles View) | |
Price: $999,999 low | high Med: $992,500 sqft: 3,545 low | high Med: 3,541 $ / sqft: $282 low | high Med: $280 On site: 100 low | high Med: 71 | |
Market Activity 49684
Request a showing
Request a showing
Contact
Learn More About This Property

| State | MI |
|---|---|
| County | Grand Traverse |
| City | Traverse City |
| Zip Code | 49684 |
| Area | Garfield Twp (28005) |
| Community Name | Eagles View |
| Listing VS Median (in Eagles View) | |
Price: $999,999 low | high Med: $992,500 sqft: 3,545 low | high Med: 3,541 $ / sqft: $282 low | high Med: $280 On site: 100 low | high Med: 71 | |
 | $1,199,0004239 Eagles ViewTraverse City, MI 49684 |