424 Crestview Place,Cadillac, MI 49601
Cadillac, MI 49601

Description
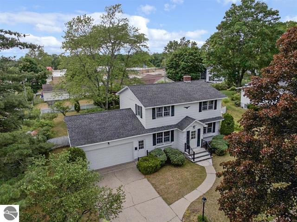
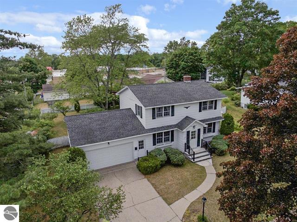
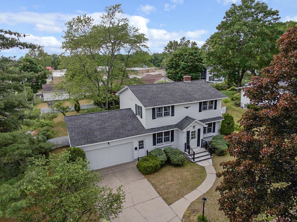
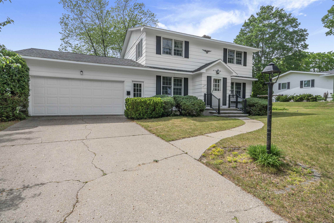
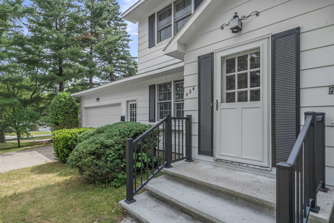
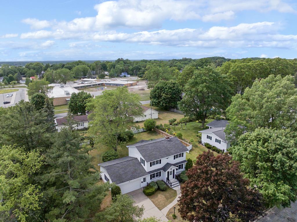
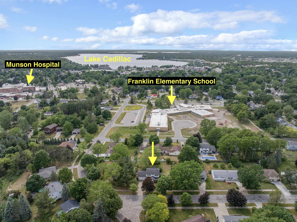
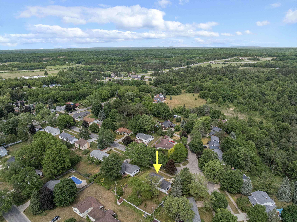
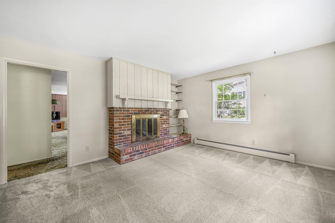
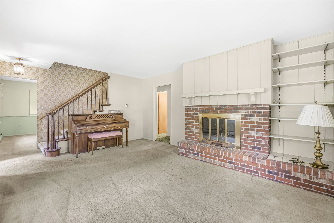
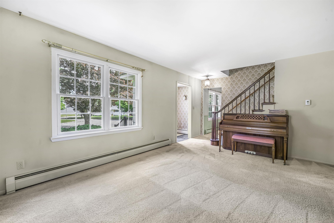
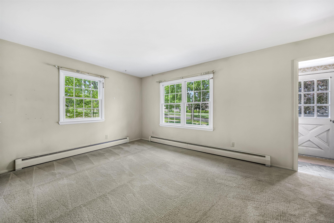
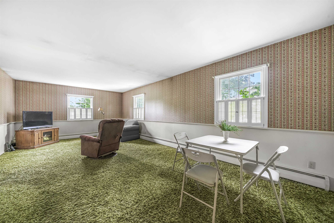
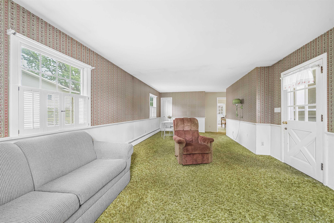
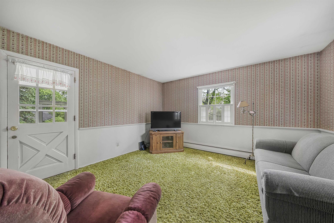
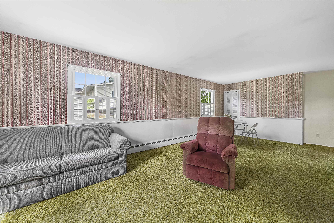
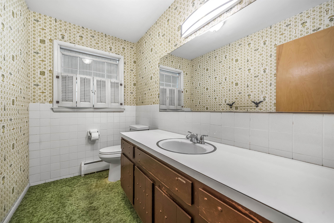
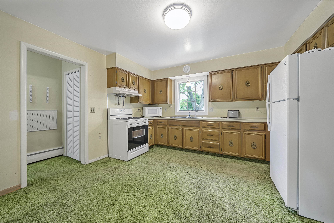
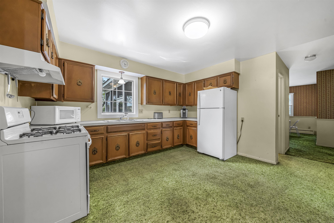
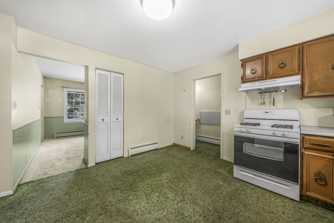
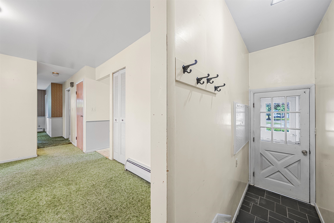
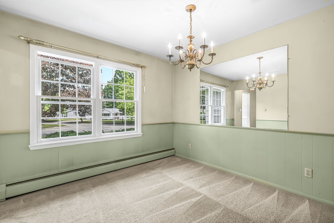
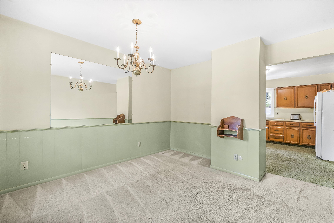
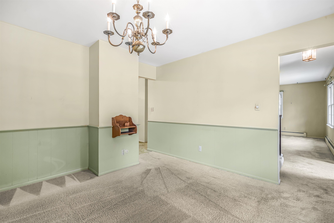
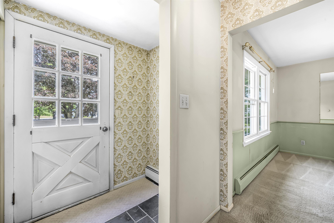
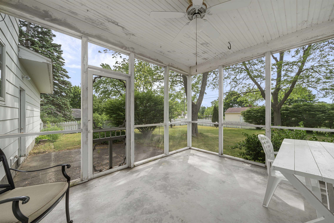
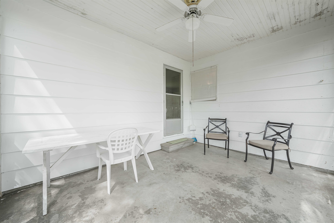
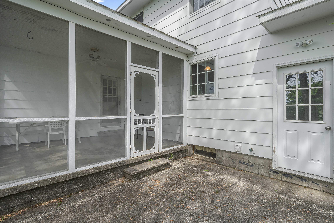
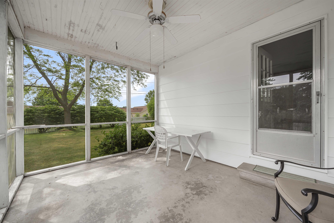
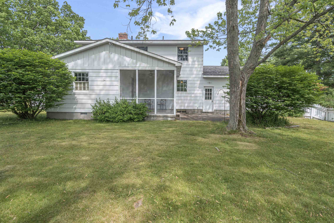
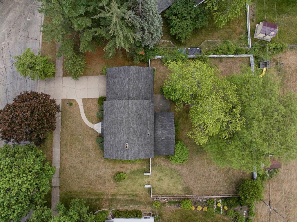
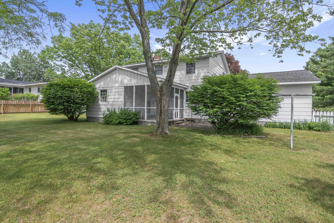
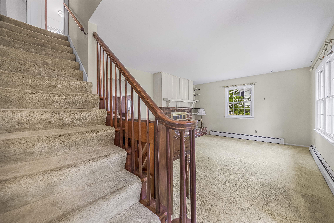
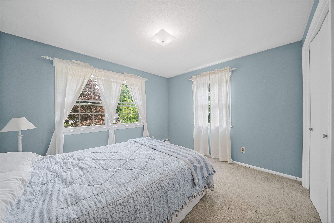
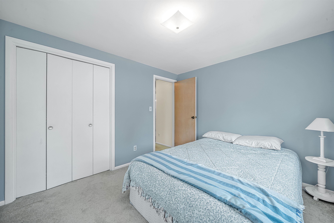
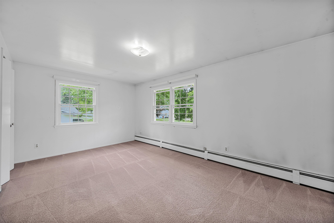
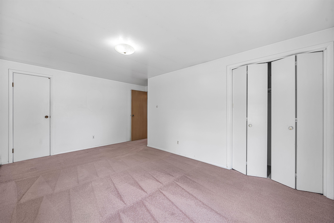
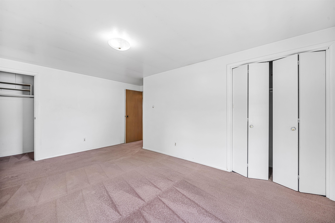
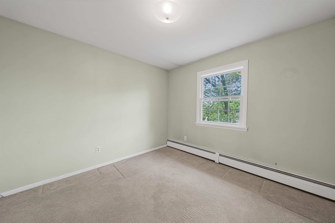
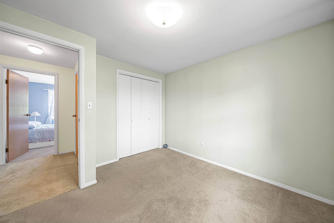
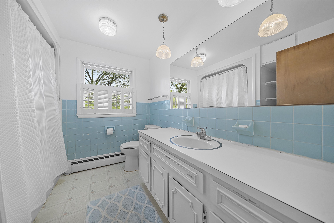
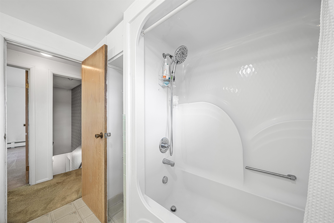
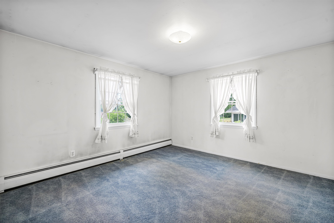
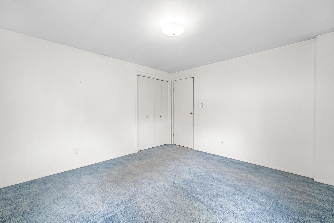
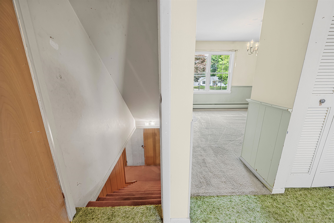
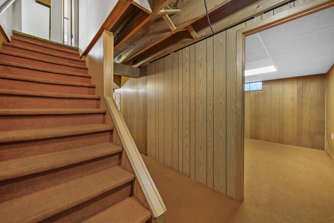
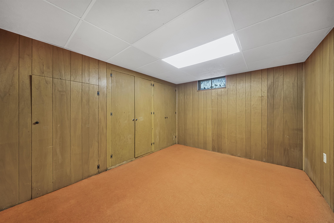
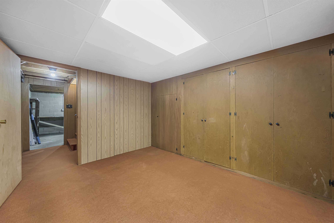
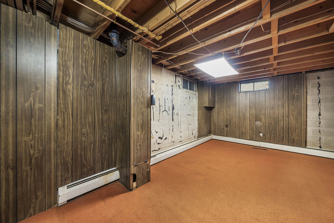
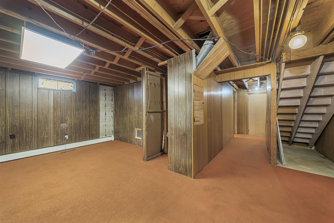
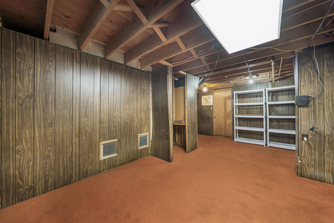
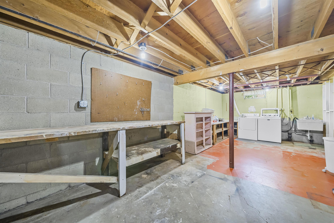
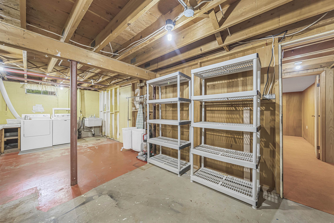
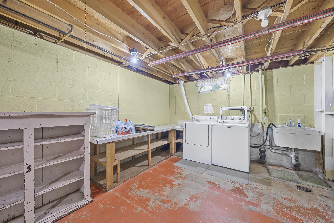
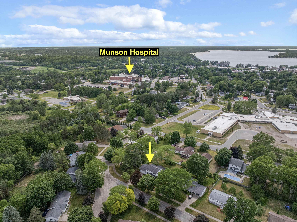
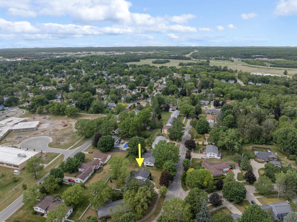
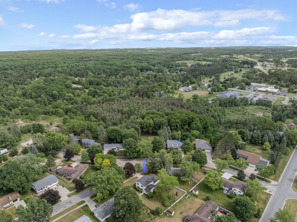
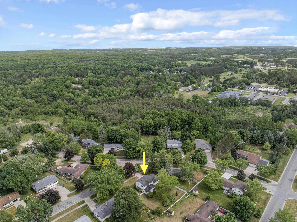
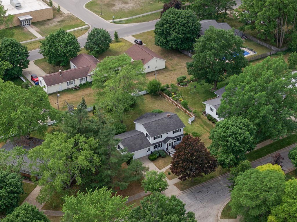
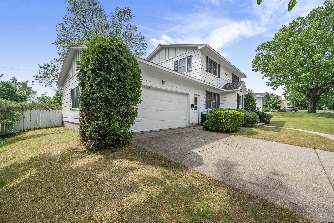
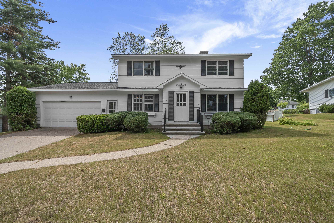
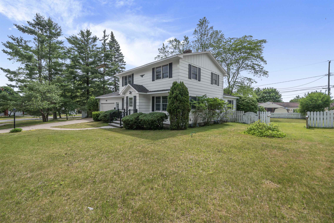
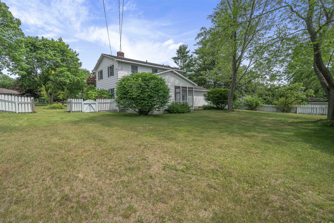
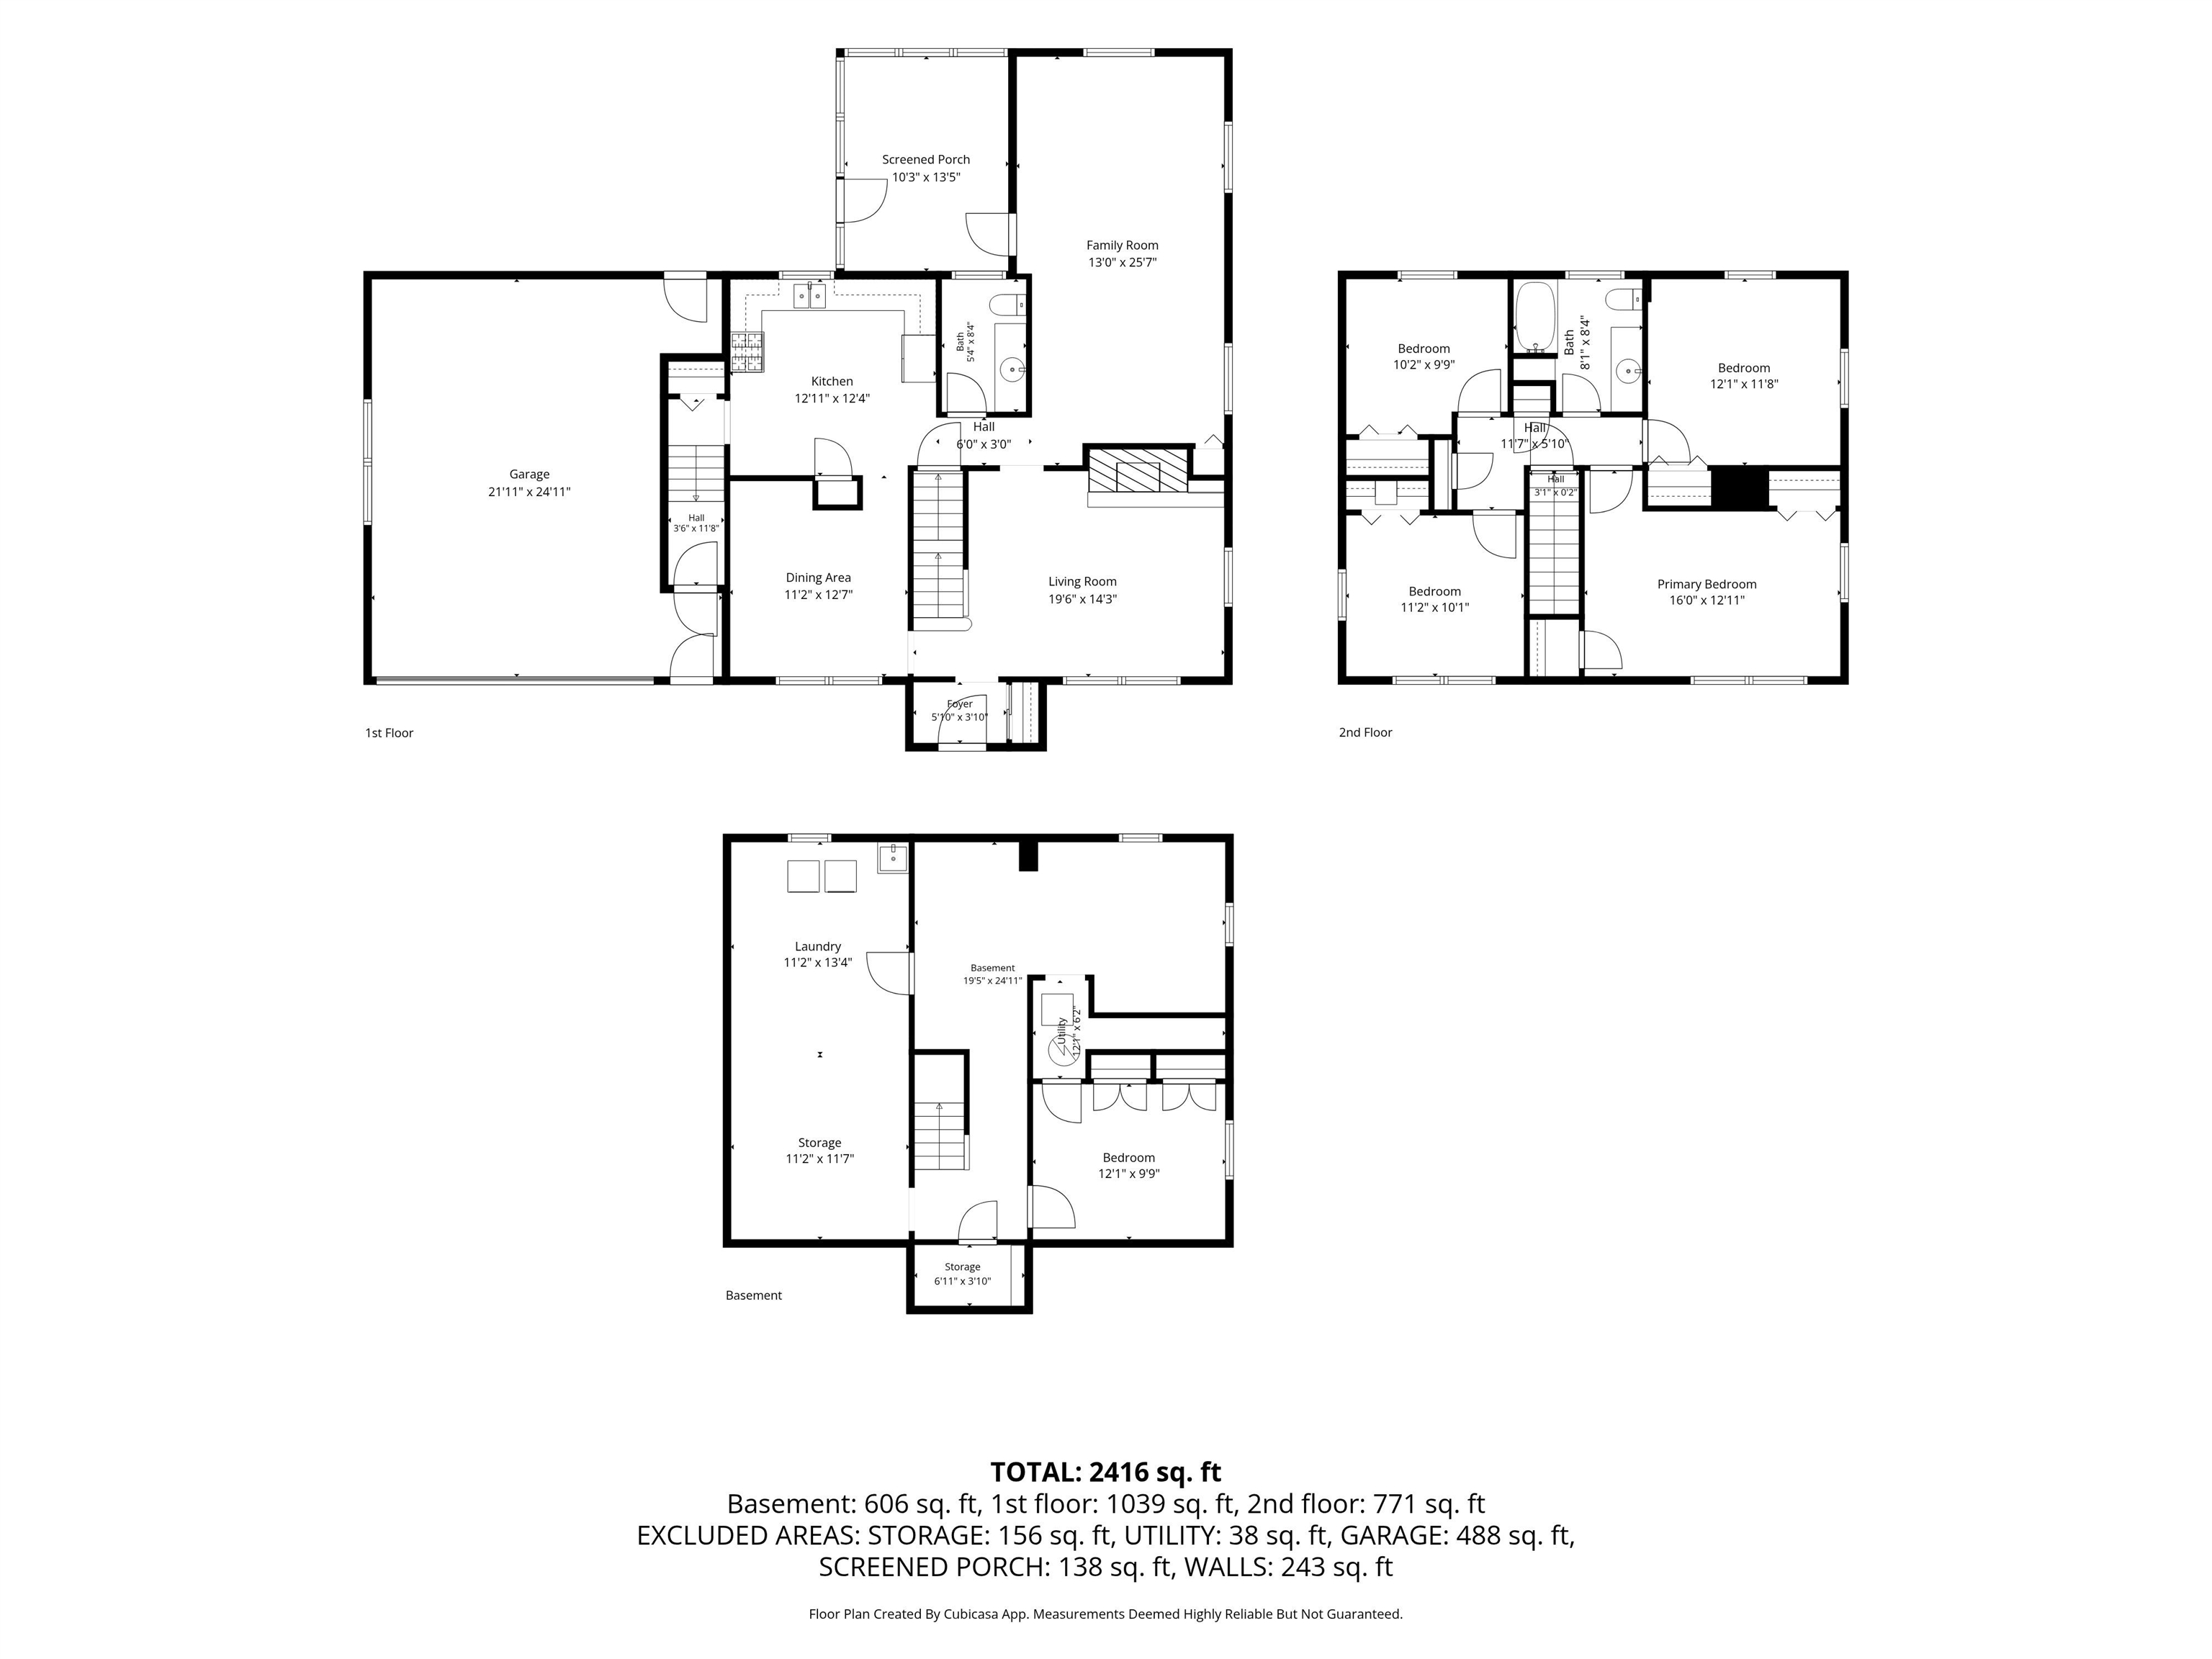
Welcome to 424 Crestview Place in Cadillac! This well-maintained 4-bedroom, 2-bath home offers the perfect combination of space, comfort, and convenience. Now offering a $5,000 flooring allowance. Located just one block from Franklin Elementary School, approximately three blocks from Munson Healthcare Cadillac Hospital, and only minutes from downtown Cadillac, this property provides an ideal setting for everyday living. Inside, you'll find a spacious main living room along with an expansive second family room that offers plenty of space for entertaining guests, hosting family gatherings, or simply relaxing. The formal dining room provides a great setting for meals and special occasions, while the screened-in back porch creates a comfortable space to enjoy Michigan's seasons. All four bedrooms are conveniently located on the second floor, providing privacy and separation from the main living areas. Outside, the fenced backyard offers room for children, pets, gardening, or outdoor activities. A sprinkler system helps maintain the front yard, and sidewalks along the street enhance the neighborhood's walkability. Conveniently located near schools, healthcare, downtown shopping and dining, the North End business district, and major routes throughout Cadillac, this home offers the lifestyle and location today's buyers are looking for.
Details
| MLS # | 80069742 |
|---|---|
| Listing Type | For Sale |
| Style | House |
| Sub-Type | Resale |
| Status | Active |
| Year | 1967 |
| Days On Site | 71 |
| Listing Provided By | Coldwell Banker Schmidt-Cadillac | Mike McGuire |
Features
| Bed(s) | 4 |
|---|---|
| Bath(s) | 2 Total |
| SQ Feet | 2,350 |
| Garage | 2 |
| Basement | Y |
| Story(s) | 2 |
| Zoning | Residential |
| Acreage | 0.29 |
Interior
| Cooling Yes / No | Yes |
|---|---|
| Cooling | Ceiling Fan(s) |
| Heating Yes / No | Yes |
| Heating | Natural Gas, Baseboard |
| Window Features | Window Treatments |
| Appliances | Dryer, Microwave, Range/Oven, Refrigerator, Washer |
Exterior
| Exterior Features | Lawn Sprinkler, Sidewalks |
|---|---|
| Construction Materials | Aluminum Siding |
| Lot Features | Subdivision, Cleared |
Parking
| Garage Yes / No | Yes |
|---|---|
| Attached Garage Yes / No | Yes |
| Parking Features | Garage |
Utilities
| Utilities | Cable Available |
|---|
Other
| List Aor | Aspire North REALTORS |
|---|
Taxes
| Property | 2987 |
|---|
Area Information
| State | MI |
|---|---|
| County | Wexford |
| City | Cadillac |
| Zip Code | 49601 |
| Area | Cadillac (83019) |
| Community Name | Franklin Heights Plat |
| School District | Cadillac Senior High School |
| Elementary School | Franklin Elementary School |
| High School | Cadillac Senior High School |
| Listing VS Median (in Franklin Heights Plat) | |
Price: $279,000 low | high Med: $279,000 sqft: 2,350 low | high Med: 2,350 $ / sqft: $119 low | high Med: $119 On site: 71 low | high Med: 71 | |
Market Activity 49601
Request a showing
Request a showing
Contact
Learn More About This Property

| State | MI |
|---|---|
| County | Wexford |
| City | Cadillac |
| Zip Code | 49601 |
| Area | Cadillac (83019) |
| Community Name | Franklin Heights Plat |
| School District | Cadillac Senior High School |
| Elementary School | Franklin Elementary School |
| High School | Cadillac Senior High School |
| Listing VS Median (in Franklin Heights Plat) | |
Price: $279,000 low | high Med: $279,000 sqft: 2,350 low | high Med: 2,350 $ / sqft: $119 low | high Med: $119 On site: 71 low | high Med: 71 | |