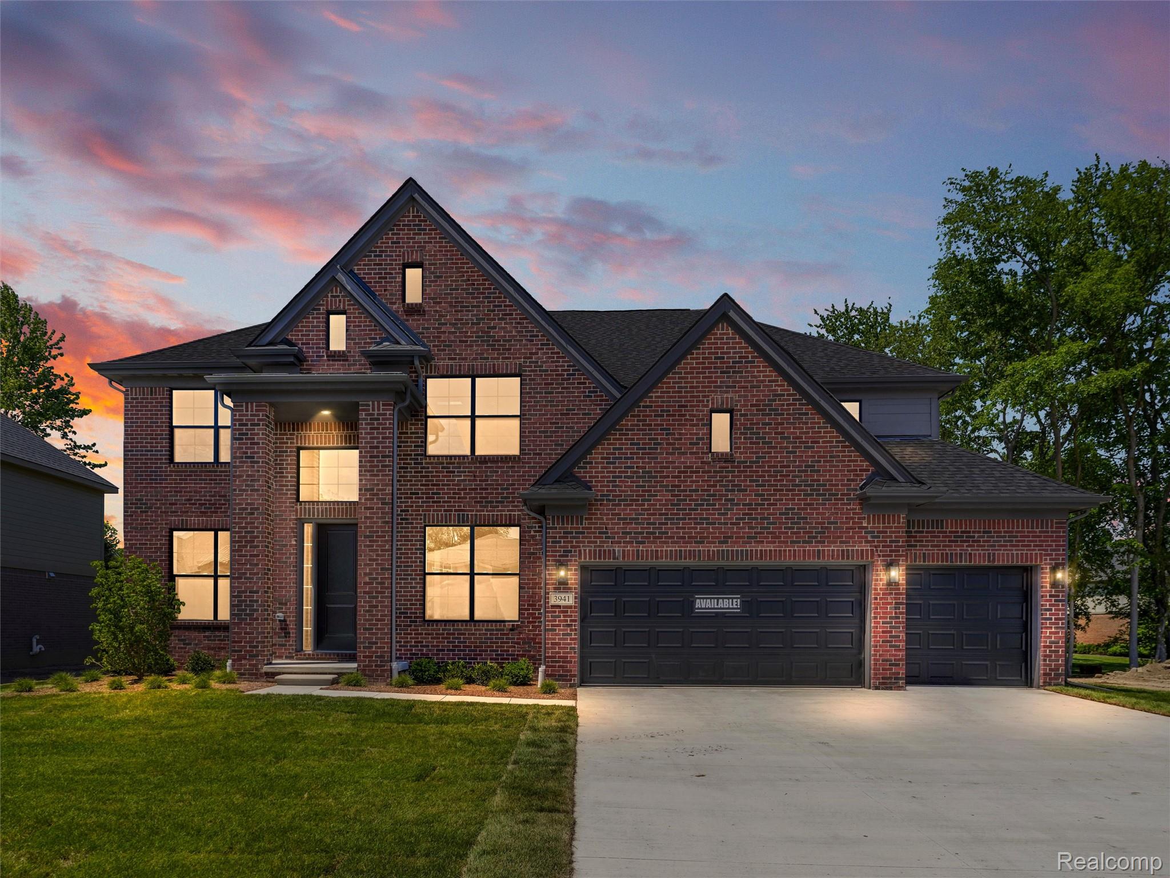
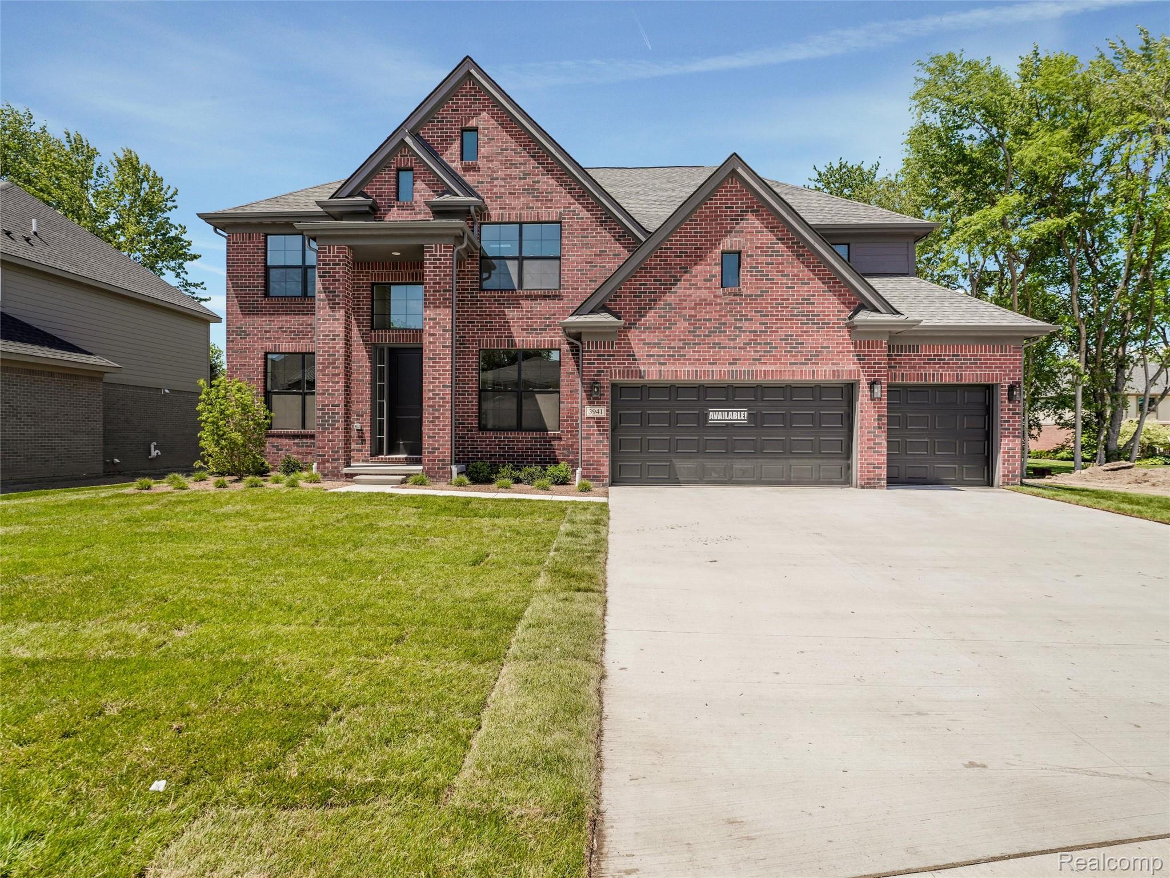
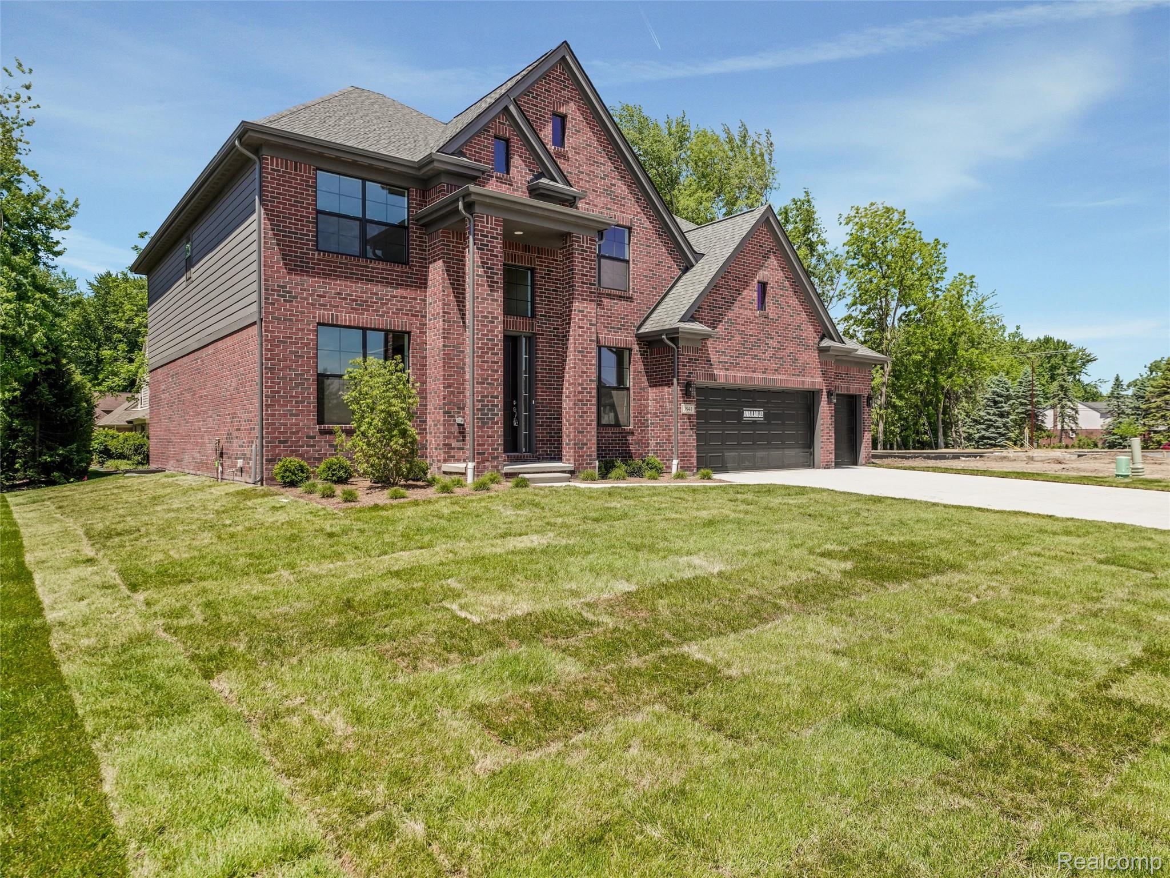
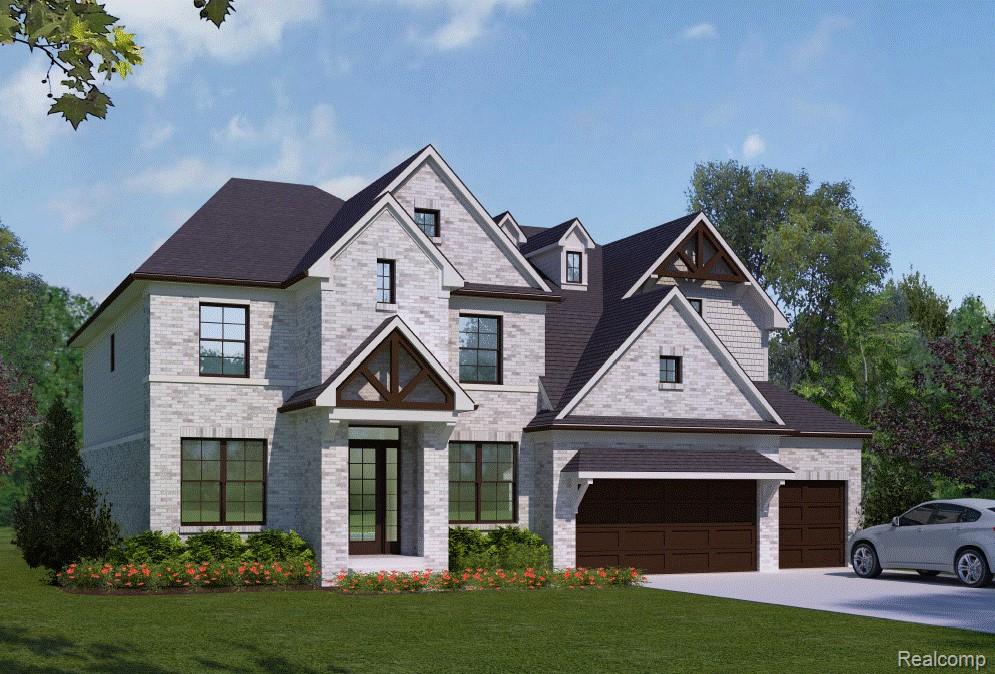
Brick facade with dark trim and multiple gables
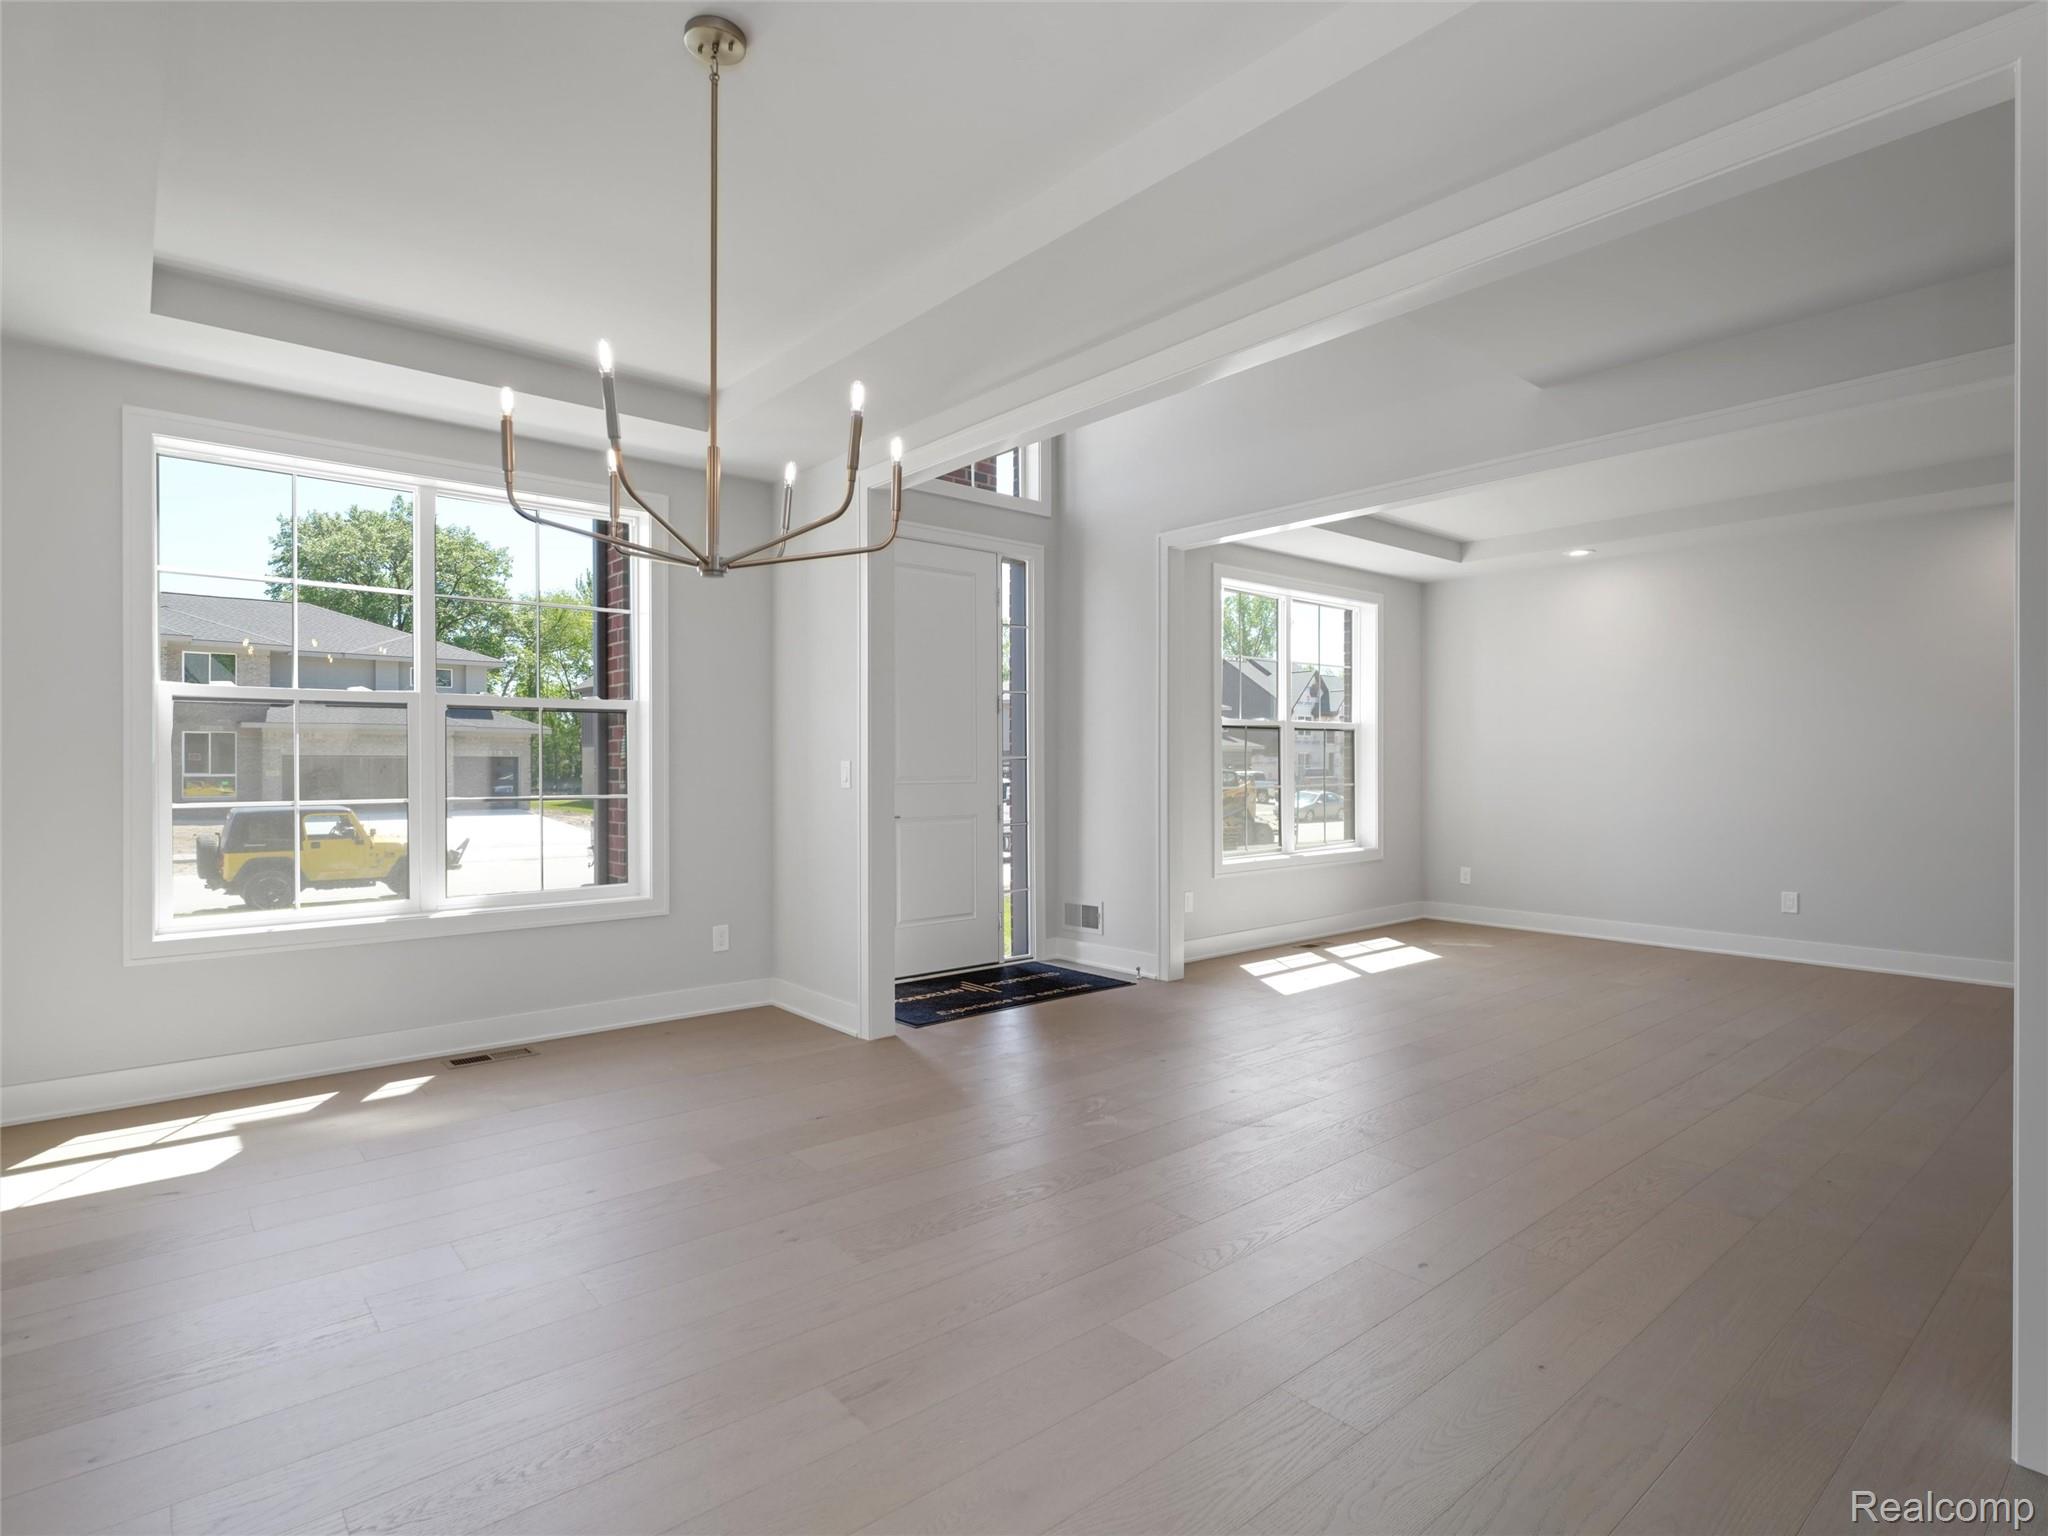
Living Room and Dining Room area
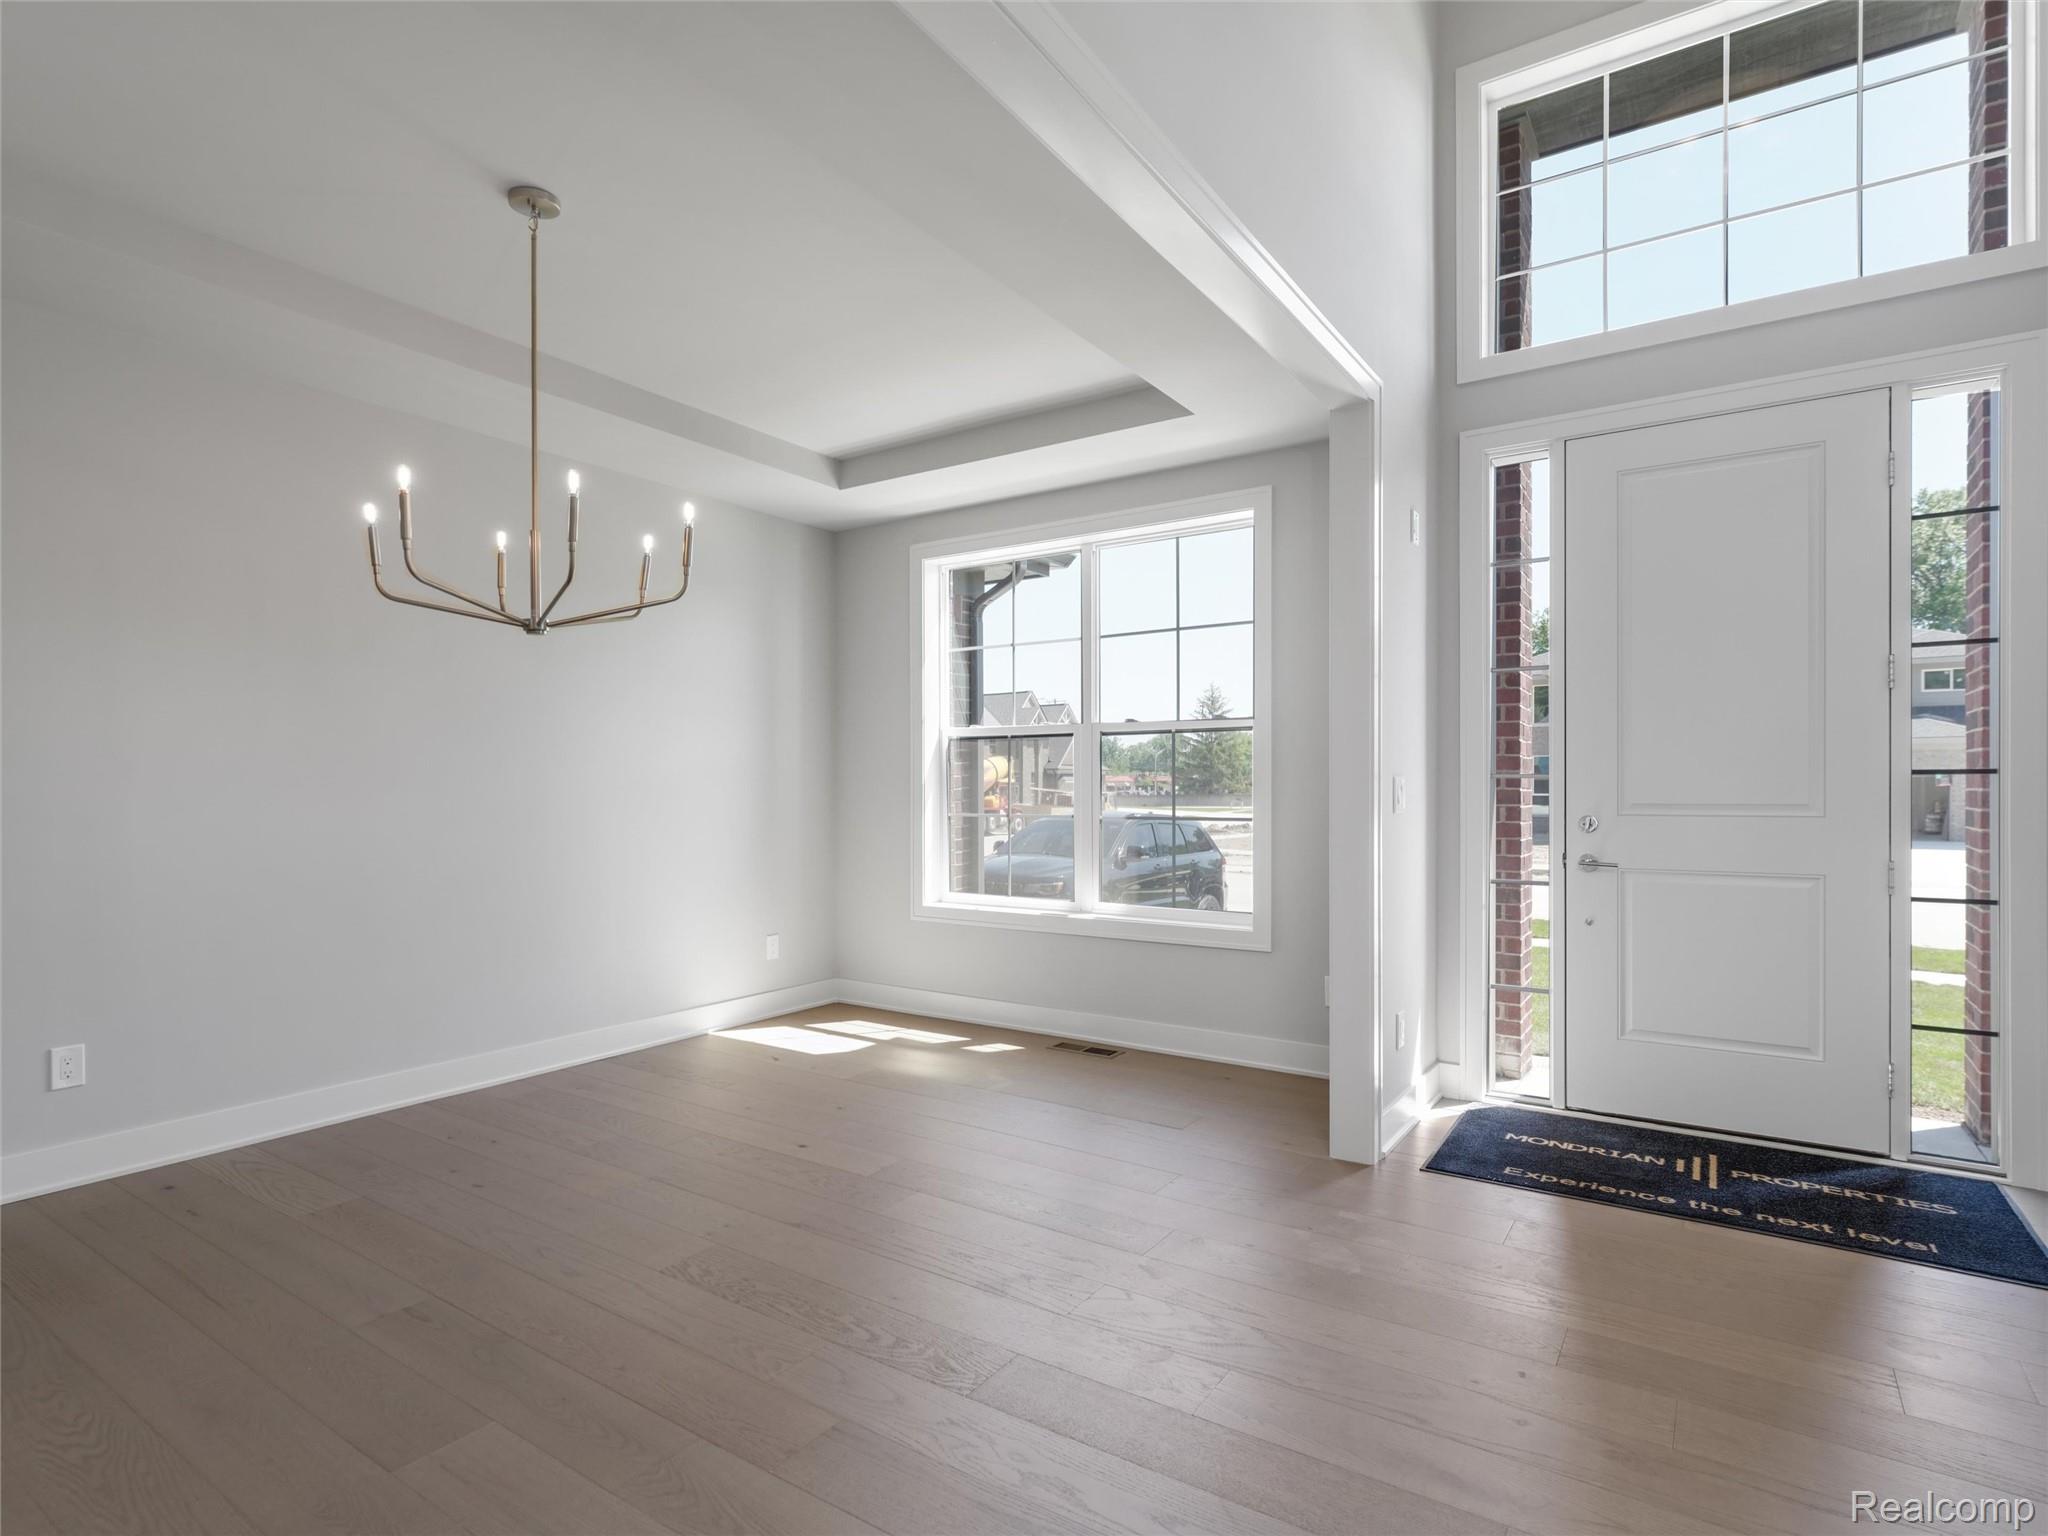
Two-story entryway featuring a white paneled door with sidelights and a transom window
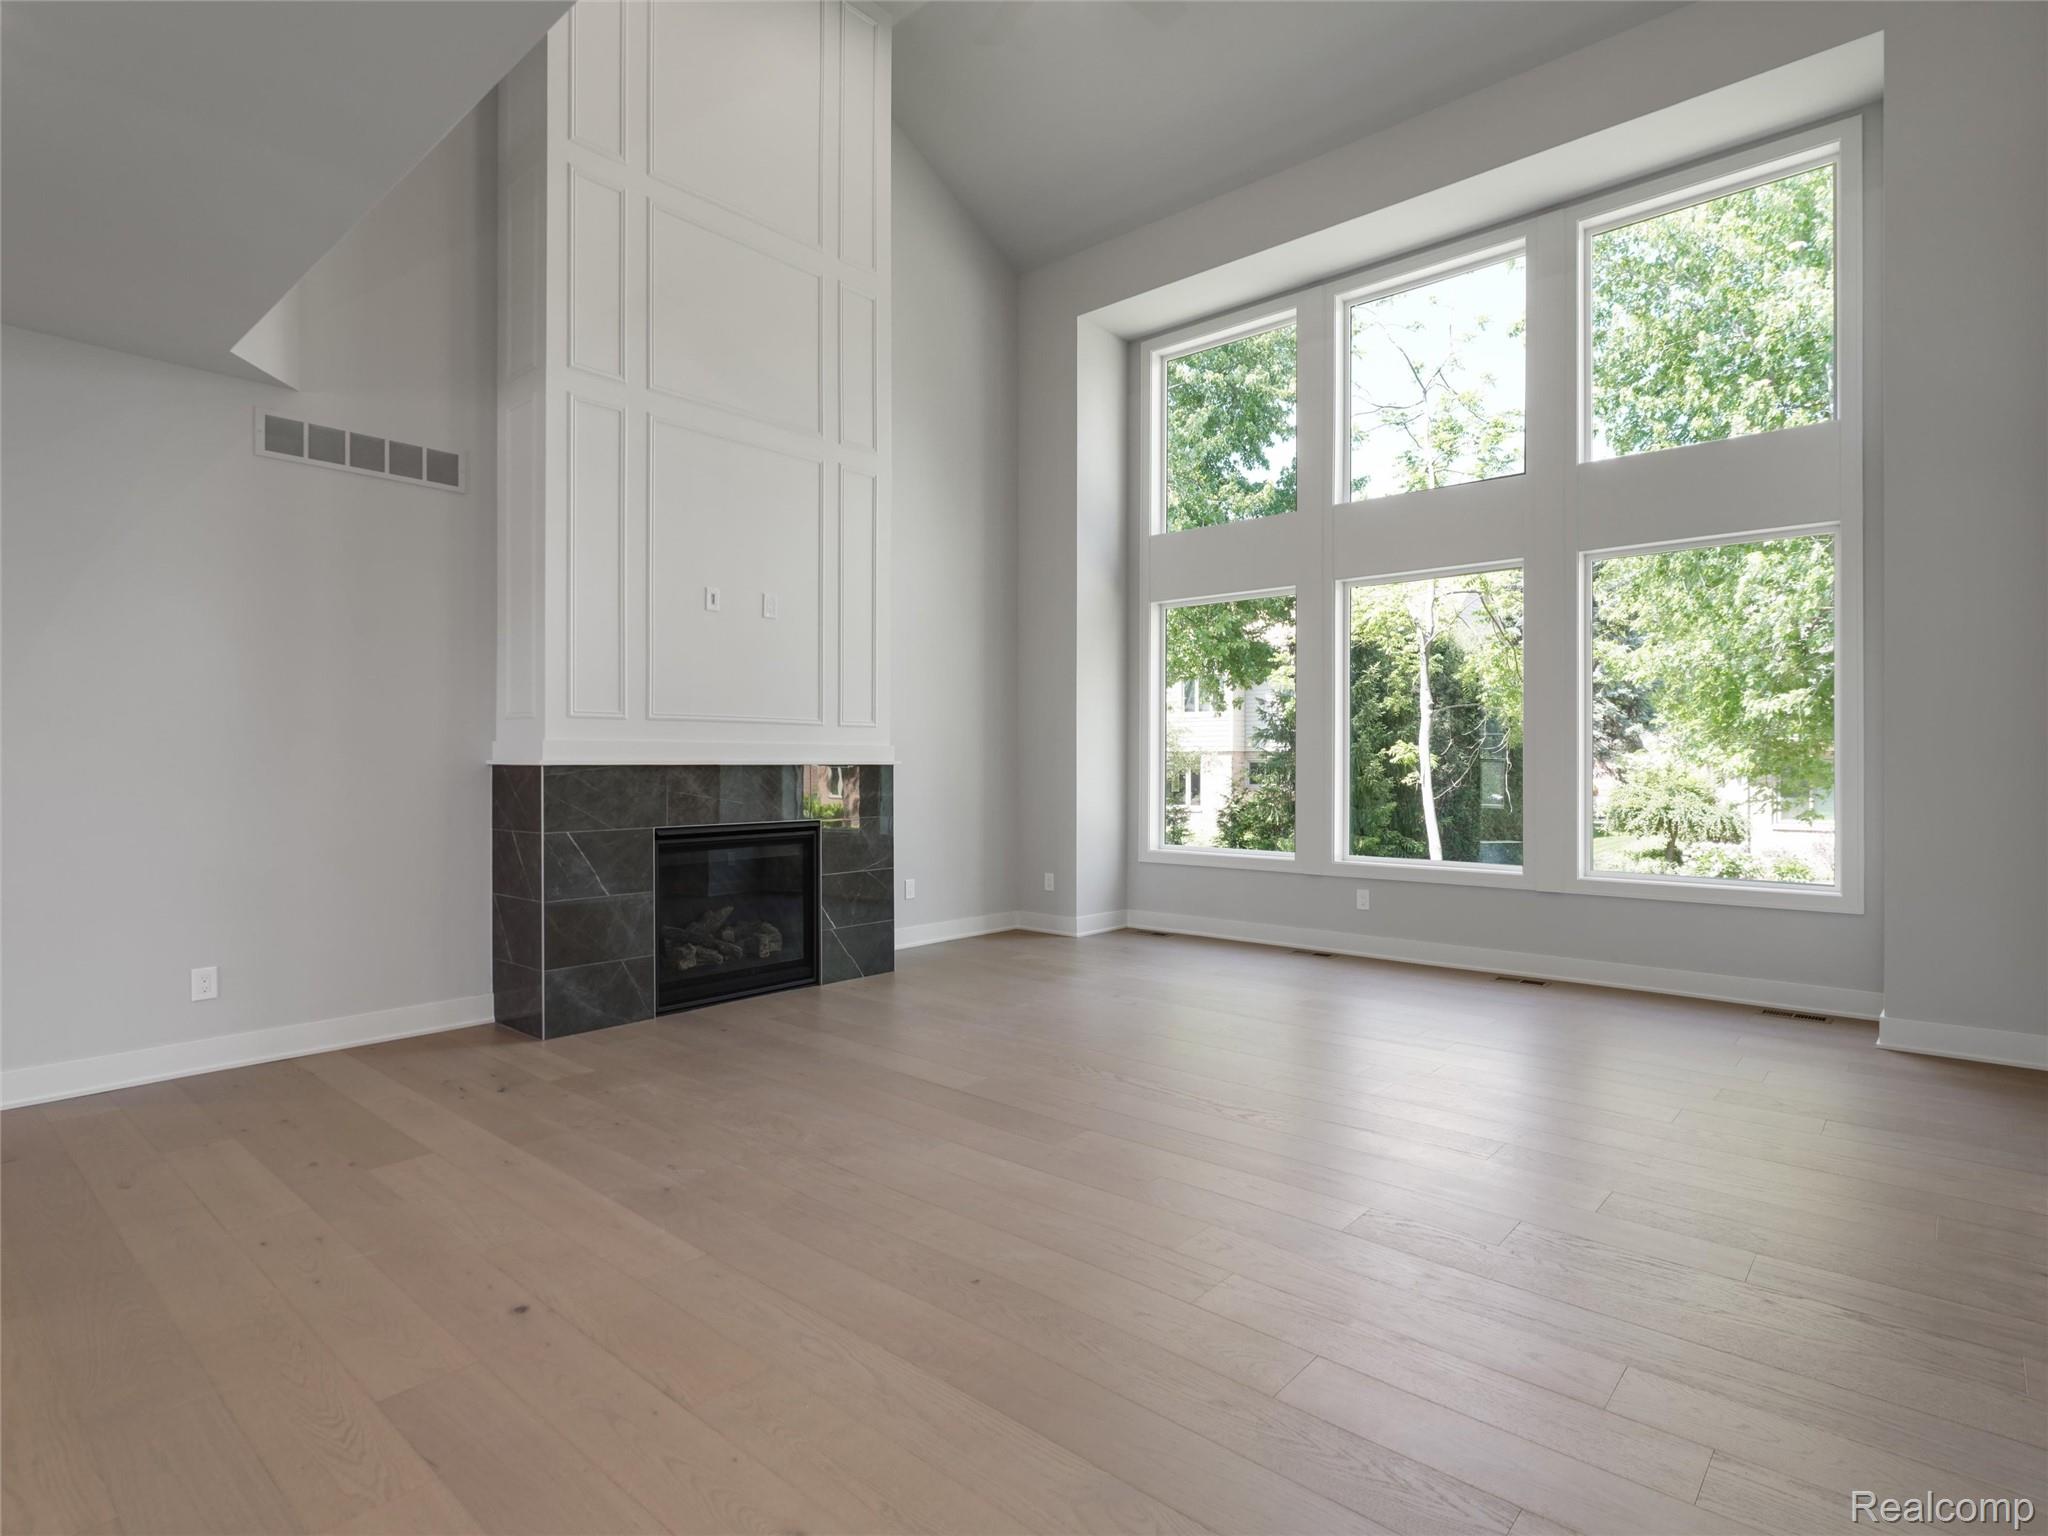
Spacious living area featuring a tall fireplace with a dark stone surround and white paneling
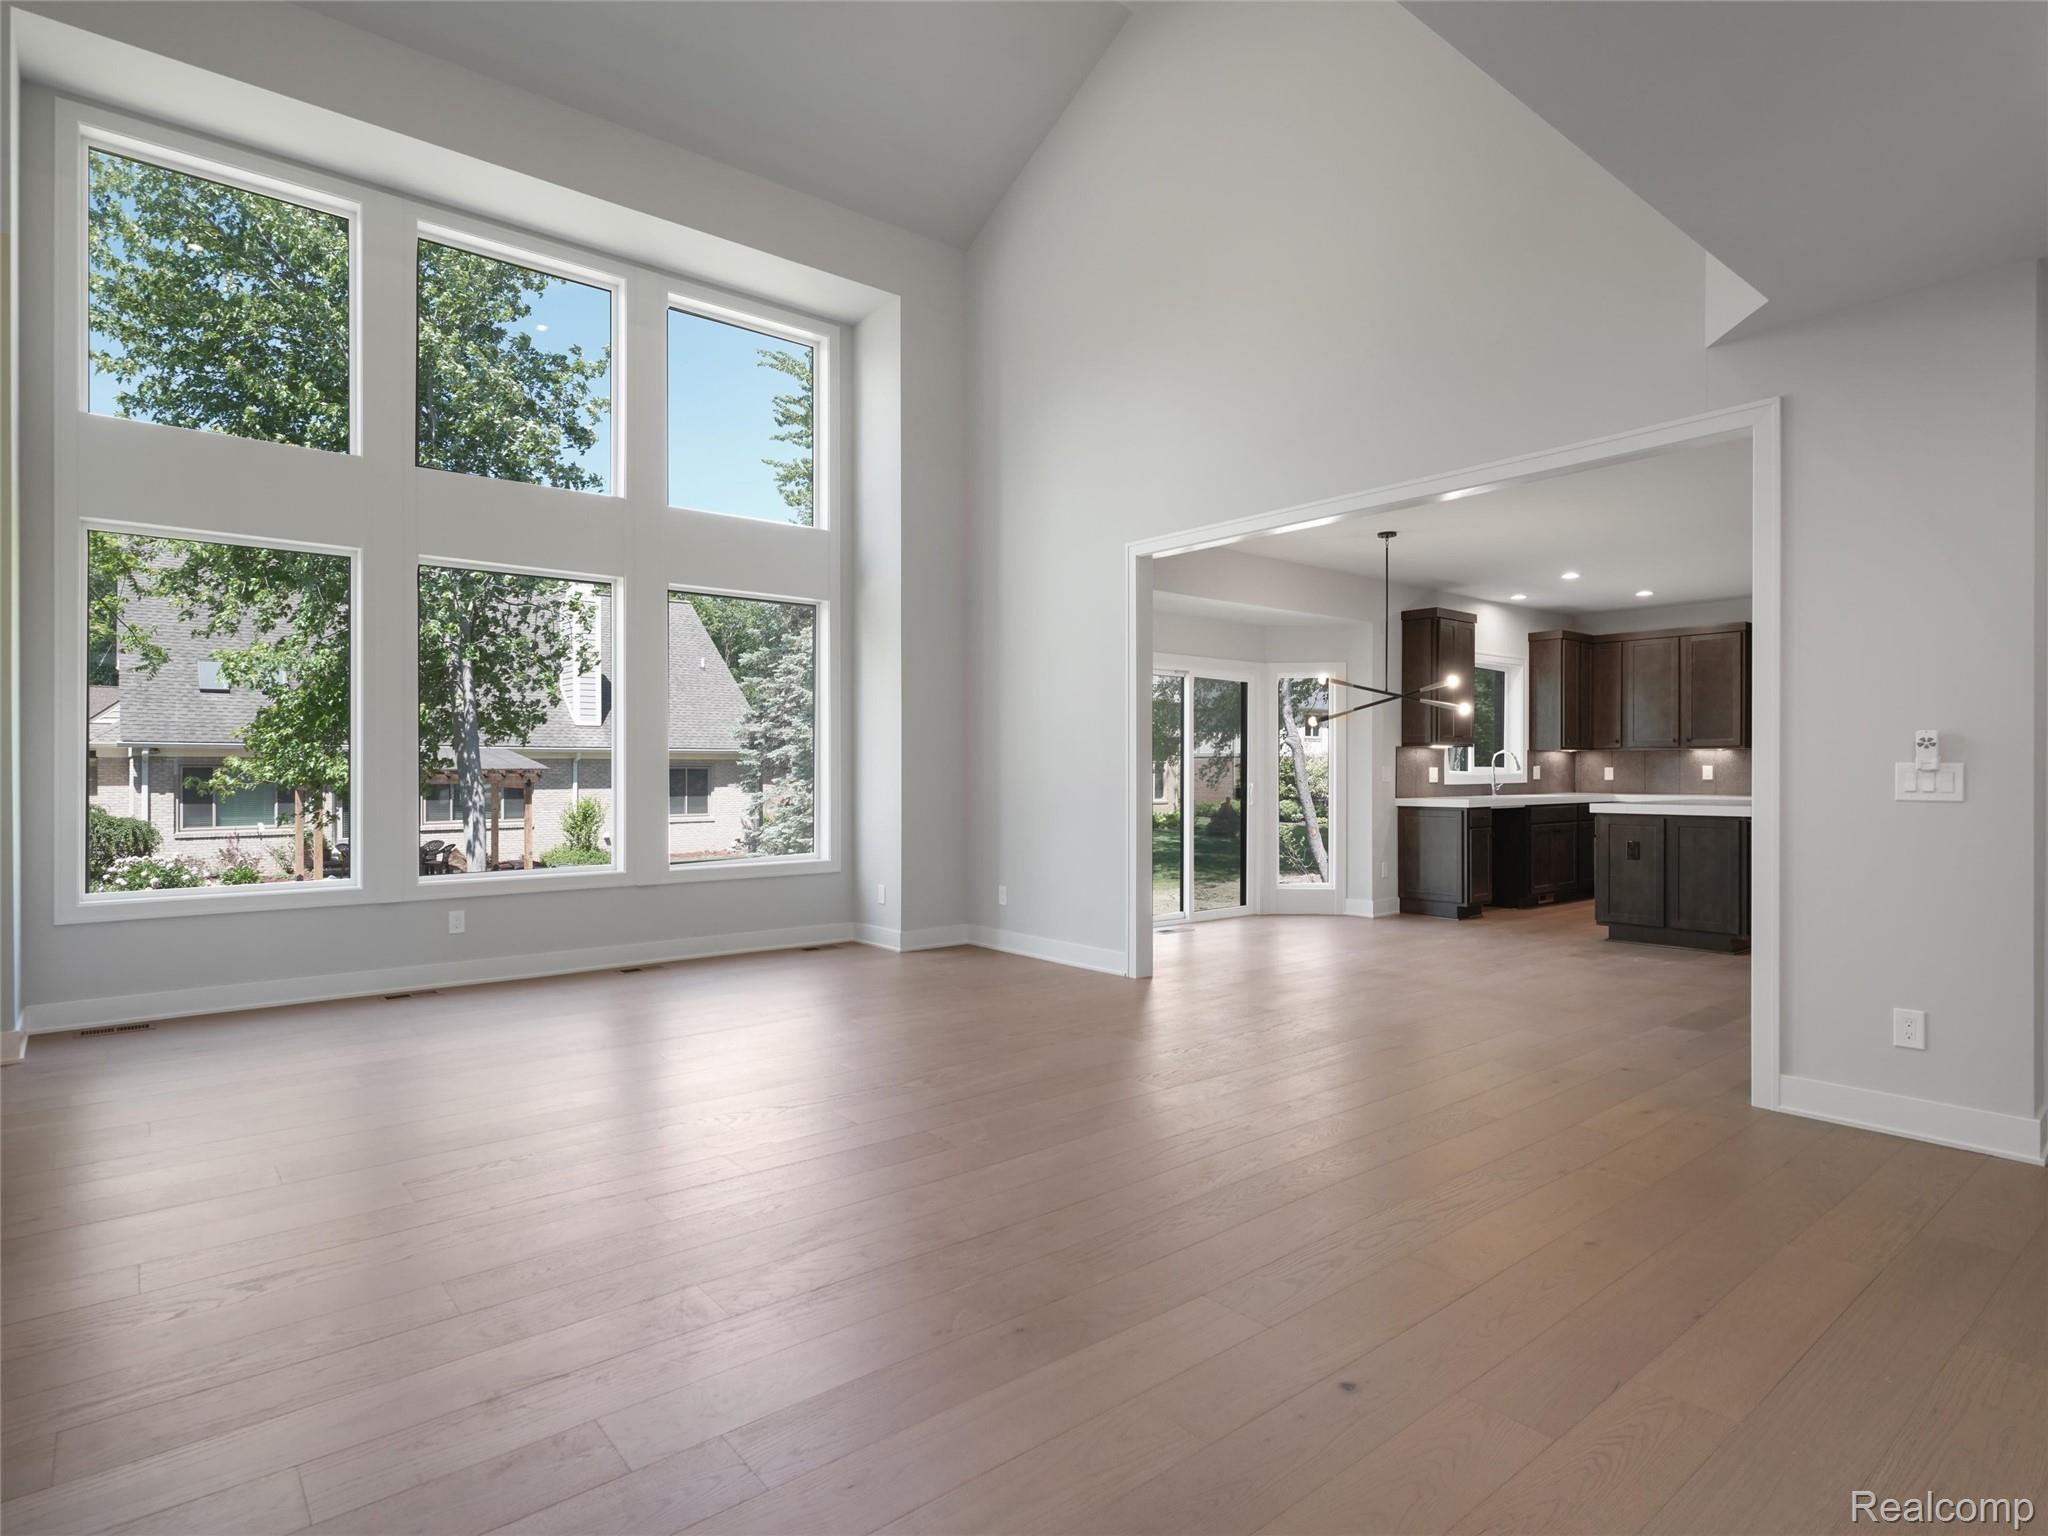
Soaring vaulted ceiling in a spacious room featuring large windows, light wood-finish flooring, and an open entryway to the kitchen
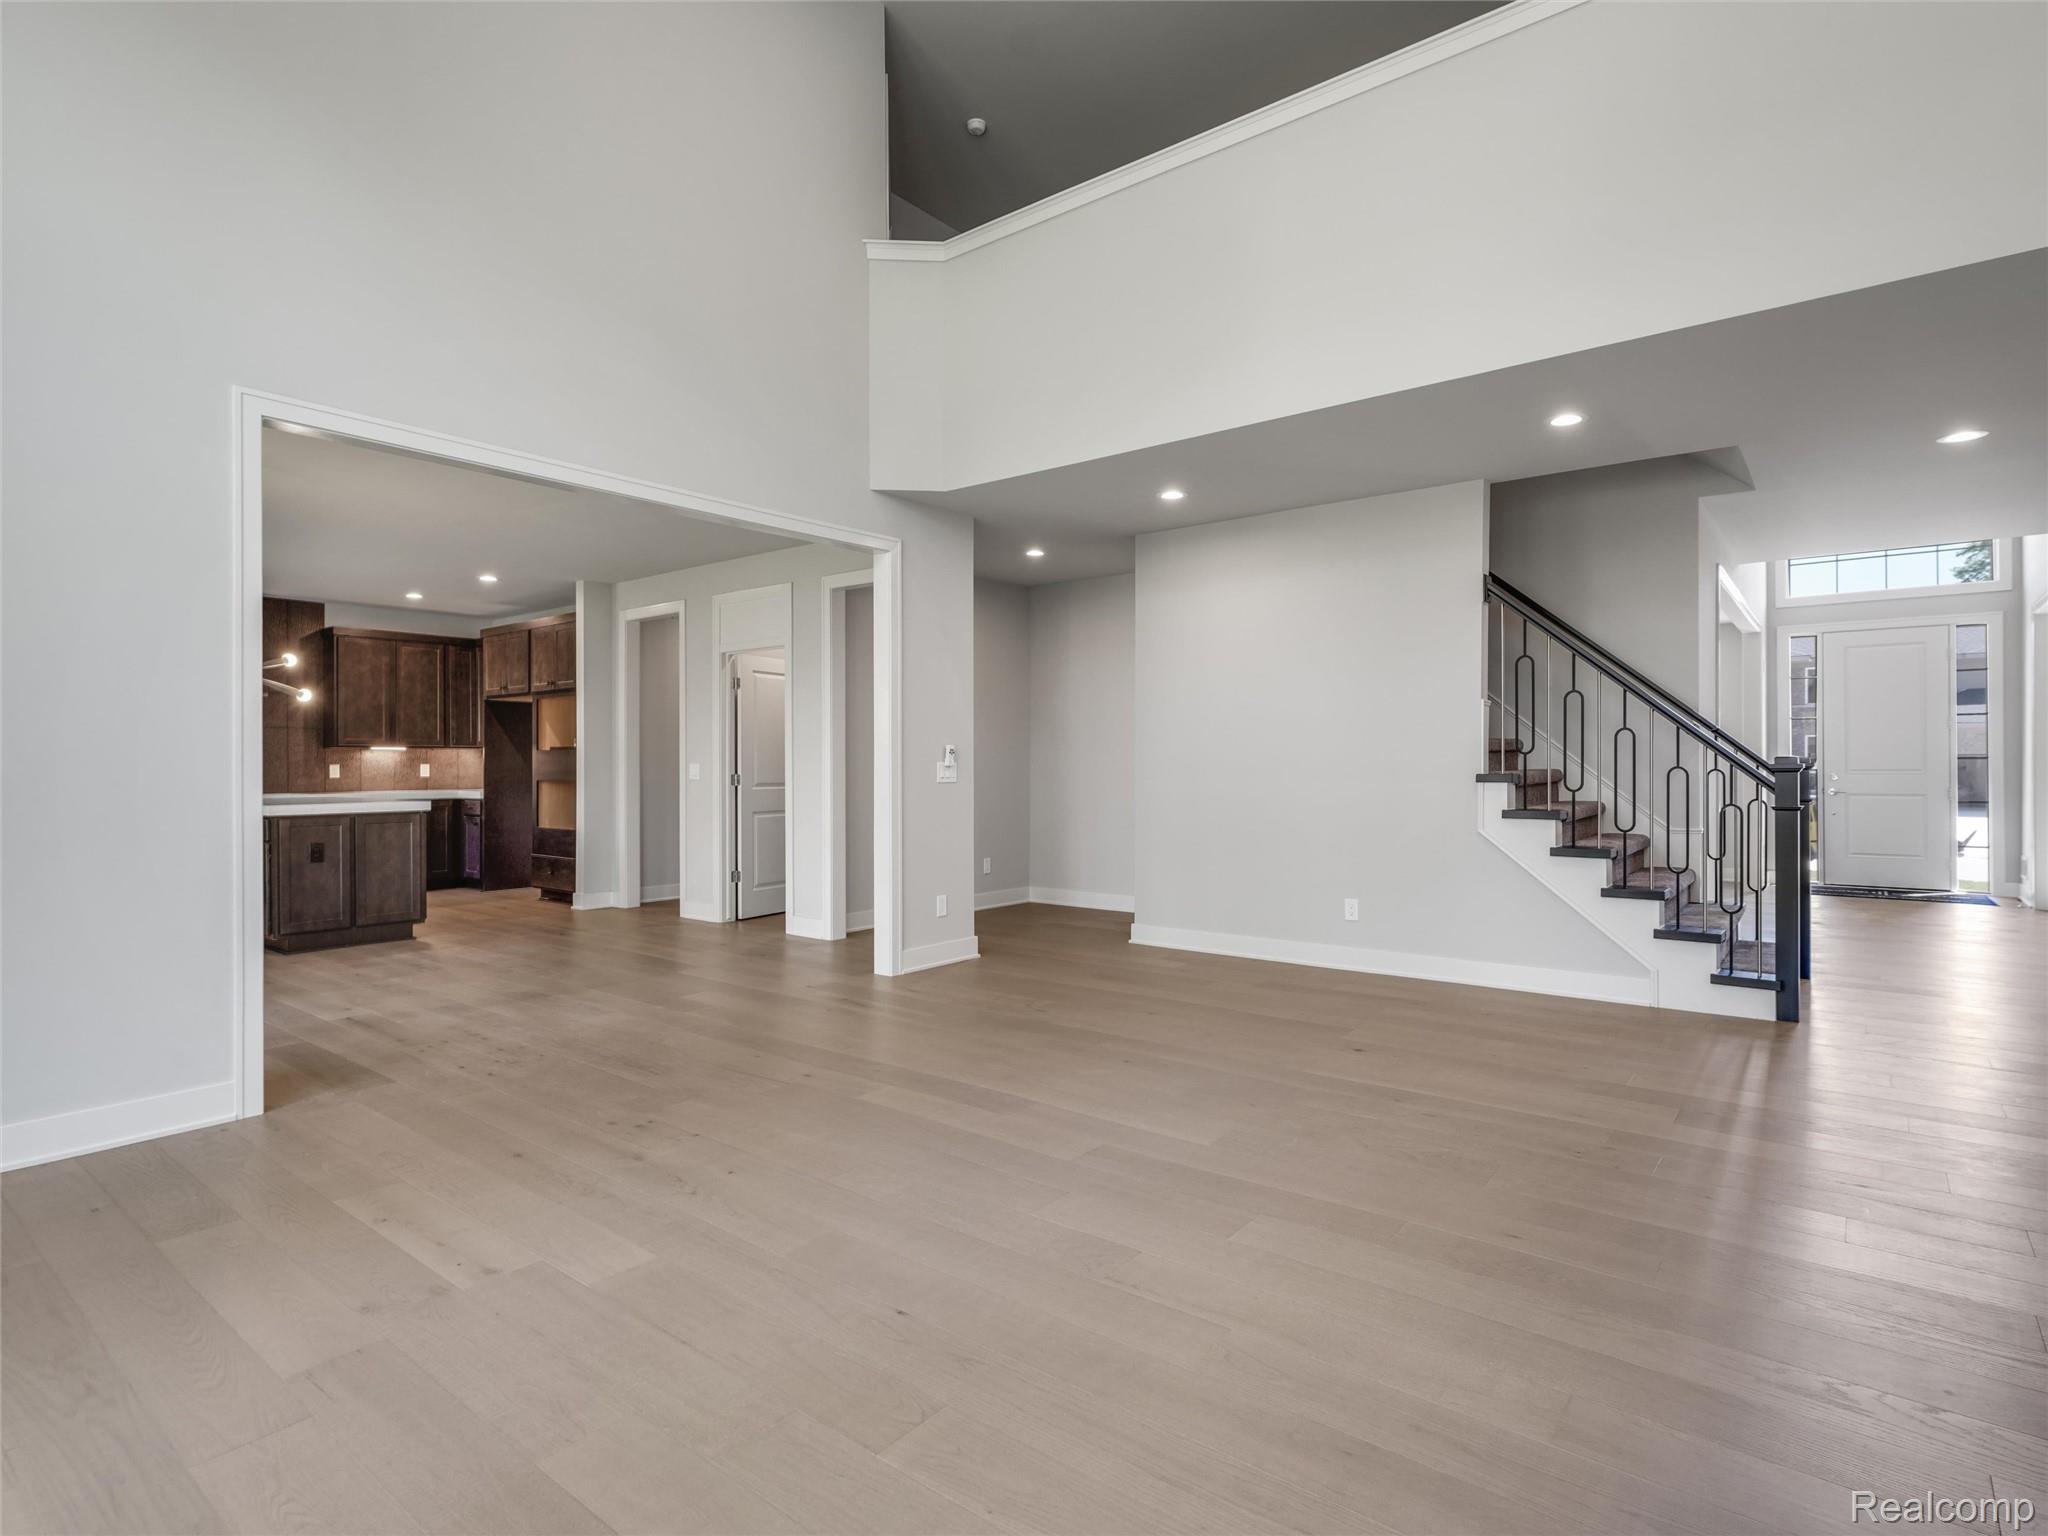
Spacious living area featuring light wood-finish flooring, a two-story ceiling, recessed lighting, and a modern staircase with decorative iron balusters
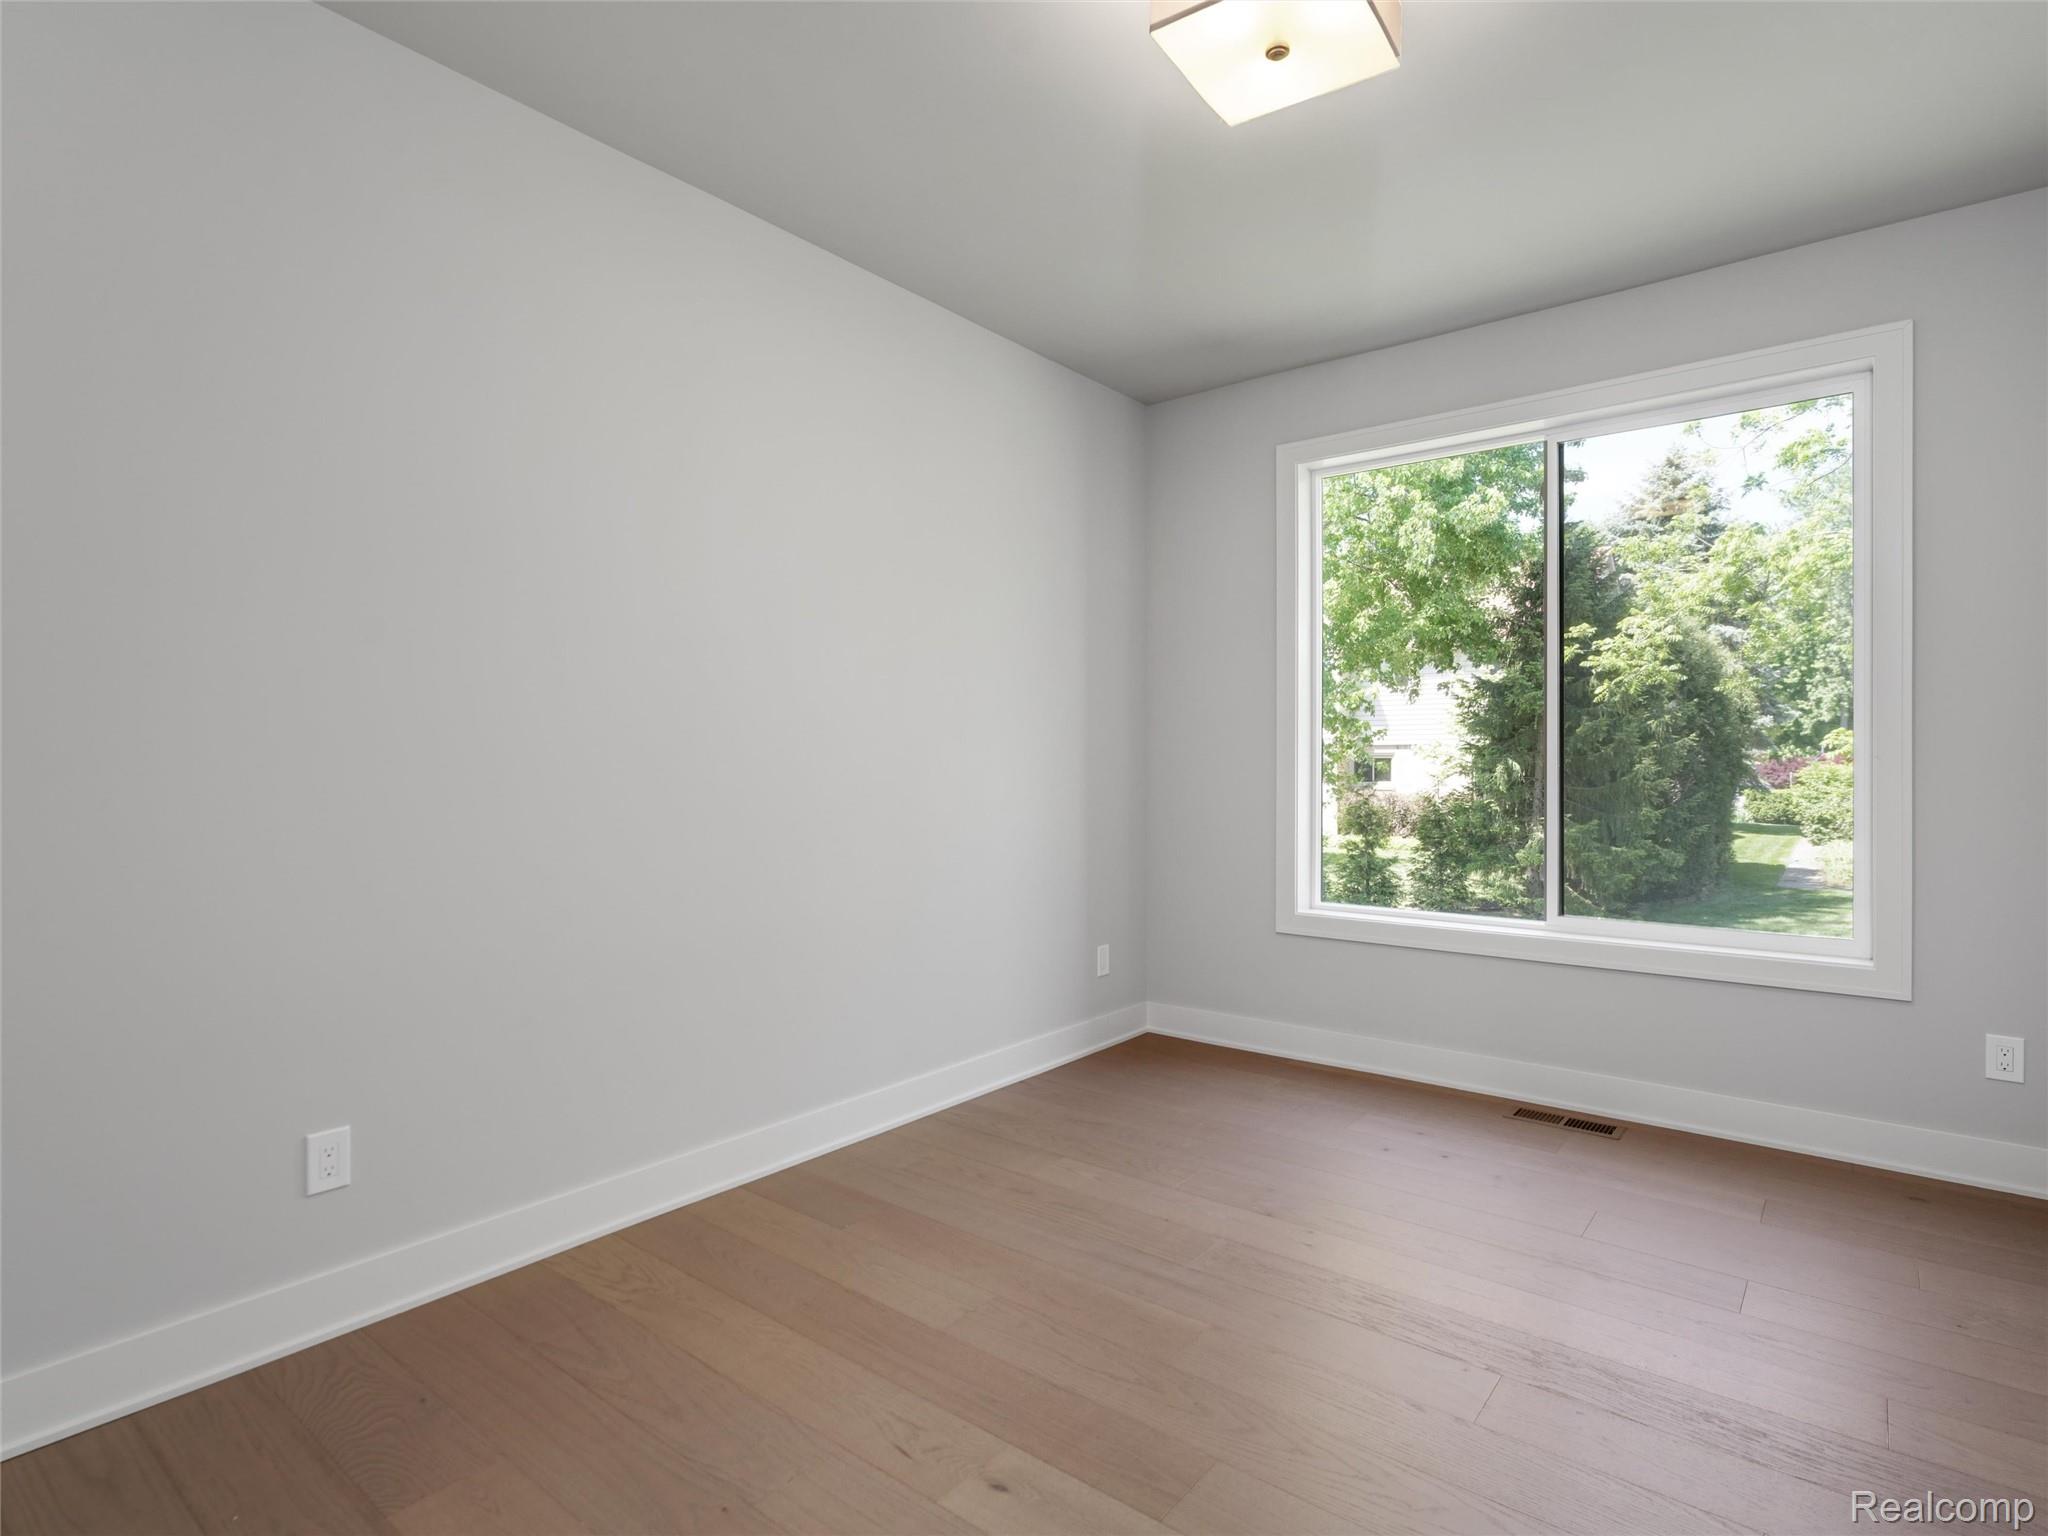
Bright interior space with wood-finish flooring, white trim, a large window, and a flush-mount ceiling light fixture
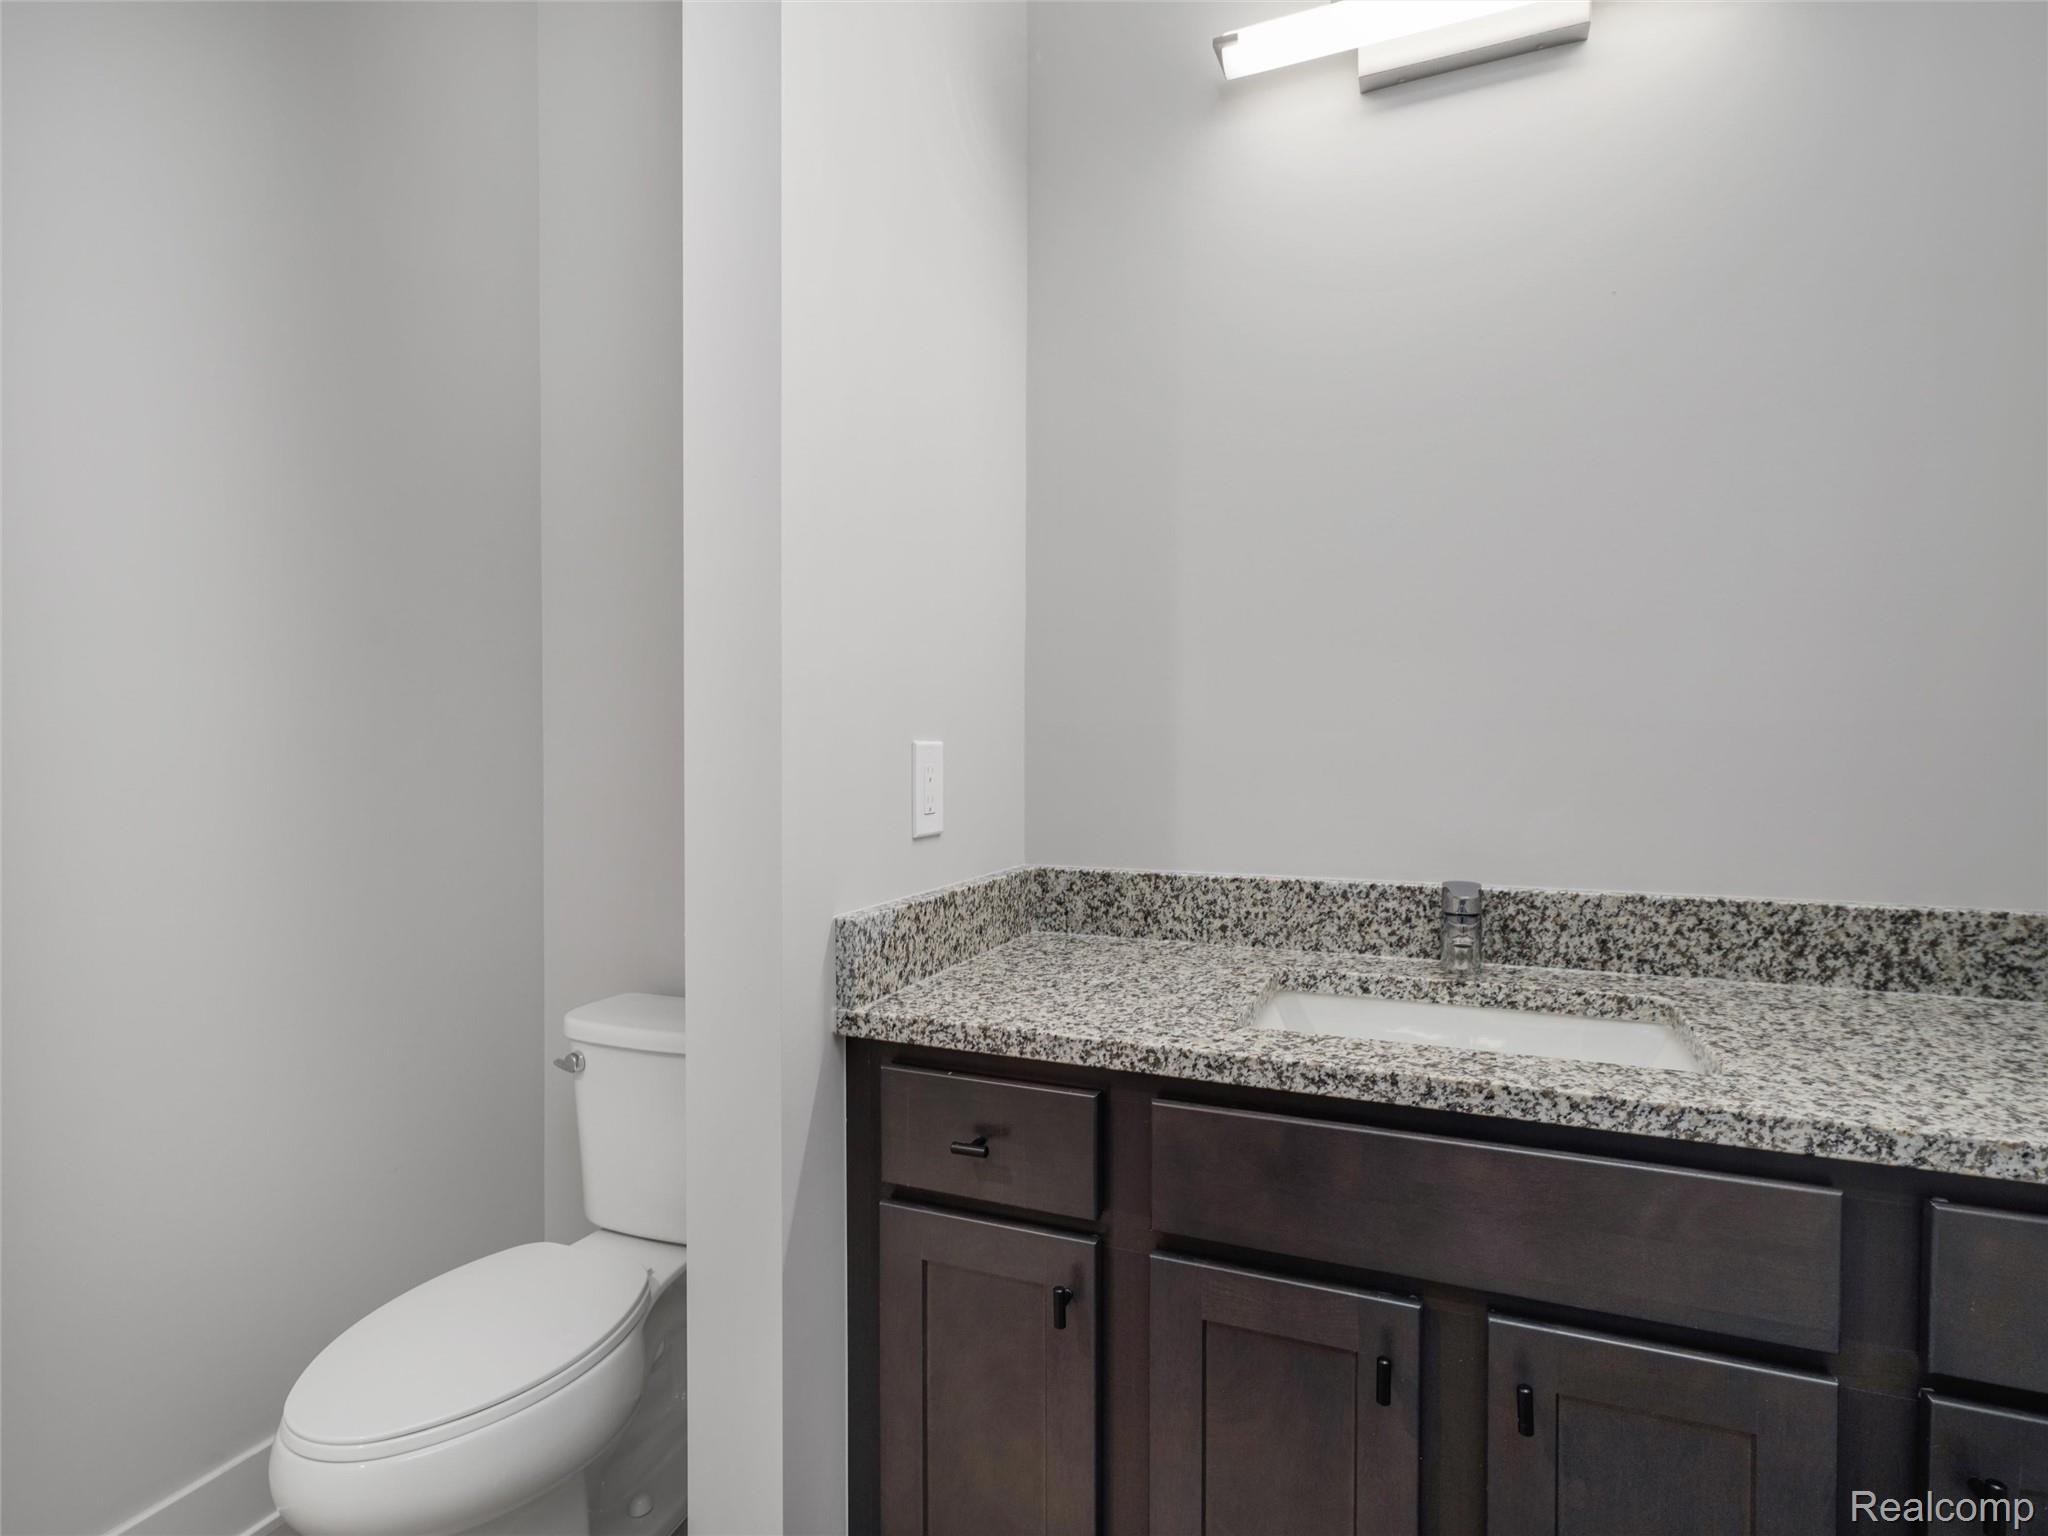
Bathroom vanity featuring a granite countertop, undermount sink, and dark wood cabinetry with matte black hardware
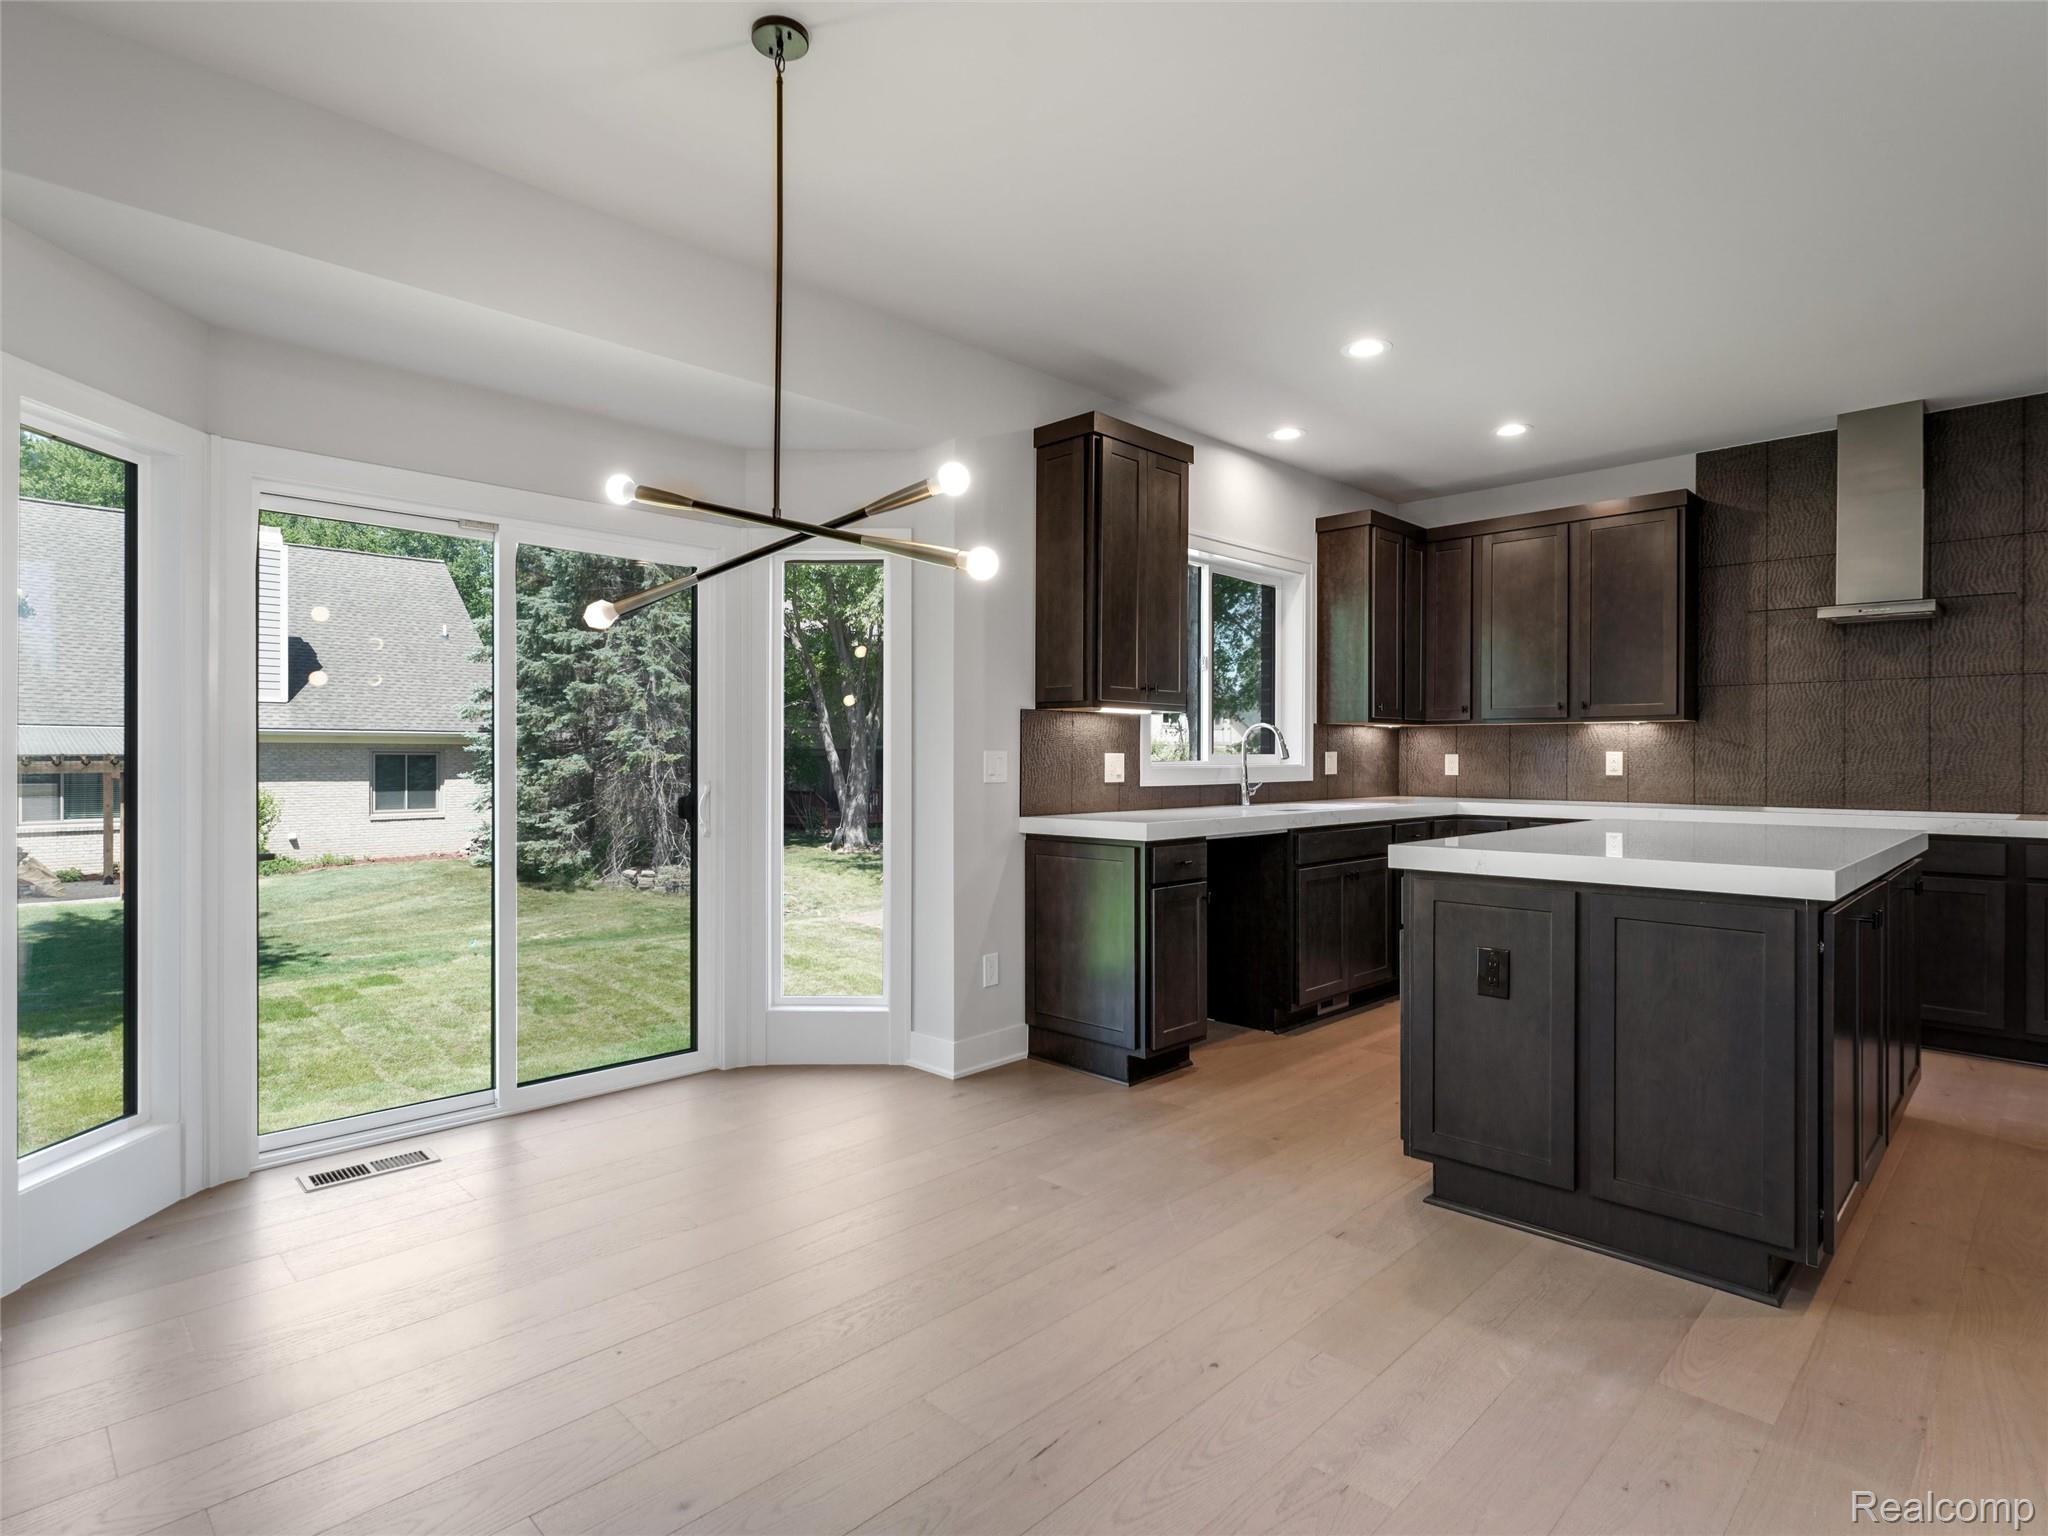
Open-concept kitchen and dining area featuring light wood-finish flooring, dark wood cabinetry with white countertops, a central kitchen island, and a contemporary chandelier
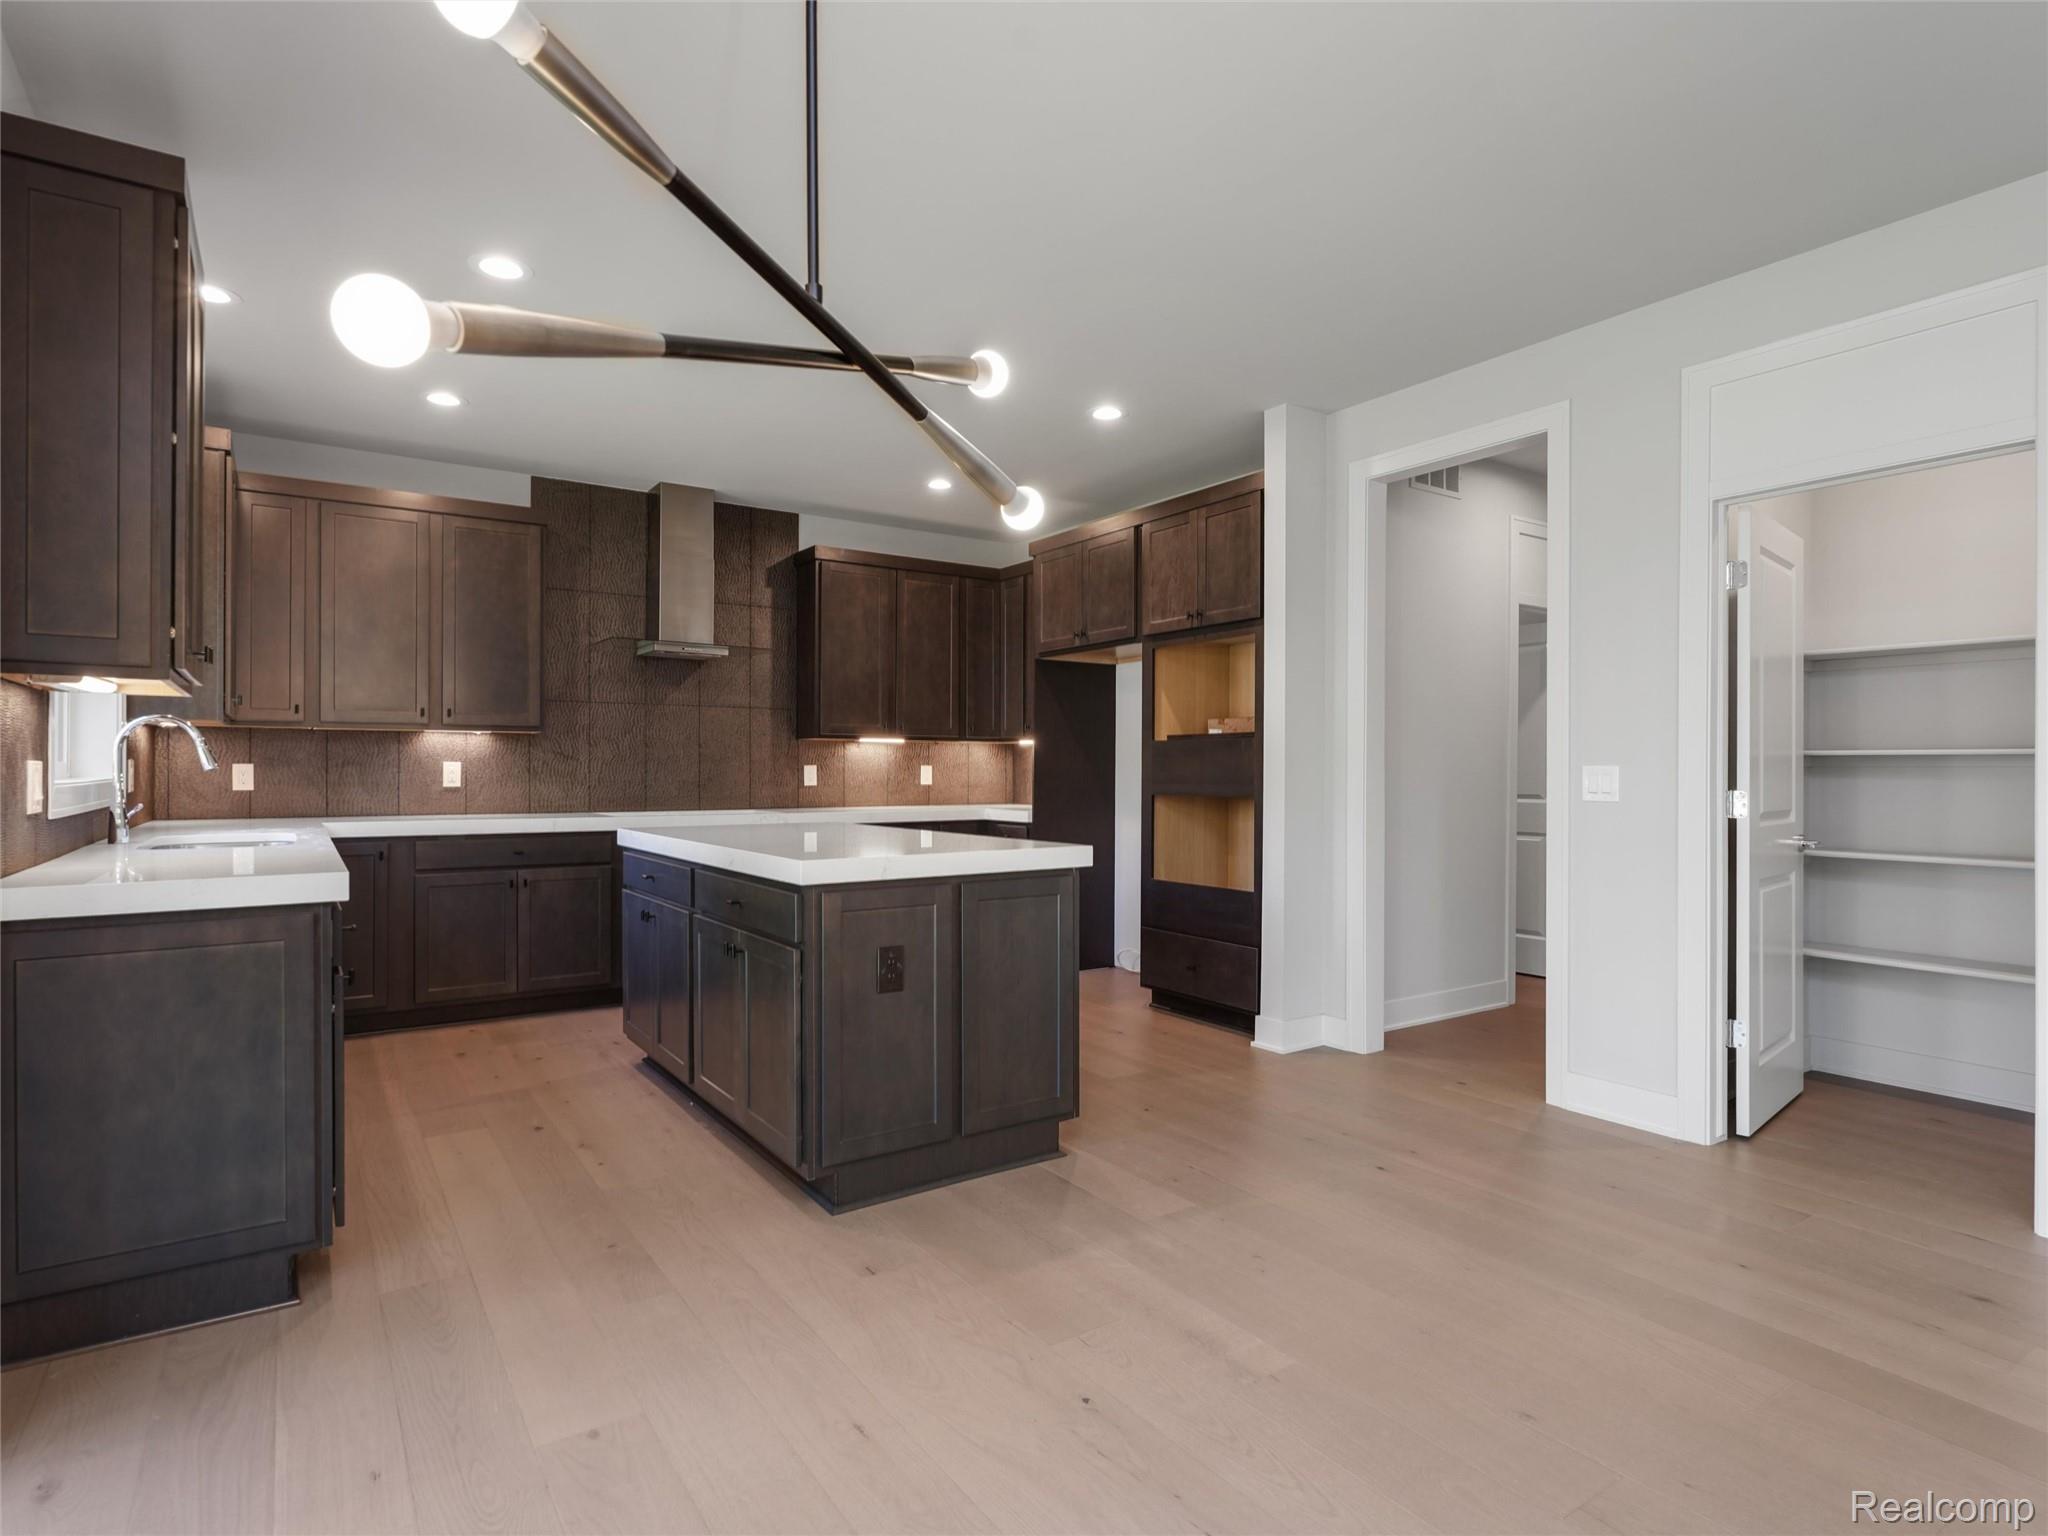
Modern kitchen featuring a central island with countertop, dark wood-finish cabinetry, and light wood-finish flooring
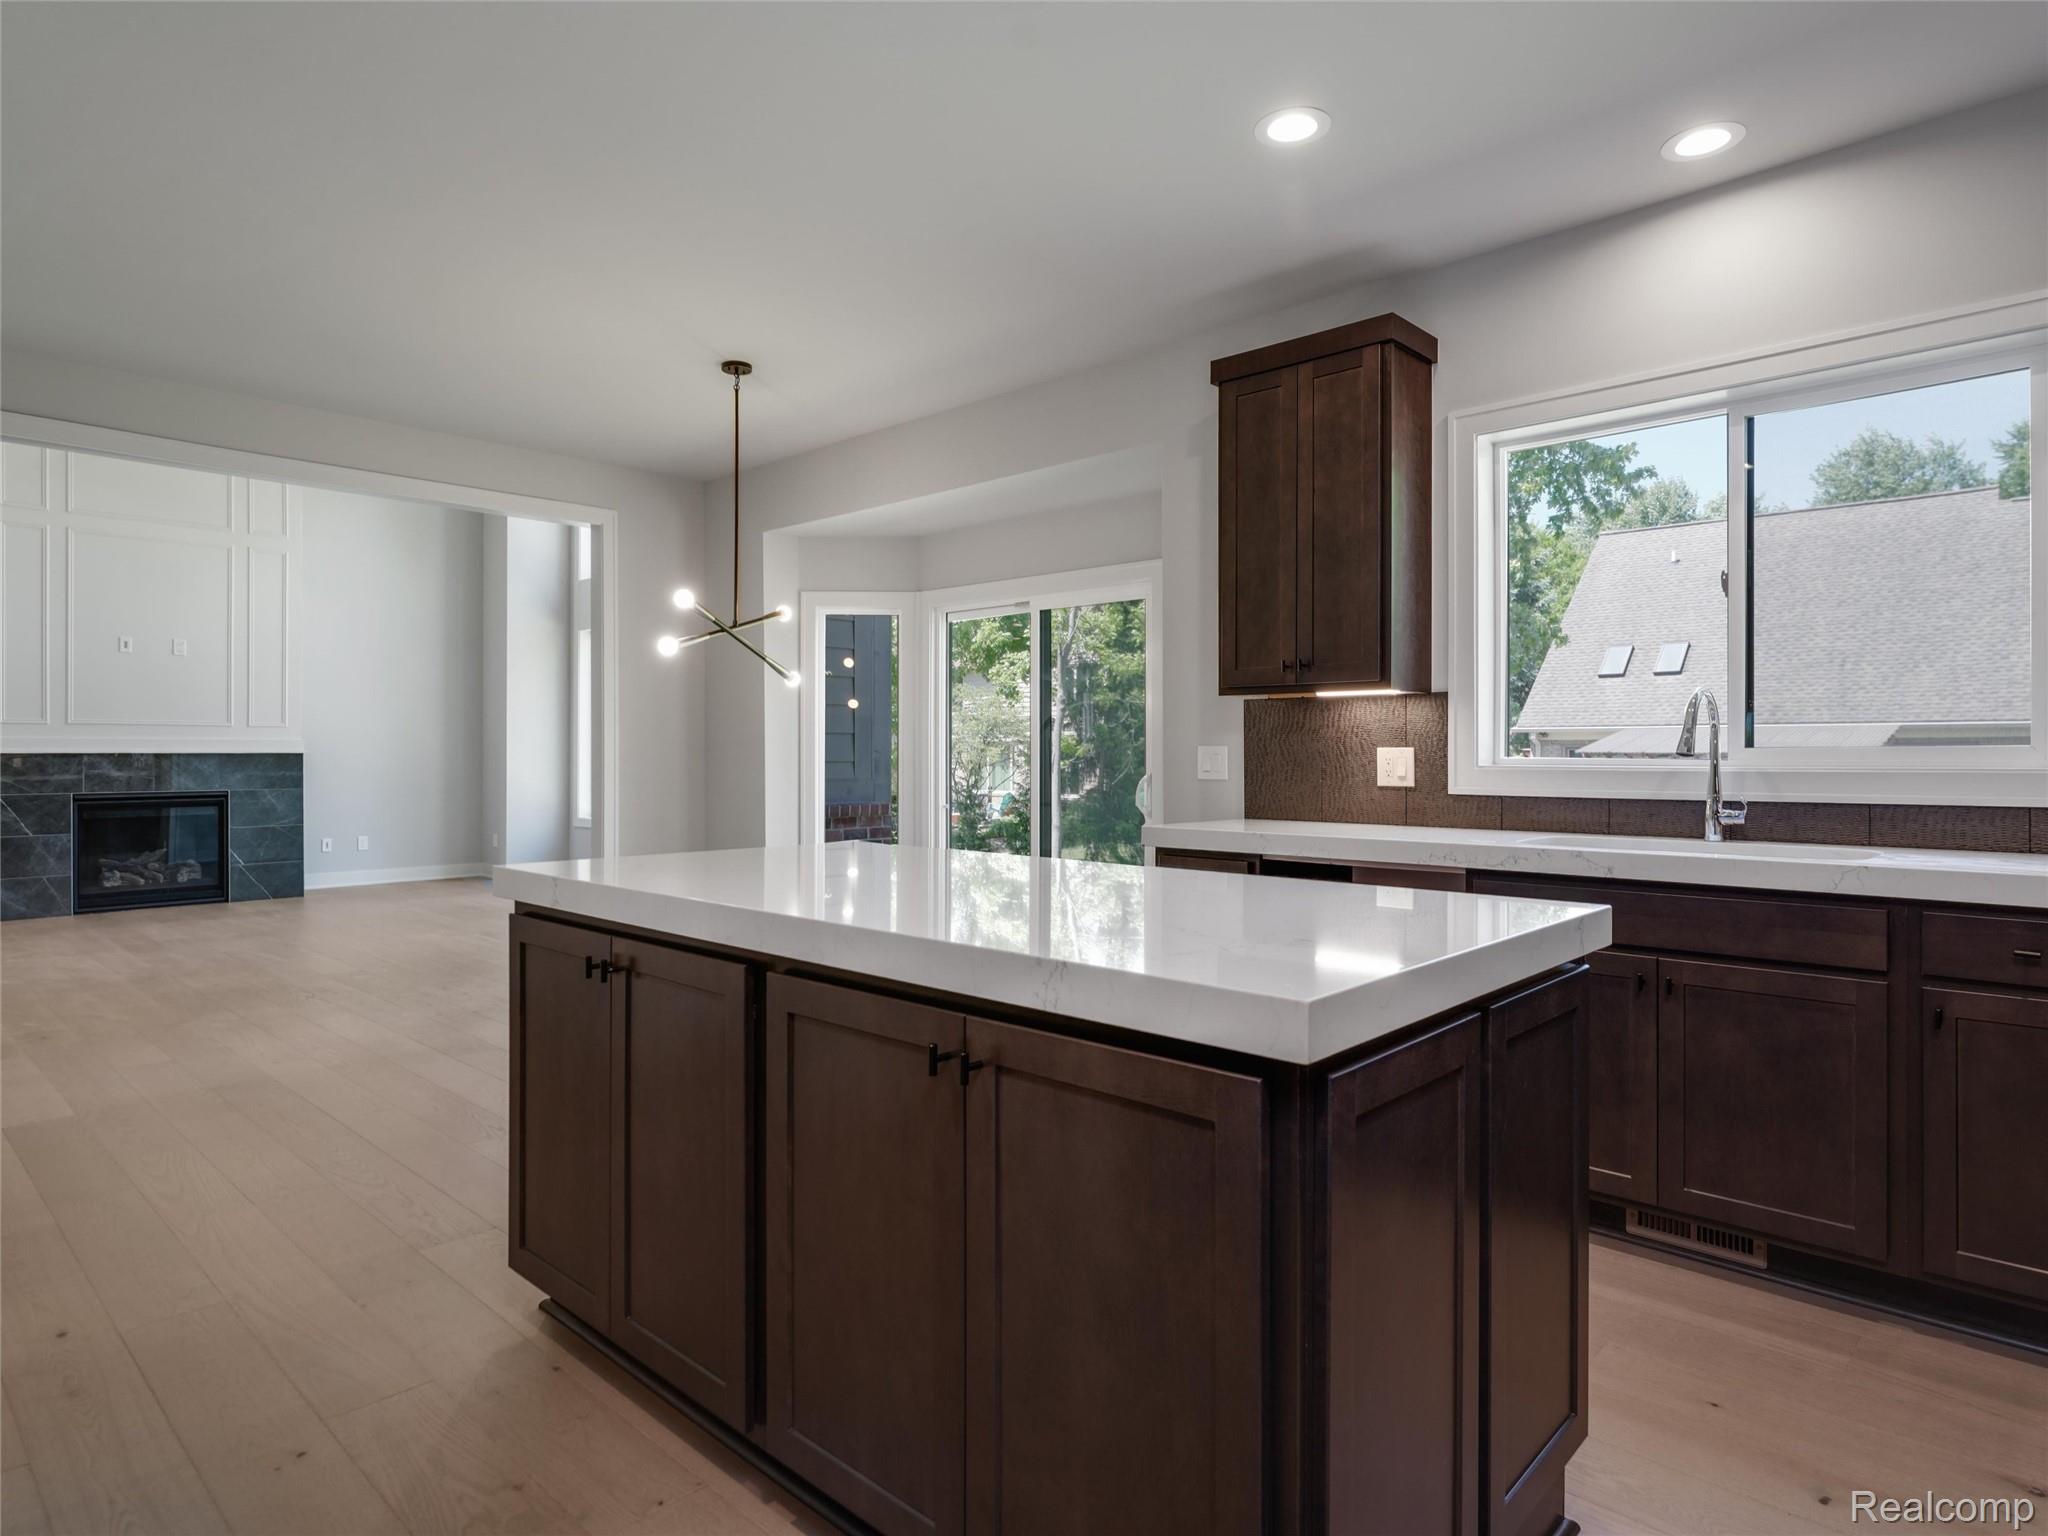
Kitchen featuring a central island with white countertop, dark wood-finish cabinetry, and a modern chandelier
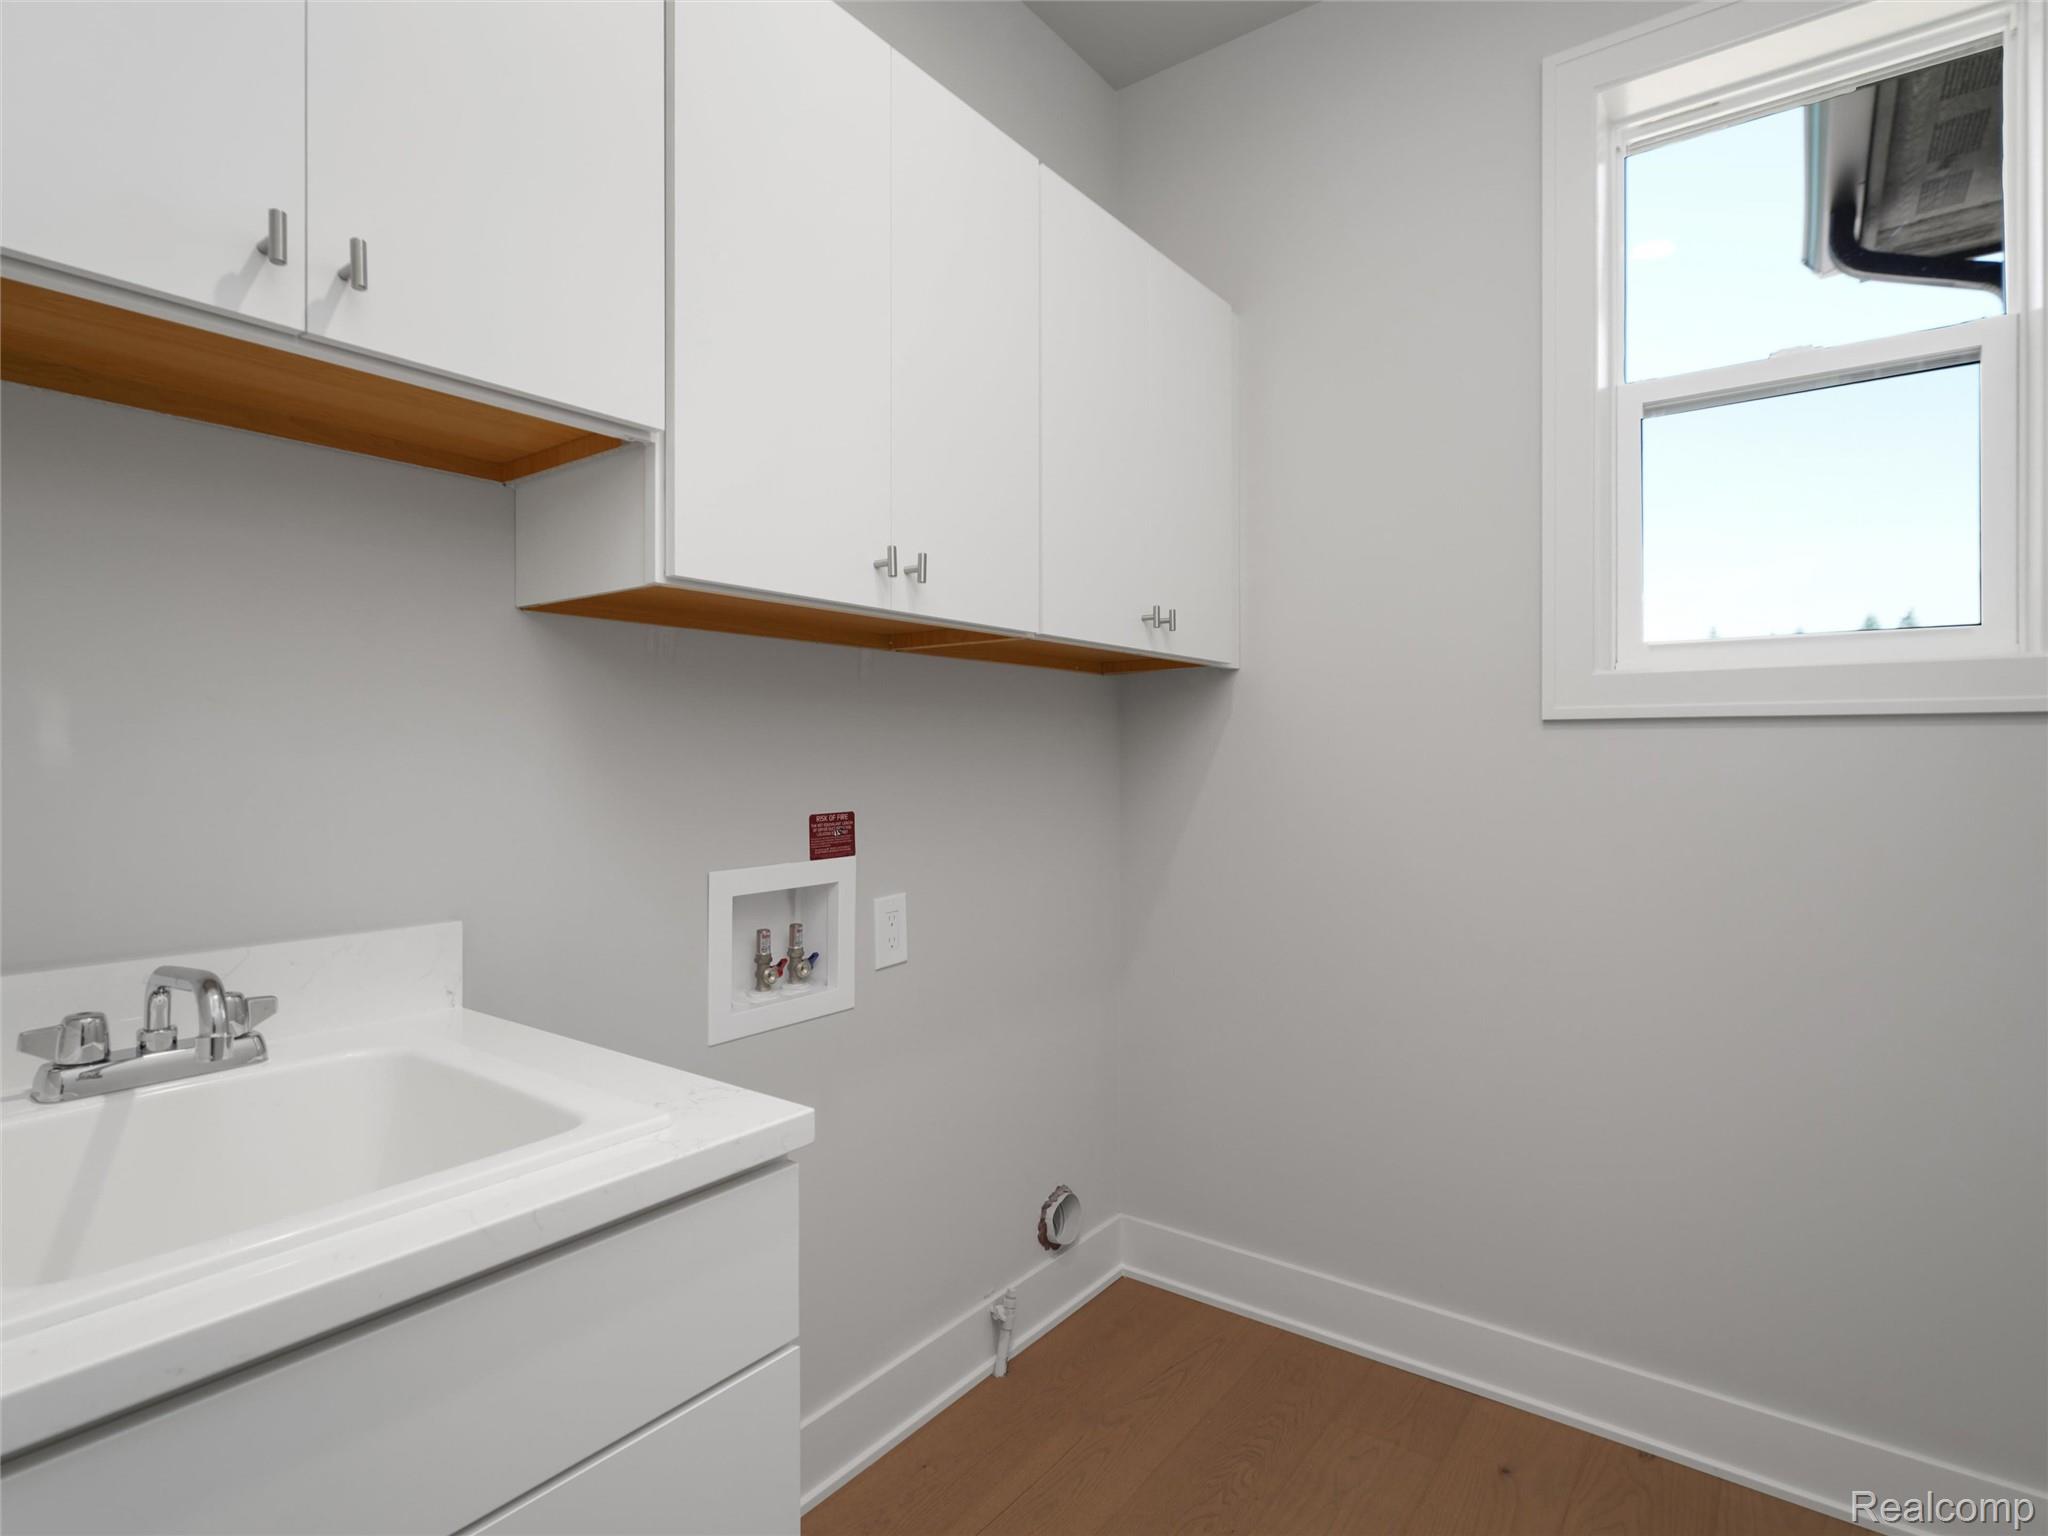
Utility area featuring a white sink basin with a chrome faucet, white cabinetry with wood-finish accents, and a window
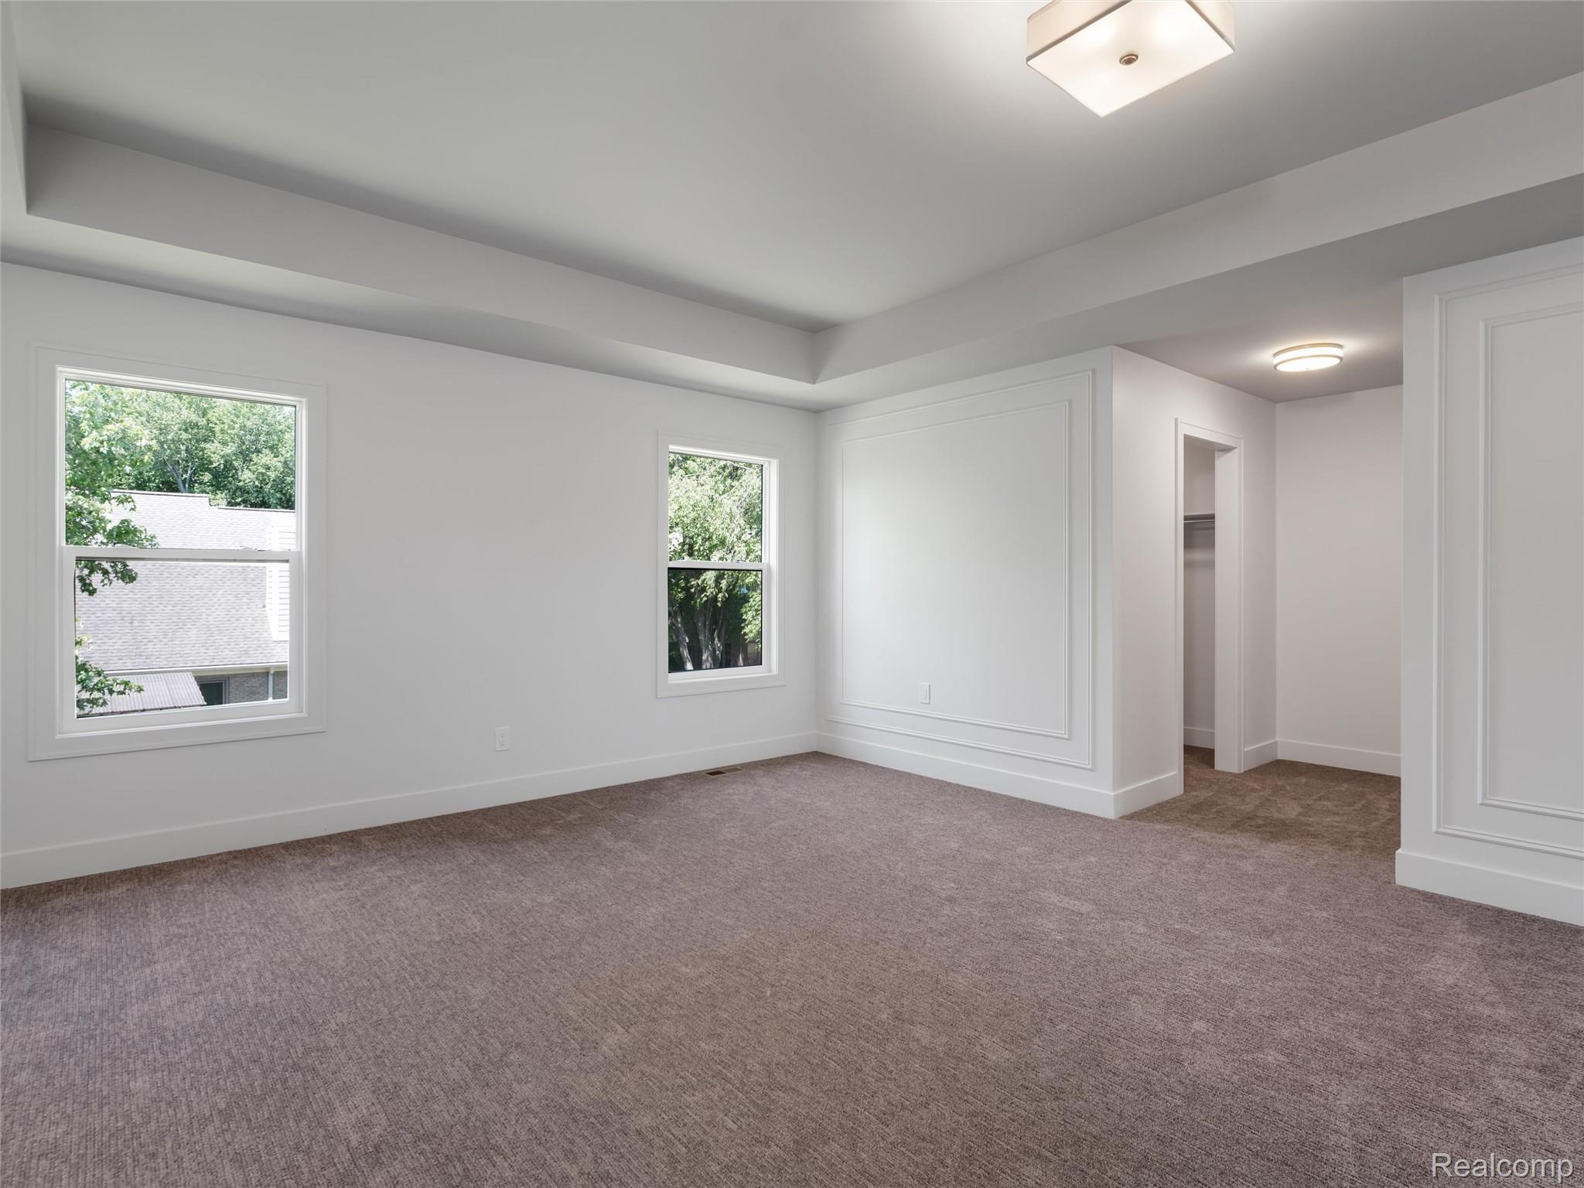
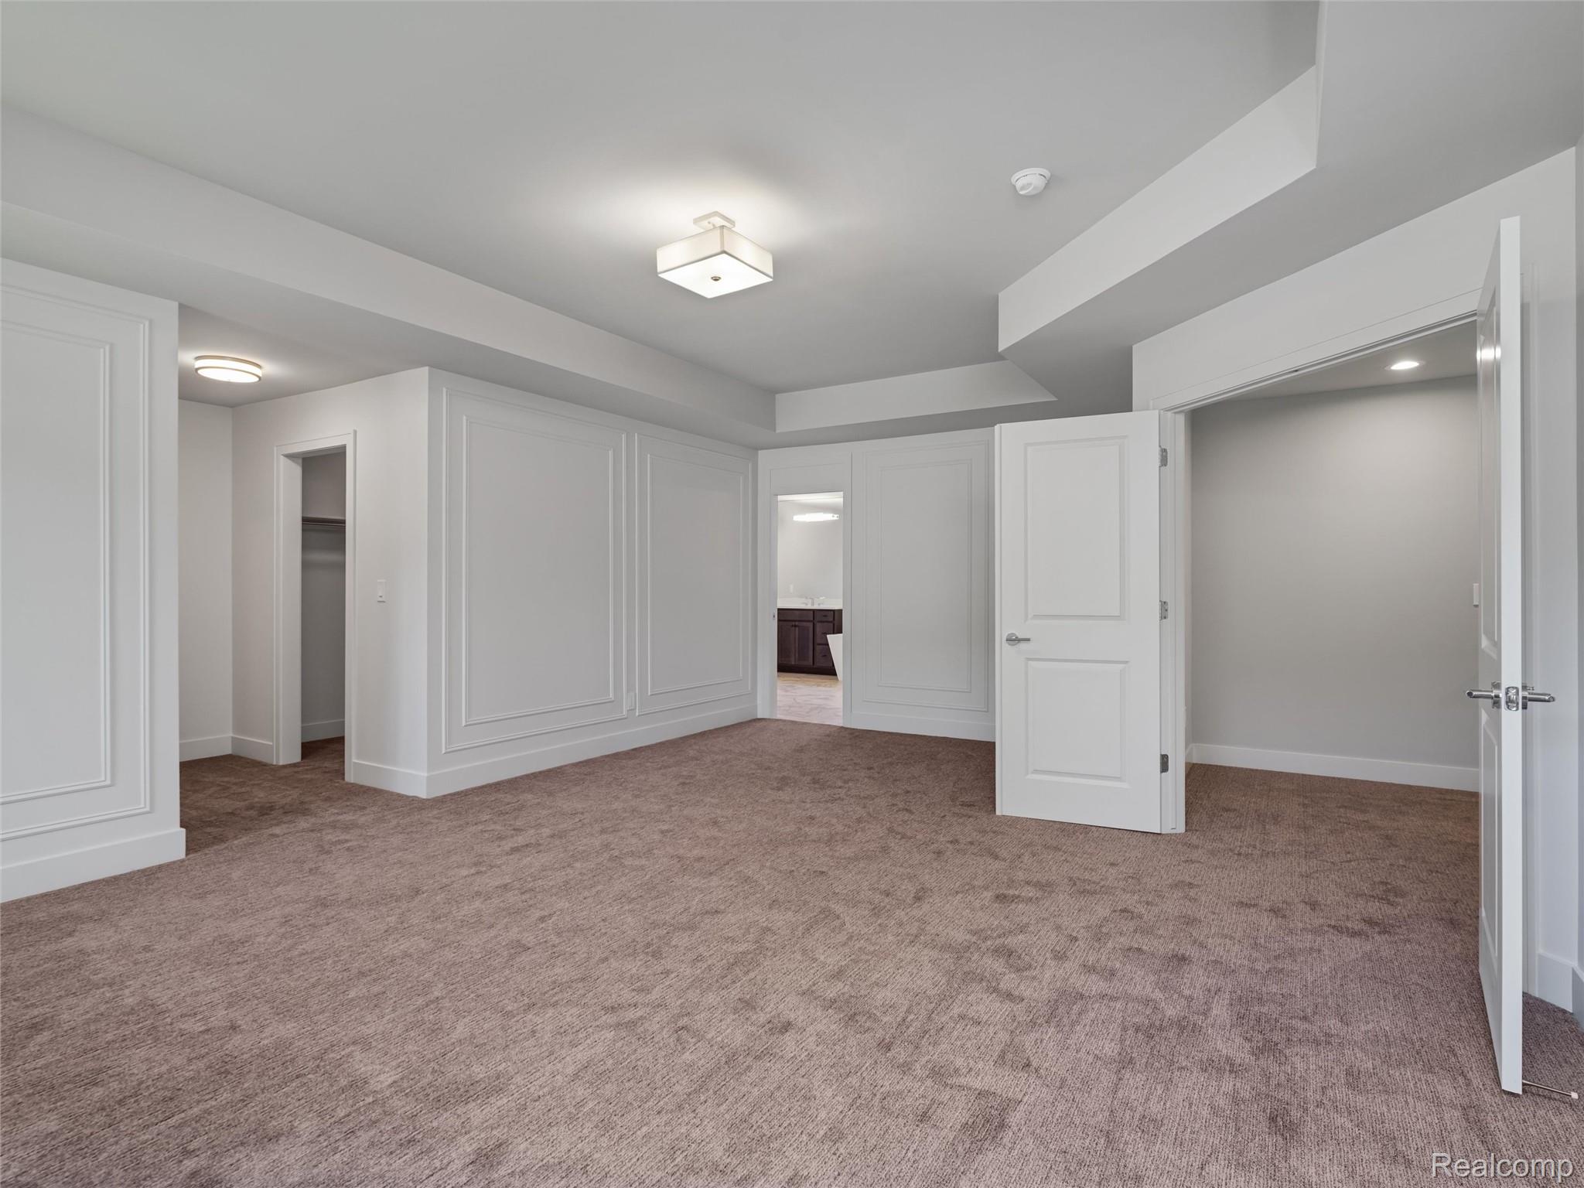
Spacious room with tray ceiling, two windows, wall molding, neutral carpeting, and a flush-mount ceiling light
27-3941 Capstan Court 0026.jpg
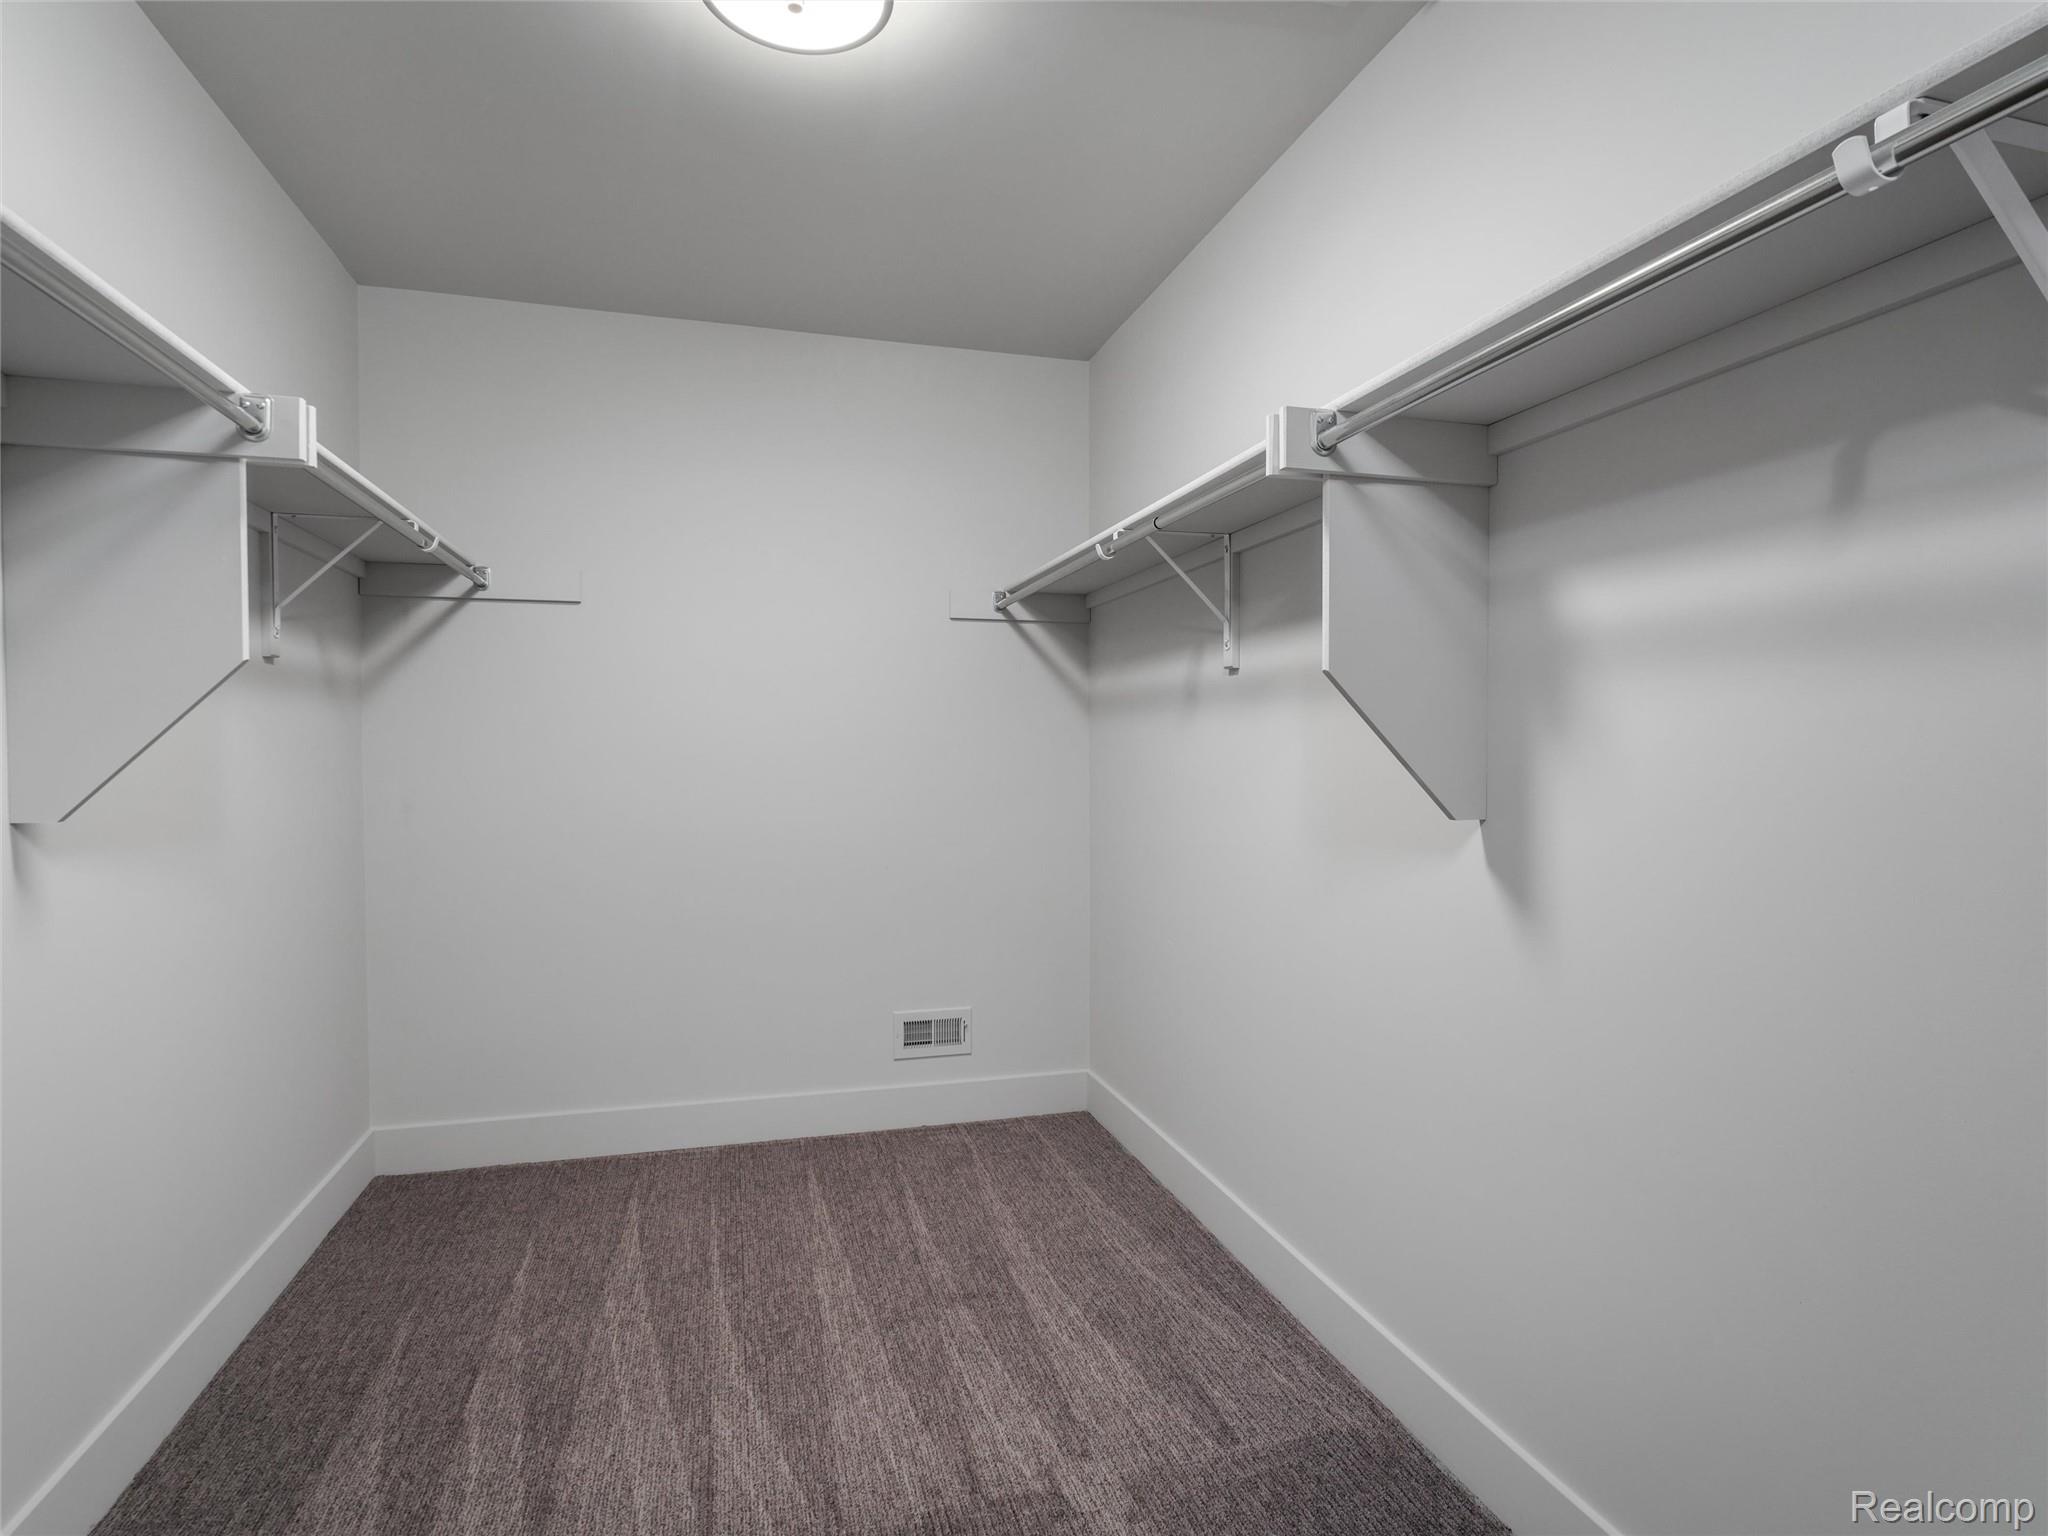
Walk-in closet featuring built-in shelving, hanging rods, recessed ceiling light, white baseboards, and patterned carpet flooring
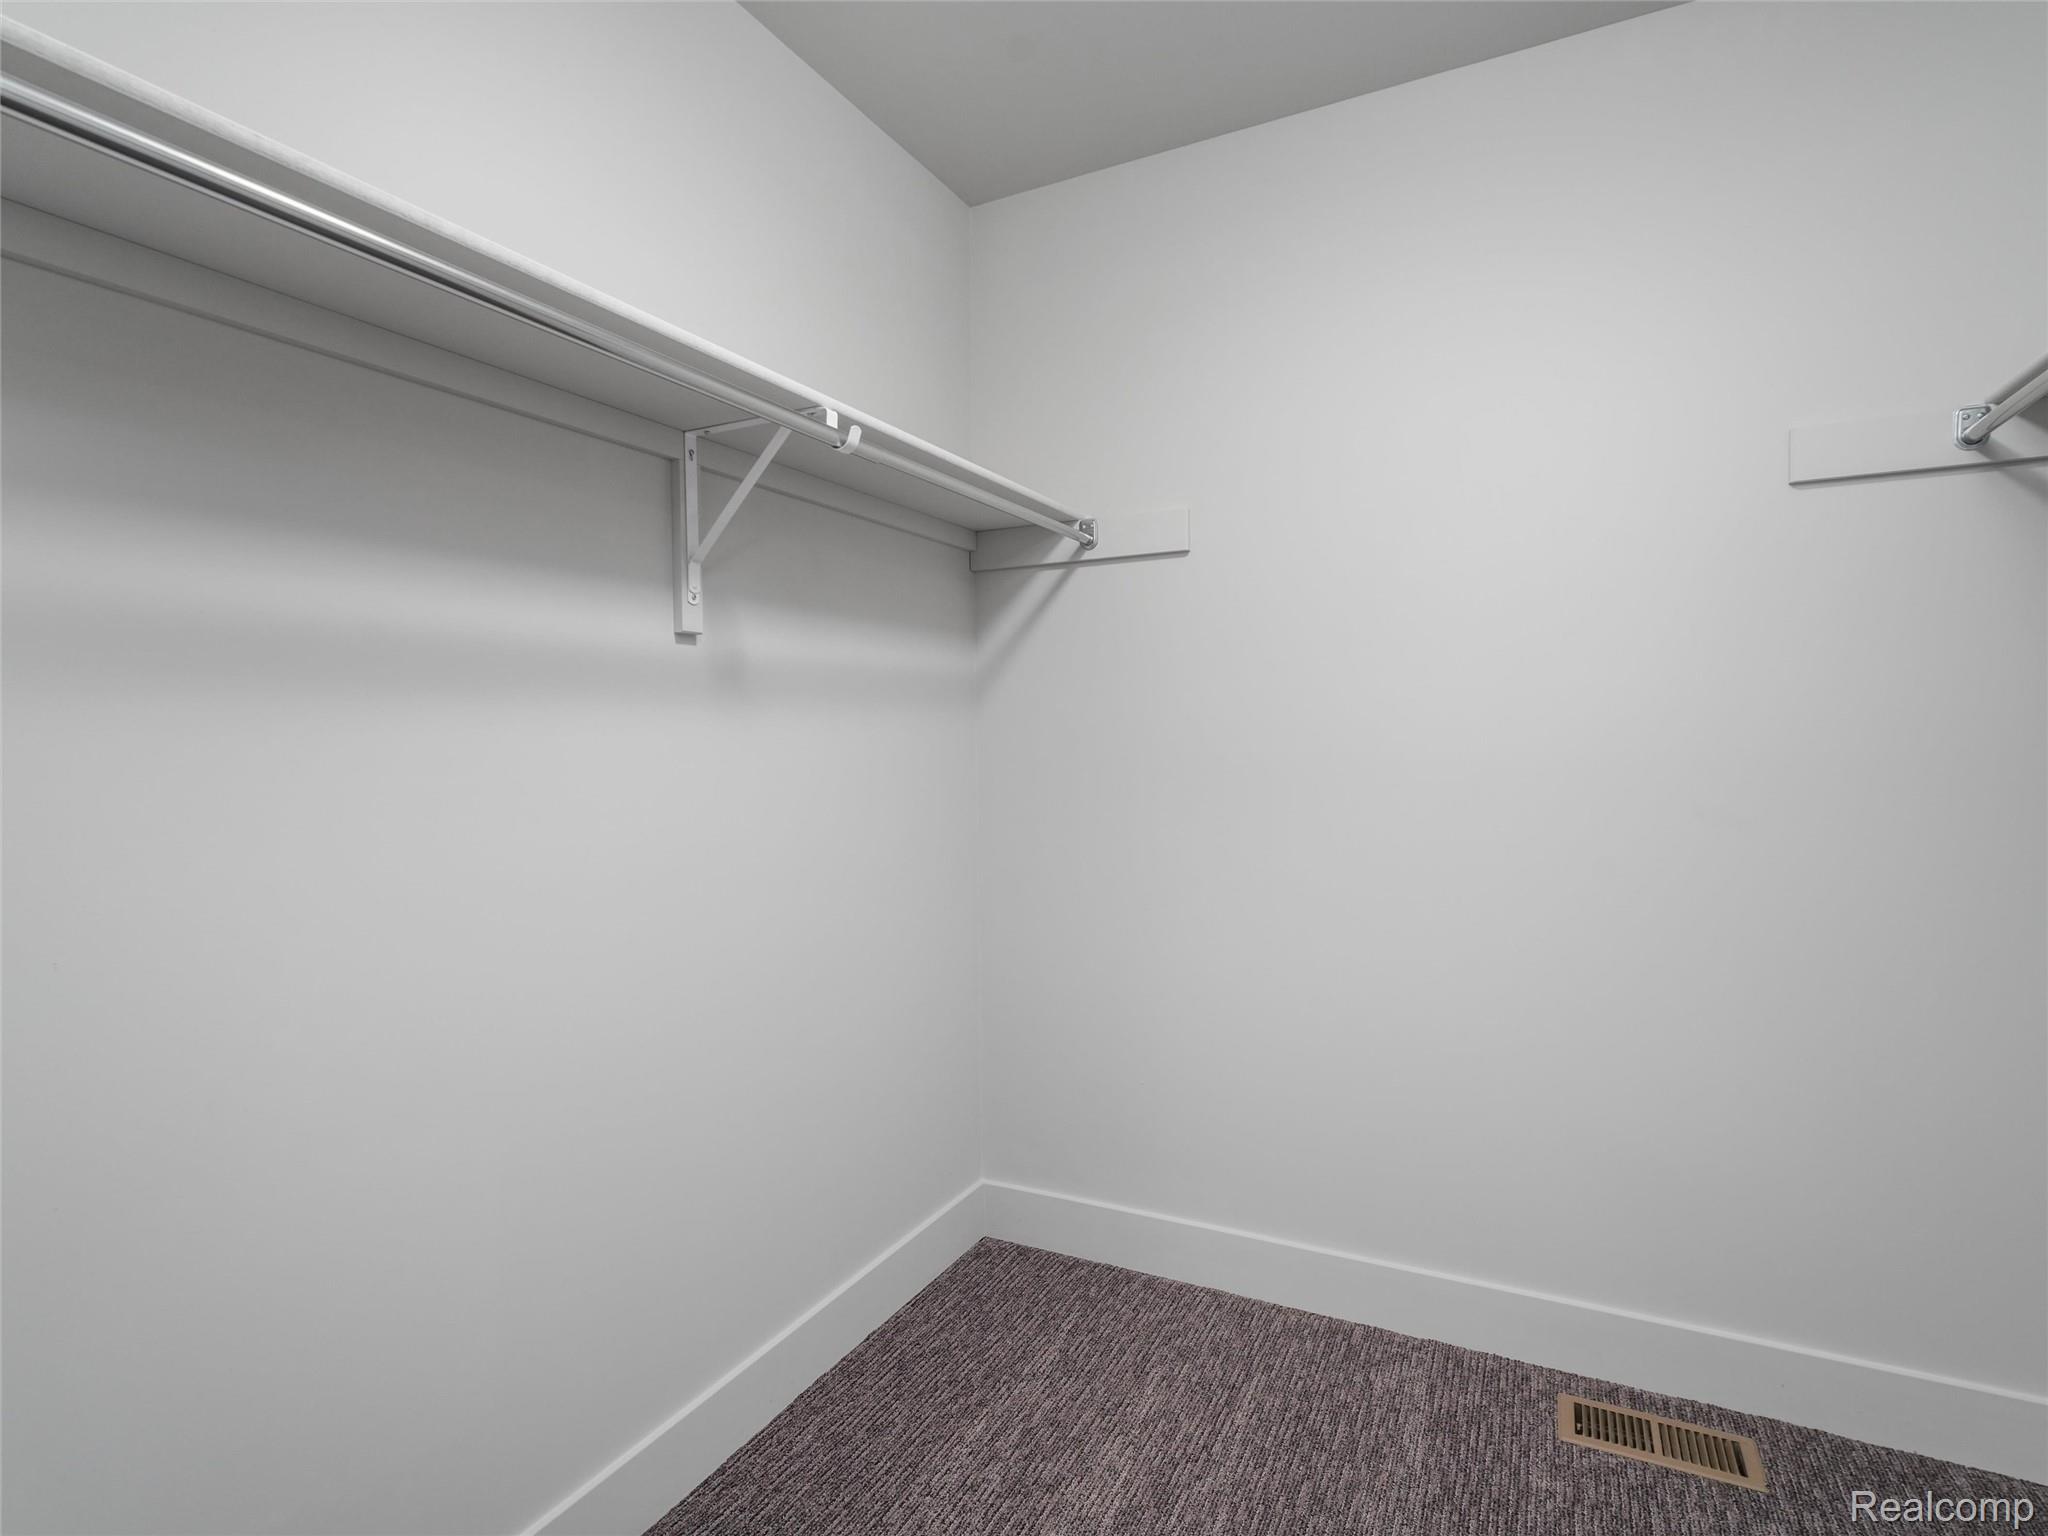
Walk-in closet with ample storage, featuring white shelving, hanging rods, and a patterned carpet
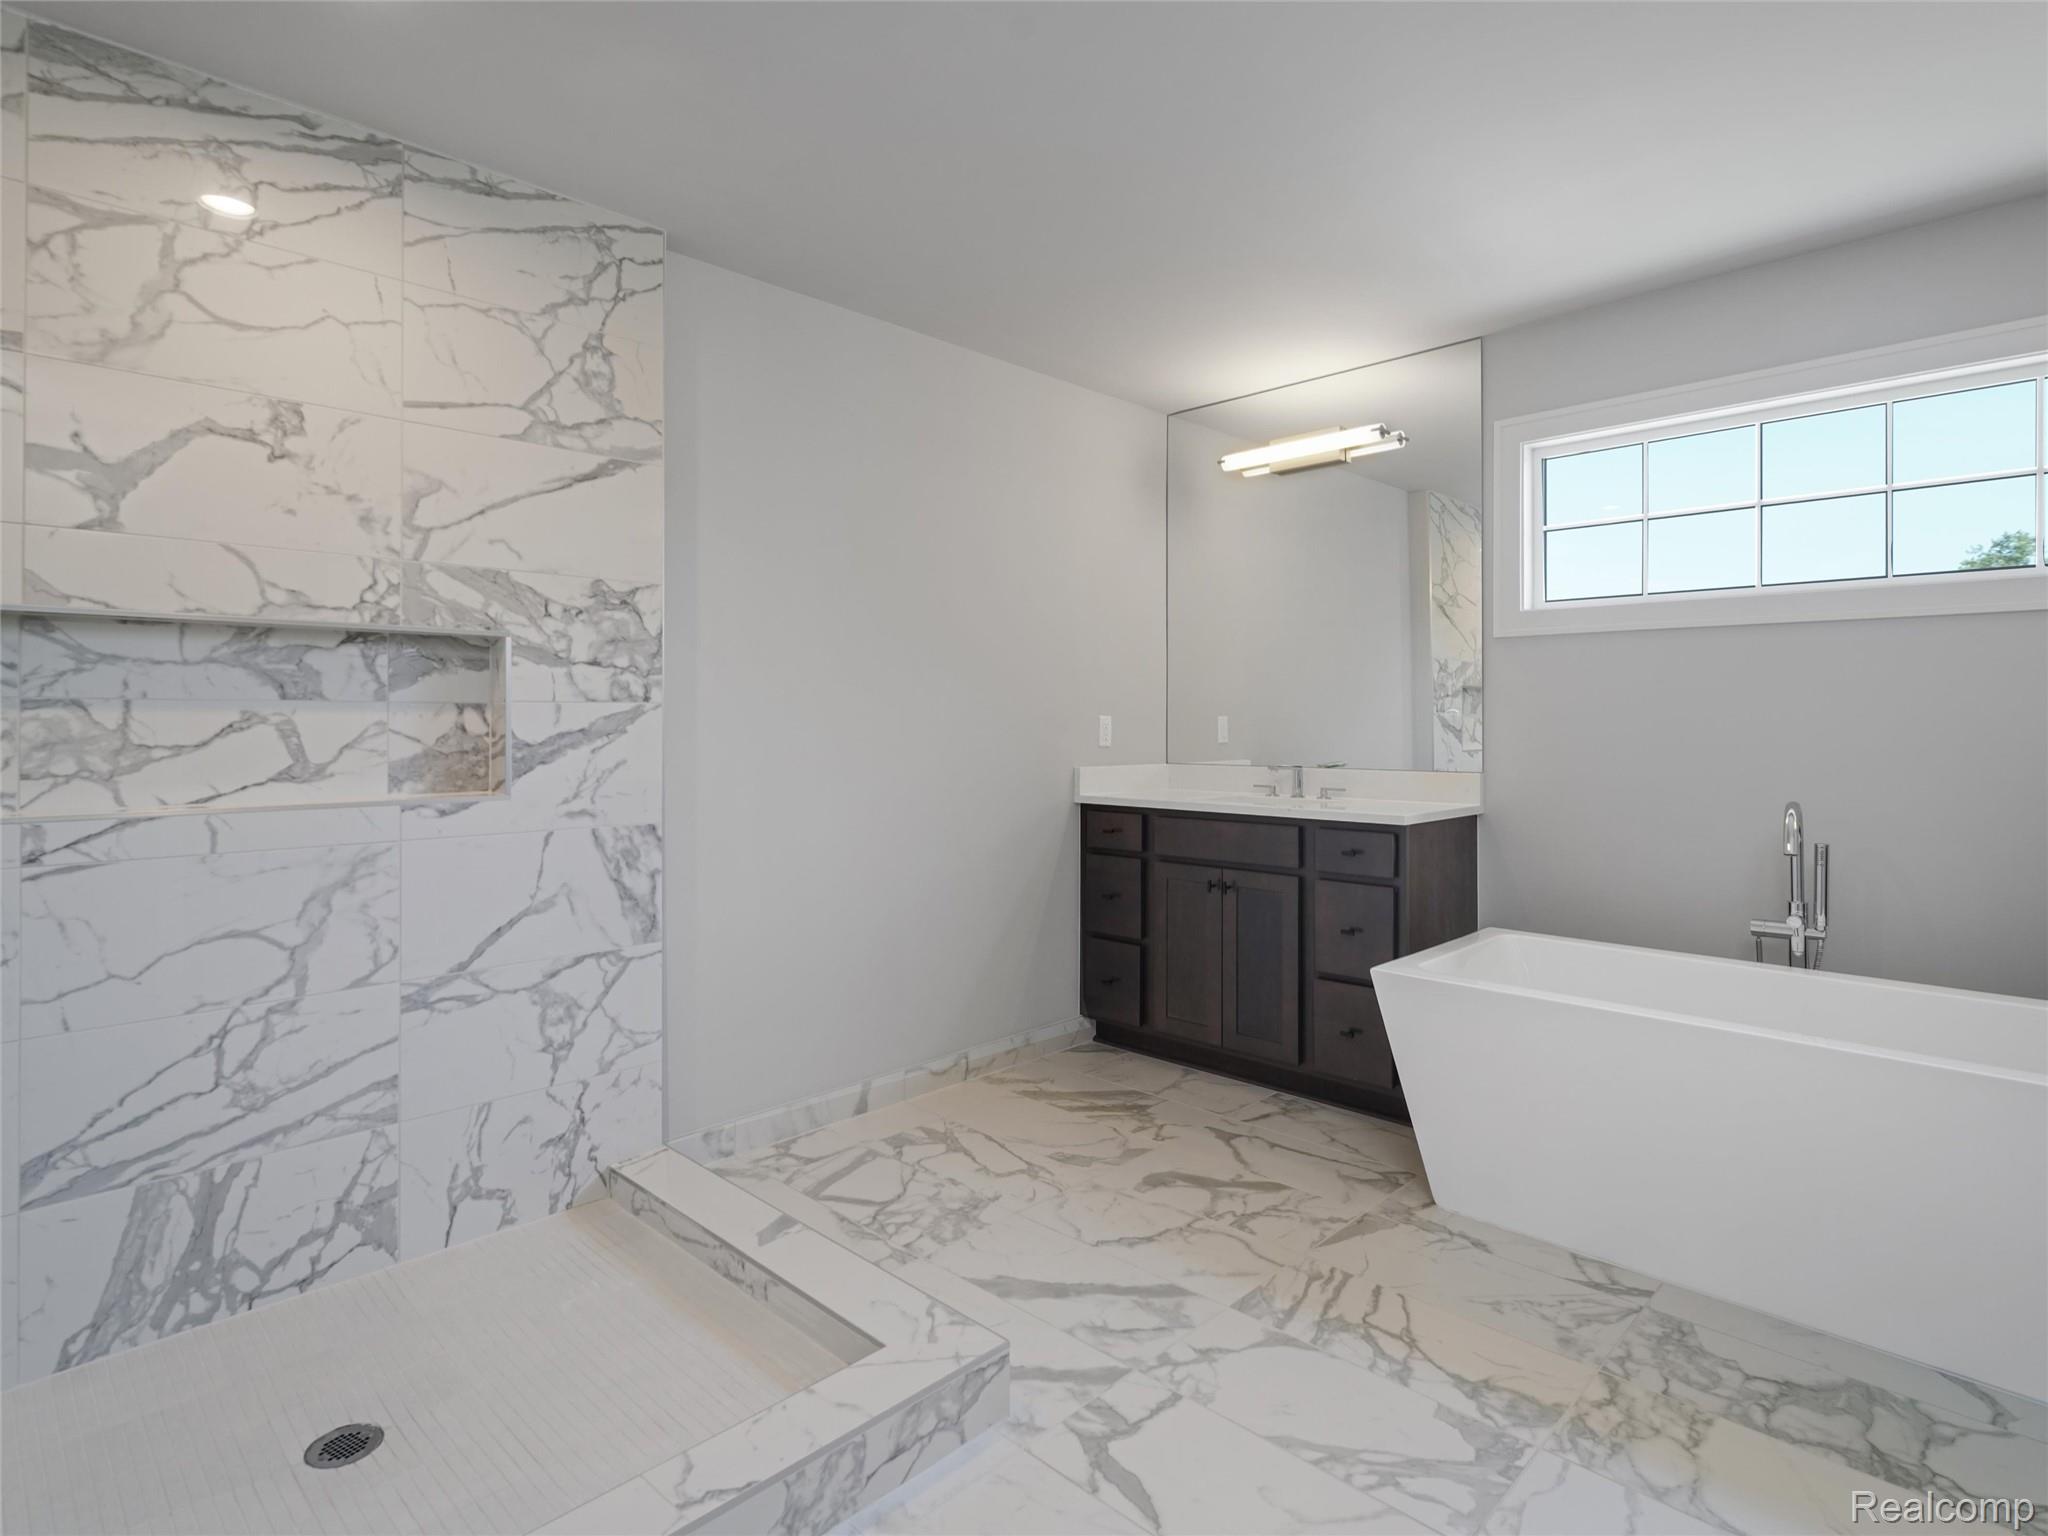
Spacious bathroom featuring a freestanding tub with modern fixtures, a dark wood-finish vanity with a white countertop, and a walk-in shower with a built-in niche
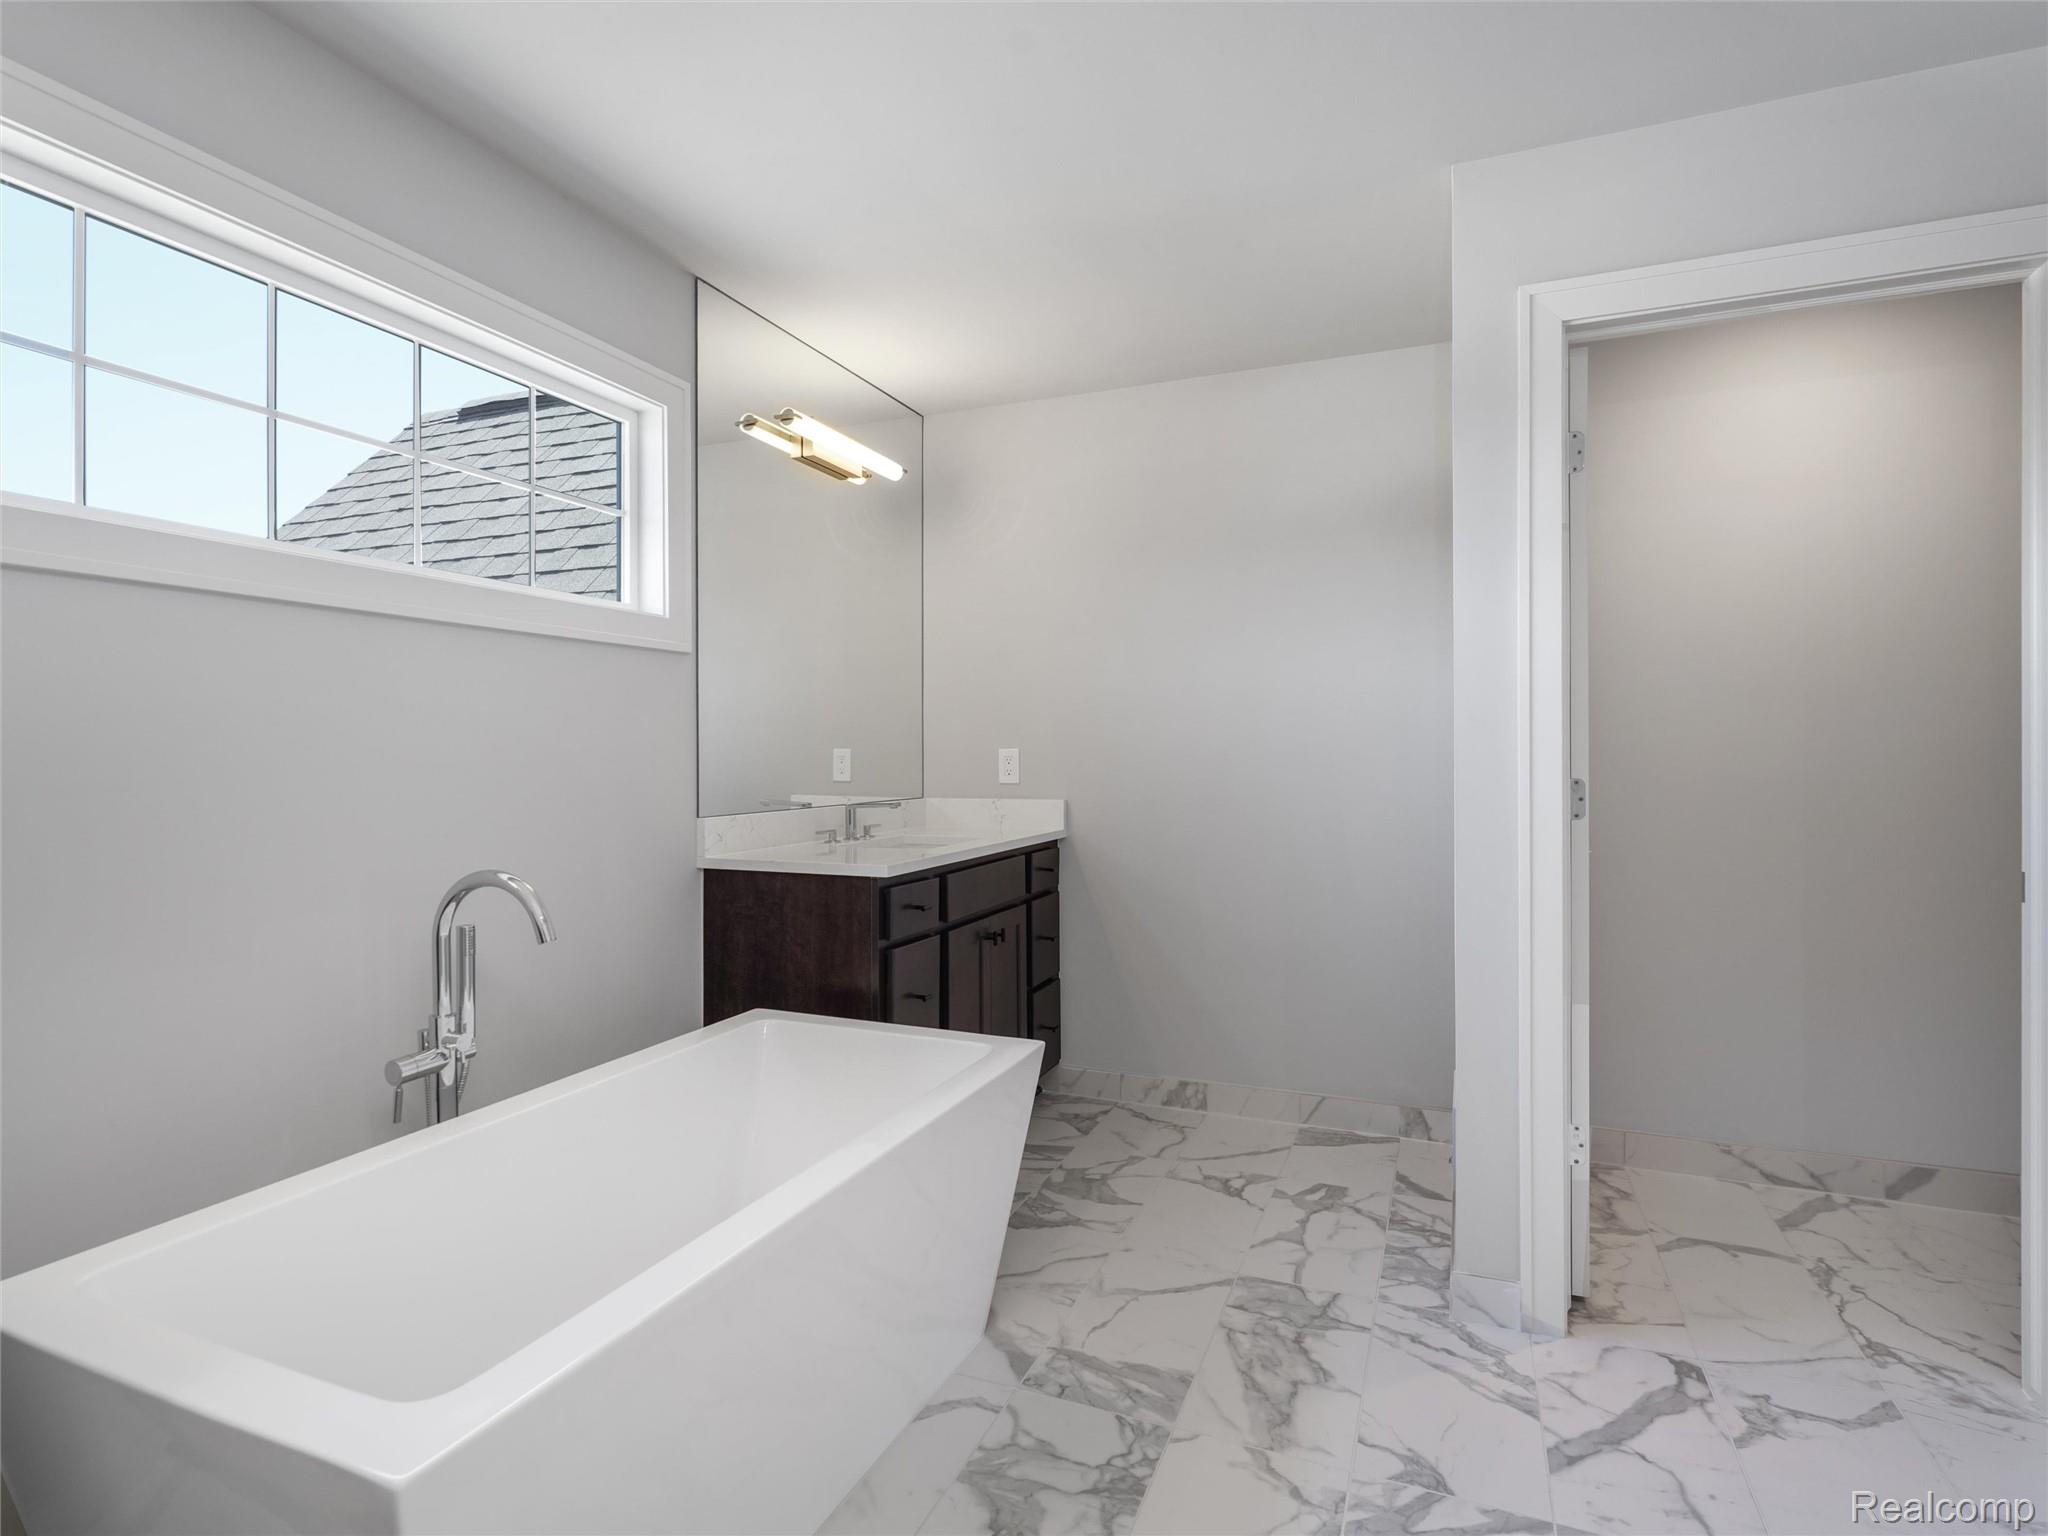
Freestanding soaking tub with a floor-mounted chrome faucet, set on white and gray marble-look tile flooring
Neutral wall paint, textured carpeting, and white baseboards
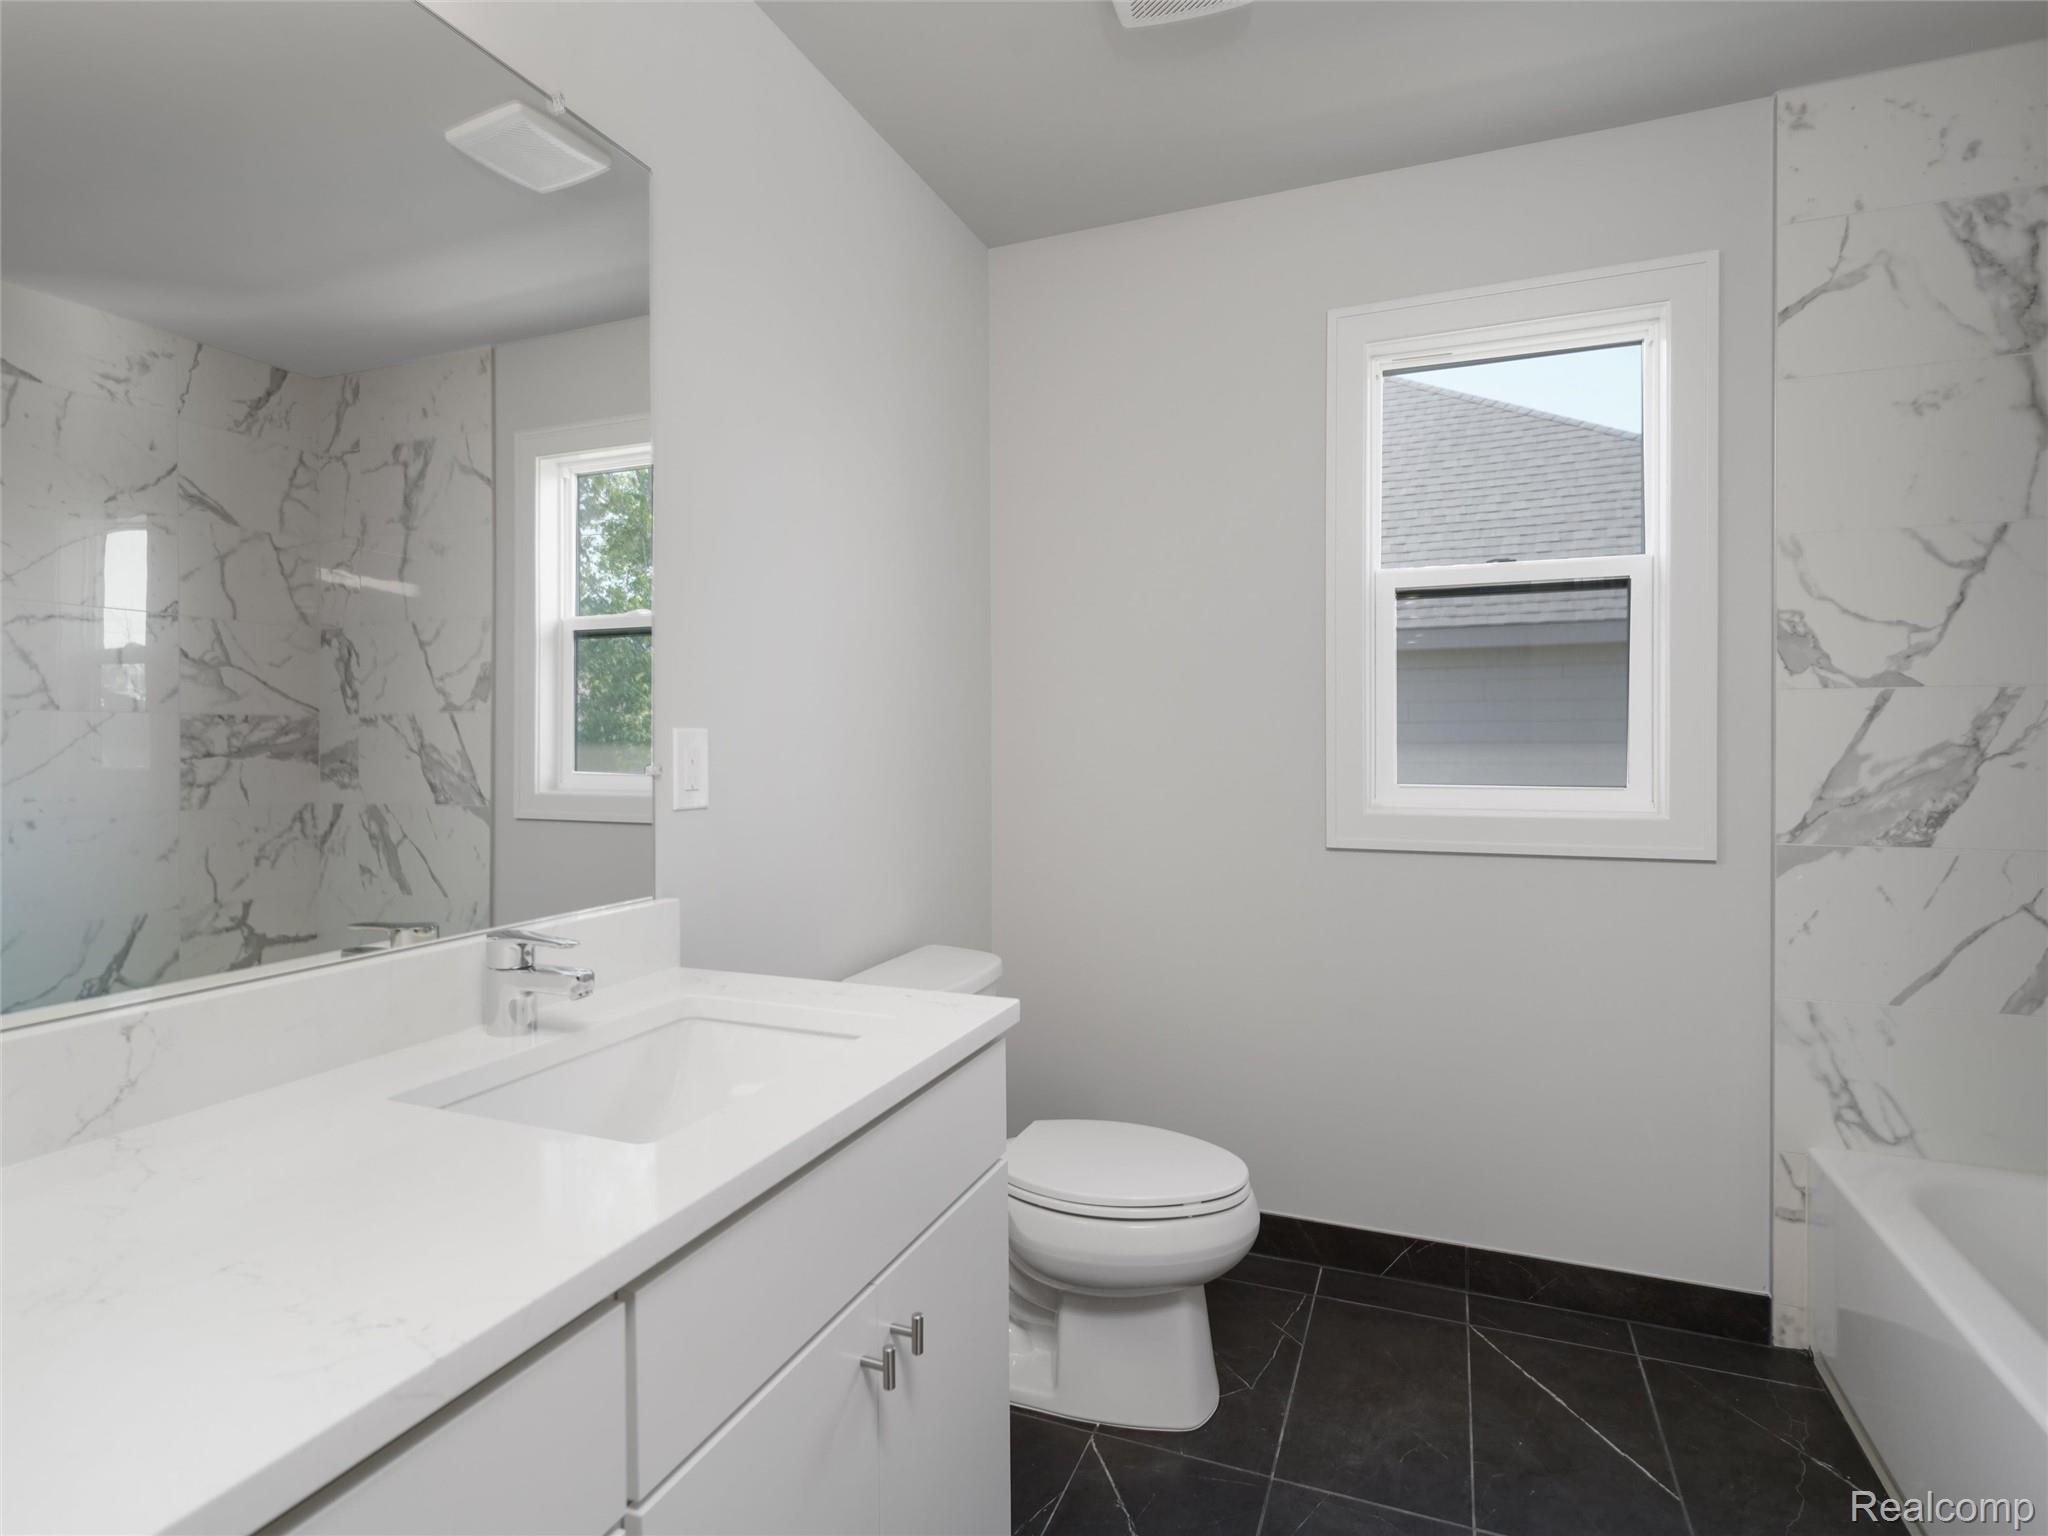
Bathroom featuring a white vanity with an integrated sink and chrome faucet, large frameless mirror, and a window with white trim
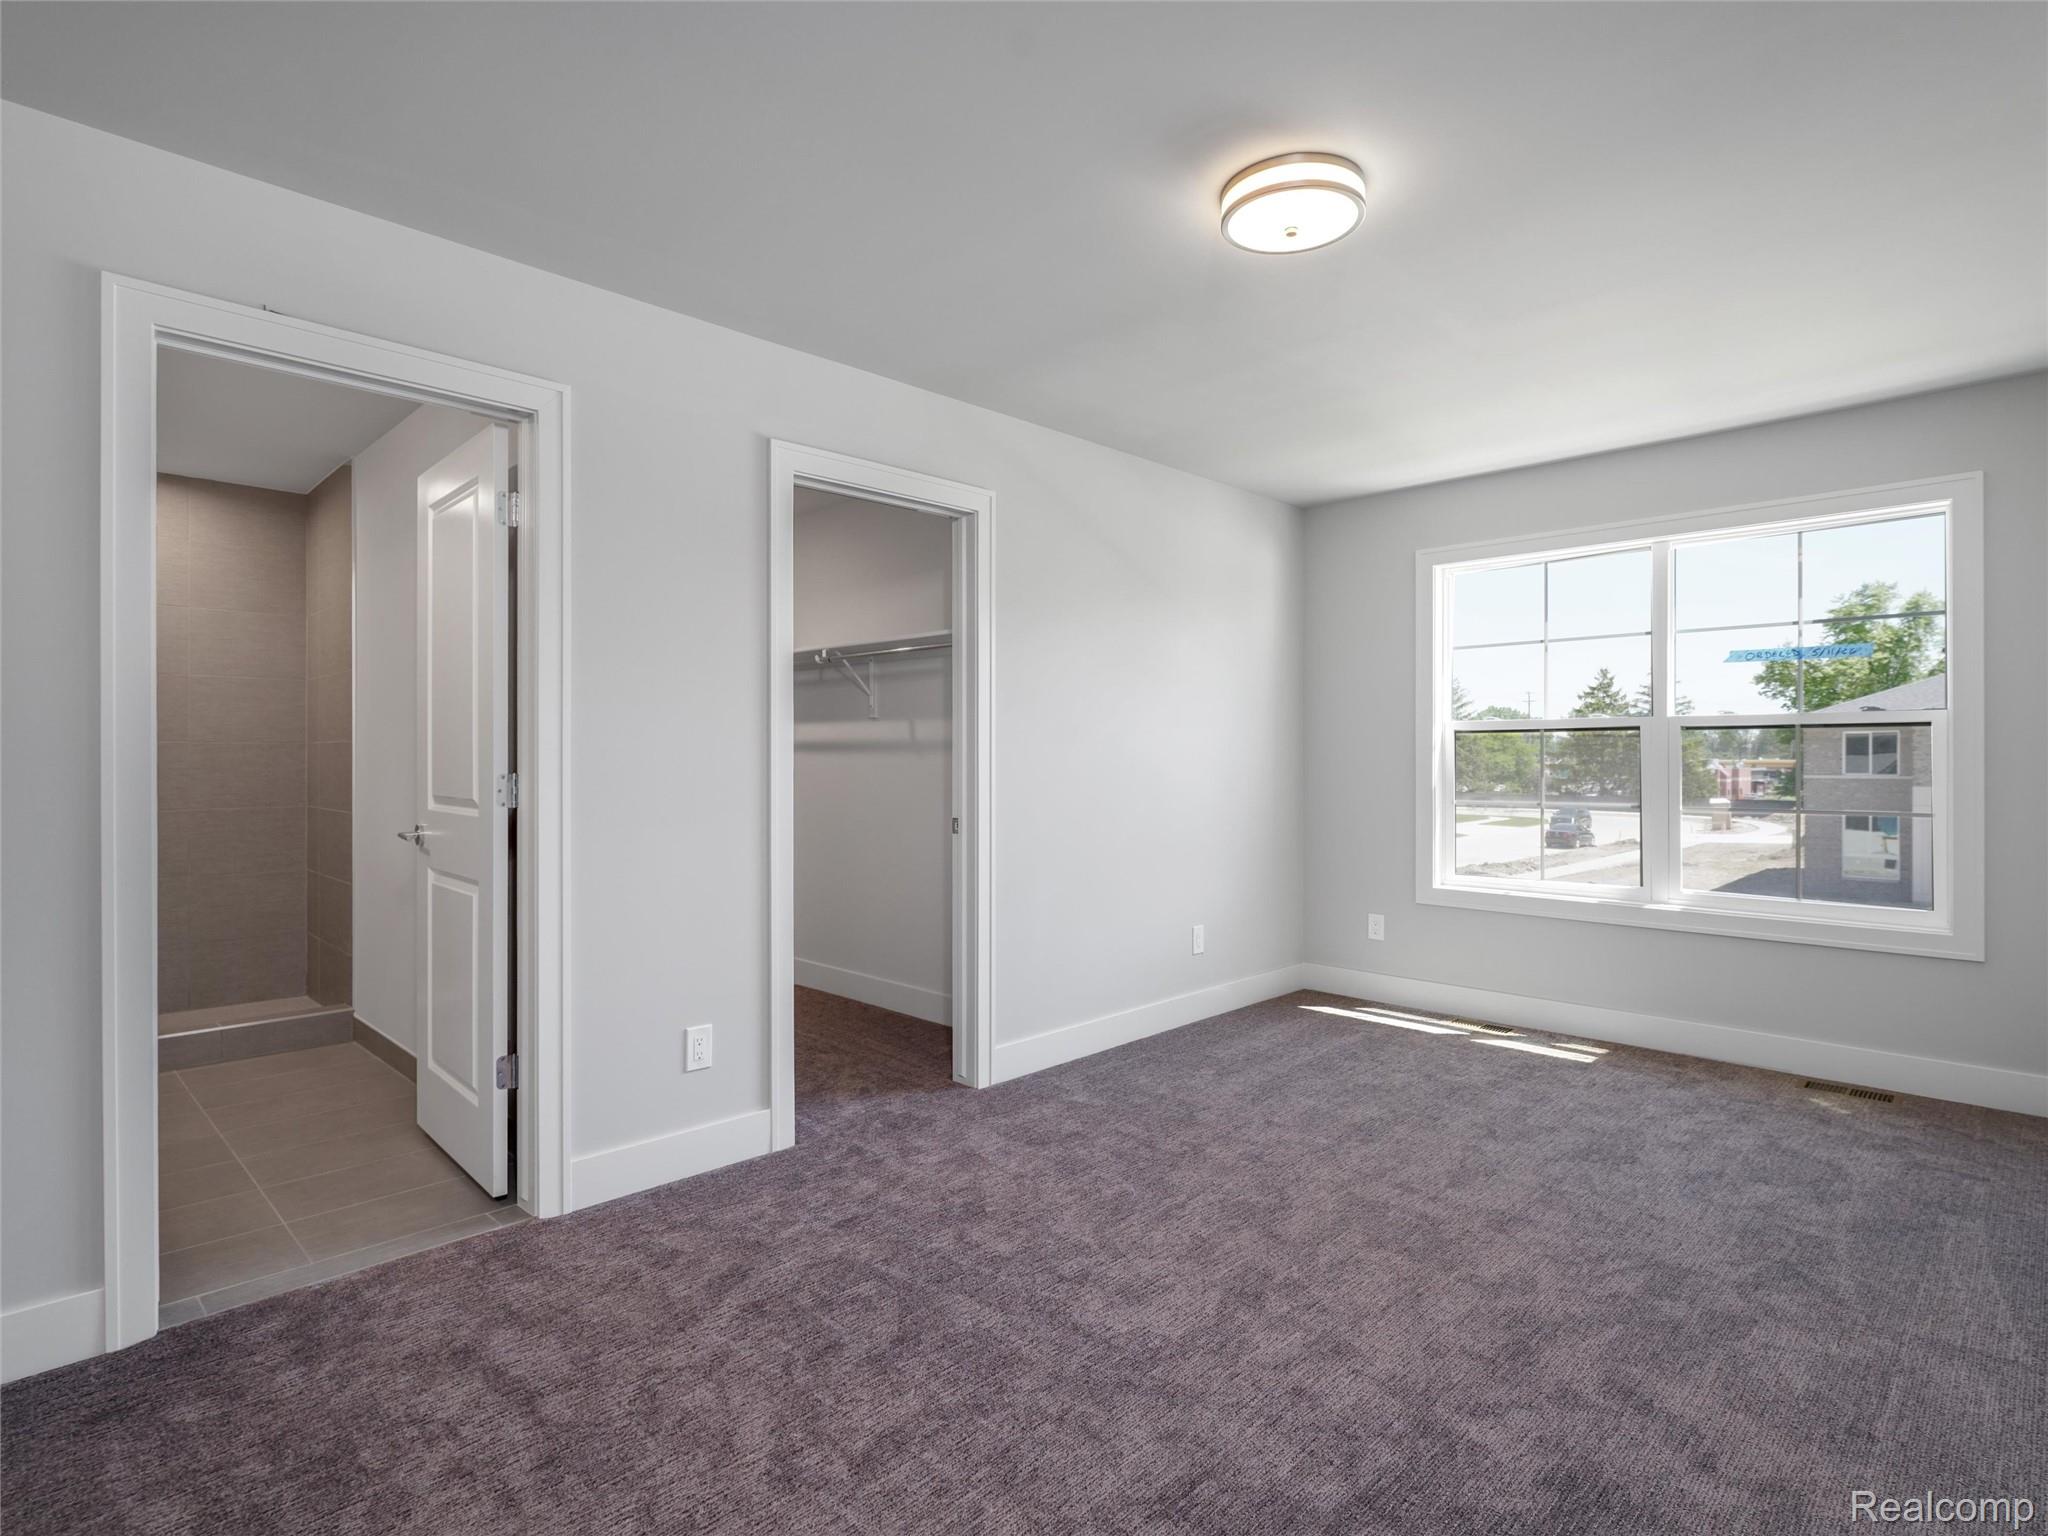
Room featuring neutral gray walls, plush gray carpeting, and white baseboards
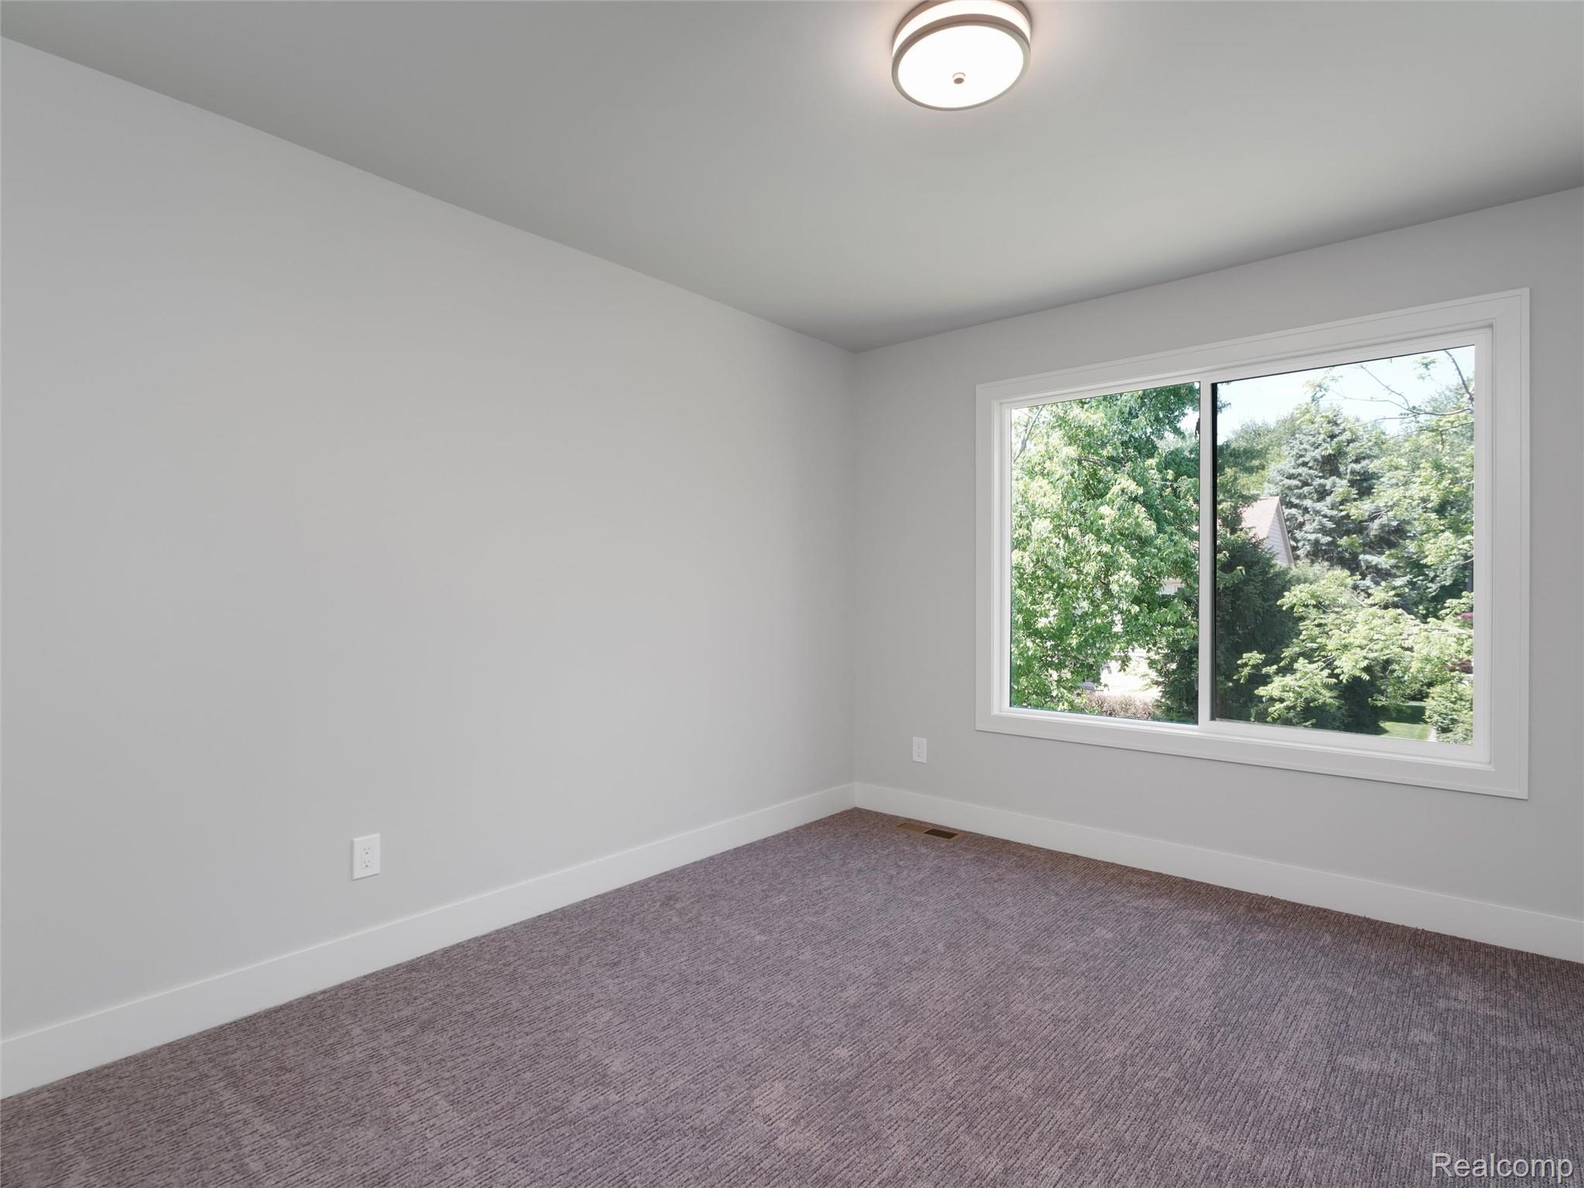
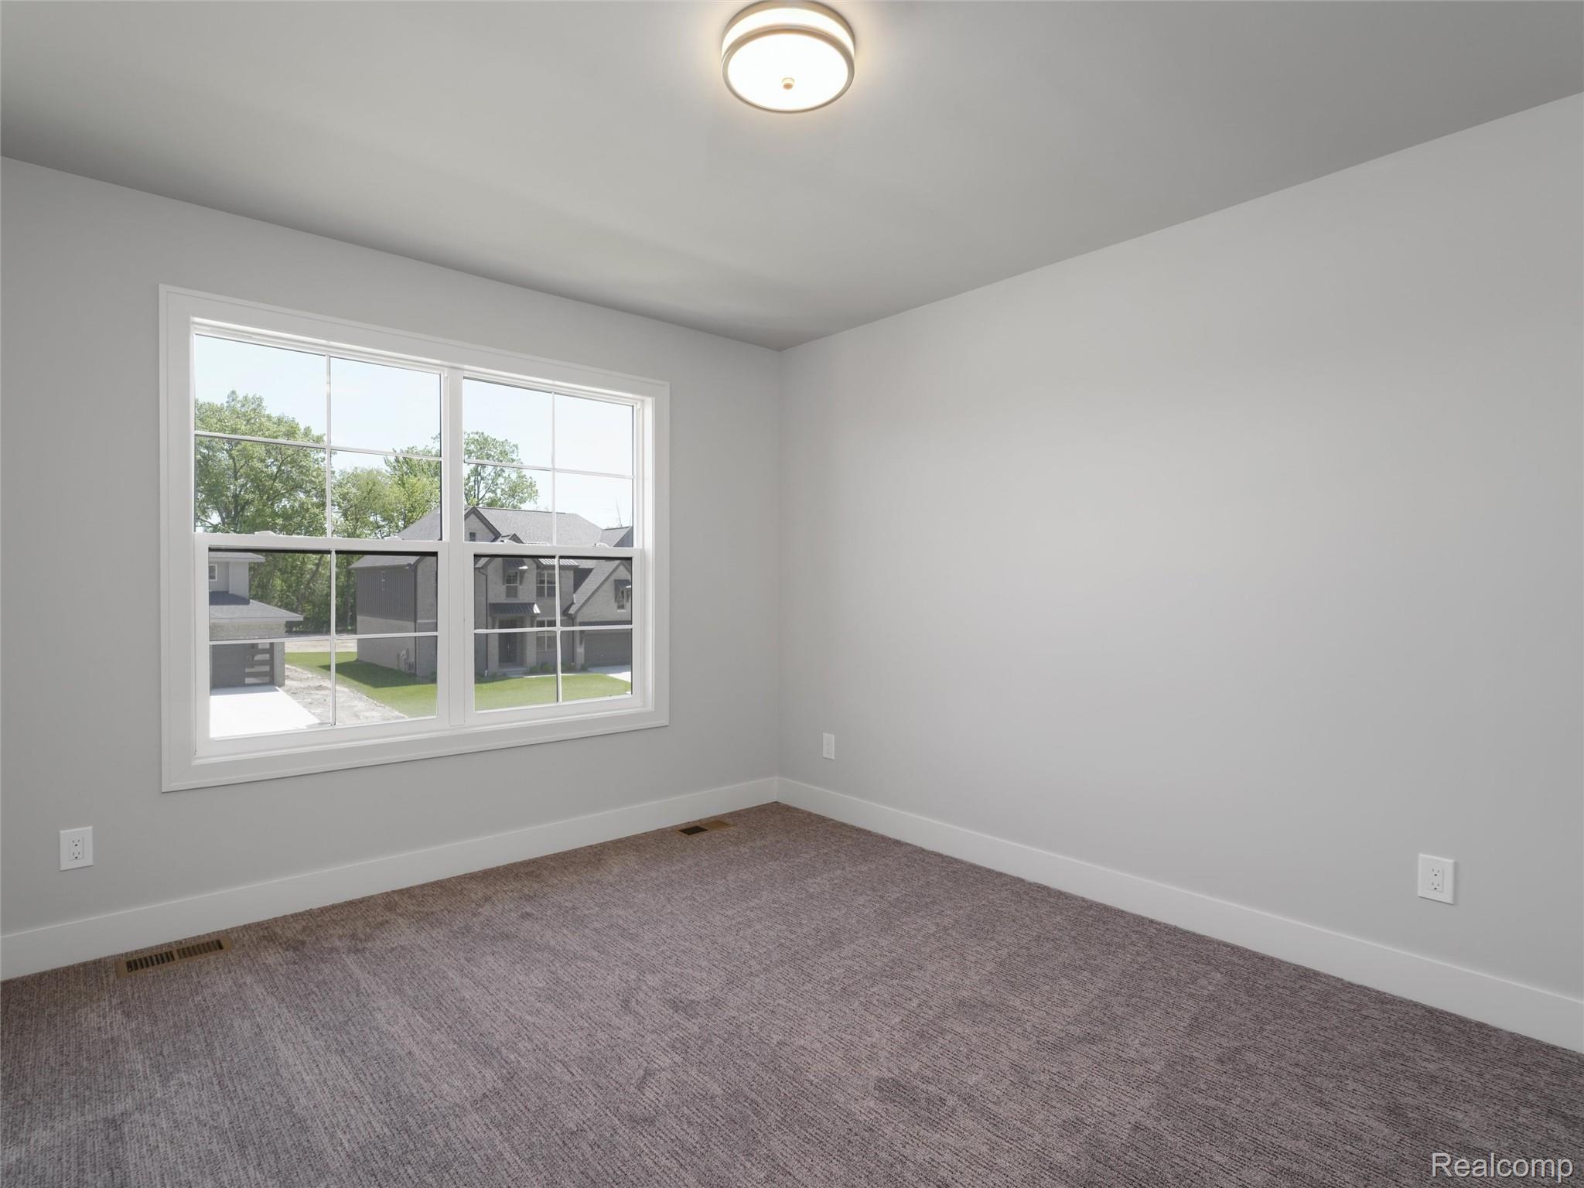
Spacious room featuring plush grey carpeting, a large multipane window, and light grey wall paint
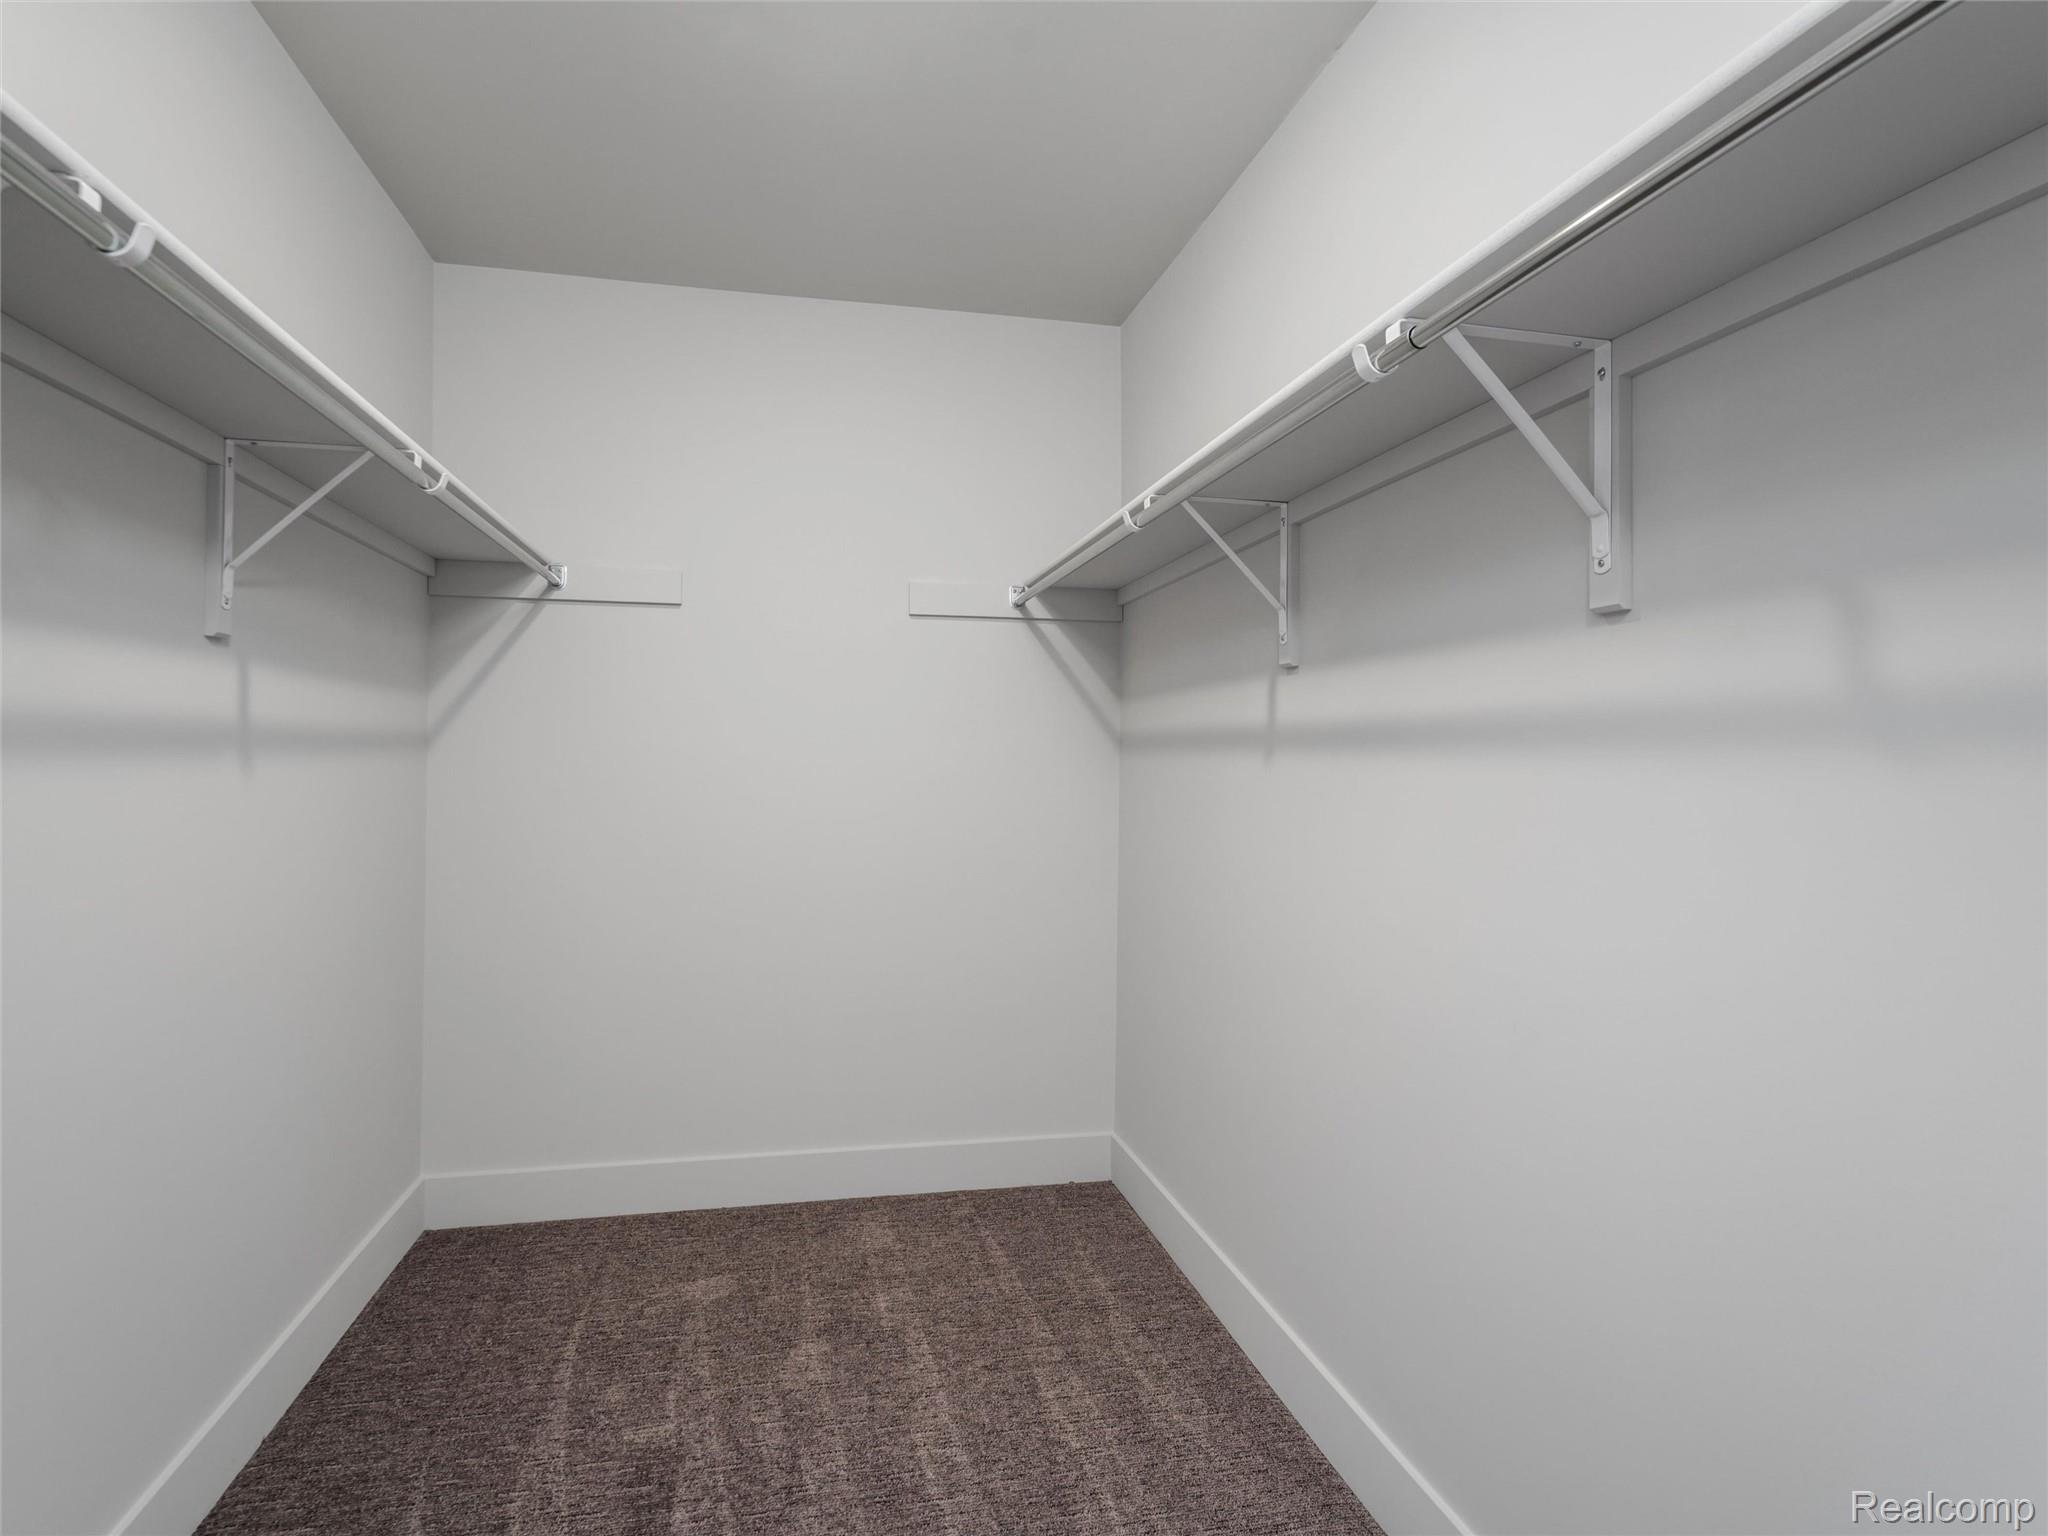
Spacious walk-in closet featuring white wire shelving, hanging rods, light gray walls, white baseboards, and dark gray carpet flooring
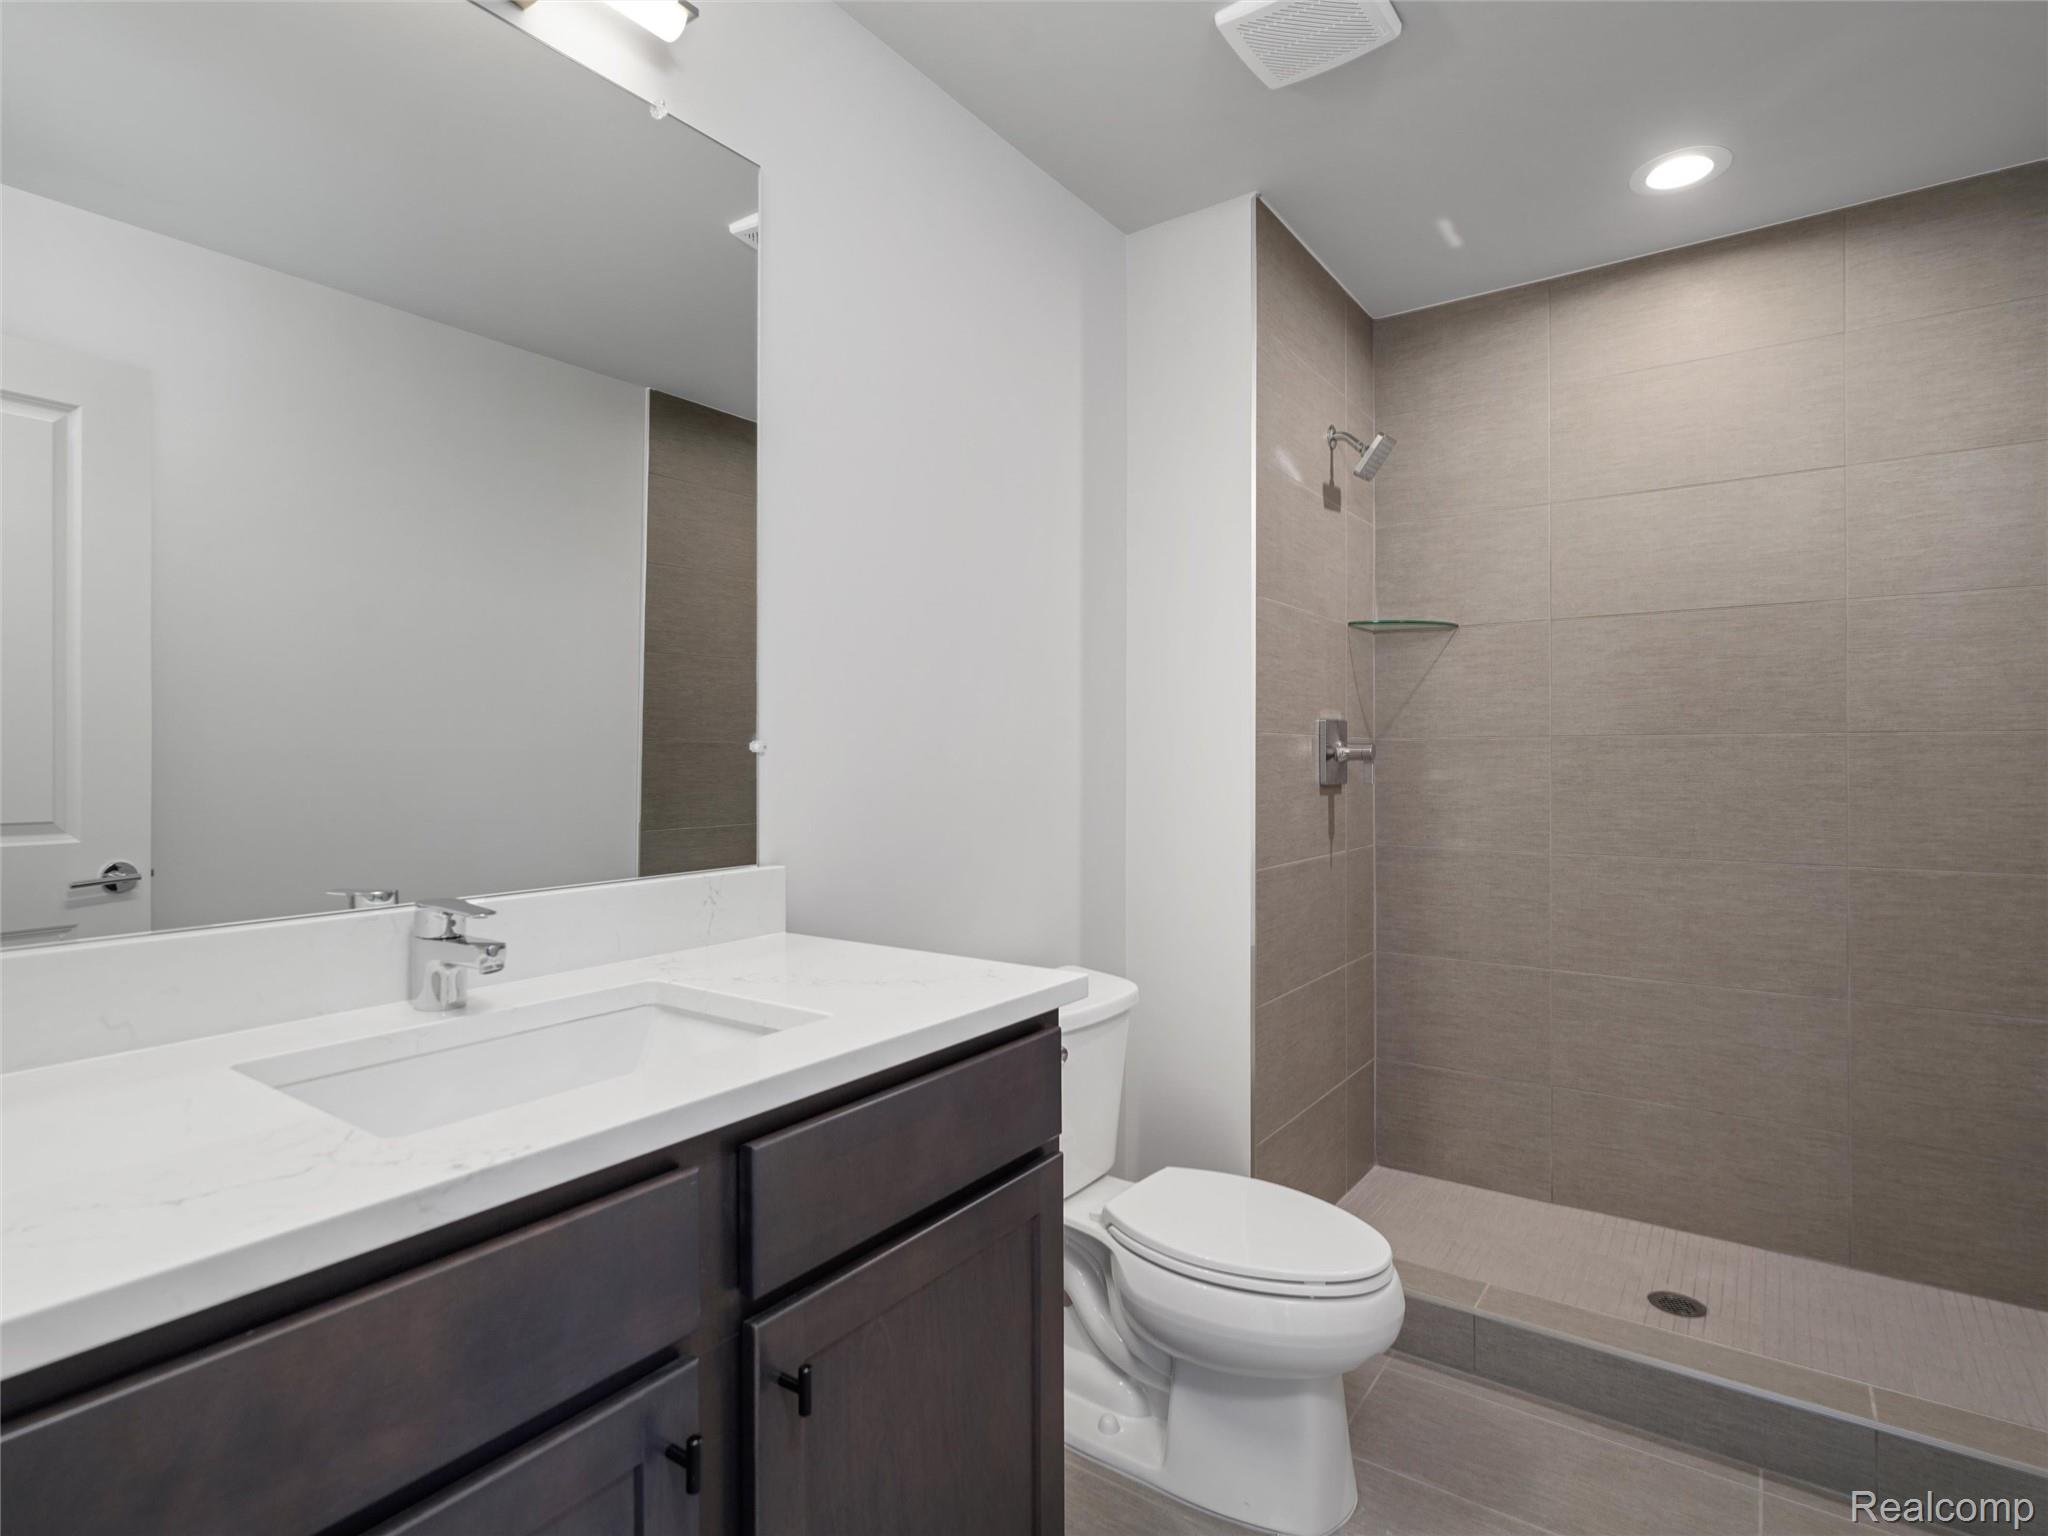
Bathroom featuring a walk-in shower with large format tile surround, a built-in glass shelf, and a chrome shower head
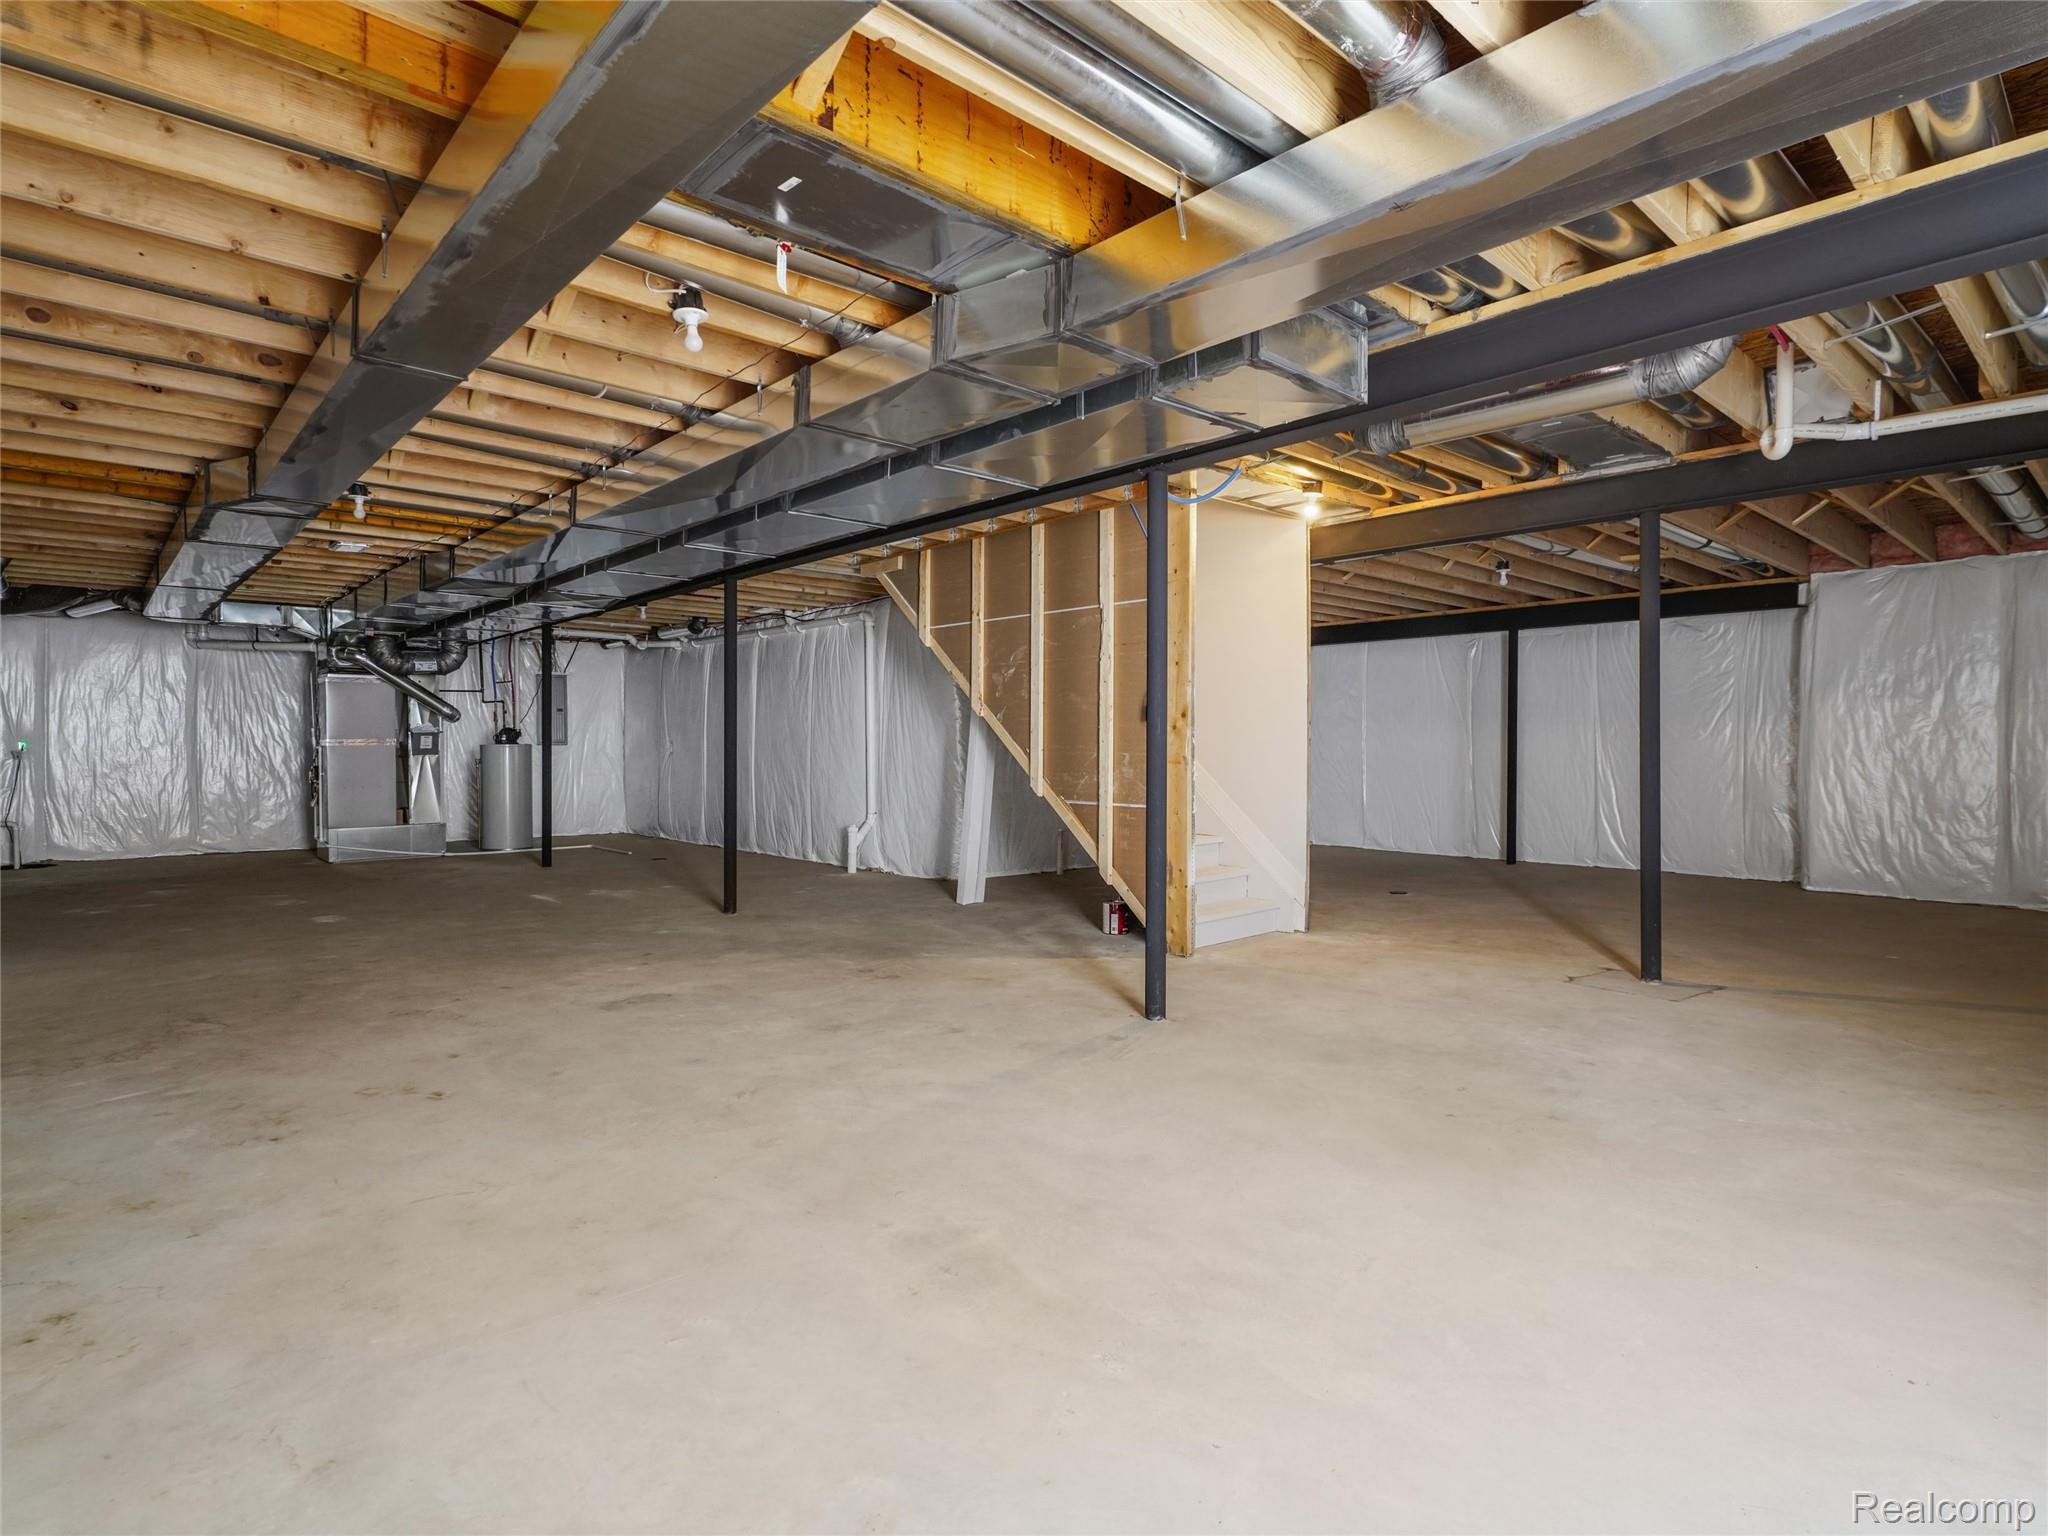
Expansive unfinished lower level featuring a concrete floor, exposed wood ceiling joists, and visible ductwork
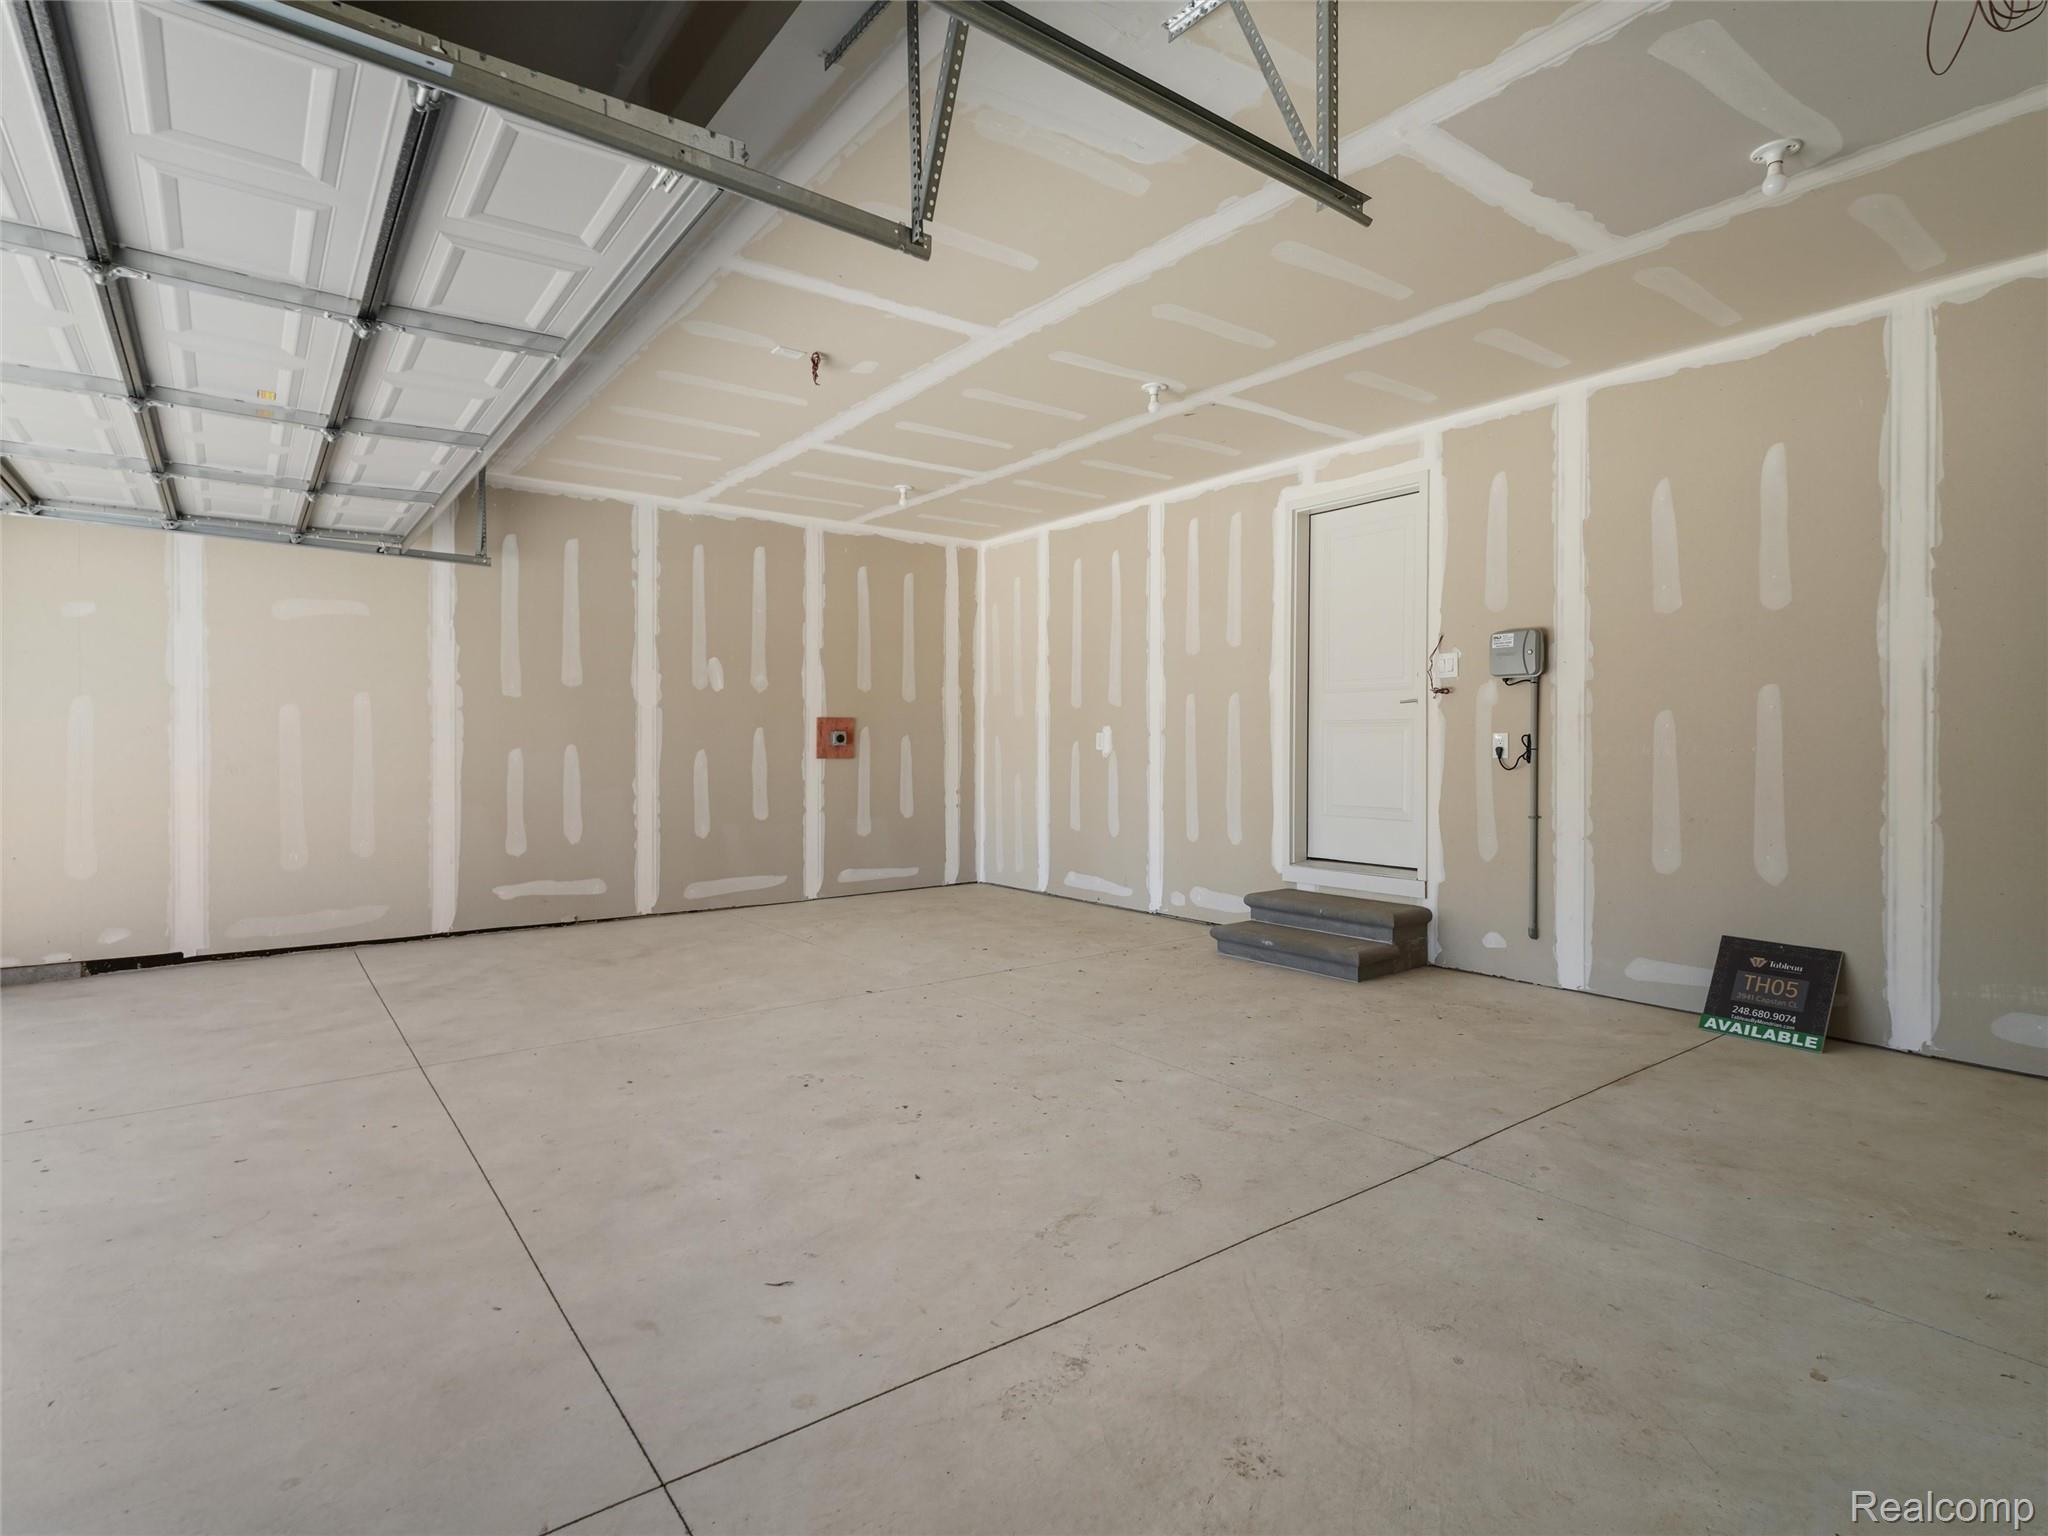
Spacious garage featuring a concrete floor, unpainted drywall, an interior access door with steps, and an overhead garage door mechanism
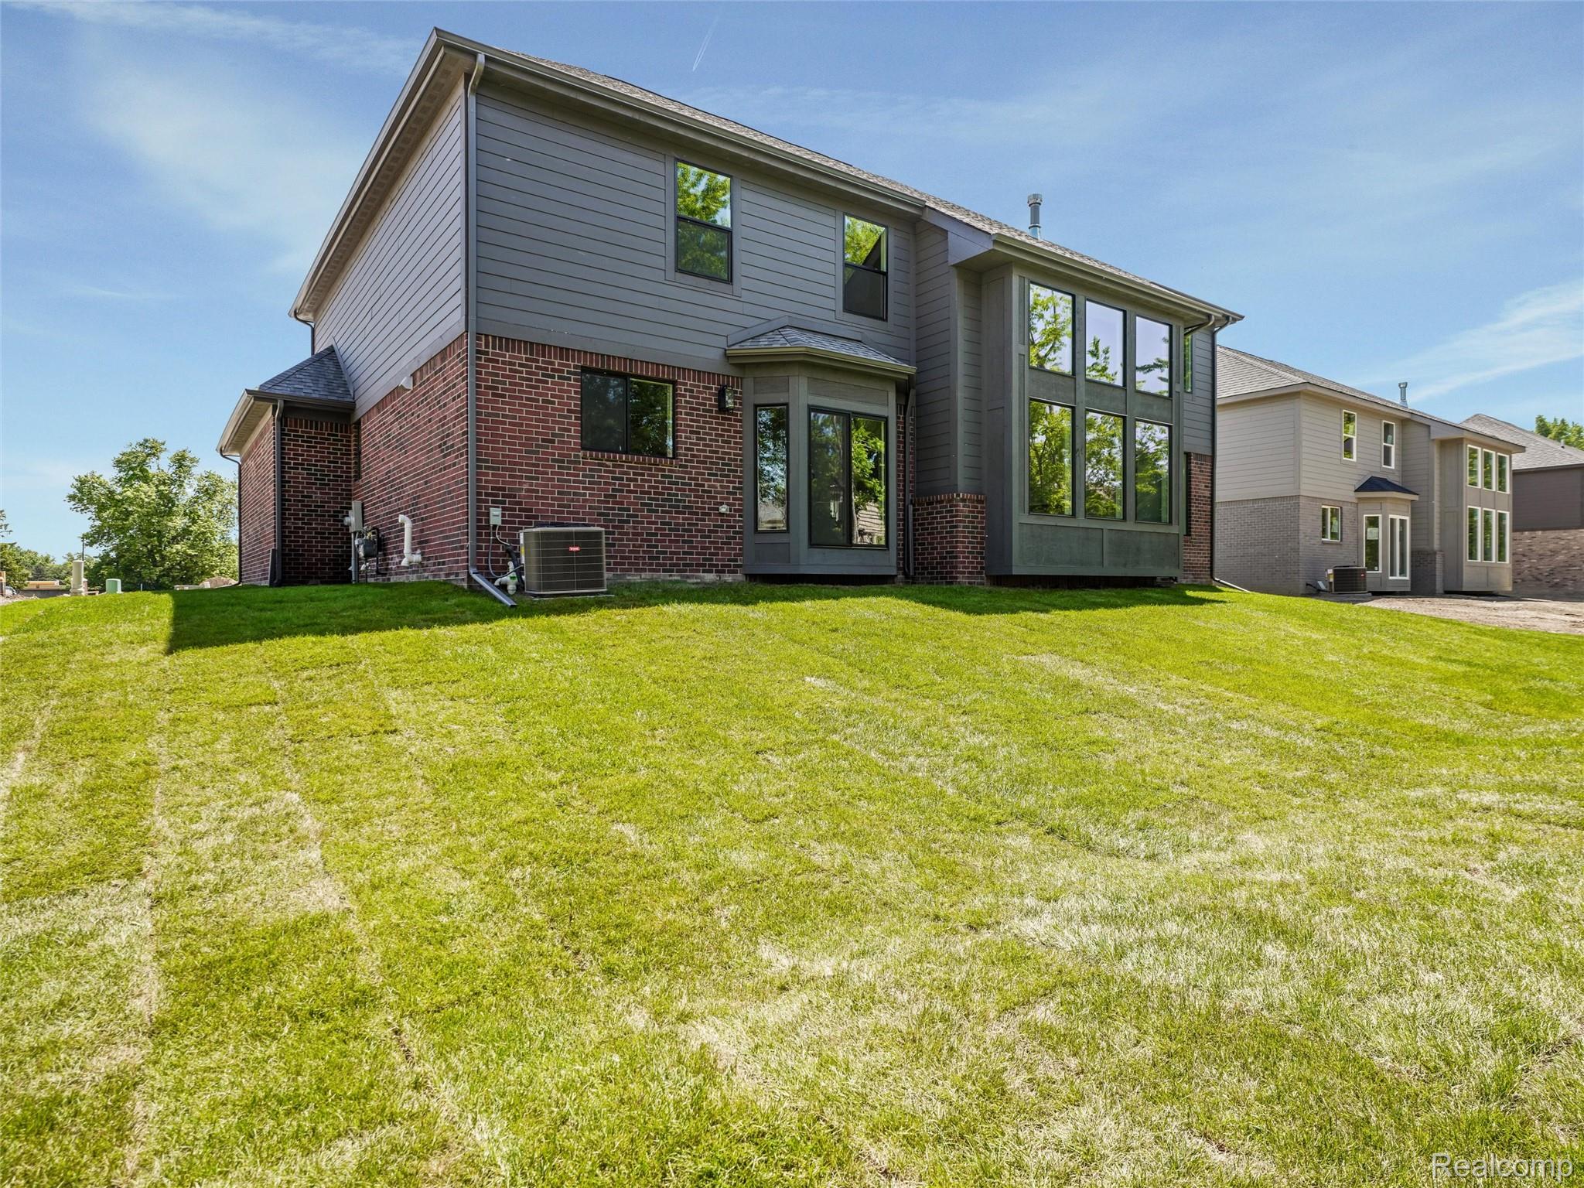
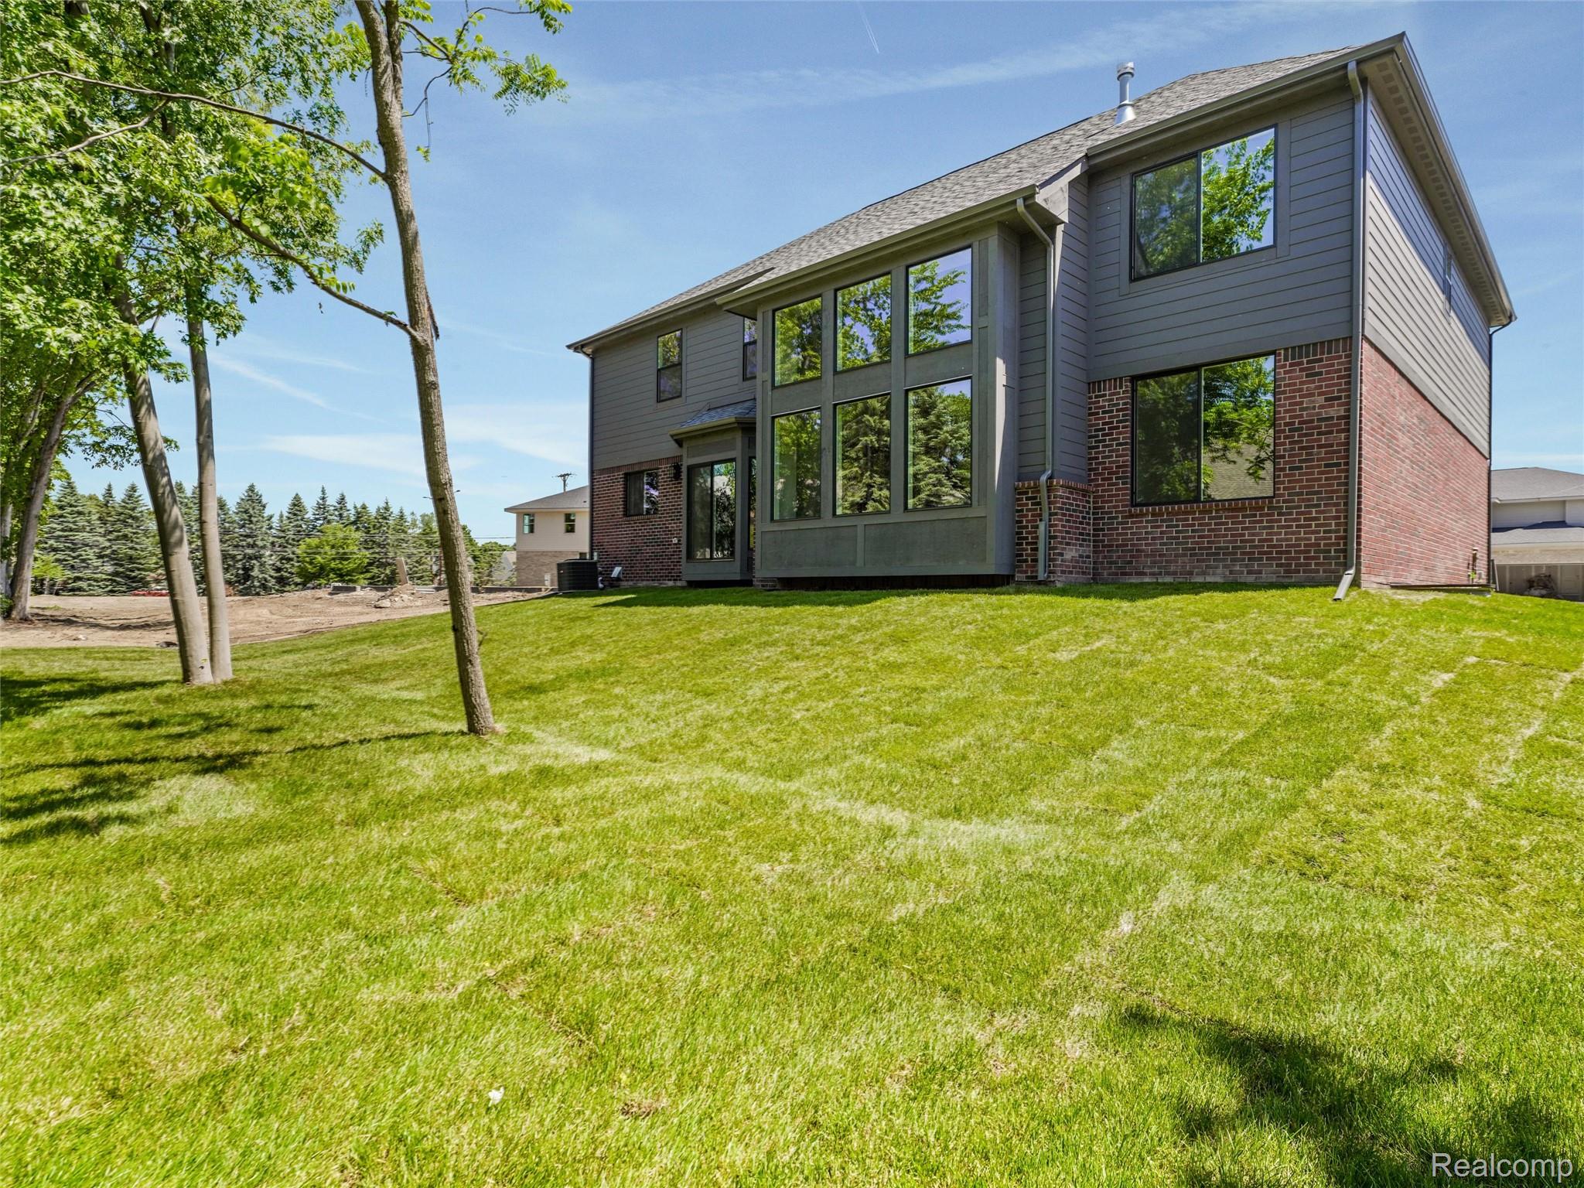
Expansive rear exterior featuring a two-story design with a combination of brick and siding, a large bay window, and multiple dark-framed windows
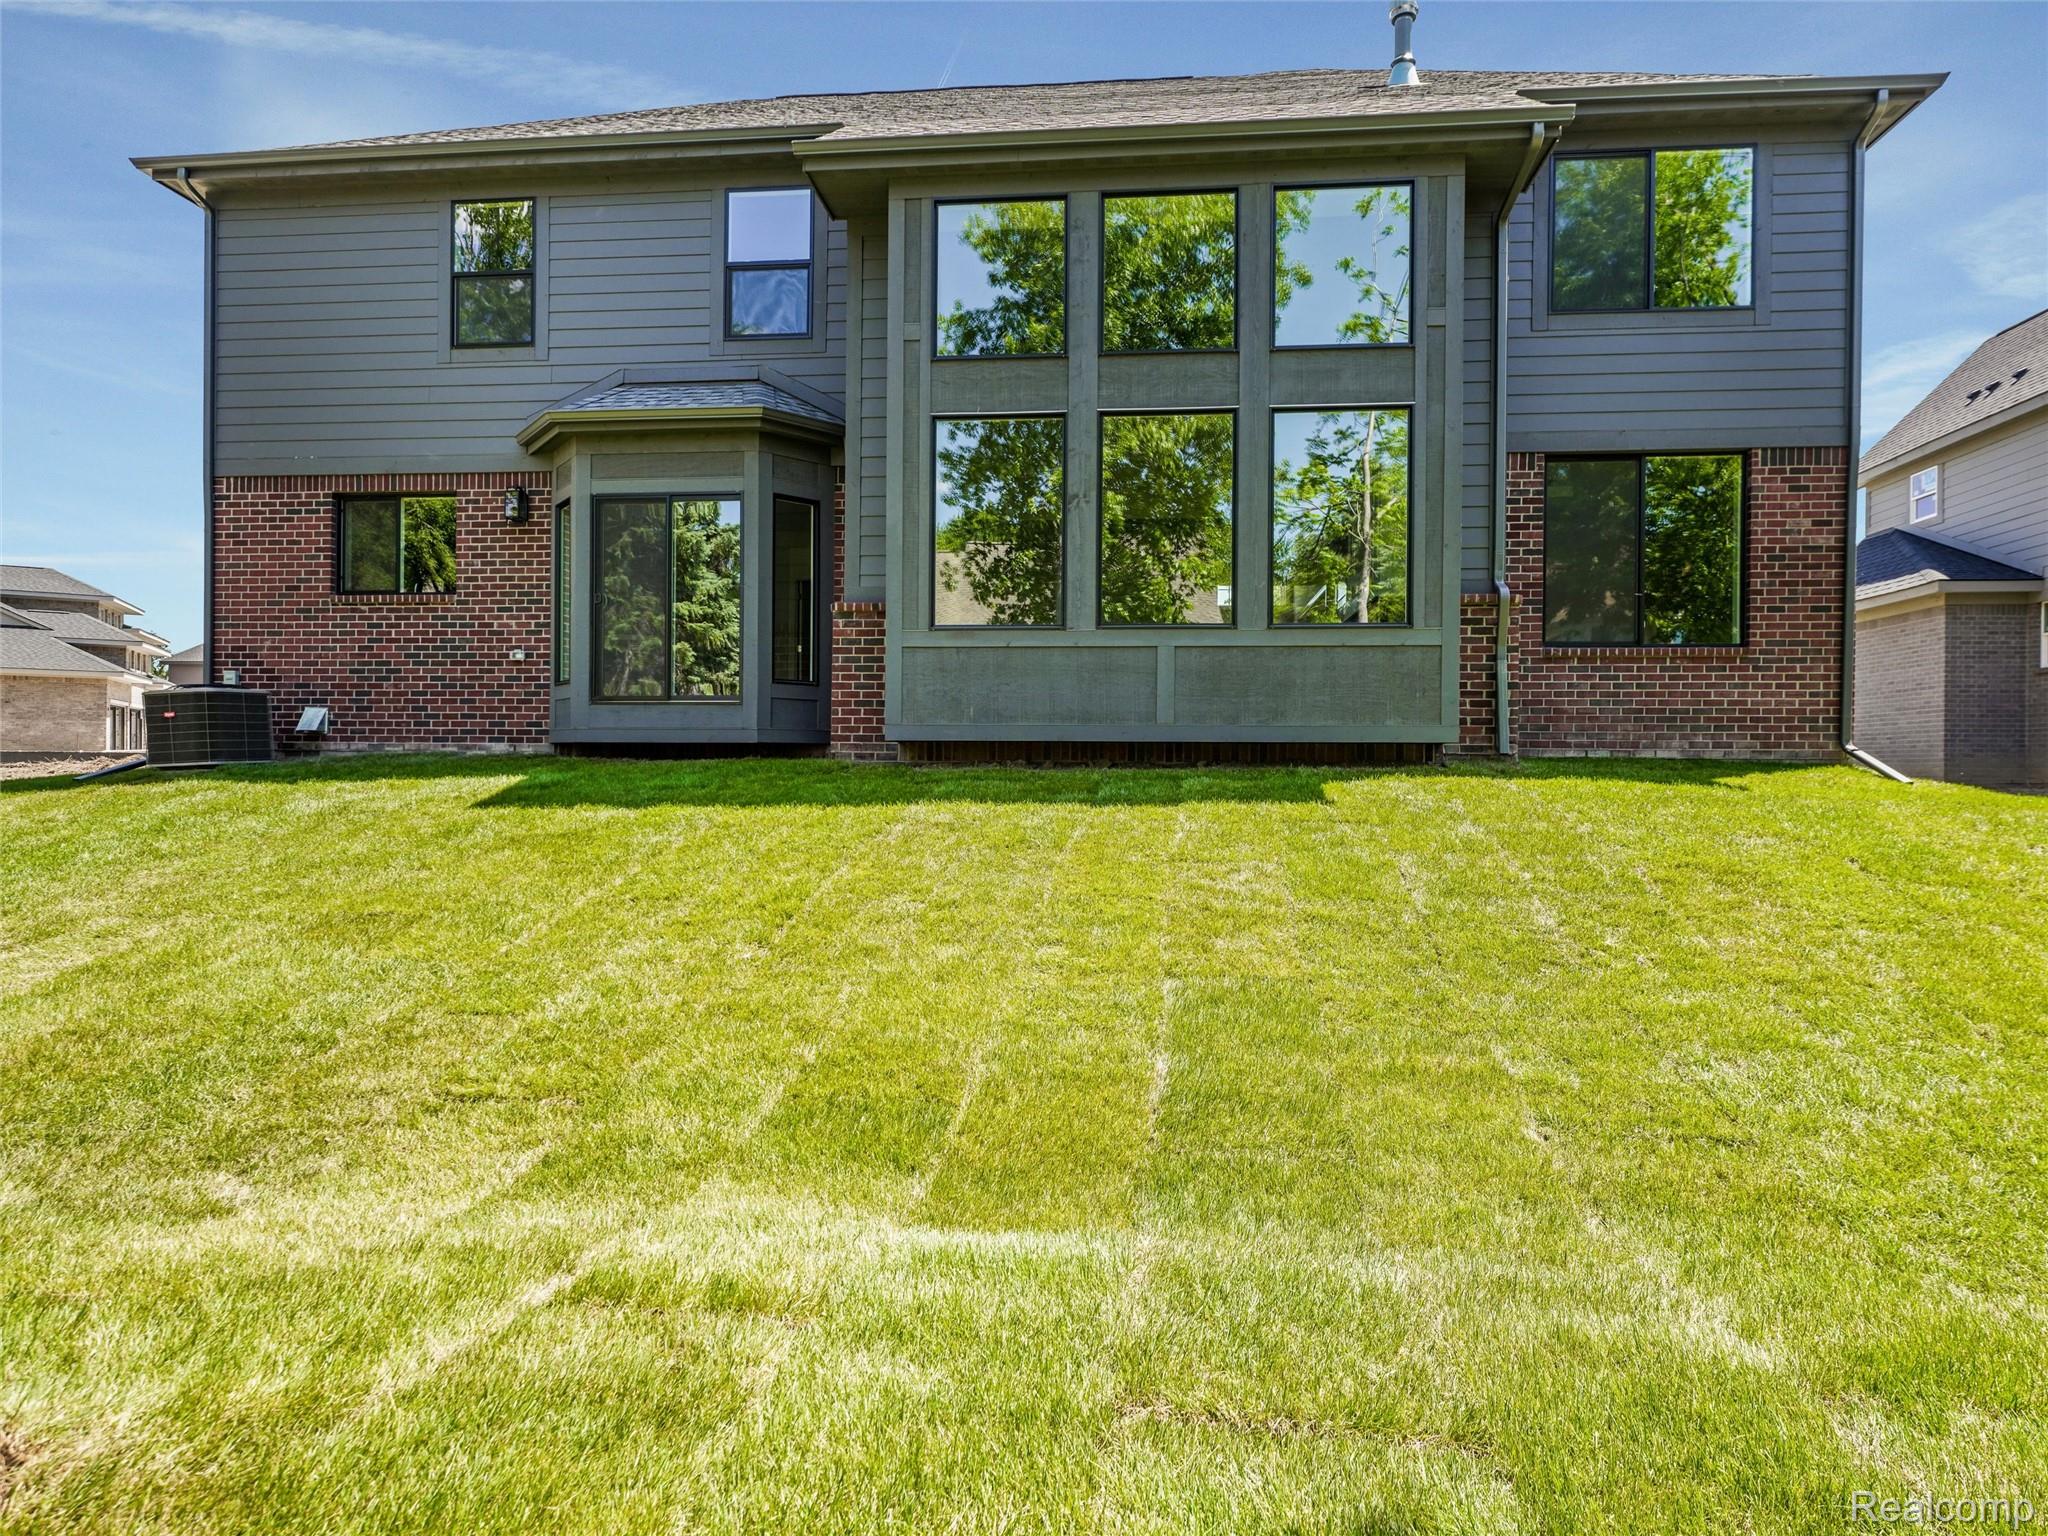
Rear exterior featuring multi-story window arrays, a bay window, and a brick and siding facade
Expansive grassy yard backing to a treeline, featuring a multi-story exterior with brick and horizontal siding
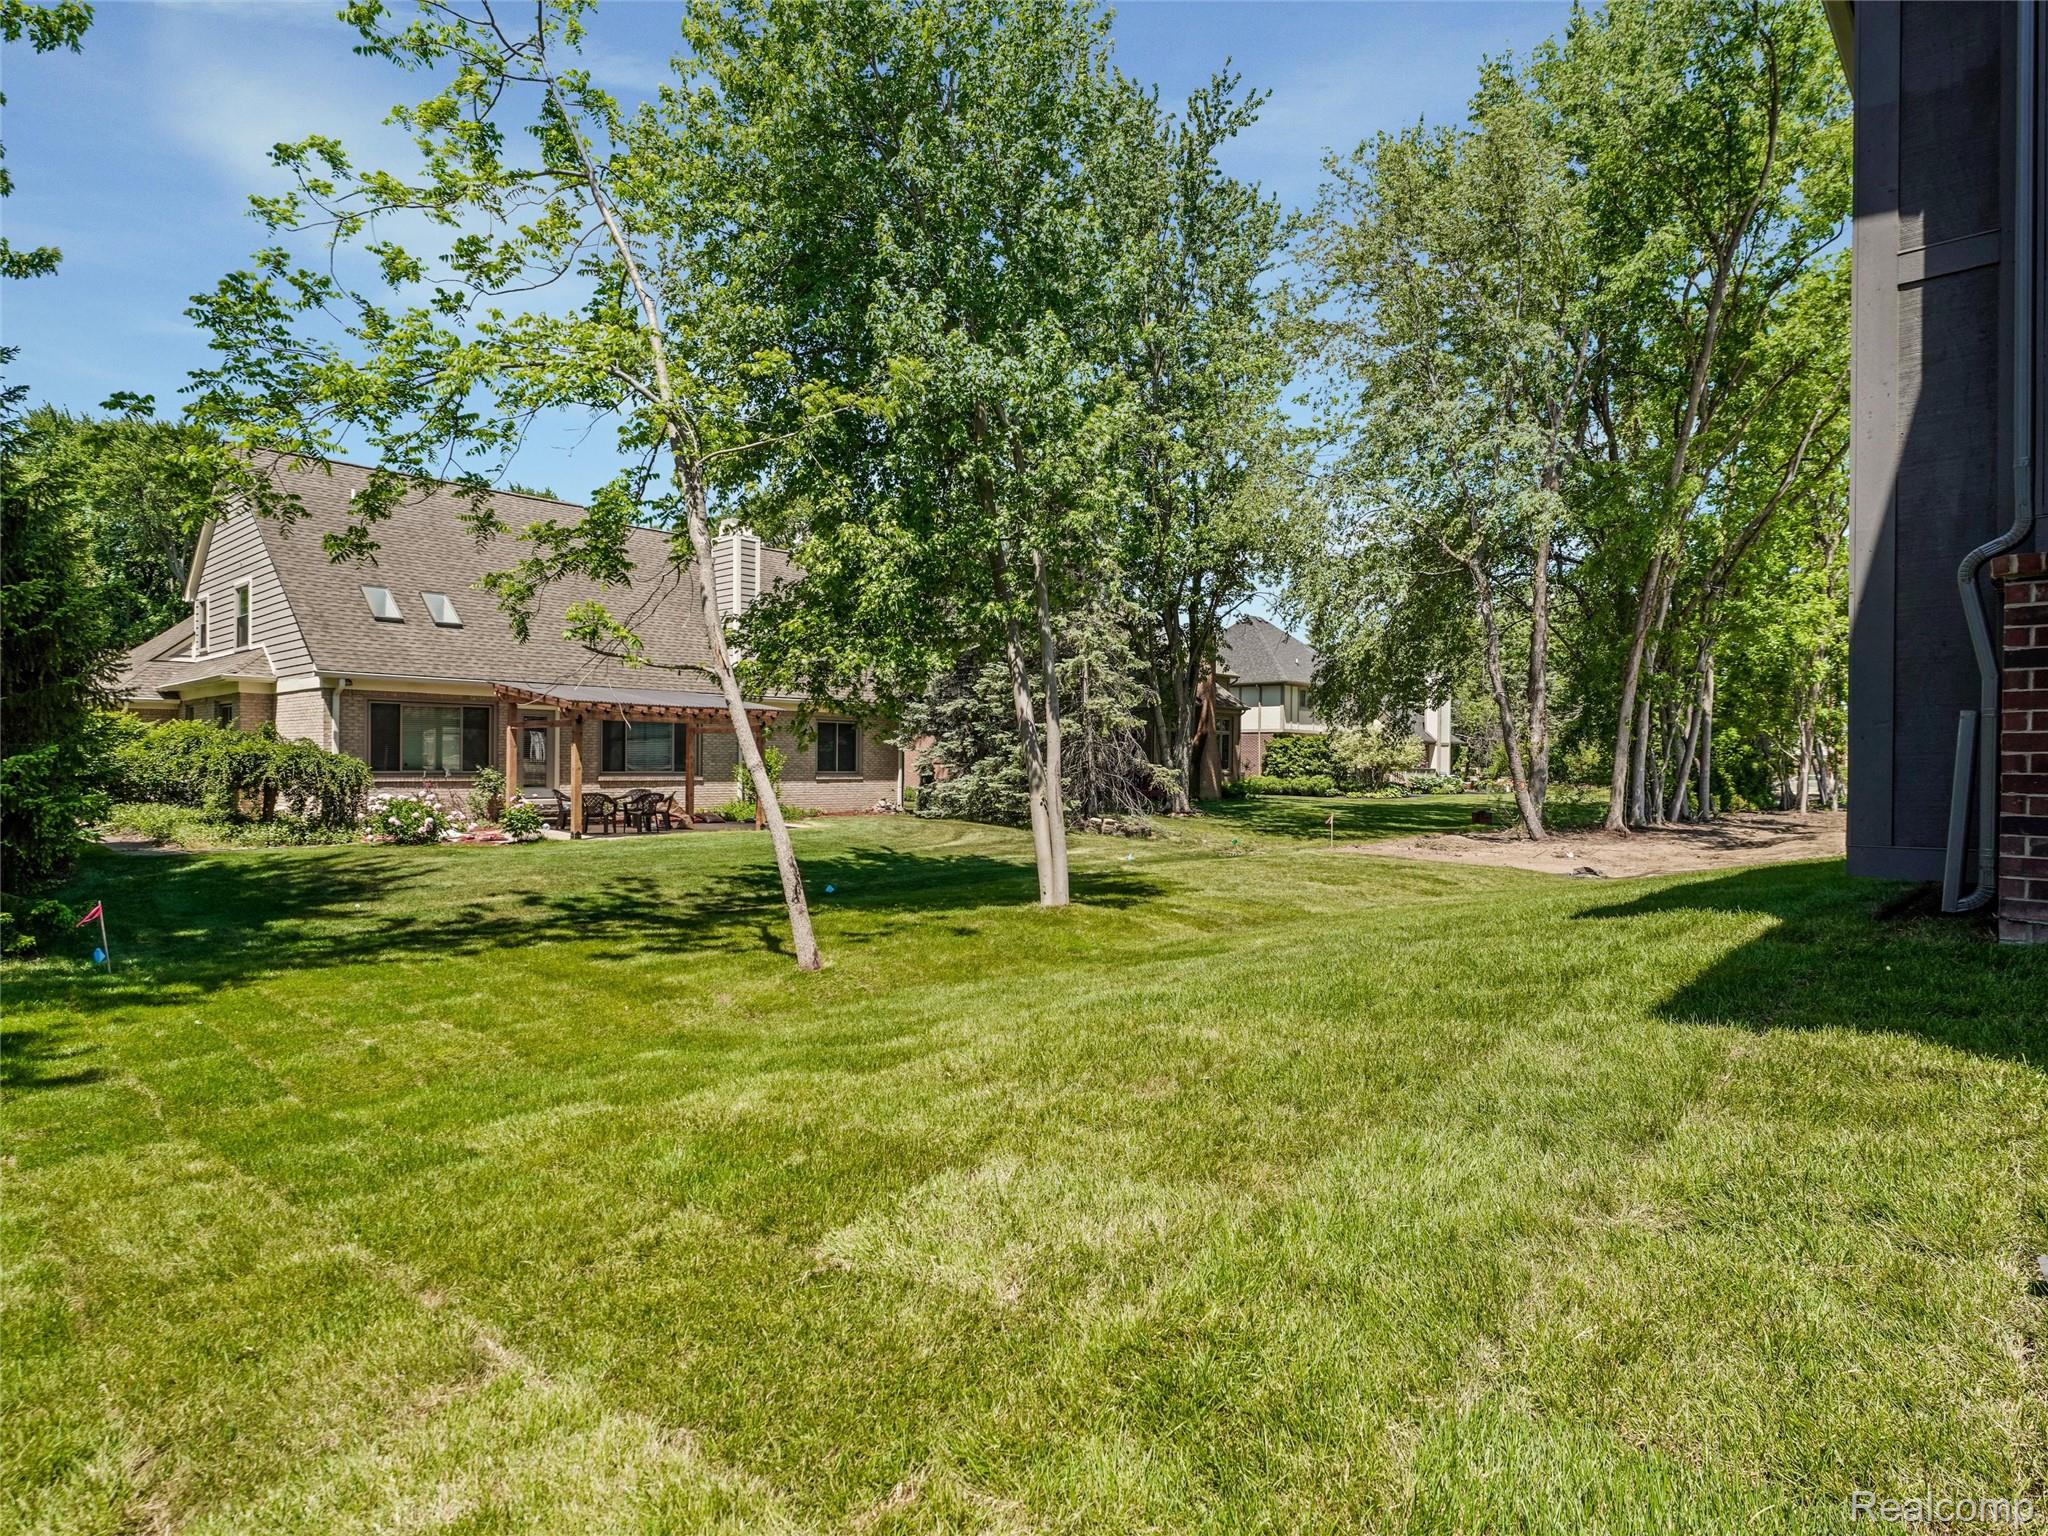
Expansive rear yard featuring a manicured lawn and mature trees
Traditional brick exterior featuring dark framed windows and a prominent entry
Brick exterior with dark siding accents, a two-car garage, and an extended concrete driveway