

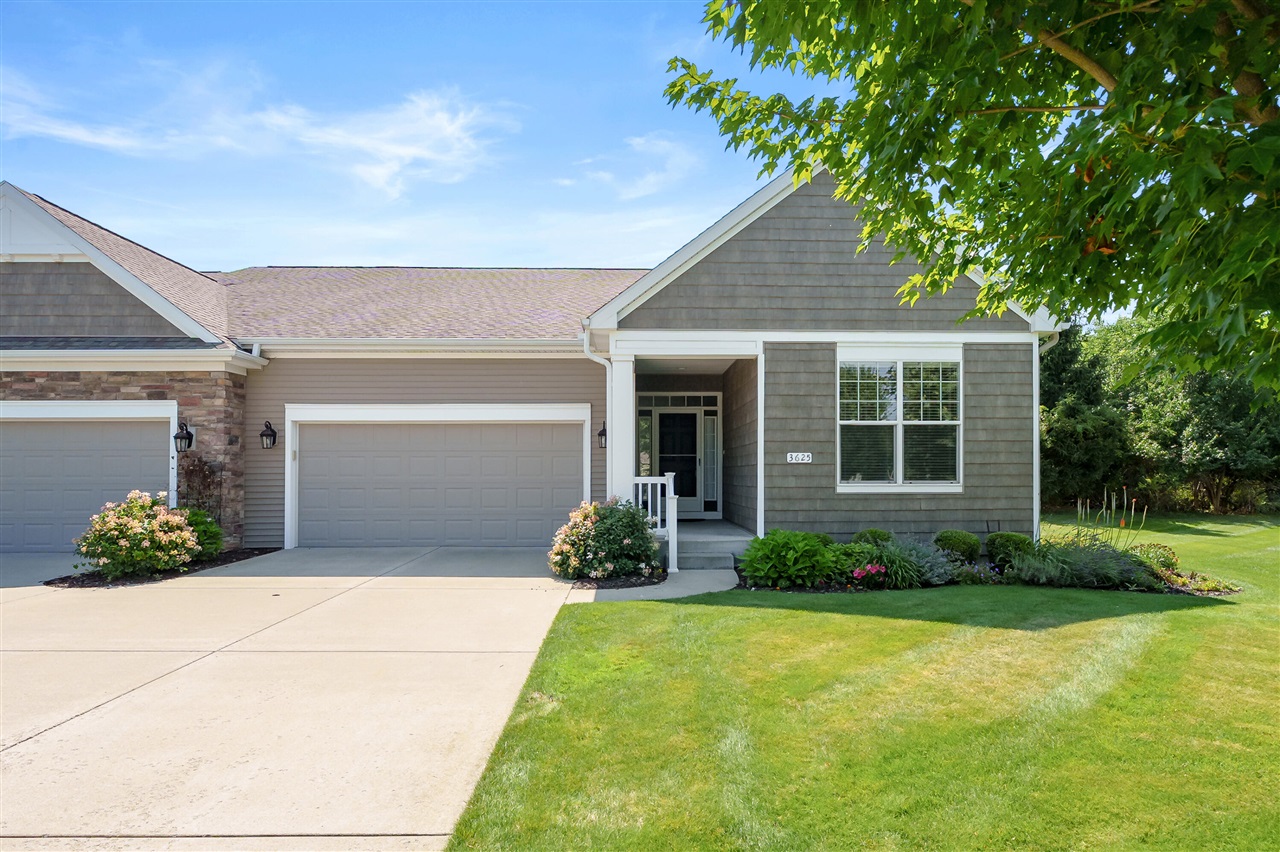
3625 Whicker Pointe,Kalamazoo, MI 49006
Kalamazoo, MI 49006
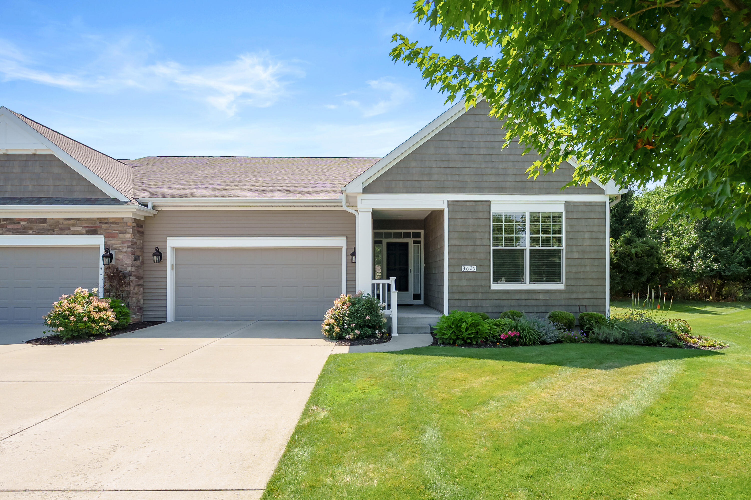
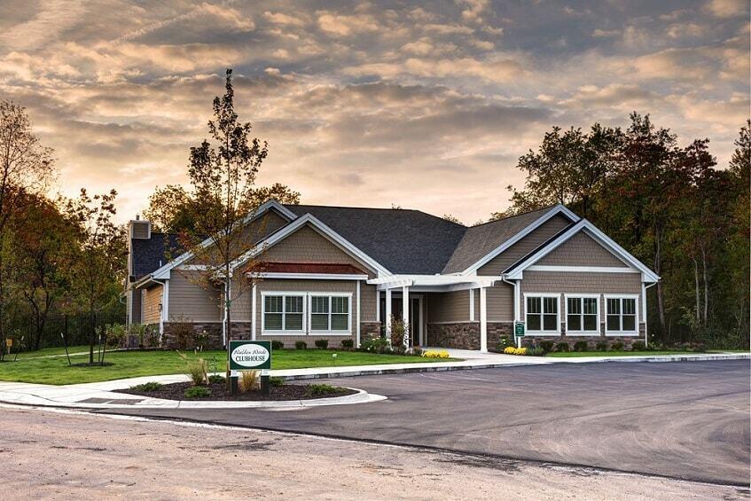
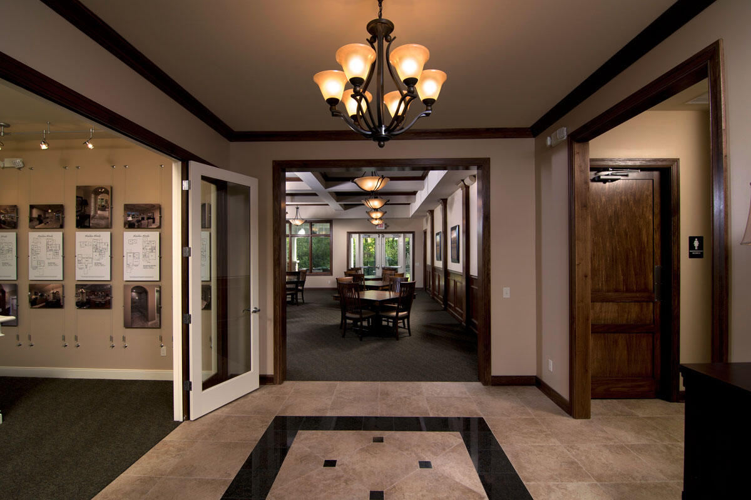
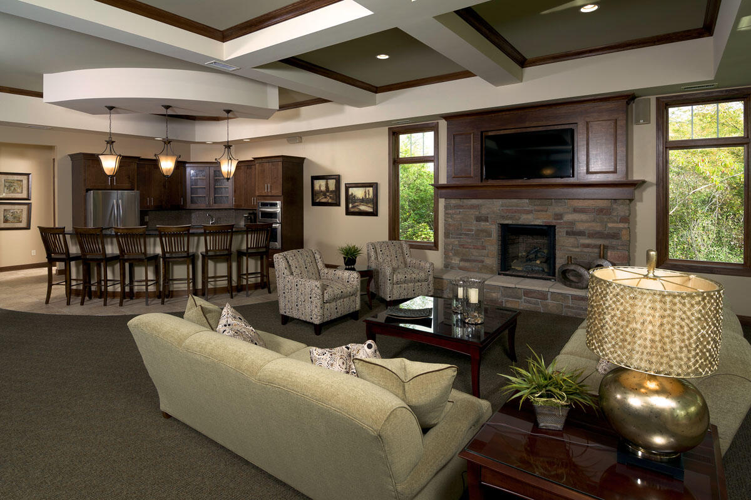
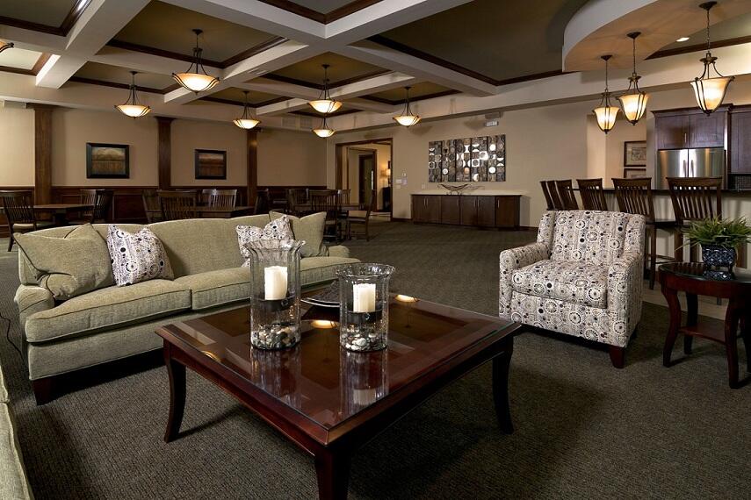
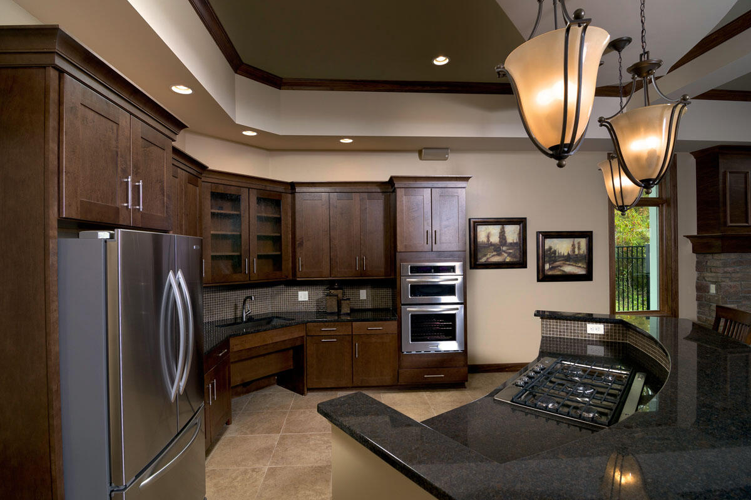
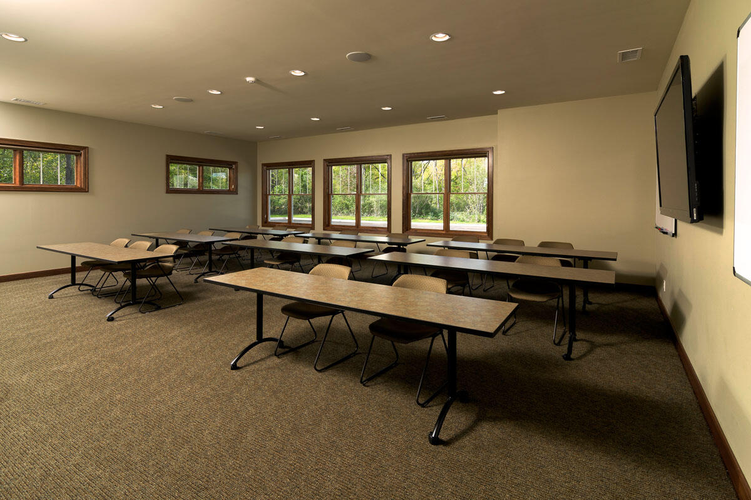
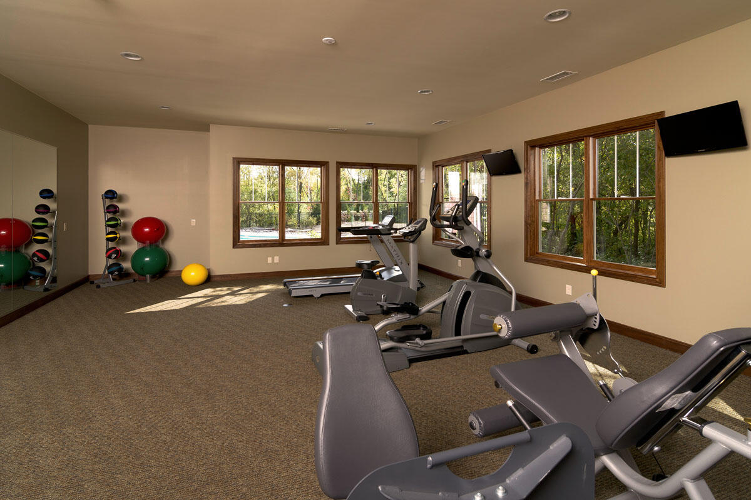
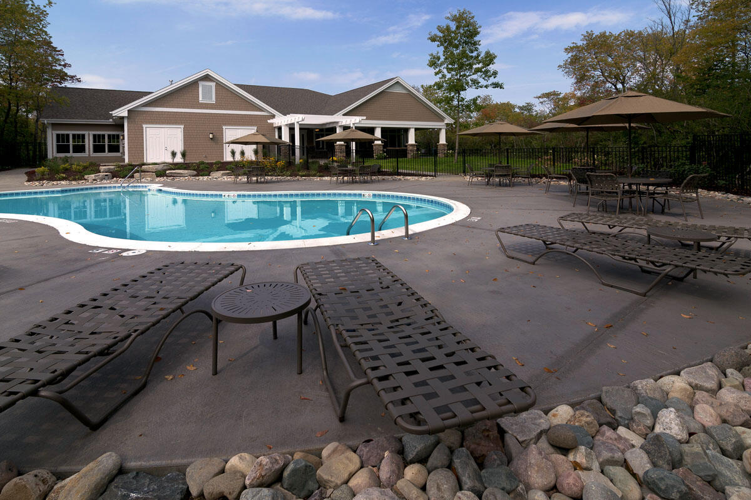
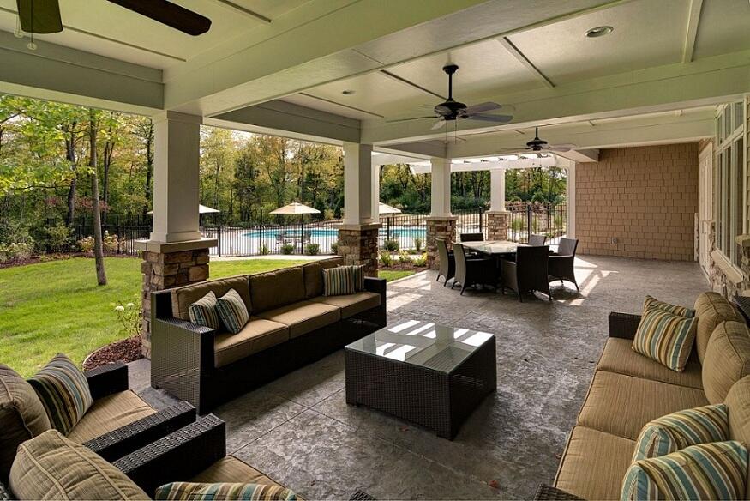
This beautiful condo will surprise you with the amount of space it provides. Step inside for yourself to see all it has to offer. Walden Woods is an outstanding community to call home. Residents enjoy many community amenities, including a private clubhouse with a spacious lounge, full kitchen and caterer's kitchen, fitness center, classroom, and a resort-style outdoor space featuring an in-ground pool and covered patio. The clubhouse serves as the heart of the community, hosting social events while also being available for residents' private gatherings
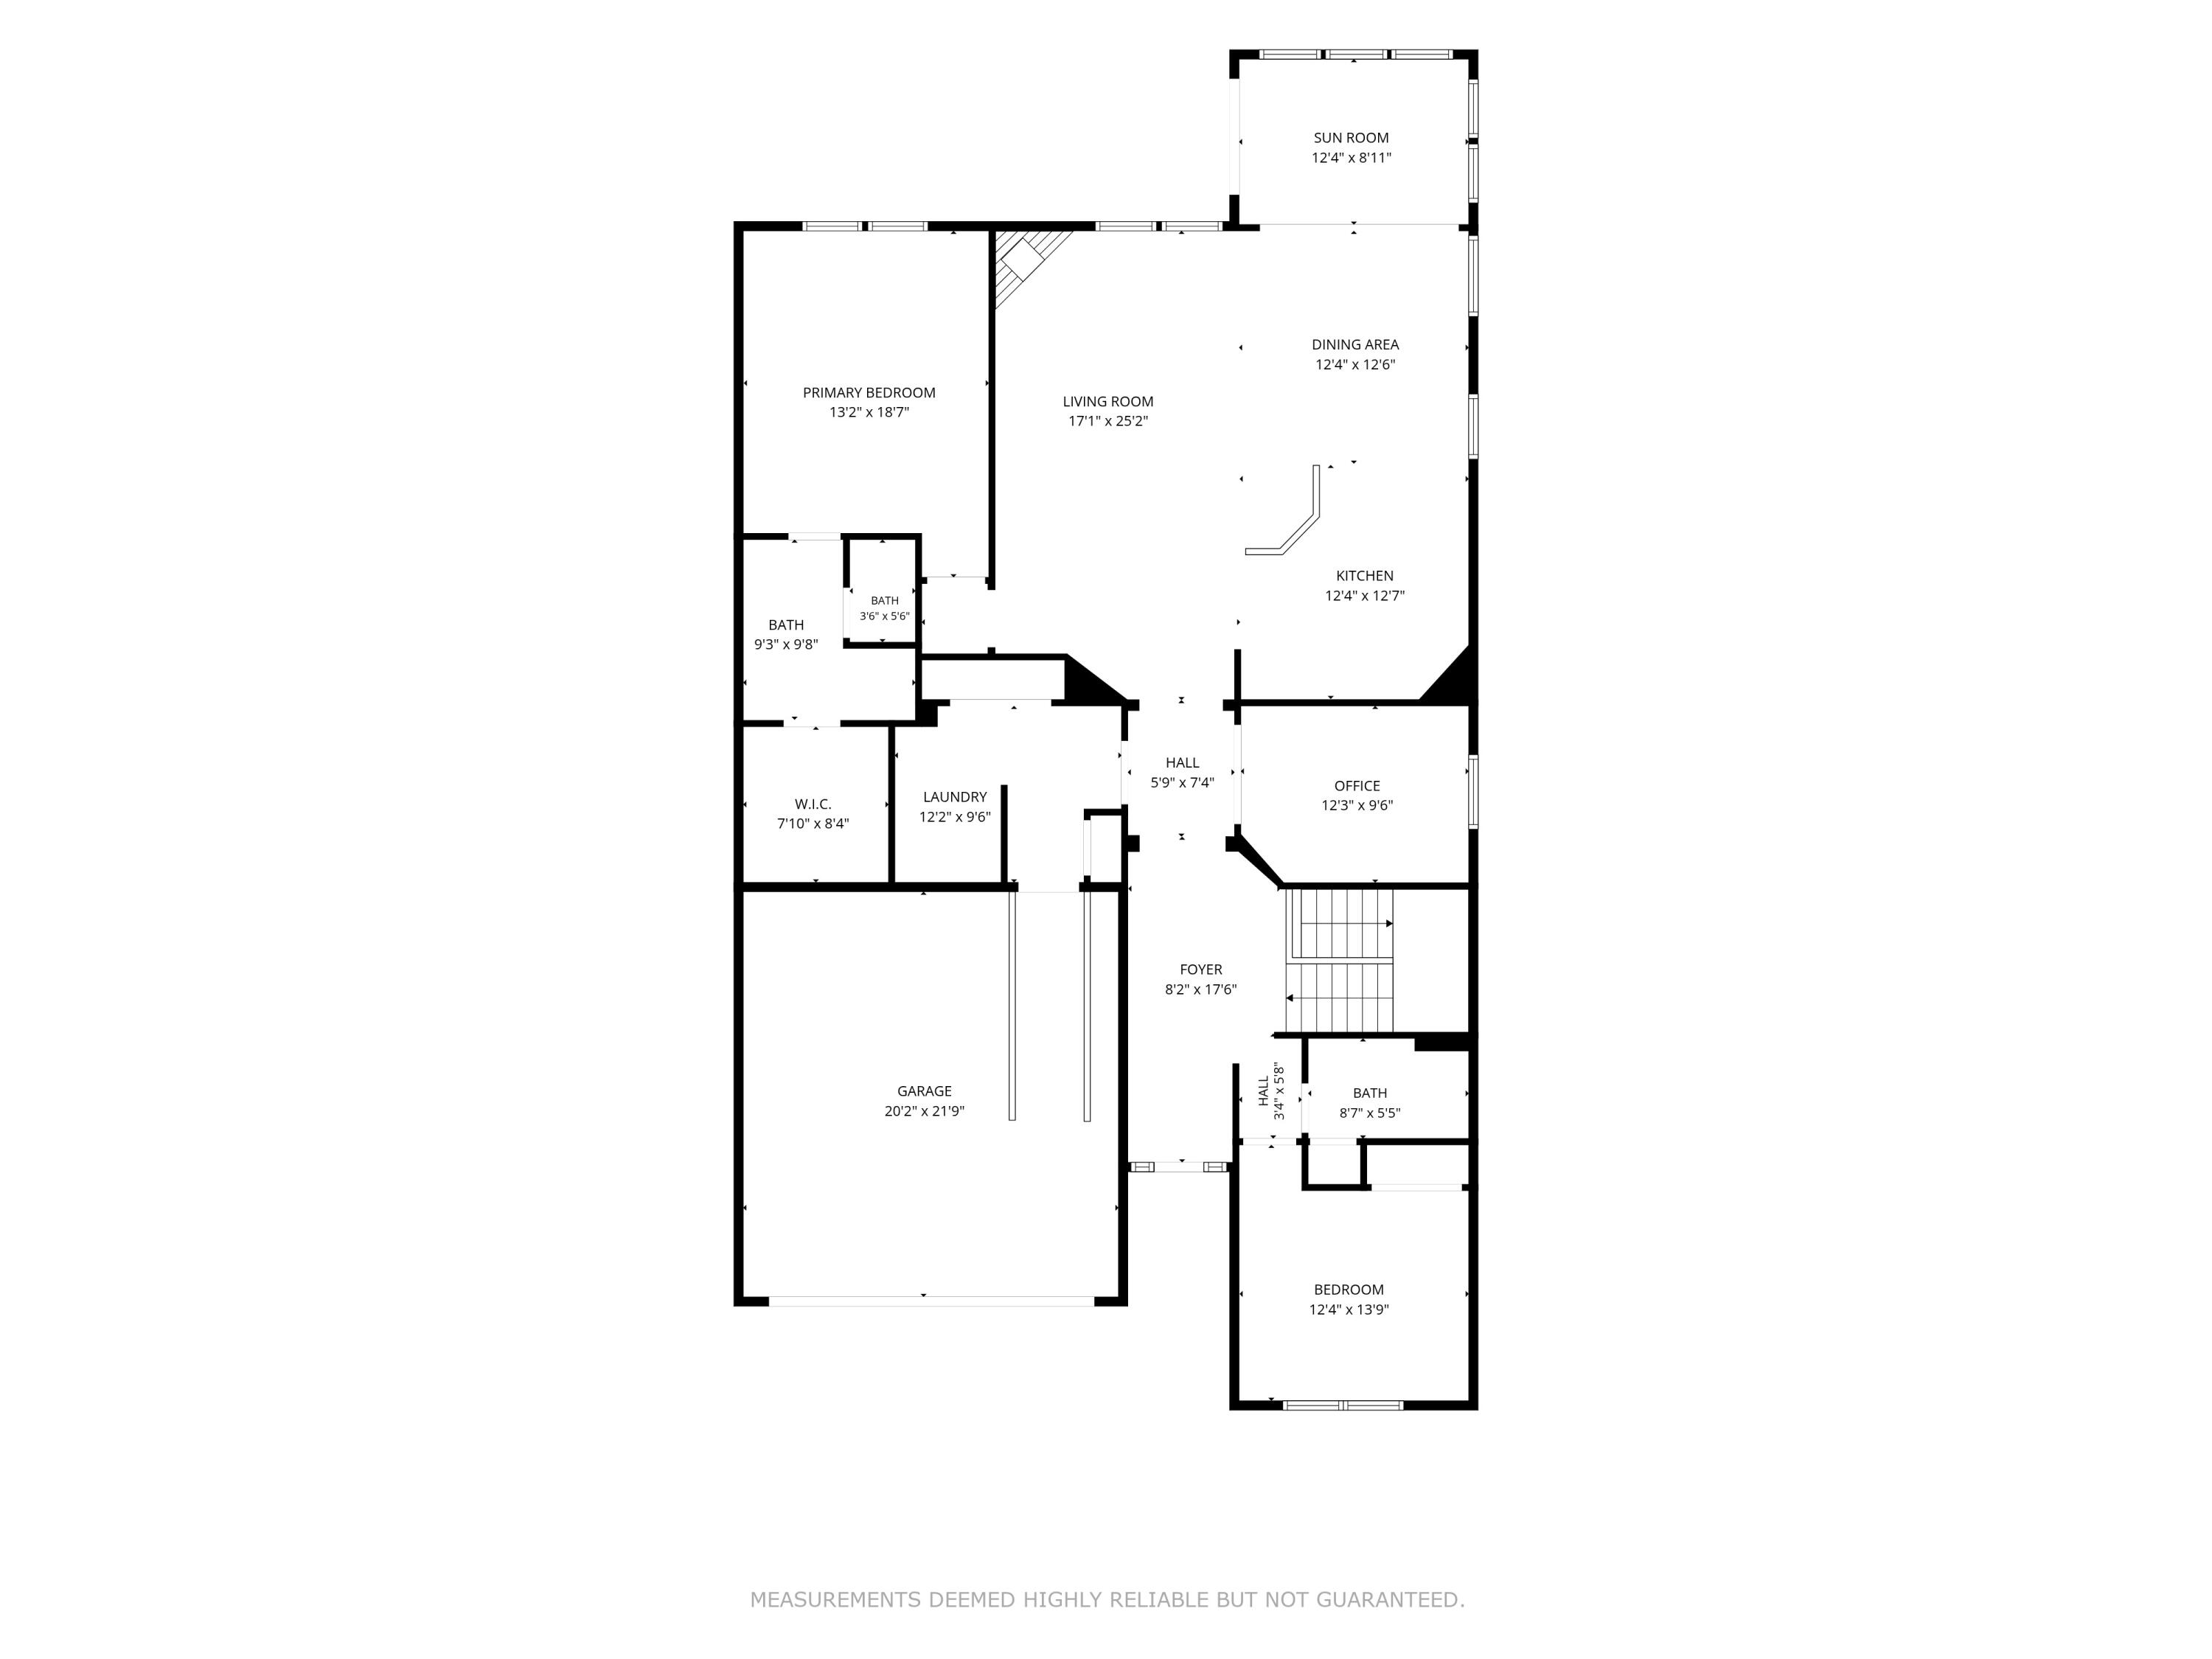

Approximately 2,000 sq ft on the main floor this floor plan will be sure to please. Offering many many upgrades and beautiful features. It is a must see to appreciate all it has to offer.
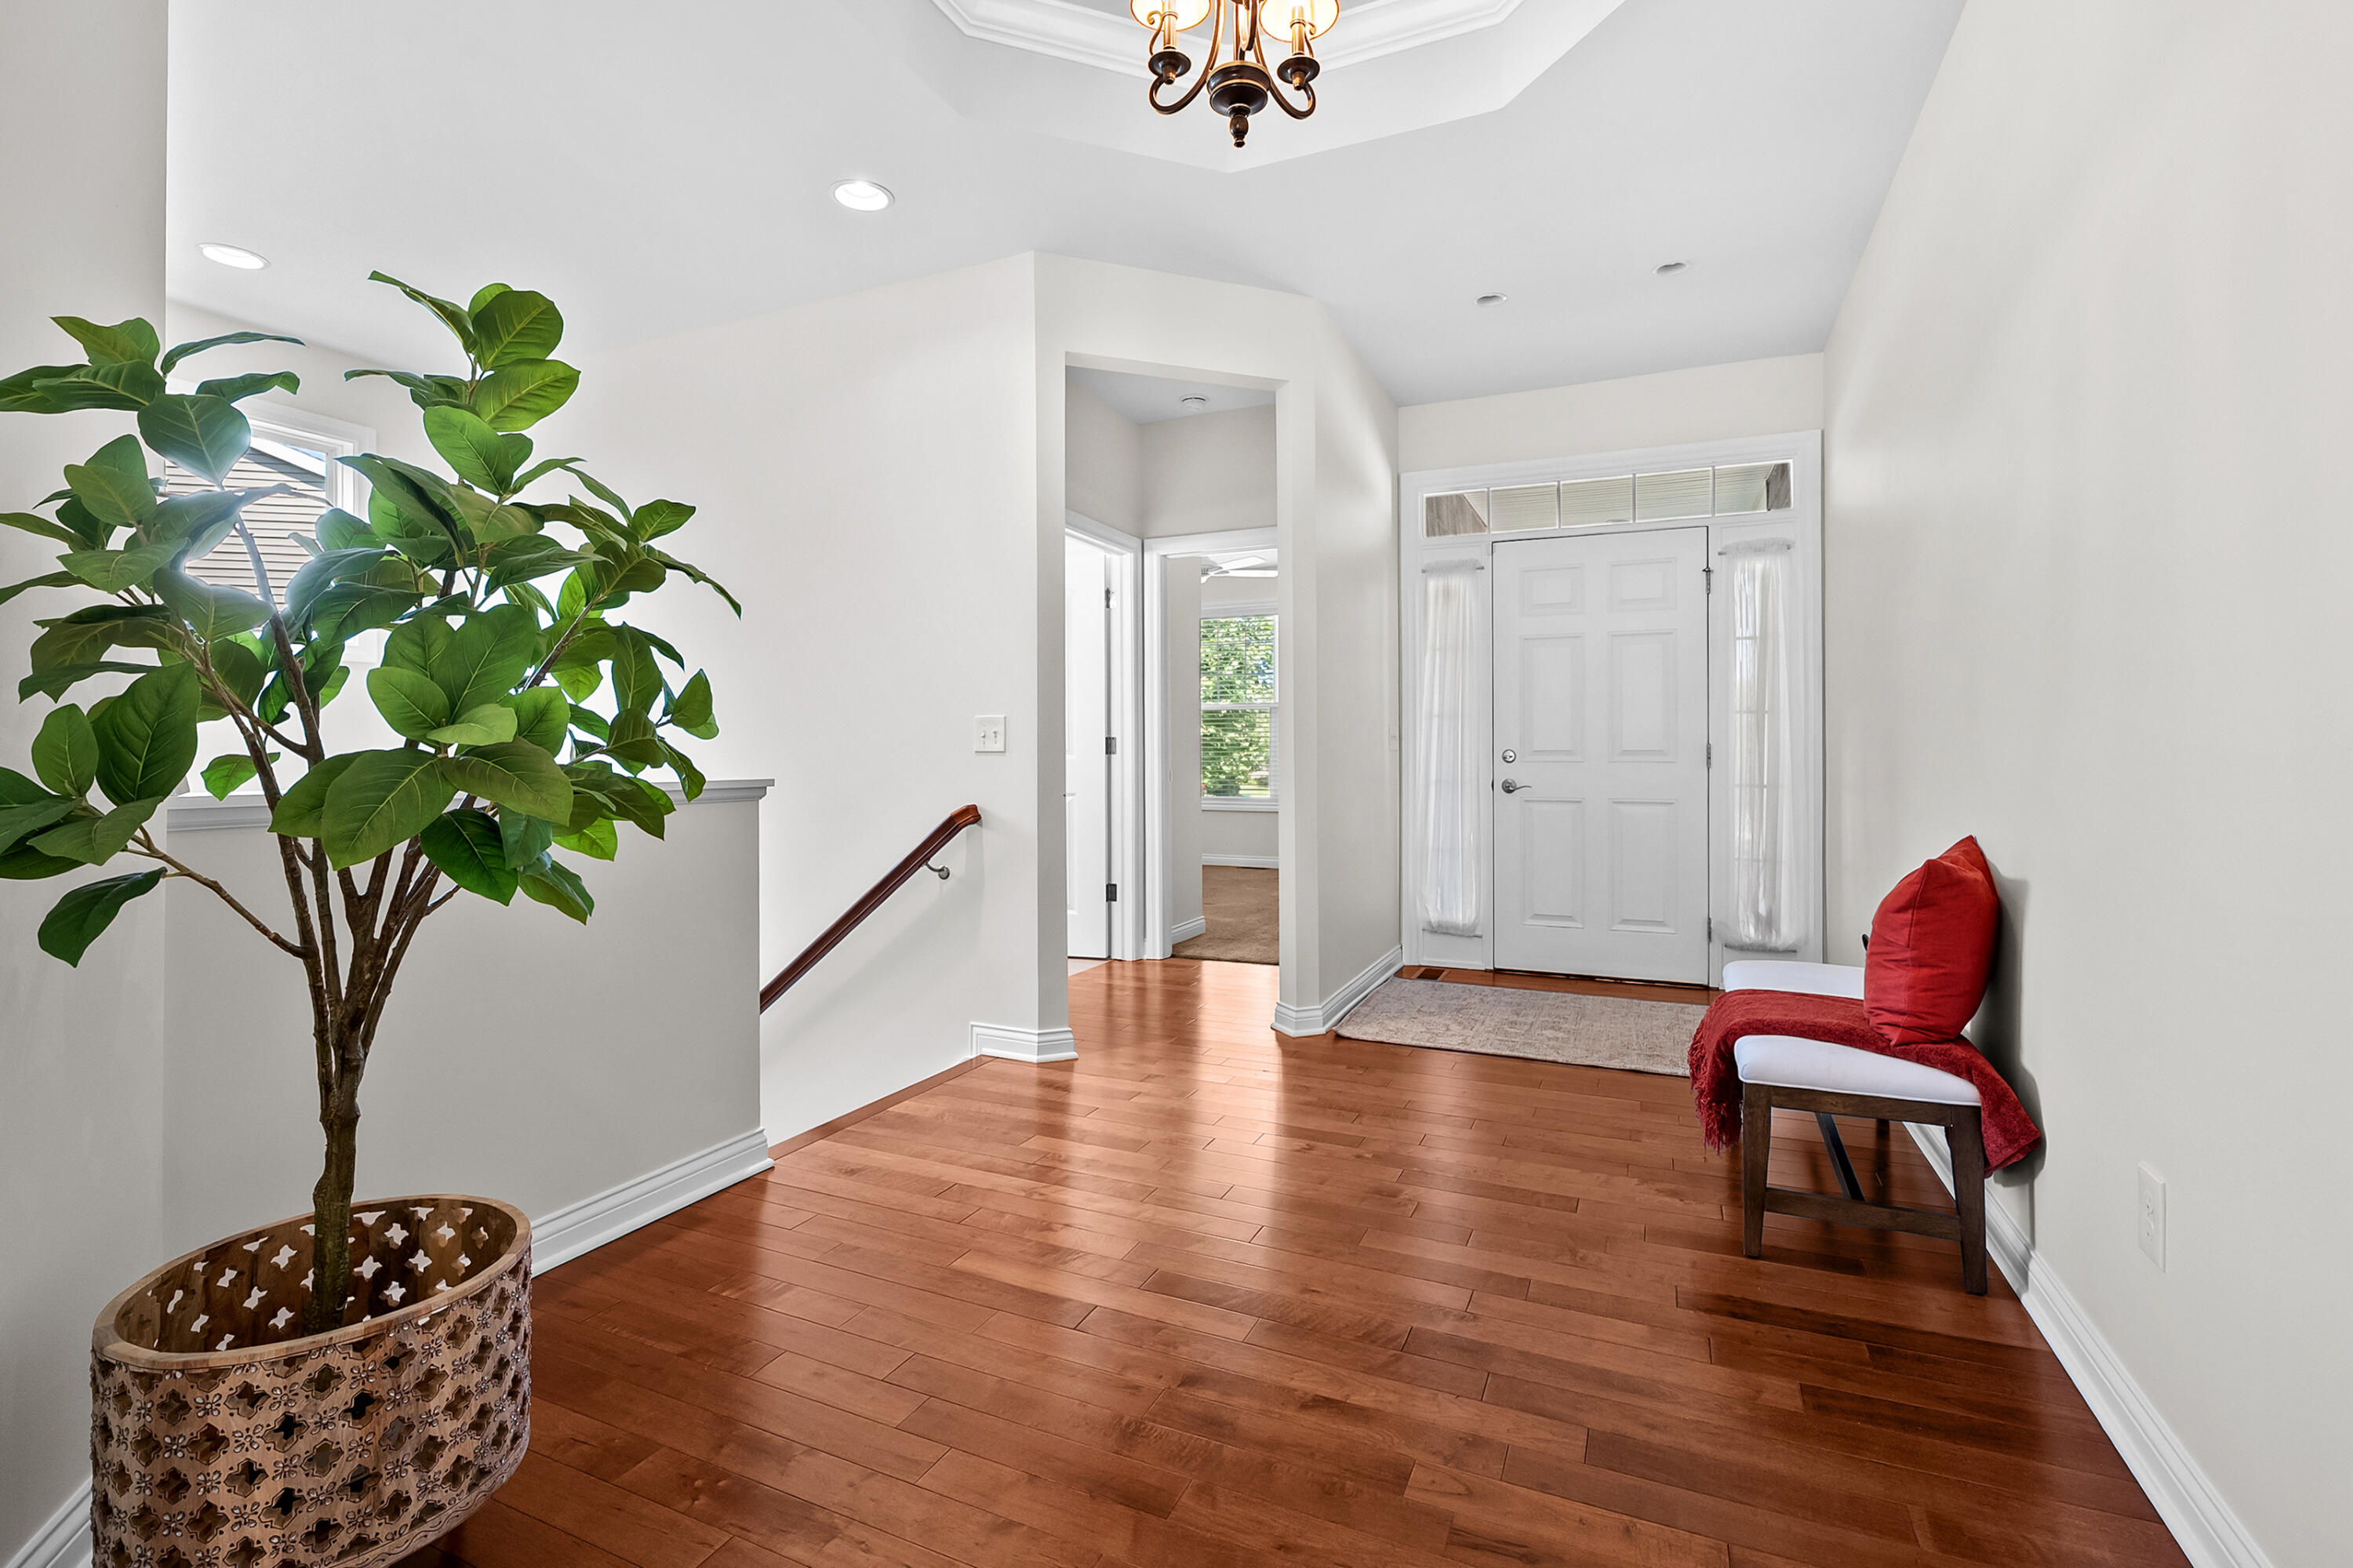
Enter into this grand foyer with solid hardwood floors, hexagon coffered ceiling with crown molding, and plenty of sunshine coming from the large window above the open stairs
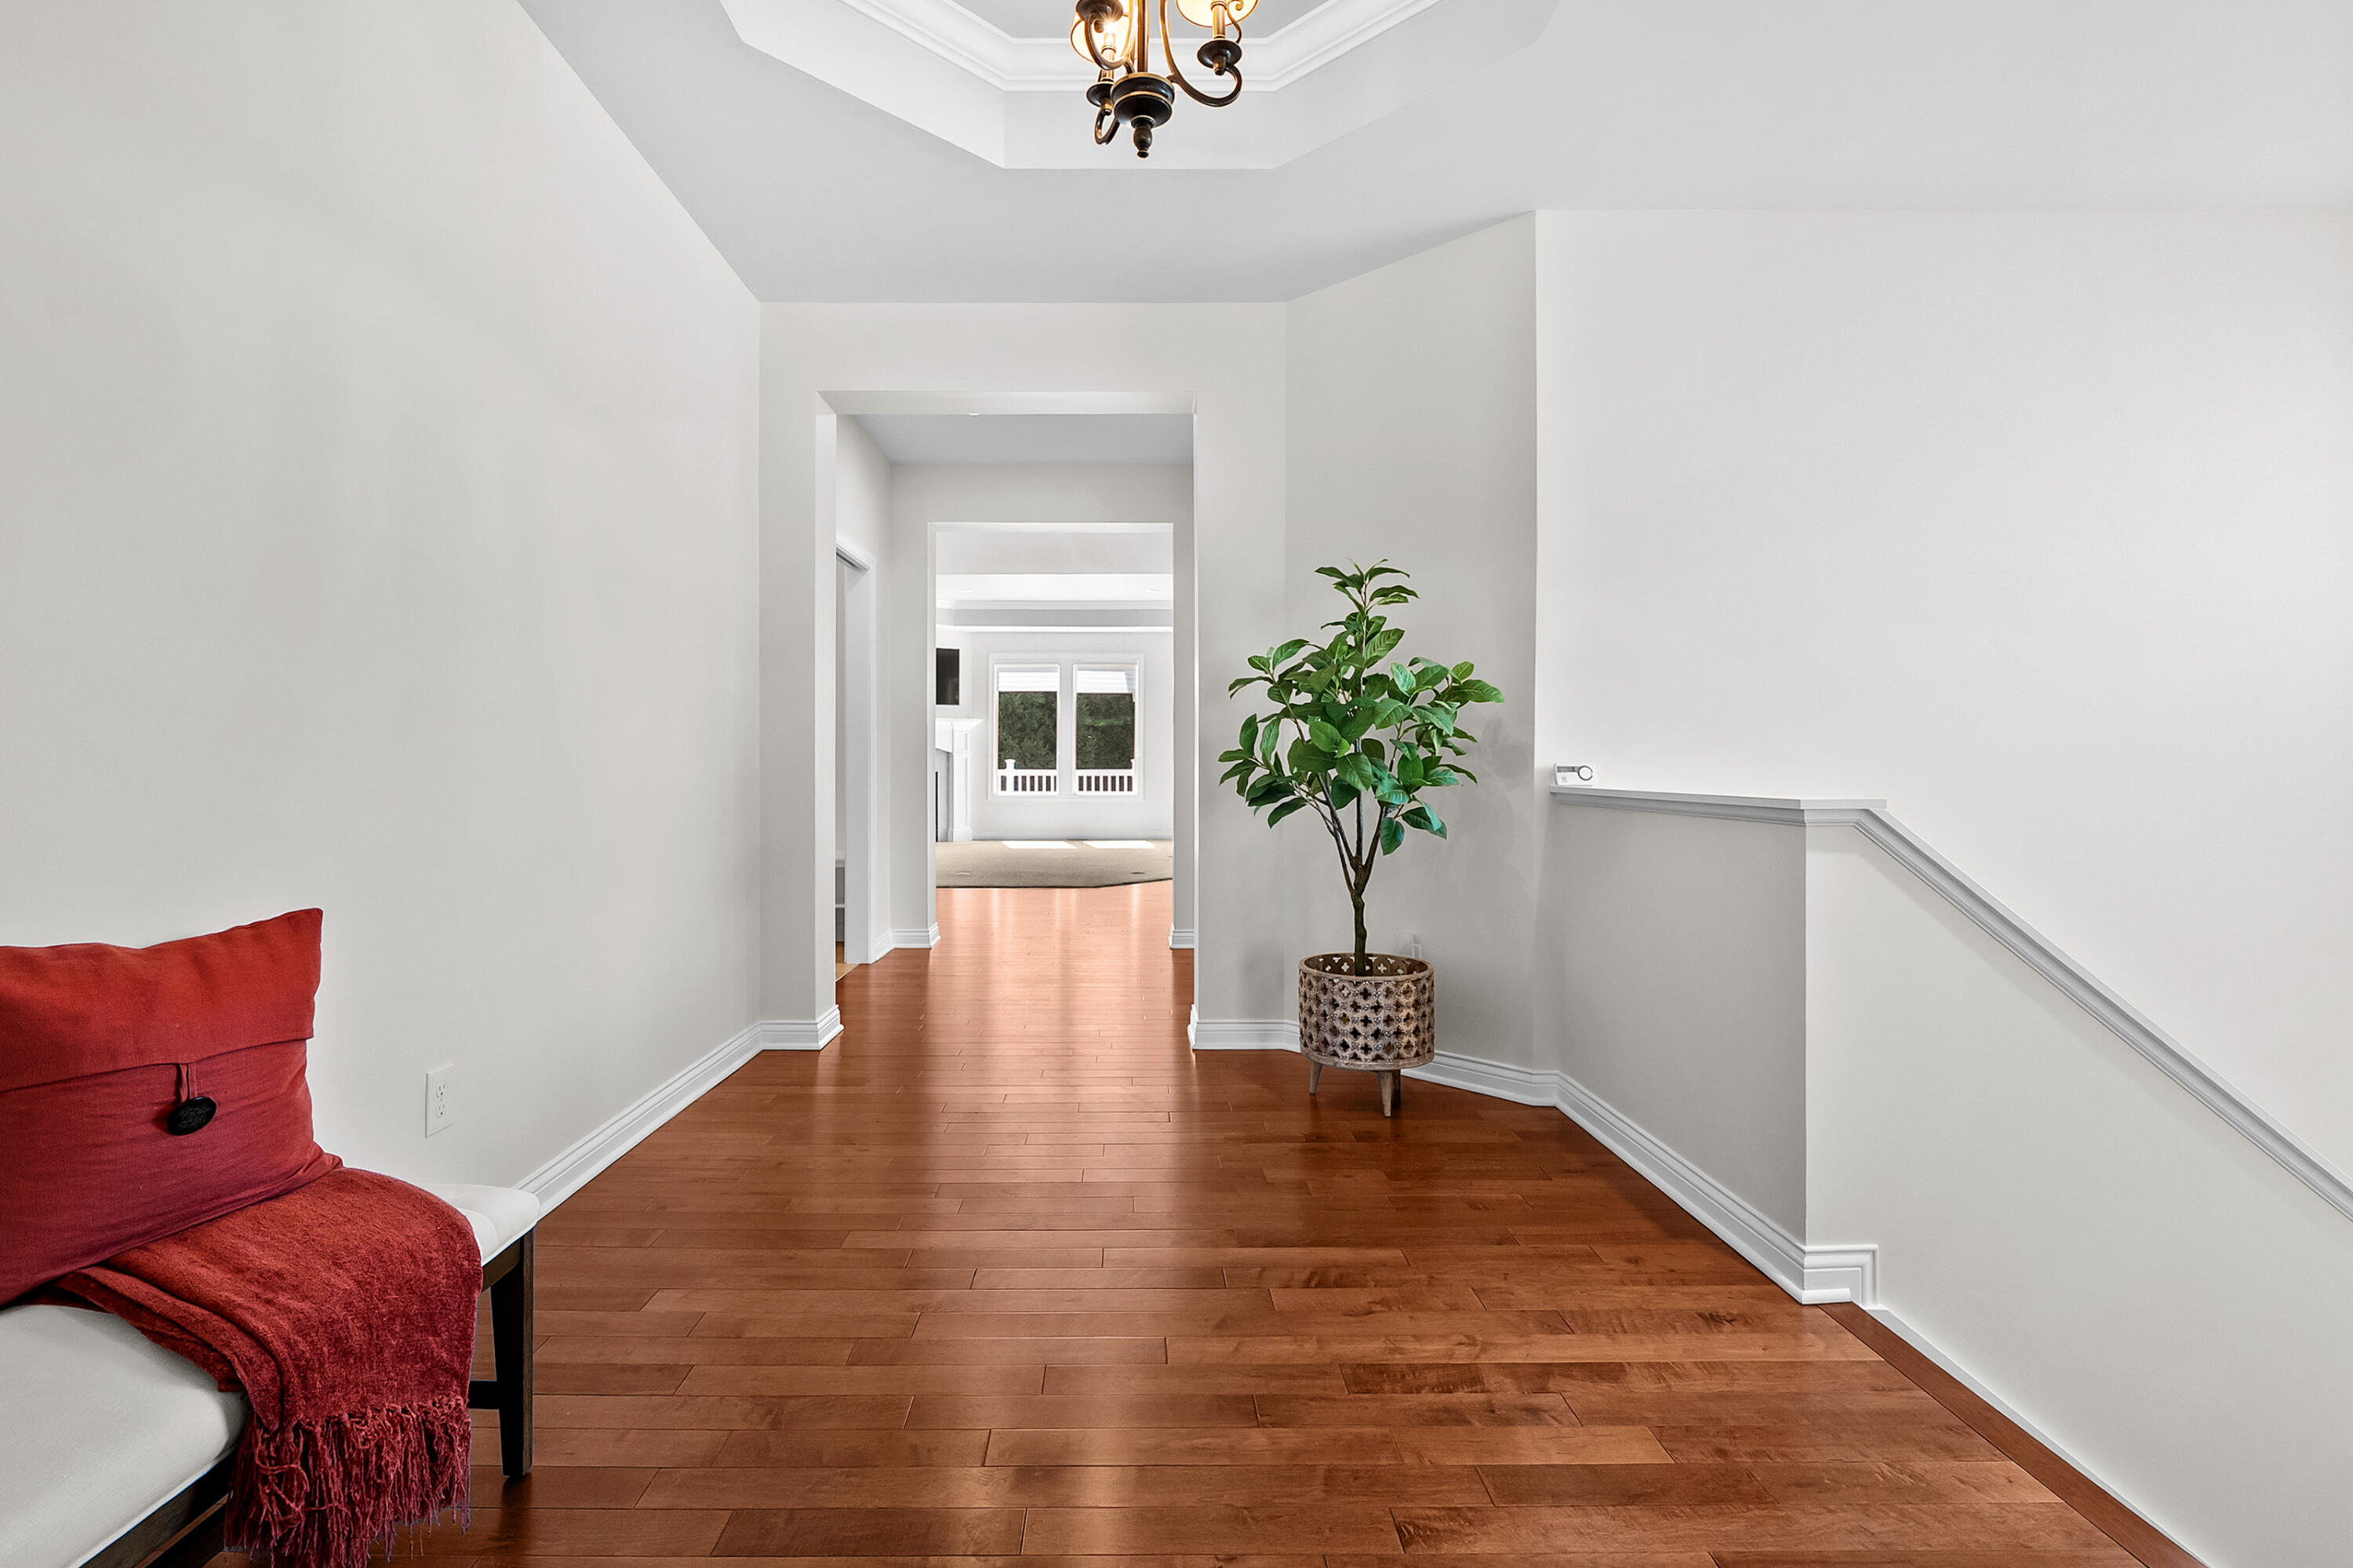
As soon as you enter you will notice the scenic private view out the windows
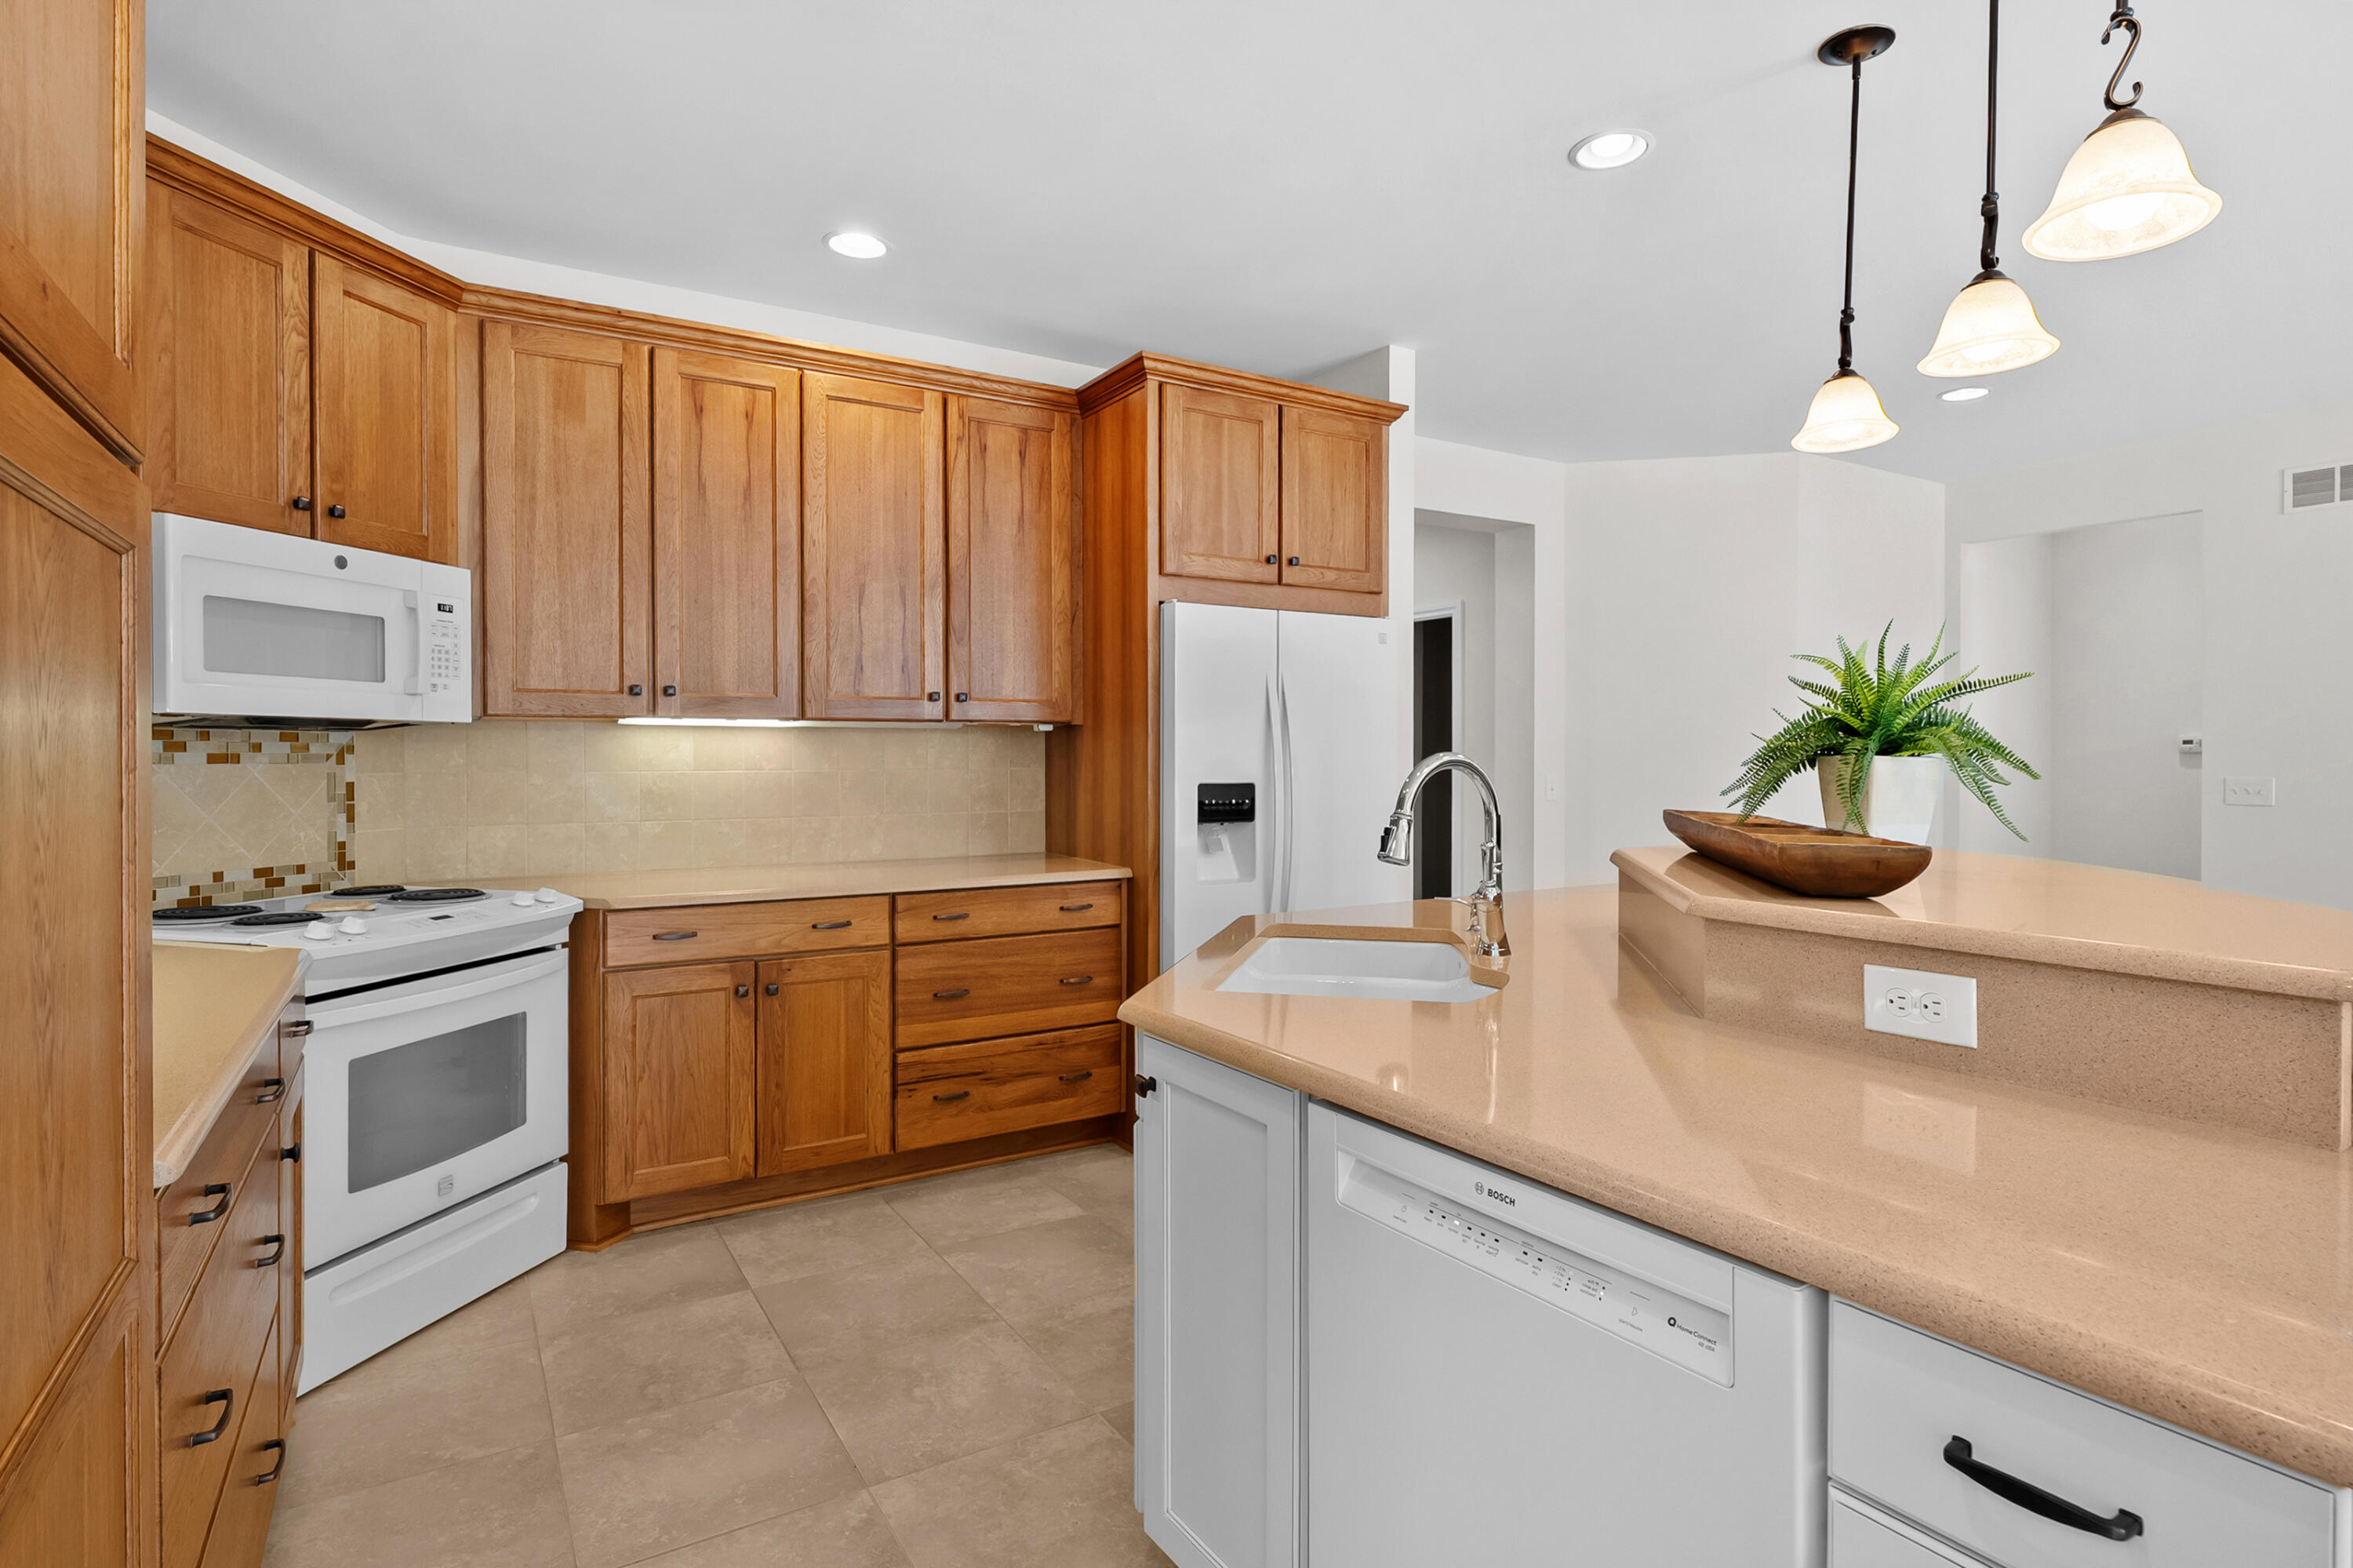
You'll find pullout shelving in all cabinets
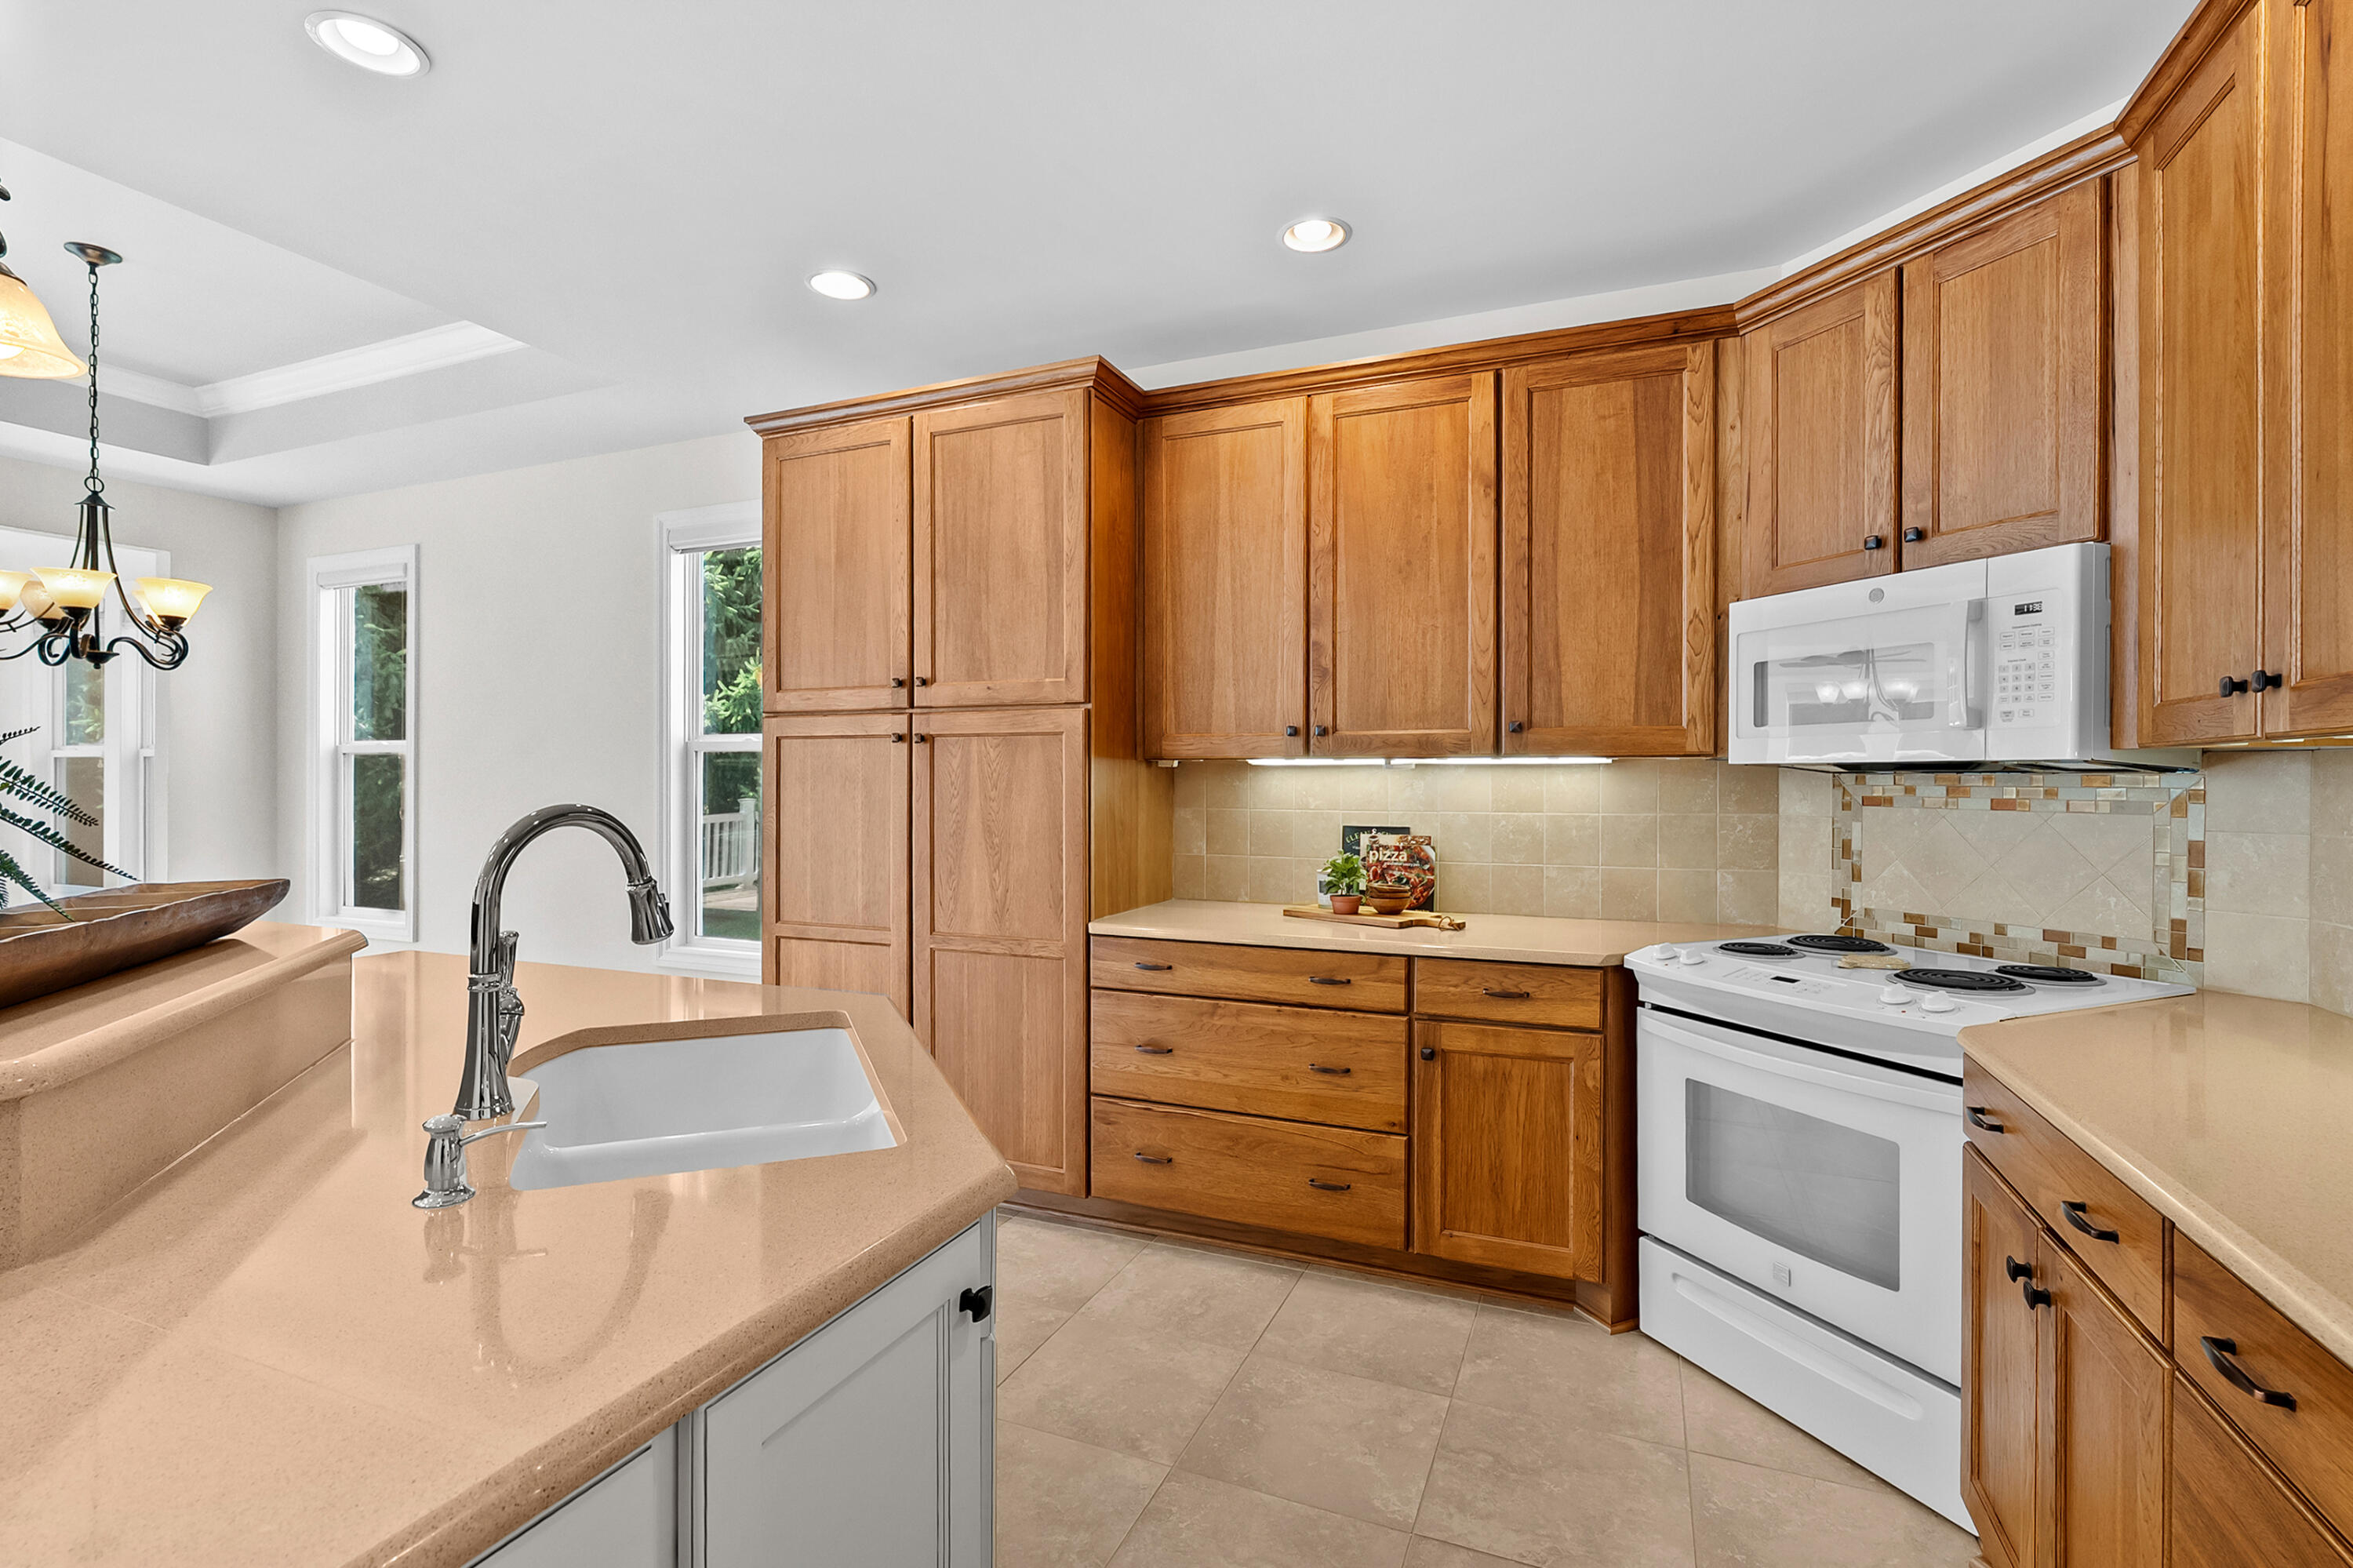
This tall pantry is full of pullout shelving!
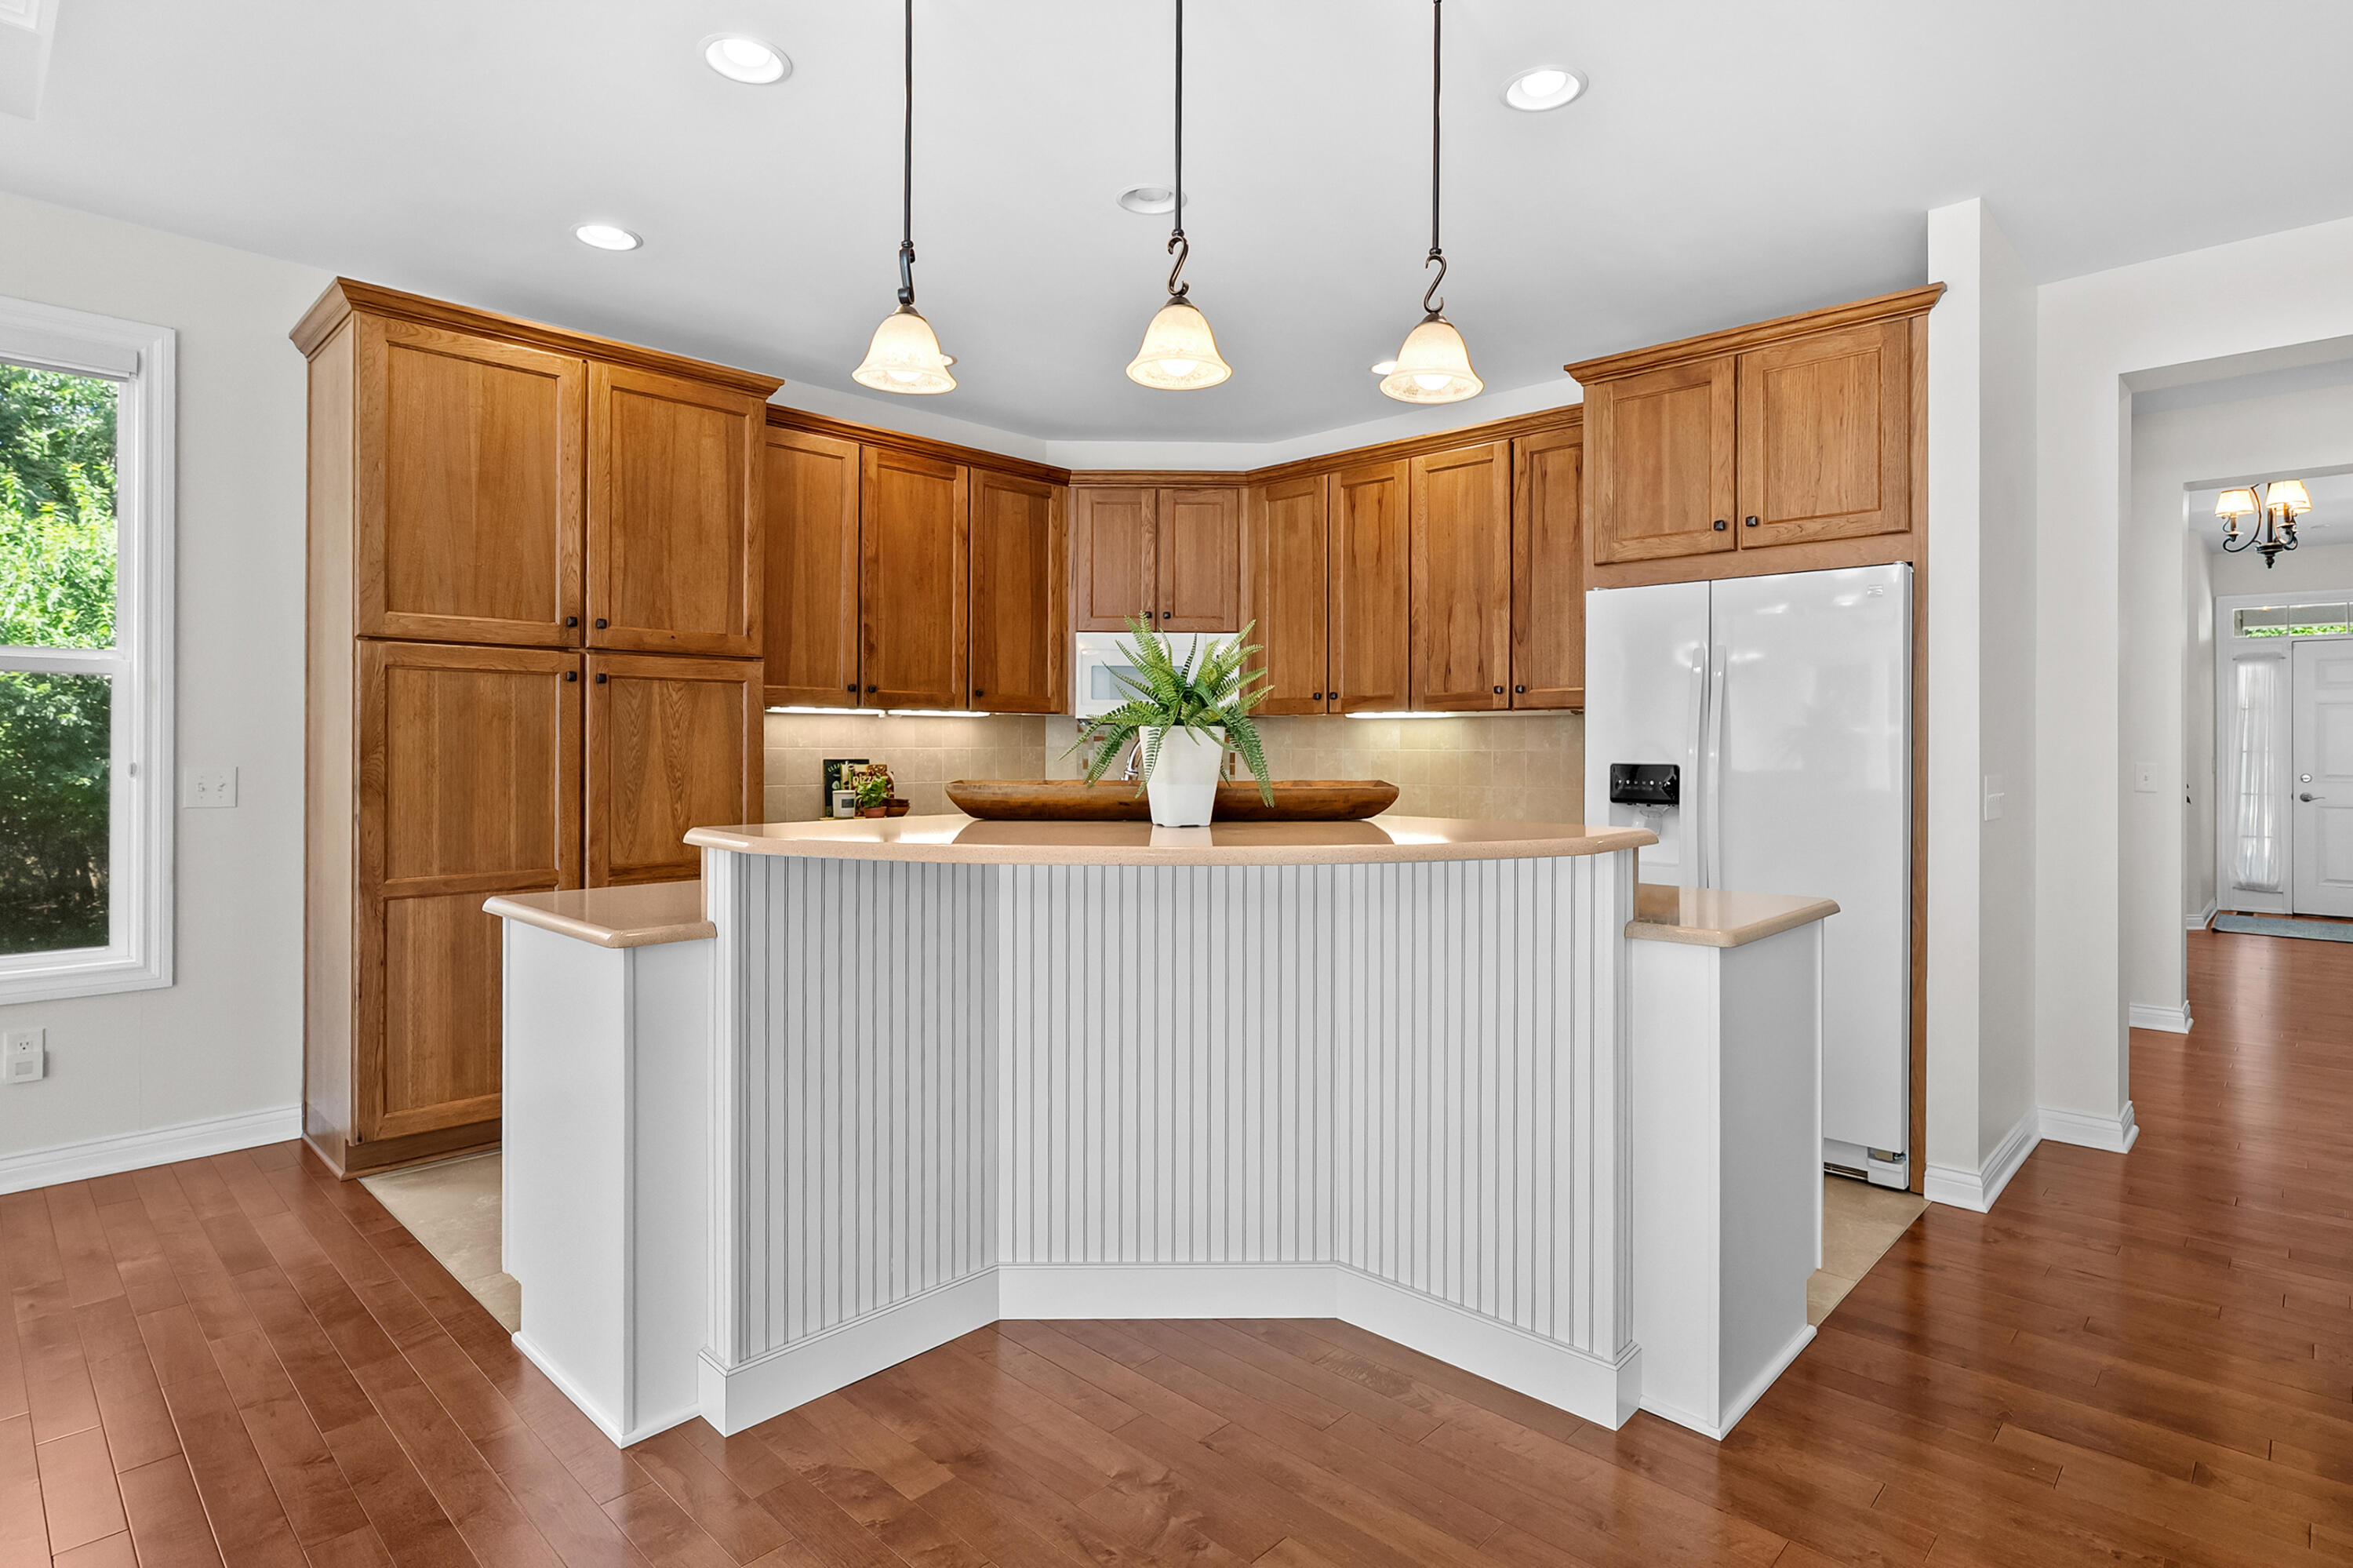
This raised kitchen island creates separation yet offers casual seating
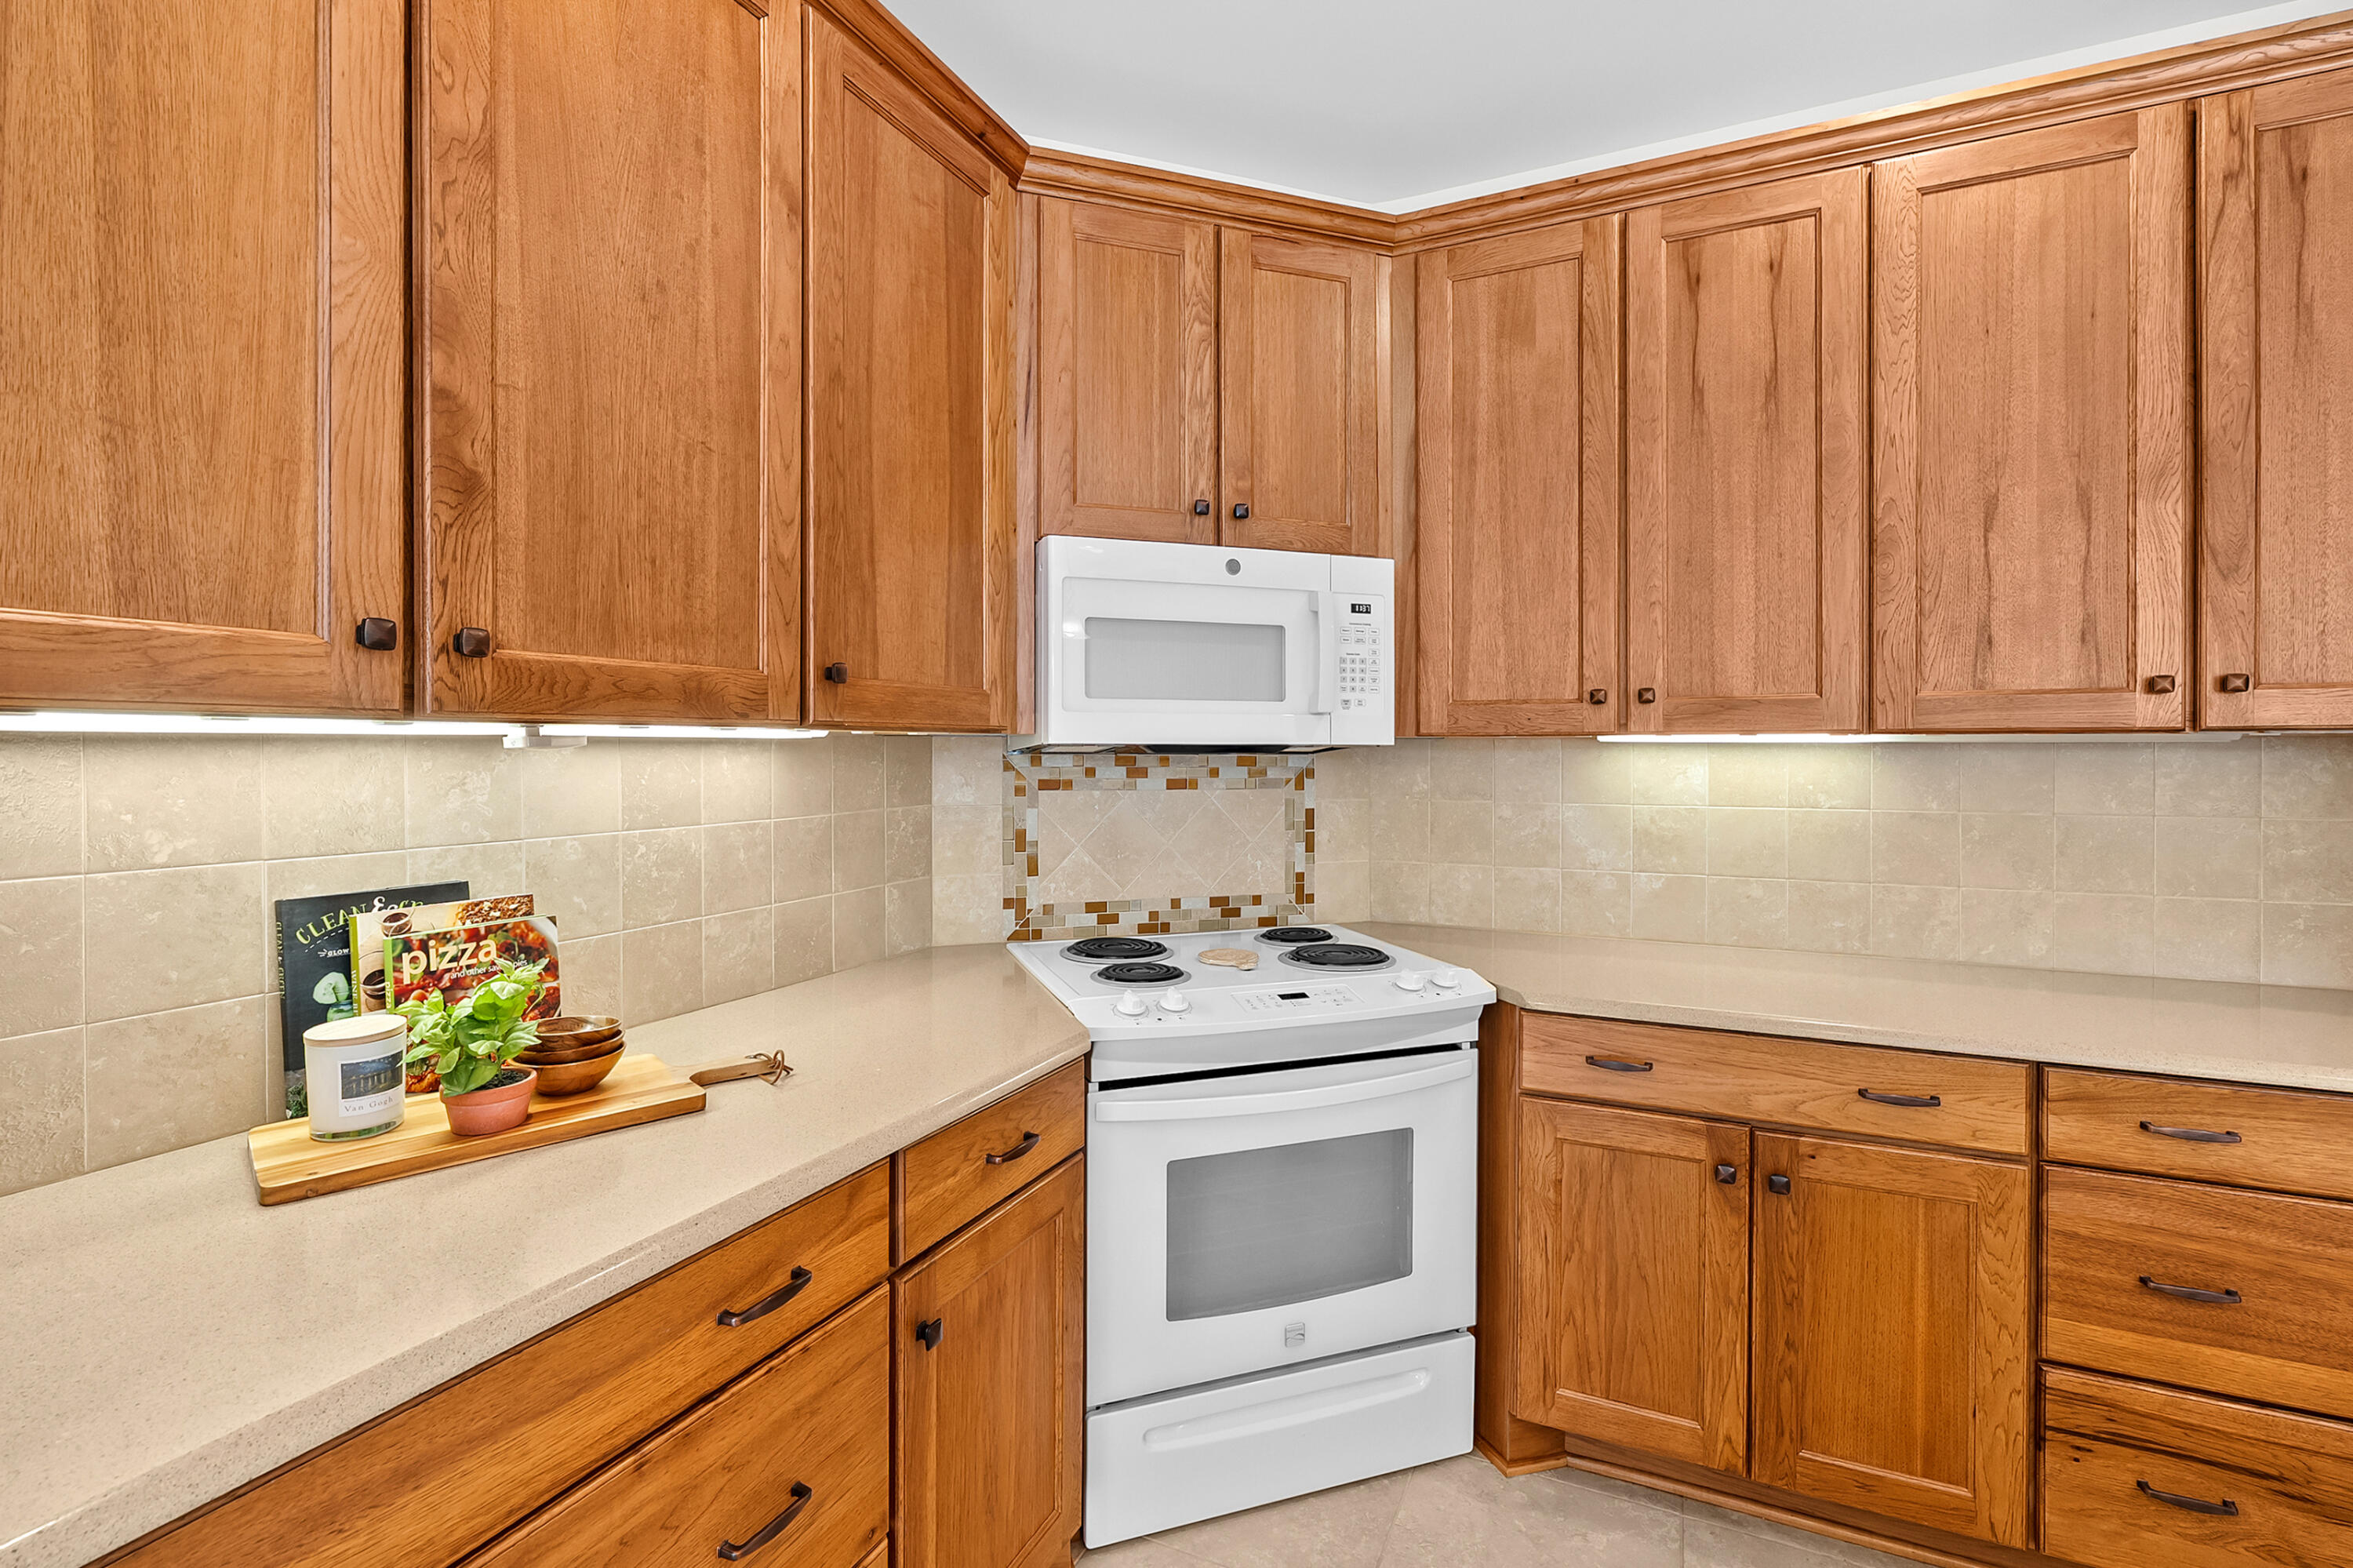
All electrical outlets are under the cabinets making the backsplash flow seamlessly and giving a clean look.
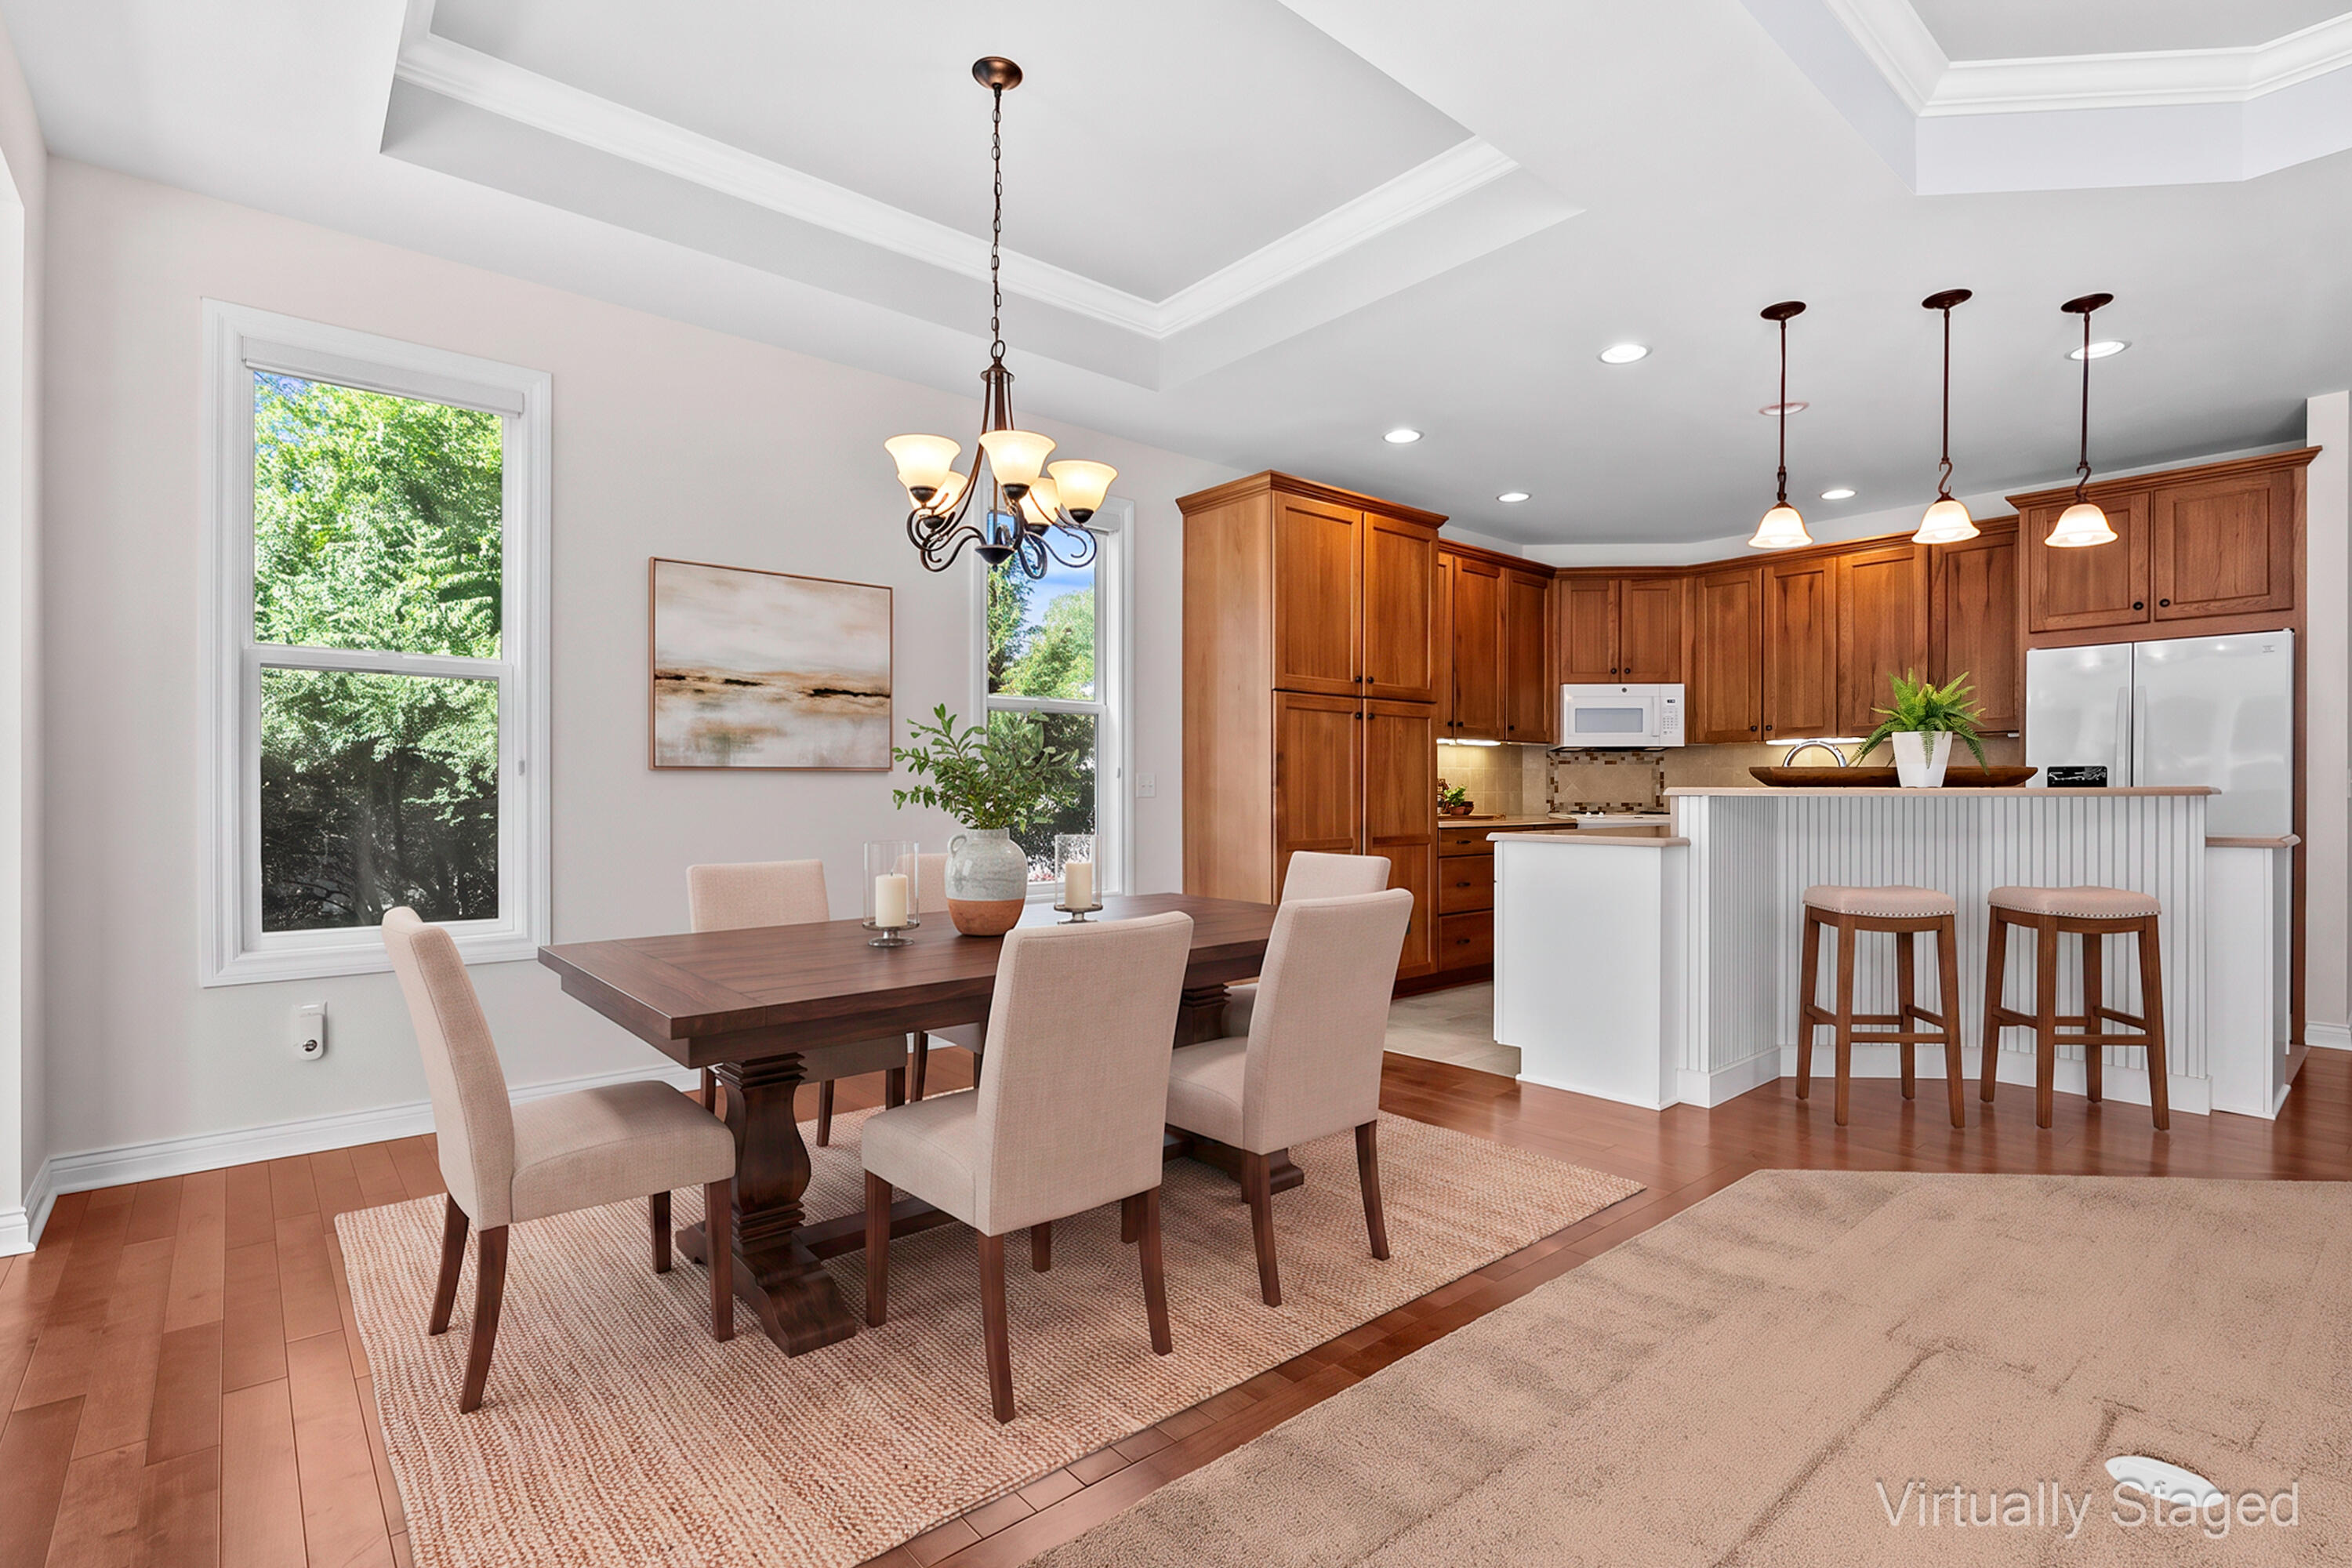
Coffered ceiling with crown molding and window casing giving it that finished touch.
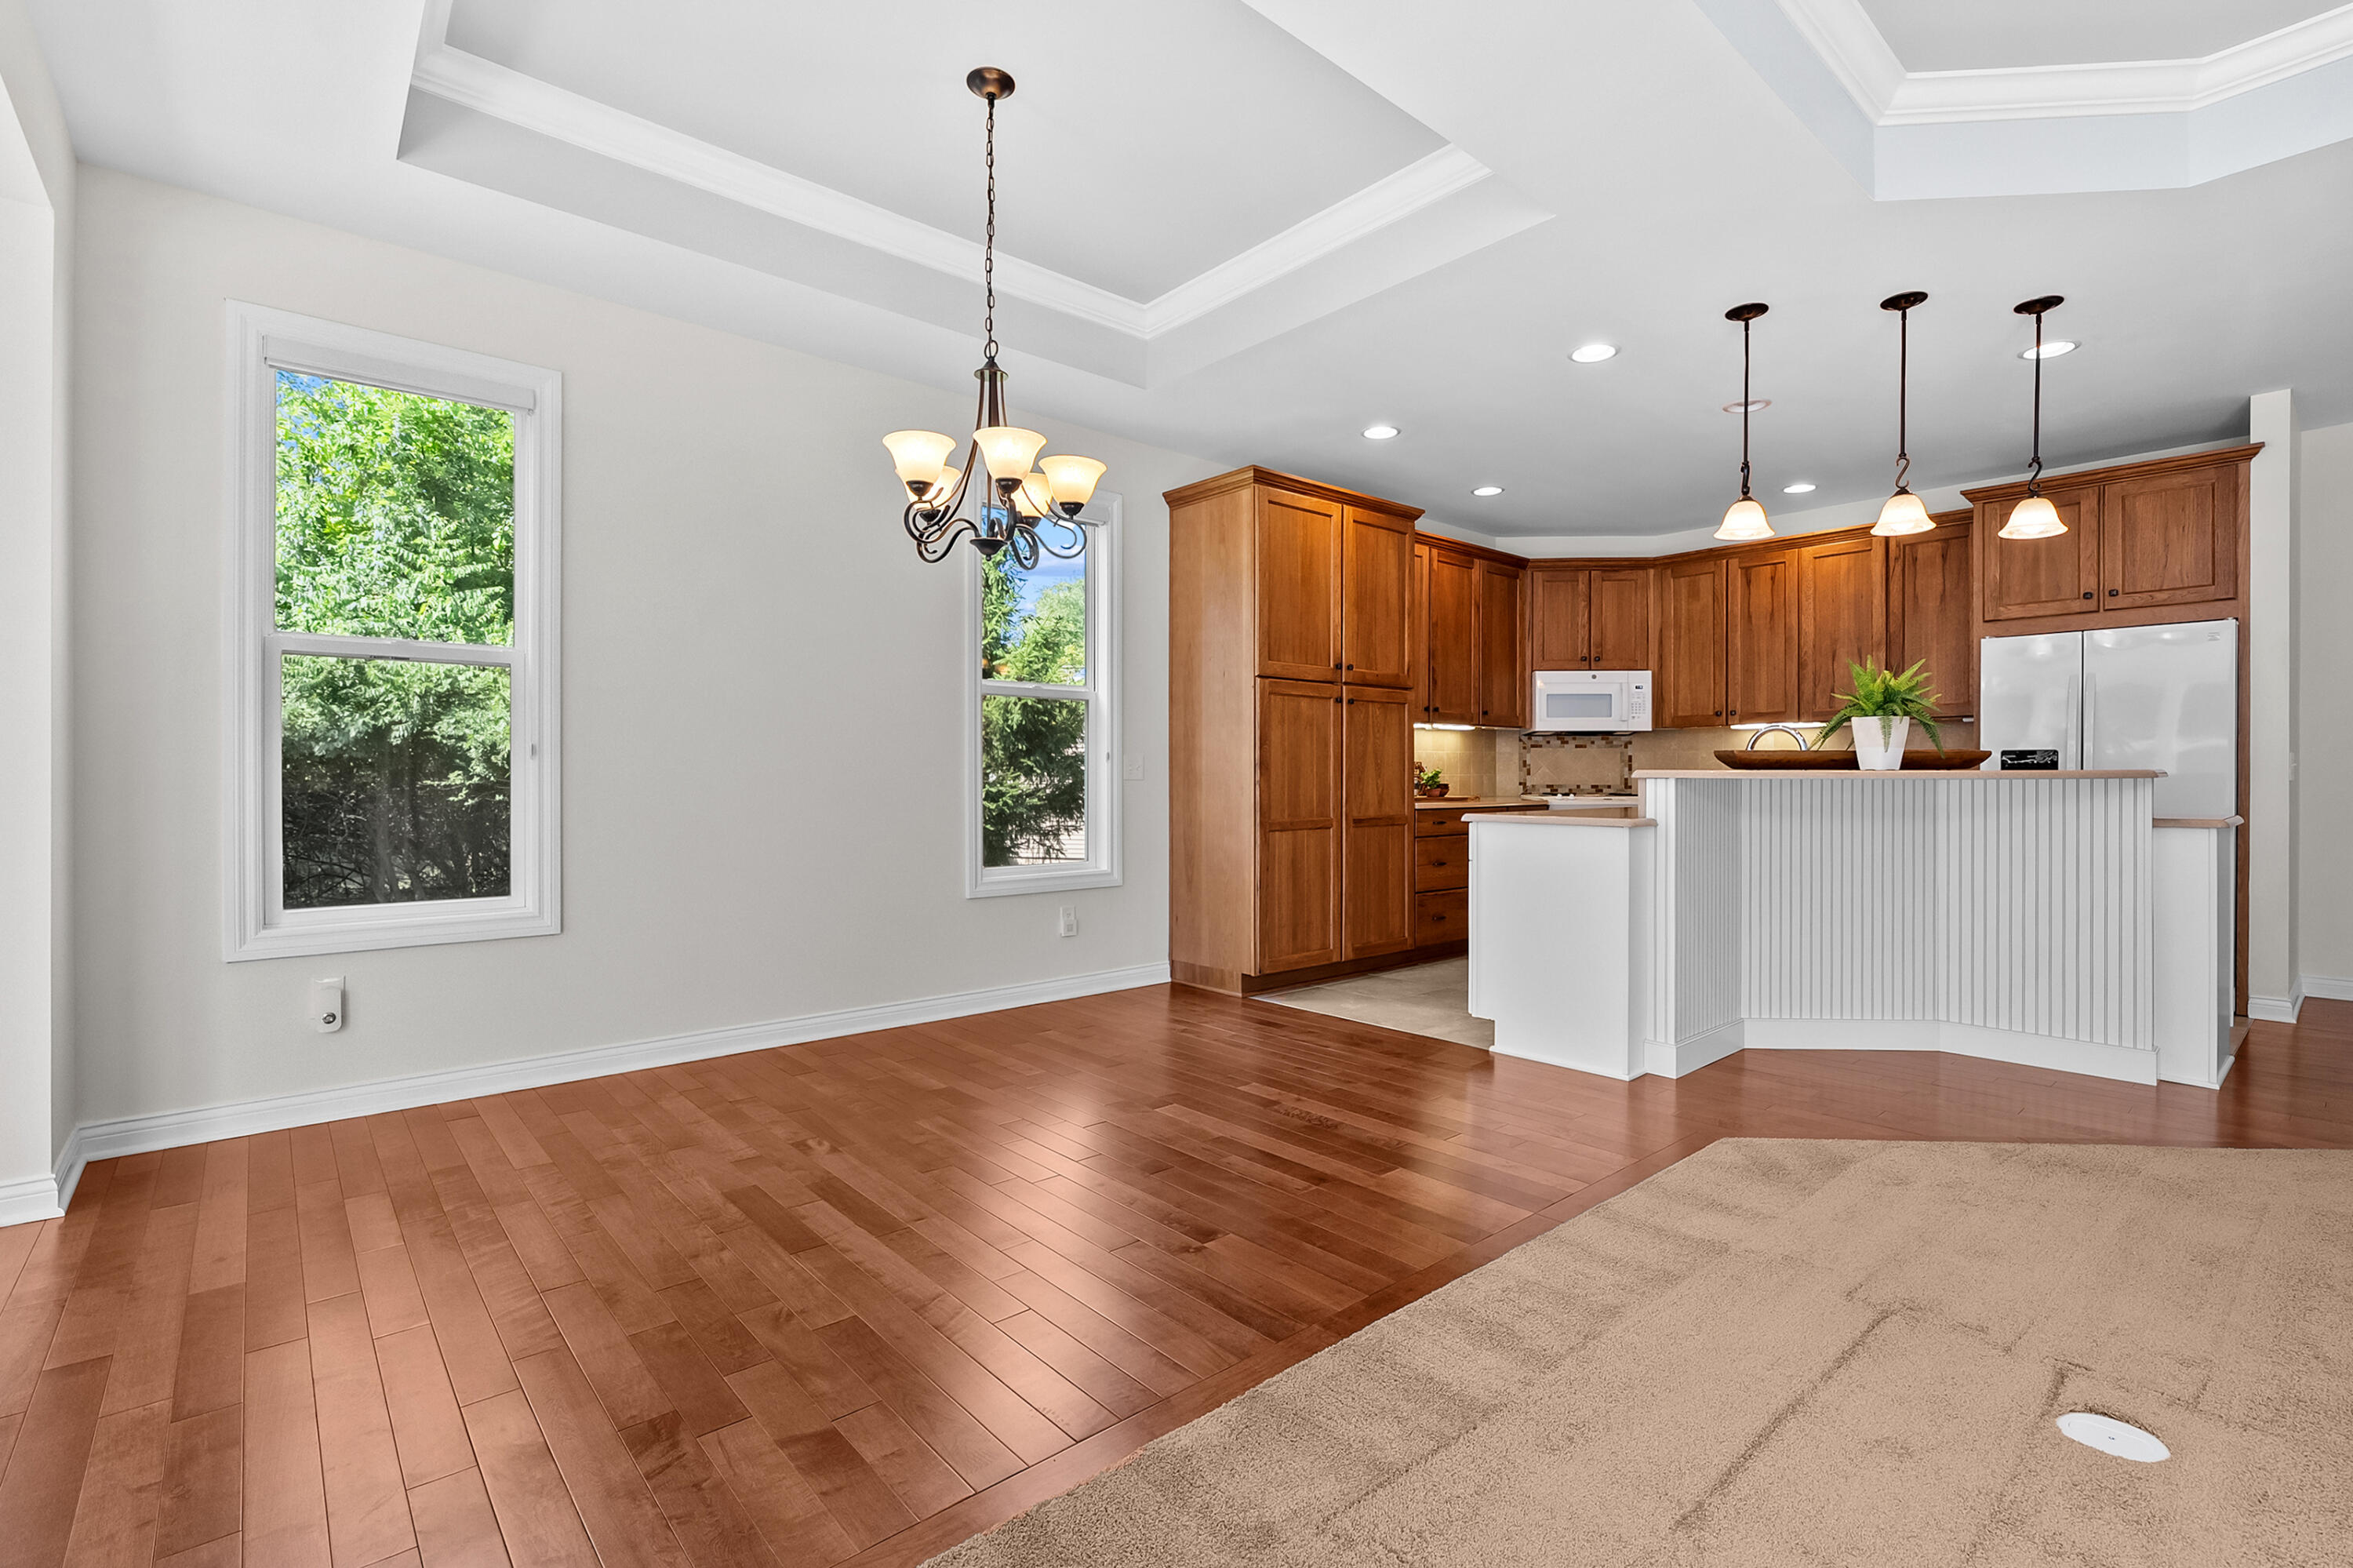
Coffered ceiling with crown molding and window casing giving it that finished touch.
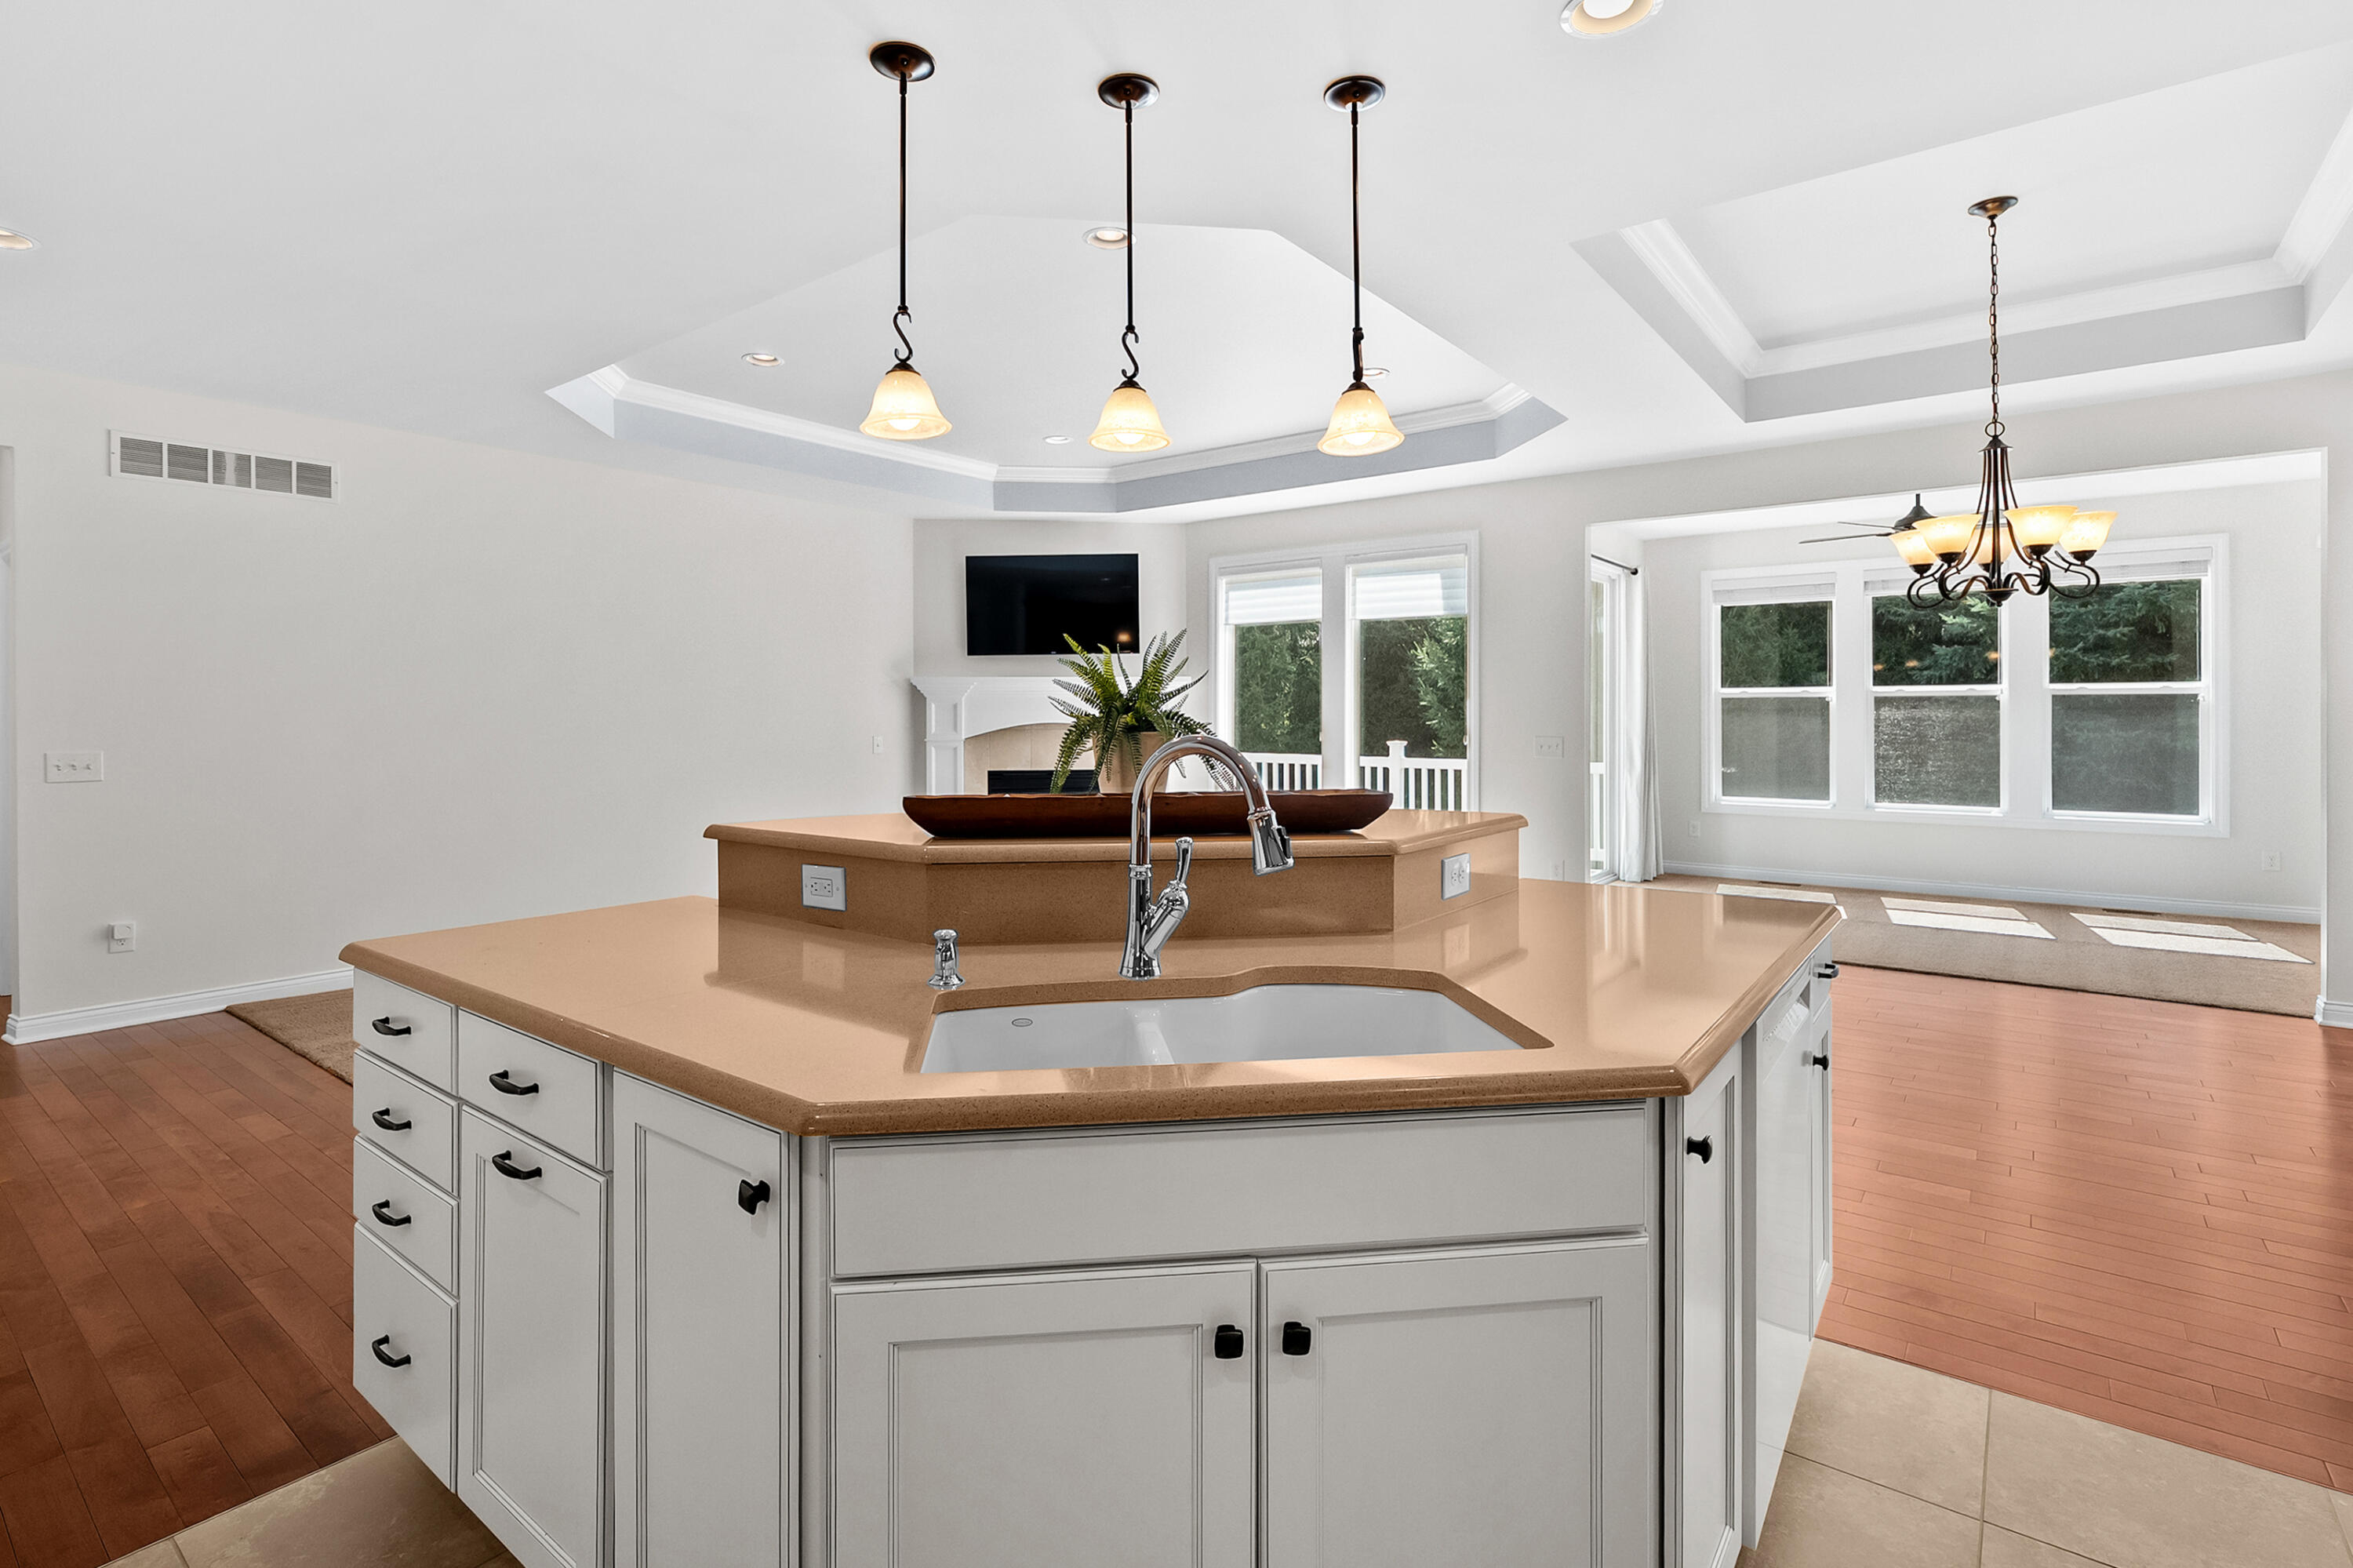
Super functional island with plenty of drawers, convenient pullout recycle and trash bin, high-end faucet and porcelain sink
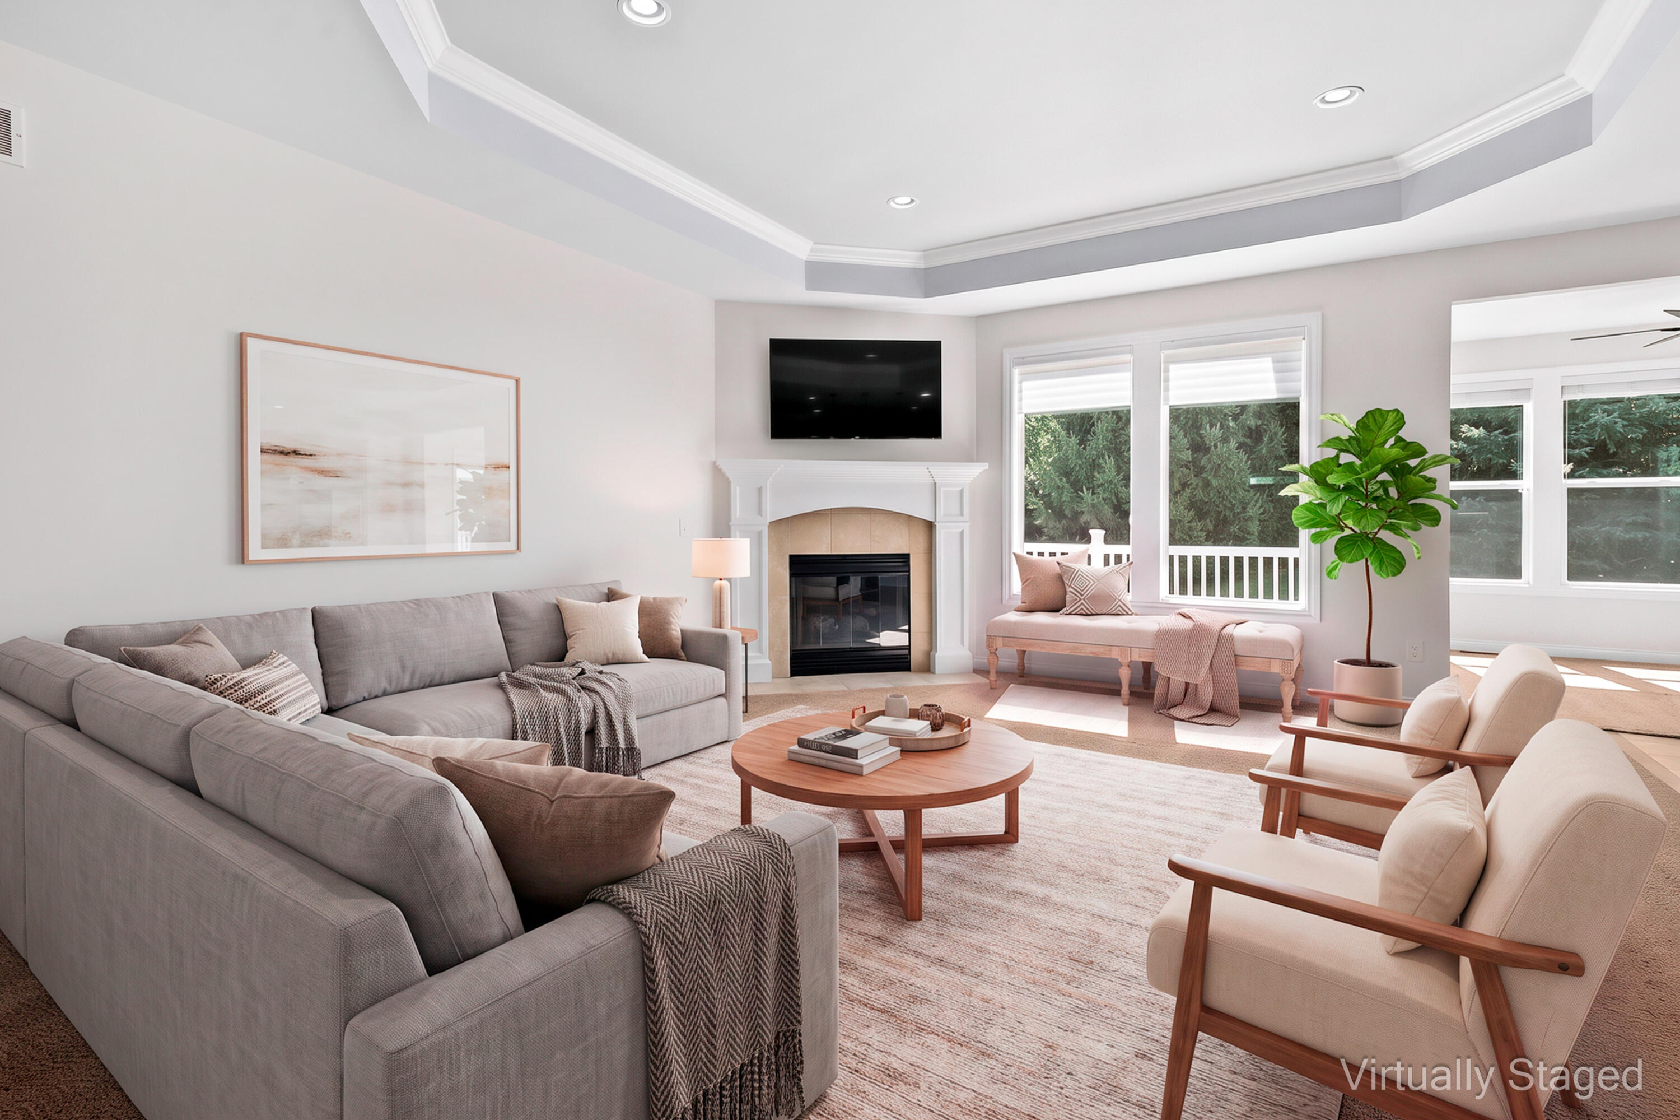
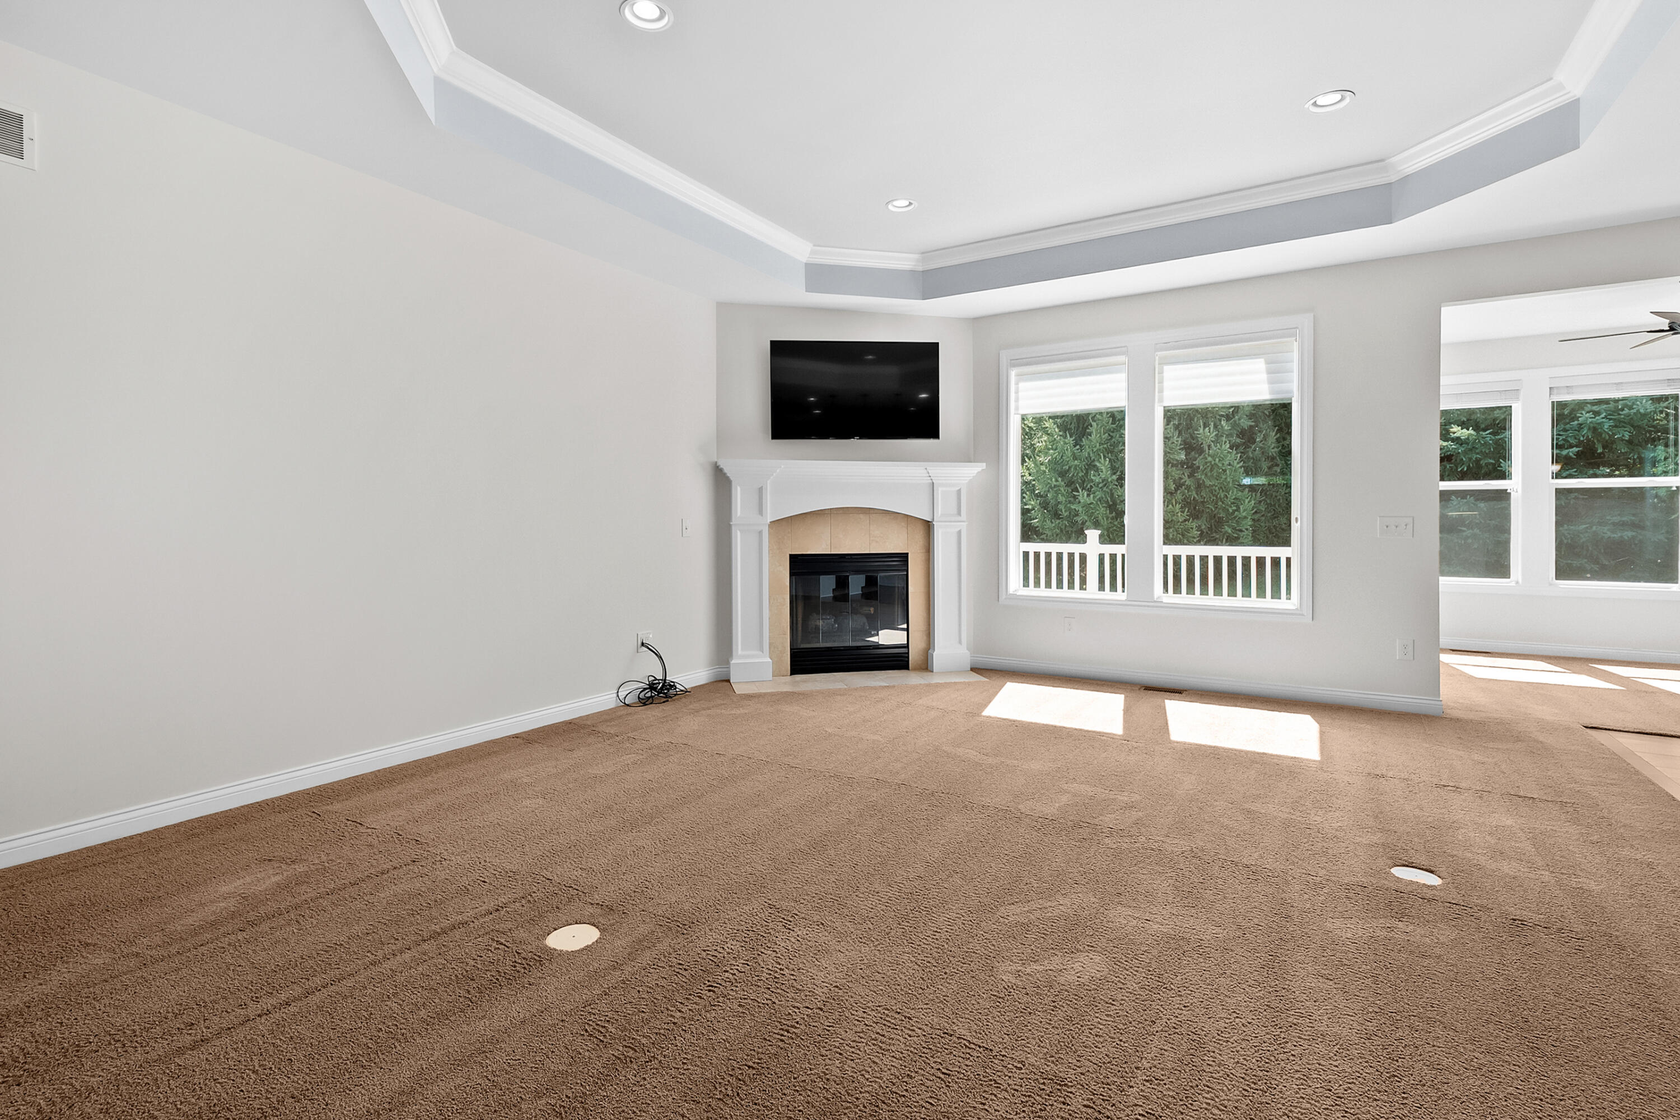
It's all in the details...crown molding inside the coffered ceiling, etra recessed lighting added, three electrical floor outlets, gas fireplace, above fireplace TV mount if needed.
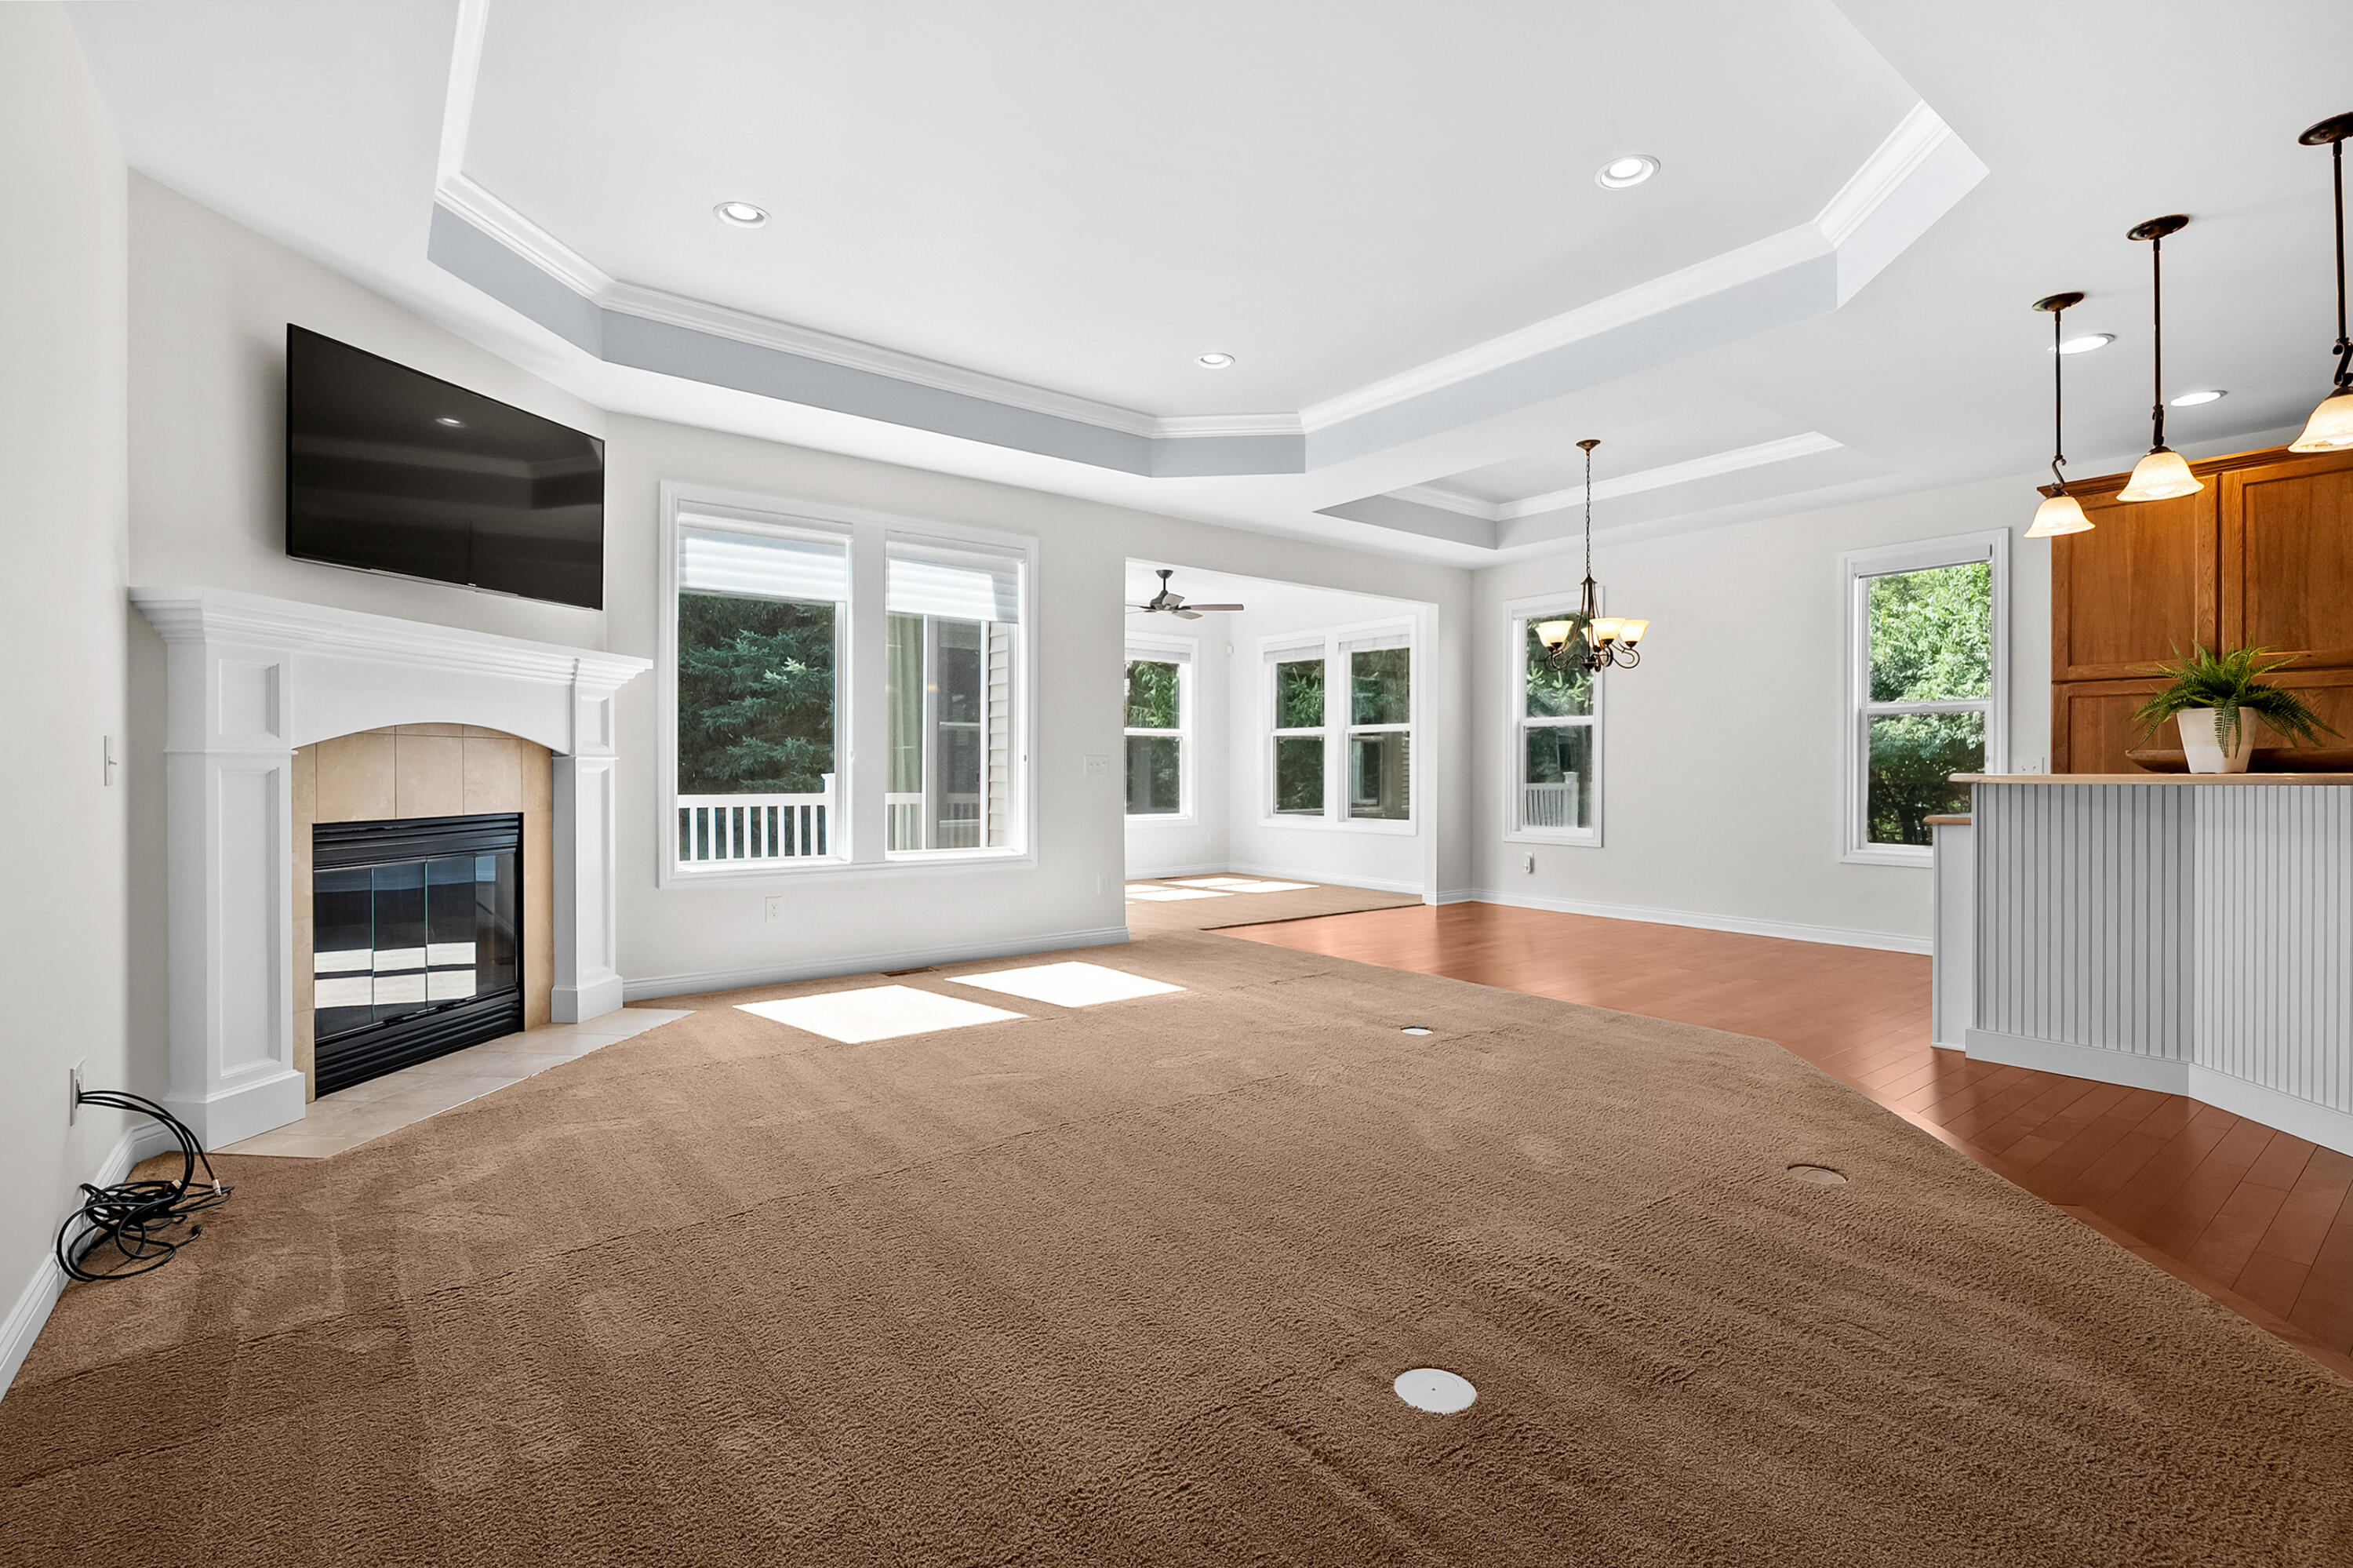
Spacious living room, dining room, and four season sunroom with so many details, this is a must see to appreciate.
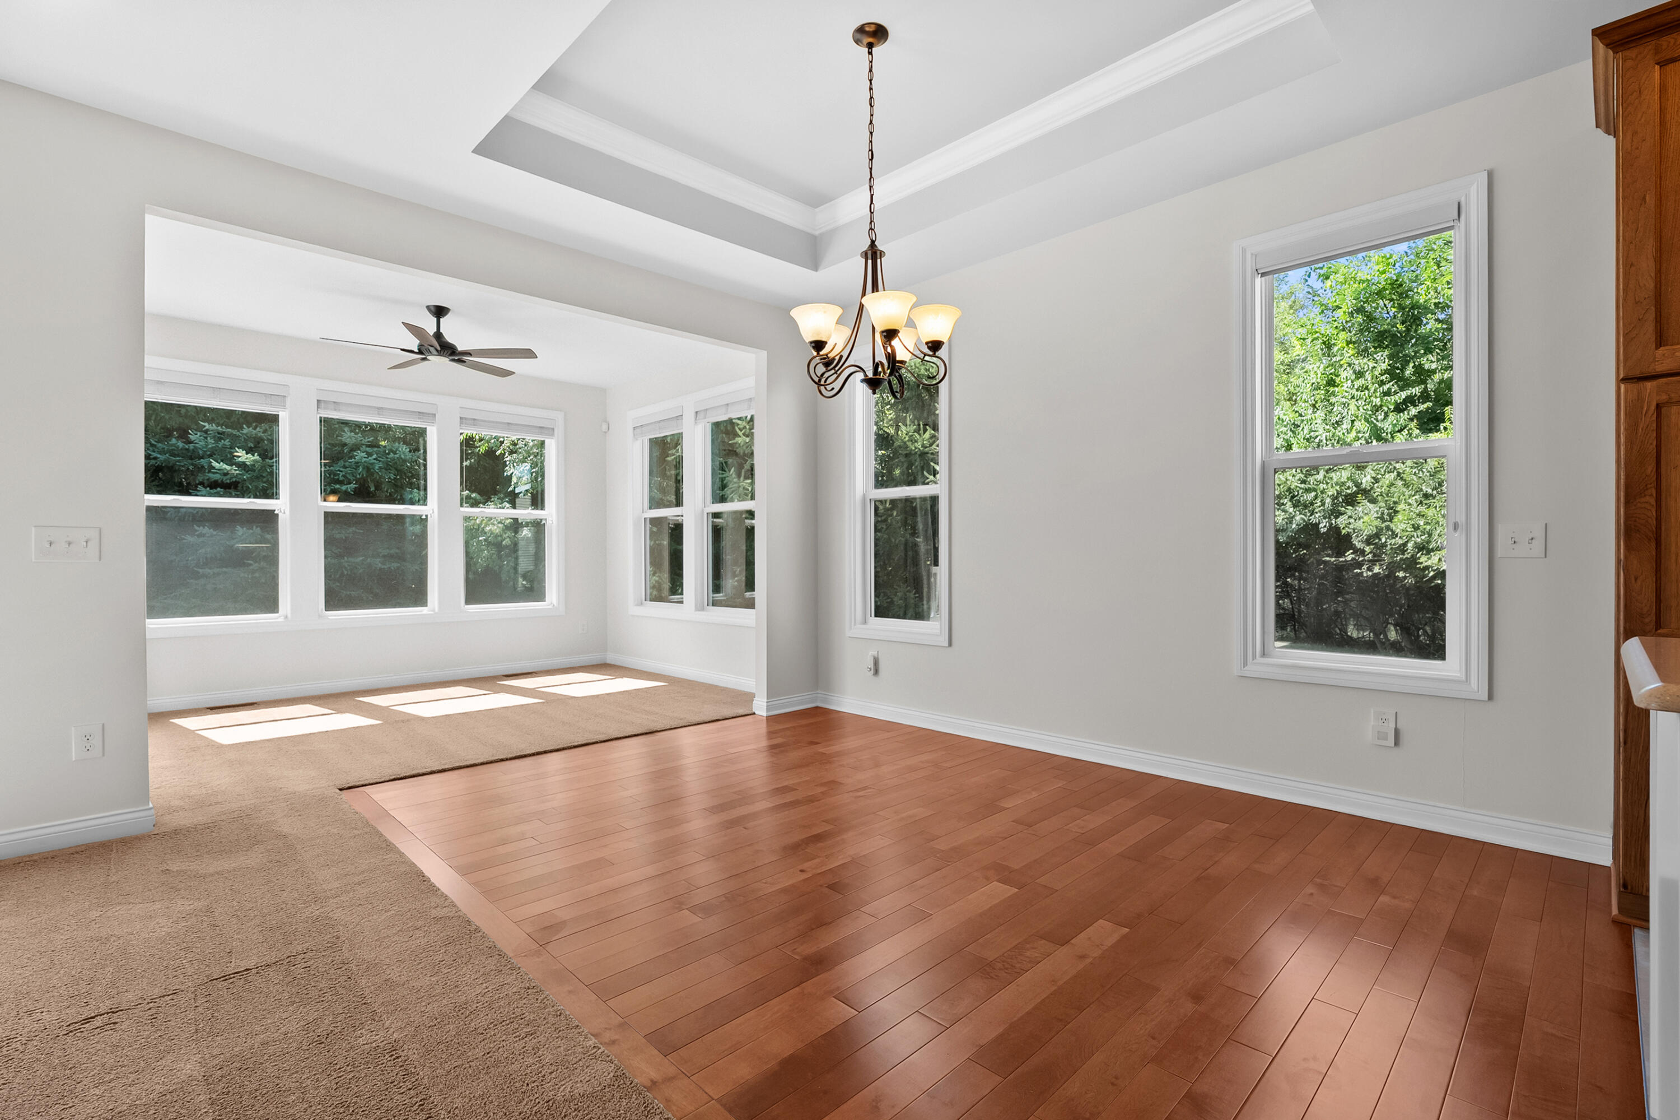
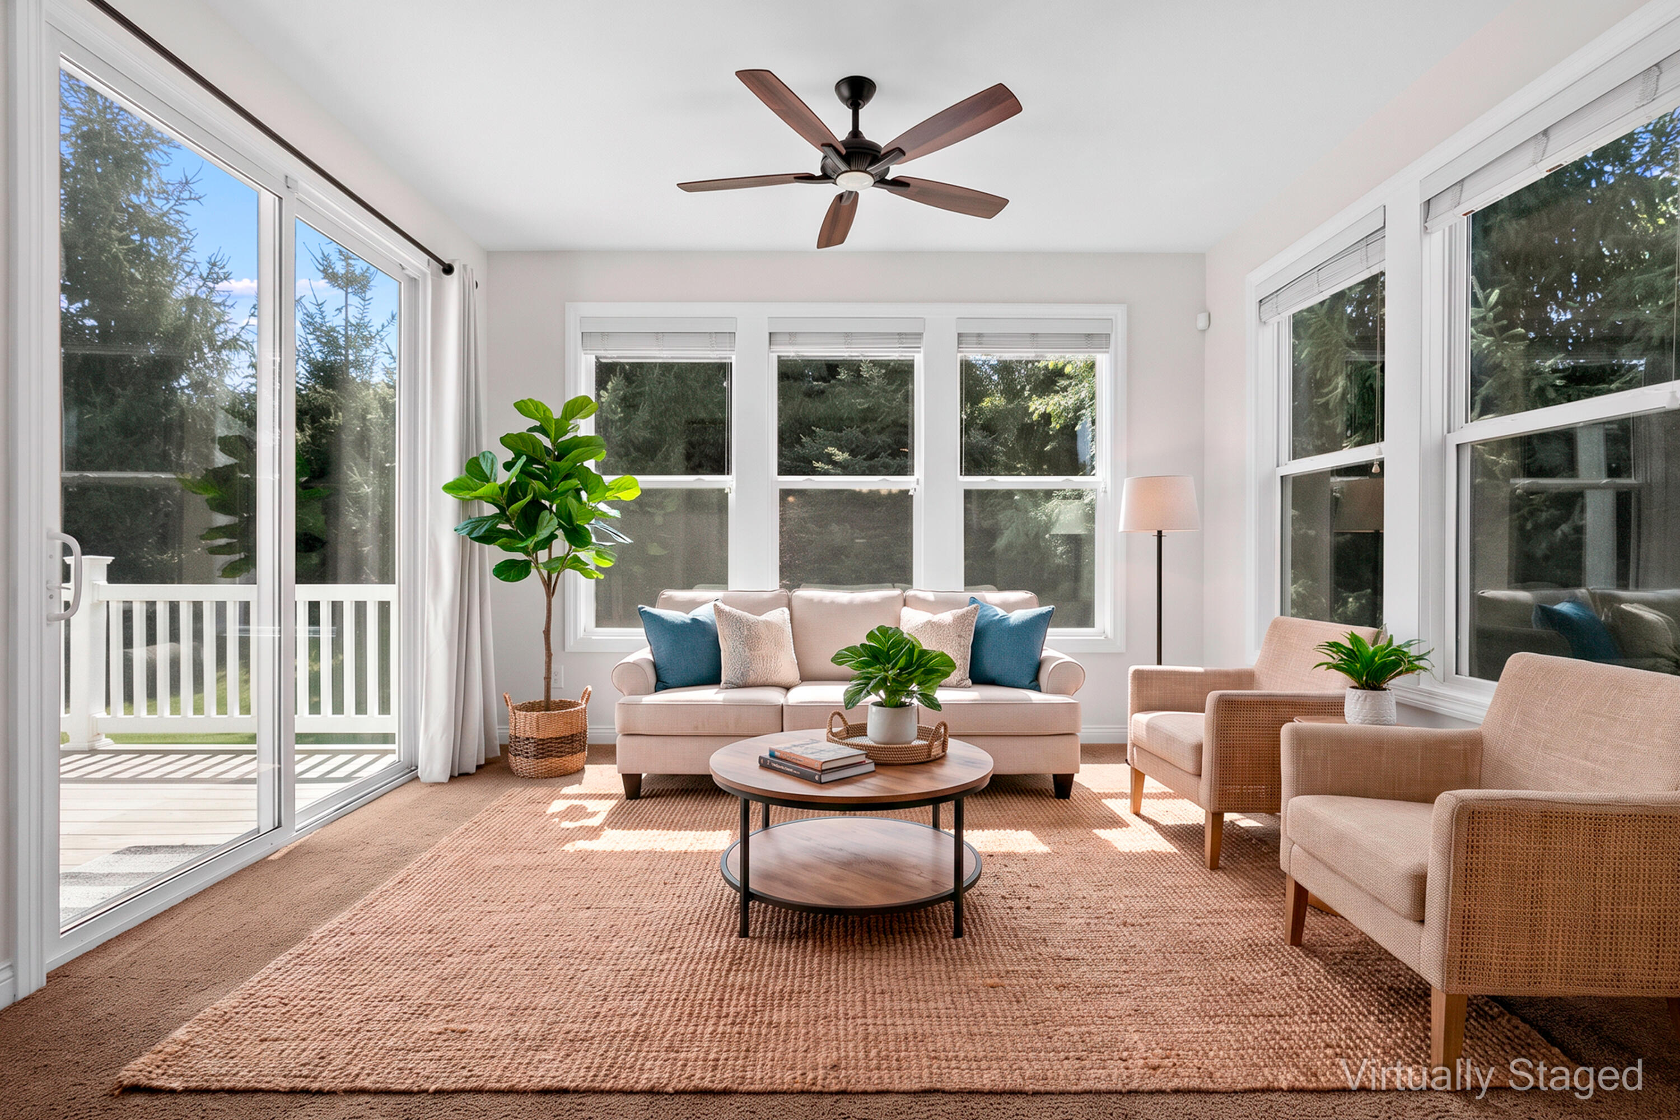
Sunroom receives eastern exposure.
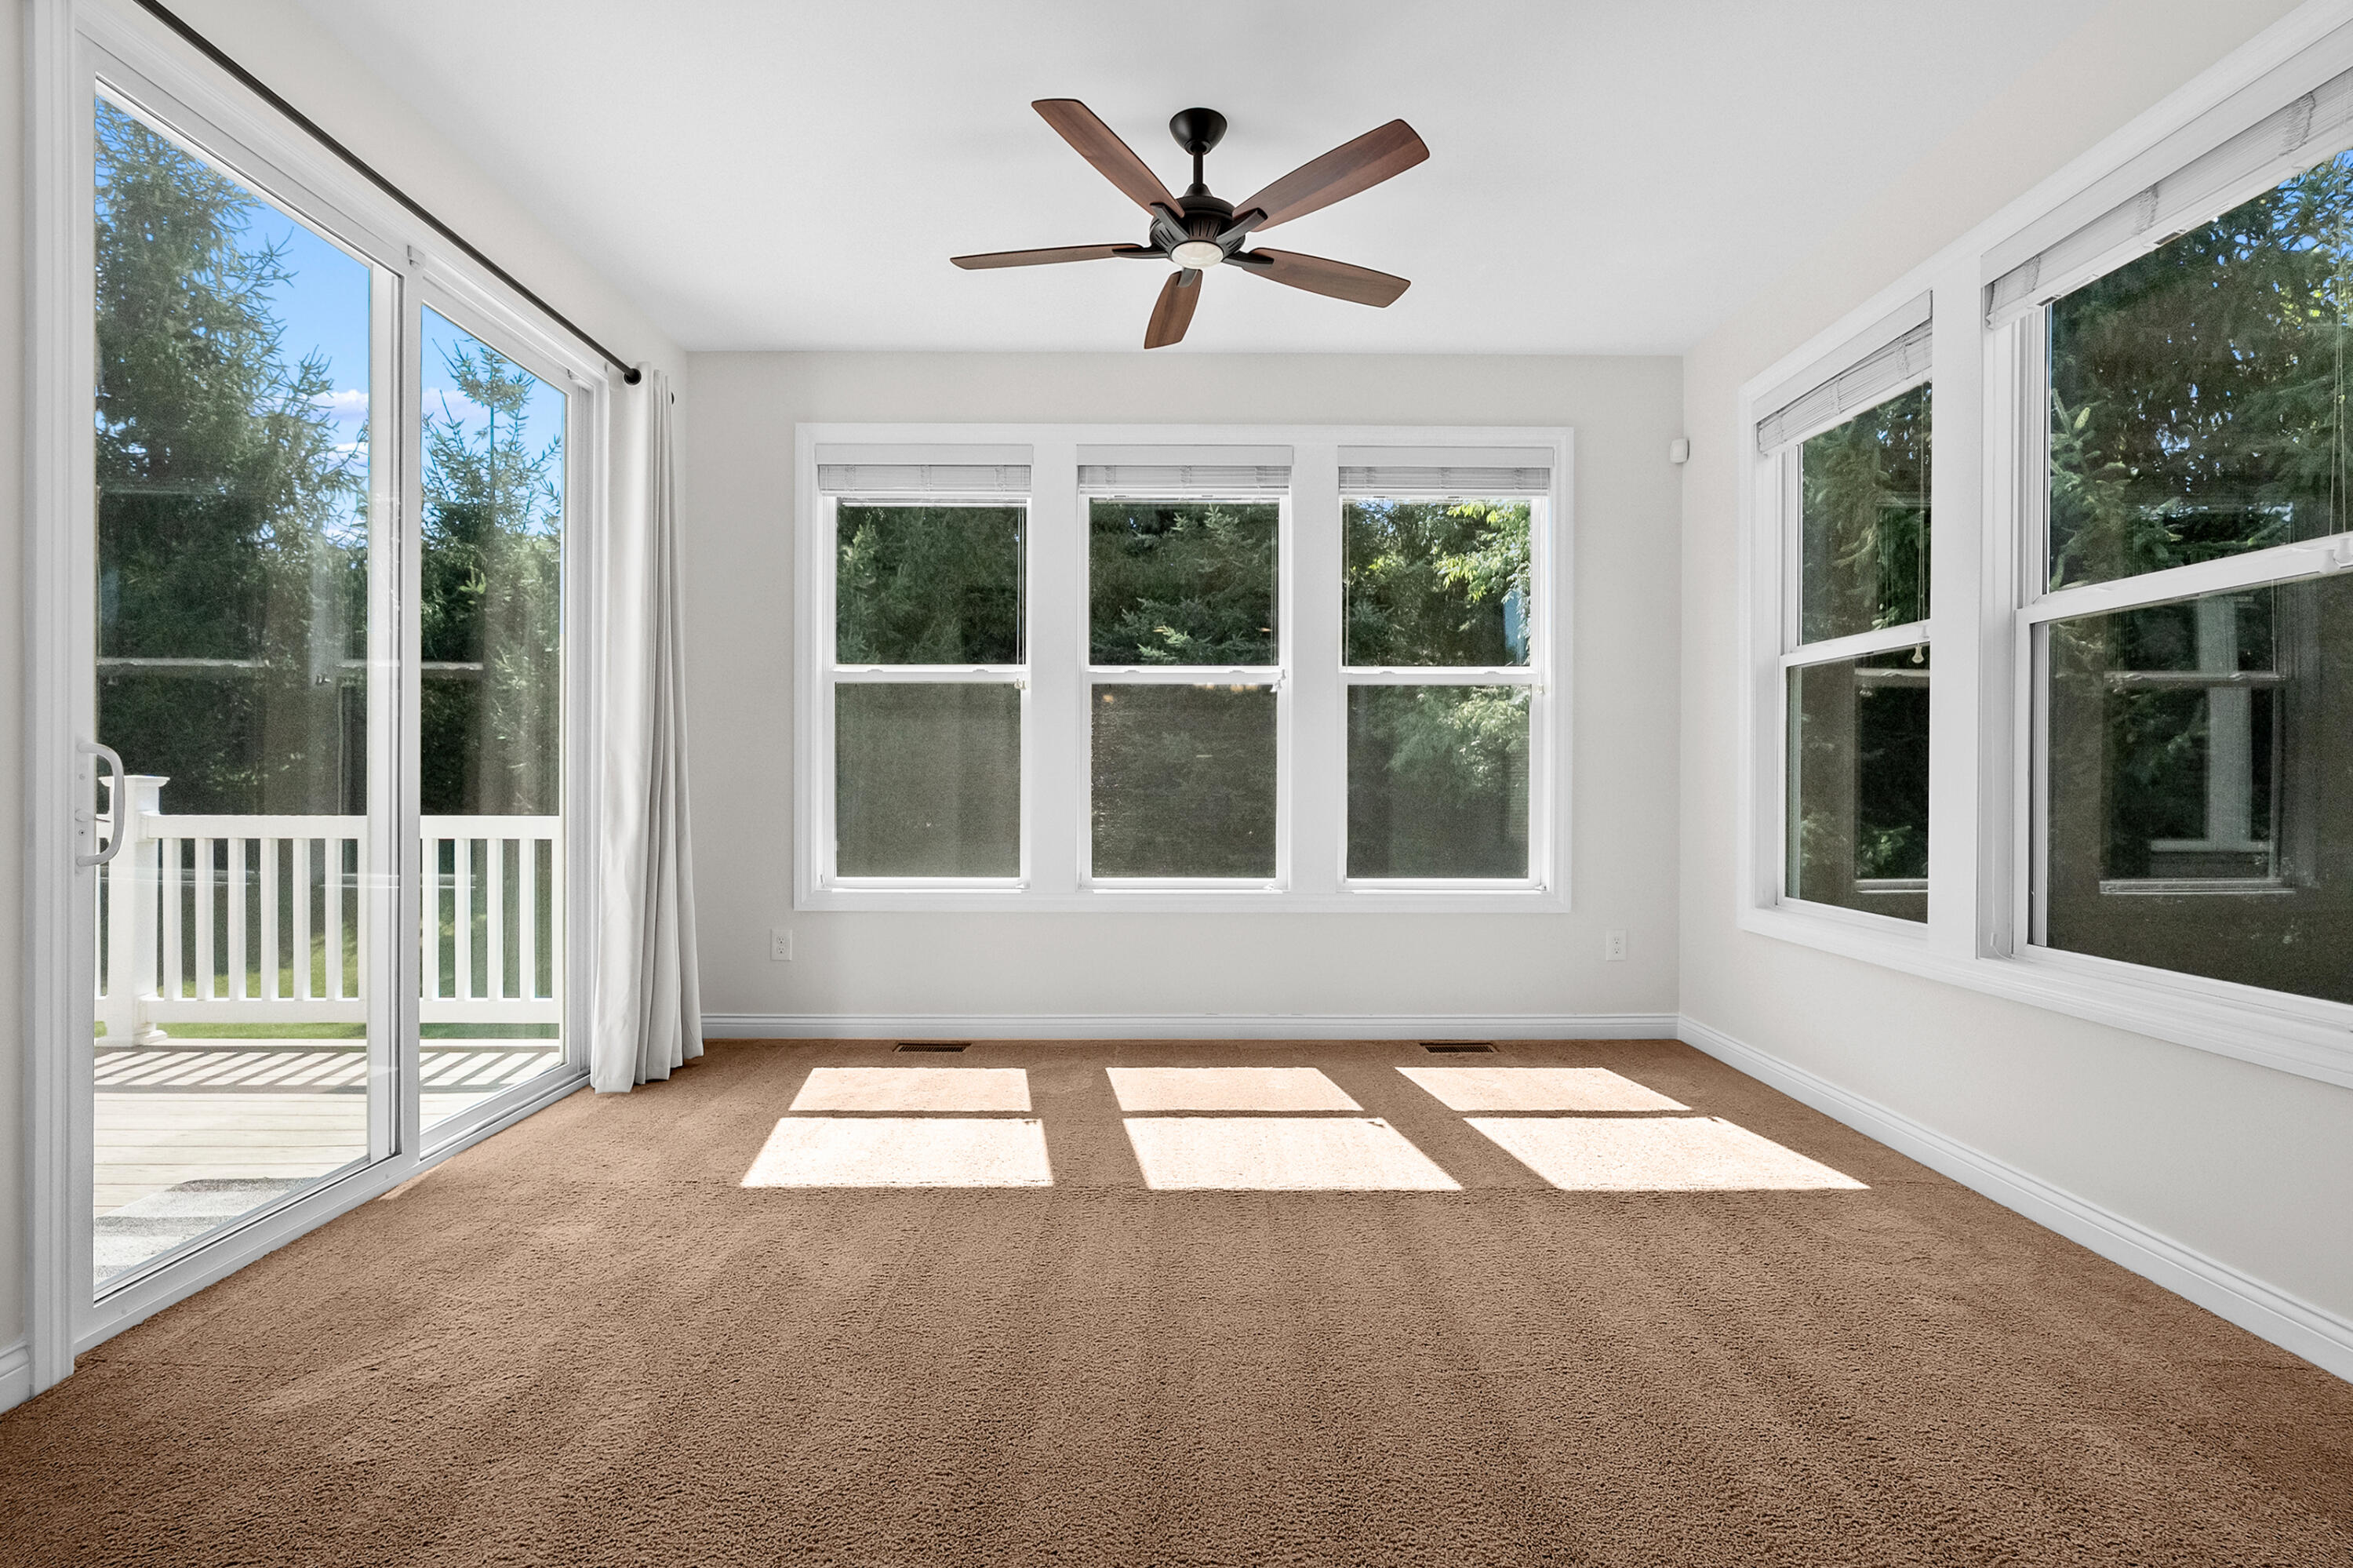
This room will quickly become your favorite room with beautiful private views. Step out on to your deck that steps down into the grass.
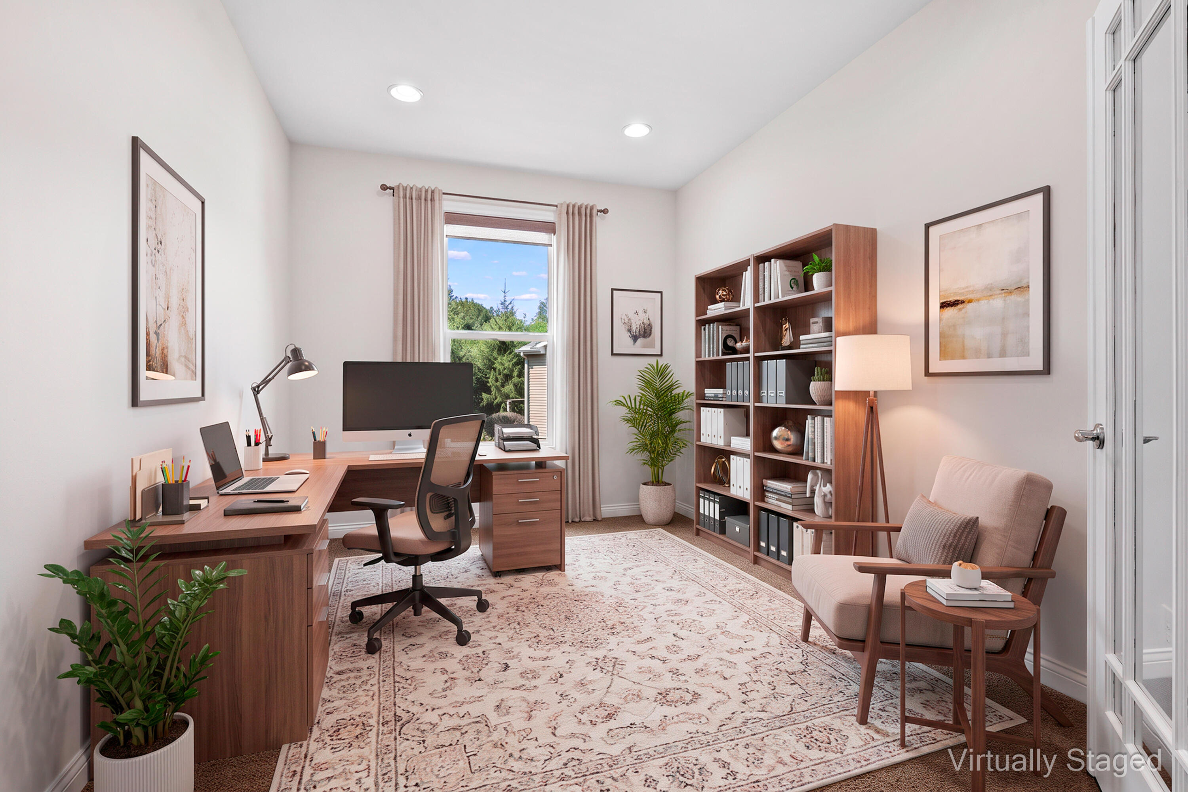
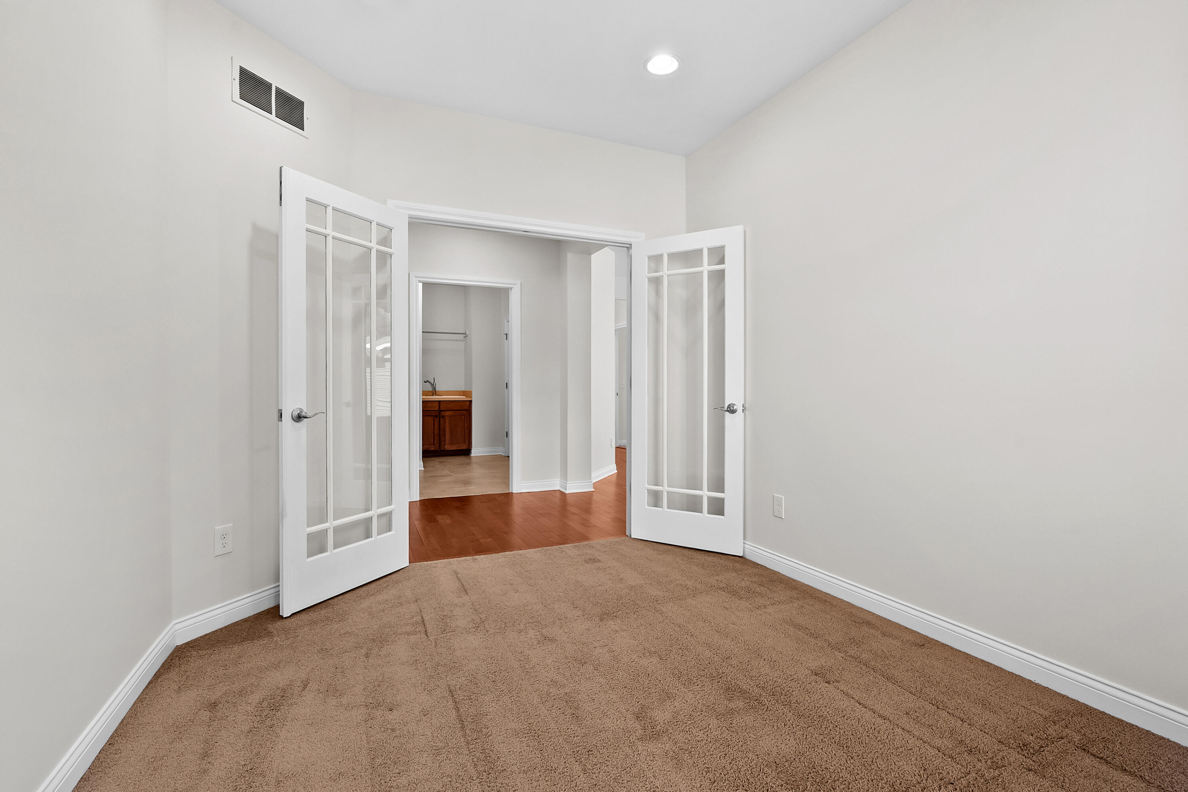
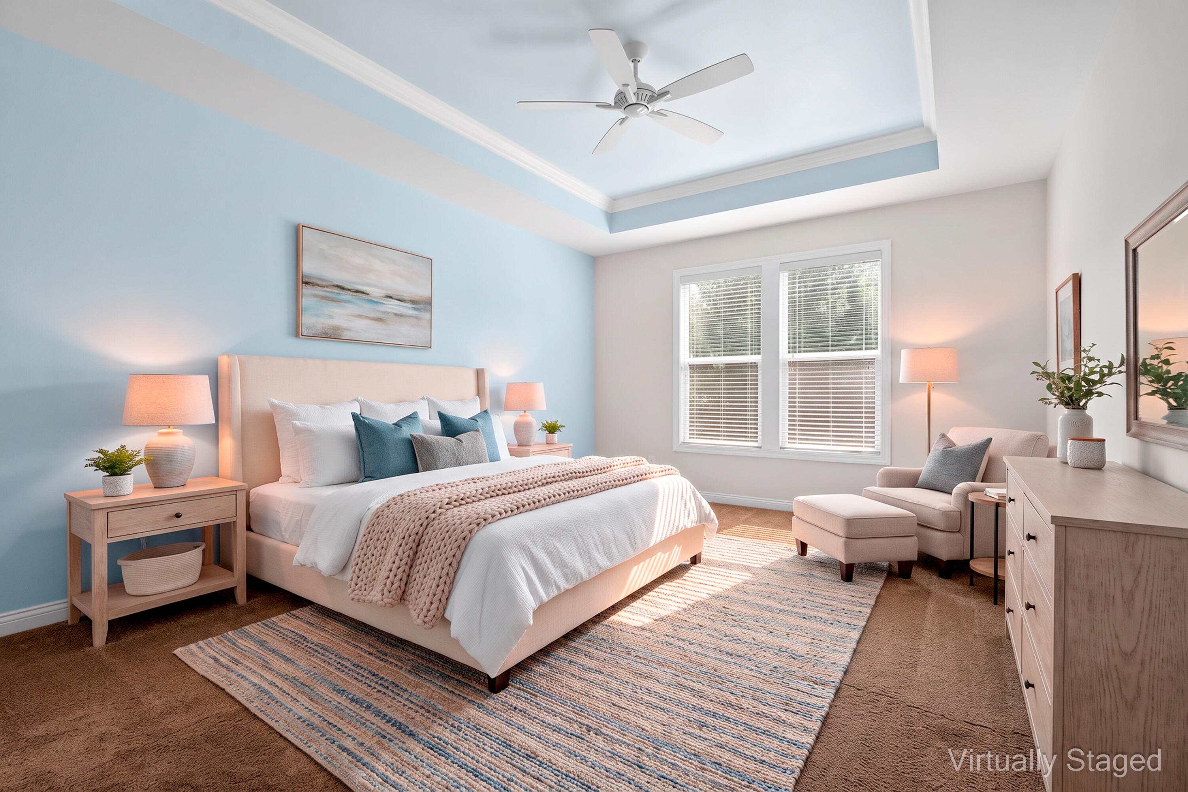
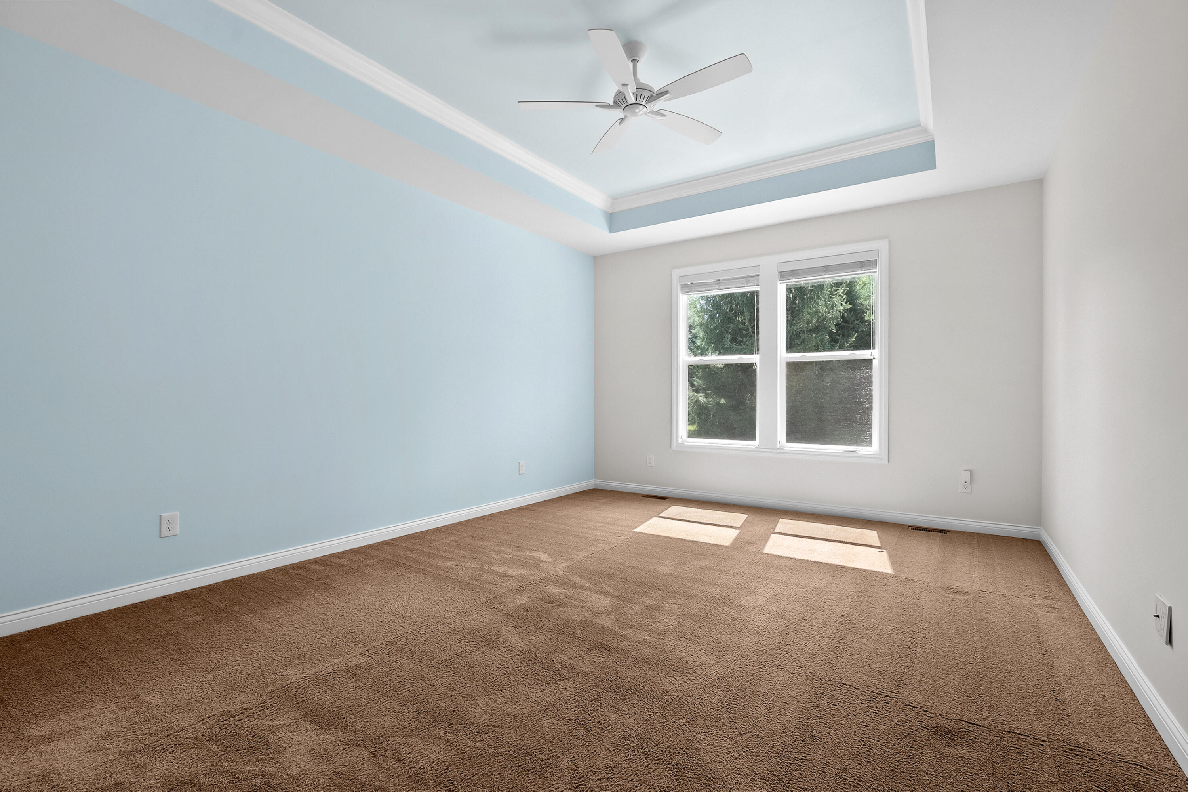
Coffered ceiling with crown molding, ceiling can w/light, windows have window casing, and looks out onto a private view. Custom window treatments allow privacy.
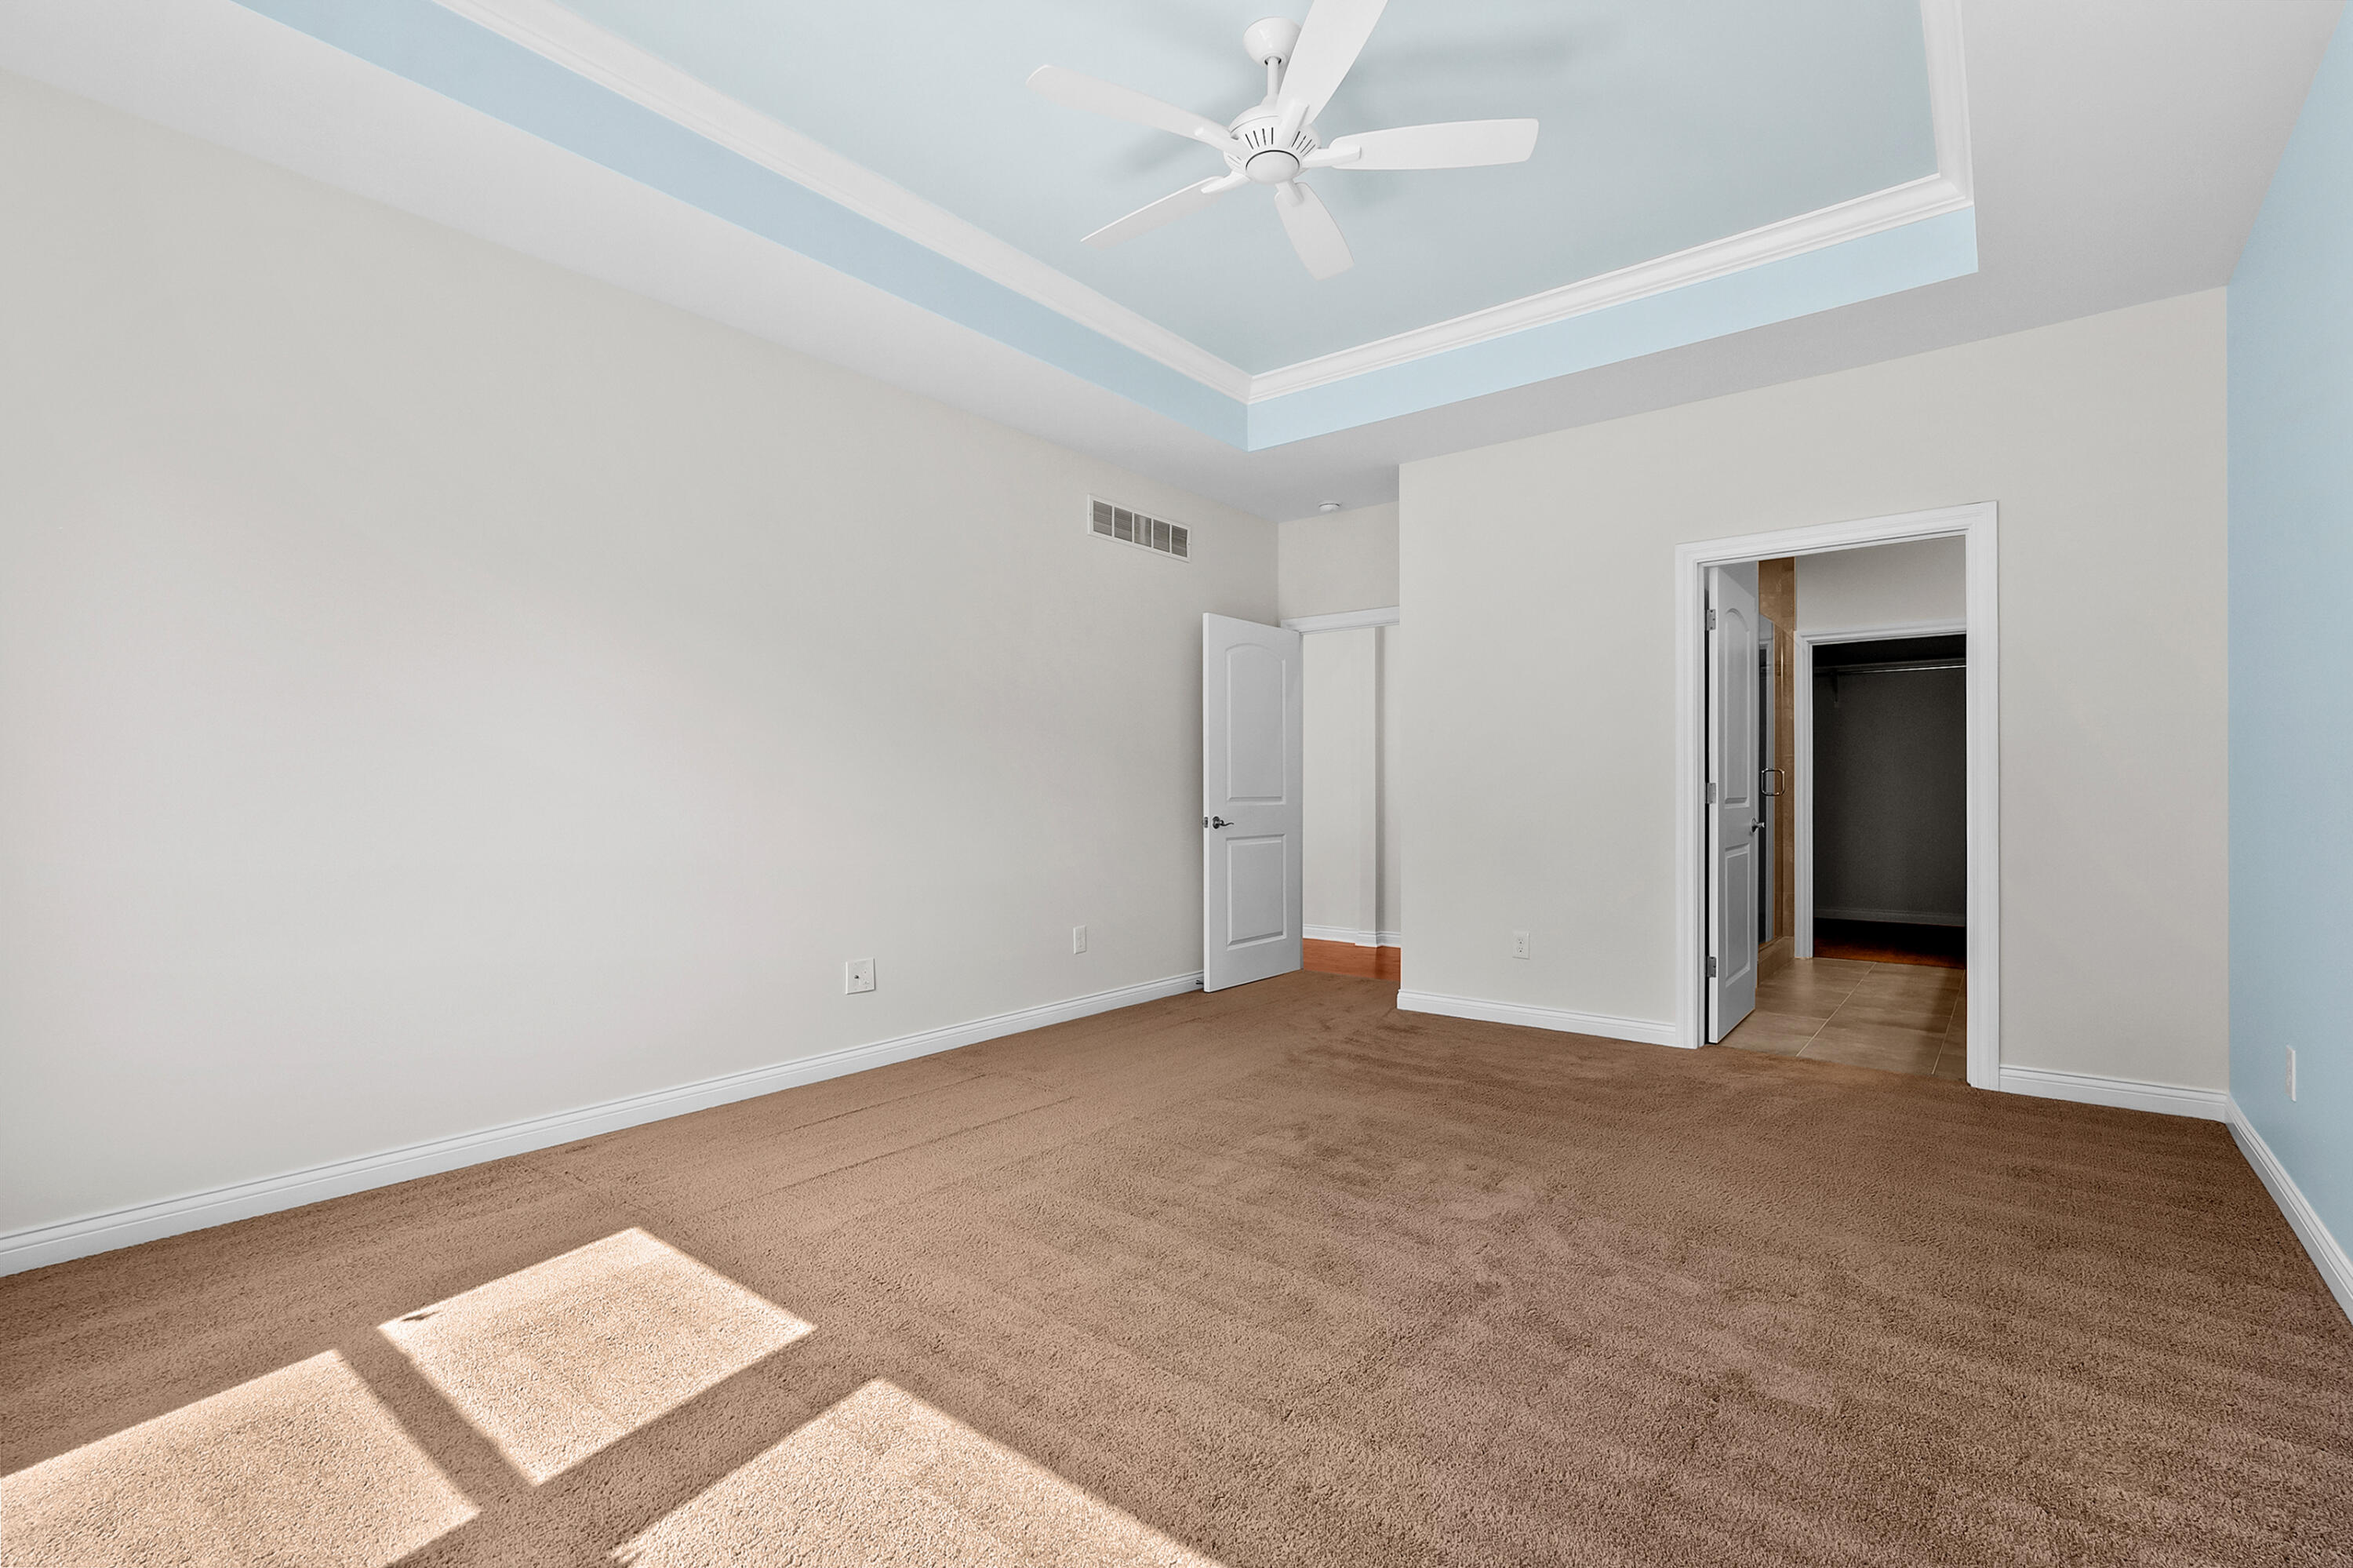
Walk directly into your primary bathroom.
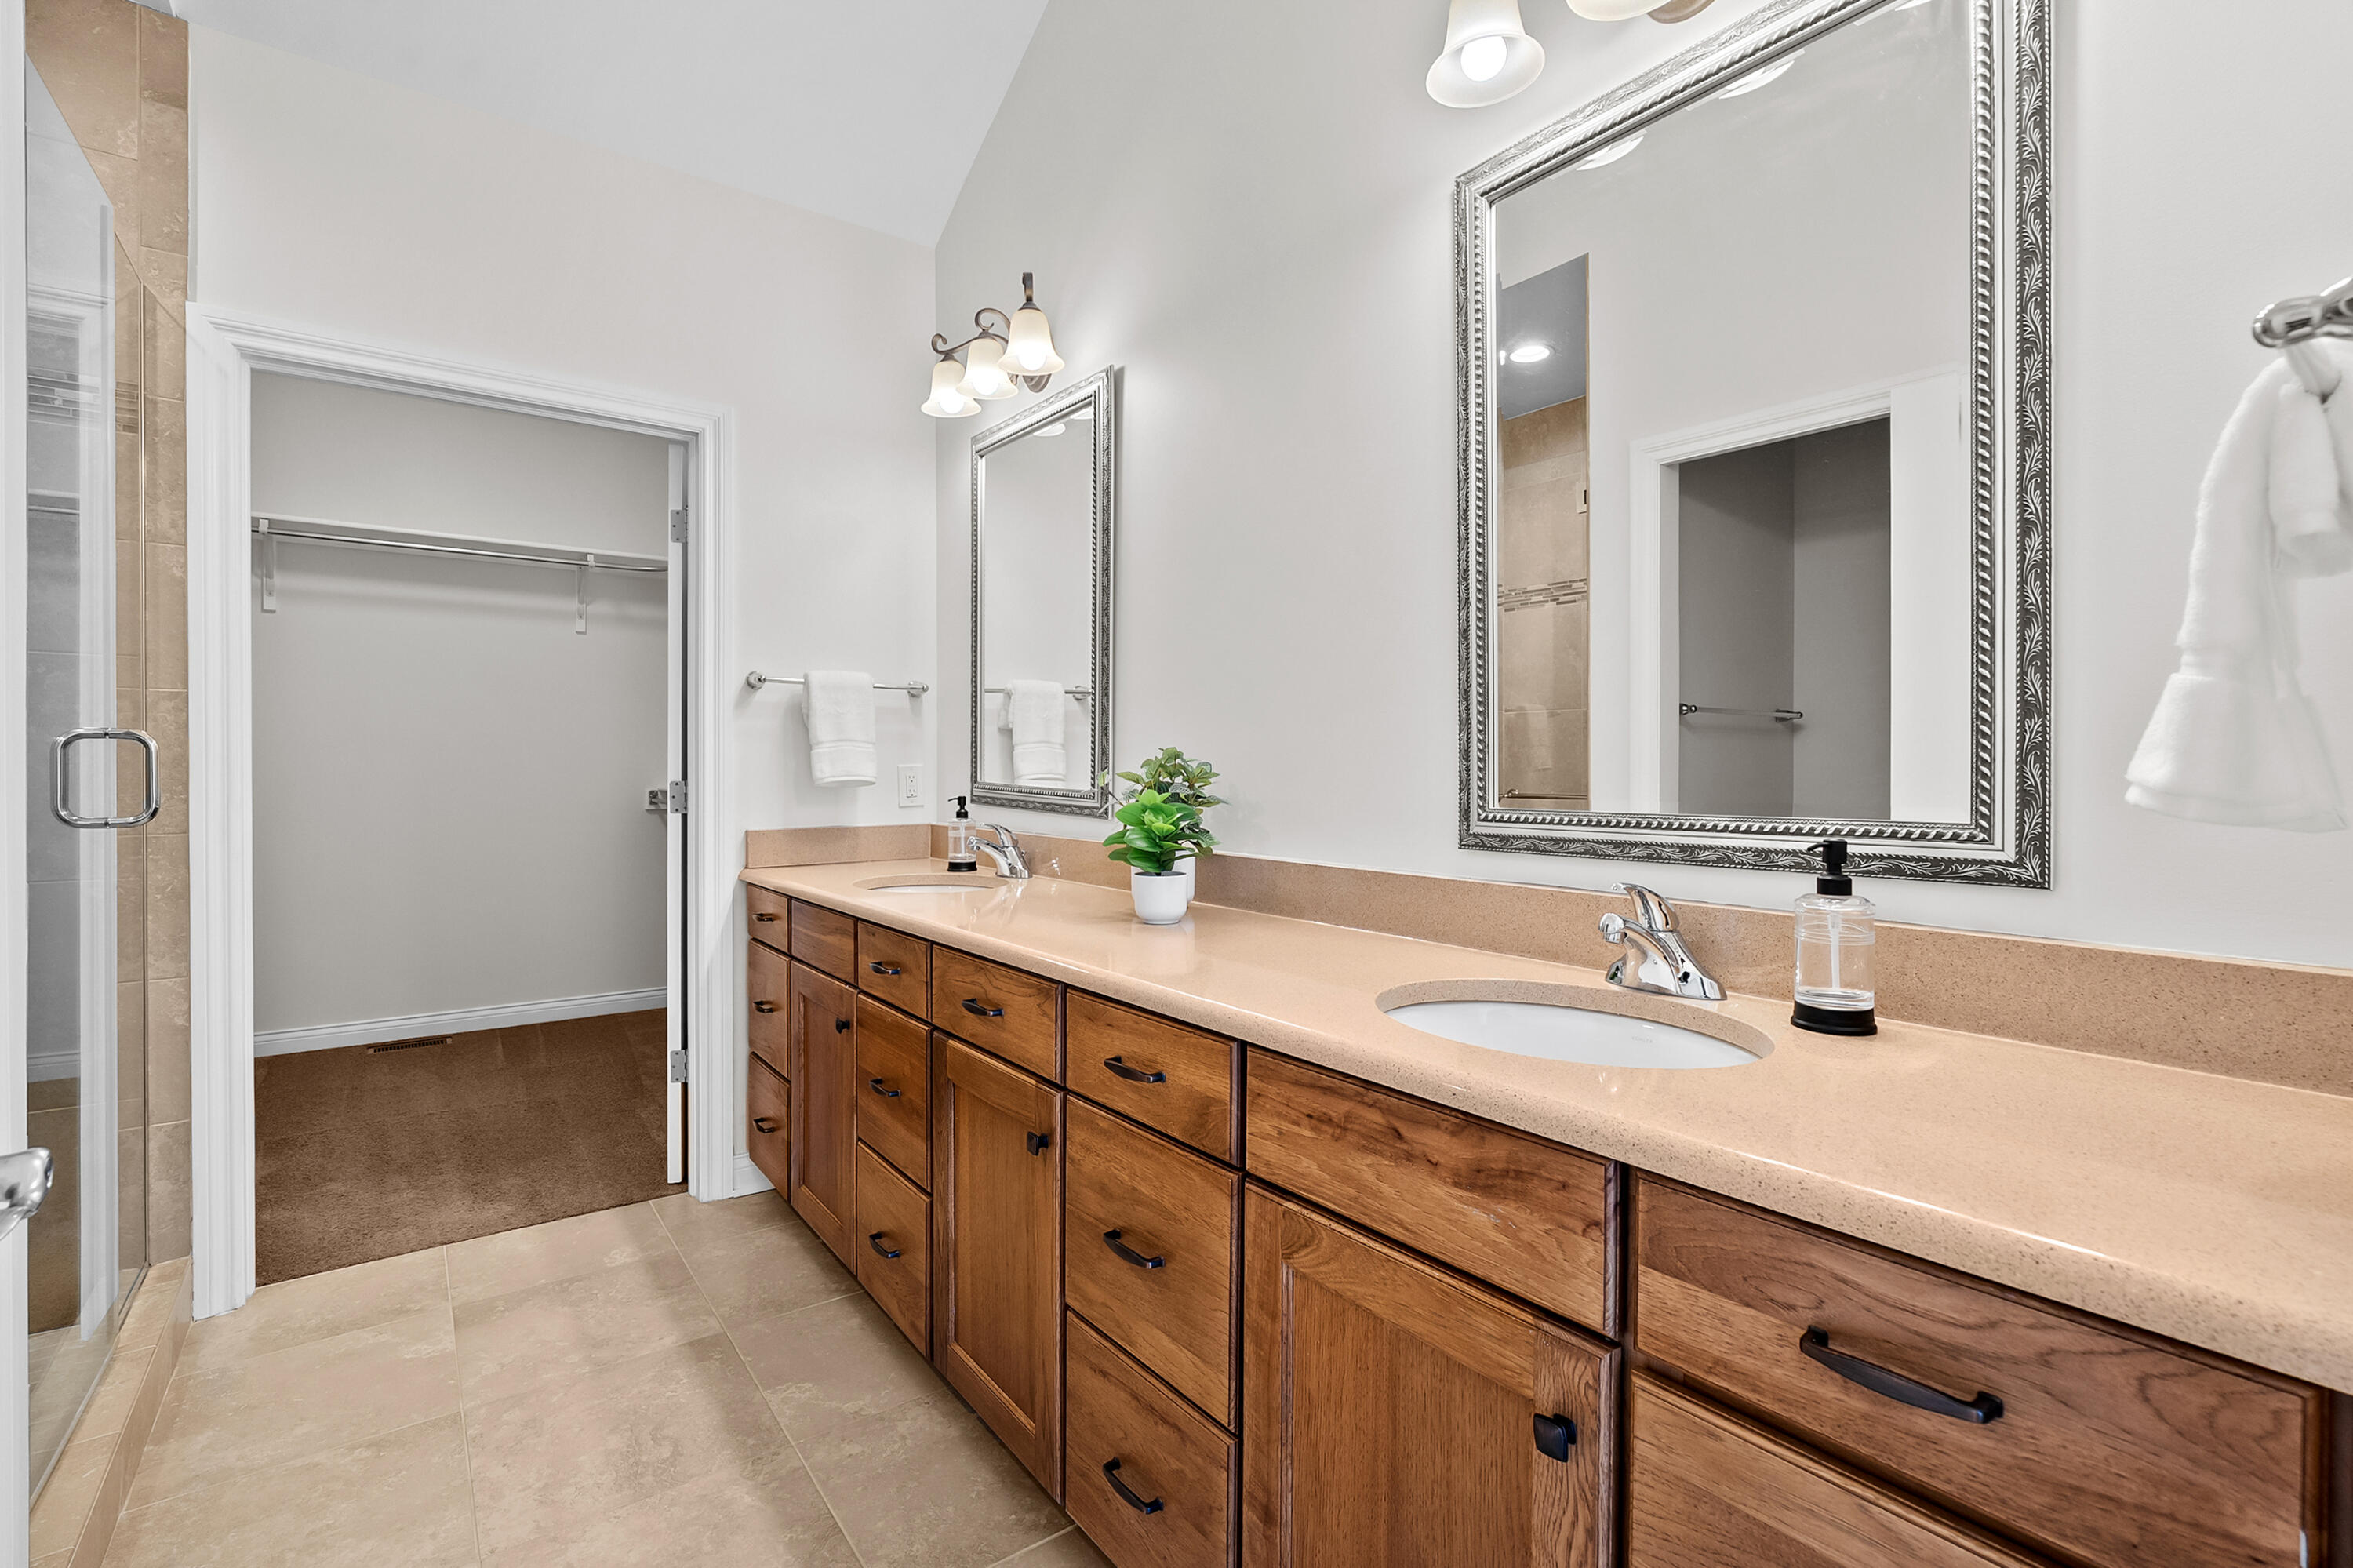
Gorgeous bathroom offering beautiful cabinetry, undermounted sinks with quarts countertops, framed mirrors, and lots of drawers and cabinet space.
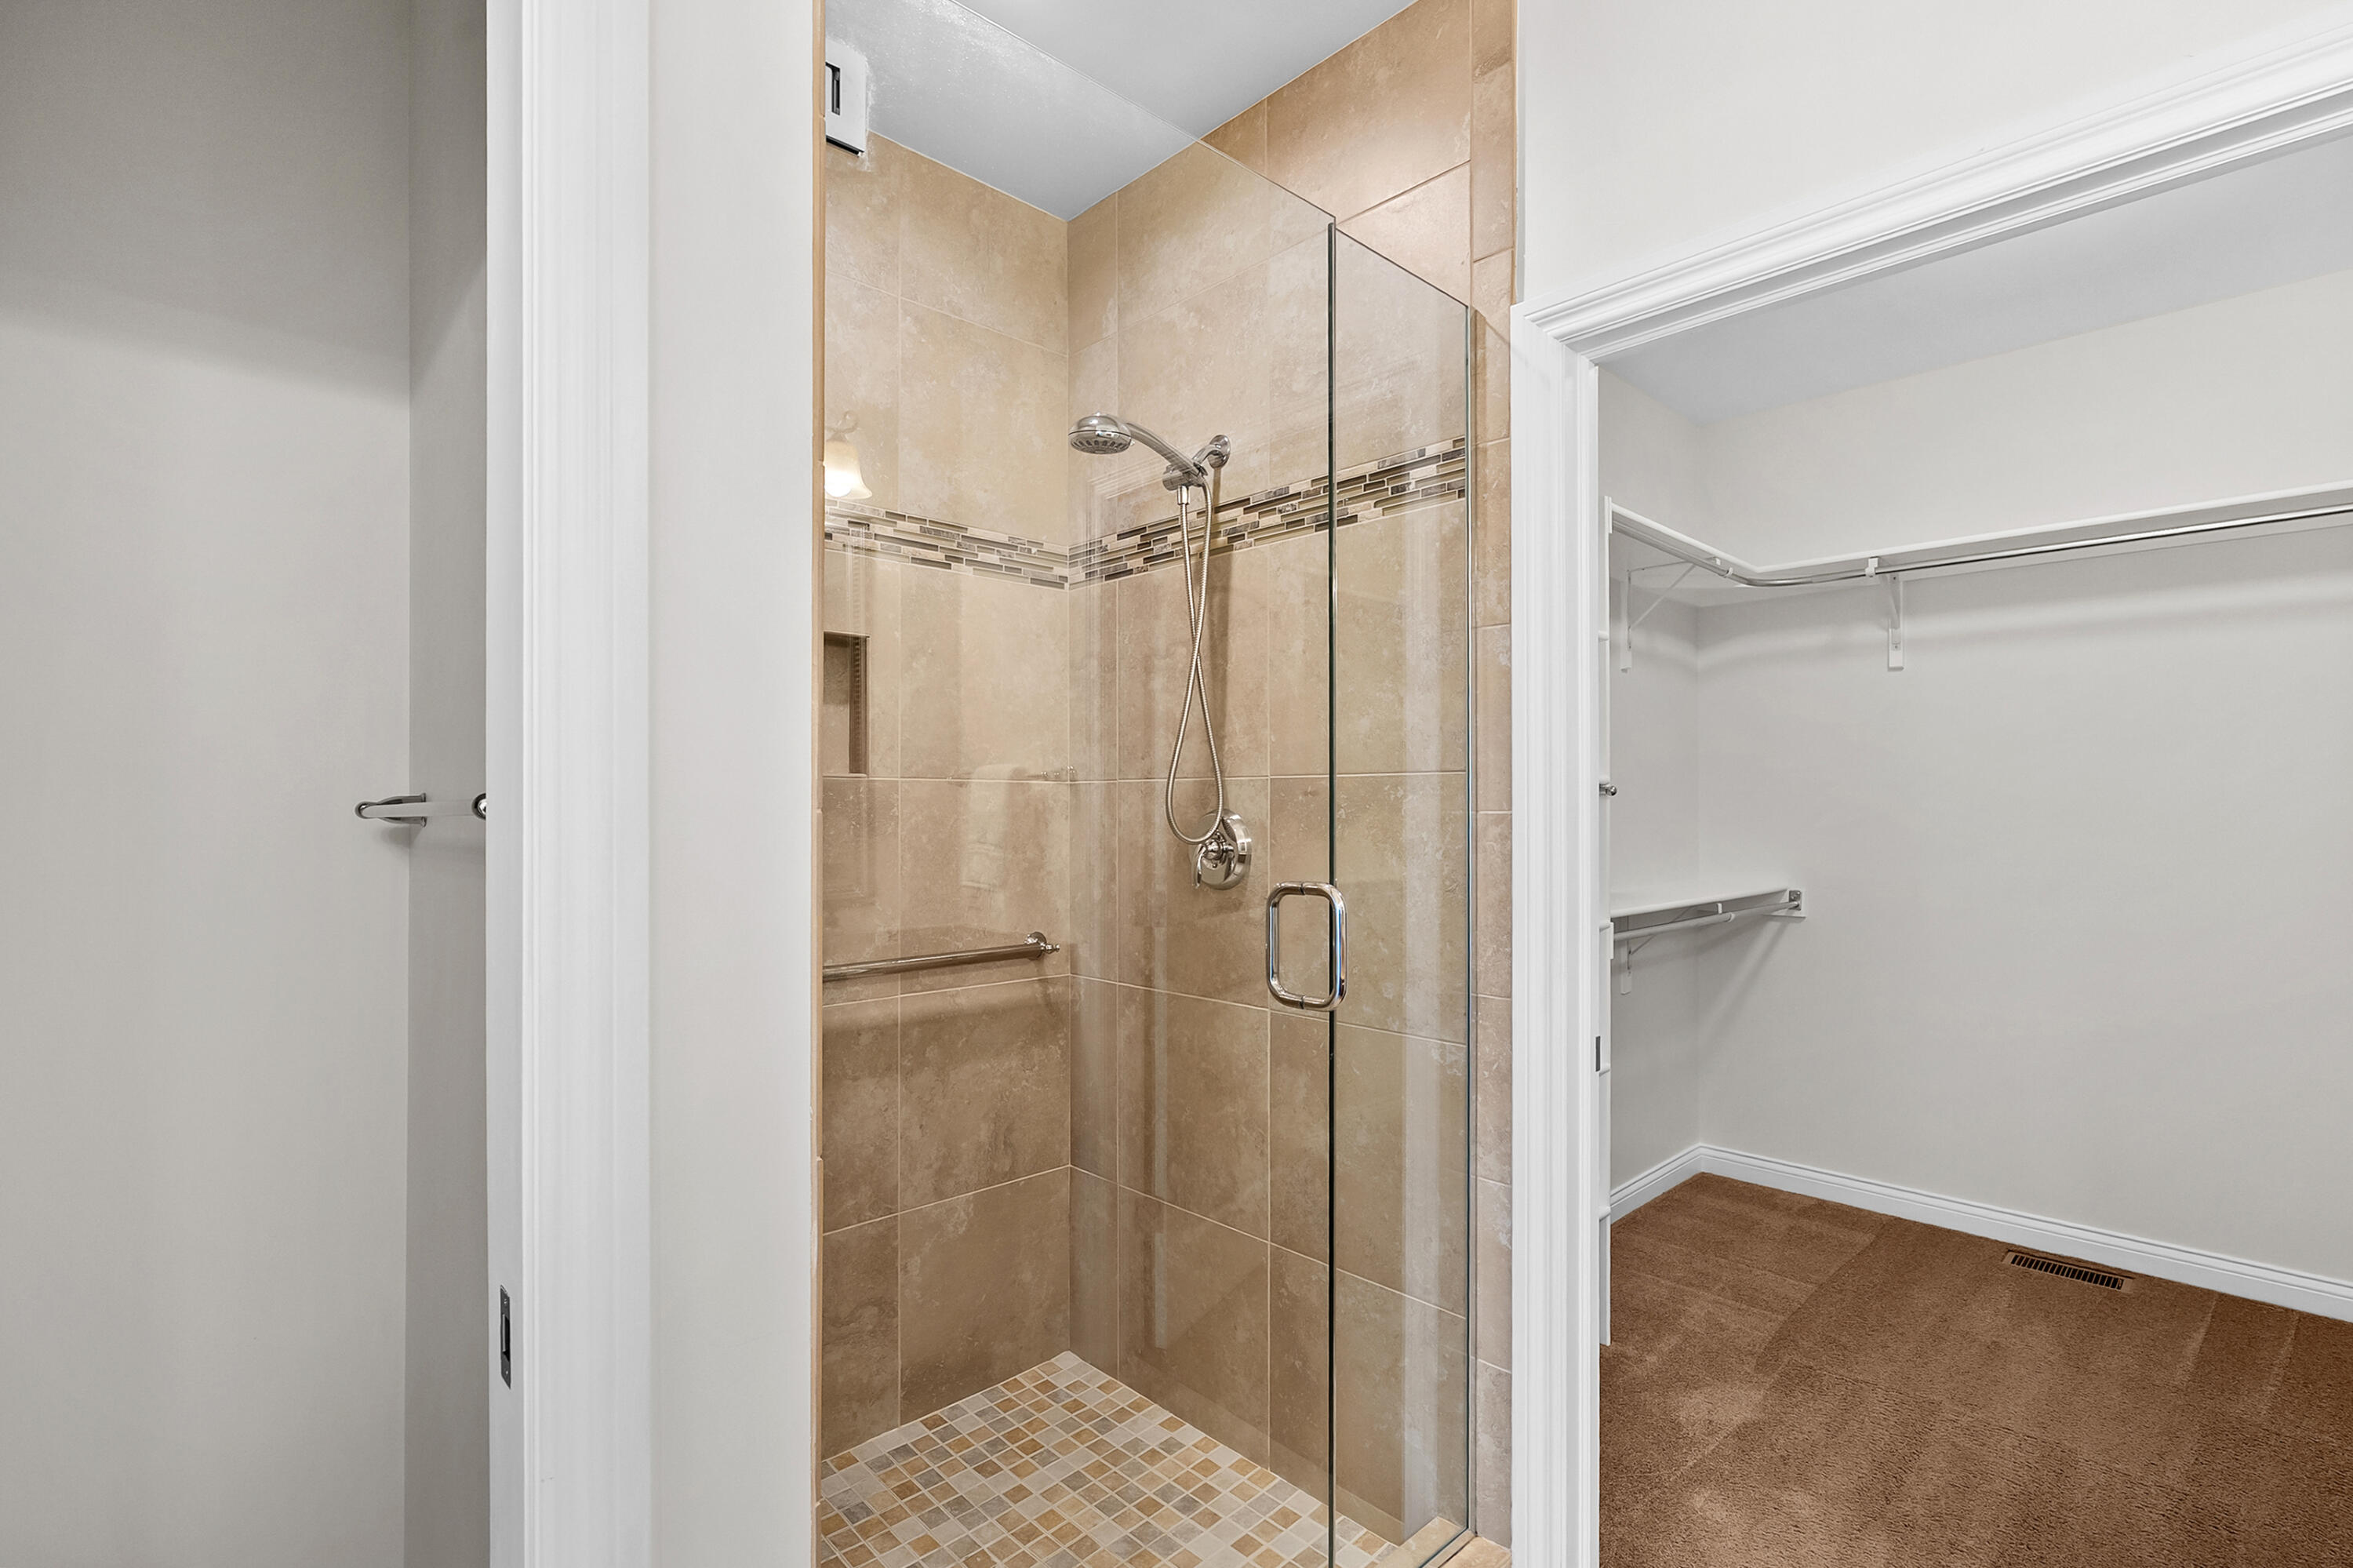
Custom floor to ceiling ceramic tiled shower offers handheld shower wand, niche, and frameless clear glass shower door. You'll also enjoy a separate water closet with pocket door.
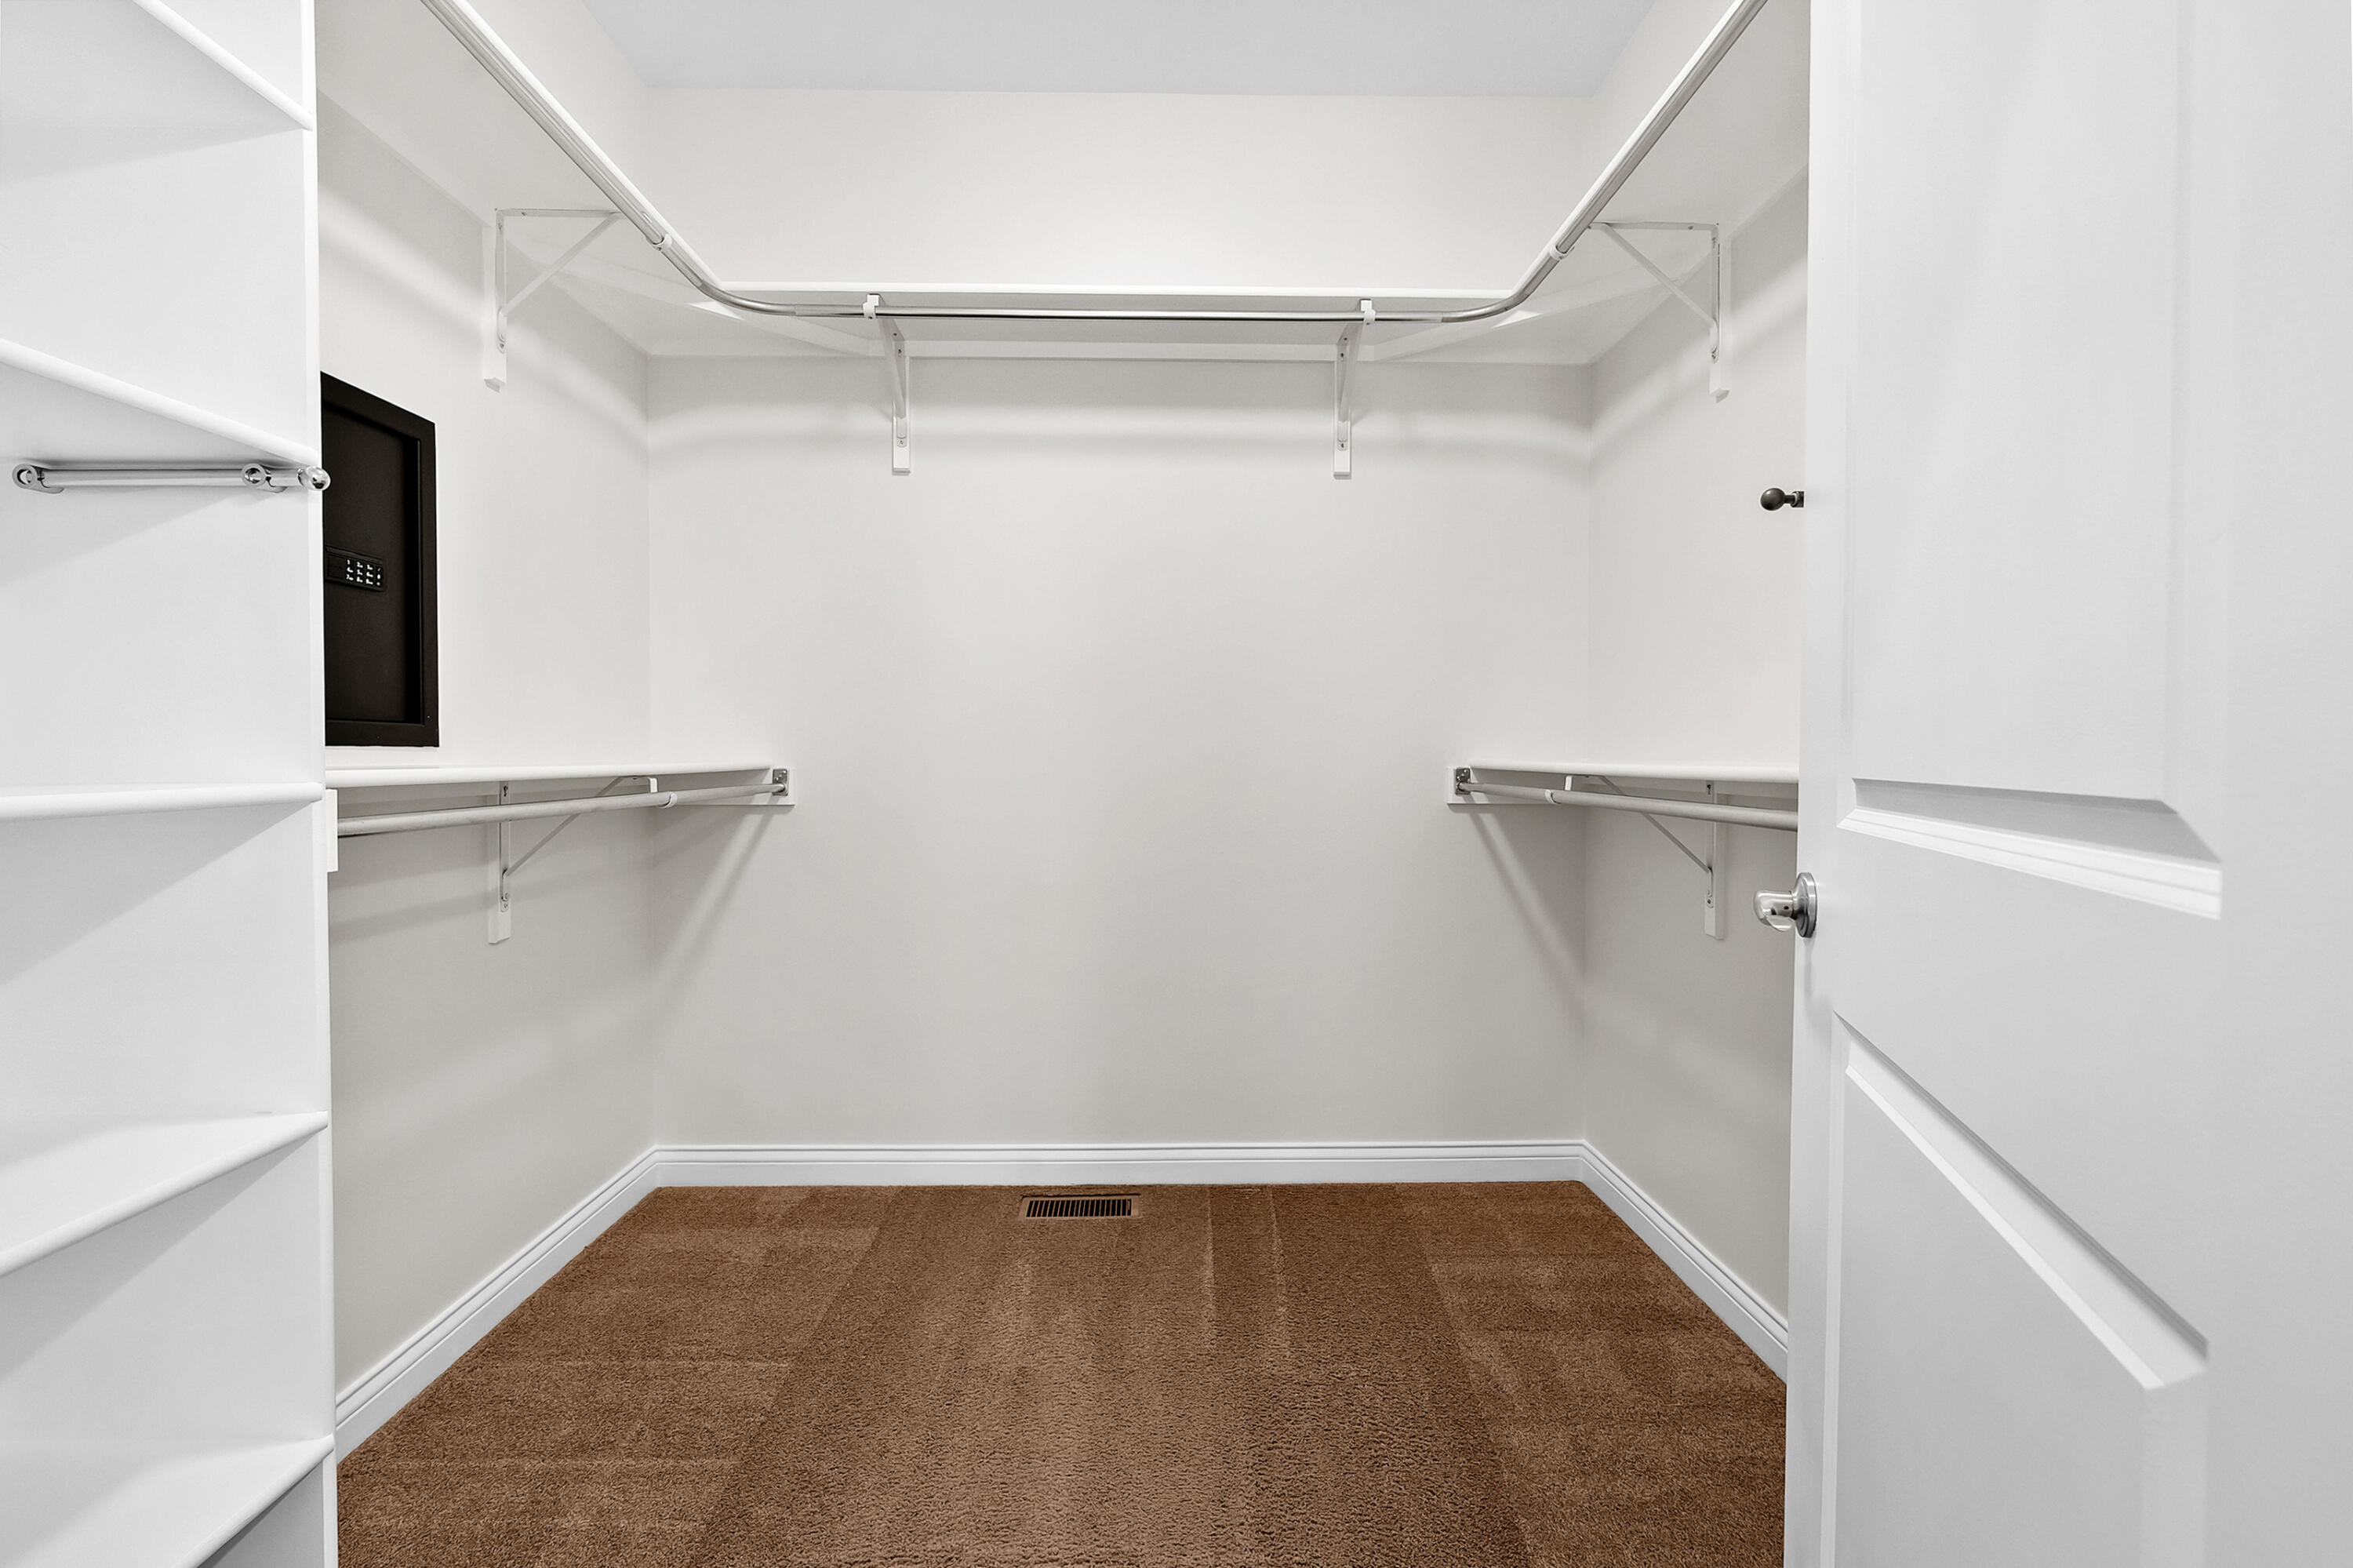
This large walk-in closet has custom shelving, and wall safe.
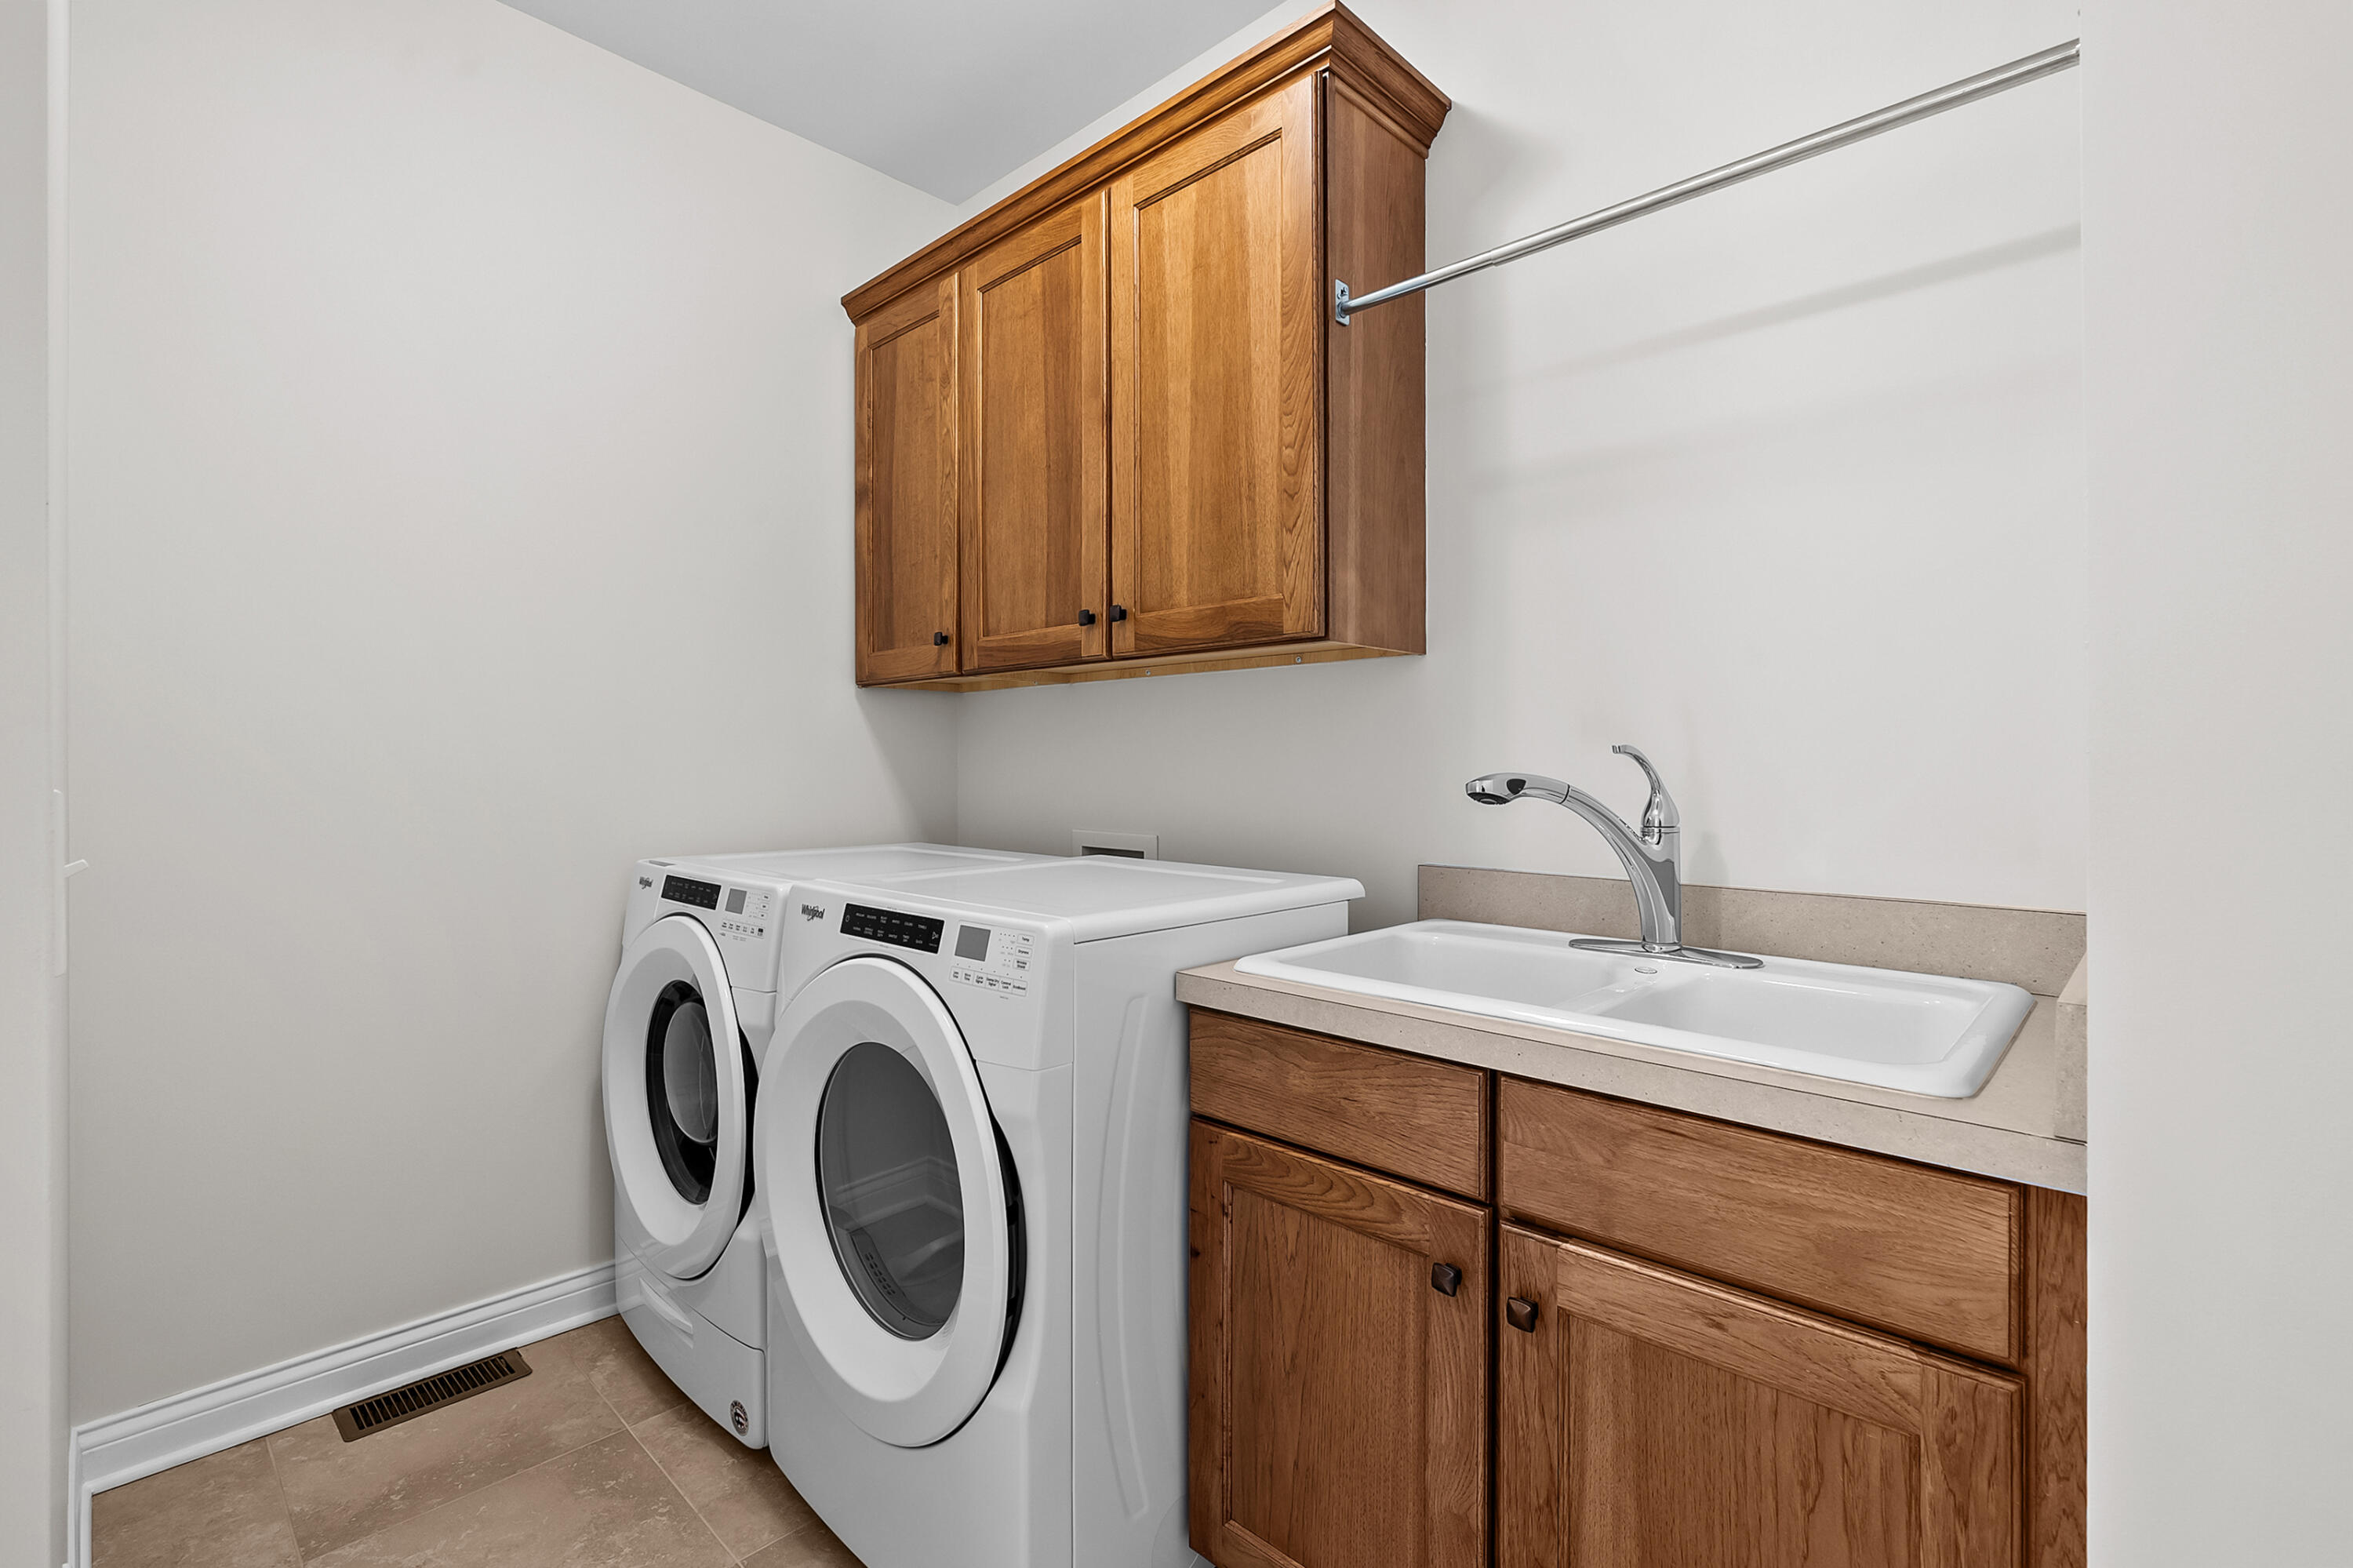
Lots of storage in these upper cabinets, base cabinet with double sink, and hanging bar. Around the corner you'll find a dedicated utility closet
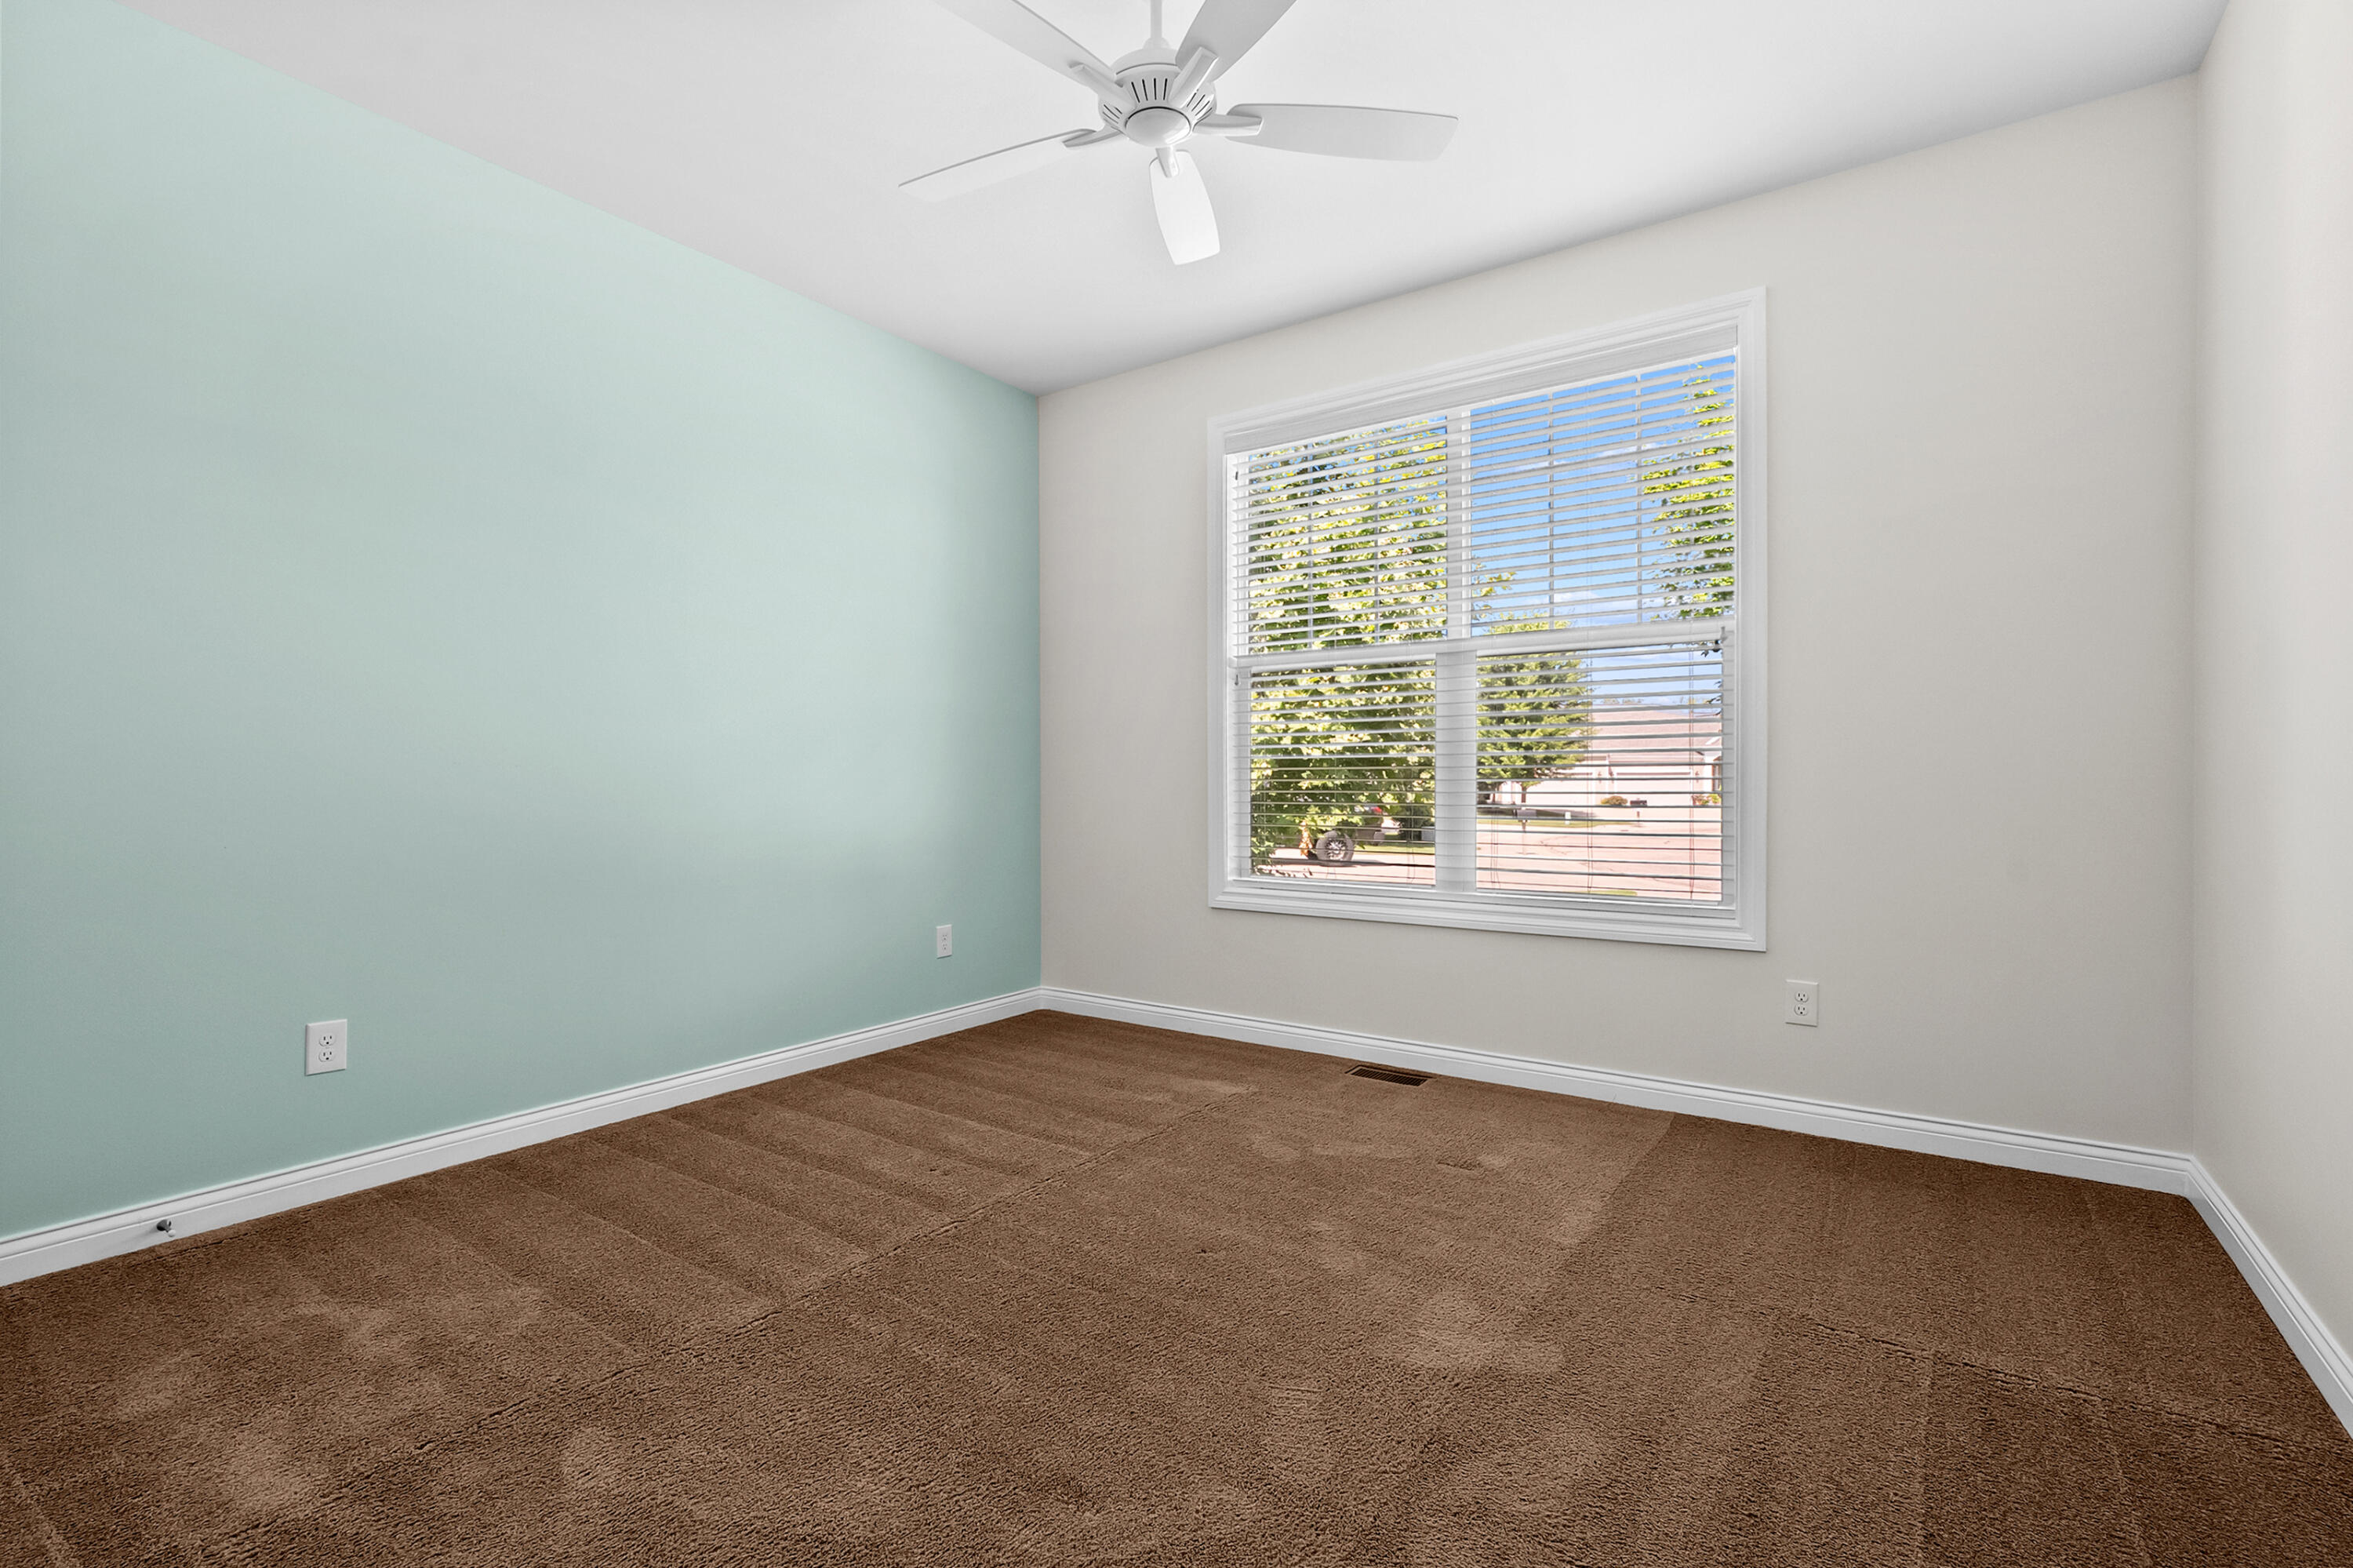
Spacious guest bedroom with ceiling fan and double wide closet.
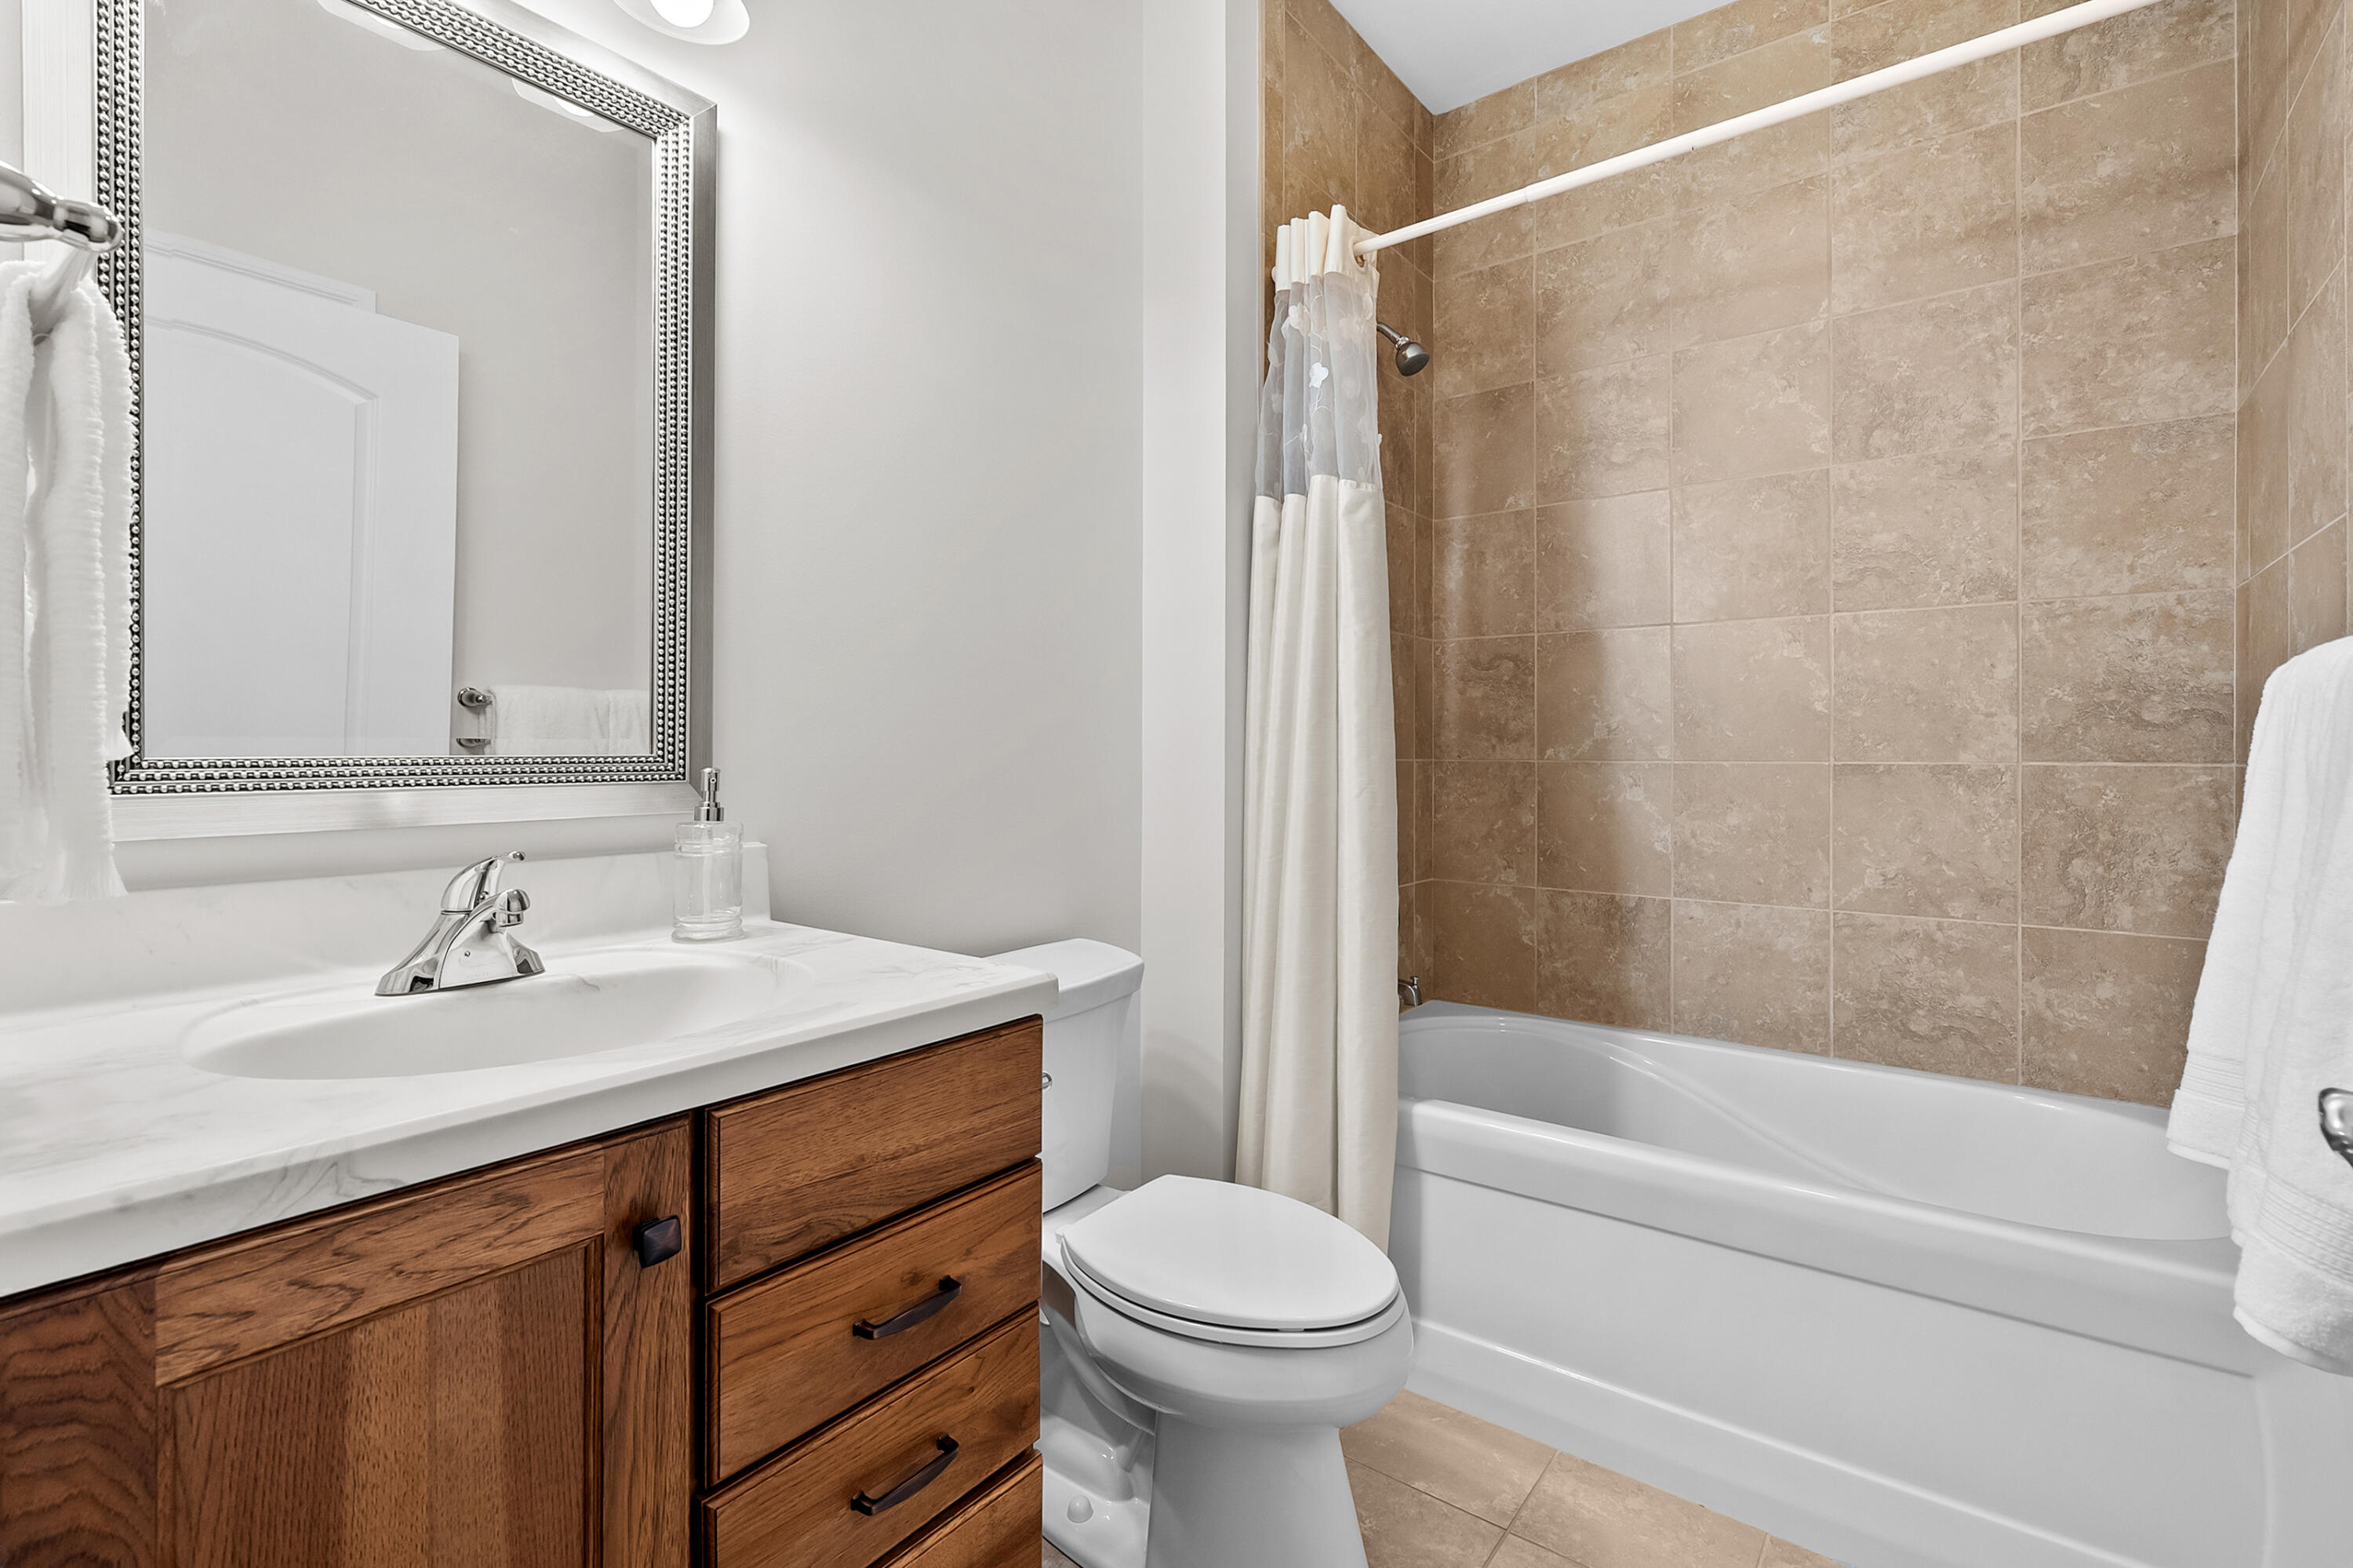
Beautiful and throughtfull guest bathroom with deep soaking tub and floor to ceiling tile surround. Large cabinet with several drawers. This guest bath also has a linen closet.
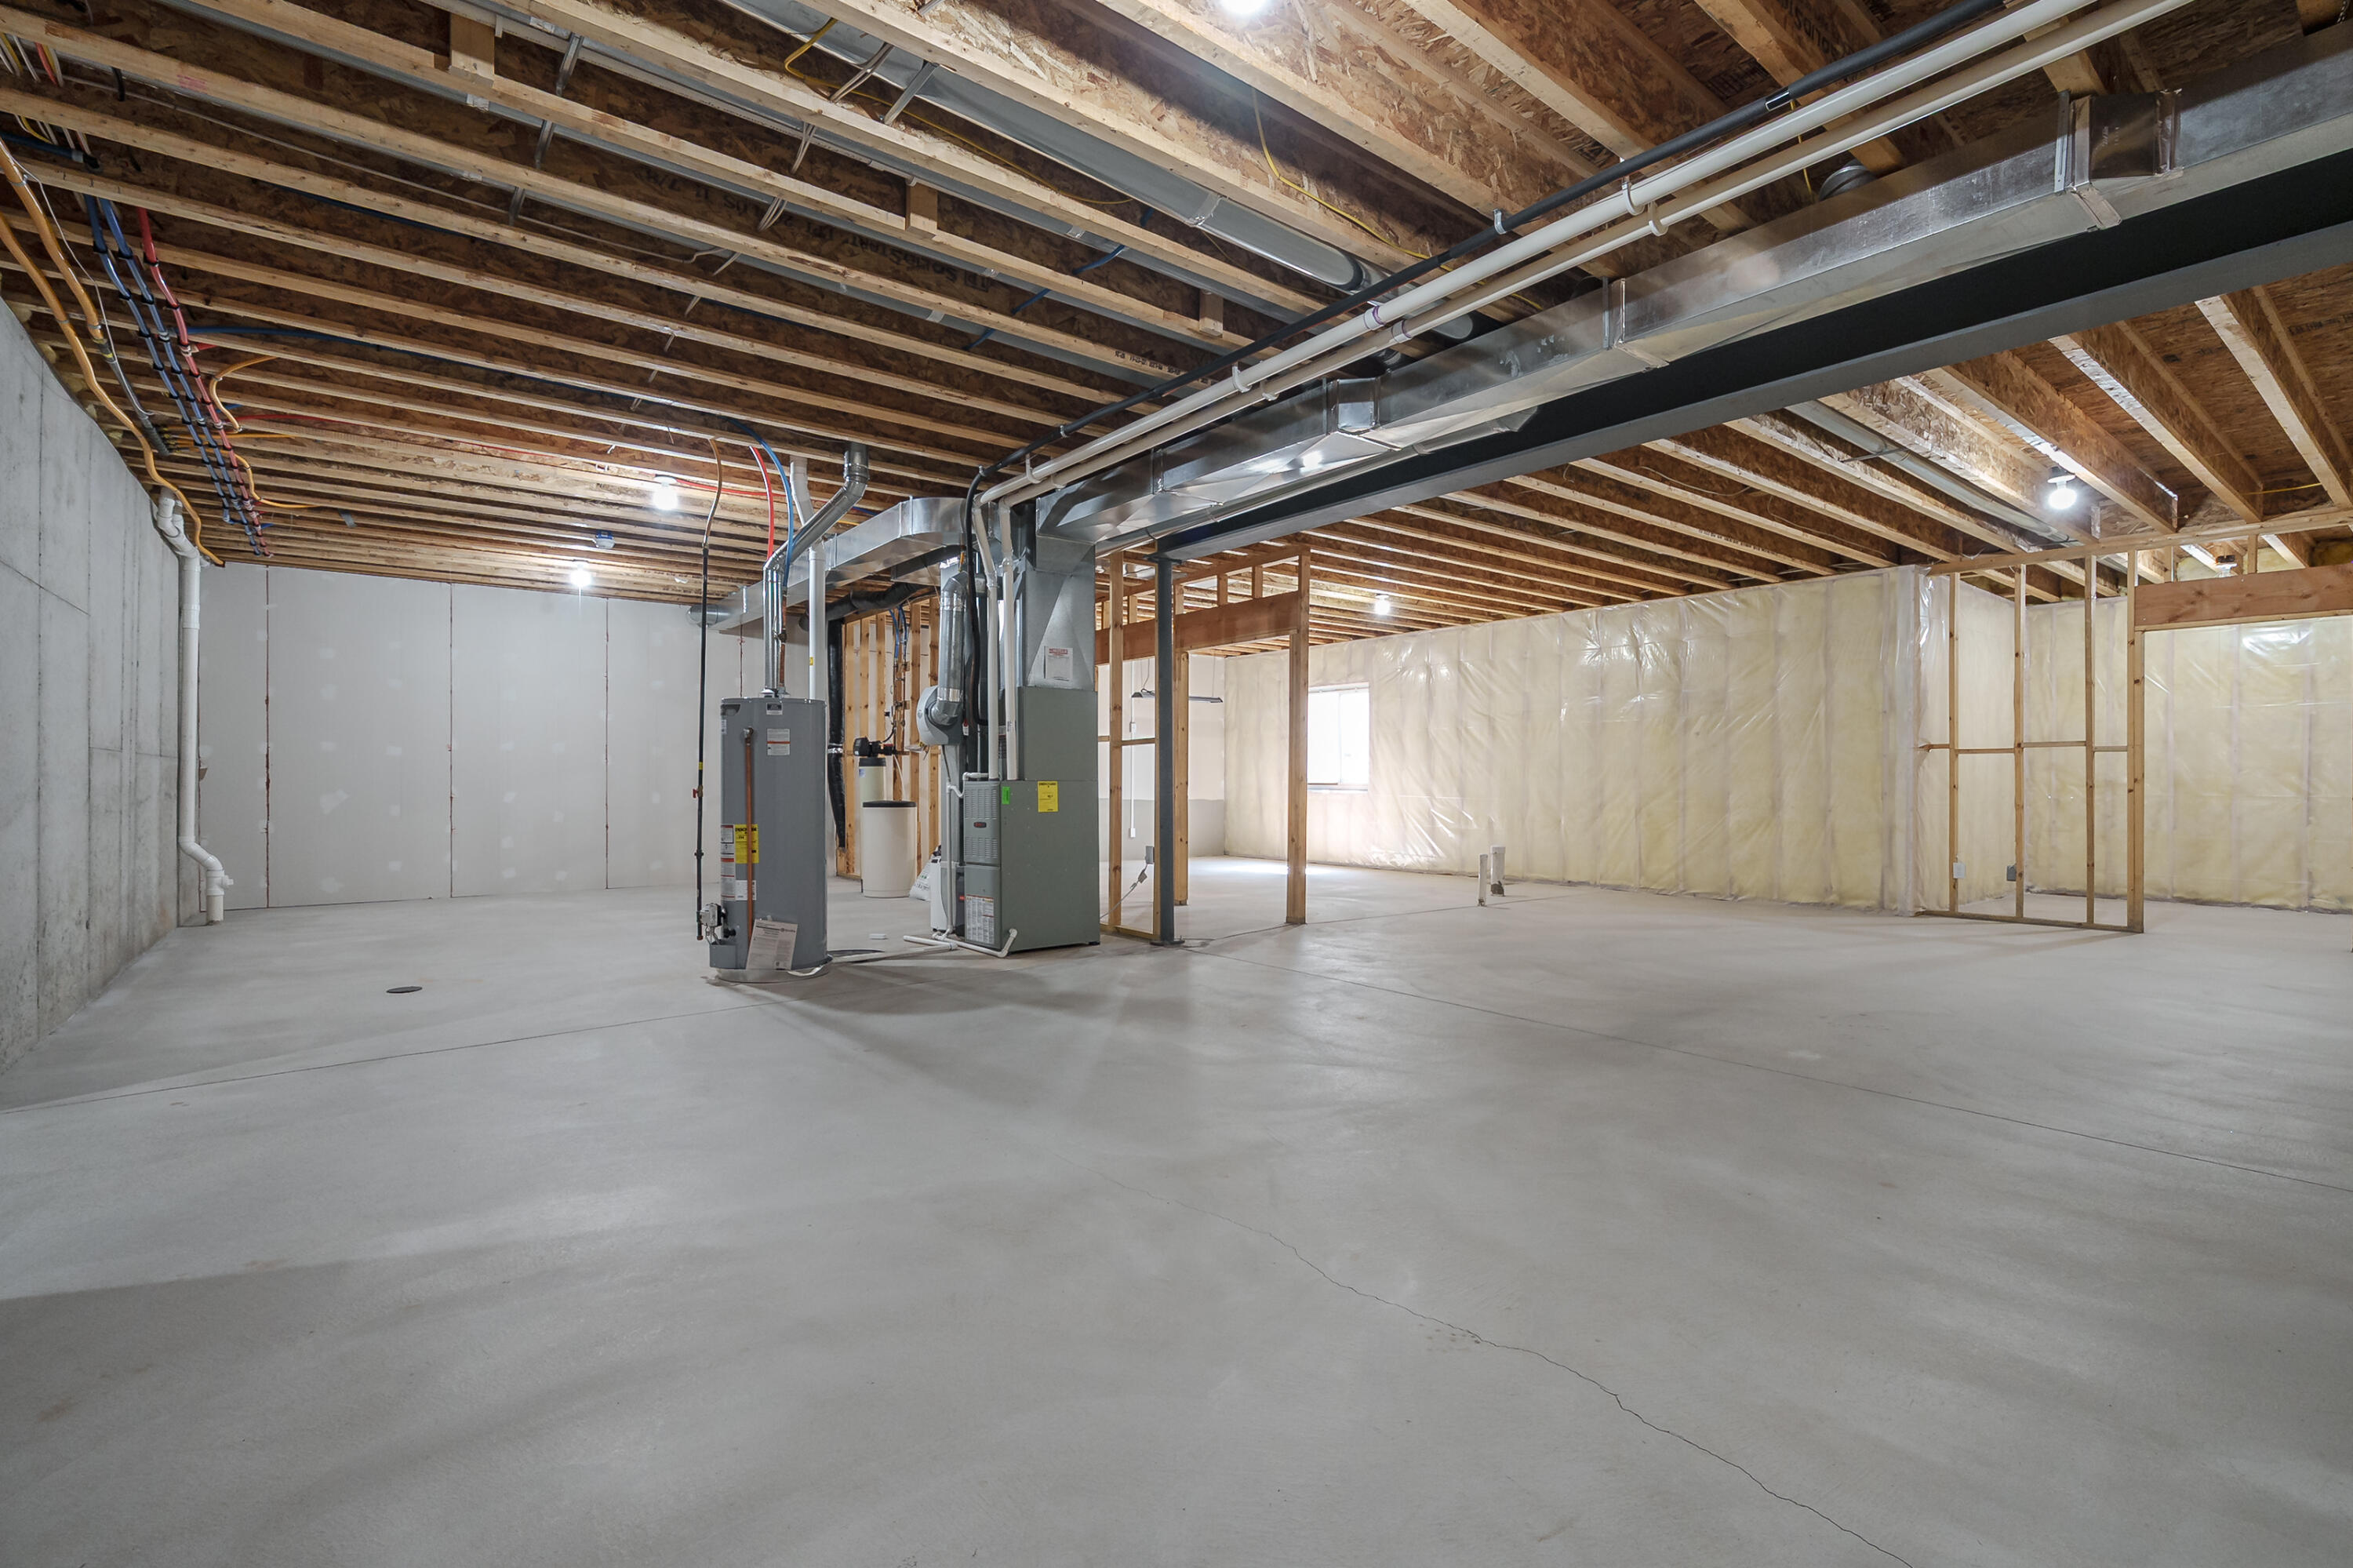
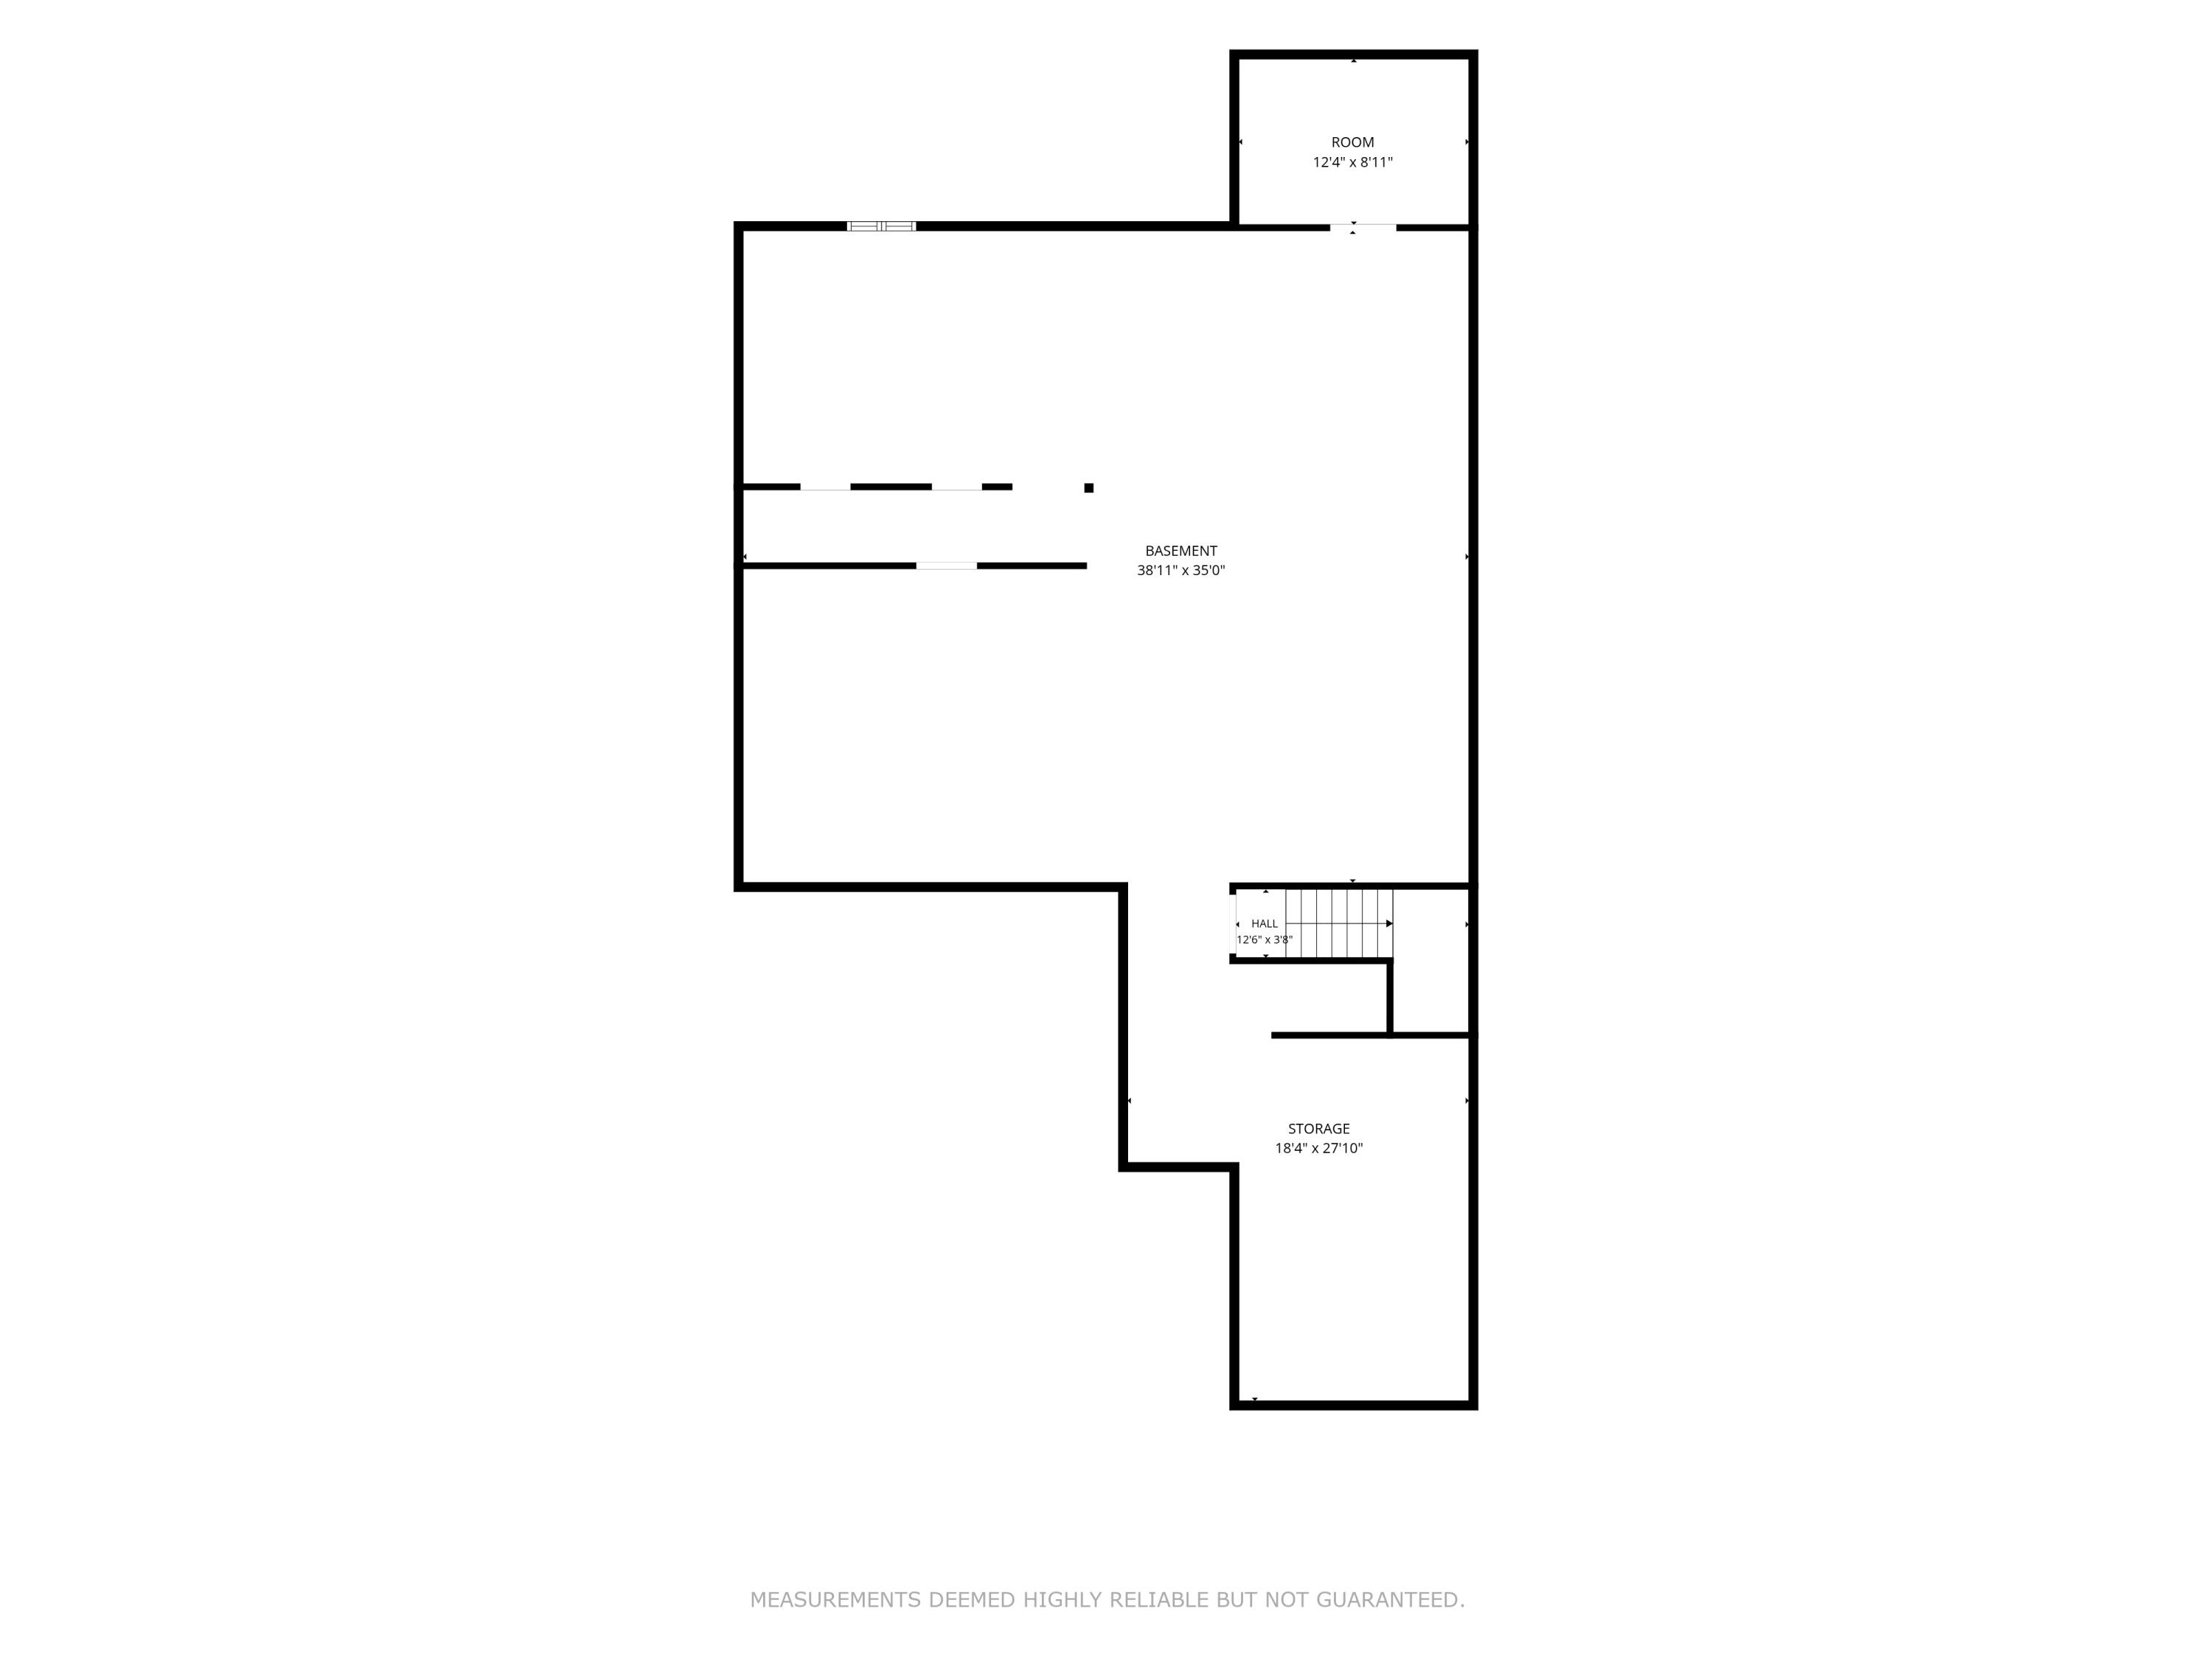
Unfinished lower level can be used for maximum storage space offering nearly 2,000 sq ft.
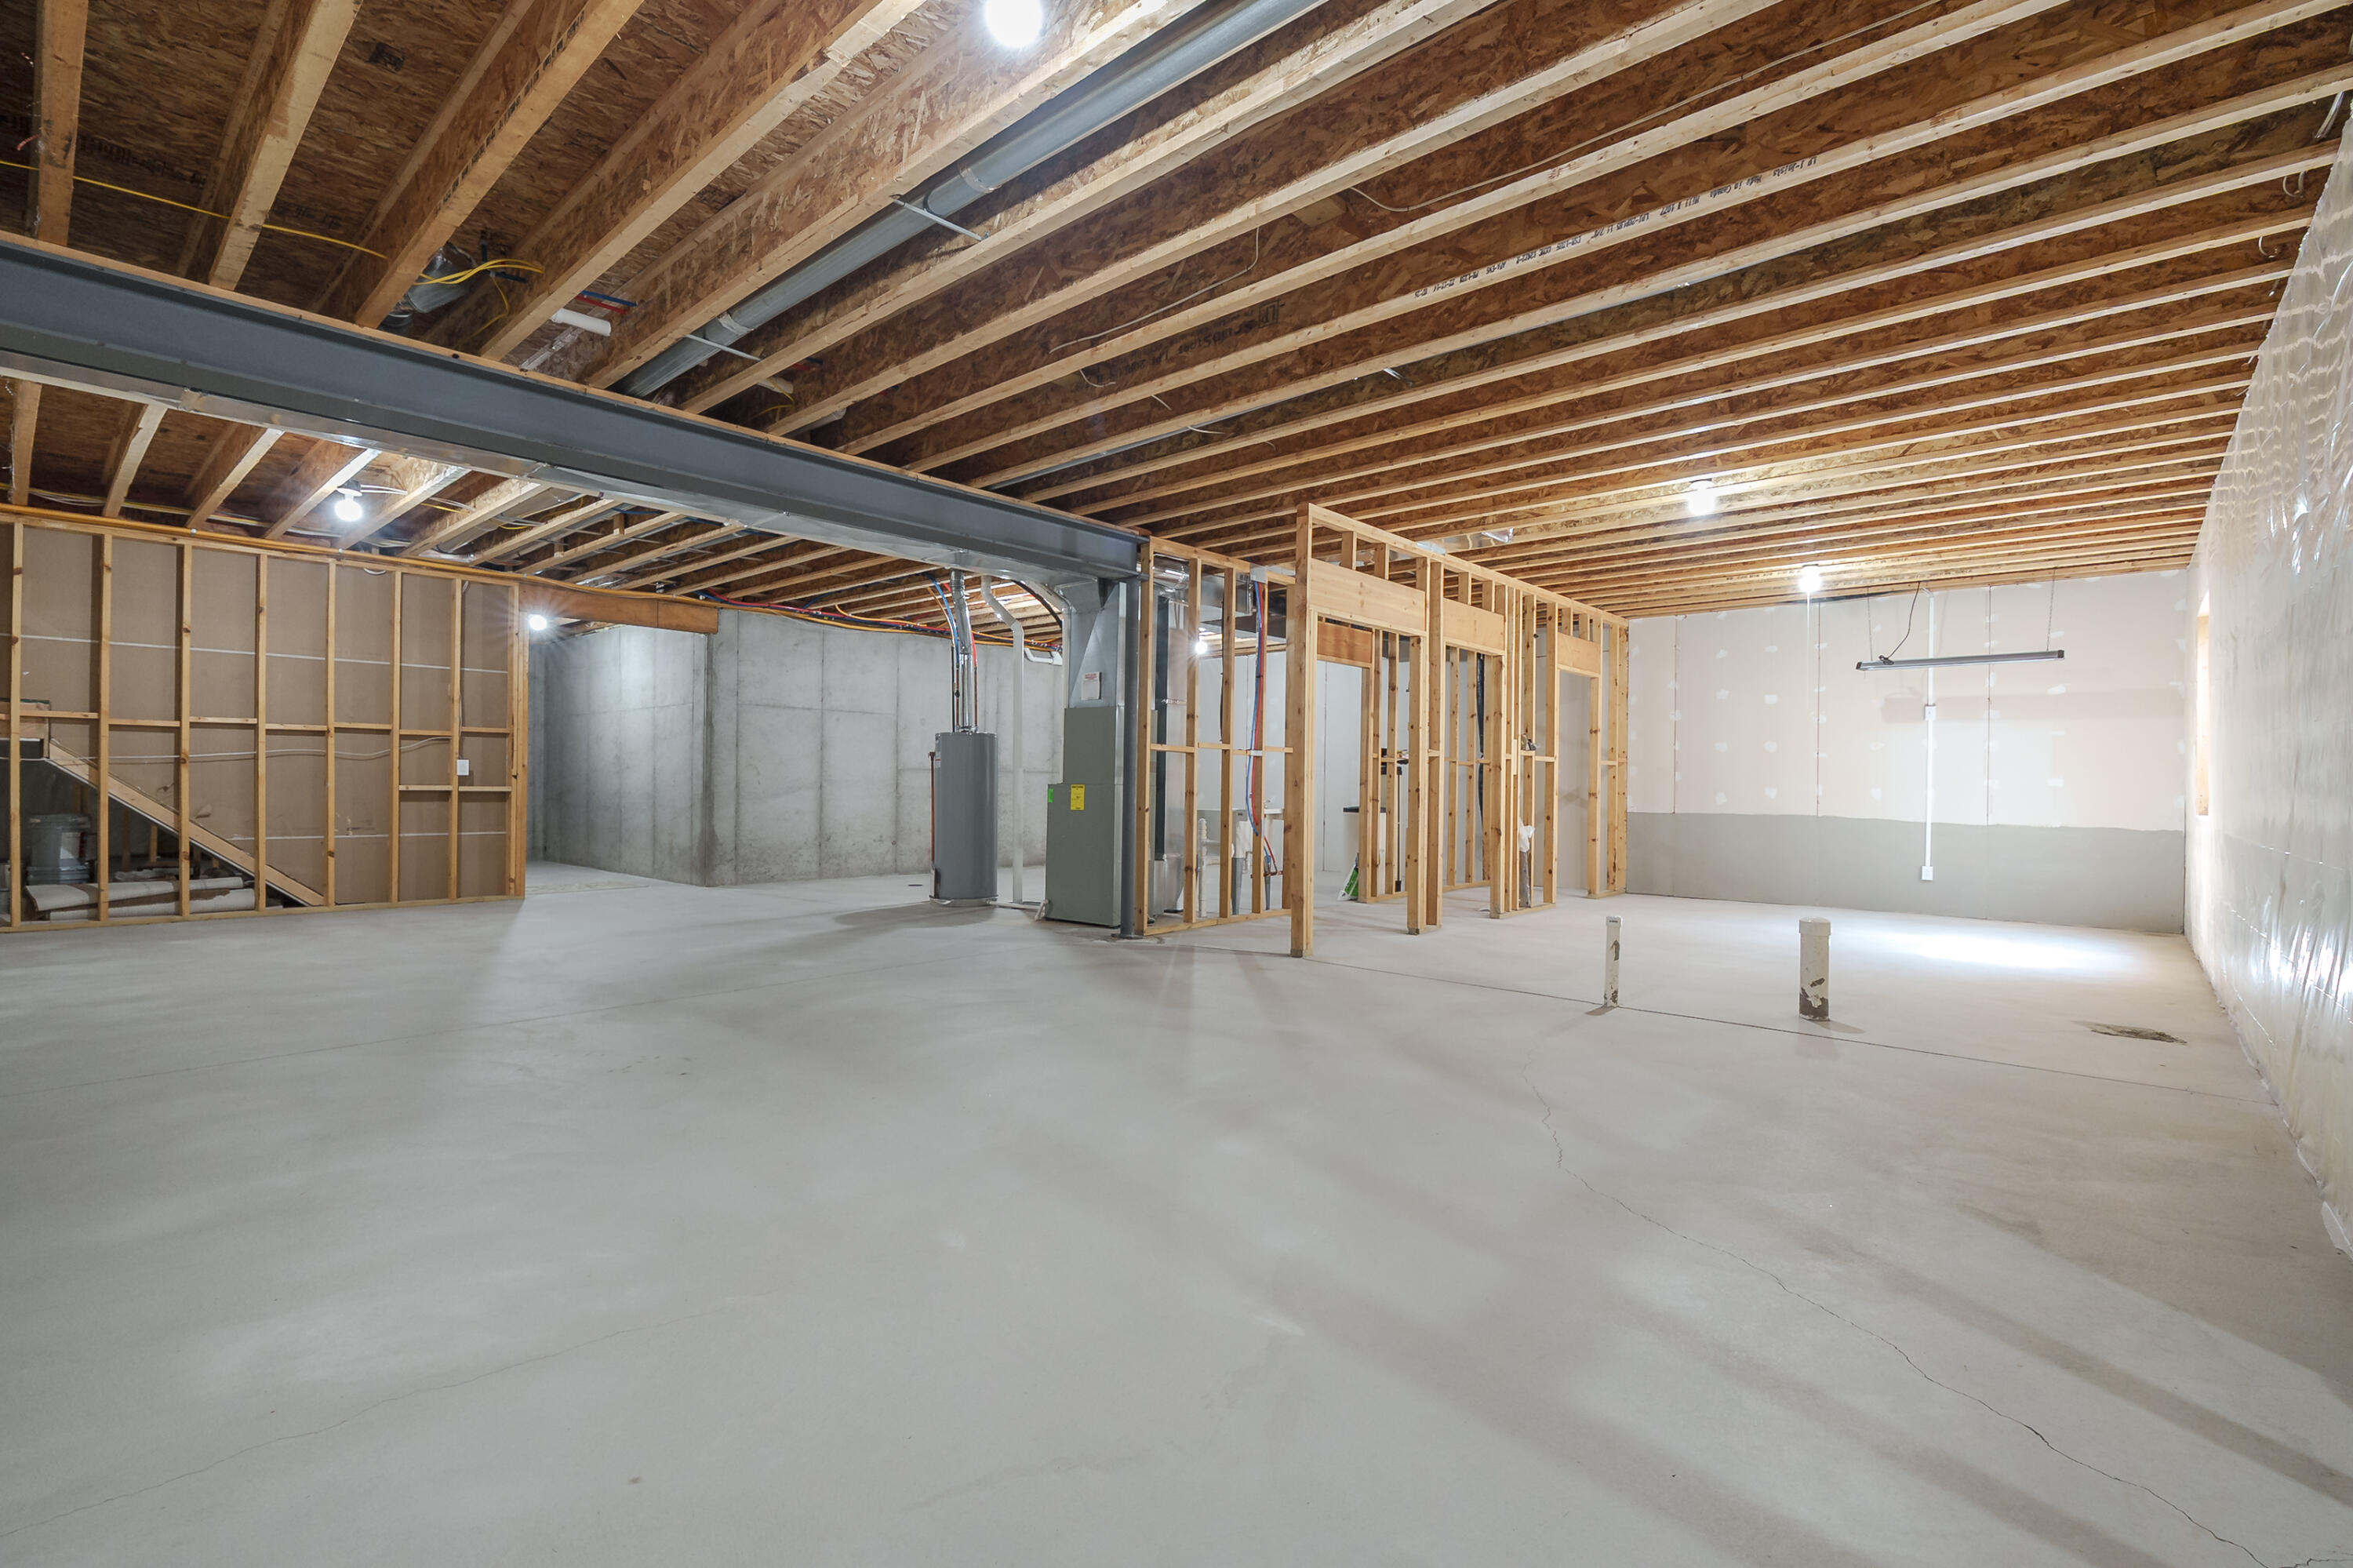
If your going to call a lower level beautiful, this is it. Well maintained a super clean and dry ready for whatever you need.
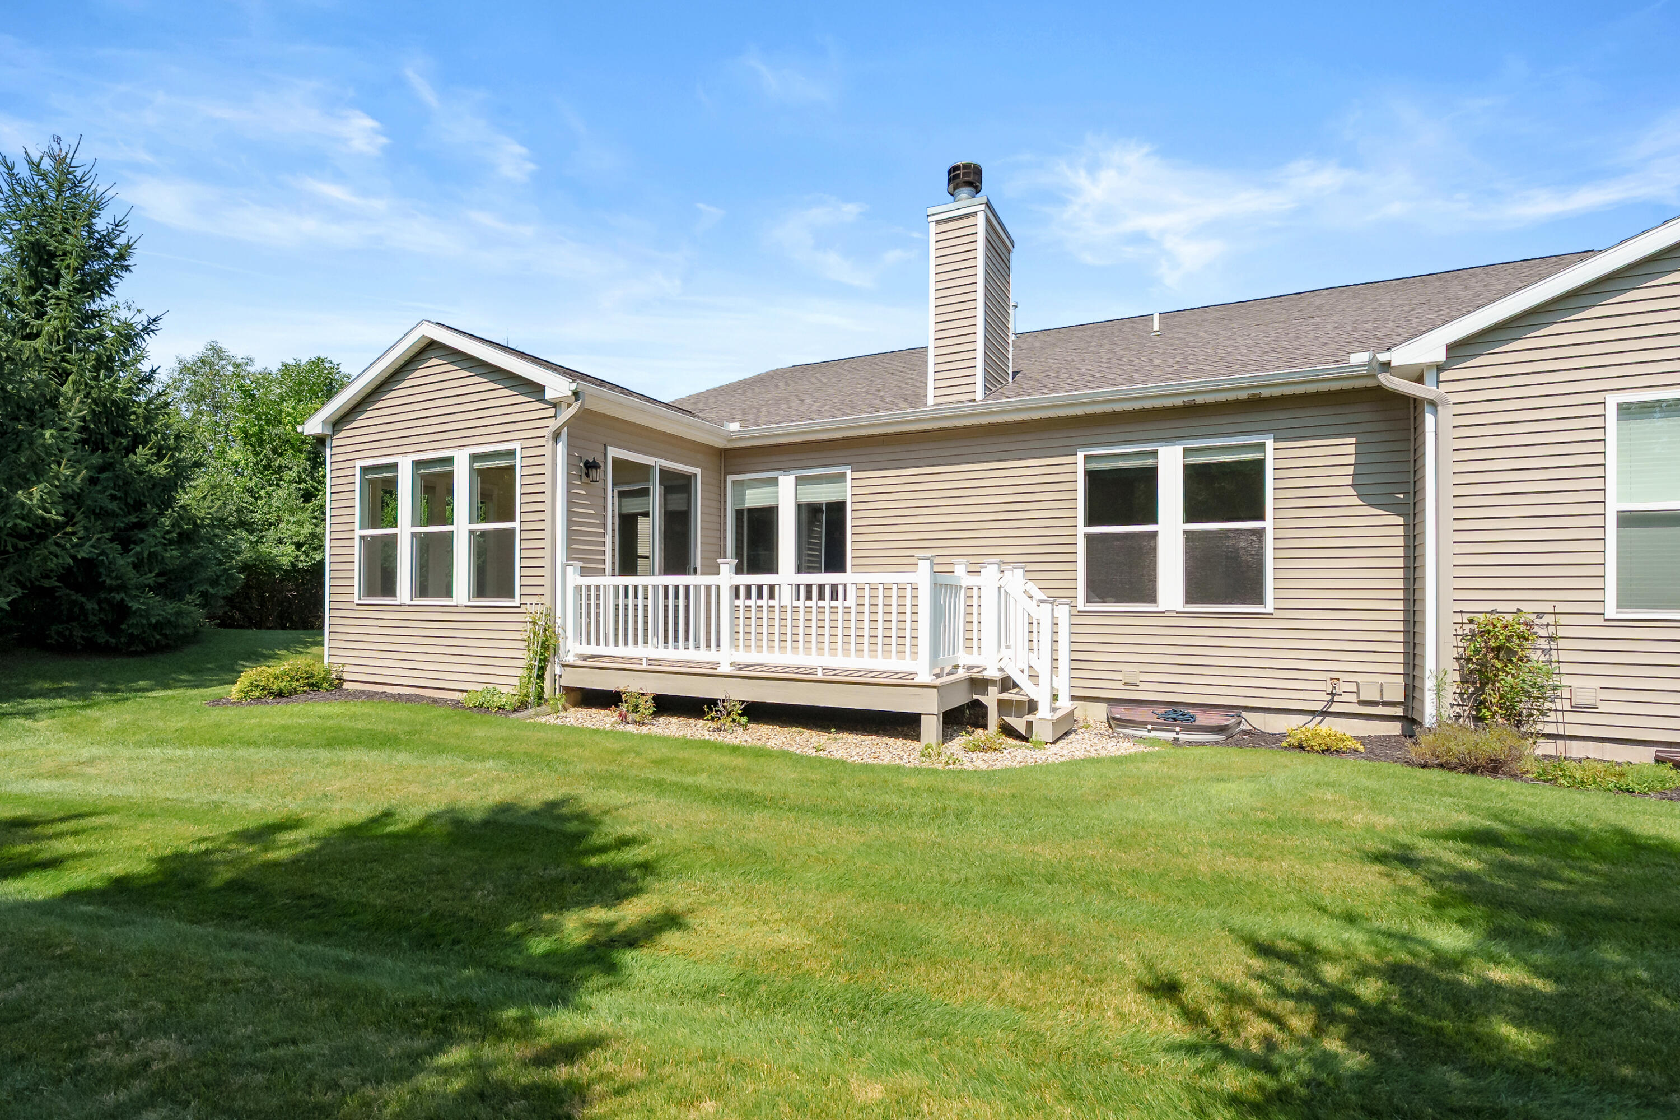
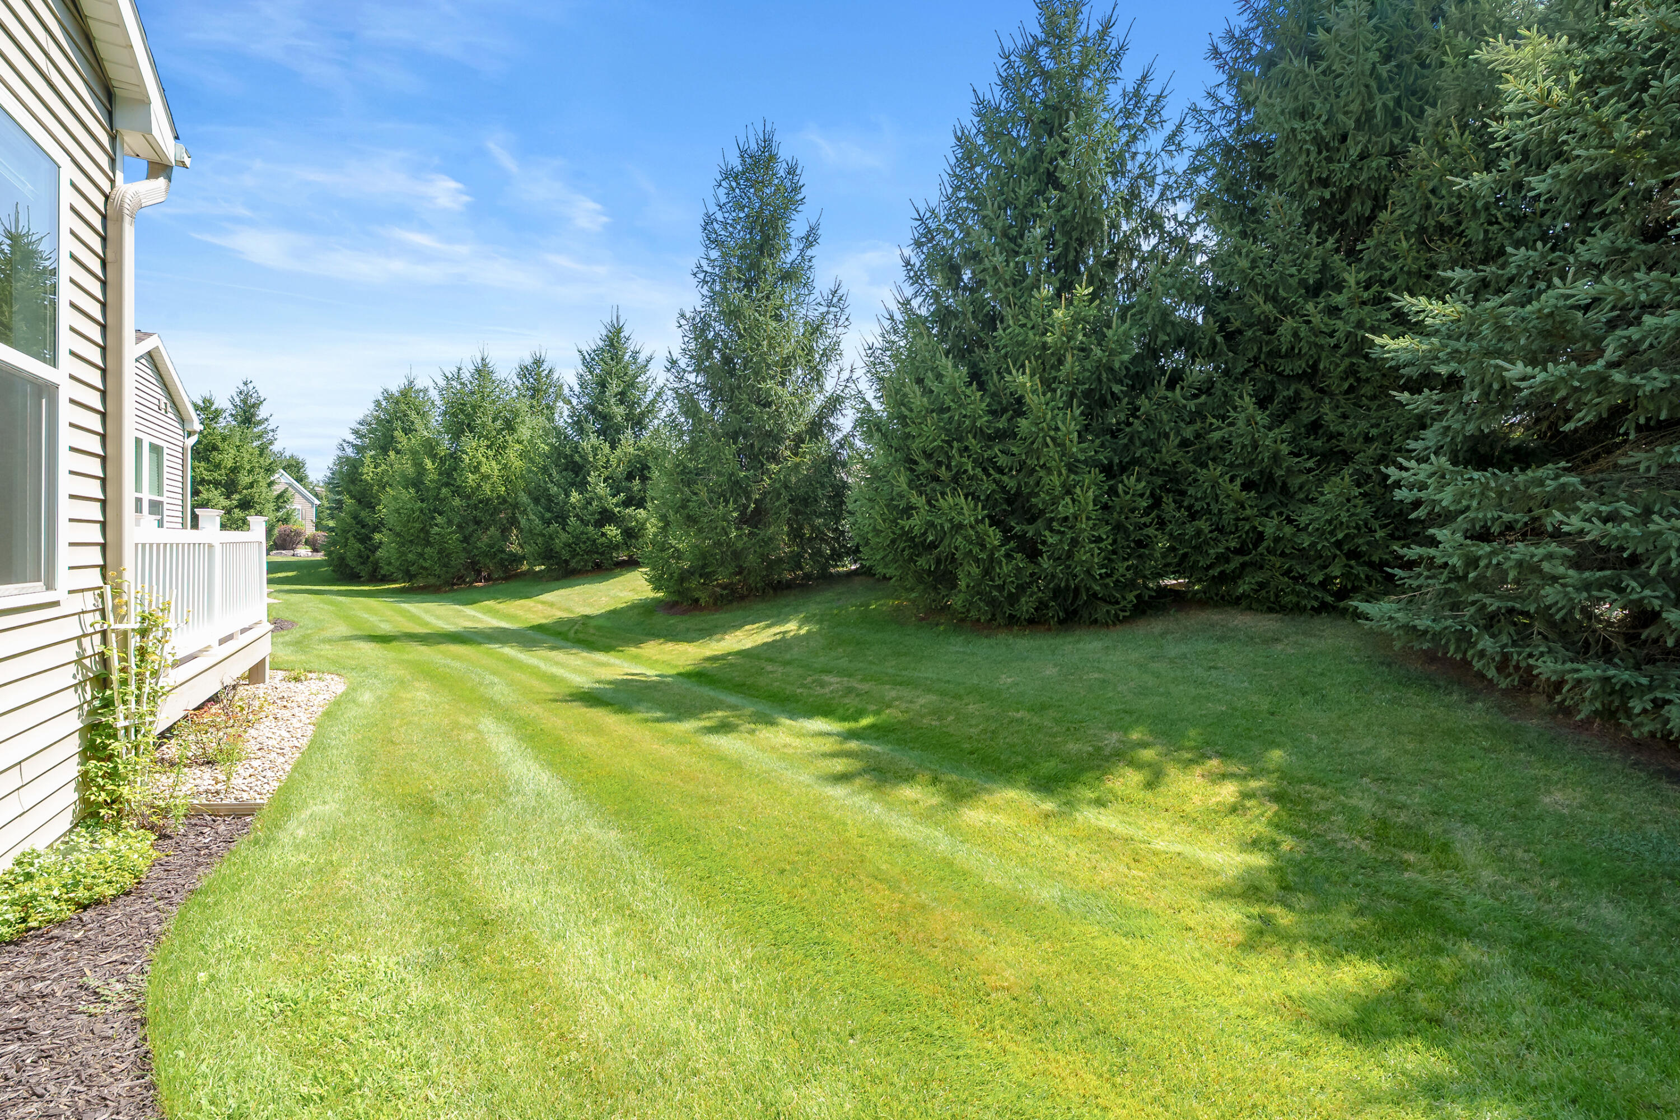
Enjoy time on this private composite deck that has a gas line running t it for the purpose of a grill. The deck steps down for easy access to walk the garden areas.
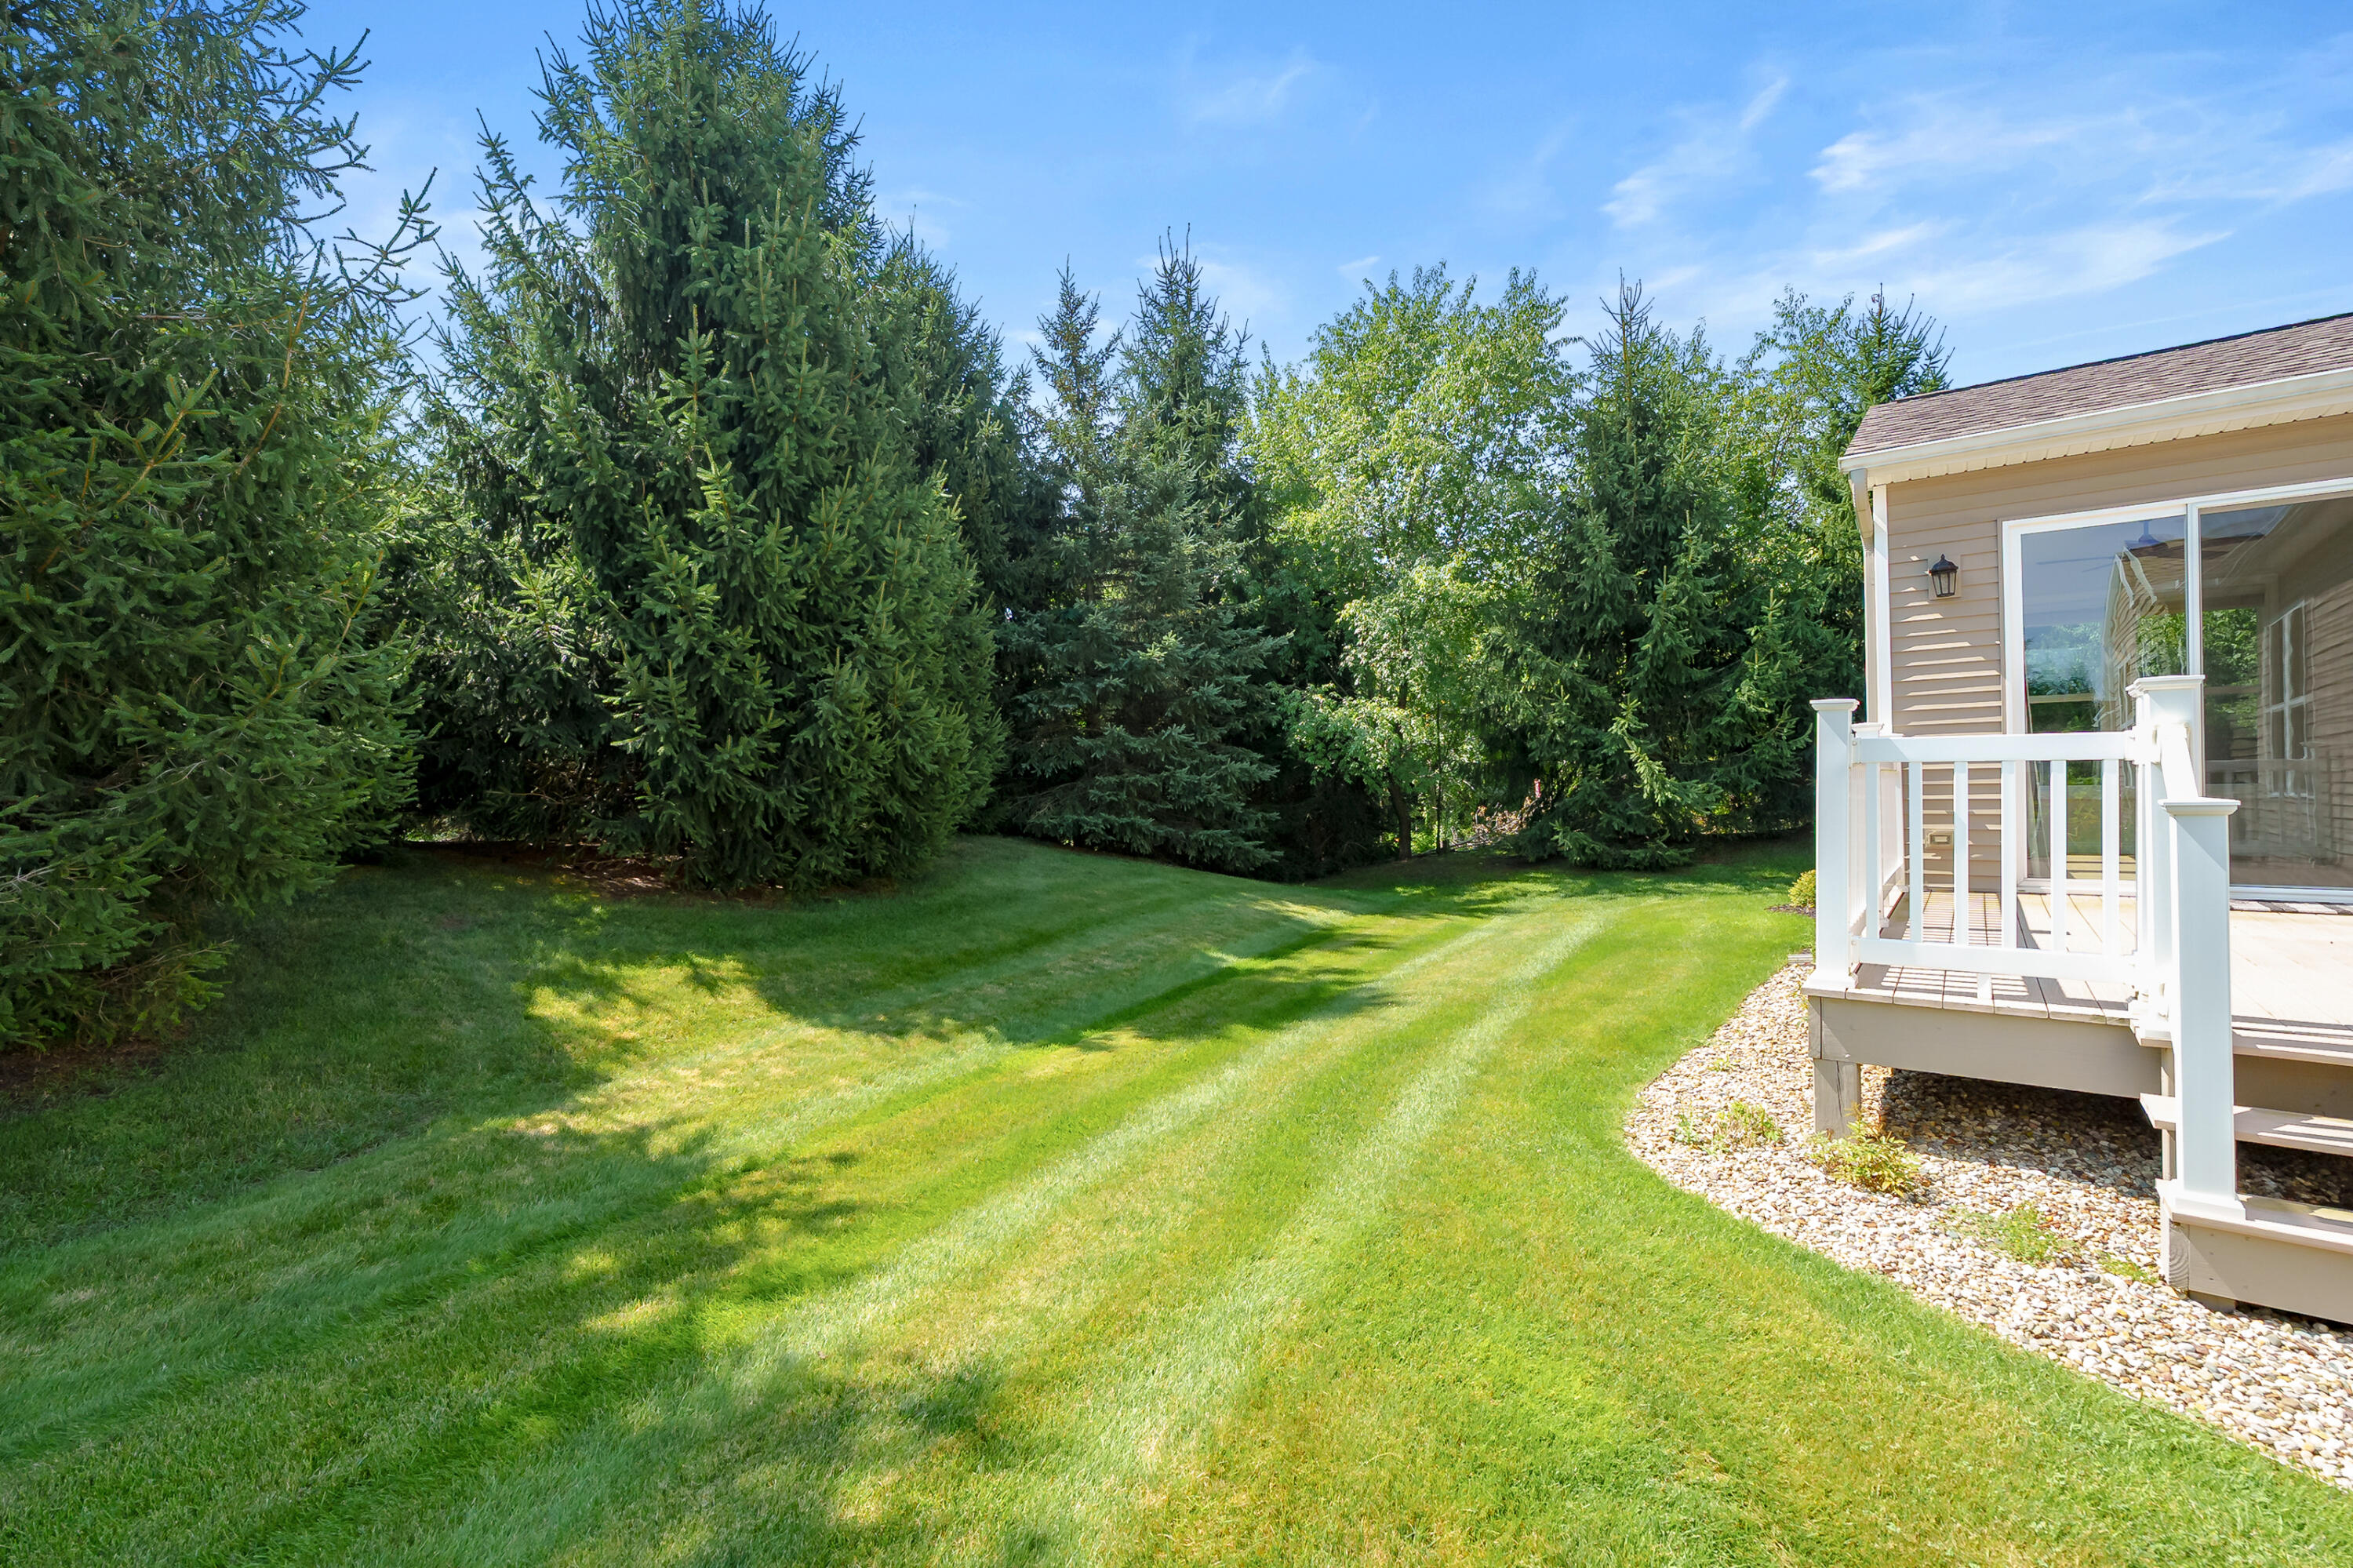
Enjoy time on this private composite deck that has a gas line running t it for the purpose of a grill. The deck steps down for easy access to walk the garden areas.
Inside the garage you'll find hot and cold water faucets, finished walls and ceiling, as well as painted garage floor with concrete curb.
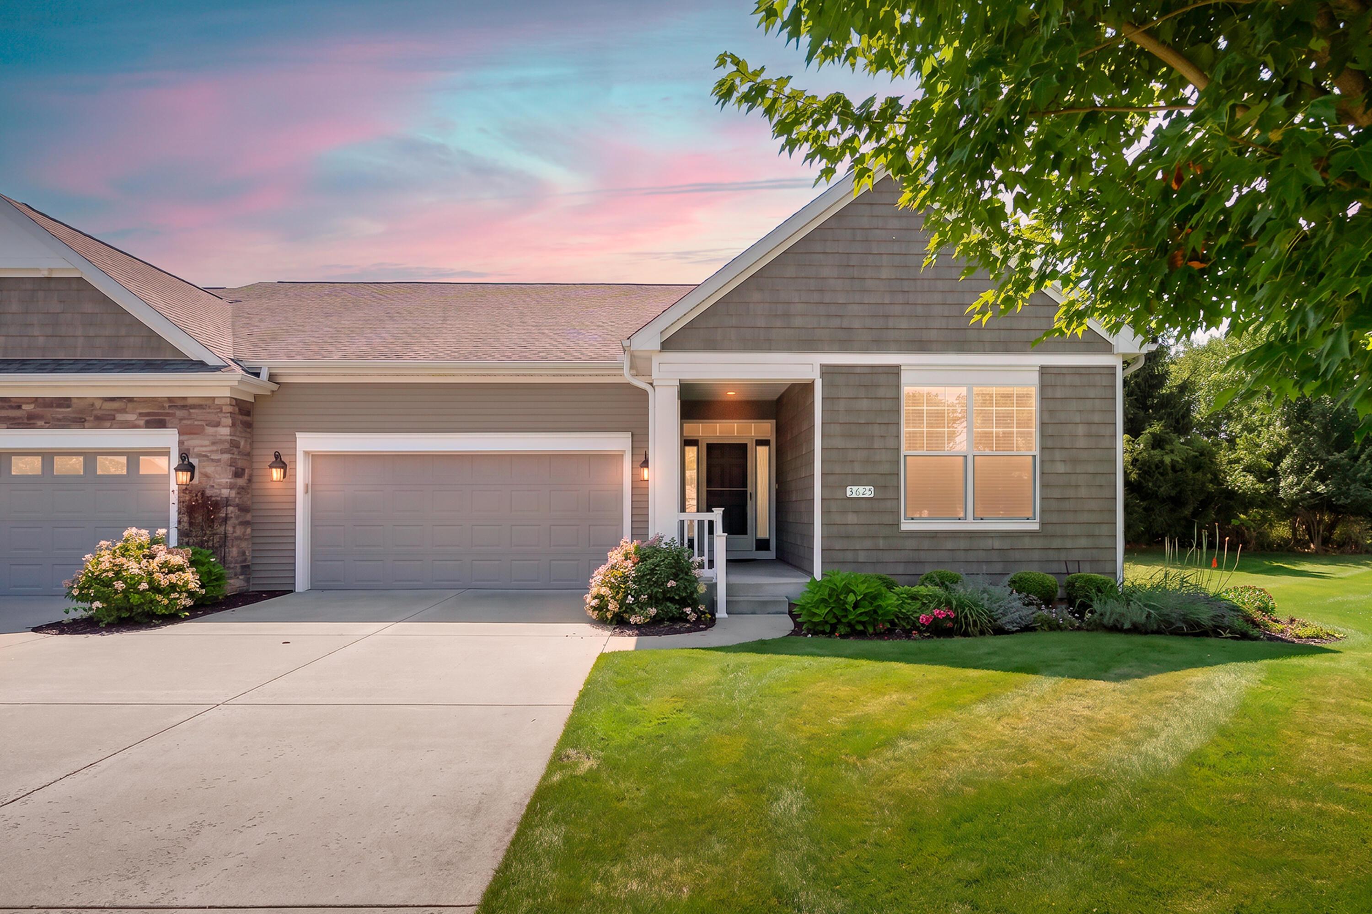
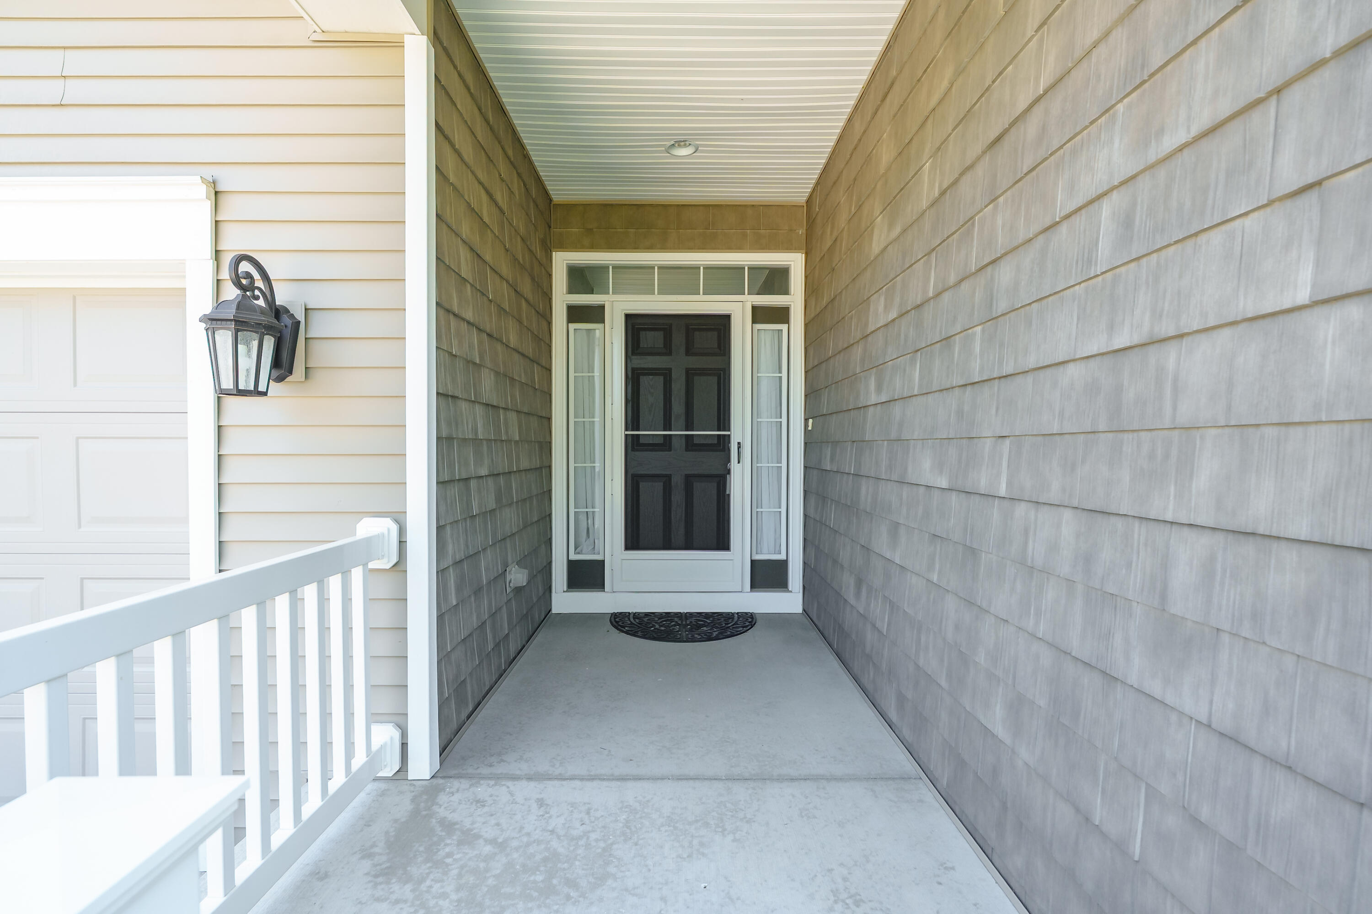
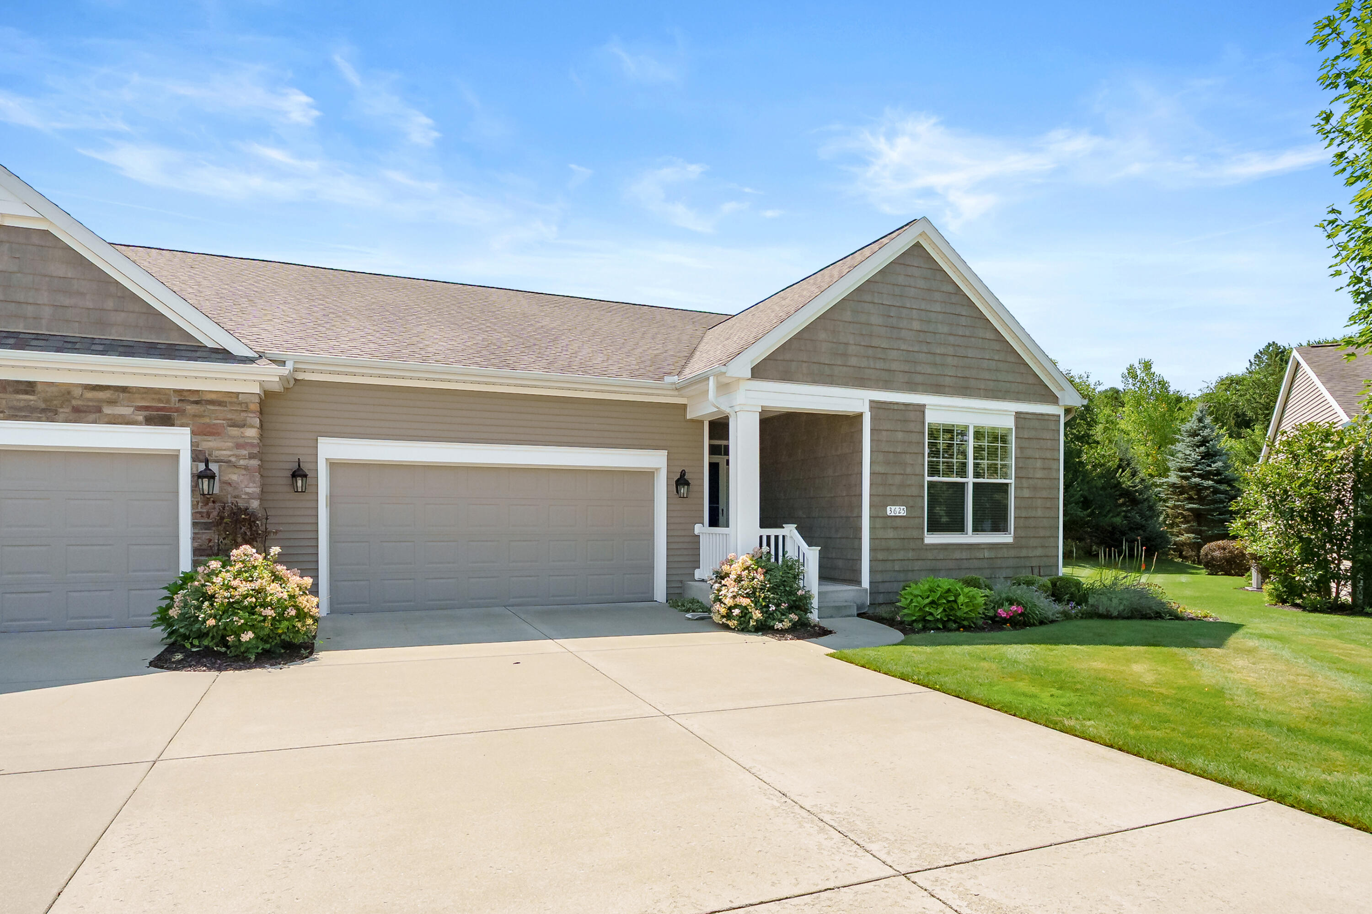
This condo offers an attractive handrail for the two steps up to the porch

Description
This meticulously maintained Walden Woods condo offers nearly 2,000 square feet of beautifully appointed main-floor living with numerous quality upgrades throughout. Many of these upgrades are highlighted and noted in the photos, but this exceptional home is truly one you must see in person to fully appreciate. Ideally located in the established section of the community, it is just a short walk to the clubhouse where residents enjoy a variety of outstanding amenities.
Details
| MLS # | 26039965 |
|---|---|
| Listing Type | For Sale |
| Style | Condominium |
| HOA Dues | $415 |
| Sub-Type | Resale |
| Status | Active |
| Year | 2015 |
| Days On Site | 26 |
| Listing Provided By | Jaqua, REALTORS | Shelly J Worden |
Features
| Bed(s) | 2 |
|---|---|
| Bath(s) | 2 Total |
| SQ Feet | 2,053 |
| Garage | 2 |
| Basement | Y |
| Story(s) | 1 |
| Acreage | 0.17 |
Taxes
| Property | 11874 |
|---|
Area Information
| State | MI |
|---|---|
| County | Kalamazoo |
| City | Kalamazoo |
| Zip Code | 49006 |
| School District | Kalamazoo |
| High School | Kalamazoo |
| Listing VS Median (in 49006) | |
Price: $498,000 low | high Med: $262,500 sqft: 2,053 low | high Med: 1,595 $ / sqft: $243 low | high Med: $165 On site: 26 low | high Med: 216 | |
Market Activity 49006
Request a showing
Request a showing
Contact
Learn More About This Property

| State | MI |
|---|---|
| County | Kalamazoo |
| City | Kalamazoo |
| Zip Code | 49006 |
| School District | Kalamazoo |
| High School | Kalamazoo |
| Listing VS Median (in 49006) | |
Price: $498,000 low | high Med: $262,500 sqft: 2,053 low | high Med: 1,595 $ / sqft: $243 low | high Med: $165 On site: 26 low | high Med: 216 | |
Nearby Listings (Within 1/10 mile)
Price: $373K - $622K
sqft: 1,500 - 2,500
Listing Updated: August 24, 2026 at 1:57:33 AM PDT