3612 Oakmonte Boulevard,Rochester, MI 48306
Rochester, MI 48306
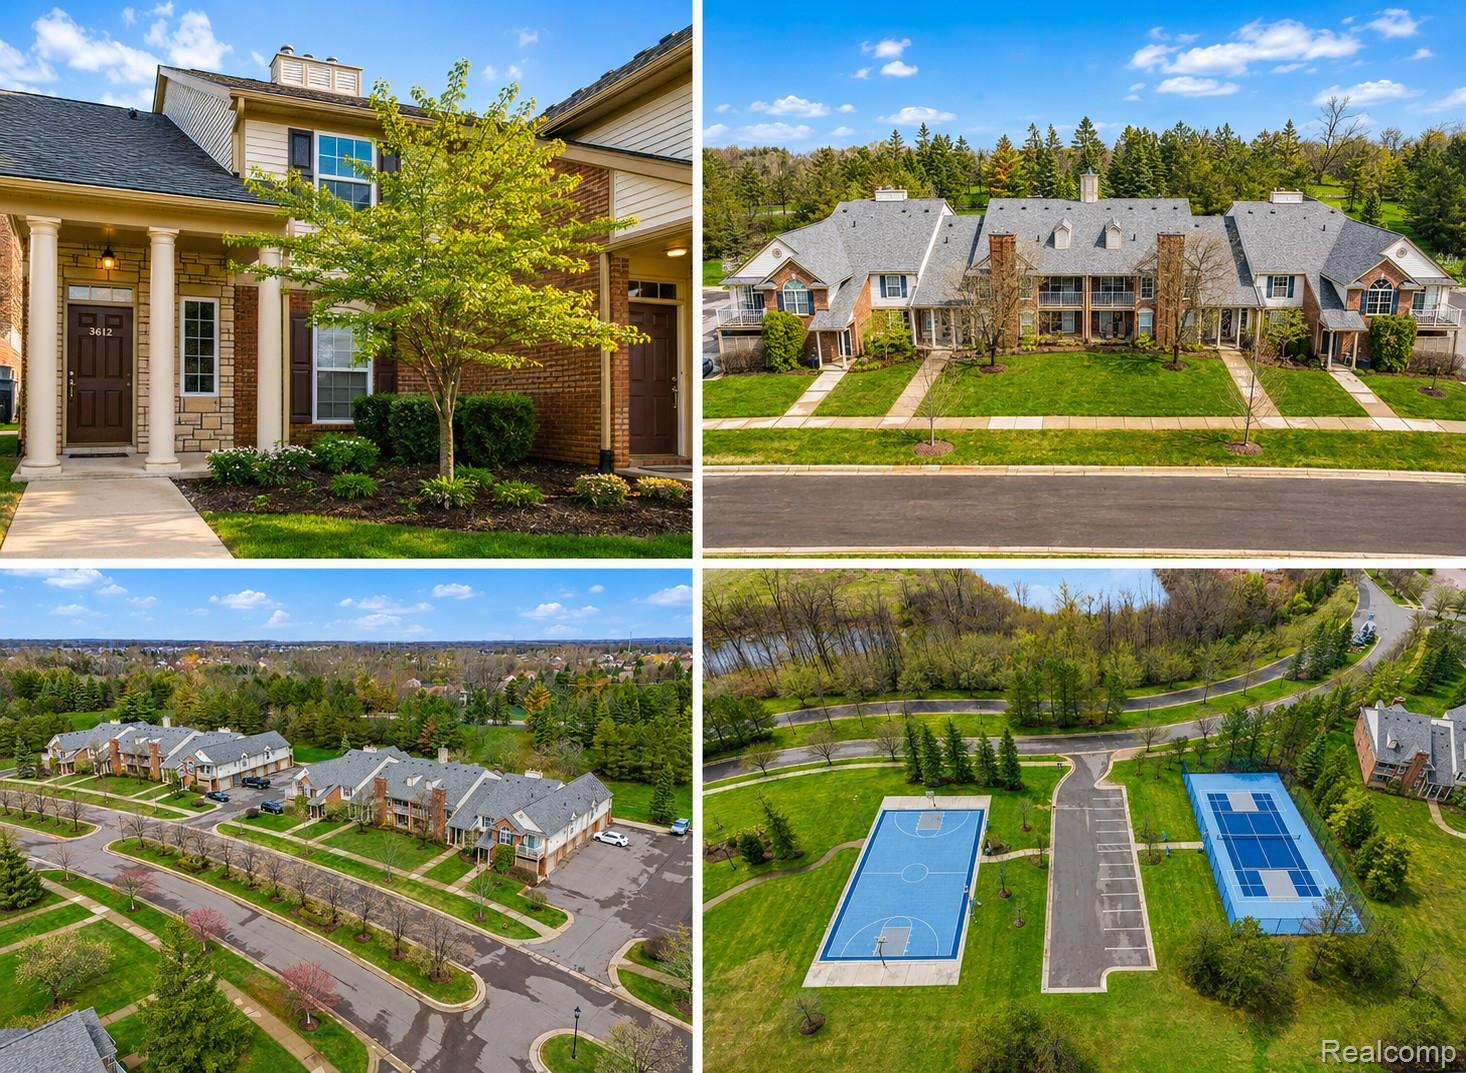

Description
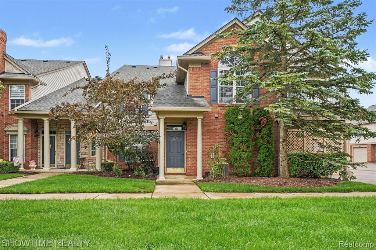
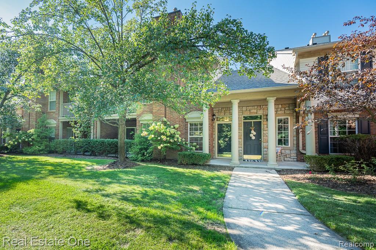
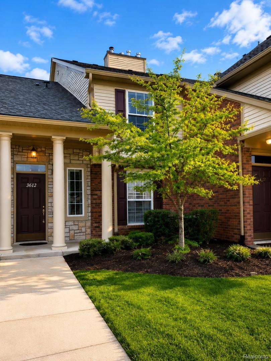
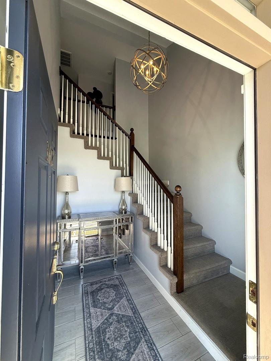
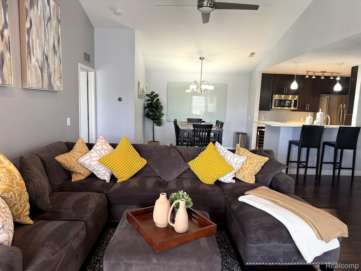
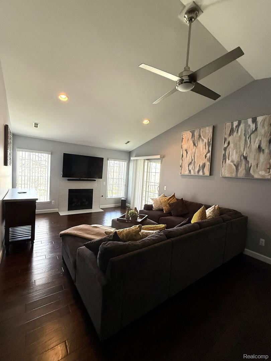
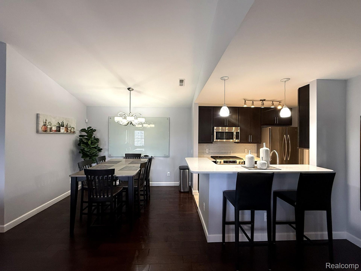
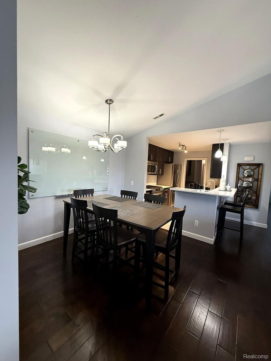
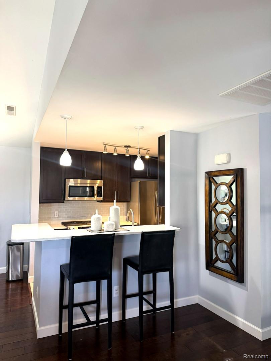
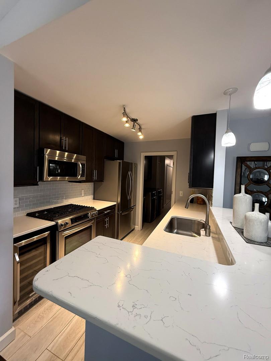
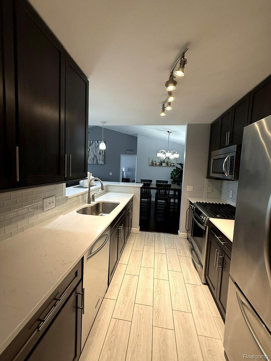
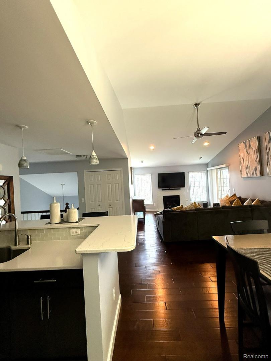
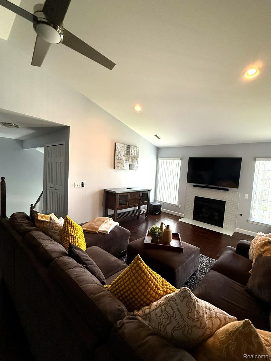
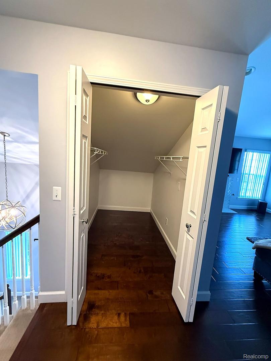
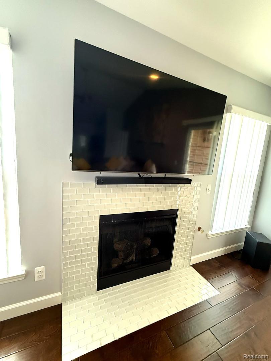
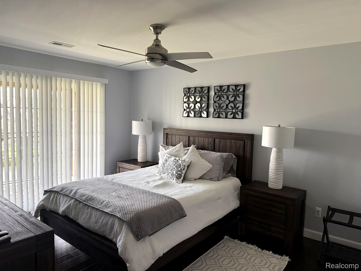
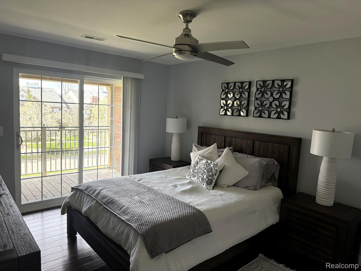
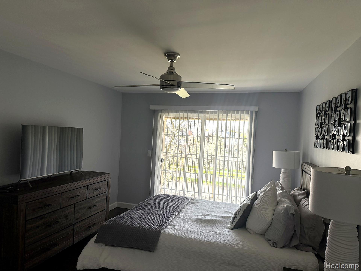
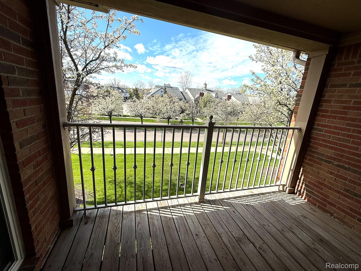
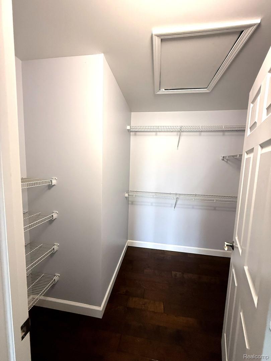
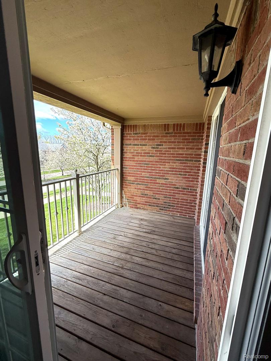
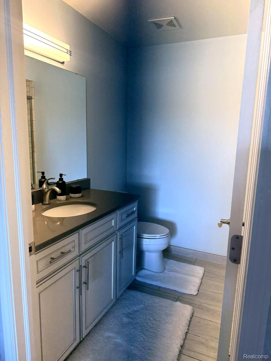
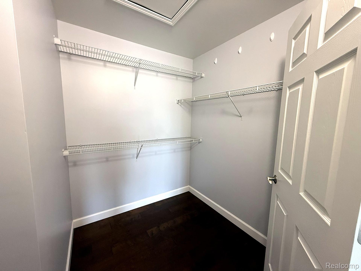
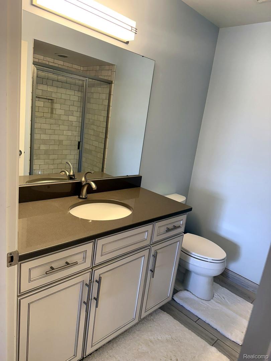
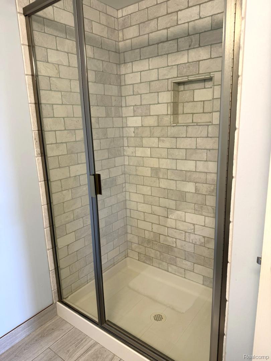
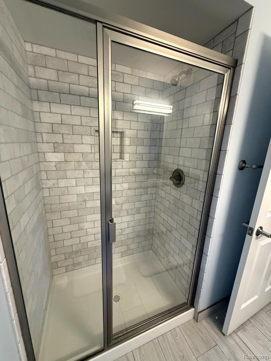
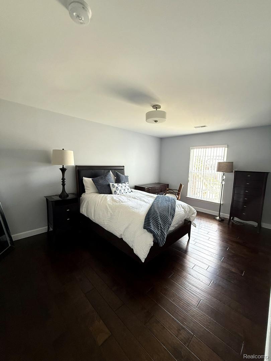
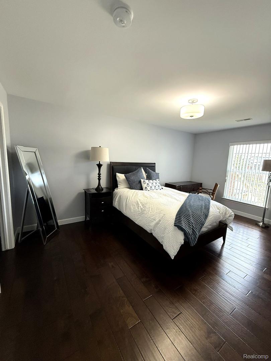
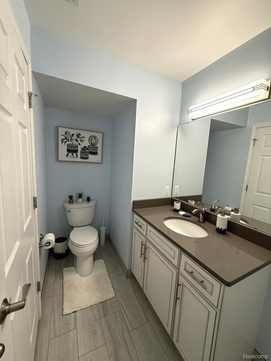
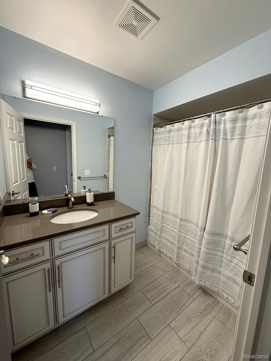
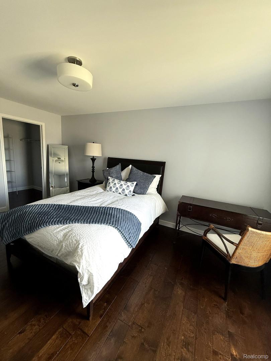
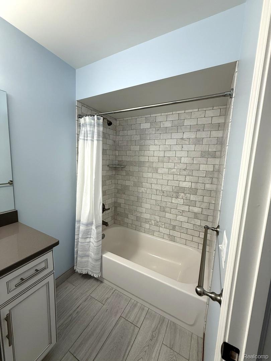
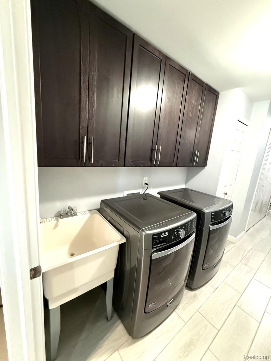
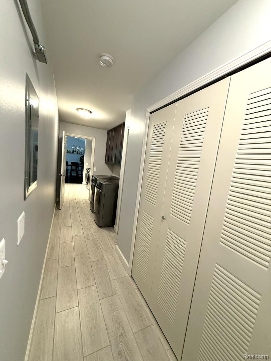
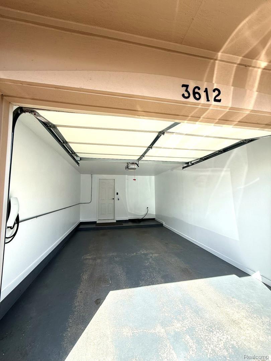
Beautifully updated 2-bedroom, 2-bath ranch condo in Rochester featuring high-end finishes, vaulted ceilings, and an open floor plan filled with natural light. Located in Building #8, which was completely rebuilt in 2015, this unit feels significantly newer than much of the complex and has been exceptionally maintained with very light use. The kitchen was fully redesigned during the remodel to create a more open layout rarely found in this community, featuring quartz countertops, stainless KitchenAid appliances, custom backsplash, under-cabinet lighting, wine cooler, snack bar seating, and soft-close cabinetry extending to the ceiling. Hardwood flooring runs throughout the main living areas and bedrooms .Both bathrooms feature upgraded stone countertops, custom tile showers, and brushed stainless fixtures. The spacious primary suite includes a walk-in closet and adjustable bed base included with the sale. Additional upgrades include a gas fireplace with custom tile surround, recessed lighting, in-unit laundry with added cabinetry, Nest thermostat, Tesla charger in the attached garage, and included flat screen TVs in both the living room and primary bedroom along with the living room sound bar. The covered patio provides a quiet outdoor space, while community amenities include a clubhouse and outdoor pool. The condo is also being sold fully furnished, including beds, couches, kitchen table, bar stools, nightstands, and more, making this a truly turnkey opportunity in one of Rochester's most desirable condo communities.
Details
| MLS # | 20261037695 |
|---|---|
| Listing Type | For Sale |
| Style | Condominium |
| HOA Dues | $338 |
| Sub-Type | Resale |
| Status | Pending |
| Year | 2002 |
| Days On Site | 133 |
| Listing Provided By | Oceans Realty | Jason Davis |
Features
| Bed(s) | 2 |
|---|---|
| Bath(s) | 2 Total |
| SQ Feet | 1,553 |
| Garage | 1 |
| Story(s) | 2 |
| Water Front | Yes |
Interior
| Rooms Total | 2 |
|---|---|
| Cooling Yes / No | No |
| Heating Yes / No | Yes |
| Heating | Forced Air, Natural Gas |
Exterior
| Construction Materials | Brick, Vinyl Siding |
|---|---|
| Foundation Details | Slab |
Parking
| Garage Yes / No | Yes |
|---|---|
| Attached Garage Yes / No | Yes |
| Parking Features | One Car Garage, Attached, Direct Access |
Taxes
| Tax Annual Amount | 2862 |
|---|
Area Information
| State | MI |
|---|---|
| County | Oakland |
| City | Rochester |
| Zip Code | 48306 |
| Area | Oakland Twp |
| Community Name | OAKMONTE AT SILVERCREEK CONDO |
| School District | Rochester |
| High School | Rochester |
| Listing VS Median (in OAKMONTE AT SILVERCREEK CONDO) | |
Price: $348,000 low | high Med: $314,900 sqft: 1,553 low | high Med: 1,533 $ / sqft: $224 low | high Med: $205 On site: 133 low | high Med: 80 | |
Request a showing
Request a showing
Contact
Learn More About This Property

| State | MI |
|---|---|
| County | Oakland |
| City | Rochester |
| Zip Code | 48306 |
| Area | Oakland Twp |
| Community Name | OAKMONTE AT SILVERCREEK CONDO |
| School District | Rochester |
| High School | Rochester |
| Listing VS Median (in OAKMONTE AT SILVERCREEK CONDO) | |
Price: $348,000 low | high Med: $314,900 sqft: 1,553 low | high Med: 1,533 $ / sqft: $224 low | high Med: $205 On site: 133 low | high Med: 80 | |