
34829 Blossom Fall Path,DADE CITY, FL 33525
DADE CITY, FL 33525

Description
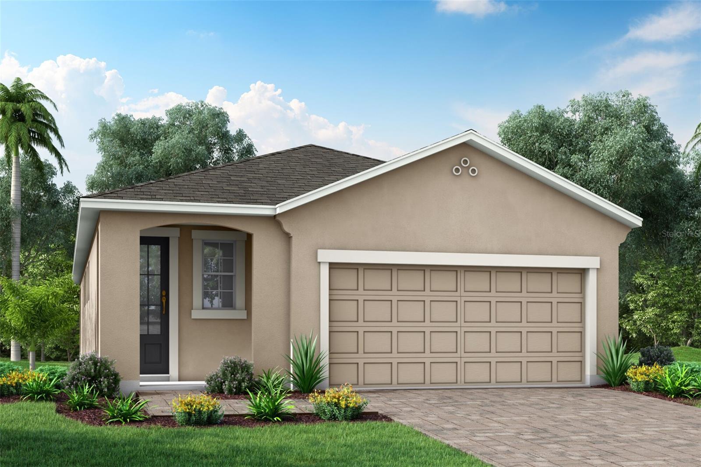
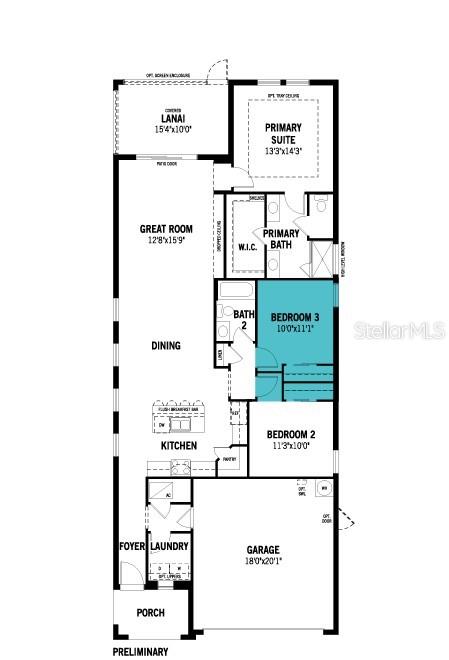
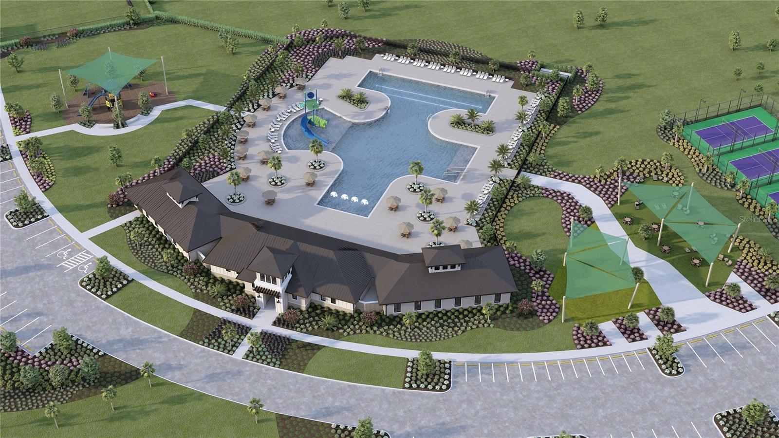
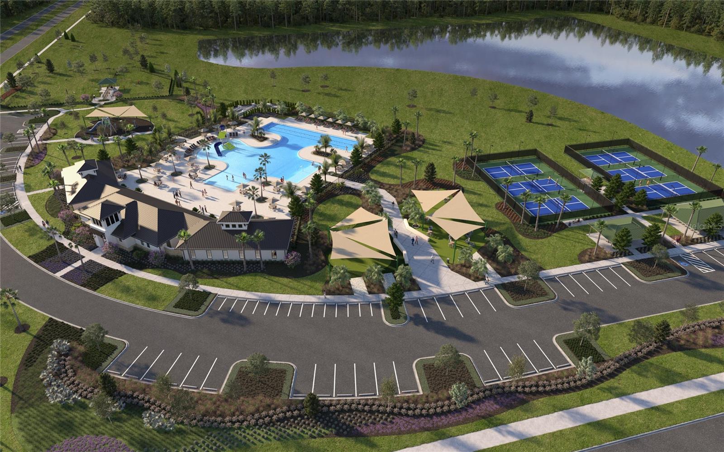
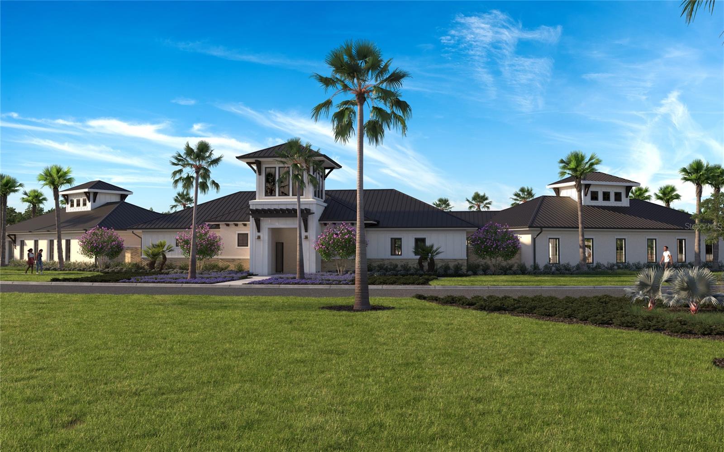
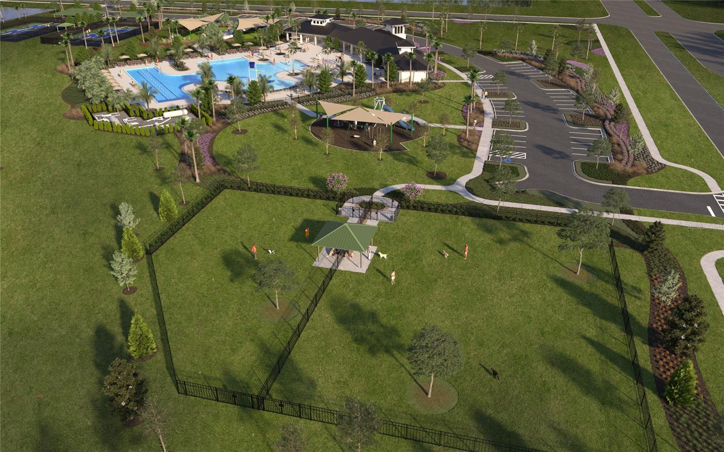
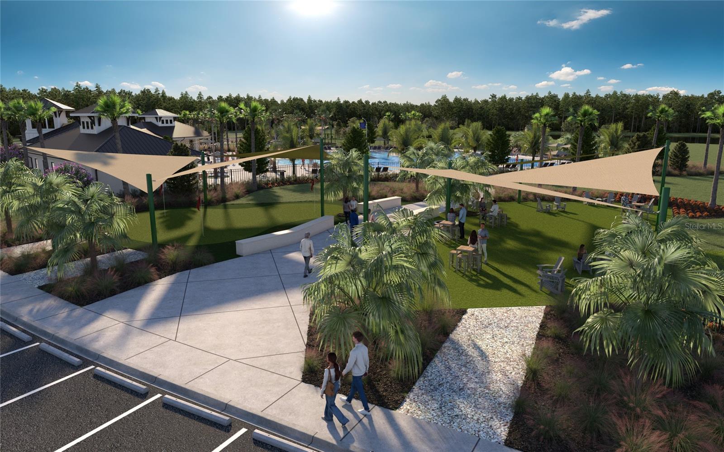
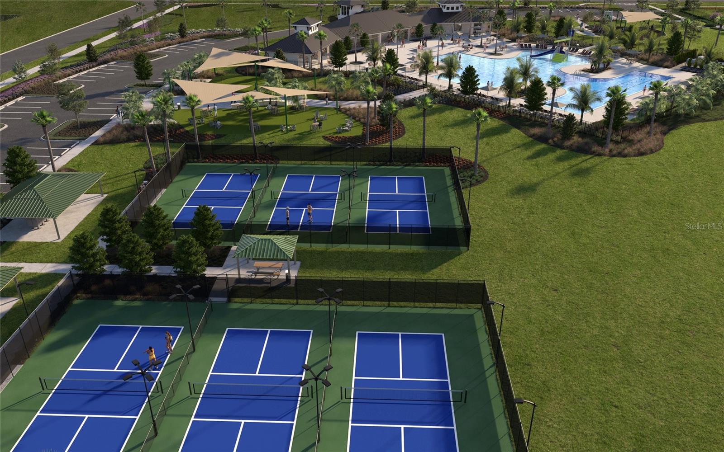
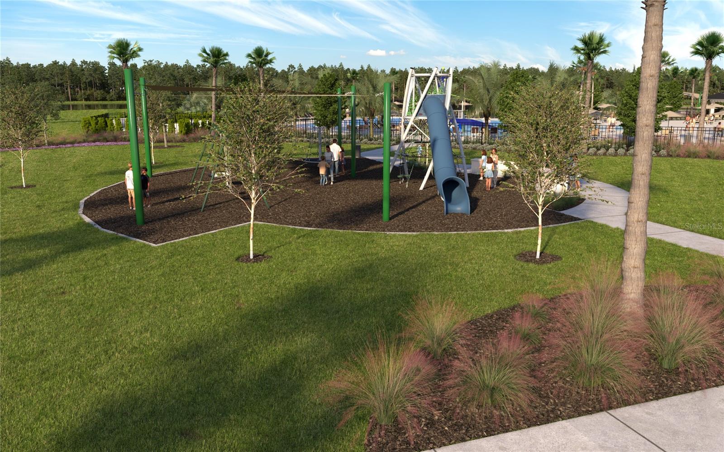
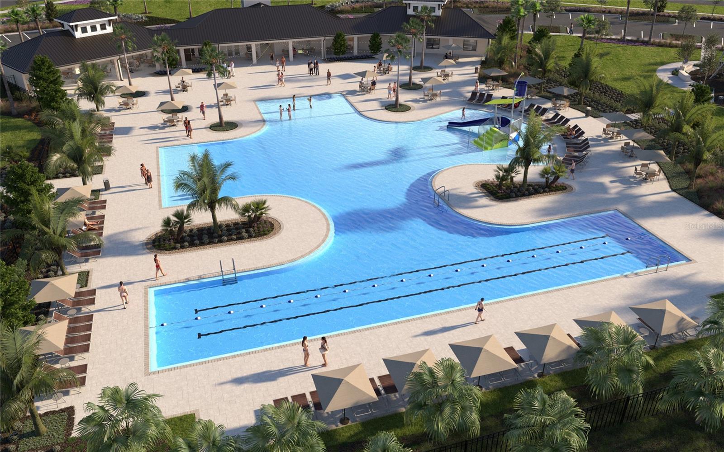
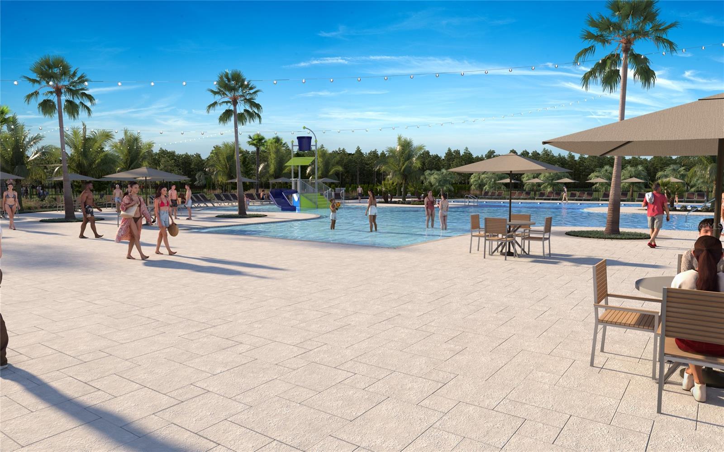
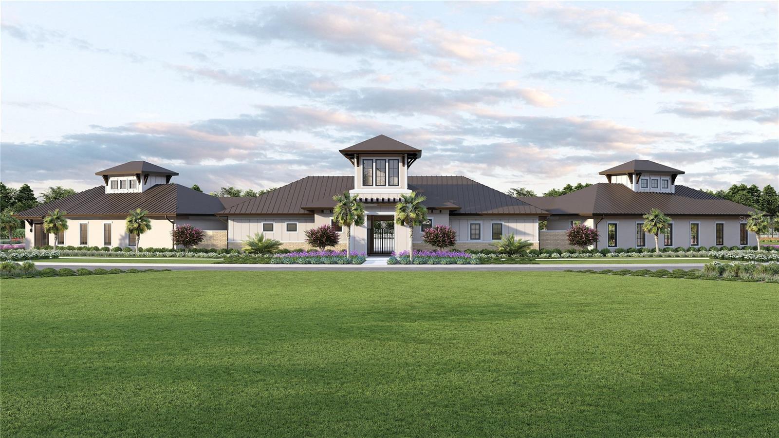
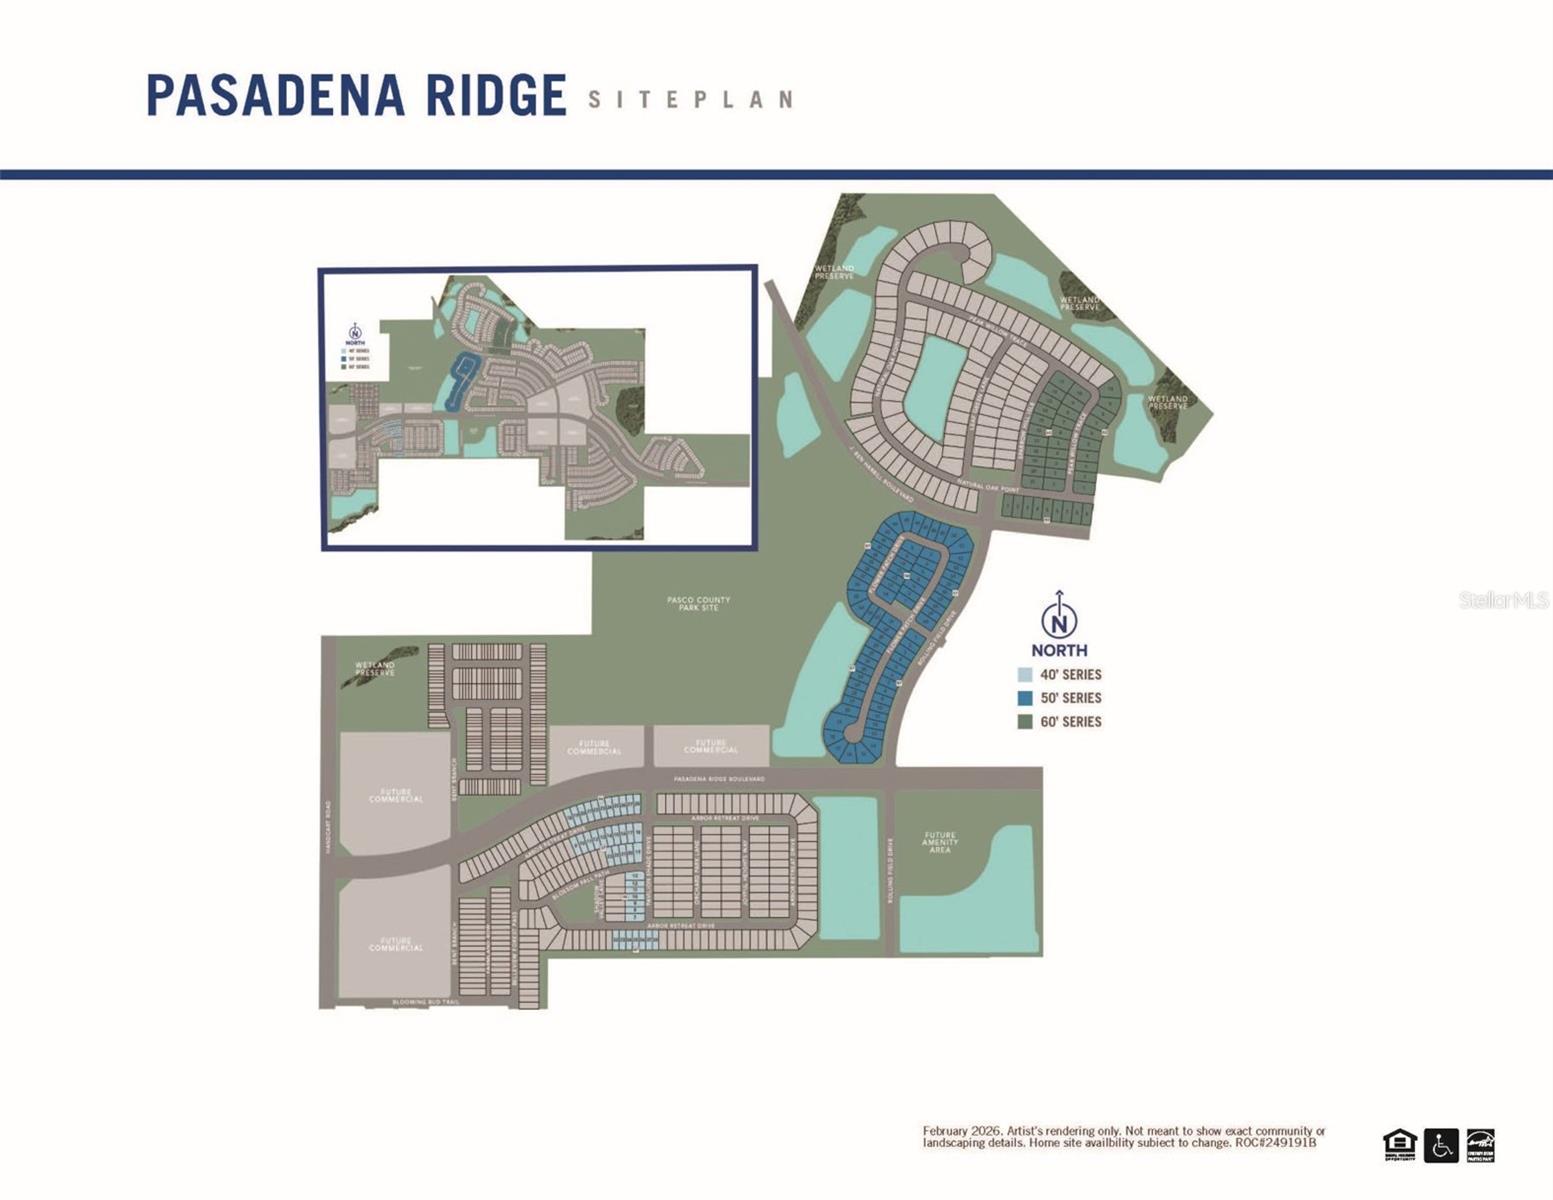
Pre-Construction. To be built. The Greenway is a thoughtfully designed 1,601 square foot single-story home offering the perfect blend of comfort, functionality, and style. Featuring three spacious bedrooms, two full bathrooms, and a two-car garage, this home adapts easily to a variety of lifestyles. The open concept layout creates a seamless flow throughout the main living areas. At the heart of the home is an L-shaped kitchen that boasts a central island with a breakfast bar, comfortably seating up to four. Perfect for entertaining or casual meals, the kitchen overlooks both the dining area and the expansive great room. Natural light fills the space, with large windows lining the exterior wall from the kitchen through to the dining room. Sliding glass doors in the great room lead to a covered lanai, creating a harmonious indoor-outdoor living experience. Optional upgrades include extended patio space and larger sliding glass doors, ideal for enhancing your outdoor enjoyment. All bedrooms are thoughtfully positioned on one side of the home. The owner's suite is a true retreat, featuring a luxurious en suite bath with split vanities, a glass-enclosed shower with a high-level privacy window, a private water closet, and a generously sized walk-in closet. Bedroom two and three are located at the front of the home and is conveniently adjacent to a full hallway bath, making it perfect for guests or family members. The Greenway is a HERS-rated energy-efficient home equipped with smart home features, providing comfort, convenience, and cost savings. Set in the scenic, master-planned community of Pasadena Ridge, residents enjoy access to miles of walking trails and the upcoming amenities center. Future features include pickleball courts, a resort-style pool, shaded cabanas, a paw park for pets, and much more. Whether you're enjoying the peaceful comfort of your home or taking advantage of the vibrant community amenities, the Greenway offers the ideal setting for modern living. Photos, renderings and plans are for illustrative purposes only and should never be relied upon and may vary from the actual home. Pricing, dimensions and features can change at any time without notice or obligation.
Details
| MLS # | TB8541140 |
|---|---|
| Listing Type | For Sale |
| Style | House |
| HOA Dues | $206 |
| Sub-Type | For-sale |
| Status | Active |
| Year | 2026 |
| Days On Site | 43 |
| Listing Provided By | MATTAMY REAL ESTATE SERVICES | Candace Merry |
Features
| Bed(s) | 3 |
|---|---|
| Bath(s) | 2 Total |
| SQ Feet | 1,601 |
| Garage | 2 |
| Story(s) | 1 |
| Zoning | MPUD |
| Acreage | 0.12 |
Area Information
| State | FL |
|---|---|
| County | Pasco |
| City | DADE CITY |
| Zip Code | 33525 |
| Area | 33525 Dade City | Richland |
| Community Name | PASADENA RIDGE |
| School District | Pasco High-PO |
| Elementary School | West Zephyrhills Elemen-PO |
| High School | Pasco High-PO |
| Listing VS Median (in PASADENA RIDGE) | |
Price: $329,990 low | high Med: $409,990 sqft: 1,601 low | high Med: 2,470 $ / sqft: $206 low | high Med: $166 On site: 43 low | high Med: 107 | |
Market Activity 33525
Request a showing
Request a showing
 Listings courtesy of Stellar MLS as distributed by MLS GRID.Based on information submitted to the MLS GRID as of October 3, 2026 at 12:41:10 AM PDT All data is obtained from various sources and may not have been verified by broker or MLS GRID. Supplied Open House Information is subject to change without notice. All information should be independently reviewed and verified for accuracy. Properties may or may not be listed by the office/agent presenting the information. The Digital Millennium Copyright Act of 1998, 17 U.S.C. § 512 (the “DMCA”) provides recourse for copyright owners who believe that material appearing on the Internet infringes their rights under U.S. copyright law. If you believe in good faith that any content or material made available in connection with our website or services infringes your copyright, you (or your agent) may send us a notice requesting that the content or material be removed, or access to it blocked. Notices must be sent in writing by email to DMCAnotice@MLSGrid.com. “The DMCA requires that your notice of alleged copyright infringement include the following information: (1) description of the copyrighted work that is the subject of claimed infringement; (2) description of the alleged infringing content and information sufficient to permit us to locate the content; (3) contact information for you, including your address, telephone number and email address; (4) a statement by you that you have a good faith belief that the content in the manner complained of is not authorized by the copyright owner, or its agent, or by the operation of any law; (5) a statement by you, signed under penalty of perjury, that the information in the notification is accurate and that you have the authority to enforce the copyrights that are claimed to be infringed; and (6) a physical or electronic signature of the copyright owner or a person authorized to act on the copyright owner’s behalf. Failure to include all of the above information may result in the delay of the processing of your complaint.
Contact
Learn More About This Property

| State | FL |
|---|---|
| County | Pasco |
| City | DADE CITY |
| Zip Code | 33525 |
| Area | 33525 Dade City | Richland |
| Community Name | PASADENA RIDGE |
| School District | Pasco High-PO |
| Elementary School | West Zephyrhills Elemen-PO |
| High School | Pasco High-PO |
| Listing VS Median (in PASADENA RIDGE) | |
Price: $329,990 low | high Med: $409,990 sqft: 1,601 low | high Med: 2,470 $ / sqft: $206 low | high Med: $166 On site: 43 low | high Med: 107 | |