New Listing
 In-Person: 10/18 11:00 AM - 1:00 PM
3408 Bald Mountain Rd,Auburn Hills, MI 48326
Auburn Hills, MI 48326

Description
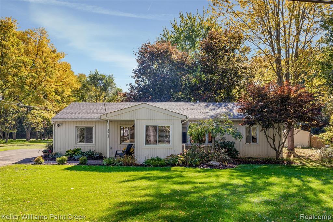
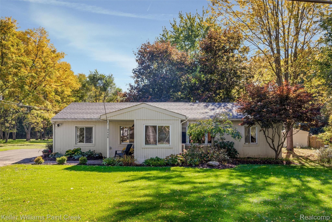
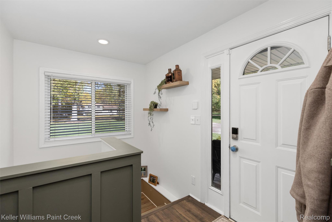
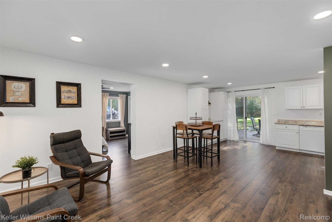
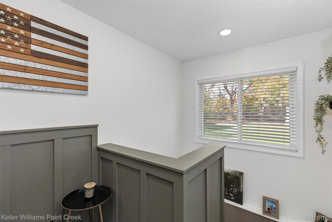
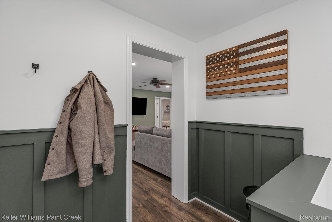
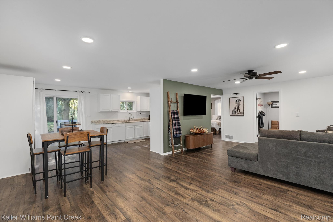
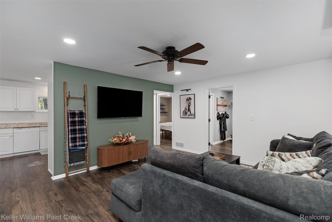
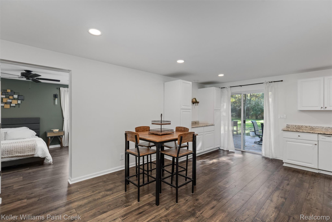
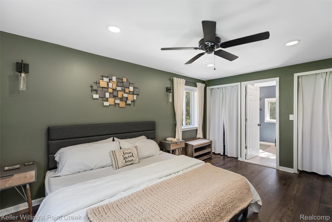
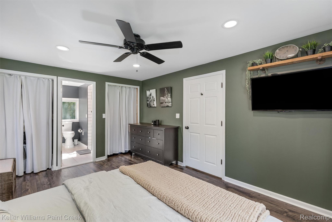
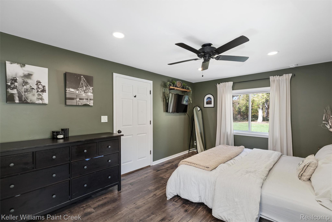
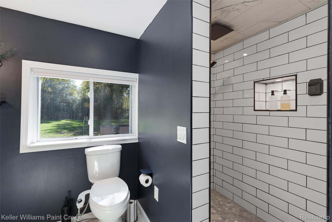
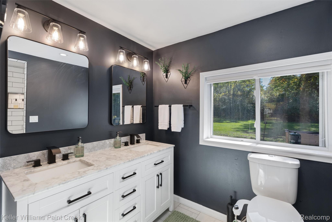
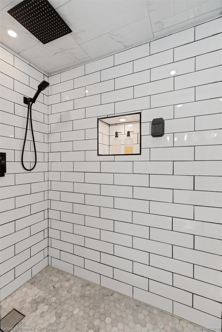
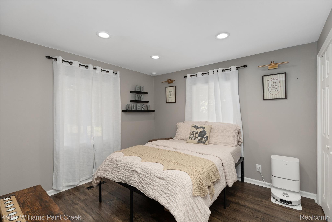
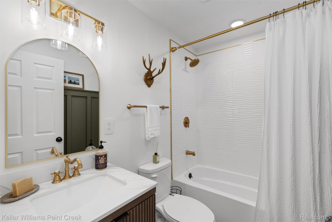
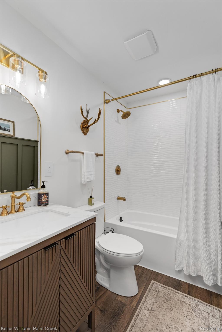
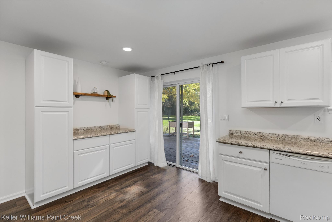
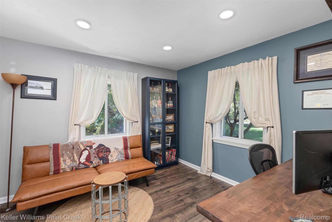
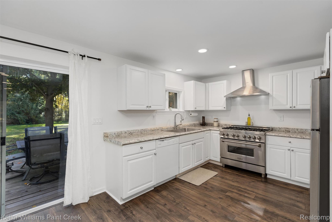
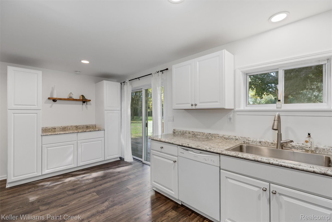
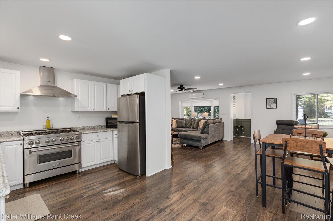
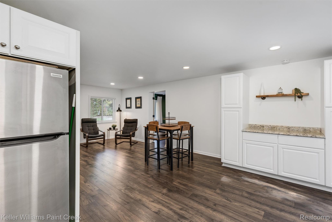
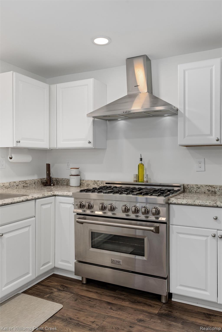
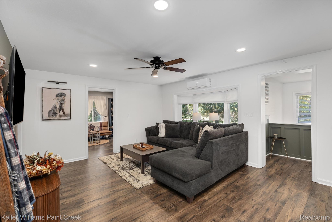
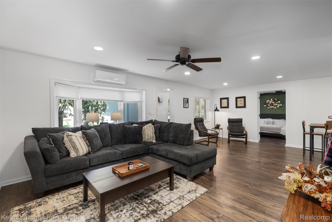
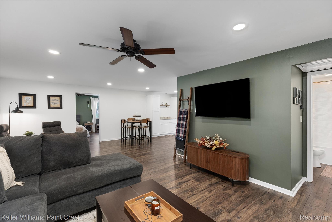
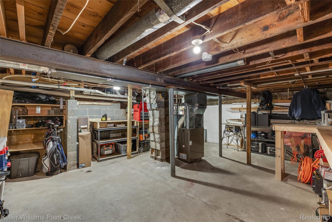
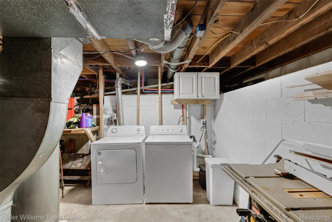
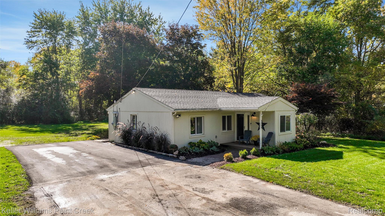
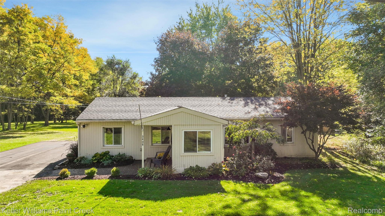
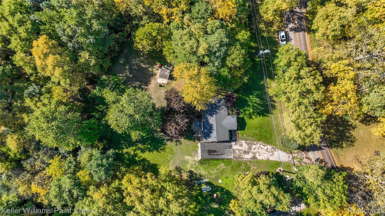
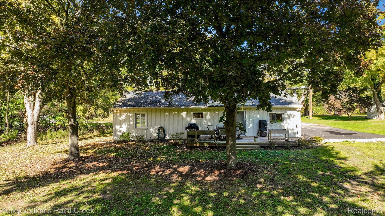
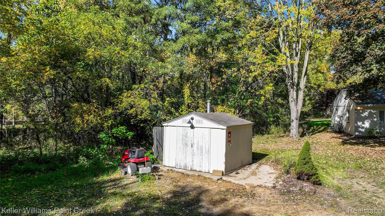
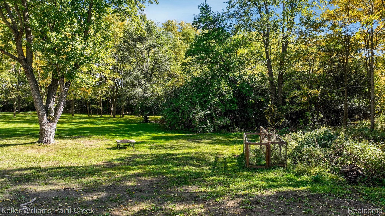
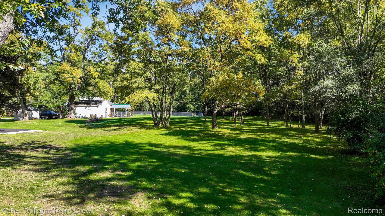
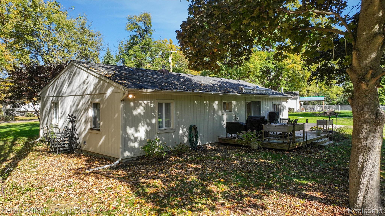
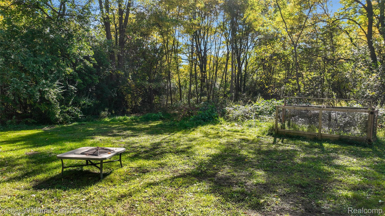
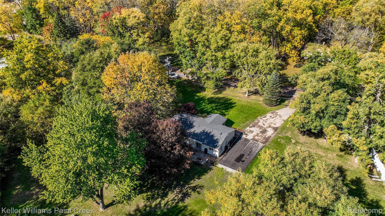
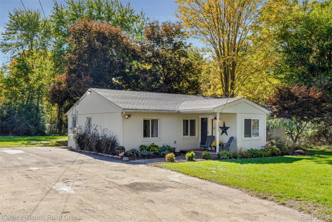
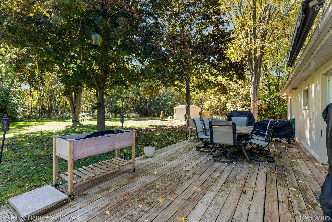
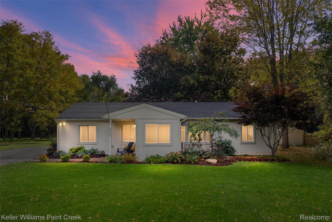
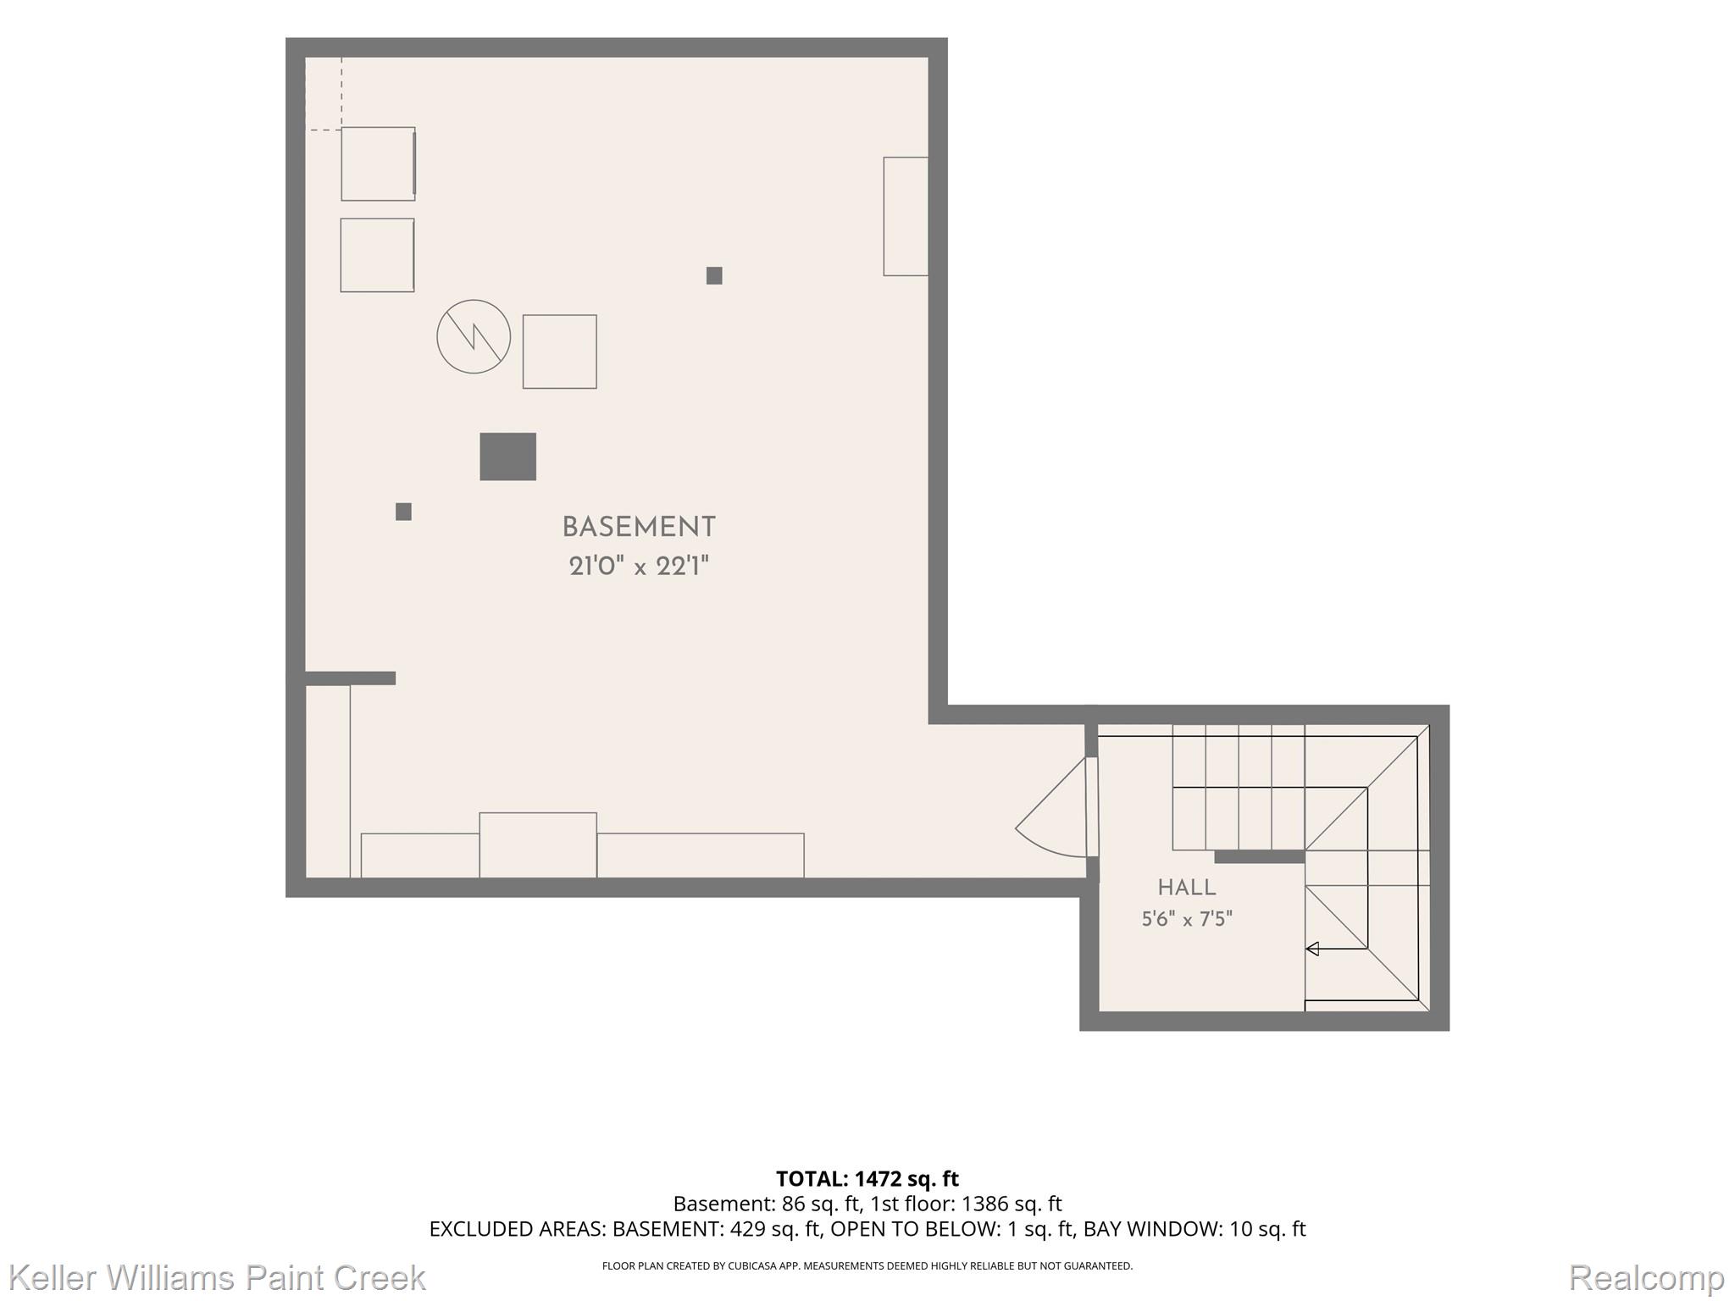
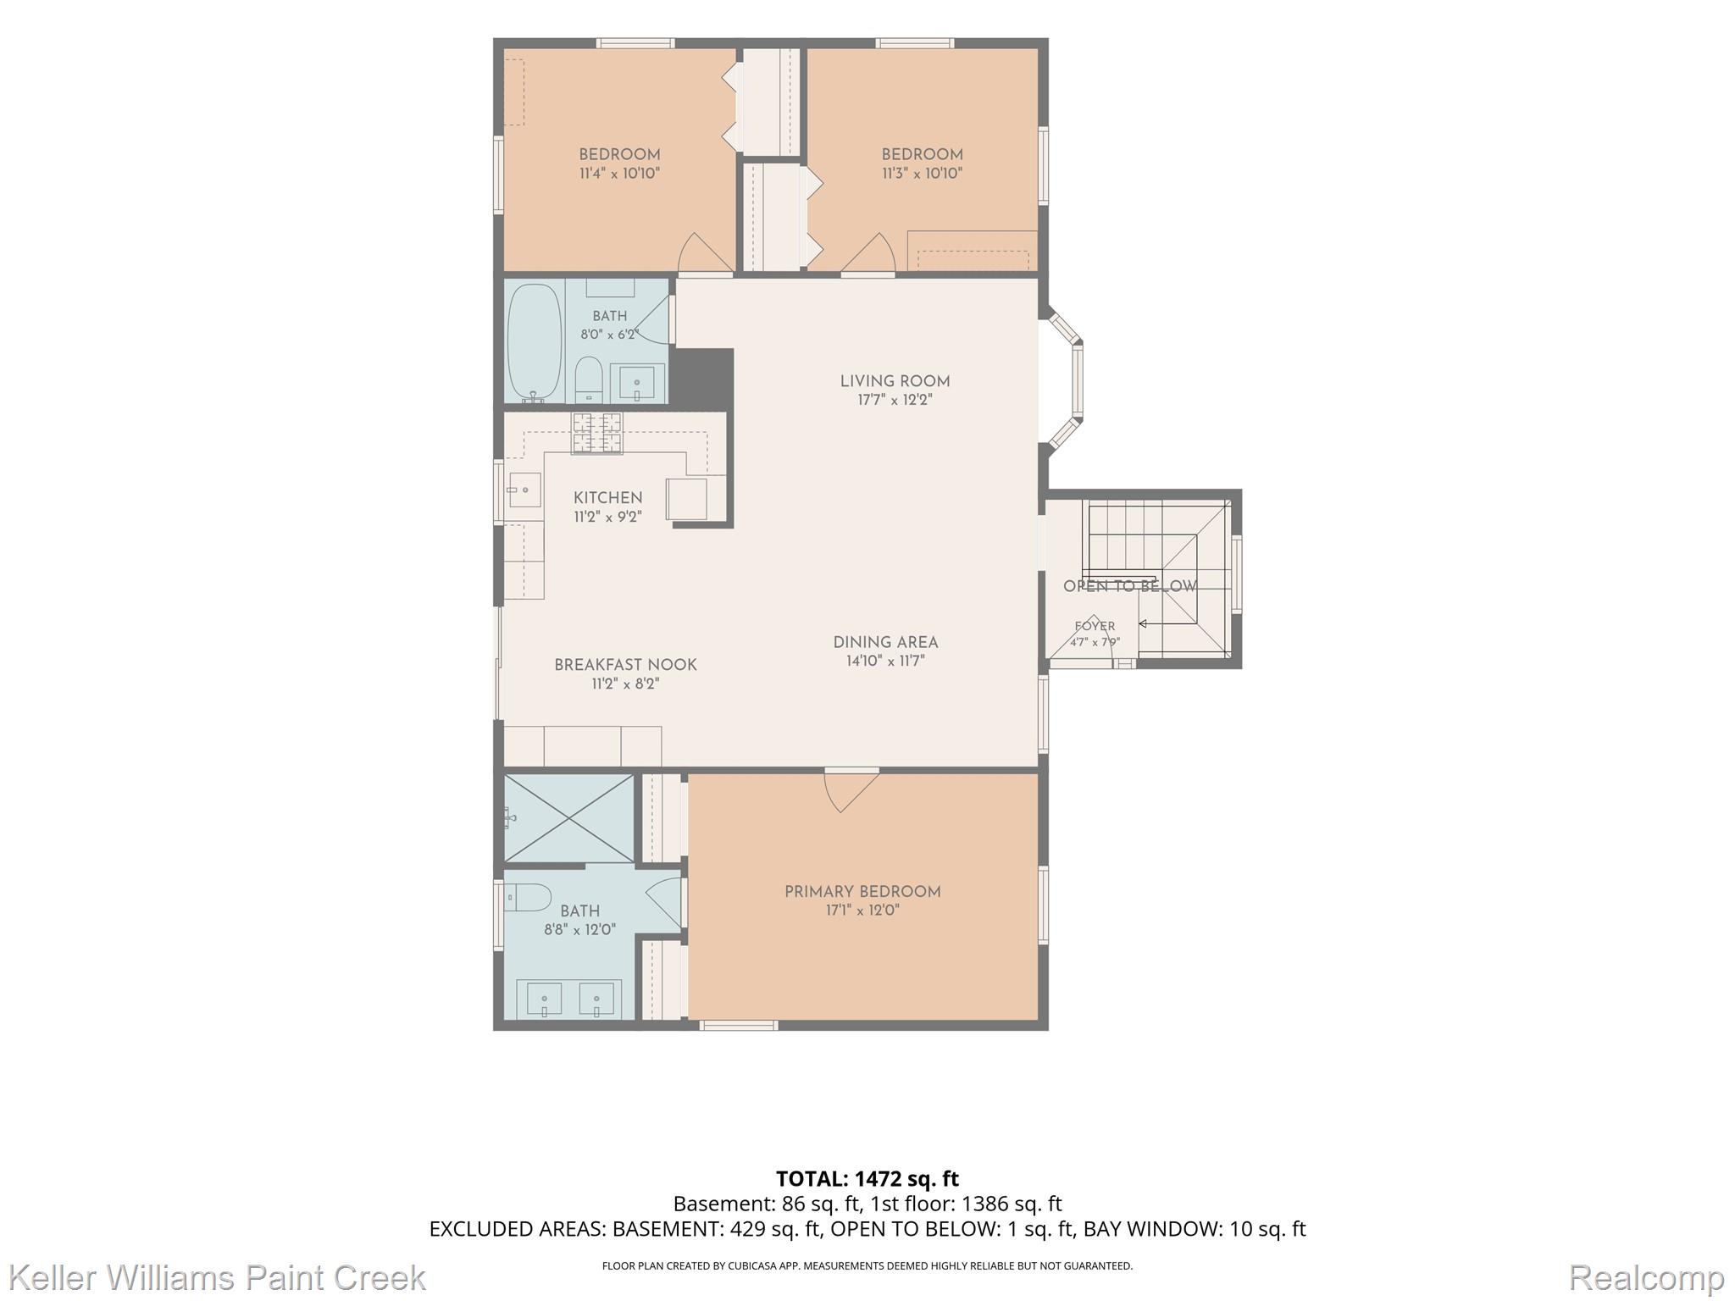
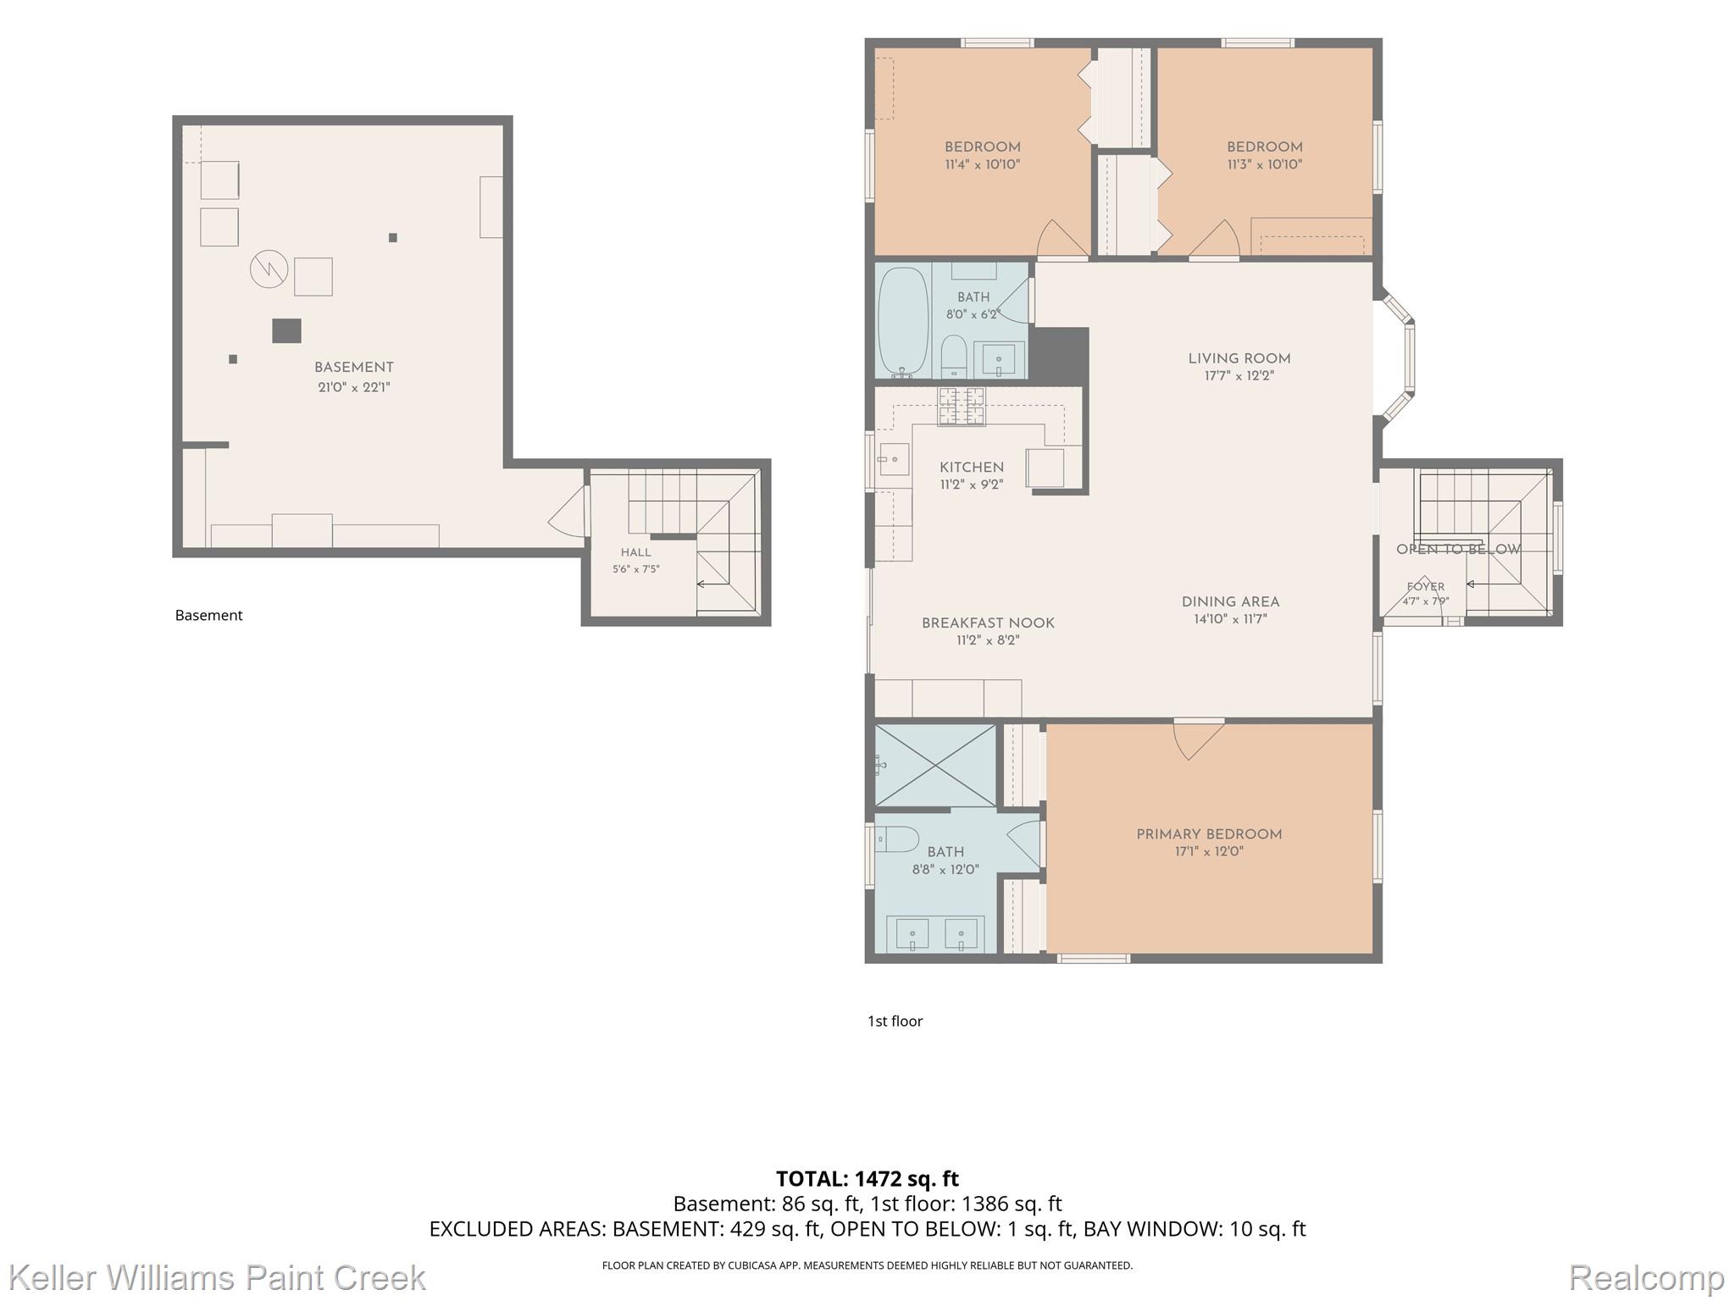
Remodeled in 2026 and situated on over half an acre in Auburn Hills! This beautifully updated 3-bedroom, 2-full-bath home offers modern finishes, an open floor plan, and approximately 1,386 square feet of main-level living space. The kitchen features white cabinetry, attractive countertops, stainless steel appliances, and an impressive commercial-style gas range with a stainless steel hood. The adjoining dining area and breakfast nook flow comfortably into the living room, creating a wonderful space for everyday living and entertaining. Attractive wood-look flooring, recessed lighting, and fresh neutral finishes carry throughout the main living areas. Additional features include gas forced-air heating and a mini-split cooling system in the living room for added comfort. The generous primary suite features a beautifully remodeled private bathroom with double sinks, modern fixtures, and a large walk-in shower. The second full bathroom is equally impressive with stylish cabinetry, gold-tone fixtures, and a beautifully textured tub surround. A basement provides fabulous storage and utility space. Outside, enjoy the expansive yard and a deck complete with a retractable awning, perfect for relaxing or entertaining. Extensive 2026 renovations, tasteful finishes, and a generous property make this home truly special and your happily ever after!
Details
| MLS # | 20261083513 |
|---|---|
| Listing Type | For Sale |
| Style | House |
| Sub-Type | Resale |
| Status | Active |
| Year | 1954 |
| Days On Site | 4 |
| Listing Provided By | Keller Williams Paint Creek | Sherry L Pyszczynski |
Features
| Bed(s) | 3 |
|---|---|
| Bath(s) | 2 Total |
| SQ Feet | 1,393 |
| Basement | Y |
| Story(s) | 1 |
| Acreage | 0.55 |
| Water Front | Yes |
Interior
| Rooms Total | 7 |
|---|---|
| Cooling Yes / No | No |
| Heating Yes / No | Yes |
| Heating | Forced Air, Natural Gas |
Exterior
| Construction Materials | Wood Siding |
|---|---|
| Foundation Details | Basement, Block |
Parking
| Garage Yes / No | No |
|---|---|
| Attached Garage Yes / No | No |
| Parking Features | No Garage |
Taxes
| Tax Annual Amount | 3642 |
|---|
Area Information
| State | MI |
|---|---|
| County | Oakland |
| City | Auburn Hills |
| Zip Code | 48326 |
| Area | Auburn Hills |
| Community Name | SUPERVISORS PLAT #12 |
| School District | Pontiac |
| High School | Pontiac |
| Listing VS Median (in SUPERVISORS PLAT #12) | |
Price: $319,000 low | high Med: $319,000 sqft: 1,393 low | high Med: 1,393 $ / sqft: $229 low | high Med: $229 On site: 4 low | high Med: 4 | |
Request a showing
Request a showing
Contact
Learn More About This Property

| Open House |
|---|
| In-Person 10/18 11:00 AM - 1:00 PM |
| State | MI |
|---|---|
| County | Oakland |
| City | Auburn Hills |
| Zip Code | 48326 |
| Area | Auburn Hills |
| Community Name | SUPERVISORS PLAT #12 |
| School District | Pontiac |
| High School | Pontiac |
| Listing VS Median (in SUPERVISORS PLAT #12) | |
Price: $319,000 low | high Med: $319,000 sqft: 1,393 low | high Med: 1,393 $ / sqft: $229 low | high Med: $229 On site: 4 low | high Med: 4 | |