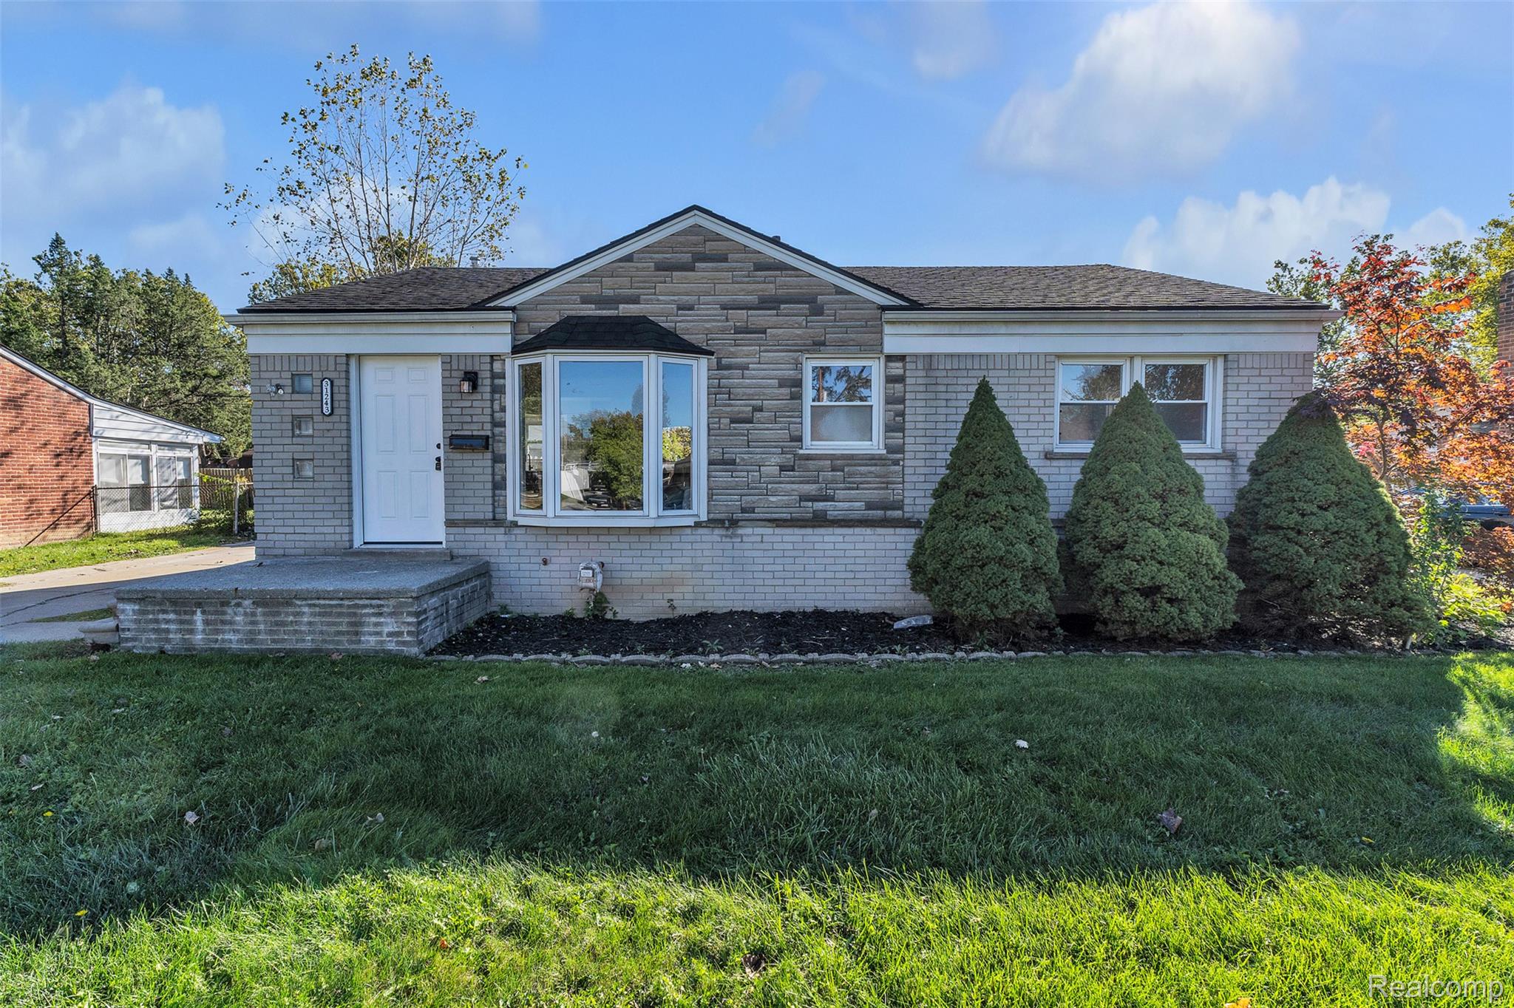
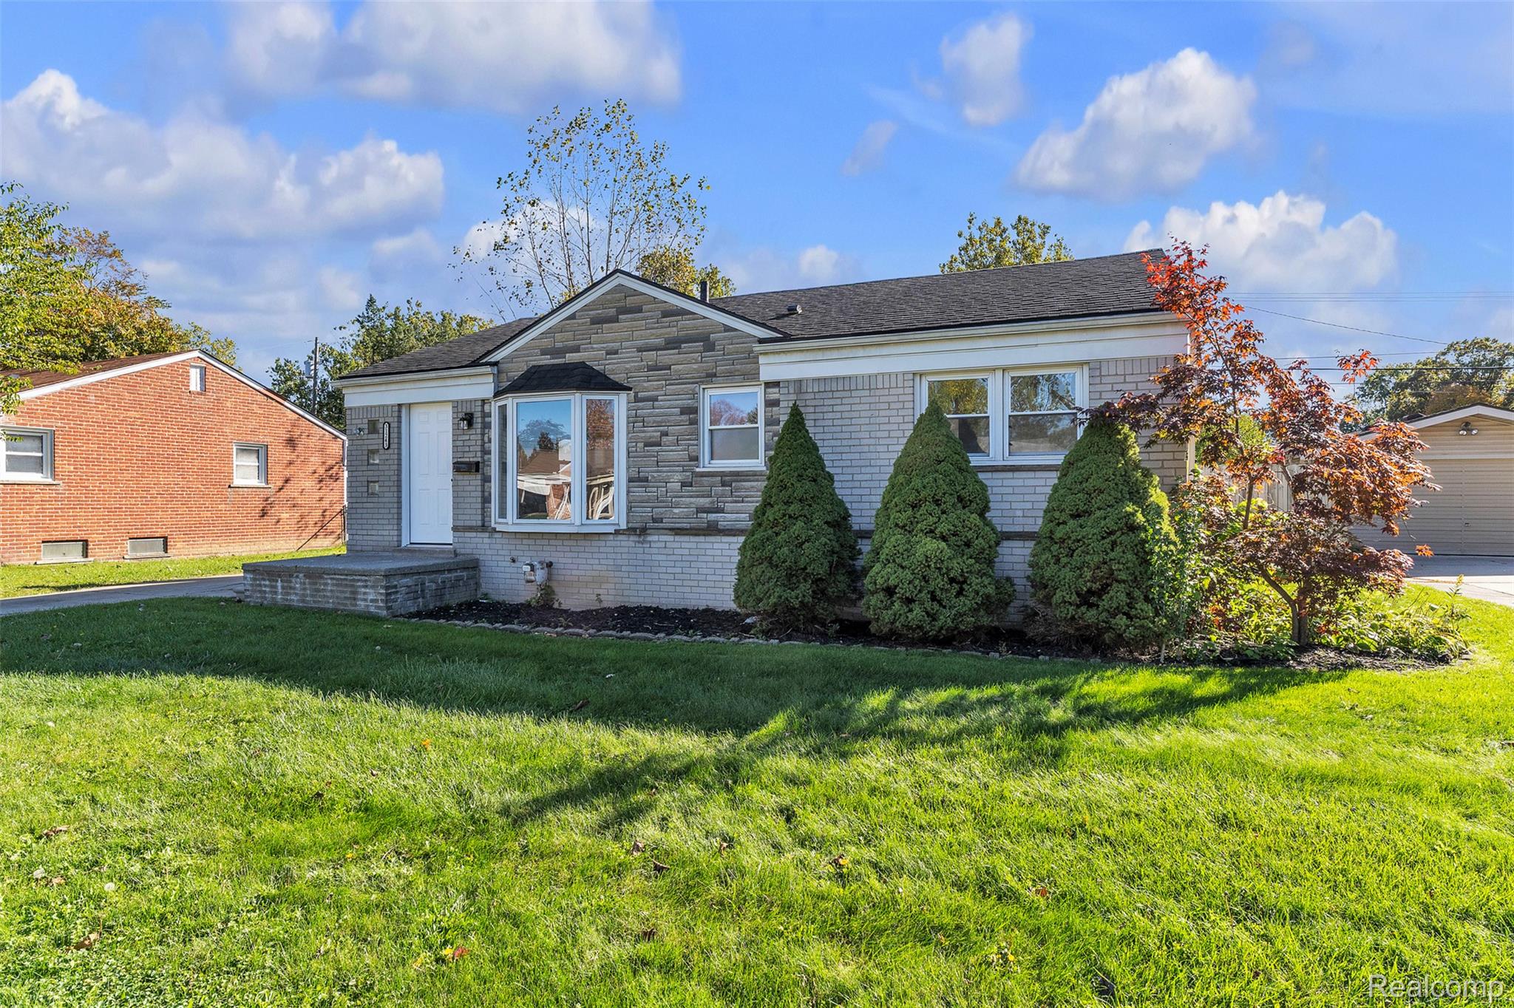
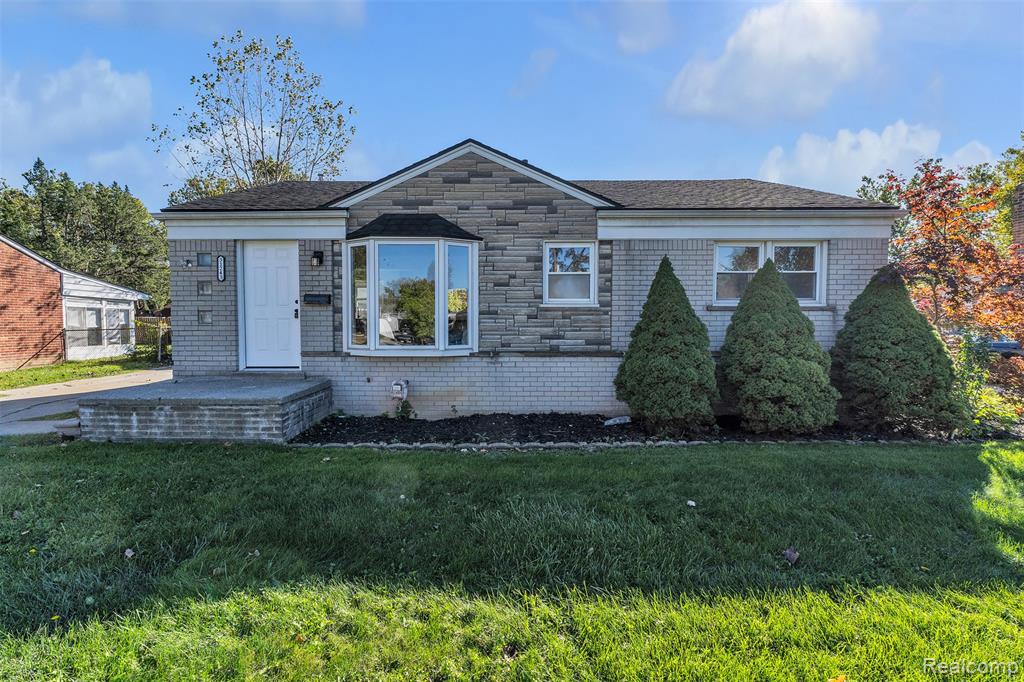
Exterior featuring a combination of brick and stacked stone siding, a prominent bay window, a covered concrete porch, and architectural roof shingles
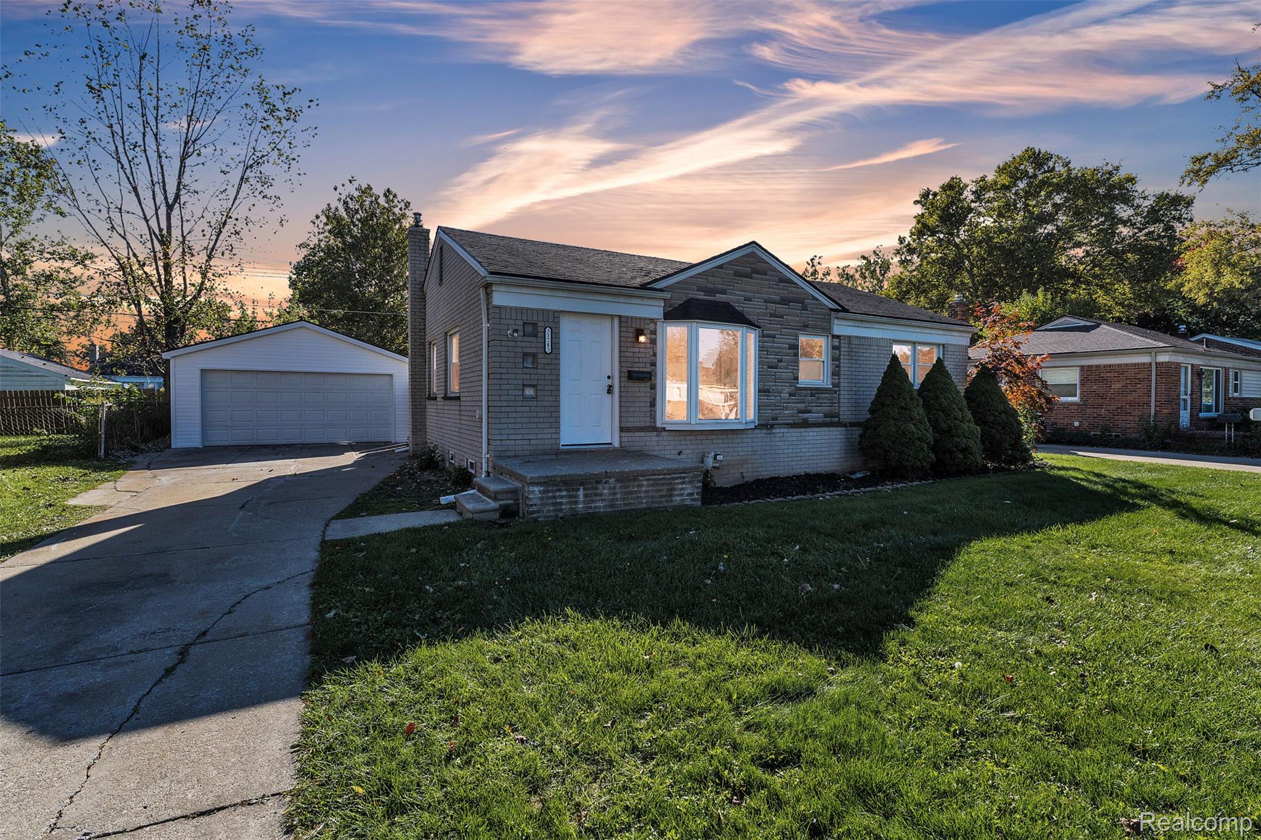
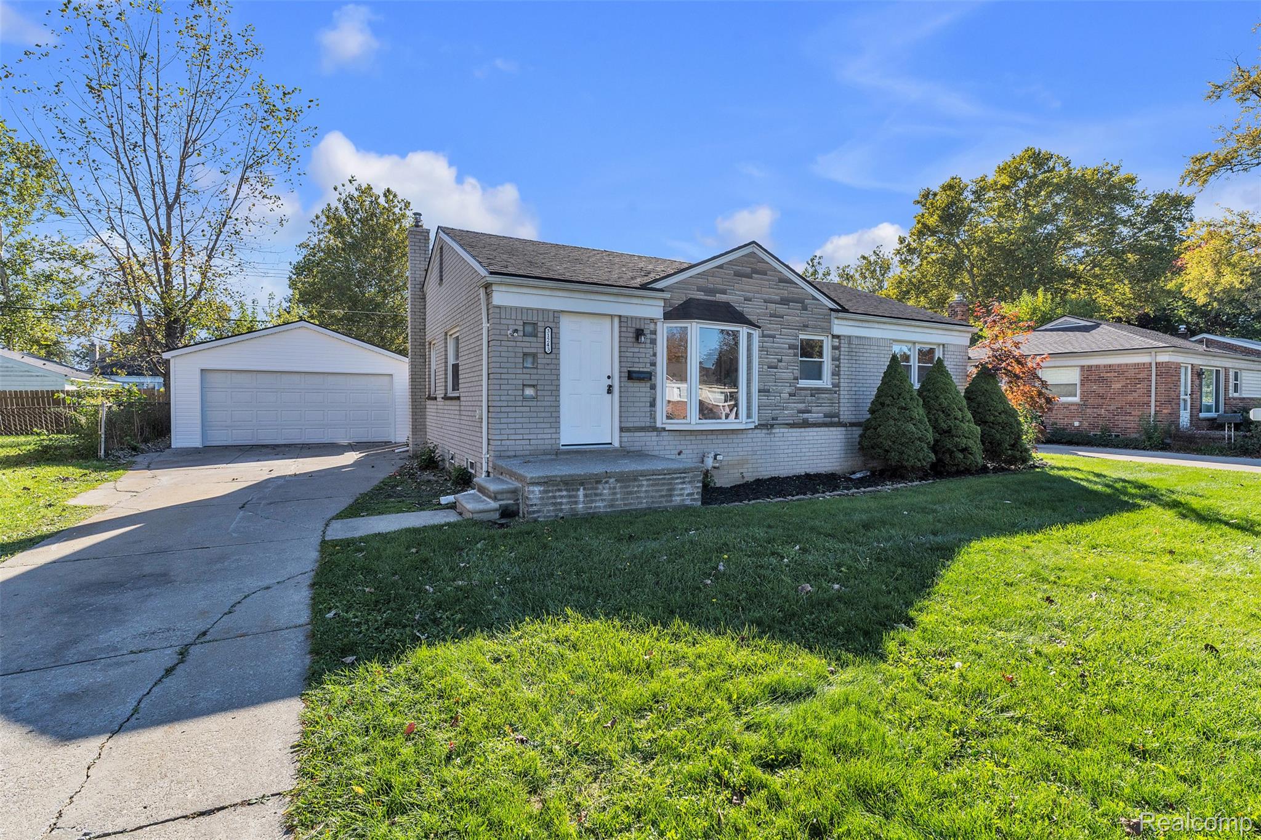
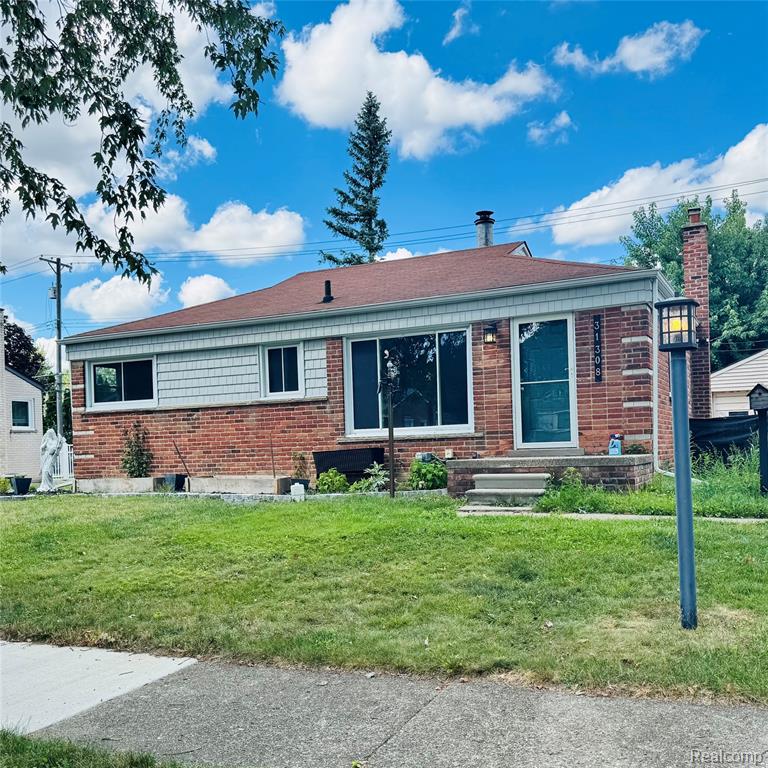
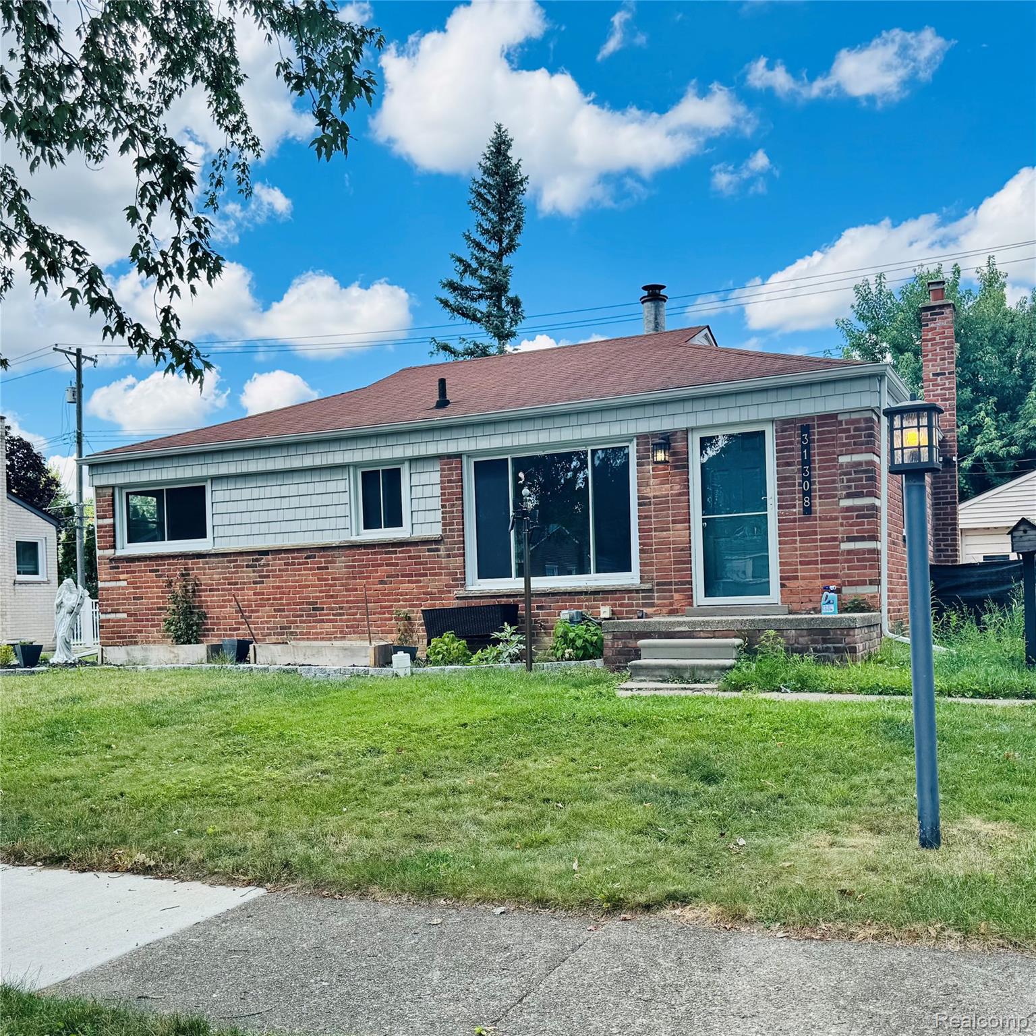
Exterior featuring a brick facade, bay window, front porch, detached two-car garage, and concrete driveway
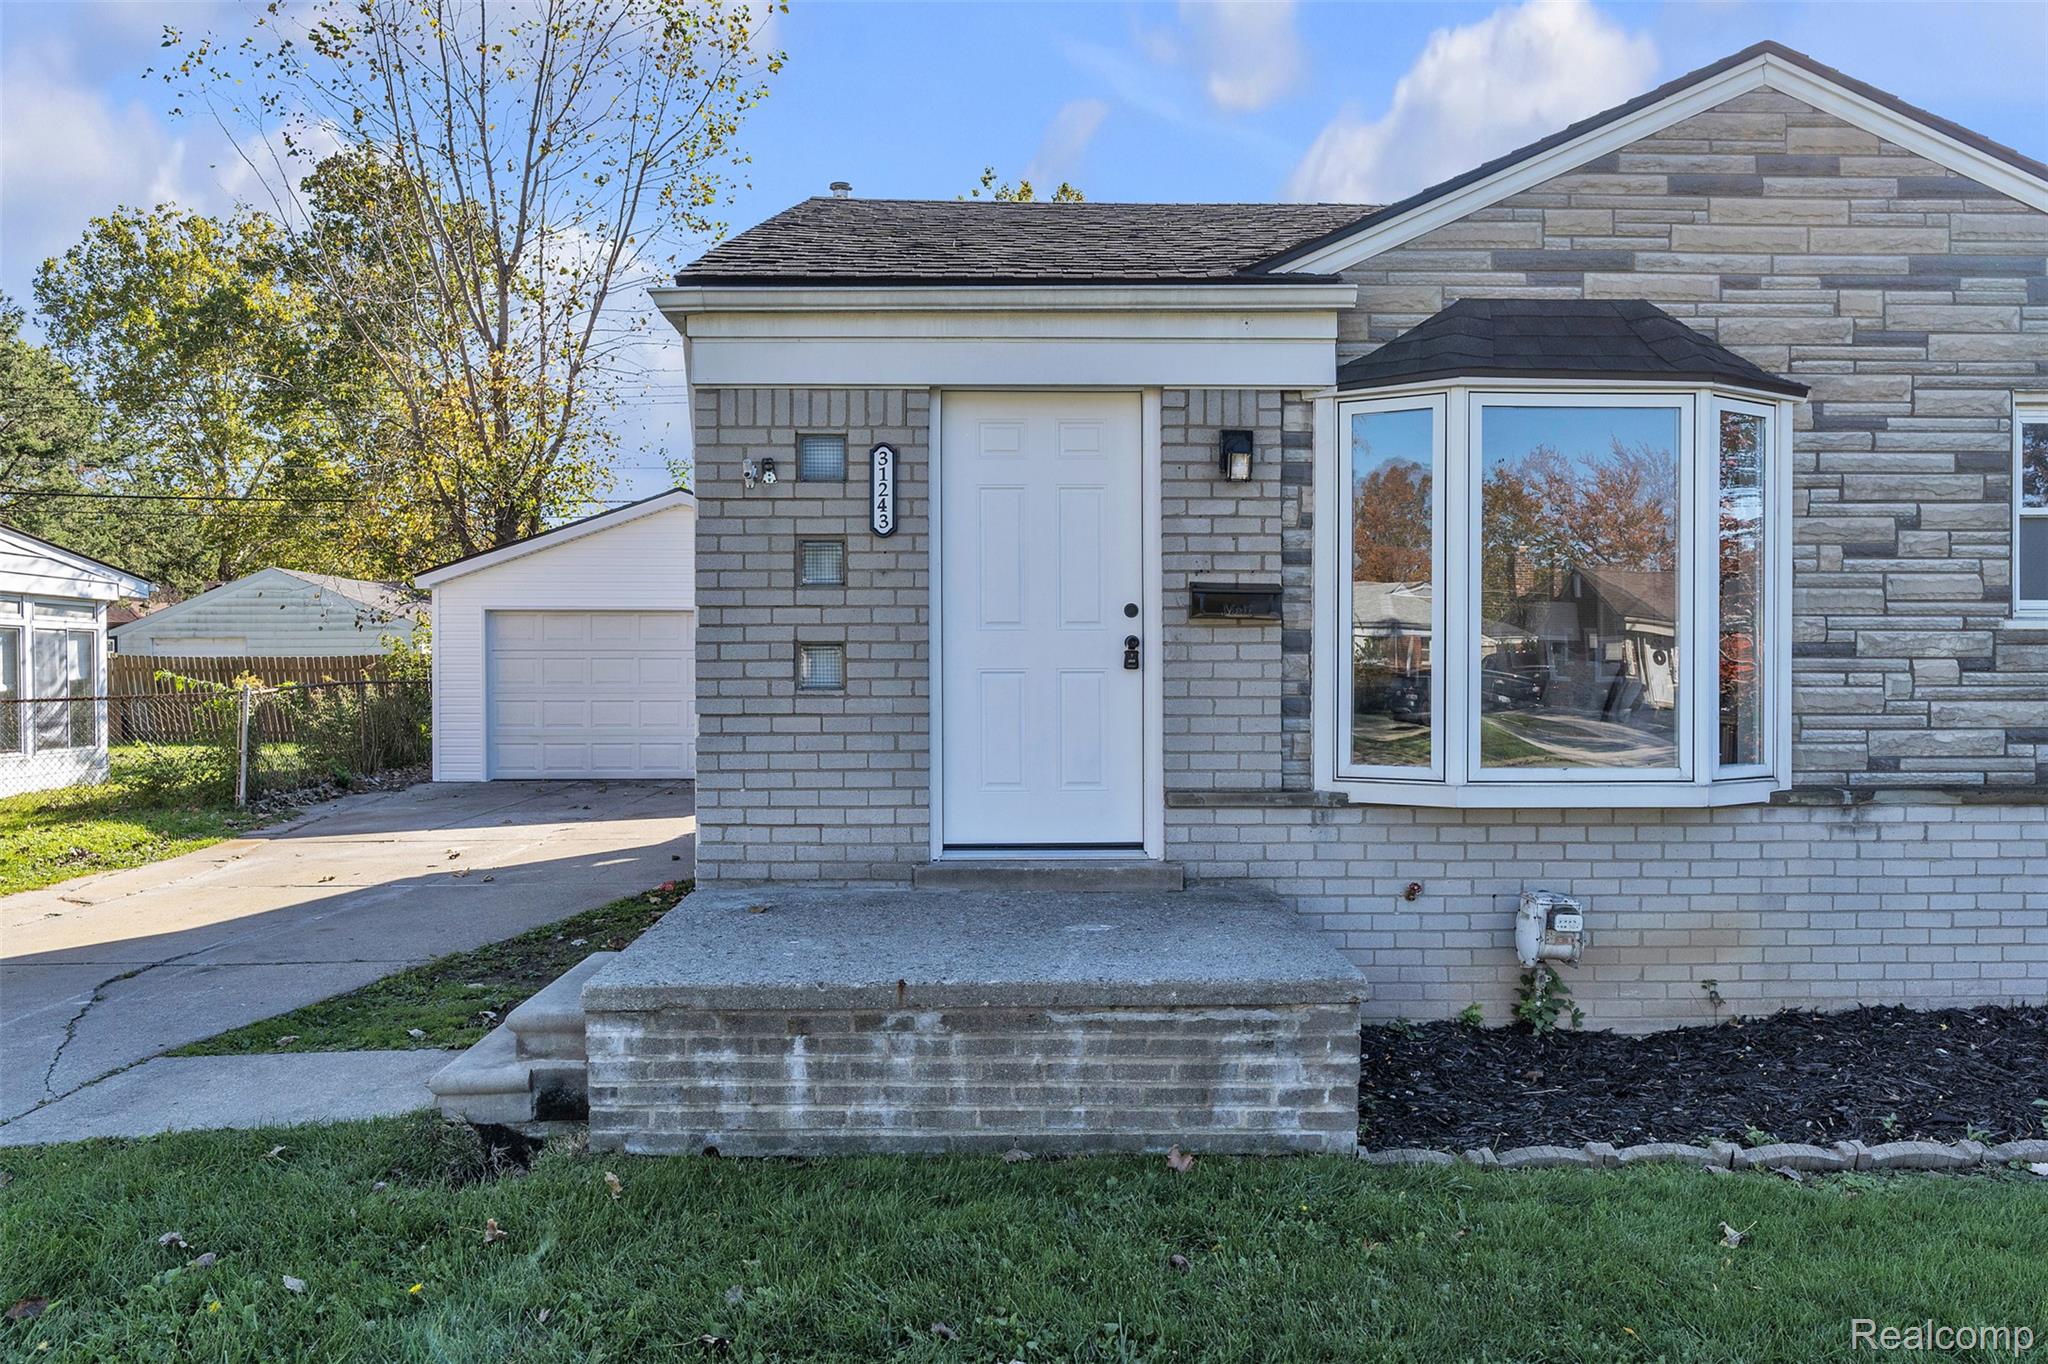
Exterior featuring a combination of brick and stacked stone masonry, a prominent front bay window, a concrete entry stoop, and a detached single-car garage
Single-story brick exterior featuring a stone facade accent, bay window, concrete front porch, and detached two-car garage
Exterior featuring a brick and stone facade, a multi-pane bay window, and a covered masonry porch
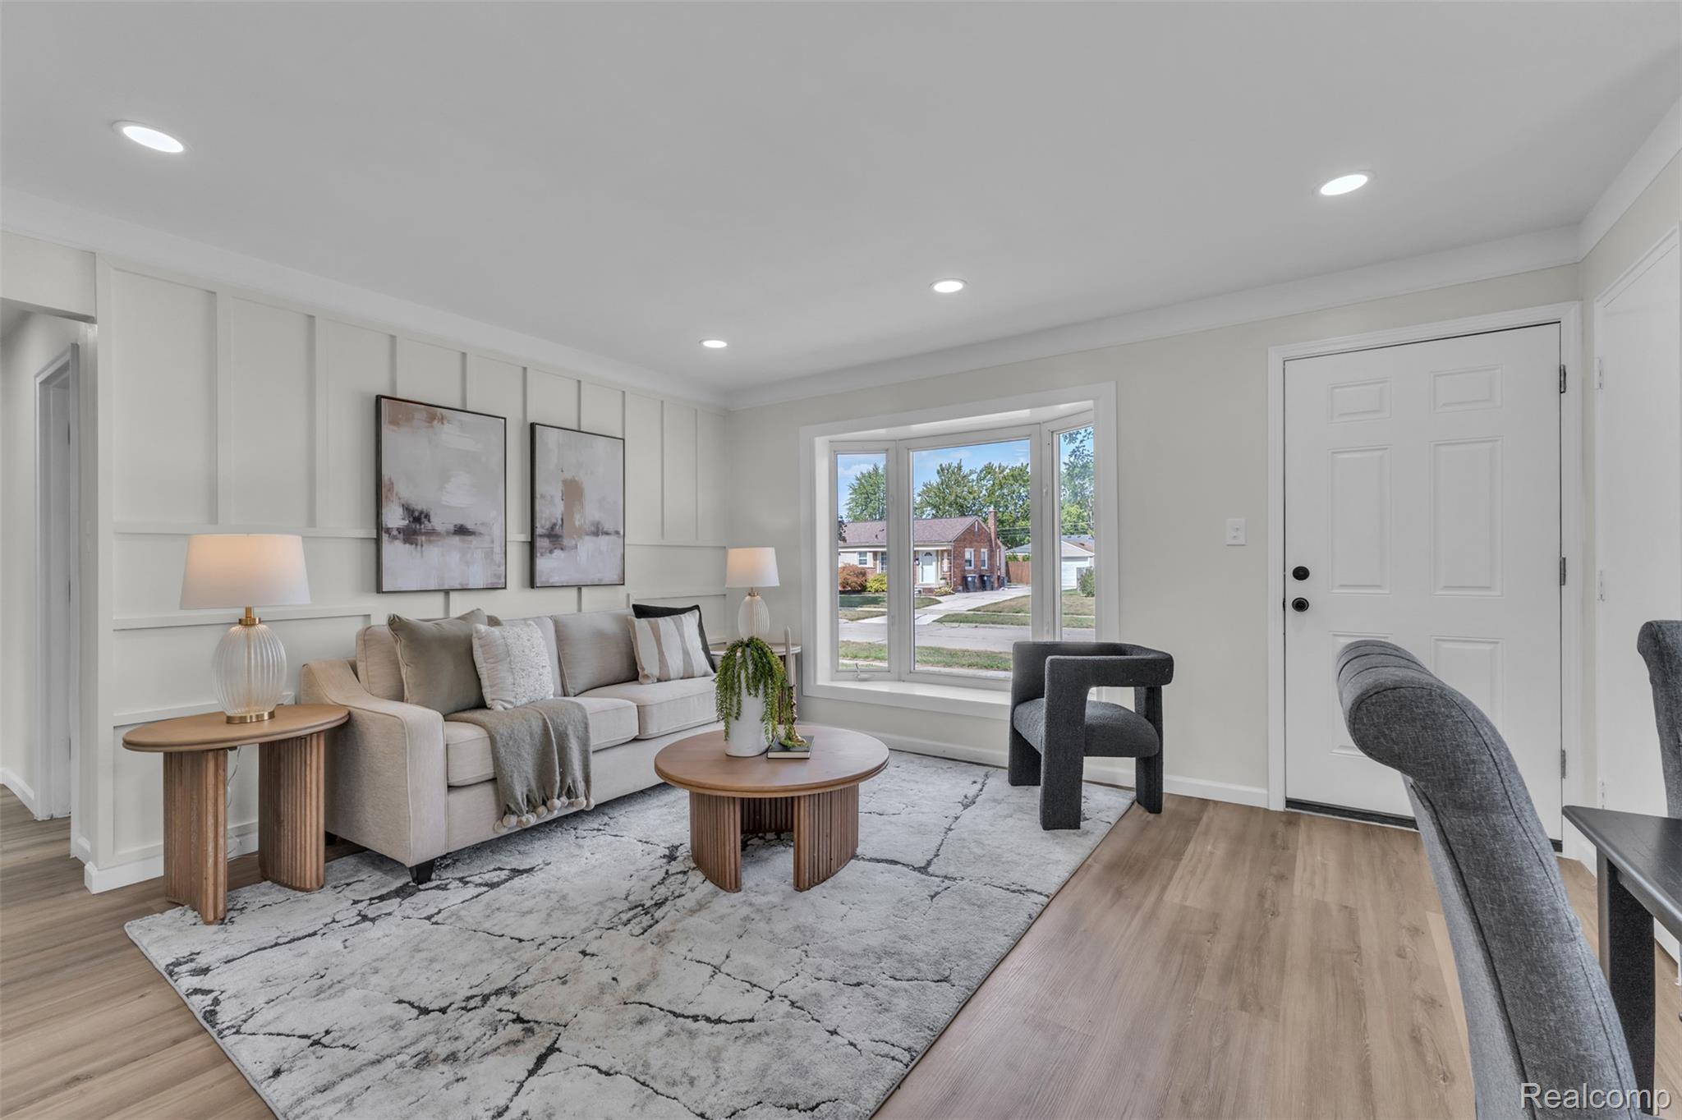
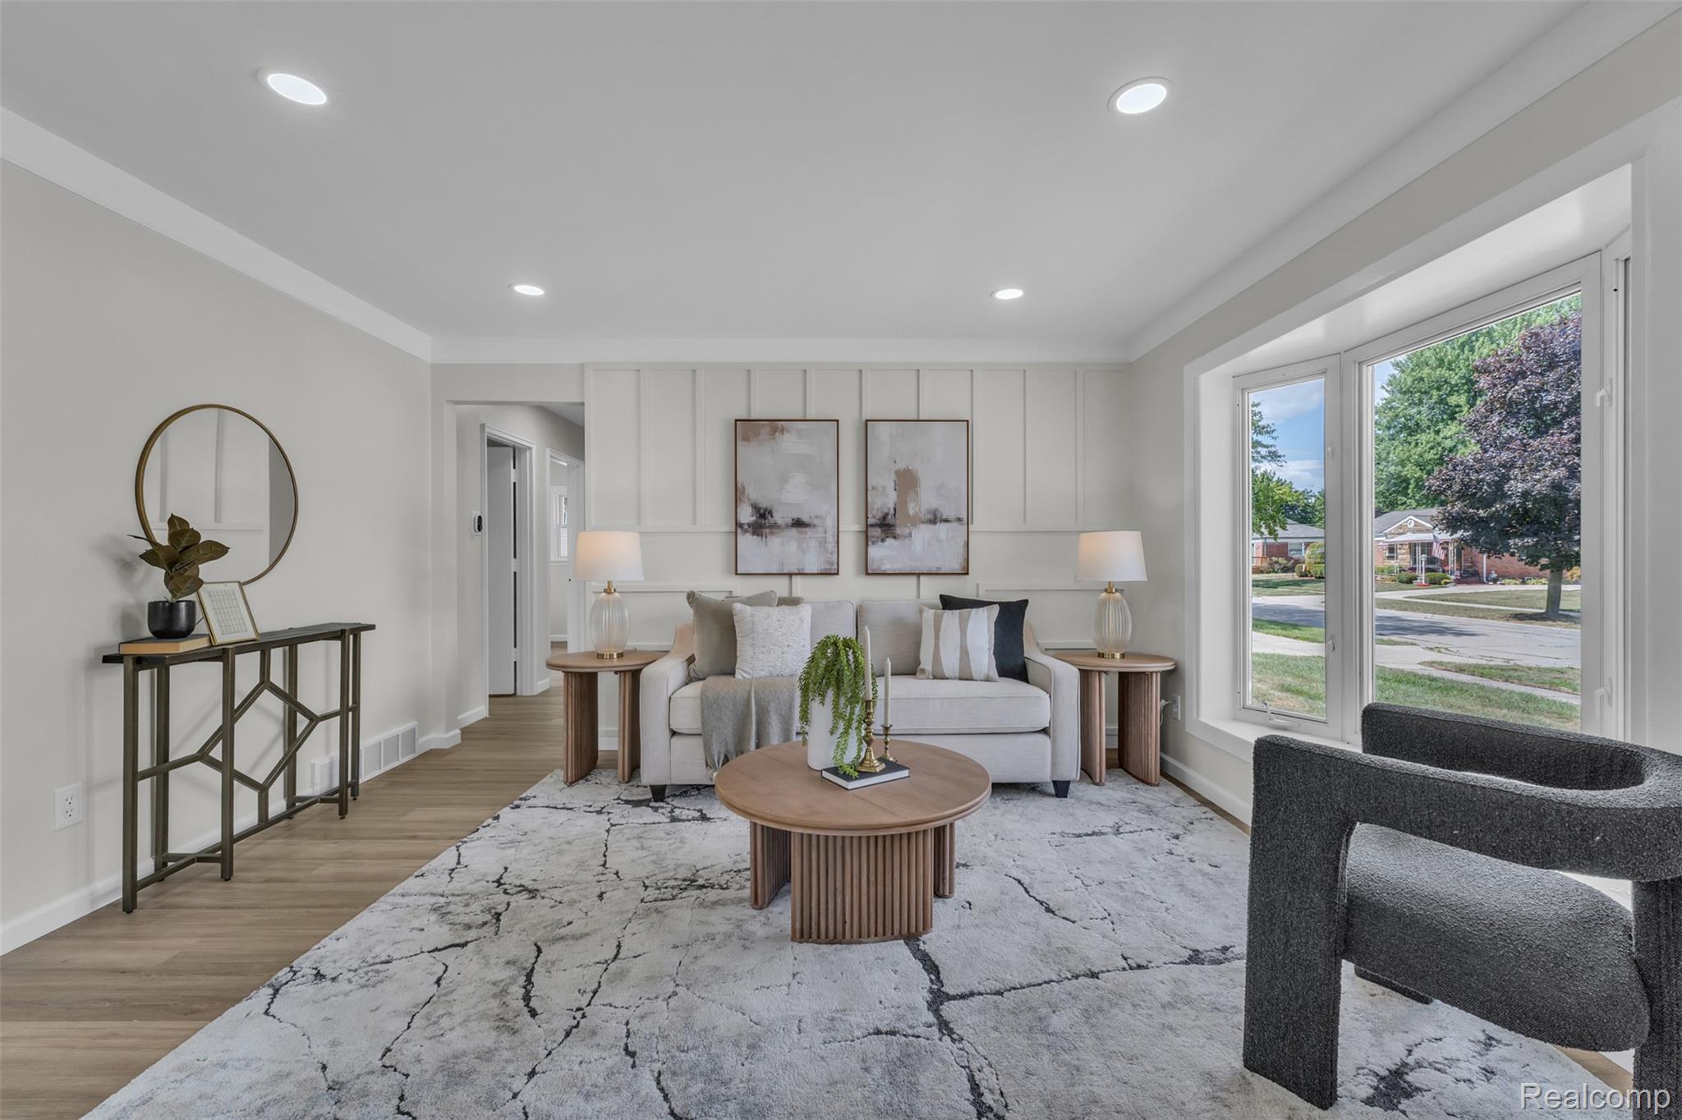
Interior space featuring wood-finish flooring, board-and-batten wall detailing, recessed lighting, and a multi-pane bay window
Living area featuring wood-finish flooring, recessed lighting, a bay window, and a vertical paneled accent wall
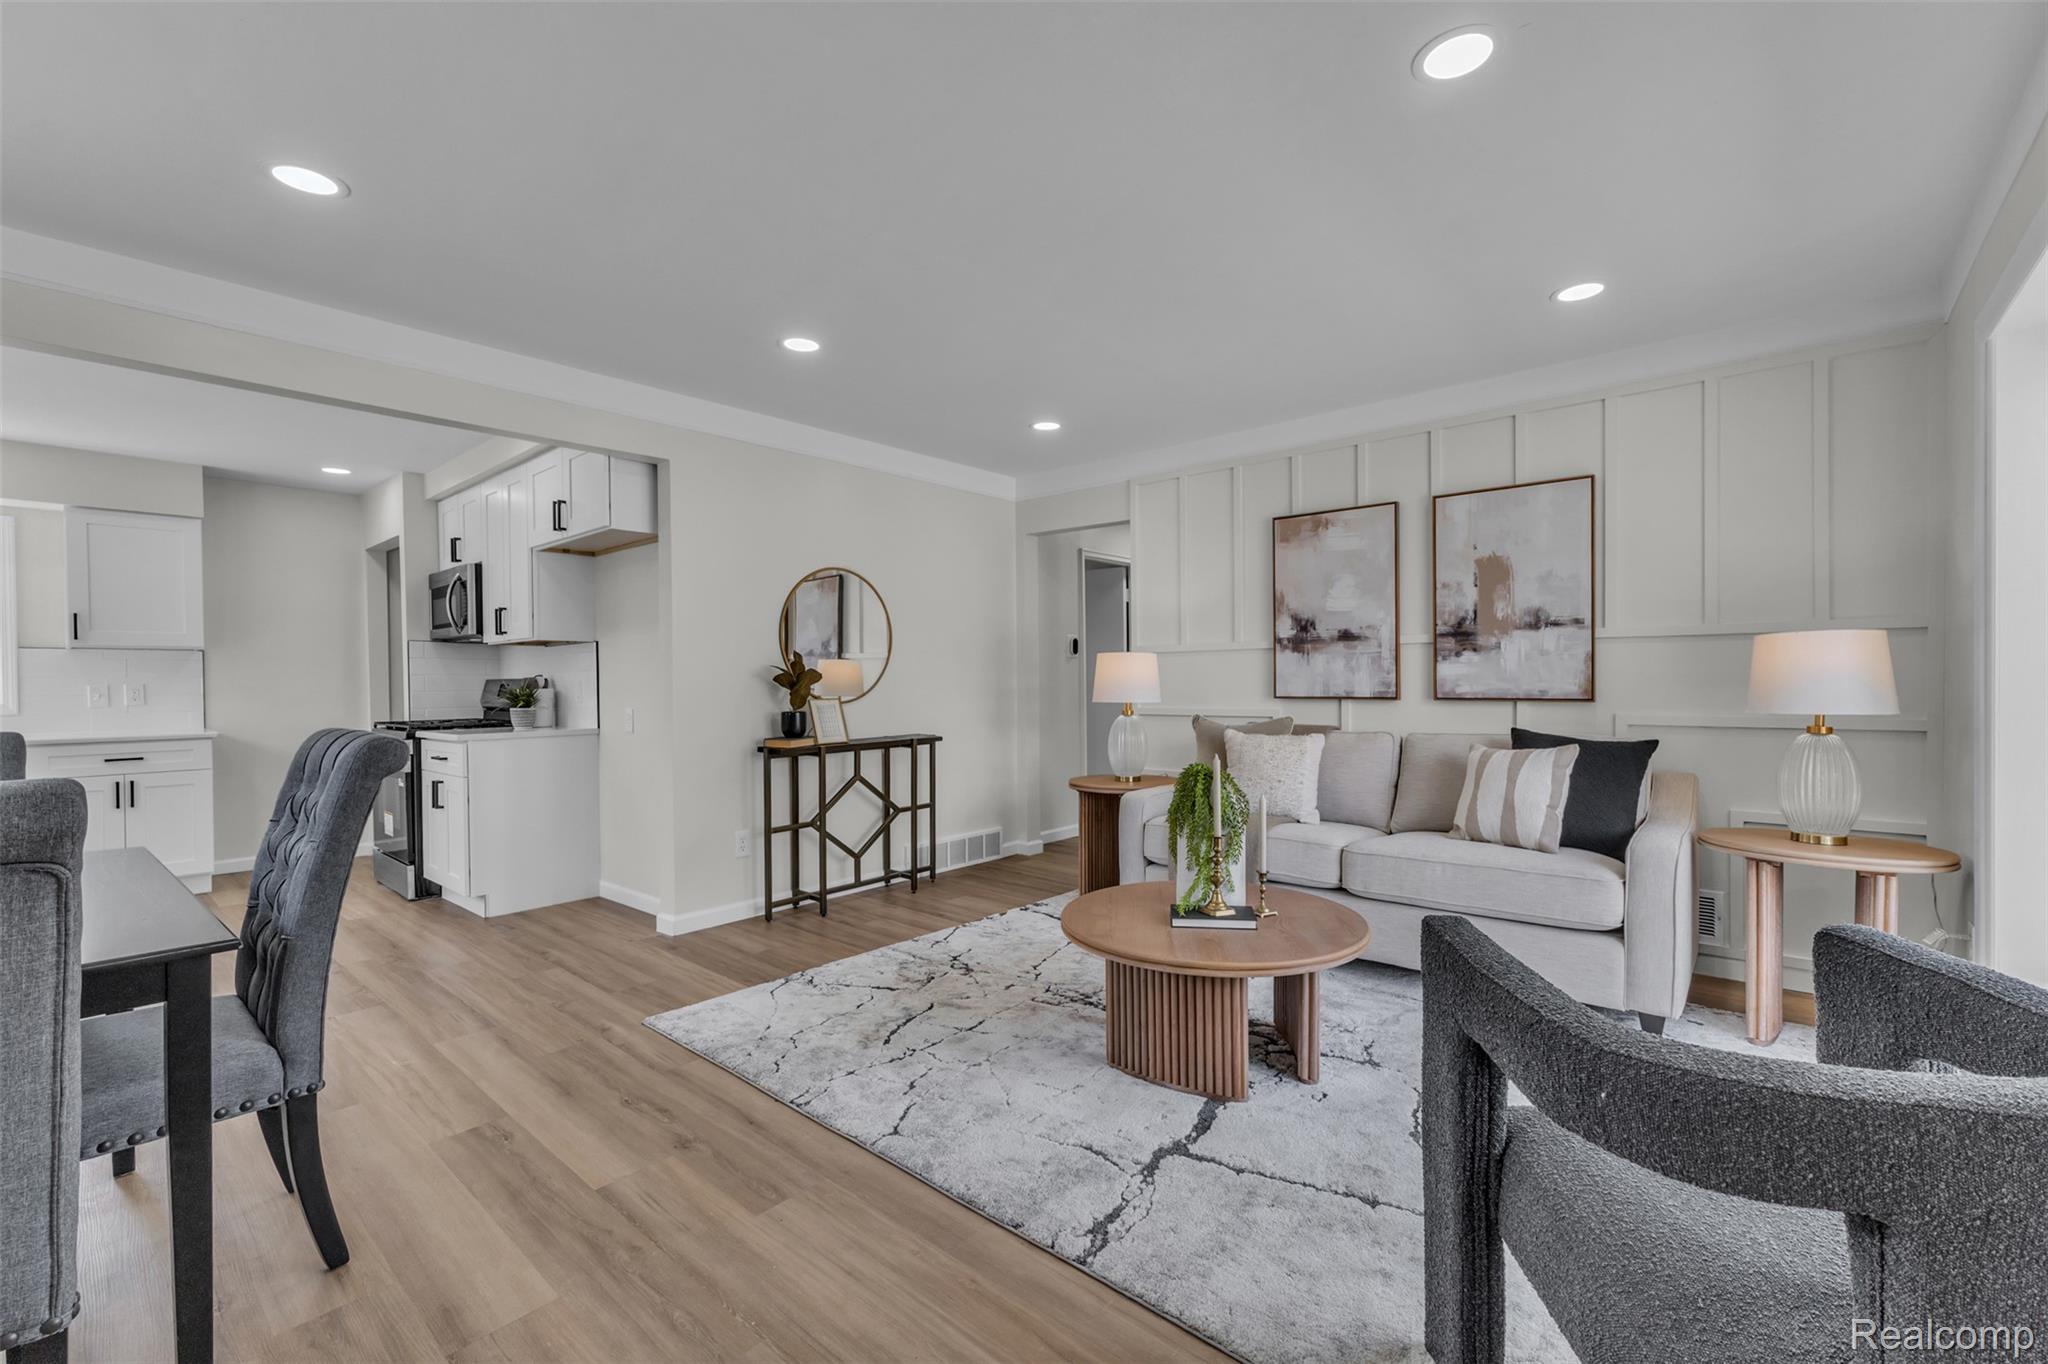
Living area featuring wood-finish flooring, recessed lighting, and vertical wall paneling, with white cabinetry and countertops in the kitchen area
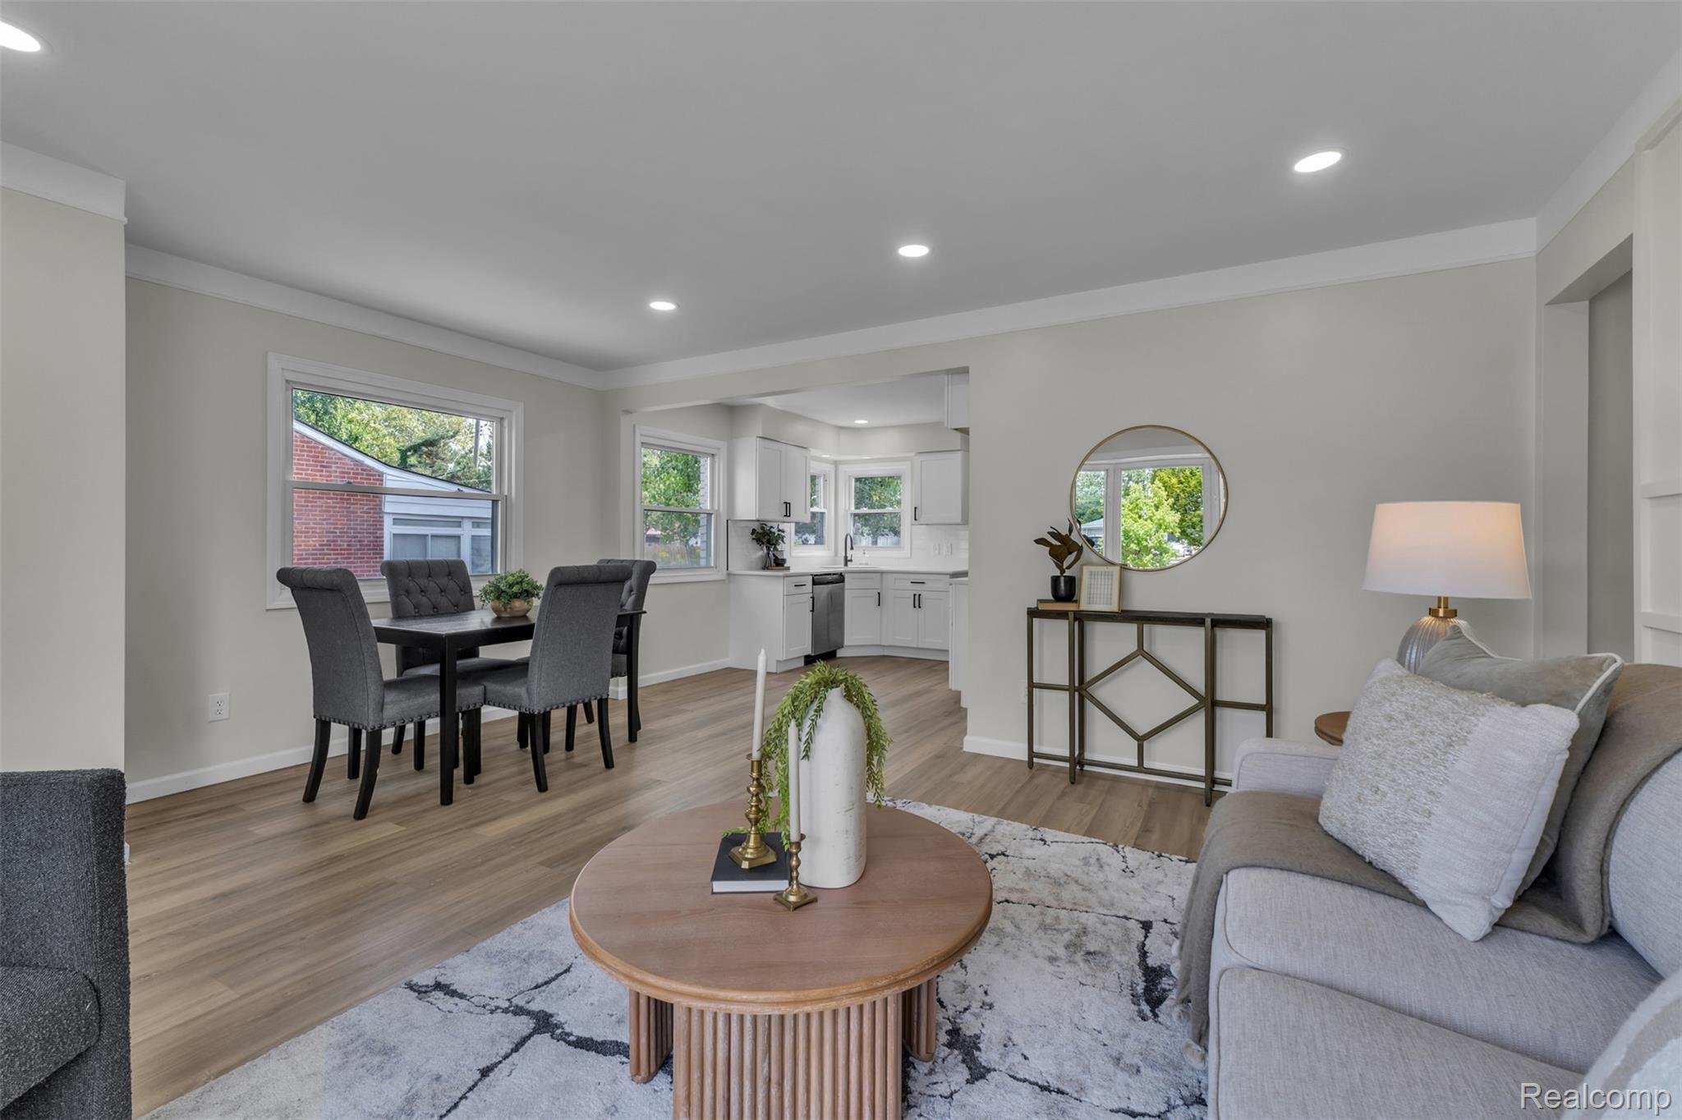
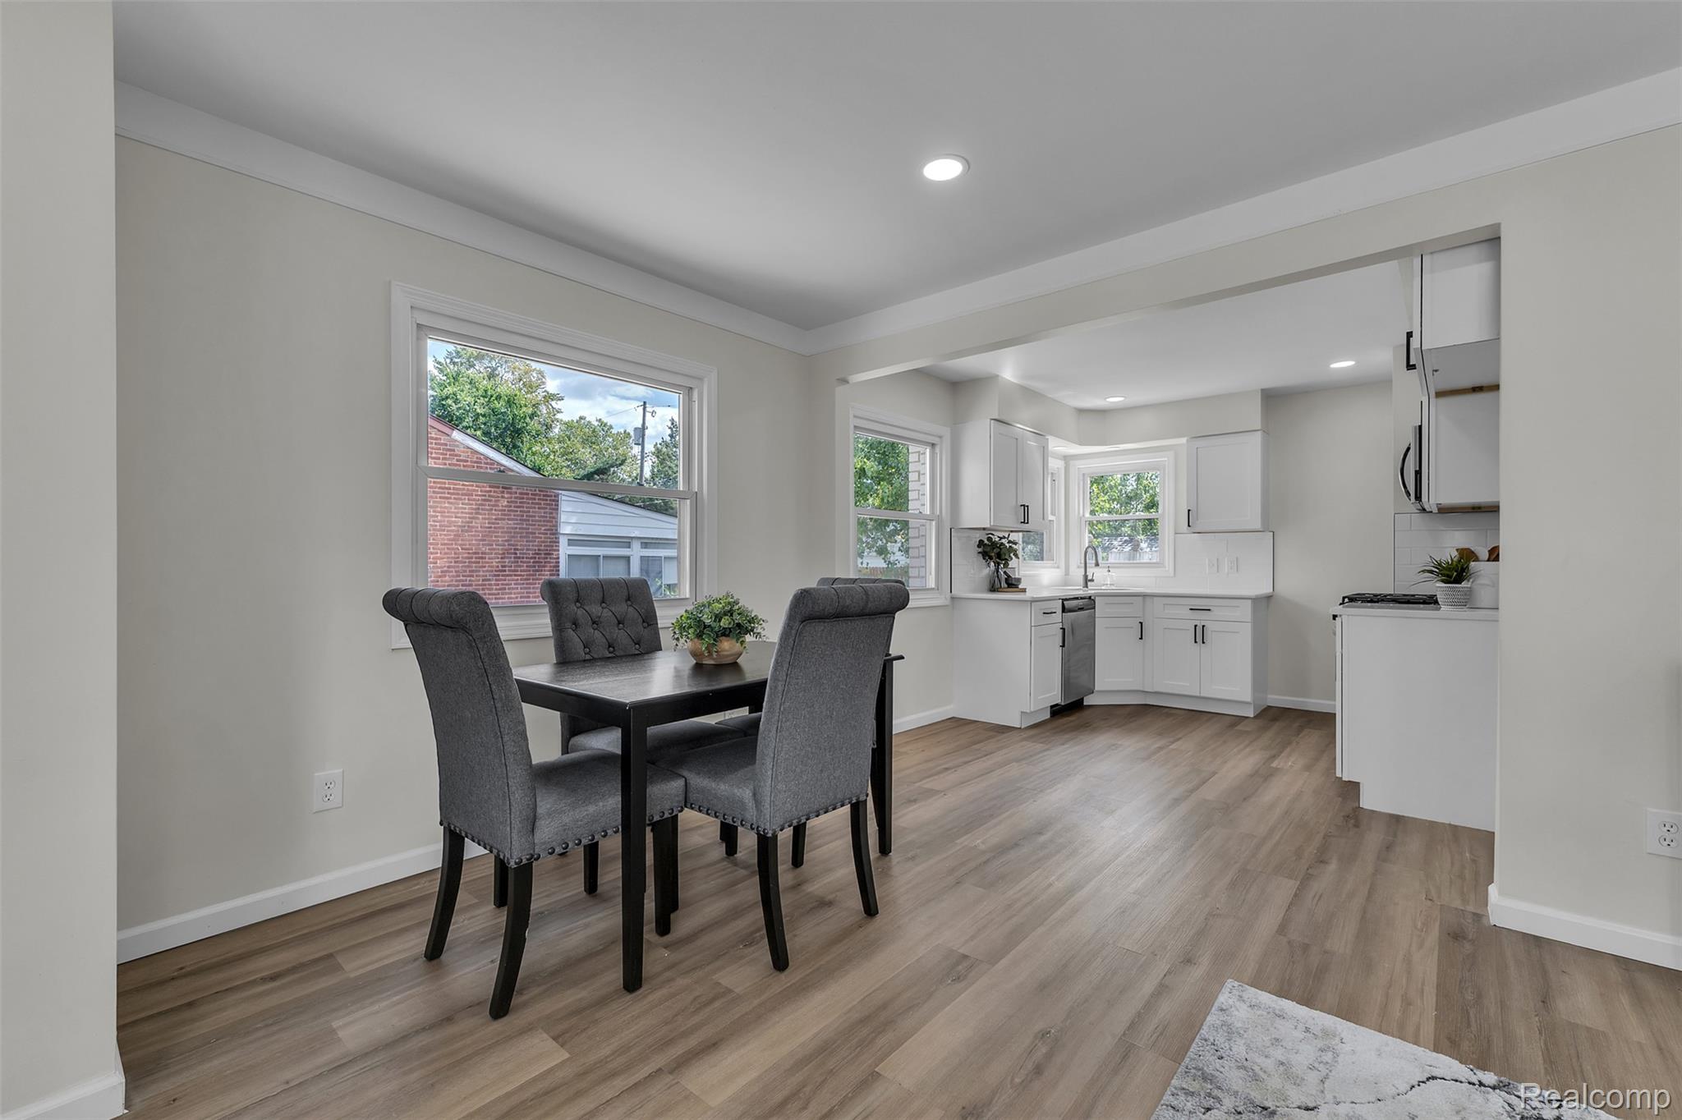
Open floor plan featuring wood-finish flooring, neutral wall tones, recessed lighting, and crown molding
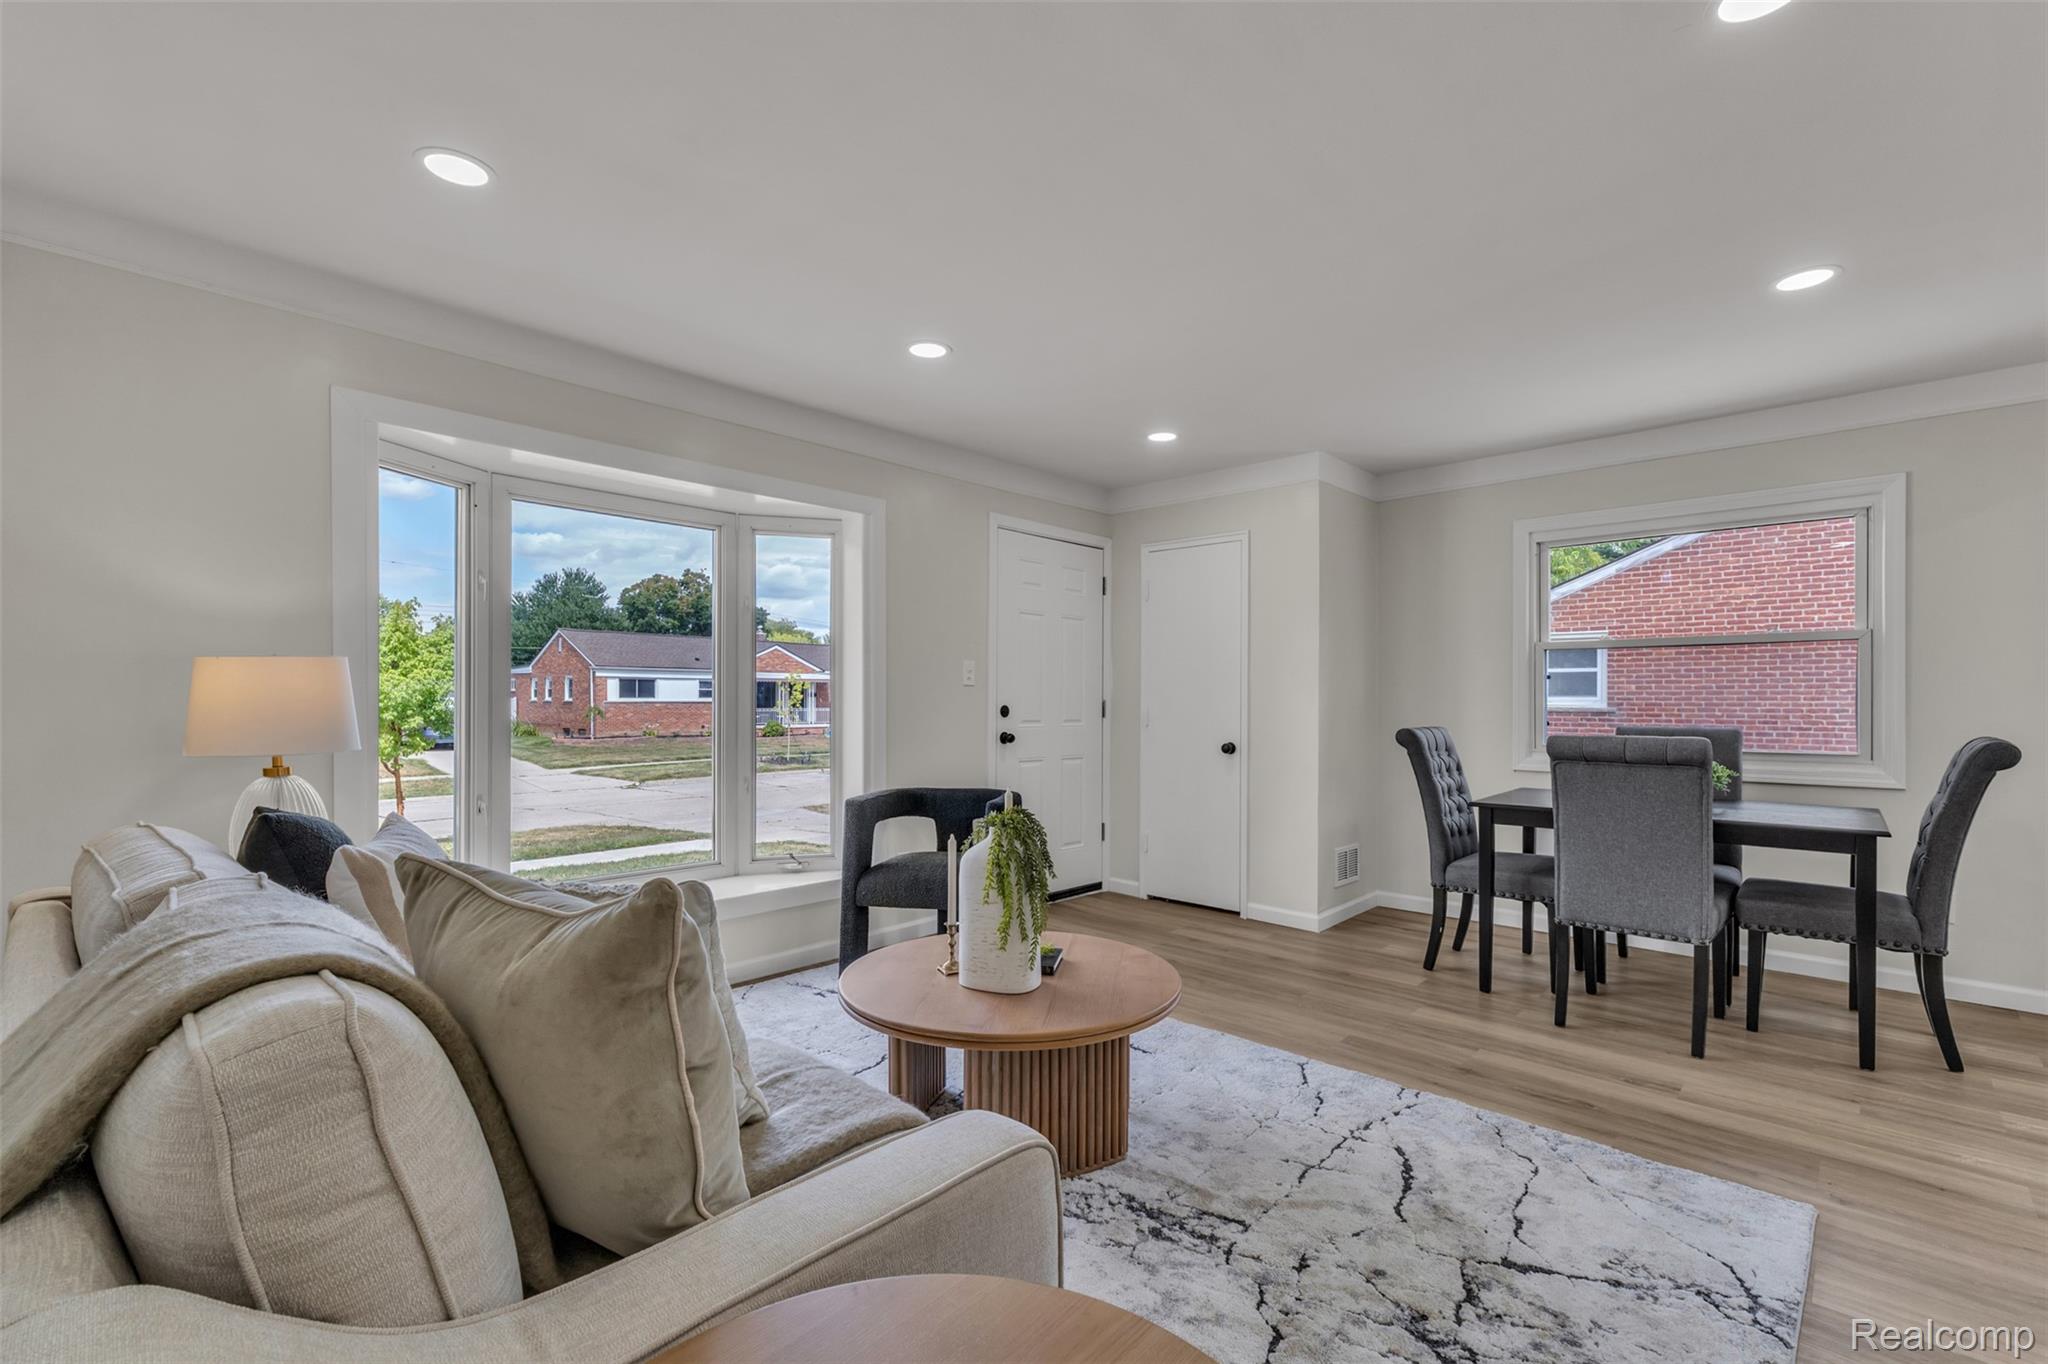
Open-concept living space featuring wood-finish flooring, recessed lighting, crown molding, and a bay window
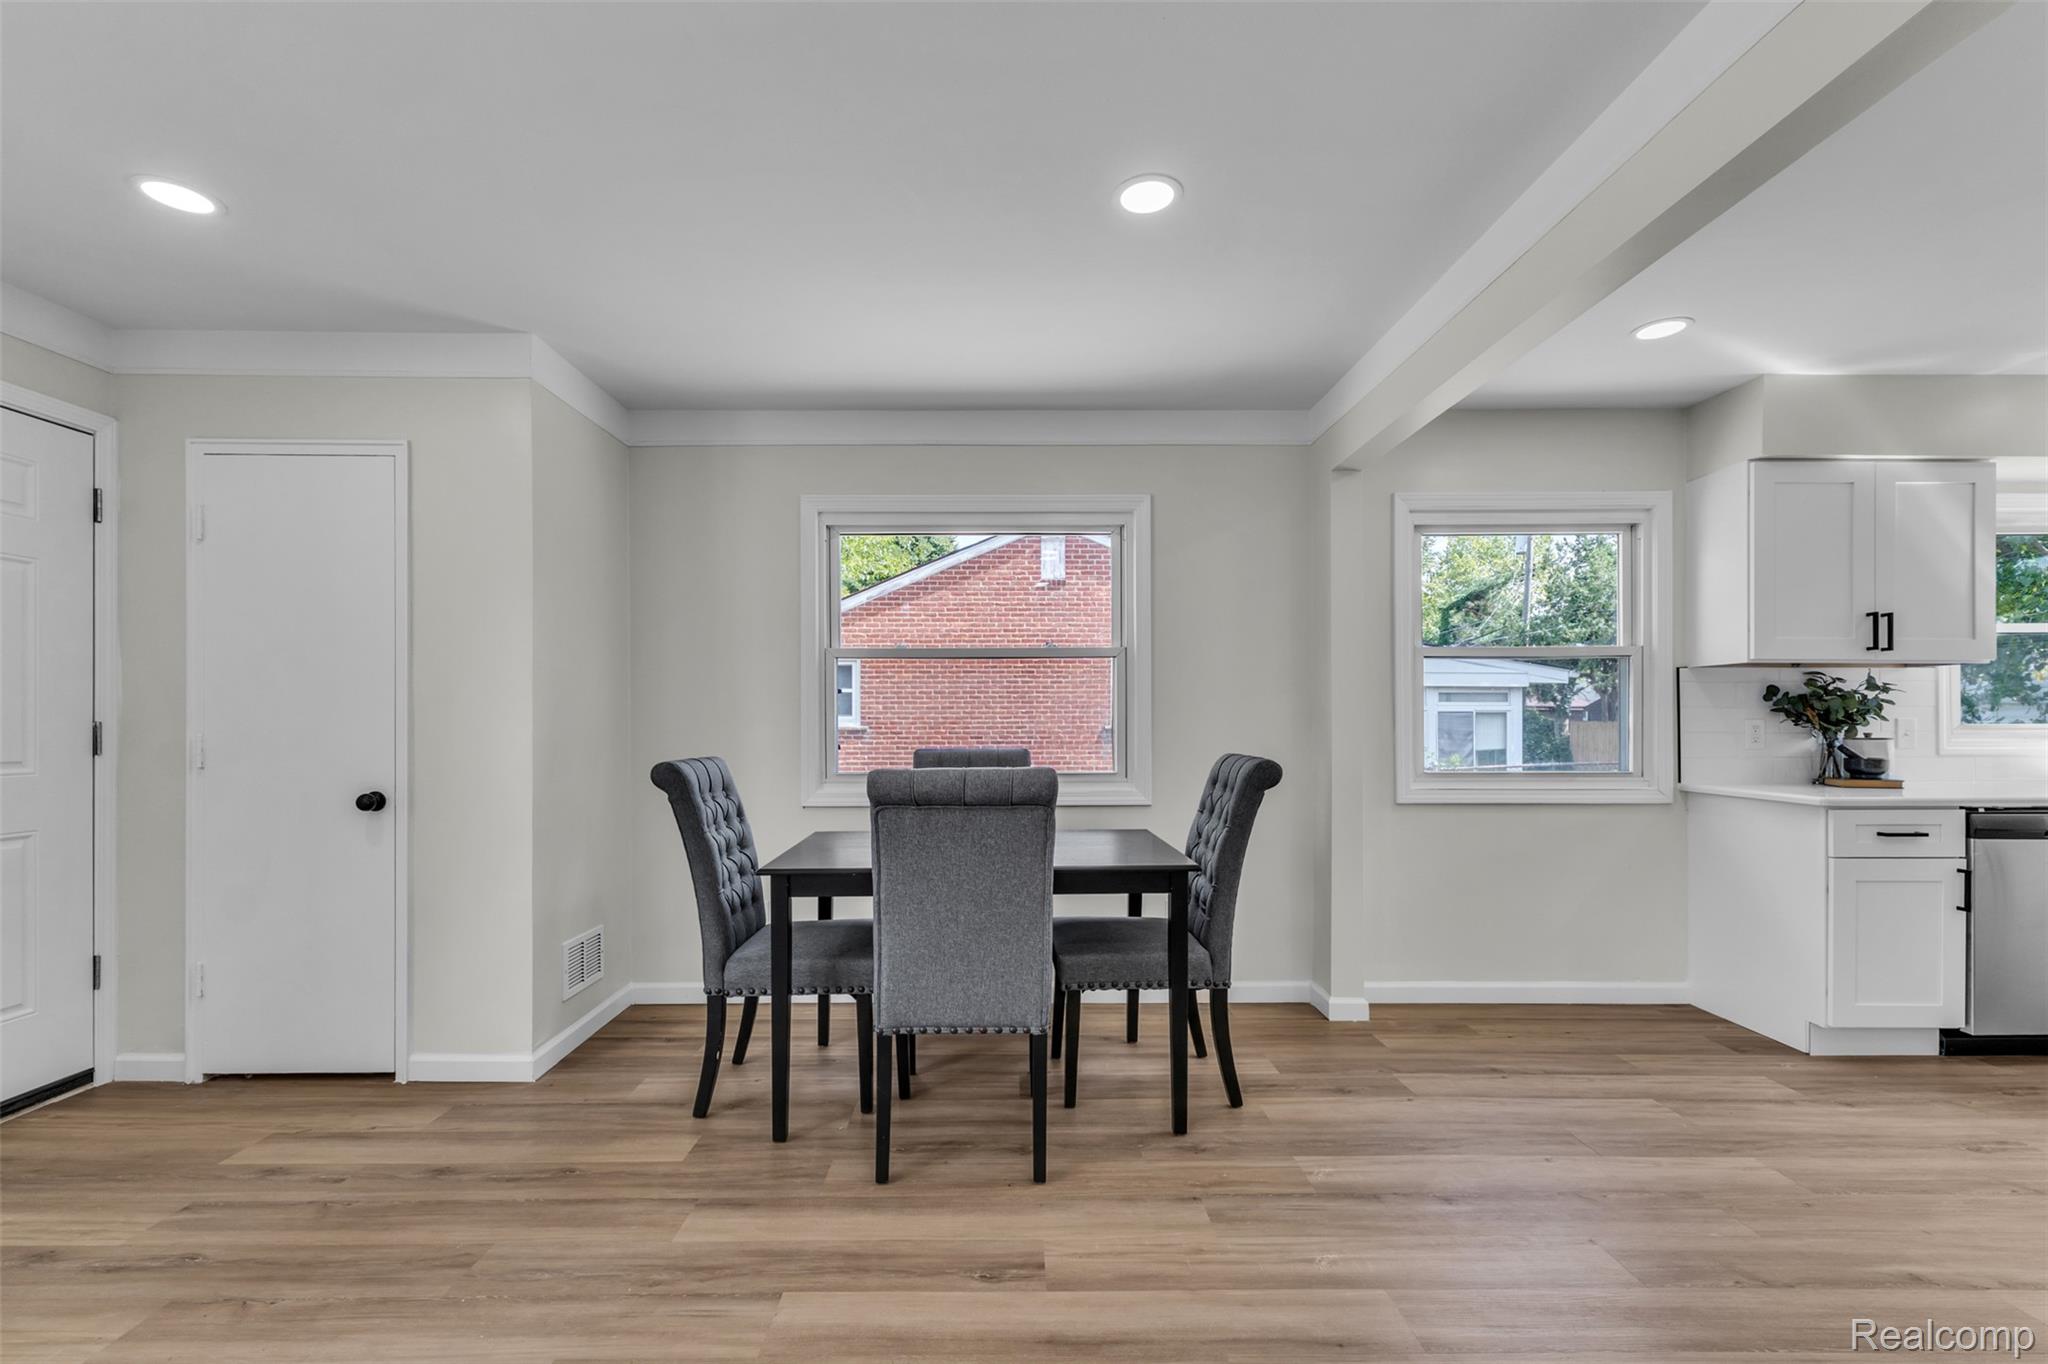
Interior space featuring wood-finish flooring, recessed lighting, white shaker-style cabinetry, and multi-pane windows
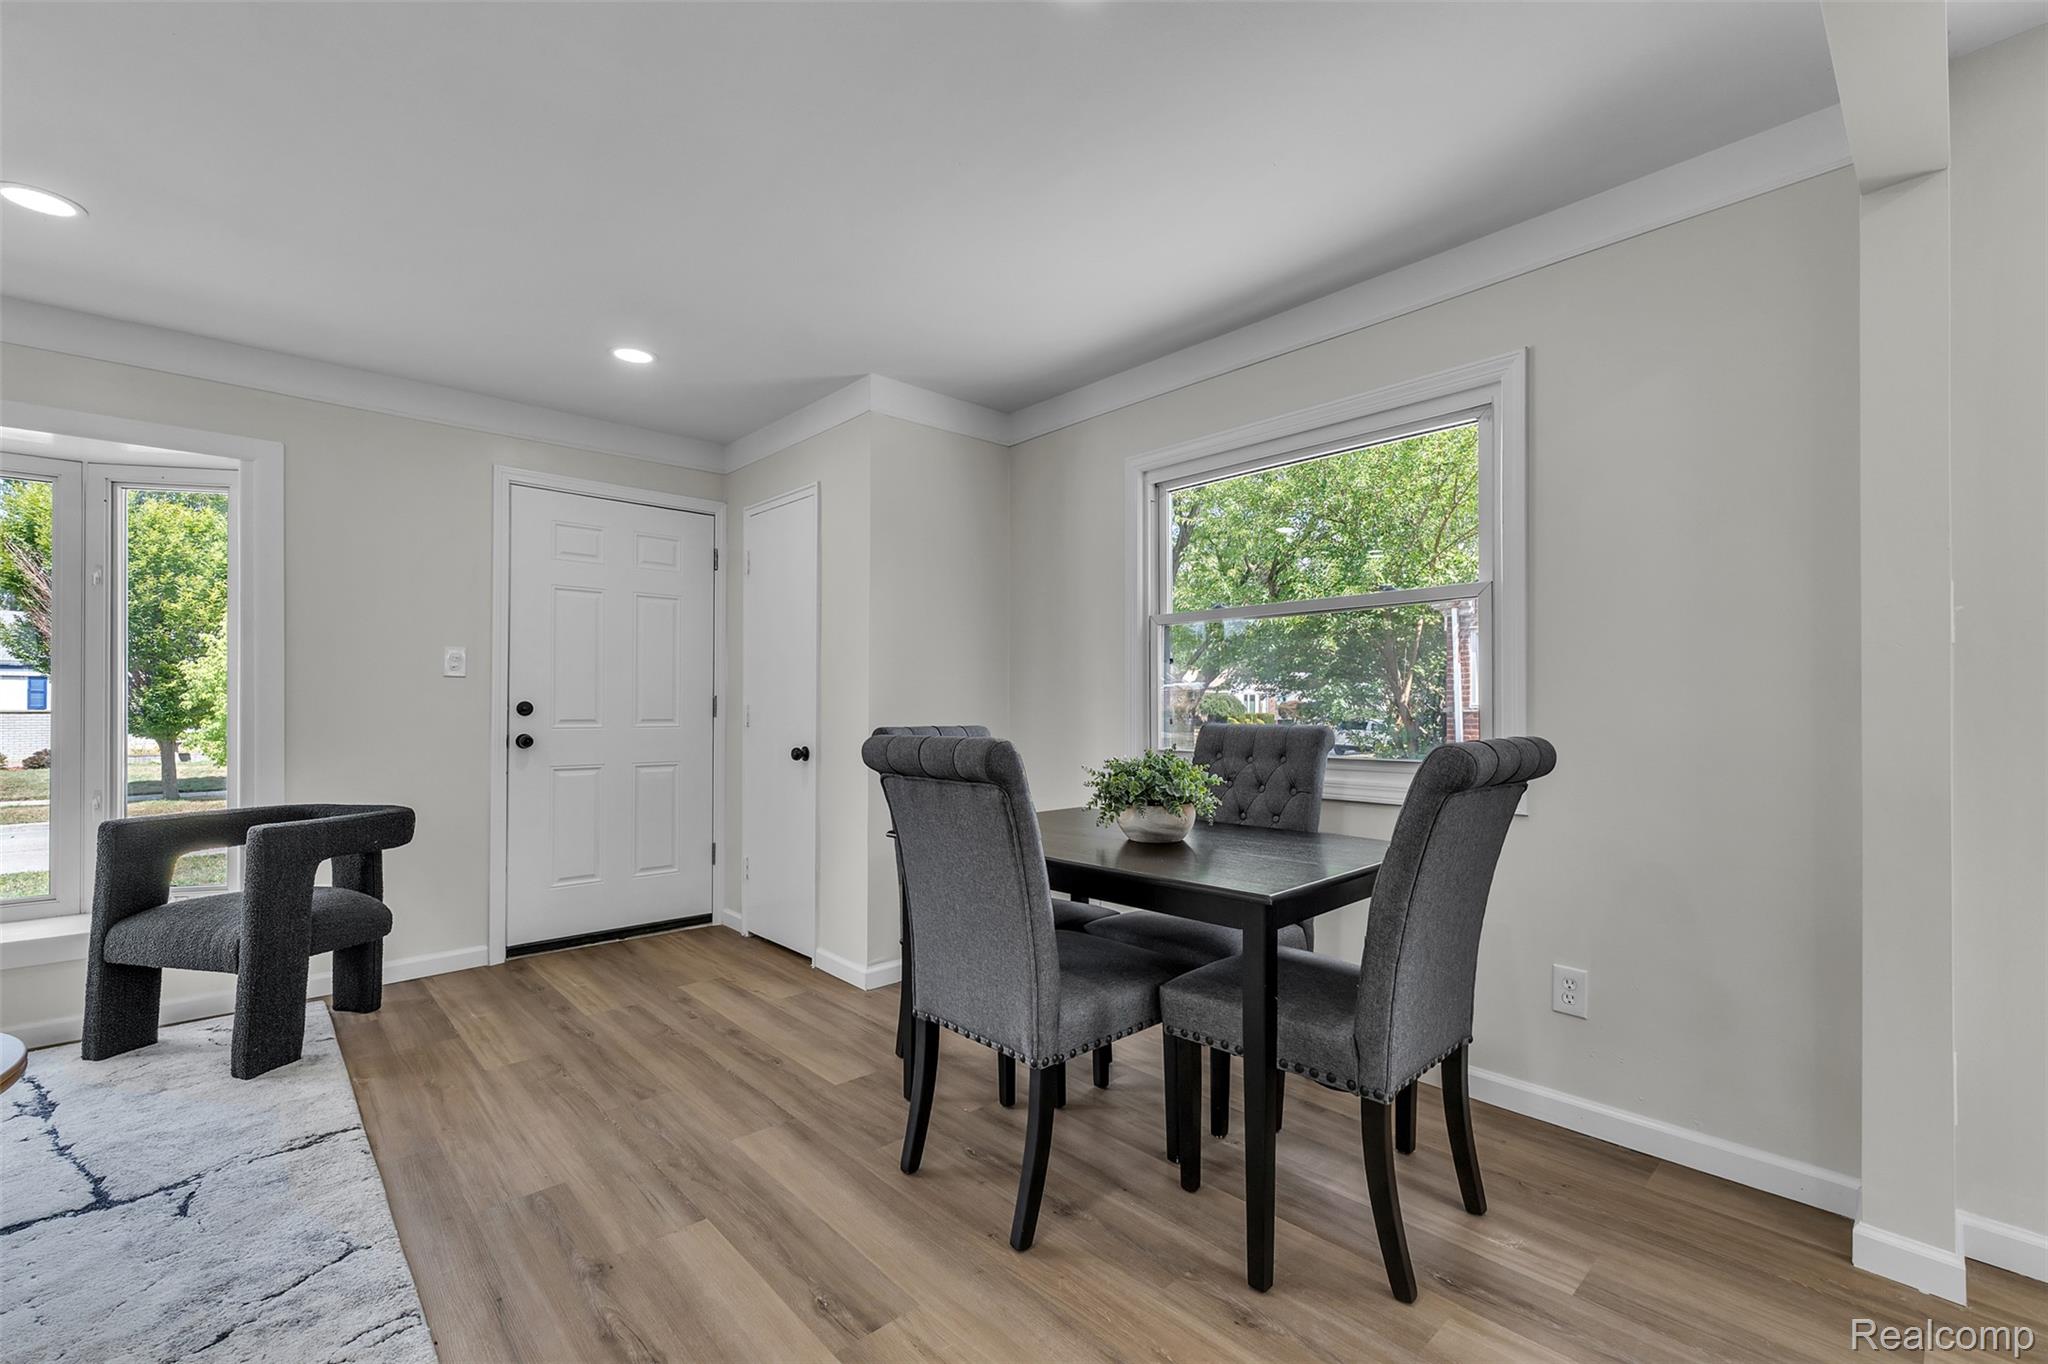
Interior space featuring wood-finish flooring, recessed lighting, crown molding, multi-pane windows, and a panel-style entry door
Open interior featuring wood-finish flooring, white shaker-style cabinetry, recessed lighting, and crown molding
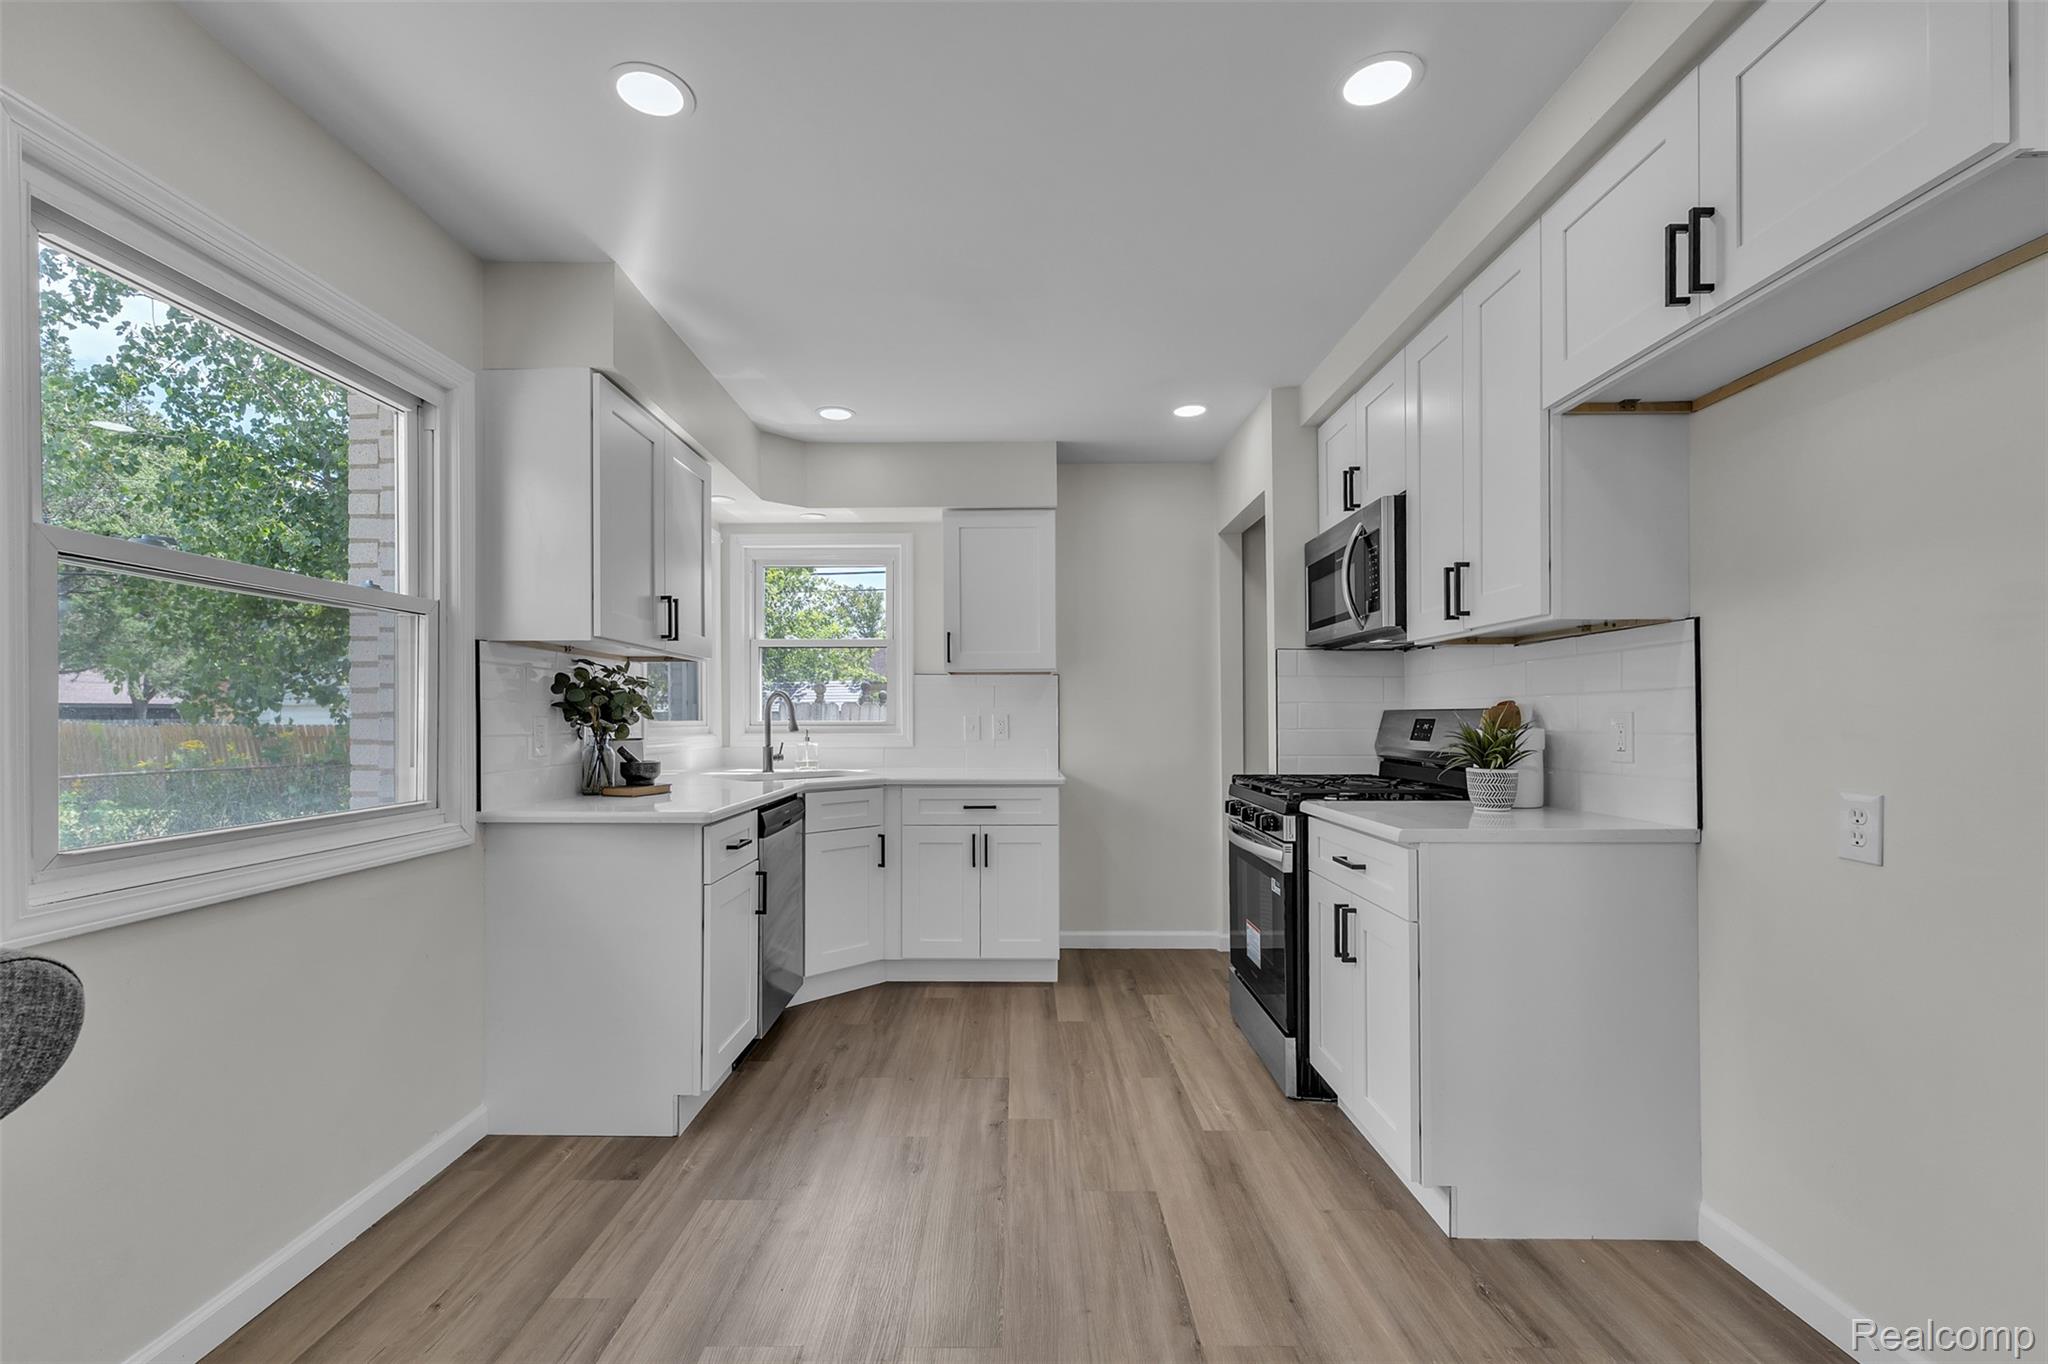
Kitchen featuring white shaker-style cabinetry, stainless steel appliances, wood-finish flooring, recessed lighting, and white countertops
Kitchen featuring white shaker-style cabinetry, stainless steel appliances, white solid-surface countertops, subway tile backsplash, and wood-finish flooring
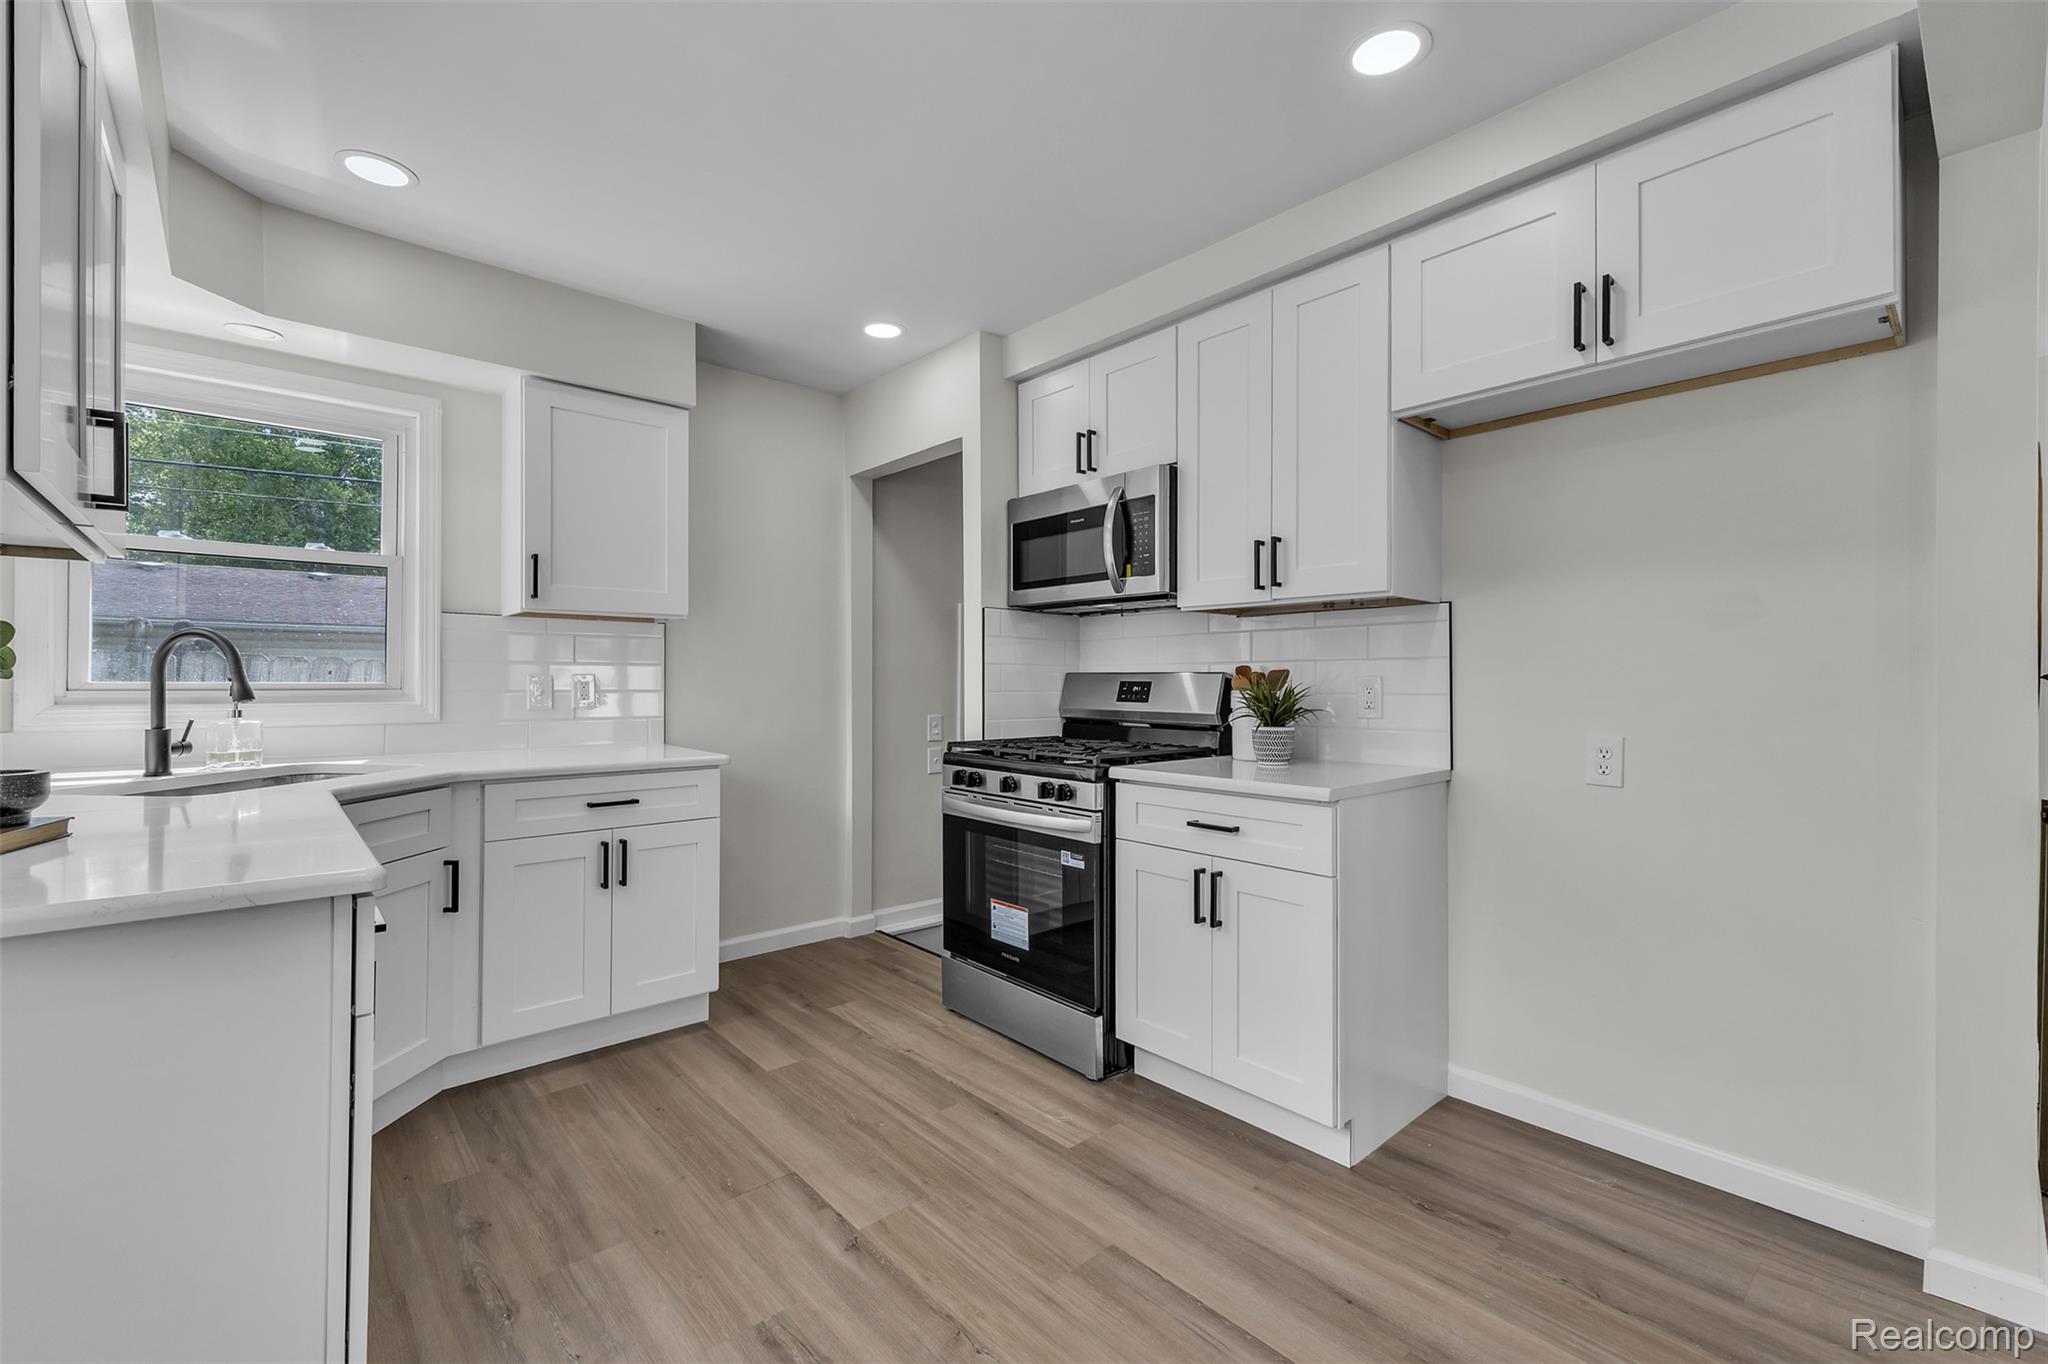
Kitchen featuring white shaker-style cabinetry, quartz countertops, stainless steel gas range, subway tile backsplash, and wood-finish flooring
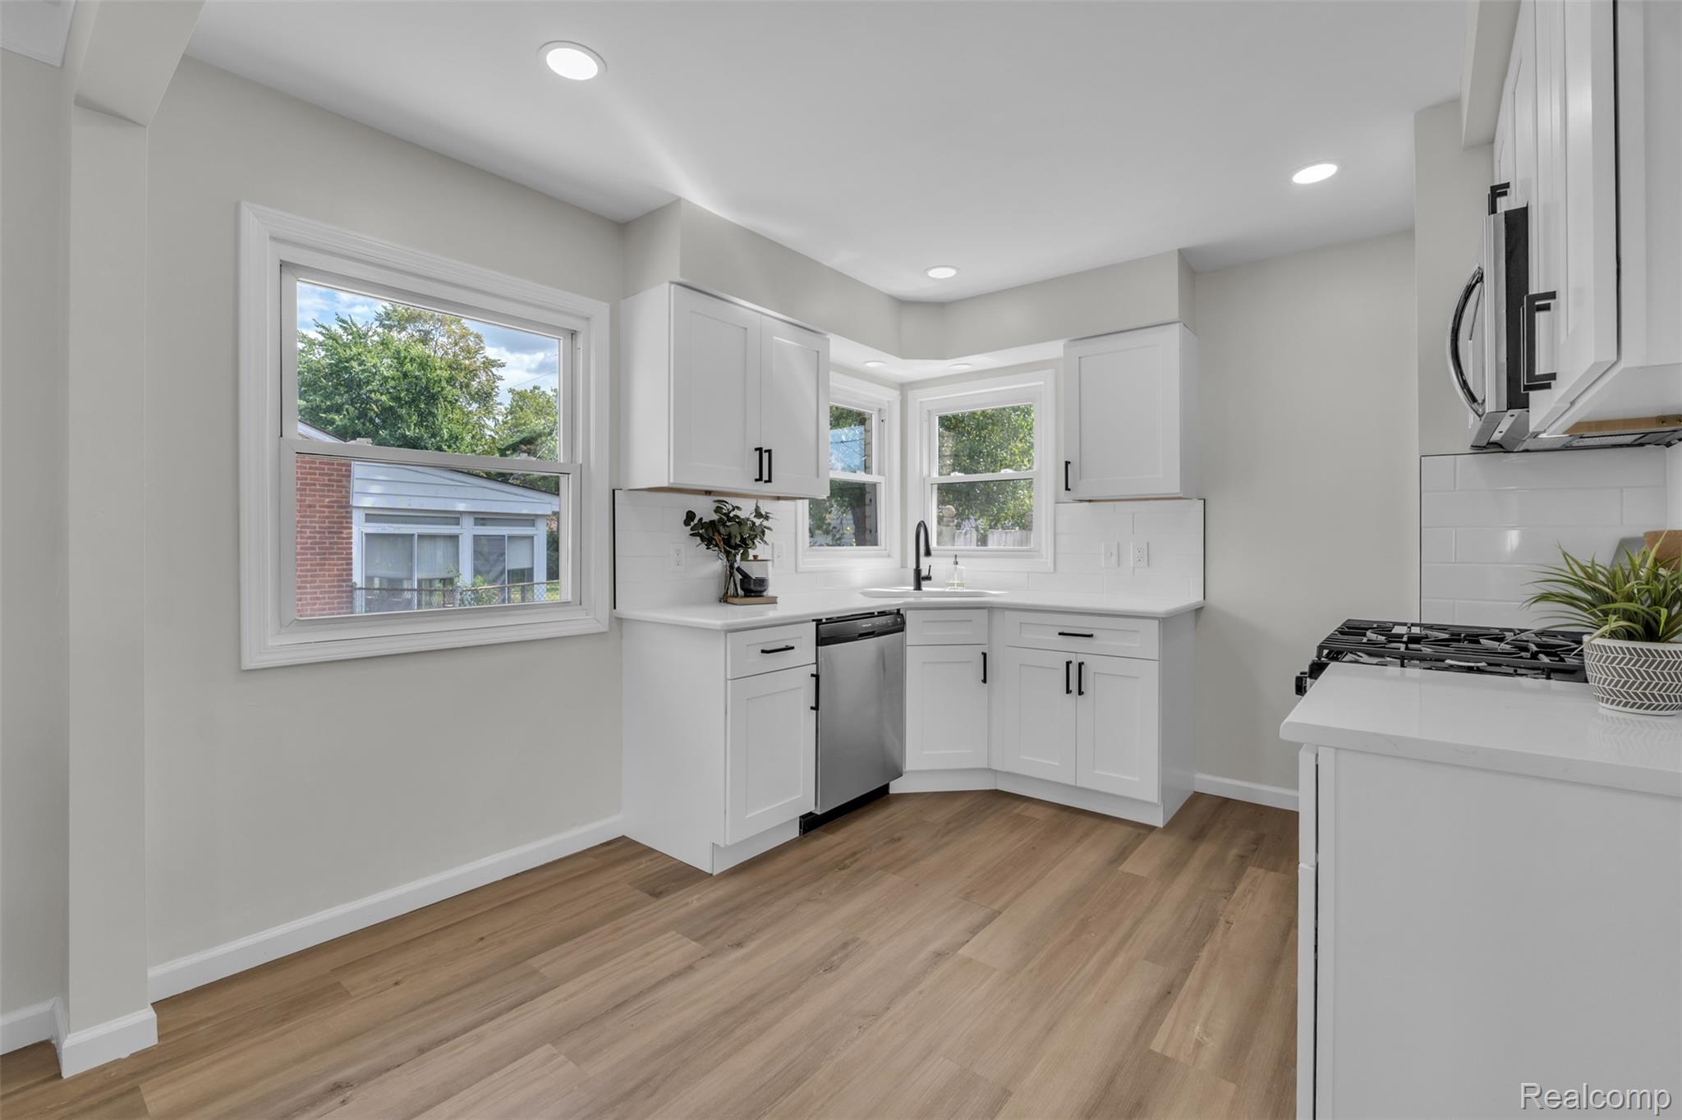
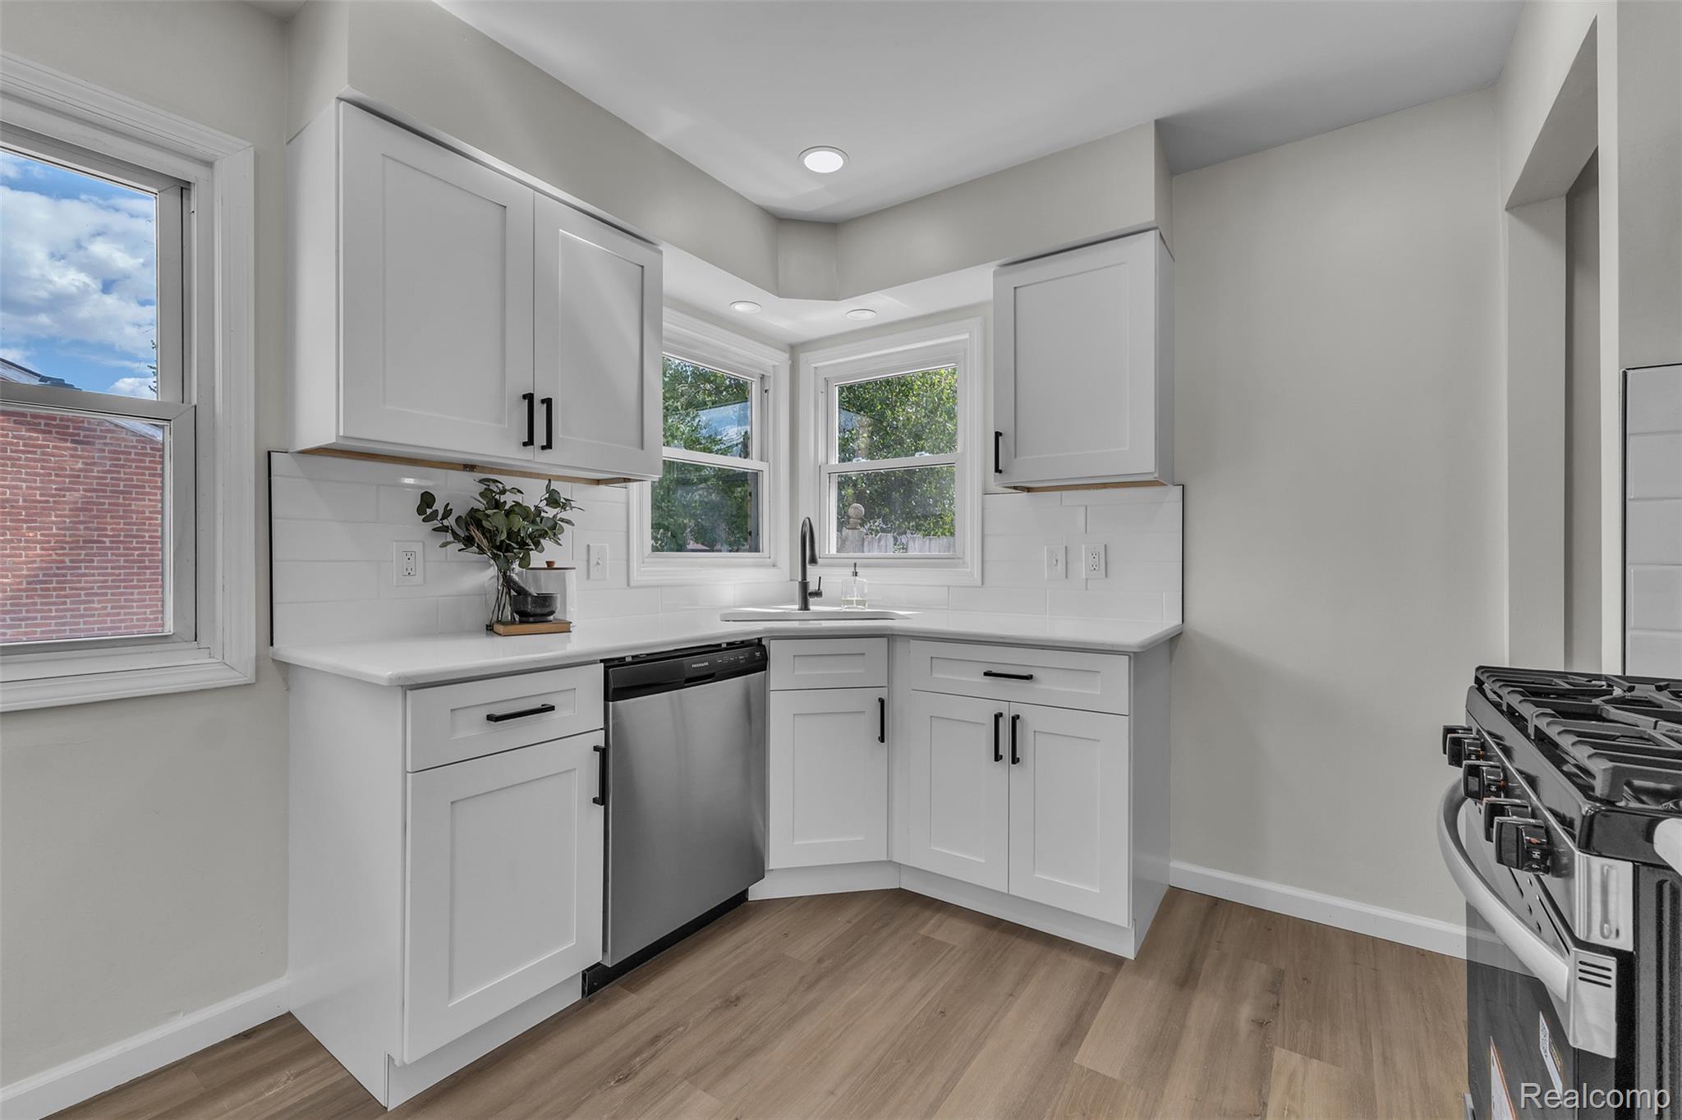
Kitchen featuring white Shaker-style cabinetry, matte black hardware, stainless steel dishwasher, corner sink with a black pull-down faucet, and wood-finish flooring
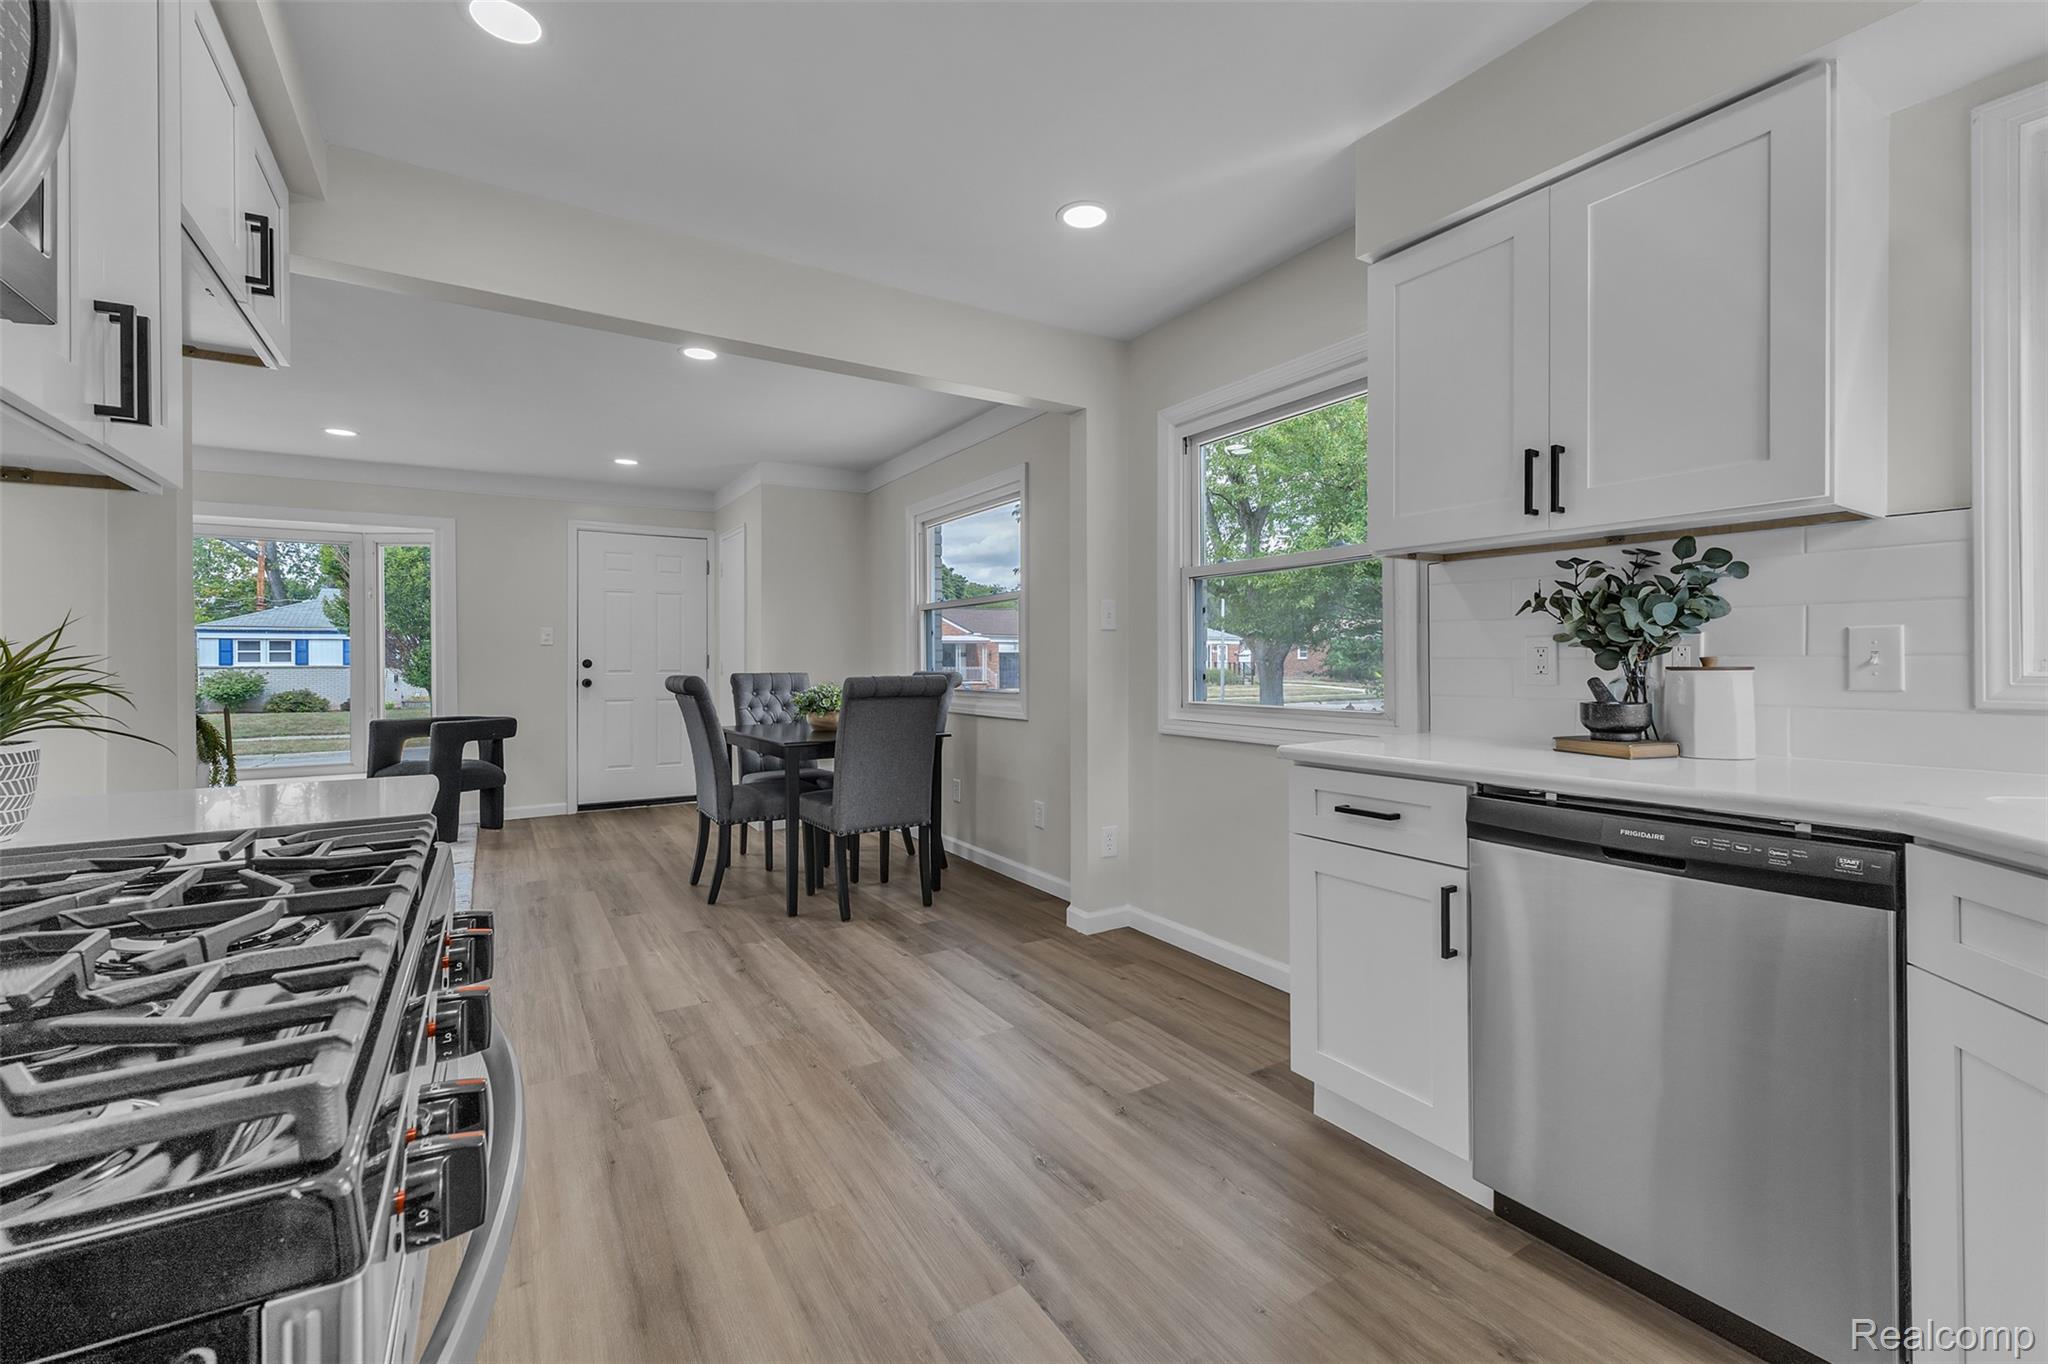
Kitchen featuring white Shaker-style cabinetry, stainless steel appliances, wood-finish flooring, recessed lighting, and a subway tile backsplash
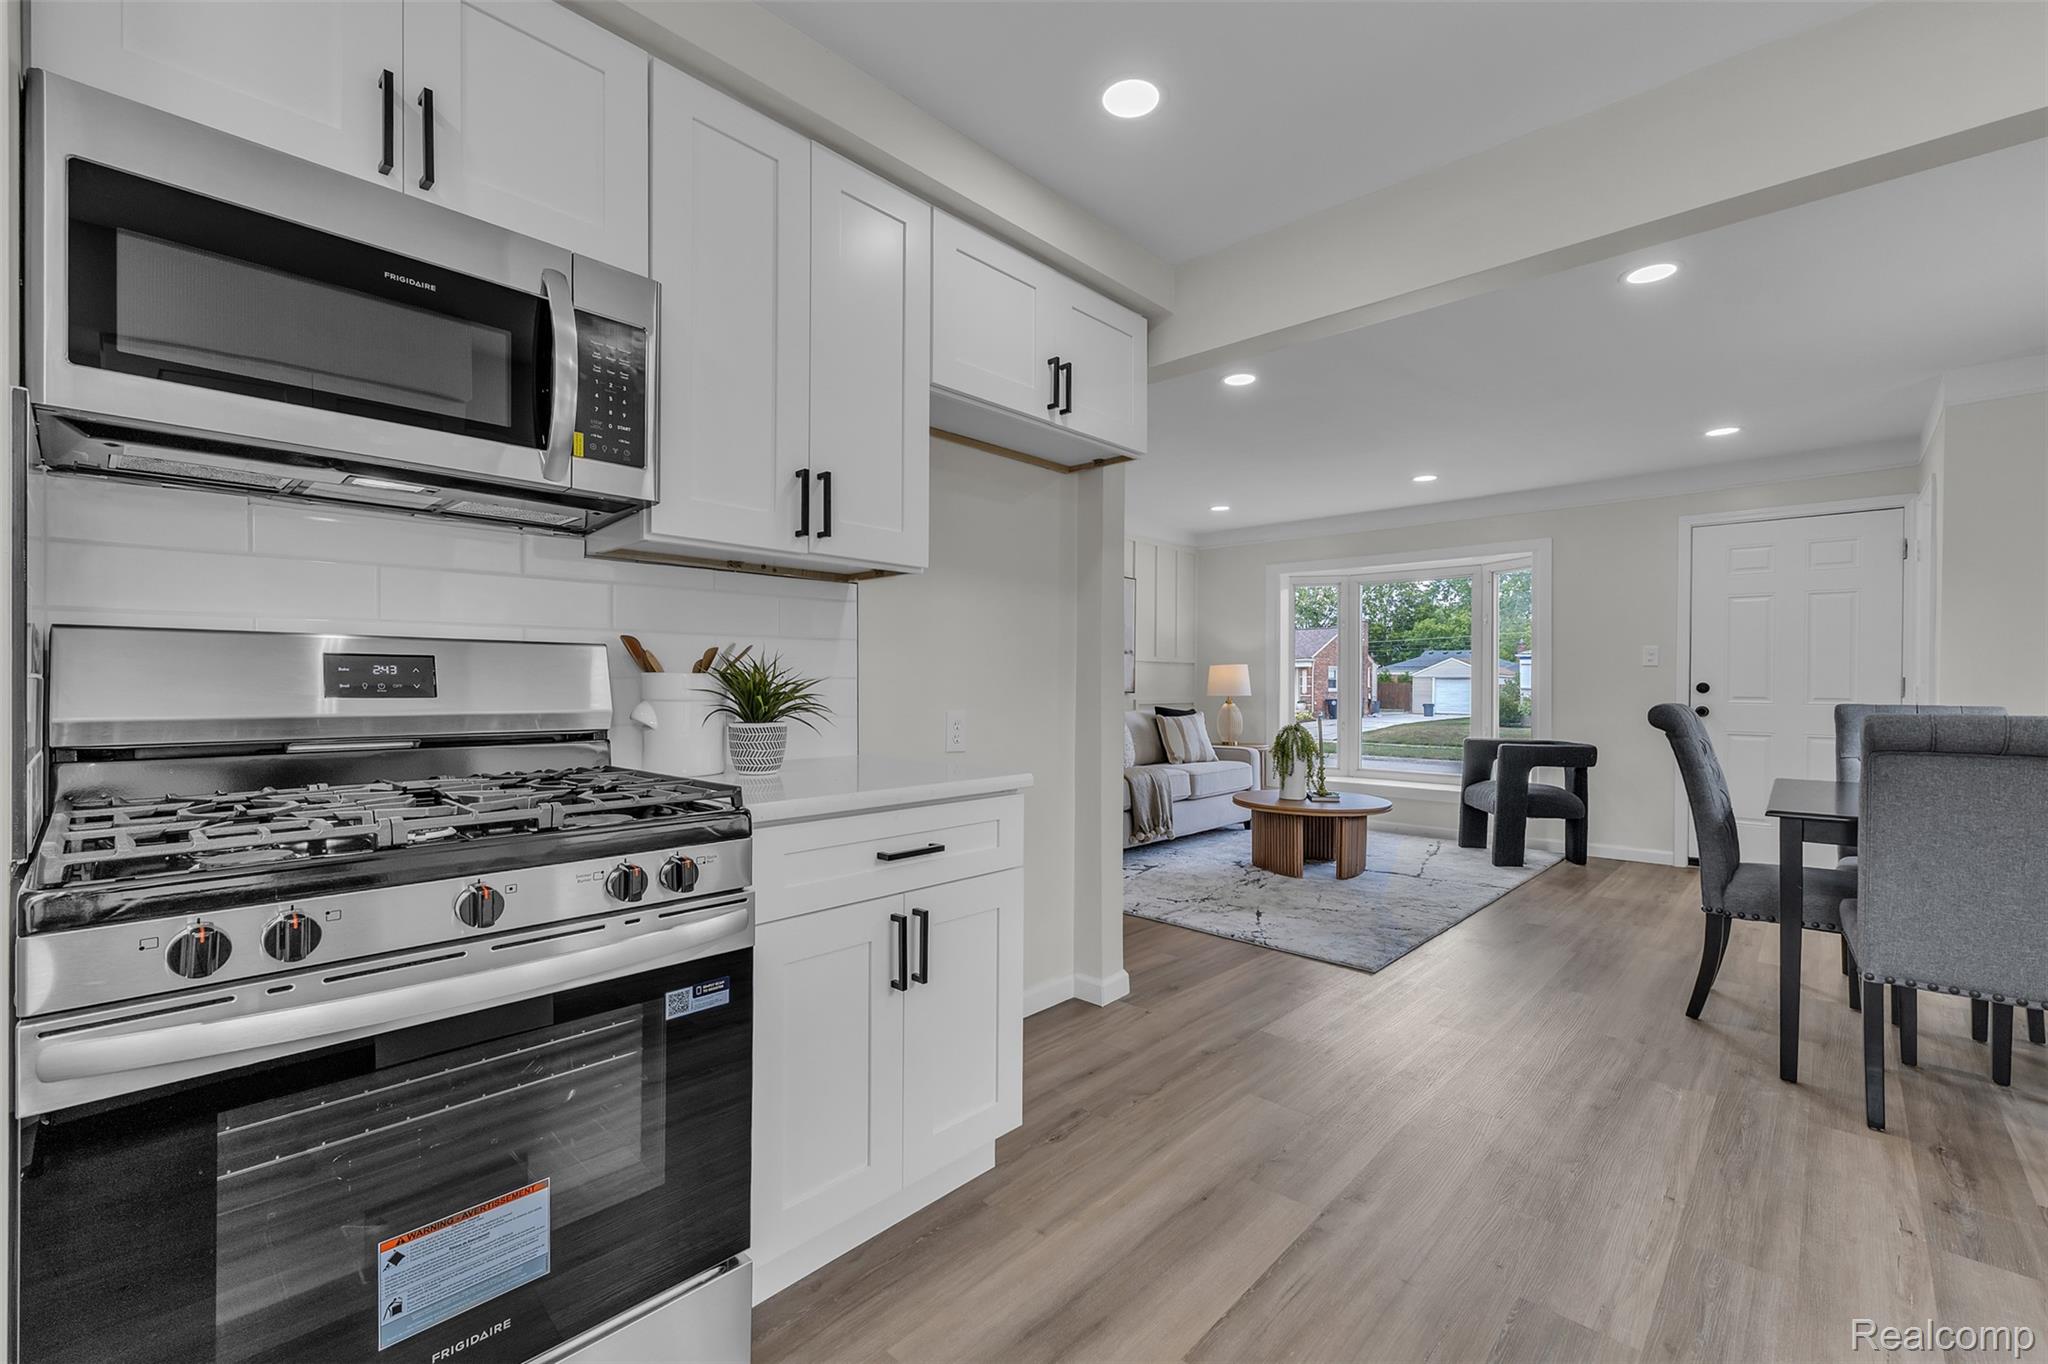
Kitchen featuring white shaker-style cabinetry, stainless steel gas range, over-the-range microwave, quartz countertops, and wood-finish flooring
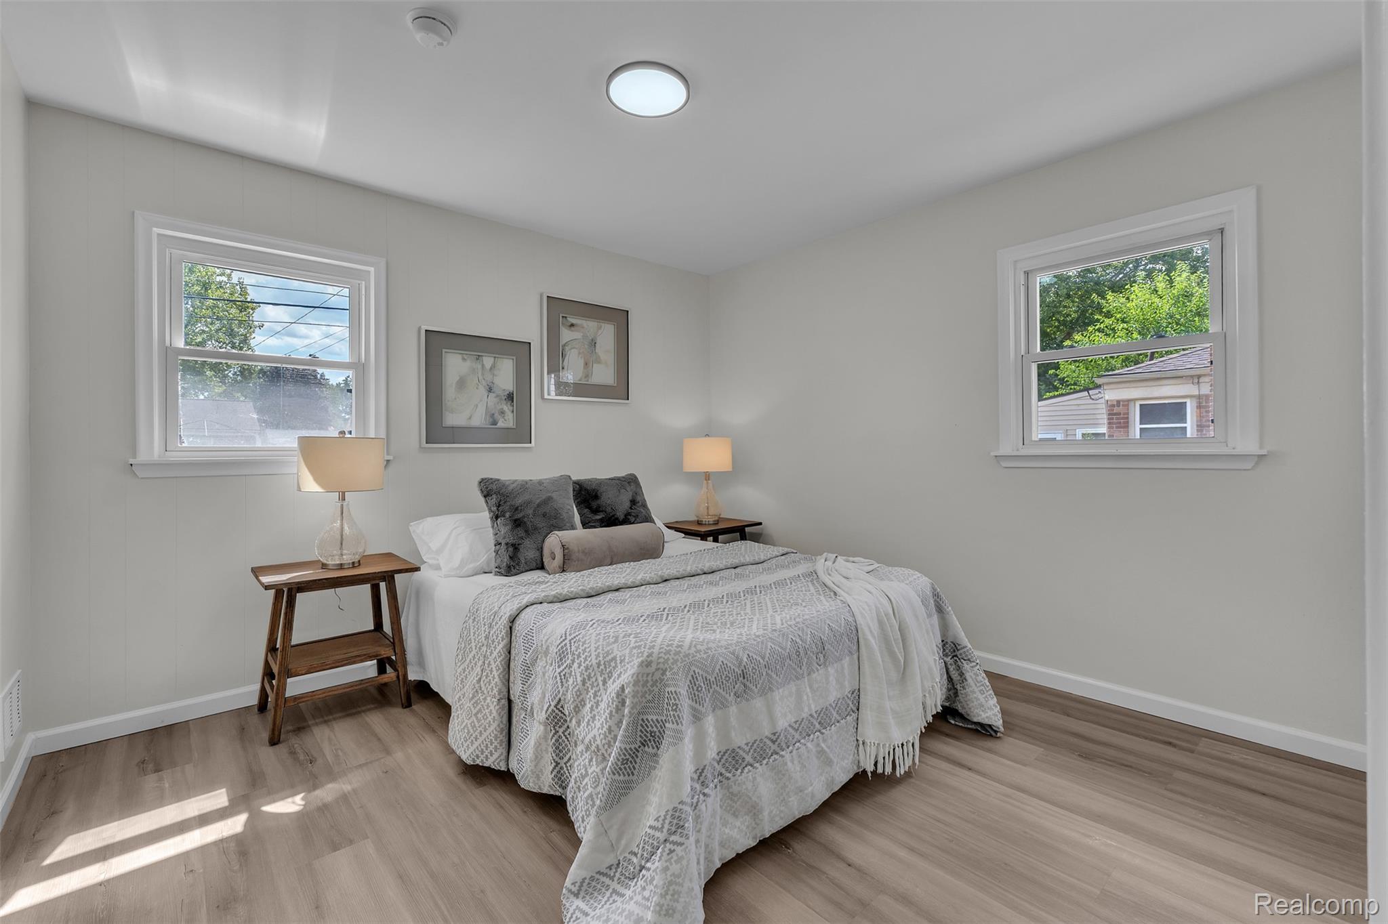
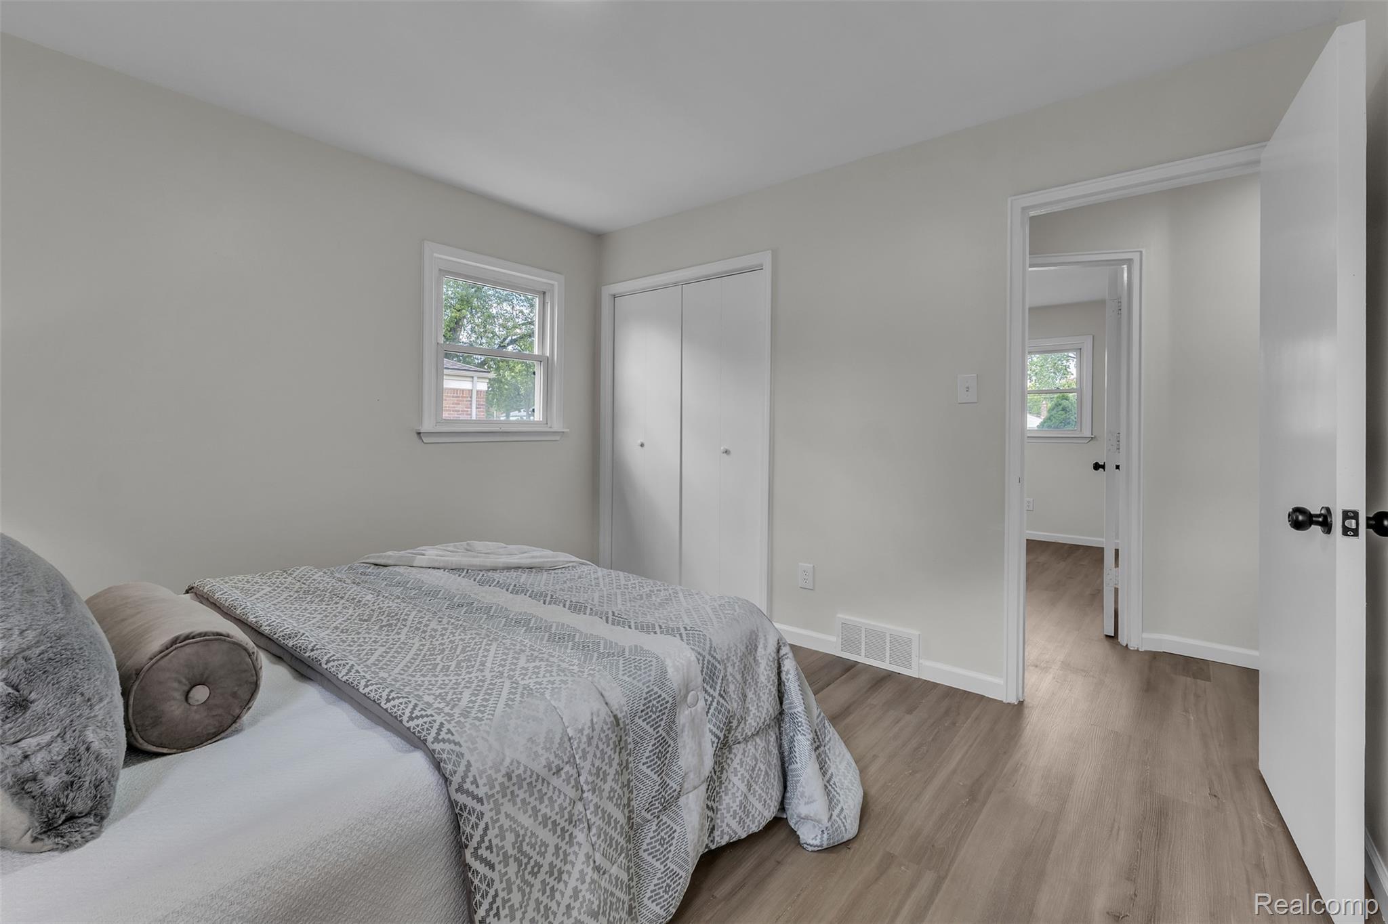
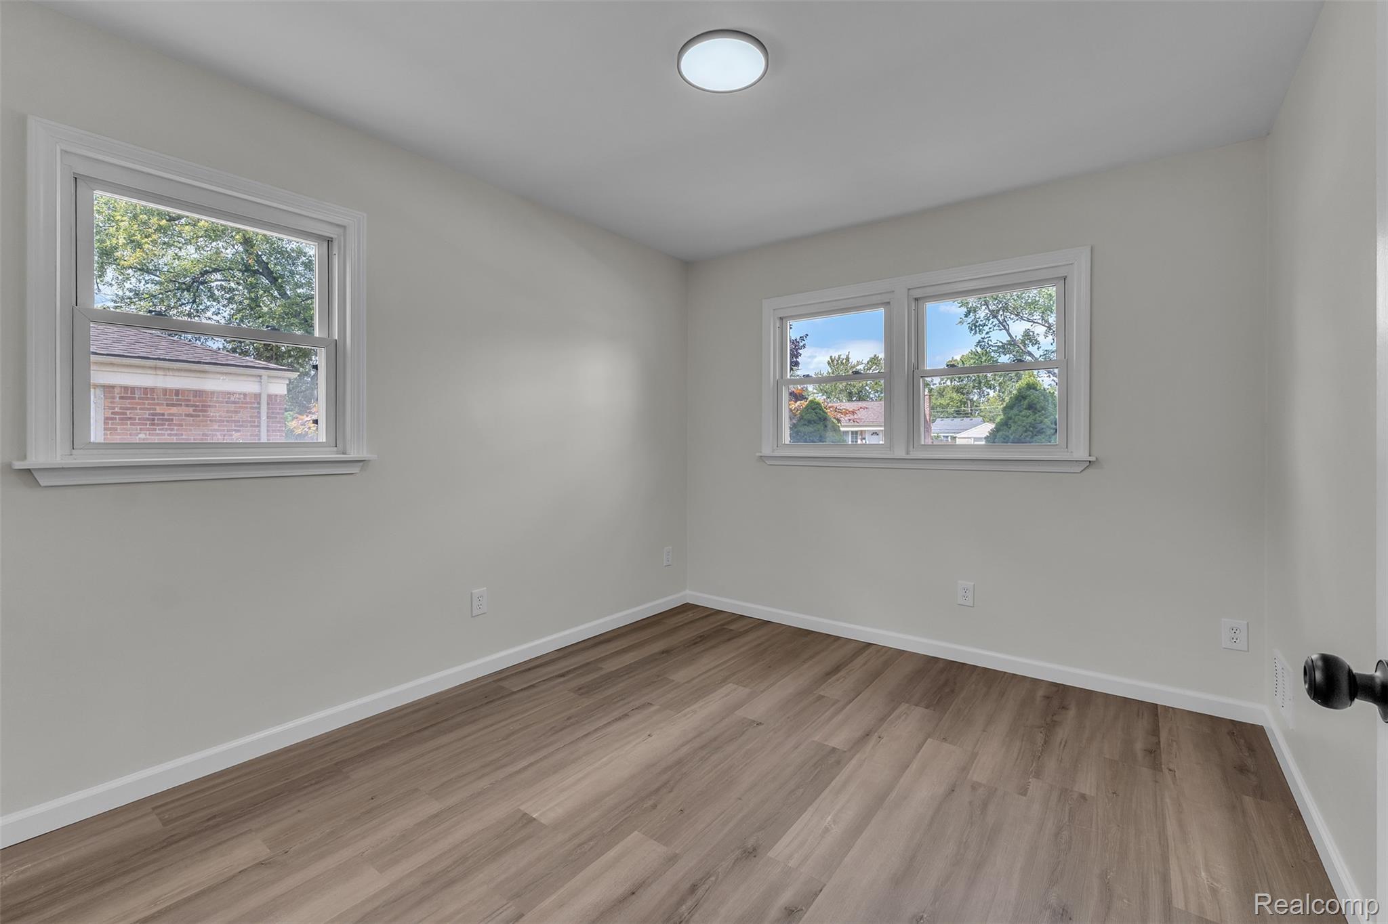
Room featuring neutral wall paint, wood-finish flooring, dual windows with white casing, and a flush-mount overhead light fixture
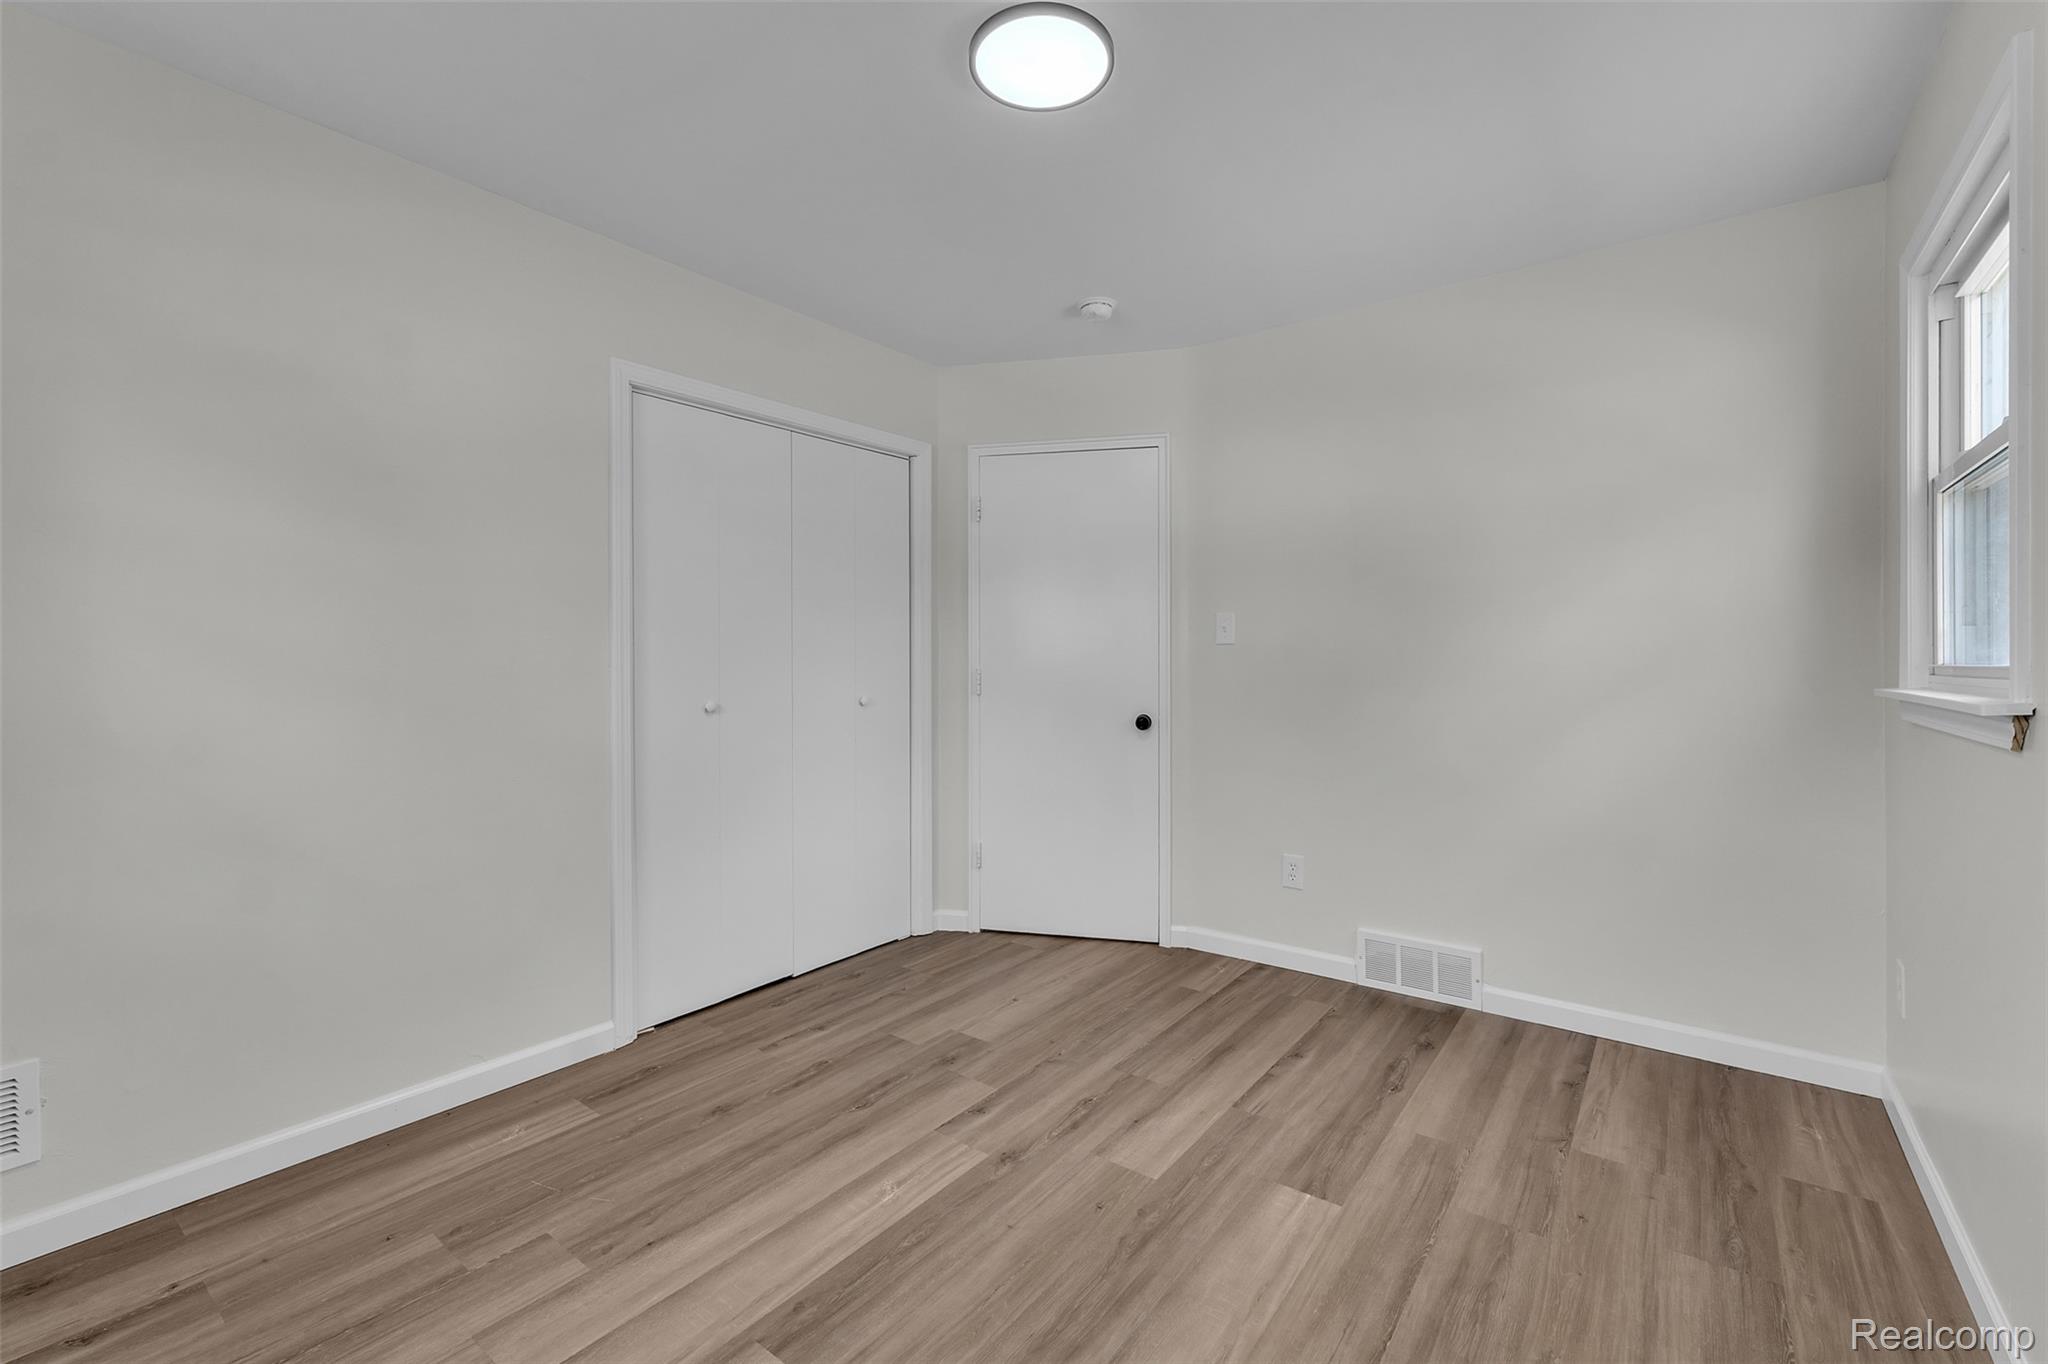
Neutral interior featuring wood-finish flooring, double-door closet with spherical hardware, and a single-pane window
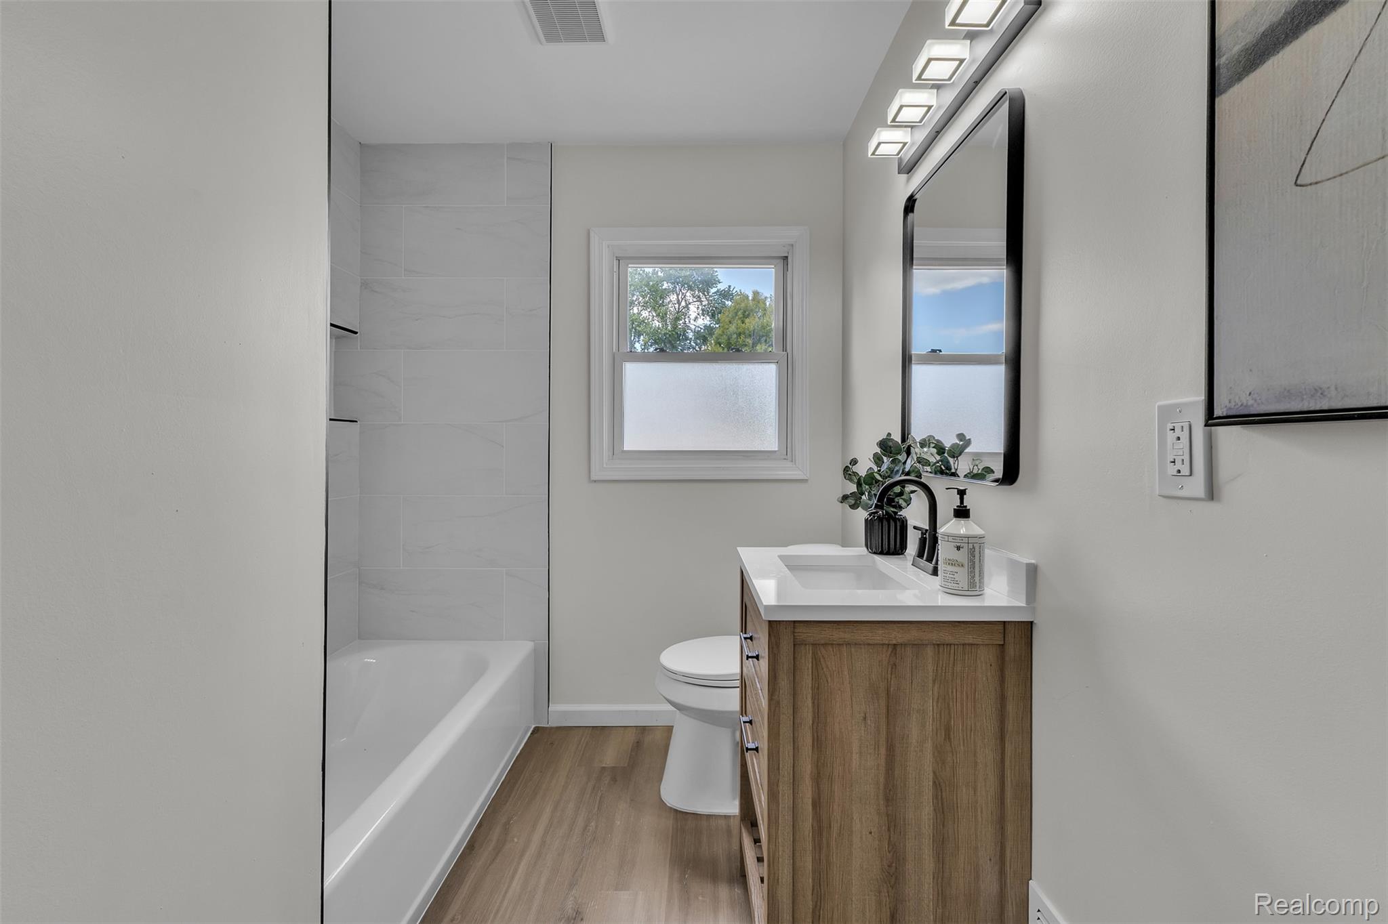
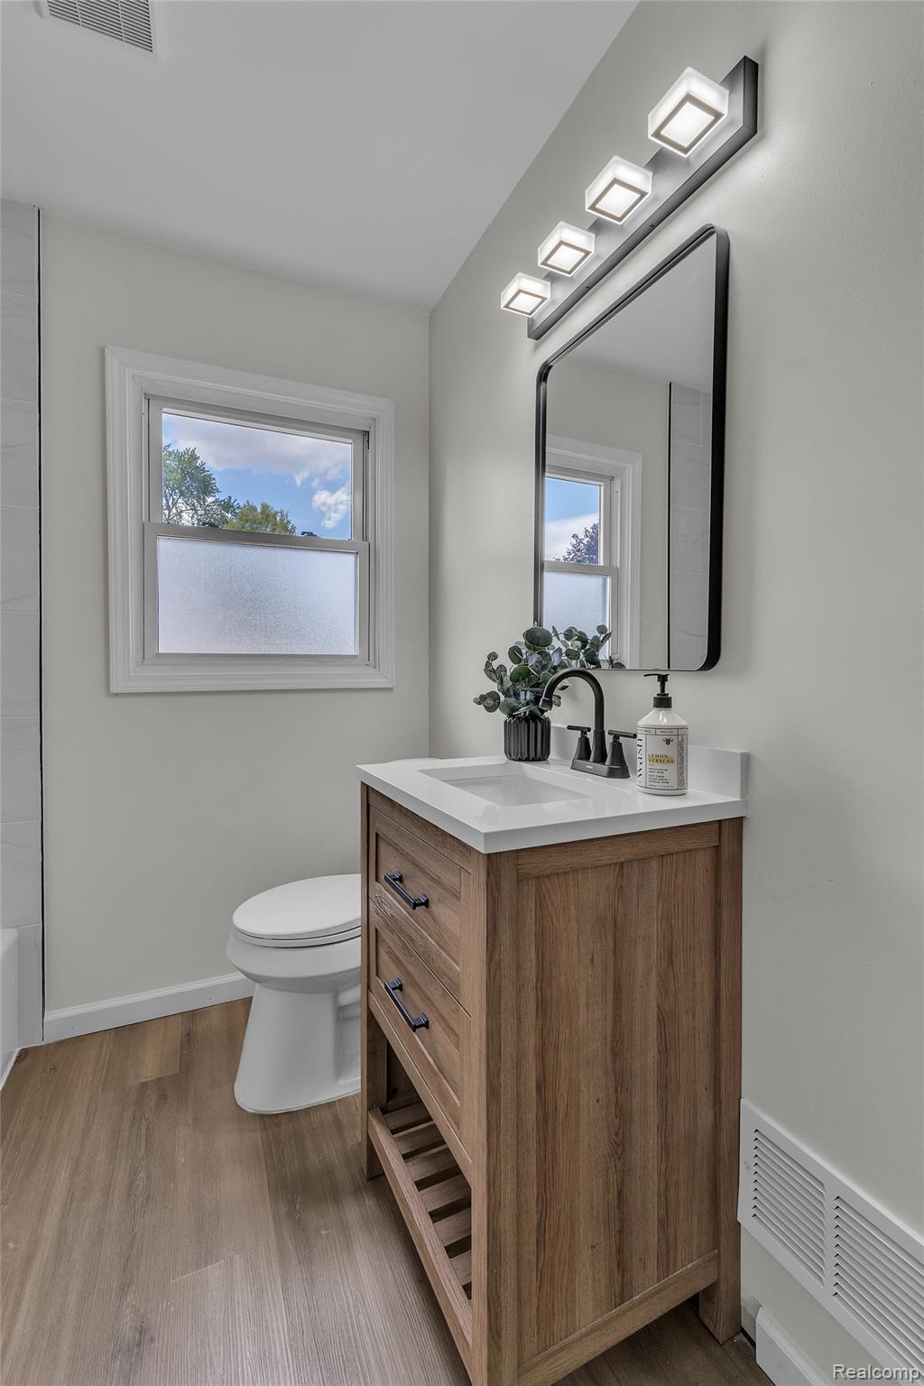
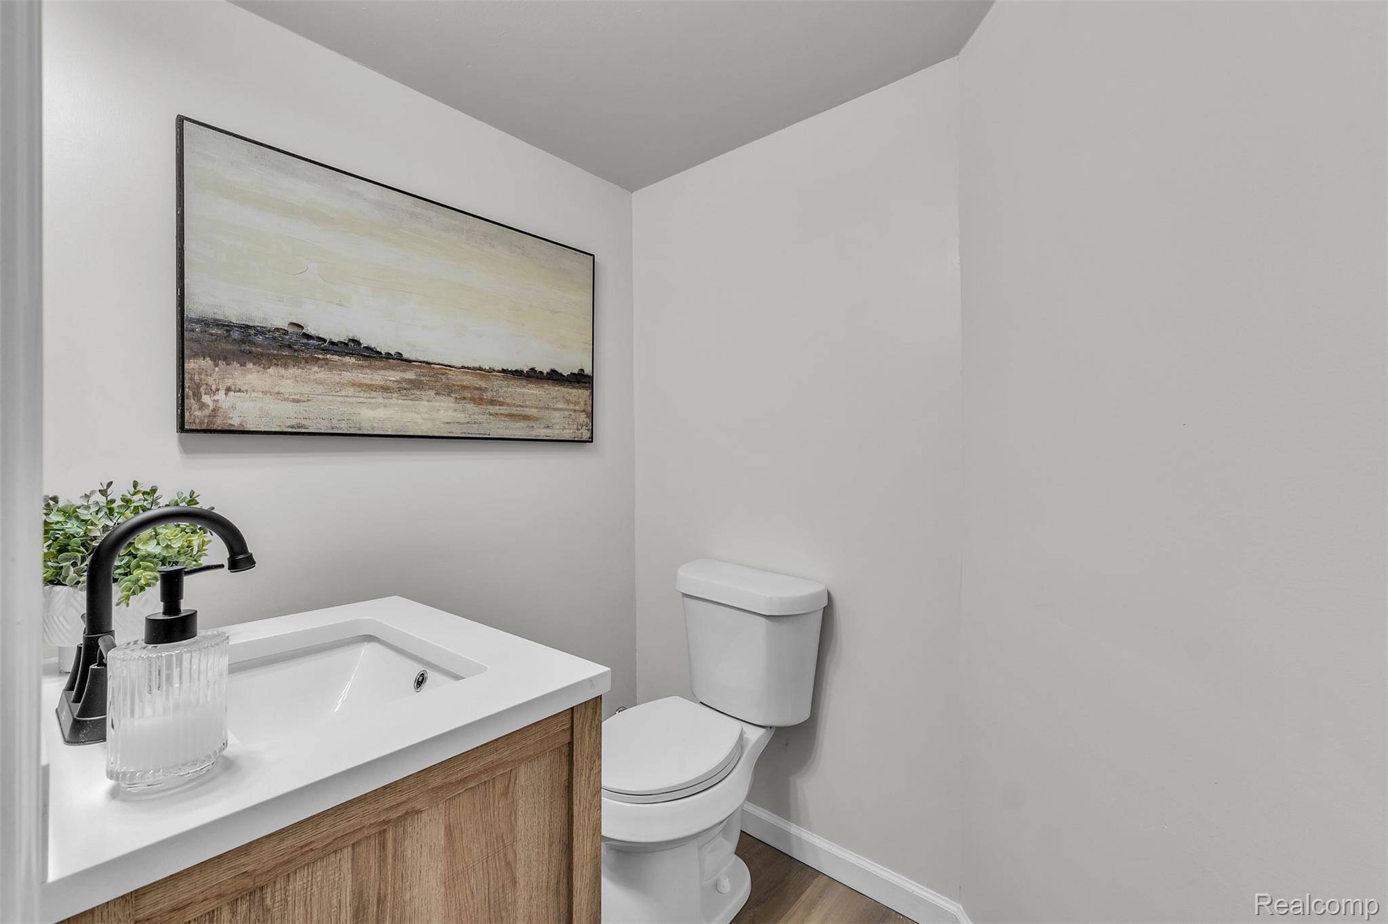
Bathroom featuring a wood-finish vanity with a white countertop, matte black faucet, framed mirror, and light-toned wood-finish flooring
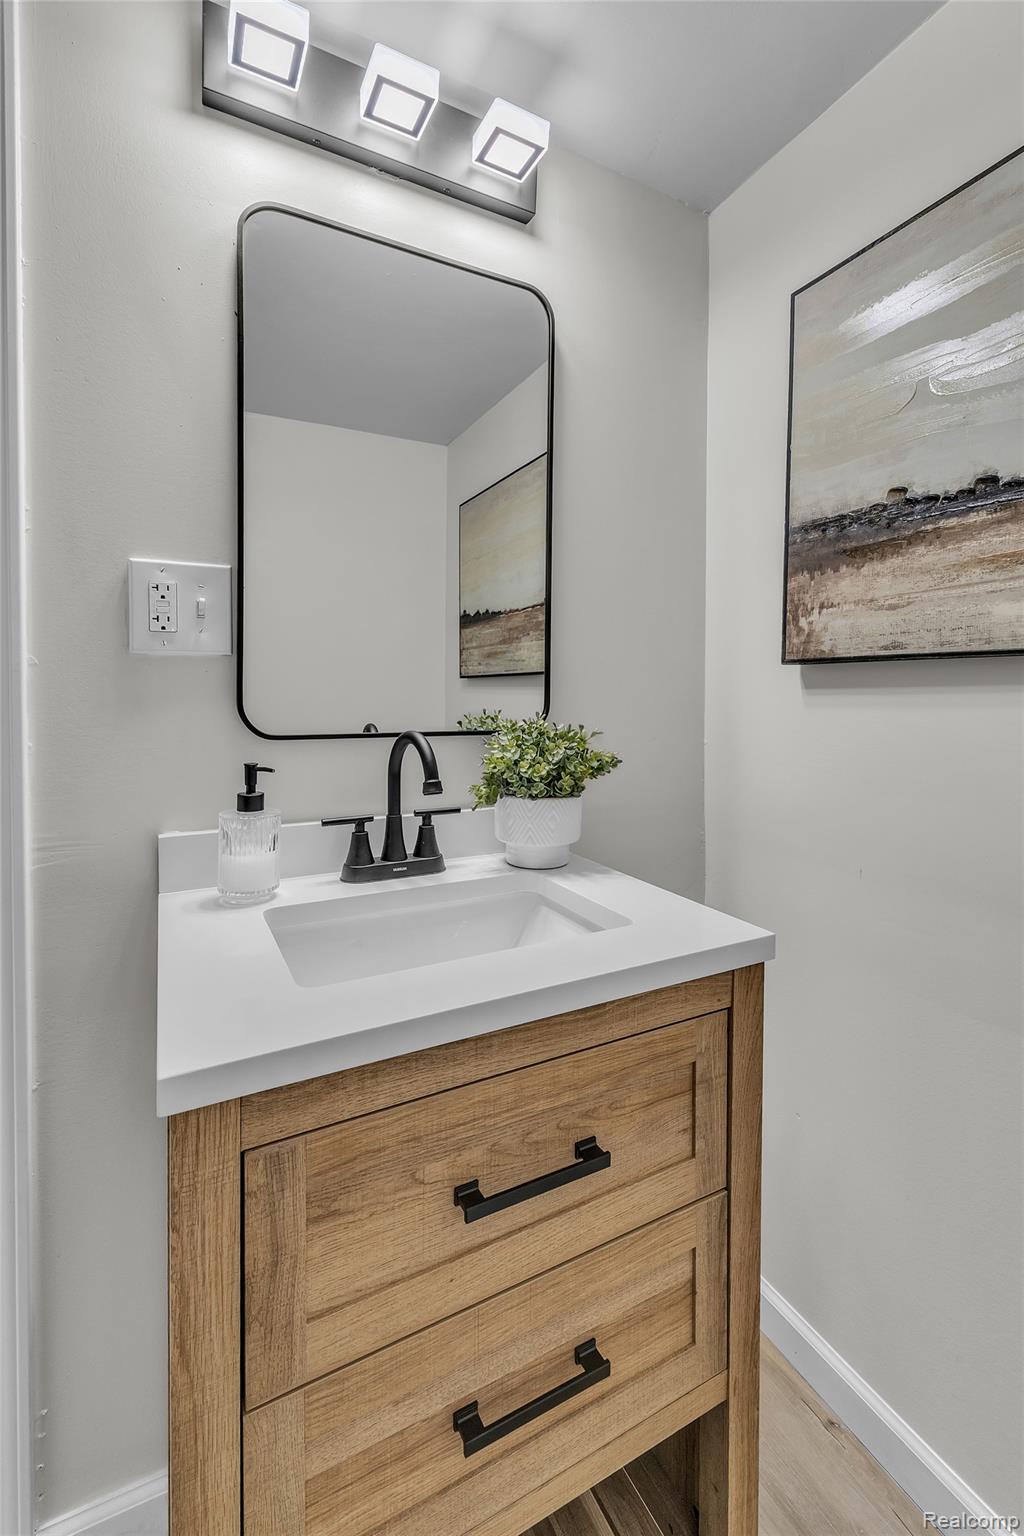
Bathroom featuring a wood-finish vanity with a rectangular sink, quartz countertop, matte black faucet, wall-mounted mirror, and geometric light fixture
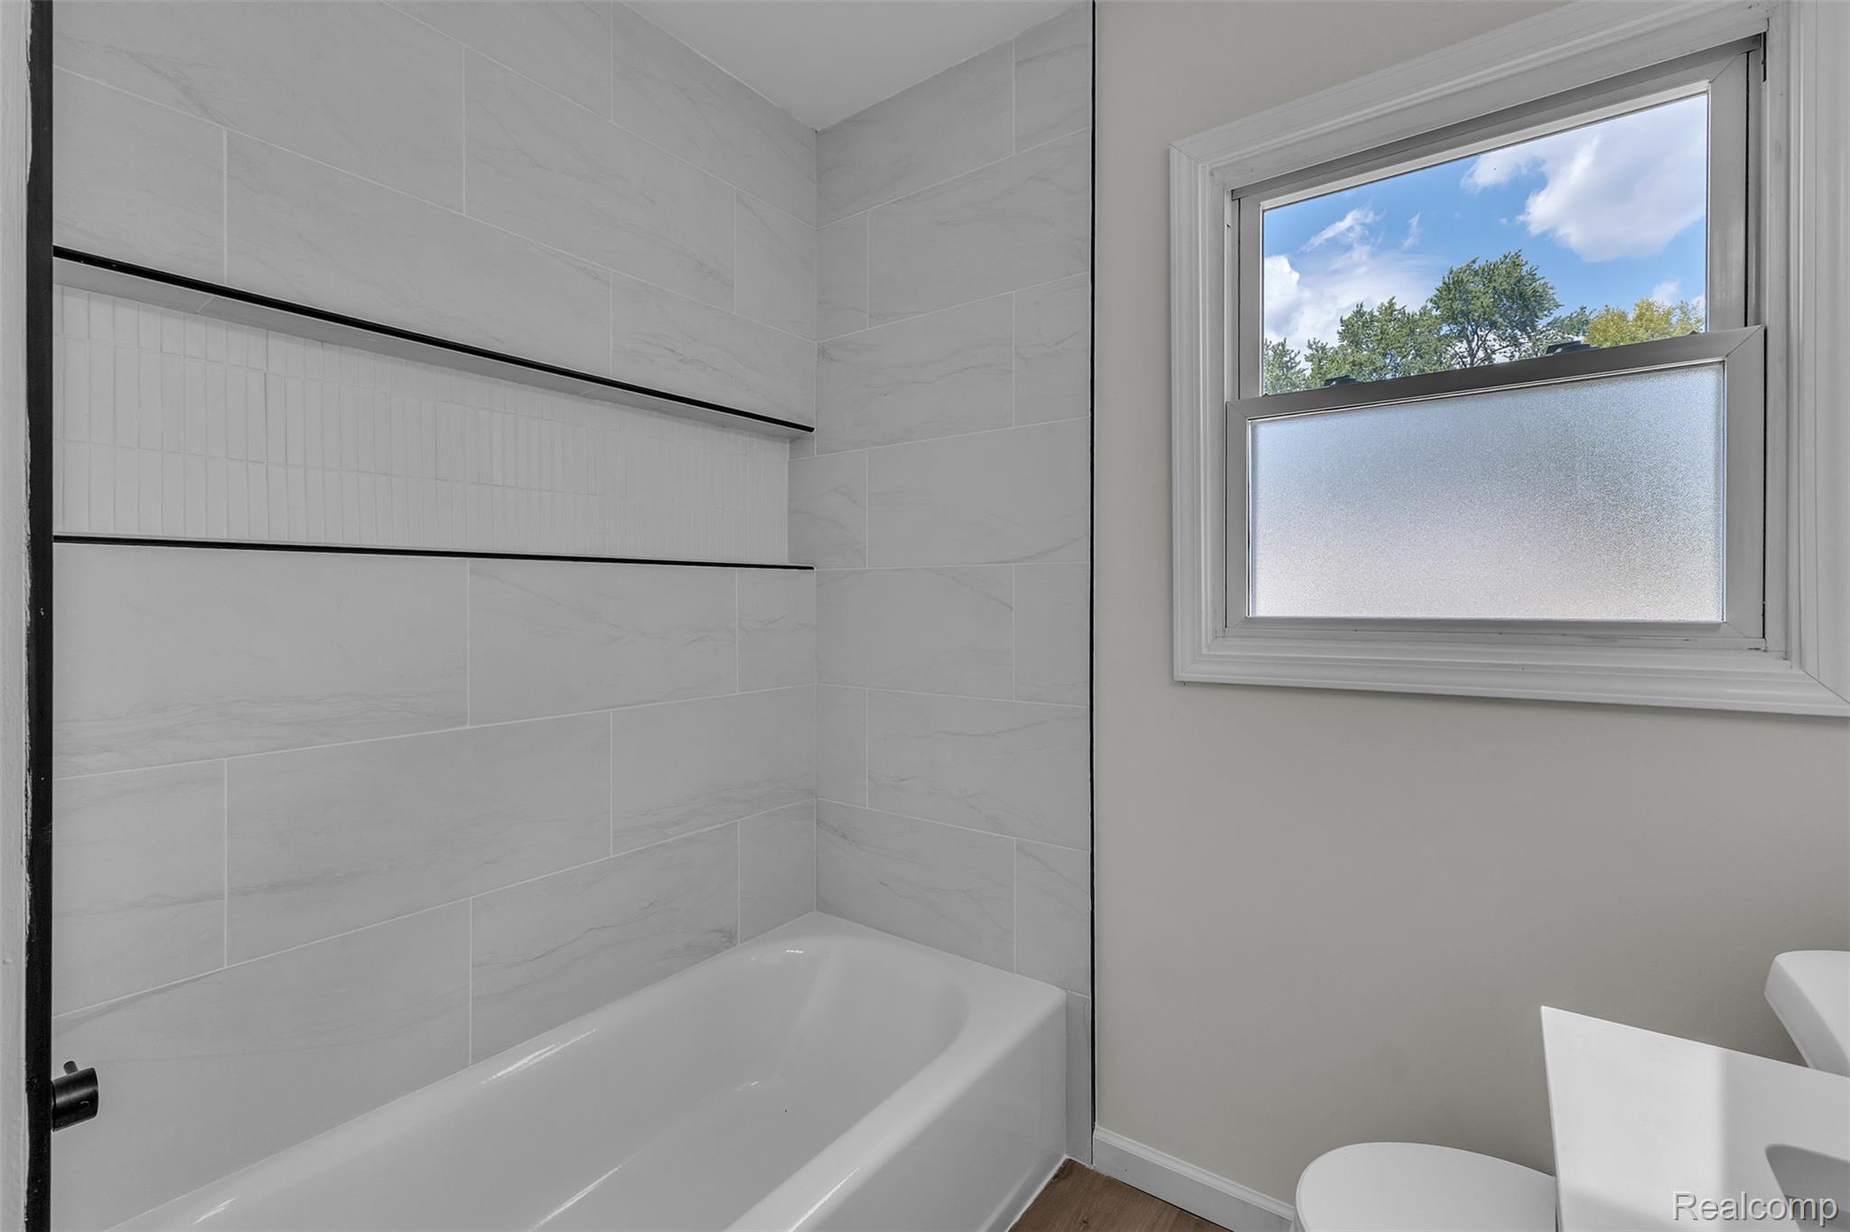
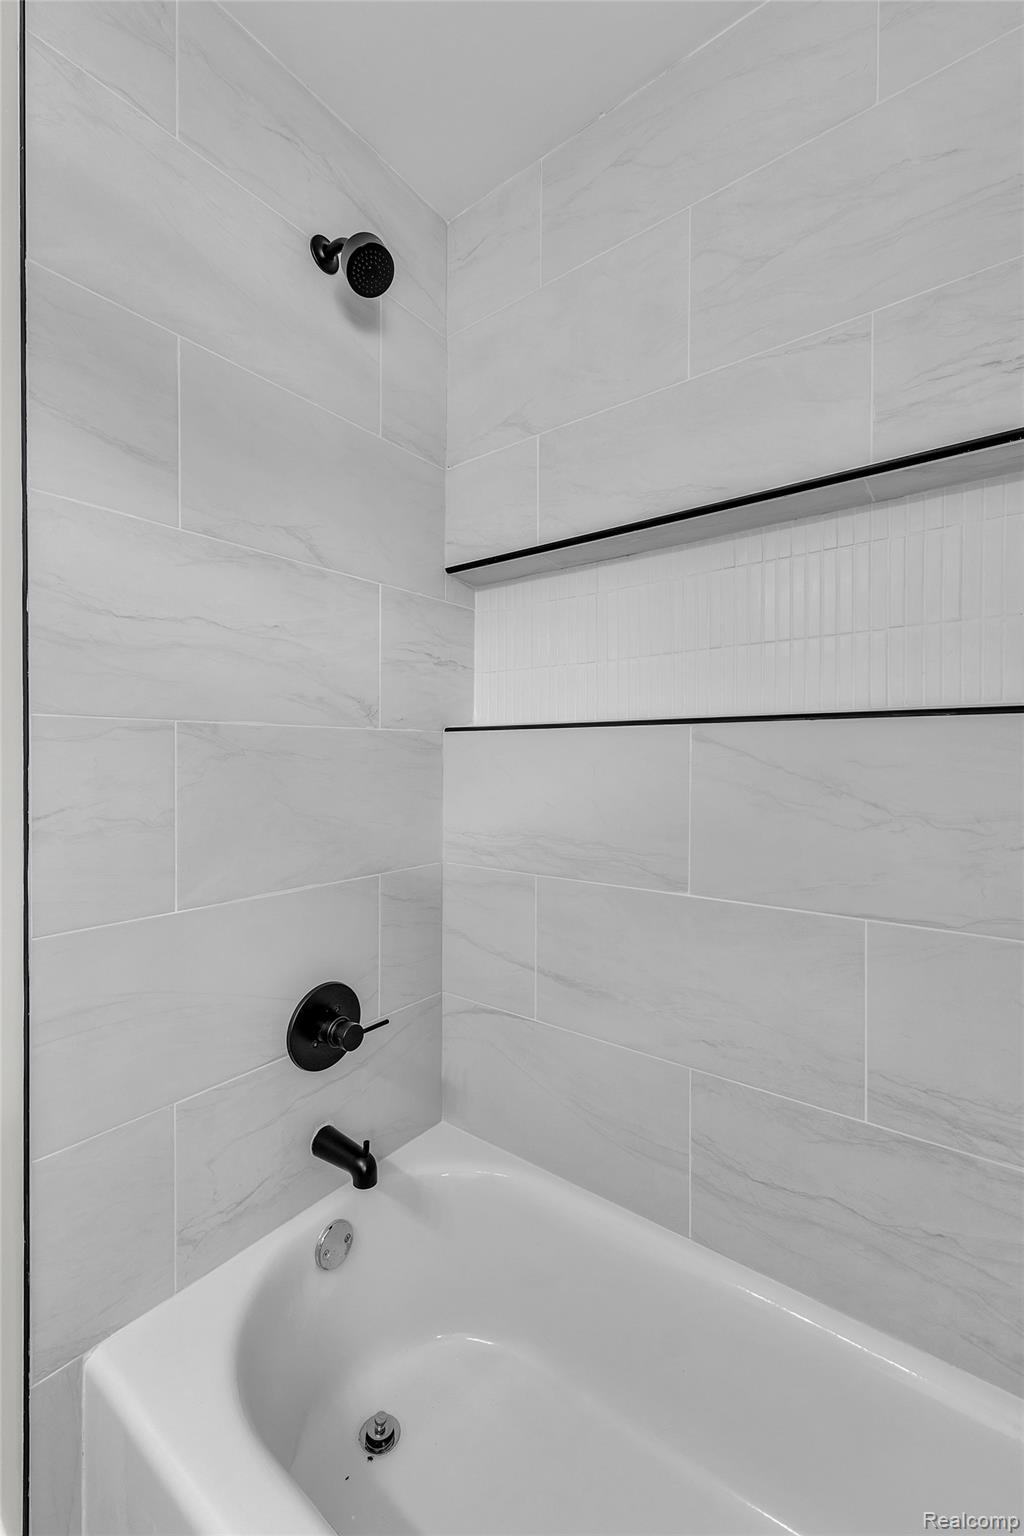
Bathtub surround featuring large-format light-toned tile, integrated horizontal shelving niche with vertical accent tile, and double-hung window with privacy glass
Bathtub shower combination featuring large-format stone-pattern tile, an integrated horizontal recessed niche, and matte black plumbing fixtures
Interior space featuring wood-finish flooring, neutral wall tones, double-pane windows, and a flush-mount ceiling light fixture
Interior space featuring wood-finish flooring, neutral wall tones, a double-door closet, and a flush-mount ceiling light fixture
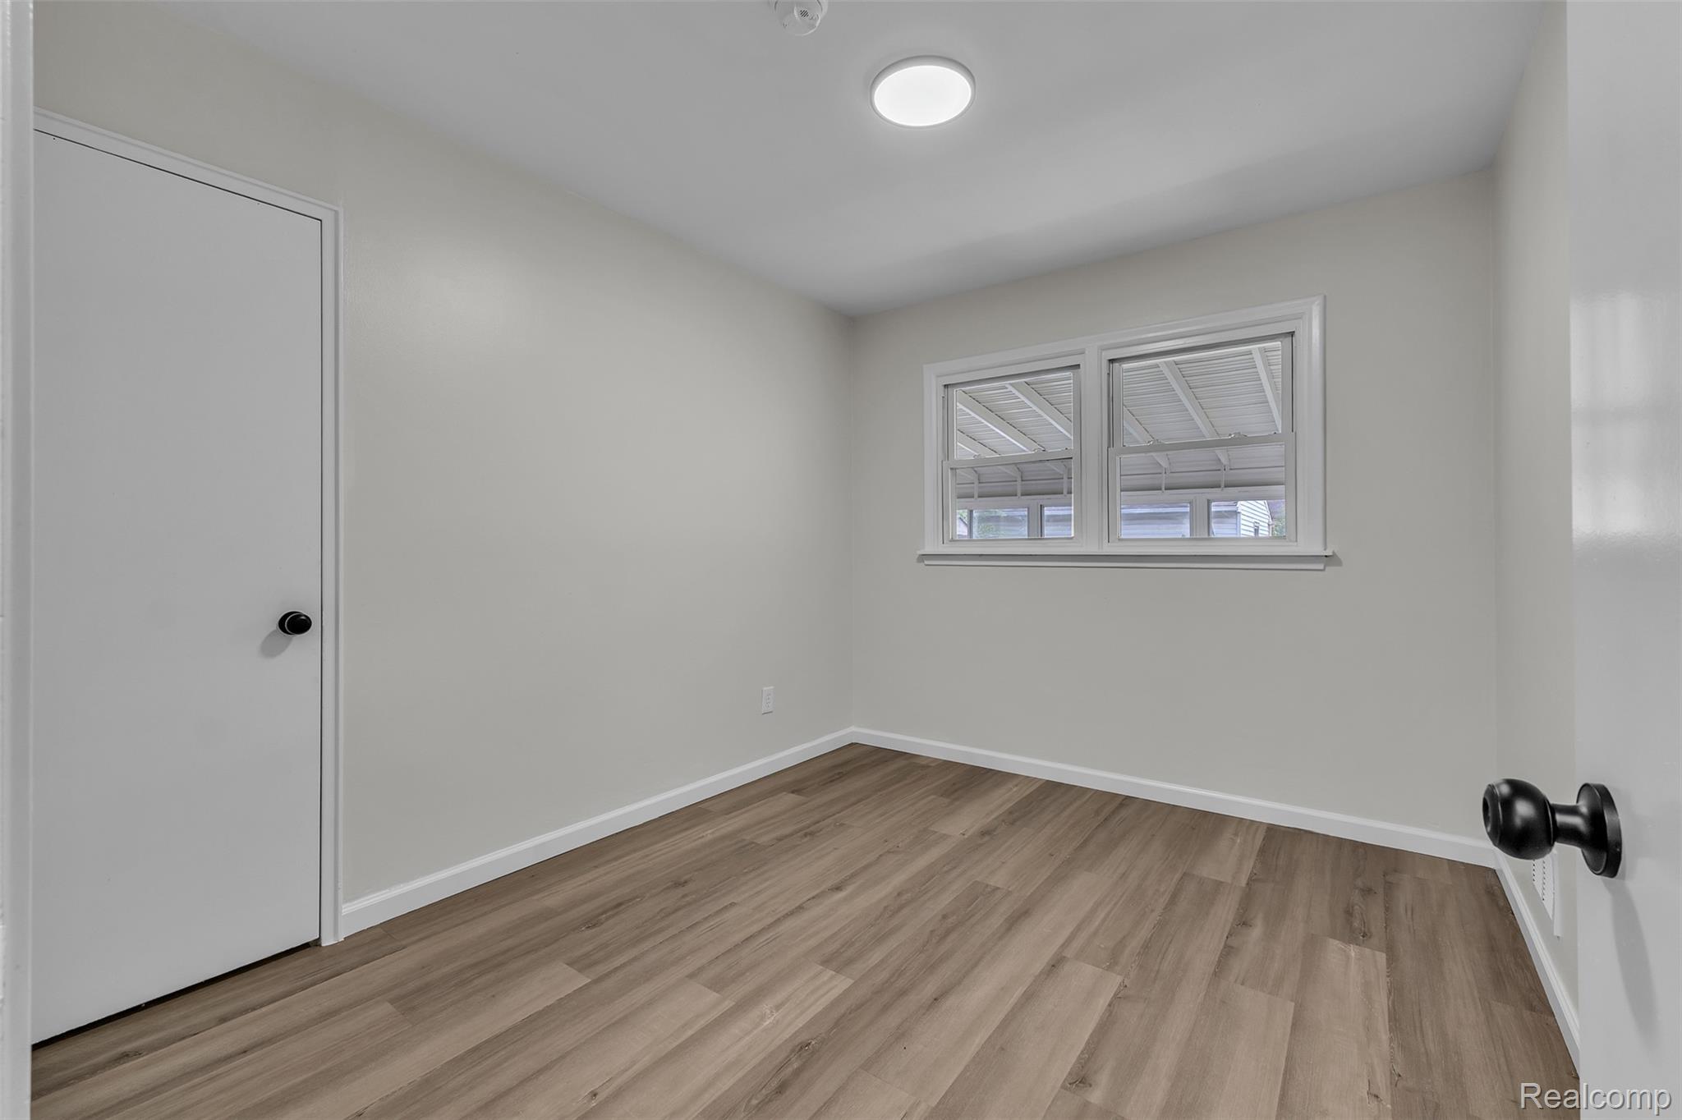
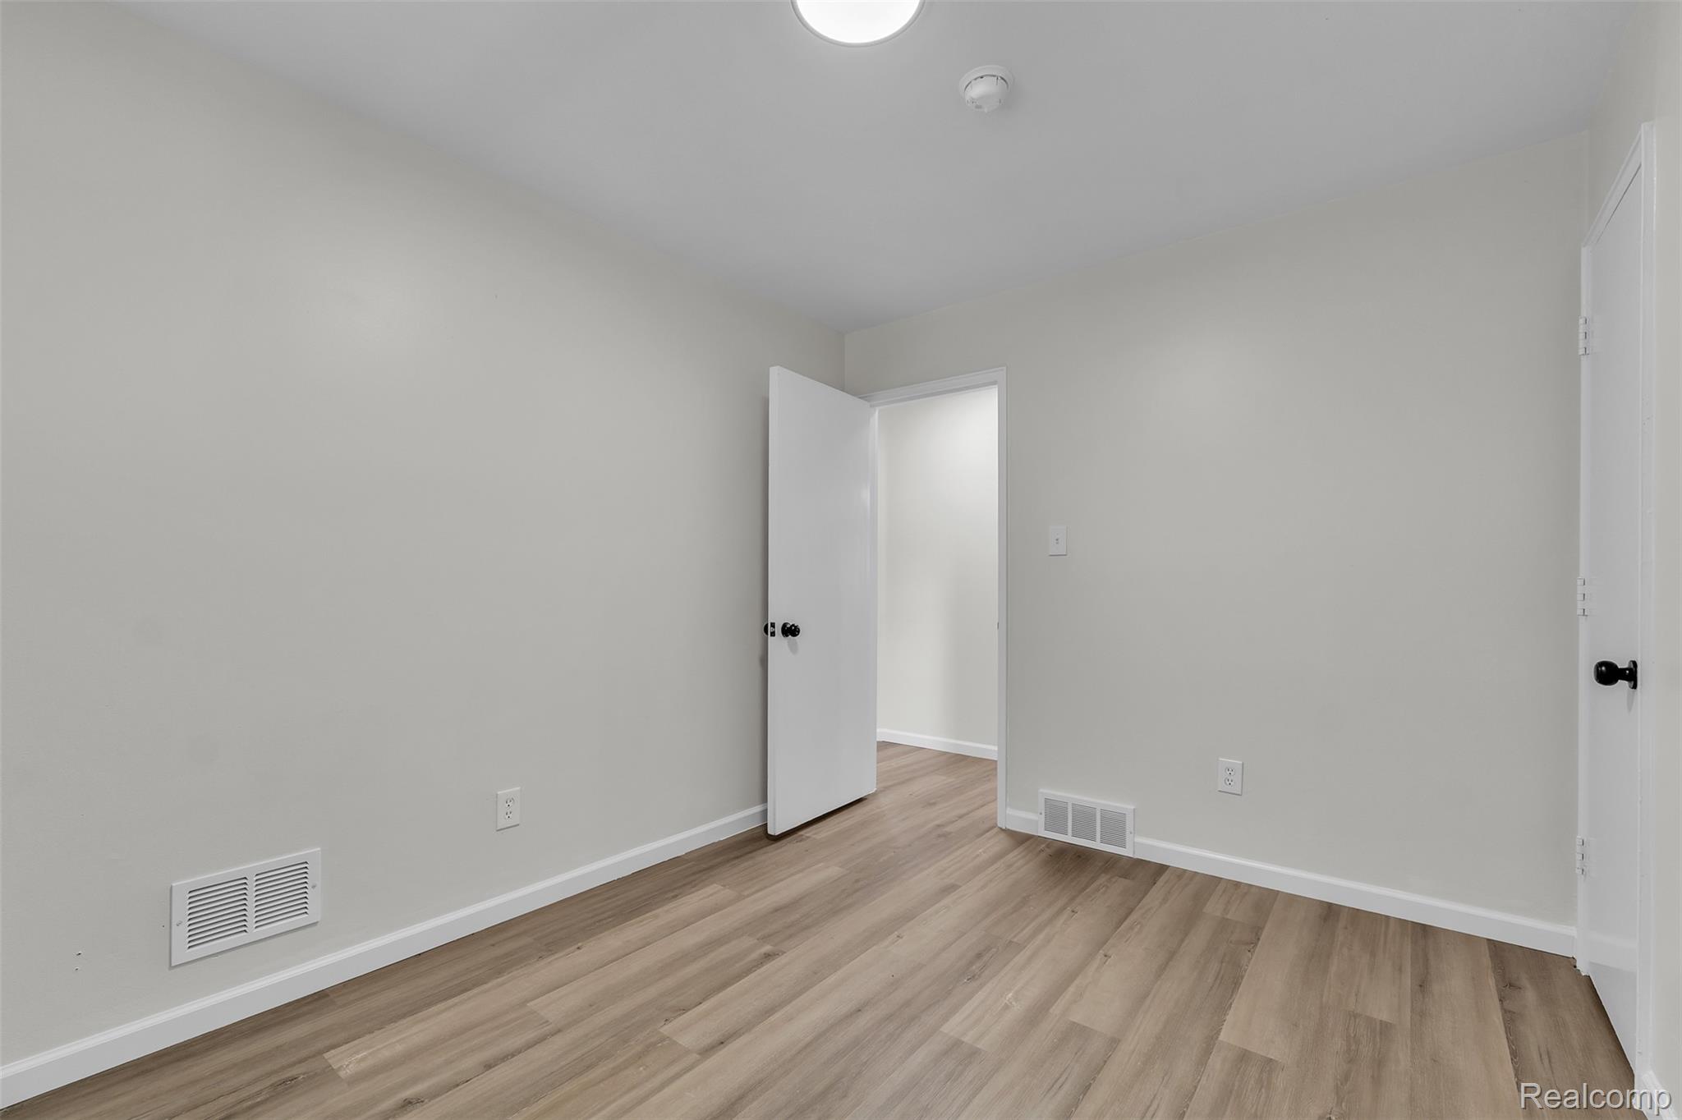
Room featuring wood-finish flooring, neutral wall paint, a flush-mount ceiling light fixture, and double-pane window
Room featuring wood-finish flooring, neutral wall paint, and interior doors with matte black hardware
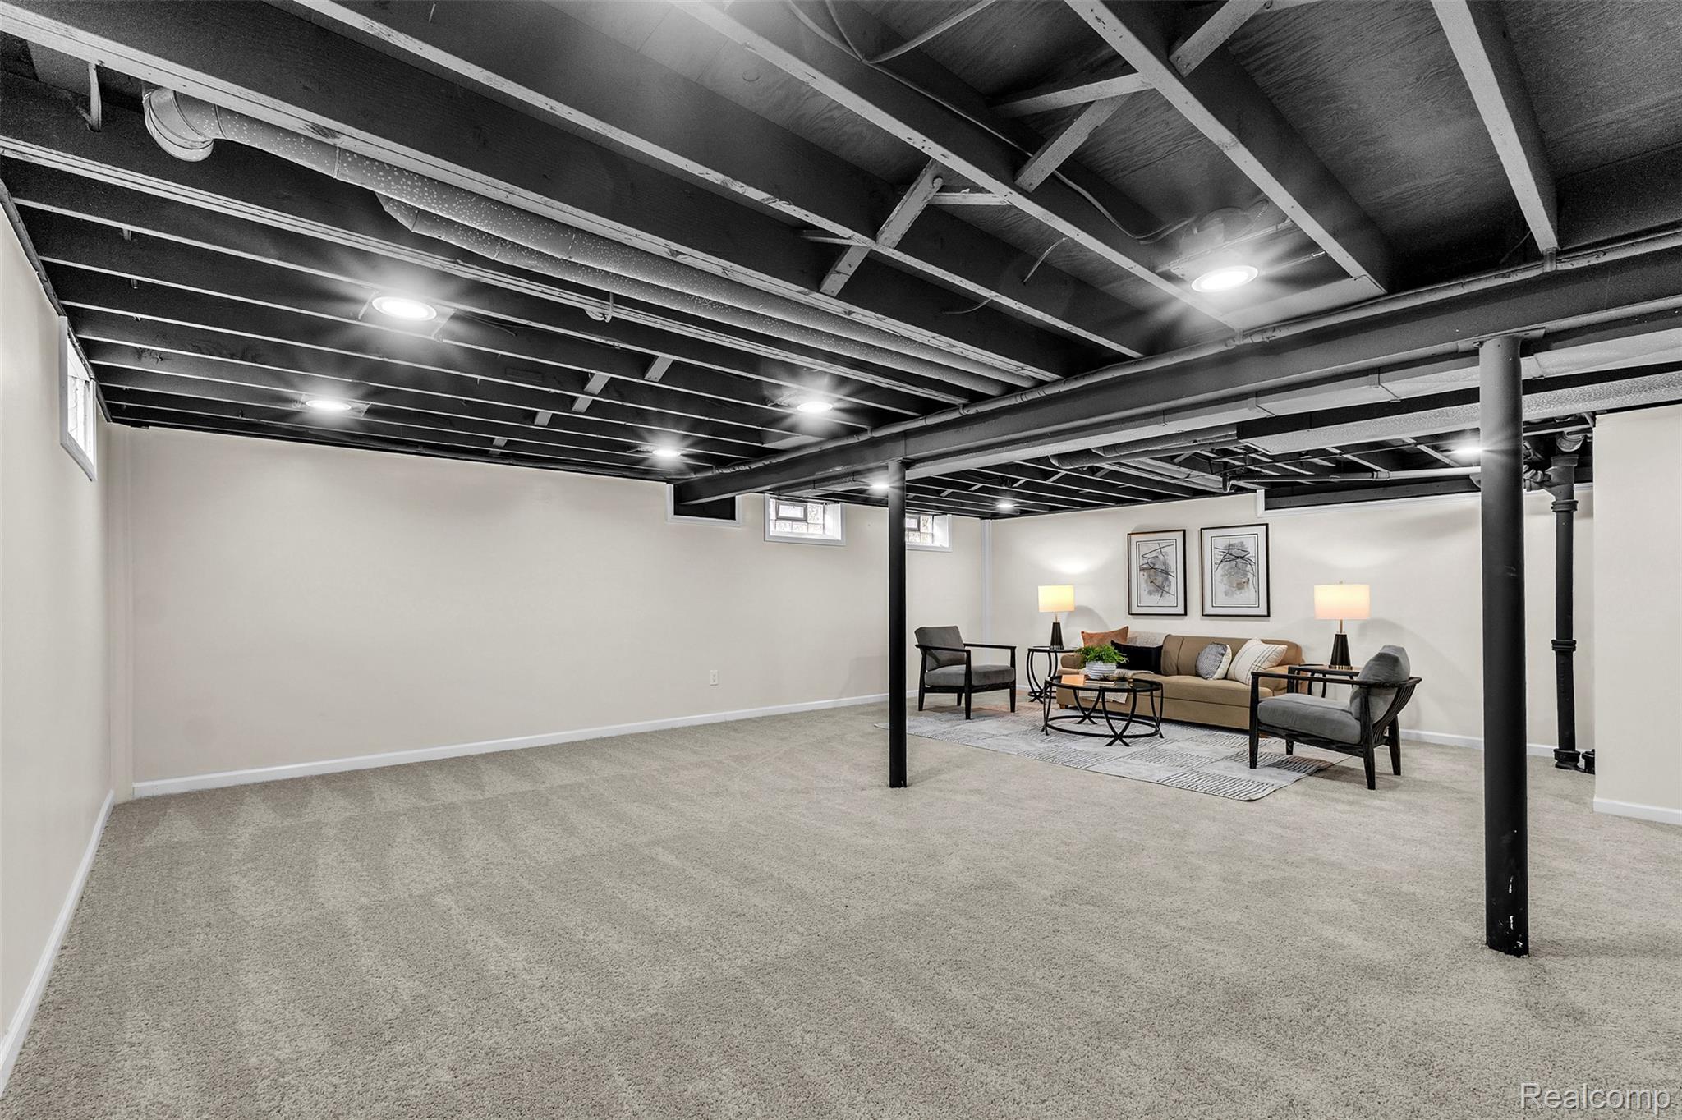
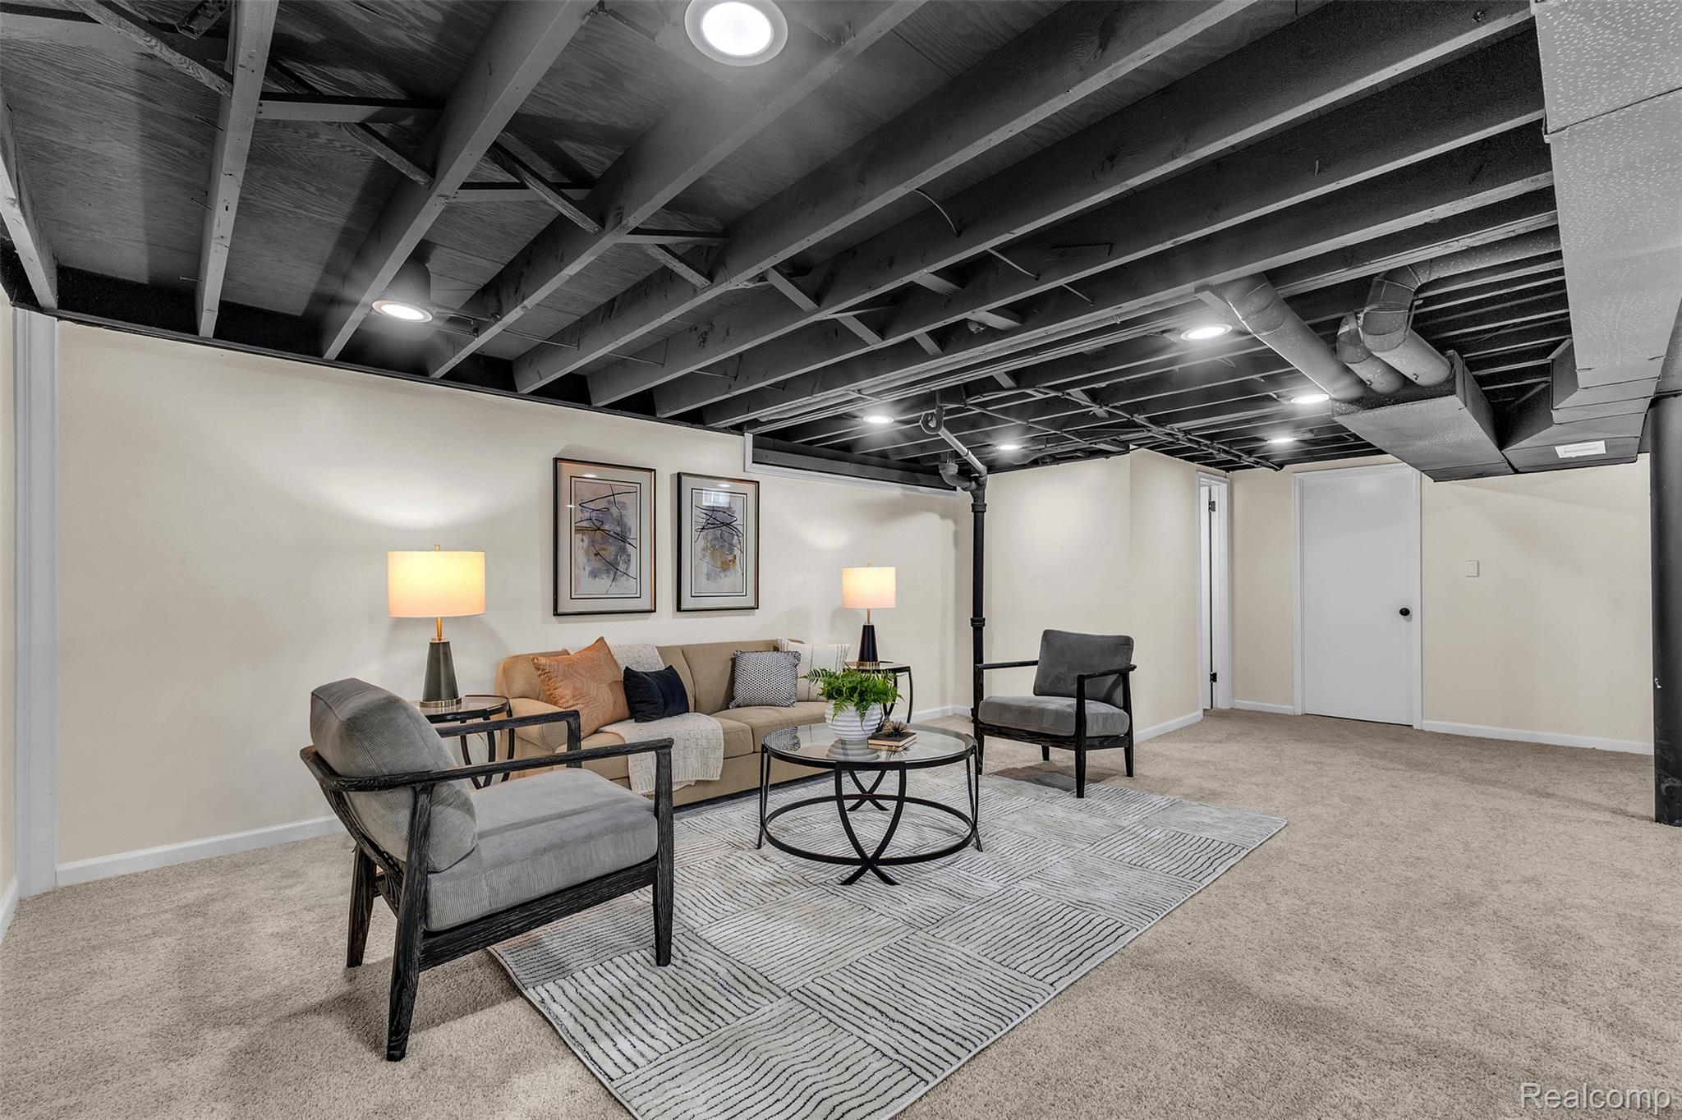
Open-concept lower level featuring neutral carpeting, recessed lighting, exposed painted joist ceiling, and structural steel support columns
Lower level featuring neutral carpeting, painted exposed joist ceiling, recessed lighting, and structural steel support columns
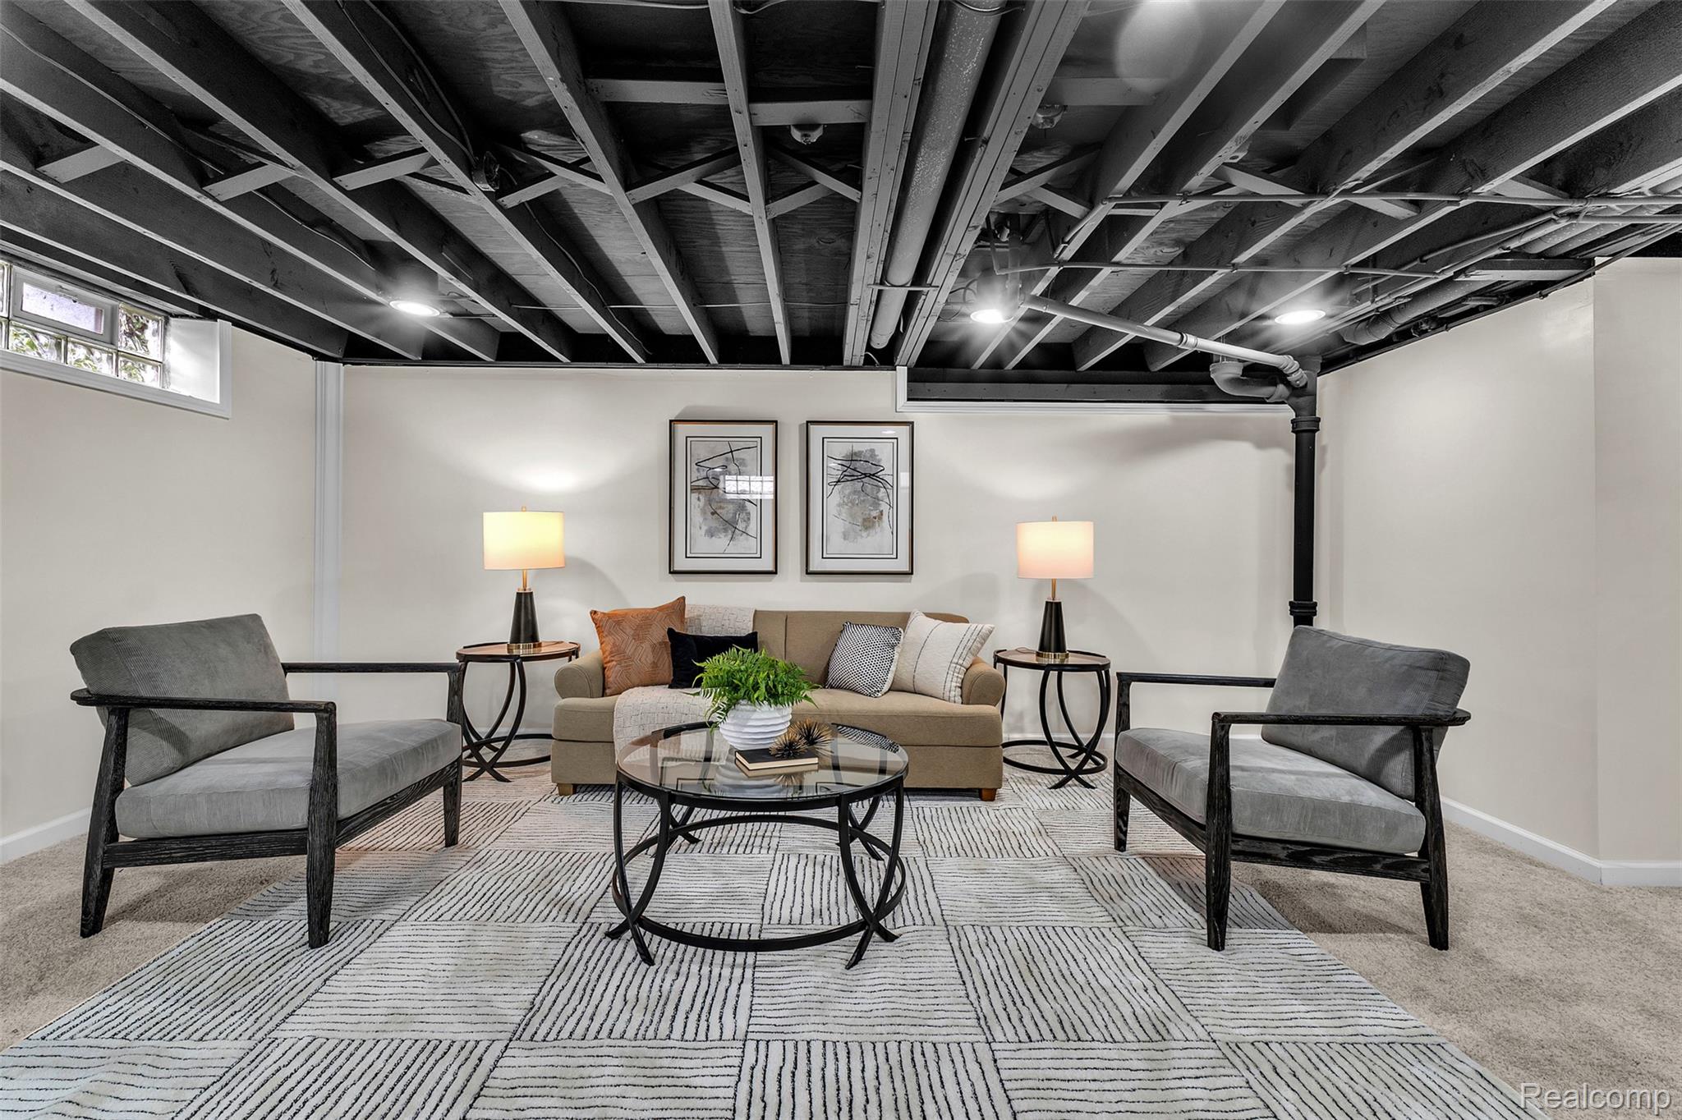
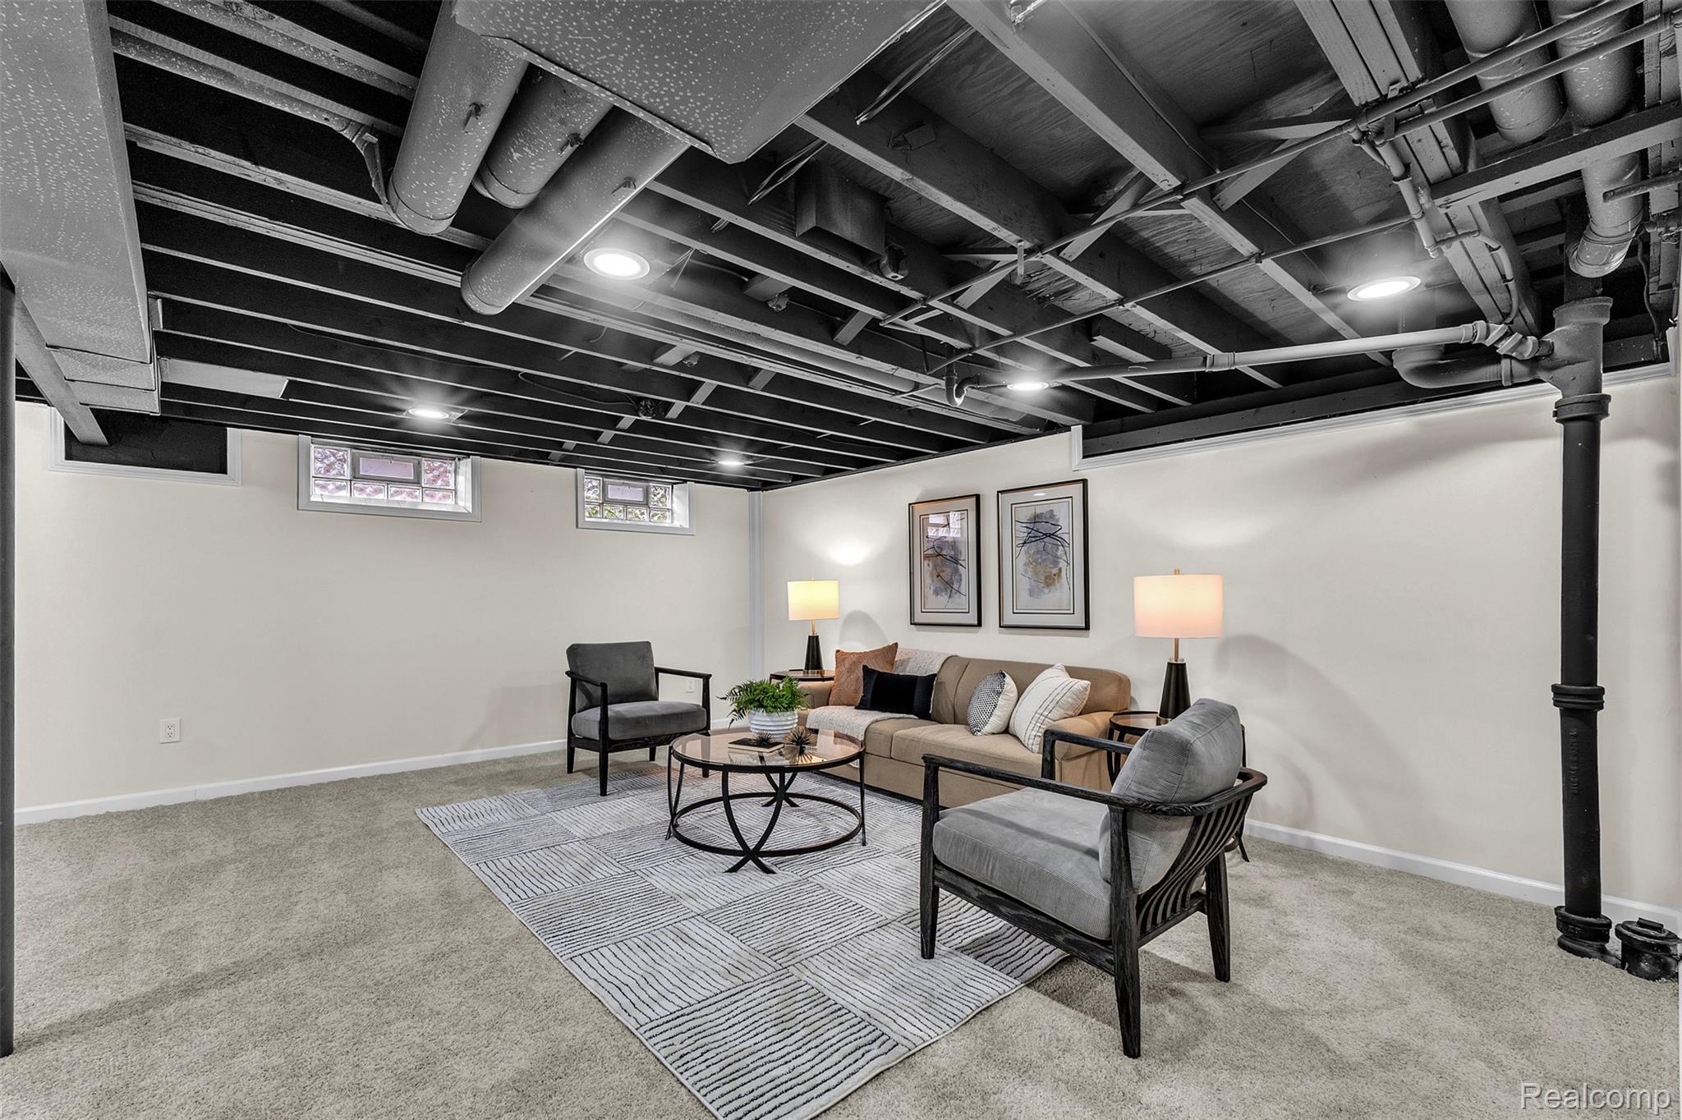
Finished space with neutral wall color, carpeted flooring, glass block window, and exposed industrial-style ceiling with recessed lighting
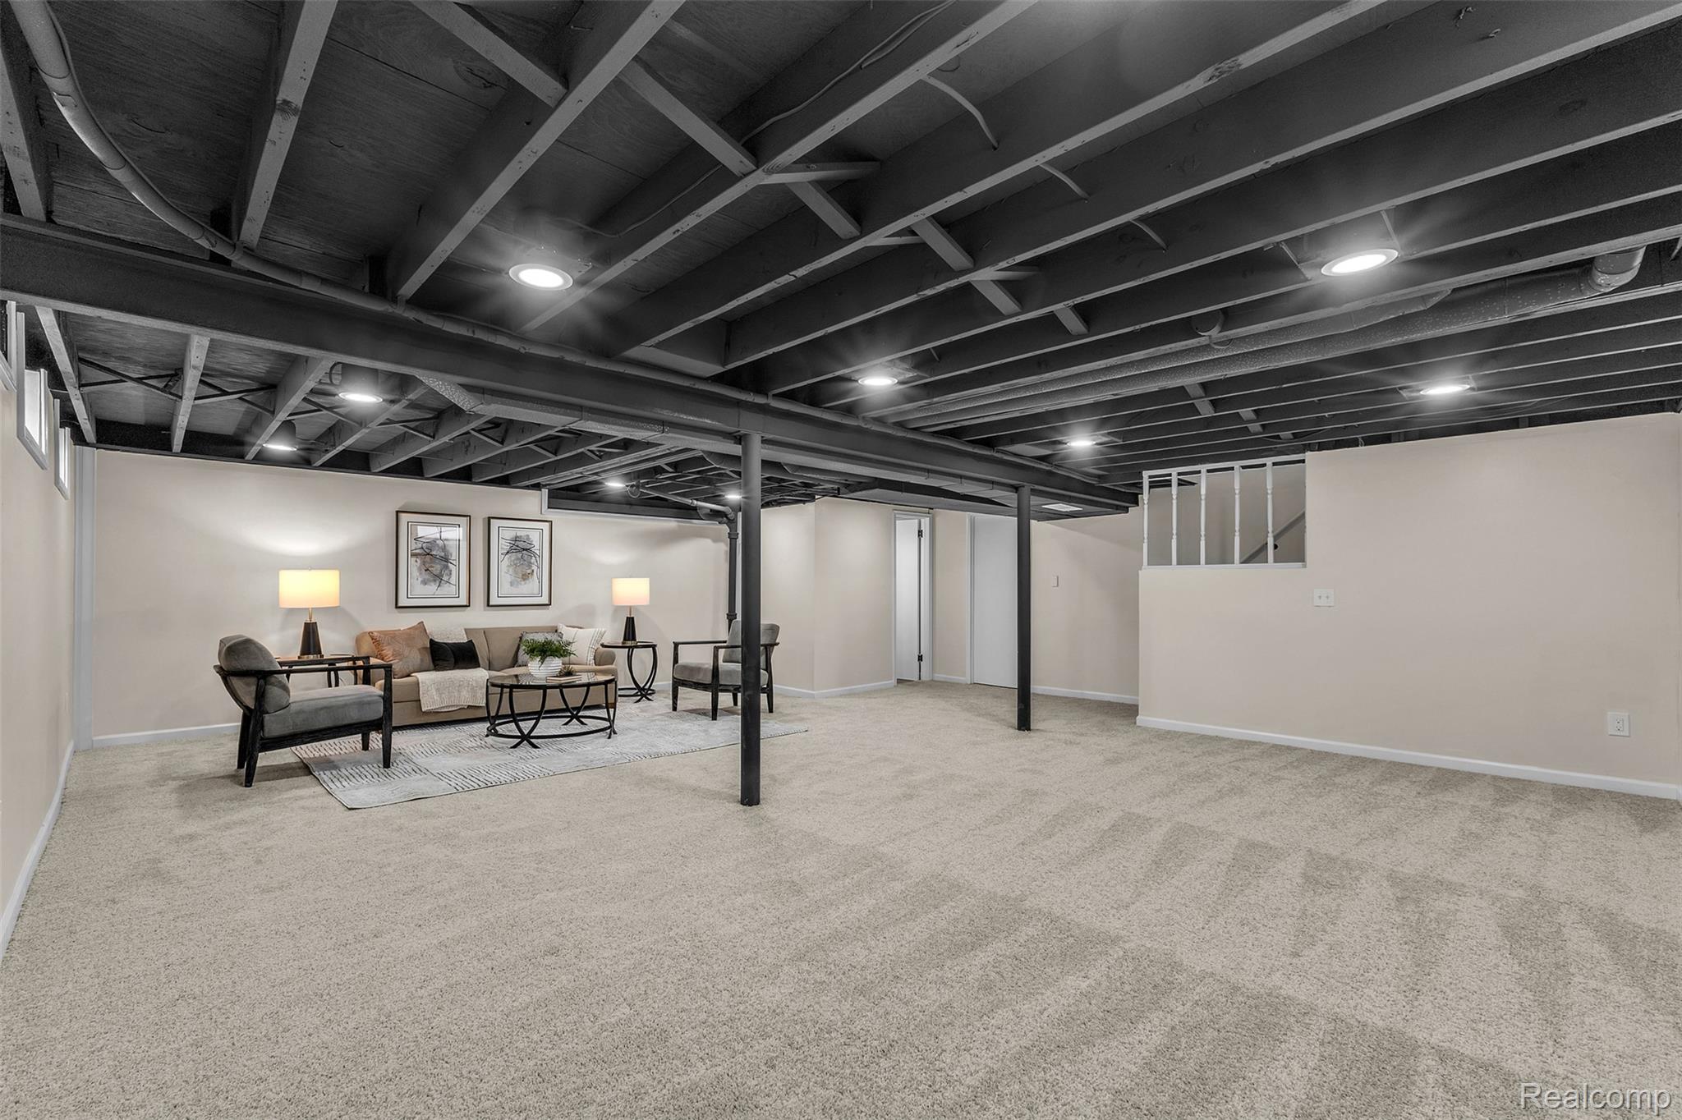
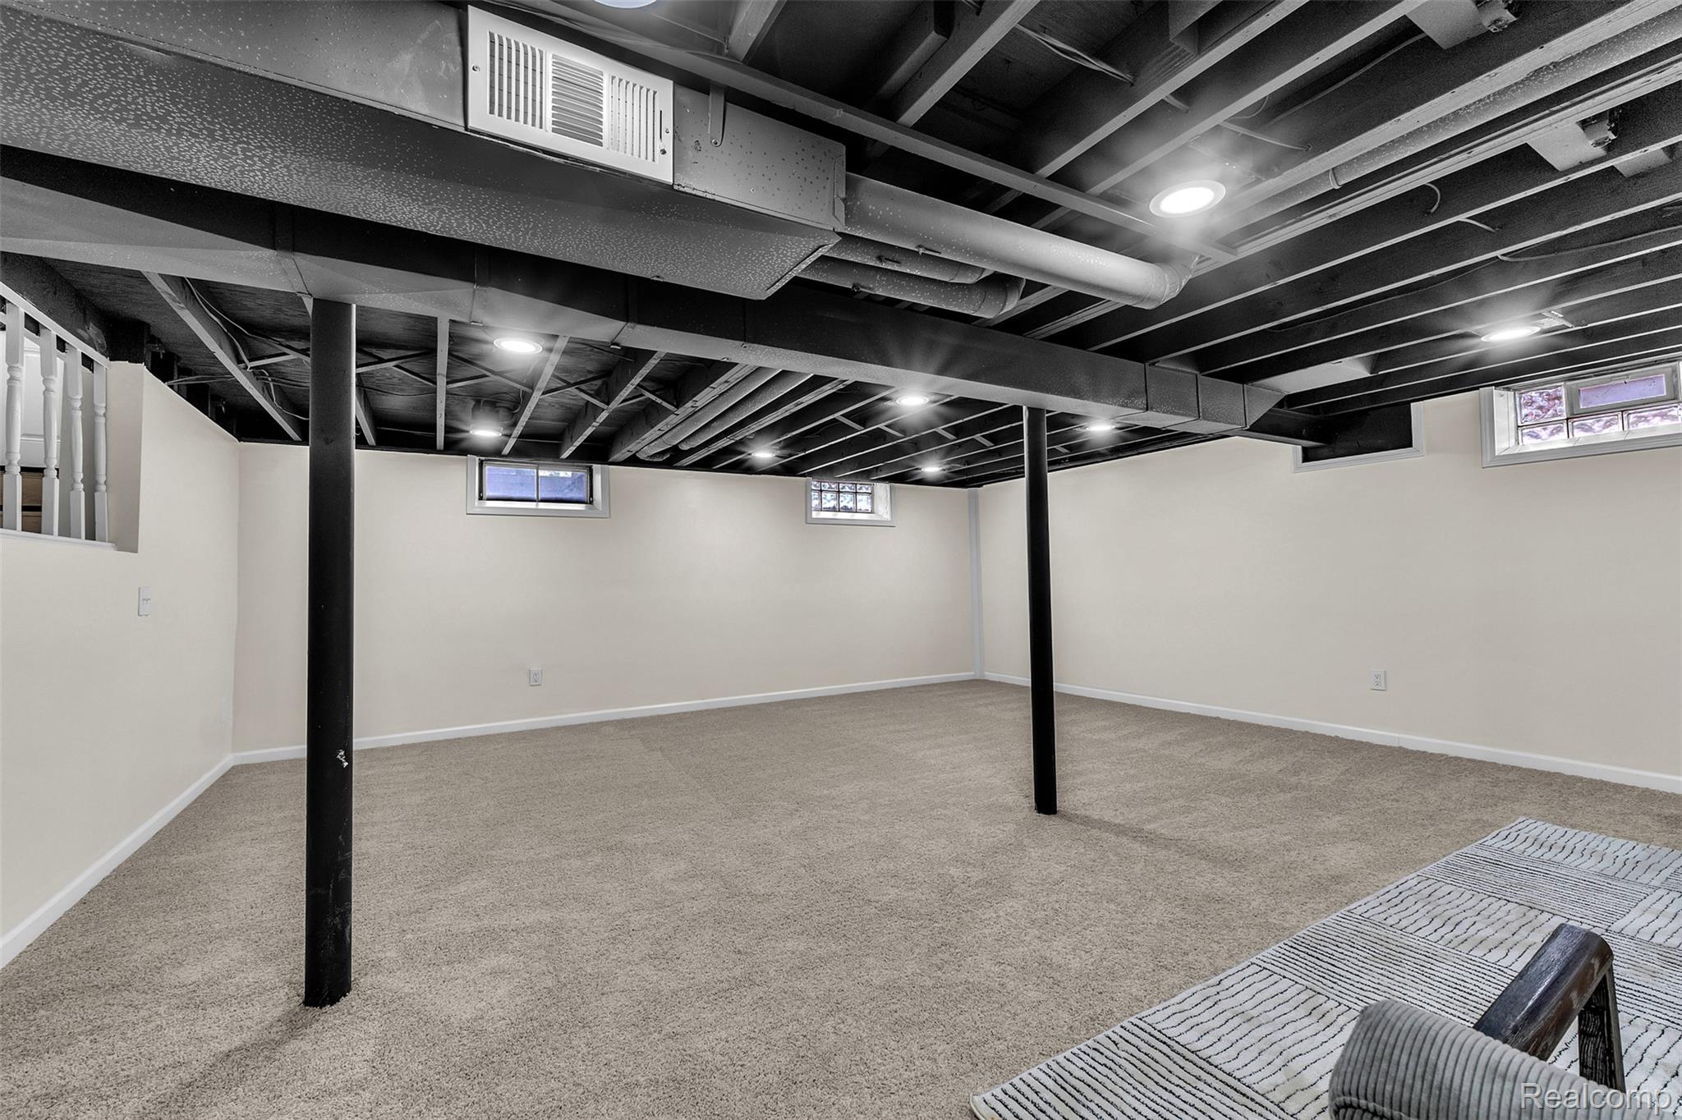
Finished lower level featuring neutral carpeting, painted exposed joist ceiling, and recessed lighting
Finished interior space featuring neutral carpeting, exposed painted ceiling joists, recessed lighting, and glass block windows
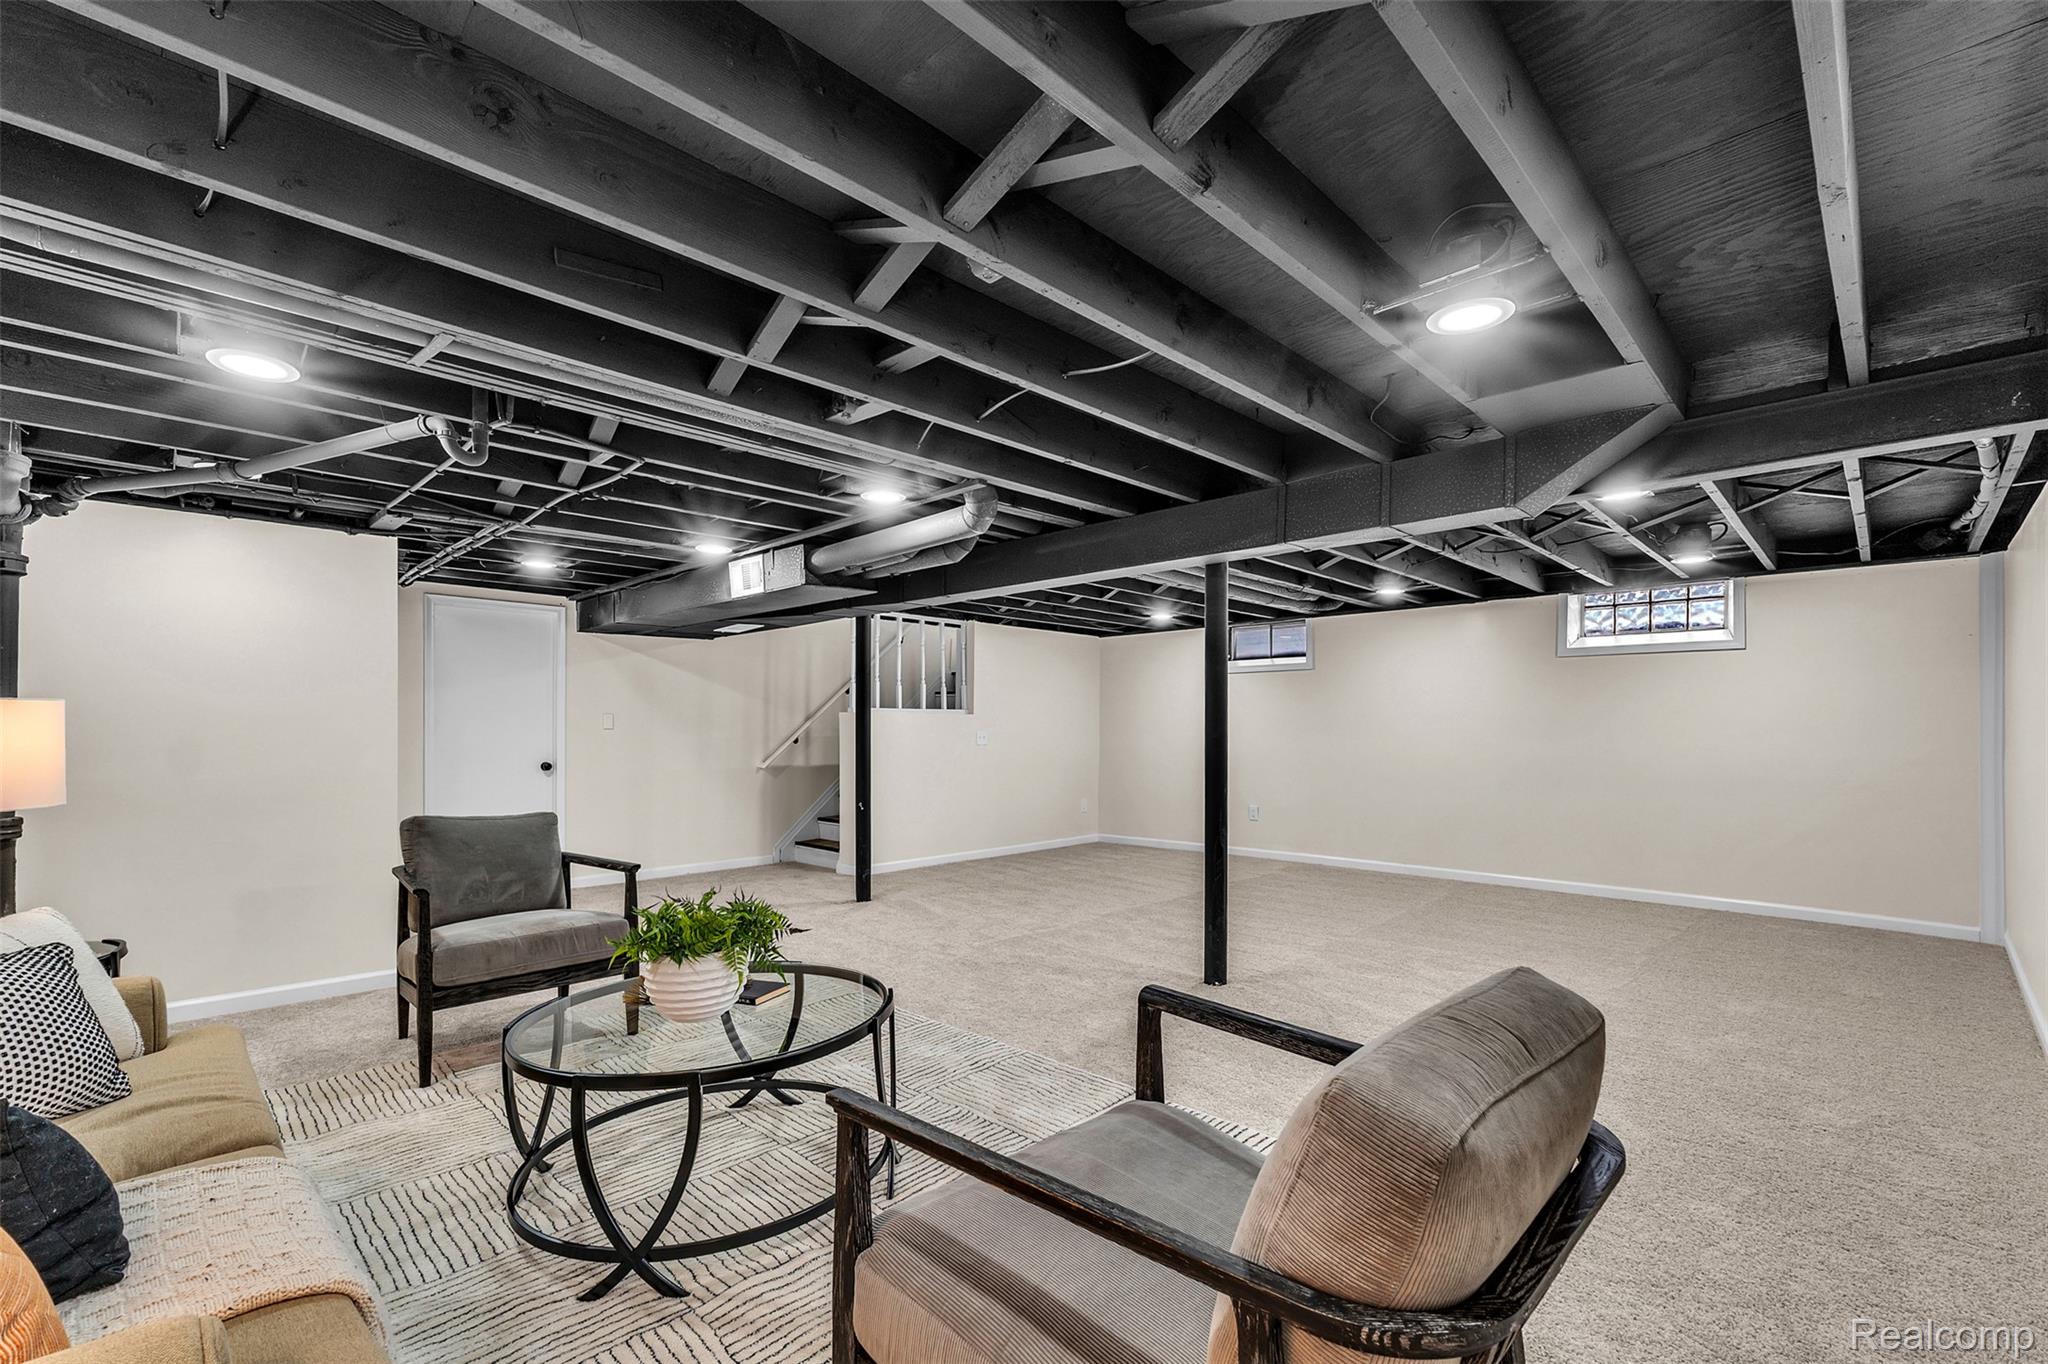
Finished lower level featuring neutral wall-to-wall carpeting, an open-concept layout, recessed lighting, exposed ceiling joists, and glass block windows
Open-concept lower level featuring neutral wall-to-wall carpeting, an exposed industrial-style ceiling with recessed lighting, and glass block windows
Vanity featuring a wood-finish cabinet, white solid-surface countertop with an integrated basin, and a matte black faucet
Wood-finish vanity with a rectangular sink, white countertop, matte black faucet, integrated storage drawers, and a wall-mounted rectangular mirror
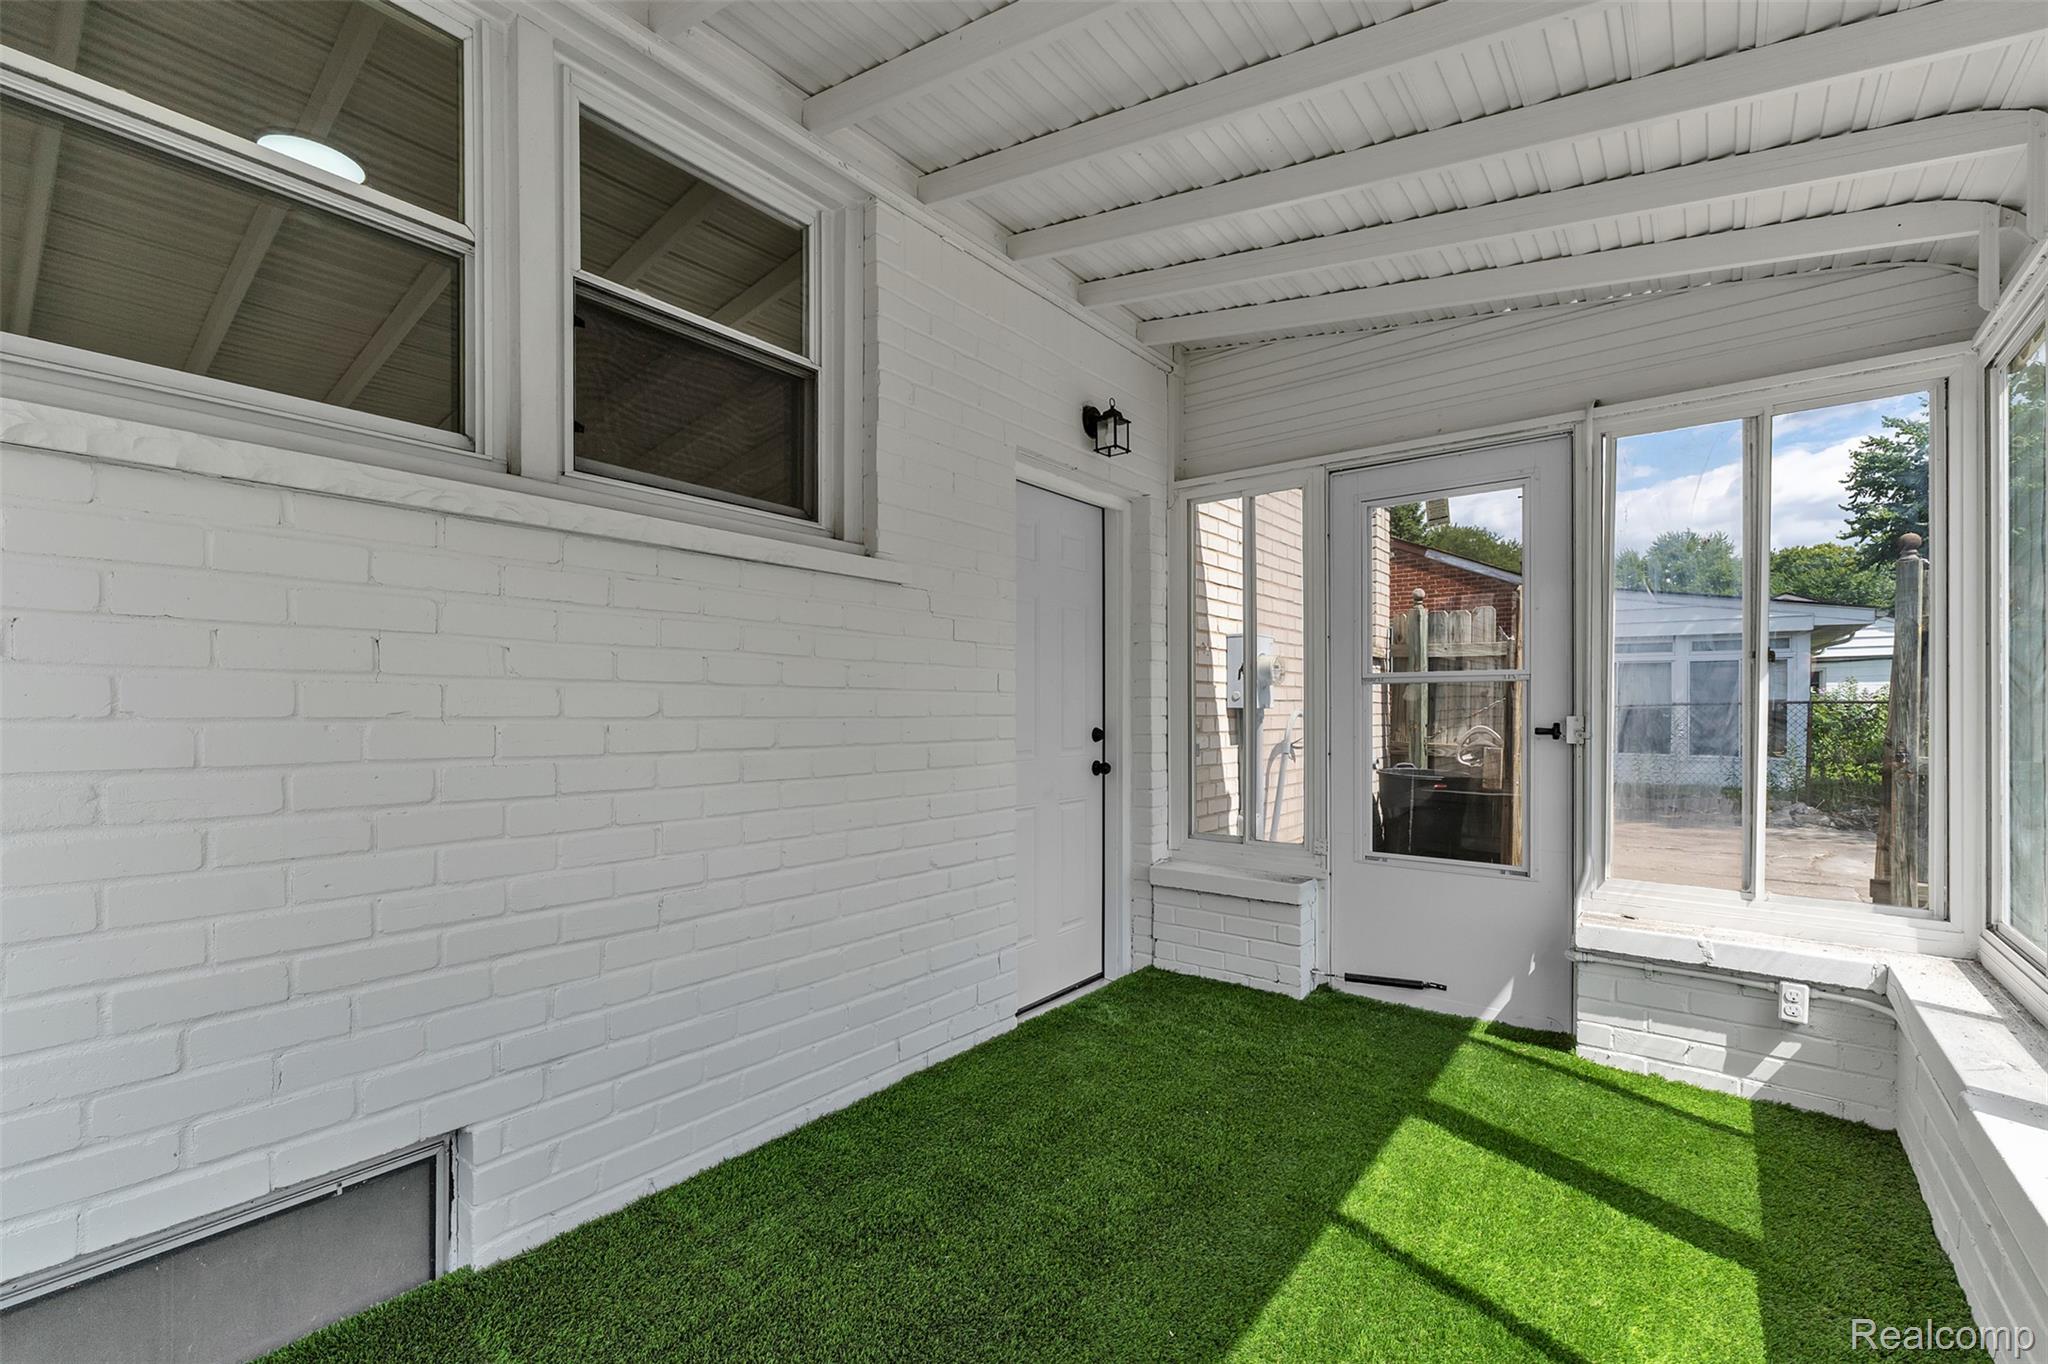
Enclosed porch featuring painted brick walls, synthetic turf flooring, large windows, and a beadboard ceiling
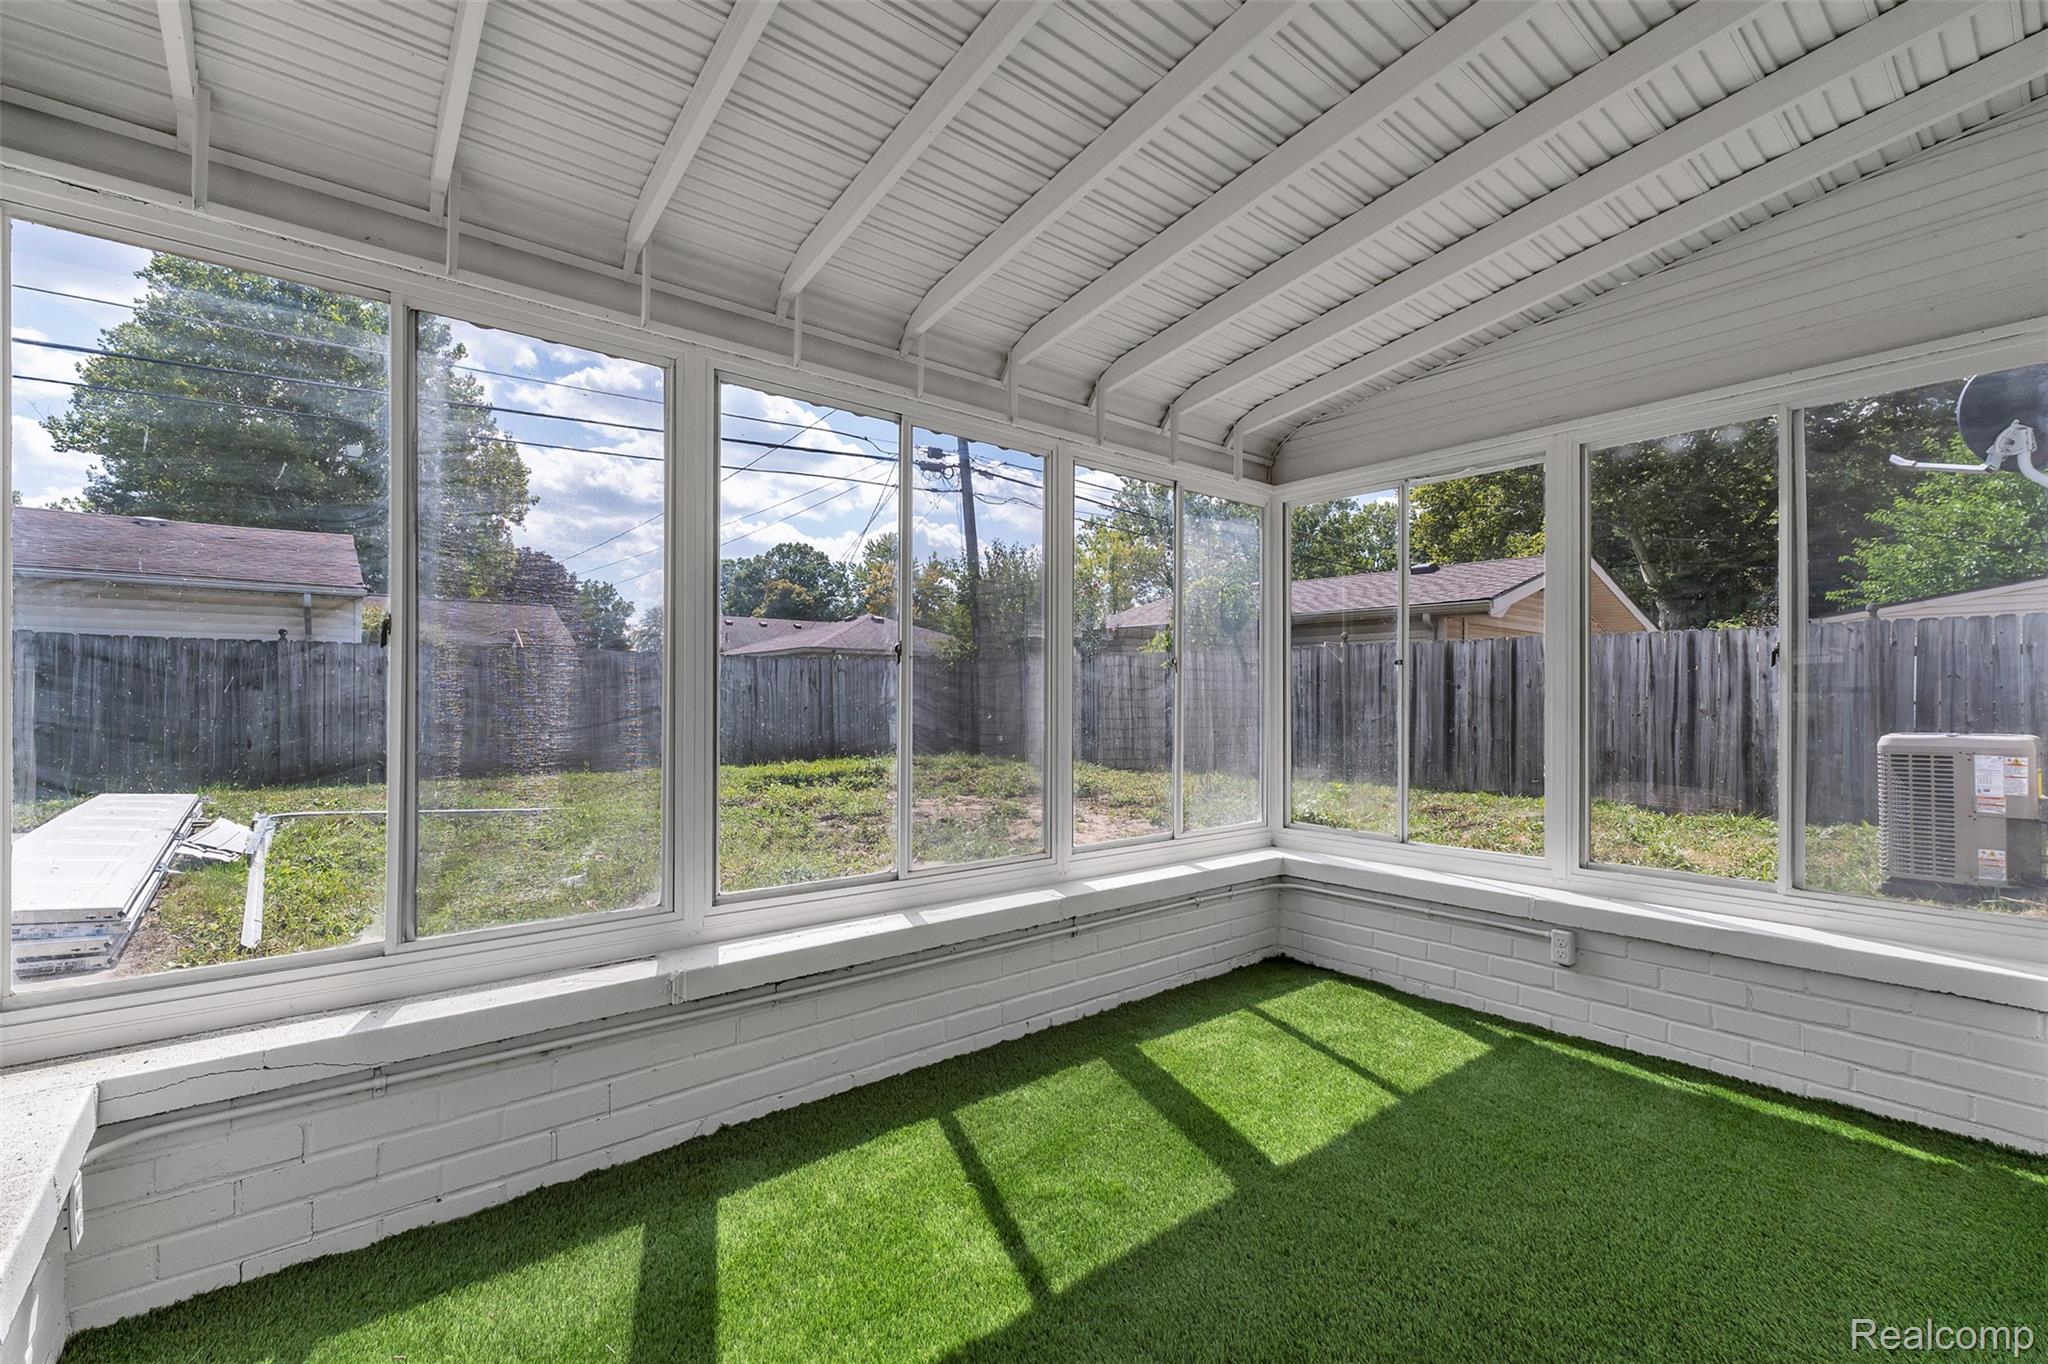
Enclosed sunroom featuring expansive windows, white-painted brick walls, and a vaulted ceiling
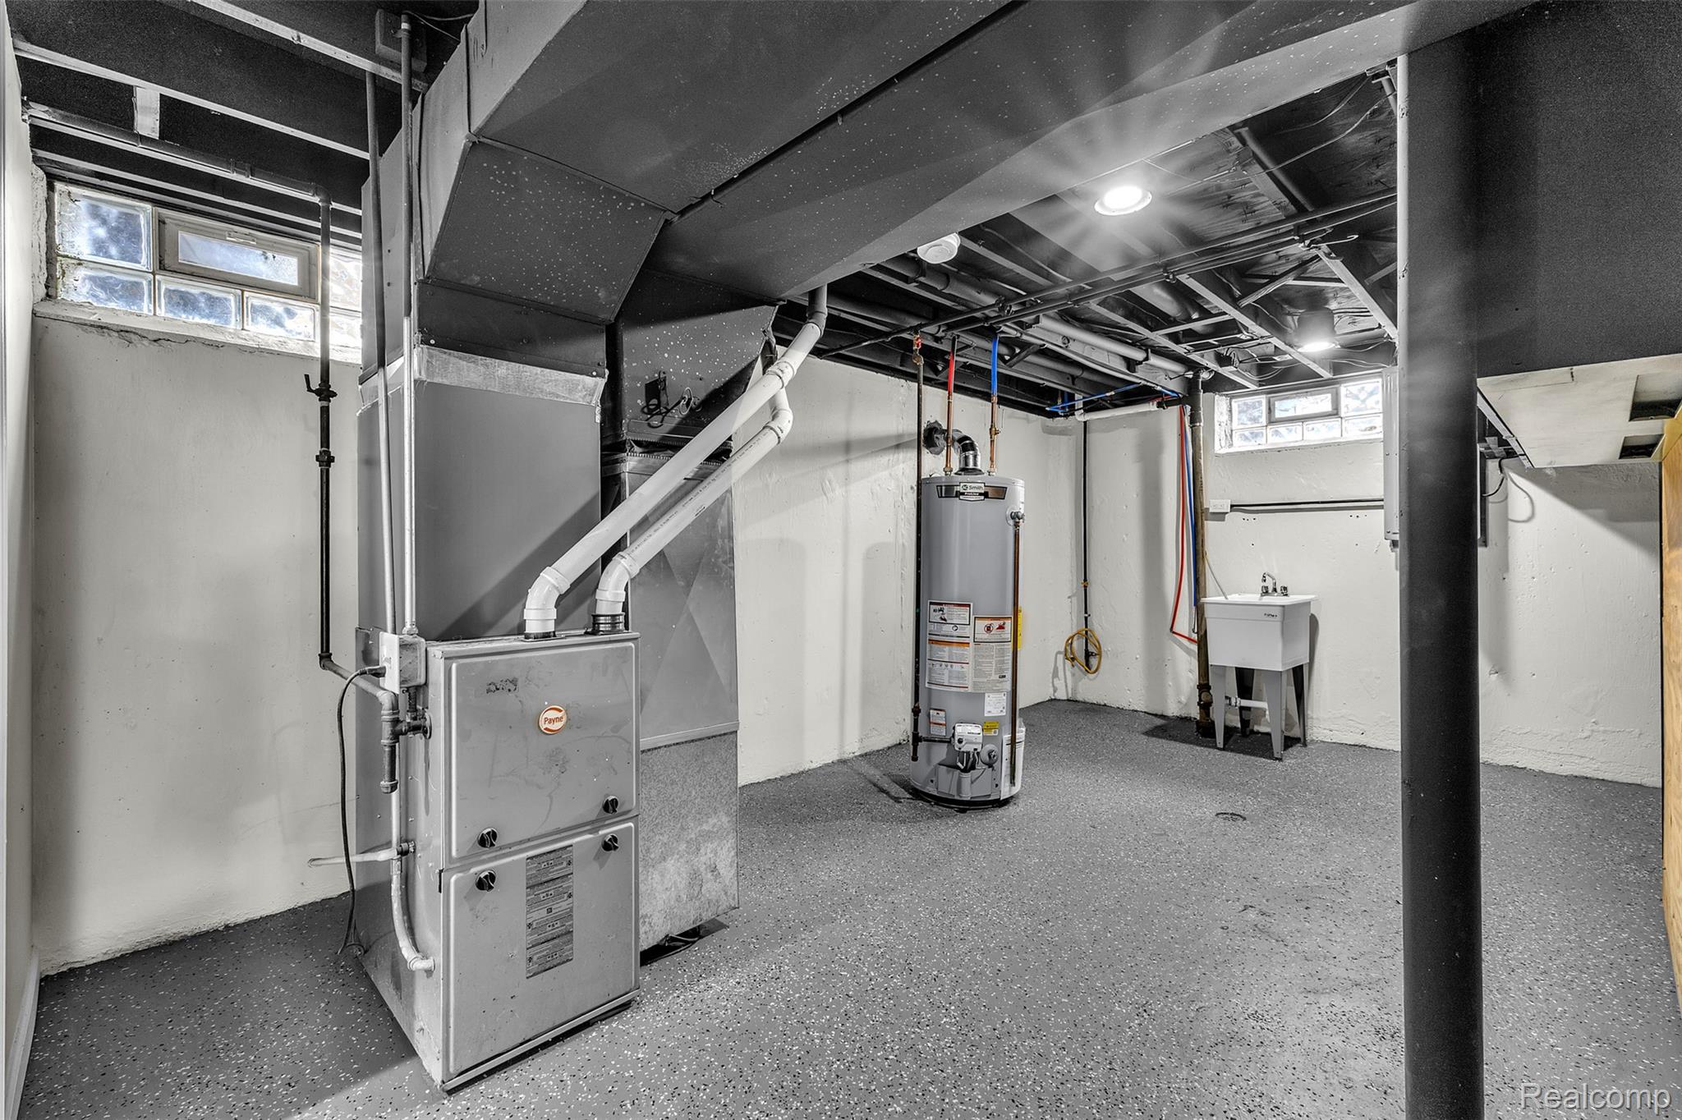
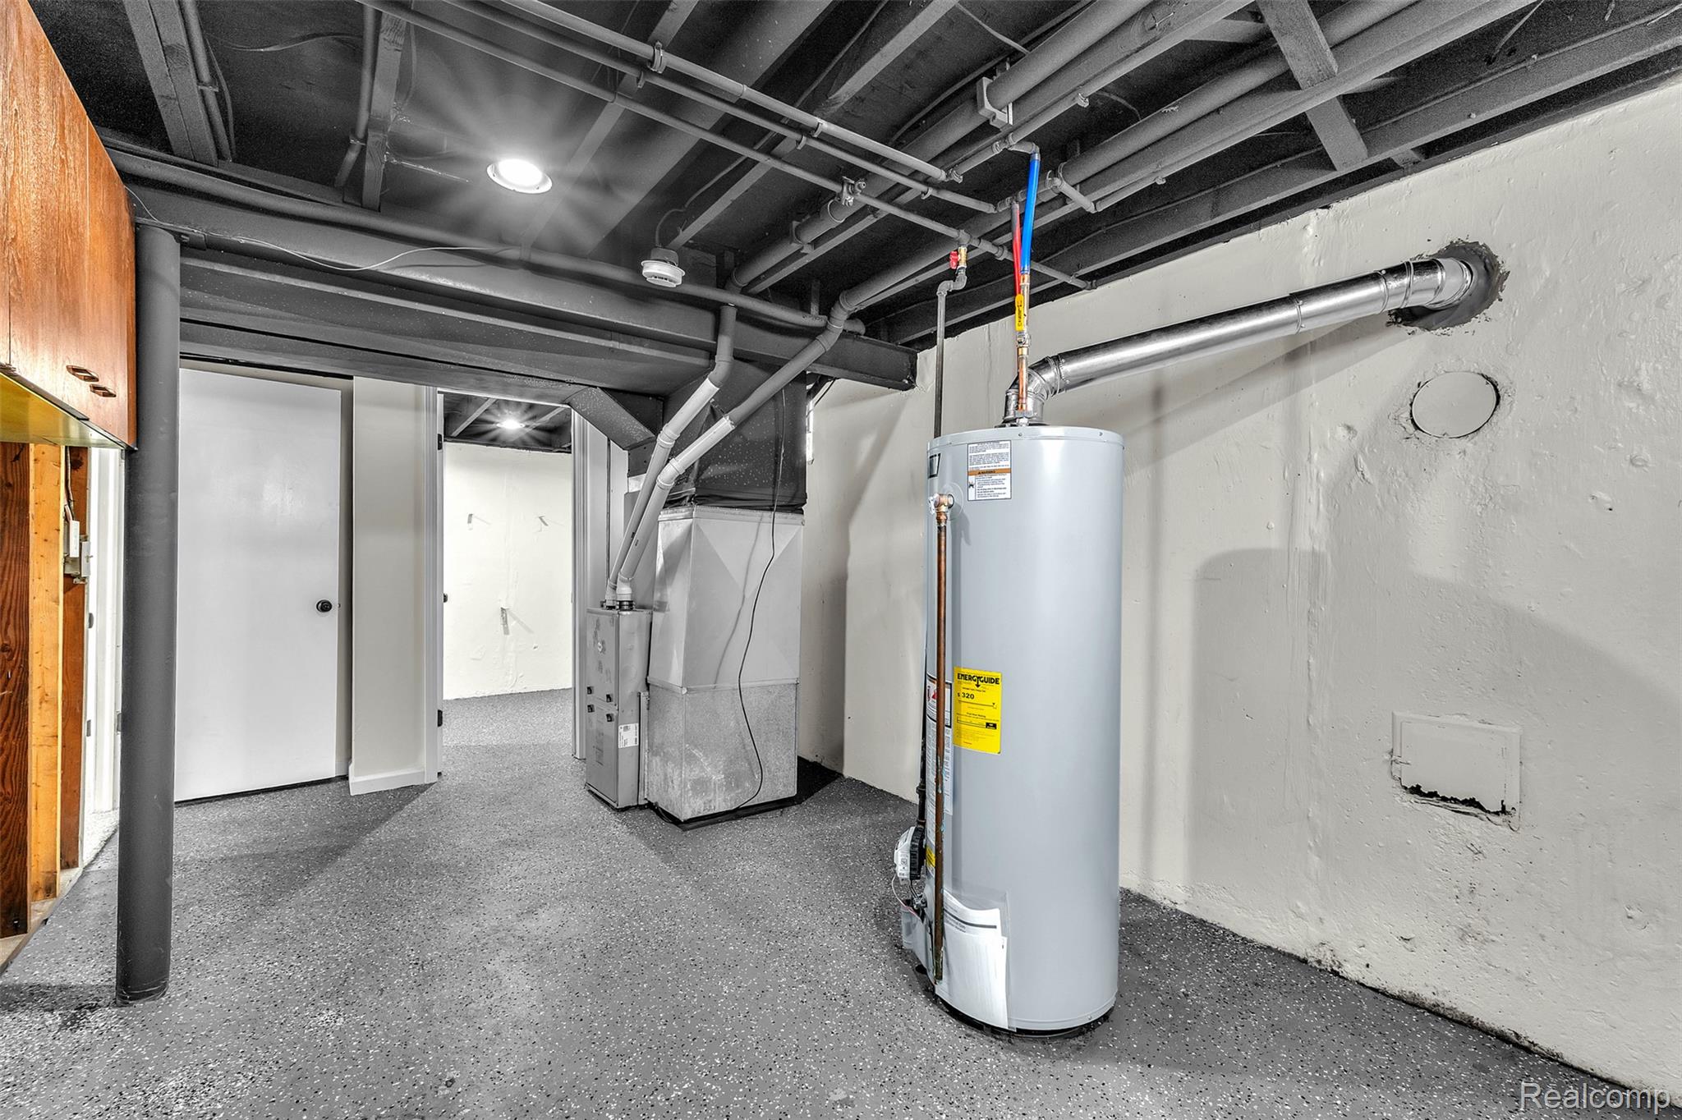
Utility space featuring a forced-air furnace, a water heater, a utility sink, painted masonry walls, and recessed lighting
Lower-level utility area featuring painted concrete walls, exposed industrial ceiling, forced-air furnace, and integrated water heater
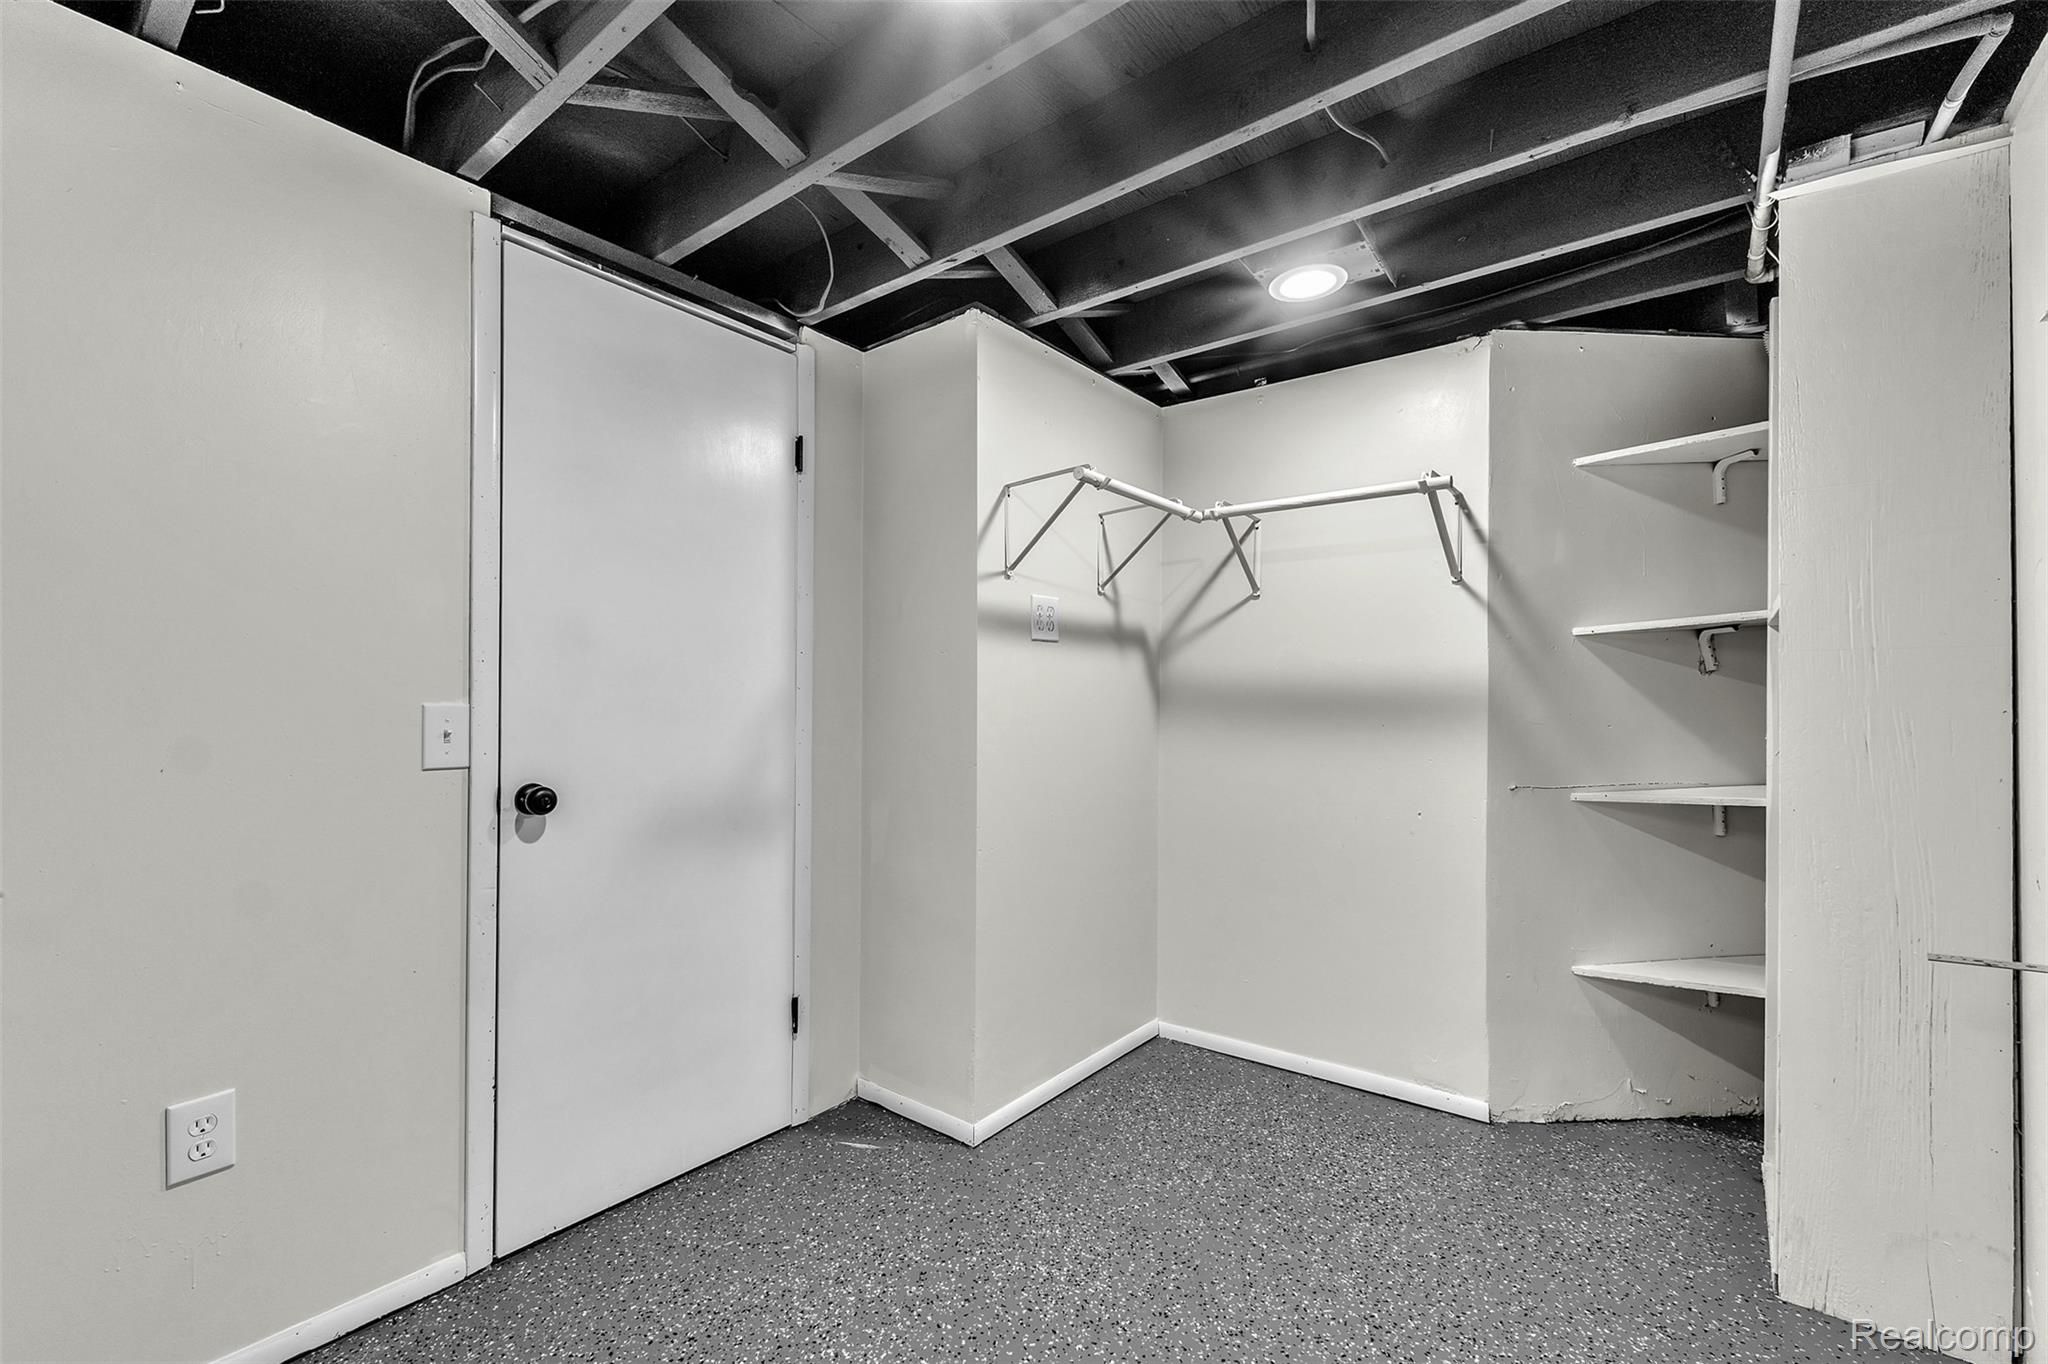
Storage area featuring recessed lighting, built-in open shelving, a white interior door, and exposed ceiling joists
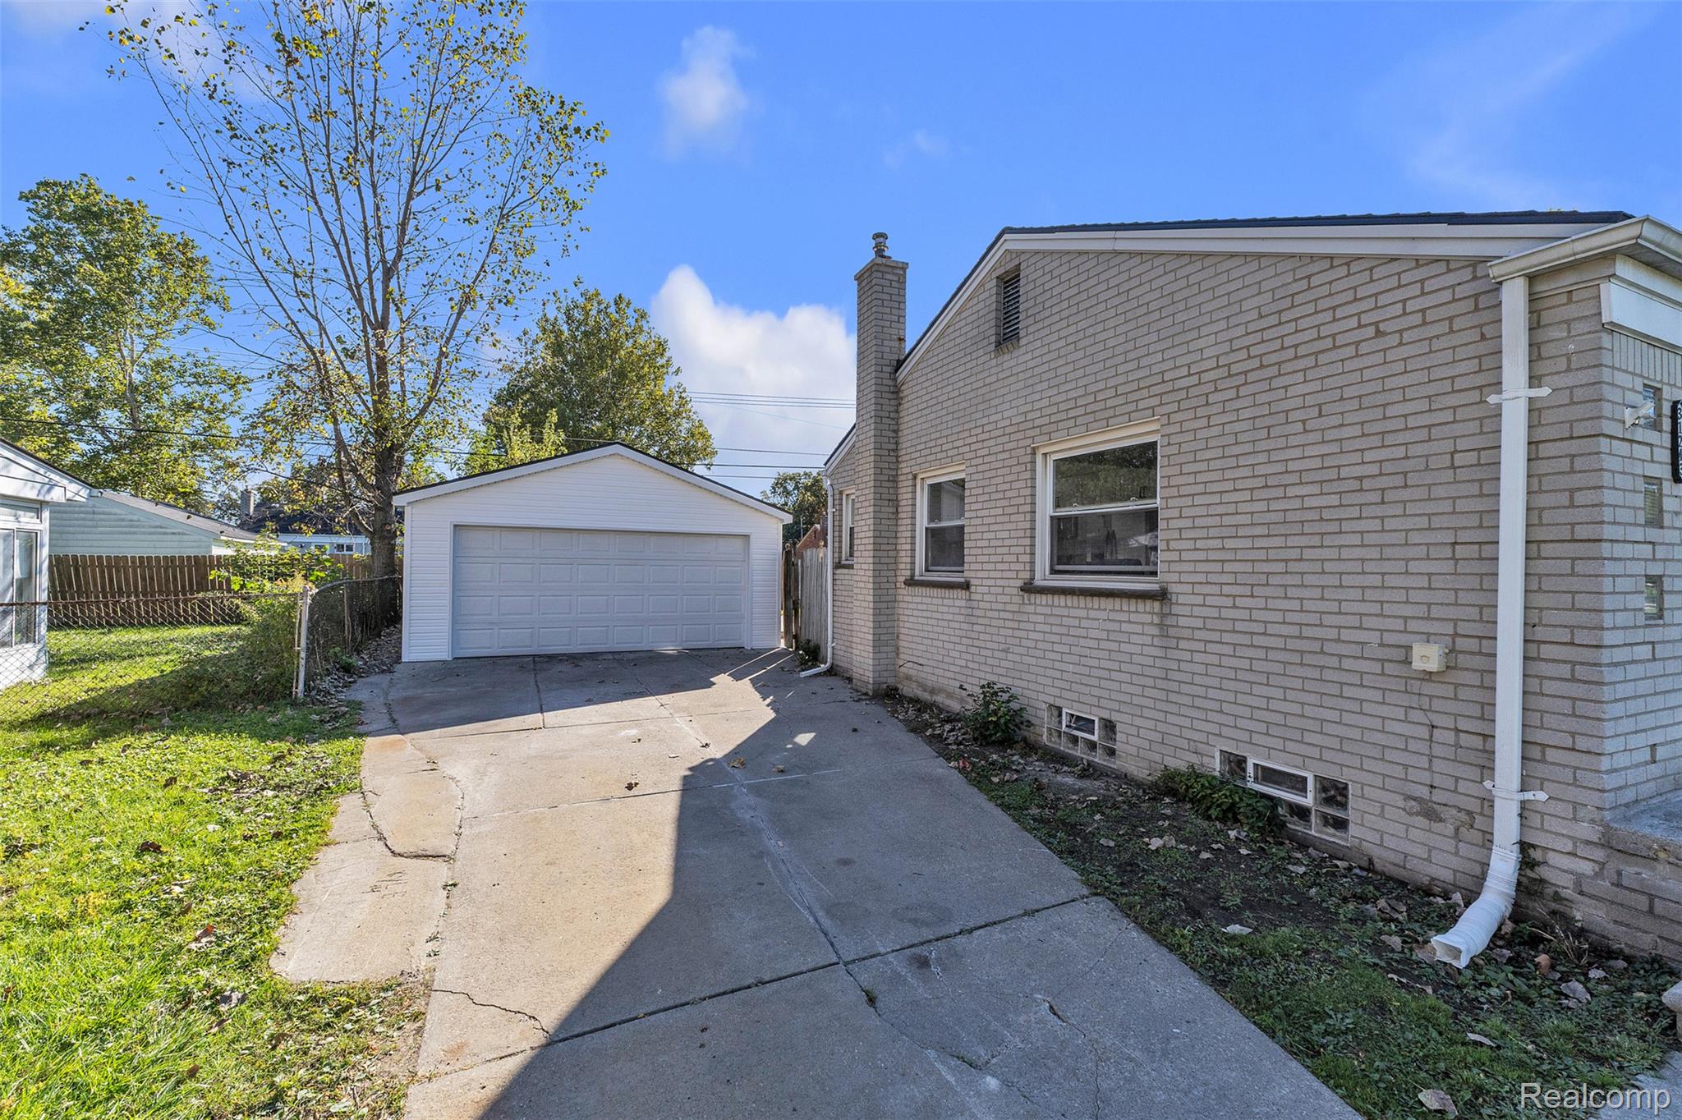
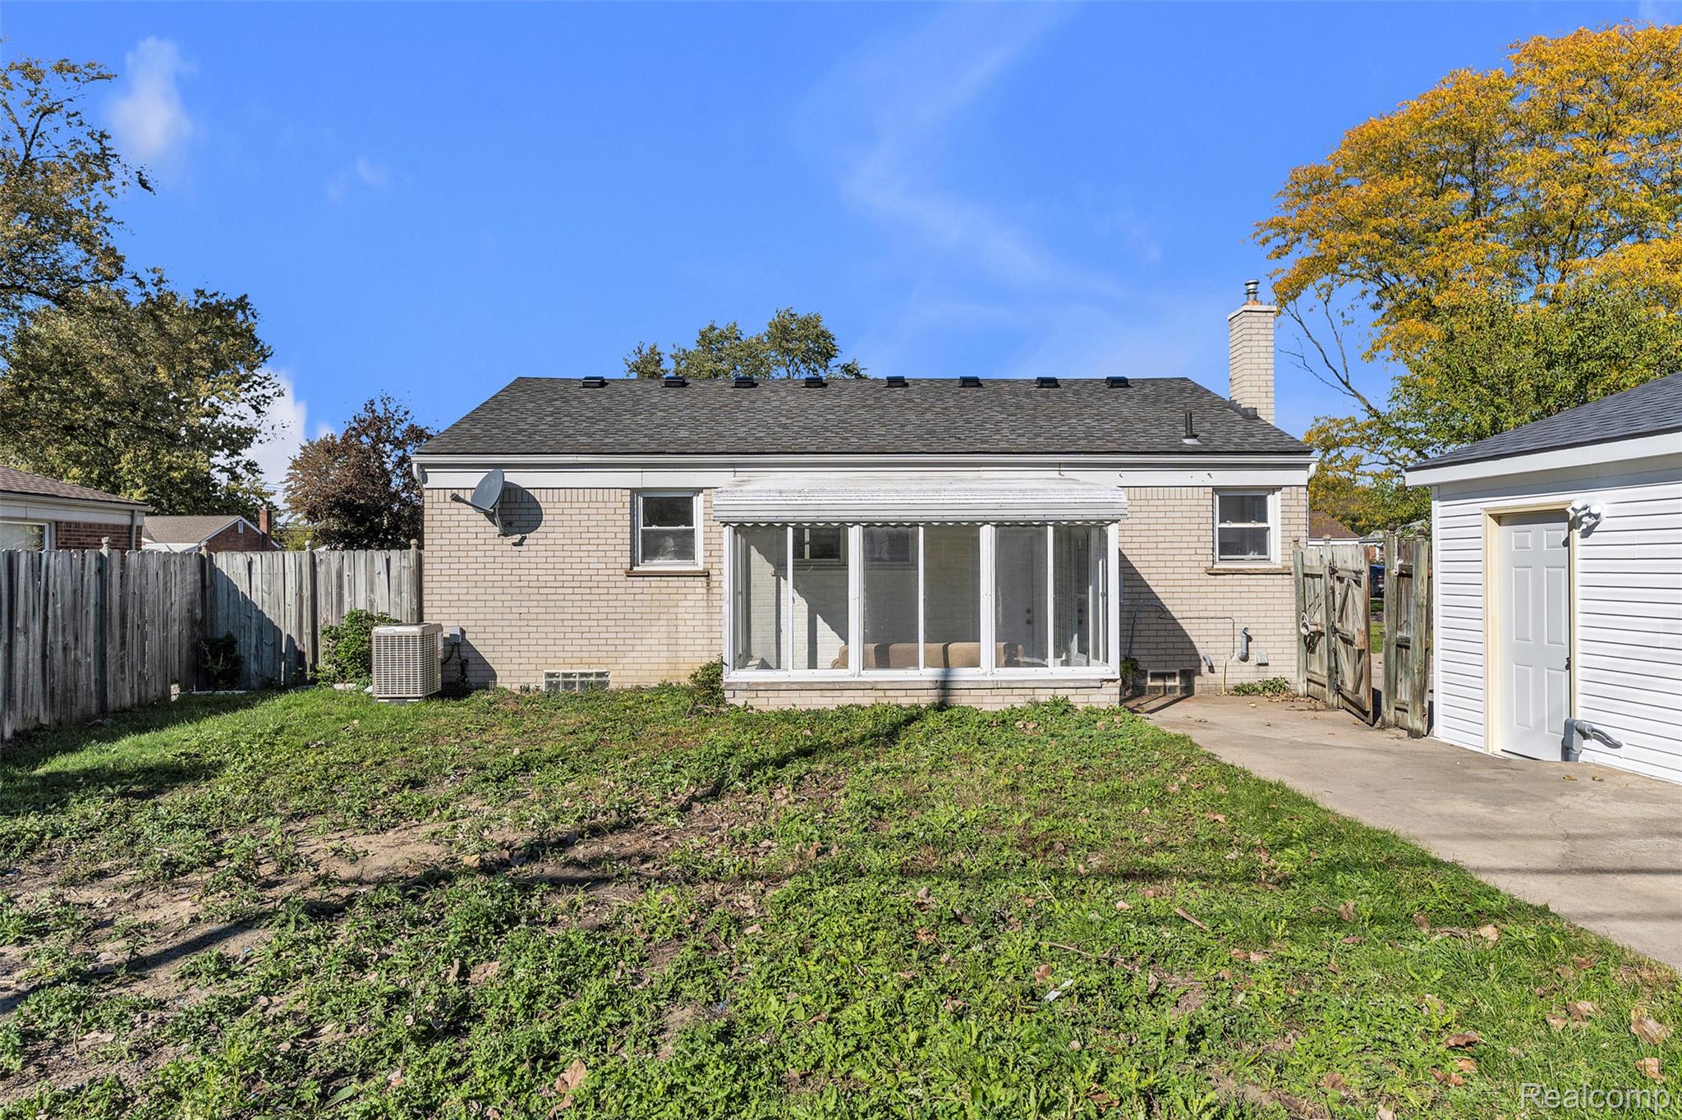
Brick exterior featuring a masonry chimney, concrete driveway, detached garage, and glass block windows
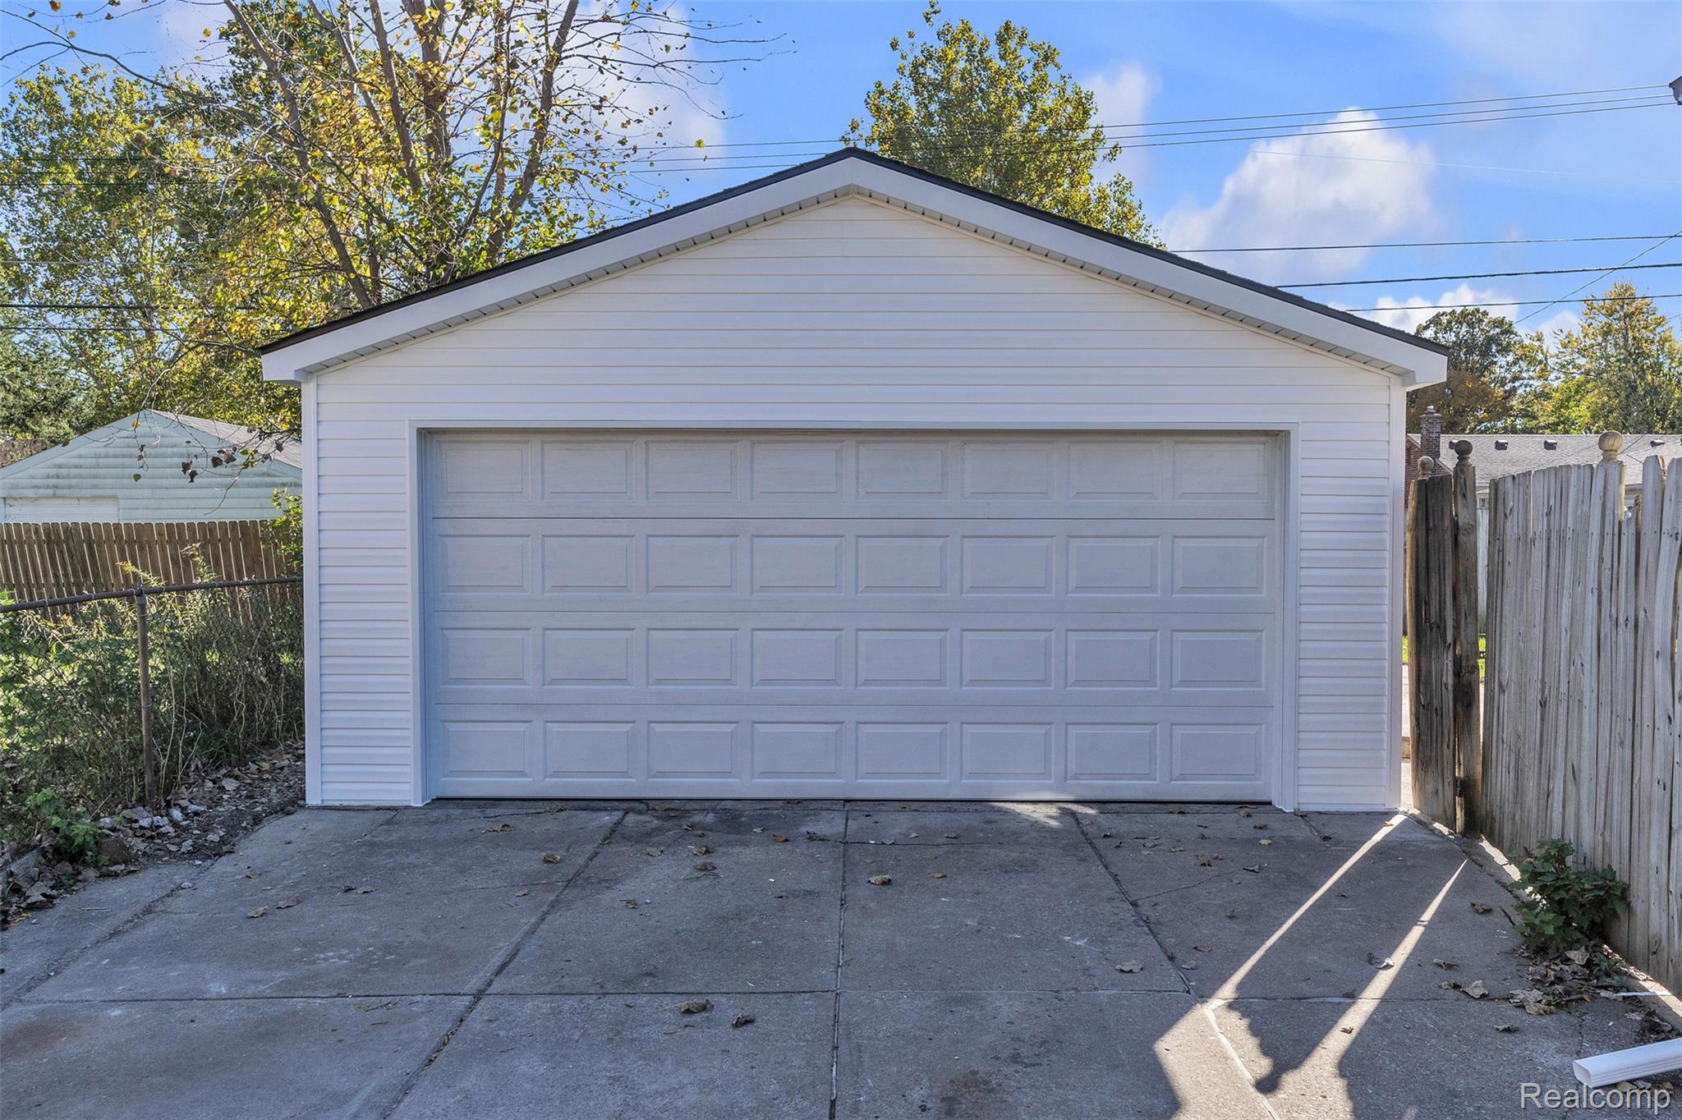
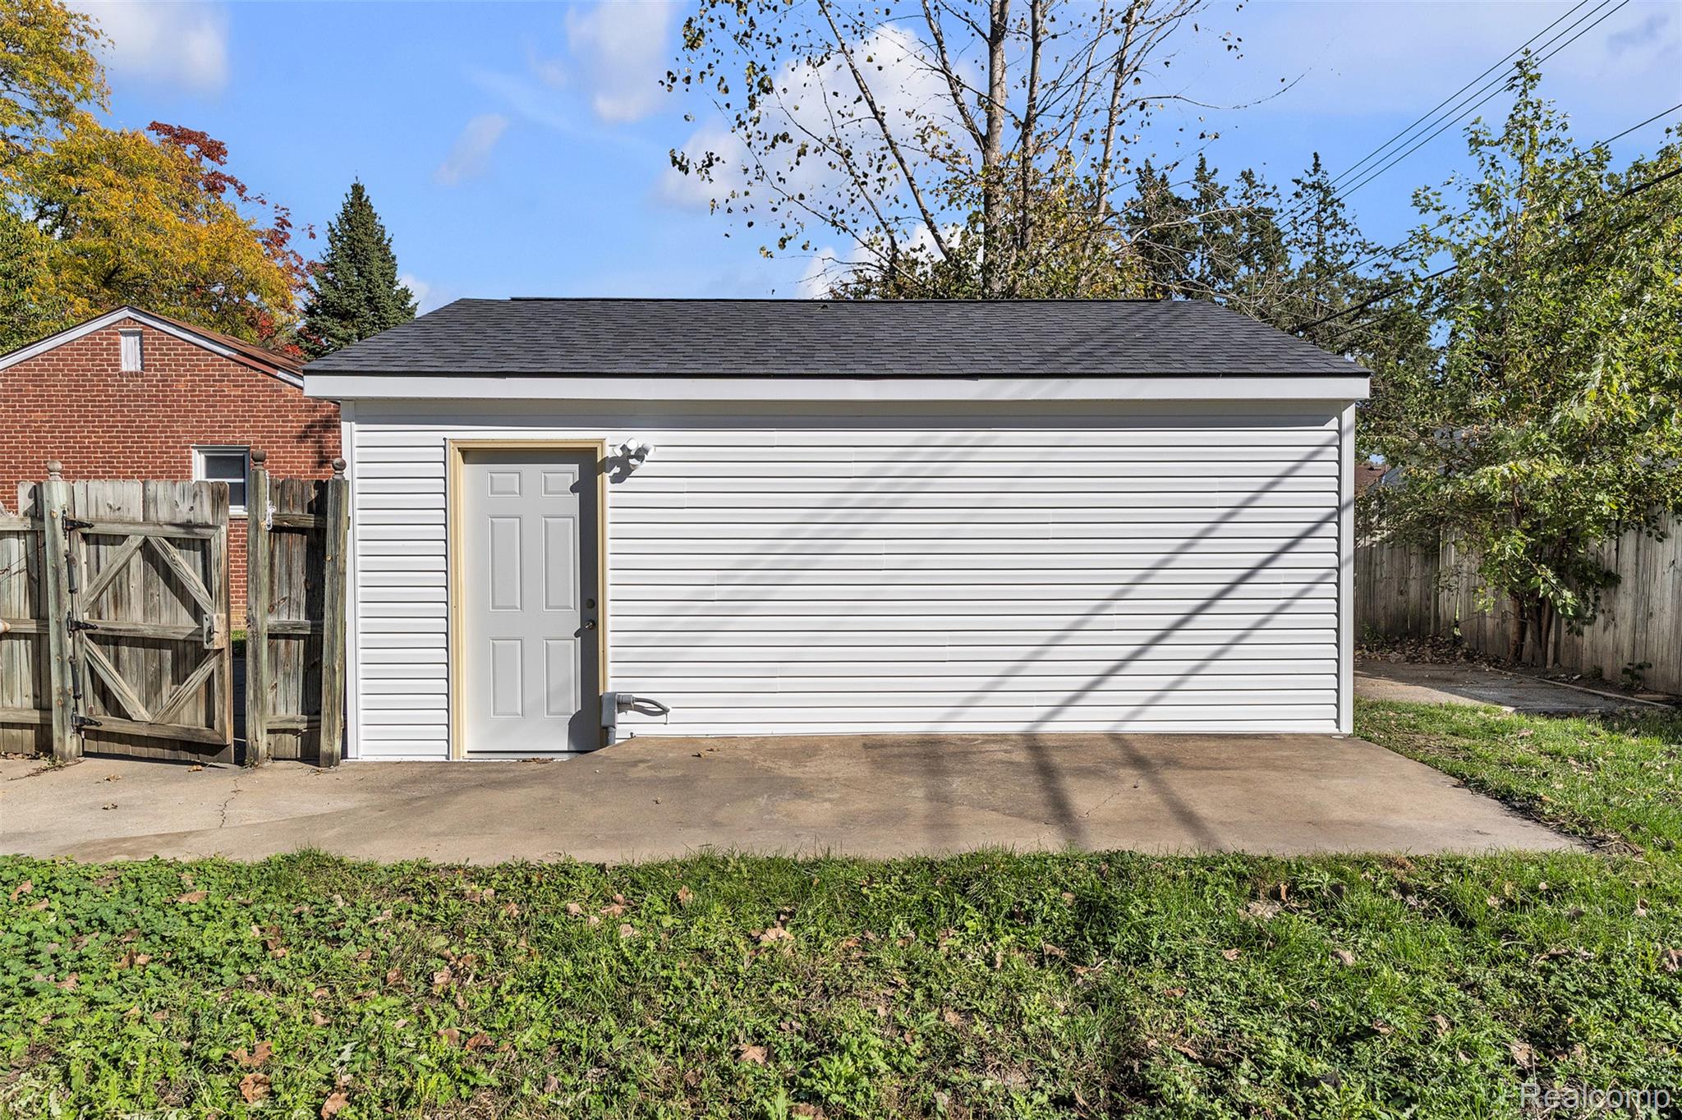
Detached two-car garage featuring white vinyl siding, a gabled roofline, and a sectional overhead door
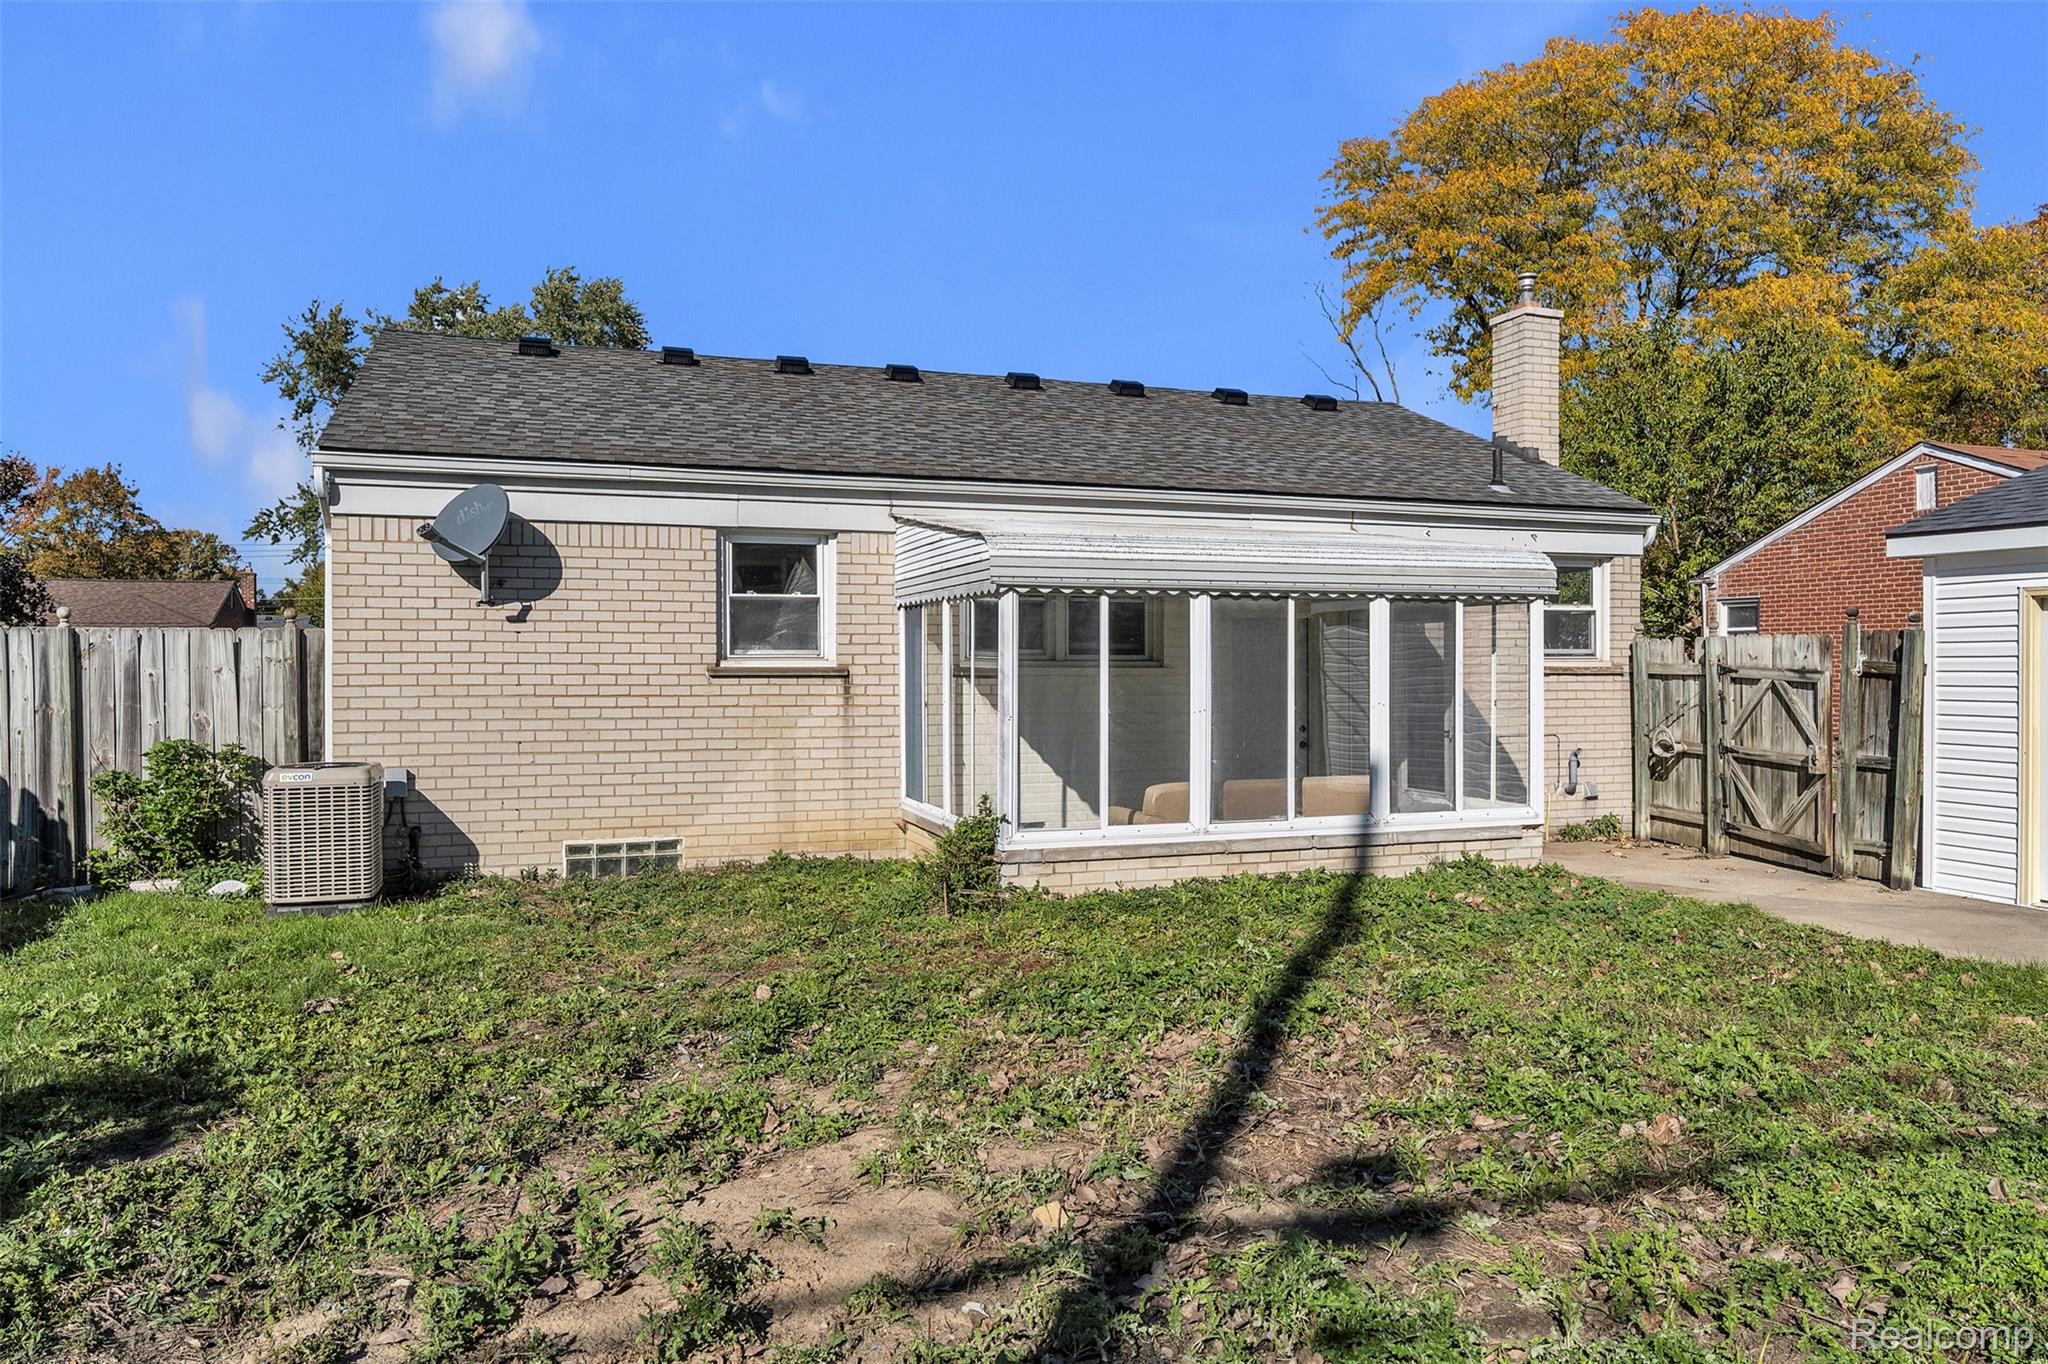
Brick exterior with enclosed sunroom, shingle roof, chimney, and paved driveway
Light-colored brick exterior featuring an enclosed sunroom, shingled gable roof, brick chimney, and concrete hardscaping
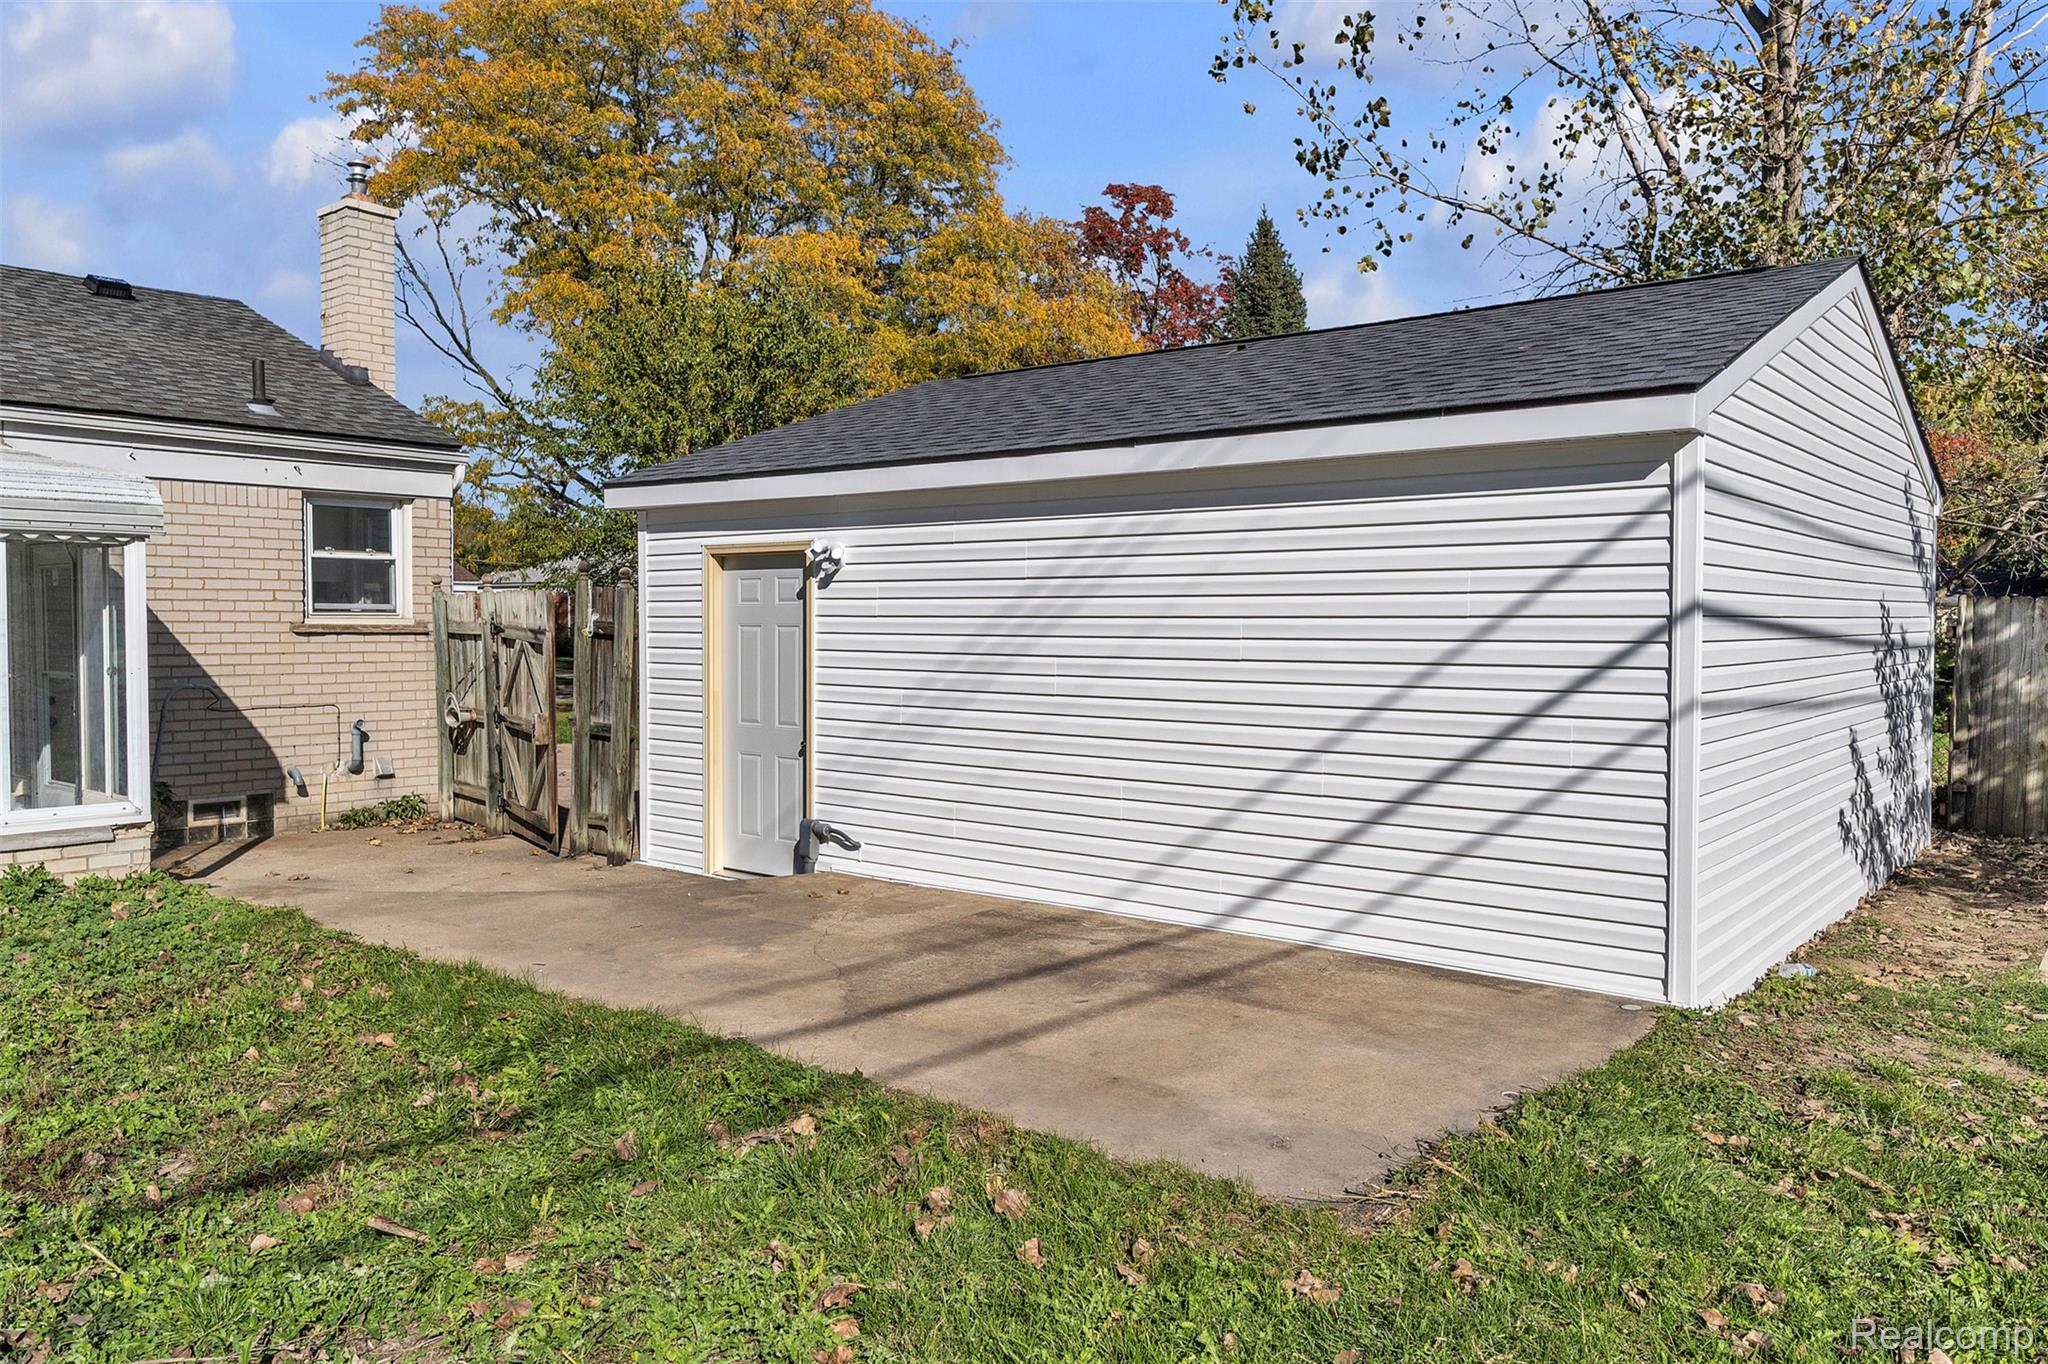
Detached garage featuring white vinyl siding, a gabled roof, and a concrete patio
Detached garage featuring white horizontal siding, a shingled roof, a solid entry door, and an exterior concrete apron