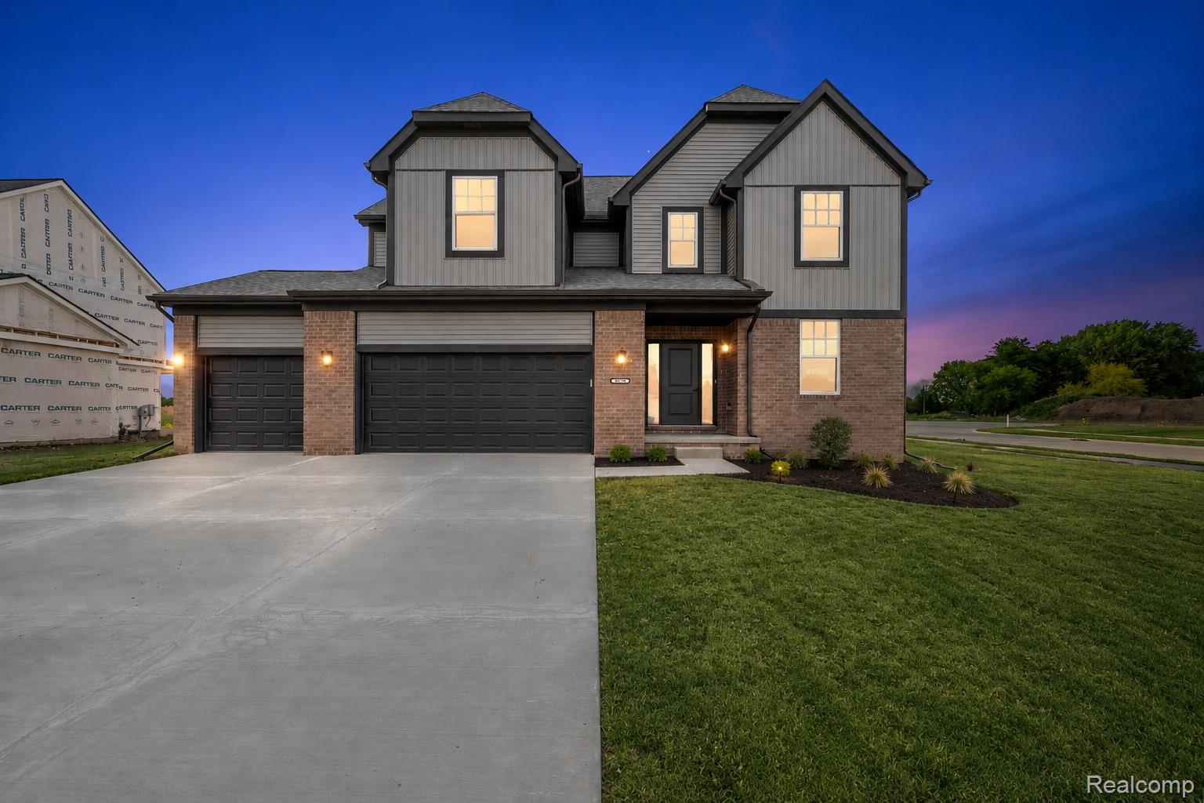
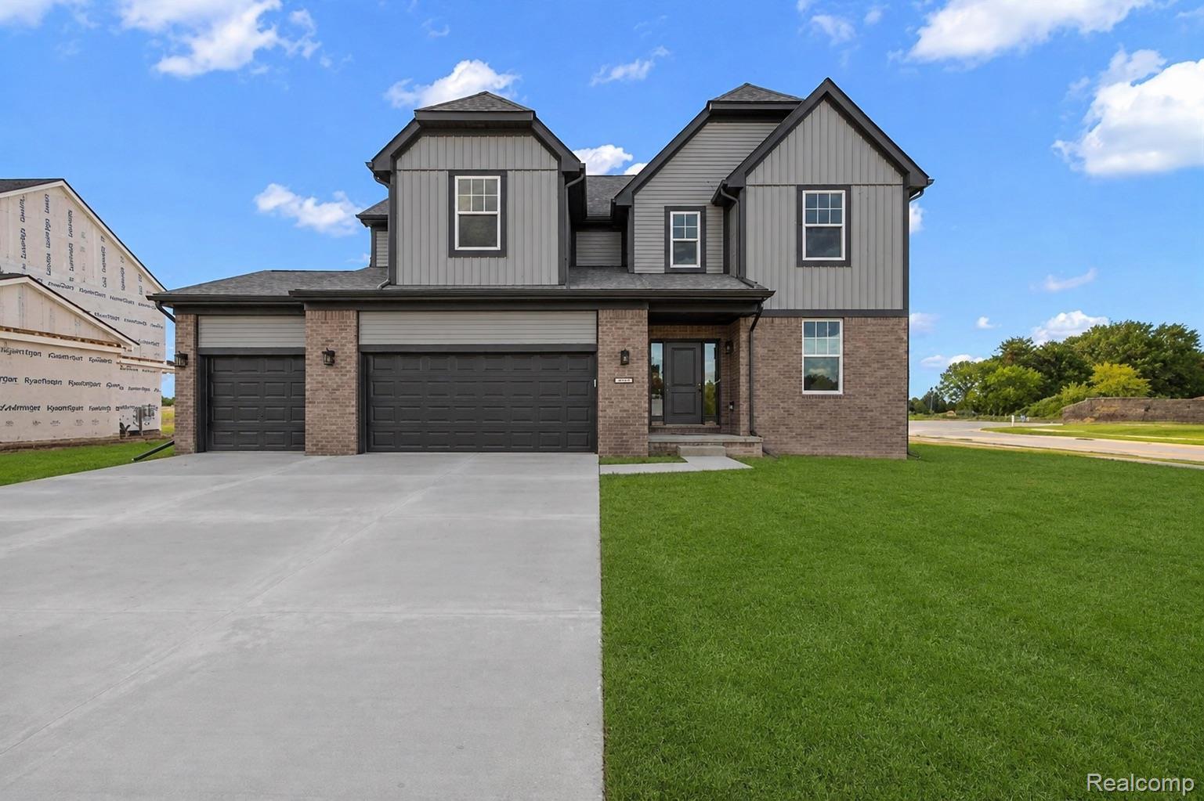
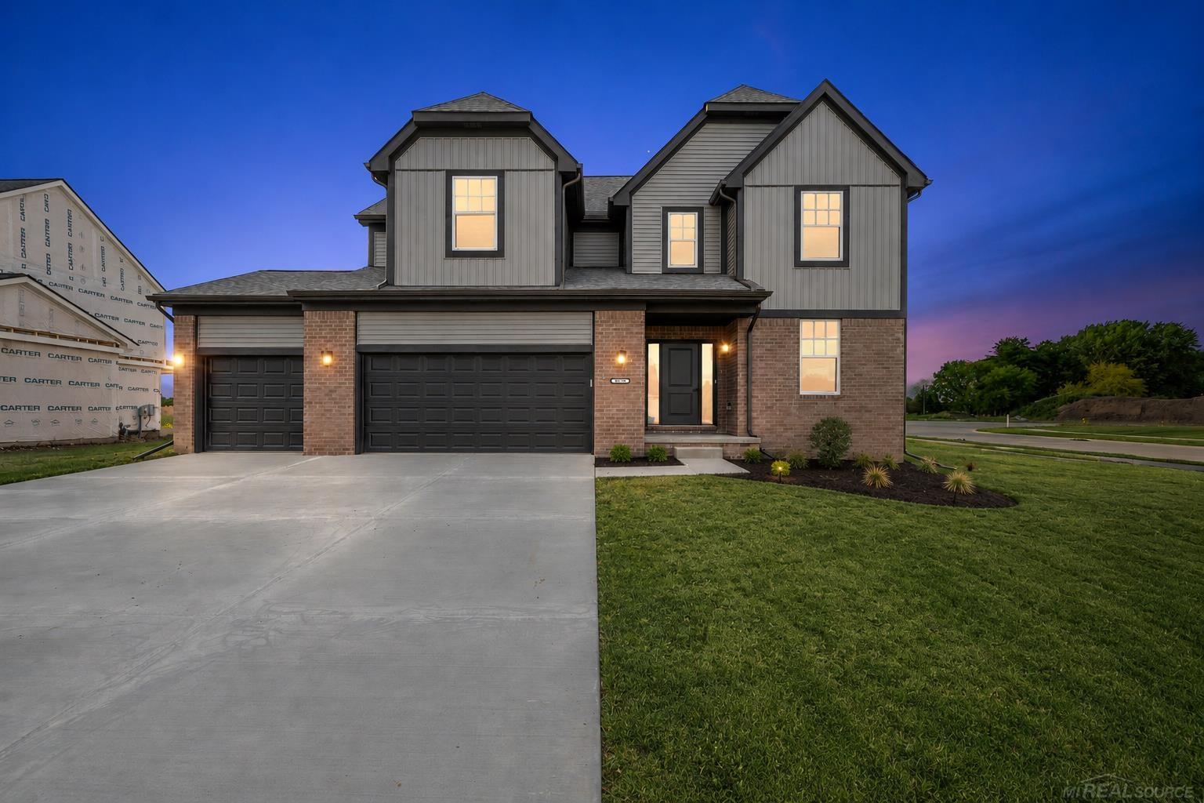
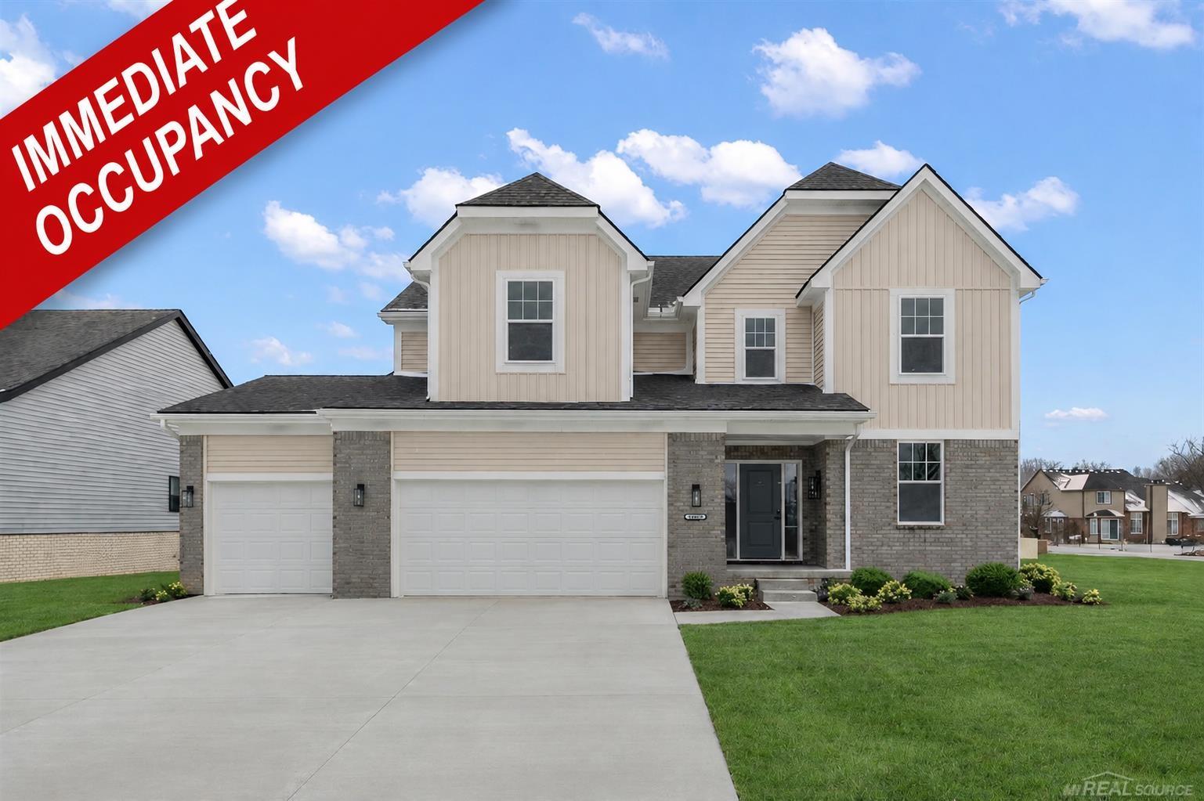
Contemporary two-story residence featuring a brick and siding exterior
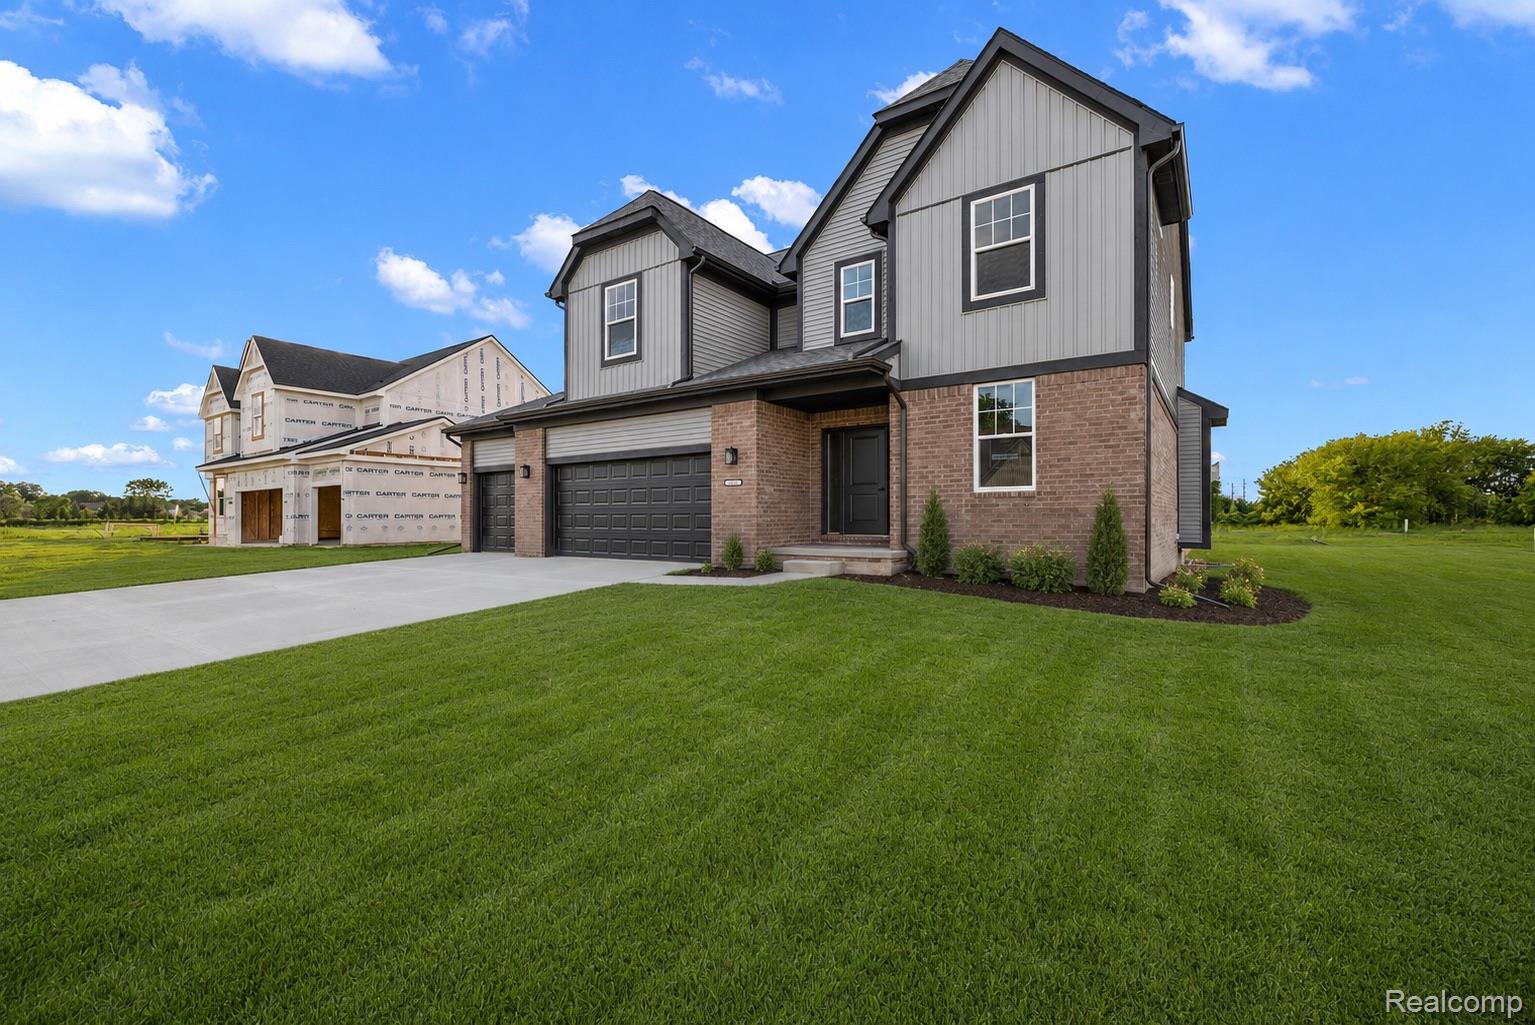
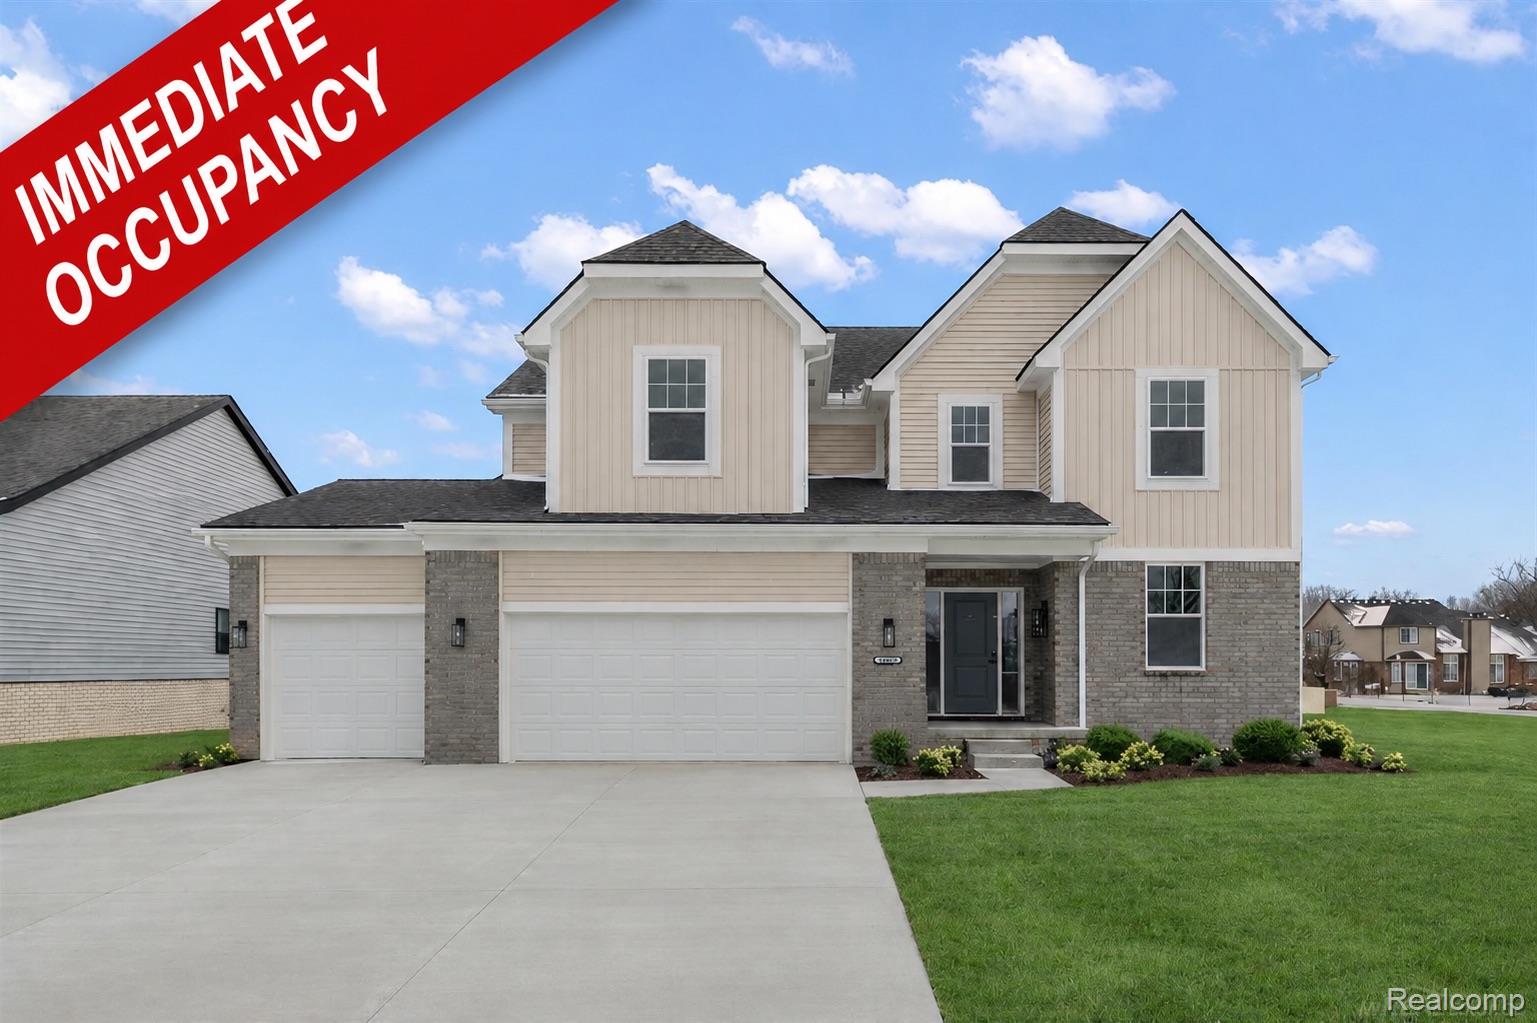
Modern two-story residence featuring a brick and siding exterior
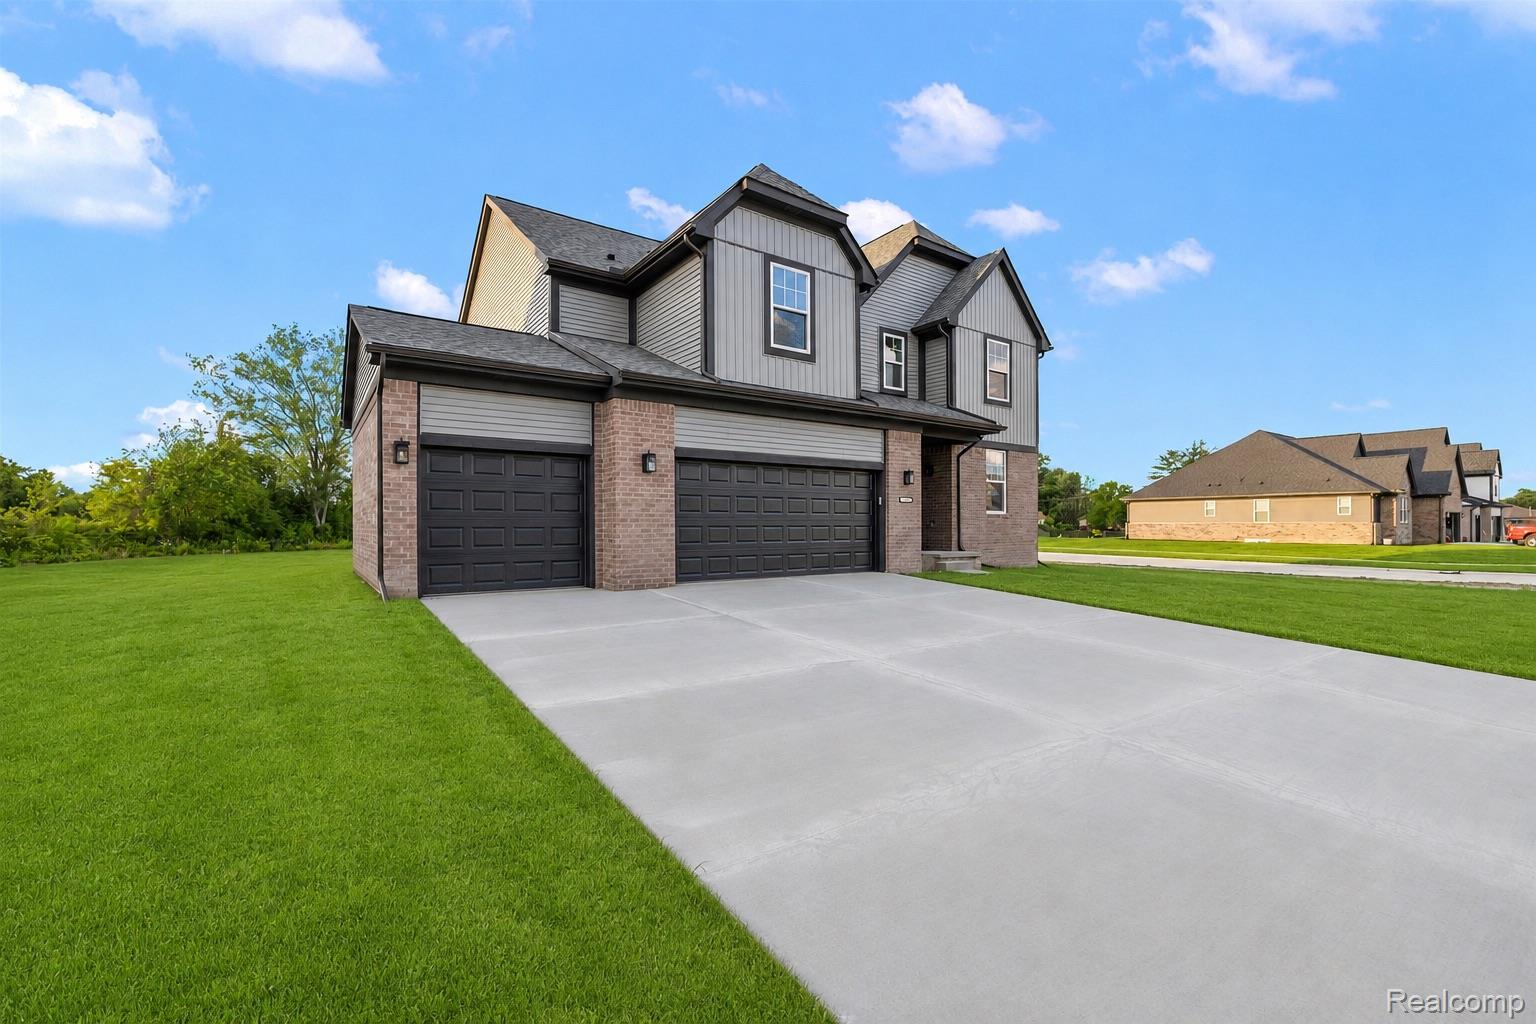
Contemporary two-story residence featuring a combination of brick and siding, a multi-gabled roofline, and a three-car garage with dark paneled doors
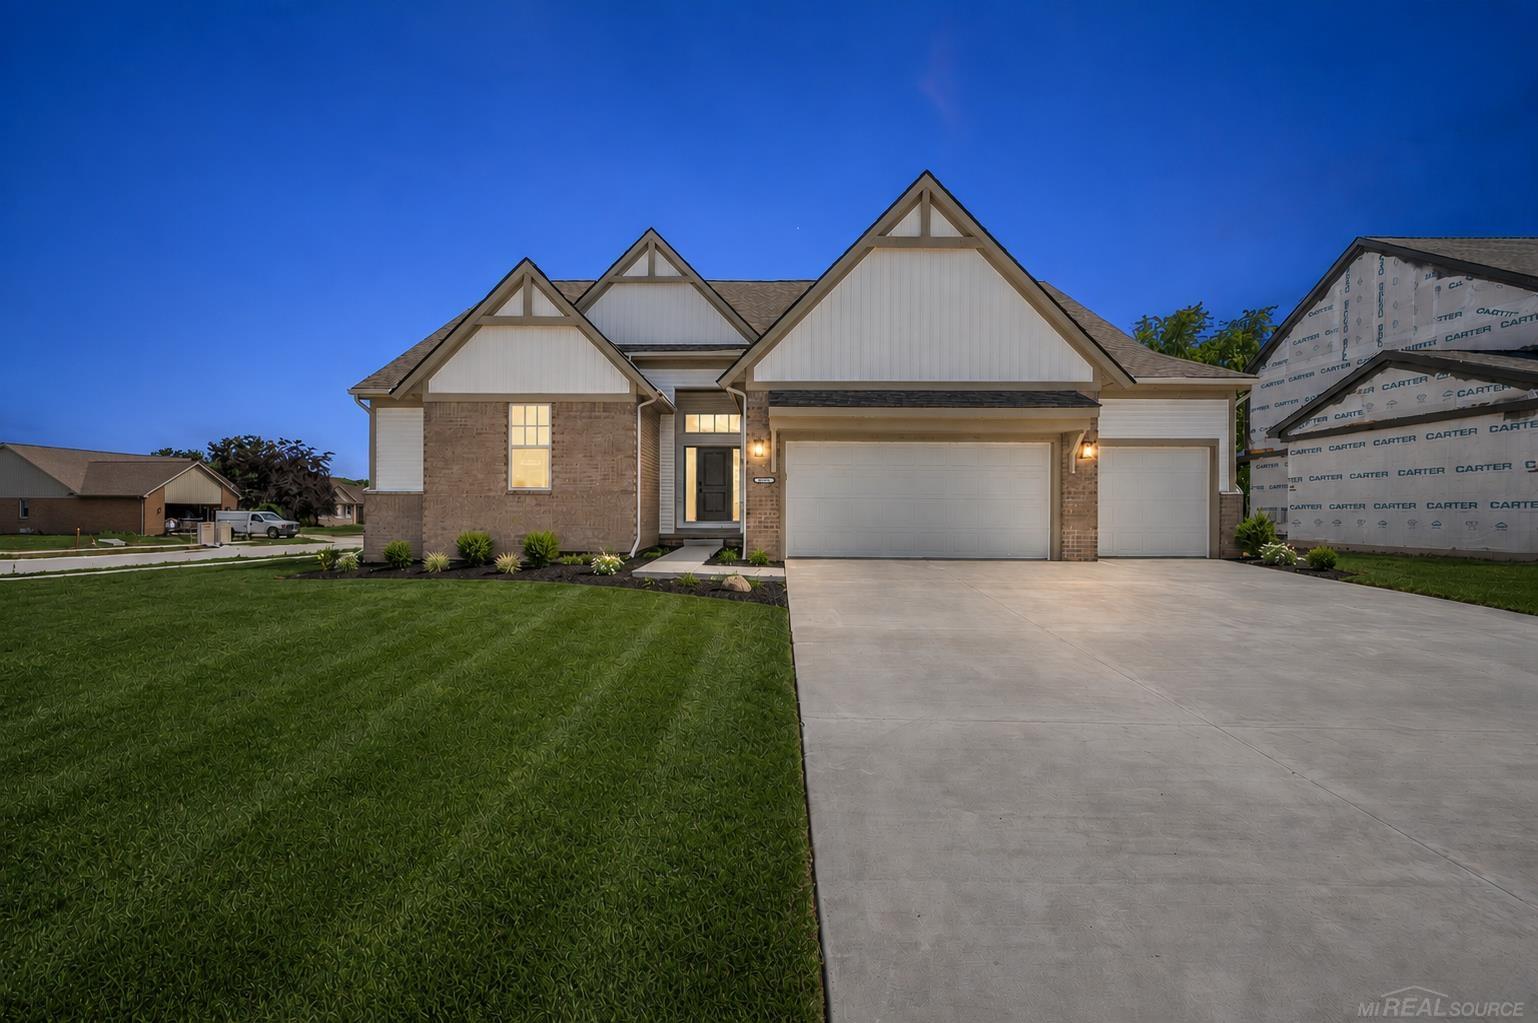
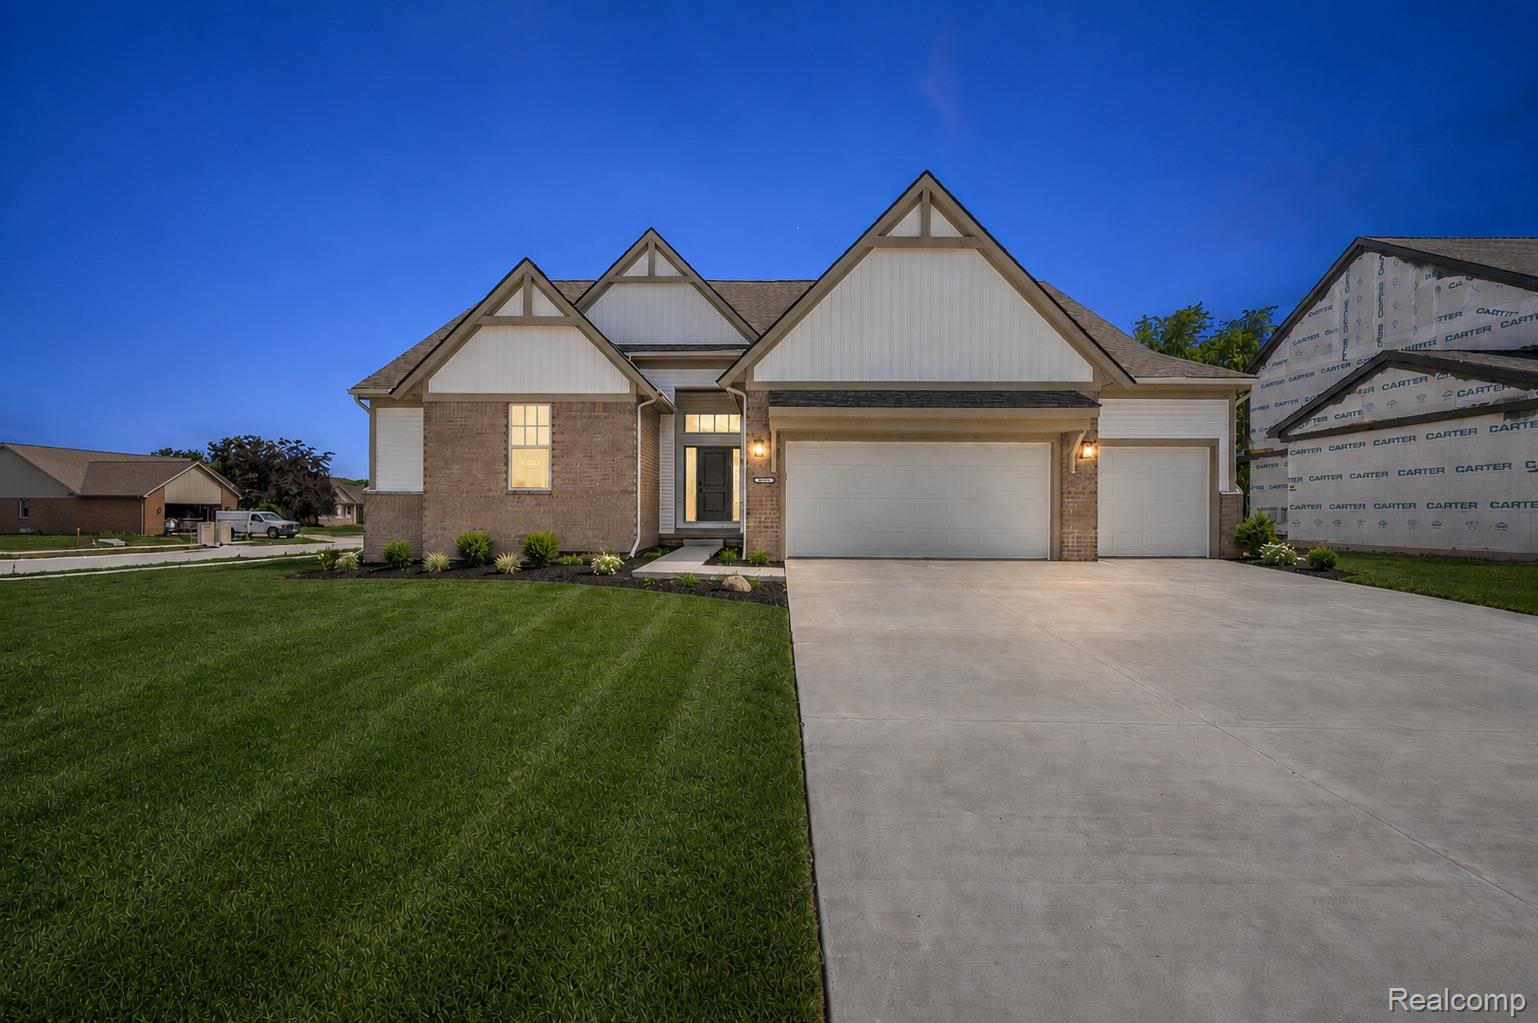
Contemporary architectural design with a two-car garage, brick facade, and vertical siding accents
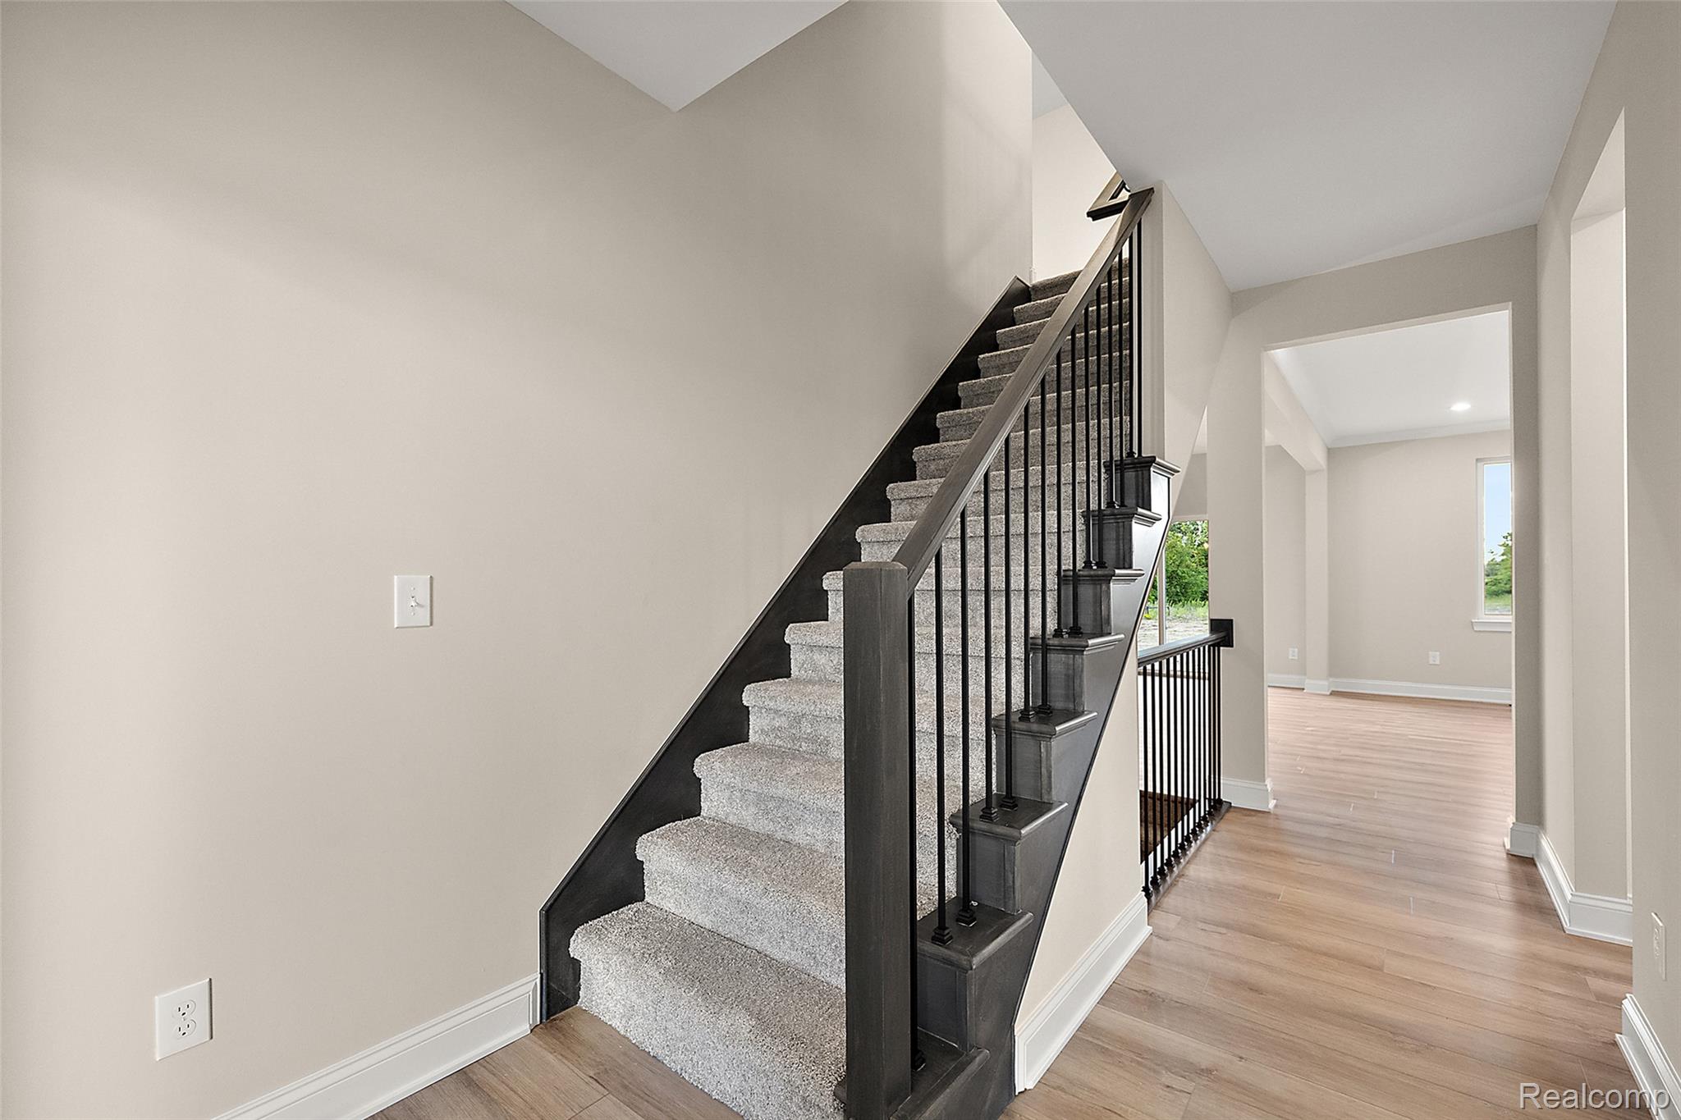
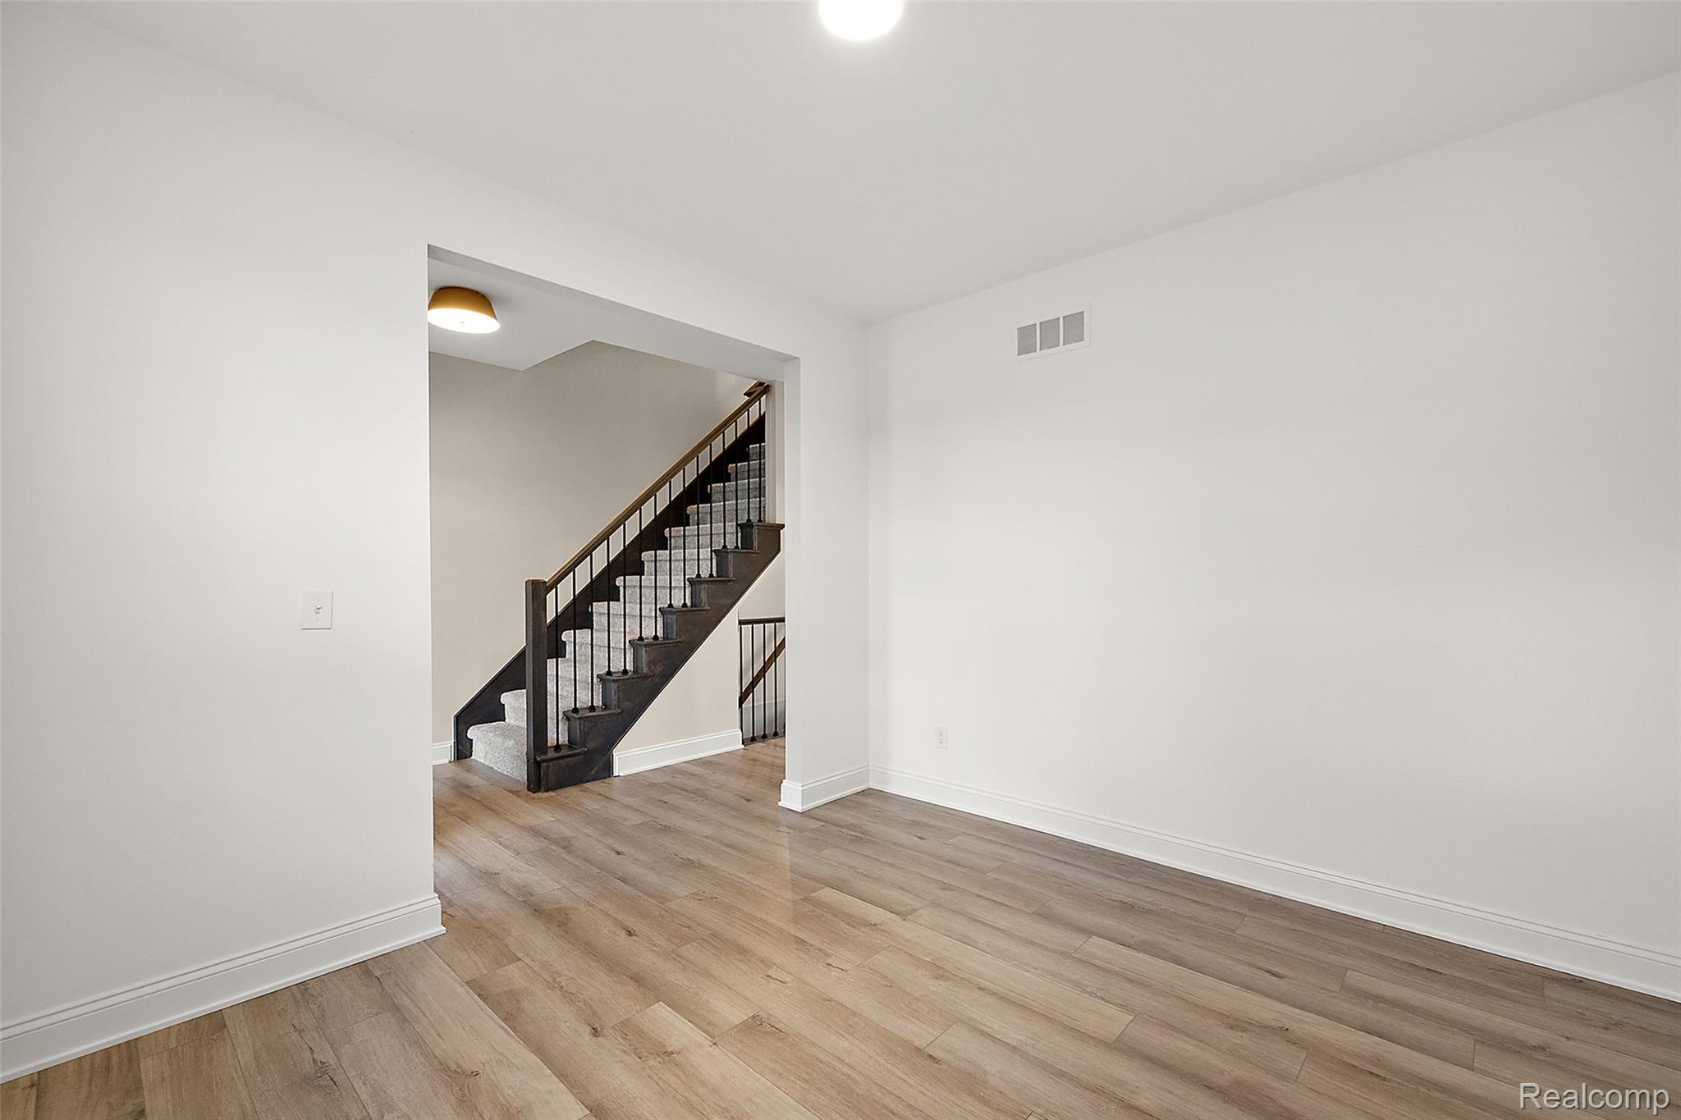
Foyer featuring a grand staircase with carpeted treads and wrought iron balusters
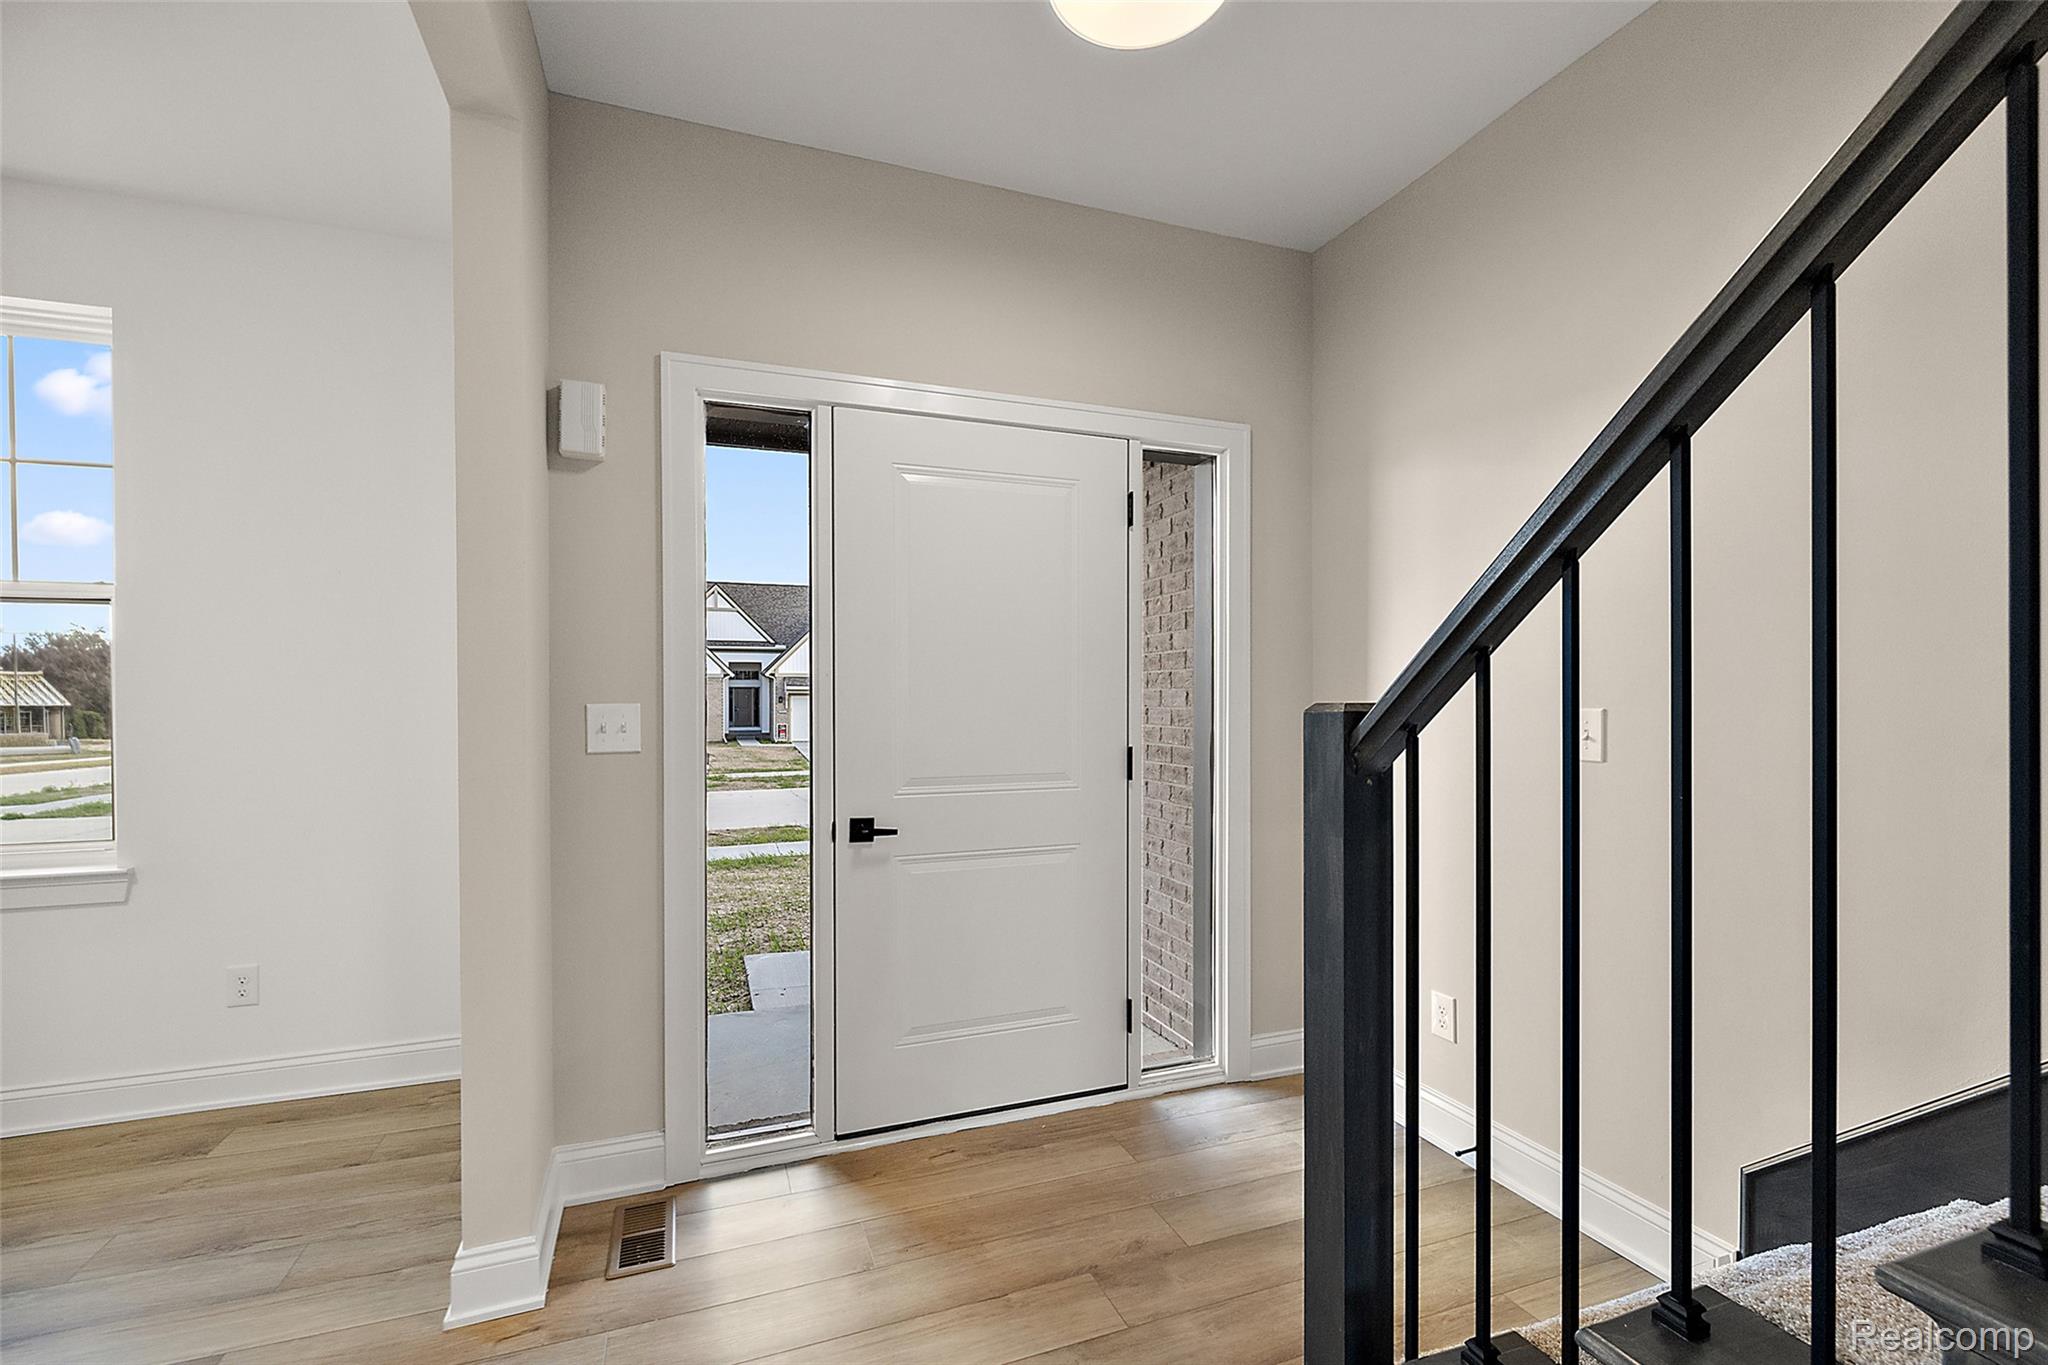
Entryway featuring a white door with side light panels, wood-finish flooring, and a black wrought iron staircase railing
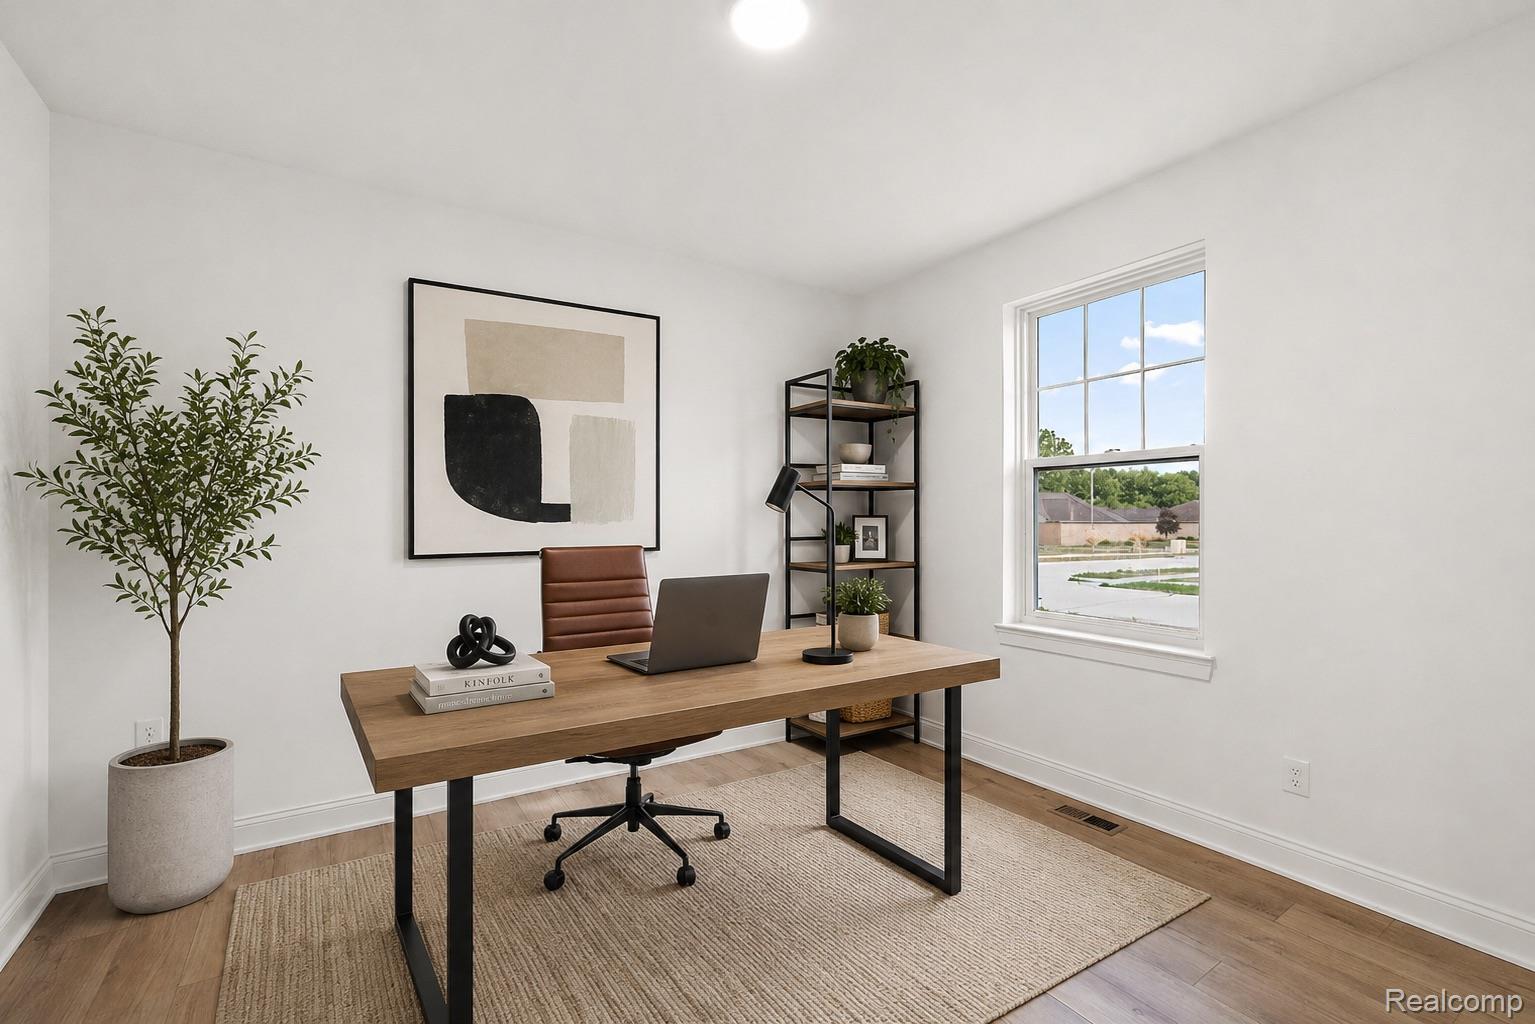
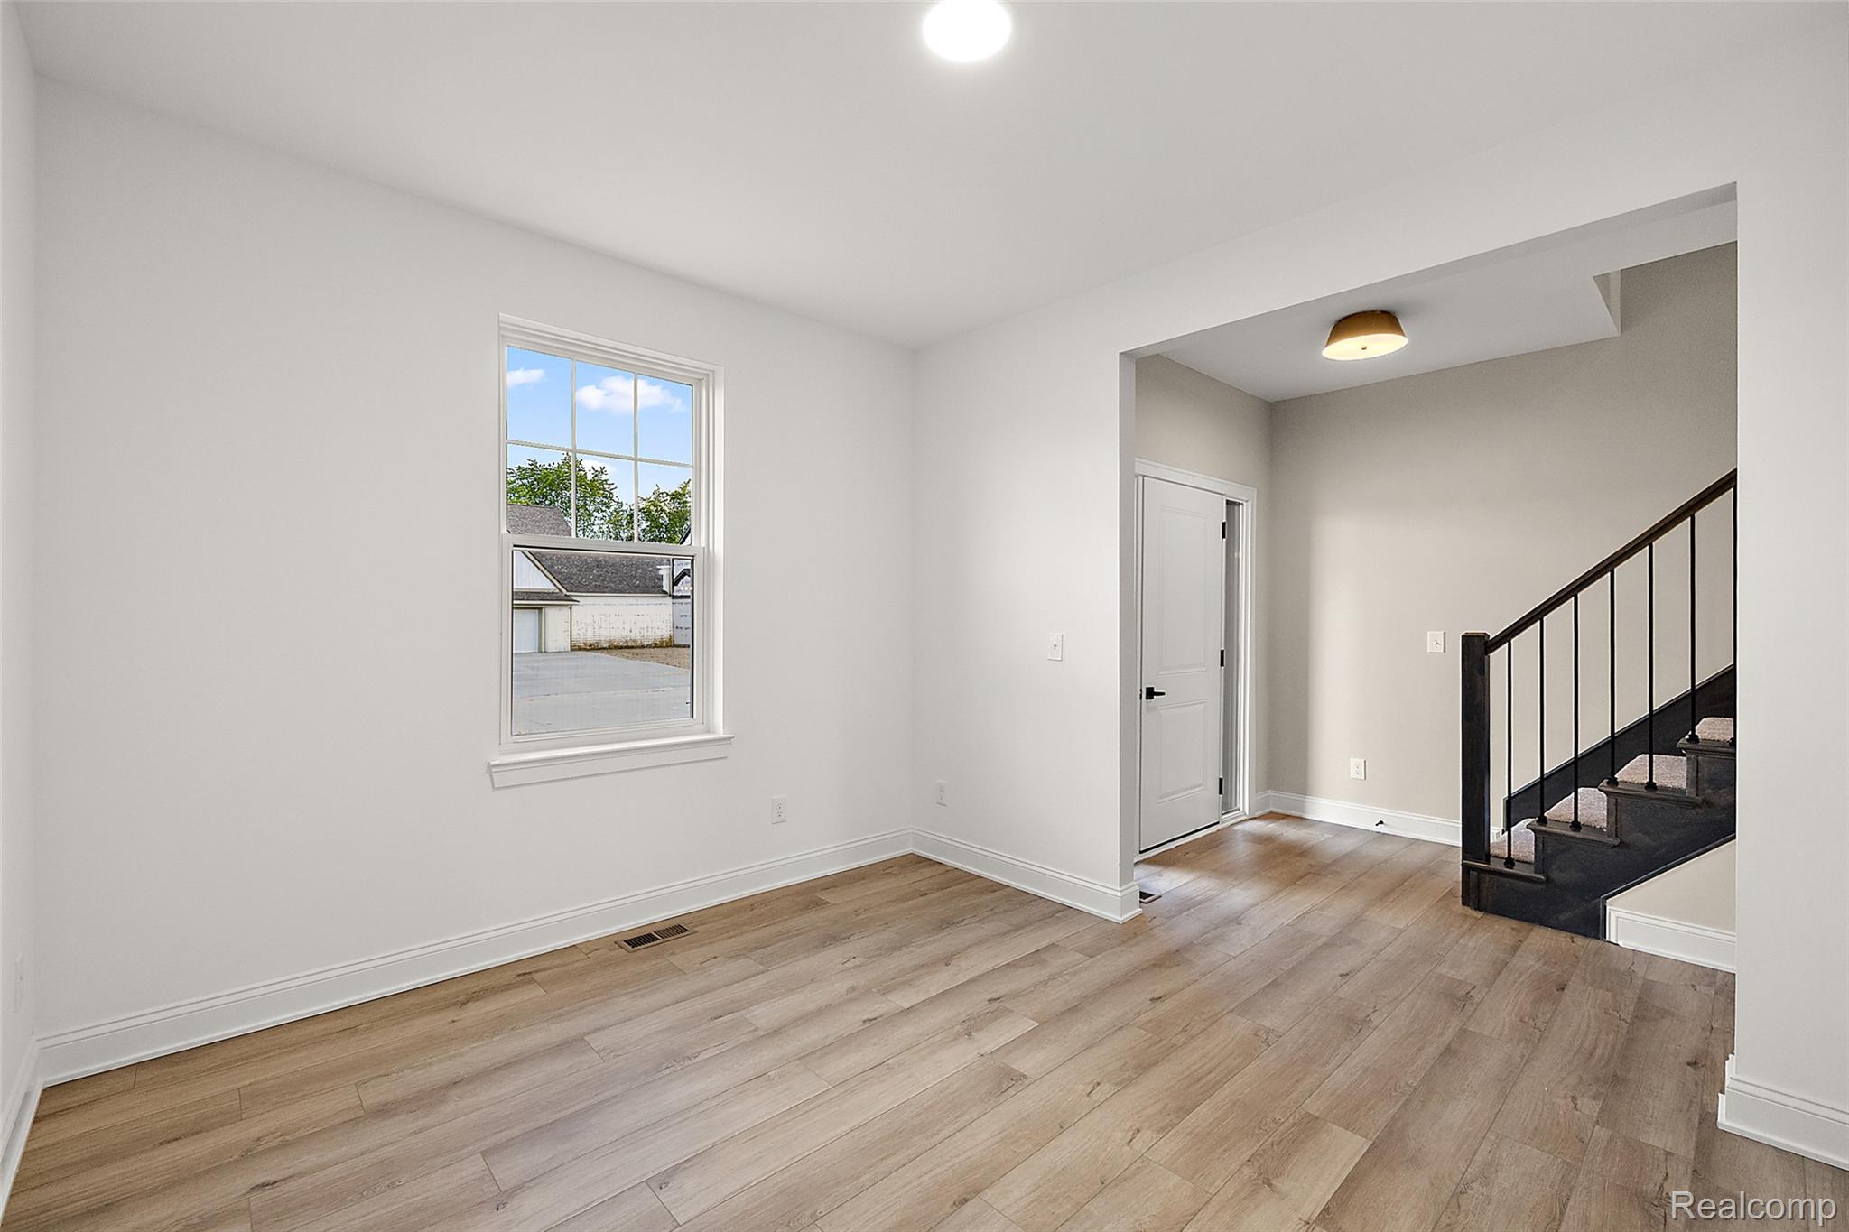
Versatile room featuring wood-finish flooring, a bright window with gridded panes, white wall finishes, and recessed ceiling lighting
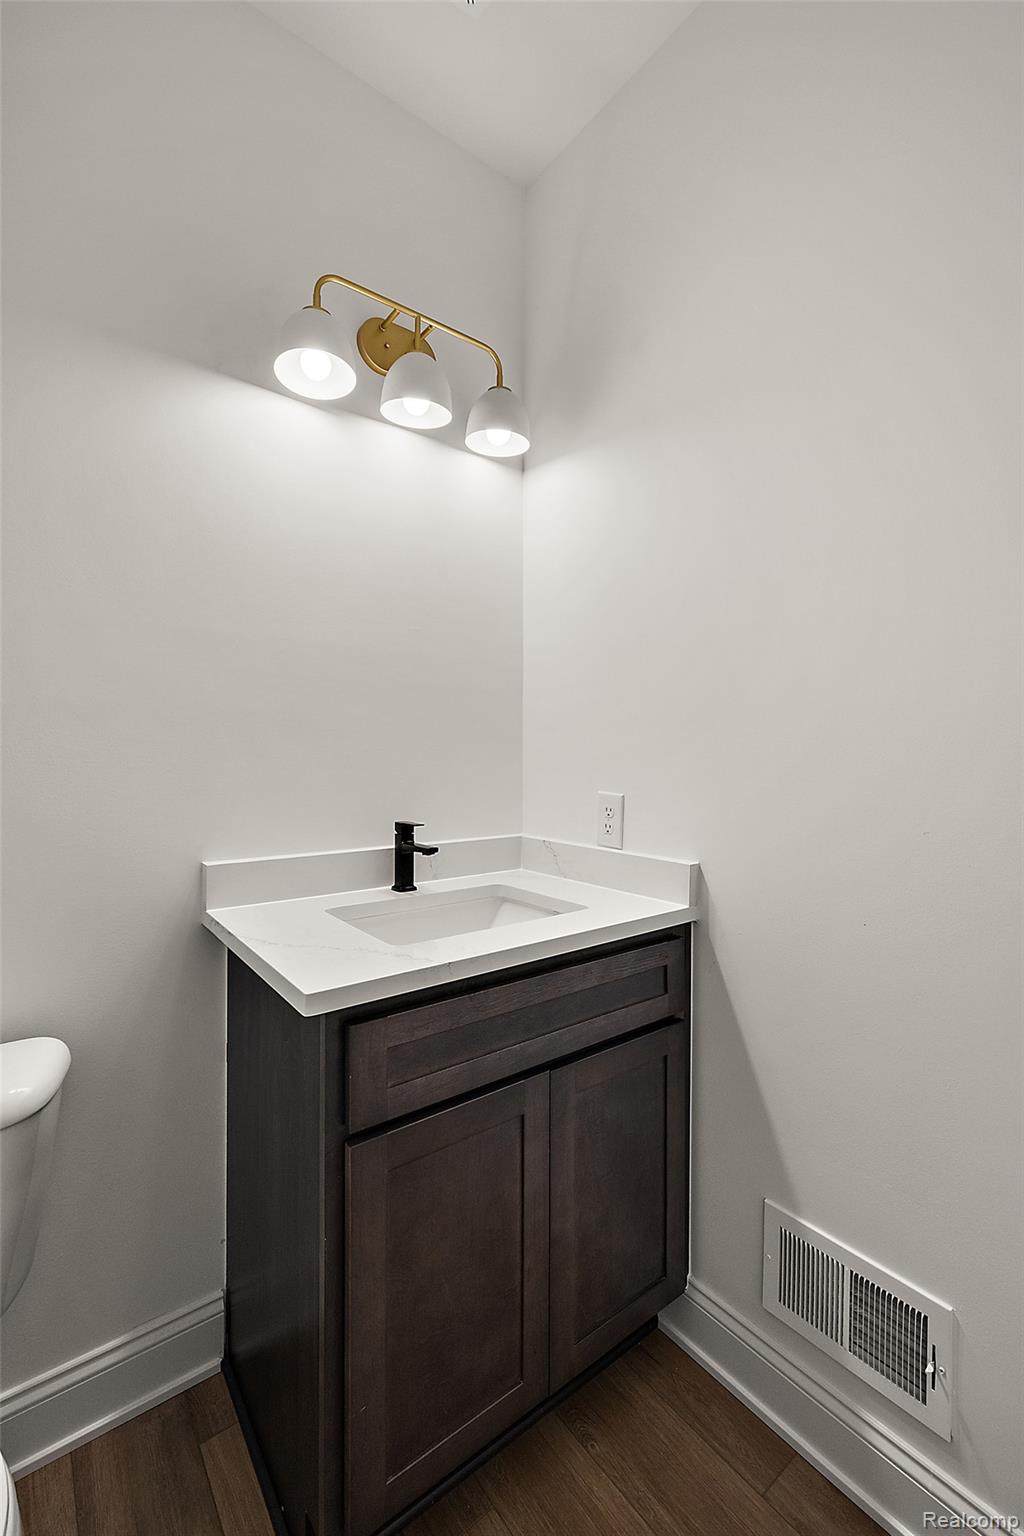
Contemporary vanity featuring a dark wood-finish cabinet with panel doors, a white integrated sink, and a contrasting matte black faucet
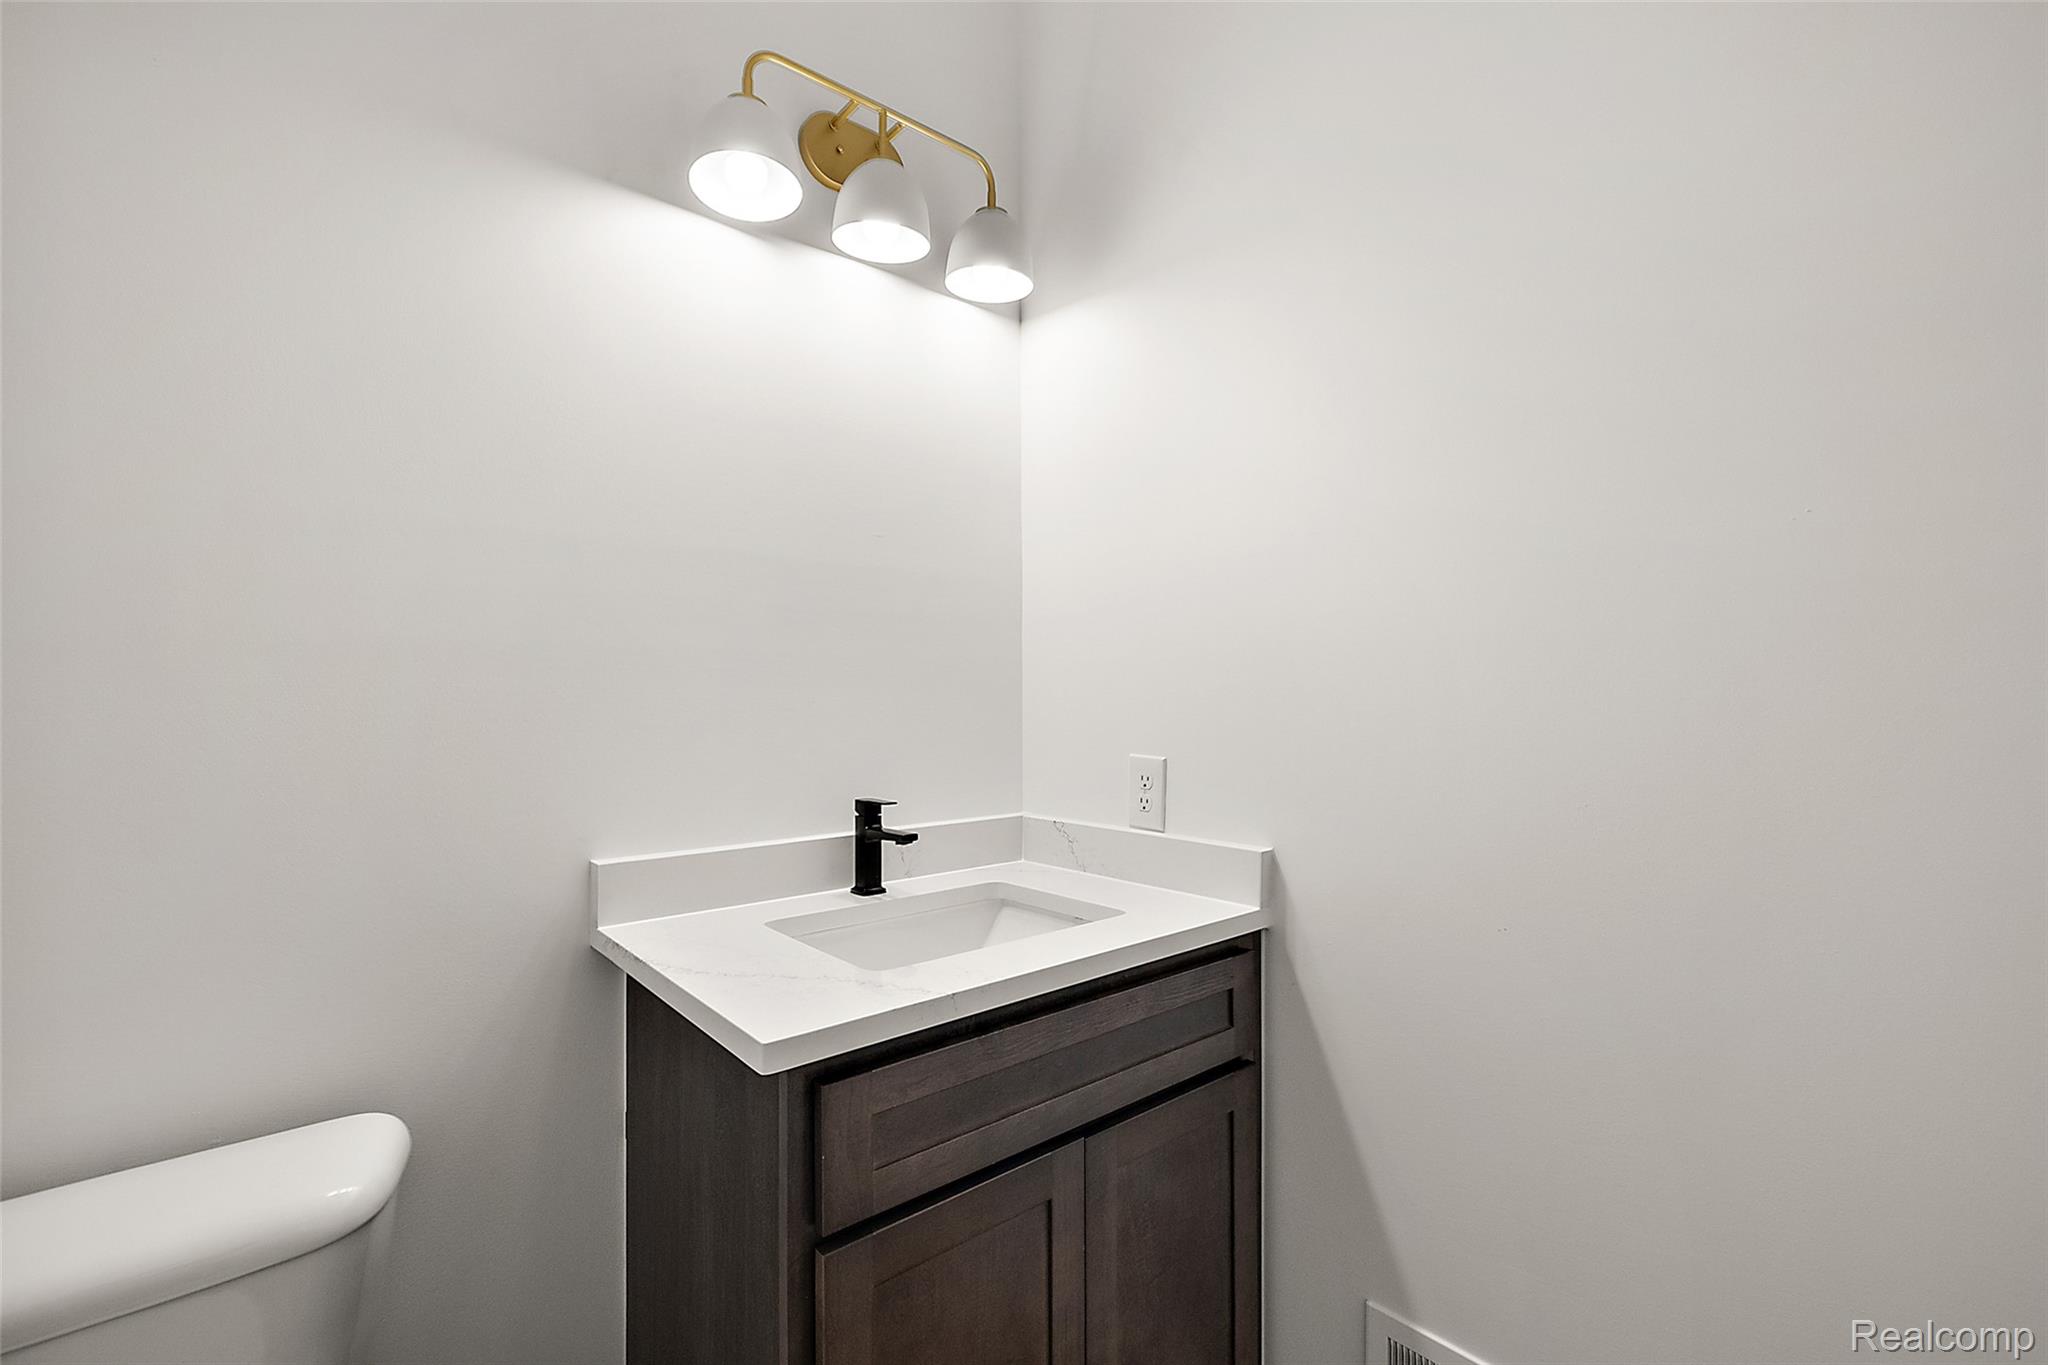
Powder room featuring a dark wood-finish vanity with a white countertop and integrated sink, matte black faucet, and a three-light vanity fixture with white shades
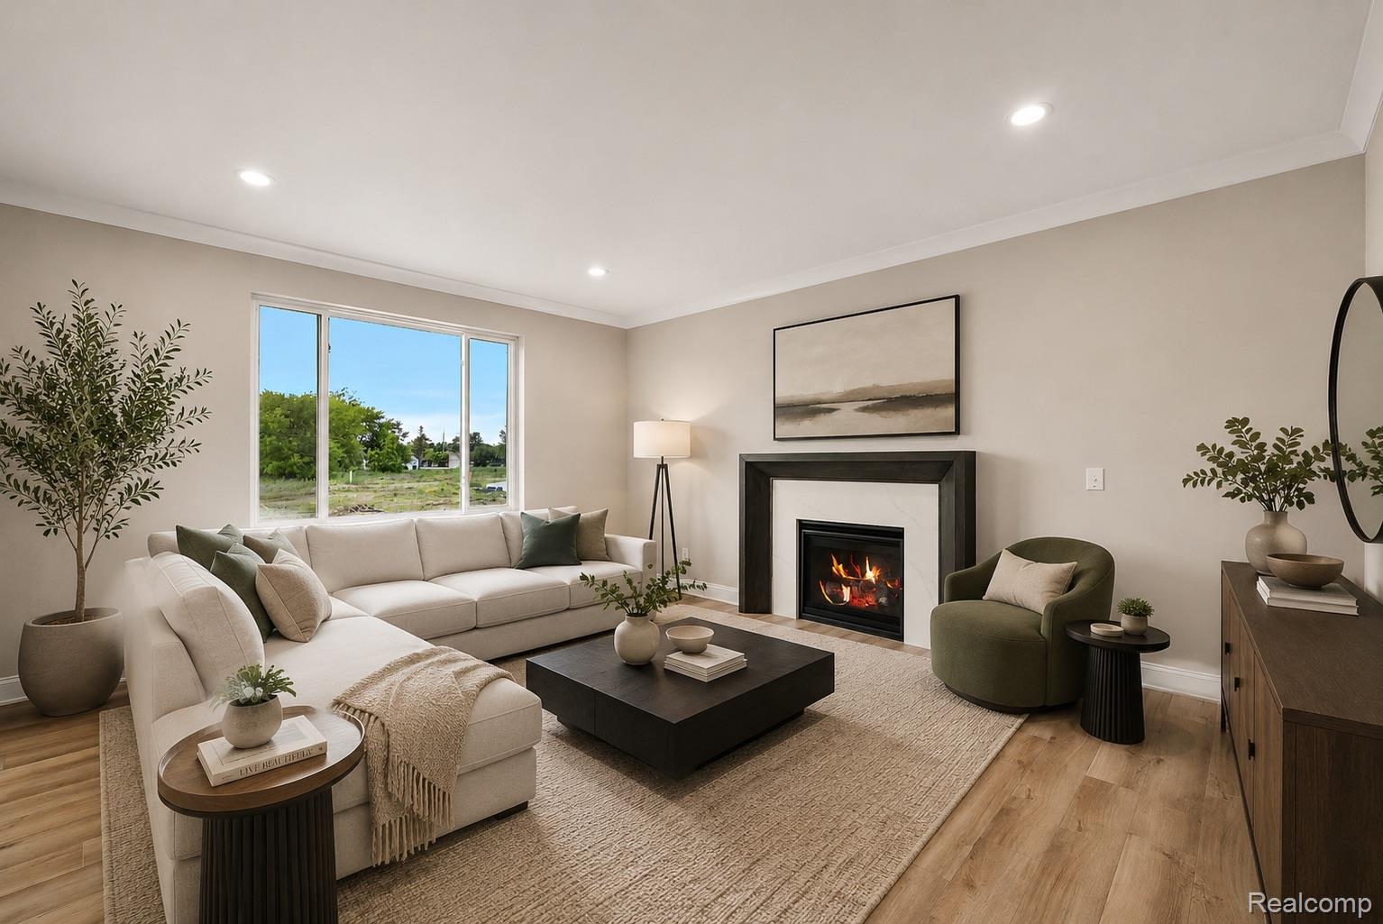
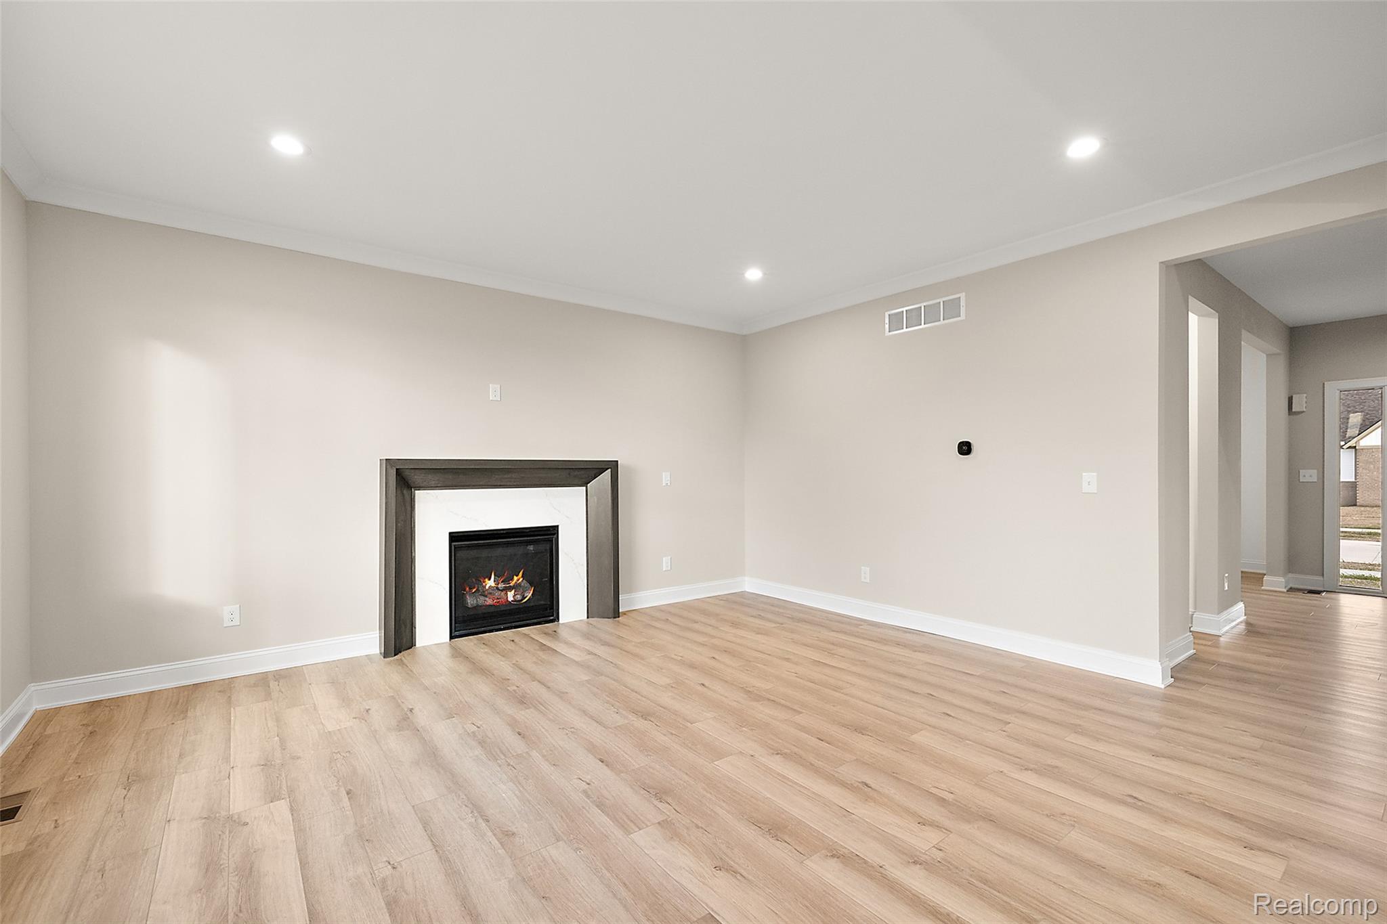
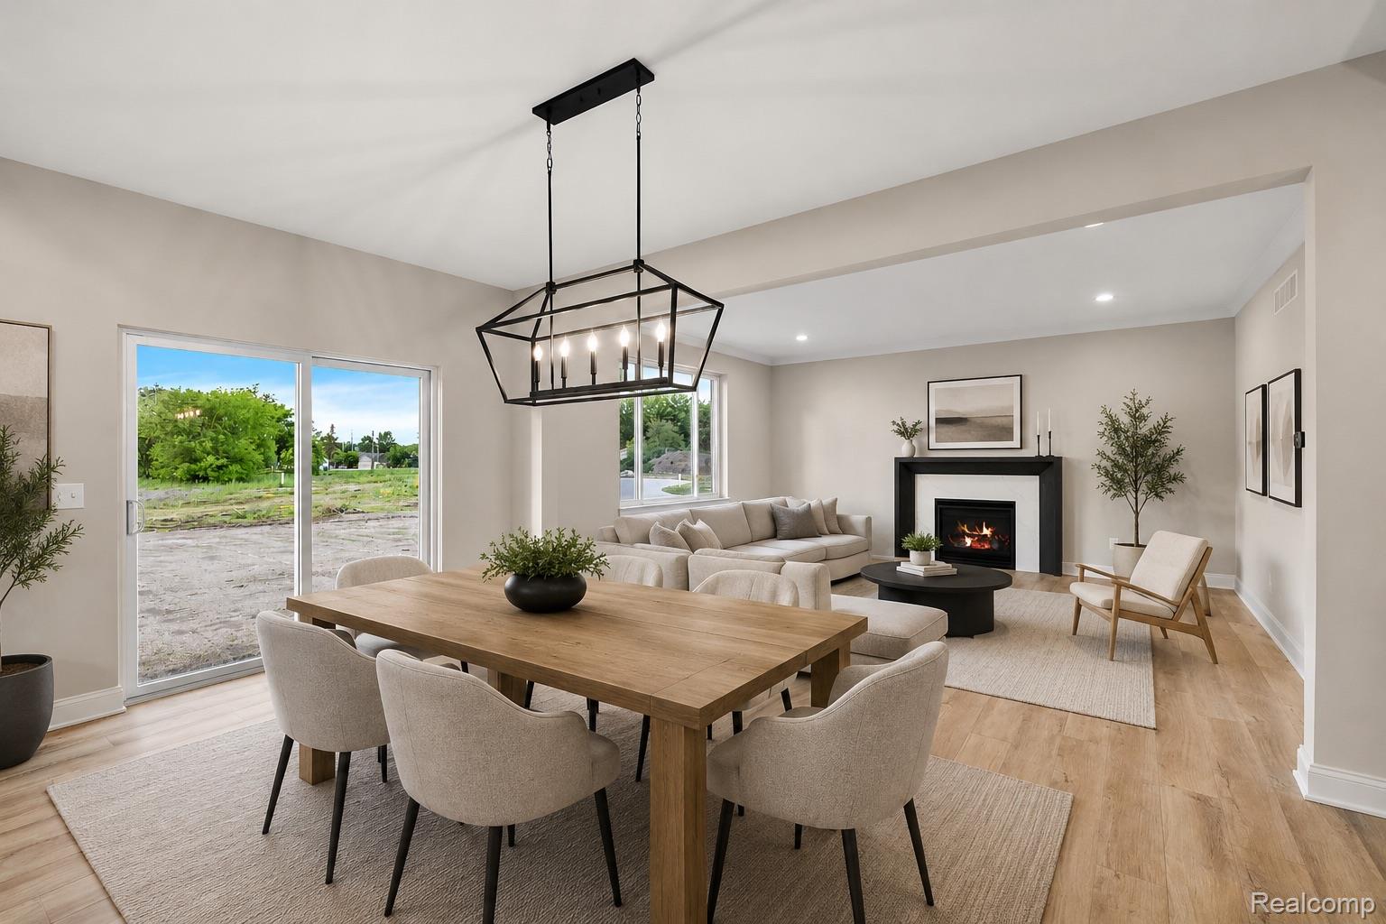
Open living area featuring a modern fireplace with a dark surround, recessed ceiling lighting, and light wood-finish flooring
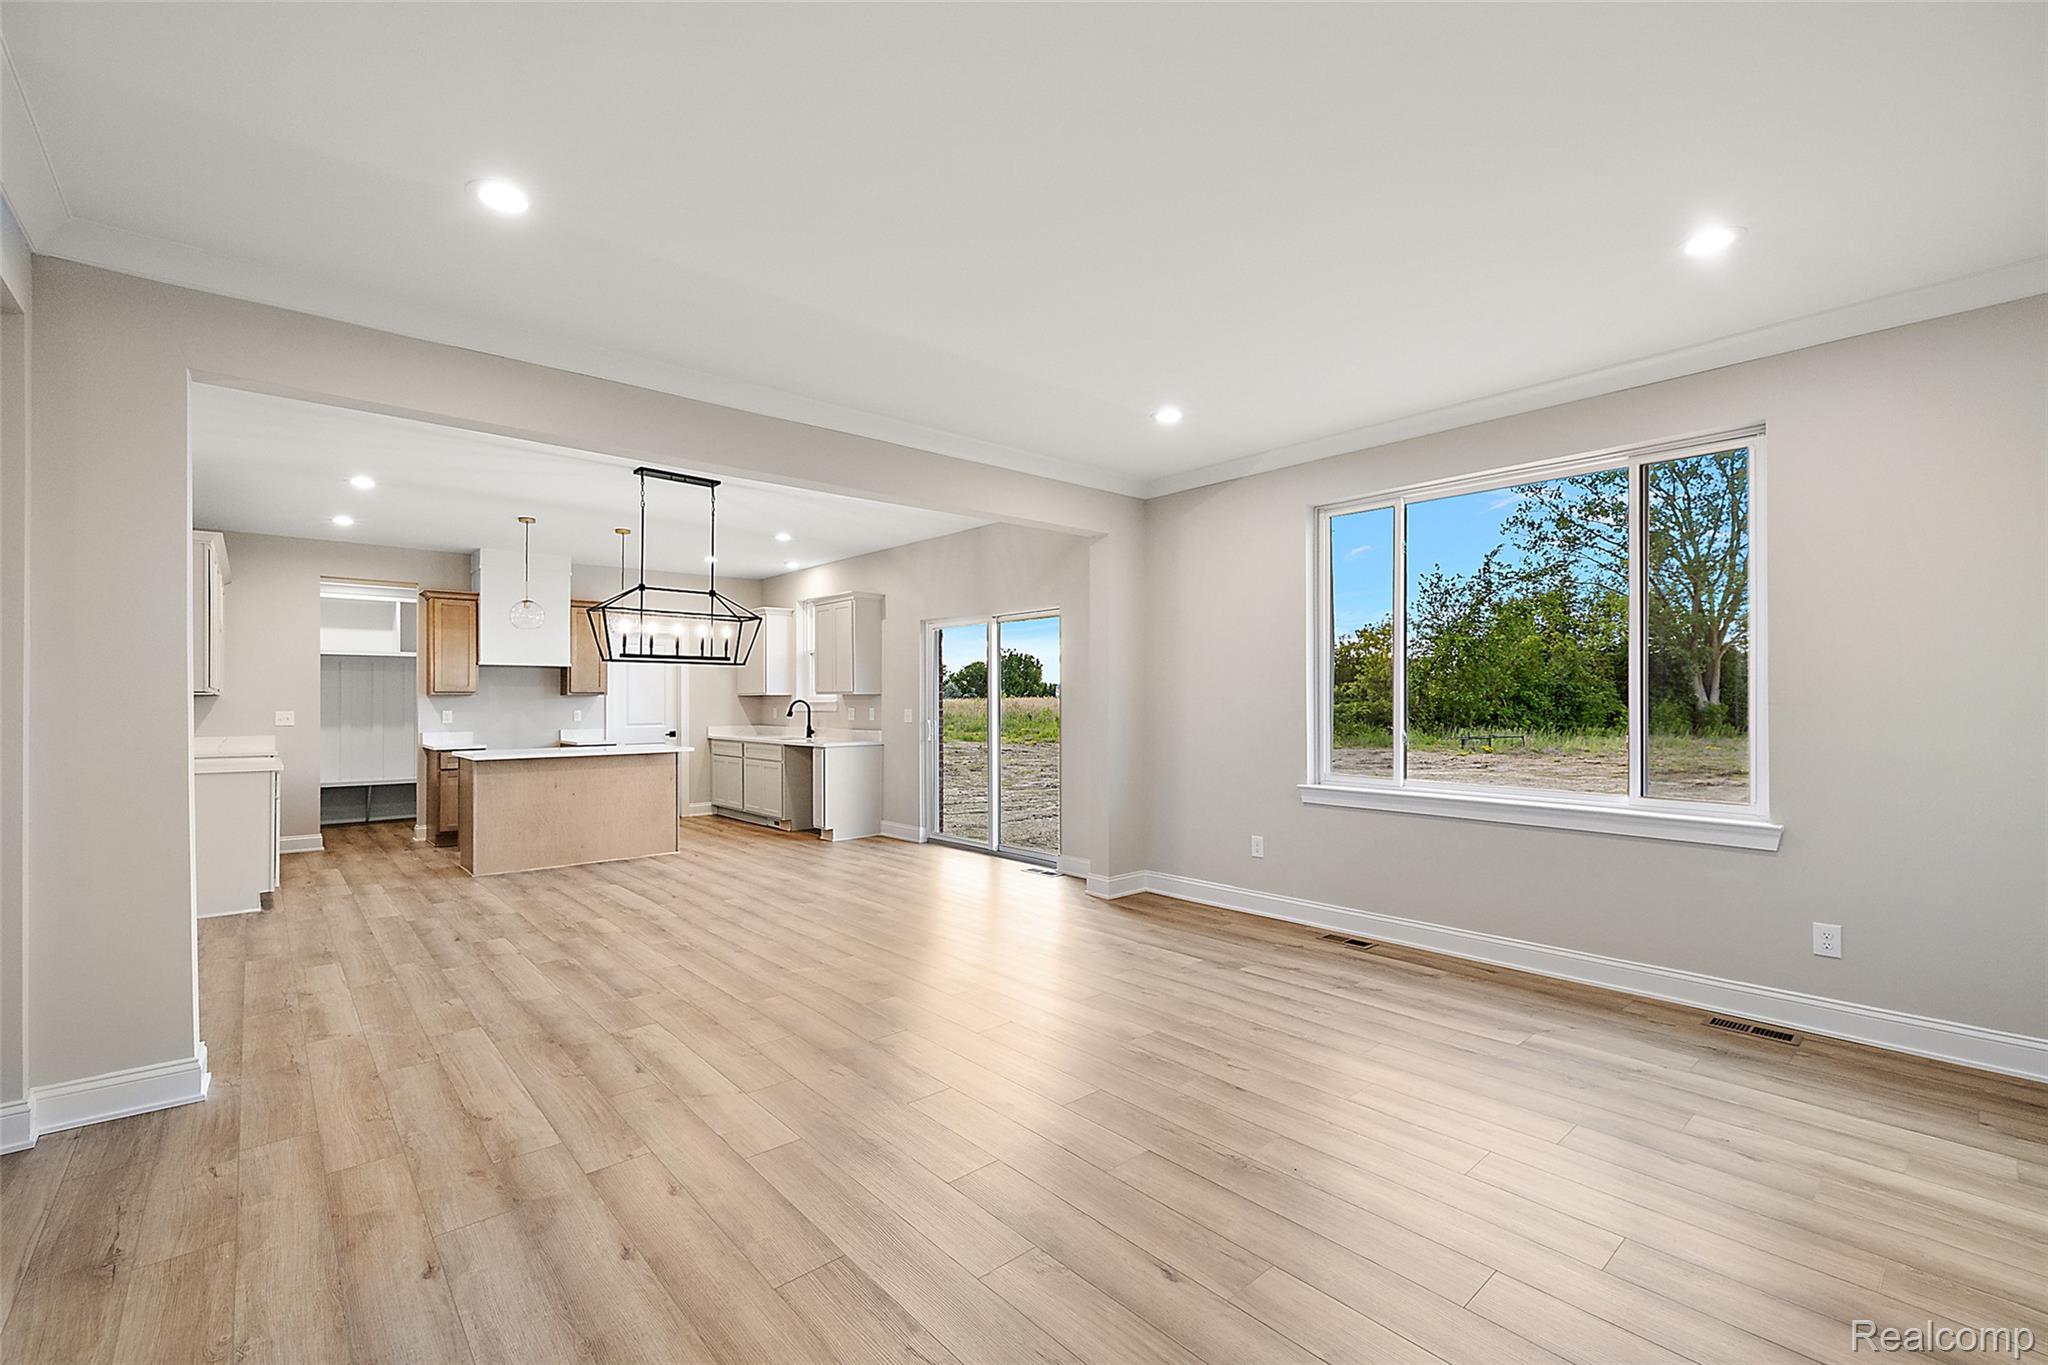
Expansive living area featuring wood-finish flooring, recessed lighting, and a large multi-pane window
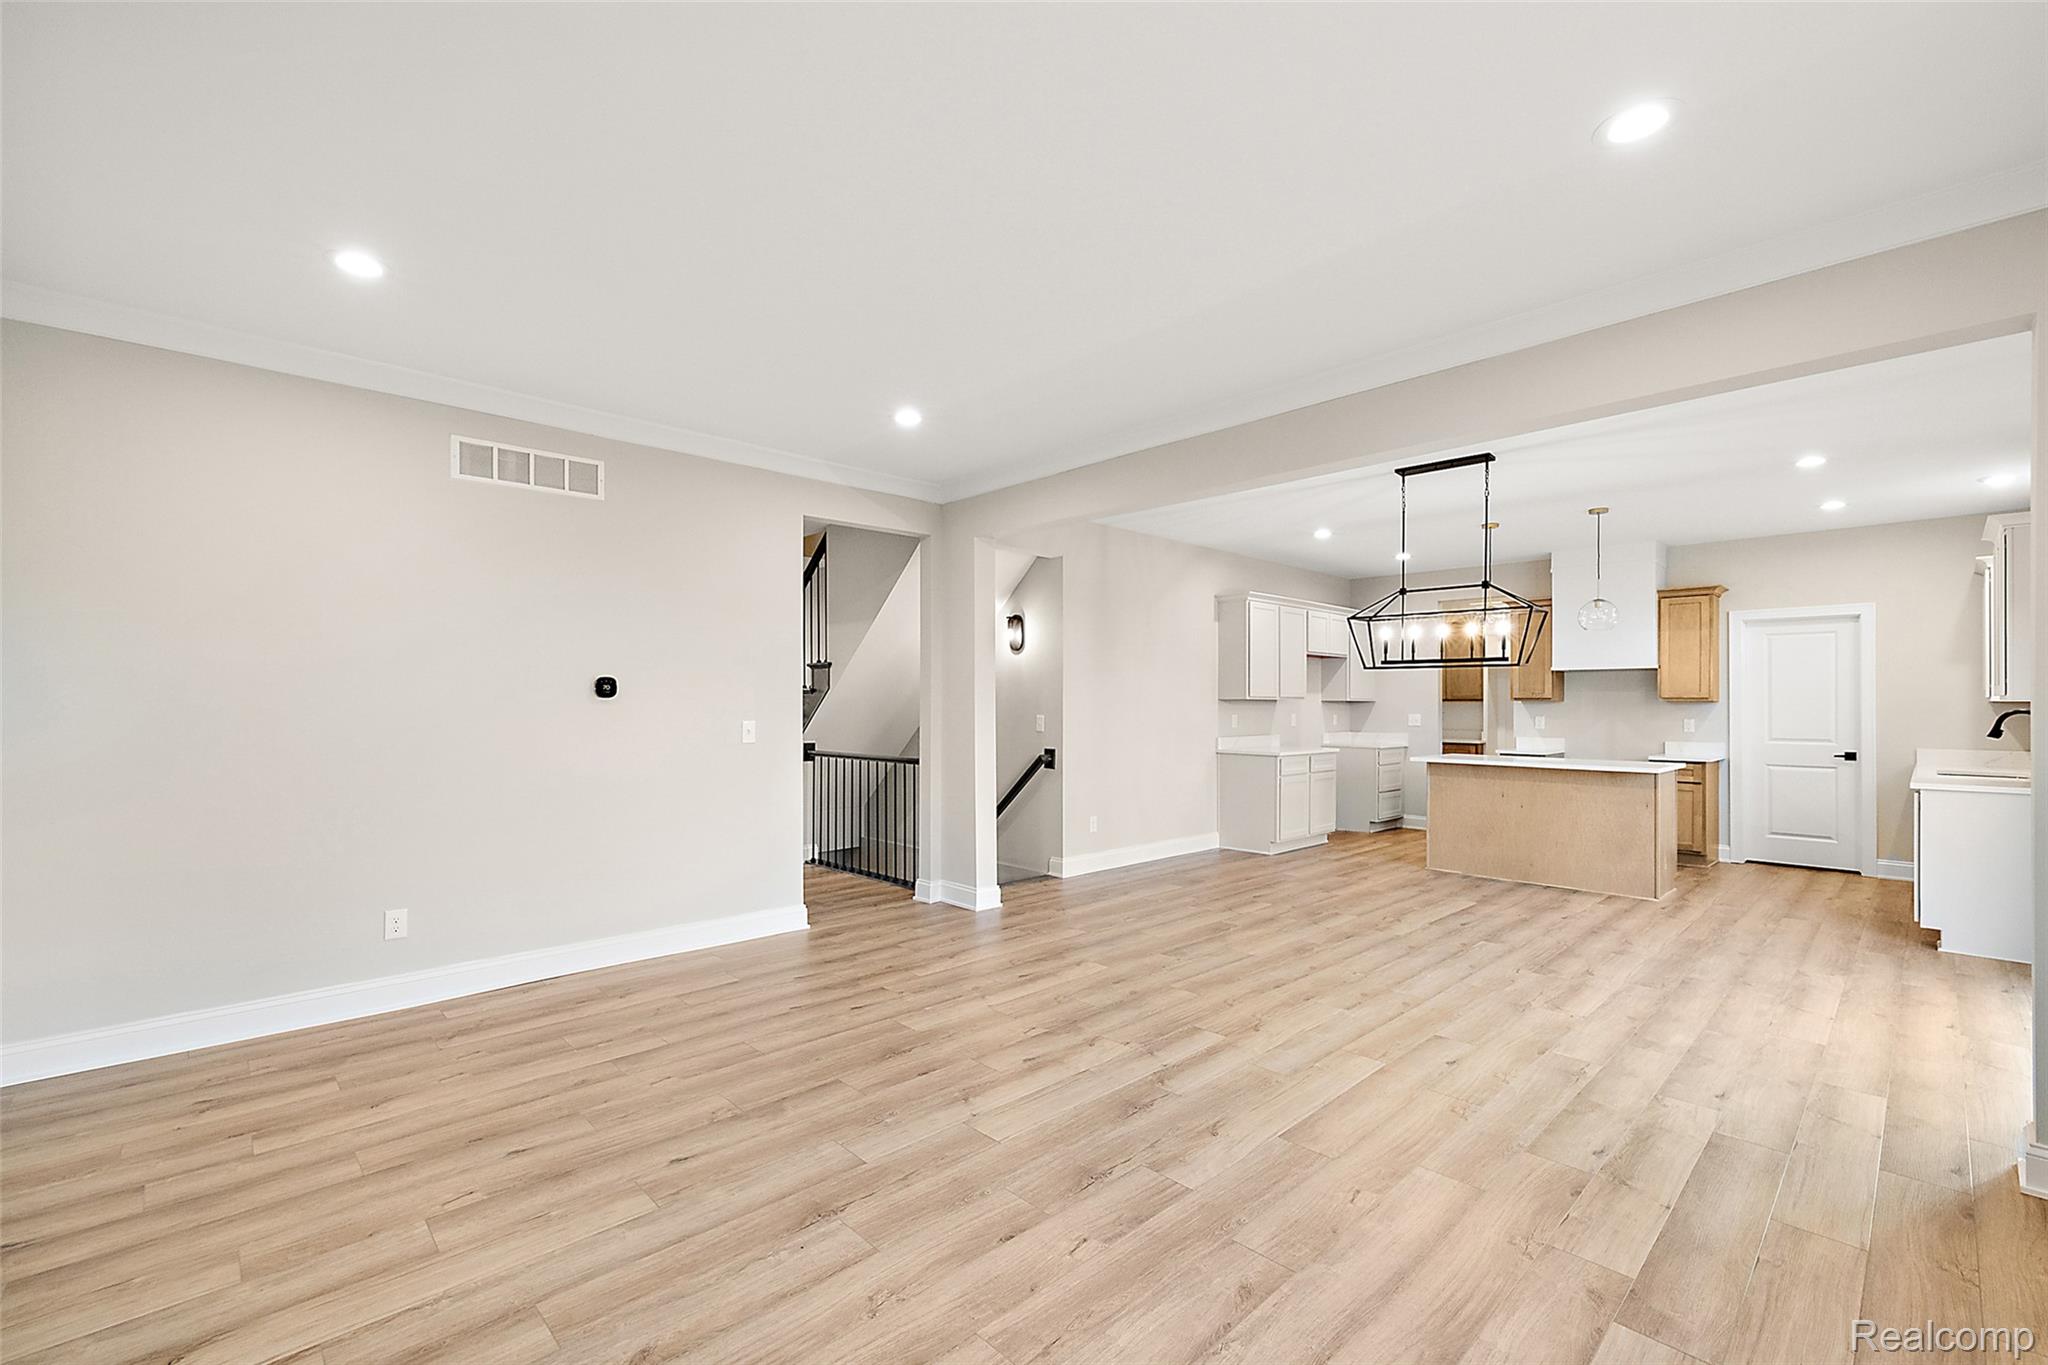
Open-concept living area with wood-finish flooring, recessed lighting, and crown molding
Living space featuring a fireplace with a dark-framed white mantel, wood-finish flooring, recessed lighting, and crown molding
Open-concept living space featuring wood-finish flooring, recessed lighting, and a modern geometric chandelier
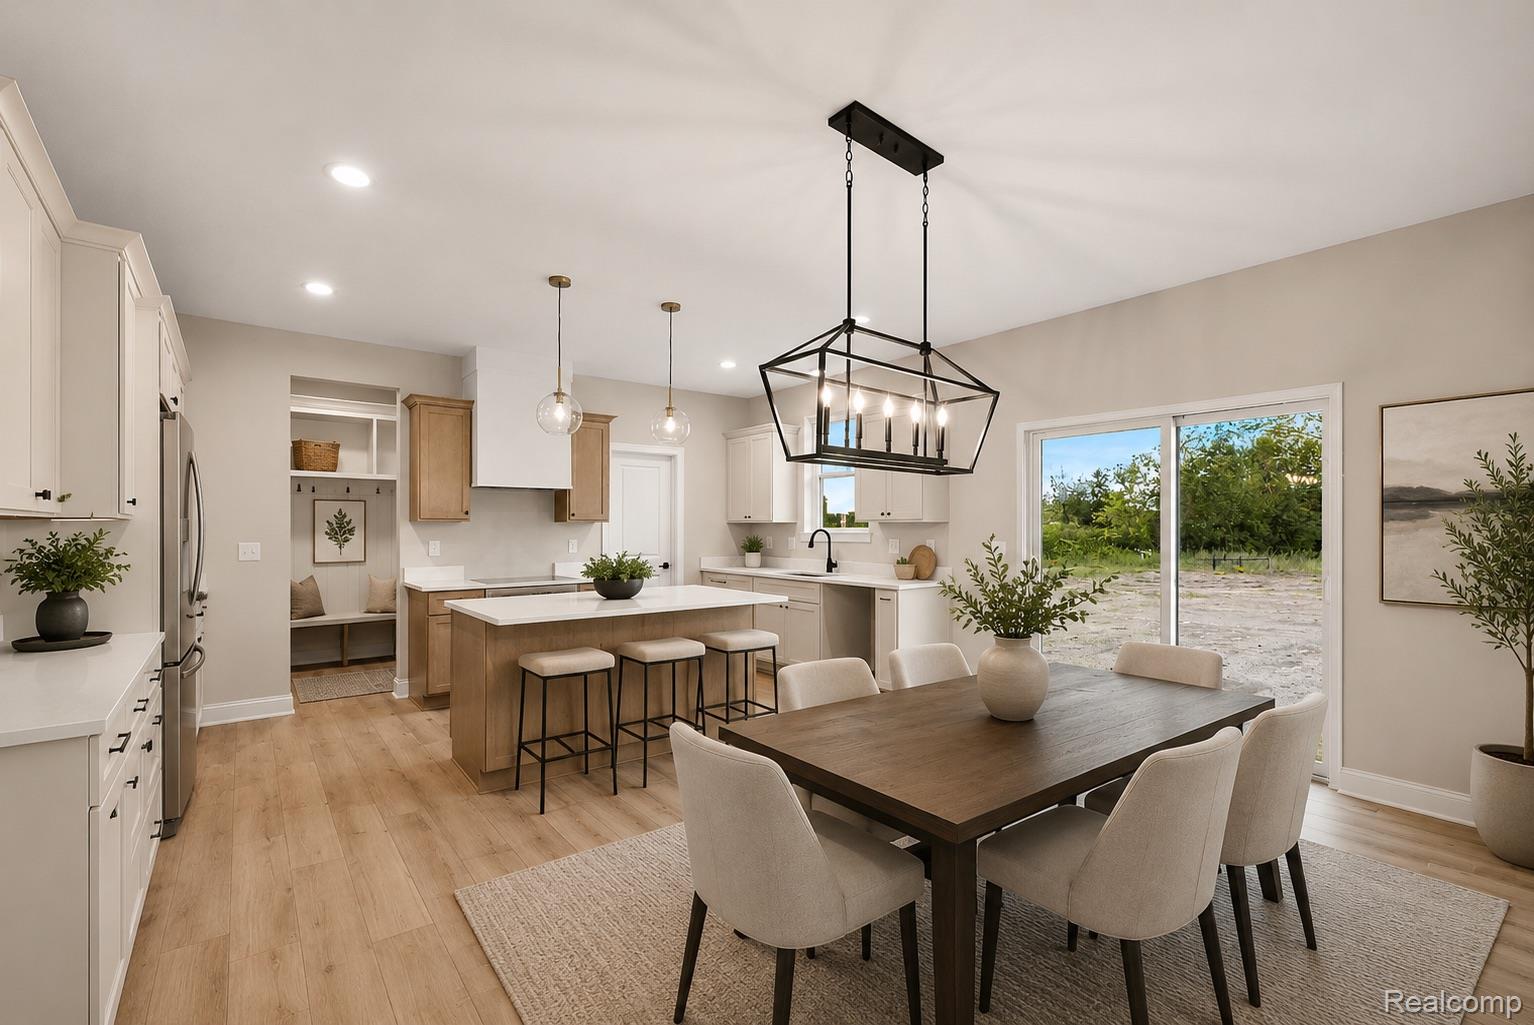
Open-concept living area featuring wood-finish flooring, recessed lighting, a kitchen island with seating, a built-in bench and shelving, and a glass sliding door
Open-concept dining area featuring a linear chandelier, wood-finish flooring, and sliding glass doors
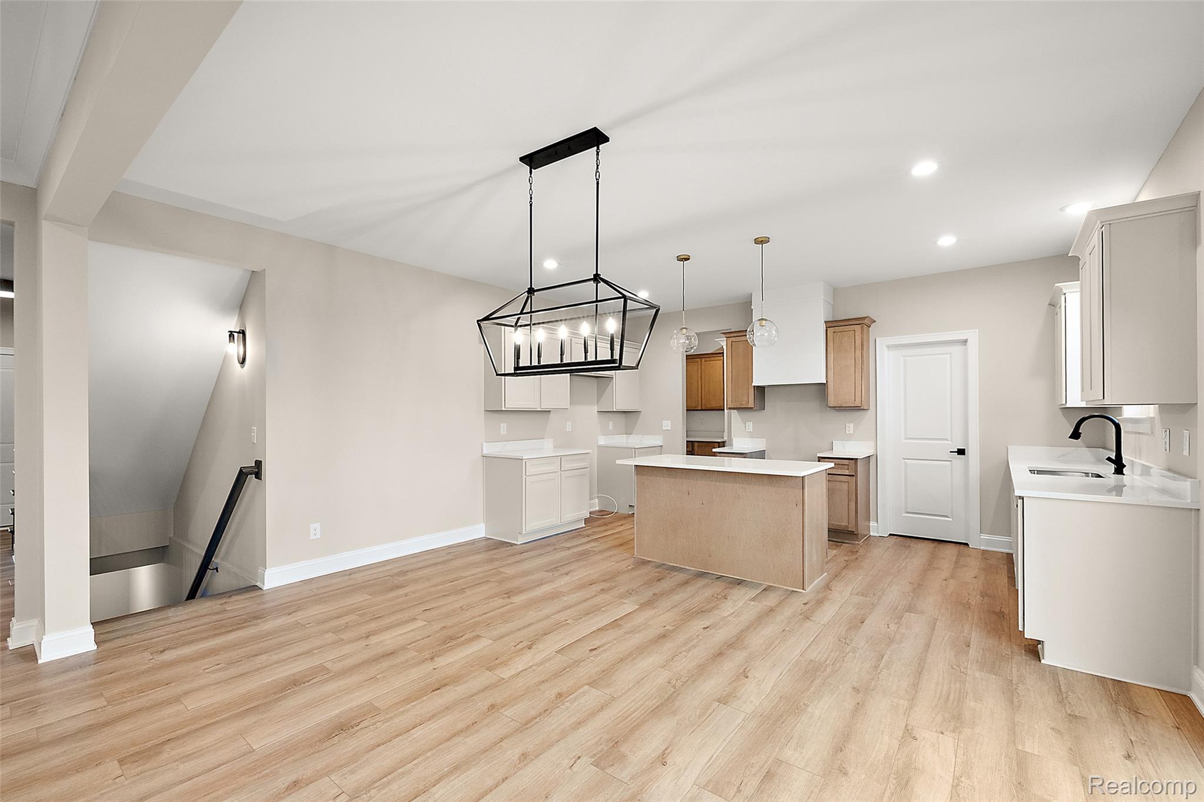
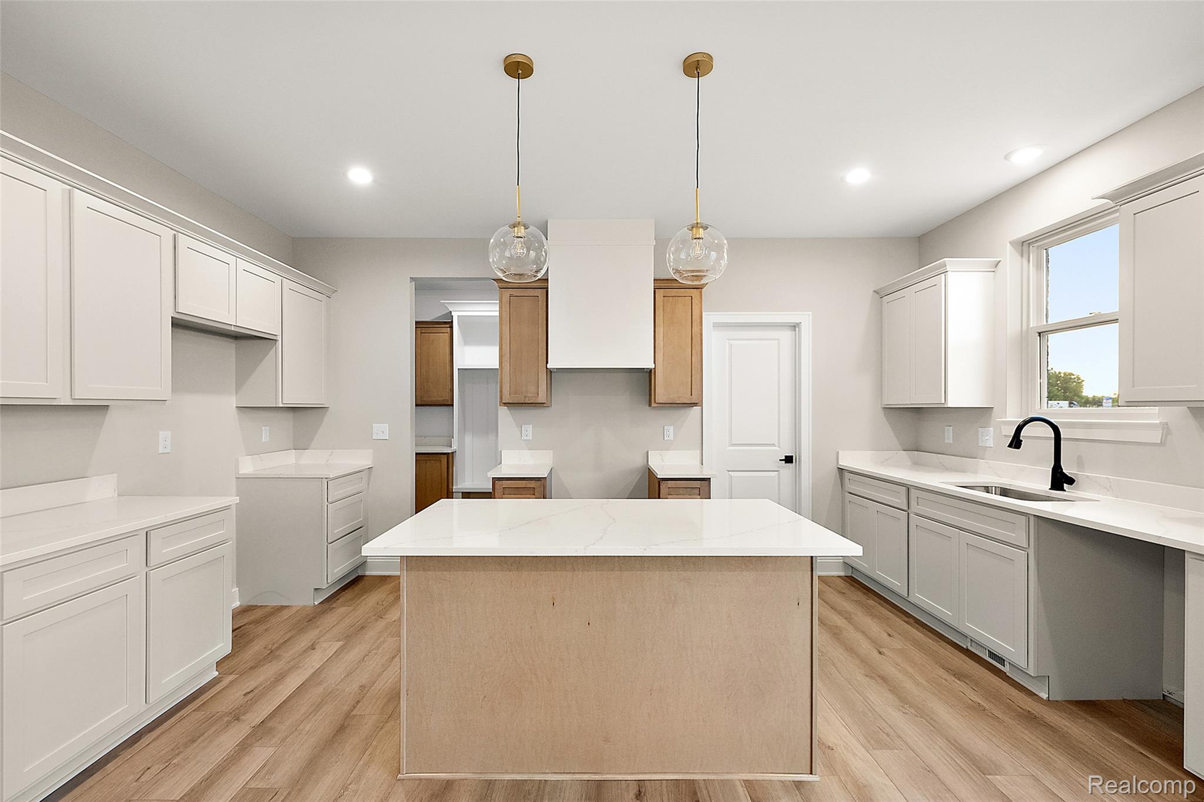
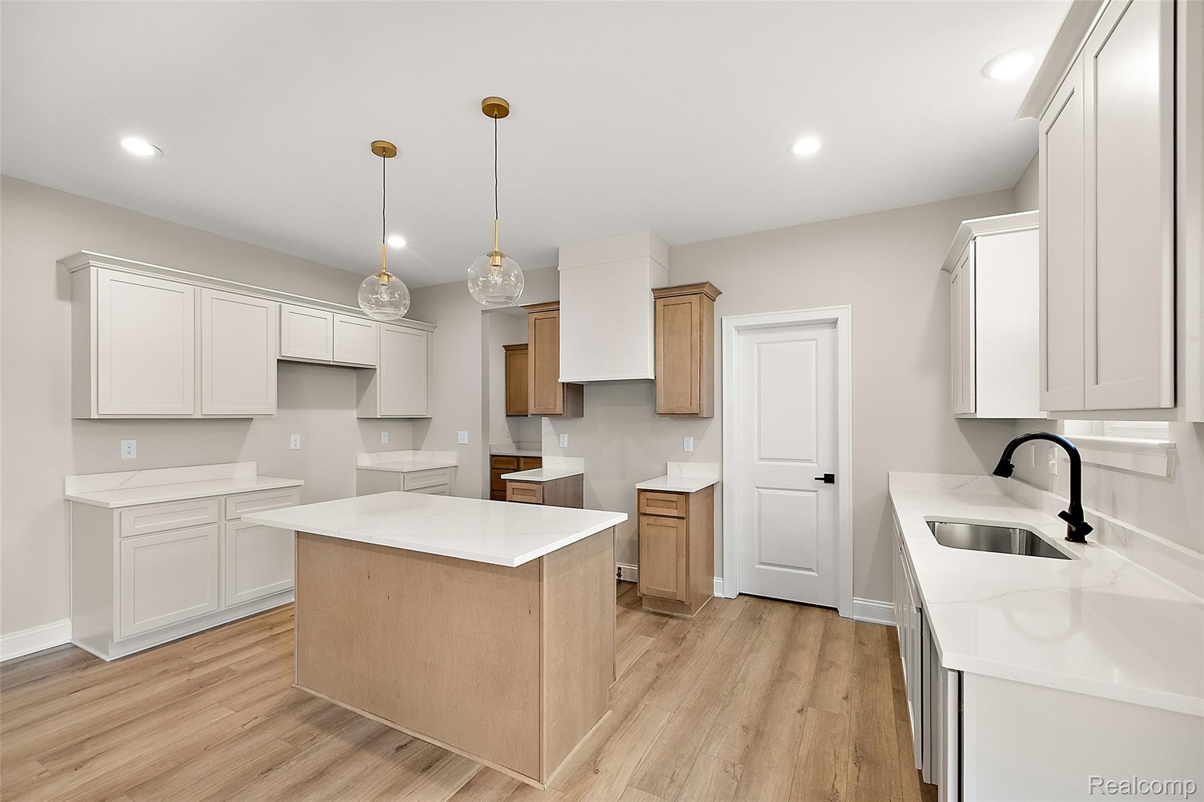
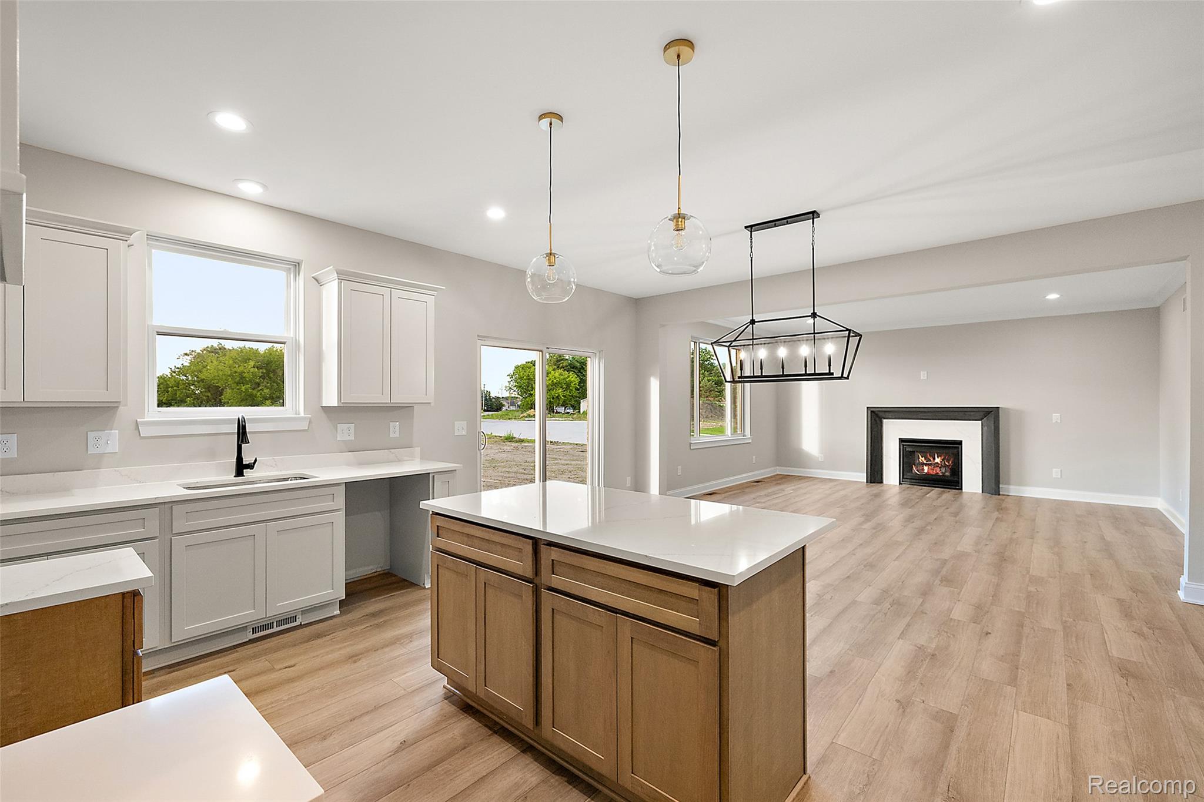
Open-concept kitchen with a central island featuring a light-toned countertop, wood-finish flooring, recessed lighting, two pendant lights, and a sliding glass door
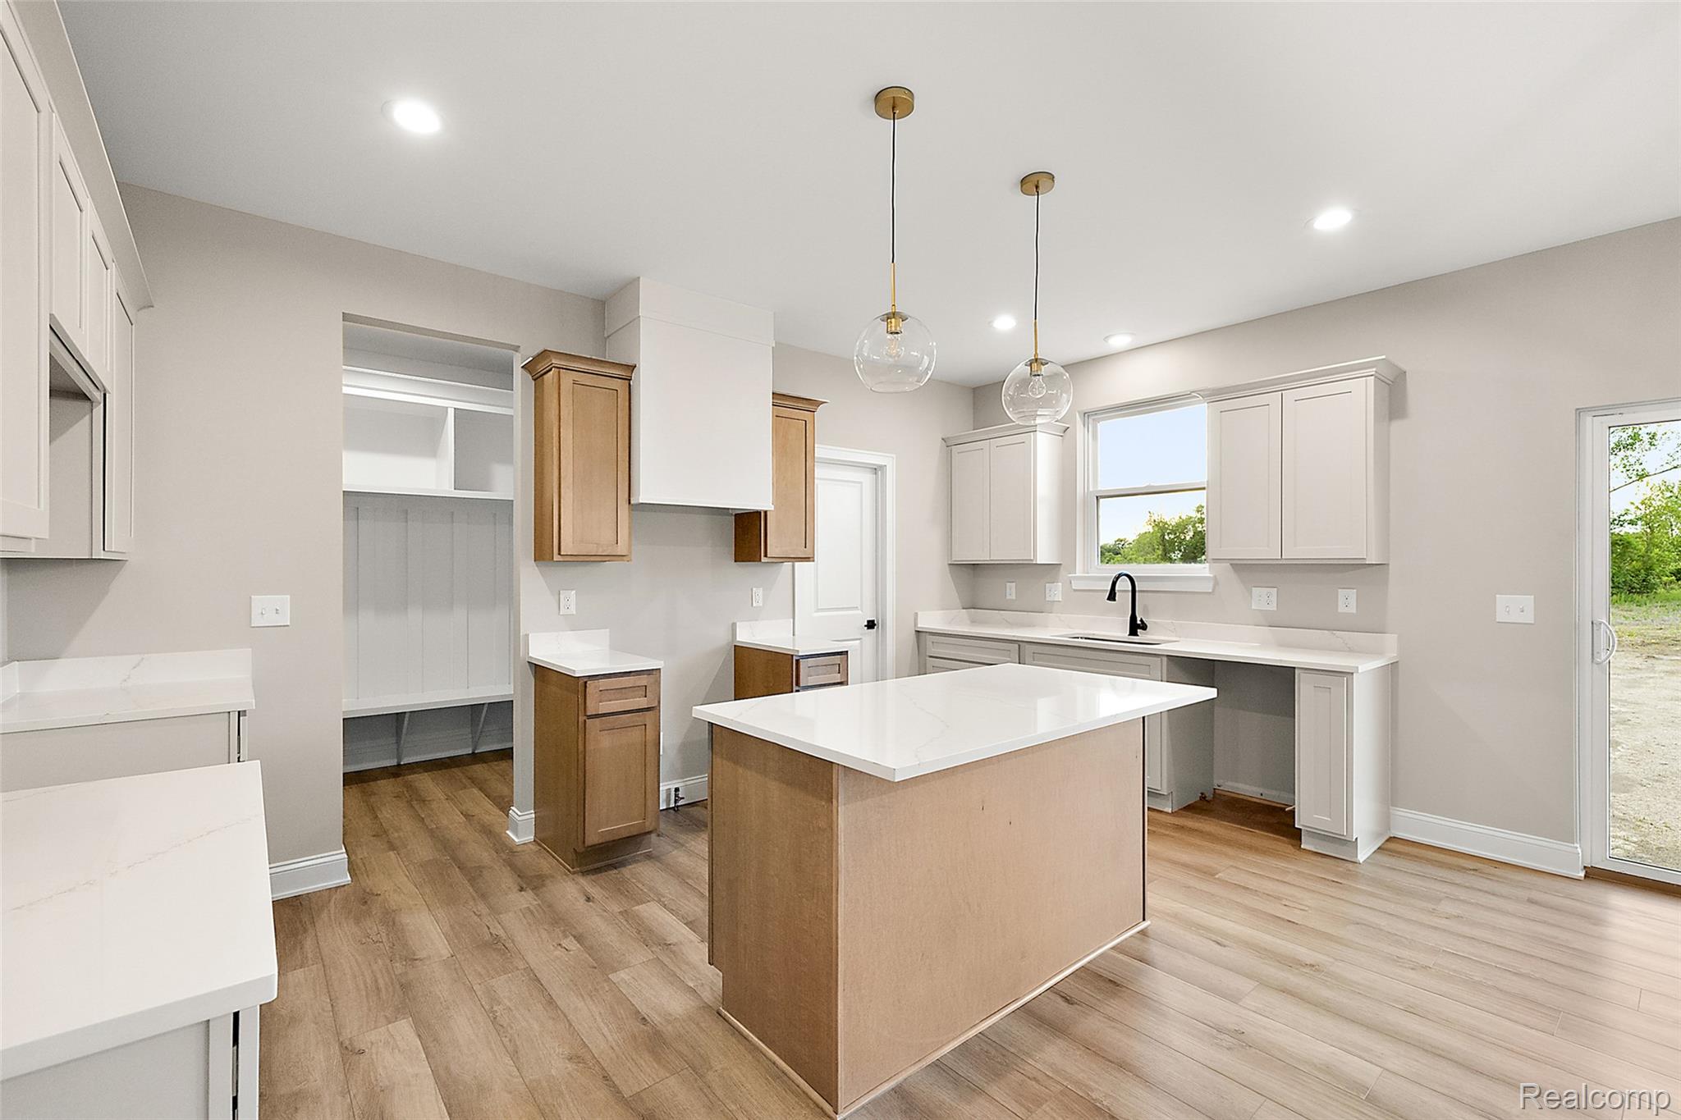
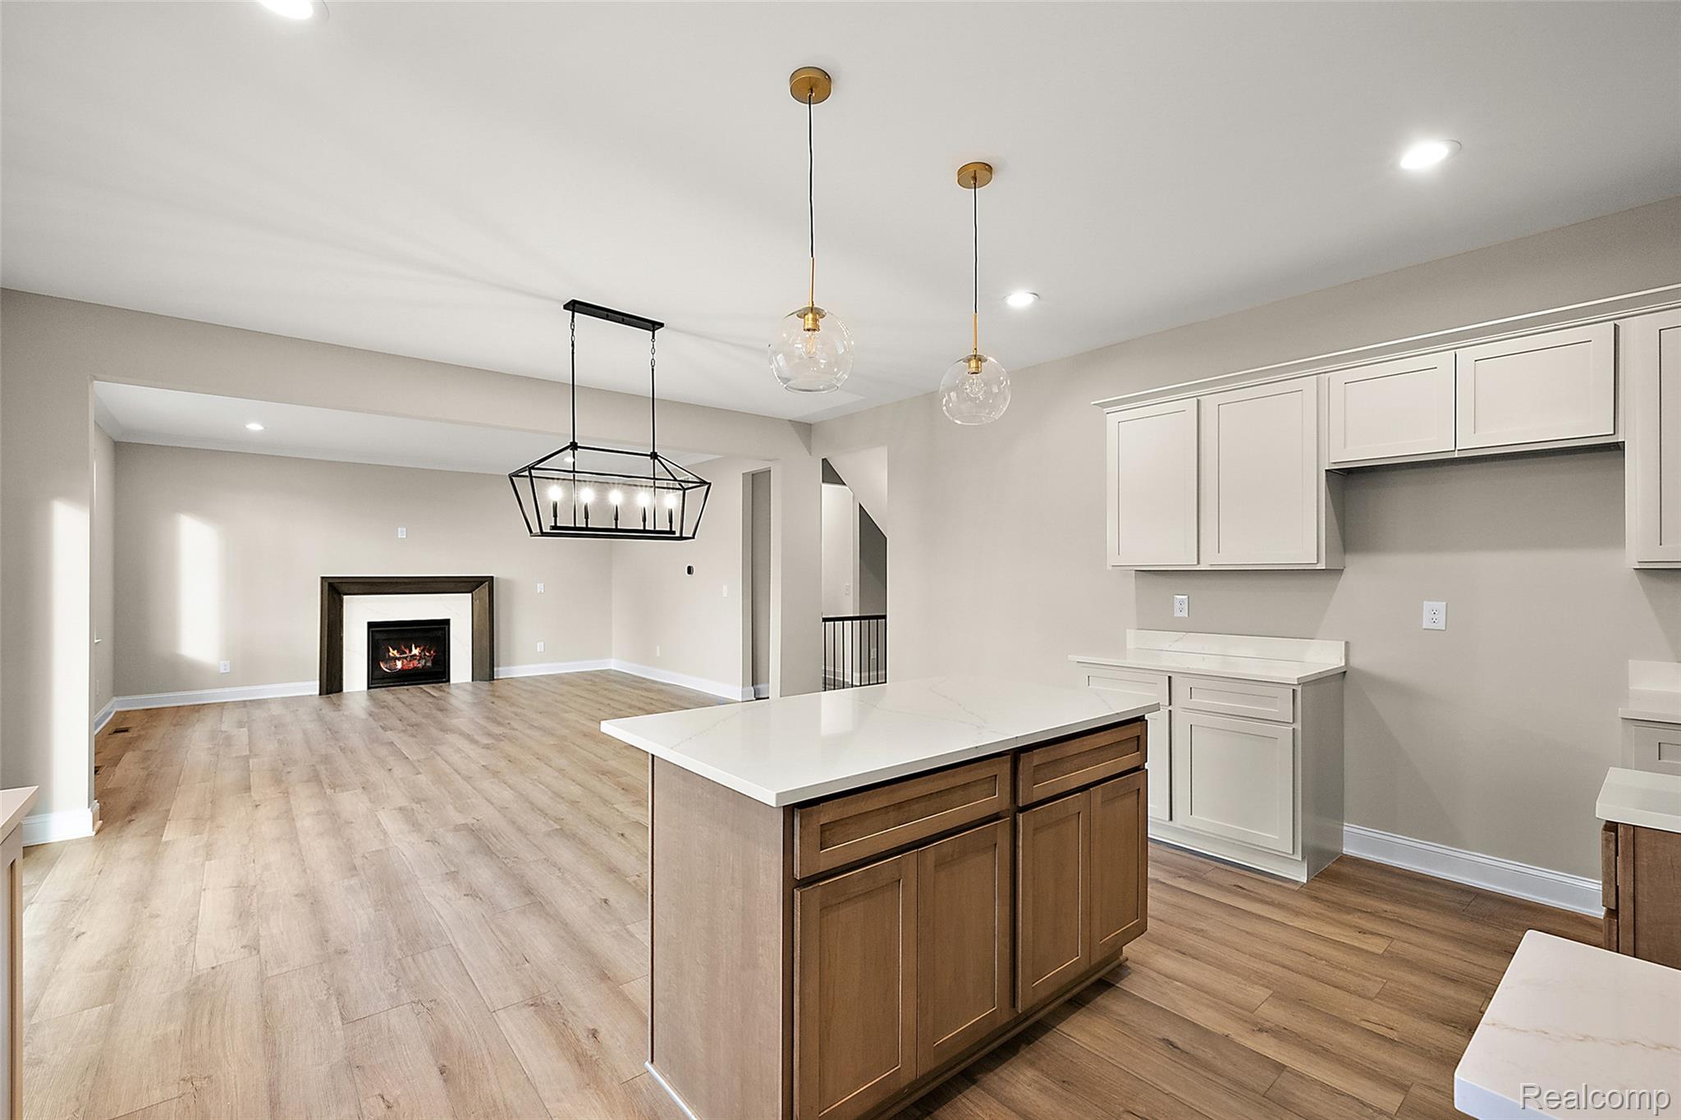
Kitchen featuring a central island with a light wood-finish base, light countertops, gold-toned pendant lighting, wood-finish flooring, and white cabinetry
Kitchen featuring a central island with a white countertop, two pendant lights, wood-finish flooring, white cabinetry, and a stainless steel sink with a black faucet
Open-concept living area featuring a kitchen island with quartz countertops, wood-finish flooring, a fireplace with a dark surround, recessed lighting, and modern pendant light fixtures
Open-concept living space with wood-finish flooring
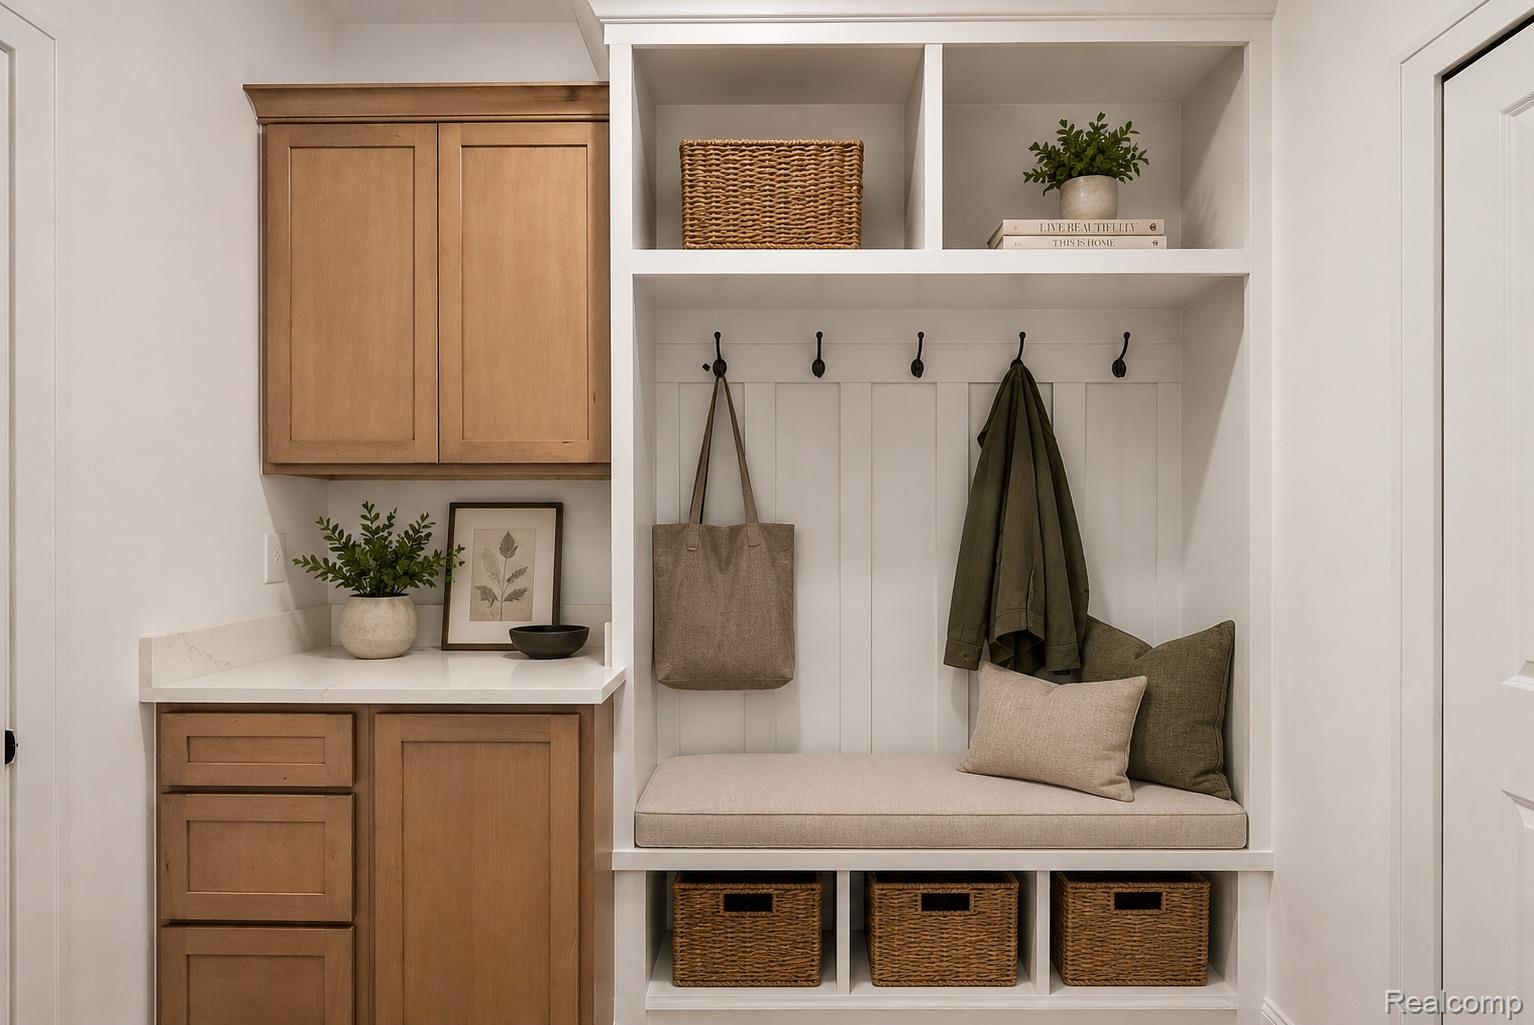
Built-in mudroom bench with cubby storage and coat hooks
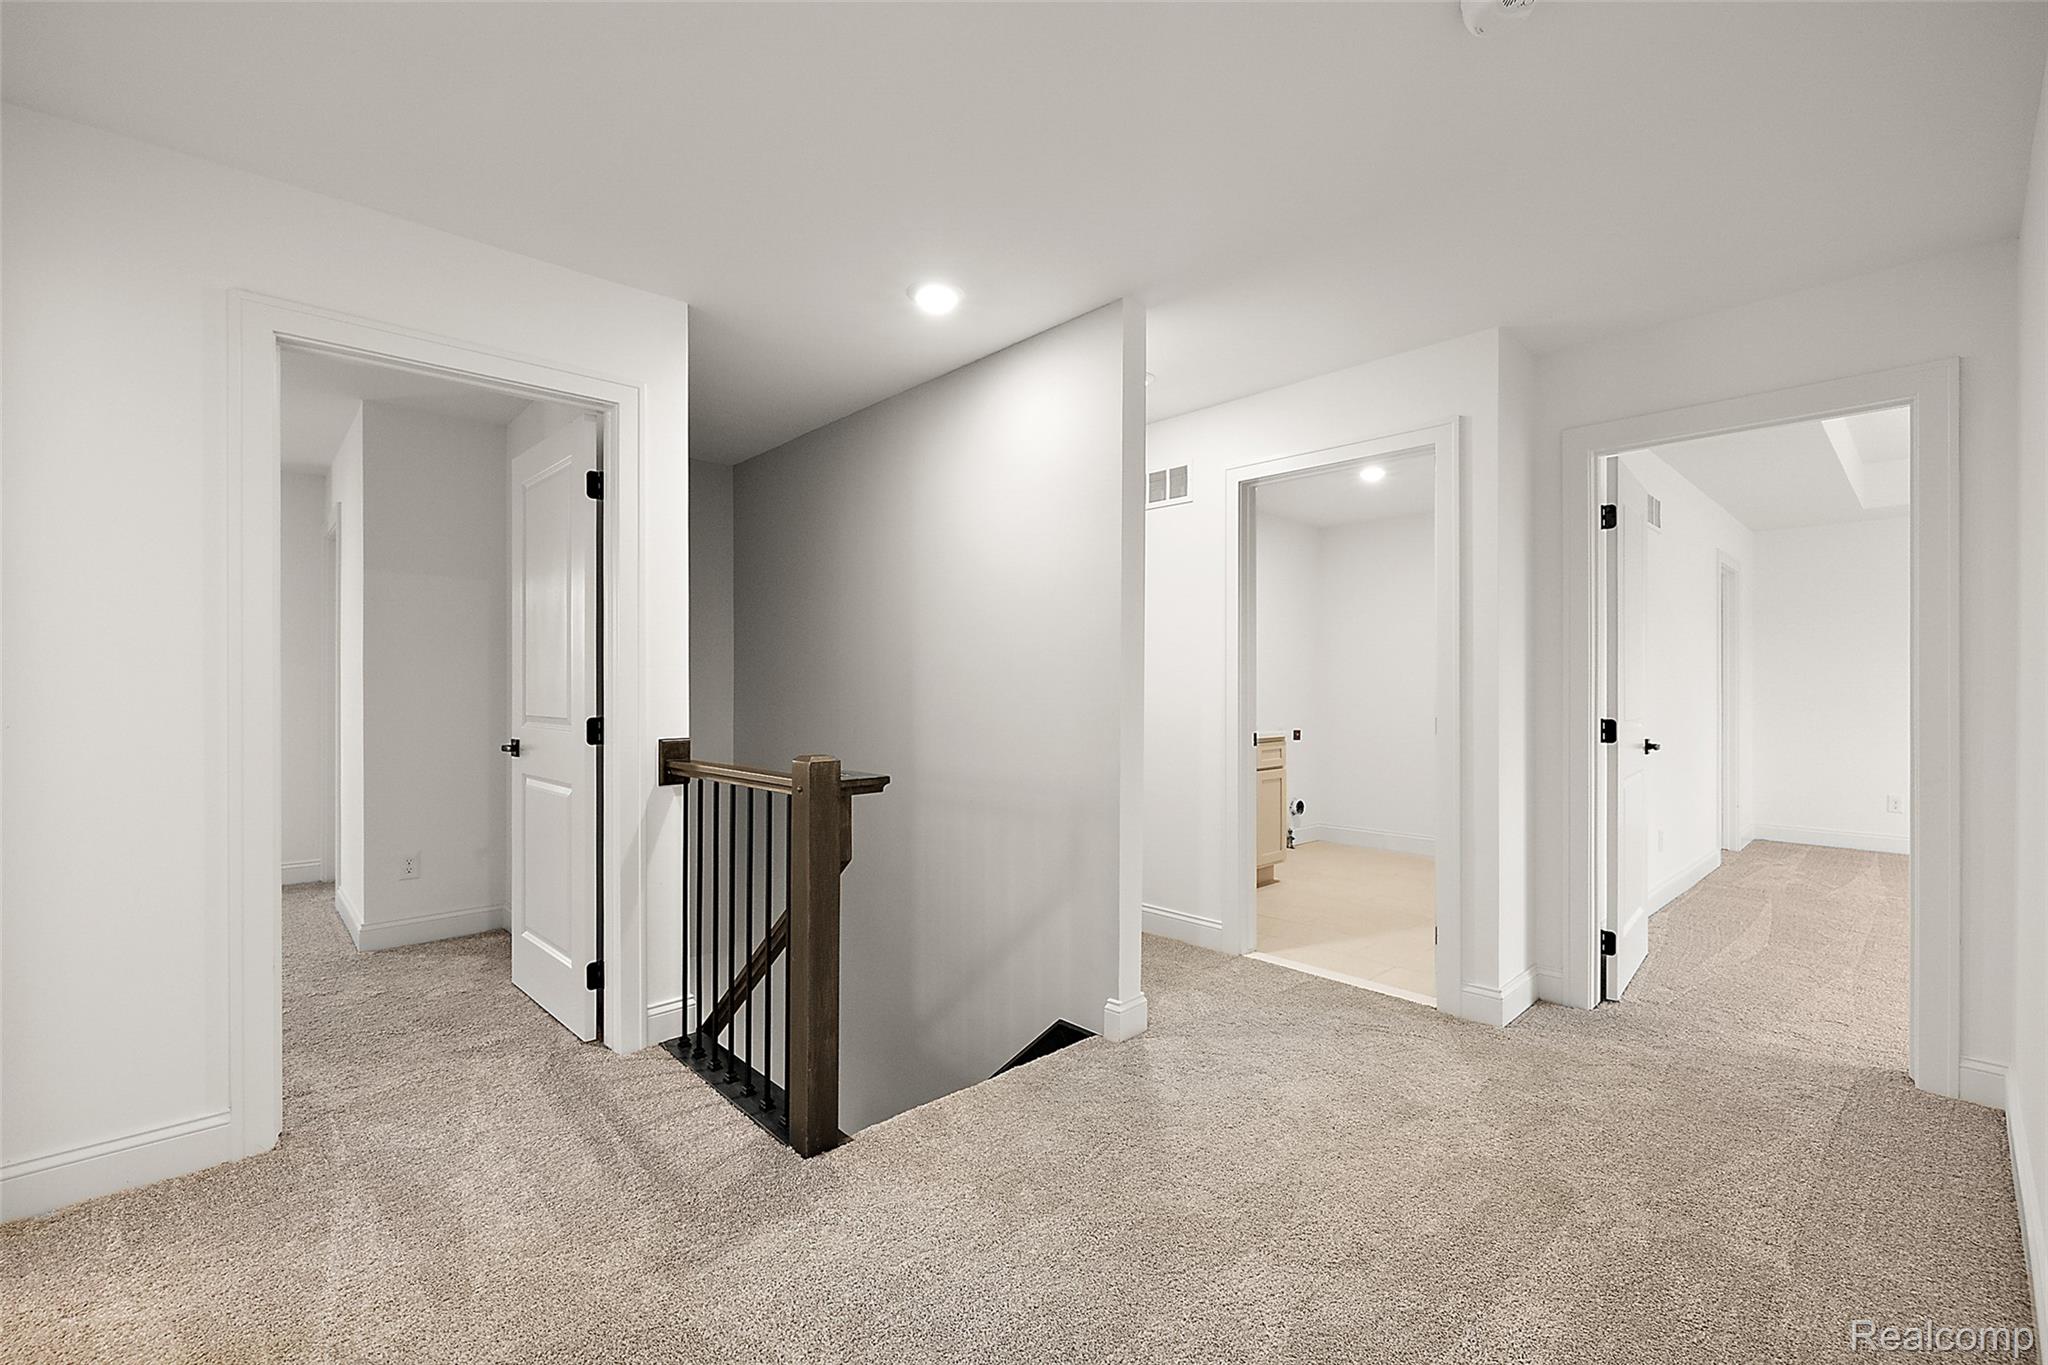
Upper-level hallway featuring plush carpeting, a dark wood newel post and handrail, black balusters, recessed lighting, and white baseboards
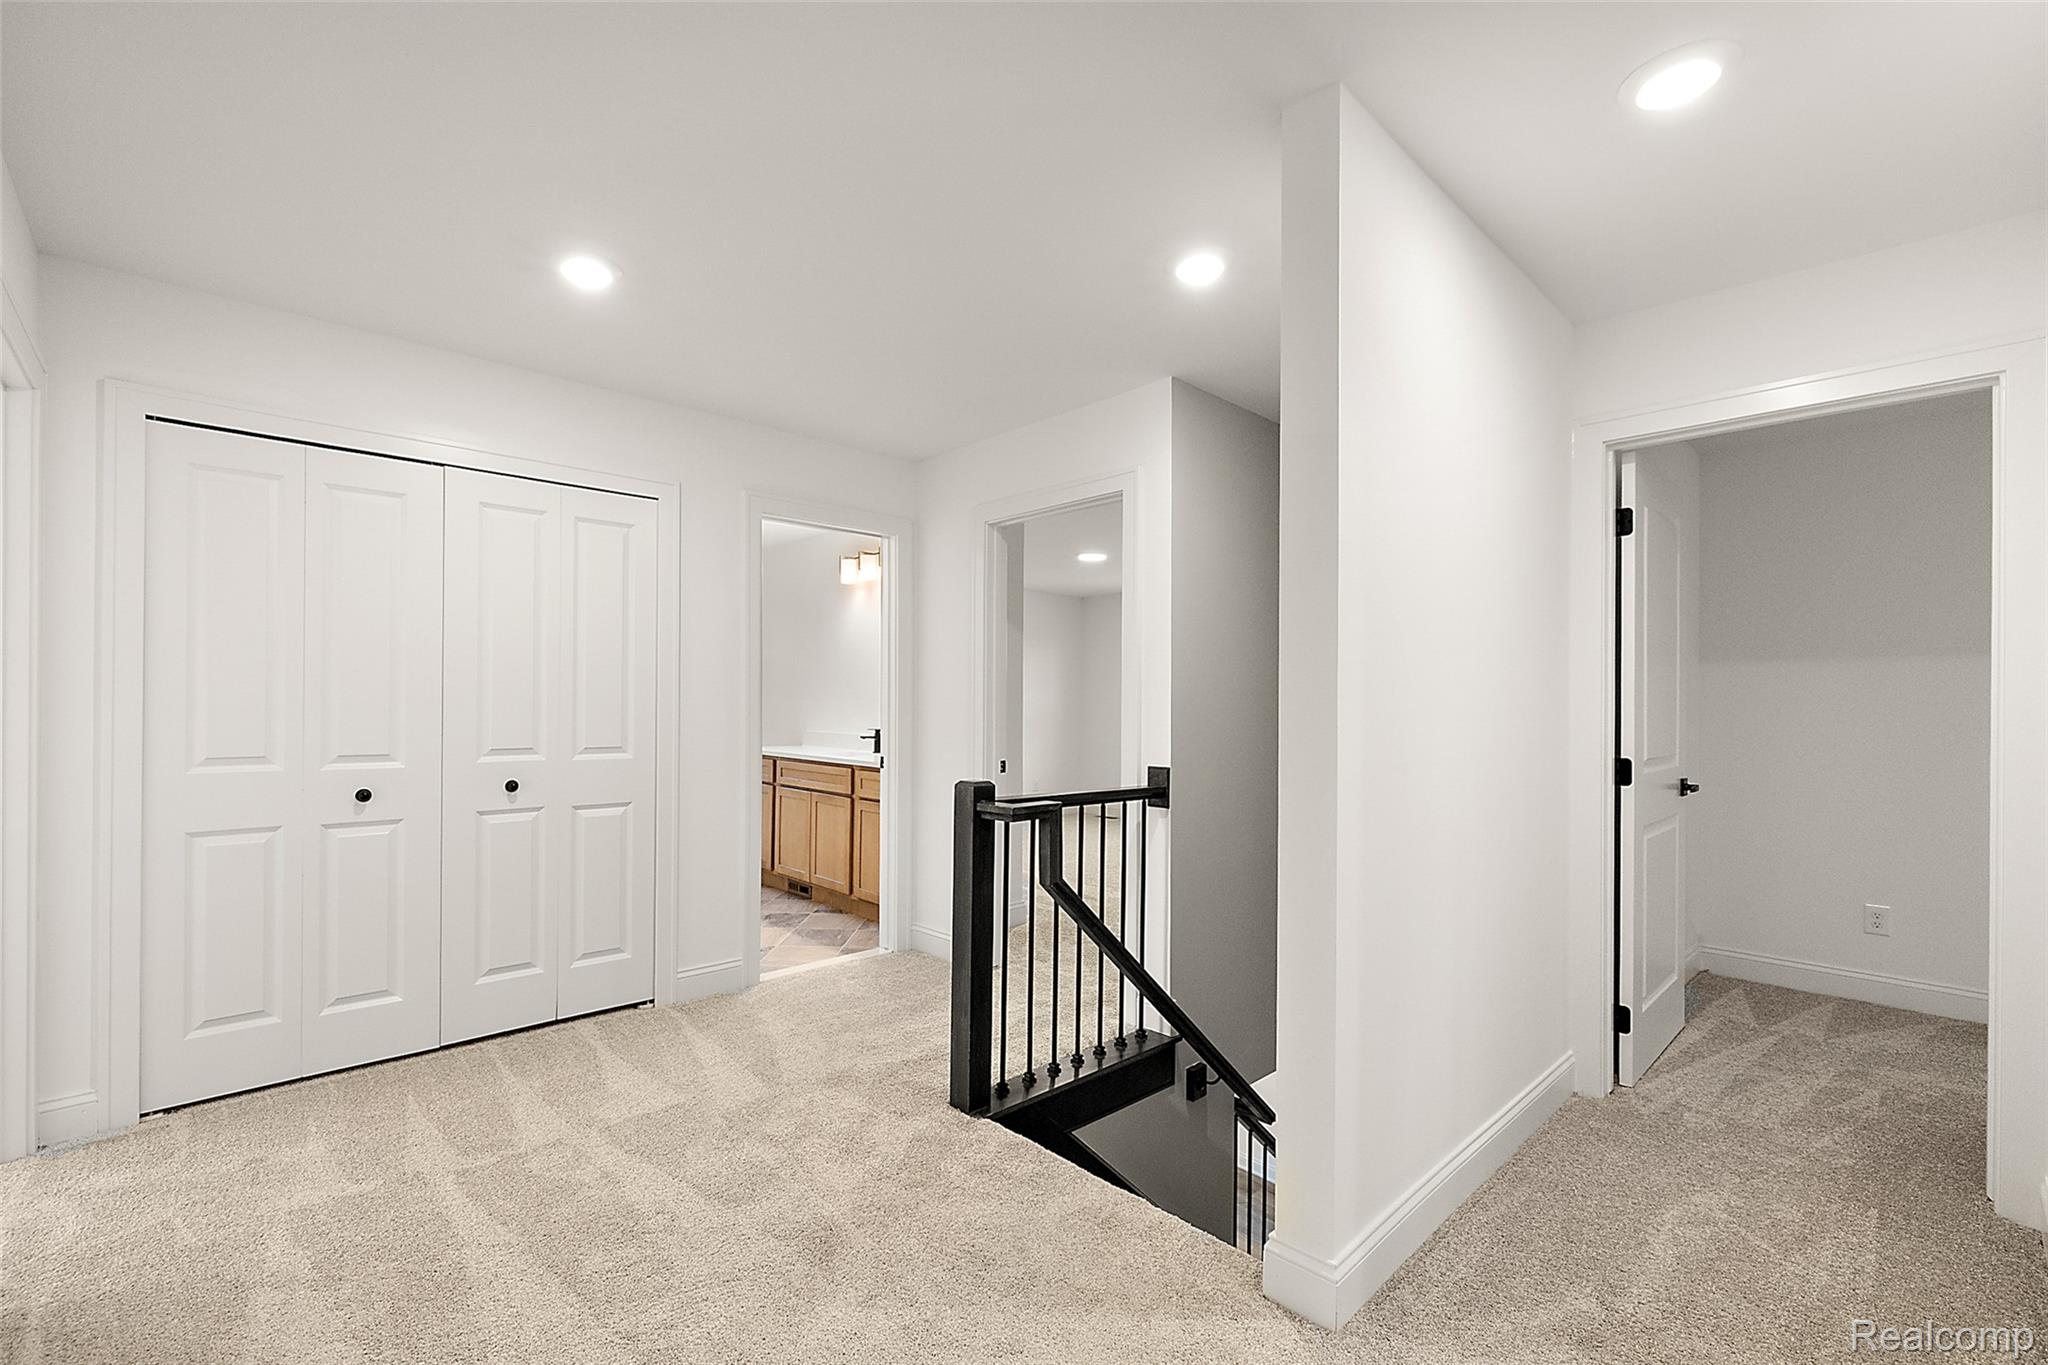
Carpeted hallway featuring a black metal baluster railing, recessed lighting, and white bi-fold closet doors with black hardware
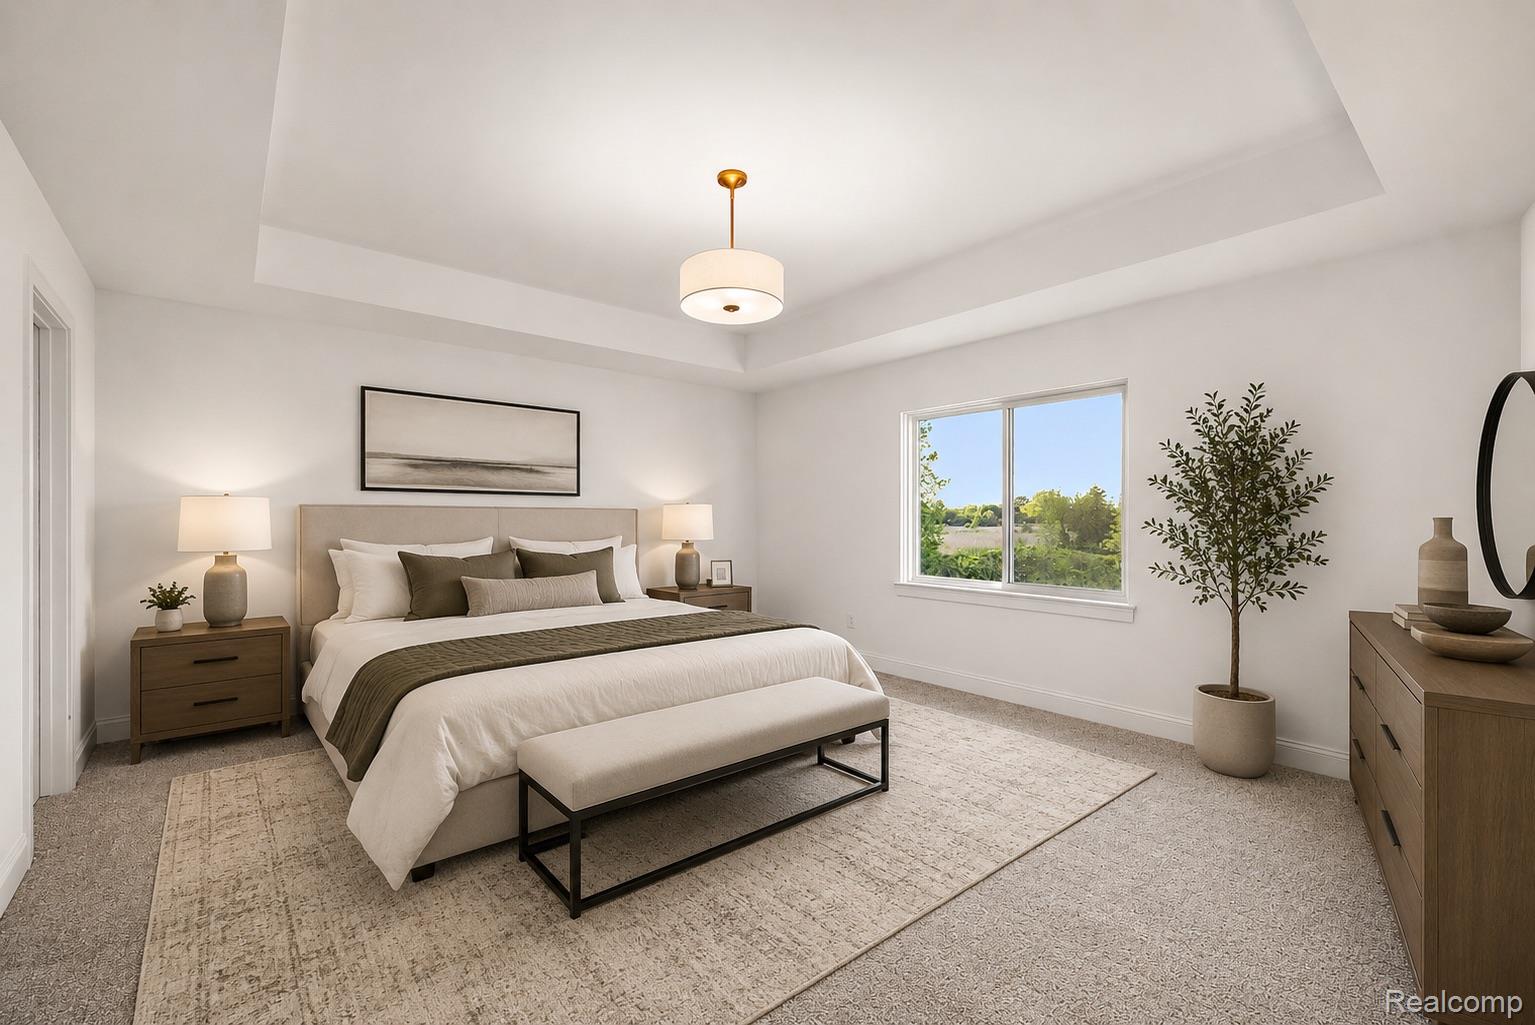
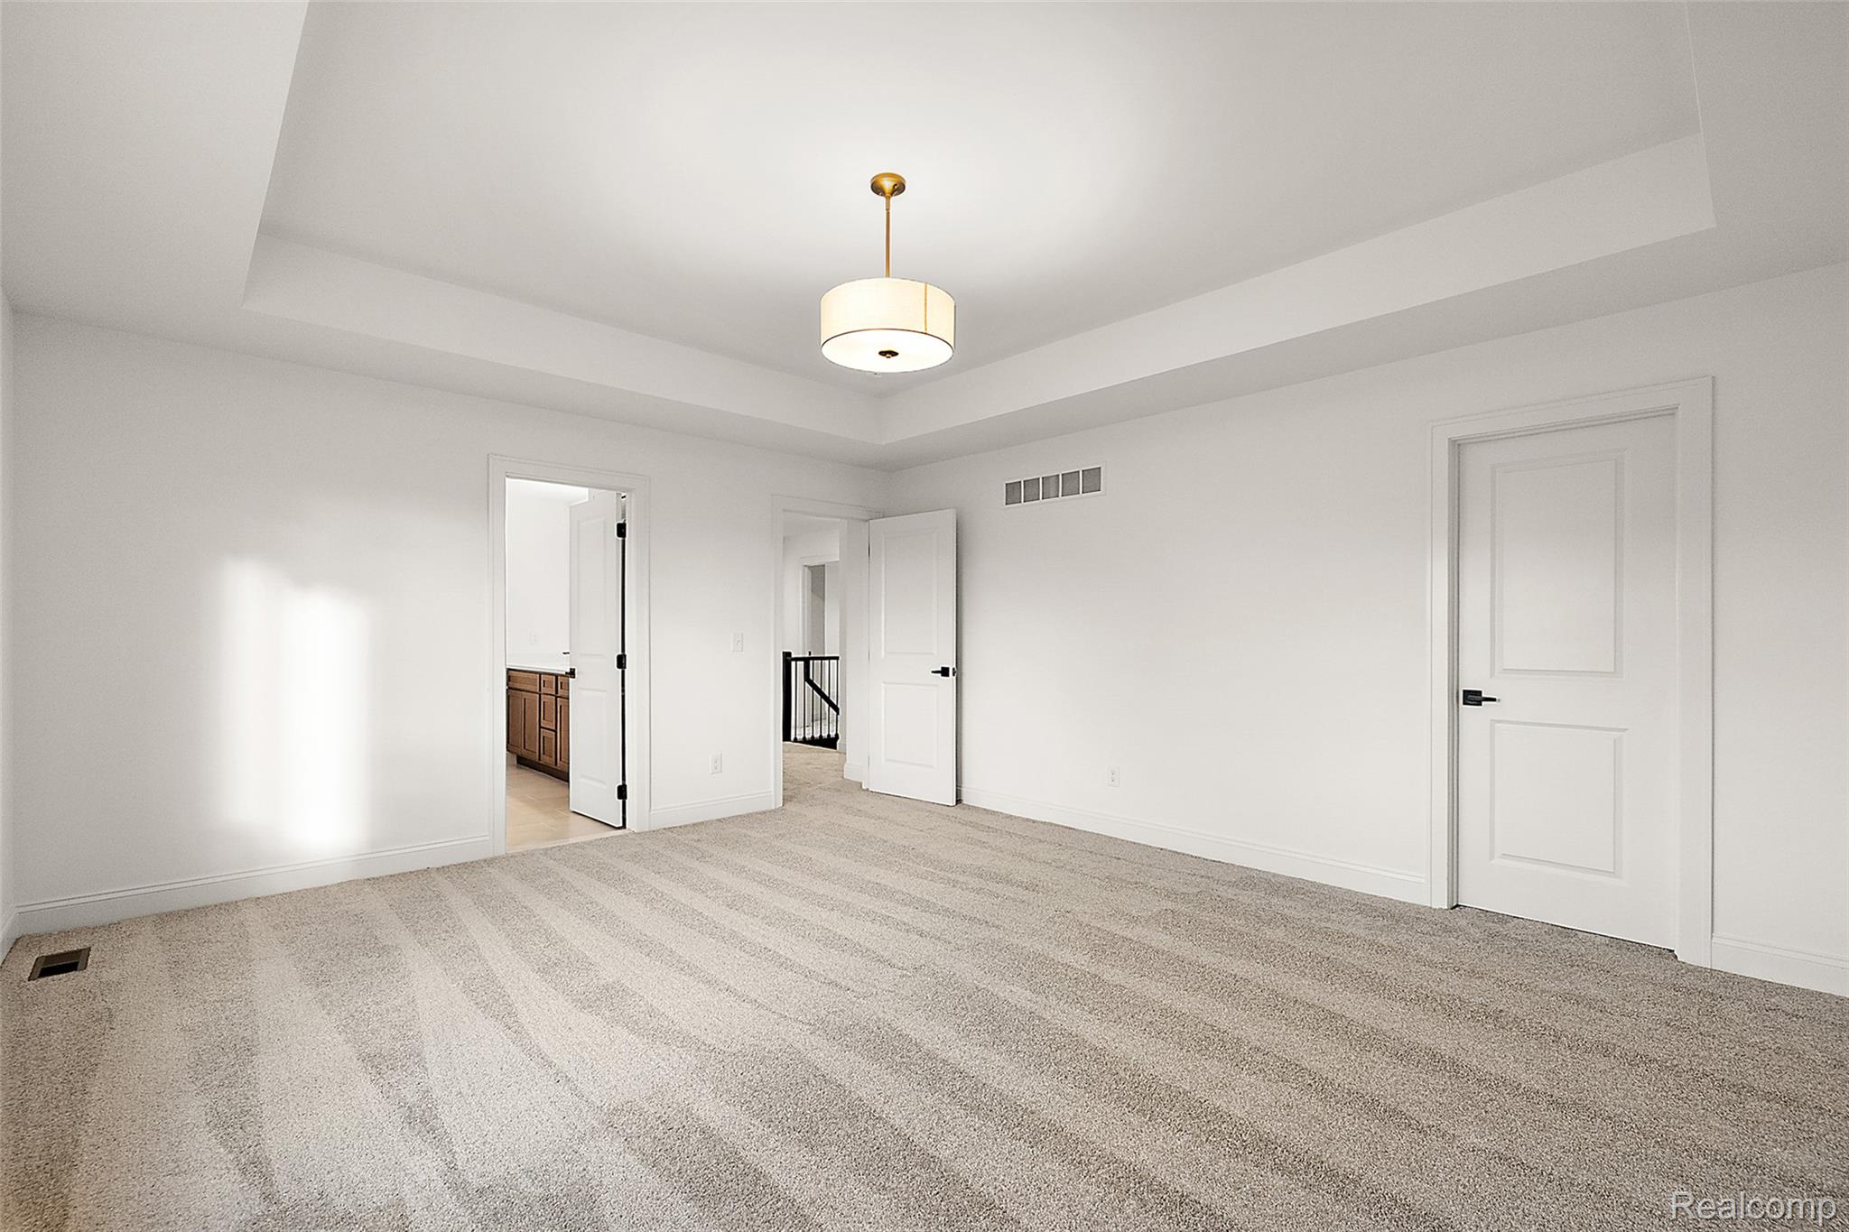
Spacious bedroom featuring a tray ceiling, expansive window, recessed lighting, and carpet flooring
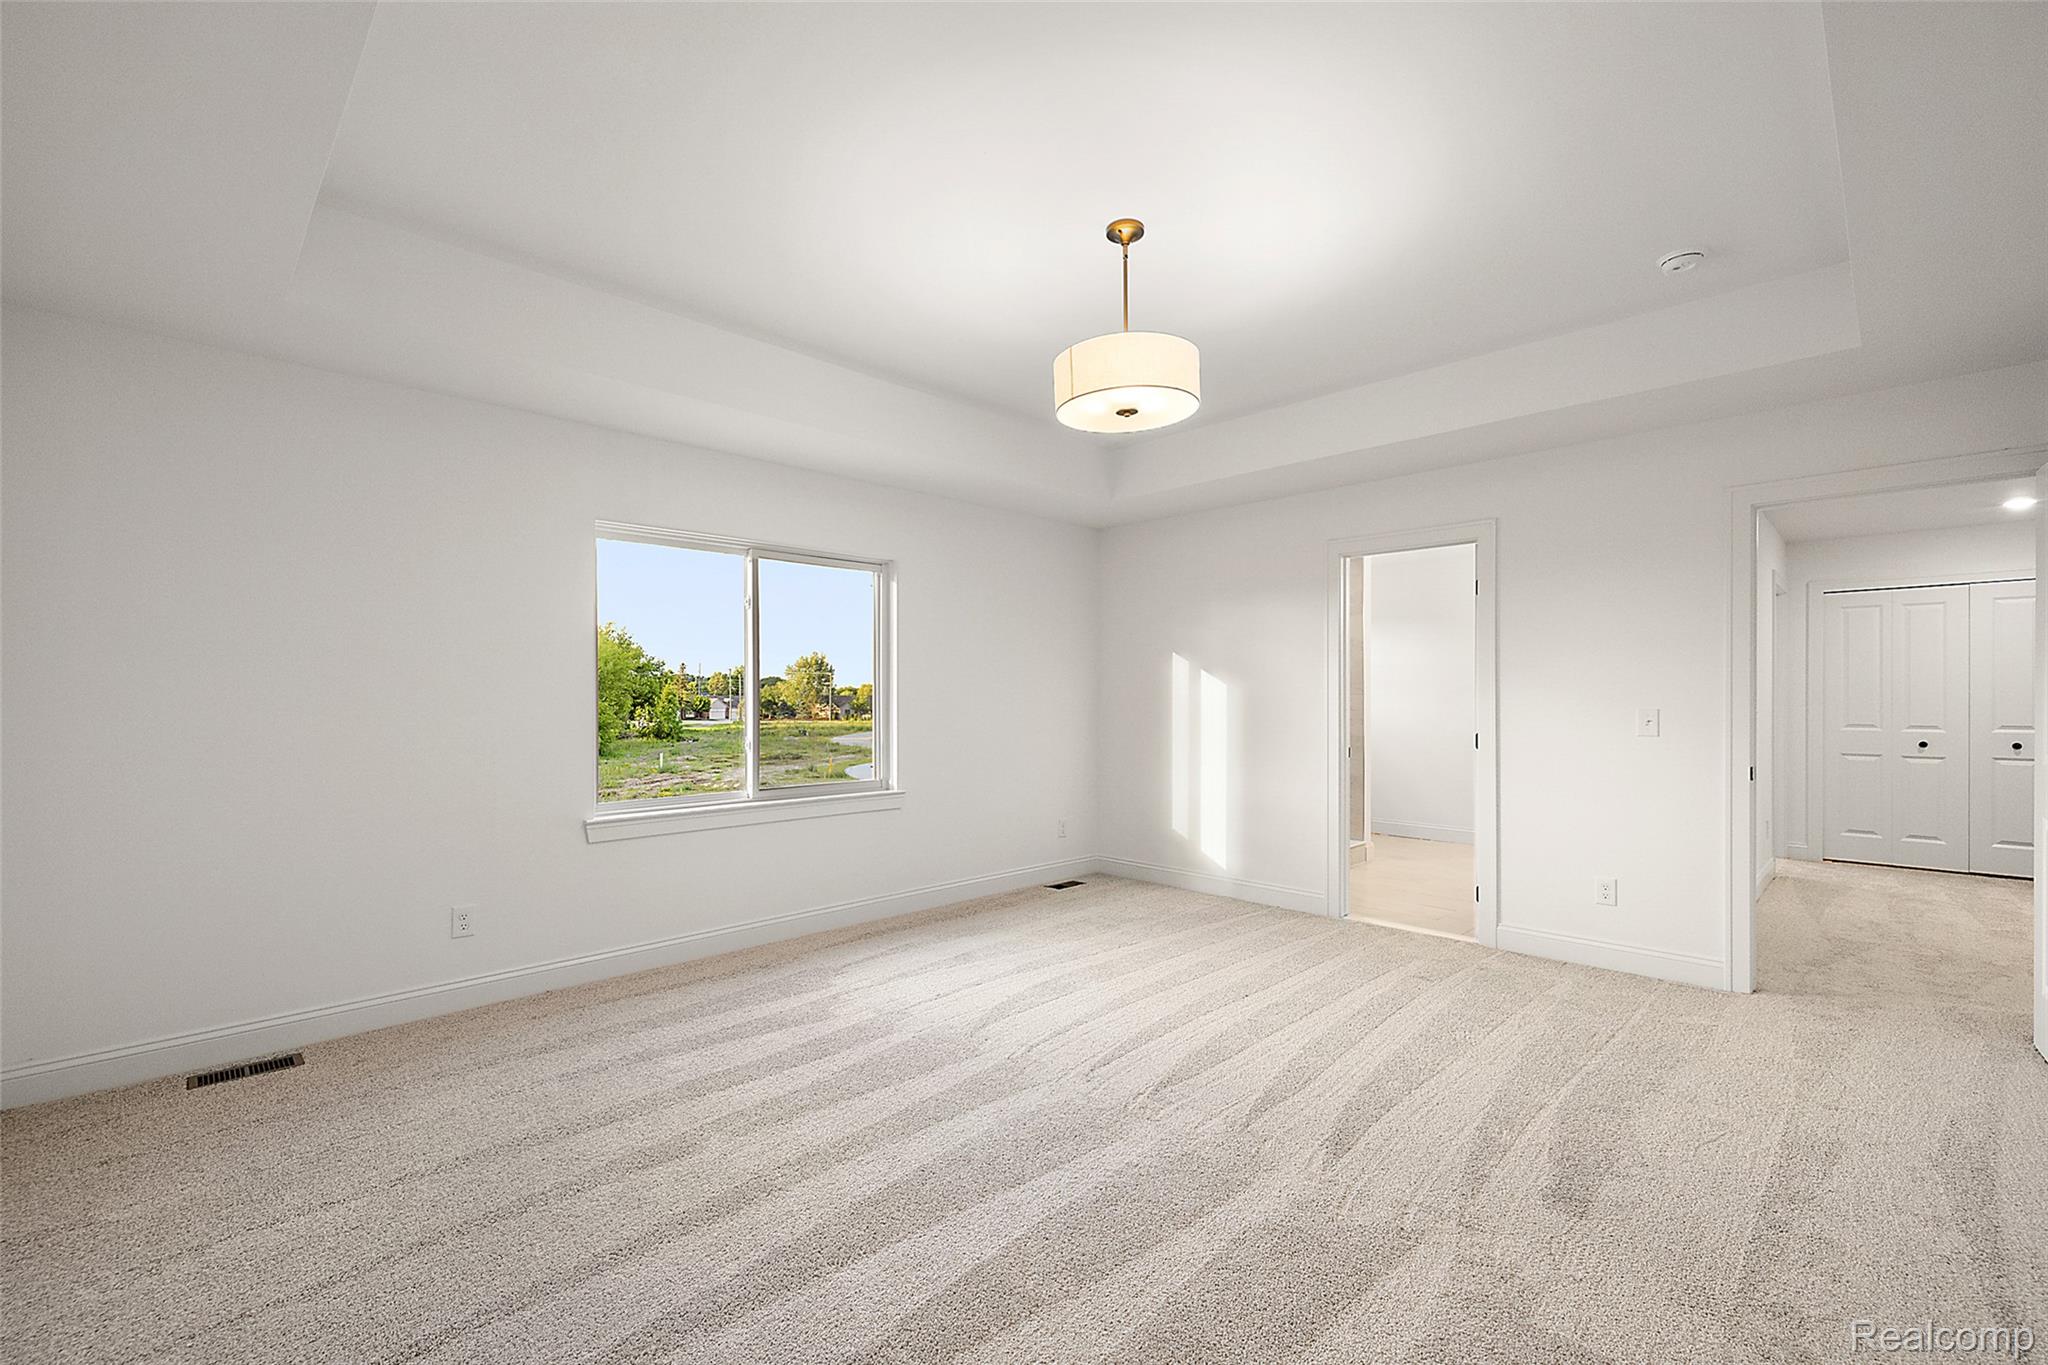
Spacious room with tray ceiling, neutral-toned carpet flooring, recessed lighting, and a contemporary ceiling fixture
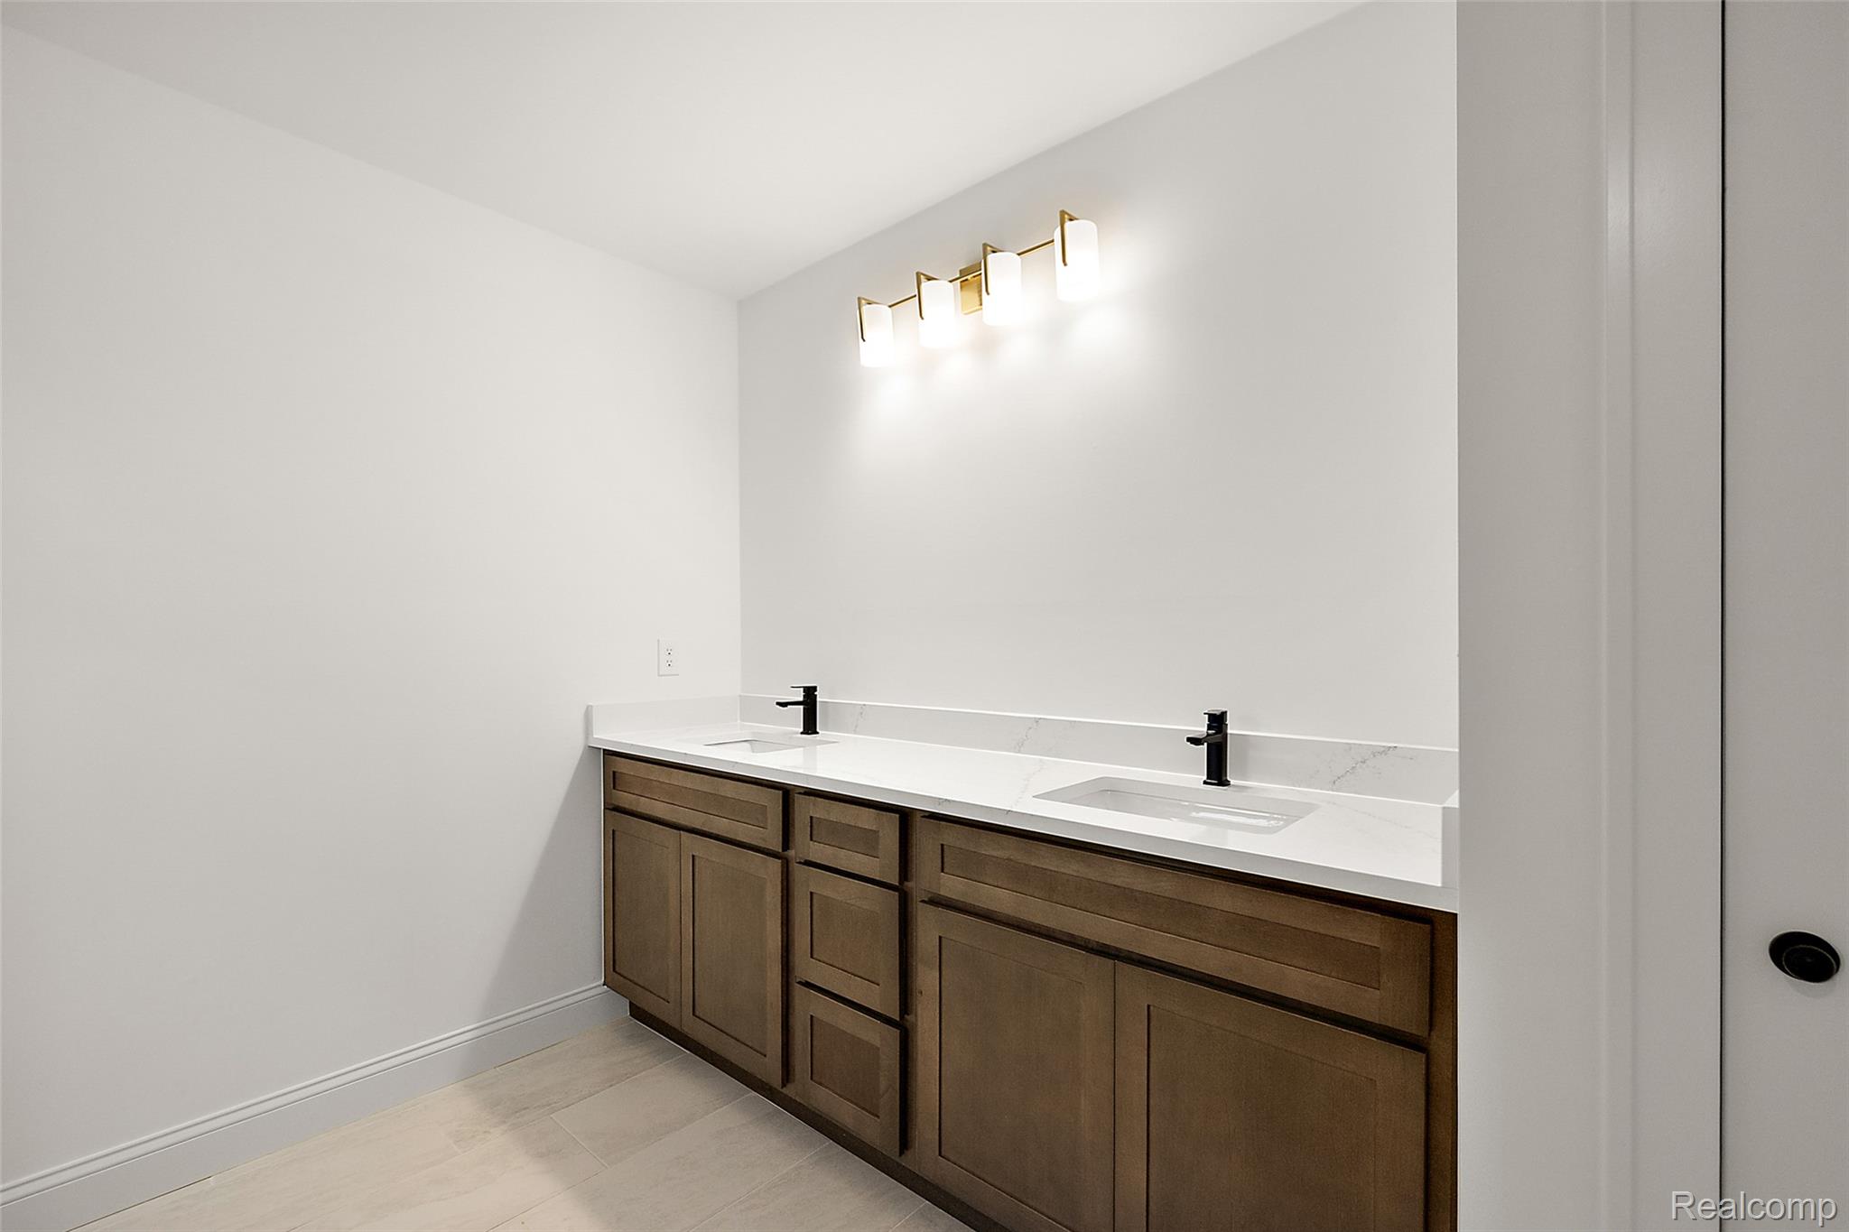
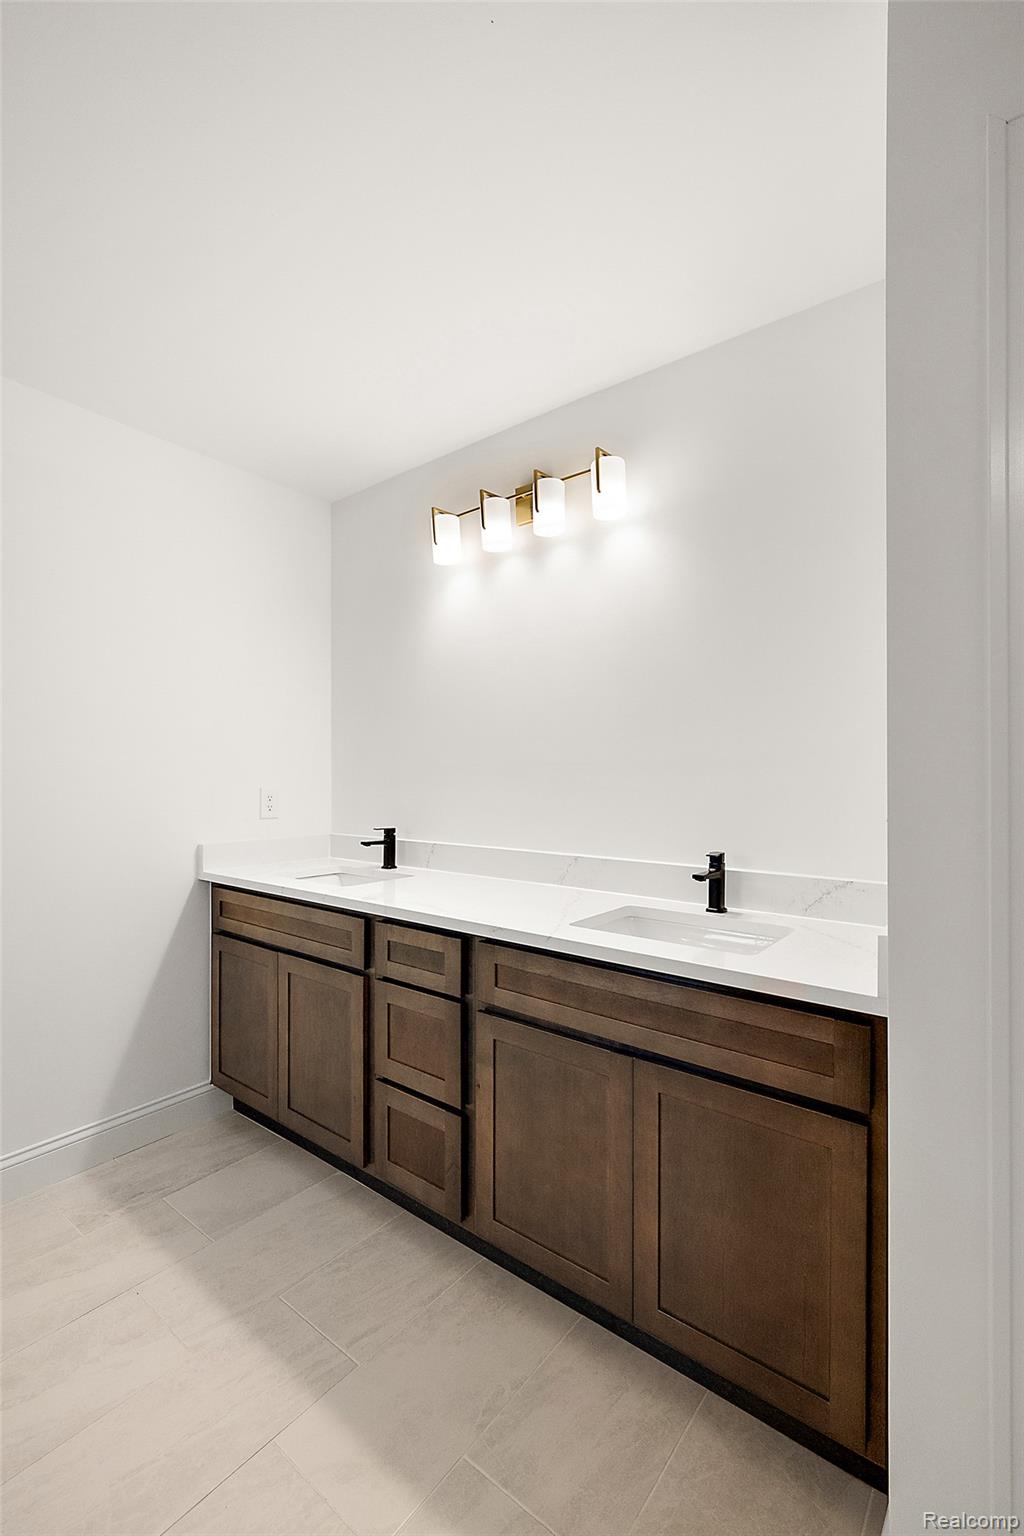
Dual vanity with wood-finish cabinetry, white countertops, integrated sinks, and matte black single-handle faucets
Dual vanity with dark wood-finish cabinetry and white countertops
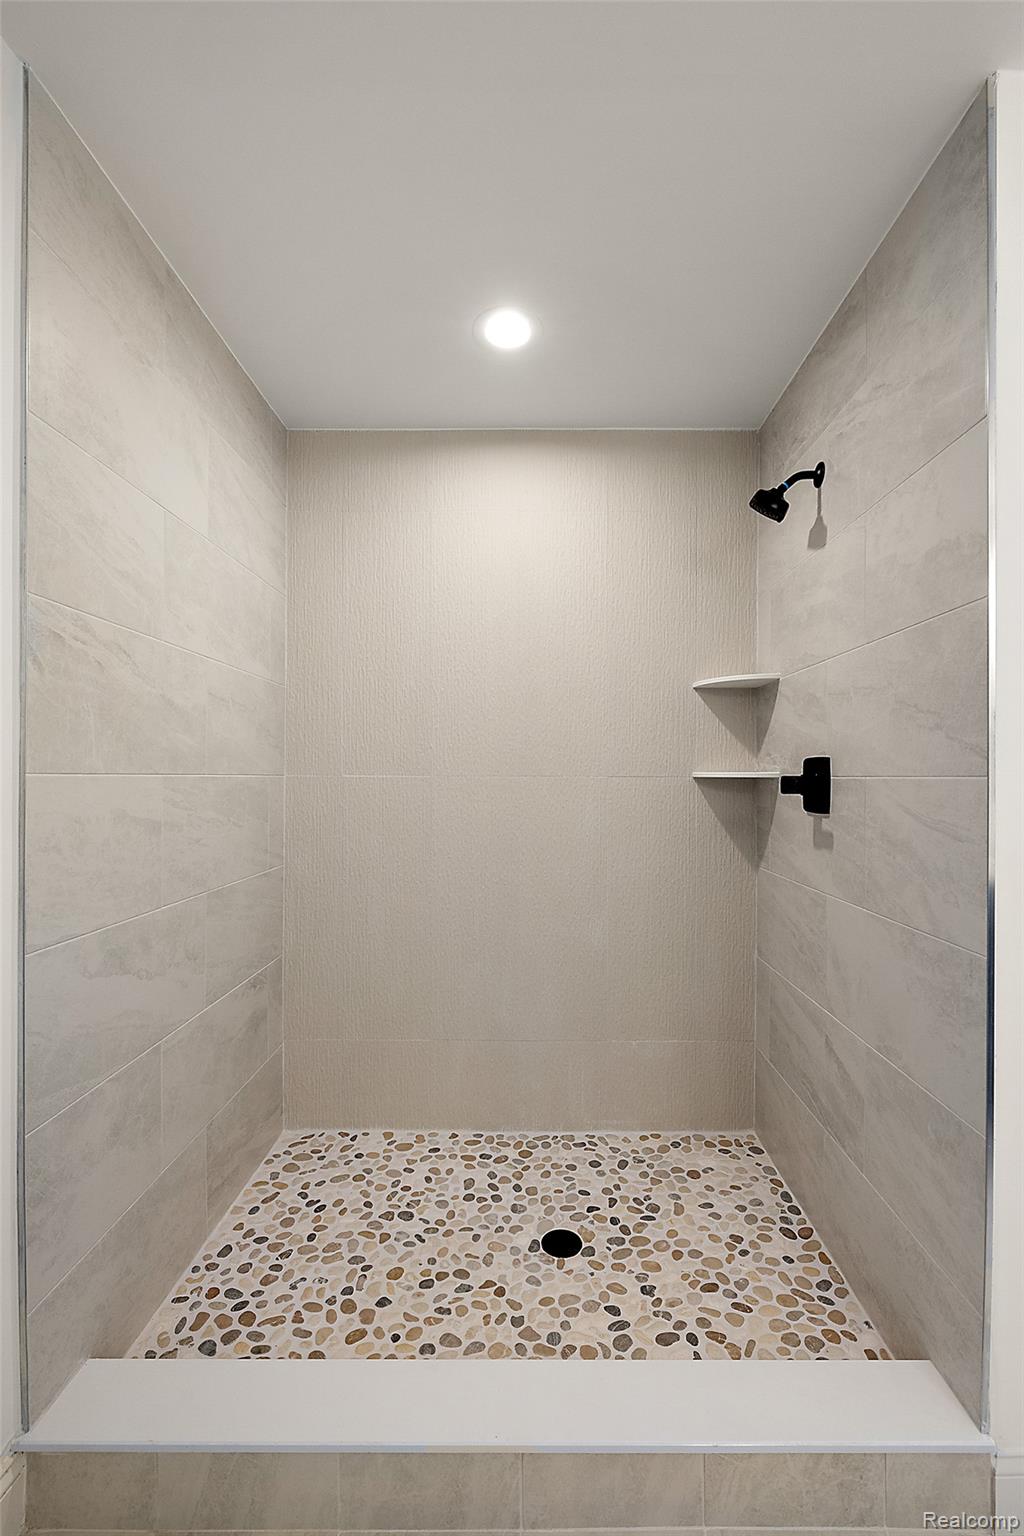
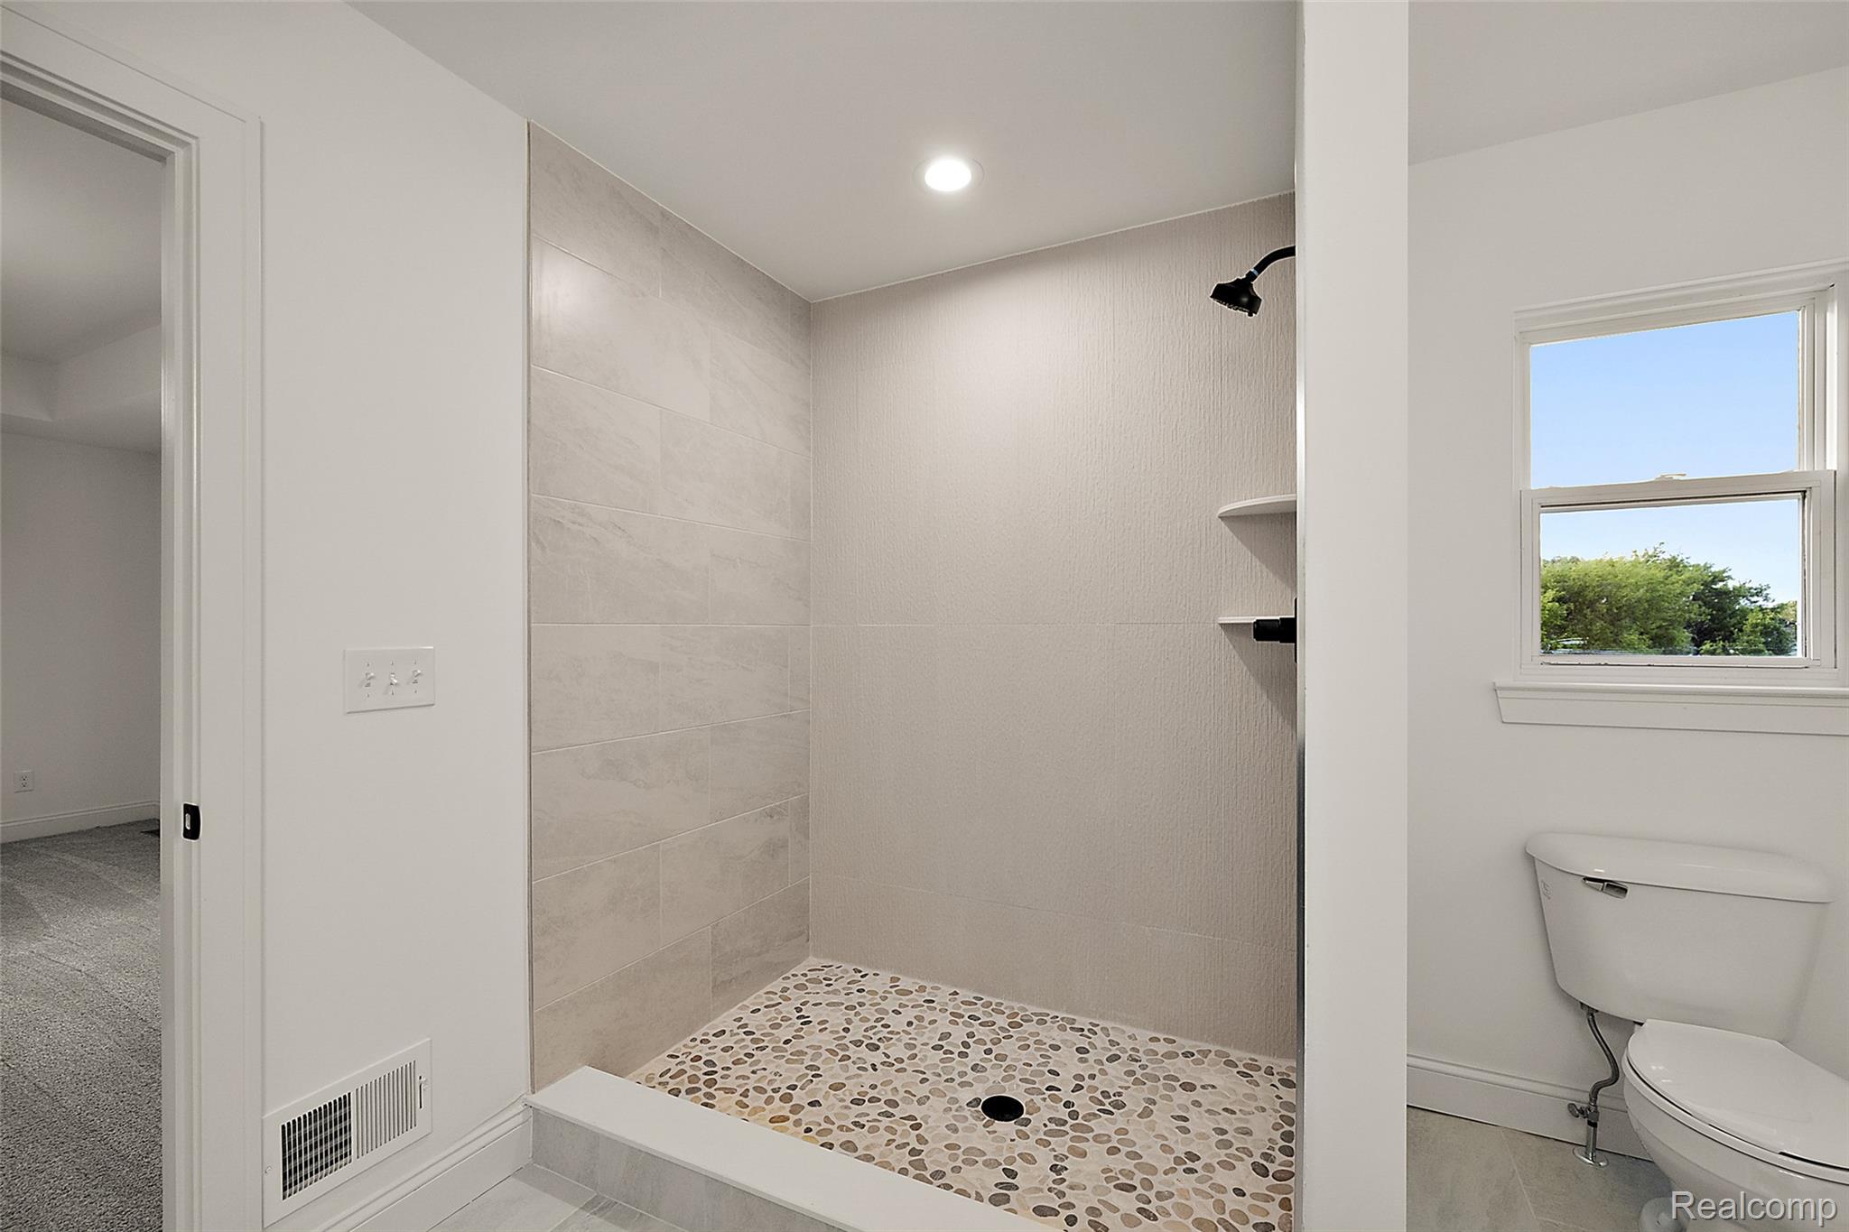
Walk-in shower featuring pebble-tile flooring, large format tile walls, recessed lighting, and matte black fixtures
Walk-in shower featuring light-toned tile walls and a pebble-stone floor
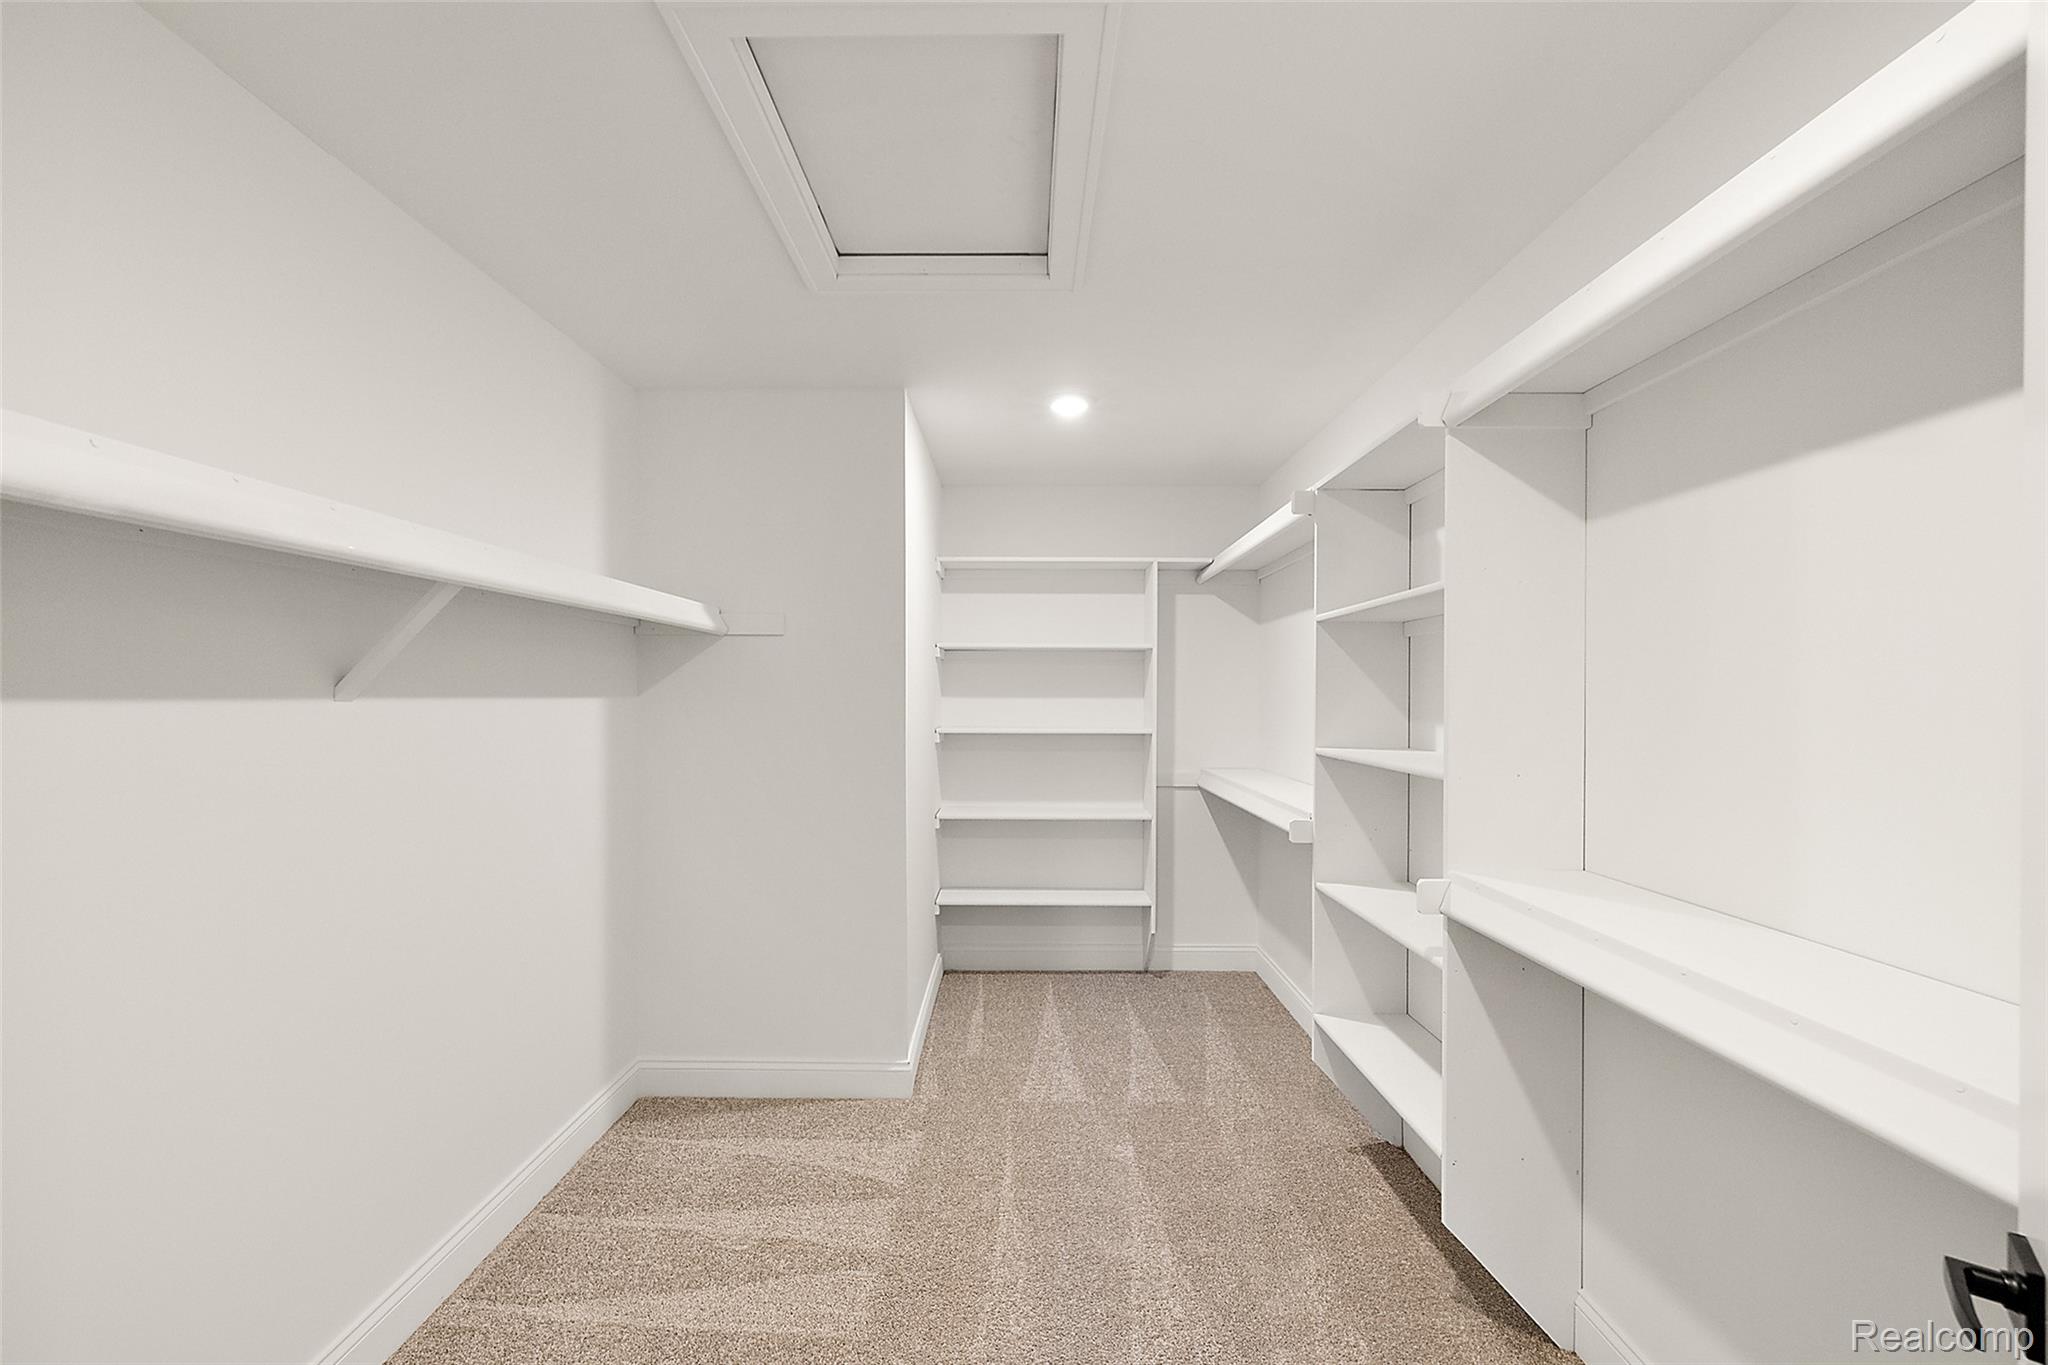
Spacious walk-in closet featuring extensive built-in shelving, white walls, and neutral carpeting
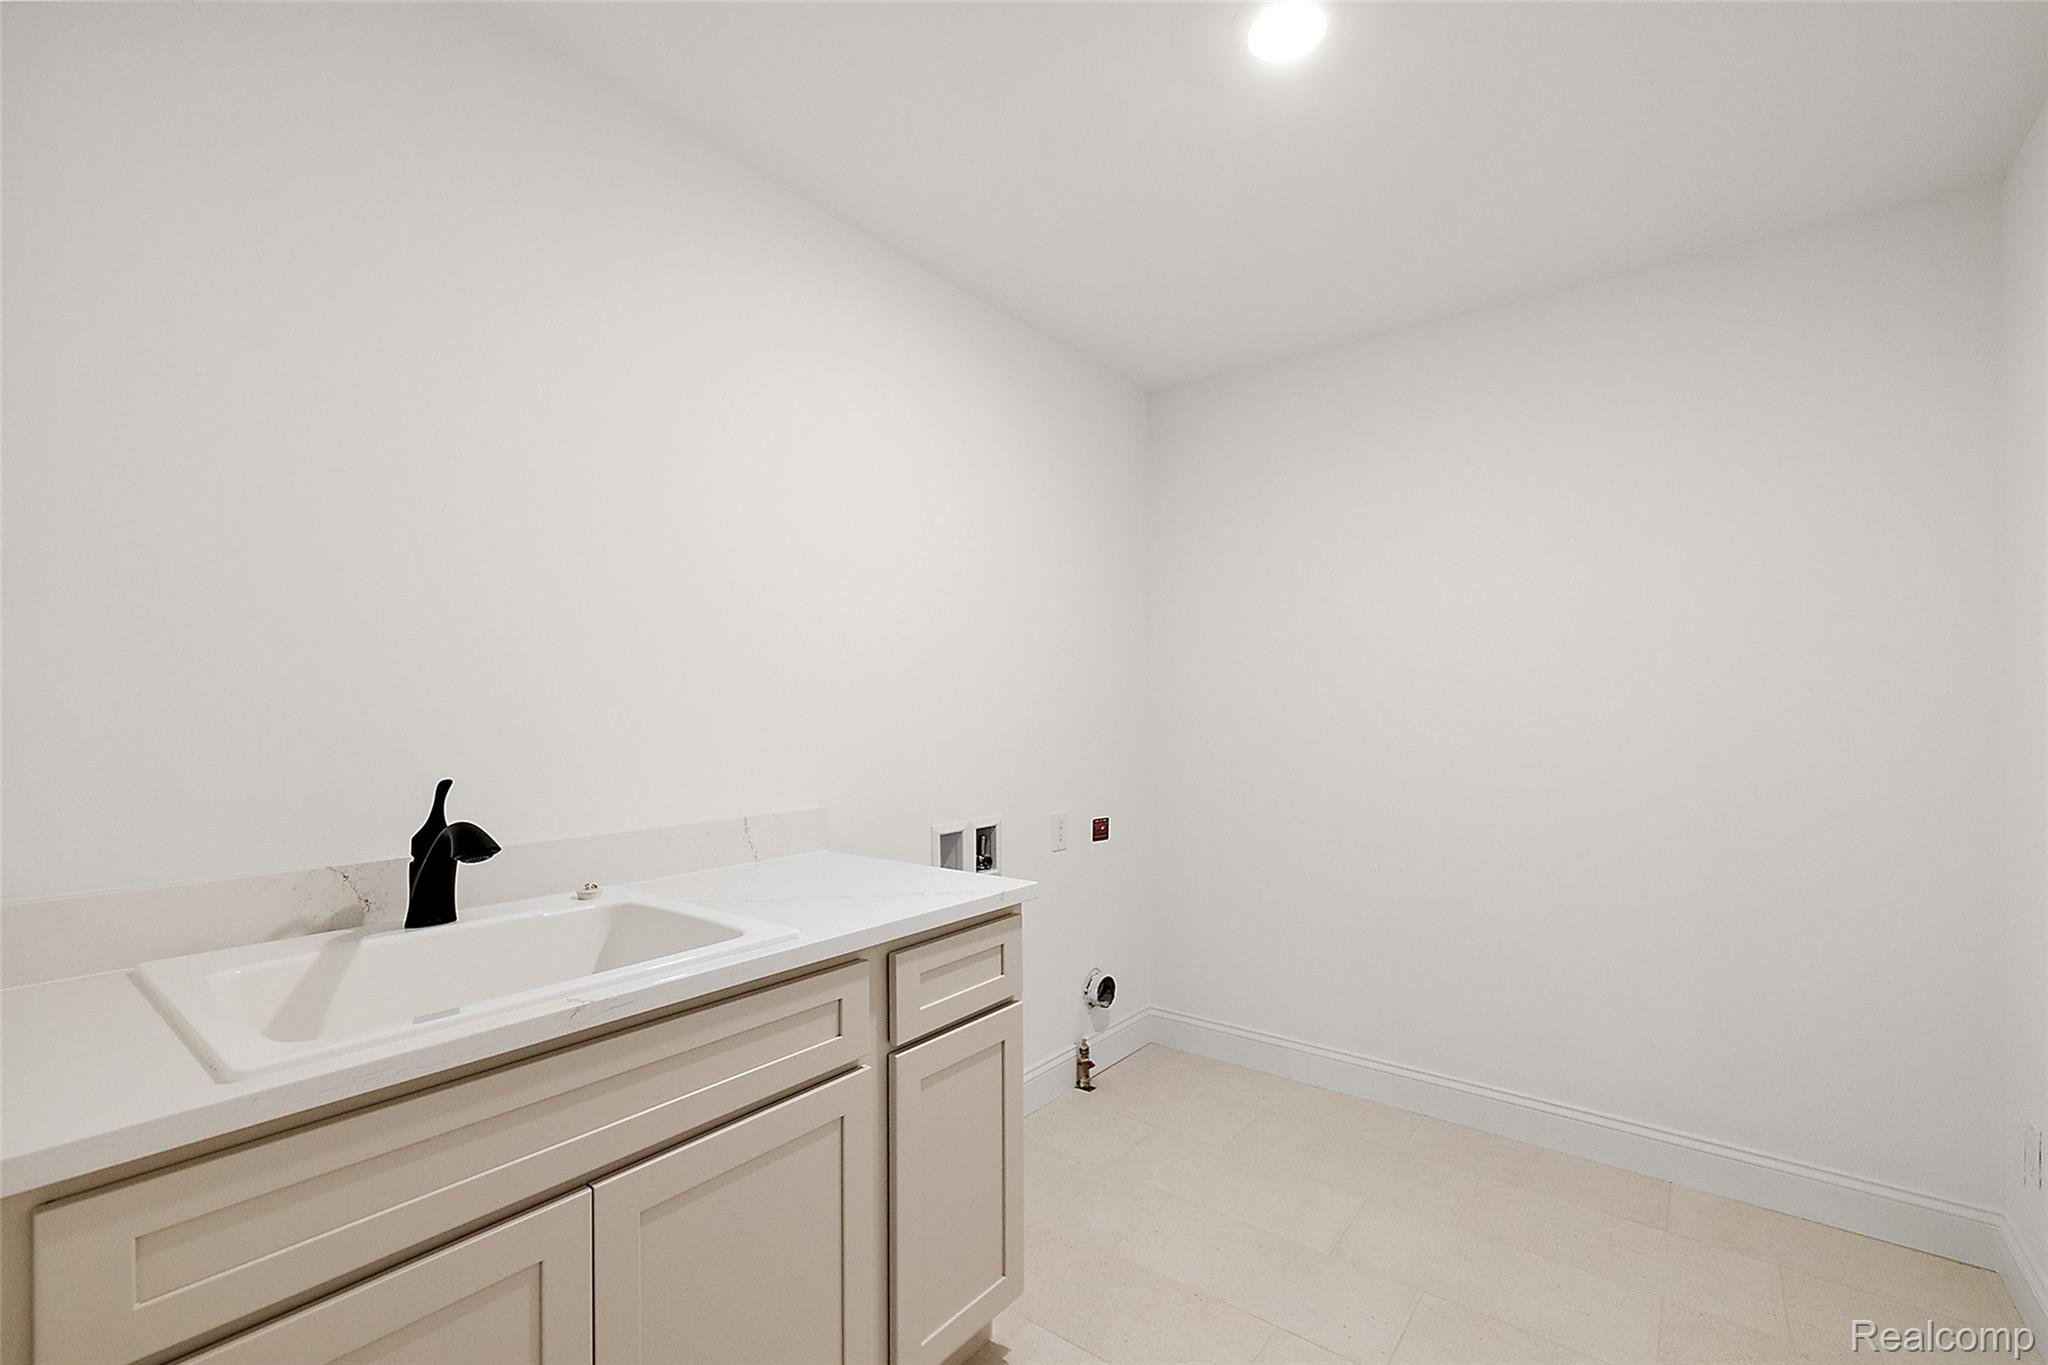
Utility room featuring a built-in sink with a matte black faucet, light-toned cabinetry, and a stone-finish countertop
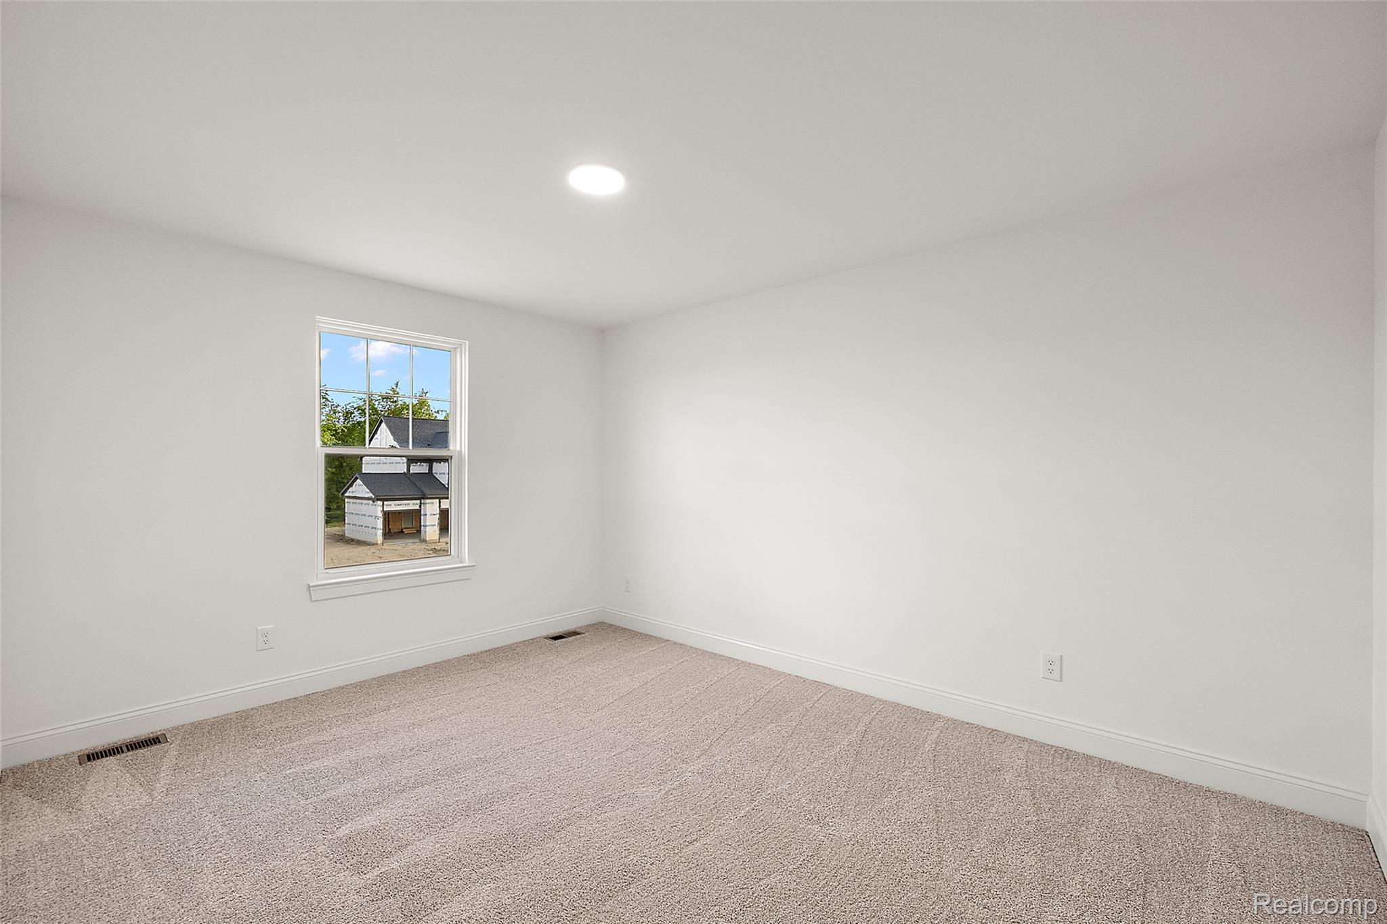
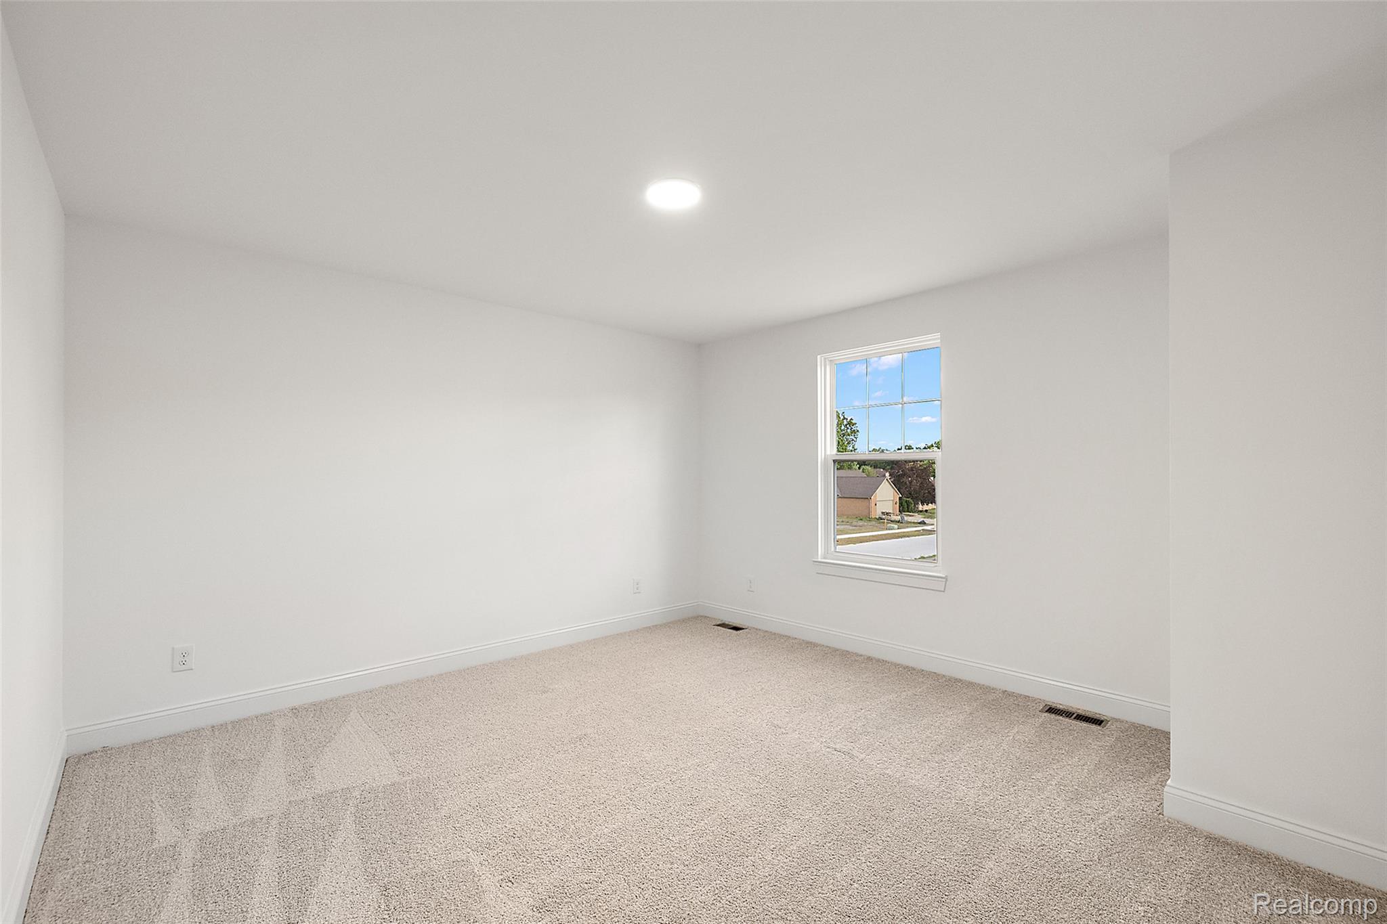
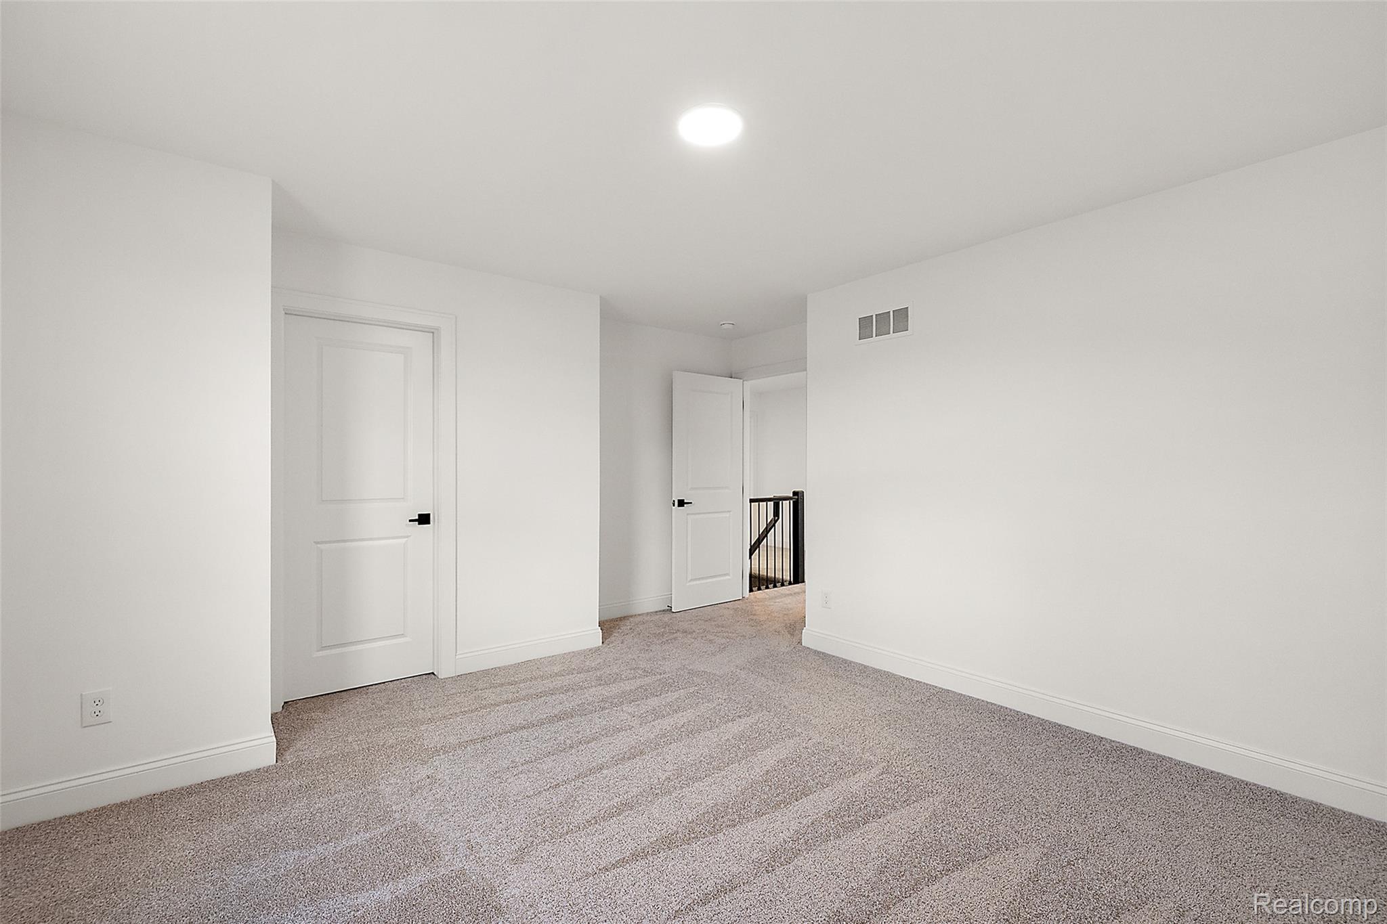
Room featuring a single double-hung window, light neutral carpeting, white painted walls, and a recessed ceiling light
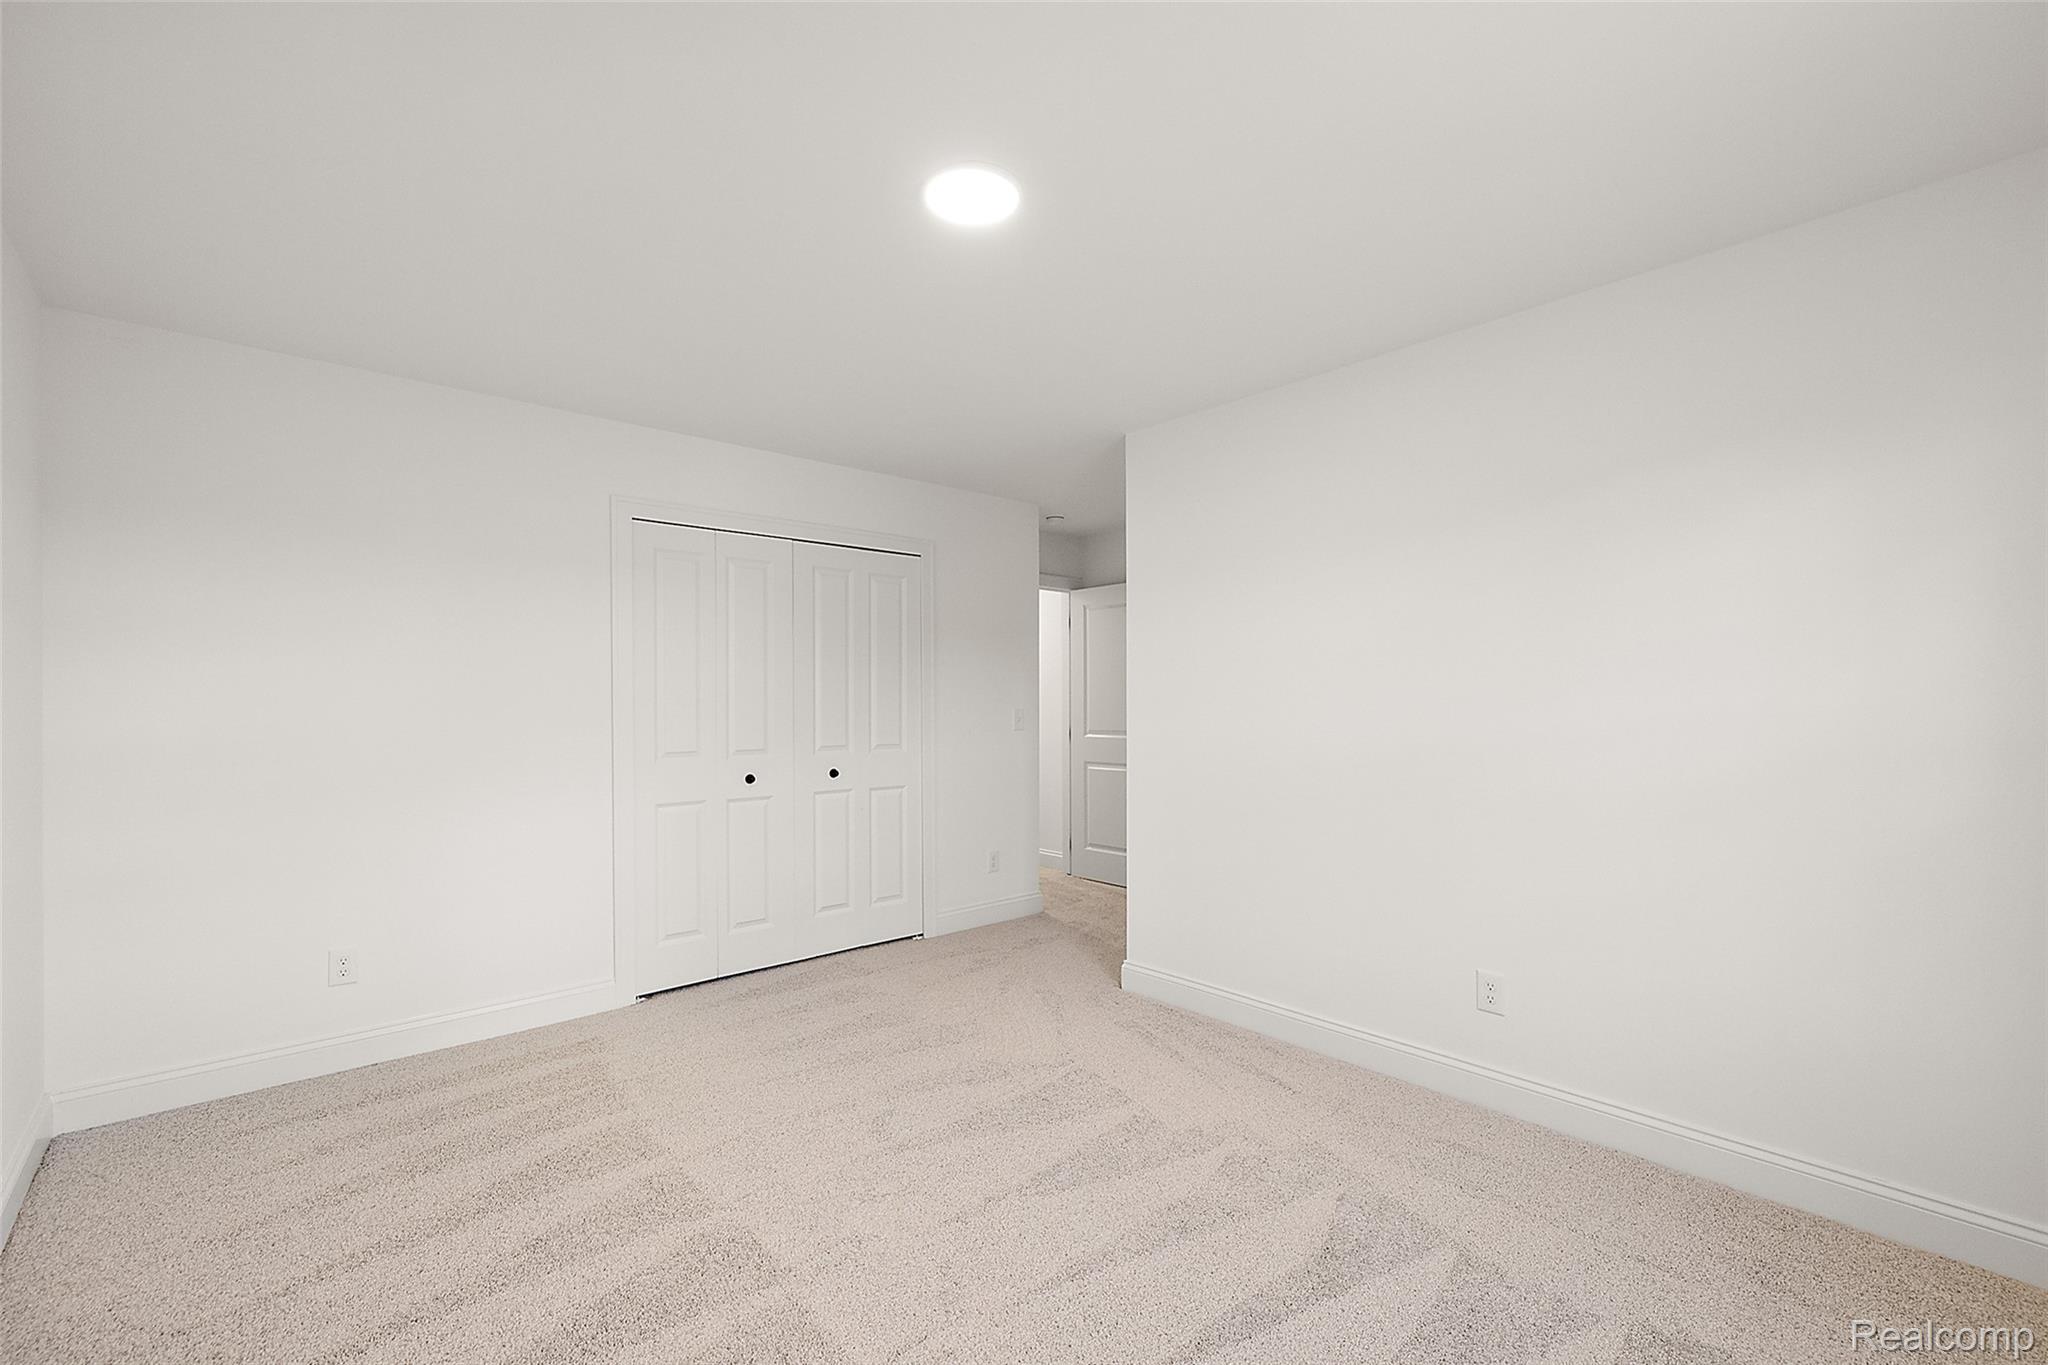
Neutral-toned carpeting paired with white walls, baseboards, and trim
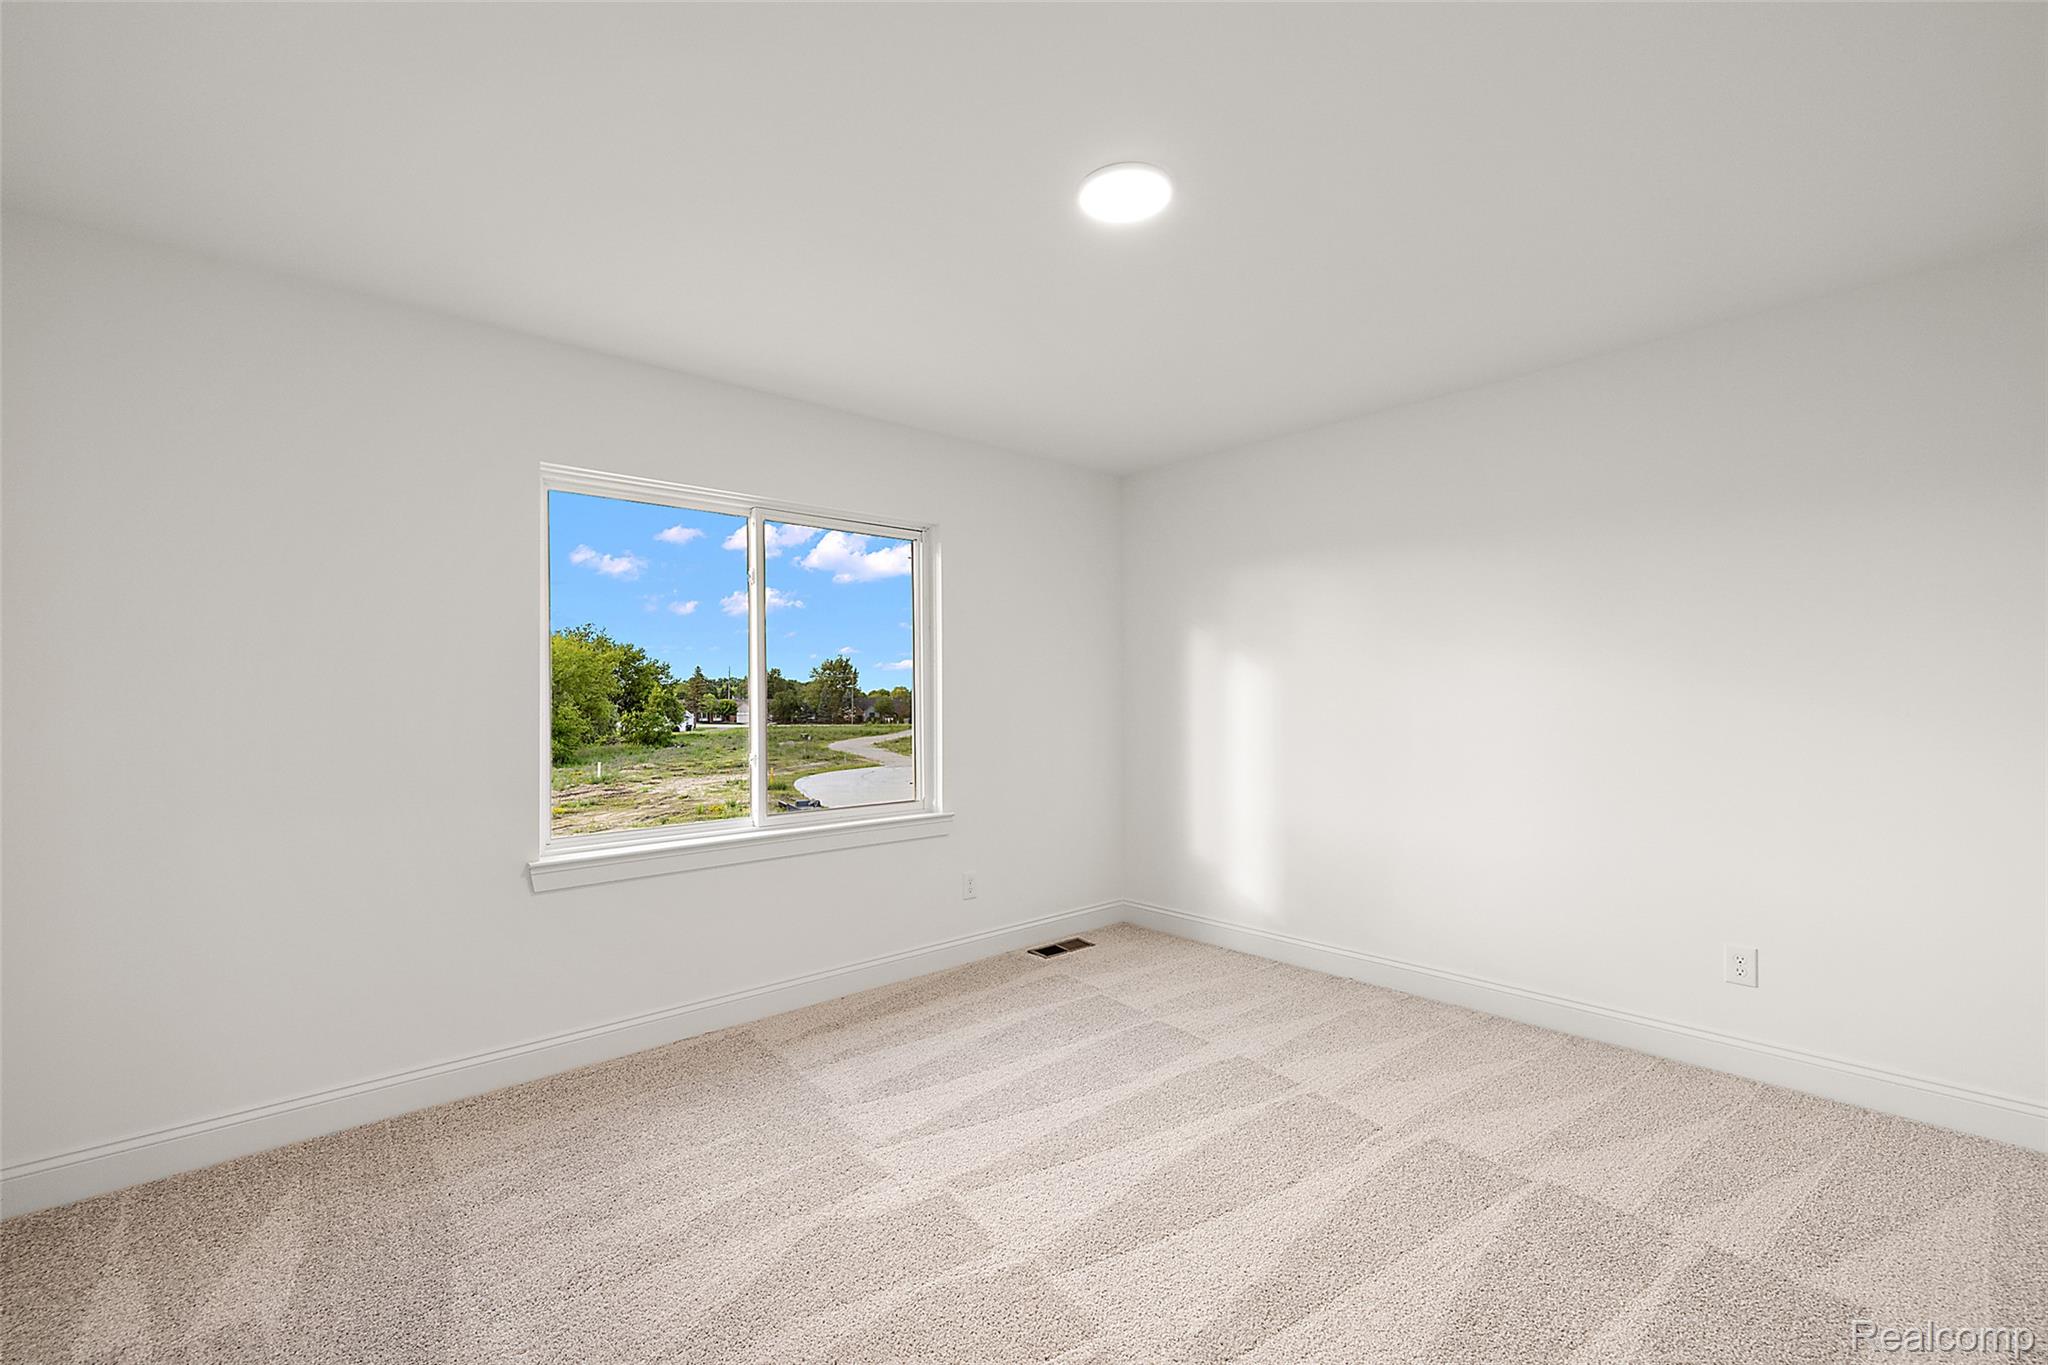
Bright room featuring a large window, recessed ceiling lighting, textured carpet, white baseboards, and a neutral wall finish
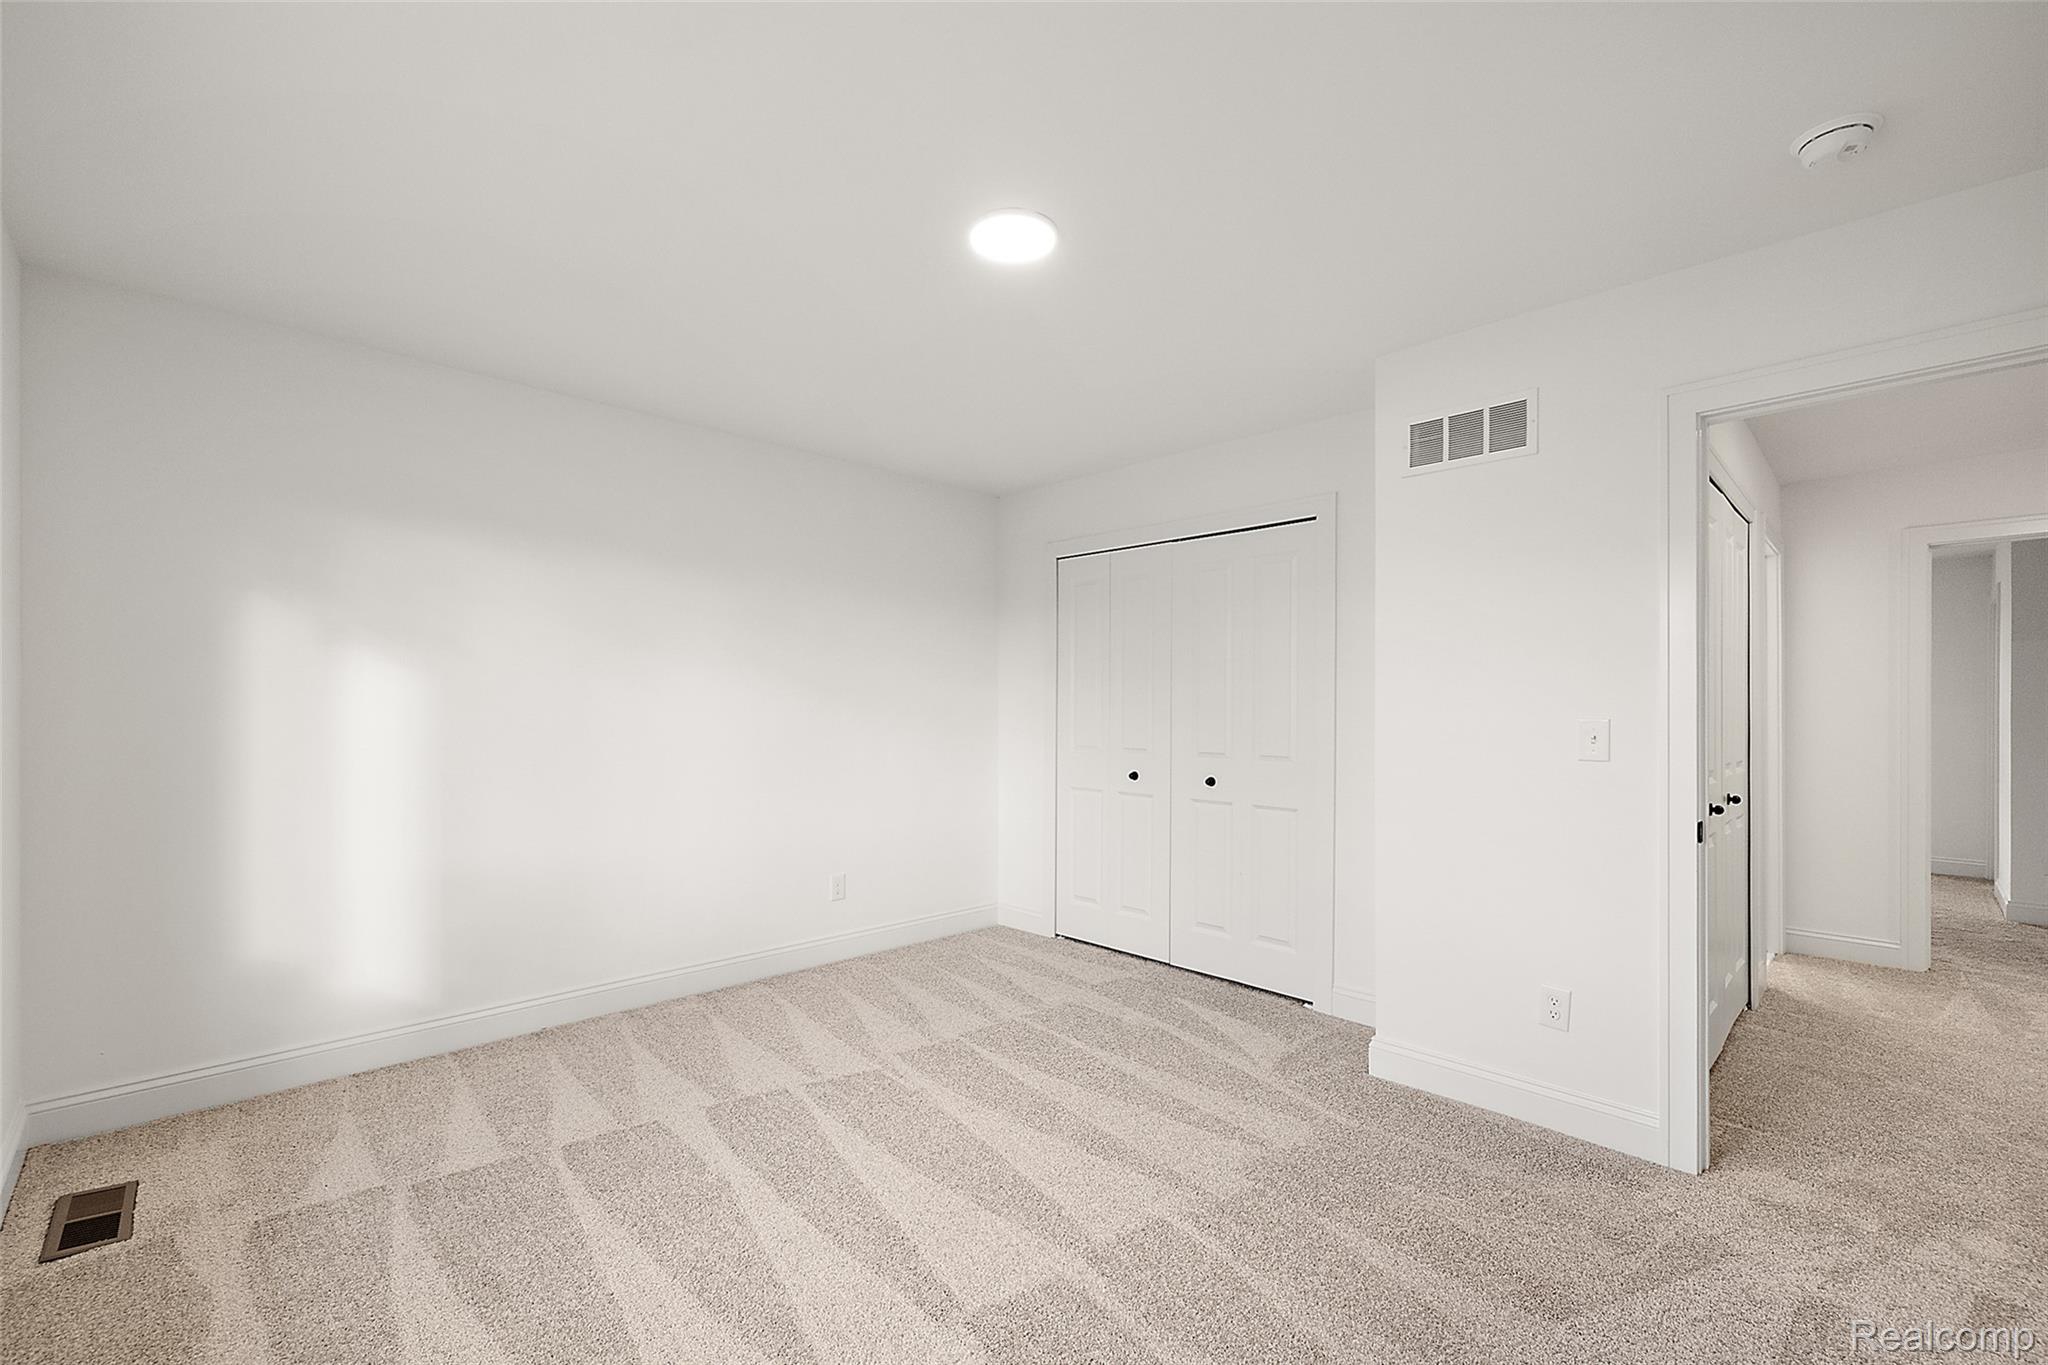
Neutral tone carpet with geometric pattern, white baseboards, recessed ceiling light, white bi-fold closet doors, and white walls
Carpeted interior space featuring white walls, a single window with grid panes, recessed ceiling lighting, and baseboard molding
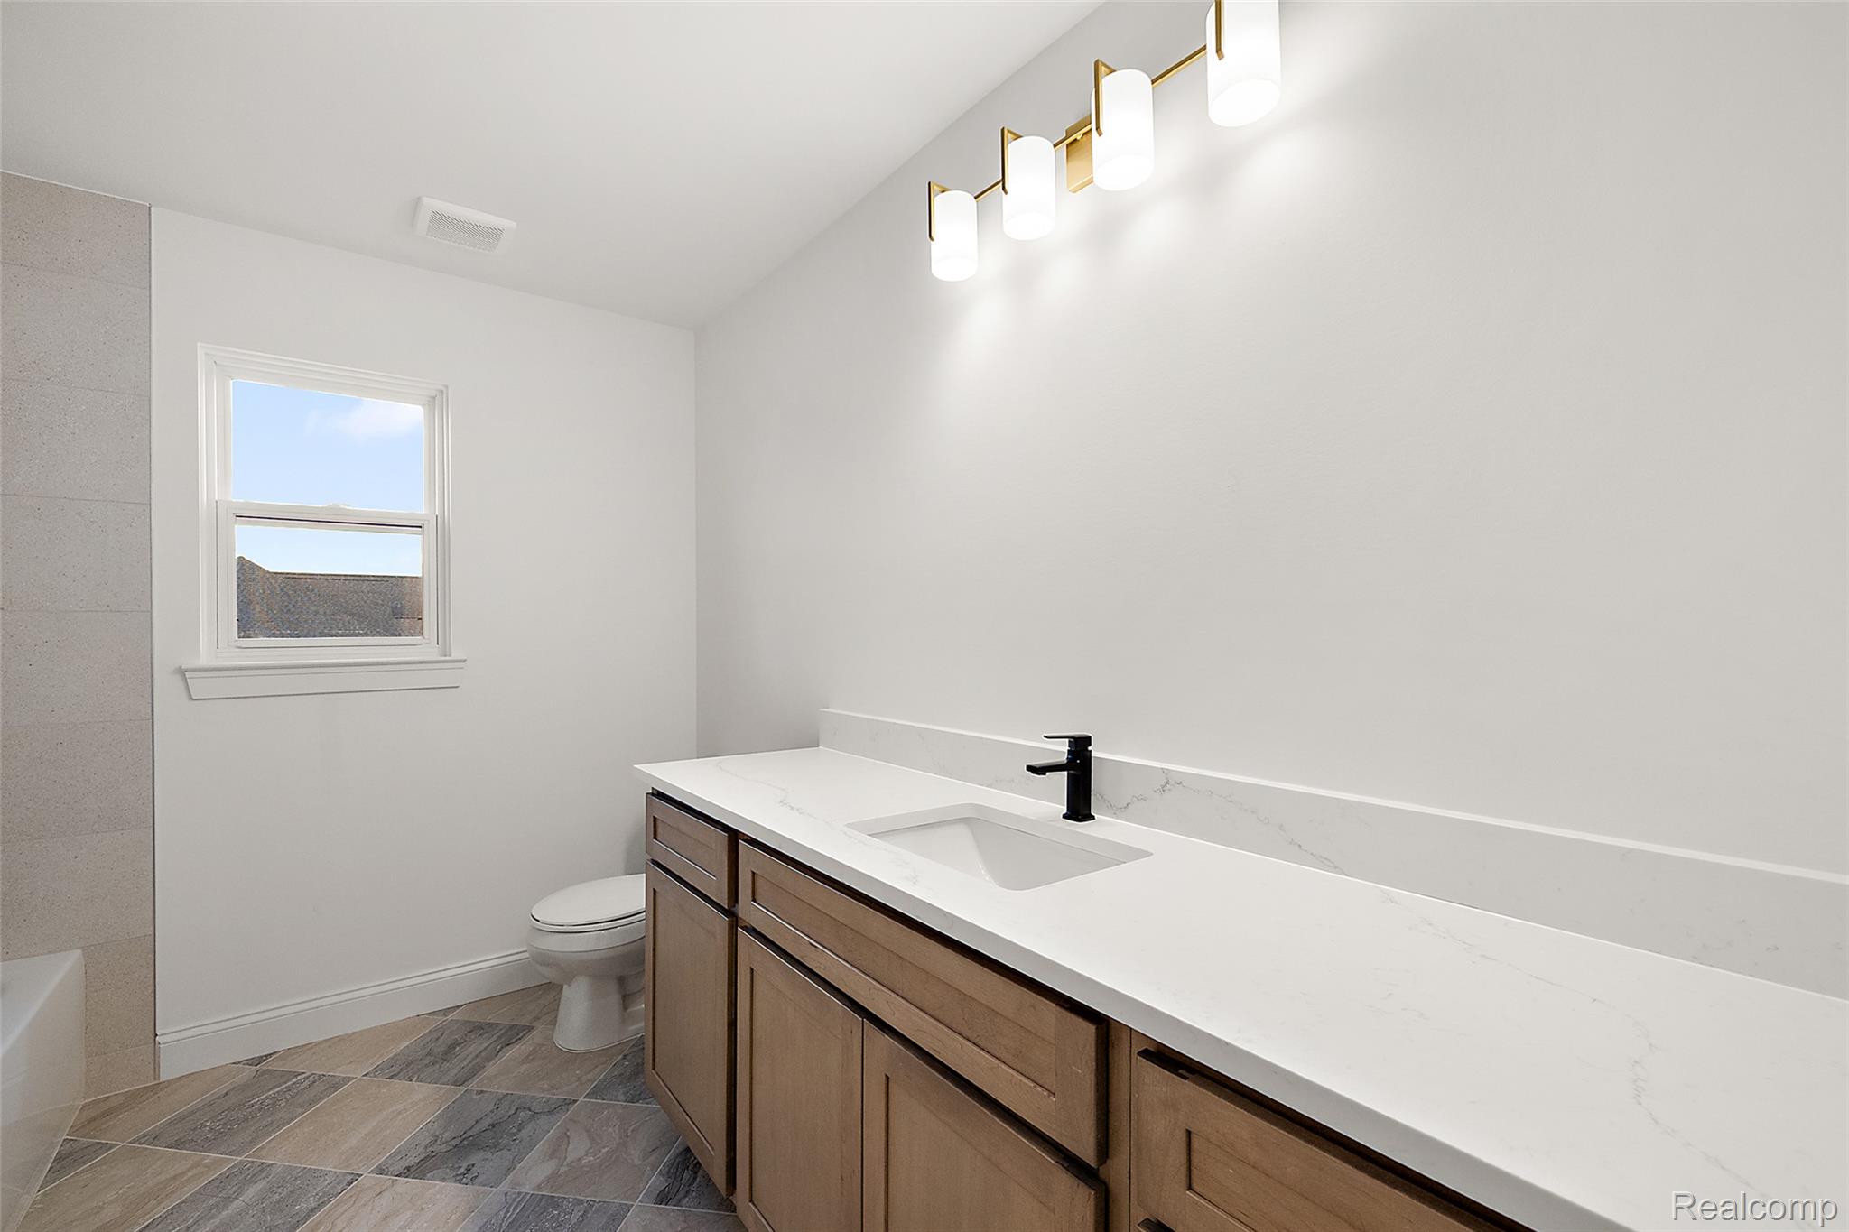
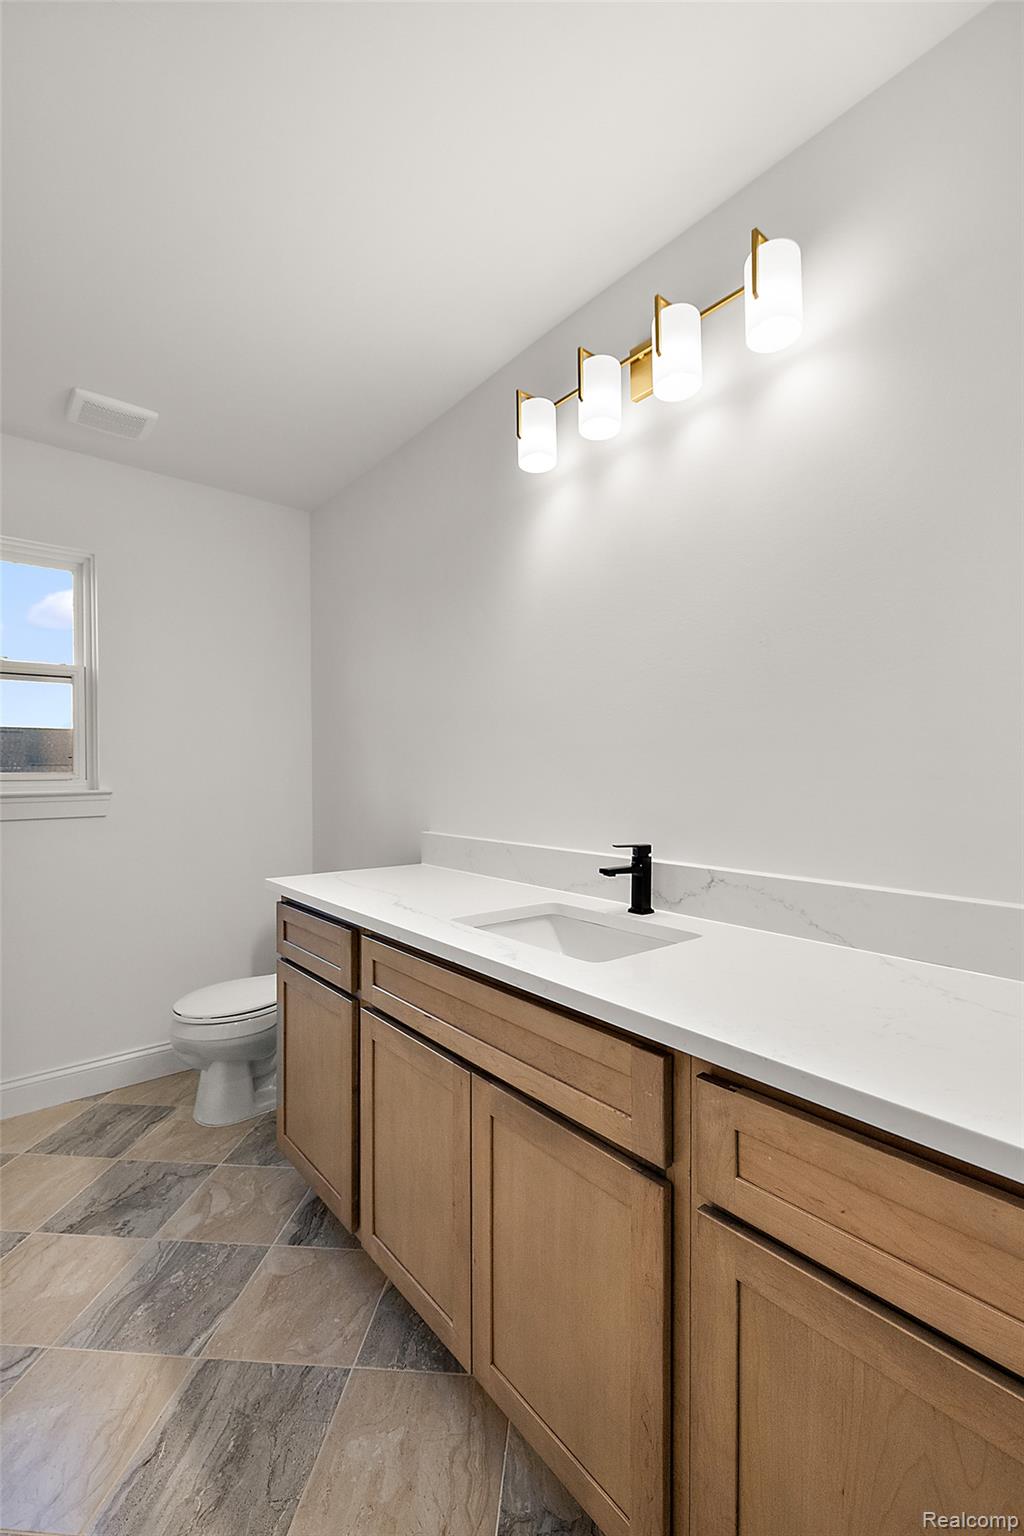
Bathroom featuring a single vanity with wood-finish cabinetry, a white countertop, and a matte black faucet
Vanity with light wood-finish cabinetry, white countertop, and integrated sink featuring a matte black faucet
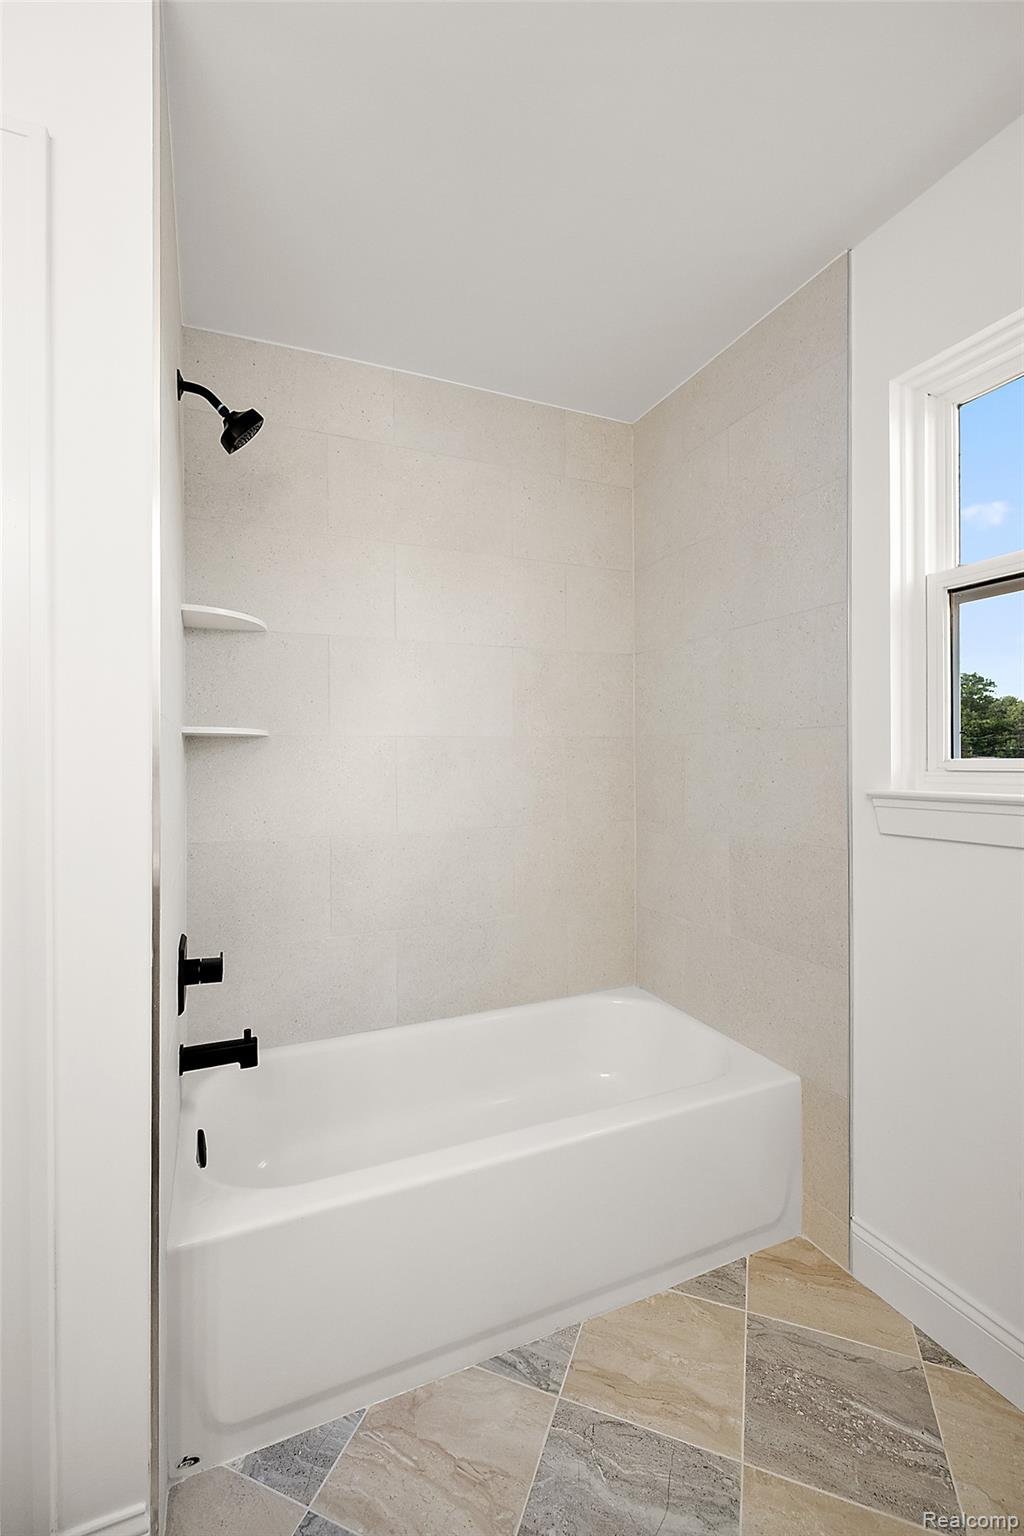
Full bathroom featuring a white tub with matte black fixtures, light-toned tiled shower surround, recessed shower shelving, a window, and multi-toned diamond-patterned floor tiles
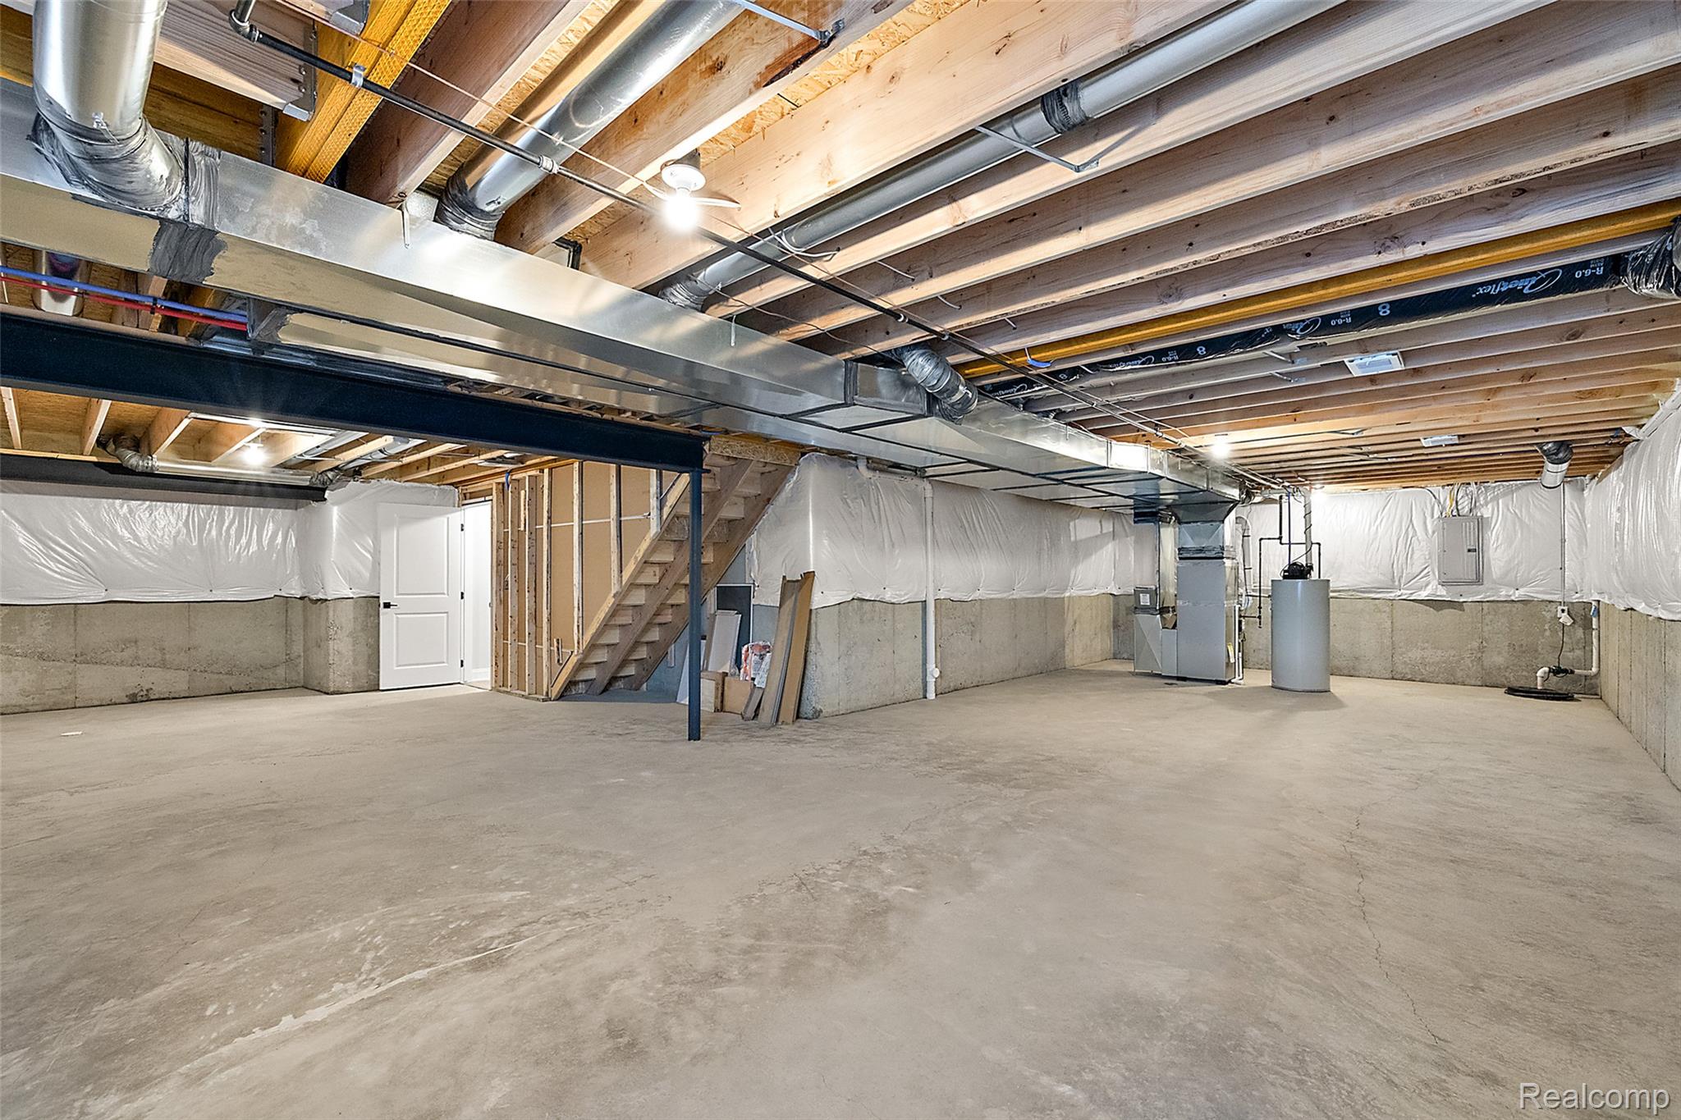
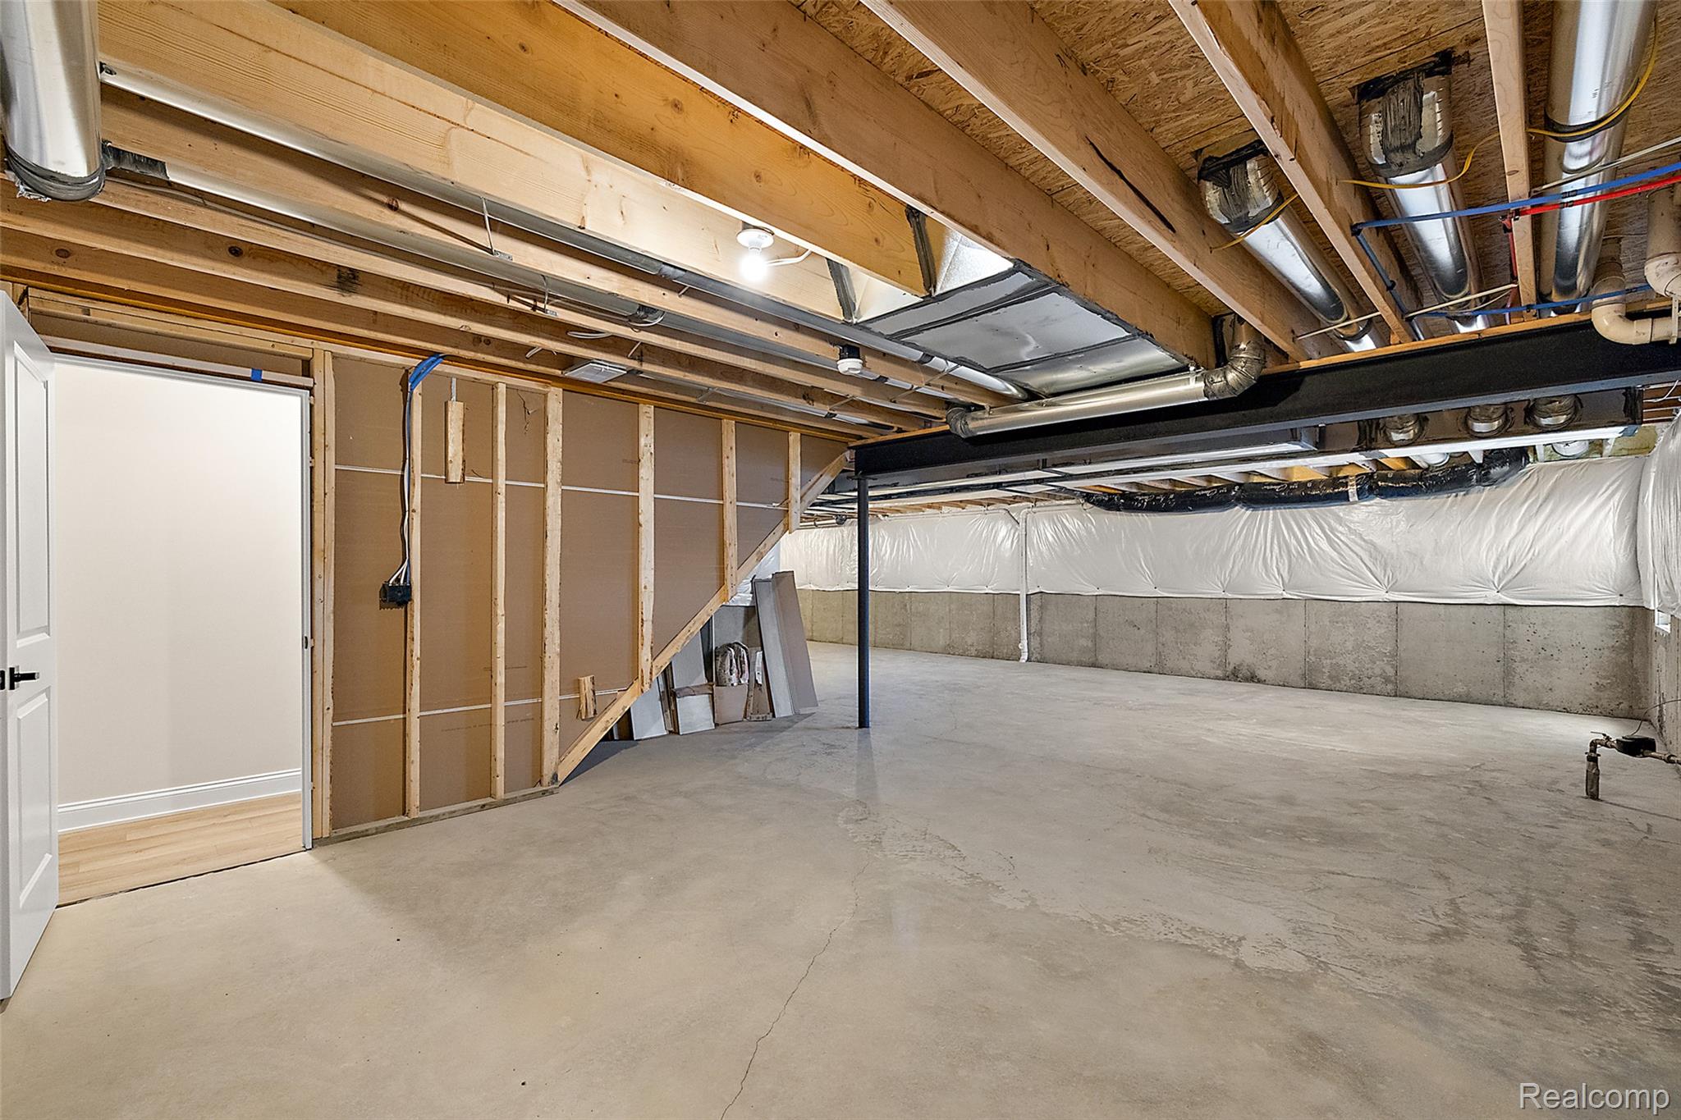
Expansive unfinished lower level featuring concrete flooring, exposed ceiling joists, and a partial staircase
Unfinished basement featuring exposed wood joists, visible HVAC ductwork, and a concrete floor
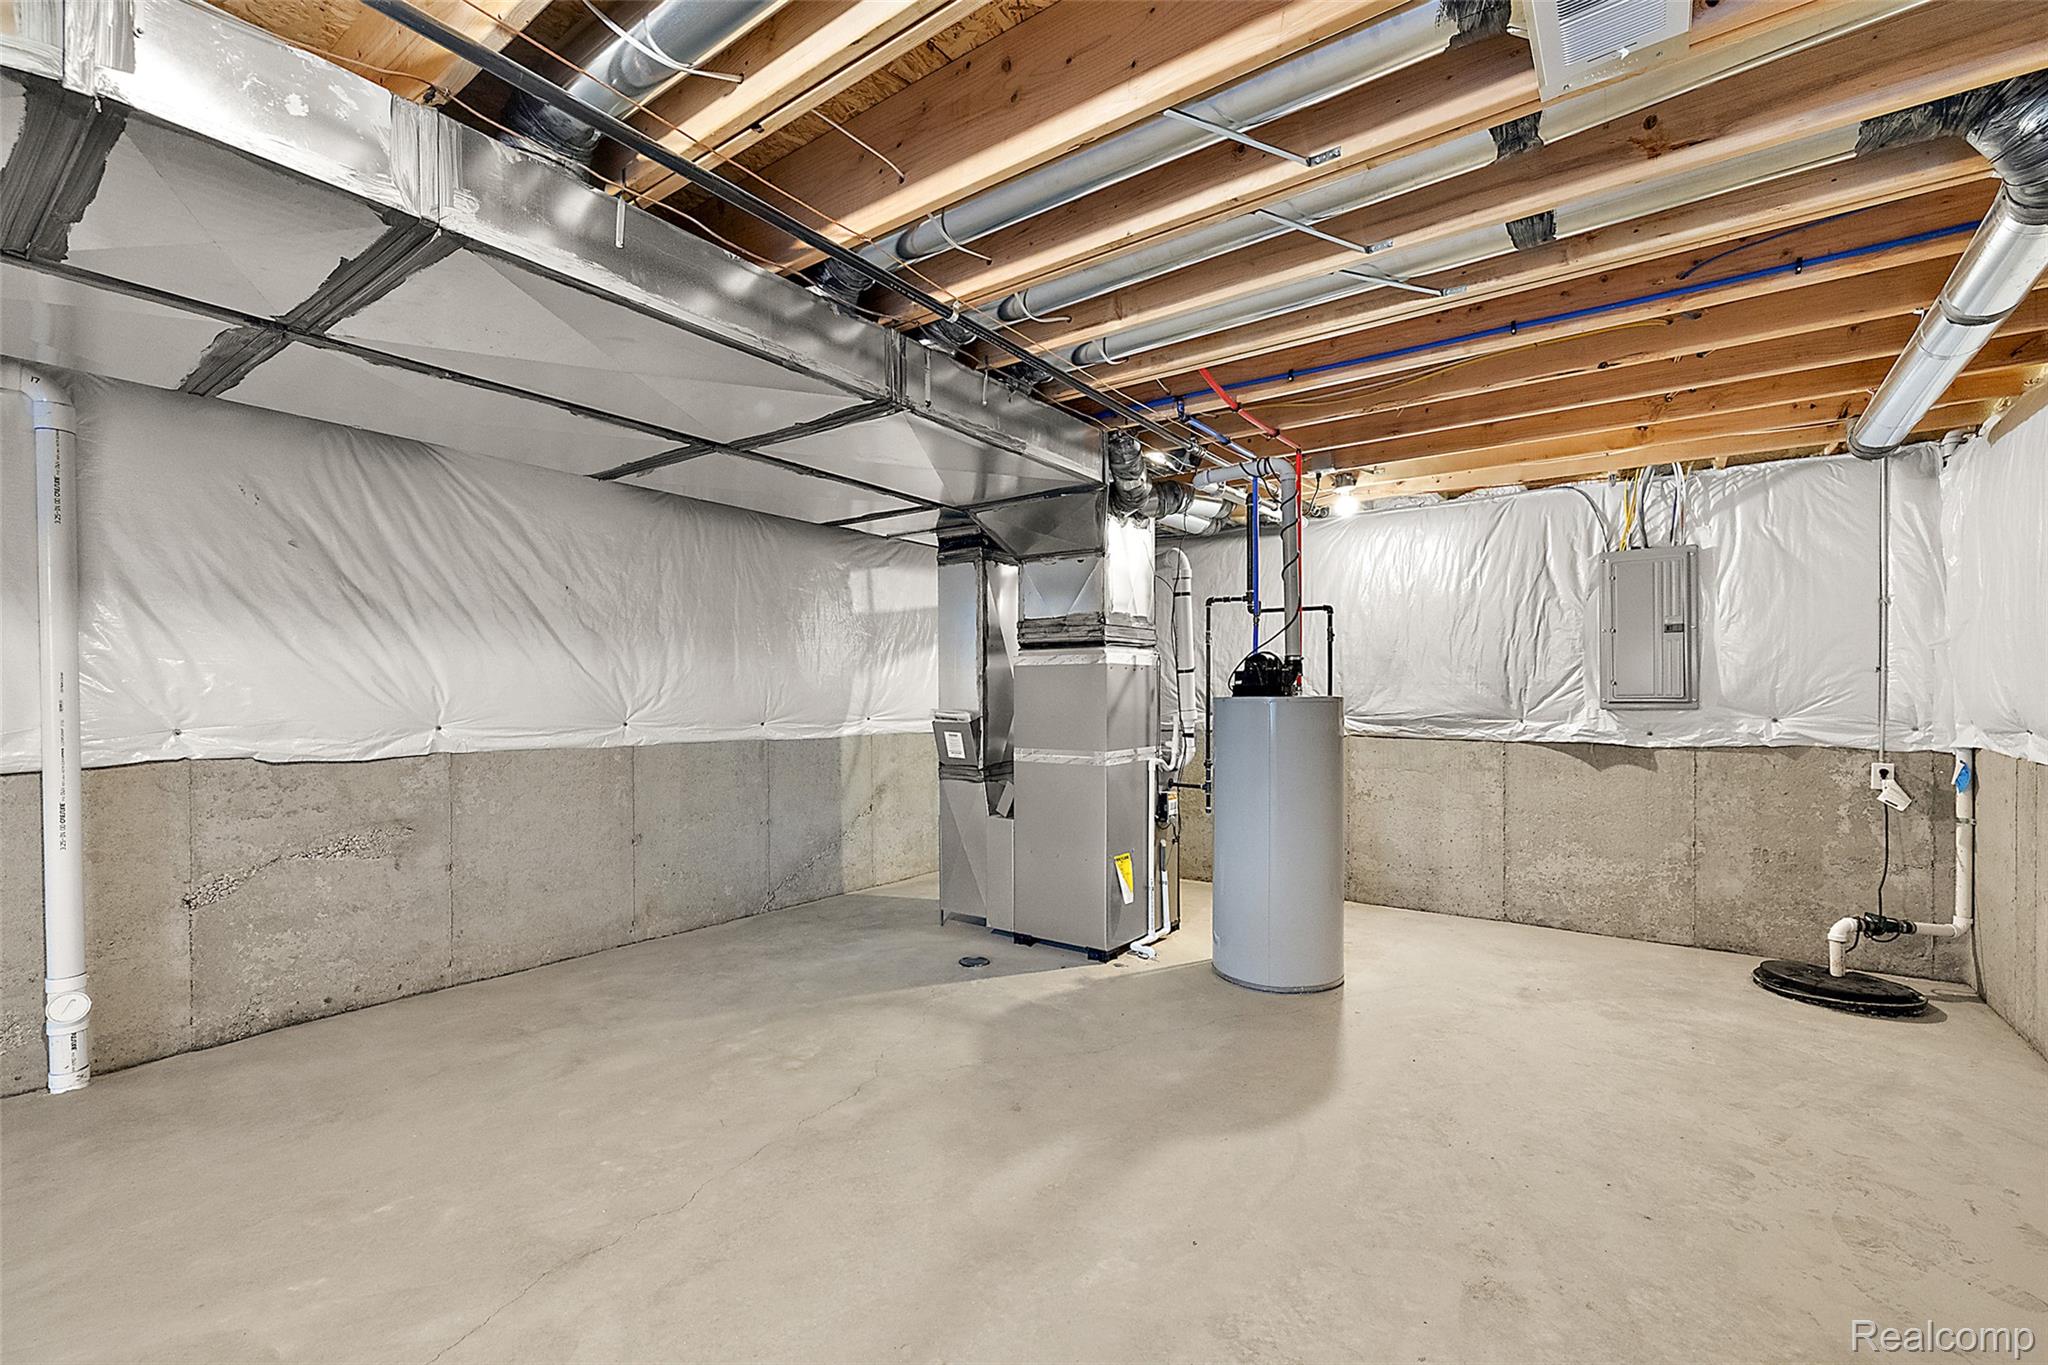
Unfinished basement featuring a concrete floor, concrete foundation walls, exposed ceiling joists, and a water heater
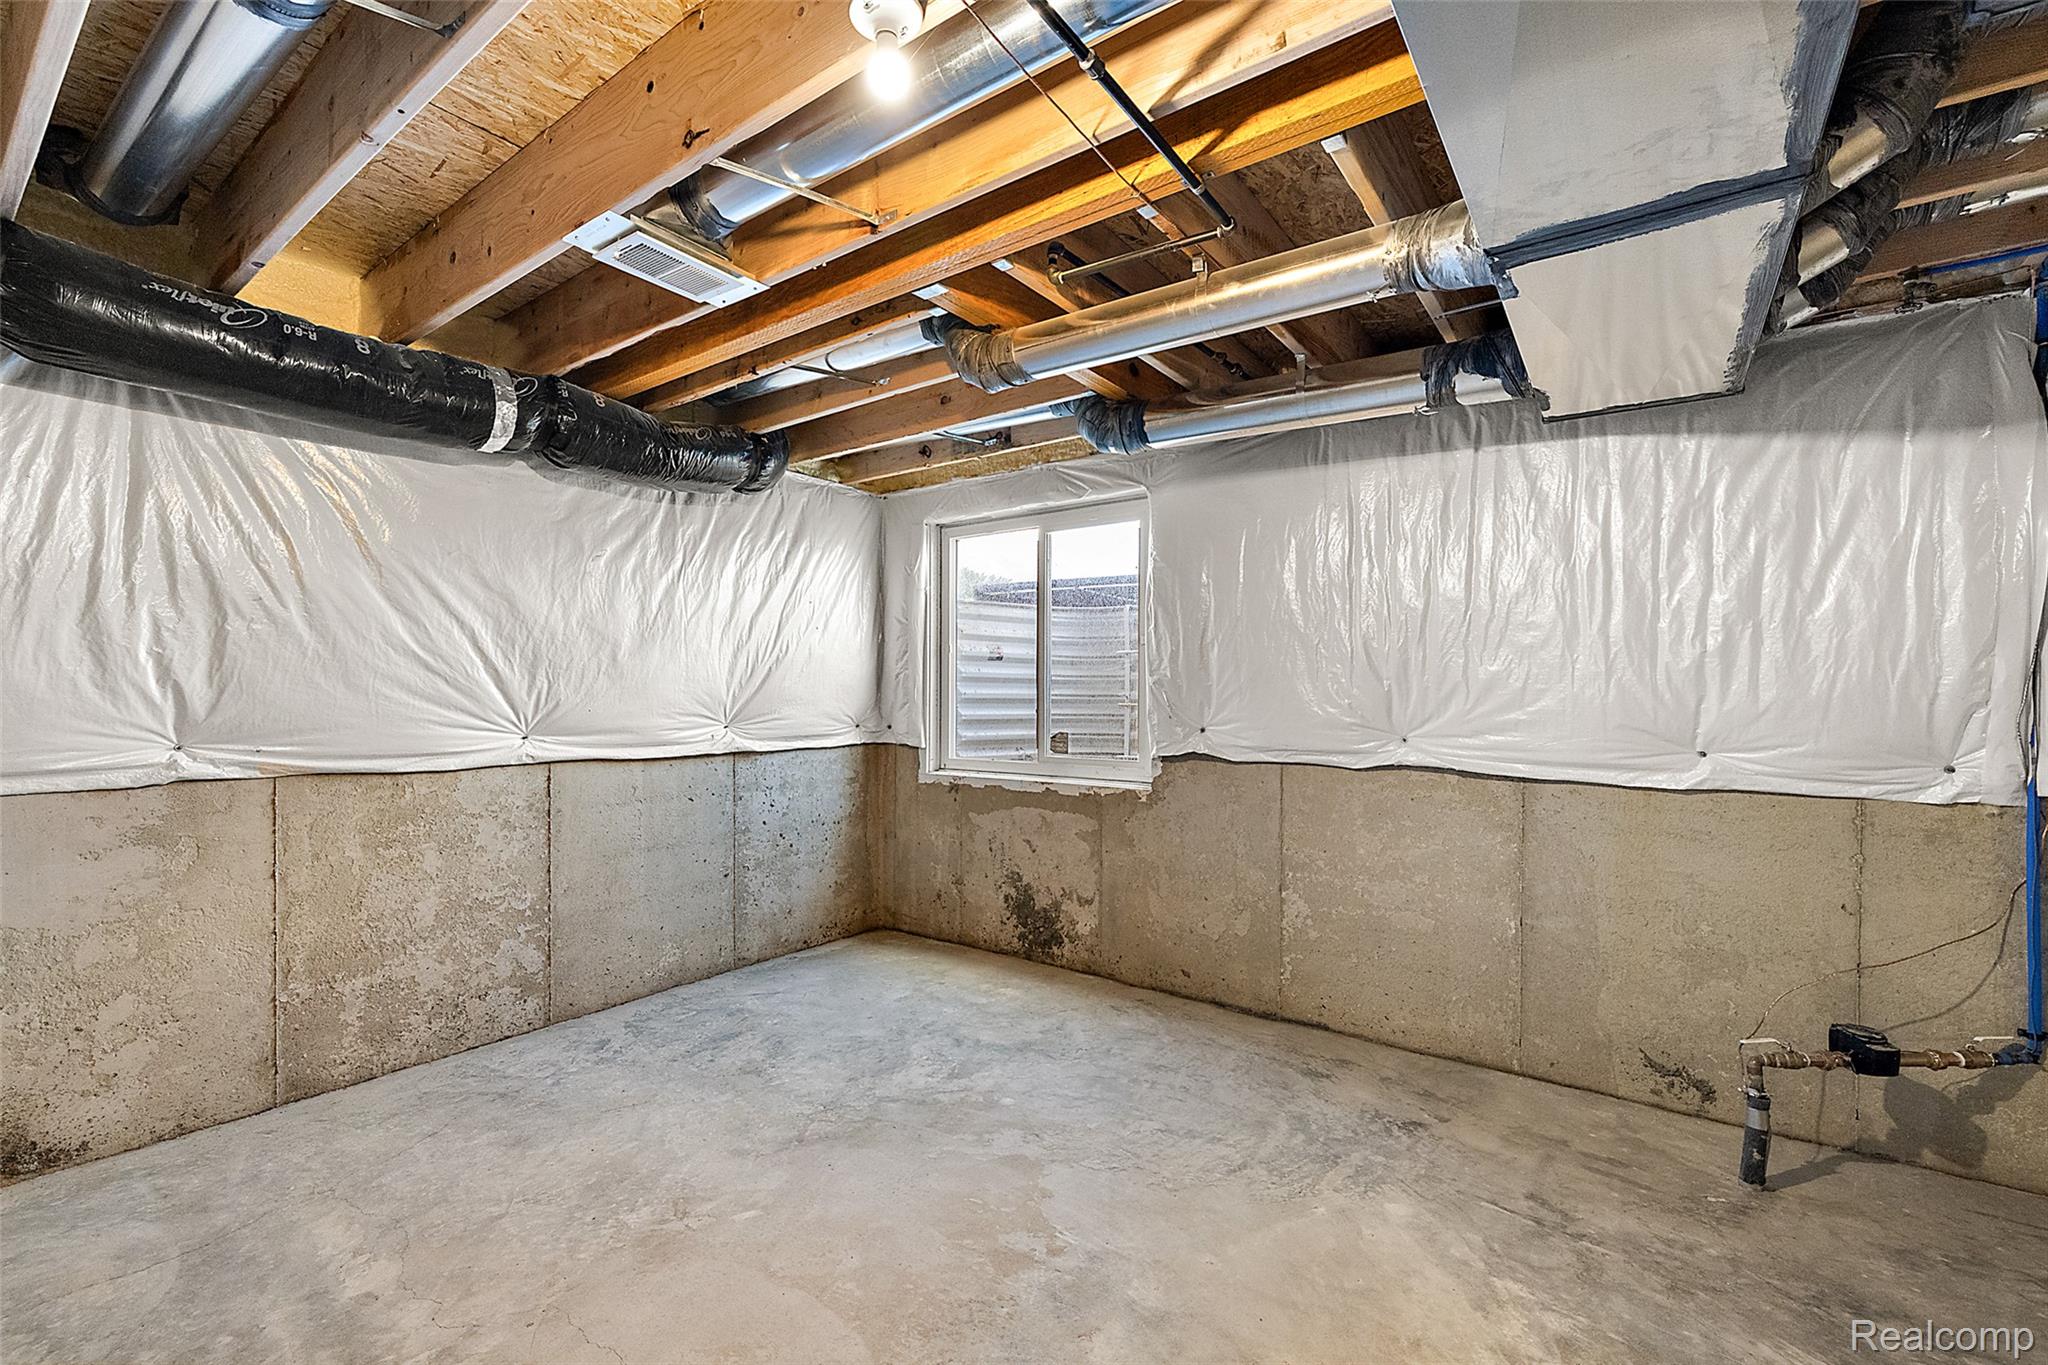
Expansive unfinished basement featuring concrete flooring, exposed wood joists, and a window with louvered blinds
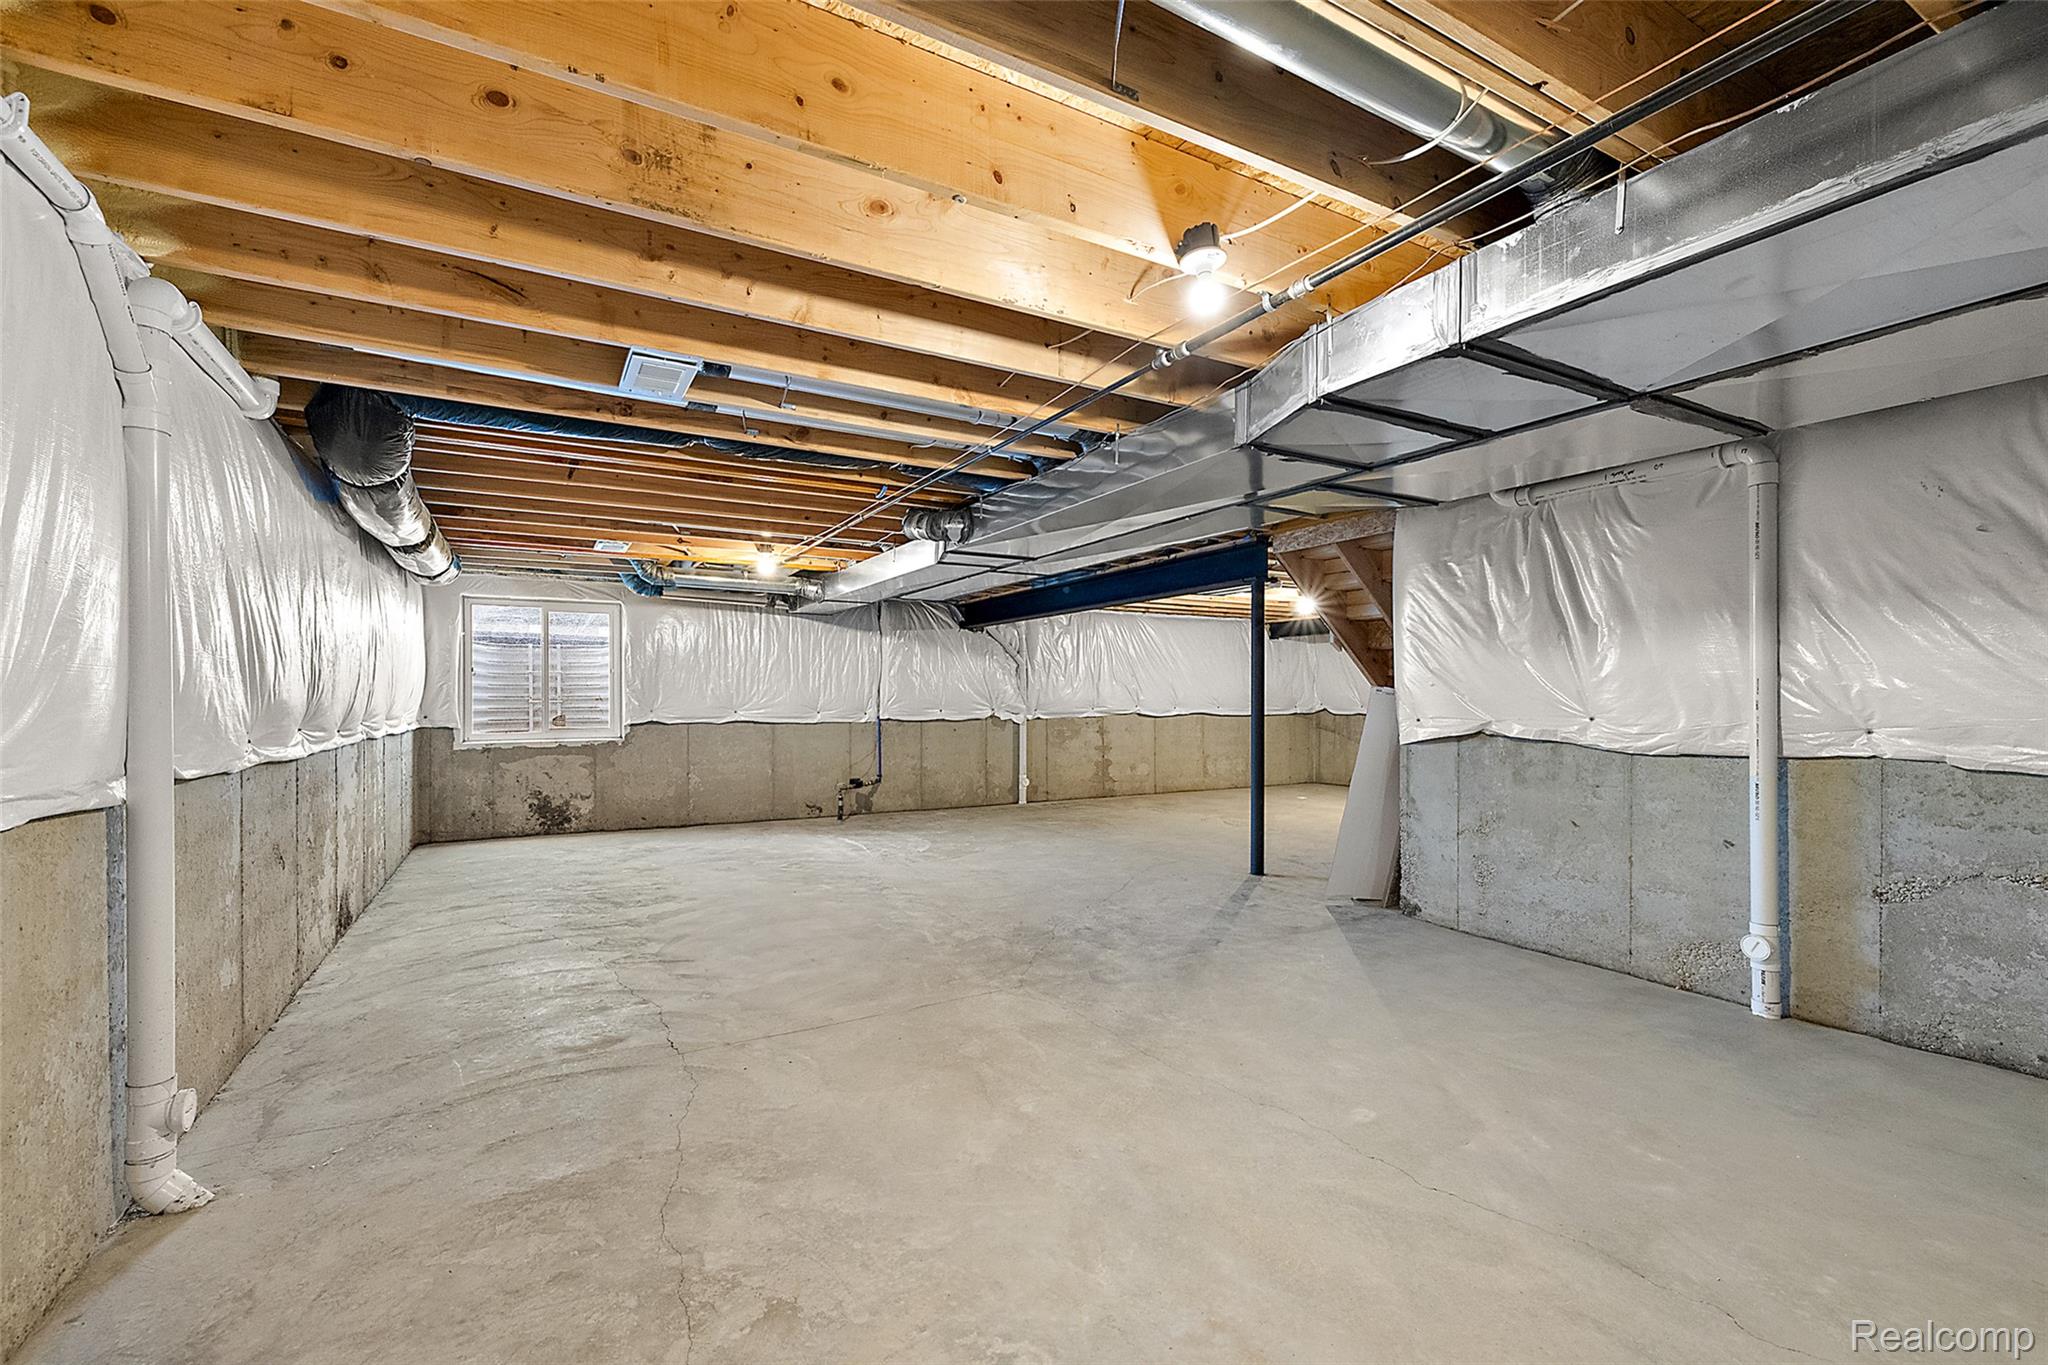
Unfinished basement featuring exposed wood joists, concrete flooring, and foundational walls
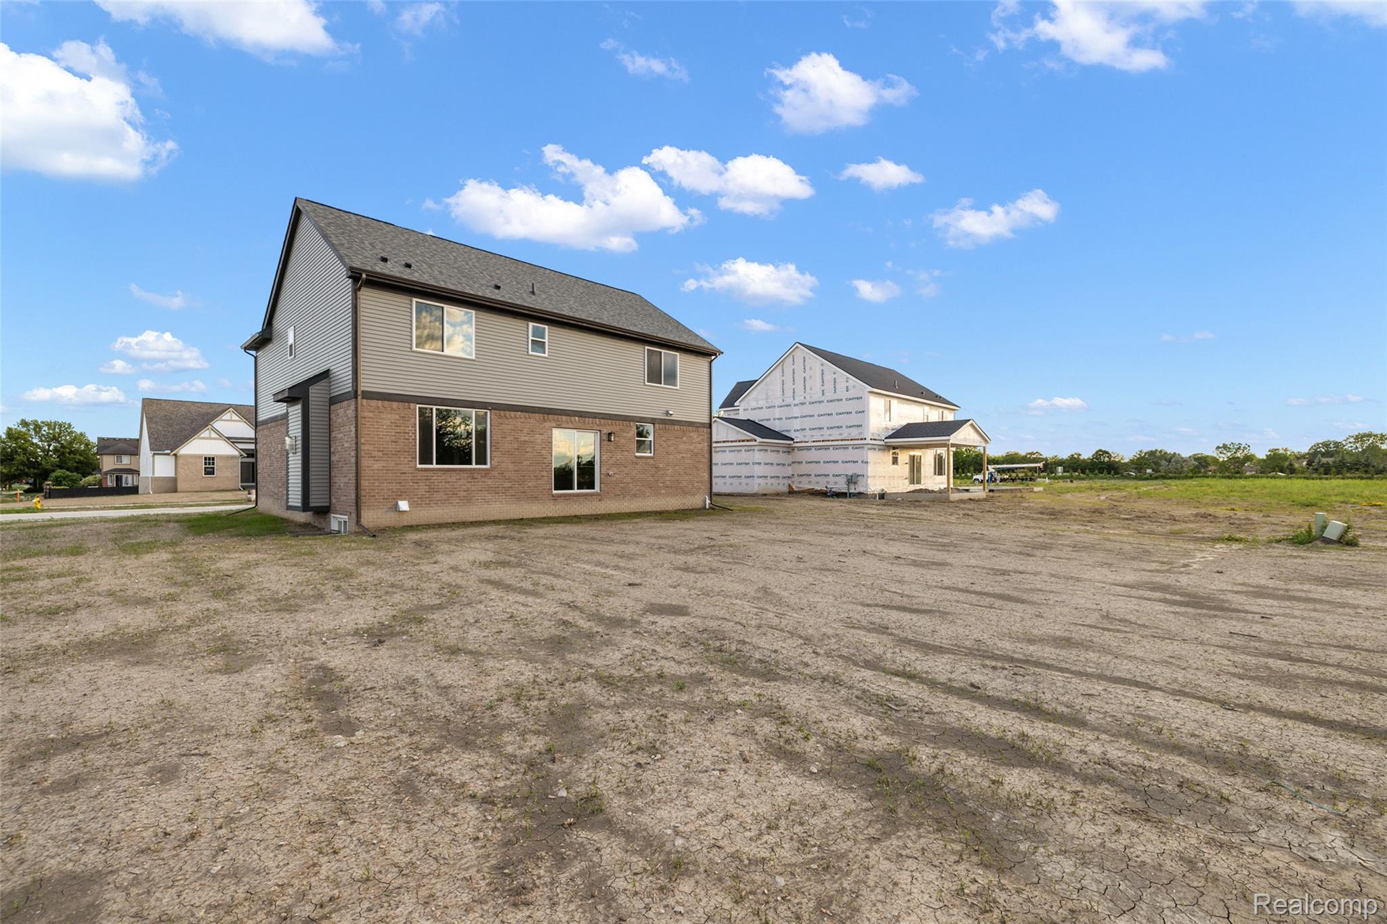
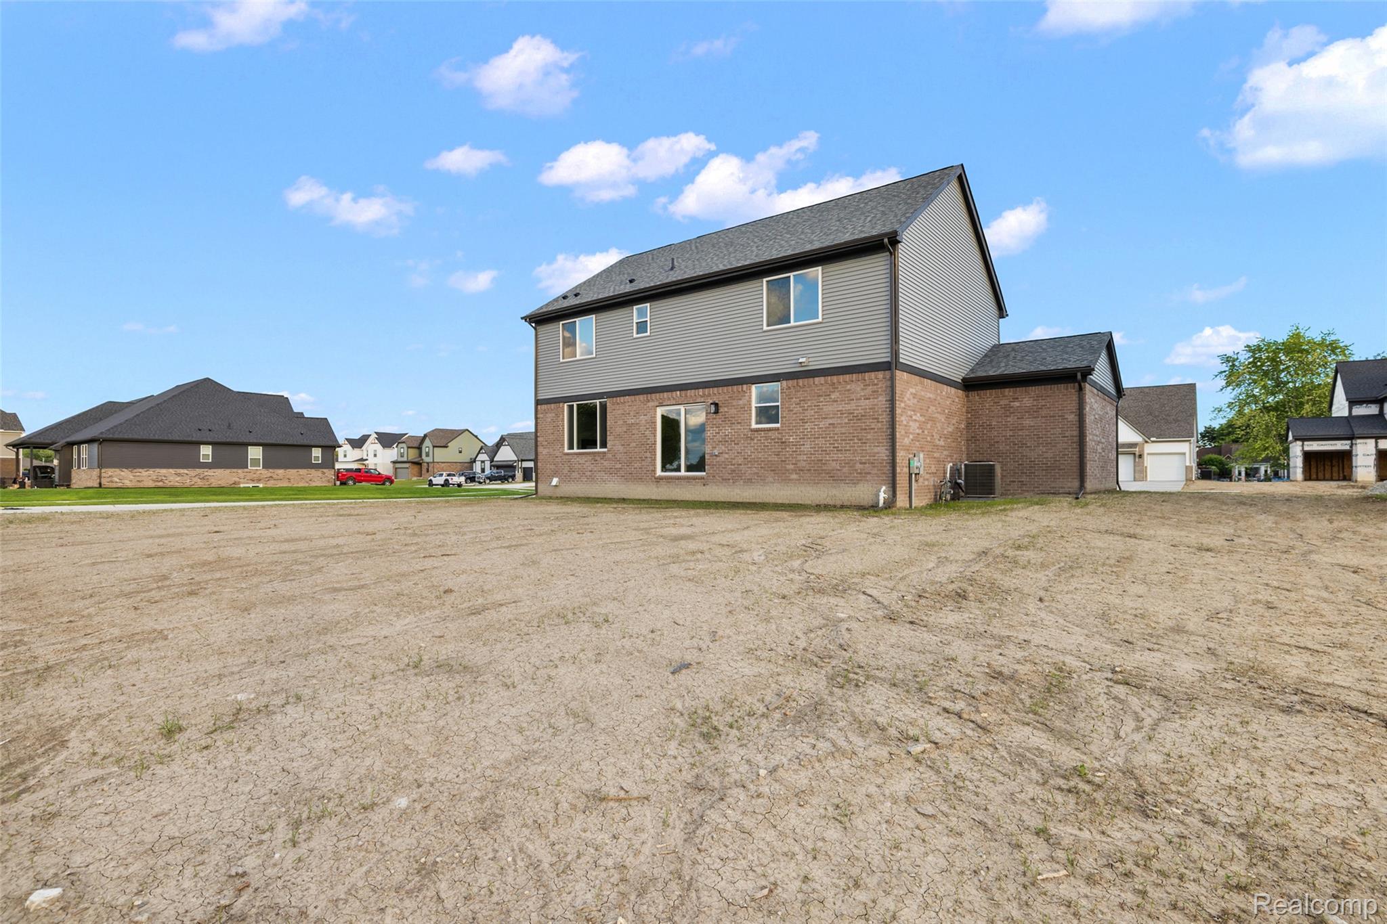
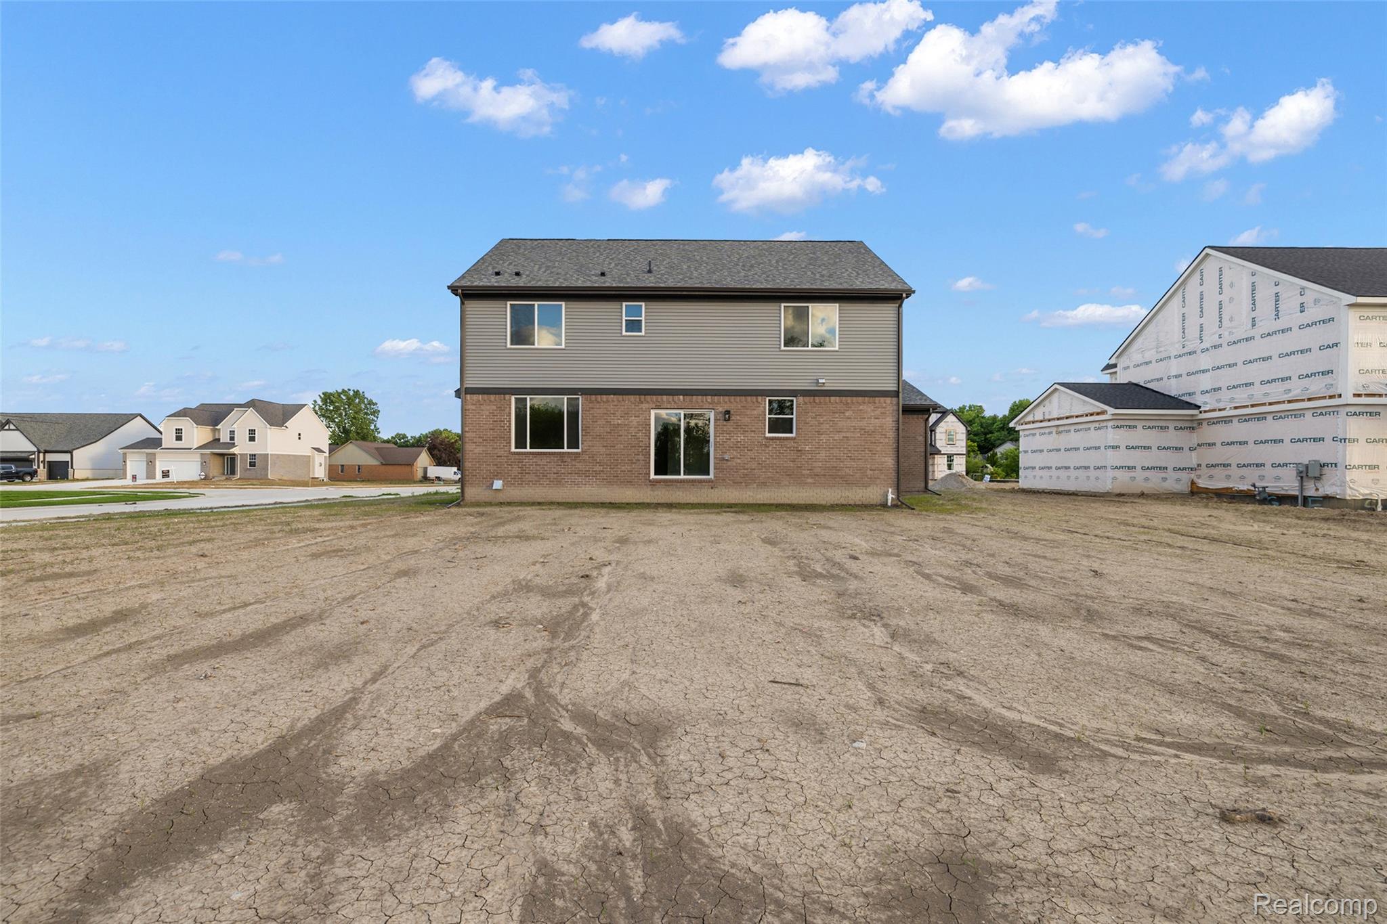
Two-story residence featuring a combination of brick and siding on the exterior
Newly constructed home featuring a two-story design with a brick and siding exterior
Rear exterior with two stories, featuring a brick first level and gray siding on the second level